
Property
Beds
3
Full Baths
3
1/2 Baths
1
Year Built
2006
Sq.Footage
3,657
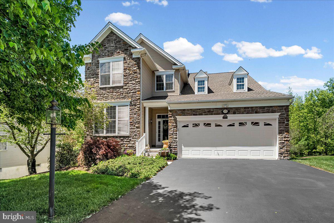
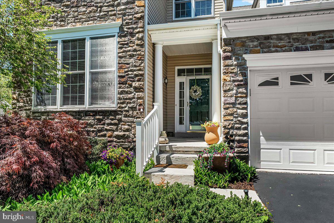
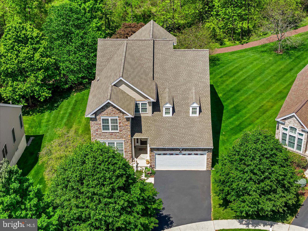
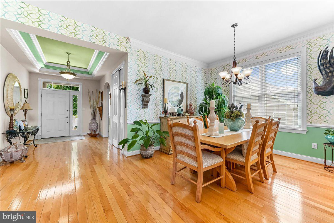
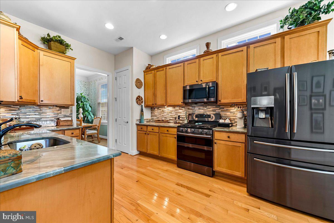
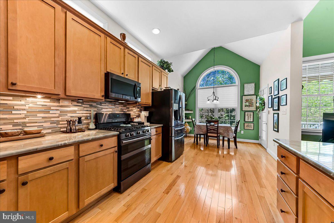
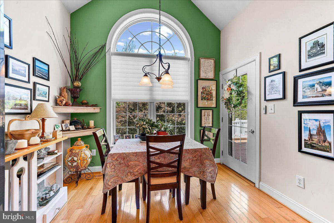
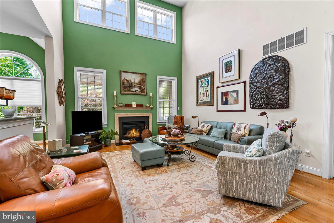
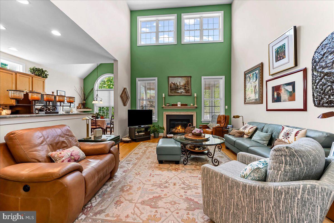
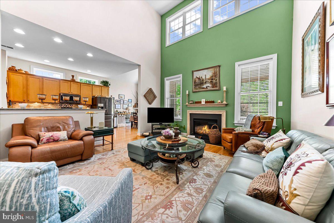
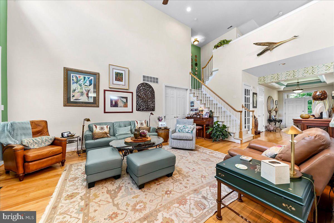
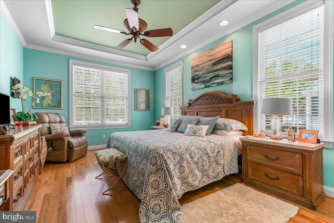
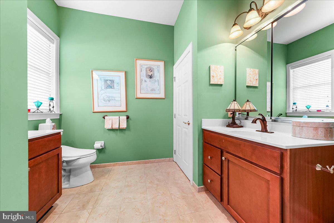
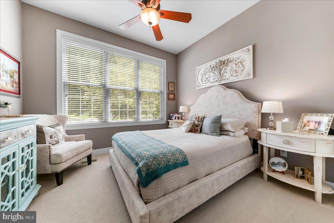
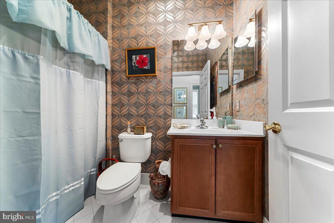
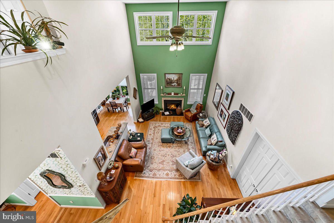
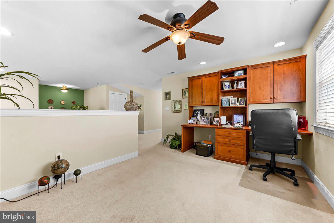
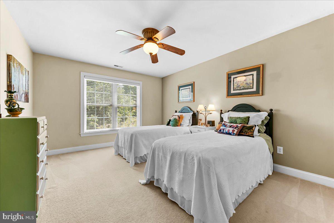
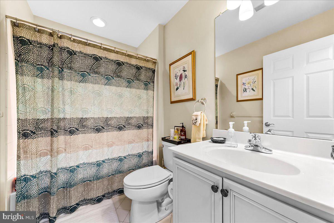
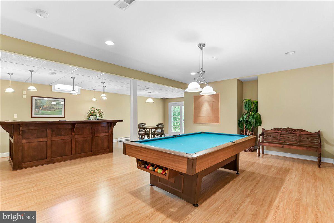
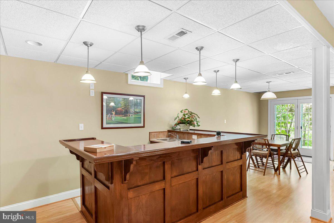
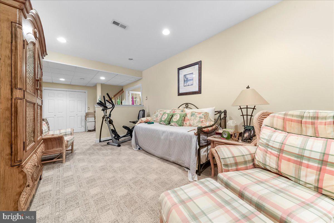
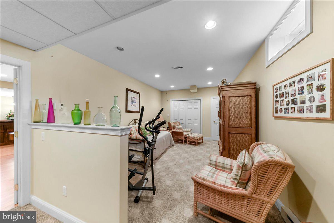
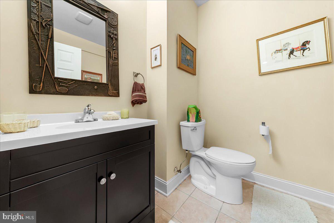
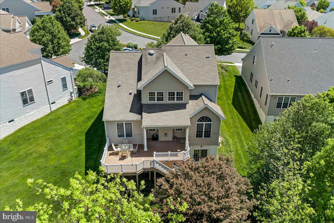
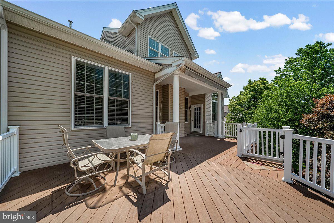
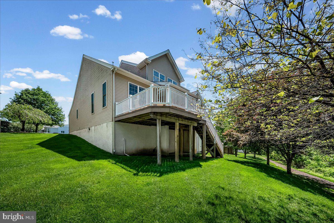
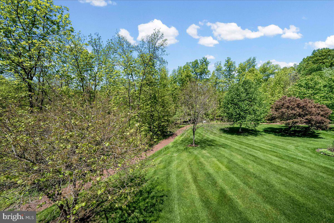
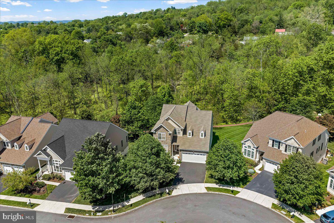
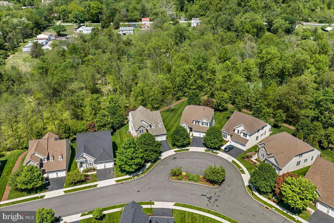
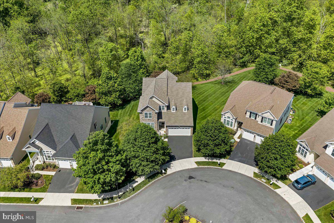
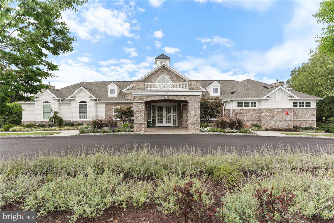
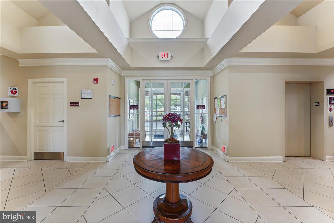
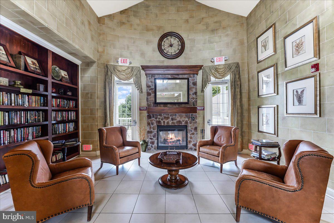
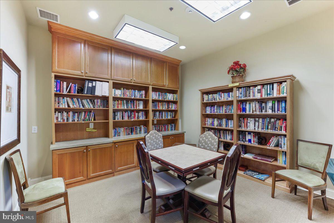
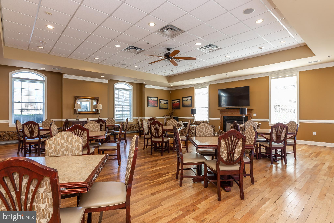
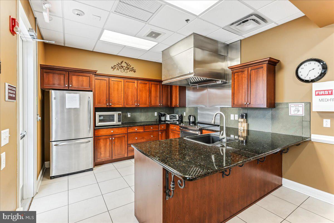
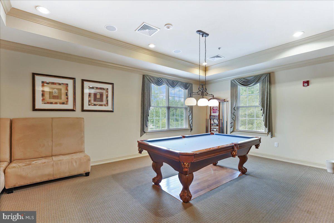
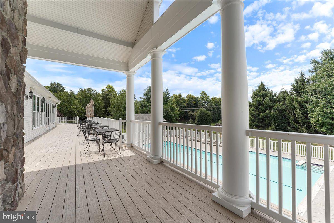
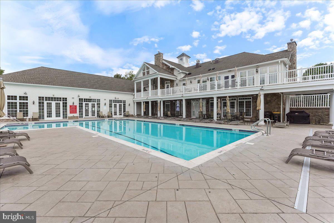
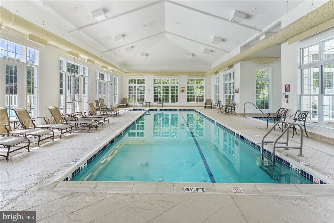
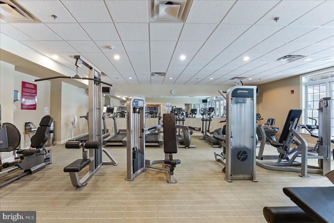
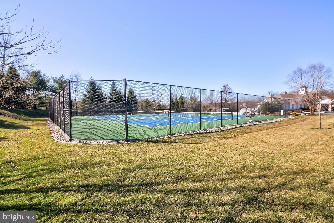
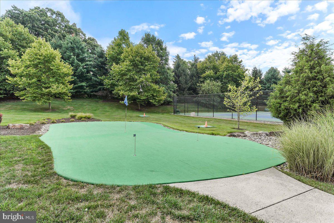
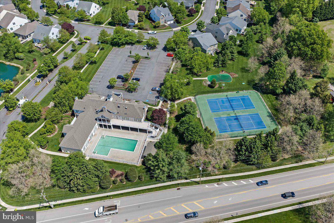
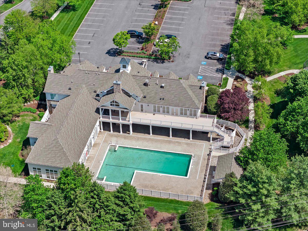
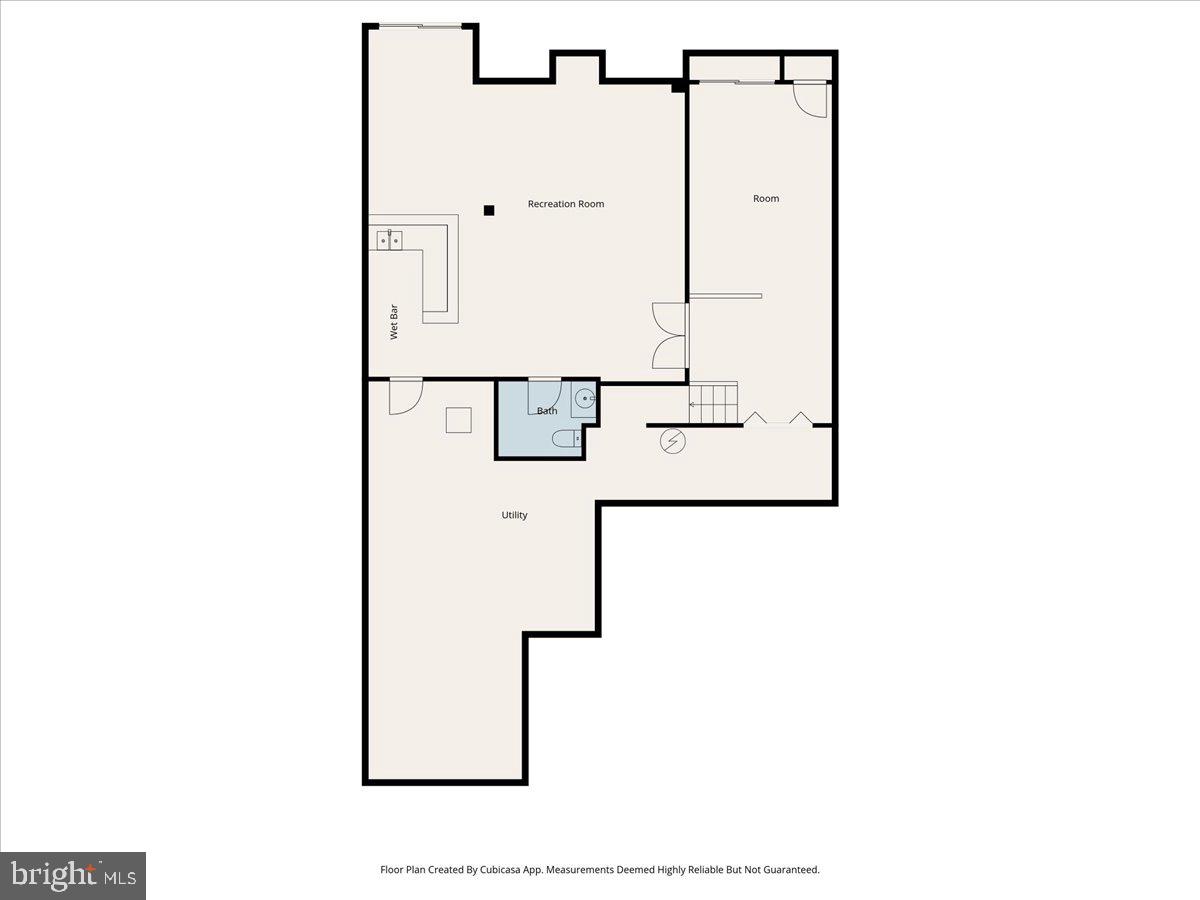
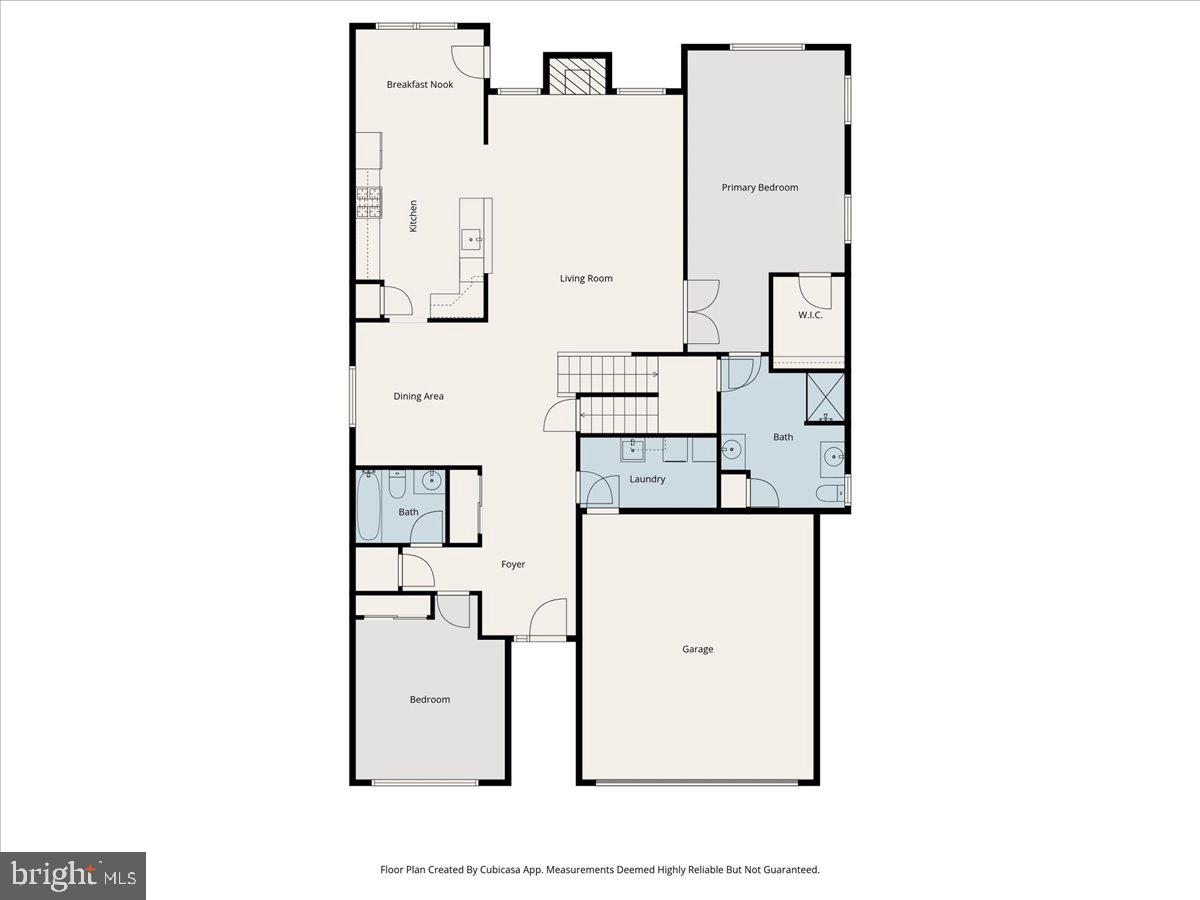
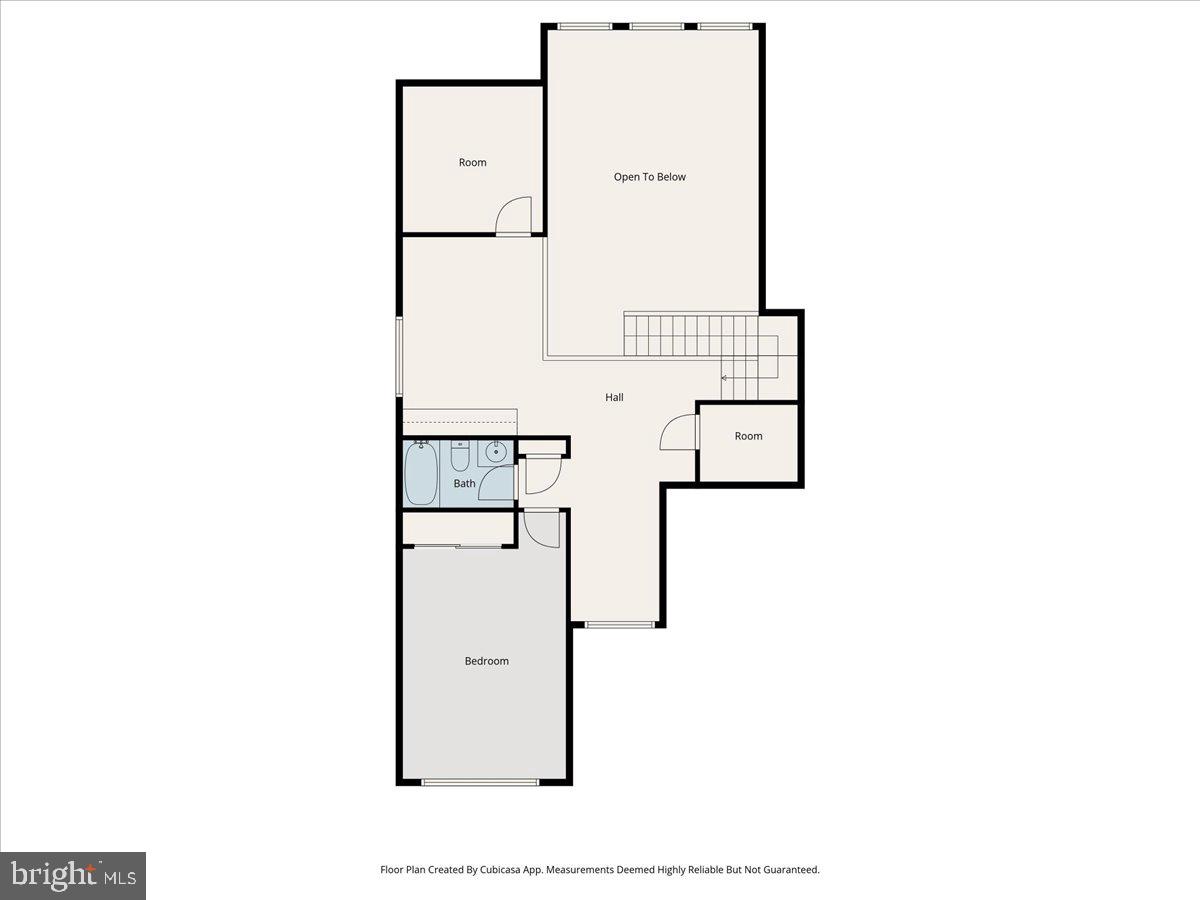
Welcome to one of the area’s largest 55+ communities for active adults. This beautifully-maintained three-bed, three-and-a-half-bath Walden model at the Regency at Providence offers elegant, easy living across three finished levels. This exceptional lot is truly private, with an oversized deck with a panoramic, wooded view. Enter the front entrance to a large foyer with a tray ceiling and open floor plan. The first floor has two beautifully-maintained bedrooms and two full bathrooms, a spacious dining room, a spectacular gourmet kitchen, a sunny breakfast area, and a grand two-story great room filled with natural light. Striking quartzite countertops complement a culinary kitchen with newer appliances, garbage disposal, kitchen faucet, ambient lighting, and a gorgeous tile backsplash. The primary bedroom suite, with newer hardwood floors, features a luxurious updated bathroom and California Closet shelving in the walk-in closets. The freshly painted two-car garage contains an automatic lift. Upstairs, the second-floor loft has a large sitting area with a built-in desk and shelving that can be used as an office or sitting area. Another full bedroom and bath is the perfect space for hosting guests, along with an oversized walk-in closet for additional storage. The lower level features a fully finished, 1100 square-foot basement with a stair lift already installed. A sitting room leads to a game room with a custom wraparound wet bar and bar refrigerator, pool table, and half bath. The walkout basement also offers additional storage and workshop areas. The neighborhood features two clubhouses, indoor and outdoor pools, fitness and exercise rooms, tennis and pickleball courts, and an active social calendar of events. Conveniently located near downtown Phoenixville, the Oaks Shopping Center, and Wegmans, this home has it all!
Features & Amenities
Interior
-
Other Interior Features
Bar, Ceiling Fan(s), Kitchen Island, Pantry, Recessed Lighting, Built-in Features, Crown Molding, Open Floorplan
-
Total Bedrooms
3
-
Bathrooms
3
-
1/2 Bathrooms
1
-
Above Grade Finished Area
2557.0
-
Basement YN
YES
-
Cooling YN
YES
-
Cooling
Central Air, Ceiling Fan(s), Electric
-
Fireplace YN
YES
-
Heating YN
YES
-
Heating
Natural Gas, Central
-
Main Level Bedrooms
2
-
Pet friendly
Dogs OK, Number Limit, Yes
Exterior
-
Garage
Yes
-
Garage spaces
2
-
Construction Materials
Stone, Vinyl Siding
-
Other Exterior Features
Awning(s), Lighting
-
Parking
Garage Door Opener, Asphalt, Garage, Driveway, Other, Inside Entrance, Attached
-
Patio and Porch Features
Deck, Porch
-
Pool
Yes
-
Pool Features
Community
-
Waterfront YN
NO
-
View
Trees/Woods
Area & Lot
-
Lot Features
Wooded
-
Lot Size(acres)
0.19
-
Lot Size(square feet)
8358.0
-
Property Type
Residential
-
Property Sub Type
Single Family Residence
-
Architectural Style
Traditional
Price
-
Sales Price
$830,000
-
Tax Amount
$10,037
-
Sq. Footage
3, 657
-
Price/SqFt
$226
HOA
-
Association
Yes
-
Association Fee
$347
-
Association Fee Frequency
Monthly
-
Association Fee Includes
N/A
School District
-
Elementary School
N/A
-
Middle School
N/A
-
High School
N/A
Property Features
-
New Construction
NO
-
Accessibility Features
Accessible Doors, Accessible Hallway(s), Stair Lift, Grip-Accessible Features
-
Association Amenities
Billiard Room, Clubhouse, Fitness Center, Game Room, Meeting Room, Party Room, Tennis Court(s)
-
Foundation Details
Concrete Perimeter
-
Senior Community YN
YES
-
Sewer
Public Sewer
-
Tax Lot
015
-
Water Source
Public
Schedule a Showing
Showing scheduled successfully.
Mortgage calculator
Estimate your monthly mortgage payment, including the principal and interest, property taxes, and HOA. Adjust the values to generate a more accurate rate.
Your payment
Principal and Interest:
$
Property taxes:
$
HOA fees:
$
Total loan payment:
$
Total interest amount:
$
Location
County
MONTGOMERY
Elementary School
Middle School
High School
Listing Courtesy of Mary Jane Doyle , Engel & Volkers
RealHub Information is provided exclusively for consumers' personal, non-commercial use, and it may not be used for any purpose other than to identify prospective properties consumers may be interested in purchasing. All information deemed reliable but not guaranteed and should be independently verified. All properties are subject to prior sale, change or withdrawal. RealHub website owner shall not be responsible for any typographical errors, misinformation, misprints and shall be held totally harmless.

AGENT
Lee & Eric Whisner
Call Lee & Eric today to schedule a private showing.

* Listings on this website come from the FMLS IDX Compilation and may be held by brokerage firms other than the owner of this website. The listing brokerage is identified in any listing details. Information is deemed reliable but is not guaranteed. If you believe any FMLS listing contains material that infringes your copyrighted work please click here to review our DMCA policy and learn how to submit a takedown request.© 2024 FMLS.
Related Properties
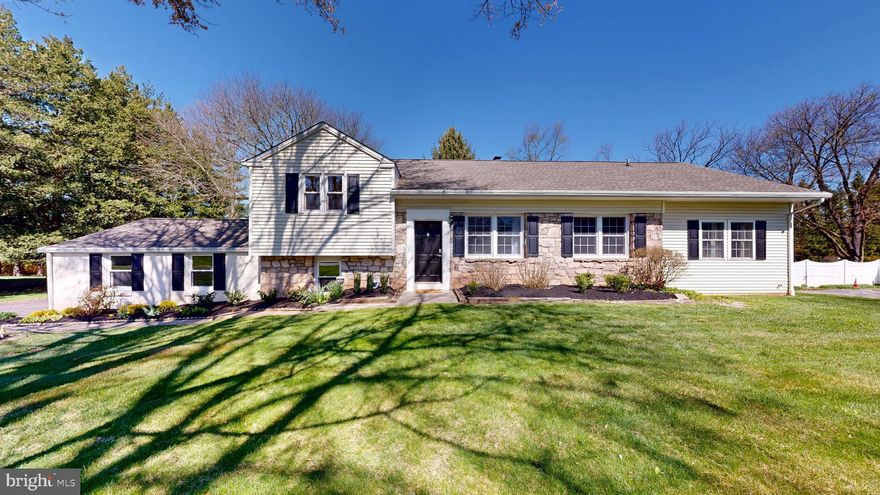
PHOENIXVILLE
14 N FORGE MANOR DRIVE
5 Beds
3 Baths
2,834 Sq.Ft.
$674,900
MLS#: PACT2122926
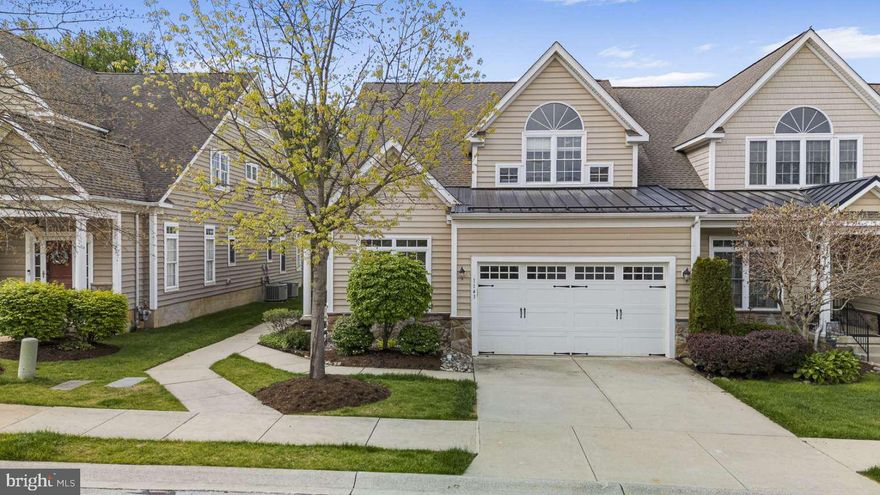
PHOENIXVILLE
1143 BALFOUR CIRCLE
3 Beds
2 Baths
2,400 Sq.Ft.
$699,900
MLS#: PACT2121506
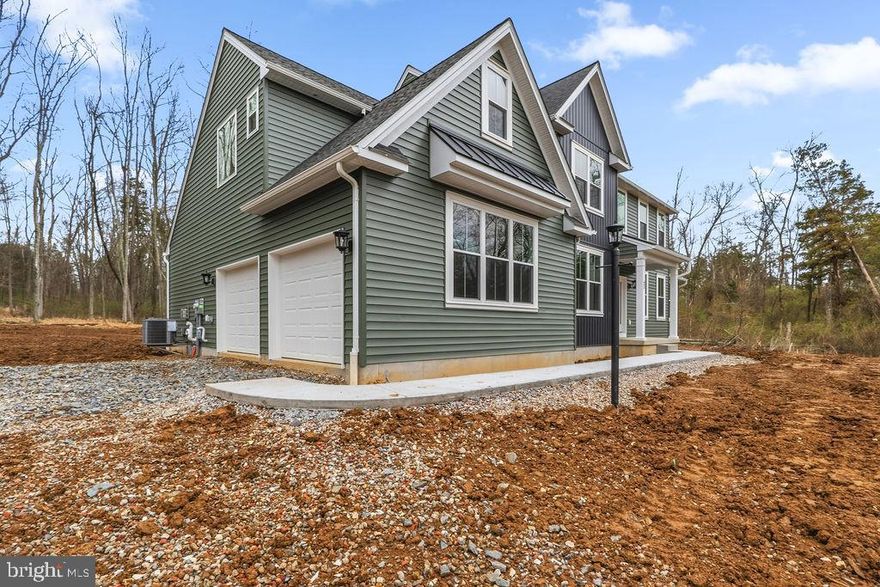
PHOENIXVILLE
69 RUTH AVENUE
4 Beds
2 Baths
2,738 Sq.Ft.
$852,356
MLS#: PACT2124960

PHOENIXVILLE
73 RUTH AVE
4 Beds
2 Baths
3,534 Sq.Ft.
$939,506
MLS#: PACT2124972
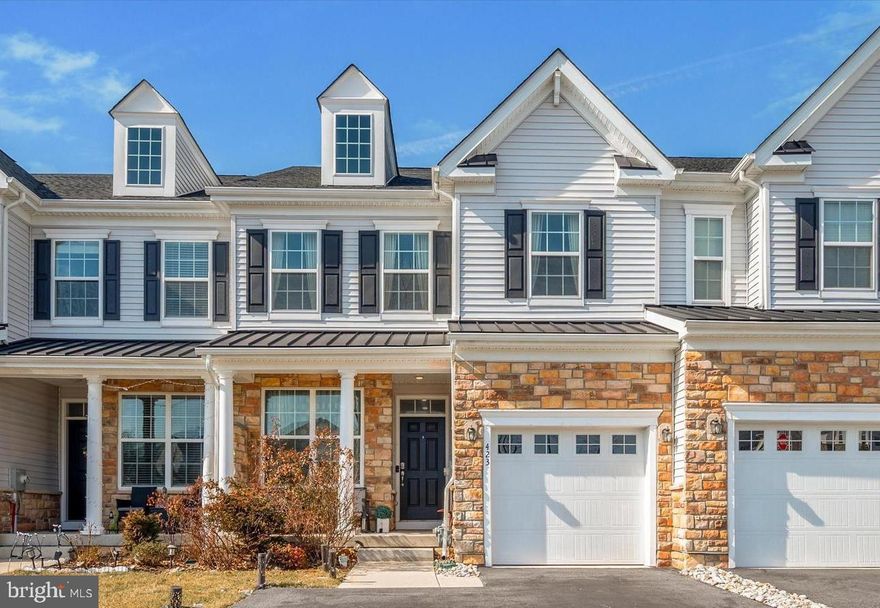
PHOENIXVILLE
423 BARCLAYS WAY
3 Beds
3 Baths
3,031 Sq.Ft.
$699,900
MLS#: PAMC2180354

PHOENIXVILLE
214 HANOVER ROAD
2 Beds
2 Baths
3,058 Sq.Ft.
$712,900
MLS#: PAMC2180262
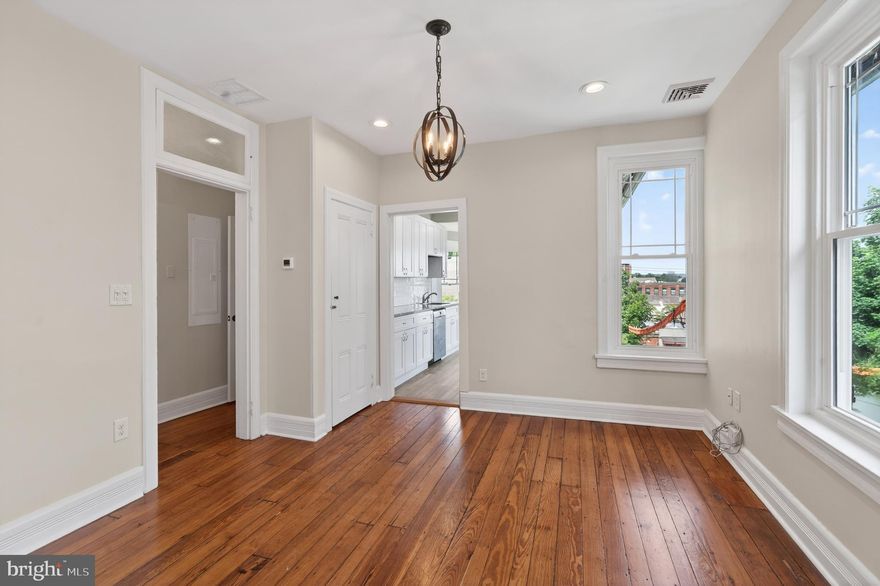
PHOENIXVILLE
144 GAY STREET
5 Beds
3 Baths
2,302 Sq.Ft.
$749,900
MLS#: PACT2126298
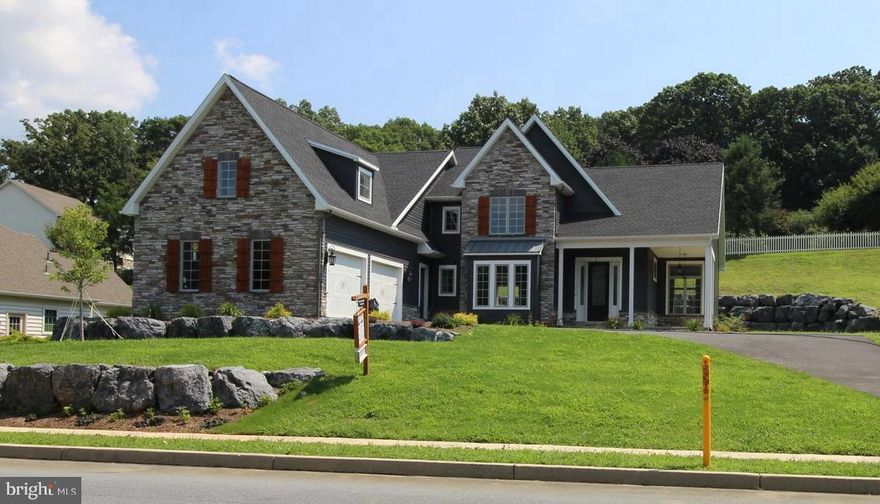
PHOENIXVILLE
176 SPARES LANE
4 Beds
2 Baths
2,500 Sq.Ft.
$750,000
MLS#: PAMC2172136
PHOENIXVILLE
150 CONTINENTAL DRIVE
5 Beds
2 Baths
3,075 Sq.Ft.
$700,000
MLS#: PACT2122128
.png)