
Property
Beds
3
Full Baths
1
1/2 Baths
1
Year Built
1974
Sq.Footage
1,368
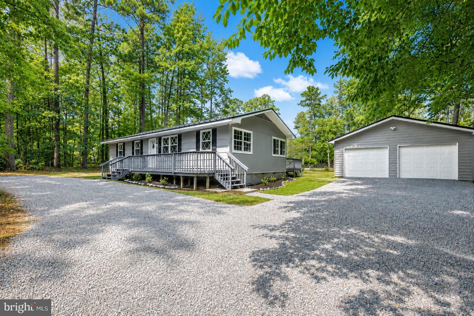
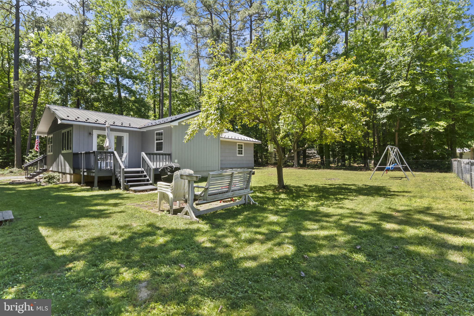
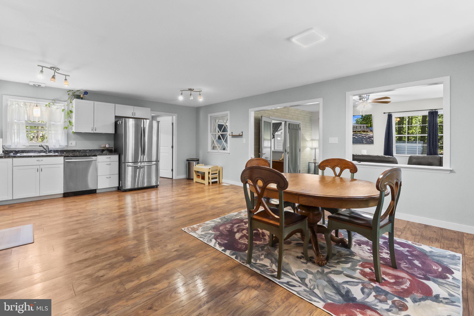
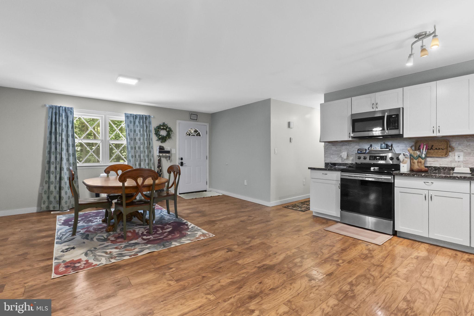
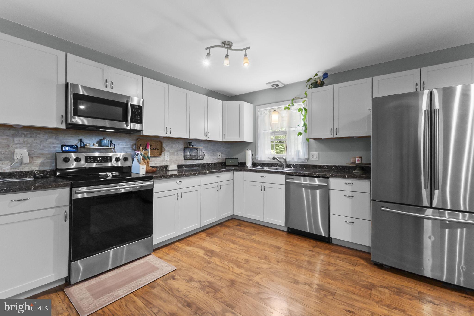
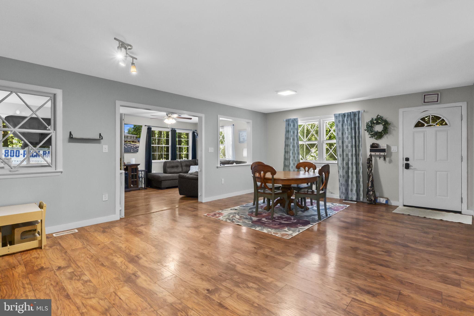
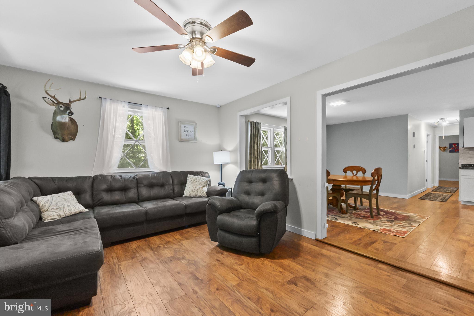
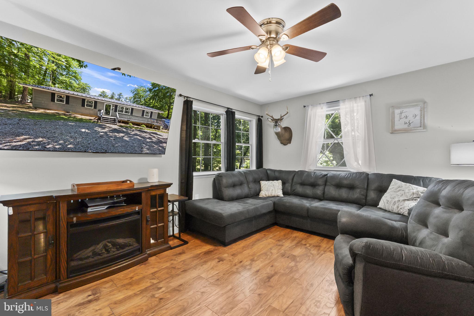
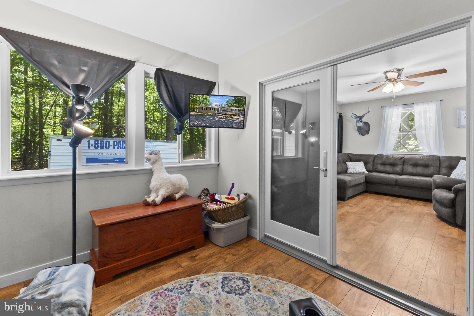
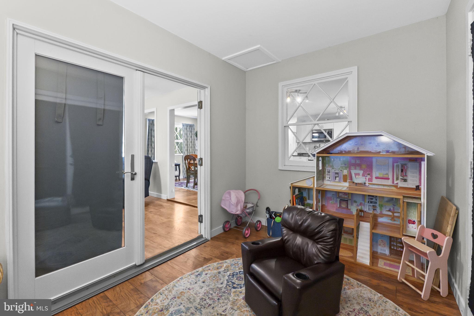
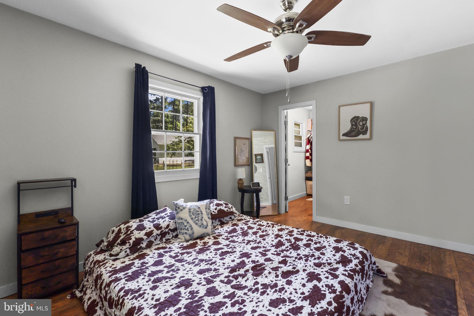
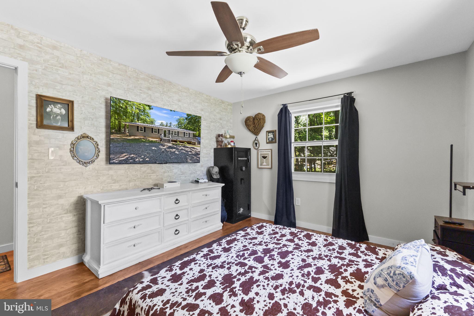
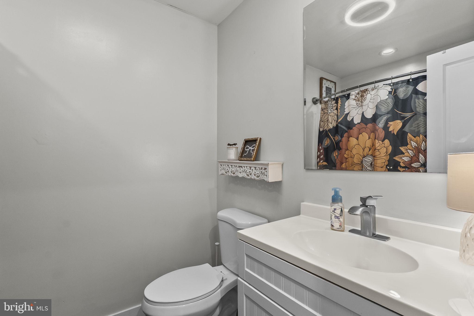
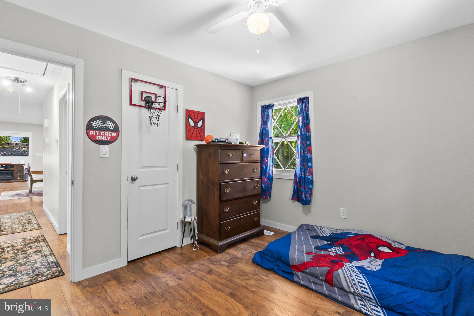
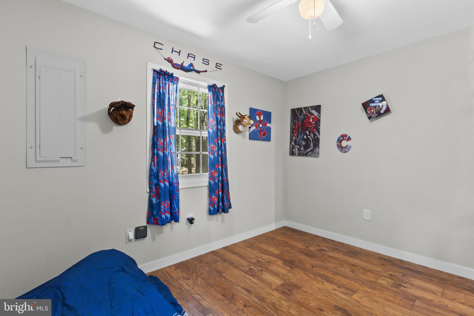
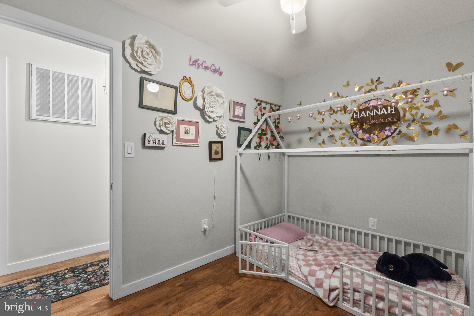
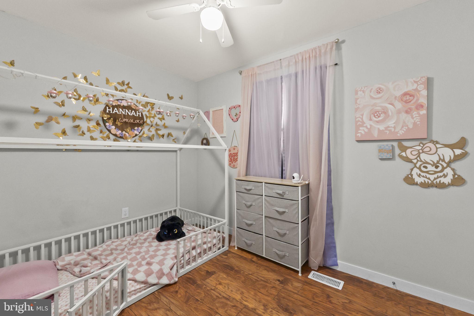
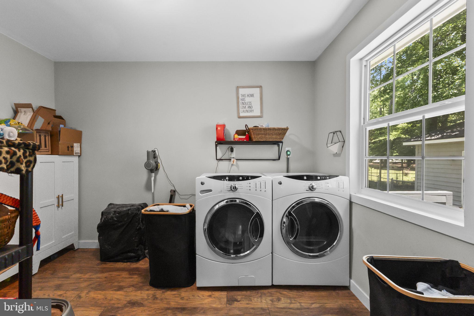
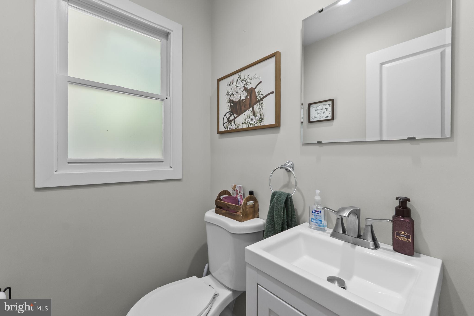
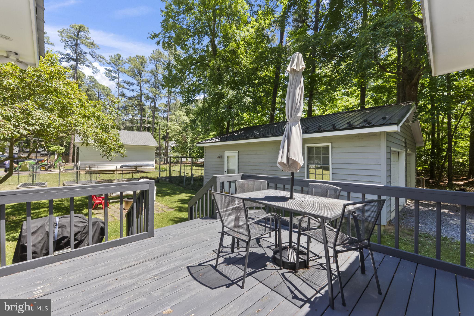
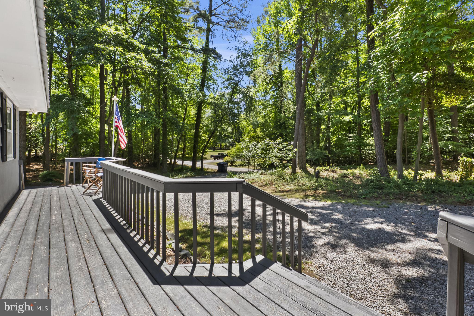
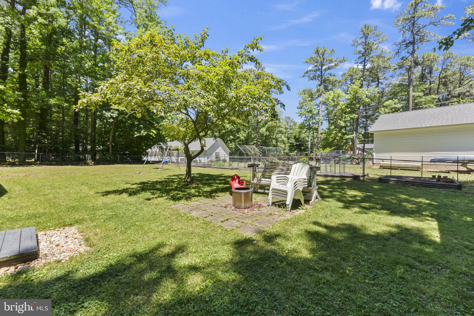
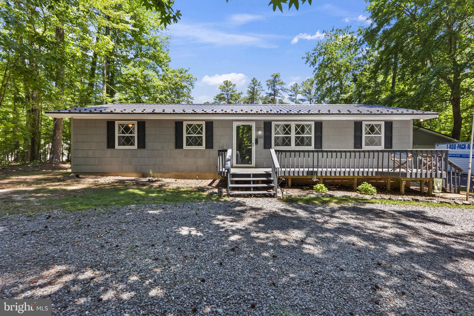
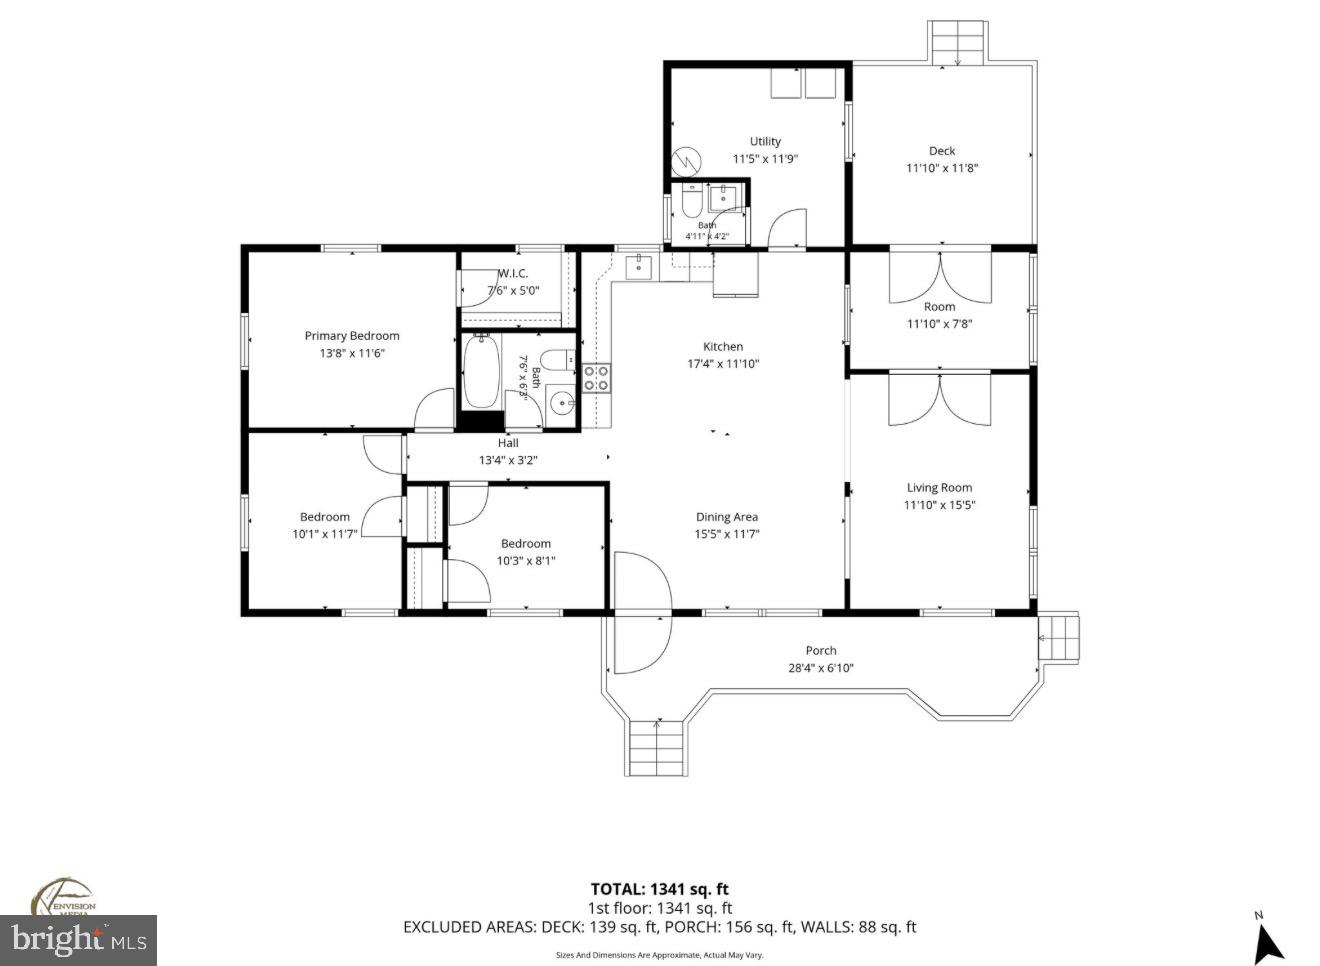
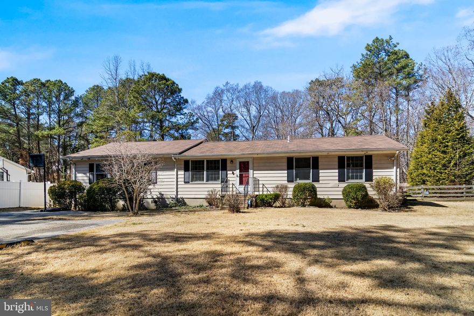
Tucked on a quiet street in a water-privileged community, this updated rambler offers one level living and an incredible detached garage. Inside you will love the open floor plan with a gorgeous spacious kitchen, dining and living areas, creating an easy flow for everyday living and entertaining. A versatile bonus room provides the perfect space for a den, playroom, home office, hobby room, or guest overflow. The primary bedroom features a large walk-in closet, and the home also includes a separate laundry room with additional storage plus a convenient guest half bath. Enjoy peace of mind with a metal roof approximately five years young, newer hvac and thoughtful updates throughout. Outside, the circular driveway provides plenty of parking, while the detached oversized two-car garage with openers is a dream for vehicles, storage, tools, or hobbies. The level yard offers room to enjoy the outdoors, and the fully fenced portion is ideal for pets, play, or gardening. Additional features include front and rear decks, generator hardwiring, and more. This community offers access to sandy beaches on the Chesapeake Bay and lake, plus playgrounds, common grounds, and community amenities. Move-in ready, updated, and packed with extras — this one has so much to love!
Features & Amenities
Interior
-
Other Interior Features
Ceiling Fan(s), Pantry, Walk-In Closet(s), Open Floorplan
-
Total Bedrooms
3
-
Bathrooms
1
-
1/2 Bathrooms
1
-
Above Grade Finished Area
1368.0
-
Basement YN
NO
-
Cooling YN
YES
-
Cooling
Central Air, Ceiling Fan(s), Electric
-
Fireplace YN
NO
-
Heating YN
YES
-
Heating
Exhaust Fan, Electric, Heat Pump
-
Main Level Bedrooms
3
-
Pet friendly
Yes
Exterior
-
Garage
Yes
-
Garage spaces
2
-
Construction Materials
Wood Siding
-
Parking
Garage Door Opener, Off Street, Circular Driveway, Gravel, Garage, Driveway, Detached
-
Patio and Porch Features
Deck
-
Pool
No
-
Waterfront YN
NO
Area & Lot
-
Lot Features
Cleared, Front Yard, Level, Private, Few Trees, Back Yard
-
Lot Size(acres)
0.69
-
Lot Size(square feet)
30056.4
-
Property Type
Residential
-
Property Sub Type
Single Family Residence
-
Architectural Style
Ranch/Rambler
Price
-
Sales Price
$369,900
-
Tax Amount
$3,521
-
Sq. Footage
1, 368
-
Price/SqFt
$270
HOA
-
Association
Yes
-
Association Fee
$622.66
-
Association Fee Frequency
Annually
-
Association Fee Includes
N/A
School District
-
Elementary School
N/A
-
Middle School
N/A
-
High School
PATUXENT
Property Features
-
New Construction
NO
-
Association Amenities
Clubhouse, Picnic Area, Beach Access, Basketball Court, Boating, Jogging Path, Boat Dock, Playground
-
Senior Community YN
NO
-
Sewer
Septic Tank
-
Tax Lot
12R
-
Water Source
Public
Schedule a Showing
Showing scheduled successfully.
Mortgage calculator
Estimate your monthly mortgage payment, including the principal and interest, property taxes, and HOA. Adjust the values to generate a more accurate rate.
Your payment
Principal and Interest:
$
Property taxes:
$
HOA fees:
$
Total loan payment:
$
Total interest amount:
$
Location
County
CALVERT
Elementary School
Middle School
High School
PATUXENT
Listing Courtesy of Rebecca C King , Home Towne Real Estate
RealHub Information is provided exclusively for consumers' personal, non-commercial use, and it may not be used for any purpose other than to identify prospective properties consumers may be interested in purchasing. All information deemed reliable but not guaranteed and should be independently verified. All properties are subject to prior sale, change or withdrawal. RealHub website owner shall not be responsible for any typographical errors, misinformation, misprints and shall be held totally harmless.

AGENT
Lee & Eric Whisner
Call Lee & Eric today to schedule a private showing.

* Listings on this website come from the FMLS IDX Compilation and may be held by brokerage firms other than the owner of this website. The listing brokerage is identified in any listing details. Information is deemed reliable but is not guaranteed. If you believe any FMLS listing contains material that infringes your copyrighted work please click here to review our DMCA policy and learn how to submit a takedown request.© 2024 FMLS.
Related Properties

LUSBY
518 MAPLE WAY
3 Beds
2 Baths
1,500 Sq.Ft.
$325,000
MLS#: MDCA2026836
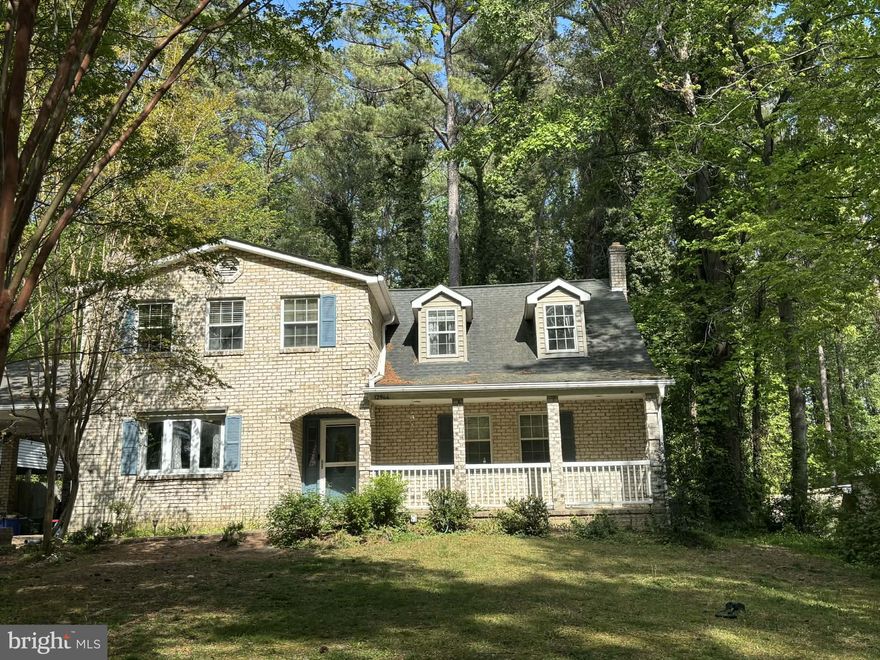
LUSBY
12944 WALSH LANE
5 Beds
3 Baths
2,971 Sq.Ft.
$429,900
MLS#: MDCA2026802

LUSBY
434 GROVER LANE
3 Beds
2 Baths
1,440 Sq.Ft.
$350,000
MLS#: MDCA2026400
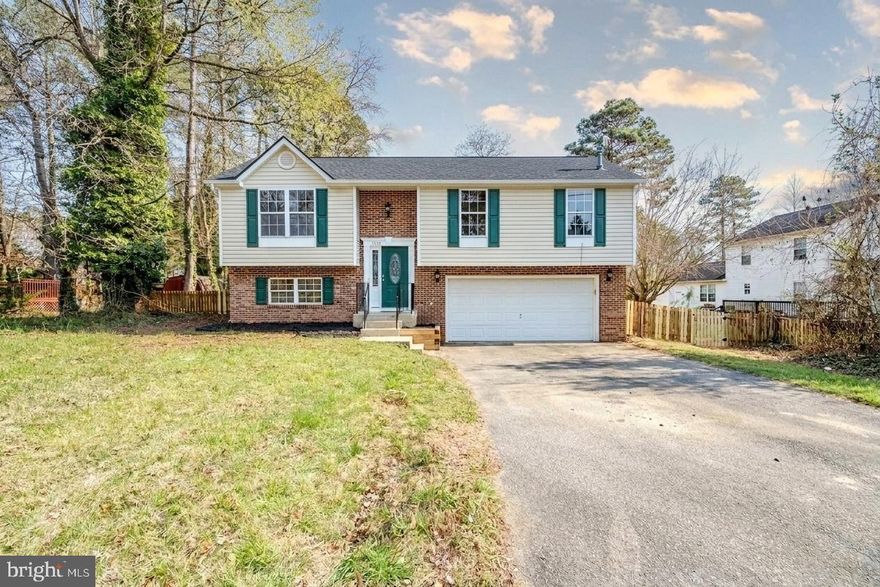
LUSBY
11558 SAN RAFAEL ROAD
3 Beds
2 Baths
1,880 Sq.Ft.
$425,000
MLS#: MDCA2027016
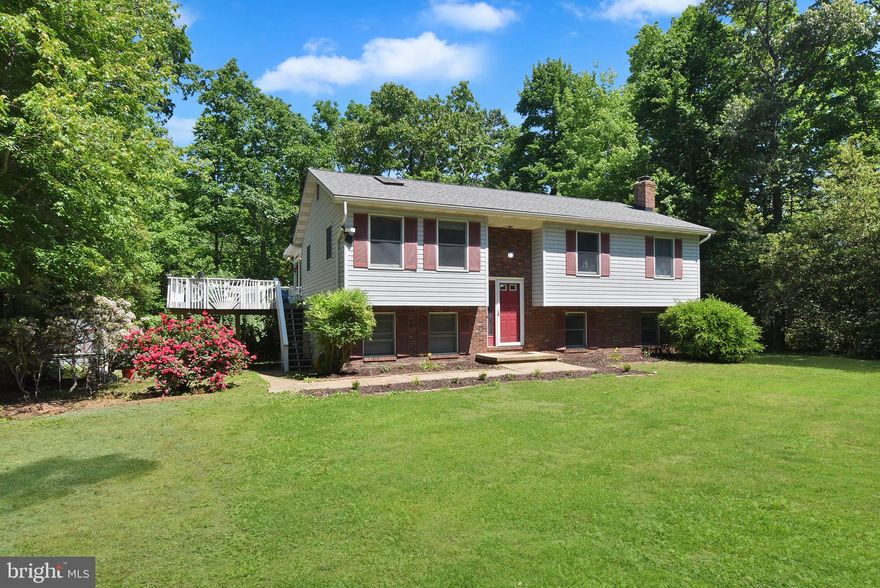
LUSBY
11350 MILL BRIDGE ROAD
4 Beds
3 Baths
2,055 Sq.Ft.
$419,000
MLS#: MDCA2027320

LUSBY
991 CRYSTAL ROCK ROAD
3 Beds
2 Baths
1,104 Sq.Ft.
$339,900
MLS#: MDCA2026978

LUSBY
13015 SURF STREET
4 Beds
2 Baths
1,518 Sq.Ft.
$399,950
MLS#: MDCA2026366
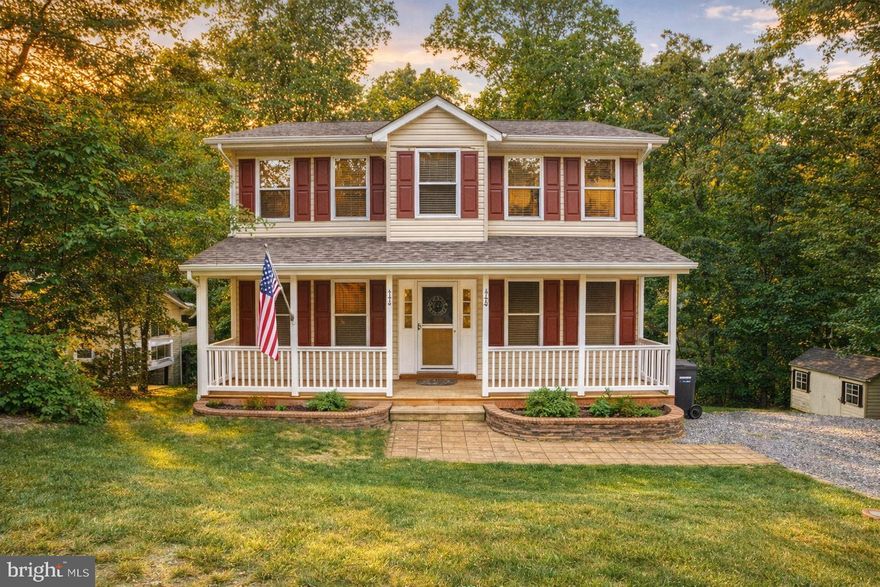
LUSBY
345 CHIPPEWA LANE
3 Beds
2 Baths
2,406 Sq.Ft.
$419,900
MLS#: MDCA2026028
LUSBY
12643 ROUSBY HALL ROAD
4 Beds
2 Baths
1,728 Sq.Ft.
$370,000
MLS#: MDCA2025384
LUSBY
11995 ROUSBY HALL ROAD
3 Beds
3 Baths
2,288 Sq.Ft.
$360,000
MLS#: MDCA2026846
.png)