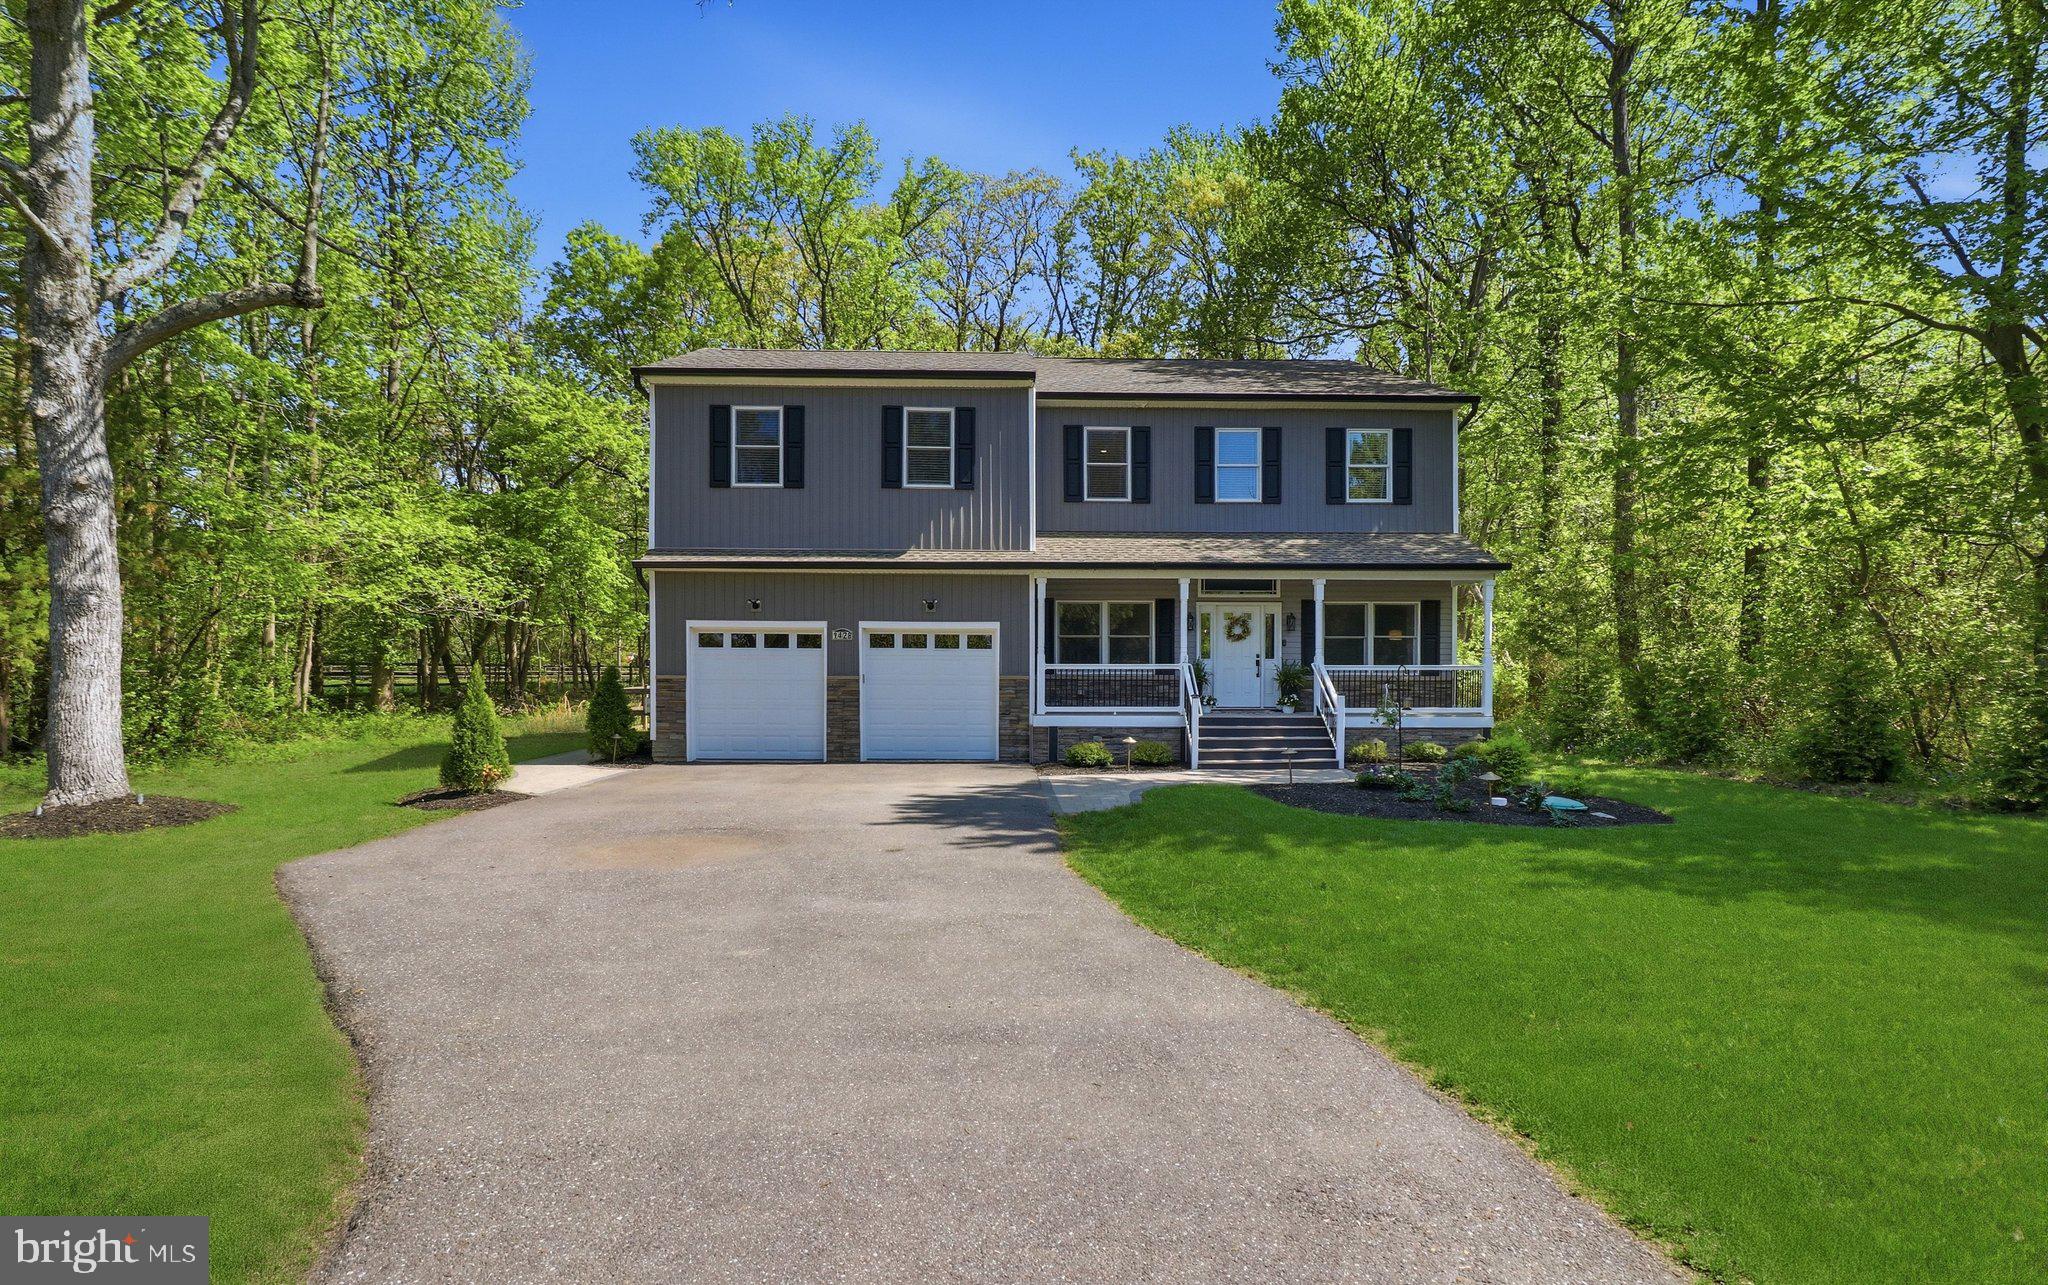
One of the most popular communities provided by {{page_data.agentName}}

ANNE ARUNDEL COUNTY

One of the most popular communities provided by Charis Realty Group

ANNE ARUNDEL COUNTY

About ANNE ARUNDEL COUNTY

Discover Anne Arundel County, MD Real Estate

Welcome to Anne Arundel County, Maryland — The Land of Pleasant Living and the Sailing Capital of the World!

Stretching along the western shores of the Chesapeake Bay, Anne Arundel County is where historic colonial roots meet a modern, waterfront lifestyle. From the brick-lined streets of the state capital, Annapolis, to the suburban comfort of Severna Park and the economic energy of Fort Meade, Anne Arundel County offers an unparalleled quality of life. Whether you’re a maritime enthusiast, a commuter, or a history buff, "AA County" provides a scenic and sophisticated place to call home. 

Why Choose Anne Arundel County, MD for Your Next Home?

Anne Arundel County is defined by its 533 miles of shoreline. It is a community where you can keep your boat in the backyard, commute to D.C. or Baltimore within 30 minutes, and enjoy some of the best seafood in the country. With a diverse economy anchored by the state government and the tech/defense sector, it remains one of the most stable and vibrant real estate markets in the Mid-Atlantic.

Top Features of Anne Arundel County Real Estate

  • Waterfront Living: A vast selection of properties ranging from luxury Bay-front estates to cozy river cottages. 
  • Historic Charm: Meticulously preserved 18th-century homes in the heart of Historic Annapolis. 
  • Modern Suburban Hubs: Planned communities with top-tier amenities in Crofton, Odenton, and Gambrills.
  • Diverse Topography: Choose from the bustling energy of the Arundel Mills district or the quiet, wooded seclusion of the Broadneck Peninsula.

Benefits of Living in Anne Arundel County

1. The Sailing Capital & Maritime Heritage

Home to the United States Naval Academy and the world-famous Annapolis Sailboat Shows, life here revolves around the water. Residents enjoy a year-round calendar of regattas, Wednesday night races, and sunset cruises on the Severn and Magothy Rivers. 

2. A Top-Tier Public School System

The Anne Arundel County Public School (AACPS) system is recognized for its academic excellence. Communities like Severna Park, Arnold, and Crofton are home to some of the highest-rated high schools in Maryland, making the county a premier destination for families prioritizing education. 

3. Outdoor Recreation & The Bay Lifestyle

Nature is your playground in AA County:

  • Sandy Point State Park: Breathtaking views of the Bay Bridge and miles of beaches. 
  • B&A Trail: A 13-mile paved rail-trail perfect for cyclists and joggers connecting Arnold to Glen Burnie.
  • Quiet Waters Park: 340 acres of trails, dog beaches, and an ice rink in the winter. 

4. A Dynamic Economy & Strategic Location

Strategically located between Baltimore and Washington, D.C., the county is an economic powerhouse: 

  • Fort George G. Meade & NSA: The nation's hub for cyber-intelligence and a major employer. 
  • BWI Thurgood Marshall Airport: Providing easy global travel for residents and businesses. 
  • State Capital: The center of Maryland politics and government. 

5. Vibrant Dining & Shopping

From the upscale boutiques of Main Street Annapolis to the massive entertainment complex at Arundel Mills, the options are endless:

  • Live! Casino & Hotel: World-class gaming and entertainment.
  • The Iron Rooster: For famous homemade pop-tarts and local comfort food.
  • Dock Street Dining: Enjoy fresh Chesapeake Bay blue crabs while watching the boats at City Dock.

Explore Available Properties

Anne Arundel County real estate offers a lifestyle for every taste:

  • Luxury Waterfront Estates with private piers and deep-water slips. 
  • Stately Colonial Homes in family-friendly, amenity-rich subdivisions.
  • Modern Condos & Lofts in transit-oriented developments near the MARC train.
  • Quaint Historic Rowhouses in the state's most walkable neighborhoods.

Invest in Anne Arundel County, MD Real Estate Today

With a $64 billion economy and a reputation as a premier destination for both work and play, Anne Arundel County is more than just a home—it's a lifestyle investment that consistently yields high value and even higher happiness.

Ready to find your home by the Bay? Contact a local expert on the Charis Realty Group team for personalized guidance and the latest market insights! 

One of the most popular communities provided by Charis Realty Group
1,364
# of Listings
3
Avg # of Bedrooms
$375
Avg. $ / Sq.Ft.
$787,971
Med. List Price

Browse ANNE ARUNDEL COUNTY Real Estate Listings

1364 Properties Found. Page 25 of 91.

Seller is offering a 2-1 Buydown Program with our preferred lender! This program allows qualified buyers to enjoy a lower monthly mortgage payment during the first two years of the loan. In Year 1, the interest rate is reduced by 2% below the note rate, and in Year 2, it is reduced by 1% below the note rate. Starting in Year 3 and for the remainder of the loan term, payments will be based on the full note rate. A great opportunity to ease into your mortgage payments and save during the first years of homeownership. Ask for more details!
Welcome to this stunning brand-new contemporary home, completed in 2025 with sophisticated design and high-quality finishes. Perfect for an established or growing family, this spacious residence offers 5 bedrooms and 3.5 bathrooms, including 4 bedrooms upstairs and a guest suite with full bath in the finished basement.
Built with pride and attention to detail, the home features premium materials such as Woodtone Rustic Series siding and James Hardie panels with Tamlyn Reveal on the façade. Enjoy peace of mind with a double waterproofing system, a RunTru by Trane dual-zone HVAC comfort control, and a 30-year architectural shingle roof.
Inside, you’ll find luxury vinyl plank flooring throughout, sleek metal railings, and an open-concept design anchored by a gourmet kitchen. The chef’s kitchen showcases a stunning waterfall island, custom-made cabinetry, and stainless steel appliances. A mudroom, powder room, and a versatile office/flex room add to the home’s functionality.
The fully finished basement provides expansive living space with a 5th bedroom, full bath, storage room, and utility room—perfect for guests or extended family. Outside, a cozy deck leads to the backyard, ideal for gatherings.
Additional highlights include:
1-car garage with automatic opener and double-insulated door
Built-in electric car charging outlet
State-of-the-art construction meeting all county codes
2-year home warranty plus manufacturer warranties*
This home is a true masterpiece offering style, comfort, and efficiency. Don’t miss your chance—schedule your tour today before it’s gone!
#MDAA2139008

LAUREL

235 BROCK BRIDGE ROAD

5 Beds

3 Baths

3,300 Sq.Ft.

$785,000

MLS#: MDAA2139008

Seller is offering a 2-1 Buydown Program with our preferred lender! This program allows qualified buyers to enjoy a lower monthly mortgage payment during the first two years of the loan. In Year 1, the interest rate is reduced by 2% below the note rate, and in Year 2, it is reduced by 1% below the note rate. Starting in Year 3 and for the remainder of the loan term, payments will be based on the full note rate. A great opportunity to ease into your mortgage payments and save during the first years of homeownership. Ask for more details!
Welcome to this stunning brand-new contemporary home, completed in 2025 with sophisticated design and high-quality finishes. Perfect for an established or growing family, this spacious residence offers 5 bedrooms and 3.5 bathrooms, including 4 bedrooms upstairs and a guest suite with full bath in the finished basement.
Built with pride and attention to detail, the home features premium materials such as Woodtone Rustic Series siding and James Hardie panels with Tamlyn Reveal on the façade. Enjoy peace of mind with a double waterproofing system, a RunTru by Trane dual-zone HVAC comfort control, and a 30-year architectural shingle roof.
Inside, you’ll find luxury vinyl plank flooring throughout, sleek metal railings, and an open-concept design anchored by a gourmet kitchen. The chef’s kitchen showcases a stunning waterfall island, custom-made cabinetry, and stainless steel appliances. A mudroom, powder room, and a versatile office/flex room add to the home’s functionality.
The fully finished basement provides expansive living space with a 5th bedroom, full bath, storage room, and utility room—perfect for guests or extended family. Outside, a cozy deck leads to the backyard, ideal for gatherings.
Additional highlights include:
1-car garage with automatic opener and double-insulated door
Built-in electric car charging outlet
State-of-the-art construction meeting all county codes
2-year home warranty plus manufacturer warranties on appliances
This home is a true masterpiece offering style, comfort, and efficiency. Don’t miss your chance—schedule your tour today before it’s gone!
#MDAA2139010

LAUREL

237 BROCK BRIDGE ROAD

5 Beds

3 Baths

3,207 Sq.Ft.

$785,000

MLS#: MDAA2139010

Welcome to 734 Thornwood Dr, a spacious 4-bedroom, 4-bath home with approximately 2,755 square feet and plenty of room to spread out.

The brick-front exterior, two-car garage, mature landscaping, and decorative glass entry give the home great curb appeal. Inside, the two-story foyer opens to bright living and dining spaces with hardwood floors and lots of natural light. The family room feels open and inviting, with soaring ceilings, large windows, deck access, and a floor-to-ceiling brick fireplace.

The kitchen offers plenty of cabinet and counter space, stainless steel appliances, a wall oven, and a center island with an electric cooktop. Upstairs, the primary suite includes a private bath with a double vanity, separate shower, corner soaking tub, and peaceful views of the trees. The additional bedrooms and bathrooms provide flexibility for guests, family, or a home office.

Out back, the large multi-level deck is perfect for relaxing, entertaining, or enjoying the wooded surroundings. The spacious backyard and walk-out lower level add even more potential. With a generous layout, great natural light, and plenty of opportunity to make it your own, this home is ready for its next chapter.

The location also makes everyday errands and commuting easy, with Piney Orchard shopping and dining, Waugh Chapel Towne Centre, the Odenton MARC Station, and Fort Meade all just a short drive away. Outdoor enthusiasts will enjoy being close to Piney Orchard Nature Preserve and local parks, while Arundel Mills and BWI Airport are also within convenient reach.
#MDAA2149196

ODENTON

734 THORNWOOD DRIVE

4 Beds

3 Baths

2,755 Sq.Ft.

$775,000

MLS#: MDAA2149196

This one's a rare find: an assumable VA loan for qualified veterans, a finished lower level with separate entrance that offers excellent flexibility and opportunities, and community beach access with a boat ramp located right outside your front door!  This exceptional home, perfectly positioned in the sought-after waterfront community of Arden on the Severn, offers breathtaking views of Valentine Creek and an incredibly versatile floor plan designed to accommodate a variety of lifestyles. Just steps from the beach, the property seamlessly blends modern updates, flexible living spaces, and the relaxed charm of waterfront living. 

The main level has been thoughtfully updated with new solid hardwood flooring and is filled with natural light and stunning water views. The beautifully appointed kitchen features white cabinetry, granite countertops, a large center island, recessed lighting, and an open-concept design that flows effortlessly into the living and dining areas. The living room, complete with an electric fireplace and expansive windows, serves as the perfect gathering space while showcasing picturesque creek views. A versatile space that could be used as a family room, office, or sitting room offers French doors that lead to the oversized composite deck. The primary suite offers a peaceful retreat with a renovated en-suite bath, dual closets, and a large picture window that welcomes abundant natural light. Two additional bedrooms and a full hall bath complete the upper level. 

The lower level presents a remarkable opportunity for multi-generational living, guest accommodations, income potential, or private quarters. This flexible space features a recreation room with fireplace, a full kitchen, bedroom with access to a full bath featuring a glass-enclosed shower, an office or optional second bedroom, and a separate laundry area for added convenience and independence. An oversized detached two-car garage provides ample space for vehicles, watercraft, storage, hobbies, or a workshop. 

Residents of Arden on the Severn enjoy access to four community beaches and three boat ramps, creating endless opportunities for boating, kayaking, fishing, swimming, and waterfront recreation. Conveniently located near Annapolis yet tucked within a peaceful waterfront setting, this one-of-a-kind property offers an extraordinary opportunity to enjoy panoramic creek views, exceptional flexibility, and the unmatched lifestyle that comes with living on the water.
#MDAA2142320

CROWNSVILLE

840 VALENTINE VIEW

4 Beds

3 Baths

2,727 Sq.Ft.

$775,000

MLS#: MDAA2142320

Amazing home at an amazing price point! Welcome home to this beautifully maintained transitional Craftsman in sought-after Clifford Estates, NO HOA! From the moment you arrive, you’re greeted by a spacious Trex front porch, the perfect place to sip your morning coffee, unwind after a long day, and wave to neighbors passing by. Step inside to discover an inviting, light filled interior featuring Brazilian cherry hardwood flooring, neutral tones, and a traditional, flowing layout designed for both everyday living and entertaining. The bright and airy living room offers abundant natural light, while the chef’s kitchen truly shines with granite countertops, updated backsplash, stainless steel appliances, a large island with additional storage, ample cabinetry, a pantry, and space for a breakfast table. A formal dining room provides the perfect setting for holiday gatherings or casual dinners, and a convenient main level powder room completes the space. Upstairs, you’ll find four generously sized bedrooms, including a spacious primary suite featuring extra windows, a large walk-in closet, and an ensuite bath with dual vanities. An additional full hallway bath and bonus storage area add even more functionality.
The lower level offers incredible flexibility currently set up as a home gym, it’s ready for your vision. Finish it for additional living space, create guest quarters, or simply enjoy the storage. A cozy pellet stove adds warmth and charm as an additional heat source. Situated on a large corner lot, this home provides plenty of room to spread out. The rear Trex deck creates an ideal outdoor living space for entertaining or relaxing. With a detached garage, storage shed, attached three car garage, and a two car driveway, parking and storage are effortless. Additional highlights include a new roof (2025) for peace of mind. Enjoy a prime location just minutes from shopping, dining, and entertainment, including Annapolis Mall and the Maryland Renaissance Festival, with easy access to USNA, Fort Meade, Baltimore, Washington, DC, and BWI Airport.
This is the one you’ve been waiting for, schedule your private tour today.
#MDAA2139188

ANNAPOLIS

92 CLIFFORD BOULEVARD

4 Beds

2 Baths

2,252 Sq.Ft.

$775,000

MLS#: MDAA2139188

Welcome home to this five bedroom three and a half bath single family home in Severna Park. Walk in to an inviting dining area and open floor plan main level just made for entertaining, Boasting a kitchen with granite countertops and a slider to the deck, and a cozy fireplace in the living room and a big sunroom with a slider that leads to a great deck. Brand new carpet all through the  upper levels and basement. Walk upstairs to the primary bedroom with a wonderful attached bath with a soak tub and separate shower, and three more big bedrooms share the hall bath. Continue up one more level to a huge bedroom on the forth floor. Travel down to the basement level and find a big rec room, another full bath, and a den/study. A powder room, main level laundry, and mud room are between the two car garage and kitchen, set up to bring the groceries right in. The back yard is fully fenced on this corner lot. Upgrades include a brand new HVAC system, and new instant/tankless water heater. Inclusive of Manhattan Beach community amenities, boat ramp, beach, clubhouse, and more. The neighborhood has multiple fun social events for the entire community year round.  Close to shops and restaurants and minutes to downtown Annapolis, and nearby commuter routes to Baltimore, Washington, and Ft Meade. Great school district! No showings until Saturday July 11th
#MDAA2149368

SEVERNA PARK

803 GARDENIA ROAD 2

5 Beds

3 Baths

2,936 Sq.Ft.

$775,000

MLS#: MDAA2149368

New on site 3 days ago
Deadline for Offers Monday July 20th 7:00 PM
Welcome to 318 Wild Willow Way, a beautifully refreshed Ryan Homes Bainbridge model tucked away on a private 0.56-acre wooded lot in the Willow Woods community of Severn. Offering over 3,800 square feet of finished living space, this move-in ready home combines timeless design, generous living spaces, and a peaceful wooded setting in an intimate neighborhood.

Freshly painted with brand-new carpeting and a recently installed water heater, this home is truly move-in ready. Rich hardwood flooring, 9-foot ceilings, abundant natural light, crown molding, chair rail detailing, and thoughtful architectural features create a warm and inviting atmosphere throughout the main level.

At the heart of the home, the gourmet kitchen offers granite countertops, upgraded cabinetry, stainless steel appliances, a large center island, and an open layout that flows seamlessly into the spacious family room with a gas fireplace. Just beyond, the dramatic vaulted sunroom fills with natural light and overlooks the private, tree-lined backyard—creating the perfect space for everyday living or entertaining.

One of this home's standout features is its rare upper-level floor plan, offering five bedrooms and three full bathrooms on the same level—a layout that's difficult to find and provides exceptional flexibility. The spacious primary suite features cathedral ceilings, a large walk-in closet, and a spa-inspired bath with dual vanities, a soaking tub, and a separate shower. An upper-level laundry room adds everyday convenience.

The finished lower level expands the home's versatility with a full bathroom and generous finished space ideal for recreation, hobbies, a home office, media room, fitness area, or additional living space.

Outside, enjoy the privacy of the expansive backyard, surrounded by mature trees and offering plenty of room to relax, entertain, or create your own outdoor retreat. A welcoming full-length front porch, attractive curb appeal, energy-conscious construction, and an attached two-car garage complete the home's impressive package.

Conveniently located just minutes from Fort Meade, NSA, BWI Airport, Arundel Mills, MARC rail service, shopping, dining, and major commuter routes including I-97, Route 100, and Route 32, this home offers the ideal balance of privacy and accessibility.

Freshly updated, exceptionally maintained, and featuring one of the most desirable floor plans available, 318 Wild Willow Way is ready to welcome its next owner.
#MDAA2150324

SEVERN

318 WILD WILLOW WAY

5 Beds

4 Baths

3,870 Sq.Ft.

$775,000

MLS#: MDAA2150324

Welcome to your own Pasadena refuge, where you and your crew will have plenty space to stretch out among the *7 bedrooms* and *3.5 bathrooms*! As an added bonus, the house is actually bigger than the public record reflects; the sellers added a 1,500sqft (3 story) addition in 2010 to include a downstairs in-law suite with kitchenette and separate laundry. Be your friend group's grilling season headquarters with deck access from the kitchen, patio access from the lower level, a recessed pool, and spacious fully-fenced backyard, or move inside and get cozy in front of the fireplace on chillier evenings.  If you're looking for main-level living, you're in luck, with a full bedroom off the open concept kitchen/family room to round out the sitting room, formal dining room, and indoor access to the 2 car garage. Upstairs, there are 4 bedrooms, including an oversized primary suite boasting *2* walk in closets and private bathroom (in fact, 3 of the 4 bedrooms have walk-in closets!). Outside HVAC unit servicing primary bedroom, sunroom, and basement bedroom replaced July 2026 and other HVAC units serviced for efficiency. Updates include new LVP flooring in many of the rooms, new downstairs sliding doors, roof in 2010, HVAC units in 2011 and 2018. Nearby, you'll find plenty of local food and dining options, and an easy commute to Baltimore, Fort Meade, and Annapolis. Schedule a showing now, and come see for yourself why 8107 Sagamore Way is the perfect place to call home!
#MDAA2140506

PASADENA

8107 SAGAMORE WAY

7 Beds

3 Baths

3,953 Sq.Ft.

$774,999

MLS#: MDAA2140506

Great historic home built in 1850 in the heart of downtown historic Annapolis. Completely renovated and remodeled in 2023. New kitchen, new bathroom, recessed lights, new ceiling fans, lighting. Stainless steel appliances.  Original hardwood floors. Front bedroom has cathedral ceiling. Exterior home has been completely painted in 2025. New decking off rear of home with a patio. Walking distance to tons of restaurants, bars, banks, stores etc. Home is one block off Main Street. Easy access to Route 50, I-97 and Route 2. A must see to believe. Set up a showing and bring us an offer.
#MDAA2146252

ANNAPOLIS

32 CORNHILL STREET

2 Beds

1 Baths

1,064 Sq.Ft.

$774,900

MLS#: MDAA2146252

Welcome to your very own hilltop hideaway in the sought-after Herald Harbor community of Crownsville. Nestled on nearly half an acre, surrounded by mature trees makes this beautifully maintained Colonial the perfect blend of privacy, comfort, and convenience.

Custom Built in 2008, features 4 bedrooms, 3 full baths, 1 half bath, and over 3,200 square feet of living space across three levels. The inviting two-story foyer showcases gleaming hardwood floors and natural light throughout the main level. The family room, anchored by a cozy gas fireplace, located conveniently to the gourmet kitchen featuring a Greenhouse Window to grow your herbs / plants within hands reach, beautifully stained wood cabinetry, granite countertops, stainless steel appliances, pantry storage, and breakfast area make this main gathering point for all occasions.  

Upstairs features New Upgraded Carpet (2025), the primary suite offers a spa-like bathroom with a jetted soaking tub, corner glass shower, double vanity, and a large walk-in closet. Three additional bedrooms, a full bath, completing the second floor is the convenient upper-level laundry.

The finished walk-out lower level with new carpet just installed, provides exceptional flexibility with a full bath, recreation space, private exterior access, and potential for a multigenerational living arrangement, fifth bedroom, home office, gym, or a guest suite.

Outdoor living is equally impressive with a welcoming front porch, fenced yard area, 2 tier double decks overlooking the peaceful, wooded backyard creating a true backyard sanctuary every nature lover will enjoy. Additional highlights include Leaf Filter gutter system, Dual HVAC Systems a large oversized 2-car attached garage with a new opener installed in 2025.  Driveway offers ample parking.   New Water Heater just installed 2026

Enjoy a charming neighborhood atmosphere featuring a local Convenience Store / Restaurant, nearby water access, local dining, parks and marinas. Commuters will appreciate the convenient location near Annapolis, BWI Airport, Fort Meade, NSA, and commuter routes.

Experience the perfect balance of nature, privacy, and modern living.
#MDAA2148238

CROWNSVILLE

440 BOBWHITE TRAIL

4 Beds

3 Baths

3,015 Sq.Ft.

$765,000

MLS#: MDAA2148238

****Seller is buying the buyer a one-year home warranty through American Preferred Home Warranty 

****Seller Offering Allowance at Settlement for Carpet & Updates
The seller is offering an allowance at settlement for new carpeting and other desired updates. This is a great opportunity for the new owner to personalize the home and make it their own after closing.


Welcome to 1054 Bayard Road in the Harwood/Lothian area — a stunning French Provincial-style estate ideally located in desirable South Anne Arundel County (SOCO). Set on 2.7 private acres of beautiful land, this exceptional property offers timeless elegance, modern upgrades, and the peaceful lifestyle many buyers are searching for.

Designed with efficiency in mind, the home features 24 rooftop solar panels to help reduce utility costs while supporting sustainable living. From the moment you arrive, you’ll appreciate the impressive curb appeal, mature surroundings, and stately presence of this beautiful home.

Inside, soaring cathedral ceilings, rich hardwood floors, and abundant natural light create a warm yet elegant atmosphere. The inviting floor plan offers spacious living areas ideal for everyday comfort and entertaining alike.

The gorgeous kitchen is the heart of the home, featuring stylish finishes, generous cabinetry, and ample workspace for cooking and gathering. Beautifully updated baths provide a touch of luxury and comfort throughout.

Step outside to your own private retreat where outdoor living shines. Enjoy the in-ground concrete pool, expansive yard, and endless possibilities for entertaining, relaxing, gardening, or simply enjoying the serene natural setting.

Located in sought-after South Anne Arundel County, this home offers the perfect balance of privacy and convenience. With easy access to major commuter routes, including Route 2, Route 4, Route 258, and nearby connections to US-50, commuting to Annapolis, Washington, Baltimore, and surrounding areas is within reach while still enjoying the tranquility of country-style living. Nearby shopping, dining, marinas, parks, and waterfront attractions add to the appeal of this prime location.

30 Minutes from D.C., 45 Minutes from Baltimore, and only 20 minutes from Annapolis. 

A rare opportunity to own a distinctive home with acreage, character, and convenience—schedule your private tour of 1054 Bayard Road today.
#MDAA2142674

LOTHIAN

1054 BAYARD ROAD

5 Beds

2 Baths

4,230 Sq.Ft.

$759,000

MLS#: MDAA2142674

🏡 Open House Saturday | 2–4 PM | Fresh Paint, New Carpet & a Designer Chef's Kitchen! Welcome to this beautifully updated Colonial nestled in the heart of Crofton Park- A perfect harmony of traditional style and modern comforts. This expanded open-concept home is an entertainers dream, featuring a newly renovated chef’s kitchen complete with a massive quartz island, top-of-the-line Fisher & Paykel 48" gas and electric stove with Smart Oven, double oven space, and dual dishwashers. The meticulously crafted Wellborn cabinetry, brass-accented lighting, and sleek Café refrigerator provide sophisticated details that unify the space with timeless appeal.  New Luxury Mirage engineered hardwood floors span the main level, and new luxury vinyl plank (LVP) flooring enhances the upper level. Natural light floods the home through a newly installed bay window and updated vinyl windows, finished with clean, modern lines of LED recessed lighting.  Retreat to the newly updated primary bathroom featuring sleek Matte black accents and beautiful finishes.  Other notable updates are a newly upgraded electric panel equipped with a universal Tesla/electric car charger, new LG washer and dryer and much more. Enjoy year-round relaxation in the charming sunroom or step outside to the beautifully landscaped patio and backyard — ideal for entertaining or quiet evenings at home.  This home truly has it all! Don’t miss your chance to own this exceptional home in one of the area’s most desirable communities with no HOA fees! All the updates are done—see the home feature sheet for details! Ideally situated just minutes from local schools, parks, golf courses, tennis courts, swimming facilities, and great dining options. Plus, you're conveniently close to the NSA, Annapolis waterfront, BWI Airport, Washington D.C., and Baltimore. Don’t miss this incredible opportunity!
#MDAA2151090

CROFTON

1782 SHAFTSBURY AVENUE

4 Beds

2 Baths

2,701 Sq.Ft.

$755,000

MLS#: MDAA2151090

🏡 Open House Saturday | 2–4 PM | Fresh Paint, New Carpet & a Designer Chef's Kitchen! Welcome to this beautifully updated Colonial nestled in the heart of Crofton Park- A perfect harmony of traditional style and modern comforts. This expanded open-concept home is an entertainers dream, featuring a newly renovated chef’s kitchen complete with a massive quartz island, top-of-the-line Fisher & Paykel 48" gas and electric stove with Smart Oven, double oven space, and dual dishwashers. The meticulously crafted Wellborn cabinetry, brass-accented lighting, and sleek Café refrigerator provide sophisticated details that unify the space with timeless appeal.  New Luxury Mirage engineered hardwood floors span the main level, and new luxury vinyl plank (LVP) flooring enhances the upper level. Natural light floods the home through a newly installed bay window and updated vinyl windows, finished with clean, modern lines of LED recessed lighting.  Retreat to the newly updated primary bathroom featuring sleek Matte black accents and beautiful finishes.  Other notable updates are a newly upgraded electric panel equipped with a universal Tesla/electric car charger, new LG washer and dryer and much more. Enjoy year-round relaxation in the charming sunroom or step outside to the beautifully landscaped patio and backyard — ideal for entertaining or quiet evenings at home.  This home truly has it all! Don’t miss your chance to own this exceptional home in one of the area’s most desirable communities with no HOA fees! All the updates are done—see the home feature sheet for details! Ideally situated just minutes from local schools, parks, golf courses, tennis courts, swimming facilities, and great dining options. Plus, you're conveniently close to the NSA, Annapolis waterfront, BWI Airport, Washington D.C., and Baltimore. Don’t miss this incredible opportunity!
#MDAA2151478

CROFTON

1782 SHAFTSBURY AVENUE

4 Beds

2 Baths

2,701 Sq.Ft.

$755,000

MLS#: MDAA2151478

Welcome to this beautifully fully remodeled home, showcasing exceptional craftsmanship and attention to detail throughout. This impressive property combines modern updates, spacious design, and quality finishes to create a truly move-in-ready home.

The upper level features four generously sized bedrooms, each offering its own private en-suite bathroom, providing comfort, privacy, and convenience for family members and guests alike. Hardwood flooring runs throughout the main and upper levels, adding warmth and timeless appeal, while the basement features durable ceramic tile flooring, perfect for additional living or recreational space.

Car enthusiasts, hobbyists, and those needing extra parking will appreciate the massive oversized two-car garage along with two separate driveways that can accommodate up to 16 additional vehicles or even a 45-foot RV or boat—a rare and valuable feature that offers exceptional flexibility.

The property also features a newly installed fence, adding both privacy and functionality to the outdoor space. With extensive renovations completed throughout, this home is ready for its lucky new owners to move right in and enjoy.

Don’t miss this opportunity to own a beautifully renovated home with exceptional space, parking, and craftsmanship.
#MDAA2138760

ODENTON

1123 ODENTON ROAD

4 Beds

5 Baths

2,659 Sq.Ft.

$754,999

MLS#: MDAA2138760

Move-in ready!
Beautifully renovated 5BR/3BA home in the sought-after, water-privileged Pines on the Severn community. This turnkey home offers over three finished levels with quality updates throughout.
The main level features restored hardwood floors, a bright living room, formal dining room with chair rail, two bedrooms, a full bath, and a dedicated home office. The designer kitchen showcases new cabinetry, quartz countertops, stainless steel appliances, and opens to a brand-new Trex deck—perfect for entertaining.
Upstairs offers two spacious bedrooms connected by a fully renovated bath. The finished walkout lower level includes a fifth bedroom, full bath, recreation room, and separate laundry area, providing excellent flexibility for guests, in-laws, or additional living space.

Major updates include a new roof, new plumbing, new electrical, brand-new HVAC (A/C), new two-car garage, new asphalt driveway, and new steel garage access door for lasting peace of mind.
Enjoy exceptional community amenities including a private beach, boat slips, piers, boat ramp, kayak storage, tennis courts, playground, ball fields, optional pool membership, and nearby B&A Trail for walking, running, and biking.

Experience the perfect combination of modern updates, flexible living space, and the Chesapeake Bay lifestyle in one of Anne Arundel County's most desirable waterfront communities.
#MDAA2150110

ARNOLD

1452 GRANDVIEW ROAD

5 Beds

3 Baths

2,225 Sq.Ft.

$750,000

MLS#: MDAA2150110

1 ... 23 24 25 26 27 ... 91

properties found. properties found. Page of .

 - property

Send a message

Message successfully sent.

Your message

What is 3 + 4 ?

Reason for contacting?

I agree to receive email communication and understand I can unsubscribe at any time.

I agree to be contacted by Charis Realty Group via call, email, and text for real estate services. To opt out, you can reply 'stop' at any time or reply 'help' for assistance. You can also click the unsubscribe link in the emails. Message and data rates may apply. Message frequency may vary. Privacy Policy

Sign Out

Virtual Assistant

Would you like to take the next step with this property? We can help you schedule a showing or virtual tour, or send you more details.

Yes, I would like more information.

Thank You for Your Reply, One of Our Agents will contact you as soon as possible

No, maybe later.

Thank you, you can always contact me via email, phone number or through the contact form.

Realhub AI

Lucy - Your AI-Powered Realtor

Update Your Temporary Password

Personalize your search

Enter your email and we'll notify you immediately when new listings match what you're looking for.

or enter email address

Already have an account ? Login here

Continue your home search

I agree to receive communications and understand I can unsubscribe at any time.

I agree to be contacted by Charis Realty Group via call, email, and text for real estate services. To opt out, you can reply 'stop' at any time or reply 'help' for assistance. You can also click the unsubscribe link in the emails. Message and data rates may apply. Message frequency may vary. Privacy Policy

Already have an account ? Login here

We use cookies

We use cookies primarily for analytics to enhance your experience. By accepting, you agree to our use of these cookies. You can manage your preferences or learn more about our cookies policy.