One of the most popular communities provided by {{page_data.agentName}}

ELLICOTT CITY

One of the most popular communities provided by Charis Realty Group

ELLICOTT CITY

About ELLICOTT CITY

Discover Ellicott City, MD Real Estate

Welcome to Ellicott City, Maryland — Where Historic Mill Town Charm Meets America’s Highest-Ranked Livability!

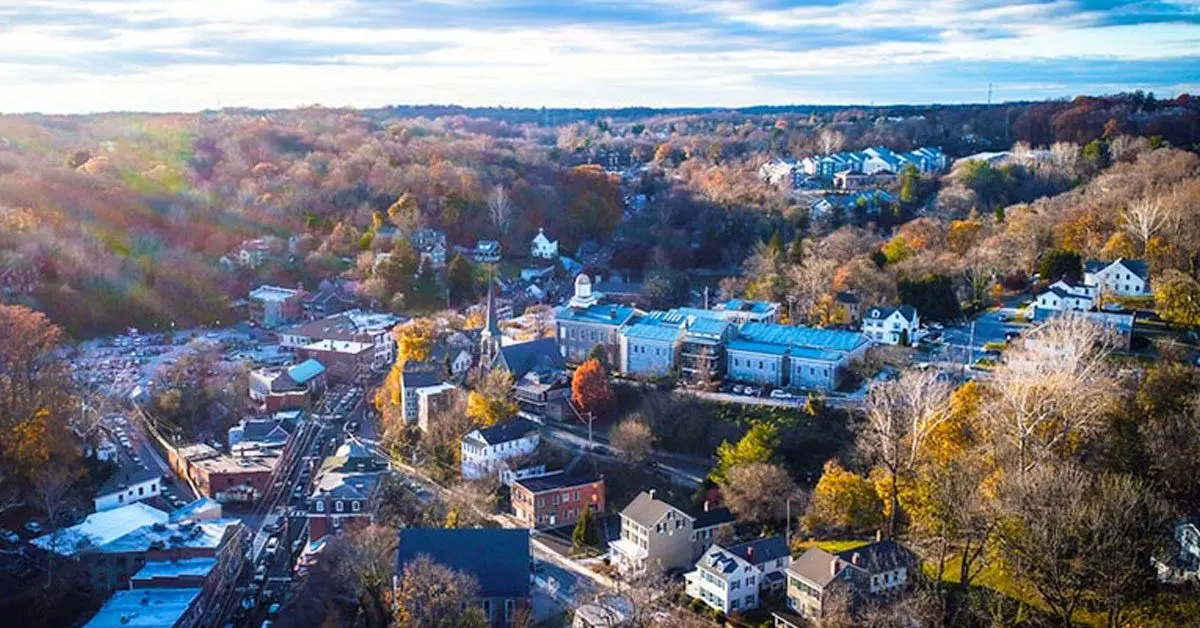
Perched along the scenic banks of the Patapsco River in Howard County, Ellicott City is a breathtakingly unique community that regularly claims the #1 spot on lists of the best places to live in Maryland and the entire United States. Founded in 1772 as a bustling mill town, today's Ellicott City seamlessly integrates its deeply preserved historic roots with an affluent, highly educated, and forward-thinking modern suburb. If you are searching for a home that offers a distinct sense of place, top-tier schools, and incredible economic stability, Ellicott City is unmatched. 

Why Choose Ellicott City, MD for Your Next Home?

Ellicott City offers an exceptional quality of life that appeals to professionals, growing families, and retirees alike. Bordering the innovative planned community of Columbia, residents here get the best of both worlds: the romance and independent spirit of a 250-year-old historic town alongside the modern conveniences, massive corporate hubs, and premier shopping of one of the nation's most successful master-planned regions. 

Top Features of Ellicott City Real Estate

  • Historic Masterpieces: Rare 18th- and 19th-century granite, brick, and timber row homes nestled within the walkable historic core. 
  • Resort-Style Golf Communities: Luxury single-family homes, estates, and upscale townhomes wrapped around the premier amenities of Turf Valley. 
  • Prestige Suburban Enclaves: Stunning, custom-built executive estates on multi-acre lots in highly coveted neighborhoods like Hickory Crest and Stone Manor.
  • Unbeatable Market Performance: Highly competitive real estate market where homes hold exceptional equity, driven by strict limits on new development and a permanent high demand to enter the school district.

Benefits of Living in Ellicott City

1. A Living, Breathing Historic Downtown

Unlike cookie-cutter suburbs, Historic Old Ellicott City features a vibrant, iconic Main Street packed with independent coffee shops, eclectic antique stores, fine dining, craft breweries, and contemporary art galleries. Living here means being part of a community that celebrates its heritage while supporting a passionate local business culture. 

2. The #1 Public School System in the Region

Ellicott City is a major anchor for the Howard County Public School System (HCPSS), which ranks as the absolute top-performing school district in the Baltimore metro area. Boasting near-perfect graduation rates and national recognition for STEM and specialized programs, families relocate to Ellicott City specifically to secure this educational advantage for their children.

3. Breathtaking Parks and Outdoor Recreation

Surrounded by lush valleys and rolling hills, the area is an outdoor lover’s paradise:

  • Patapsco Valley State Park: Extending right along the edge of the town, offering over 32 miles of rugged trails for hiking, mountain biking, fishing, and camping.
  • Centennial Park: A gorgeous 337-acre county park centered around a spectacular 54-acre man-made lake, perfect for family picnics, boating, and wildlife viewing.
  • Blandair Regional Park: A massive, modern complex featuring world-class sports fields, a historic farmstead, and one of the most comprehensive playgrounds in the Mid-Atlantic.

4. An Affluent and Robust Local Economy

Ellicott City ranks among the highest-income areas in the United States. Strategically located within the Baltimore-Washington common corridor, residents enjoy direct access to high-paying careers in cybersecurity, defense contracting, healthcare, and higher education.

5. Perfect Central DMV Location

Commuters love the geographic flexibility that Ellicott City provides:

  • Dual-Metro Proximity: Situated just 20 minutes west of downtown Baltimore and 45 minutes north of Washington, D.C.
  • Easy Airport & Rail Access: Quick drives to BWI Marshall Airport and the BWI Amtrak/MARC station make travel simple.
  • Major Arteries: Immediate access to I-70, Route 29, and Route 40 keeps the entire region effortlessly connected.

Explore Available Properties

The architectural diversity of Ellicott City, MD real estate ensures a home style for every preference:

  • Quaint, Historic Row Homes and Cottages with unmatched character and stories to tell.
  • Modern Mid-Century Split-Levels and Colonials in quiet, established neighborhoods with expansive lawns.
  • Luxury Townhouses offering low-maintenance living near premium shopping and dining. 
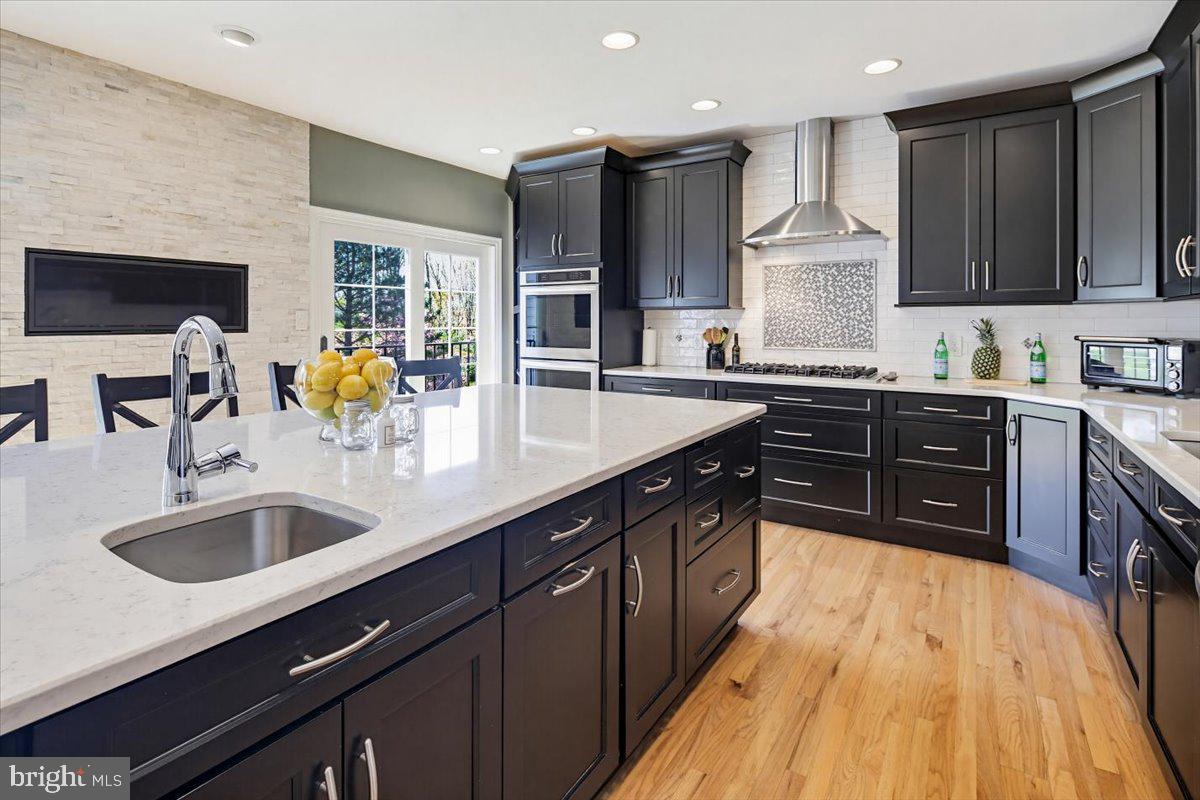
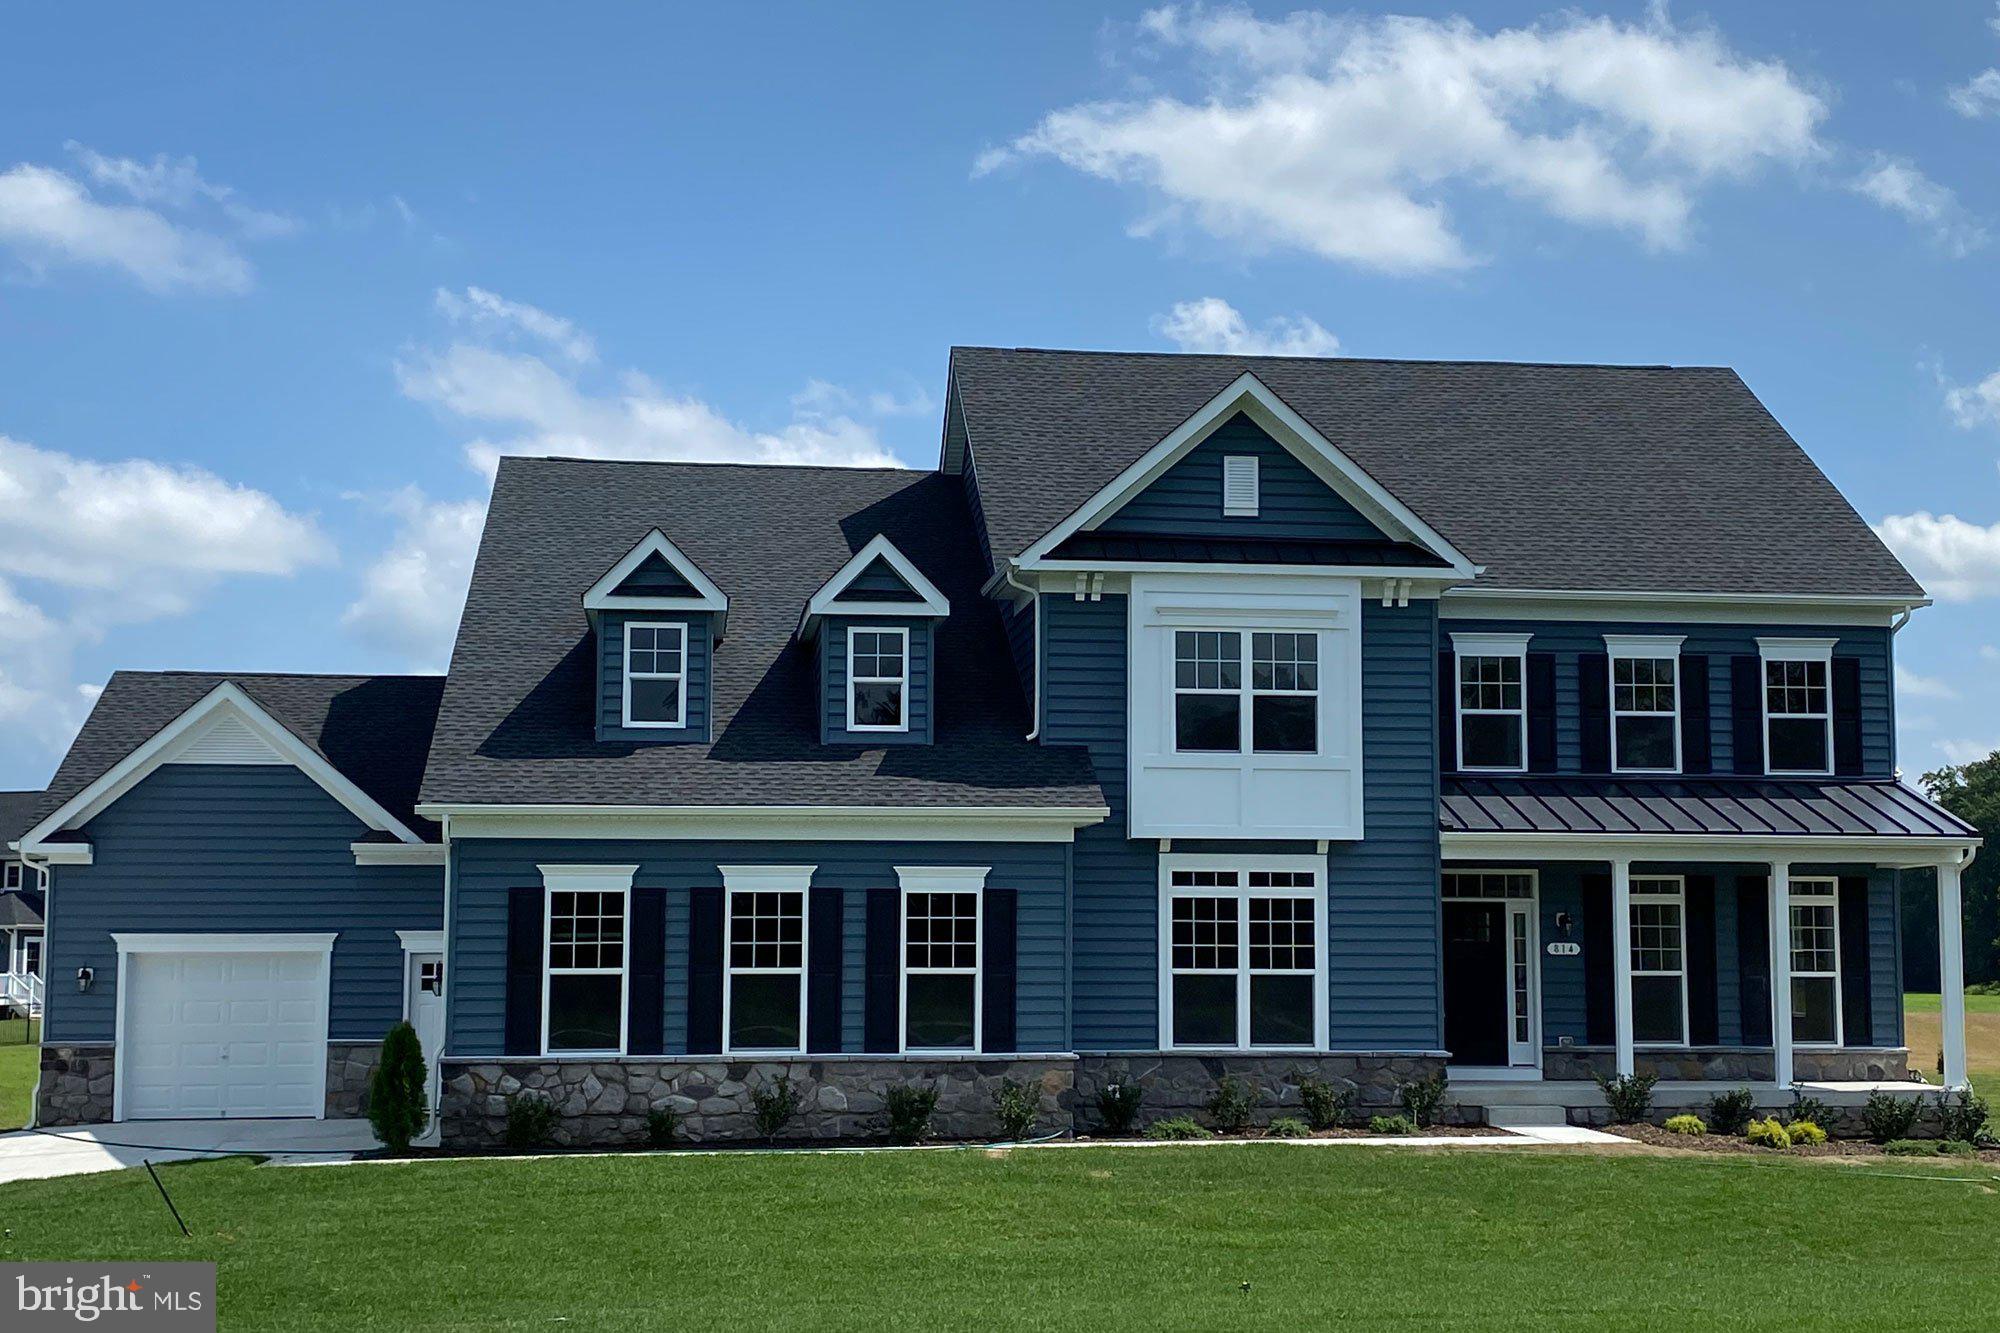
  • Stately Executive Manors featuring custom architectural upgrades, gourmet kitchens, and premium privacy.

Invest in Ellicott City, MD Real Estate Today

With limited room for new construction and a reputation as a perennial favorite on national "Best Places to Live" rankings, purchasing a home in Ellicott City is one of the safest and most rewarding real estate investments you can make in the Mid-Atlantic.

Ready to find your perfect home in this historic, award-winning community? Contact a local expert on the Charis Realty Group team for personalized guidance and the latest market insights! 

One of the most popular communities provided by Charis Realty Group
137
# of Listings
3
Avg # of Bedrooms
$294
Avg. $ / Sq.Ft.
$729,006
Med. List Price

Browse ELLICOTT CITY Real Estate Listings

137 Properties Found. Page 1 of 10.

New on site 1 day ago
Exquisite Custom Estate on 5+ Acres with Bath House & Guest Quarters, Elevator & Resort-Style Grounds
Privately sited on 5.13 acres, this exceptional custom residence by Vintage Homes offers timeless elegance, thoughtful design, and resort-level amenities in Ellicott City. A circular drive, four-sided brick exterior, covered brick front porch, and professionally designed hardscape set the tone for this impressive estate.
The main residence features generously sized rooms, solid end-grain wood floors, solid core interior doors, 6" interior walls, plantation shutters, and abundant storage throughout. A dramatic double staircase graces the entry foyer, complemented by a secondary rear stair and a private elevator with new hydraulics for seamless access to all levels. Formal living and dining rooms are anchored by gas fireplaces, while the family room showcases a Palladian window and dual access to two expansive patios, ideal for indoor-outdoor entertaining. The sunroom offers vaulted ceilings and skylights, flooding the space with natural light.
Designed for both comfort and functionality, this luxury home includes a commercial-grade gas line for a future generator, radon mitigation system, and a fully finished lower level with double-door walk-up, recreation room, kitchenette/wet bar, office, and extensive unfinished storage.  The outdoor living experience is unparalleled. Enjoy a heated in-ground saltwater pool with fountain, hot tub, exterior sound system, mature trees, garden walls, and multiple patio areas,  perfect for entertaining or quiet relaxation. A remarkable 1,800-square-foot detached bath house and guest quarters with dedicated utilities offers endless possibilities for extended family, guests, or au pair accommodations.  Additional highlights include a four-car side-loading garage with extra side parking, in-ground pool infrastructure, professional landscaping, and well and septic systems. Offering 5 bedrooms, 4 full baths, and 2 half baths, this transitional-style estate delivers privacy, quality construction, and refined living—just minutes from commuter routes, dining, and shopping.  A truly rare offering combining luxury, scale, and versatility in a premier Howard County setting.
#MDHW2072840

ELLICOTT CITY

12736 MARYVALE COURT

6 Beds

6 Baths

10,056 Sq.Ft.

$2,200,000

MLS#: MDHW2072840

***MAJOR PRICE REDUCTION*** BEST VALUE***MUST SEE!!!
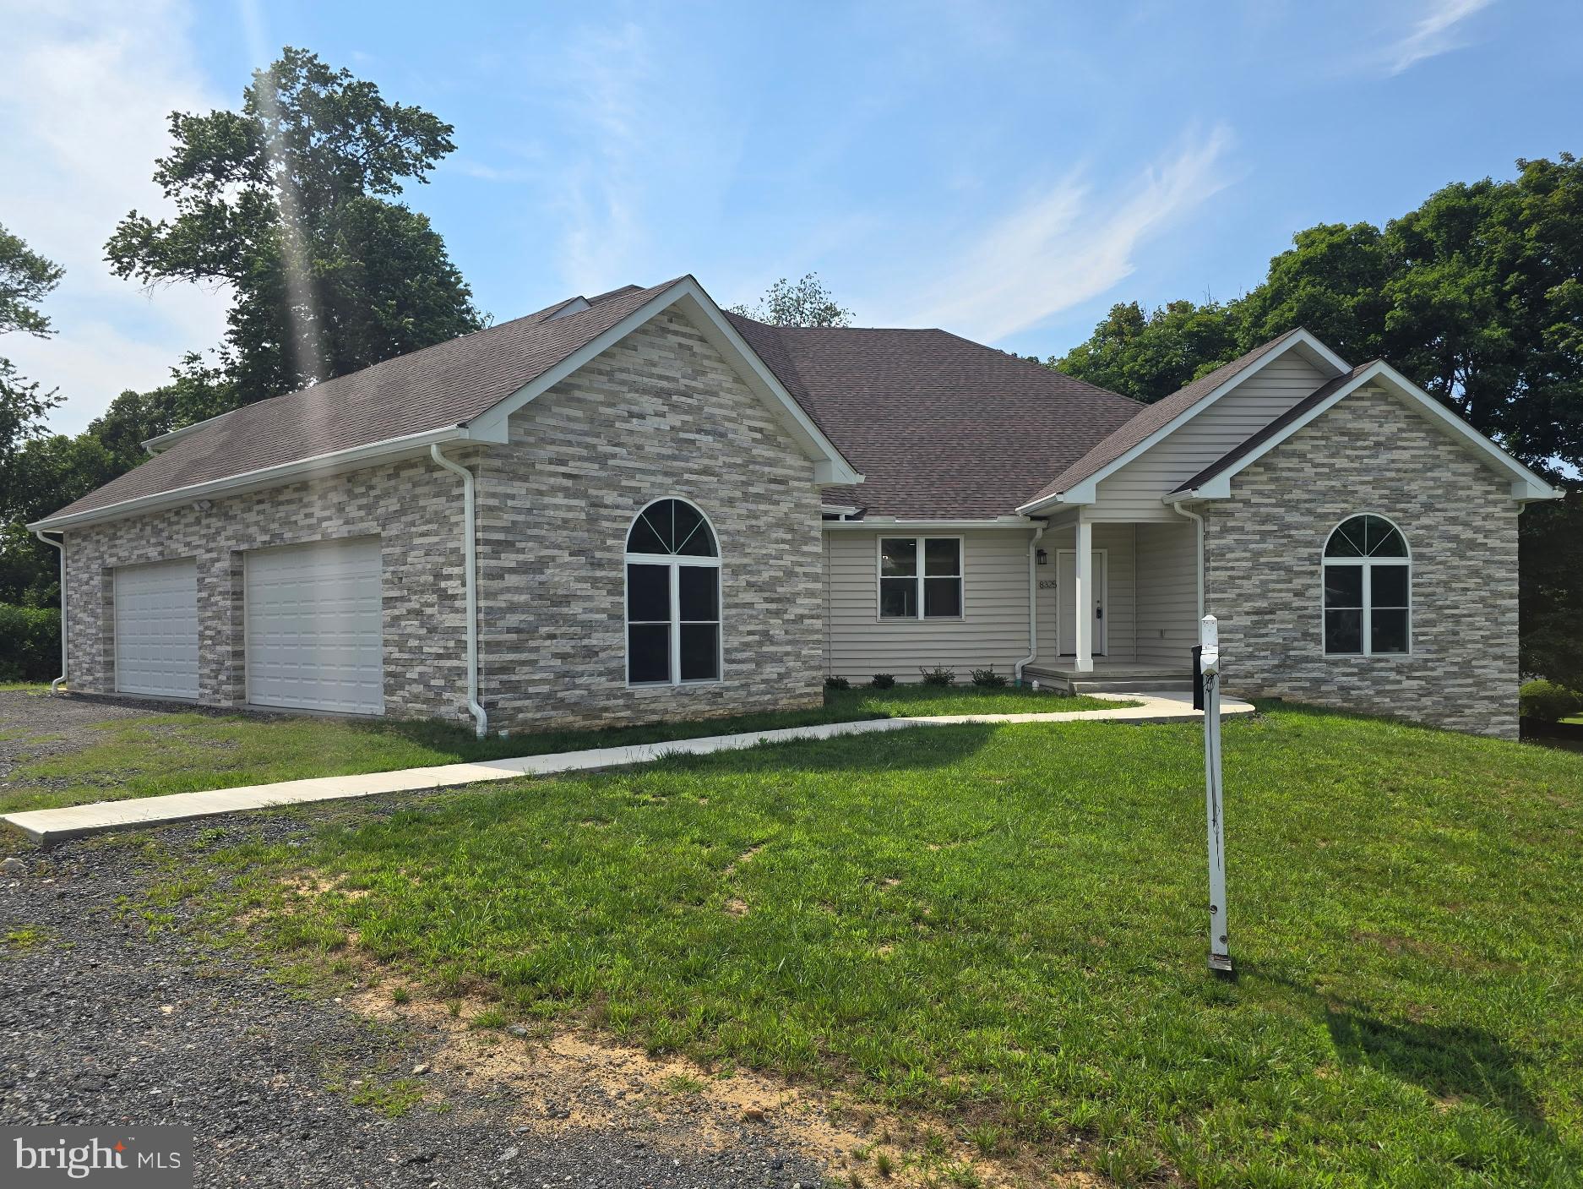
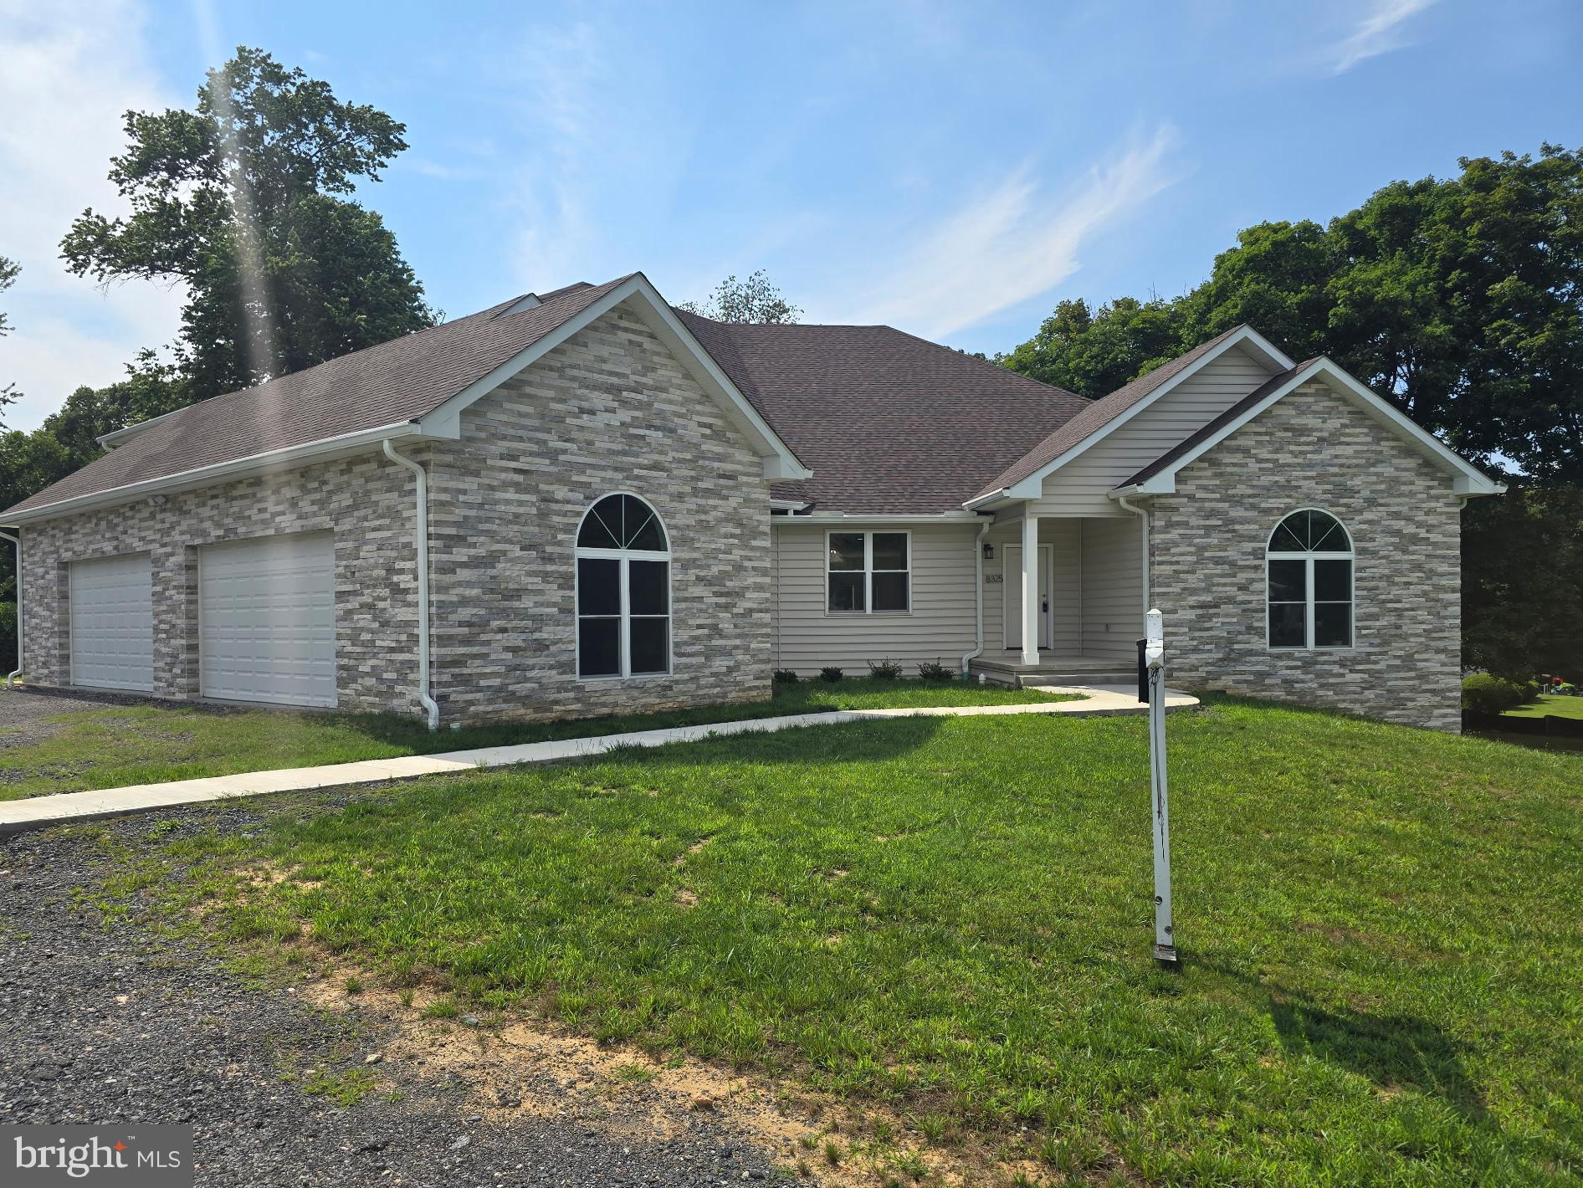
OVER 10,000 Total Square Footage!!! Experience unparalleled luxury in this newly constructed 10,000 square foot custom home, designed for modern living and grand entertaining. Boasting an expansive open concept floorplan, six bedrooms and six and a half baths, this home offers abundant space and refined comfort. Sunlight streams through energy-efficient vinyl windows with Corian sills, illuminating the fresh luxury vinyl plank flooring and recessed lighting throughout. The chef's kitchen, complete with custom cabinetry and a sunlit breakfast nook, seamlessly flows into the magnificent great room. A main-level primary suite, along with two additional bedrooms with ensuite baths, provide ultimate convenience, while an office and bonus room cater to diverse needs. Upstairs, two more bedrooms with ensuite baths and a second bonus room await. Enjoy year-round comfort with two-zone geothermal heating and cooling (save upwards of 60% on your electric bill!!), and endless hot water from the tankless system. A 1,000 square foot attached garage, walk-in attic and unfinished walk-out lower level, pre-plumbed and wired, offer endless possibilities. Step outside to the patio and expansive deck and appreciate the peace of mind provided by this private, expansive property. This is more than a home; it's a lifestyle.
#MDHW2060074

ELLICOTT CITY

8325 GROVE ANGLE ROAD

6 Beds

6 Baths

6,088 Sq.Ft.

$1,999,999

MLS#: MDHW2060074

***MAJOR PRICE REDUCTION*** BEST VALUE***
********************Unlock the potential of 8325 Grove Angle, a newly constructed property offering a blank canvas for a wide range of commercial uses including the perfect opportunity to develop an Assisted Living or Memory Care Facility. This expansive property offers the flexibility to customize to your vision. ******************** Experience unparalleled luxury in this newly constructed 10,000 square foot custom home. Boasting an expansive open concept floorplan, six bedrooms and six and a half baths (with 4,000 sf of additional buildout space in the lower level for more bedroom suites and Living Areas!), this home offers abundant space and refined comfort. Sunlight streams through energy-efficient vinyl windows with Corian sills, illuminating the fresh luxury vinyl plank flooring and recessed lighting throughout. The chef's kitchen, complete with custom cabinetry and a sunlit breakfast nook, seamlessly flows into the magnificent great room. A main-level primary suite, along with two additional bedrooms with ensuite baths, provide ultimate convenience, while an office and bonus room cater to diverse needs. Upstairs, two more bedrooms with ensuite baths and a second bonus room await. Enjoy year-round comfort with two-zone geothermal heating and cooling (save upwards of 60% on your electric bill!!), and endless hot water from the tankless system. A 1,000 square foot attached garage, walk-in attic and unfinished walk-out lower level, pre-plumbed and wired, offer endless possibilities. Step outside to the patio and expansive deck and appreciate the peace of mind provided by this private, expansive property.
#MDHW2053436

ELLICOTT CITY

8325 GROVE ANGLE ROAD

None Beds

None Baths

10,000 Sq.Ft.

$1,999,999

MLS#: MDHW2053436

Check out this stunning Colonial home nestled in the quiet Patuxent Chase community! Offering 8,084 sq. ft. of living space, 4 very spacious bedrooms and 5.5 bathrooms, this home is designed for both comfort and functionality. The huge kitchen area is equipped with a double wall oven, cooktop, and ample island space, and off it is the family area with fireplace ideal for gatherings. The fully finished basement with walkout access provides additional living space, perfect for entertainment or relaxation. Enjoy the convenience of the main floor laundry area complete with front-loading washer and dryer, and a 3-car attached garage with interior access. Set on a generous 0.92-acre lot, this property offers ample outdoor space for relaxation and play. Don't miss the opportunity to make this exceptional home yours! Come and schedule your showings now!
#MDHW2072442

ELLICOTT CITY

11546 FOX RIVER DRIVE

4 Beds

5 Baths

8,084 Sq.Ft.

$1,675,000

MLS#: MDHW2072442

Discover refined one-level living in this beautifully designed manor offering nearly 3,500 sq ft with 3 bedrooms and 3.5 baths. Italian ceramic tile flooring, exposed beams, and a wood-burning fireplace create timeless character, while stainless steel appliances enhance the spacious kitchen. Set on 5 scenic acres with picturesque views, the property also features a detached 3-car garage and a tree-lined circular driveway, offering privacy, beauty, and exceptional curb appeal.
#MDHW2071852

ELLICOTT CITY

4112 HERITAGE HILL LANE

3 Beds

3 Baths

3,473 Sq.Ft.

$1,499,000

MLS#: MDHW2071852

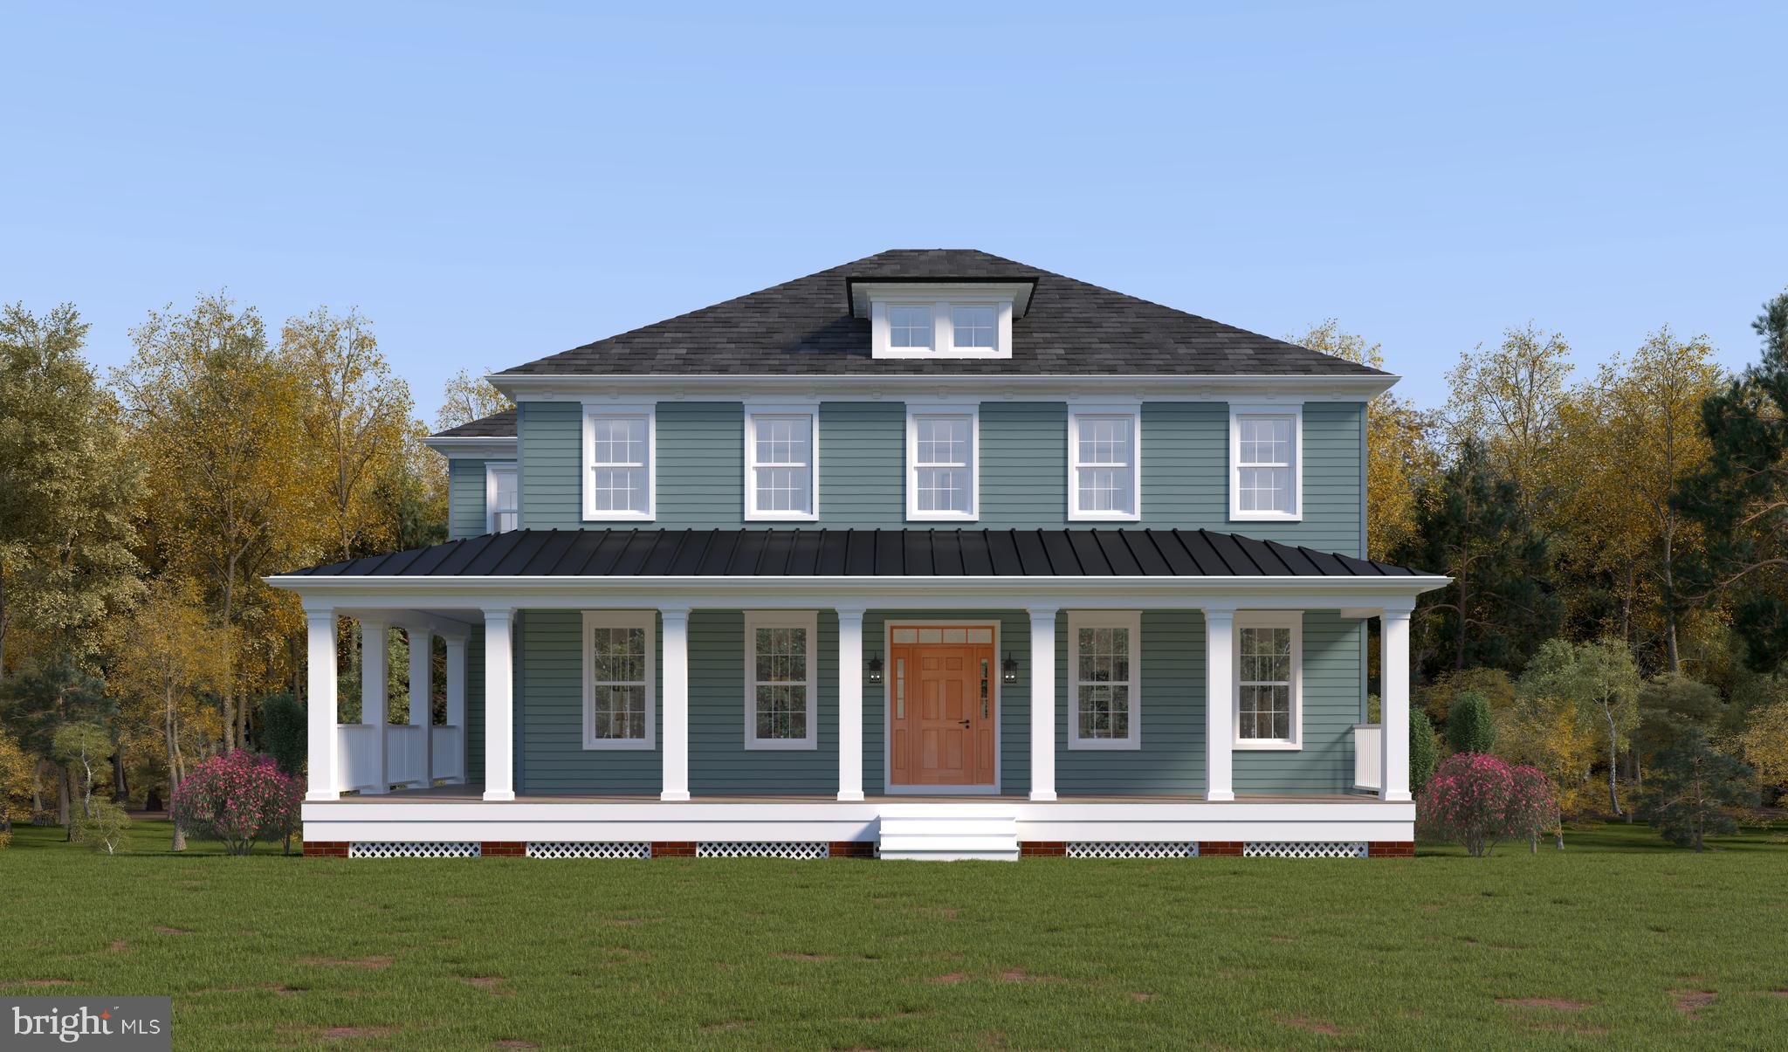
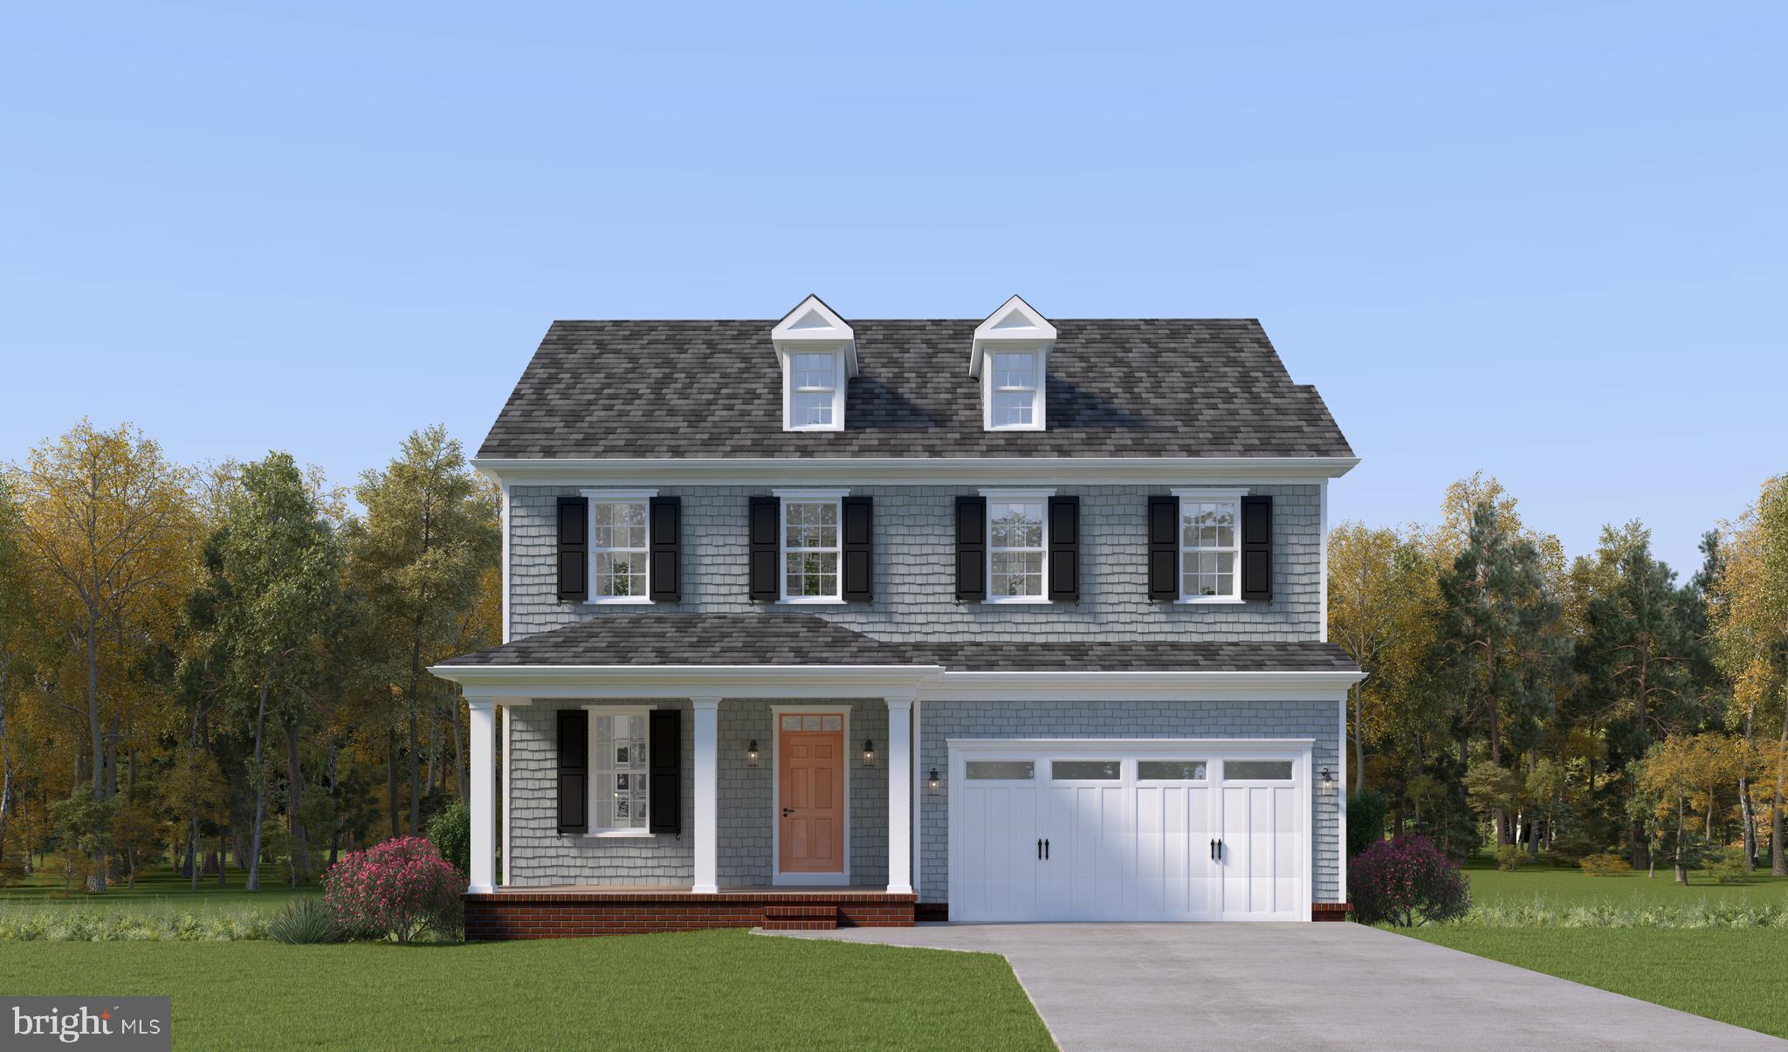
Set apart by its wraparound porch and flexible three level layout, the Banneker at Mill Creek offers space that adjusts to an array of modern lifestyles - and it could be your dream home! Located at Caruso Homes’ Mill Creek community in Ellicott City, this new floorplan combines classic, historic design with thoughtfully planned living areas. 

The first floor features a private in-law suite complete with a full bath and walk-in closet, ideal for guests, extended stays, or a quiet home office setup. The kitchen is equipped with stainless steel appliances and a large island, opening directly into the great room. Here, you can personalize the space with options like a coffered ceiling or electric fireplace. Just beyond, the wraparound rear porch gives you a comfortable place to unwind and take in the surroundings of Mill Creek.

Upstairs, the primary suite provides a spacious retreat with a private bath, freestanding tub, and two walk-in closets. A centrally located loft offers additional living space. Three secondary bedrooms and a full bath complete the level, along with a dedicated laundry room for everyday convenience. Downstairs, the lower level includes an entry foyer from the two-car garage and a finished recreation room. There is also the option to add a den with a full bath and walk-in closet, giving you even more flexibility as your needs change over time.

Experience modern luxury and timeless charm with a brand new single-family home located just moments from Historic Ellicott City. Mill Creek offers the unmatched opportunity to enjoy the character, culture, and walkable beauty of a centuries-old town, while living in a home designed for today's lifestyle. For more information, contact Caruso Homes.
#MDHW2068394

ELLICOTT CITY

3709 MILL CREEK WAY

4 Beds

3 Baths

4,798 Sq.Ft.

$1,498,990

MLS#: MDHW2068394

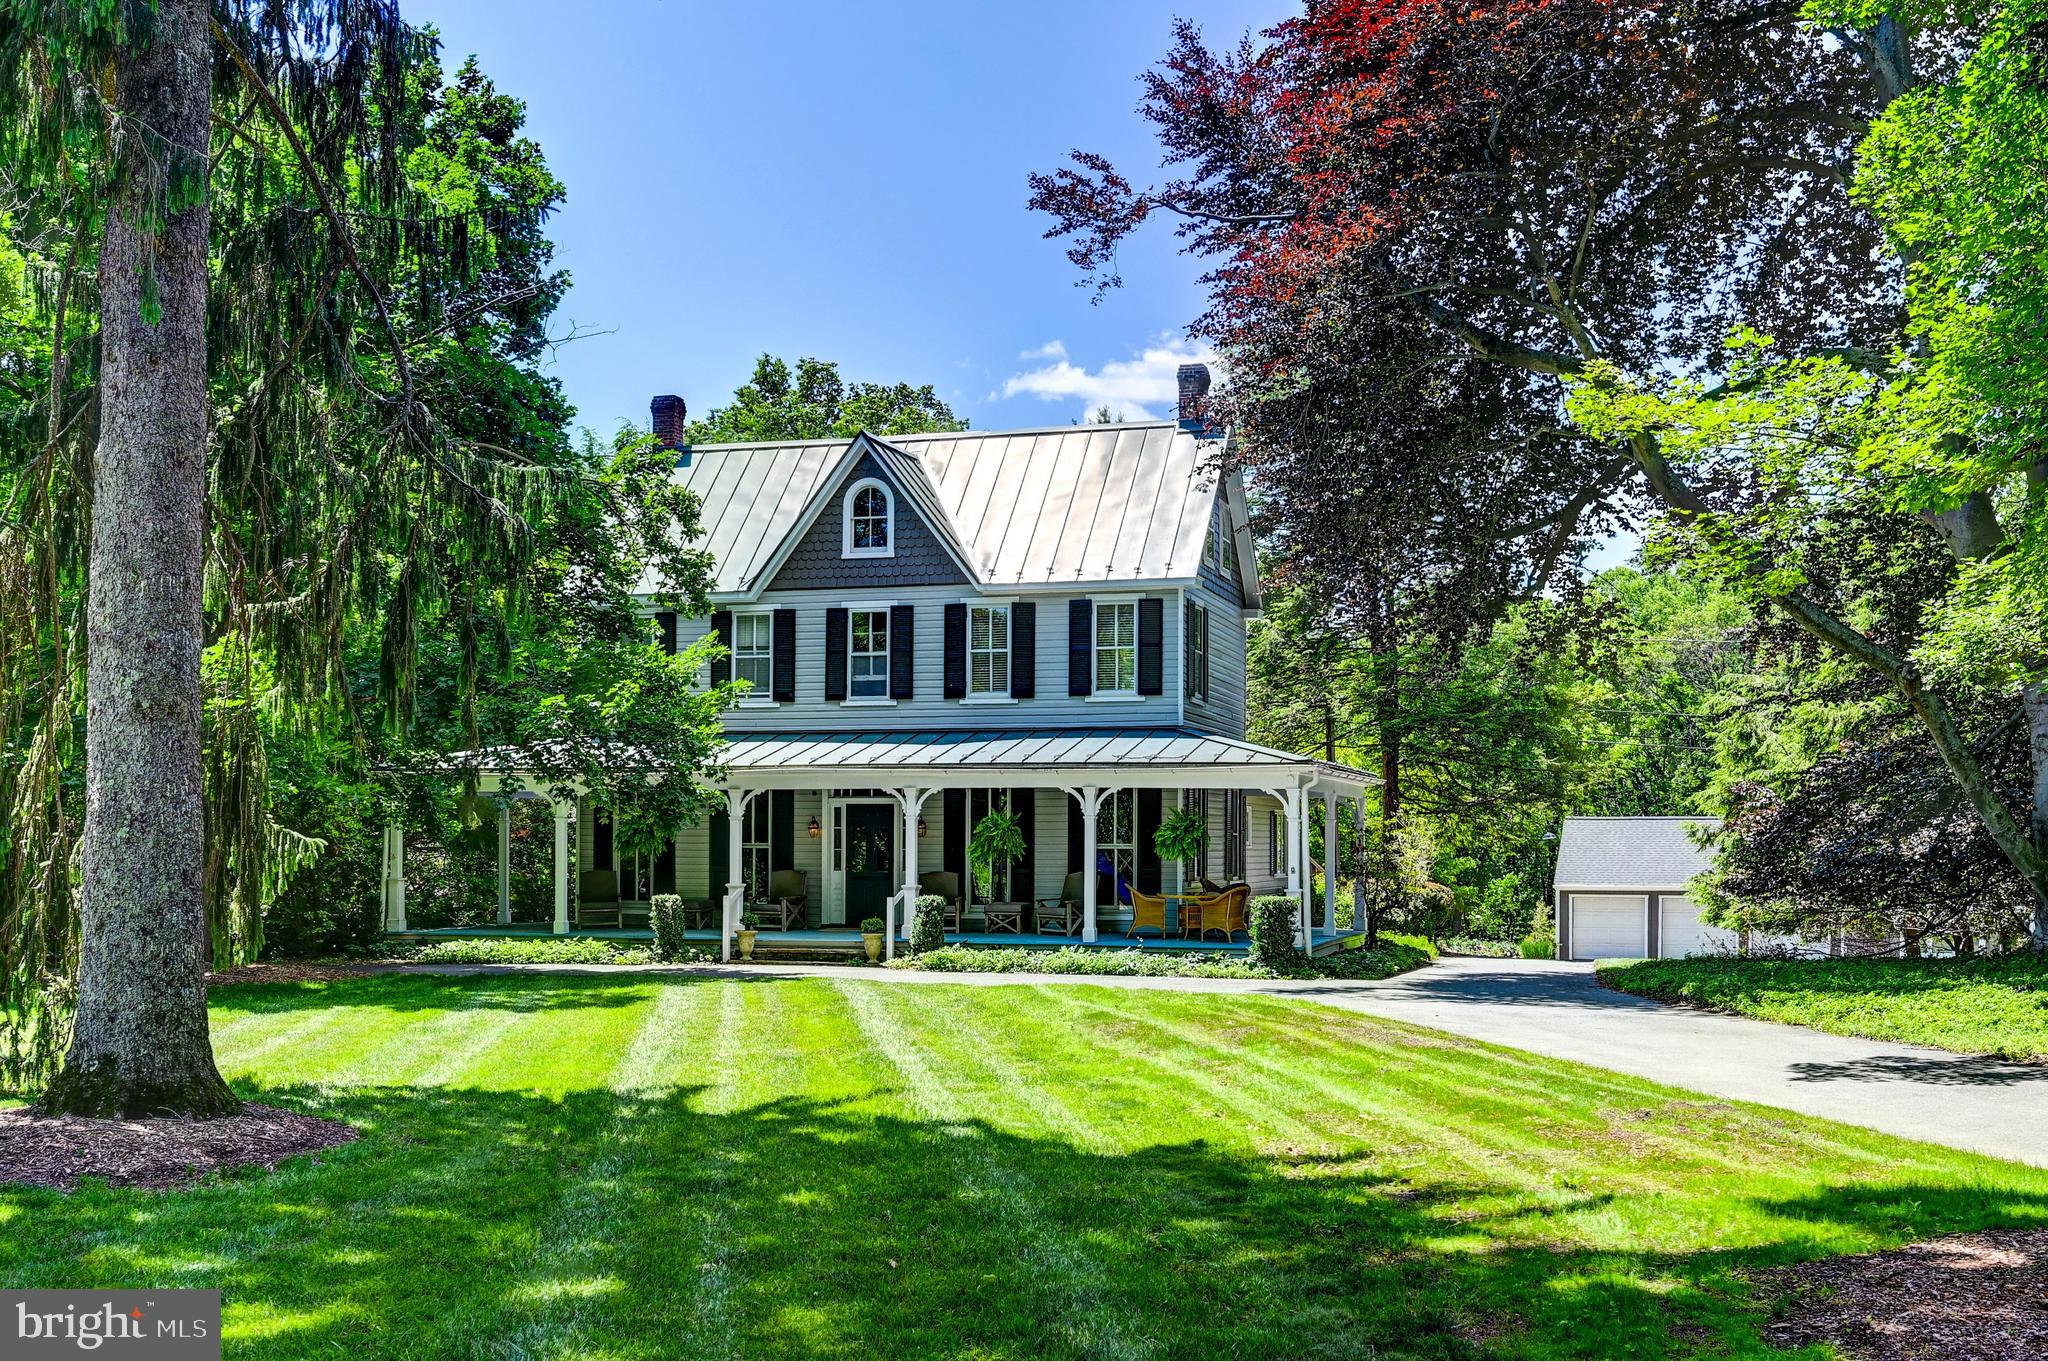
Nestled on 2.75 picturesque acres in the heart of Historic Ellicott City, this extraordinary Victorian estate offers a rare opportunity to embrace a lifestyle where timeless character, modern comfort, and multi-generational living come together in perfect harmony. Set well back from Church Road behind mature landscaping and a quintessential circular drive, the home presents a storybook arrival complete with a gracious wraparound porch, handsome standing-seam metal roof, and one of the most enchanting settings in the Historic District.

Lovingly maintained and thoughtfully expanded over the years, the residence seamlessly blends historic architectural details with the open, flowing spaces desired by today's families. The chef's kitchen serves as the heart of the home, opening to generous gathering spaces designed for both everyday living and memorable entertaining. Formal living and dining rooms provide elegant settings for celebrations, while an expansive family room supports a relaxed and connected lifestyle.

Designed to accommodate evolving family needs, the home offers exceptional flexibility with primary suites on both the main and second levels, creating ideal accommodations for multi-generational living. The upper levels feature additional bedrooms and baths, while a finished attic provides valuable bonus space perfect for a fourth bedroom, home office, studio, or hobby room.

Further enhancing the property's unique appeal is a detached guest residence with bedrooms on both levels and a three-car garage, creating an ideal environment for extended family, long-term guests, caregivers, or independent living arrangements. Opportunities to find a property that so effortlessly supports multiple generations under one estate are increasingly rare.

Outside, beautifully landscaped grounds provide privacy, open lawn areas, and mature trees that create a peaceful retreat just moments from the vibrant attractions of Historic Ellicott City. Enjoy easy access to Main Street's celebrated restaurants, boutiques, galleries, and community events, along with nearby Patapsco Valley State Park and the Patapsco River, offering miles of trails and outdoor recreation.

A remarkable blend of history, beauty, and versatility!
#MDHW2069626

ELLICOTT CITY

3552 CHURCH ROAD

6 Beds

4 Baths

3,108 Sq.Ft.

$1,495,000

MLS#: MDHW2069626

New on site 1 day ago
Nestled on 2.75 picturesque acres in the heart of Historic Ellicott City, this extraordinary Victorian estate offers a rare opportunity to embrace a lifestyle where timeless character, modern comfort, and multi-generational living come together in perfect harmony. Set well back from Church Road behind mature landscaping and a quintessential circular drive, the home presents a storybook arrival complete with a gracious wraparound porch, handsome standing-seam metal roof, and one of the most enchanting settings in the Historic District.

Lovingly maintained and thoughtfully expanded over the years, the residence seamlessly blends historic architectural details with the open, flowing spaces desired by today's families. The chef's kitchen serves as the heart of the home, opening to generous gathering spaces designed for both everyday living and memorable entertaining. Formal living and dining rooms provide elegant settings for celebrations, while an expansive family room supports a relaxed and connected lifestyle.

Designed to accommodate evolving family needs, the home offers exceptional flexibility with primary suites on both the main and second levels, creating ideal accommodations for multi-generational living. The upper levels feature additional bedrooms and baths, while a finished attic provides valuable bonus space perfect for a fourth bedroom, home office, studio, or hobby room.

Further enhancing the property's unique appeal is a detached guest residence with bedrooms on both levels and a three-car garage, creating an ideal environment for extended family, long-term guests, caregivers, or independent living arrangements. Opportunities to find a property that so effortlessly supports multiple generations under one estate are increasingly rare.

Outside, beautifully landscaped grounds provide privacy, open lawn areas, and mature trees that create a peaceful retreat just moments from the vibrant attractions of Historic Ellicott City. Enjoy easy access to Main Street's celebrated restaurants, boutiques, galleries, and community events, along with nearby Patapsco Valley State Park and the Patapsco River, offering miles of trails and outdoor recreation.

A remarkable blend of history, beauty, and versatility!

Note: Owner must occupy one of the two units on the property per ADU approval documentation.
#MDHW2071766

ELLICOTT CITY

3552 CHURCH ROAD

7 Beds

None Baths

3,108 Sq.Ft.

$1,495,000

MLS#: MDHW2071766

At Mill Creek, this new Ellicott floorplan gives you and your family the space to spread out without feeling disconnected, perfect for adapting to your lifestyle. On the first floor, a front dining room and library provide space for both everyday routines and special occasions. The gourmet kitchen sits at the center of the home, featuring upgraded stainless steel appliances, a large island, and upgraded cabinetry. It opens directly to the great room, where the coffered ceiling and electric fireplace make it an ideal place to gather. An outdoor porch extends the living space even further. For added flexibility and multi-generational living, a private in-law suite with a full bathroom completes this level.

Upstairs, the primary suite features two walk-in closets and a spacious bath that includes a freestanding tub. A central loft creates an additional living space,  and three secondary bedrooms and a full bath complete this level, with options to add an additional bedroom or full bathroom. A dedicated laundry room on this level adds additional  everyday convenience. Downstairs, the lower level is unfinished, giving you the freedom to design it your way. Options include a finished recreation room, wet bar, or even a den with a full bath and walk-in closet.

Experience modern luxury and timeless charm with a brand new single-family home located just moments from Historic Ellicott City. Mill Creek offers the unmatched opportunity to enjoy the character, culture, and walkable beauty of a centuries-old town, while living in a home designed for today's lifestyle. For more information, contact Caruso Homes.
#MDHW2068436

ELLICOTT CITY

3708 MILL CREEK WAY

4 Beds

3 Baths

4,707 Sq.Ft.

$1,459,205

MLS#: MDHW2068436

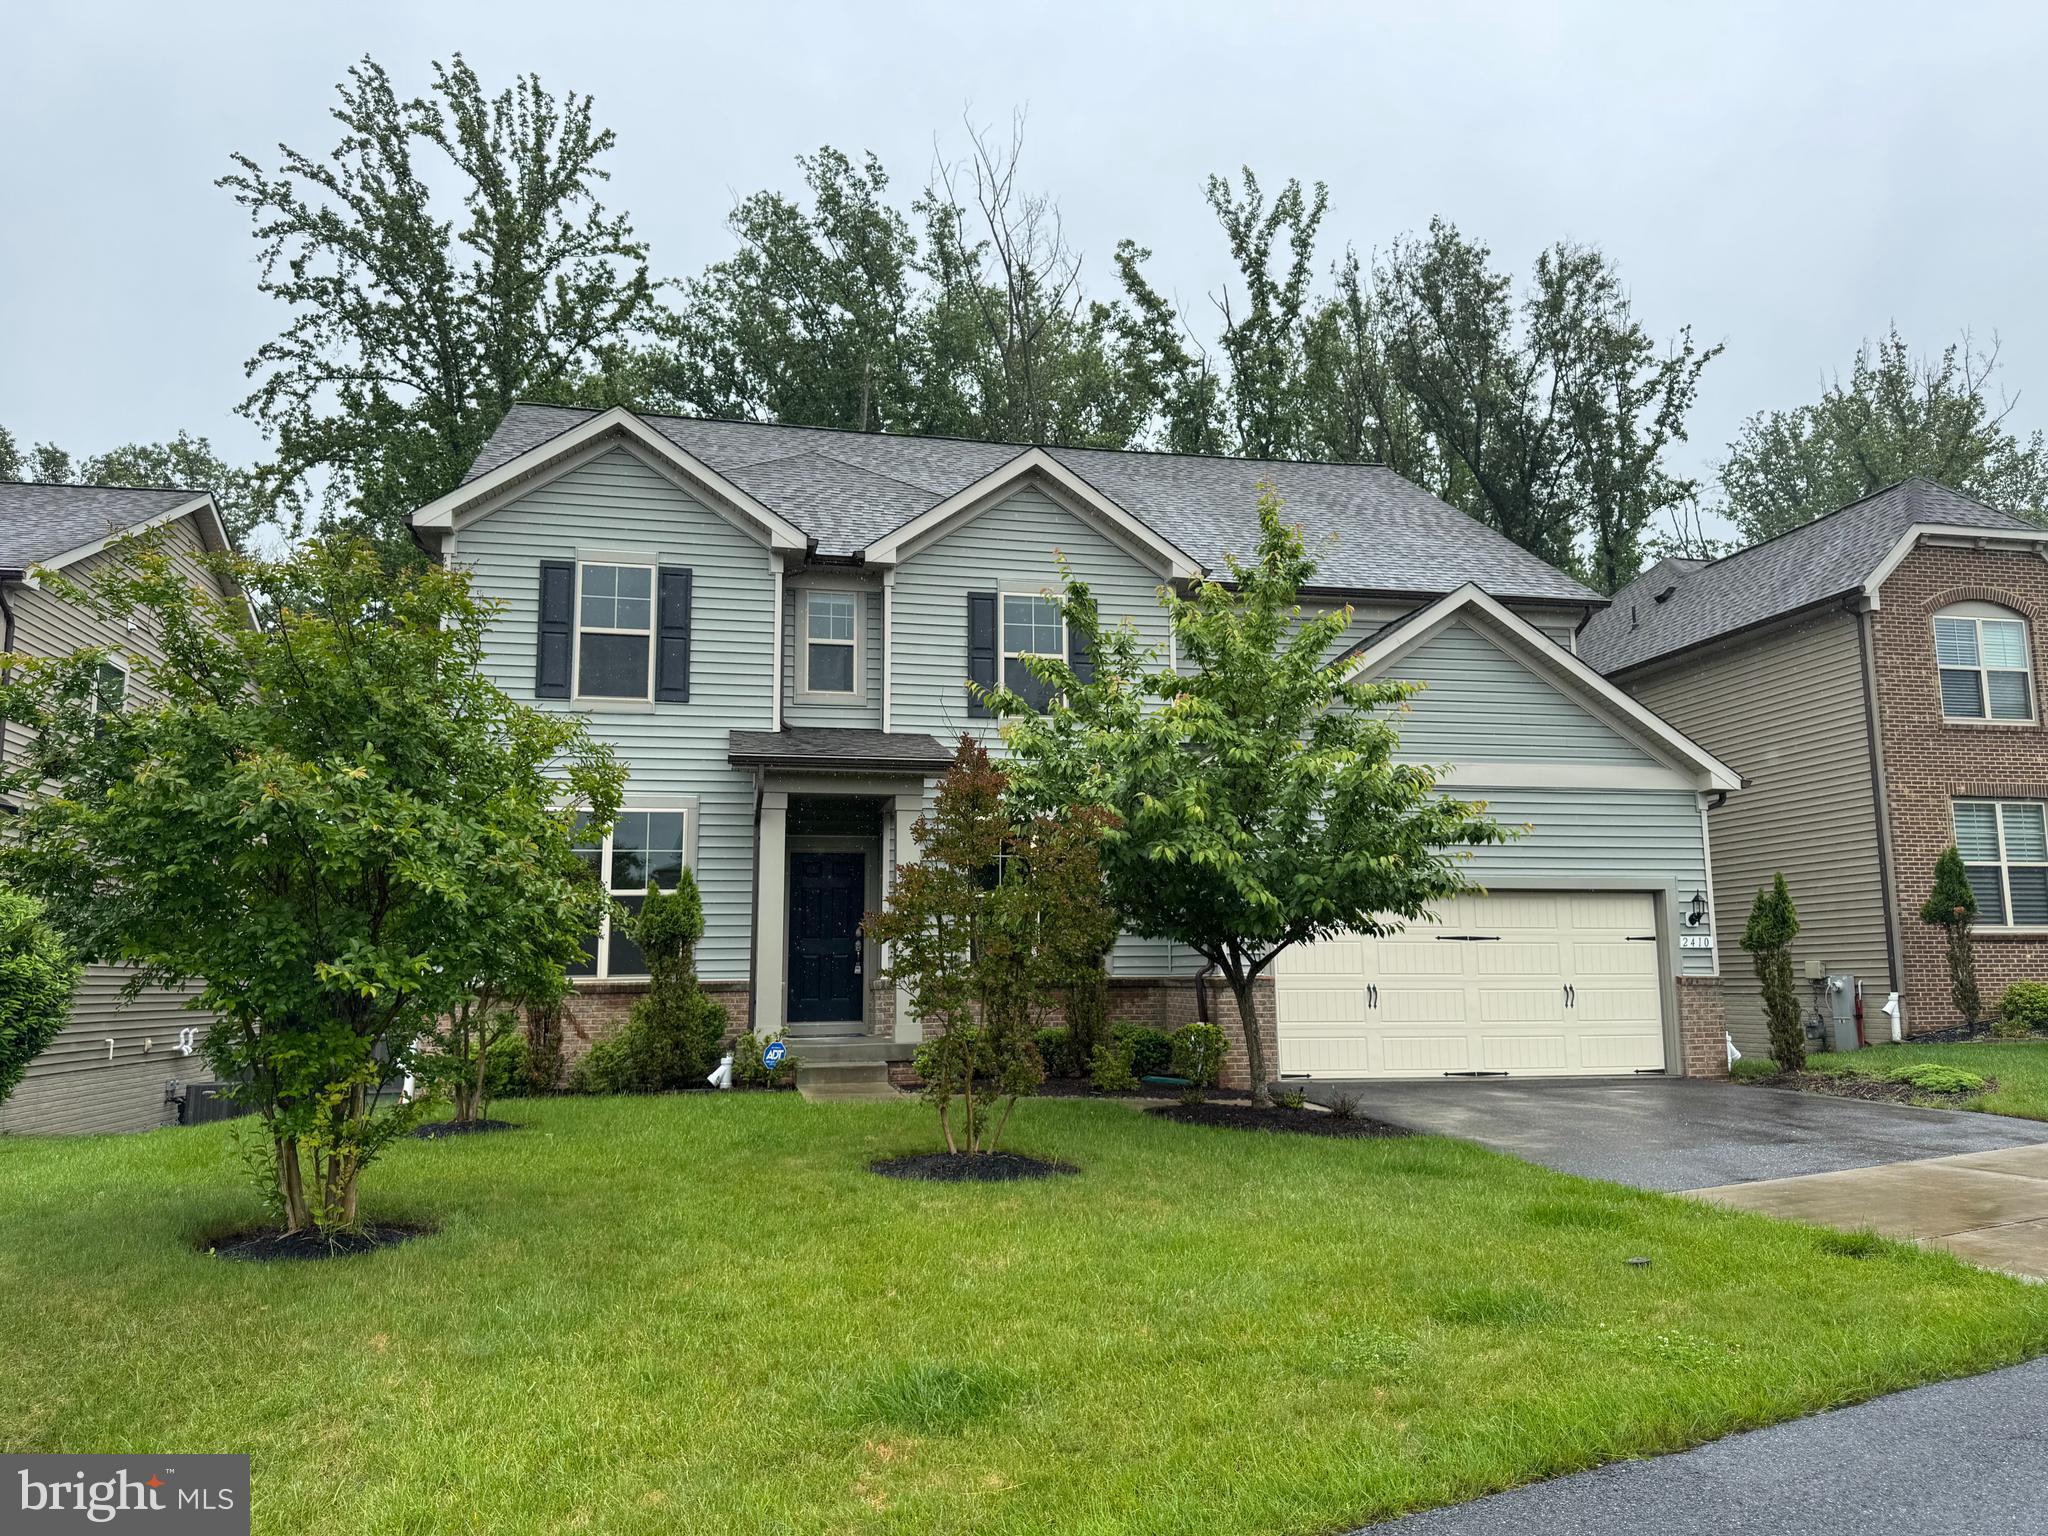
Welcome to this beautiful home in the vibrant community of Estates at Patapsco Park. This former builder’s model features a thoughtfully designed floorplan with abundant natural light throughout.

Highlights include a gourmet kitchen with granite countertops, hardwood flooring on the main level, a first-floor bedroom and full bath, a gas fireplace with built-in bookshelves, a planning center, a two-story gathering room extension, sunroom, loft, and a fully finished lower level. Also, home features LeafFilter system to minimize debris buildup in gutters.

The home is currently vacant; some images reflect rooms when previously staged. The property backs to trees, offering added privacy and scenic views.

Enjoy outdoor living with two spacious decks—one off the living room and another off the main-level bedroom—perfect for relaxing or entertaining.

Conveniently located near schools and just a short drive to historic Ellicott City, this home offers both comfort and accessibility.

Don’t miss the opportunity to make this exceptional home yours.
#MDHW2067610

ELLICOTT CITY

2410 VINEYARD SPRINGS WAY

5 Beds

4 Baths

5,092 Sq.Ft.

$1,398,600

MLS#: MDHW2067610

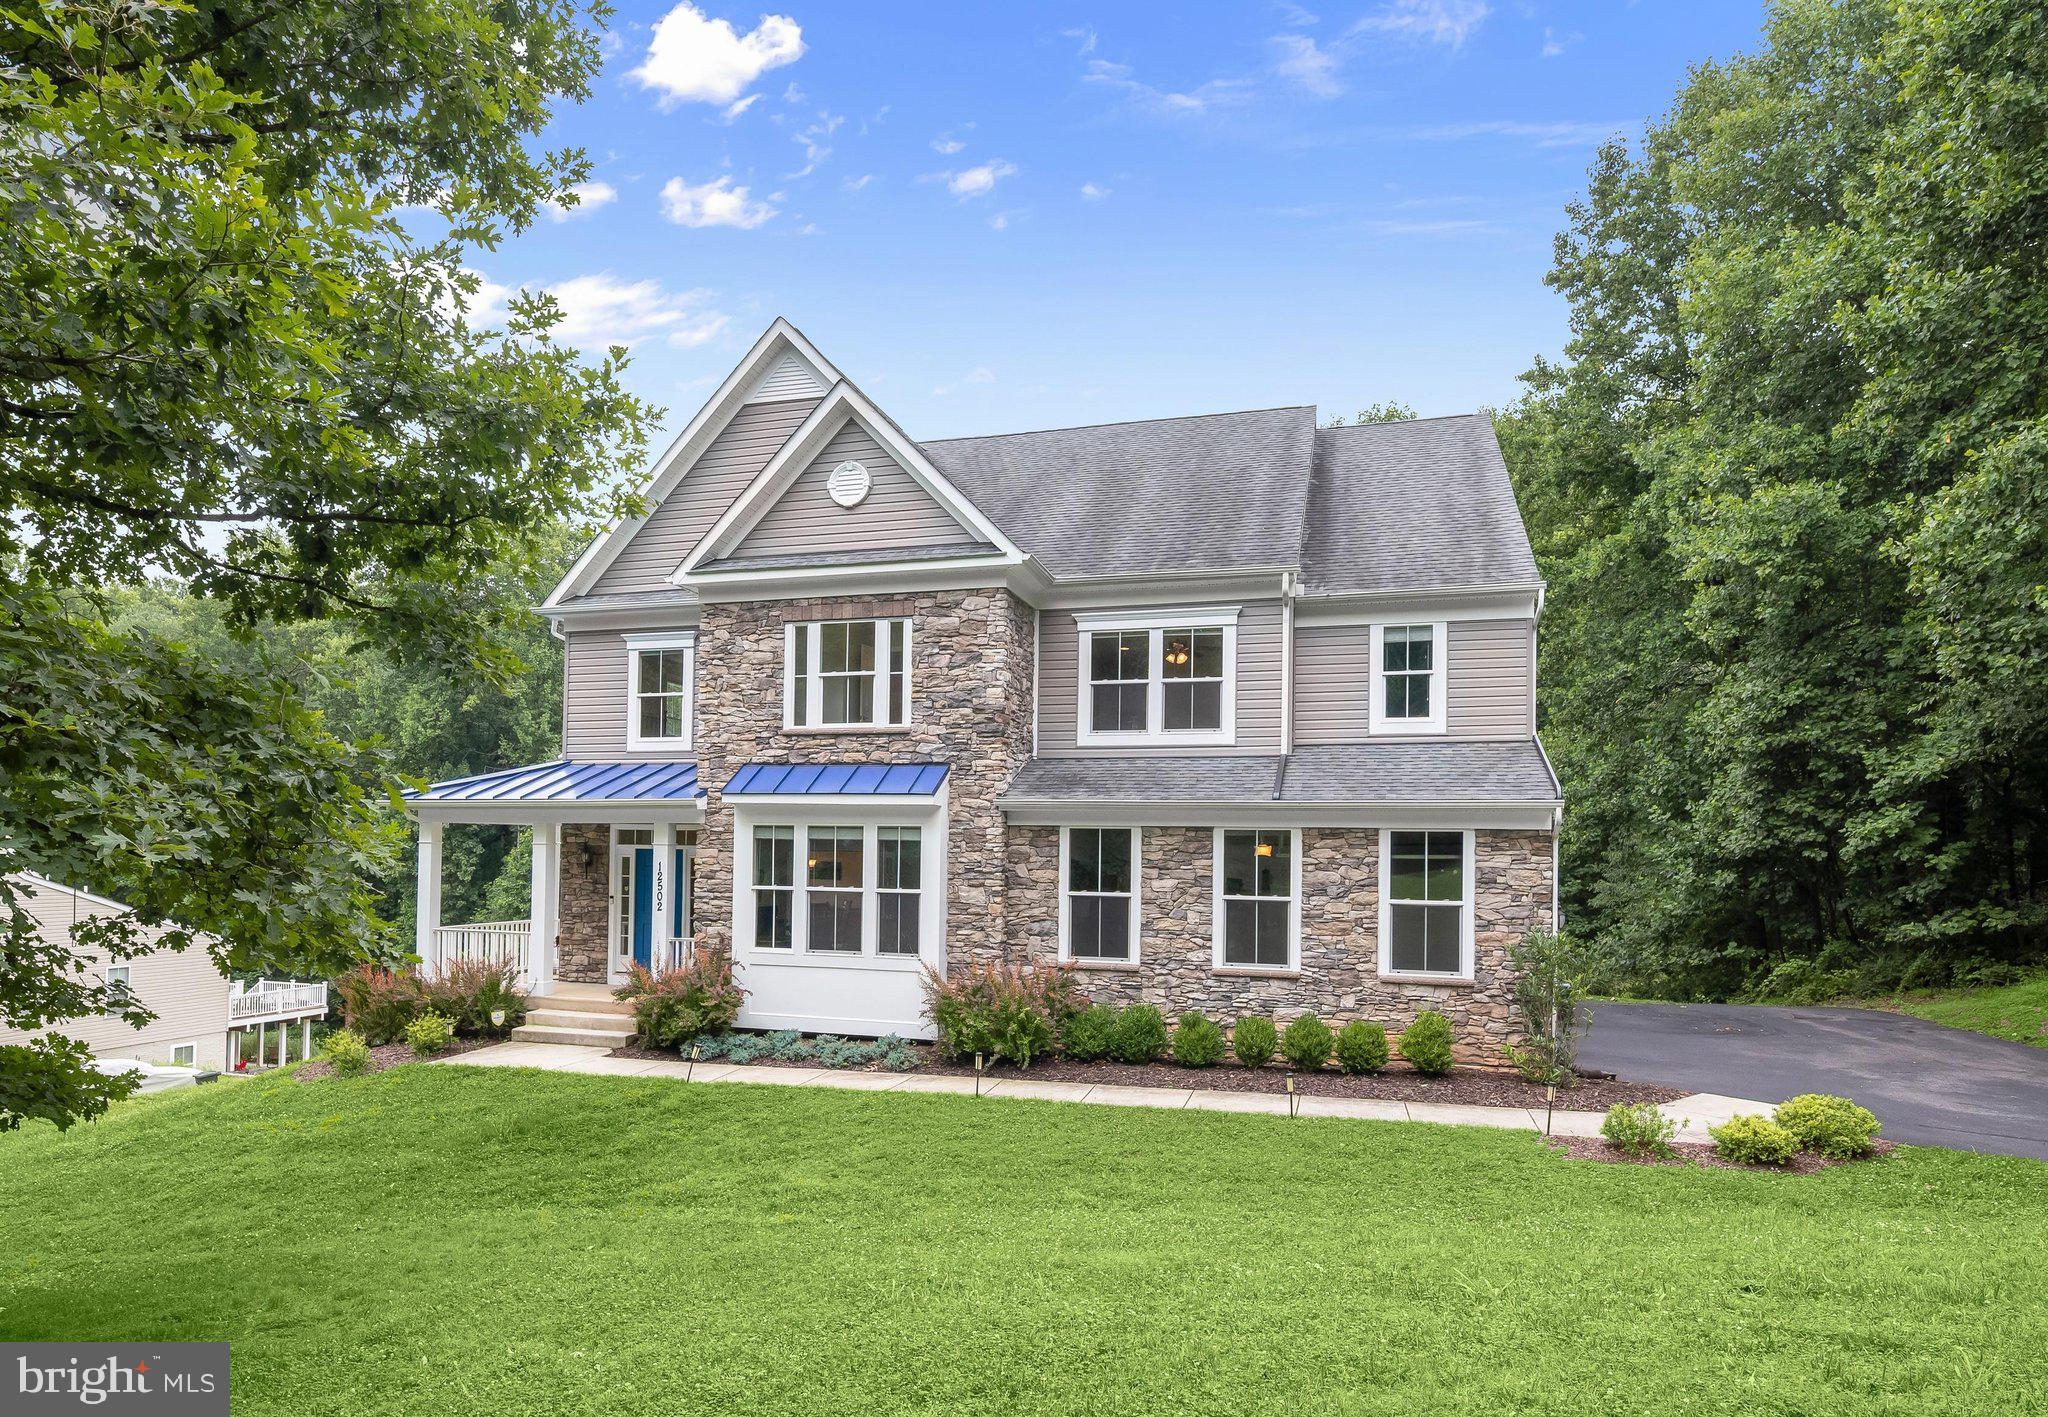
Gracefully positioned on 1.16 picturesque acres along a tree lined road, this exceptional stone accented colonial offers the peaceful feel of a private retreat while remaining just minutes from everyday conveniences. Backing to conservation land and encompassing more than 6,000 square feet across three finished levels, the home has been thoughtfully designed with six bedrooms, 5.5 baths, abundant storage, and flexible living spaces to accommodate a variety of lifestyles.
A charming wraparound covered front porch framed by beautiful landscaping creates a warm and inviting first impression. Inside, an open floor plan showcases hardwood flooring throughout much of the home, a neutral paint color that flows throughout, and light-filled living spaces designed for both everyday comfort and entertaining. The impressive great room is the heart of the home, highlighted by a soaring two story ceiling and a stunning floor to ceiling stone fireplace.
Flowing seamlessly from the great room, the gourmet kitchen combines timeless style with exceptional functionality. White cabinetry, quartz countertops, stainless steel appliances including a gas cooktop, double wall ovens, and two dishwashers are complemented by a pantry and a large center island with seating, creating the perfect gathering space. The adjoining breakfast room captures tranquil wooded views and opens to the composite deck through a sliding glass door, offering an effortless connection to outdoor living. Crown molding enhances the formal dining room, while French doors lead into a dedicated home office ideal for working remotely. A mud room with optional laundry hookups and a half bath complete the main level living areas.
Offering remarkable flexibility, the main level suite is perfectly suited as either a luxurious primary bedroom or private guest retreat. This spacious sanctuary includes a walk-in closet, a sitting room with direct deck access, and an elegant en-suite bath featuring a double vanity, soaking tub, and frameless glass shower finished in timeless subway tile.
Upstairs, each of the four bedrooms enjoys direct access to a full bath, providing both privacy and convenience. The expansive primary suite features a tray ceiling, an oversized walk-in closet, and a spa-inspired bath with heated floors, an extended double vanity, soaking tub, and beautifully tiled shower. Two additional bedrooms share a thoughtfully designed bath with a separate water closet, while another bedroom enjoys the privacy of its own en-suite. A conveniently located laundry room completes the upper level.
The finished walkout lower level offers outstanding versatility with a spacious recreation room, kitchenette featuring quartz countertops, stainless steel appliances, and bar seating, a sixth bedroom, full bath, storage and utility rooms, making it an excellent option for an in-law suite, apartment, or extended guest accommodations.
Surrounded by peaceful wooded views, the outdoor living spaces are equally inviting with a composite deck, paver patio, and a built-in shed tucked beneath the deck. Additional highlights include a finished side loading two car garage, widened and extended driveway, recently painted exterior, active radon mitigation system, extensive closet space with added shelving throughout, and exceptional storage at every turn.
Perfectly situated on Triadelphia Road, this home enjoys convenient access to Turf Valley Towne Square, The Mall in Columbia, Historic Ellicott City, Patapsco Valley State Park, Centennial Park, golf courses, highly regarded Howard County public schools, and major commuter routes including Route 29, I-70, Route 40, and MD-100, providing easy access to Columbia, Baltimore, Washington, D.C., and BWI Airport.
#MDHW2068568

ELLICOTT CITY

12502 TRIADELPHIA ROAD

6 Beds

5 Baths

5,782 Sq.Ft.

$1,375,000

MLS#: MDHW2068568

Price Improvement and Freshly Painted!  Welcome to this extraordinary Georgian residence on a private wooded acre in highly sought-after Lakeview at Buckskin Ridge. With its striking paver walkway, dormers, stone-and-siding façade, oversized side-load 3-car garage, and triple covered porches, this home is designed for comfortable indoor and outdoor living.
 
The grand two-story foyer has a sweeping curved staircase and hardwood floors flowing into spacious formal living and dining rooms, a butler's pantry, and a private home office leading to its own covered porch. A powder room and mud/laundry room with direct access to the covered side porch and garage add everyday functionality to the main level.
 
The newly completed chef's gourmet kitchen showcases full-height KraftMaid cabinetry, quartz countertops with a built-in John Boos prep station, 30" fireclay farm sink, and premium Thermador Signature Kitchen Suite appliances. The 9'x5' island topped with a John Boos 2¼" rock maple commercial bakery butcher block, offers seating and storage. The pantry and 11' dual workstation complete the kitchen, while 8-ft French doors open to a large screened outdoor living room and composite deck overlooking the private wooded backyard.
 
The great room features 18-foot ceilings, abundant natural light, a fieldstone gas fireplace, and surround sound with a secondary staircase leading up/down. 
 
Upstairs, the spacious primary suite offers a tray ceiling with fan, a large walk-in closet and luxury bath, while one other bedroom provides a private guest suite and two bedrooms share a Jack-n-Jill bath.    Oversized hall and linen closets provide additional storage.
 
The expansive lower level features walk-out and full-bath rough-in, ready to finish how you desire.  There is an active radon mitigation system, abundant storage and a workshop area with 240V subpanel service.
 
Smart home features include CAT6 wiring, Alexa-enabled LED lighting, dual Ecobee thermostats,  whole-home audio system, Culligan water softener, and whole-home water filtration.
 
Just minutes from River Hill, Clarksville, Ellicott City and Columbia,  grocery shopping, restaurants, top-rated schools and major arteries (70, 97, 32, 29, 95) - this home combines craftsmanship, thoughtful updates, and the best of western Howard County living - truly a gem!   Make your appointment today!
#MDHW2069318

ELLICOTT CITY

4325 BUCKSKIN WOOD DRIVE

4 Beds

3 Baths

4,826 Sq.Ft.

$1,375,000

MLS#: MDHW2069318

Set within Caruso Homes' Mill Creek community in Ellicott City, the Clark offers a modern combination of outdoor living and flexible interior space, highlighted by its full wrap-around porch and thoughtfully arranged layout.

Inside, the first floor is designed for everyday comfort and easy entertaining. A formal dining area and front flex room offer space for gatherings, a home office, or a playroom. The central kitchen features a large island and stainless steel appliances, with an option to upgrade to a gourmet kitchen for added functionality and style. The kitchen flows naturally into the breakfast area and main living space, creating an open layout. From here, step directly onto the covered wrap-around porch, perfect for relaxing outdoors.

Upstairs, the primary suite includes two walk-in closets and the option to upgrade to a spacious California bath. Three additional bedrooms and a full bath complete the level, along with a convenient laundry room. An option for an additional full bath offers even more flexibility. Downstairs, the lower level expands your viable living space with options to finish a recreation room or create a dedicated exercise or theater room with a raised platform. 

With its adaptable layout, inviting outdoor spaces, and range of personalization options, the Clark offers a practical approach to modern living in a well-established setting. Located just moments from Historic Ellicott City. Mill Creek offers the unmatched opportunity to enjoy the character, culture, and walkable beauty of a centuries-old town, while living in a home designed for today's lifestyle. For more information, contact Caruso Homes.
#MDHW2068382

ELLICOTT CITY

3724 MILL CREEK WAY

4 Beds

3 Baths

N/A

$1,374,990

MLS#: MDHW2068382

Exceptional custom-built residence with over 6,000 finished square feet and a rare 5-car garage in highly desirable Patapsco Park Estates. Built with superior craftsmanship and quality materials throughout, this one-of-a-kind home offers estate-style living just minutes from shopping, dining, parks, and major commuter routes.

The chef-inspired kitchen features premium custom cabinetry with pull-out storage, quartz countertops, a professional-grade Viking gas cooktop, double ovens, main sink and prep sink, fireplace accent wall, and abundant workspace. Hardwood flooring spans two levels, while the dramatic dual-sided fireplace, finished walkout lower level with theater/media room, wet bar, and 663-square-foot TimberTech deck with natural gas grill hookup create exceptional spaces for entertaining.

A private upper-level 2-bedroom guest suite offers outstanding flexibility for extended family, guests, a home office, fitness studio, or creative space. Car enthusiasts, collectors, hobbyists, and buyers seeking exceptional garage capacity will appreciate the rare 5-car garage, EV charger, and expansive driveway parking. A rare opportunity to own a distinctive custom home that would be extraordinarily expensive to recreate at today's construction costs.
#MDHW2071190

ELLICOTT CITY

2057 MOUNT HEBRON DRIVE SW

6 Beds

5 Baths

6,128 Sq.Ft.

$1,350,000

MLS#: MDHW2071190

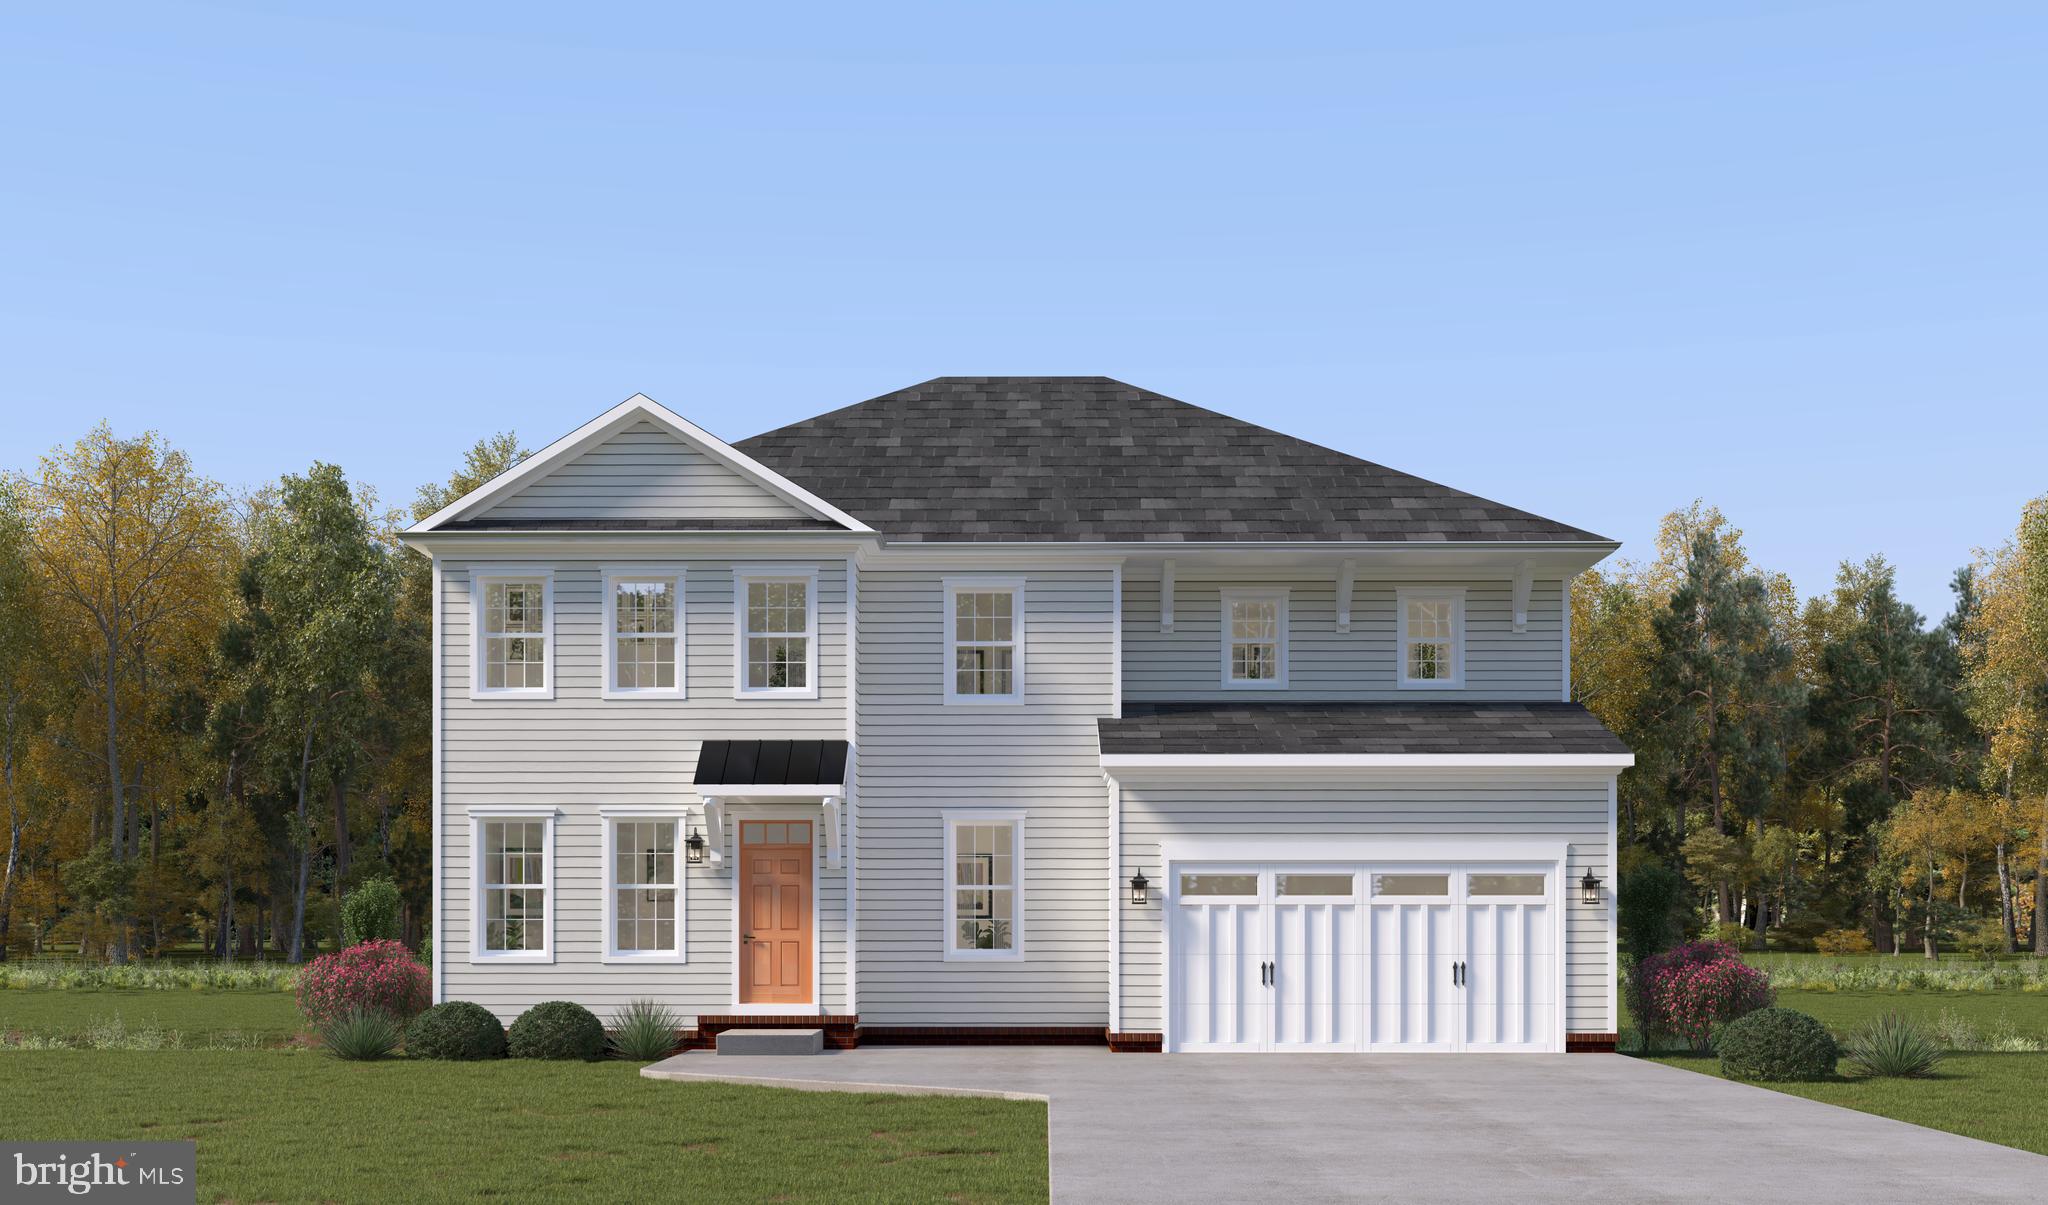
TO BE BUILT - NEW CONSTRUCTION - Here’s what luxury looks like! This floorplan is the perfect multi-gen set-up as it can be designed to accommodate at least two adult generations living within one home, but in separate, defined spaces. Many of our homeowners love the flexibility this home design affords them. The Hawthorne makes relaxation the priority in a plan that provides versatility in the manner you choose. Company coming? The open layout creates an easy, welcoming feel with formal and informal dining areas, a gourmet kitchen with an infinity island perfect for entertaining, huge walk-in pantry and tons of storage space (check out the drop zone on the way in from the garage). This plan features a three-car garage which can be modified to provide a main level multi-generation space with options for office/hobby, bedroom or bed/studio space. A beautifully detailed coffered ceiling treatment draws the eye up in the great room. Every bedroom is a suite with the primary suite offering a luxurious walk-in shower, free-standing soaking tub, double vanities, and extremely generous closet space. This standard 4-bedroom home can grow to 6 bedrooms. Add a loft, elevator, game room, recreation room, and exercise/theater space in the lower level to complement your lifestyle needs.
.
**Builder makes no representation about land/lot listing. Listing is strictly for co-marketing purposes only. Due diligence is the buyer’s responsibility with land purchase.
.
** The options and photos attached depict multiple elevations and options not included in listing price. Price is subject to change based on options added.
#MDHW2050744

ELLICOTT CITY

8333 GROVE ANGLE ROAD

4 Beds

3 Baths

4,334 Sq.Ft.

$1,345,000

MLS#: MDHW2050744

1 2 3 ... 10

properties found. properties found. Page of .

 - property

Send a message

Message successfully sent.

Your message

What is 3 + 4 ?

Reason for contacting?

I agree to receive email communication and understand I can unsubscribe at any time.

I agree to be contacted by Charis Realty Group via call, email, and text for real estate services. To opt out, you can reply 'stop' at any time or reply 'help' for assistance. You can also click the unsubscribe link in the emails. Message and data rates may apply. Message frequency may vary. Privacy Policy

Sign Out

Virtual Assistant

Would you like to take the next step with this property? We can help you schedule a showing or virtual tour, or send you more details.

Yes, I would like more information.

Thank You for Your Reply, One of Our Agents will contact you as soon as possible

No, maybe later.

Thank you, you can always contact me via email, phone number or through the contact form.

Realhub AI

Lucy - Your AI-Powered Realtor

Update Your Temporary Password

Personalize your search

Enter your email and we'll notify you immediately when new listings match what you're looking for.

or enter email address

Already have an account ? Login here

Continue your home search

I agree to receive communications and understand I can unsubscribe at any time.

I agree to be contacted by Charis Realty Group via call, email, and text for real estate services. To opt out, you can reply 'stop' at any time or reply 'help' for assistance. You can also click the unsubscribe link in the emails. Message and data rates may apply. Message frequency may vary. Privacy Policy

Already have an account ? Login here

We use cookies

We use cookies primarily for analytics to enhance your experience. By accepting, you agree to our use of these cookies. You can manage your preferences or learn more about our cookies policy.