One of the most popular communities provided by {{page_data.agentName}}

MONTGOMERY COUNTY

One of the most popular communities provided by Charis Realty Group - Christine Issler, Broker

MONTGOMERY COUNTY

About MONTGOMERY COUNTY

Discover Montgomery County, MD Real Estate

Welcome to Montgomery County, Maryland — The Gold Standard for Modern Living!

Consistently ranked as one of the most affluent and highly educated counties in the nation, Montgomery County (often called "MoCo") is the crown jewel of the Washington, D.C. metropolitan area. From the cosmopolitan skyline of Bethesda to the equestrian estates of Potomac and the quiet forests of Damascus, Montgomery County offers a diverse, world-class lifestyle that attracts global leaders, innovators, and families alike.

Why Choose Montgomery County, MD for Your Next Home?

Montgomery County is where luxury meets opportunity. It is a premier economic powerhouse, home to major federal agencies (NIH, NOAA, FDA) and a thriving biotech corridor. With a commitment to environmental sustainability, cultural diversity, and public infrastructure, MoCo provides an exceptional environment that balances high-energy urban centers with serene suburban sanctuaries. 

Top Features of Montgomery County Real Estate

  • High-End Urban Living: Luxury high-rise condos and sleek penthouses in Bethesda, Chevy Chase, and Pike & Rose.
  • Prestigious Estates: Magnificent custom-built mansions and equestrian properties in Potomac and Poolesville. 
  • Charming Suburban Neighborhoods: Tree-lined streets and classic colonial architecture in Rockville, Silver Spring, and Kensington.
  • Modern Planned Communities: Vibrant, walkable developments like Clarksburg and King Farm designed for connection and convenience. 

Benefits of Living in Montgomery County

1. A World-Class Education SystemThe Montgomery County Public School (MCPS) system is a national leader in academic excellence. Known for its rigorous IB programs, high graduation rates, and extensive resources, MCPS consistently produces some of the highest-performing students in the country. The county is also home to Johns Hopkins University’s Montgomery County Campus and Montgomery College. 

2. A Finalist for the National Gold Medal in ParksIn 2026, the Montgomery Parks system was named a finalist for the prestigious National Gold Medal Award. With over 400 parks and 37,000 acres of parkland, you are never far from nature. 

  • Brookside Gardens: 50 acres of award-winning display gardens. 
  • Billy Goat Trail: Breathtaking hiking along the Potomac River at Great Falls.
  • Little Seneca Lake: Ideal for kayaking and fishing in Black Hill Regional Park. 

3. Unparalleled Culinary & Arts SceneMoCo is a cultural melting pot, offering a dining and arts scene that rivals major cities: 

  • The Music Center at Strathmore: A world-class venue for jazz, classical, and pop performances.
  • Bethesda Row & Pike & Rose: Premier destinations for luxury shopping and Michelin-recommended dining.
  • The AFI Silver Theatre: A historic landmark in Silver Spring for independent and classic cinema. 

4. The "Biotech Corridor" Economy
Strategically located along I-270, the county is a global hub for life sciences and cybersecurity. Residents enjoy access to high-paying jobs in tech and healthcare, contributing to one of the most stable and resilient real estate markets in the Mid-Atlantic.

5. Seamless Transit & Connectivity
Whether you work in D.C. or commute regionally, MoCo keeps you moving:

  • The Red Line (Metro): Direct access to the heart of Washington, D.C., from Silver Spring, Bethesda, and Rockville.
  • MARC Train: Convenient commuter rail service for those traveling from the northern reaches of the county. 
  • Purple Line (Coming Soon): A new light rail system that will further connect Bethesda to New Carrollton.

Explore Available Properties

Montgomery County, MD real estate offers a spectrum of luxury and style:

  • Historic Victorian homes in the heart of Kensington.
  • Expansive acreage and farmettes in the Agricultural Reserve.
  • Modern townhouses with rooftop decks in transit-oriented hubs.
  • Stately colonials on quiet cul-de-sacs in the county’s most sought-after school districts.

Invest in Montgomery County, MD Real Estate Today

With steady property appreciation and a reputation for being one of the "Best Places to Live in Maryland" (Rockville, Bethesda, and Germantown all made the top 10 list for 2026!), Montgomery County is a blue-chip investment for your family and your portfolio. 

Ready to find your place in Maryland’s most prestigious county? Contact a local expert on the Charis Realty Group team for personalized guidance and the latest market insights! 

One of the most popular communities provided by Charis Realty Group - Christine Issler, Broker
2,418
# of Listings
3
Avg # of Bedrooms
$321
Avg. $ / Sq.Ft.
$864,223
Med. List Price

Browse MONTGOMERY COUNTY Real Estate Listings

2418 Properties Found. Page 50 of 162.

New on site 2 days ago
Set on one of Woodmoor’s established, tree-lined streets, 104 Williamsburg Drive is a quintessential 1940 Colonial—one of the original generation of homes that helped define this beloved Silver Spring neighborhood. With handsome traditional architecture, gracious proportions, and a generous, corner lot (nearly 10,000 square feet) and deep yard, this 3-bedroom, 2-full- and 2-half-bath home offers something increasingly rare: the character, scale, and craftsmanship of an original Woodmoor residence.

Lovingly maintained by the same owners for 25 years, the home combines timeless architecture with thoughtful updates and a comfortable, versatile floor plan. A gracious center hall opens to a spacious living room with built-in bookcases and fireplace. French doors lead to a charming den/sunroom with cathedral ceiling, custom shelving, and built-in desk—an inviting retreat for reading, working, or simply enjoying the natural light. 

The formal dining room features crown and chair-rail molding and a beautiful built-in cabinet. The kitchen was thoughtfully expanded to create a generous breakfast area and convenient mudroom and has been continually updated with quality appliances, including Bosch refrigerator and dishwasher. The wood floors have just been refinished, and the kitchen and other areas have been freshly painted. A convenient main level powder room is on this level as well. Original windows have been replaced with quality energy-efficient windows, and the HVAC system was replaced circa 2020. 

Upstairs are three generously sized bedrooms and two full baths, including a spacious primary suite with walk-in closet and en-suite bath. A second bedroom also features a walk-in closet, and all bathrooms have been updated.

The lower level adds valuable living space with a large family/recreation room featuring high ceilings, fireplace, half bath, new vinyl flooring, and a separate exit to the rear yard. A spacious laundry room provides additional storage and utility space.

The result is a home that feels authentically Woodmoor—comfortable, welcoming, and full of the architectural character that makes the neighborhood so enduringly appealing.

Just 1½ miles from the D.C. line, Woodmoor offers exceptional convenience along with a strong sense of community. Schools, parks, trails, tennis courts, and Four Corners shopping are all nearby, including Woodmoor Bakery, Santucci’s Deli, and Four Corners Pub. Trader Joe’s, Safeway, and Whole Foods are also close by. Bus service provides easy access to the Silver Spring Metro, and the Beltway is less than a mile away.

Woodmoor is supported by an active Citizens Association—not an HOA—which sponsors community traditions including the Fourth of July Parade, Woodmoorstock, and holiday tree and menorah lightings. With its mature trees, welcoming streets, distinctive homes, and convenient access to Washington, D.C., Woodmoor remains one of Silver Spring’s most cherished neighborhoods.
#MDMC2254478

SILVER SPRING

104 WILLIAMSBURG DRIVE

3 Beds

2 Baths

2,390 Sq.Ft.

$869,900

MLS#: MDMC2254478

Welcome to 21116 Hickory Forest Way in Seneca Crossing, a spacious and beautifully maintained original-owner home offering five bedrooms, four full baths, one half bath, and approximately 4,000 square feet of finished living space across three levels. The main level features a dramatic two-story foyer, gleaming hardwood flooring throughout the primary living areas, formal living and dining rooms, a private home office, and a large family room with a gas fireplace, abundant natural light, and access to the upper rear deck. The eat-in kitchen offers stainless steel appliances, generous cabinetry and pantry storage, breakfast-bar seating, and a spacious table-space area.

Upstairs, four bedrooms are complemented by three full baths and a versatile loft/media area. The primary suite includes a vaulted ceiling, walk-in closet, and private bath, while a guest bedroom features its own en-suite full bath.

The finished walk-out lower level adds exceptional flexibility with a fifth bedroom, full bath, expansive recreation space, custom wet bar, dedicated theater/media area, and direct access to the lower rear deck. A separate unfinished area provides additional storage and mechanical space.

Additional features include dual-zone HVAC, a Tesla solar panel system, and a Mercedes EV charger in the two-car garage, offering the convenience and time-saving benefit of at-home charging. Located in the established Seneca Crossing community with convenient access to shopping, dining, recreation, and major commuter routes. A thoughtfully maintained home offering generous space, flexible living areas, and pride of ownership throughout.
#MDMC2252194

GERMANTOWN

21116 HICKORY FOREST WAY

5 Beds

4 Baths

4,154 Sq.Ft.

$869,900

MLS#: MDMC2252194

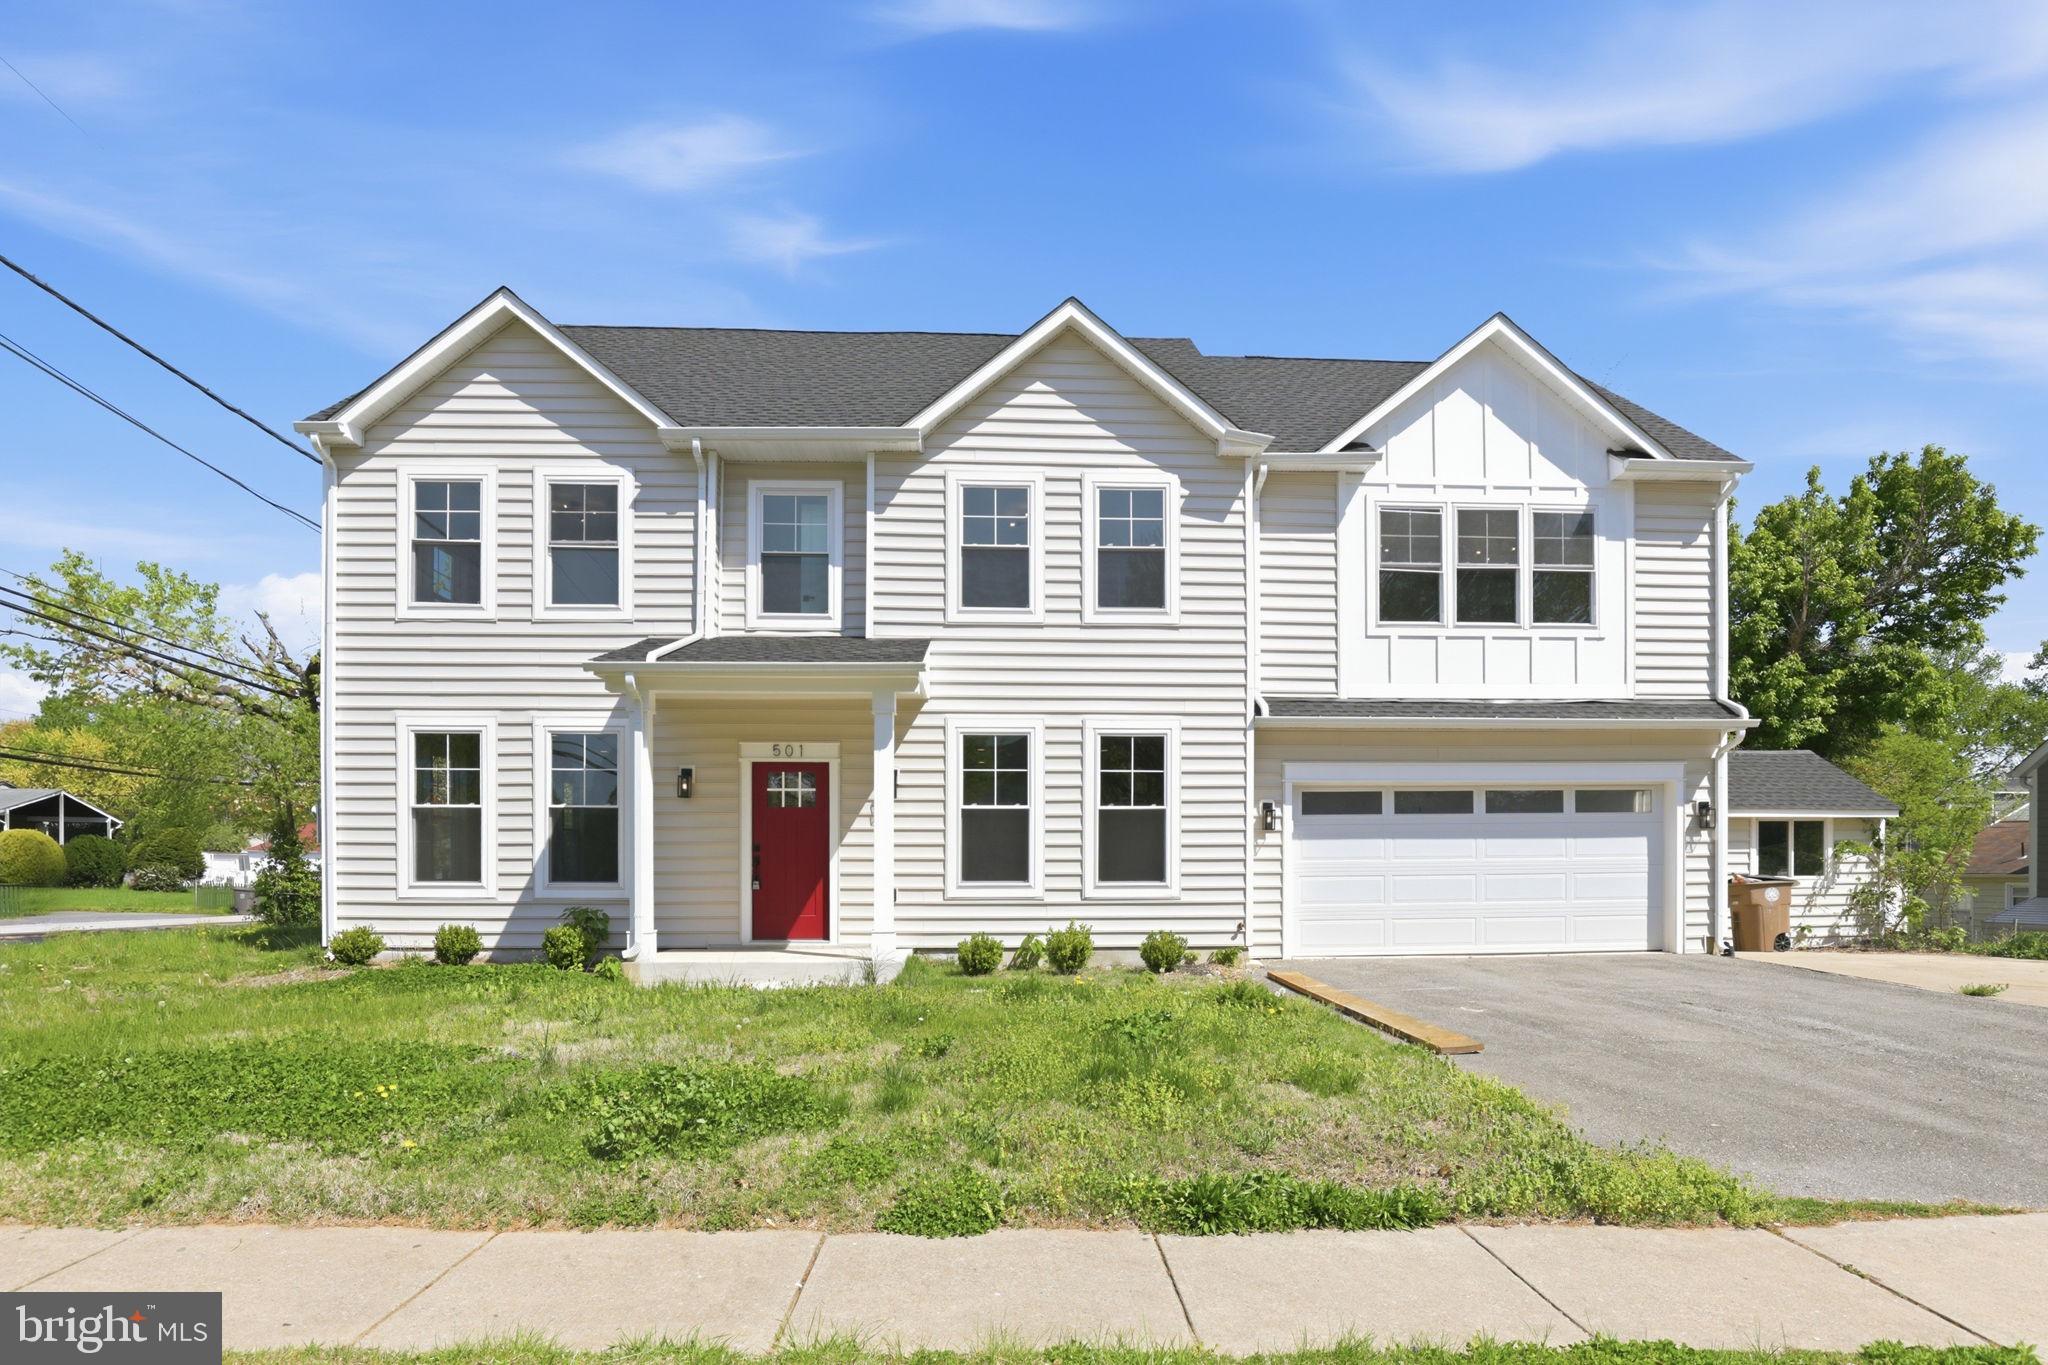
Amazing New Price!!! Step into luxury and convenience with this stunning brand-new home, perfectly situated just moments from the Rockville Metro and the vibrant Rockville Town Center. This thoughtfully designed residence combines high-end finishes with modern functionality to create an unparalleled living experience.

From the moment you walk in, you’ll be greeted by gleaming hardwood floors that flow seamlessly through the open-concept living spaces. The heart of the home is the chef-inspired kitchen, featuring an oversized island perfect for entertaining, sleek countertops, and premium appliances. Whether hosting a dinner party or enjoying a quiet morning coffee, this space delivers both style and practicality.

The spa-like primary bath offers a serene retreat, complete with designer touches and an ambiance that invites relaxation. Second level is complete with laundry and 3 other spacious bedrooms.

 This home is an a wonderful location. Enjoy the ease of walking to shops, dining, and entertainment at Rockville Town Center, or hop on the nearby Metro for effortless commuting.

Builder also has 607 Burgundy forsale nearby.
#MDMC2227812

ROCKVILLE

501 HORNERS LANE

4 Beds

4 Baths

2,500 Sq.Ft.

$869,000

MLS#: MDMC2227812

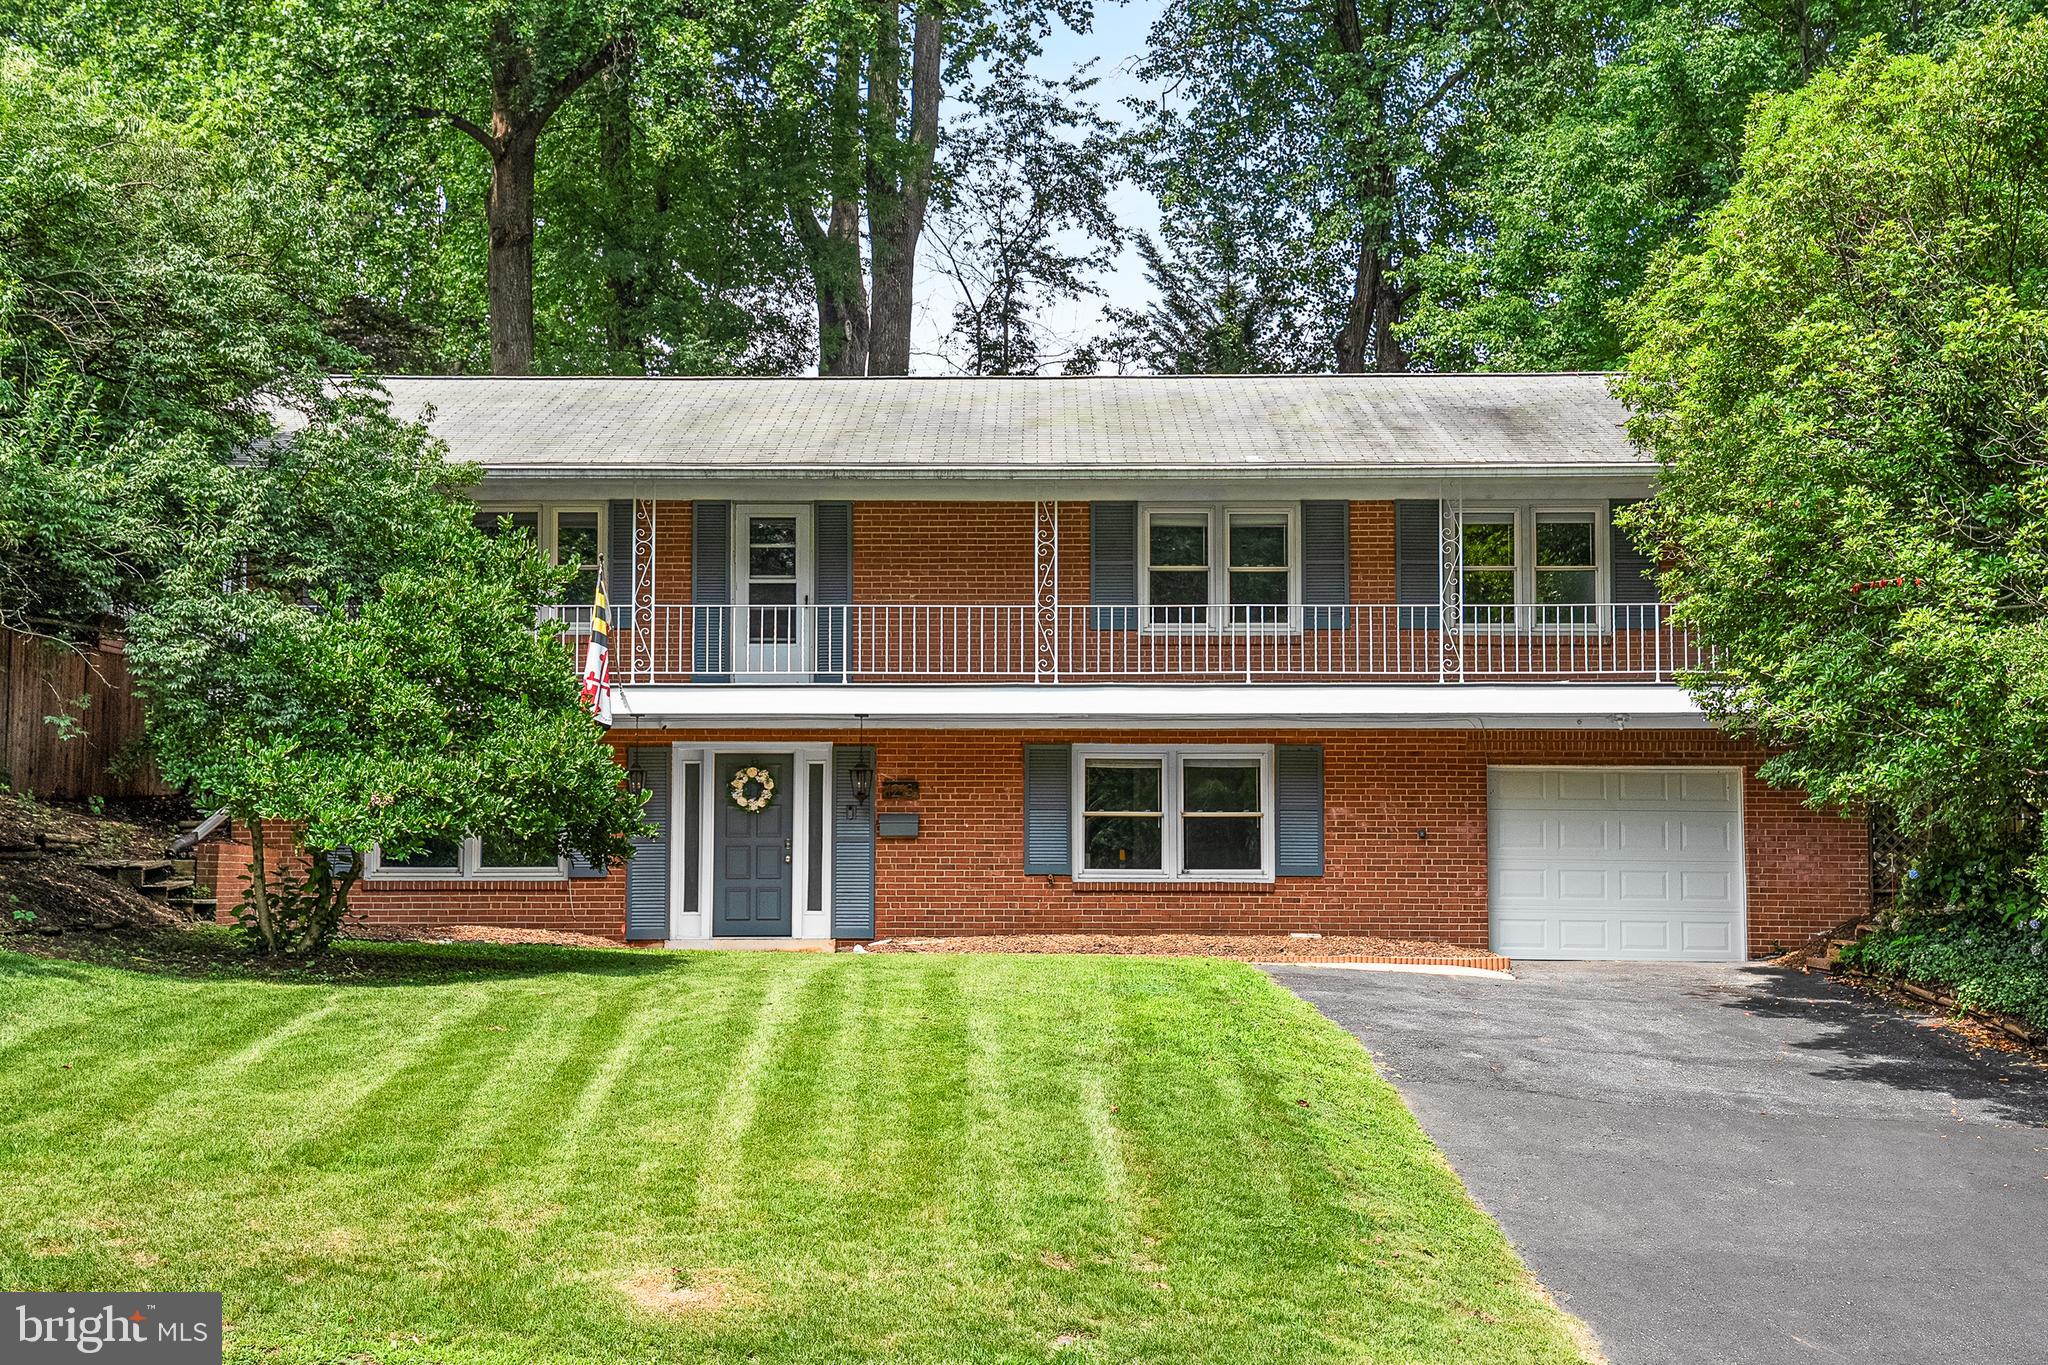
Welcome to this beautifully maintained home in sought-after Orchard Hills, ideally located near shopping, restaurants, public transportation, and everyday conveniences. Thurgood Marshall Elementary School, Ridgeview Middle School, and Quince Orchard High School are conveniently located nearby. For those who enjoy the outdoors, the community common area features a wooded trail with access to Seneca Creek State Park, offering opportunities to enjoy nature and the surrounding scenery. From the moment you arrive, you’ll appreciate the charming wraparound porch, beautiful landscaping and hardscaping, and inviting flagstone walkway. Step inside to a welcoming foyer with hardwood flooring. The elegant Living Room features a fireplace and crown molding, while the formal Dining Room offers hardwood flooring, crown and chair rail molding, and a large bay window that fills the room with natural light. The Kitchen features cherry cabinetry, Silestone countertops, stainless steel undermount sink, custom tile backsplash and recessed lighting.
The spacious Family Room offers hardwood flooring, a wood-burning fireplace with mantle and a bay window. One of the true highlights of the home is the gorgeous Sunroom addition featuring a vaulted ceiling, walls of windows and built-in cabinetry. Enjoy breathtaking views of the wooded rear yard or step outside to the composite deck—perfect for relaxing or entertaining. A Powder Room with vanity and decorative accent tile completes the main level.The upper level features brand-new carpeting throughout. The spacious Primary Suite offers crown and chair rail molding, ceiling fan, large walk-in closet and a beautifully remodeled Primary Bath with double hardwood vanity, oversized shower with custom tilework, dual shower heads and glass enclosure. Three additional generously sized bedrooms, two with ceiling fans, share a remodeled Hall Bath featuring a tub/shower combination, custom tilework, dual shower heads, granite vanity and skylight. For added convenience, the Laundry Room is located on the bedroom level and includes additional cabinetry. The finished walkout lower level provides even more living space with a large Recreation Room featuring new carpeting and a remodeled Full Bath with an oversized walk-in shower and glass enclosure. Two large storage rooms provide plenty of space for all your needs. Step outside to the patio and hot tub and take in the spectacular fenced rear yard backing to trees—a private and peaceful setting that is truly special. A workshop plus two additional freestanding sheds provide abundant outdoor storage. Additional highlights include a roof replaced in 2022 and a two-car garage. With numerous updates, exceptional indoor and outdoor living spaces, and a beautiful, wooded setting, this meticulously maintained Orchard Hills home is truly move-in ready!
#MDMC2254330

GAITHERSBURG

12109 MCDONALD CHAPEL DRIVE

4 Beds

3 Baths

3,020 Sq.Ft.

$865,000

MLS#: MDMC2254330

Beautiful well-kept 8 years young home in Bentley Park. 5 bedrooms 3.5 baths. In-law suite has a separate inside stairway from the kitchen. Each bedroom has its own nice size walk-in closet. Rough-in full bath plumbings ready in basement. Large front porch. 2 car garage.2 car driveway. New carpet. New paint. The Bentley Park offers amenities including a swimming pool, clubhouse, tot lot playground, sidewalks and walking trails. Close access to I-95, Rt 200, Rt 198, Rt 29, and nearby shopping centers, and parks. Based on the appraisal, 1st floor 1360 sq-ft, 2nd floor 1820 sq-ft & 3rd floor 1328 sq-ft = 4508 total sq-ft. Home still has warranty to 2028.
#MDMC2255502

BURTONSVILLE

4306 ARBOR WOOD COURT

5 Beds

3 Baths

3,828 Sq.Ft.

$860,000

MLS#: MDMC2255502

Welcome to this beautifully updated brick townhome in the heart of the Lakelands, where timeless charm meets modern convenience. Perfectly positioned just moments from vibrant shops, restaurants, parks, top-rated schools, and neighborhood amenities, this home offers an exceptional lifestyle in one of Montgomery County's most sought-after communities.

Spanning three finished levels, this spacious residence features 4 bedrooms, 2 full baths, and 1 half bath. The thoughtfully renovated gourmet kitchen is designed for both everyday living and entertaining, complete with granite countertops, stainless steel appliances, abundant cabinetry, a center island, and a custom built-in bar. Hardwood flooring enhances the main level, while generous living spaces provide comfort and flexibility throughout. Recent updates include fresh interior paint and freshly painted kitchen cabinets (2026), new hardwood flooring on the main level (2025), roof (2023), HVAC system (2023), refrigerator (2025), dryer (2025), and washer (2020), providing added peace of mind for years to come.

Step outside to enjoy the professionally landscaped, fully fenced rear patio—an inviting outdoor retreat perfect for dining, relaxing, or entertaining guests. Experience the best of Lakelands living with tree-lined streets, community pools, tennis courts, walking trails, playgrounds, and easy access to I-270, Crown, Rio, and Downtown Washington, D.C.
#MDMC2245526

GAITHERSBURG

805 MAIN STREET

4 Beds

2 Baths

2,160 Sq.Ft.

$859,900

MLS#: MDMC2245526

This exquisite colonial home offers a perfect blend of luxury and comfort, nestled in the charming Arora Hills community.  The residence provides four spacious bedrooms, three and a half elegant bathrooms, plus a detached 2-car garage.  Falling into at first sight, from meticulous landscaping, through red-brick walk path and greeting you in the open-view foyer, with modern hardwood flooring spread out, leading to beautiful dining room, open-style living room, and a well-appointed office with french door that adds a chic. Do not miss the barrister station for morning coffee or a tea-time break.  The heart of the home is the gourmet kitchen, equipped with custom cabinets, high-end appliances, a stylish countertop & island, in addition, with an spacey eat-in area, perfect for culinary enthusiasts. Rich crown moldings and wainscoting enhance the inviting atmosphere, while the family room is completed with a cozy fireplace and provides a warm gathering space.  With a wide-open high-ceiling staircase reaching to the upper level, a master suite, 3 bedrooms and laundry room complete this floor.  The gorgeous master bedroom features walk-in closet, and bathroom includes a large garden bathtub, glass shower room, and double vanities in contemporary style, plus to immerse in natural light through large windows.  The fully finished basement offers more functional spaces, ideal for entertaining, games, fitness, and a relaxing spa room, in addition, a sufficient storage space.  Enjoy outdoor living with access to community amenities, including a sparkling pool and scenic walking paths. This home embodies an exclusive lifestyle of elegance and ease. Experience the perfect sanctuary for modern living.
#MDMC2254244

CLARKSBURG

12107 MAGNOLIA PARK PLACE

4 Beds

3 Baths

4,108 Sq.Ft.

$859,900

MLS#: MDMC2254244

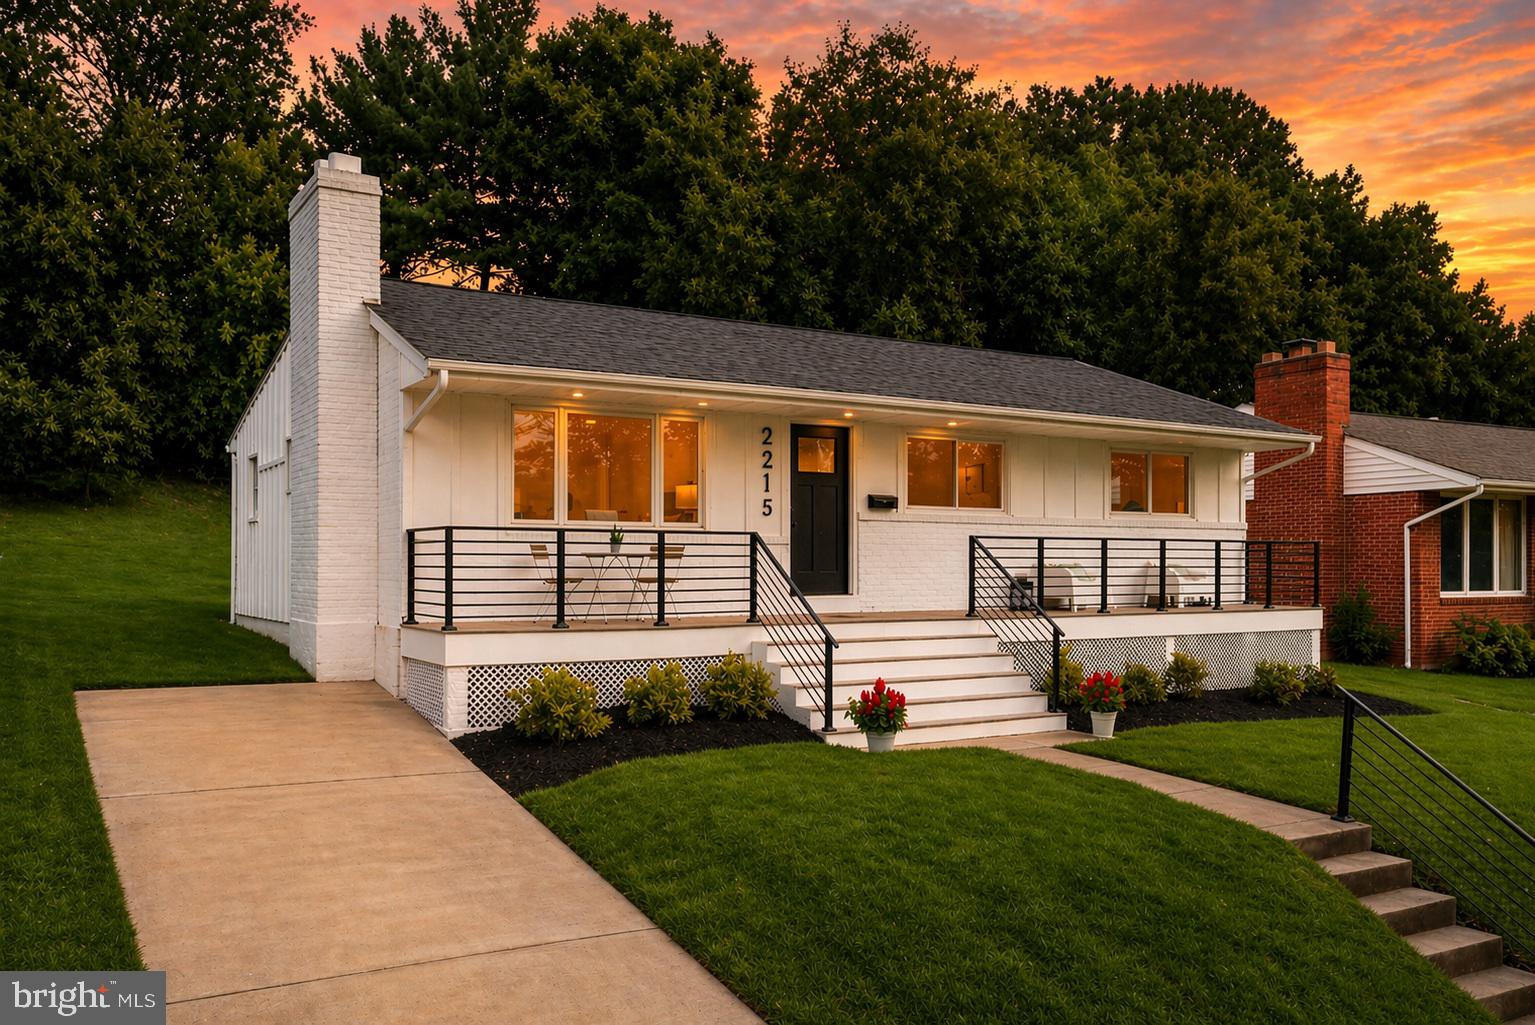
A thoughtfully reimagined residence offering the rare combination of architectural character, modern refinement, and exceptional versatility—ideally positioned just moments from the Metro in one of Montgomery County’s most accessible locations.

This fully renovated property has been curated with a clean, elevated aesthetic, where every detail reflects a deliberate balance of form and function. Light-filled interiors, refined finishes, and a cohesive design language create a sense of calm sophistication throughout the home.

The main level presents an inviting and highly functional living space, seamlessly flowing between living, dining, and kitchen areas—designed equally for everyday comfort and effortless entertaining.

Upstairs, a flexible and private upper-level configuration offers expanded living options, including an additional bedroom retreat and bonus space ideal for guests, extended stays, or a refined work-from-home environment. The layout lends itself to a variety of lifestyle needs while maintaining a sense of separation and privacy.

The property’s duplex-style configuration introduces a compelling opportunity for both homeowners and investors—whether utilized as a primary residence with supplemental income potential or as a strategic long-term asset in a high-demand rental corridor.

Set within close proximity to parks, dining, shopping, and major commuter routes, the location offers a rare blend of neighborhood charm and urban accessibility.

A distinctive offering that delivers design, flexibility, and long-term value—crafted for buyers who recognize the difference.


Seller is the owner and the listing agent.
#MDMC2229378

WHEATON

2215 REEDIE DRIVE

5 Beds

3 Baths

2,464 Sq.Ft.

$859,000

MLS#: MDMC2229378

Welcome to Old Georgetown Village Condominiums and 11430 Strand Drive #415. This top floor end unit is flooded with natural light. The interior features a spacious, table space kitchen with a butlers pantry, a formal living and dining room, three bedrooms and 2.5 baths. The condo has just been freshly painted and new wood look flooring installed. Your own in-unit laundry and two indoor garage spaces too! OGVC is a hidden gem; close in and yet tucked away in treed greenspace. Community amenities include a community room, pool, tennis and pickleball courts, a fitness center and on-side professional management. The location is ideal: close to Whole Foods, North Bethesda Metro, and Pike and Rose. Come Live the Old Georgetown Village Lifestyle!
#MDMC2242022

NORTH BETHESDA

11430 STRAND 415

3 Beds

2 Baths

1,822 Sq.Ft.

$859,000

MLS#: MDMC2242022

OVER $65,000 in upgrades featuring a gourmet kitchen and primary en-suite. Located on a premium lot within Mills Farm, situated on a cul-de-sac and private wooded views. The open concept floor plan provides the ultimate opportunity for dining and entertaining with a spacious walk-down deck off of the main level. Natural light streams through the walkout lower level complete with a 5th bedroom and full bathroom. The multiple upgrades include windows and fresh paint throughout the home.
#MDMC2245424

GAITHERSBURG

12160 HIDDEN BROOK TERRACE

5 Beds

3 Baths

2,628 Sq.Ft.

$855,000

MLS#: MDMC2245424

Welcome to this beautifully maintained and extensively renovated home in coveted Woodside Park - offering four bedrooms, three full baths, garage parking, and a private, fully-fenced backyard. Thoughtfully updated throughout, the home combines spacious living areas, modern amenities, and an easy indoor-outdoor lifestyle. The first floor features an oversized living area and a versatile bonus space with a wet bar and mini fridge - perfect for a dedicated home office, recreation room, or expansive lounge. A bedroom with a built-in Murphy bed and a completely remodeled full bath (2020) make this level ideal for guests, in-laws, or a private suite. Additional updates include new flooring in the guest room and living area, a new washer and dryer (2020), custom garage shelving, a new garage door (2026), and a tankless water heater (2021). The oversized garage provides convenient parking and storage. The main level offers another spacious living room, a dedicated dining room, and a thoughtfully updated kitchen (2020) with stainless-steel appliances, a 5-burner gas range, double refrigerator/freezer, freshly painted cabinetry, ample counter and cabinet space, and an eat-in nook overlooking the backyard. Three additional bedrooms and two full baths are located on this level, including an expansive primary suite with room for a king-sized bed, dressers, and additional office, yoga, or sitting space. The primary and guest bathrooms were completely remodeled in 2019, with the luxurious primary bath featuring a soaking tub, large double vanity, skylight, and walk-in shower with rainmaker showerhead and sliding glass doors. Other updates include a new electrical panel (2019) and LED lights throughout. The private, fully-fenced backyard features an expansive deck with new boards installed in 2025, a lush landscaped yard, and a custom-shelved storage shed (2021). Easy access to downtown Silver Spring with abundant shops, restaurants, cafe’s, Whole Foods and other grocery stores, and more. Enjoy neighborhood favorites such as delicious meals at Zinnia, a night at the Fillmore for a concert, a coffee and pastry at Paris Baguette, and so many other great options at your fingertips  Central to thoroughfares to MD and DC, bus lines, and Red Line Metro stops.
#MDMC2247346

SILVER SPRING

1213 DALE DRIVE

4 Beds

3 Baths

2,793 Sq.Ft.

$850,000

MLS#: MDMC2247346

The entire home has been newly painted               Hardwood Floors on first and second floors. New carpet  in Basement Large kitchen with lots of counter     space. Open to family room. Deck off family room Tall ceilings. Large master bedroom with custom walk in closet and sitting area. Three other generous sized bedrooms upstairs. Basement with wet bar and office area and a very large family             downstairs with a walk up exit. Call today. Very   Spacious home for the money.
#MDMC2247926

GERMANTOWN

13814 CROWNSGATE WAY

4 Beds

2 Baths

4,016 Sq.Ft.

$850,000

MLS#: MDMC2247926

Move right into this beautifully updated four-bedroom Potomac home, where modern upgrades, flexible living spaces, and an exceptional location come together. Situated on a large.29 acre lot in a quiet, tree-lined neighborhood, this turnkey residence offers the perfect blend of style, comfort, and convenience. Enter through the elegant Foyer with coat closet. The main level is designed for today’s lifestyle.  The sun-filled Living Room features large windows and recessed lighting and flows seamlessly to the Dining Room, which is enhanced by a contemporary light fixture. A French Door in the dining room opens to a fenced portion of the backyard – ideal for outdoor activities or pets. The renovated Kitchen features timeless shaker style cabinetry, granite countertops, a custom backsplash, and newer stainless steel Samsung appliances. The spacious, main level Family Room features recessed lighting, a ceiling fan, glass-enclosed Fireplace, and a large picture window in the front, letting in light which flows through to the new patio door in the back, accessing the private Custom Deck. The Deck is perfect for outdoor entertaining, summer meals, or just relaxing with a good book. A Powder Room completes this level. Upstairs, you’ll find the Primary Bedroom accented by large dormer windows and featuring a wall of closet space. The Ensuite Bathroom has a new vanity, new mirrors, and a glass-enclosed shower. Three additional Bedrooms, a Hall Bath with new vanity and mirror, a Linen Closet , and new carpet throughout complete this level. The newly carpeted fully finished Lower Level of this exceptional home features recessed lighting and even more flexible living space. Imagine an office, recreational area, exercise area – whatever suits your lifestyle! Additional features of this level include Storage Closets, a Laundry Room, and a Utility Room. Access the Garage with newer garage door through this level. Throughout this house, extensive recent improvements provide peace of mind and exceptional value, including a New Roof (2026), new hardwood floors, new carpet, renovated lower level, upgraded bathrooms/vanities, newer Pella windows and patio slider, newer garage door, updated lighting, stainless steel Samsung kitchen appliances, and a clean, all electric HVAC. Enjoy easy access to neighborhood parks, trails, and sidewalks, as well as restaurants and shopping at Potomac Village, Park Potomac, Westfield Montgomery Mall, Downtown Crown, Rio, Rockville Town Center, and nearby major commuter routs - Metro, I-270, and I-495. Modern, connected, and truly move-in ready – this is Potomac living at its best.
#MDMC2230196

ROCKVILLE

15 GROVEPOINT COURT

4 Beds

2 Baths

2,131 Sq.Ft.

$850,000

MLS#: MDMC2230196

$7,500 seller credit for washer, dryer, backyard landscaping improvements, and closets. 
 
Welcome to 7901 Wildwood Drive in Takoma Park, a beautifully renovated 5-bedroom, 4-full-bath rambler with a fully finished lower level, offering modern finishes, flexible living spaces, and the opportunity for comfortable multigenerational living. Nearly everything has been refreshed or replaced, creating a truly move-in-ready home designed for today's lifestyle. Photos have been virtually staged. Some minor work still being completed. 
 
Step inside to a bright, open main level highlighted by luxury vinyl plank flooring, soaring cathedral ceilings, recessed lighting, abundant natural light, and sleek black hardware accents throughout. A large picturesque front window fills the living space with sunlight and adds to the home's open, airy feel. 
 
The stylishly renovated kitchen serves as the heart of the home and features stainless steel appliances, a cooktop, modern cabinetry, contemporary finishes, and a large center island with stool seating, making it perfect for everyday meals and entertaining. 
 
The main level offers 2 bedrooms and 2 completely renovated full baths, including a spacious bedroom suite with its own private bath, an ideal option for buyers seeking a main-level bedroom suite, guest accommodations, or multigenerational living. Each bathroom showcases contemporary tilework, stylish vanities, and modern fixtures. 
 
Enjoy multiple ways to access the outdoors, including a side exterior entrance and a rear door leading directly to the brand-new deck. The deck provides excellent space for outdoor dining, grilling, and entertaining, with stairs leading to the mostly flat and mostly fenced backyard. 
 
The fully finished lower level adds tremendous versatility with 3 additional bedrooms and 2 newly renovated full baths. One lower-level bedroom includes its own private en-suite bath. There is also generous common space for a family room, recreation room, media area, or additional gathering space, along with a full-size stackable washer and dryer and a separate rear walk-up entrance to the backyard. With 3 bedrooms, 2 full baths, a private exterior entrance, and separate common living space, the lower level also offers excellent rental-income potential for a buyer looking to offset housing expenses, subject to applicable local rental, licensing, zoning, and occupancy requirements. It could also be an attractive setup for extended family, guests, multigenerational living, home offices, or other flexible living arrangements. 
 
Major improvements provide additional peace of mind, including a brand-new roof, new HVAC system, new hot water heater, new windows, fresh paint, renovated kitchen, four renovated bathrooms, new flooring, new deck, recessed lighting, and modern finishes throughout. The home's exterior is primarily brick, complemented by siding on the rear addition. 
 
Location adds even more appeal. Enjoy convenient access to the Takoma-Langley Crossroads commercial district and transit center, neighborhood grocery options and the Crossroads Farmers Market, plus the shops, restaurants, cafés, and year-round farmers market of Old Takoma. Takoma Park also offers access to Sligo Creek Trail and the Metropolitan Branch Trail, along with convenient connections throughout Montgomery County, Prince George's County, Washington, D.C., and the greater DMV. The Takoma Metro Station on the Red Line provides additional access to downtown Washington, D.C., while nearby Downtown Silver Spring offers even more shopping, dining, entertainment, and transit options. 
 
7901 Wildwood Drive combines the look and feel of new construction with the space and flexibility of an established single-family home. With 5 bedrooms, 4 renovated full bathrooms, 2 private bedroom suites, a finished lower level with potential income-producing possibilities, modern finishes, and extensive upgrades, this Takoma Park home is ready for its next owner to simply
#MDMC2250948

TAKOMA PARK

7901 WILDWOOD DRIVE

5 Beds

4 Baths

2,016 Sq.Ft.

$850,000

MLS#: MDMC2250948

New on site 1 day ago
One Level living at its finest! This charming and expanded ranch-style home, offers a perfect blend of classic design and modern comfort. Enjoy 3 oversized main level bedrooms with expansive closets. Hardwood flooring, new carpeting, crown molding, recessed lighting and plantation shutters accent the main level. Wonderfully updated kitchen featuring stainless appliances, quartz counters including a built-in quartz table and custom cabinetry. Lower-level features LVP throughout.  Wonderful recreation room and office/bonus room and updated powder room.  Nestled on a beautifully landscaped corner lot, the property features a welcoming exterior with brick and siding, complemented by extensive hardscaping and inviting patios and decking for outdoor gatherings.  arm atmosphere for gatherings. Many Energy-efficient features including double-pane windows and spray foamed  floored attic. Located in Kensington Estates close to shopping and restaurants.  This home is just a short distance from Rock Creek Park, schools, and essential public services, making it an ideal spot for enjoying the outdoors and community events. The neighborhood boasts friendly sidewalks and a welcoming atmosphere, perfect for evening strolls. With its blend of comfort, convenience, and community spirit, this home is ready to create lasting memories. Don't miss the opportunity to make it yours! Open Saturday 12-2 and Sunday 1-3
#MDMC2256228

KENSINGTON

4306 COLCHESTER DRIVE

3 Beds

2 Baths

1,768 Sq.Ft.

$850,000

MLS#: MDMC2256228

1 ... 48 49 50 51 52 ... 162

properties found. properties found. Page of .

 - property

Send a message

Message successfully sent.

Your message

What is 3 + 4 ?

Reason for contacting?

I agree to receive email communication and understand I can unsubscribe at any time.

I agree to be contacted by Charis Realty Group - Christine Issler, Broker via call, email, and text for real estate services. To opt out, you can reply 'stop' at any time or reply 'help' for assistance. You can also click the unsubscribe link in the emails. Message and data rates may apply. Message frequency may vary. Privacy Policy

Sign Out

Virtual Assistant

Would you like to take the next step with this property? We can help you schedule a showing or virtual tour, or send you more details.

Yes, I would like more information.

Thank You for Your Reply, One of Our Agents will contact you as soon as possible

No, maybe later.

Thank you, you can always contact me via email, phone number or through the contact form.

Realhub AI

Lucy - Your AI-Powered Realtor

Update Your Temporary Password

Personalize your search

Enter your email and we'll notify you immediately when new listings match what you're looking for.

or enter email address

Already have an account ? Login here

Continue your home search

I agree to receive communications and understand I can unsubscribe at any time.

I agree to be contacted by Charis Realty Group - Christine Issler, Broker via call, email, and text for real estate services. To opt out, you can reply 'stop' at any time or reply 'help' for assistance. You can also click the unsubscribe link in the emails. Message and data rates may apply. Message frequency may vary. Privacy Policy

Already have an account ? Login here

We use cookies

We use cookies primarily for analytics to enhance your experience. By accepting, you agree to our use of these cookies. You can manage your preferences or learn more about our cookies policy.