MONTGOMERY COUNTY community

MONTGOMERY COUNTY Real Estate

Explore properties and local insights in MONTGOMERY COUNTY.

About MONTGOMERY COUNTY

About MONTGOMERY COUNTY

Discover Montgomery County, MD Real Estate

Welcome to Montgomery County, Maryland — The Gold Standard for Modern Living!

Consistently ranked as one of the most affluent and highly educated counties in the nation, Montgomery County (often called "MoCo") is the crown jewel of the Washington, D.C. metropolitan area. From the cosmopolitan skyline of Bethesda to the equestrian estates of Potomac and the quiet forests of Damascus, Montgomery County offers a diverse, world-class lifestyle that attracts global leaders, innovators, and families alike.

Why Choose Montgomery County, MD for Your Next Home?

Montgomery County is where luxury meets opportunity. It is a premier economic powerhouse, home to major federal agencies (NIH, NOAA, FDA) and a thriving biotech corridor. With a commitment to environmental sustainability, cultural diversity, and public infrastructure, MoCo provides an exceptional environment that balances high-energy urban centers with serene suburban sanctuaries. 

Top Features of Montgomery County Real Estate

  • High-End Urban Living: Luxury high-rise condos and sleek penthouses in Bethesda, Chevy Chase, and Pike & Rose.
  • Prestigious Estates: Magnificent custom-built mansions and equestrian properties in Potomac and Poolesville. 
  • Charming Suburban Neighborhoods: Tree-lined streets and classic colonial architecture in Rockville, Silver Spring, and Kensington.
  • Modern Planned Communities: Vibrant, walkable developments like Clarksburg and King Farm designed for connection and convenience. 

Benefits of Living in Montgomery County

1. A World-Class Education SystemThe Montgomery County Public School (MCPS) system is a national leader in academic excellence. Known for its rigorous IB programs, high graduation rates, and extensive resources, MCPS consistently produces some of the highest-performing students in the country. The county is also home to Johns Hopkins University’s Montgomery County Campus and Montgomery College. 

2. A Finalist for the National Gold Medal in ParksIn 2026, the Montgomery Parks system was named a finalist for the prestigious National Gold Medal Award. With over 400 parks and 37,000 acres of parkland, you are never far from nature. 

  • Brookside Gardens: 50 acres of award-winning display gardens. 
  • Billy Goat Trail: Breathtaking hiking along the Potomac River at Great Falls.
  • Little Seneca Lake: Ideal for kayaking and fishing in Black Hill Regional Park. 

3. Unparalleled Culinary & Arts SceneMoCo is a cultural melting pot, offering a dining and arts scene that rivals major cities: 

  • The Music Center at Strathmore: A world-class venue for jazz, classical, and pop performances.
  • Bethesda Row & Pike & Rose: Premier destinations for luxury shopping and Michelin-recommended dining.
  • The AFI Silver Theatre: A historic landmark in Silver Spring for independent and classic cinema. 

4. The "Biotech Corridor" Economy
Strategically located along I-270, the county is a global hub for life sciences and cybersecurity. Residents enjoy access to high-paying jobs in tech and healthcare, contributing to one of the most stable and resilient real estate markets in the Mid-Atlantic.

5. Seamless Transit & Connectivity
Whether you work in D.C. or commute regionally, MoCo keeps you moving:

  • The Red Line (Metro): Direct access to the heart of Washington, D.C., from Silver Spring, Bethesda, and Rockville.
  • MARC Train: Convenient commuter rail service for those traveling from the northern reaches of the county. 
  • Purple Line (Coming Soon): A new light rail system that will further connect Bethesda to New Carrollton.

Explore Available Properties

Montgomery County, MD real estate offers a spectrum of luxury and style:

  • Historic Victorian homes in the heart of Kensington.
  • Expansive acreage and farmettes in the Agricultural Reserve.
  • Modern townhouses with rooftop decks in transit-oriented hubs.
  • Stately colonials on quiet cul-de-sacs in the county’s most sought-after school districts.

Invest in Montgomery County, MD Real Estate Today

With steady property appreciation and a reputation for being one of the "Best Places to Live in Maryland" (Rockville, Bethesda, and Germantown all made the top 10 list for 2026!), Montgomery County is a blue-chip investment for your family and your portfolio. 

Ready to find your place in Maryland’s most prestigious county? Contact a local expert on the Charis Realty Group team for personalized guidance and the latest market insights! 

MONTGOMERY COUNTY community

2,428

# of Listings

3

Avg # of Bedrooms

$331

Avg. $ / Sq.Ft.

$835,240

Med. List Price

19

Open Houses Today

326

Open Houses · Next 7 Days

Community totals. Selected price ranges apply to the listings below.

Homes for Sale in MONTGOMERY COUNTY

2428 Properties Found. Page 54 of 162.

Don't miss this expanded, renovated home with large rear addition including a great room with vaulted ceiling and stunning primary suite. SELLER IS WILLING TO PROVIDE A CREDIT FOR AN INTEREST RATE BUY DOWN FOR THE BUYER! Welcome to 3202 Blueford Rd, a masterfully expanded and renovated 3-4 bedroom, 3 full bath home in the heart of the popular Homewood neighborhood of Kensington.  A highlight of this beautiful one-of-a-kind gem is the stunning light-filled rear addition including a spacious great room and fabulous primary suite with soaring ceilings.  Fall in love and move right in…the home has been freshly painted and has newly refinished hard wood floors on the main level, and brand-new carpeting in lower level. The covered entry welcomes you to the light filled living room with crown molding and bay window. The updated kitchen shines with crisp white cabinetry and stainless-steel appliances. The breakfast area/coffee bar/home office/ multi- functional room flows naturally to the great room with grand dining and family room areas.  The front of the home maintains its original floorplan with a large bedroom with bay window and custom designed closet system, second spacious bedroom with large custom closet, and renovated double sink full bath with access from the hall and adjacent bedroom. The rear addition is a real showstopper.  You will be wowed by the magnificent great room across the rear of the home with vaulted ceiling, bay window, and two sliding glass Andersen doors to the back deck and the primary suite addition with vaulted high ceiling, Palladian window, walk in closet, and updated dual vanity primary bathroom. The rear addition serves as the focal point of the main floor, dramatically increasing the home's scale and functional living space. The walk out lower level with separate entrance includes an additional family room/ flex space and guest room/ home office with brand new carpet, full bath, and storage and utility rooms. The backyard is amazing. Enjoy barbeques or relaxing on the expansive rear deck overlooking the deep child and dog friendly, fenced backyard.  The front yard is fully fenced as well. Plenty of off-street parking with the long driveway to the rear of home and single car garage used for storage. Upgrades include energy efficient windows, brand new attic insulation, and four-year-old roof and siding. Ideal location just a few blocks to Capitol View Homewood Park with playgrounds, softball and soccer fields, and basketball, pickleball and tennis courts. Just minutes to the heart of Old Town Kensington, MARC train and all that Kensington has to offer. Kensington was voted Top 15 best suburbs to raise a family by Travel and Leisure magazine. Welcome home!
#MDMC2263078

KENSINGTON

3202 BLUEFORD ROAD

3 Beds

3 Baths

2,672 Sq.Ft.

$785,000

MLS#: MDMC2263078

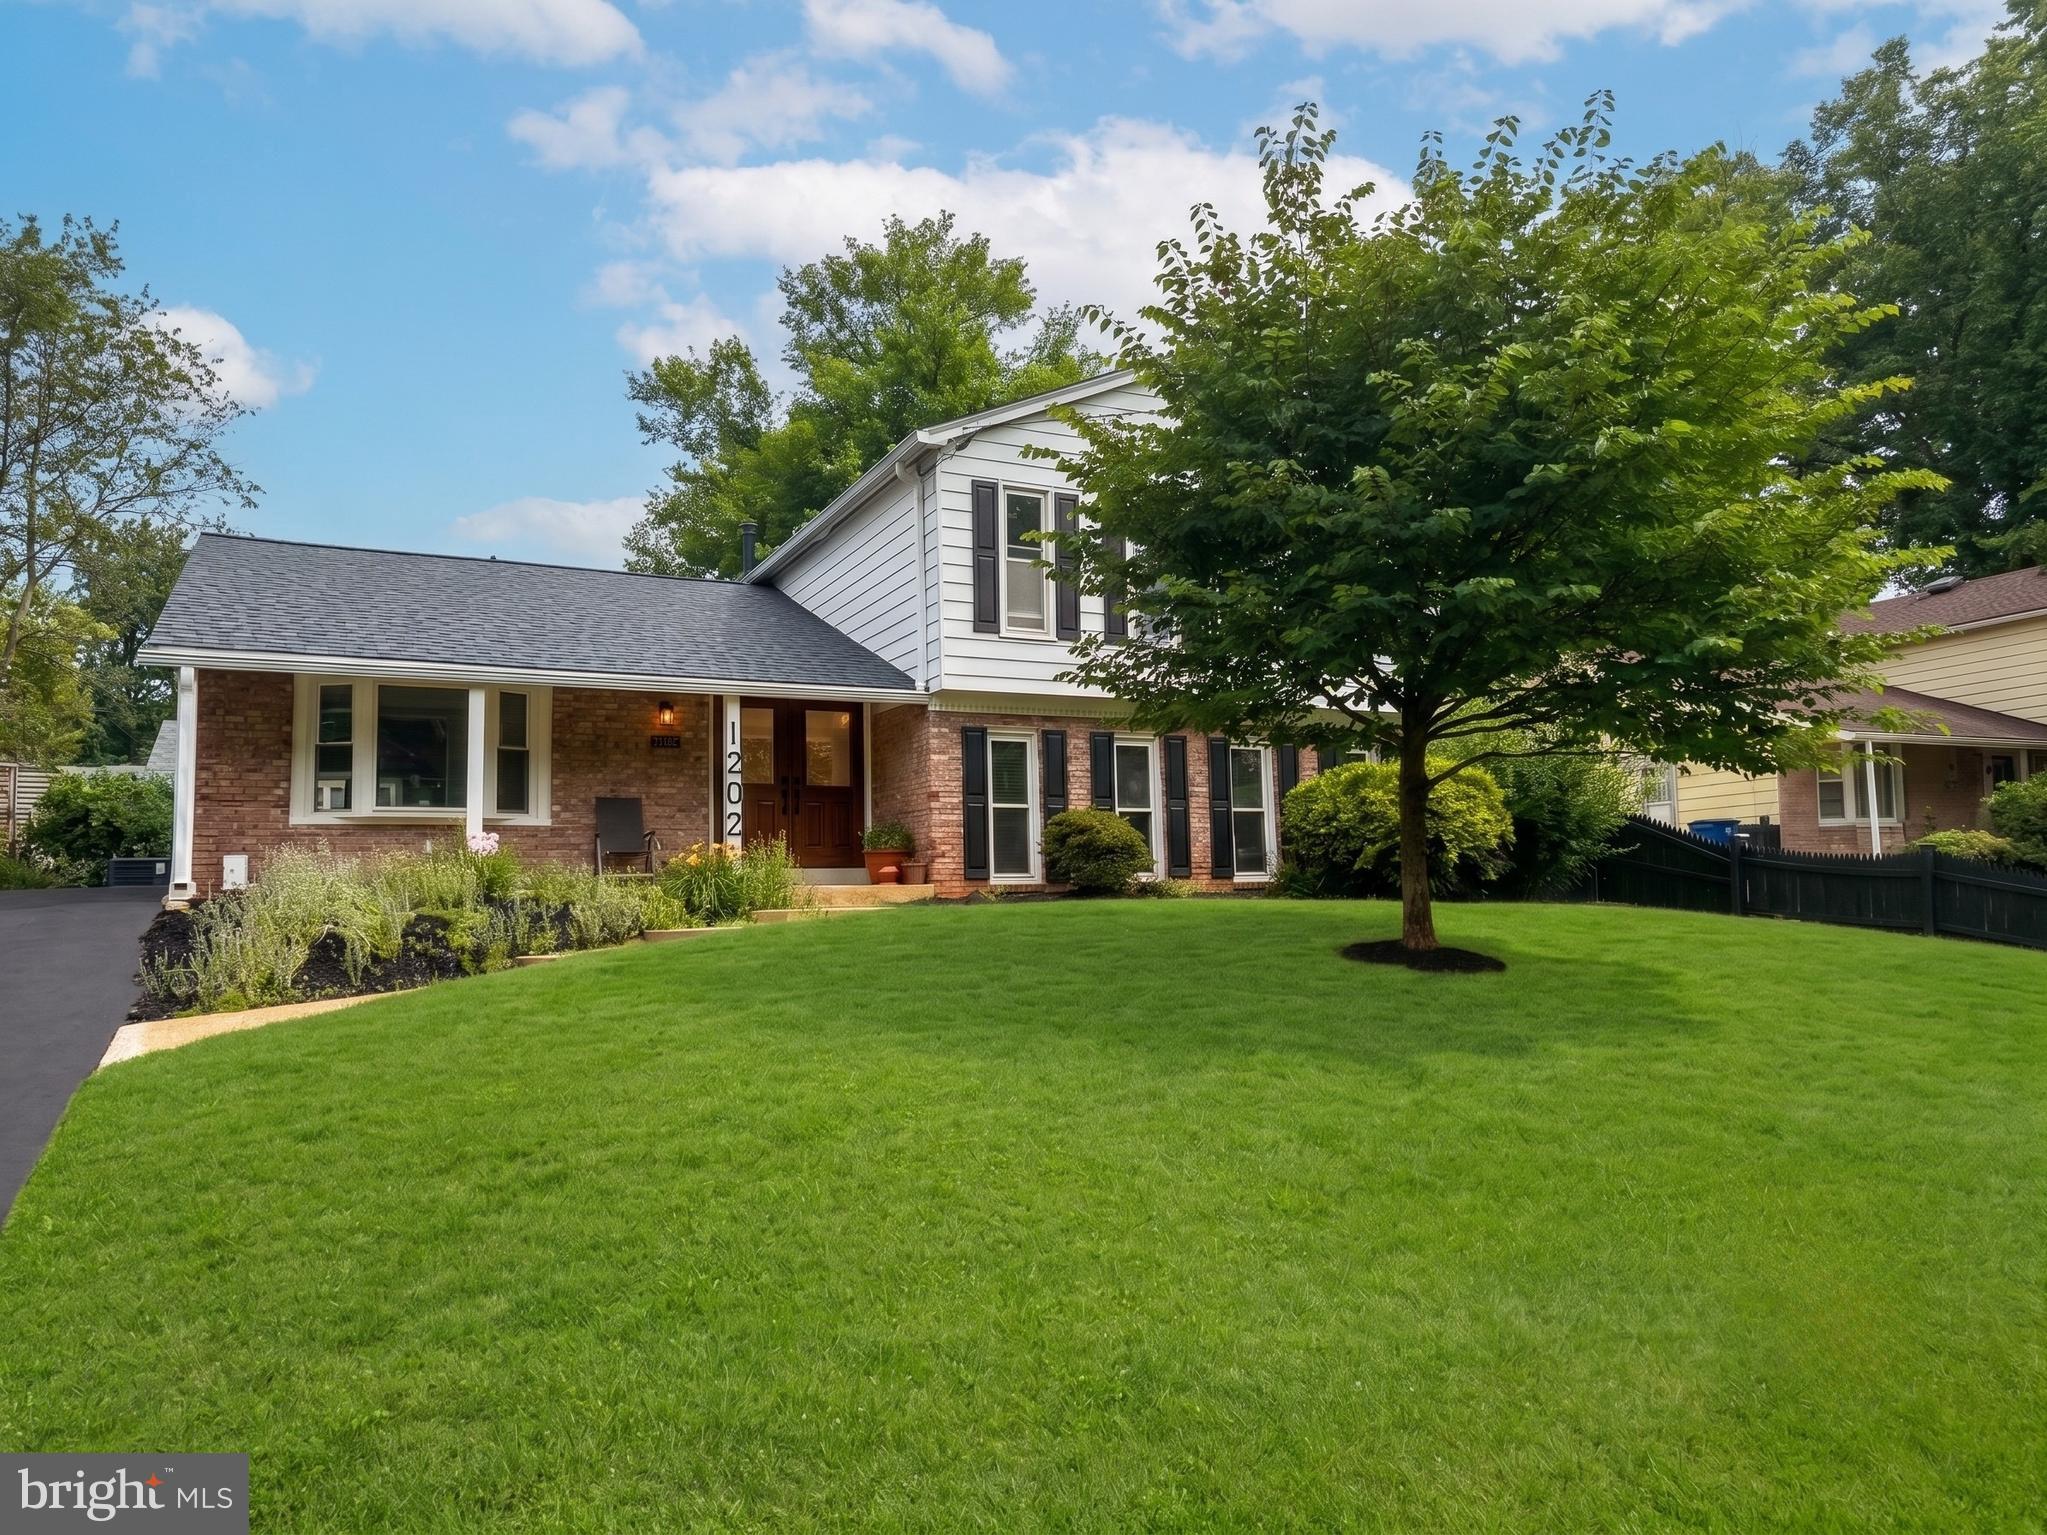
Welcome to one of Silver Spring's most unique move-in ready homes, where beautifully updated living meets an exceptional opportunity for pet lovers and entrepreneurs. This renovated five-bedroom, three-bath split foyer offers three finished levels and a professionally designed, fully fenced private dog run unlike anything else in the neighborhood. Whether you're looking for the perfect home for your own dogs or exploring a home-based pet business, this property is ideal for dog daycare, boarding, grooming, training, or pet sitting.

Inside, natural light fills the spacious floor plan featuring gleaming hardwood floors, a beautifully updated gourmet kitchen with granite countertops, stainless steel appliances, abundant cabinetry, and flexible living spaces perfect for a home office, guest suite, recreation room, fitness studio, or business workspace.

Outside, the professionally landscaped backyard showcases the secure private dog run while still providing plenty of room for entertaining, gardening, children's play, and relaxing on the rear patio. It's a rare outdoor feature that offers both everyday enjoyment and outstanding business potential.

A long private driveway accommodates 4–6 vehicles, making client parking convenient, while shopping, restaurants, parks, schools, and major commuter routes are all just minutes away.

Rarely does a home combine exceptional renovations, flexible living space, outstanding outdoor amenities, and the opportunity to operate a home-based pet care business in one remarkable property. Schedule your private tour today and discover everything this exceptional Silver Spring home has to offer.
#MDMC2240928

SILVER SPRING

1202 CANYON ROAD

5 Beds

2 Baths

2,323 Sq.Ft.

$785,000

MLS#: MDMC2240928

Presenting this sunny, lovingly-maintained end-unit townhome in desirable Kenwood Forest. Cheerfully updated throughout with a host of impactful upgrades, it offers three bedrooms, two-and-a-half baths, and approximately 1,326 square feet across two thoughtfully arranged levels.

Benefiting from its end-unit position, three exposures, and Andersen windows, the home is filled with natural light and offers a bright, welcoming atmosphere throughout. The main level features an inviting living room anchored by a fireplace, a dedicated dining room, well-appointed kitchen, and convenient powder room, with easy access to the private rear patio for outdoor dining and entertaining.

Upstairs, newly installed hardwood floors continue through three comfortable bedrooms. The primary suite enjoys a private ensuite bath, while two additional bedrooms share a full hall bath with updated shower fixtures. Recent improvements include a new stair railing and hardwood staircase, new HVAC system and water heater, as well as newer washer and dryer, dishwasher, and microwave.

Complete with assigned parking, the home enjoys an exceptional location just moments from the Capital Crescent Trail and the shops, restaurants, amenities, and Metro of downtown Bethesda. A wonderfully turnkey offering combining the charm and ease of Kenwood Forest with thoughtful updates and an exceptionally convenient setting.
#MDMC2254572

CHEVY CHASE

6701 KENWOOD FOREST LANE 51

3 Beds

2 Baths

1,326 Sq.Ft.

$785,000

MLS#: MDMC2254572

New on site 1 day ago
Simply irresistible! Over 1,800 square feet of absolute perfection mere steps away from exciting restaurants, shopping, parks, Metro, and the new Trader Joe’s awaits in this highly coveted & rarely available southwest-facing three-bedroom, two-bathroom corner condominium in Rockville Town Square’s Palladian! Immaculate, unbelievably spacious & bright, this modern gem with incredible finishes boasts a breathtaking great room mirroring the architectural lines of the building’s Victorian-inspired turret, flooded with natural light thanks to windows galore on two sides of the home. Gleaming wood floors and a gorgeous open kitchen with granite countertops, stainless steel appliances, and fireclay backsplash set the tone for one-level, in-town living at its best, while the obsession-worthy primary suite with a stunning, high-end, fully-renovated en-suite bathroom & two huge cabinet-lined walk-in closets furthers the dreamscape. Two additional bedrooms each perfect to use as a guestroom to host visitors, a den to relax and unwind in, or serving as a home office or crafting room, along with a pass-through hall-bath, multiple storage closets, and full-sized in-unit laundry complete the picture. Two super convenient garage parking spaces only feet away from the elevator plus two extra storage units are included, along with access to the community pool, fitness center, and club room. An easy walk to downtown Rockville offices, courthouses, & the community library, unbelievably close to 270 & 355! Property video available in virtual tour section.
#MDMC2261986

ROCKVILLE

38 MARYLAND AVENUE 411

3 Beds

2 Baths

1,822 Sq.Ft.

$784,800

MLS#: MDMC2261986

A Must-See! Welcome to 13940 Alderton Rd, a stunning 5-bedroom, 3.5-bath Colonial offering an exceptional combination of space, style, and versatility. Ideally located near Glenmont Metro, this beautifully updated home features a fully remodeled kitchen with high-end stainless steel appliances, elegant cabinetry, quartz countertops, and plenty of space for everyday living and entertaining.

The main level offers bright, spacious living areas filled with natural light, along with two cozy fireplaces, fresh interior paint, and new flooring throughout. Upstairs, you’ll find generously sized bedrooms, including a spacious owner’s suite with a walk-in closet and beautifully updated private bath.

The fully finished lower level adds tremendous flexibility with a second kitchen and convenient walkout access—ideal for an in-law suite, extended family, guest accommodations, or potential separate living space.

Conveniently located near shopping, dining, parks, Metro, and major commuter routes, 13940 Alderton Rd offers the space and functionality today’s buyers are looking for. A beautifully maintained and thoughtfully updated home with room to live, work, entertain, and grow.
#MDMC2250054

SILVER SPRING

13940 ALDERTON ROAD

5 Beds

3 Baths

2,414 Sq.Ft.

$779,900

MLS#: MDMC2250054

Welcome to 14307 New Hampshire Avenue! Built in 2010 by Mitchell & Best and offered for sale by its original owner, this spacious, light-filled Colonial features 4 bedrooms, 3 full bathrooms, and 1 half bathroom, plus an unfinished room with potential for a fifth bedroom. The thoughtfully designed open floor plan offers an appealing combination of comfort, flexibility, and functionality.
Situated on a desirable corner lot, the home enjoys an open, scenic setting overlooking HOA-maintained green space, mature trees, and attractive landscaping. The adjoining green space creates a beautiful natural backdrop and a sense of openness without the upkeep of a larger private yard. A dead-end street runs alongside the property with no through traffic, adding to the appeal of this unique setting.
Inside, abundant natural light fills the living spaces, creating a bright and welcoming atmosphere throughout. The main level features formal living and dining rooms, a comfortable family room with a fireplace, and a spacious kitchen with granite countertops, a center island, and ample cabinetry. The layout provides inviting spaces for everyday living and entertaining.
Upstairs, you'll find four bedrooms, including a spacious primary suite with a private bathroom and a walk-in closet. A dedicated upper-level laundry room with washer and dryer hookups offers added convenience and flexibility. The existing washer and dryer are located in the basement, providing the potential for laundry setups on both levels.
The lower level features a finished recreation room, a full bathroom, and a separate mechanical room with additional storage space. An additional unfinished room, equipped with electricity, heating and cooling, and French doors providing direct outdoor access, offers excellent potential to be finished as a fifth bedroom, home office, or additional living space.
The home features a brand-new range, while the refrigerator, dishwasher, washer, dryer, and furnace have been replaced within the past few years, along with the outdoor A/C unit's compressor. Fresh interior paint and new carpeting add to the home's appeal.
An attached two-car garage with convenient main-level access, along with a generous driveway offering additional parking, makes everyday living even easier.
Enjoy a location close to shopping centers, grocery stores, restaurants, and everyday essentials, with easy access to the Intercounty Connector (ICC/MD-200) and other major commuter routes. The home is well positioned for travel throughout Montgomery County and to Washington, DC, Baltimore, and major employment centers including the FDA and NIH.
Some photos have been virtually staged to illustrate potential furniture placement and room use.
#MDMC2261814

SILVER SPRING

14307 NEW HAMPSHIRE AVENUE

4 Beds

3 Baths

3,042 Sq.Ft.

$779,800

MLS#: MDMC2261814

Back on the market and now fully renovated like new. This house enjoys one of the largest corner lots in the quaint, tree-lined community of Brookville Knolls. It has a brand-new kitchen with all-new cabinets and appliances, a functional island, and a walk-in pantry. Entertain guests in the new, open-concept kitchen/living room area. In addition to its oversized 2-car garage, the house now sports a brand-new owner's suite with a large owner's bathroom, walk-in closet, and dual vanity sinks. You won’t want to get out of the gorgeous curbless shower with a rainfall showerhead. All new flooring throughout.

This home has 4 bedrooms and 2.5 bathrooms. Thoughtfully separated from the main kitchen/living room area, the heart of the home boasts a cozy family room with a working fireplace. The fully finished basement, complete with a walkout entrance, provides the perfect venue for family game night.

The home is set on a 0.36-acre lot that offers plenty of room for outdoor activities and gardening. The oversized garage  provides convenient parking and additional storage space.

Why live here? How about modern MoCo suburban living with lots of friendly neighbors? Walking or biking with family and friends, and enjoying the many local paths and sidewalks around the neighborhood? Or maybe you want to join Olney Mills Pool? That and the elementary school are both within walking distance. All of this small B-ville charm, while still being just a short drive from grocery shopping, restaurants, amenities, and parks. This home is not just a place to live; it's a lifestyle waiting to be embraced. Don’t take a chance - schedule a showing today!
#MDMC2260608

BROOKEVILLE

3201 GOLD MINE ROAD

4 Beds

2 Baths

2,208 Sq.Ft.

$779,500

MLS#: MDMC2260608

Open house
OPEN SATURDAY 1-3PM. Spectacular, 3BR/3.5BA, brick, 1-car garage townhouse in Rose Hill Falls on a premium lot BACKING TO PRIVATE NATURE PRESERVE. Built by the Magruder Companies, this three-level home with over 2400 sf of living area has been meticulously maintained and improved by the original owner and is move-in ready.  Special features include 9-foot and vaulted ceilings with skylights; refinished oak hardwood flooring on the main level; newer designer patterned carpeting throughout the upper and lower levels; new custom painting; remodeled kitchen and bathrooms; two wood-burning fireplaces; Provia entry doors throughout; elaborate chair rail and crown molding; recessed LED lighting and new upgraded light fixtures; Casablanca ceiling fans; and new door hardware throughout. Brick and flagstone stairway and stoop with maintenance-free vinyl railings to front door with leaded glass sidelite panels and transom window above; marble foyer entrance with new chandelier and coat closet; formal living room with three windows and recessed lighting opens to formal dining room with new chandelier, LED accent lighting, and wainscotting; gourmet kitchen with white cabinetry, new granite countertops, Sub-Zero and Jenn-Air appliances, breakfast bar, recessed lighting, pantry, and breakfast nook with skylight; family room open to kitchen with wood-burning marble fireplace and mantel, recessed lighting, ceiling fan, remodeled powder room, and French door opening to private deck with maintenance–free vinyl railings; open solid wood staircase to upper level with new carpet runner, vaulted ceiling, new chandelier, skylight, and recessed lighting; primary bedroom with vaulted ceiling, ceiling fan, LED recessed lighting, and walk-in closet; remodeled luxurious primary bath with designer ceramic tile flooring, vaulted ceiling, skylight, recessed lighting, new plumbing fixtures, Jacuzzi whirlpool tub on tile tub deck, and separate ceramic tile shower with glass enclosure; two additional bedrooms each with vaulted ceilings, LED recessed lighting, and double-door closets with storage niches above; remodeled hall bathroom with LVT flooring, double vanity, new plumbing fixtures, and tub with ceramic tile surround; walk-out lower level featuring a recreation room with new carpeting, wood-burning fireplace, full sets of windows, wet bar, a remodeled full bath with LVT flooring, laundry closet, coat closet, TWO finished walk-in storage closets, entrance from garage, and French door to flagstone patio and back yard overlooking the peaceful serenity of a nature preserve. Without leaving the neighborhood, there are over a mile of bucolic walking/bike paths, forested conservation areas, sidewalks, two tot lots, a private tennis court, and a basketball court. Adjacent to the development, the City of Rockville's Bullard Park sits at one end of the neighborhood, and Julius West Middle School's sports fields, track, and tennis courts are on the other side. Be part of the vibrant Rockville Town Center featuring shopping, fine restaurants, sidewalk cafes, the new Rockville Regional Library, Regal Cinemas, and other entertainment and cultural facilities.
#MDMC2261566

ROCKVILLE

306 WINDING ROSE DRIVE

3 Beds

3 Baths

2,412 Sq.Ft.

$779,500

MLS#: MDMC2261566

Experience the epitome of luxury living in this exquisite end-of-row townhouse located in the prestigious KING FARM community. Built in 2023, this Colonial-style residence showcases a perfect blend of modern elegance and timeless charm, crafted with high-quality brick veneer and frame construction.
Step inside to discover a meticulously designed interior bathed in lots of natural light. The spacious layout is enhanced by an inviting fireplace, creating a warm ambiance for gatherings or quiet evenings at home. Perfect for privacy and convenience, the home features 3 bedrooms, each complete with its own private en suite bathroom, in addition to a thoughtfully designed half bath for guests.
The entry features a two-car tandem garage providing seamless access and ample parking. On the terrace level, a versatile bonus room comes complete with a wet bar, flowing effortlessly onto a rooftop terracethat is absolutely perfect for entertaining. It is the ultimate spot to host an unforgettable Fourth of July barbecue party while enjoying views of the fireworks.
Commuting is effortless with a bus stop to the metro located right at your doorstep. You can also walk to Mattie J.T. Stepanek Park, offering premiere neighborhood amenities including pickleball, tennis, basketball, sports fields, a playground, and the popular Rockville dog park.
With its excellent condition and modern amenities, this townhouse is ready to be your sanctuary in a thriving community. Embrace the opportunity to elevate your living experience in this remarkable residence.
#MDMC2256656

ROCKVILLE

1531 PICCARD DRIVE

3 Beds

3 Baths

1,791 Sq.Ft.

$779,000

MLS#: MDMC2256656

Welcome to 5133 Longstone Way—an exceptional luxury townhome in the highly sought-after North Quarter community, where modern style, spacious living, and unbeatable convenience come together! This beautifully maintained, 6-year-young townhome offers four true bedrooms across three thoughtfully designed levels. Enjoy an inviting open-concept main level with hardwood floors, abundant natural light, and neutral décor, plus a versatile space perfect for a family room, home office, or playroom. Upstairs, generously sized bedrooms provide comfort and flexibility. Just steps from the community playground/tot lot and ideally located near Metro, major commuter routes, shopping, dining, and everyday amenities. Must See!
#MDMC2258838

ROCKVILLE

5133 LONGSTONE WAY

4 Beds

3 Baths

2,044 Sq.Ft.

$778,000

MLS#: MDMC2258838

Open house
New Price! Set along a quiet cul-de-sac within the Hawkins Lane Historic District, this beautifully renovated historic home offers a rare combination of character, modern comfort, and an exceptional Chevy Chase location. Hawkins Lane is a quiet, intimate enclave with a rich history and a remarkably peaceful setting, near Columbia Country Club, Walter Reed, NIH, adjacent to North Chevy Chase Local Park, and zoned for highly regarded Montgomery County schools, the home also provides easy access to downtown Bethesda, the Capital Beltway, the Bethesda Medical Center Metro Station, the future Purple Line, and Chevy Chase Lake Town Center. Offering more than 2,300 square feet across two levels, the home features four bedrooms and three full baths with thoughtfully updated finishes throughout. The renovated kitchen showcases custom cabinetry, granite countertops, and stainless-steel appliances, while hardwood floors and beautifully finished marble and tile baths add warmth and sophistication. A bright sunroom expands the living space and opens to inviting stone patios, creating the perfect setting for outdoor dining, entertaining, or relaxing. Backing to the Uniformed Services University, the property enjoys added privacy and a uniquely tranquil setting with no rear neighbors. The versatile lower level includes a wet bar and a private-entry in-law suite, ideal for guests, extended family, an au pair, or a home office. Washer and dryer and abundant storage throughout add exceptional everyday convenience. Combining historic character, modern updates, and an unparalleled Chevy Chase location, this is a rare opportunity to own a turnkey home in a desirable Chevy Chase neighborhood. Floor plans available.
#MDMC2256946

CHEVY CHASE

8810 HAWKINS LANE

4 Beds

3 Baths

1,820 Sq.Ft.

$777,000

MLS#: MDMC2256946

Welcome to this spacious and unique 4-level brick Colonial offering over 3,600 total square feet nestled on a quiet cul-de-sac backing directly onto the forested Rachel Carson Greenway along the Northwest Branch Creek. Enjoy easy access to miles of hiking trails right from your back door or relax on the deck overlooking the woods with stunning sunsets!

The main level layout is perfect for entertaining family and friends and features open living spaces with newly refinished hardwood flooring, separate formal living and dining room areas, a dedicated office/den, an inviting family room off the kitchen with a wood-burning fireplace and french door access to the private deck and lovely screened porch with overhead fans and fresh air offering a comfortable space for outdoor dining or quiet reading. The updated eat-in kitchen boasts granite countertops, tile flooring, pantry, ample cabinetry & countertop space and an adjacent breakfast room that overlooks the family room. 

The upper level offers four bedrooms and two full bathrooms, including a primary suite with an en-suite bath and walk-in closet. The first  lower level offers two additional bedrooms, third full bath, family room with walk-out and laundry/utility room. There is also a second full basement with workshop and level walk-out offering extensive storage and perfect for custom workshop, professional-level exercise room or hobby room.

The neighborhood itself is friendly, walkable, and full of traditions - annual block parties, driveway music jams, and an Art Fair Walk.  Gardeners will love the sunny and shaded plots in the front yard, the late summer figs and large bed of black-eyed Susans, and a vibrant crepe myrtle beside the porch. This home blends natural beauty, flexible space and a quiet and peaceful cul-de-sac setting.
#MDMC2255836

SILVER SPRING

12504 DAVAN DRIVE

6 Beds

3 Baths

3,182 Sq.Ft.

$775,000

MLS#: MDMC2255836

Score $10,000 in flex cash to slash your closing costs or save $416/month with a rate buy down on this 4-level Lennar Emerson II model, just steps from the Shady Grove Metro. Designed for seamless city-commuter living, this 3,000-square-foot layout pairs convenience with a top-floor loft, wet bar, and private rooftop terrace.

The main level is anchored by a chef’s kitchen featuring GE Profile appliances and quartz countertops, flowing directly into a spacious living and dining rooms. The ground level provides a private guest or home-office suite alongside an oversized 2-car garage with built-in overhead storage, while the third-floor features 3 bedrooms, including the spacious primary suite and laundry. Enjoy community fitness, pool, and parks right outside your door—with zero commute headaches. 

$10,000 to use how you choose: (1) Save on out of pocket costs with closing cost help (2) Save $416 PER MONTH* in Year 1 & 2 with a 1/1 rate buy down option (3) Save with a permanent rate buy down (4) Save with $10,000 off the price, YOUR CHOICE!  Additional 0.5% mortgage rate savings in year 1 available with preferred lender, contact listing agent for more details! *Estimated savings based on 20% down.
#MDMC2255664

ROCKVILLE

8269 FRONT LOOP

4 Beds

3 Baths

2,948 Sq.Ft.

$775,000

MLS#: MDMC2255664

**VERY LOW AND SPECIAL MORTGAGE RATE AVAILABLE FOR THIS PROPERTY** Just Listed!!!! 2026 Renewed- Welcome home to 611 Ethan Allen Ave, a stunning, turnkey sanctuary situated on a rare, expansive 0.39-acre lot (almost half an acre) + Car Garage + Driveway in the heart of desirable Takoma Park, Maryland! Fully remodeled top-to-bottom in 2026, this sun-filled property featuring 3 Bed (1 on the main level!)/ 3 Bath combines timeless character with modern luxury. Imagine starting your mornings in a light-drenched living area adorned with fresh custom paint, refined crown molding, and brand-new premium waterproof flooring underfoot. The fully renovated gourmet kitchen serves as the heart of the home, equipped with brand-new stainless-steel appliances, crisp cabinetry, and ample counter space for hosting weekend gatherings or casual weekday meals. Step outside to your personal outdoor oasis — featuring a large deck/patio area overlooking your massive fenced yard, providing endless space for pets, gardening, summer cookouts, or simply unwinding under mature shade trees. Every major system in the home has been meticulously updated in 2026, including a brand-new roof and gutters (2026), HVAC (2026), new water heater (2026), sleek washer and dryer (2026), and fully renovated bathrooms (2026), Lighting and Paint (2026), with stylish designer finishes. Getting anywhere is a breeze with WMATA Metrobus and Montgomery County Ride On stops right on Ethan Allen Ave, quick proximity to the Takoma Metro Station (Red Line) and Fort Totten, easy travel to DCA, BWI, and IAD airports, and seamless access to major commuter routes including MD-410, US-29, MD-650, and Interstate 495. Commuters and service members will appreciate the property's convenient access to major employment centers, including Walter Reed National Military Medical Center (7 miles), Washington Navy Yard and Joint Base Anacostia-Bolling (12 miles), as well as regional health hubs like Holy Cross Hospital, Adventist HealthCare White Oak, and MedStar Washington Hospital Center. Located within the Montgomery County Public Schools (MCPS) cluster, assigned to Takoma Park Elementary, Piney Branch Elementary, Takoma Park Middle School, and Montgomery Blair High School. With every detail handled inside and out, all that's left to do is move in, unpack, and start living your best life in Takoma Park!
#MDMC2261322

TAKOMA PARK

611 ETHAN ALLEN AVENUE

3 Beds

2 Baths

1,152 Sq.Ft.

$775,000

MLS#: MDMC2261322

Look no further!! You will love the feel of this huge 3-level, 5BR & 4.5BA single-family home boasting over 5,000 finished sqft, situated in the wonderful community of Clarksburg Ridge. One of the largest homes in the community! Elegant two-story entry foyer. Beautiful gourmet kitchen w/ breakfast bar, center island, custom 42" cabinetry, granite countertops, double oven, cooktop, & spacious Butler's pantry. Bright and spacious, sun-filled sunroom off the kitchen. Two-story extended family room w/ a stunning 2-story stone gas-log fireplace. Gleaming hardwood floors throughout the main level. Large primary suite w/ a huge walk-in closet and primary bath featuring a double vanity, large Jacuzzi tub, & separate shower.
Finished basement w/ a large rec room, a full-size bedroom with its own private bath, a kitchenette, a second full bathroom, and additional finished space that can be converted into a second home office, playroom, exercise room, etc., plus massive storage space. Convenient upper-level laundry. Enjoy outdoor time w/ friends & family on the spacious, maintenance-free Trex deck, ideal for entertaining. Spacious 2-car garage w/ a driveway offering parking for 2 additional cars.
Custom finishes throughout include tray ceilings, crown molding, custom trim, recessed lighting, ceiling fans, chair rail molding, LVP flooring, and much more. Enjoy all the amenities Clarksburg has to offer, including parks, multiple tot lots, and various walking and biking trails. Excellent school district featuring highly rated Little Bennett ES, Rocky Hill MS, and Clarksburg HS. Conveniently located near I-270, shopping, restaurants, Clarksburg Town Center, Kings Pond Park, the brand-new playground, Clarksburg Premium Outlets, & much more.
This is truly a one-of-a-kind home. HURRY, THIS BEAUTIFUL HOME WON'T LAST LONG!
#MDMC2243512

CLARKSBURG

13314 CATAWBA MANOR WAY

5 Beds

4 Baths

5,314 Sq.Ft.

$775,000

MLS#: MDMC2243512

1 ... 52 53 54 55 56 ... 162

properties found. properties found. Page of .

Send a message

Message successfully sent.

Your message

What is 3 + 4 ?

Reason for contacting?

I agree to receive email communication and understand I can unsubscribe at any time.

I agree to be contacted by Charis Realty Group - Christine Issler, Broker via call, email, and text for real estate services. To opt out, you can reply 'stop' at any time or reply 'help' for assistance. You can also click the unsubscribe link in the emails. Message and data rates may apply. Message frequency may vary. Privacy Policy

Sign Out

Virtual Assistant

Would you like to take the next step with this property? We can help you schedule a showing or virtual tour, or send you more details.

Yes, I would like more information.

Thank You for Your Reply, One of Our Agents will contact you as soon as possible

No, maybe later.

Thank you, you can always contact me via email, phone number or through the contact form.

Realhub AI

Lucy - Your AI-Powered Realtor

Update Your Temporary Password

Personalize your search

Enter your email and we'll notify you immediately when new listings match what you're looking for.

or enter email address

Already have an account ? Login here

Continue your home search

I agree to receive communications and understand I can unsubscribe at any time.

I agree to be contacted by Charis Realty Group - Christine Issler, Broker via call, email, and text for real estate services. To opt out, you can reply 'stop' at any time or reply 'help' for assistance. You can also click the unsubscribe link in the emails. Message and data rates may apply. Message frequency may vary. Privacy Policy

Already have an account ? Login here

We use cookies

We use cookies for analytics and to enhance your experience. By accepting, you agree to analytics and marketing cookies. Small functional cookies that count viewed properties and time on site are used regardless of your choice. You can manage your preferences or learn more about our cookies policy.