One of the most popular communities provided by {{page_data.agentName}}

MONTGOMERY COUNTY

One of the most popular communities provided by Charis Realty Group

MONTGOMERY COUNTY

About MONTGOMERY COUNTY

Discover Montgomery County, MD Real Estate

Welcome to Montgomery County, Maryland — The Gold Standard for Modern Living!

Consistently ranked as one of the most affluent and highly educated counties in the nation, Montgomery County (often called "MoCo") is the crown jewel of the Washington, D.C. metropolitan area. From the cosmopolitan skyline of Bethesda to the equestrian estates of Potomac and the quiet forests of Damascus, Montgomery County offers a diverse, world-class lifestyle that attracts global leaders, innovators, and families alike.

Why Choose Montgomery County, MD for Your Next Home?

Montgomery County is where luxury meets opportunity. It is a premier economic powerhouse, home to major federal agencies (NIH, NOAA, FDA) and a thriving biotech corridor. With a commitment to environmental sustainability, cultural diversity, and public infrastructure, MoCo provides an exceptional environment that balances high-energy urban centers with serene suburban sanctuaries. 

Top Features of Montgomery County Real Estate

  • High-End Urban Living: Luxury high-rise condos and sleek penthouses in Bethesda, Chevy Chase, and Pike & Rose.
  • Prestigious Estates: Magnificent custom-built mansions and equestrian properties in Potomac and Poolesville. 
  • Charming Suburban Neighborhoods: Tree-lined streets and classic colonial architecture in Rockville, Silver Spring, and Kensington.
  • Modern Planned Communities: Vibrant, walkable developments like Clarksburg and King Farm designed for connection and convenience. 

Benefits of Living in Montgomery County

1. A World-Class Education SystemThe Montgomery County Public School (MCPS) system is a national leader in academic excellence. Known for its rigorous IB programs, high graduation rates, and extensive resources, MCPS consistently produces some of the highest-performing students in the country. The county is also home to Johns Hopkins University’s Montgomery County Campus and Montgomery College. 

2. A Finalist for the National Gold Medal in ParksIn 2026, the Montgomery Parks system was named a finalist for the prestigious National Gold Medal Award. With over 400 parks and 37,000 acres of parkland, you are never far from nature. 

  • Brookside Gardens: 50 acres of award-winning display gardens. 
  • Billy Goat Trail: Breathtaking hiking along the Potomac River at Great Falls.
  • Little Seneca Lake: Ideal for kayaking and fishing in Black Hill Regional Park. 

3. Unparalleled Culinary & Arts SceneMoCo is a cultural melting pot, offering a dining and arts scene that rivals major cities: 

  • The Music Center at Strathmore: A world-class venue for jazz, classical, and pop performances.
  • Bethesda Row & Pike & Rose: Premier destinations for luxury shopping and Michelin-recommended dining.
  • The AFI Silver Theatre: A historic landmark in Silver Spring for independent and classic cinema. 

4. The "Biotech Corridor" Economy
Strategically located along I-270, the county is a global hub for life sciences and cybersecurity. Residents enjoy access to high-paying jobs in tech and healthcare, contributing to one of the most stable and resilient real estate markets in the Mid-Atlantic.

5. Seamless Transit & Connectivity
Whether you work in D.C. or commute regionally, MoCo keeps you moving:

  • The Red Line (Metro): Direct access to the heart of Washington, D.C., from Silver Spring, Bethesda, and Rockville.
  • MARC Train: Convenient commuter rail service for those traveling from the northern reaches of the county. 
  • Purple Line (Coming Soon): A new light rail system that will further connect Bethesda to New Carrollton.

Explore Available Properties

Montgomery County, MD real estate offers a spectrum of luxury and style:

  • Historic Victorian homes in the heart of Kensington.
  • Expansive acreage and farmettes in the Agricultural Reserve.
  • Modern townhouses with rooftop decks in transit-oriented hubs.
  • Stately colonials on quiet cul-de-sacs in the county’s most sought-after school districts.

Invest in Montgomery County, MD Real Estate Today

With steady property appreciation and a reputation for being one of the "Best Places to Live in Maryland" (Rockville, Bethesda, and Germantown all made the top 10 list for 2026!), Montgomery County is a blue-chip investment for your family and your portfolio. 

Ready to find your place in Maryland’s most prestigious county? Contact a local expert on the Charis Realty Group team for personalized guidance and the latest market insights! 
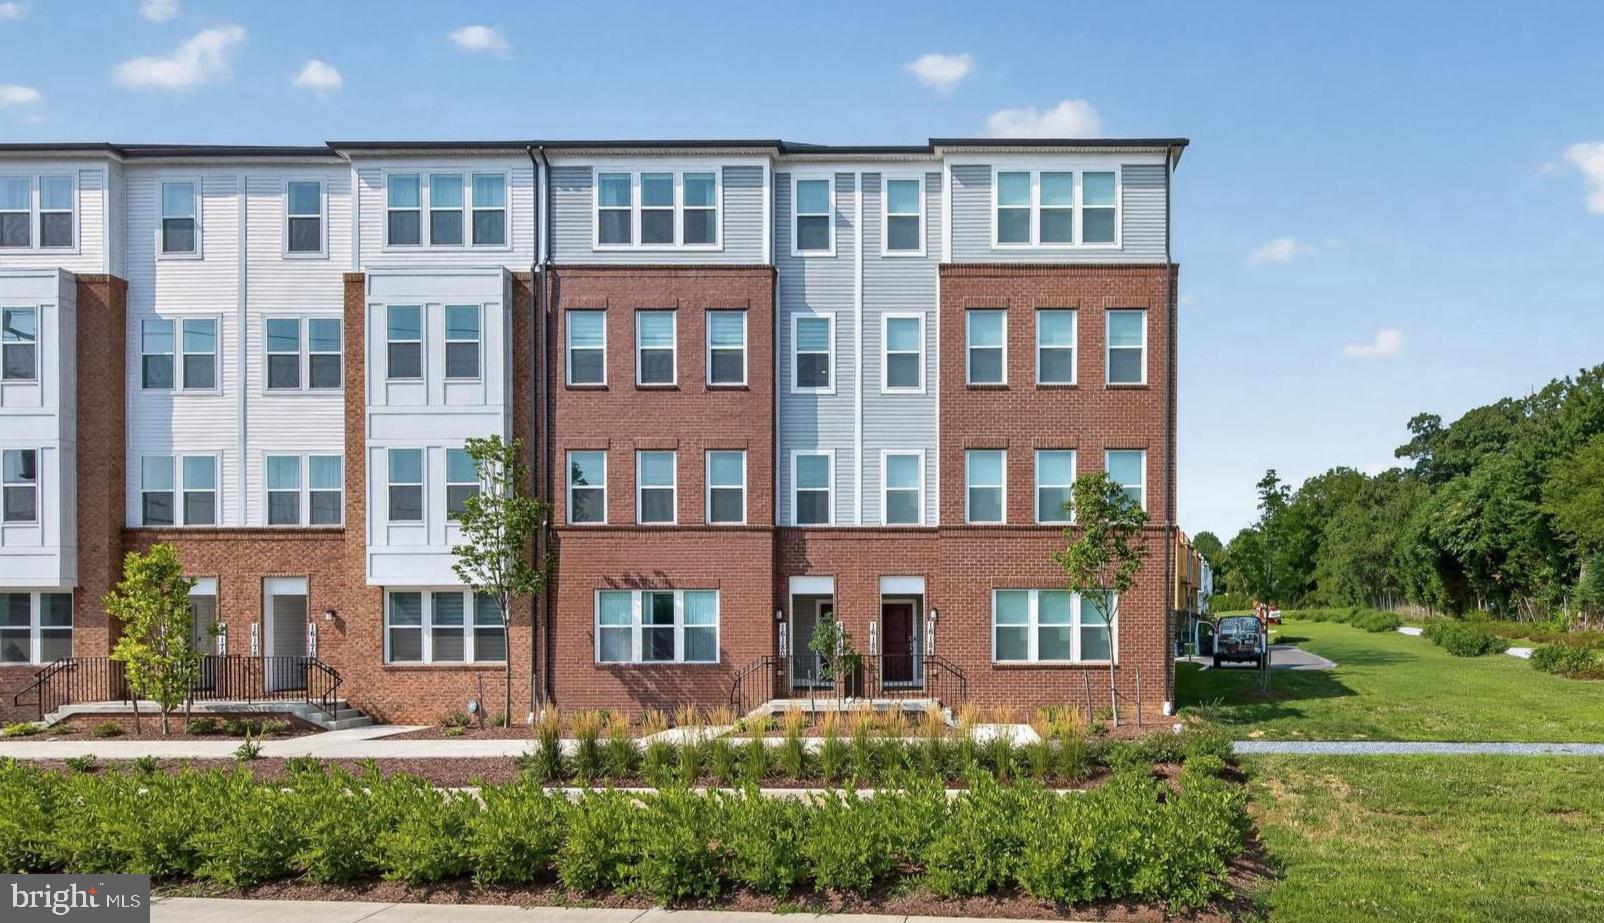
One of the most popular communities provided by Charis Realty Group
2,165
# of Listings
3
Avg # of Bedrooms
$339
Avg. $ / Sq.Ft.
$874,599
Med. List Price

Browse MONTGOMERY COUNTY Real Estate Listings

2165 Properties Found. Page 68 of 145.

Unbelievable price! Completely renovated with high-end features, this stunning Colonial in the highly desirable Takoma Park location is sure to captivate you! Recent 2025 updates include: a new roof, dual-zone HVAC system, tankless hot water heater, and front-loading washer and dryer. The three fully modernized bathrooms feature custom vanities and marble tile. Throughout the home, you'll find all-new, modern light fixtures. The fully renovated kitchen is equipped with brand-new stainless steel appliances, Italian marble flooring, top-quality wood cabinetry, quartz countertops, and a luxury sink. Enjoy the exquisite Brazilian Tigerwood flooring, and new luxury vinyl plank flooring in the addition, along with custom-built closets and railings.

For added convenience, the property includes off-street parking with space for up to six cars, and an expansive brick patio off the office/sunroom for outdoor enjoyment. Additional features include main-level laundry, a primary bedroom with a full bath on the main level, a spacious storage shed, and a slate front walkway with a covered entry porch. Finished lower level includes a 3rd full bath, family room and 5th bedroom/den. There are so many possible ways to use the space! In law suite? Extended family? Rental potential? You decide :)

Don’t miss out! Click the link for the virtual tour to explore an interactive floorplan with photos and a video tour through the property. Some photos are virtually staged.
#MDMC2241238

TAKOMA PARK

717 LUDLOW STREET

5 Beds

3 Baths

1,790 Sq.Ft.

$629,000

MLS#: MDMC2241238

Fully renovated from top to bottom and sitting right in the heart of Rockville. Everything inside is new. Brand new kitchen with all new appliances, open concept layout, new recessed lighting throughout, fresh paint, and new flooring in every room — no carpet anymore. Every bathroom has been completely redone. Renovated walk-out basement — open, bright, and full of possibilities. Whether you need a rec room, home office, gym, or extra living space, this level has it all.
Walk to the Rockville Metro Red Line, Rockville Town Center, restaurants, shops, boutiques, and Hey Tea — it's all right there. In the summer there are outdoor music, in the winter there's ice skating. Three shopping centers are within a 6-minute walk. Richard Montgomery High School — one of the most sought-after schools in Montgomery County — serves this address. Montgomery College is just down the road, and I-270 and Route 355 make getting anywhere easy.  LOCATION LOCATION LOCATION. 
Fully renovated. Move-in ready. Steps from everything. This one won't sit long.
#MDMC2244576

ROCKVILLE

1022 COPPERSTONE COURT

3 Beds

3 Baths

1,920 Sq.Ft.

$629,000

MLS#: MDMC2244576

Welcome home to this beautifully updated, turn-key residence offering a blend of modern luxury and versatile living space. The main level features the primary suite, powder room, laundry and access to the basement. A stunning gourmet kitchen serves as the heart of the home, fully equipped with stainless steel appliances, a stylish backsplash, a center island, and effortlessly flows into the living room and the sunroom addition. Retire to a rare and spacious main-level primary suite, complete with a generous walk-in closet and a spa-like en suite bath. The dramatic, sun-drenched sunroom addition boasts soaring vaulted ceilings, serving as an expansive dining room and family room that opens directly to a serene and peaceful screened-in porch. Upstairs, discover three bright bedrooms, including one with direct, private access to the hallway full bath. The basement adds flexibility with two dens, ideal for a home office, gym, or guest space. Step outside into your private, fully fenced backyard oasis, featuring extensive landscaping, garden area, patio, and a unique two-level shed wired with electricity. No HOA! Leased solar panels. Home is located 2 blocks from bus #38 and 1/2 mile from the Viers Mill Elementary School. The neighborhood is located in between the intersection of Veirs Mill Rd and Randolph Rd and Veirs Mill Rd and Connecticut Ave. Commuting is easy, located moments from various commuter routes, local parks, shopping, and just two miles from Pike & Rose, Rockville Pike, and both the Wheaton and North Bethesda Metro stations.  Don't forget to check out pictures, floor plan and 4k video! Seller will need 1-2 months rent back.
#MDMC2237664

SILVER SPRING

11816 SELFRIDGE RD

4 Beds

2 Baths

2,126 Sq.Ft.

$628,000

MLS#: MDMC2237664

New on site 1 day ago
Welcome to this beautifully updated Rockville home, where modern style meets comfort and versatility. The open-concept layout creates a bright and inviting setting for everyday living and entertaining, while the spacious in-law suite addition offers endless possibilities as private guest quarters, a multigenerational living area, or a dedicated home office.

Thoughtfully enhanced with contemporary finishes and today’s lifestyle in mind, this home delivers exceptional space, functionality, and value. Located in an established community near parks, schools, shopping, dining, and major commuter routes, it offers both convenience and accessibility.

The seller is also offering a closing cost concession to assist with eligible buyer closing costs, subject to contract terms. Don’t miss this outstanding opportunity—schedule your private showing today!
#MDMC2246184

ROCKVILLE

13406 PARKLAND DRIVE

4 Beds

3 Baths

2,000 Sq.Ft.

$625,999

MLS#: MDMC2246184

Open Sunday July 12th 1-3pm. Welcome home to this beautifully maintained three-level townhome featuring over 3 levels of thoughtfully designed living space, complete with a rare 10-foot bump-out on every level. Offering 3 bedrooms, 2 full baths, 2 half baths, and an attached one-car garage. This home combines generous living spaces with stylish updates throughout.

The home is move-in ready. The main level showcases gleaming hardwood floors, soaring 9-foot ceilings, and an open-concept layout that's perfect for both everyday living and entertaining. The spacious kitchen is appointed with granite countertops, stainless steel appliances, abundant cabinetry, and overlooks the dining area, which opens to an oversized wraparound composite deck—an ideal space for outdoor dining, relaxing, or hosting friends and family.

Upstairs, the expansive primary suite serves as a private retreat with dramatic 12-foot vaulted ceilings, a walk-in closet, and an en-suite bath featuring dual vanities, a separate shower, and a soaking tub perfectly positioned beneath a window for natural light. Two additional generously sized bedrooms and a full hall bath complete the upper level.

The finished lower level offers exceptional flexibility with durable upgraded flooring, a spacious recreation room, a convenient half bath, laundry area, additional storage beneath the stairs, and direct access to both the garage and backyard. Storage shed to store items. 


Residents enjoy an impressive array of community amenities, including a clubhouse, two swimming pools, playgrounds, walking trails, soccer and softball fields, and multiple recreation areas. The location is equally impressive, with Harris Teeter, restaurants, shops, schools, and everyday conveniences all within walking distance. Commuters will appreciate easy access to I-270, I-70, I-495, and the nearby Clarksburg Premium Outlets.

Lovingly maintained and thoughtfully updated, this exceptional home offers the perfect combination of space, comfort, convenience, and community. Offers Due Tuesday July 14th at 12 noon
#MDMC2243872

CLARKSBURG

23003 HEATH ASTER WAY

3 Beds

2 Baths

2,332 Sq.Ft.

$625,000

MLS#: MDMC2243872

This property Qualifies for FHA 100 ( Zero Down Payment )  or a below market rate!! ( 4.50% for the first year) when financed through the seller’s preferred lender.

Contact the Aleman Team at 301-748-7567 for more information........Summer is calling, and this beautiful split-foyer home is ready for it! Step inside to a bright open-concept layout featuring a stunning kitchen with a large island flowing seamlessly into the spacious living and dining areas, perfect for entertaining, family nights, and making memories year-round for years to come.

This charming home offers 5 spacious bedrooms and 3 full bathrooms, giving everyone comfort and privacy. Downstairs, the fully finished lower level provides endless possibilities with its own separate entrance, large family room, kitchenette, and additional living space, perfect for guests, in-laws, a private retreat, or even rental income potential.

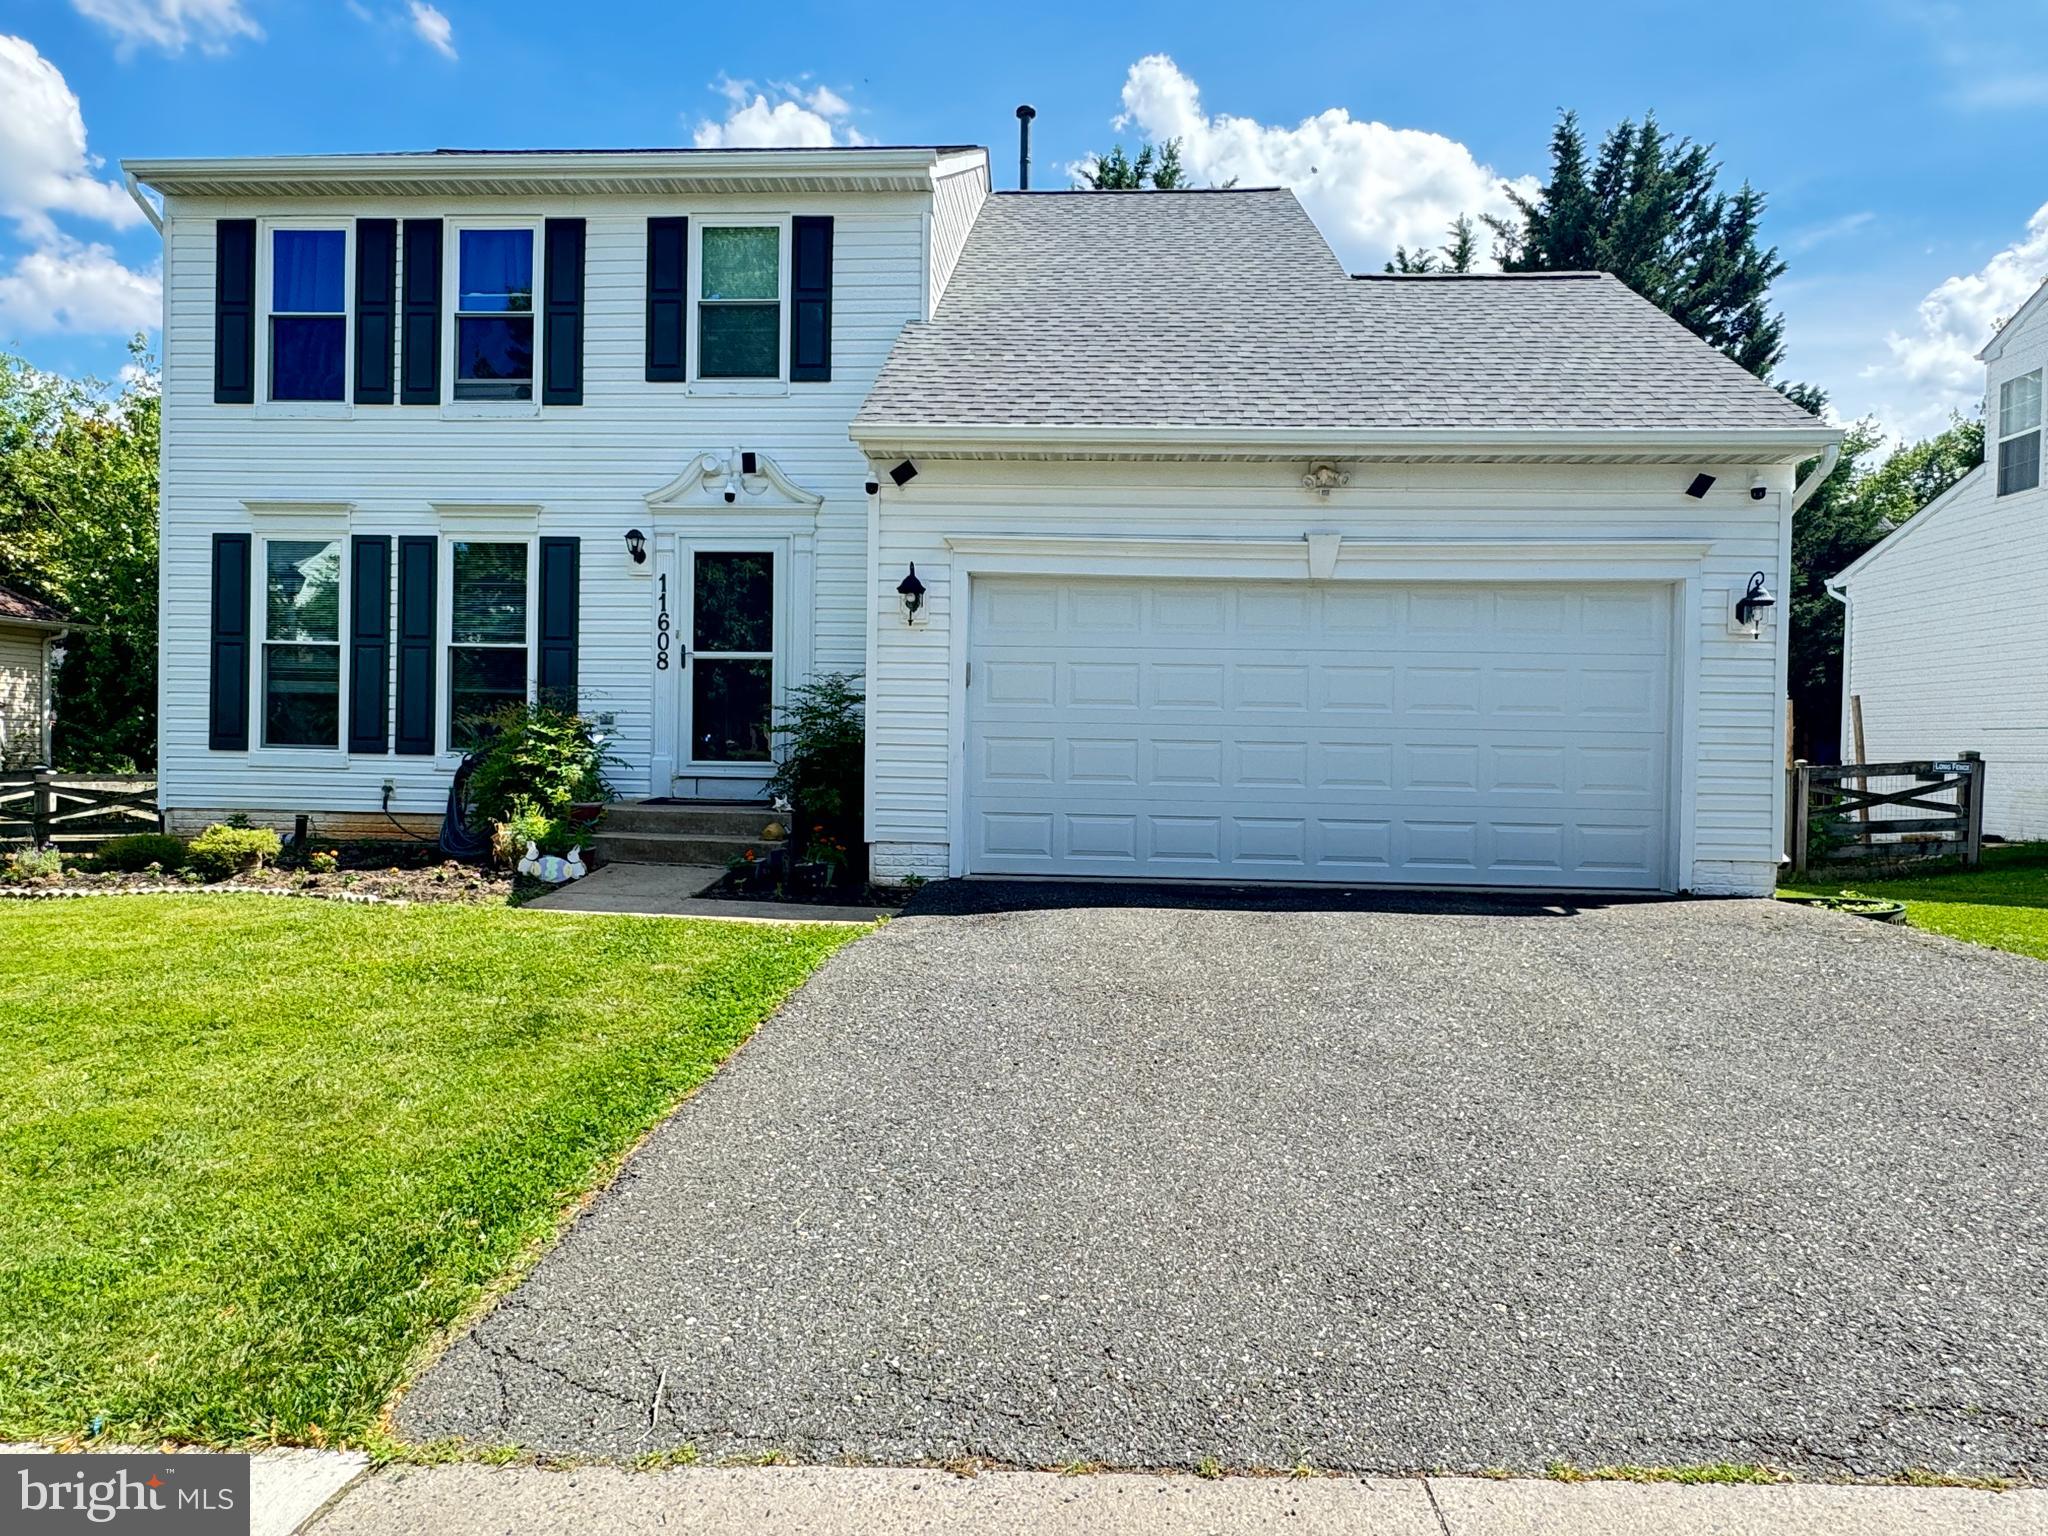
This home shines everywhere, and the outdoors will make you love this home even more. Enjoy the large private fenced backyard, ideal for summer BBQs, gatherings with family and friends, kids playing, or simply relaxing after a long day. The patio and grill area create the perfect setup for outdoor entertaining and enjoying warm summer nights.

Conveniently located near Metro stations, bus stops, schools, shopping, and just a short drive to Washington, DC, this home offers the perfect blend of space, comfort, and convenience.
#MDMC2220608

SILVER SPRING

1104 CADDINGTON AVENUE

5 Beds

3 Baths

1,084 Sq.Ft.

$625,000

MLS#: MDMC2220608

Welcome to 10128 Hereford Place, a beautifully renovated home nestled in the desirable Dawn Village community of Silver Spring. Thoughtfully updated from top to bottom, this residence features a brand-new roof, kitchen, bathrooms, flooring, electrical package, fresh paint, and all permits fully approved and closed offering true peace of mind. Inside, the expansive living room is filled with natural light and anchored by a cozy fireplace and charming bay window, creating a warm and inviting atmosphere. The renovated eat-in kitchen is both stylish and functional, showcasing quartz countertops, soft-close cabinetry, a striking waterfall center island with breakfast bar, and sleek stainless steel appliances, with direct access to the fenced backyard perfect for everyday living and entertaining alike. The main level also includes a spacious primary suite with a private en-suite bath, a second fully renovated bath, and a convenient laundry room. Upstairs, you’ll find three additional bedrooms and another beautifully updated full bath, providing ample space for family or guests. The unfinished lower level features high ceilings and a walkout, offering endless potential for future expansion or customization. Outdoor living is just as impressive with a covered front porch, side porch, patio, secure storage, fenced backyard, and driveway parking. Ideally located, this home offers easy access to major commuter routes including I-495, US-29, and New Hampshire Avenue, making travel to Washington, D.C., and surrounding areas seamless. Enjoy nearby parks, shopping, and dining, with close proximity to downtown Silver Spring, White Oak Shopping Center, and a variety of local amenities that enhance everyday convenience.
#MDMC2230772

SILVER SPRING

10128 HEREFORD PLACE

4 Beds

3 Baths

1,968 Sq.Ft.

$625,000

MLS#: MDMC2230772

Price Improved! Welcome to this stunning condominium in the highly desirable Downtown Crown community of Copley at Crown, inclusive of 2 reserved garage spaces and an oversized storage unit directly next door! Ideally situated in the heart of a vibrant, walkable neighborhood, residents enjoy immediate access to shopping, dining, and entertainment, including Harris Teeter, Starbucks, LA Fitness, and countless restaurants and boutiques. Just minutes away, Rio Lakefront offers additional shopping, entertainment, waterfront dining, Target, and AMC Theatres.

This exceptional two-level residence features 2 bedrooms and 2 full baths, along with 2 dedicated garage parking spaces and a private oversized storage unit conveniently located directly next to the unit entry. Residents enjoy added peace of mind with secure building and garage access requiring key fob entry. Welcoming entry with hardwood flooring throughout the main living spaces. The main level includes a spacious secondary bedroom and full bath, along with a versatile Murphy bed system that conveys and doubles as a built-in desk offering flexibility for guests or a home office setup.

The dramatic two-story great room is filled with natural light from soaring floor-to-ceiling windows and enhanced by custom two-story draperies and motorized Hunter Douglas Silhouette blinds in both the great room and upper loft area. A private outdoor balcony located just off the great room provides the perfect space to relax or entertain. The gourmet kitchen is beautifully appointed with stainless steel appliances, quartz countertops, and an oversized island with breakfast bar seating, all opening seamlessly to the main living area for effortless entertaining.

Upstairs, the loft overlooks the great room below and leads to the private primary suite featuring custom Hunter Douglas Honeycomb top-down darkening shades. The upgraded primary bath includes a luxurious gooseneck rain shower and Toto Washlet toilet. Every closet throughout the home, including the storage unit, has been thoughtfully customized with California Closets systems, offering exceptional organization and storage solutions throughout this sophisticated urban retreat. Schedule your showing today!
#MDMC2235524

GAITHERSBURG

502 DIAMONDBACK DRIVE 404

2 Beds

2 Baths

1,294 Sq.Ft.

$625,000

MLS#: MDMC2235524

A HOP TO THE CRESCENT TRAIL!!

Very rarely available. Light-filled and beautifully renovated 2BR/2BA condo in one of Bethesda's most desirable locations. Rarely available with the community's most sought-after floor plan, featuring a kitchen thoughtfully tucked away from the entry. COMPLETELY UPDATED!

Enjoy spacious bedrooms with excellent closet space, inviting living and dining areas, and a west-facing BALCONY,  perfect for afternoon sunshine and sunsets. Recent improvements include TWO BRAND-NEW HVAC SYSTEMS, a RENOVATED KITCHEN WITH QUARTZ COUNTERTOPS, NEW CABINETRY, STAINLESS STEEL APPLIANCES, FULL-SIZE WASHER AND DRYER.  Additional updates include LVP FLOORING, UPDATED  bathrooms w/NEW QUALITY VANITIES, MIRRORS, FAUCETS, fresh paint, and contemporary lighting and fixtures throughout. ...Over $50,000.00 spent on improvements, including the HVAC systems!

Offering true move-in-ready convenience, this home also includes TWO GARAGE PARKING SPACES.  Ideally located just minutes from Metro, downtown Bethesda's restaurants, shops, and entertainment, while tucked away in a peaceful, private setting.

A rare opportunity to enjoy worry-free living with major system upgrades already completed. Simply move in and enjoy!

Not to be missed!
#MDMC2219170

BETHESDA

7111 WOODMONT AVENUE 402

2 Beds

2 Baths

977 Sq.Ft.

$625,000

MLS#: MDMC2219170

Welcome to this light-filled Kensington home featuring a rare and expansive primary suite addition. The spacious bedroom and en-suite bath offer the comfort of a true retreat, while the adjoining sitting area is perfect for a nursery, home office, or dressing room.
Hardwood floors and abundant natural light create a warm, inviting feel throughout. The open kitchen and dining area feature a breakfast bar and an ideal layout for everyday living and entertaining. In addition to the primary suite, the home offers a second bedroom on the main level, a large third bedroom upstairs, and a finished basement that provides flexible space for a rec room, media room, or playroom.
Set on a quiet, tree-lined street with a private backyard, this home combines neighborhood charm with exceptional convenience. Located less than a mile from Wheaton Metro and just minutes from shopping, dining, Giant, and Starbucks, you'll enjoy easy access to everything you need.
Don't miss this unique opportunity in one of Kensington's most convenient locations.
#MDMC2242624

KENSINGTON

3003 FINDLEY ROAD

3 Beds

2 Baths

2,099 Sq.Ft.

$625,000

MLS#: MDMC2242624

IMPROVED PRICE, don't miss this opportunity to own this move -in-ready home in a great location.
schedule your showing before it's gone.

ATTENTION BUYERS: Some photos have been virtually staged to showcase the home potential.  All furniture and decor shown are digitally rendered and are not included in the sale.

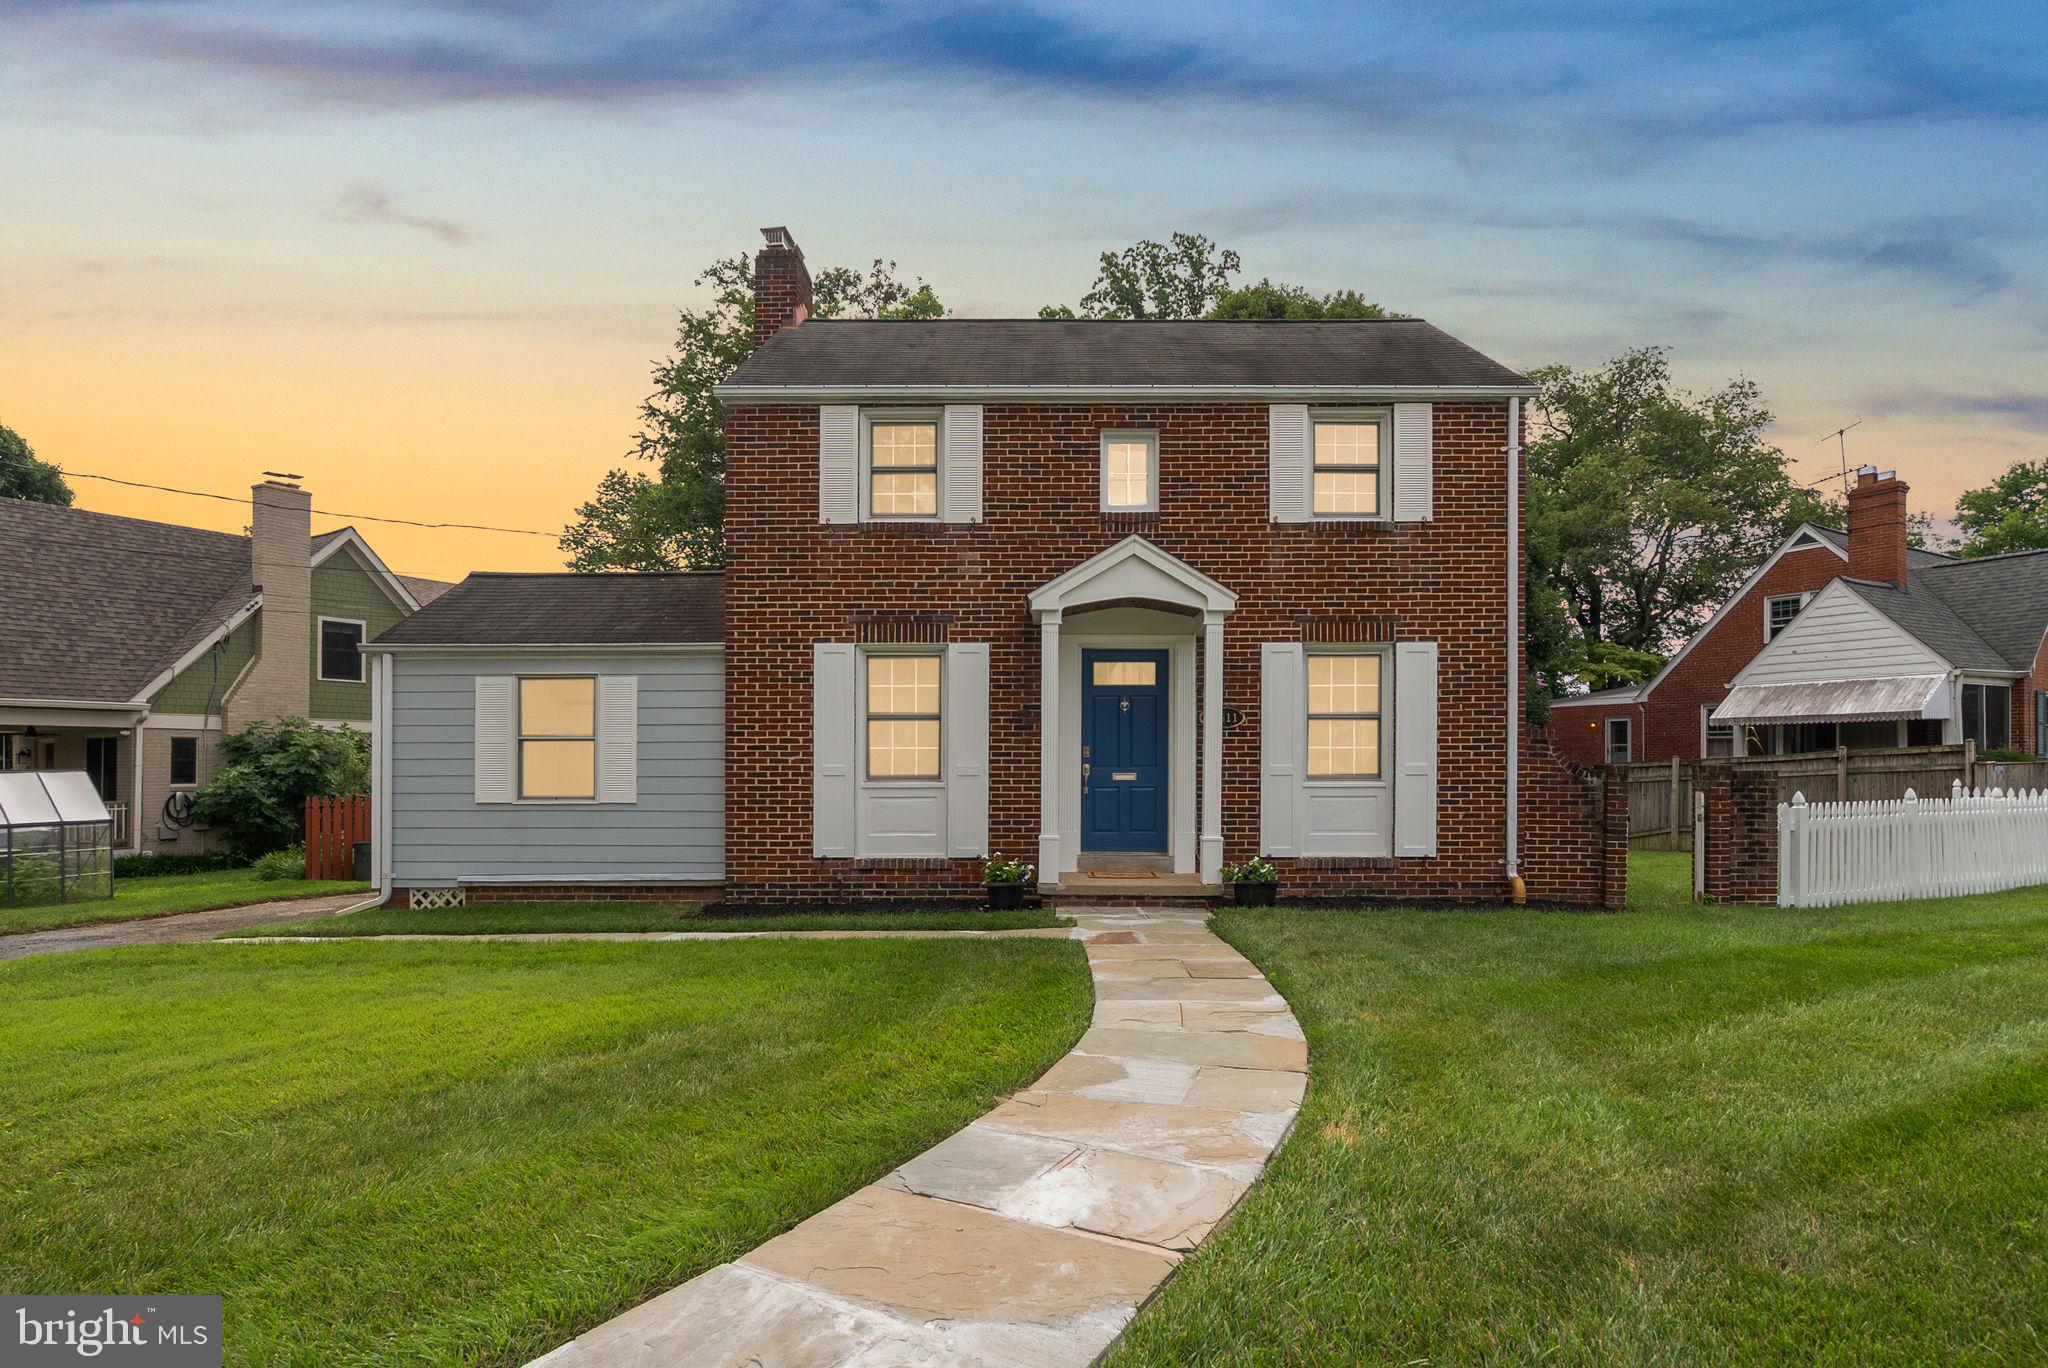
Nestled in the charming Forestvale neighborhood, this stunning colonial-style residence has been recently upgraded to offer a perfect blend of classic elegance and modern comfort.
Step inside to discover a warm and inviting interior adorned with beautiful laminate plank and ceramic tile flooring. 
The spacious living area features exposed beams that add character and charm, while the cozy brick fireplace serves as the heart of the home, perfect for gathering with loved ones on chilly evenings. The abundance of natural light, enhanced by skylights, creates a bright and airy atmosphere throughout.
The galley kitchen has been upgraded with all new plumbing, new countertops and stainless-steel appliances.
A convenient pantry provides ample storage, while the adjacent breakfast area is ideal for casual dining. 
 Additionally, there is a separate dining area, a first level bedroom and a full bath.
Walk up to the second level and fall in love with the bright and airy master bedroom featuring 2 skylights and 2 walk-in closets also with skylights. Two additional well-sized bedrooms provide ample space for guests or a home office, ensuring versatility for your lifestyle needs. 
The exterior of the property is equally impressive, featuring a private concrete driveway with space for up to two vehicles, along with inviting sidewalks and street lighting that enhance the neighborhood's charm. Enjoy outdoor living on the concrete patio, perfect for your grilling pleasure or simply unwinding in the fresh air.
A large shed and two additional sheds on the side of the house provide plenty of storage for gardening tools or outdoor equipment. 
With a lot size of .14 acres, this home offers a manageable outdoor space that is easy to maintain while still providing room for personal touches. 
The property is ideally located within a mile of public transportation options, making commuting a breeze. 
The Forestville community offers a serene environment, perfect for those seeking a peaceful retreat without sacrificing accessibility to urban amenities. Don't miss the opportunity to make this dream home your reality, schedule your private tour today
#MDMC2222832

SILVER SPRING

9907 WOODLAND DRIVE

4 Beds

2 Baths

2,517 Sq.Ft.

$625,000

MLS#: MDMC2222832

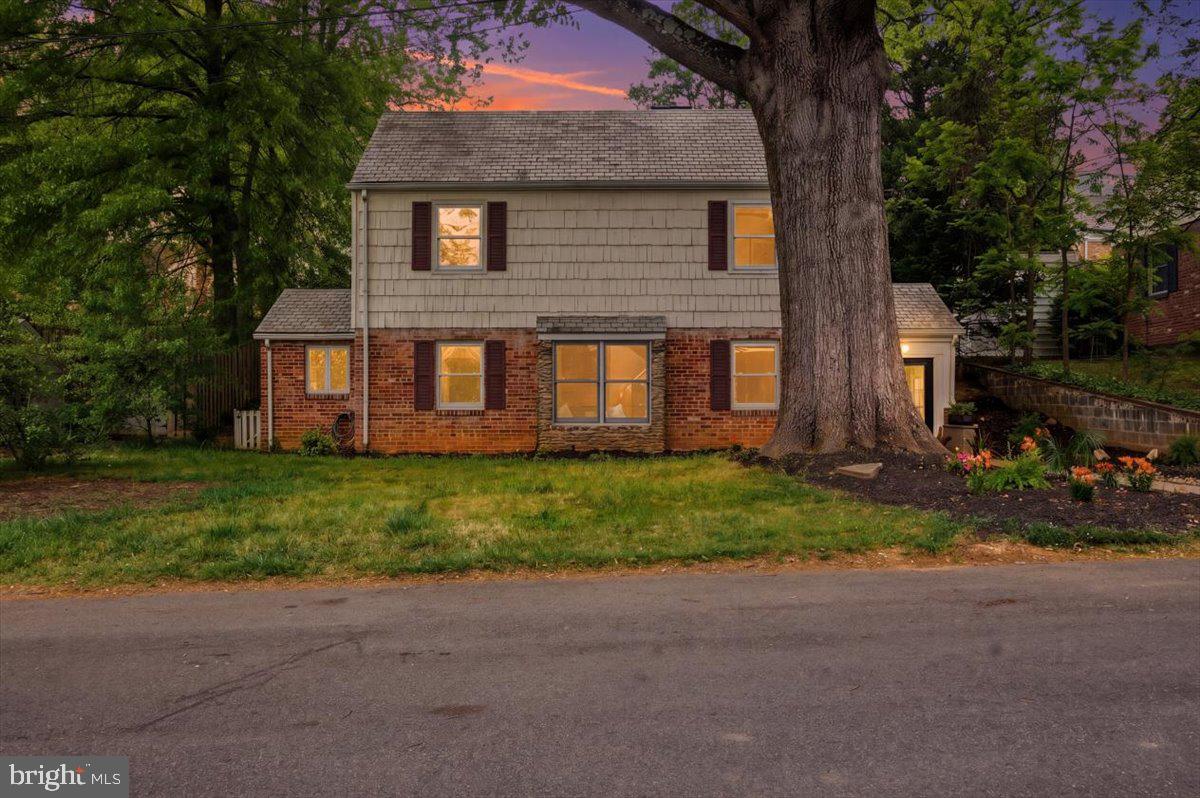
Welcome! To this sweet and charming cottage located between both Sligo Creek and Long Branch Parks. Set on a pleasant knoll and featuring stone pathways and patio spaces, you'll find comfort here. 

Upon arrival, you’ll notice the modern steel sloped cantilever carport and a front garden trellis.  The convenient driveway and a canopied steel carport features a Level 1 EV charger.  A warm, open living room with a ceiling fan flows into the kitchen. The kitchen features granite countertops, gas cooking, a pantry, and a corner China cabinet with glass doors. The home features replacement windows throughout. There are two bedrooms and a full bathroom on this level. The first bedroom includes a ceiling fan and built-ins. The second bedroom also has a ceiling fan and glass doors that open to the inviting patio.

Upstairs is the primary bedroom retreat with a unique bathroom, featuring a clawfoot tub with a floor-mounted faucet. The primary suite is sunlit, with four skylights with custom blinds, two access points to eaves storage, and wood flooring.

The basement is accessed from the side yard, and could be reconfigured for interior access - though currently the lower level may be used as an in-law suite, with its own separate entrance, and includes a living space with a kitchenette, stackable washer and dryer, and an updated full bathroom.

Outside are lush front gardens, an expansive flagstone patio, a fenced backyard with a shed, and a Japanese maple. 

Relish the warm sense of community as well as easy access to local shopping, restaurants, entertainment, Sligo Creek Trail, and Long Branch Trail providing both comfort and convenience in an ideal setting. See you there!
#MDMC2212430

TAKOMA PARK

905 ERIE AVENUE

4 Beds

3 Baths

1,245 Sq.Ft.

$625,000

MLS#: MDMC2212430

New on site 1 day ago
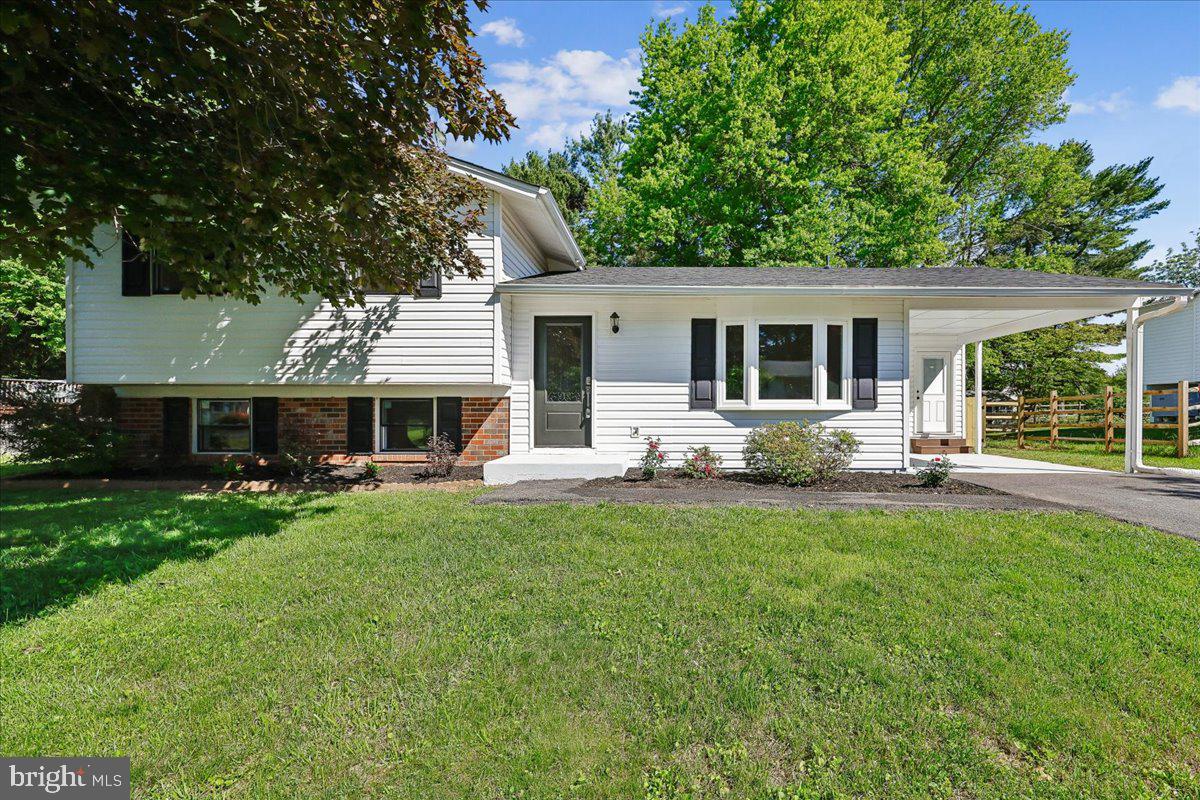
This beautifully updated, move-in-ready four-level split home is situated on a prime, professionally landscaped corner lot with an oversized driveway accommodating up to six vehicles. Its exceptional curb appeal captivates with a welcoming covered front porch, new black shutters, and energy-saving solar panels. Inside, the home shines with fresh paint, new brushed nickel hardware, and refinished hardwood floors that flow seamlessly from the foyer into a bright living and dining combination highlighted by a bay window. The kitchen features durable LVP flooring, oak cabinetry and ceramic backsplash, while French doors from the dining area lead out to a spacious deck overlooking a fully fenced backyard. This outdoor retreat boasts a patio with fishpond, enclosed vegetable garden and storage shed. Upstairs, the home offers three generous bedrooms with double-door closets and refinished hardwoods, including a master bedroom with direct access to the full hall bath. The cozy lower level features a spacious family room with new carpeting, built-in shelving and fireplace with cast iron stove insert, a fourth bedroom, and a full bath with custom ceramic-surround shower. Finally, the sub-basement provides a highly functional utility, laundry, and workshop space equipped with a workbench, built-in shelving, and freshly painted floors, completing a home that truly offers total peace of mind and pride of ownership.
#MDMC2246274

ROCKVILLE

4501 DABNEY DRIVE

4 Beds

2 Baths

1,659 Sq.Ft.

$625,000

MLS#: MDMC2246274

Welcome Center now open at Montgomery counties newest community, come tour today! Welcome to the Taylor, a beautifully crafted upper‑unit, 2‑story townhome style condo offering over 2,300 sq. ft. of thoughtfully designed living space in the vibrant One Central community of Gaithersburg. From the moment you walk in, you'll feel how this home blends style, comfort, and functionality in a way that simply makes everyday living feel better. As you arrive on the main level, you’re greeted by a grand, modern kitchen centered around an oversized island—perfect for entertaining and everyday functionality. Stunning quartz countertops flow throughout the space, paired with a stylish tile backsplash, Whirlpool® stainless steel appliances, and elegant pendant lighting that brings warmth and character to the room. The kitchen opens effortlessly into the dining room and great room, creating a spacious setting ideal for hosting or enjoying quiet evenings at home. The dining room includes a convenient pocket office, offering a tucked‑away workspace perfect for working from home. The great room is generously sized—perfect for your oversized sectional, cozy lounge pillows, and movie nights. Just beyond, you’ll find a large back deck, ideal for relaxing or simply soaking in some fresh air. Upstairs, you’ll find three graciously sized bedrooms, including the luxurious primary suite. This serene retreat features a spa‑inspired bath with dual sinks topped with quartz countertops, a walk‑in shower, and a large walk‑in closet designed to keep everything beautifully organized. The additional bedrooms are perfectly sized for children, guests, a study space, or hobbies. A spacious full bathroom serves secondary bedrooms, and you’ll enjoy the convenience of an upstairs laundry room with plenty of storage. The Taylor brings together modern design, flexible spaces, and everyday comfort—an ideal place to create your next chapter.
#MDMC2215254

GAITHERSBURG

97 CENTRAL AVENUE

3 Beds

2 Baths

2,407 Sq.Ft.

$624,990

MLS#: MDMC2215254

Ready for Fall move in!! Step into the Sherwyn, a beautifully crafted single-story condo home nestled in Gatherings at Cabin Branch, Clarksburg’s premier 55+ community by Beazer Homes. This thoughtfully designed new construction offers 3 spacious bedrooms and 2 full baths, perfectly blending elegance, comfort, and convenience. With 1,887 sq. ft. of open-concept living, you’ll be greeted by a bright and welcoming living room, a modern kitchen featuring an oversized island, abundant cabinetry, and a walk-in pantry—ideal for both everyday living and entertaining. The adjacent dining area sets the stage for cozy dinners and lively gatherings. Your primary suite is a serene retreat, complete with a spa-inspired en-suite bathroom featuring a dual vanity, soaking tub, walk-in shower, and a generous walk-in closet. Two additional bedrooms offer flexibility for guests, hobbies, or a home office. Enjoy fresh air and peaceful mornings on your private balcony and take advantage of the walk-in laundry room for added convenience. Located in a controlled-access building, residents enjoy exclusive amenities like a billiards room, movie theatre, golf simulator, and more. Additional highlights include a 1-car garage and valet trash service three times a week. Plus, enjoy access to the clubhouse, fitness room, community gardens, and amore, plus nearby Clarksburg Premium Outlets for shopping and dining. Don’t miss your chance to live the lifestyle you deserve. Special buyer incentives may include closing cost assistance—schedule your appointment today and make the Sherwyn your new beginning.
#MDMC2237608

CLARKSBURG

13240 PETREL STREET 5306

3 Beds

2 Baths

1,887 Sq.Ft.

$624,990

MLS#: MDMC2237608

1 ... 66 67 68 69 70 ... 145

properties found. properties found. Page of .

 - property

Send a message

Message successfully sent.

Your message

What is 3 + 4 ?

Reason for contacting?

I agree to receive email communication and understand I can unsubscribe at any time.

I agree to be contacted by Charis Realty Group via call, email, and text for real estate services. To opt out, you can reply 'stop' at any time or reply 'help' for assistance. You can also click the unsubscribe link in the emails. Message and data rates may apply. Message frequency may vary. Privacy Policy

Sign Out

Virtual Assistant

Would you like to take the next step with this property? We can help you schedule a showing or virtual tour, or send you more details.

Yes, I would like more information.

Thank You for Your Reply, One of Our Agents will contact you as soon as possible

No, maybe later.

Thank you, you can always contact me via email, phone number or through the contact form.

Realhub AI

Lucy - Your AI-Powered Realtor

Update Your Temporary Password

Personalize your search

Enter your email and we'll notify you immediately when new listings match what you're looking for.

or enter email address

Already have an account ? Login here

Continue your home search

I agree to receive communications and understand I can unsubscribe at any time.

I agree to be contacted by Charis Realty Group via call, email, and text for real estate services. To opt out, you can reply 'stop' at any time or reply 'help' for assistance. You can also click the unsubscribe link in the emails. Message and data rates may apply. Message frequency may vary. Privacy Policy

Already have an account ? Login here

We use cookies

We use cookies primarily for analytics to enhance your experience. By accepting, you agree to our use of these cookies. You can manage your preferences or learn more about our cookies policy.