Properties

Browse or get in touch to schedule a walkthrough.

  • Nearby me
Price range

Popular Features

Community Features

Association

Property Features

Waterfront

View

Exterior Features

Interior Features

Style

10000 properties match your criteria

Updated 1 minute ago

E-Alert name
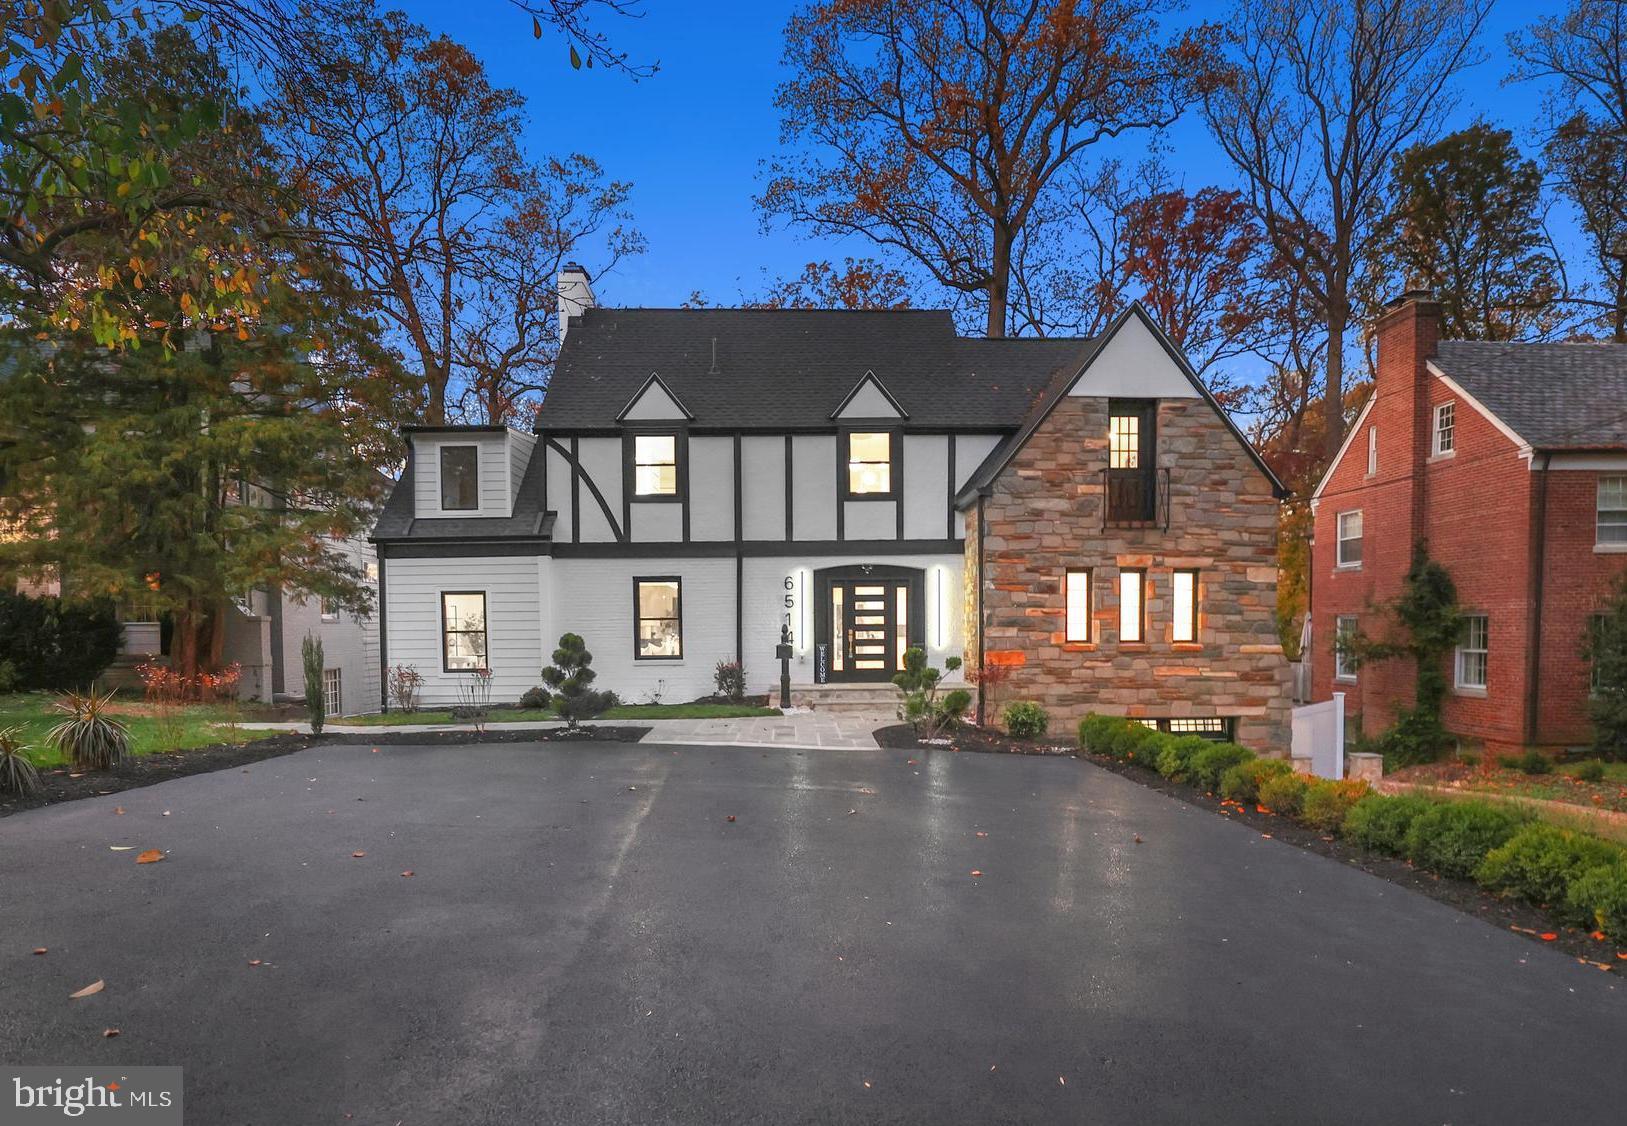
Located in one of the most sought-after neighborhoods in the region, we are proud to present this stunning top-to-bottom renovation by Monumental Construction, in collaboration with the design team at Rising Sun Co. This reimagined classic Tudor has been expanded and meticulously designed, showcasing elegance, modern luxury, and optimal functionality. Every detail has been thought out to ensure the best use of space, and a variety of living options. Upon entrance, you are greeted by a sun-lit foyer and an expansive open floor-plan with gorgeous herring-bone flooring. The gourmet kitchen, with premium appliances and finishes, is nothing short of spectacular. All the bedrooms are bright and spacious, with plenty of customized closet space. The upper level has multiple en-suites, including a breathtaking primary suite,  featuring a spa-style bath and a private terrace with serene tree-top views. The lower level boasts a full kitchen, separate living and dining areas, and its own laundry room, ideal for multigenerational living. There is a garage and enough parking to comfortable fit 5 vehicles. The ultimate entertainment paradise, there are four levels of terraces looking over a massive landscaped backyard with a beautifully designed stone island patio, complete with an outdoor kitchen, and a pickle ball court. Other features include wood-burning fireplaces, dual climate zones, an entry-level en-suite, smart and energy efficient features, an office, and extra storage rooms.
#MDMC2155870

CHEVY CHASE

6514 WESTERN AVENUE

7 Beds

6 Baths

5,482 Sq.Ft.

$2,950,000

MLS#: MDMC2155870

None
#PAPH727362

PHILADELPHIA

627 E GIRARD AVENUE 29

None Beds

None Baths

11,000 Sq.Ft.

$2,950,000

MLS#: PAPH727362
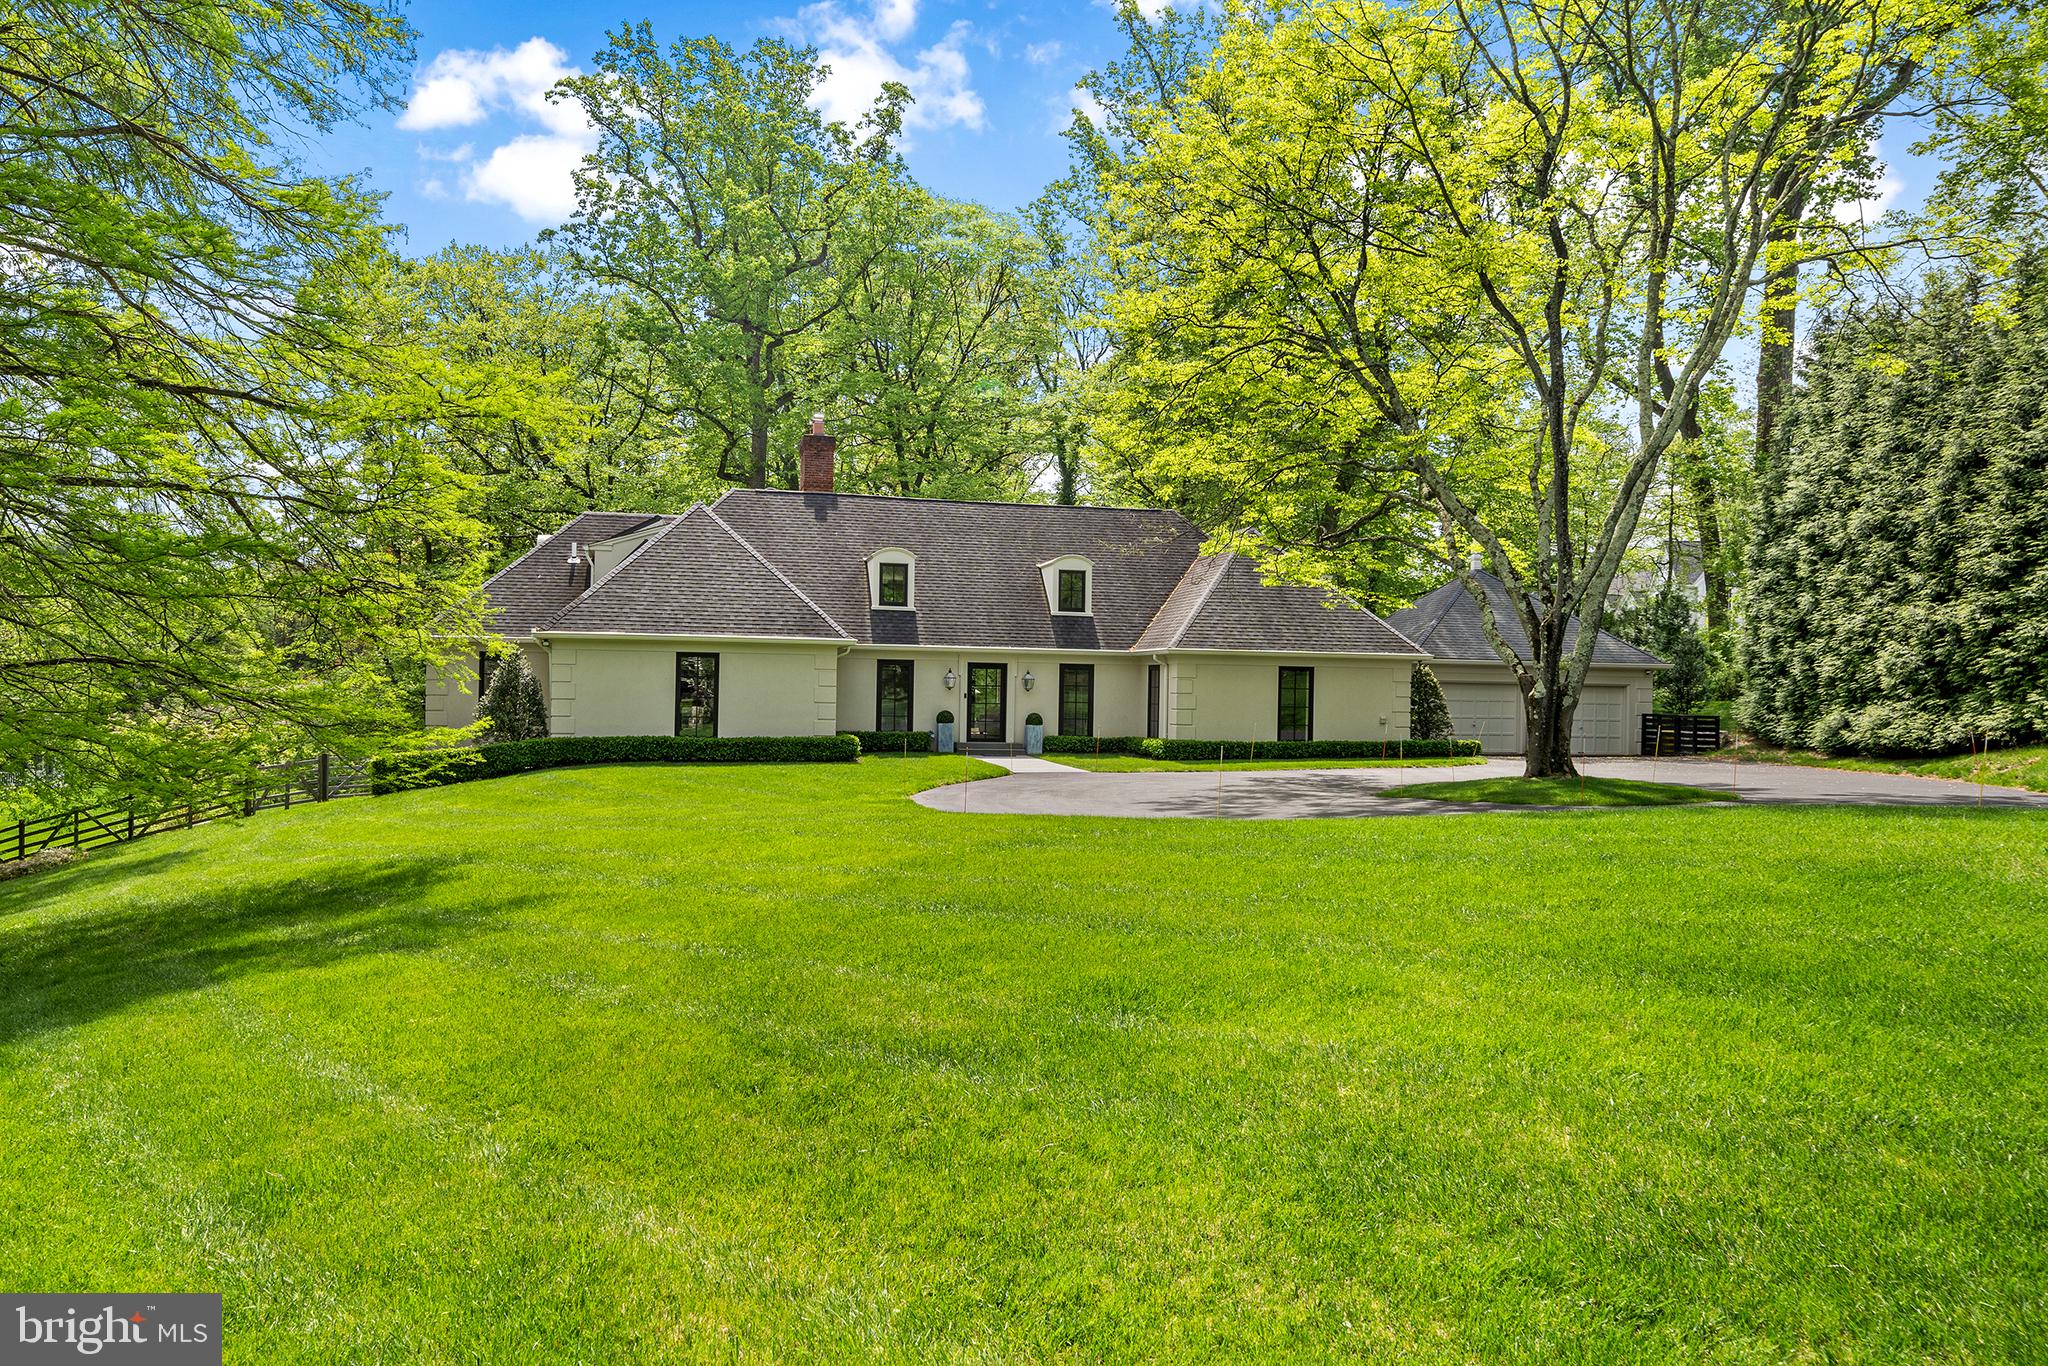
Welcome to a masterpiece crafted by renowned architect Stever Verner of Verner Architects and designer Janelle Spilman, with exteriors by BLS Landscaping and Design. This exquisite residence showcases luxury and meticulous attention to detail.
Indulge in the seamless flow of the complete remodel of the first and second floors, boasting an open concept floor plan adorned with Z moulding and trim throughout. French Oak floors grace every corner, complemented by custom windows and doors inviting natural light. In-ceiling recessed Sonos speakers, LED Lighting, and Legrand outlets and switches showcase both form and function. A new multi-zone heating and air-conditioning system on the first floor ensures climate control, while a 6-year-old Generac backup generator provides peace of mind. The home features solid wood interior doors with tasteful bronze finish hardware.
The heart of the home, the kitchen, boasts a custom Italian-made design with clever storage solutions. The Franke sink & faucet, Miele appliances, and Sub Zero refrigerator provide utility and luxury. The Dekton countertop and glass backsplash are complemented by hidden outlets/fixtures, ensuring a modern aesthetic. The dining room features a ceiling fixture and space for custom artwork. The sunroom opens to a bluestone patio with a view of a stunning Japanese Maple tree. The living room is adorned with a custom fireplace mantle and tiles and a custom staircase with an iron railing.

The stainless steel restaurant-style sink in the laundry/mudroom sets a tone of functionality and style. Custom cabinets and woodwork provide ample storage, while a custom sliding door and Porcelanosa tiles add sophistication. A conveniently located powder room features a custom vanity with Porcelanosa woodwork, a Graff faucet & basin, and a Geberit toilet.
The first floor Primary Bedroom and Bathroom exude opulence, with custom closets and his-and-her reading lights. The bathroom features a custom Italian vanity, lava rock tub by Victoria & Albert, and smart features such as remote-controlled curtains and Alexa-controlled shades. The bathroom boasts a Hansgrohe Faucet, rain shower, a Porcelanosa custom shower pan with a linear drain, and TOTO Toilet with a bidet seat.
The second level features three secondary bedrooms, each with an en suite bathroom. The fifth bedroom would be perfect for a workout room or nursery. A living room invites you with French doors to a Juliet balcony, fireplace, and special ceiling speakers.
The exterior oasis boasts a new lawn and blue stone walkways & patios. The asphalt driveway sets the tone for a grand entrance, complemented by a state-of-the-art sprinkler system. Fresh exterior paint and a new roof ensure both aesthetic appeal and structural integrity.
Every detail in this Lower Merion School District residence has been carefully curated for comfort, luxury, and modern living. Just 11 miles from Center City, with easy access to New York or Harrisburg, this extraordinary home has it all and must be seen to be fully appreciated.
#PAMC2103868

BRYN MAWR

811 BROOKWOOD ROAD

4 Beds

4 Baths

4,928 Sq.Ft.

$2,950,000

MLS#: PAMC2103868
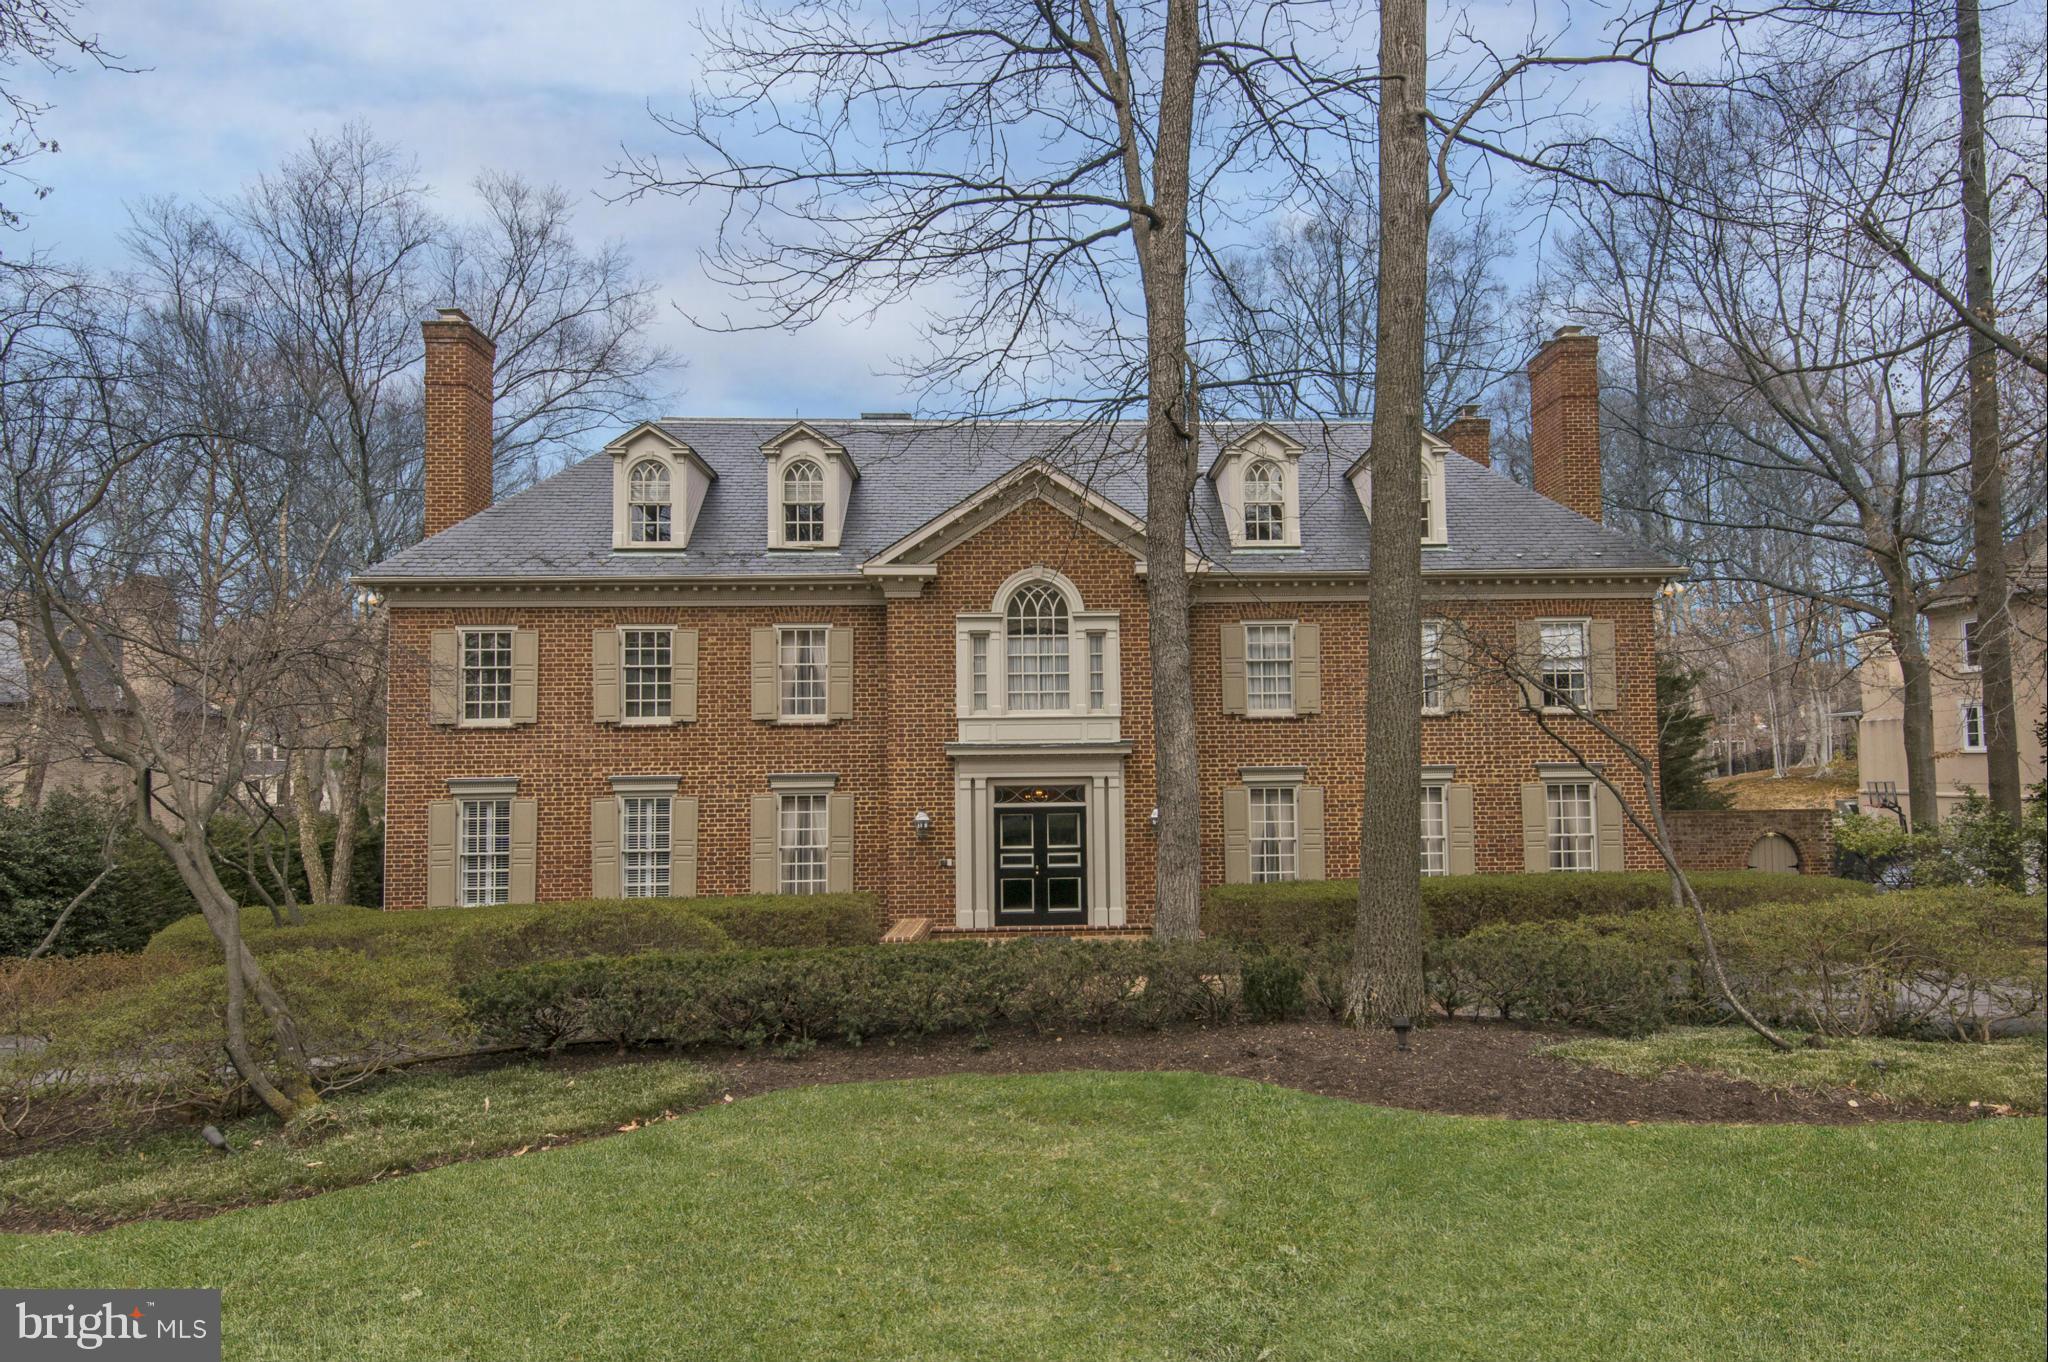
Exquisite Georgian Estate w/ 5 BRs plus au-pair and in-law suite in highly sought after Burning Tree neighborhood of Bethesda. Embassy sized  rooms and luxurious private quarters are found throughout the grand flr pln. The Country Club like grounds set on a 33,050SF lot are stunning w/ professional landscaping, hardscaping, Elevator, pool, & 4 car garage. Finished LL w/ casual entertaining spaces.
#1002327617

BETHESDA

7105 ARMAT DRIVE

6 Beds

6 Baths

N/A

$2,950,000

MLS#: 1002327617
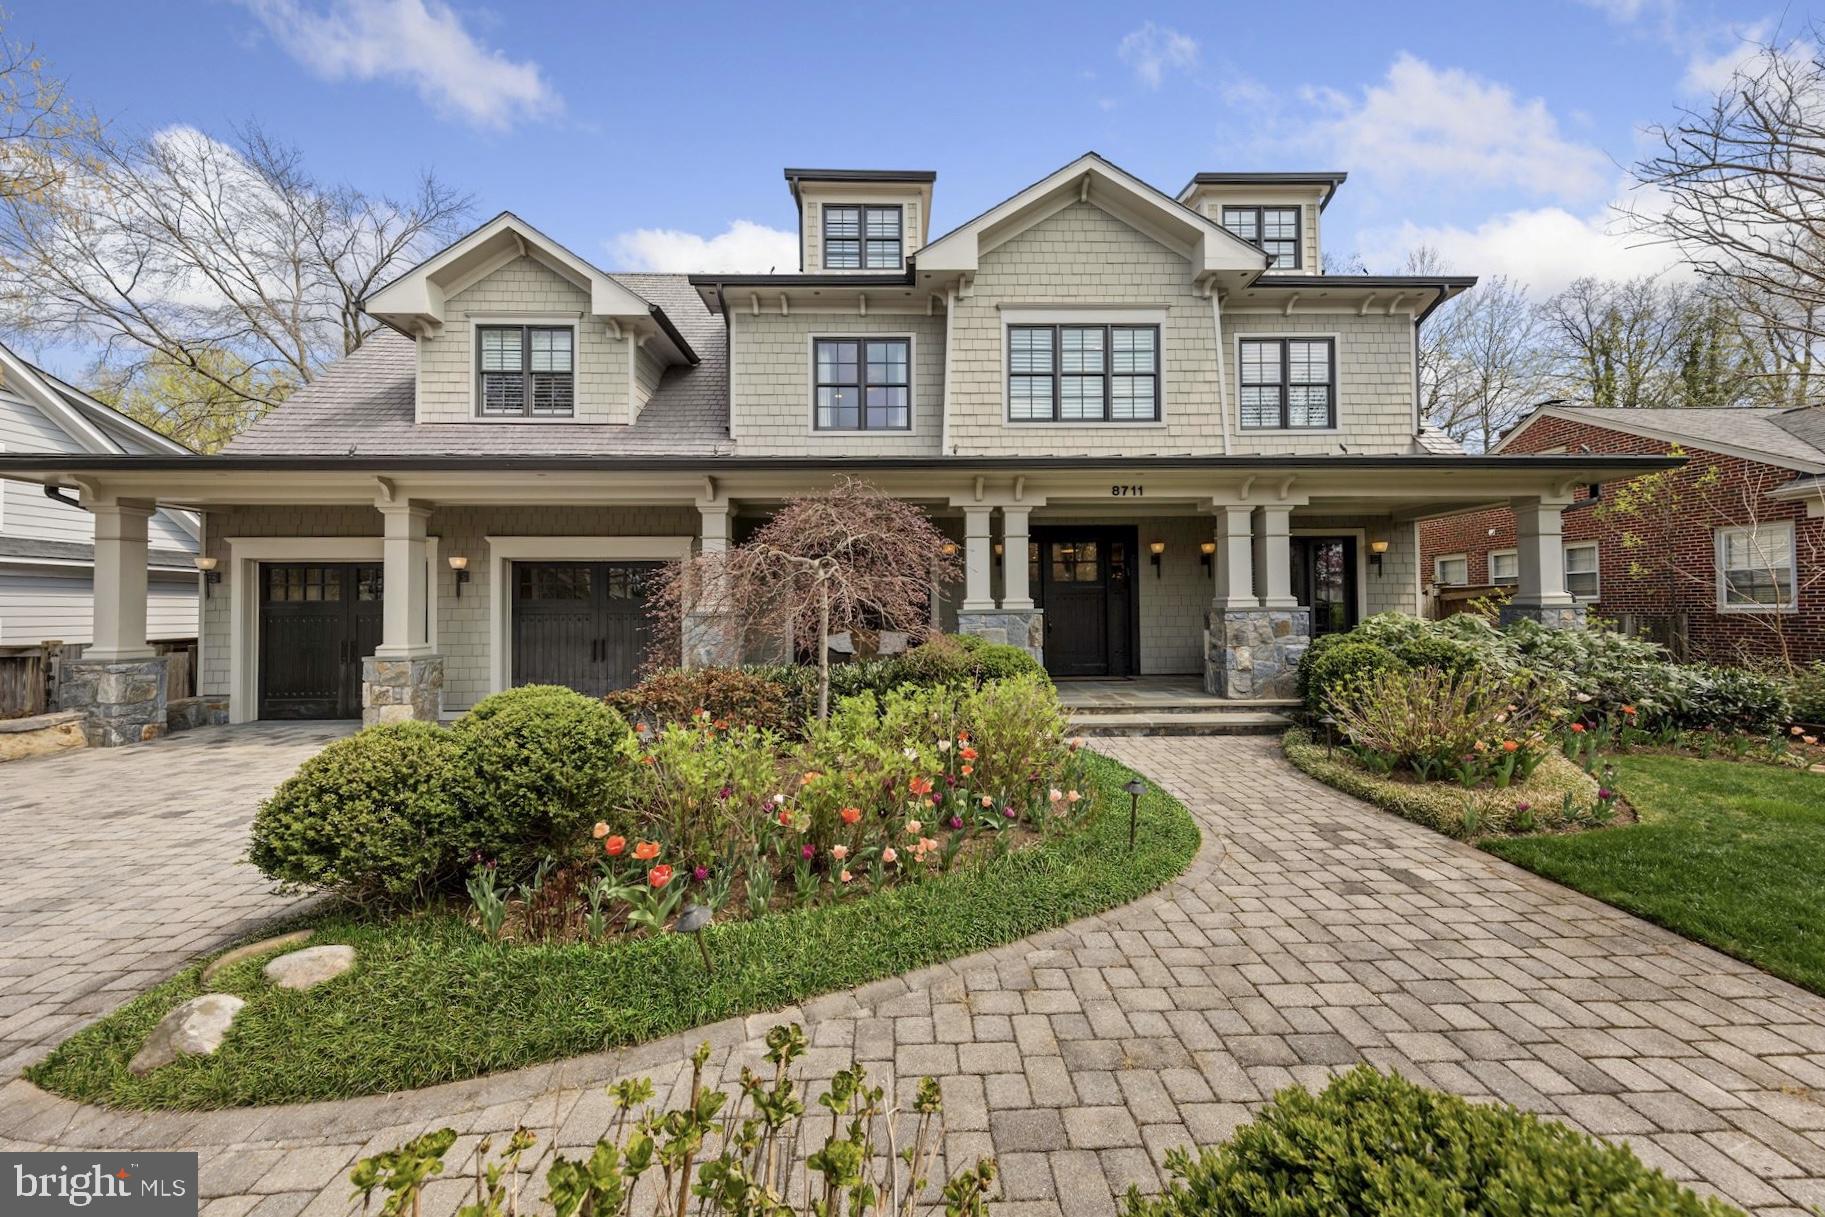
First time on the market! 8711 Ridge Road is a completely custom home built in 2009 by/for the Award Winning Tulacro Developer. This masterpiece residence is located in the Hillmead neighborhood of Bethesda - one of the most sought-after neighborhoods in the Capital Region with luxury homes abound. Steeped in high-end designer finishes throughout, the home exudes class and comfort over every square inch. The total finished footprint spans approximately 9,600+/- square feet on four meticulously finished levels and offers 7 spacious bedroom suites, 7 full baths and 1 half bath. The residence encompasses generous entertaining spaces paired with cozy family living and is flooded with natural light through oversized multiple French doors leading to expansive covered rear patio complete with heat lamps. Architectural details and luxury features include high-end millwork, top of the line fixtures and appliances, installation of state of the art Sonos sound system throughout the home, lower level rec. room with full 2nd kitchen, home gym, and home theater complete with projector, screen and AV hook-up, plus 6 movie theater recliners. Exterior features offer a heated pool with diving board and lighting, electric cover and waterfall feature, planted trees for natural screen from neighbors, in-ground sprinkler system, and landscape lighting. A single entry 2-Car Garage comes with electric car charging outlets. The expert design team behind this custom home has created a seamless masterpiece ready for its next purchaser.
#MDMC2047212

BETHESDA

8711 RIDGE ROAD

7 Beds

7 Baths

9,601 Sq.Ft.

$2,950,000

MLS#: MDMC2047212
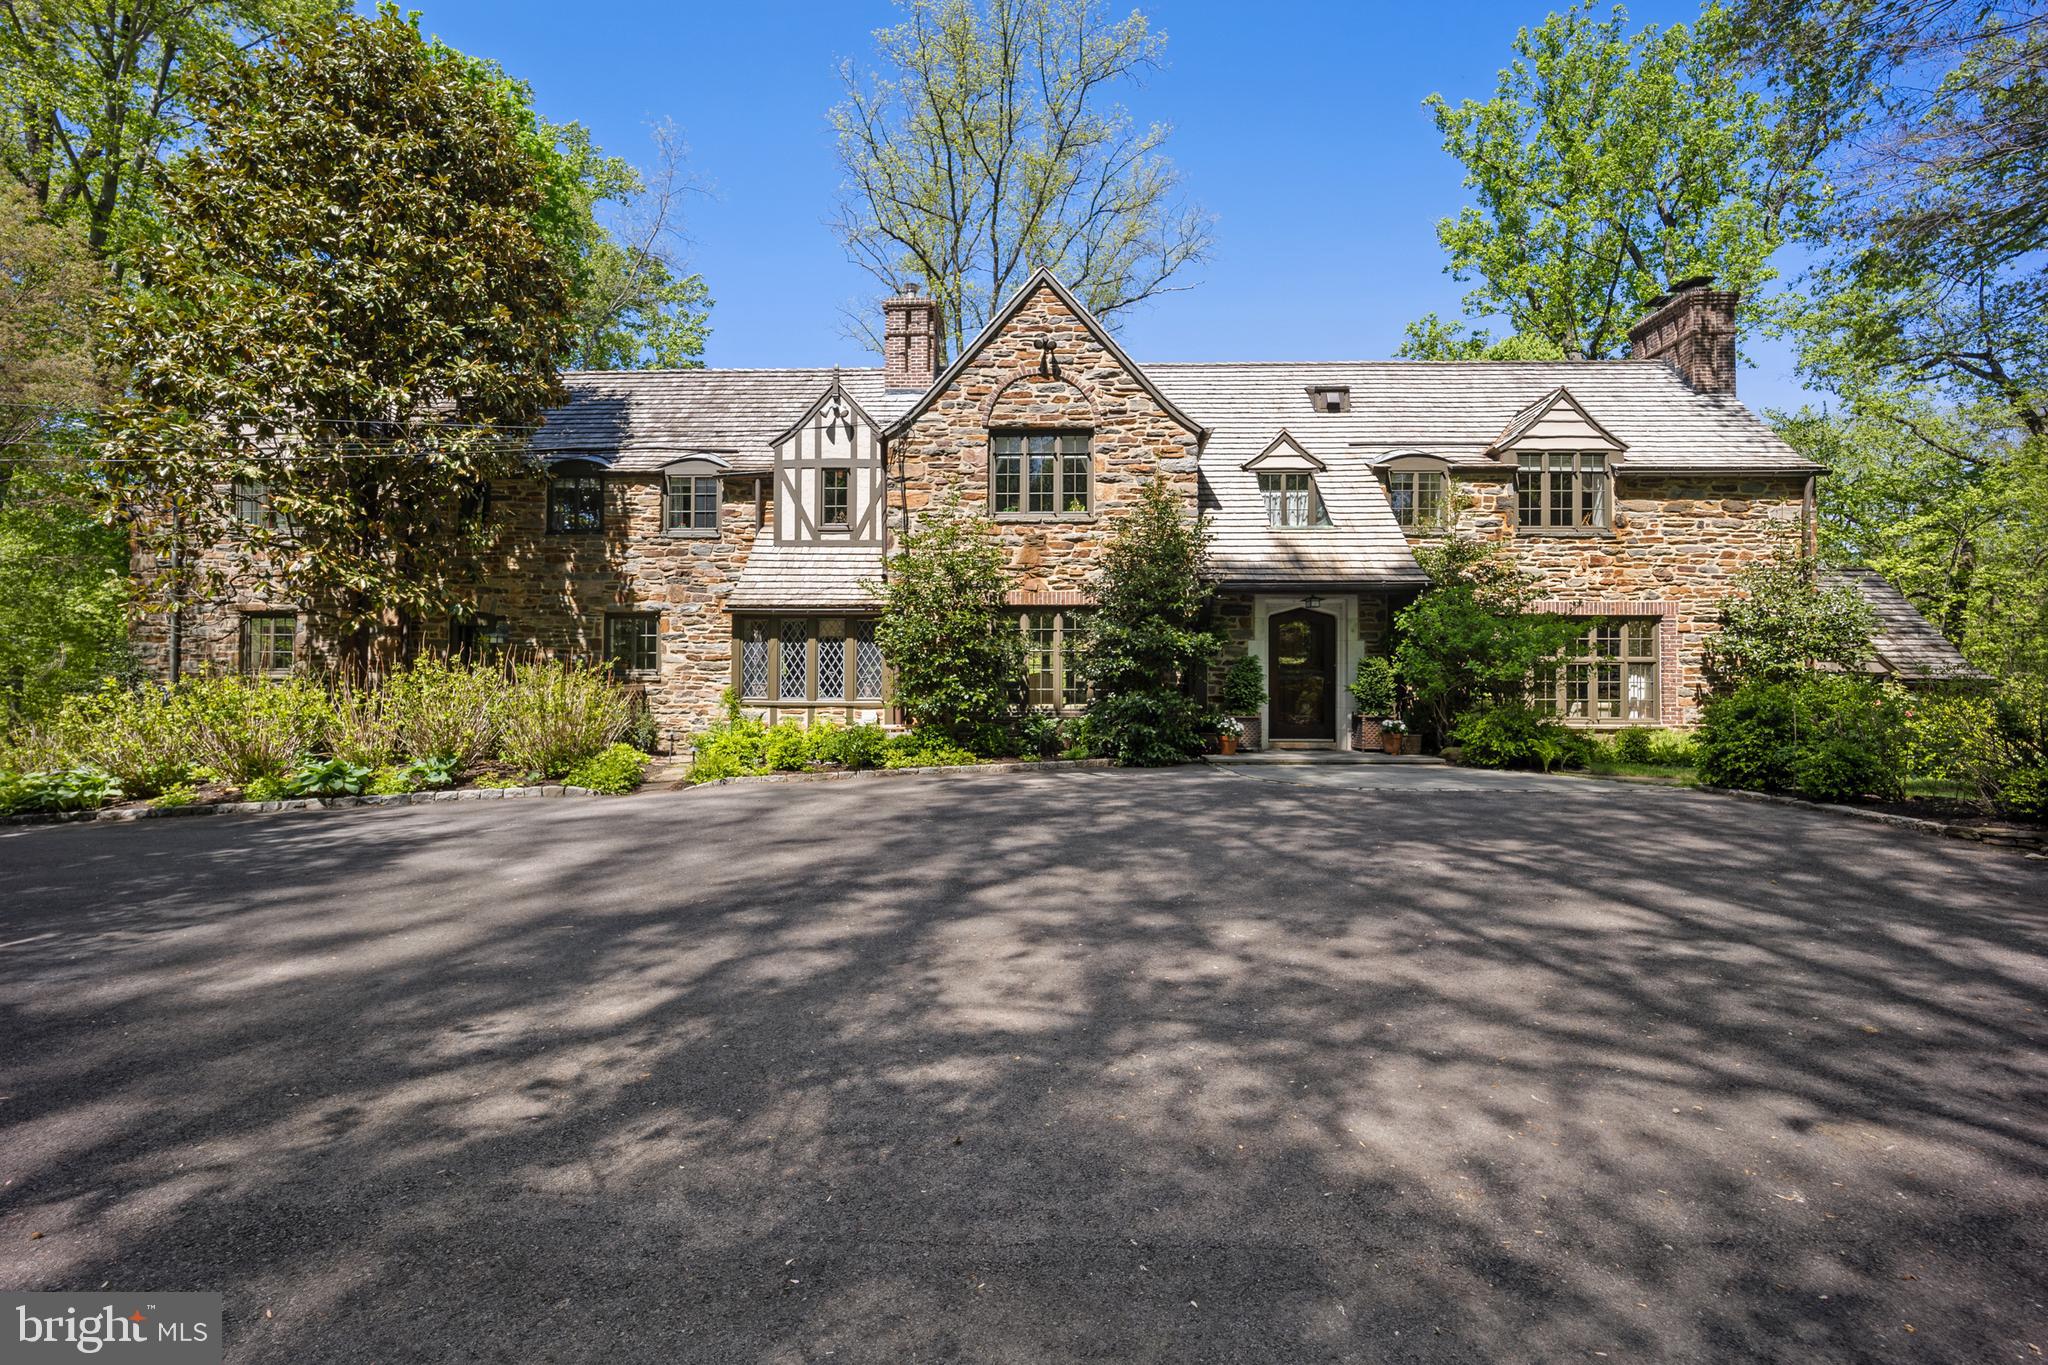
On the Main Line, homes of this caliber are measured not only by the sweep of the land and square footage of the home, but also by the discipline of its stewards—knowing what to improve and knowing what to preserve.   Set on 2.25 lush acres of park-like grounds, this spectacular “Legacy Estate” is precisely the kind of storied property the Main Line is known for — a private sanctuary where modern comfort has been woven in with a thoughtful hand, but the soul of the home was never compromised.  As you approach the property, slow your pace and admire the scene.  Set back from the road, the stone home sits high above a sweeping park-like lawn framed by privacy landscaping, accented by a charming bridge that arcs over a quiet curve of Mill Creek.   The driveway offers both a circular turnaround and plentiful parking, perfect for everyday convenience and effortless entertaining.  Step through the arched entry into a foyer anchored by a dramatic curved staircase, soaring ceilings with period moldings, and gleaming hardwood floors. To the right, the formal living room is lined with windows and centered on a wood-burning fireplace with new liner and firebox. Beyond, a library with cathedral beamed ceiling, fireplace, hidden bar, and access to the side patios offers one of the home's most inviting retreats. To the left of the foyer, the generously sized dining room features linen wall coverings and French doors opening to a slate patio — equally suited to outdoor parties or morning coffee. Adjacent, a breakfast room with lead-glass windows, beamed ceiling, and slate floor is outfitted with a custom built-in butler's pantry with lighted bar. The Chef's Kitchen delivers both luxury and function: a Lacanche range, Wolf steam oven, oversized island, statuary marble countertops, and generous cabinetry. Beyond, the original staff wing provides two bedrooms, a full marble bath with radiant heat floors, and access to both levels via the back staircase. Upstairs, the primary suite features a vaulted ceiling, gas fireplace, and balcony overlooking the grounds. The primary bath offers a soaking tub, oversized shower, double vanity, marble tile, radiant heat floors, and heated towel racks. Three additional bedrooms are served by two Jack-and-Jill baths, both with radiant heat floors. A hallway laundry room and attic storage complete the upper level. As you decend to lower level, you will find a landing with powder room and door to a patio. Below is the finished lower level-- a destination of its own.   A large Recreation Room with fireplace has French doors that open to another slate patio.  A redlight sauna, wet bar, powder room and exercise area, all with radiant heat flooring, provide a spa-like setting while the Wine Cellar with 2 zoned refrigeration will accommodate a collection of up to 2500 bottles!  A utility room houses 2 new water heaters, new HVAC servicing the basement and 1st floor, the security panel and laundry hookup.   A mudroom with boot wall and lockers is conveniently located next to the garage. The two-car garage with new doors houses a reverse osmosis water system, whole-house water softener/chlorine removal system, and EV charging station. Additional improvements to the home include a Generac generator, refurbished windows, two 200-amp electrical panels, heated gutters, a cedar shake roof, irrigation system, and an elevation certificate providing the property with minimal flood insurance.  Walking distance to Rosemont train station, downtown Bryn Mawr and Ashbridge Park, with walking trails, sport courts and playground.  Top-rated schools, and the Main Line's best dining and shopping. A full list of updates is available upon request.
#PAMC2177076

BRYN MAWR

317 AIRDALE ROAD

6 Beds

4 Baths

5,848 Sq.Ft.

$2,950,000

MLS#: PAMC2177076
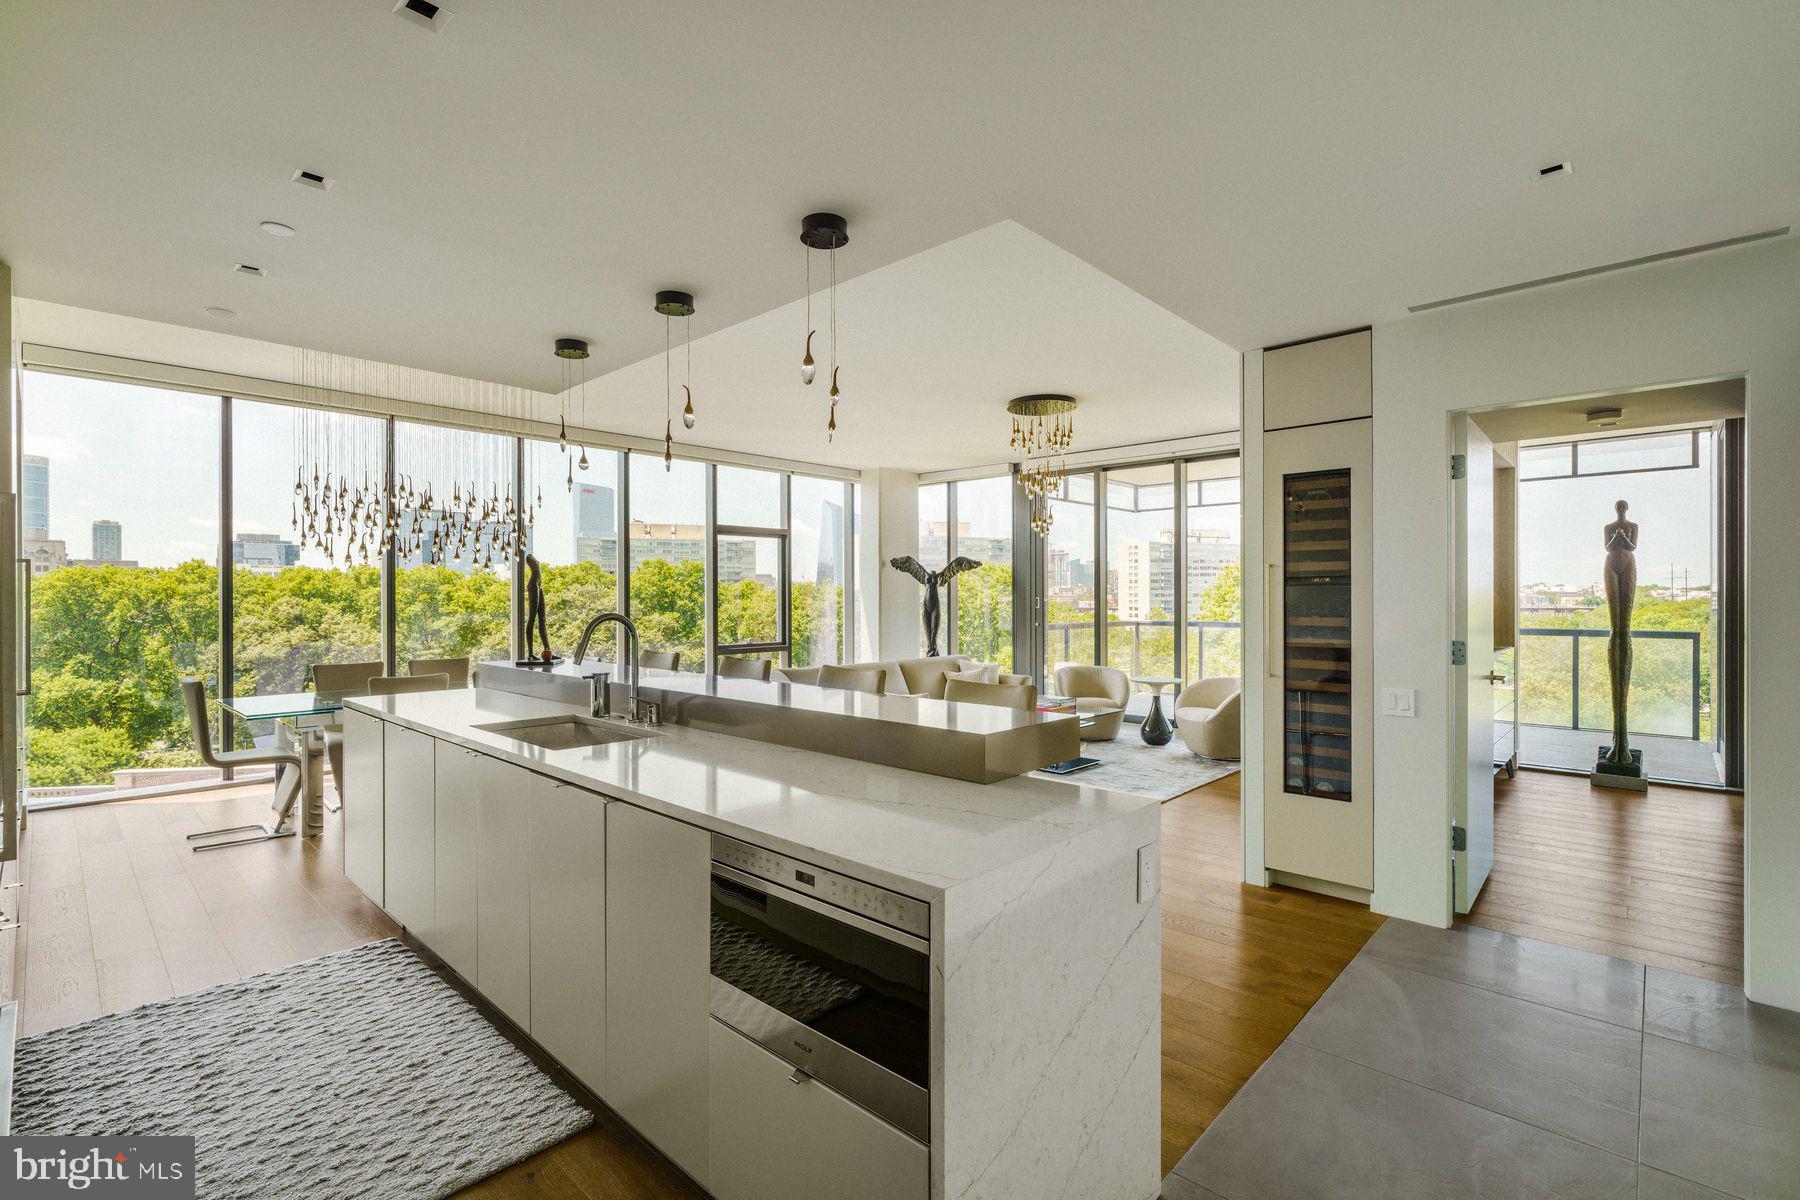
Welcome to Unit 6A at 2100 Hamilton, a residence that defines luxury living in the heart of Philadelphia’s Art Museum District. Spanning 2,163 square feet, this 3-bedroom, 3.5-bath home has been extensively upgraded with over $425,000 in high-end customizations and furnishings, offering an unparalleled turnkey lifestyle. Every room enjoys panoramic views of the Philadelphia skyline and the iconic Philadelphia Museum of Art through floor-to-ceiling windows outfitted with custom window treatments and designer finishes. A fully integrated Crestron and Lutron system—installed and supported by Creative Systems—controls lighting, shades, audio, security cameras, video gaming, Apple TV, and cable, creating seamless control and ambiance throughout the home.

The main living space is thoughtfully designed for both comfort and entertaining, anchored by a gas fireplace and flanked by an elegant dining area and automated sliding doors that open to a private, heated terrace with full WiFi connectivity. The Joanne Hudson-designed kitchen is a showpiece of style and function, with upgraded stone finishes, sleek two-tone cabinetry, a Wolf induction cooktop, and a complete Wolf/Cove appliance suite. Just off the kitchen, a separate entertaining area adds flexibility and convenience.

The serene primary suite offers a peaceful retreat with a gas fireplace, ceiling fan, dual custom-designed walk-in closets, and a spa-like bathroom featuring radiant heated floors, dual vanities with ample storage, and a spacious walk-in shower. Two additional en-suite bedrooms provide versatility, with one currently configured as a designer guest room—complete with a tub/shower combination—and the other as a sophisticated home office. Each space is appointed with curated furnishings and bespoke artwork that elevate the home’s overall aesthetic.

Additional upgrades include extensive builder-level electrical enhancements, custom painting and wallpaper, and fully customized closets throughout. The home also includes two dedicated parking spaces and benefits from a remaining seven years on the Philadelphia tax abatement.

2100 Hamilton delivers an unmatched amenity package, including a private residential garden and event plaza designed by landscape architects Sikora Wells Appel, a heated indoor infinity pool, state-of-the-art fitness center, boardroom, guest suite, catering kitchen, amenity lounge, and 24-hour concierge service. A private town car with driver is available to residents, and a facial recognition elevator offers secure, direct access from the valet garage to your front door. A valet fee of $350/mo.

Every detail of Unit 6A has been meticulously considered and beautifully executed, creating a residence that is as functional as it is visually stunning. Don’t miss this opportunity to own a move-in-ready, best-in-class home in one of Philadelphia’s most exclusive addresses.
#PAPH2510722

PHILADELPHIA

2100 HAMILTON STREET 6A

3 Beds

3 Baths

2,163 Sq.Ft.

$2,950,000

MLS#: PAPH2510722
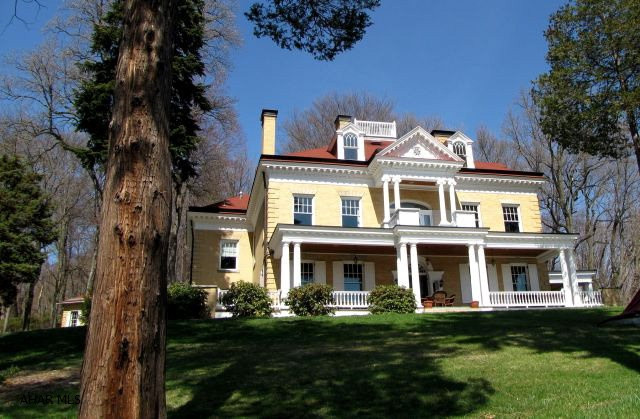
Multi-Million Dollar Restoration. 1896 Country Estate. Victorian Dining Room, state of the art kitchen and butler's pantry. Spacious room for entertaining, this treasured home features a breathtaking view. Hardwood, marble and tile floors. Plaster walls, 6 fireplaces, 3 heating systems, widow walk, and elevator. There is a possibility of having 8 bedrooms, there are 3 Out Buildings - Carriage House, Wine Cellar, Former Wash House. Totally finished 3rd floor, open kitchen 9.4 x 16, living room 16 x 28, bedroom 12.2 x 12.6, bedroom 12 x 12, bedroom 12 x 12, window bed 6.3 x 9.2, bathroom w/laundry.
#38840

Duncansville

901 Sunbrook Drive

6 Beds

3 Baths

9,082 Sq.Ft.

$2,950,000

MLS#: 38840
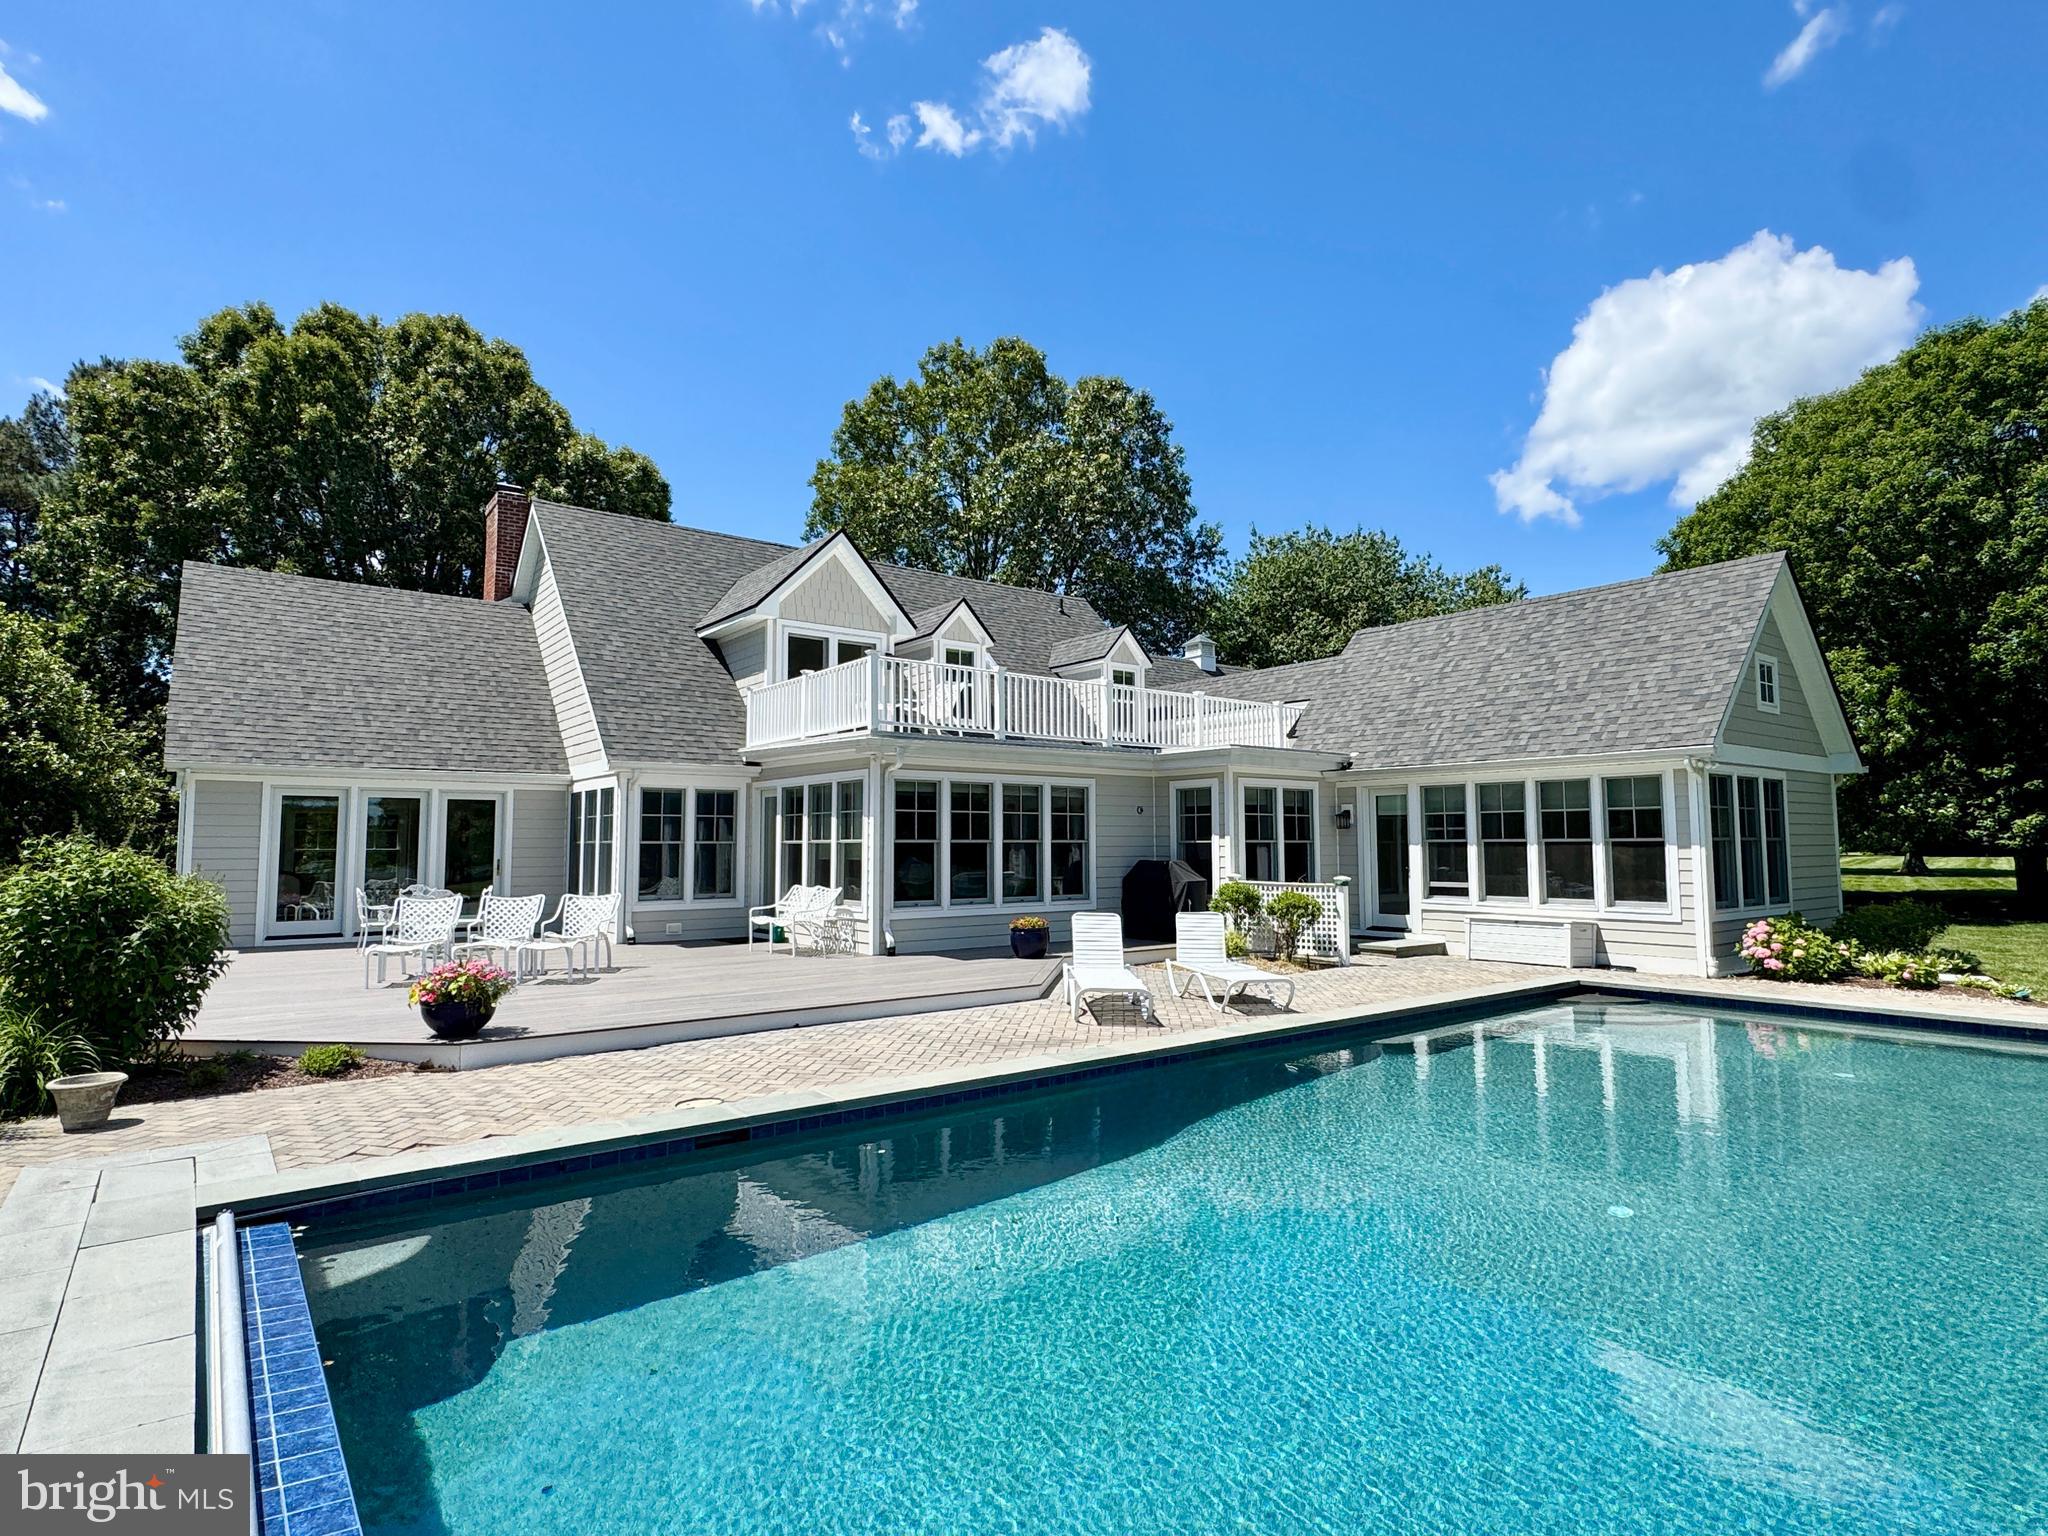
Discover the ultimate Eastern Shore retreat in the prestigious Baileys Neck community, just moments from Talbot Country Club. This exceptional waterfront estate sits on 5+ acres, offering breathtaking views of the river and a lifestyle of luxury and privacy. Recently renovated with  the addition of a primary bedroom wing in 2019 and a brand new roof May 2025 . The main residence features 5 bedrooms and 4 full bathrooms, including a first-floor primary suite with a private office and dedicated laundry room. Primary bath with air jet tub , separate shower and heated floors. The stunning open-concept kitchen has been completely remodeled, featuring high-end finishes, a walk-in pantry, and seamless flow for entertaining. Every bathroom has been beautifully renovated, and a second-floor balcony offers serene water views. A rare unfinished basement provides the perfect opportunity for a workshop, hobby space, or additional storage. Car enthusiasts will appreciate the attached two-car garage, along with a detached six-car garage that includes a separate workshop/office space with 1/2 bath and guest quarters  with full bath and kitchenette on the second floor. Outdoor living shines with a  new waterside pool built in 2016 , featuring a premium Pebble Tech  finish, creating a resort-like oasis.  Renovated in 2017 with additional bedroom and renovated bathrooms on 2nd floor, new wood floors, New HVAC, new kitchen, pantry, windows, siding,  garage doors, remodeled sunroom and modified fireplace.  2019 added primary bedroom wing, new BAT septic system, on demand hot water system, siding, and landscaping.  Enjoy boating, kayaking, and unforgettable views  from your private piece of the Shore. This extraordinary property blends elegance, craftsmanship, and unmatched amenities—don’t miss this rare opportunity to own a Baileys Neck waterfront gem.
#MDTA2010256

EASTON

6549 LOCUST GROVE ROAD

5 Beds

4 Baths

5,022 Sq.Ft.

$2,950,000

MLS#: MDTA2010256
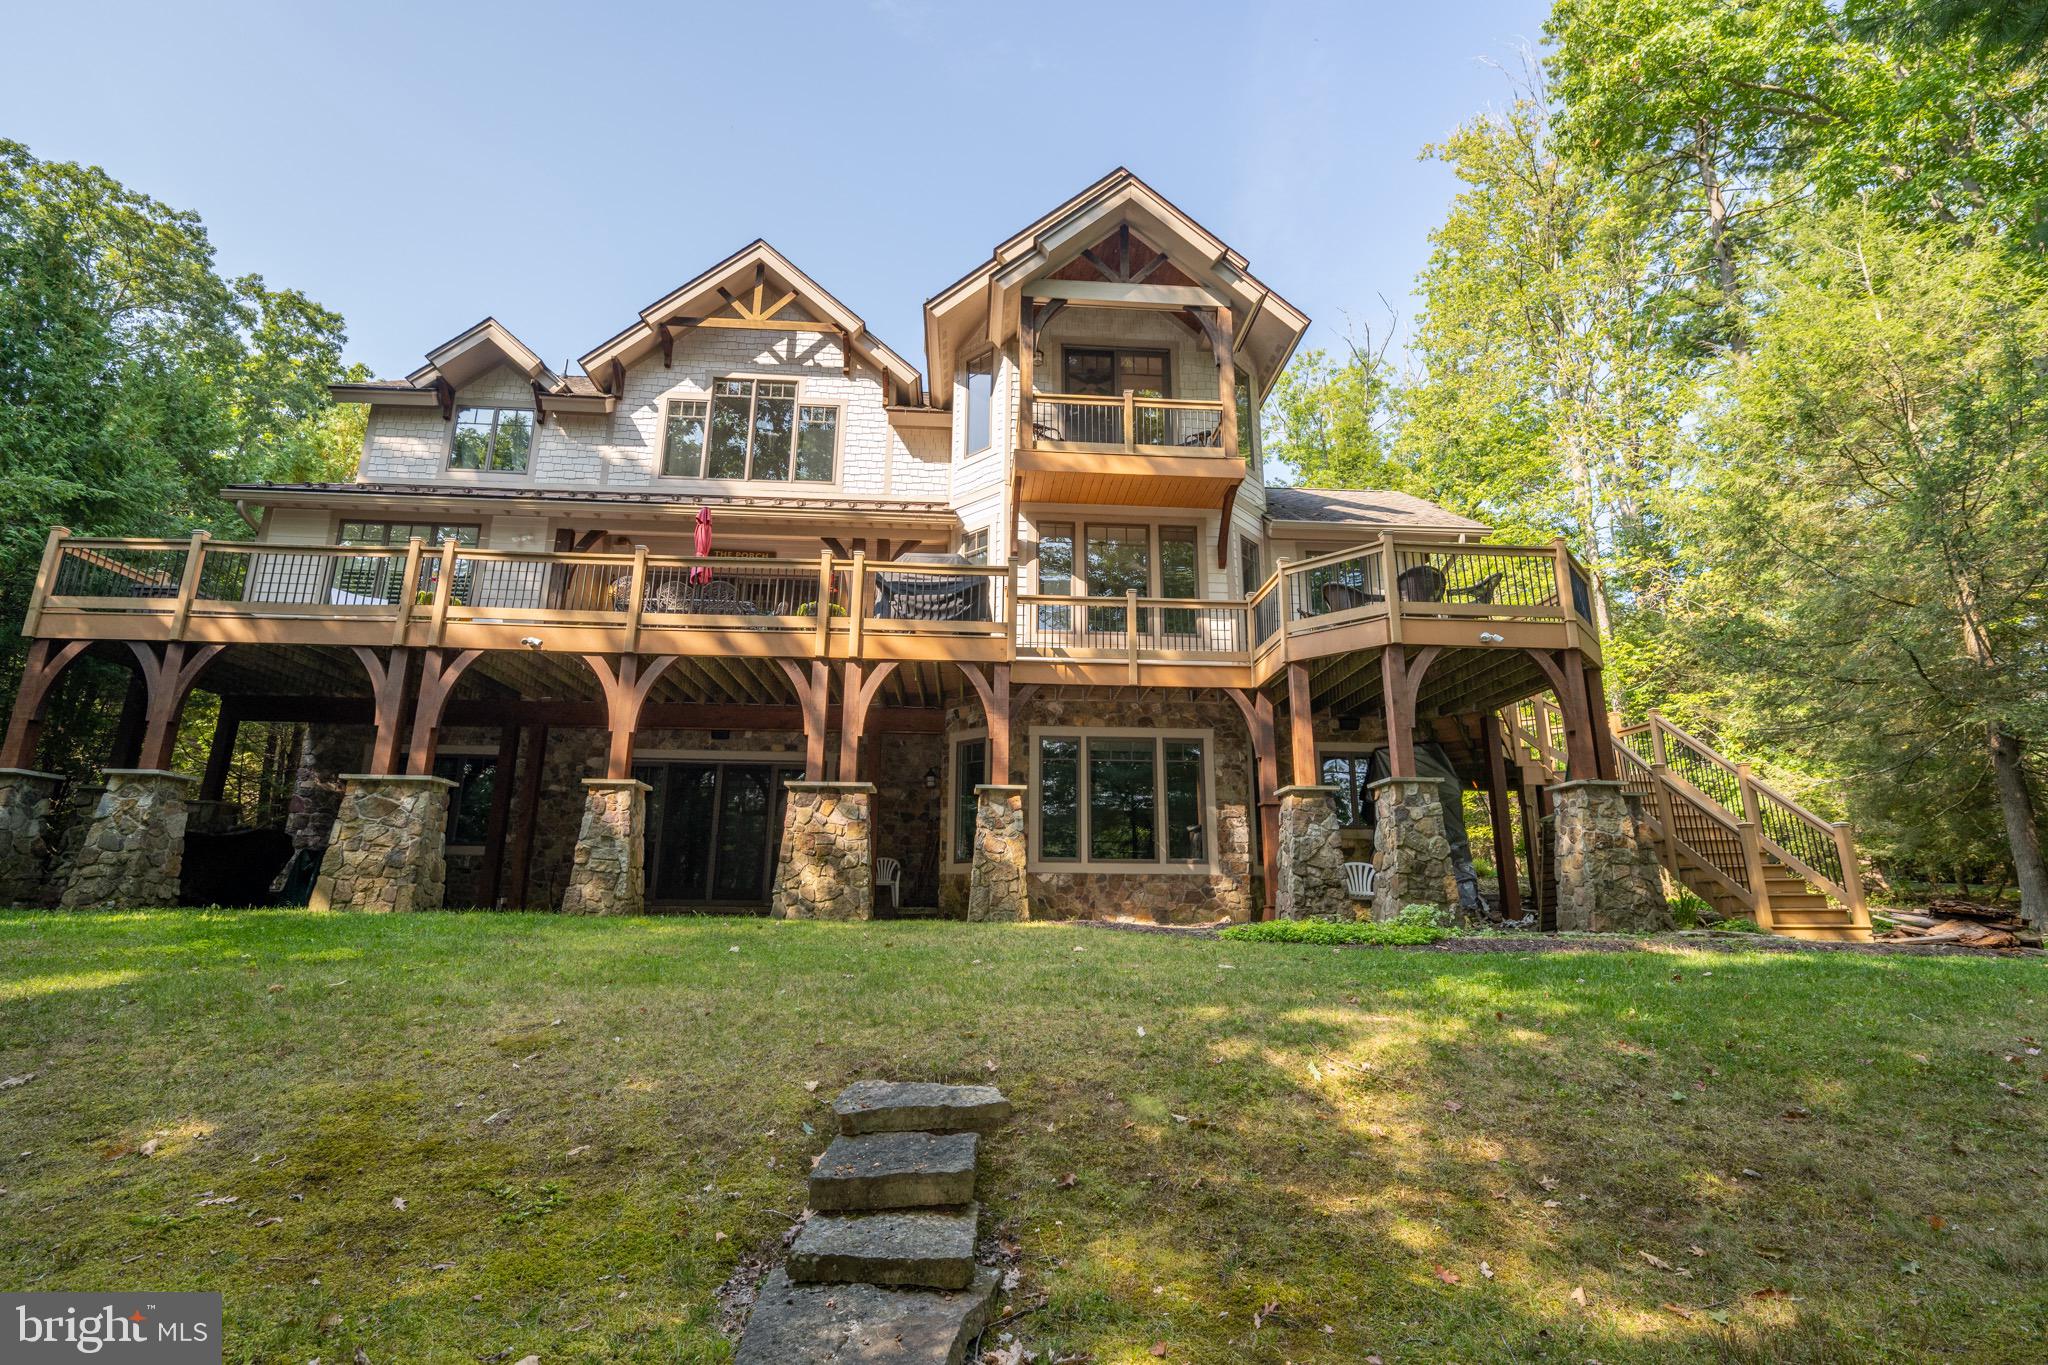
Lakefront Masterpiece COMING SOON!
#MDGA2008026

OAKLAND

214 MCCOMAS BEACH TERRACE

5 Beds

4 Baths

6,890 Sq.Ft.

$2,950,000

MLS#: MDGA2008026
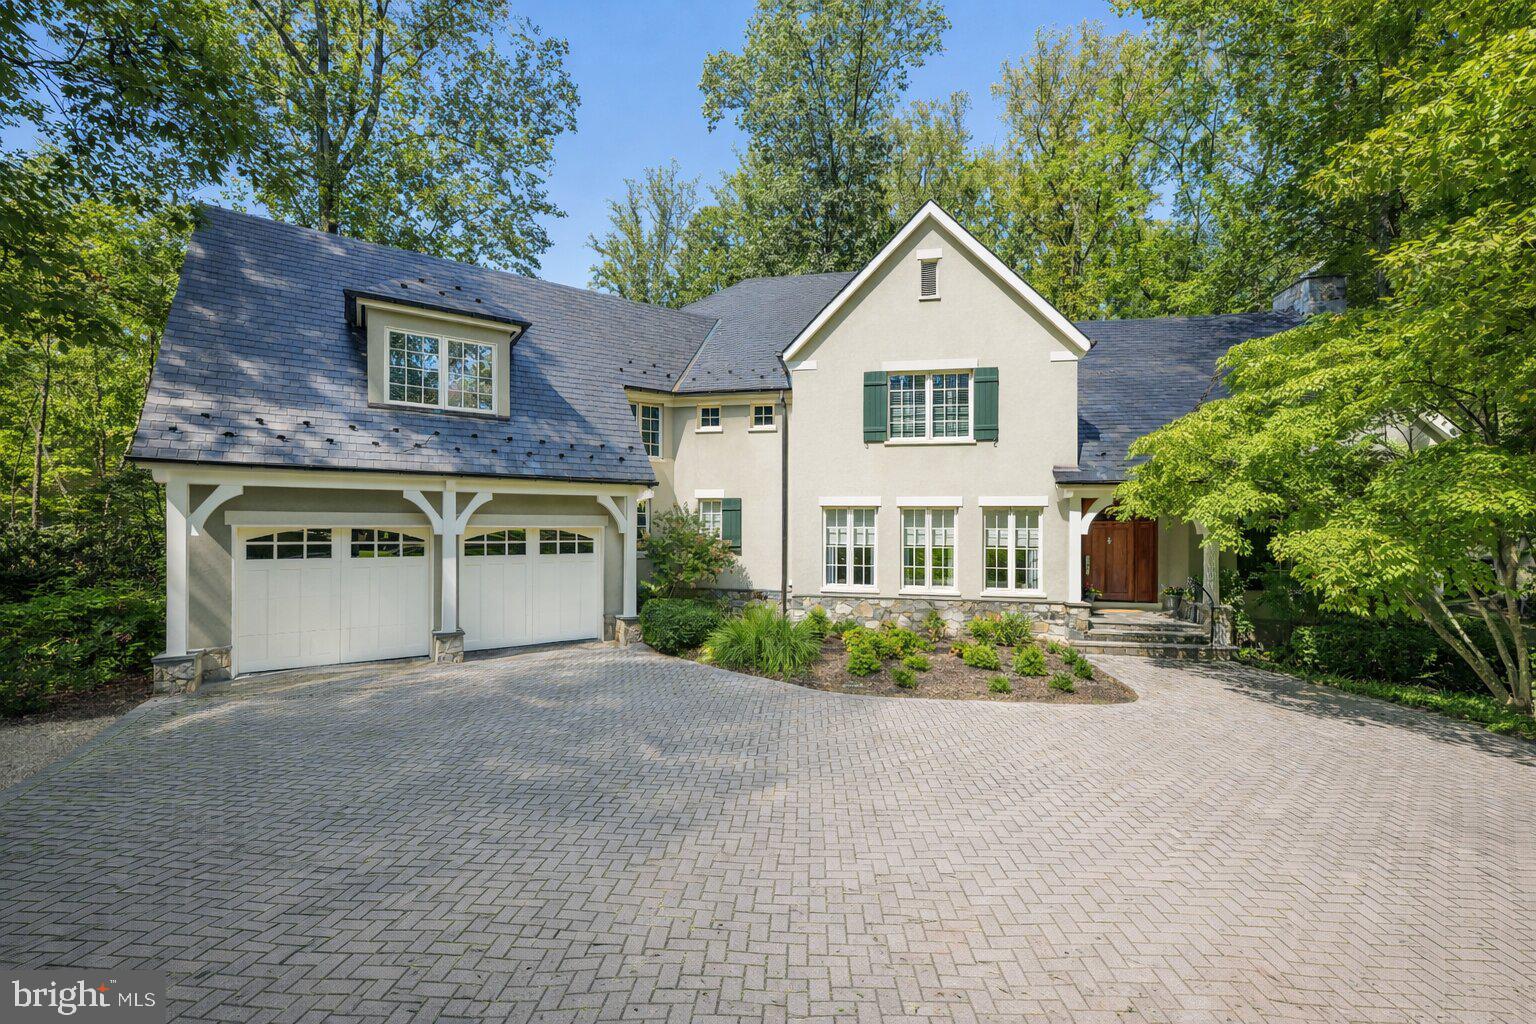
Prepare to be enchanted from the moment you arrive...how do you begin to describe the exceptional construction quality of a home like this?  A  home that won the Maryland Building Industry- Award of Excellence- for custom construction.  The level of attention to detail is nearly impossible to capture in words-it simply has to be experienced to be believed.  And beyond the home itself, this beauty is nestled within the coveted community of Merry-Go-Round Farm - a setting defined by rolling fields, preserved natural landscapes, and a true sense of pastoral serenity.  A sense of community envelopes you with Fourth of July activities, a festive Hallowe'en celebration and so much more, cherished traditions bringing everyone together, creating bonds that make this neighborhood feel more like family than simply a place to live.  Here, horses graze in wide-open pastures, neighbors enjoy miles of trails , and the equestrian center continues the timeless charm of the Potomac hunt country.  From the handsome exterior stone and stucco finish to copper gutters and a slate roof, architectural beauty is on display at every turn.  The rear of the home is as attractive as the front! Inside, the show-stopping eat-in Gourmet Kitchen truly feels like the heart of the home.  A generous center island topped with beveled granite, high-end stainless steel appliances and abundant Decora cabinetry provide both elegance and function.  The field stone gas fireplace next to the eating area adds warmth and ambiance, while the private year round porch invites you to relax in a tranquil, tree-lined sanctuary.   The main level reflects a consistent focus on quality and comfort.  From the marble and wood inlay floors of the foyer, to the soaring two-story Family Room with a stunning floor-to-ceiling stone fireplace, every space is thoughtfully designed.  Front and back staircases, substantial crown and base moldings, a butler's pantry, and a spacious mudroom with a wall of built-ins further elevate your daily living.  Upstairs, the sumptuous Primary Suite is a true retreat.  With a vaulted ceiling, private reading room and a huge walk-in closet, it is both gracious and intimate.  Four generously proportioned bedrooms, each with its own en-suite bath, and a smartly designed laundry room complete the upper level.  Oh! Don't miss the outdoor deck where you can escape to the treetops. The daylight, walk-out Lower Level offers endless flexibility with a sprawling recreation room, an exercise room, a private bedroom/au pair suite with full bath plus additional bonus space to create a media room or wine cellar as you desire.  As throughout the rest of the home, the finishes are of the highest quality, with wonderful ceiling heights and an abundance of space.   The rear yard with a flagstone terrace and tall, towering trees backs to greenspace and, unlike many homes in Merry-Go-Round,  can accommodate an inground pool if that is on your wish list.   This residence is more than just a home - it's a statement of craftsmanship, livability and timeless design.  A property of this caliber, with such an uncompromising level of finish, simply cannot be recreated in today's market at this price.  Don't miss this rare opportunity to own a home that enchants, inspires, and elevates your everyday living - make it yours today!
#MDMC2198114

POTOMAC

11512 MORNING RIDE DRIVE

6 Beds

6 Baths

7,900 Sq.Ft.

$2,950,000

MLS#: MDMC2198114
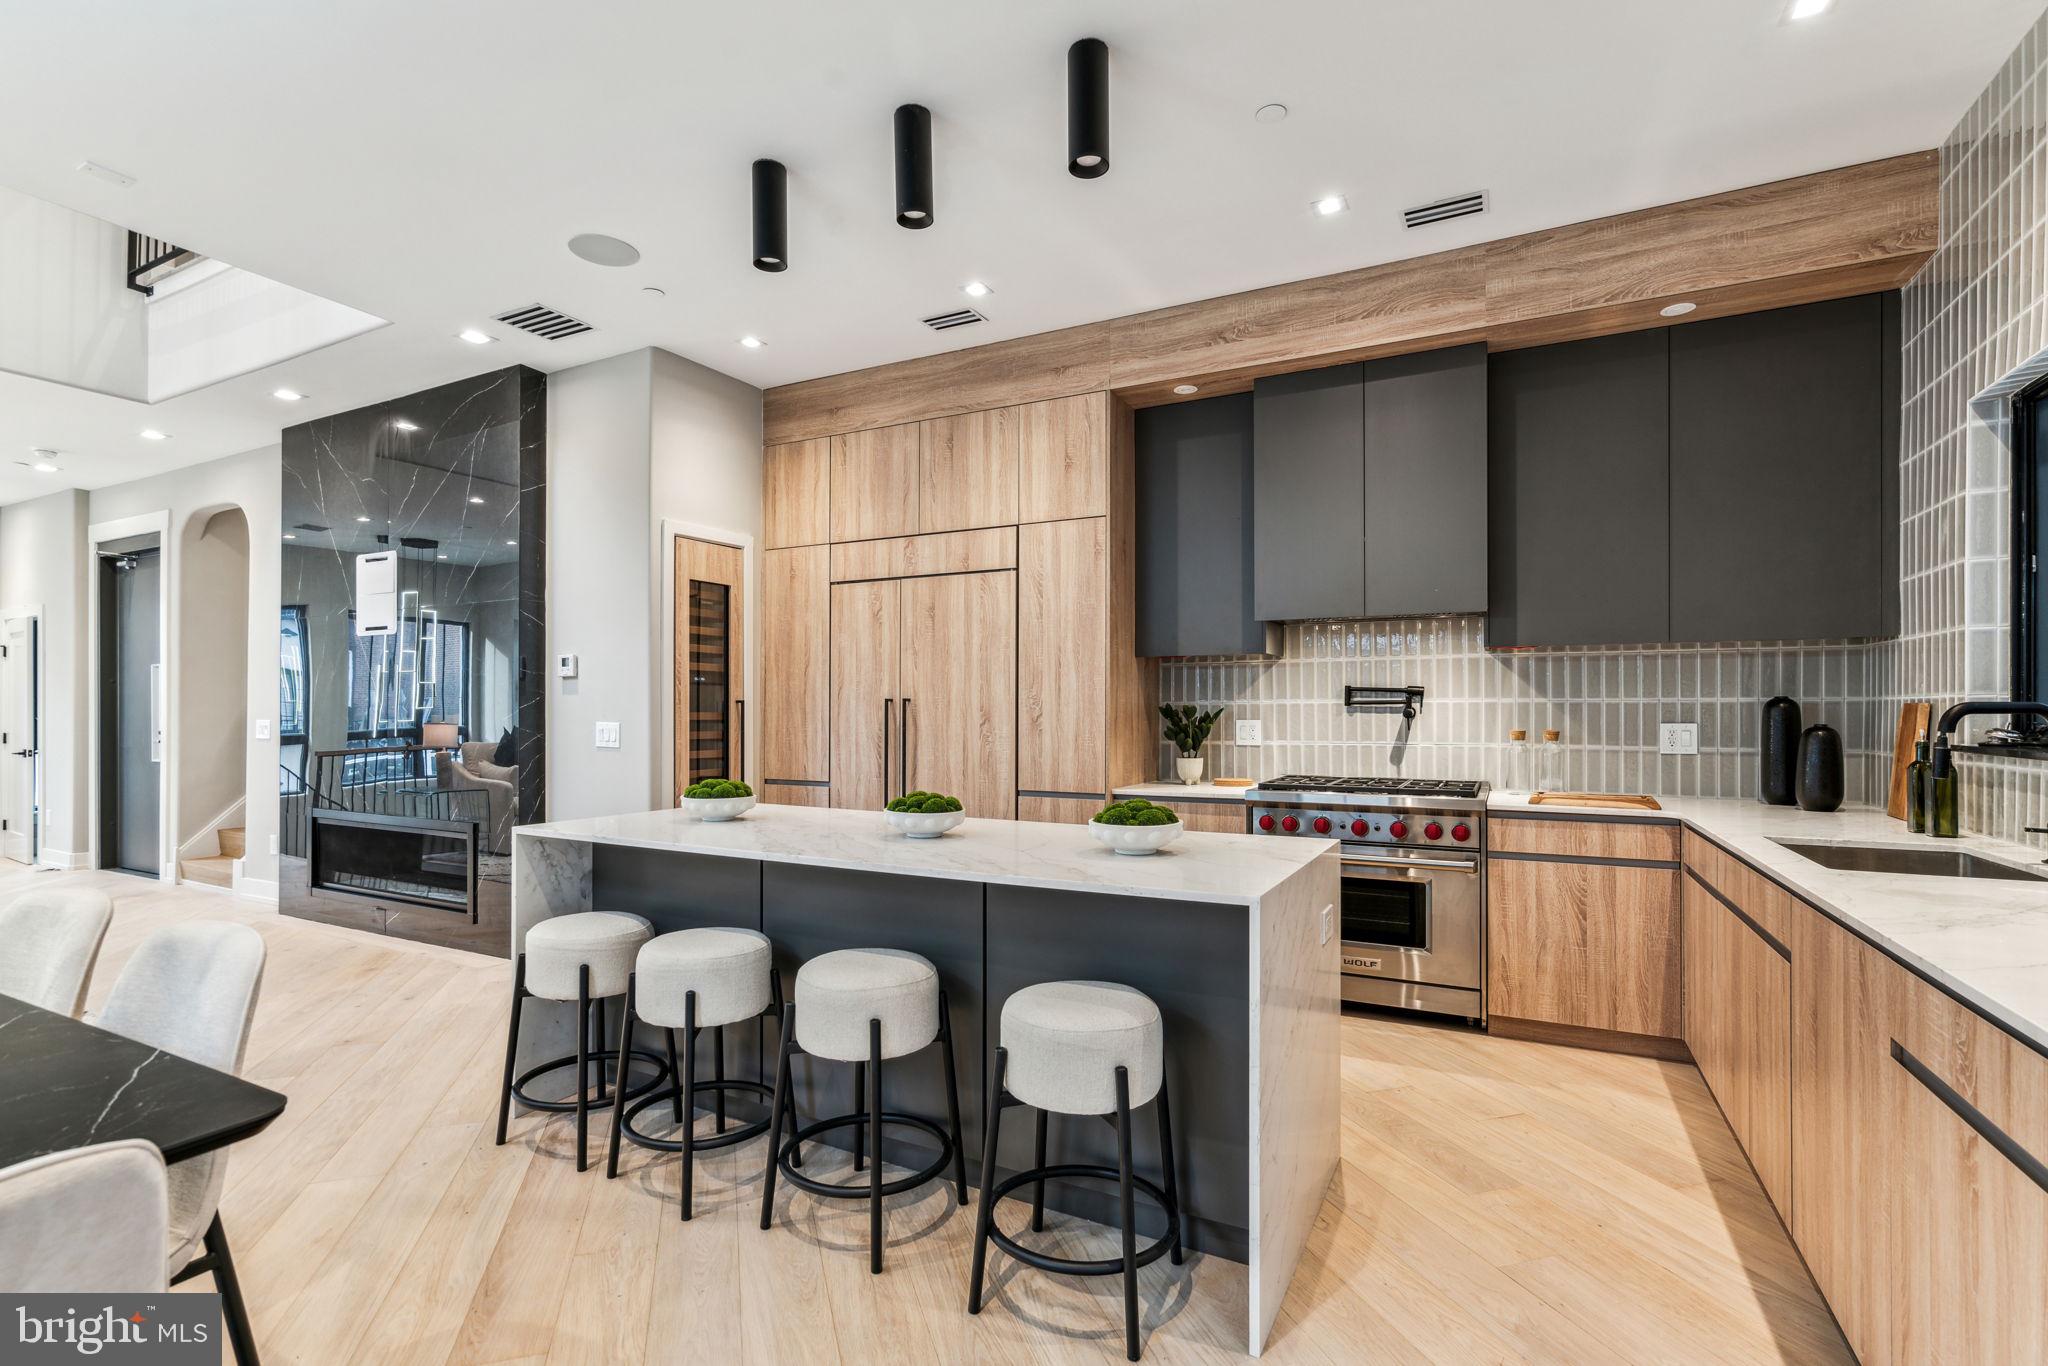
Rittenhouse Square new construction CORNER home in Albert M Greenfield School Catchment, fully loaded and now available! This exquisite residence is the only home in the development with a private side yard and rises 46 feet high, creating impressive ceiling heights throughout, including a breathtaking two-story living area. This corner home's side windows bring additional natural light to an already bright and cheerful layout.  Upon entering, you're welcomed by a stunning herringbone tile foyer, complete with custom millwork cabinetry perfect for storing shoes, coats, and other belongings. This level also offers access to the oversized two-car garage, which includes electric vehicle charging capabilities. The custom-designed staircase, featuring thick floating oak treads, leads to an expansive living space bathed in natural light throughout the day. The wide-plank herringbone flooring continues into the open living and dining areas, setting a tone of sophistication. The state-of-the-art chef’s kitchen is equipped with Sub-Zero and Wolf appliances, custom cabinetry designed for maximum storage, and a wet bar. The living room is perfect for entertaining or cozy nights in, with a large gas fireplace as the focal point. Adjacent to the kitchen is a generously sized patio, complete with a gas line for effortless outdoor grilling, and ideal for al fresco dining. On the third floor, you’ll find two spacious en-suite bedrooms, each with custom closets and beautifully appointed bathrooms. A full-sized laundry room with washer, dryer, and thoughtfully designed cabinetry is also located on this floor for ultimate convenience. The fourth floor is a true private retreat – an expansive primary bedroom suite with amazing views, a private balcony, a luxuriously outfitted walk-in closet, and a spa-inspired bathroom which features heated floors, a steam shower with multiple jets, and a serene ambiance, creating the perfect place to unwind. The top floor boasts an impressive roof deck designed for entertaining. This massive outdoor space is wired for TV and sound, and is even capable of accommodating a hot tub, making it the perfect place to relax while enjoying sweeping views of Rittenhouse Square as the day fades into night. Bowery Place also offers numerous additional luxury features, including a five-stop elevator, a full AV tech package, and much more. Expertly designed and brought to life by ZATOS Investments & Construction, this is truly a must-see property. Please note: Taxes are not $1. Buyers are responsible for verifying taxes and square footage. The homes come with a new tax abatement.
#PAPH2423000

PHILADELPHIA

336 S HICKS STREET

4 Beds

4 Baths

4,100 Sq.Ft.

$2,950,000

MLS#: PAPH2423000

Expansive 3.1-acre industrial/commercial lot. This listing is to purchase an existing lease which is in place until 2102. You will not own the land. This is located along the Delaware River frontage and an unbeatable location at the foot of the Tacony-Palmyra Bridge. This property offers exceptional connectivity and visibility, making it ideal for businesses seeking a strategic site in Northeast Philadelphia with direct access to New Jersey and major transportation routes. Zoned ICMX (Industrial Commercial Mixed-Use), the site provides maximum flexibility for a wide range of uses. All interested parties are encouraged to conduct due diligence as some items in the listing might not be 100% accurate. This price reflects monthly rent.
#PAPH2465920

PHILADELPHIA

6425 NEW STATE ROAD

None Beds

None Baths

3.17 acres

$2,950,000

MLS#: PAPH2465920

Set on 8.70 picturesque acres, this exceptional four-level estate offers an extraordinary blend of refined interiors, resort-style amenities and equestrian living. A gracious arrival gives way to beautifully appointed spaces featuring hardwood and heated floors, multiple gas fireplaces and elegant architectural details throughout. The handsome study showcases built-ins and a double-sided fireplace shared with the family room, while expansive living and entertaining spaces create an inviting backdrop for gatherings both intimate and grand. At the heart of the home, the impressive renovated kitchen is designed for both everyday living and effortless entertaining, with quartz counters, a large island, two sinks, commercial-size refrigerator and freezer, 6-burner range with griddle and pot filler, wall ovens, built-in coffee machine, ice maker and more. Multiple bars and beverage refrigerators enhance the home’s exceptional entertaining capabilities. The primary suite is a private retreat, complete with wood floors, a sitting room, built-ins, double-sided gas fireplace, two full baths with heated floors and a large terrace overlooking the pool and resort-like grounds. Additional bedrooms and flexible living spaces extend across the upper levels, while the finished lower level offers a recreation room, full bar, wine cellar, gym, bedroom and a spa-inspired full bath with soaking tub, sauna and shower. Outside, lush landscaping and exterior lighting frame a private setting designed to be enjoyed year-round. Relax by the pool, gather around the gas fireplace on the covered patio or enjoy the expansive grounds. Equestrian amenities include a 3-stall barn, 2 paddocks, tack room, upper level, misters, Nelson horse waterers in every stall and waterers in the paddocks. A circular driveway and 3-car garage complete this remarkable offering. Recent improvements include a 3 year old roof, 2 of the 3 HVAC units are 4 years old, boiler is 4 years old and spray-foam attic insulation was recently installed. Two wells serve the property; one for the residence and one for the barn and pastures. A rare opportunity to experience gracious estate living, exceptional entertaining spaces, equestrian amenities and resort-style outdoor living all within one remarkable property.
#MDBC2174174

GLYNDON

4346 BUTLER ROAD

6 Beds

6 Baths

7,310 Sq.Ft.

$2,950,000

MLS#: MDBC2174174
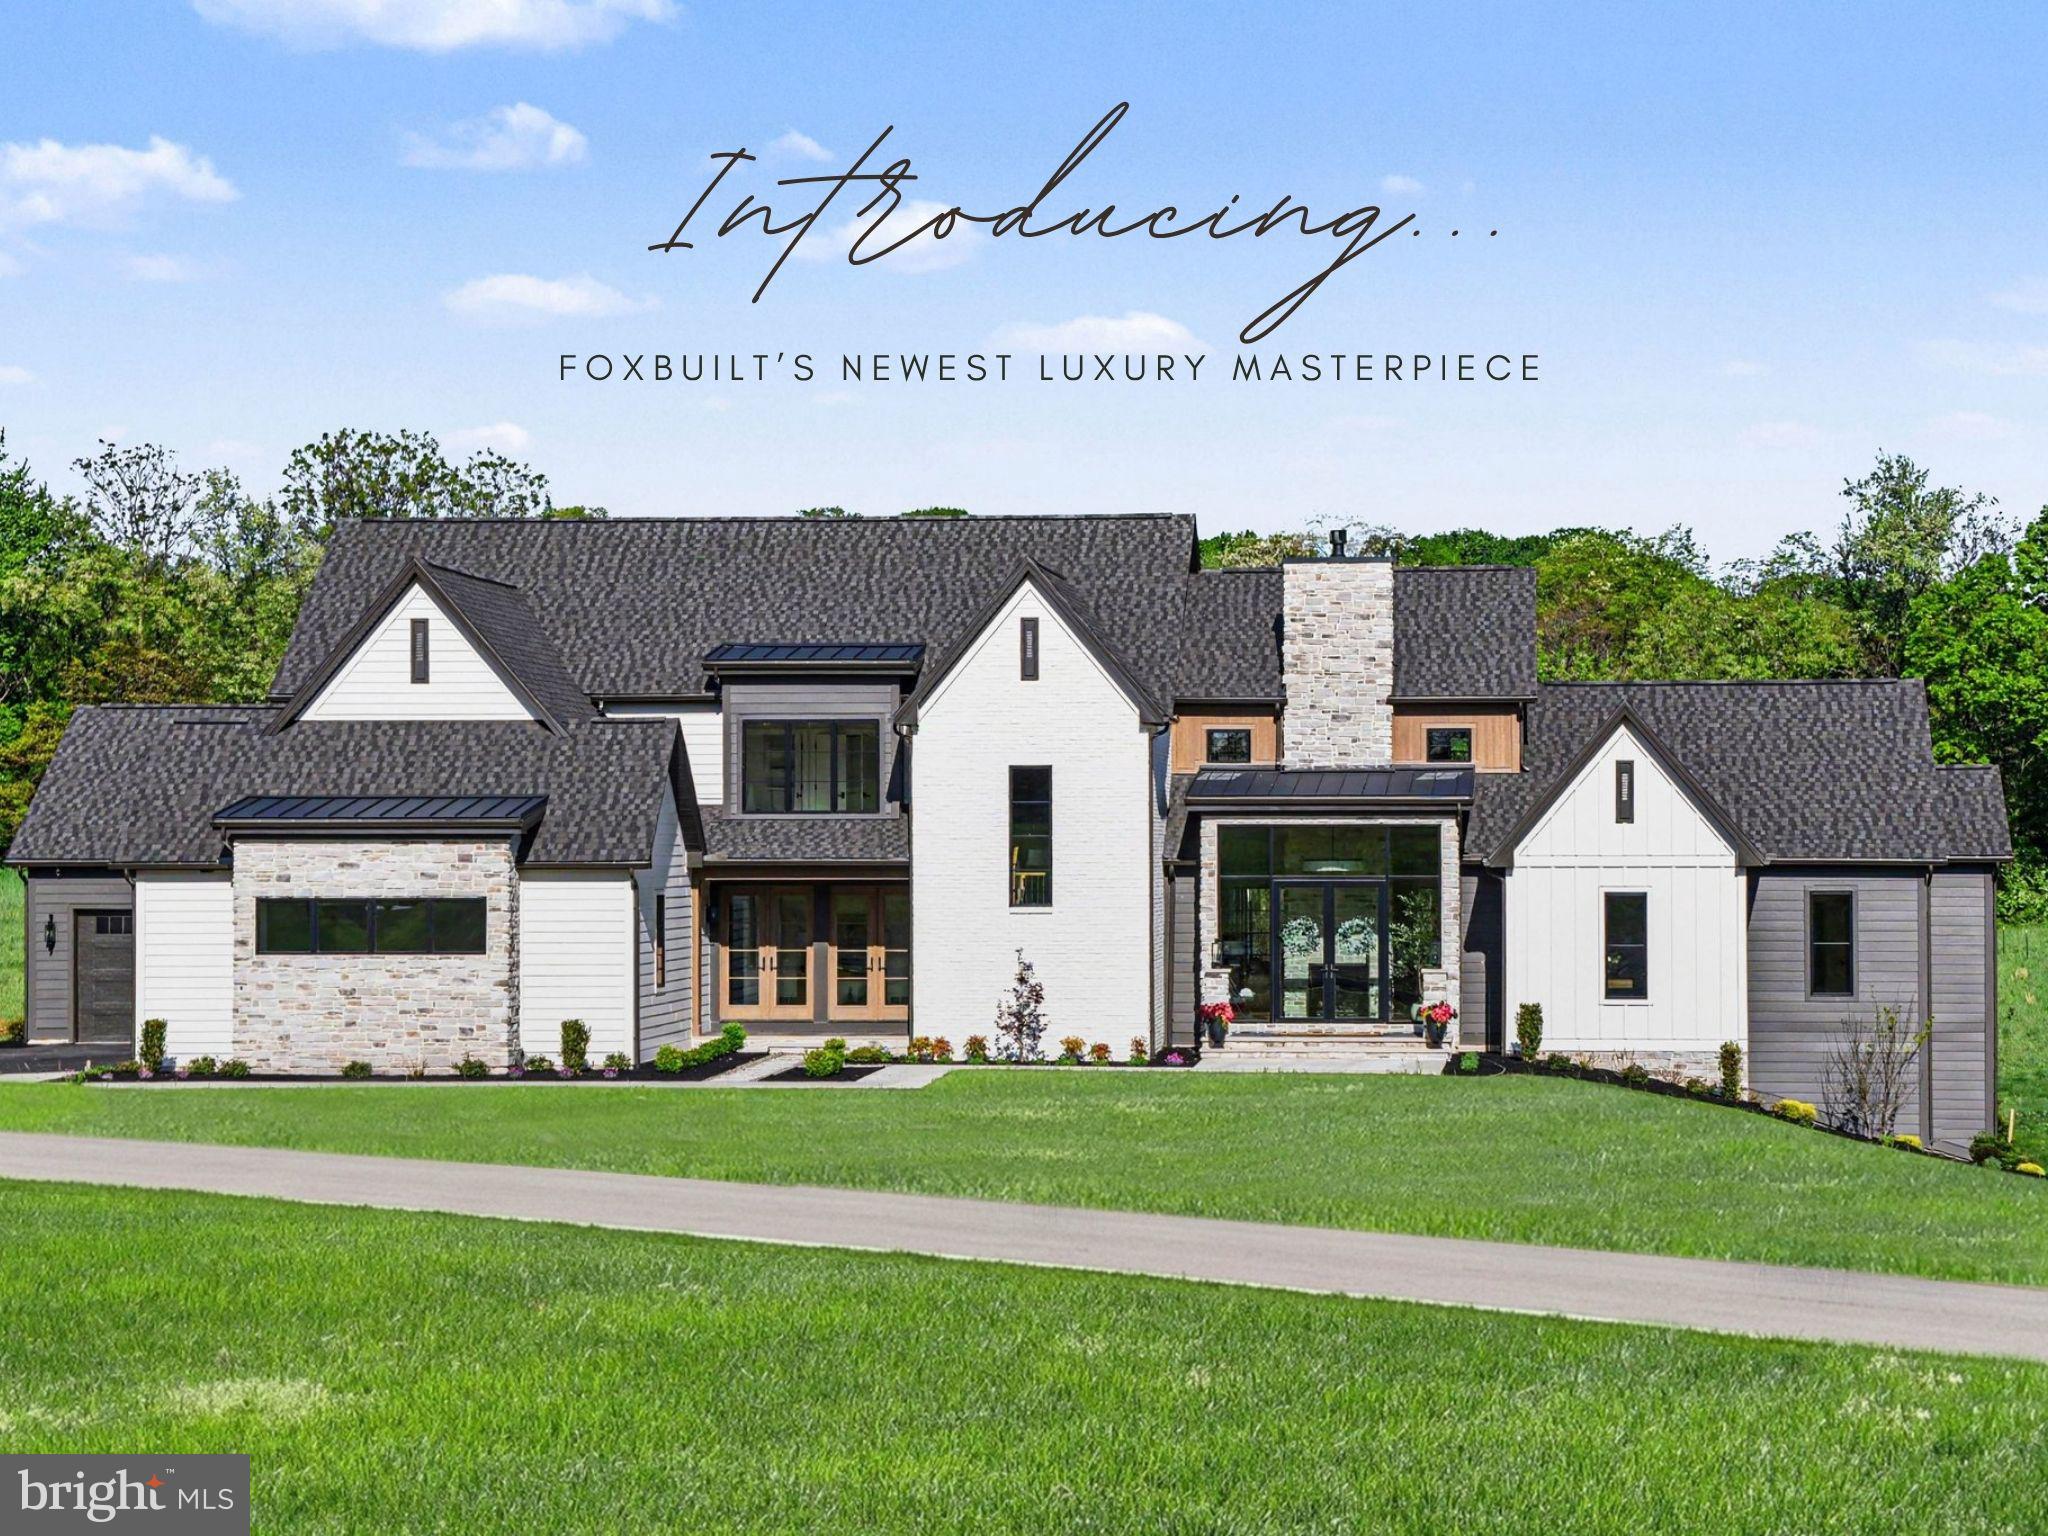
A FoxBuilt modern masterpiece rooted in natural beauty. This home situated on 1.61 offers panoramic views of the mountains and golf course.  From the moment you arrive, the exquisite craftsmanship, thoughtful design, and luxurious materials of this newly constructed home are immediately apparent. Sophisticated yet inviting, the home’s exterior showcases timeless stonework and warm tones that set the stage for what lies within—a harmonious blend of organic textures and modern elegance.

Step through the foyer and experience a striking introduction to the home’s interior, where a double-sided stone fireplace draws the eye and sets the tone for the open concept living space. Vaulted ceilings with wood beams, expansive windows, and a seamless integration of natural elements create an atmosphere that feels both grand and grounded.

The heart of the home is the gourmet kitchen, designed with rich textures and earthy materials. From the custom cabinetry to the sleek, quartz countertops, double entry arched ways to the butler pantry, every element is curated to blend functionality with timeless beauty. 

Flowing to the left of the living space of the home you will find a stylish powder room, and a designer mudroom with lockers, a walk-in closet, and functional storage complete the main level. A generous three-car garage offers ample space for vehicles and gear.

Off the dining area, a warm and inviting great room and sunroom invite connection and relaxation, while a dry bar adds a touch of refinement leading onto the covered deck with a built-in gas fireplace to enjoy year-round outdoor living.

On the main level you will enjoy a primary suite that offers a peaceful sanctuary, combining vaulted shiplap ceilings, exposed beams, and warm wood details. The en-suite bath exudes spa-like serenity, featuring sleek quartz finishes, custom cabinetry, and a spacious walk-in closet complete with a private washer and dryer. 

Upstairs, a loft overlooks the living space below and connects four spacious bedrooms and three full bathrooms. Bedrooms 2 and 3 each offer private en-suite baths and walk-in closets, while Bedrooms 4 and 5 share a Jack-and-Jill bath, also with walk-in closets—providing comfort and privacy for family or guests.

This home is a beautifully crafted one-of-a-kind home designed for both everyday living and unforgettable gatherings.
#PADA2044668

HUMMELSTOWN

102 CALIA CIRCLE

5 Beds

4 Baths

5,511 Sq.Ft.

$2,950,000

MLS#: PADA2044668

1 ... 290 291 292 293 294 ... 666
* Listings identified with the FMLS IDX logo come from FMLS and are held by brokerage firms other than the owner of this website. The listing brokerage is identified in any listing details. Information is deemed reliable but is not guaranteed. If you believe any FMLS listing contains material that infringes your copyrighted work please click here to review our DMCA policy and learn how to submit a takedown request. © 2024. First Multiple Listing Service, Inc.

Send a message

Message successfully sent.

Your message

What is 3 + 4 ?

Reason for contacting?

I agree to receive email communication and understand I can unsubscribe at any time.

I agree to be contacted by Charis Realty Group - Christine Issler, Broker via call, email, and text for real estate services. To opt out, you can reply 'stop' at any time or reply 'help' for assistance. You can also click the unsubscribe link in the emails. Message and data rates may apply. Message frequency may vary. Privacy Policy

Sign Out

Virtual Assistant

Would you like to take the next step with this property? We can help you schedule a showing or virtual tour, or send you more details.

Yes, I would like more information.

Thank You for Your Reply, One of Our Agents will contact you as soon as possible

No, maybe later.

Thank you, you can always contact me via email, phone number or through the contact form.

Realhub AI

Lucy - Your AI-Powered Realtor

Update Your Temporary Password

Personalize your search

Enter your email and we'll notify you immediately when new listings match what you're looking for.

or enter email address

Already have an account ? Login here

Continue your home search

I agree to receive communications and understand I can unsubscribe at any time.

I agree to be contacted by Charis Realty Group - Christine Issler, Broker via call, email, and text for real estate services. To opt out, you can reply 'stop' at any time or reply 'help' for assistance. You can also click the unsubscribe link in the emails. Message and data rates may apply. Message frequency may vary. Privacy Policy

Already have an account ? Login here

We use cookies

We use cookies primarily for analytics to enhance your experience. By accepting, you agree to our use of these cookies. You can manage your preferences or learn more about our cookies policy.
