Properties

Browse or get in touch to schedule a walkthrough.

  • Nearby me
Price range

Popular Features

Community Features

Association

Property Features

Waterfront

View

Exterior Features

Interior Features

Style

1102908 properties match your criteria

Updated 1 minute ago

E-Alert name
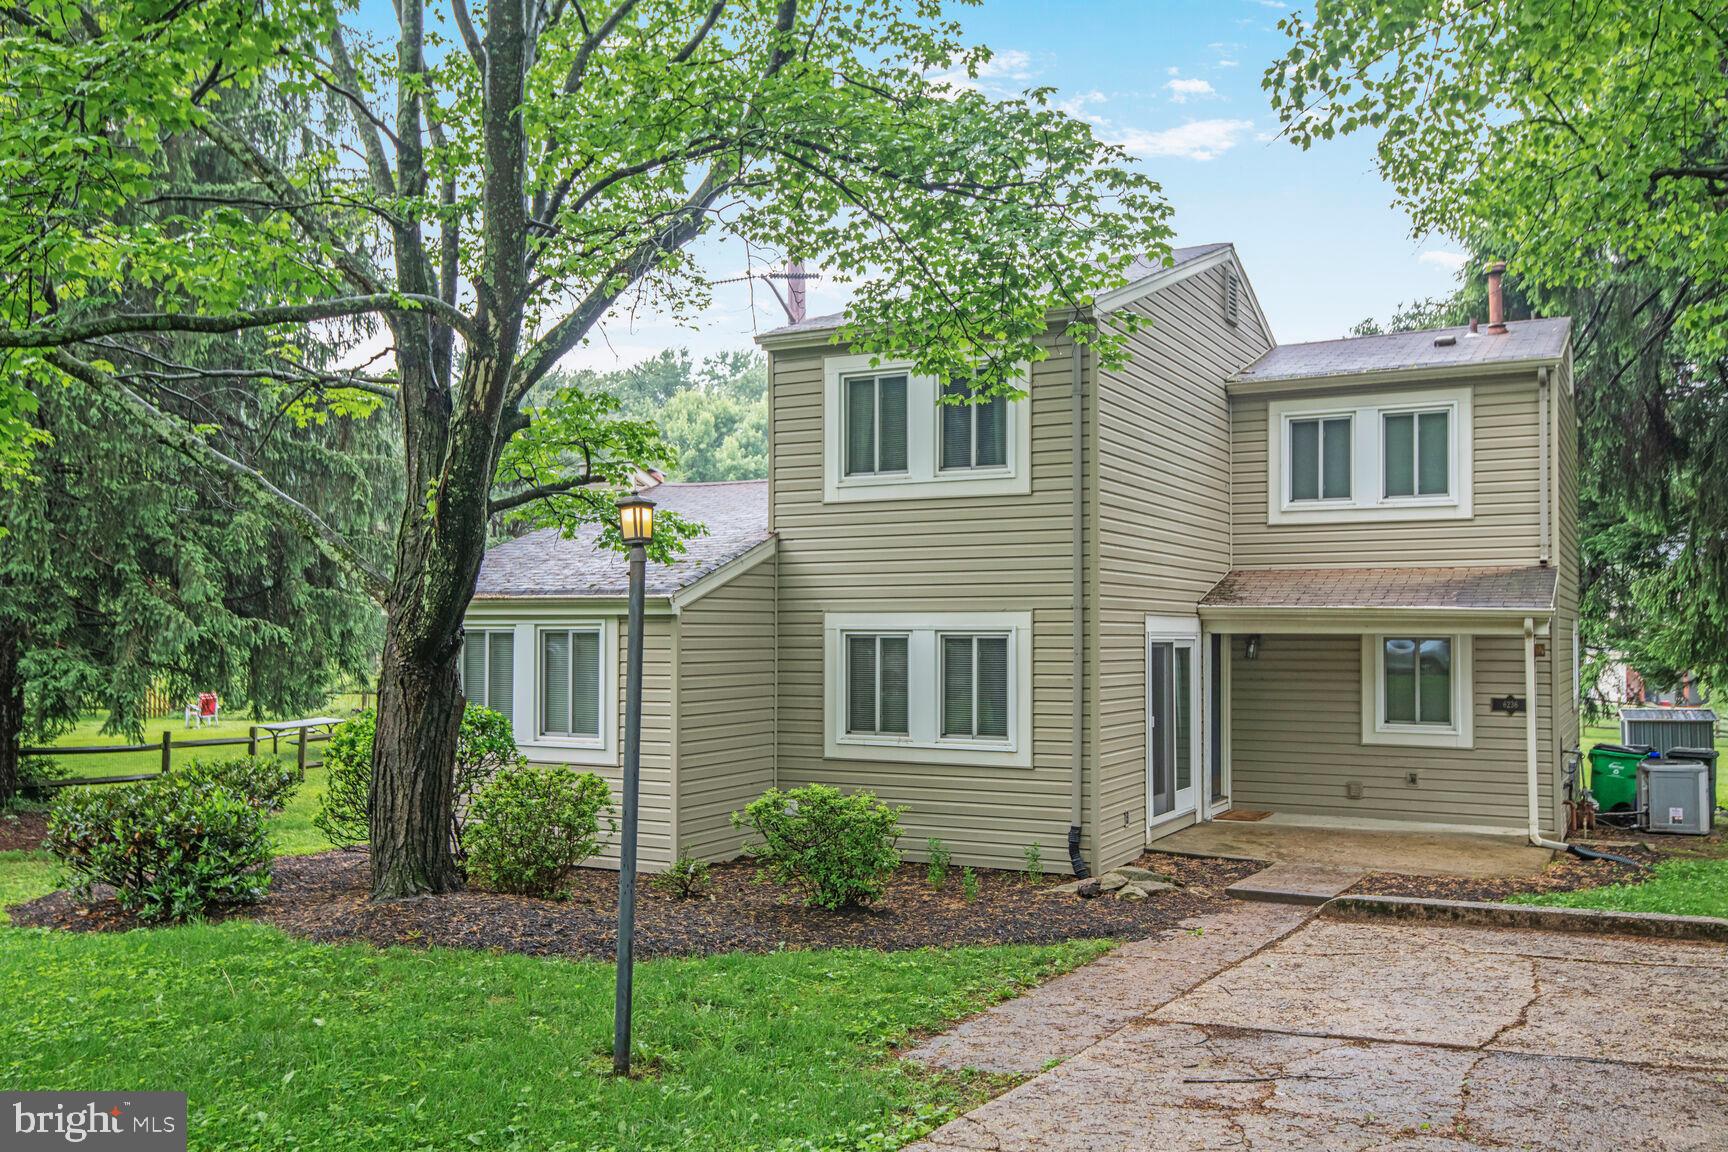
Charming single family residence with 3 bed/1.5 baths in the heart of Columbia, MD.  This property features 2 levels with LVP flooring,  including main level with large living room with high ceilings and dining area with slider to back patio perfect for summer grilling, kitchen with eating space including built in bench seating, den/office , half bath and utility room. Sliders in kitchen, dining area and main level office/den combined with large living room windows provide abundance of light.  Upper level includes 3 bedrooms including primary bedroom and one full bath.  Driveway and ample off street parking.  Recent improvements include front and rear patio in 2019, new flooring in 2019 and all new windows and sliders in 2020.
#MDHW2053368

COLUMBIA

6236 PARALLEL LANE

3 Beds

1 Baths

1,608 Sq.Ft.

$385,000

MLS#: MDHW2053368
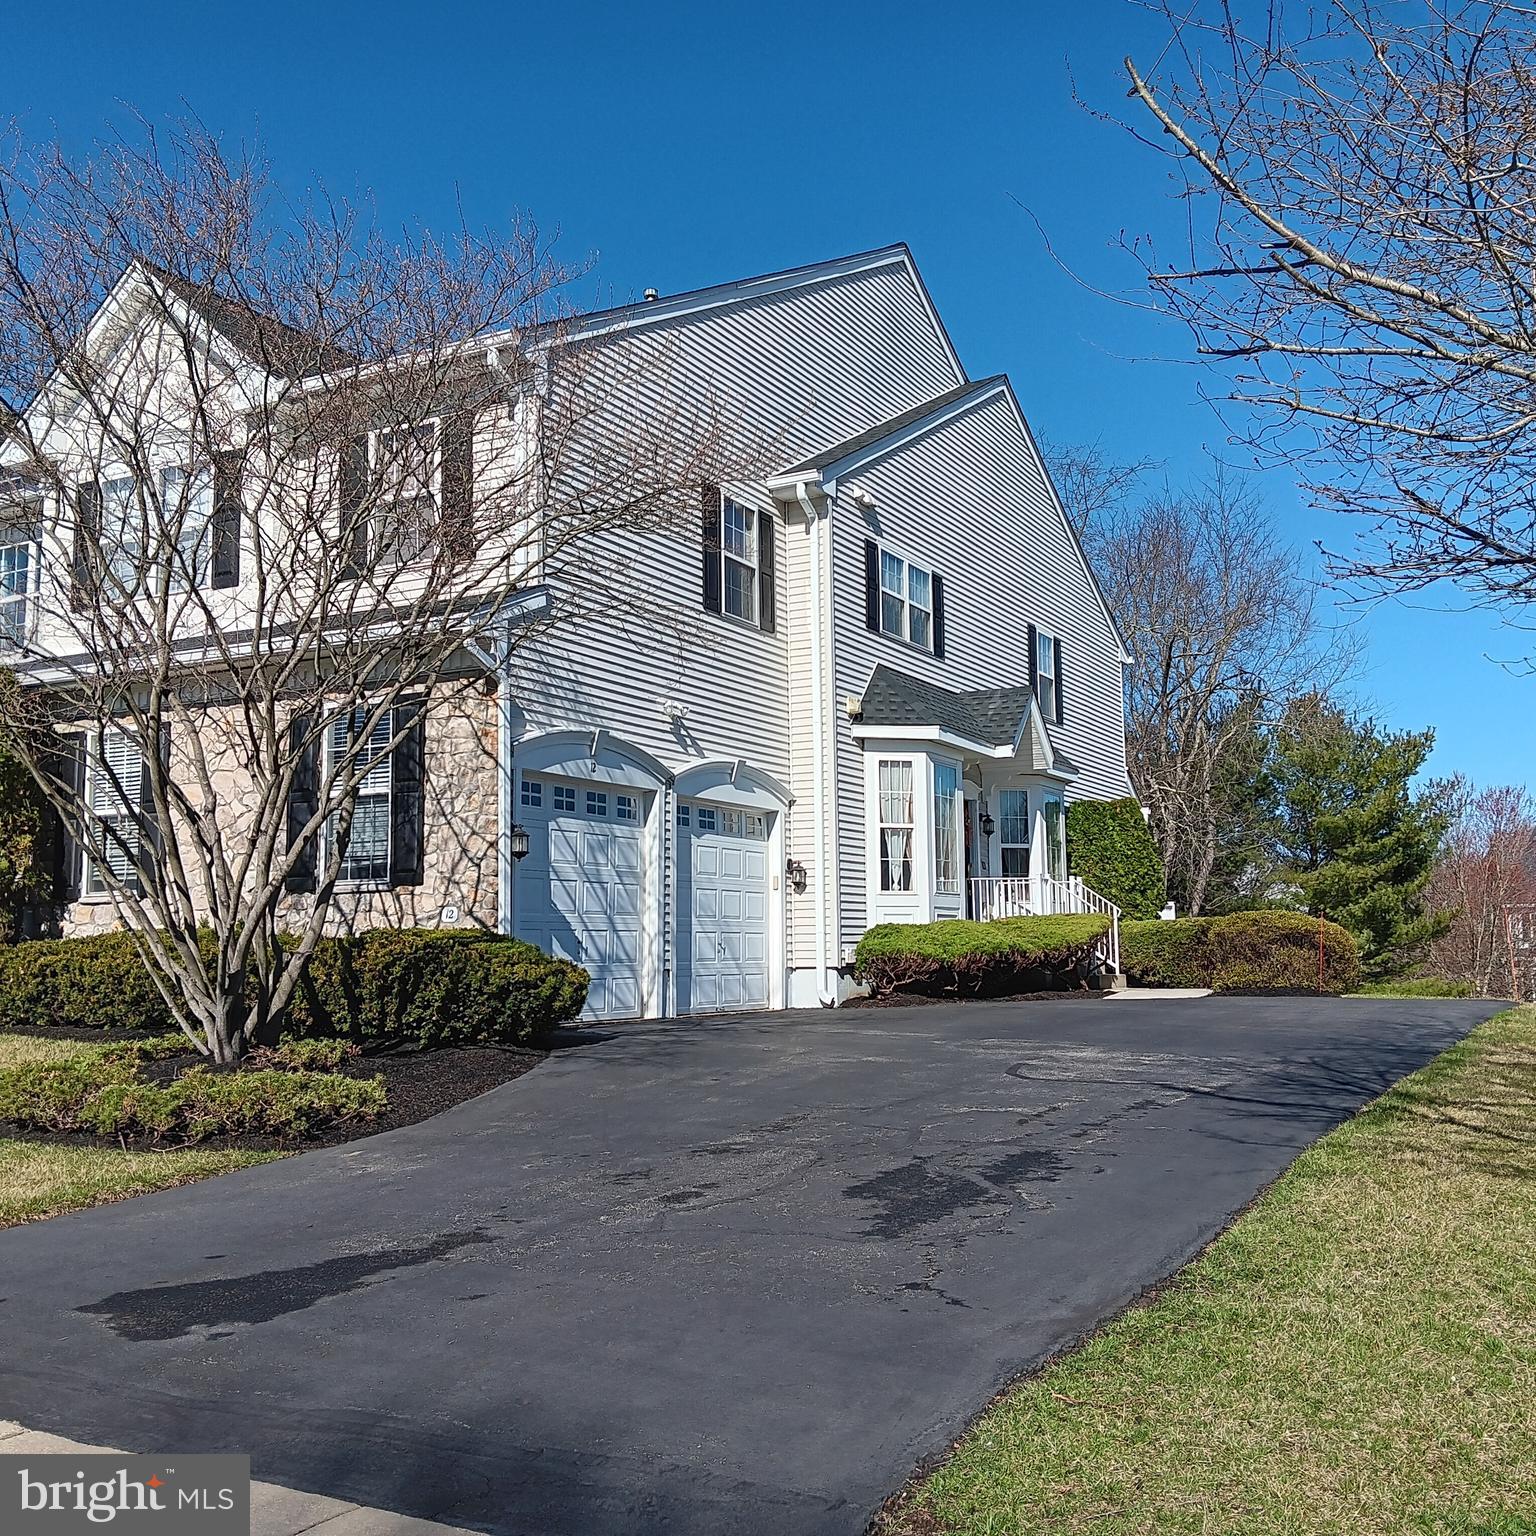
A spacious 3 bedroom 2.2 bath end unit carriage home with finished walk-out basement and 2-car garage in Greenbriar at Thornbury. As you enter into the foyer, you will be greeted by a livingroom on the left-hand side and a hallway leading to a powder room and door to the garage. On the righ-hand side, sits a formal dining-room, 2-story family room with gas-fireplace open to the kitchen with entrance to a rear deck. The second floor offers a master bedroom with lots of closet spaces -- 2 walk-in closets and 2 additional double closets -- and master bath, 2 additional bedrooms and laundry room. Basement is finished with it's own half bath, and a built-in speaker system for music lovers. Driveway is spacious enough to accomodate up to 6 cars. New owner will enjoy practically brand new heater/AC system for which the seller spent $19,000 last fall. The roof is also practically new, installed last Fall. West Chester Schools. Close to main arteries--Rts 352, 926, 3, 202, and 322
#PADE2085396

GLEN MILLS

12 DORSET ROAD

3 Beds

2 Baths

3,040 Sq.Ft.

$599,000

MLS#: PADE2085396
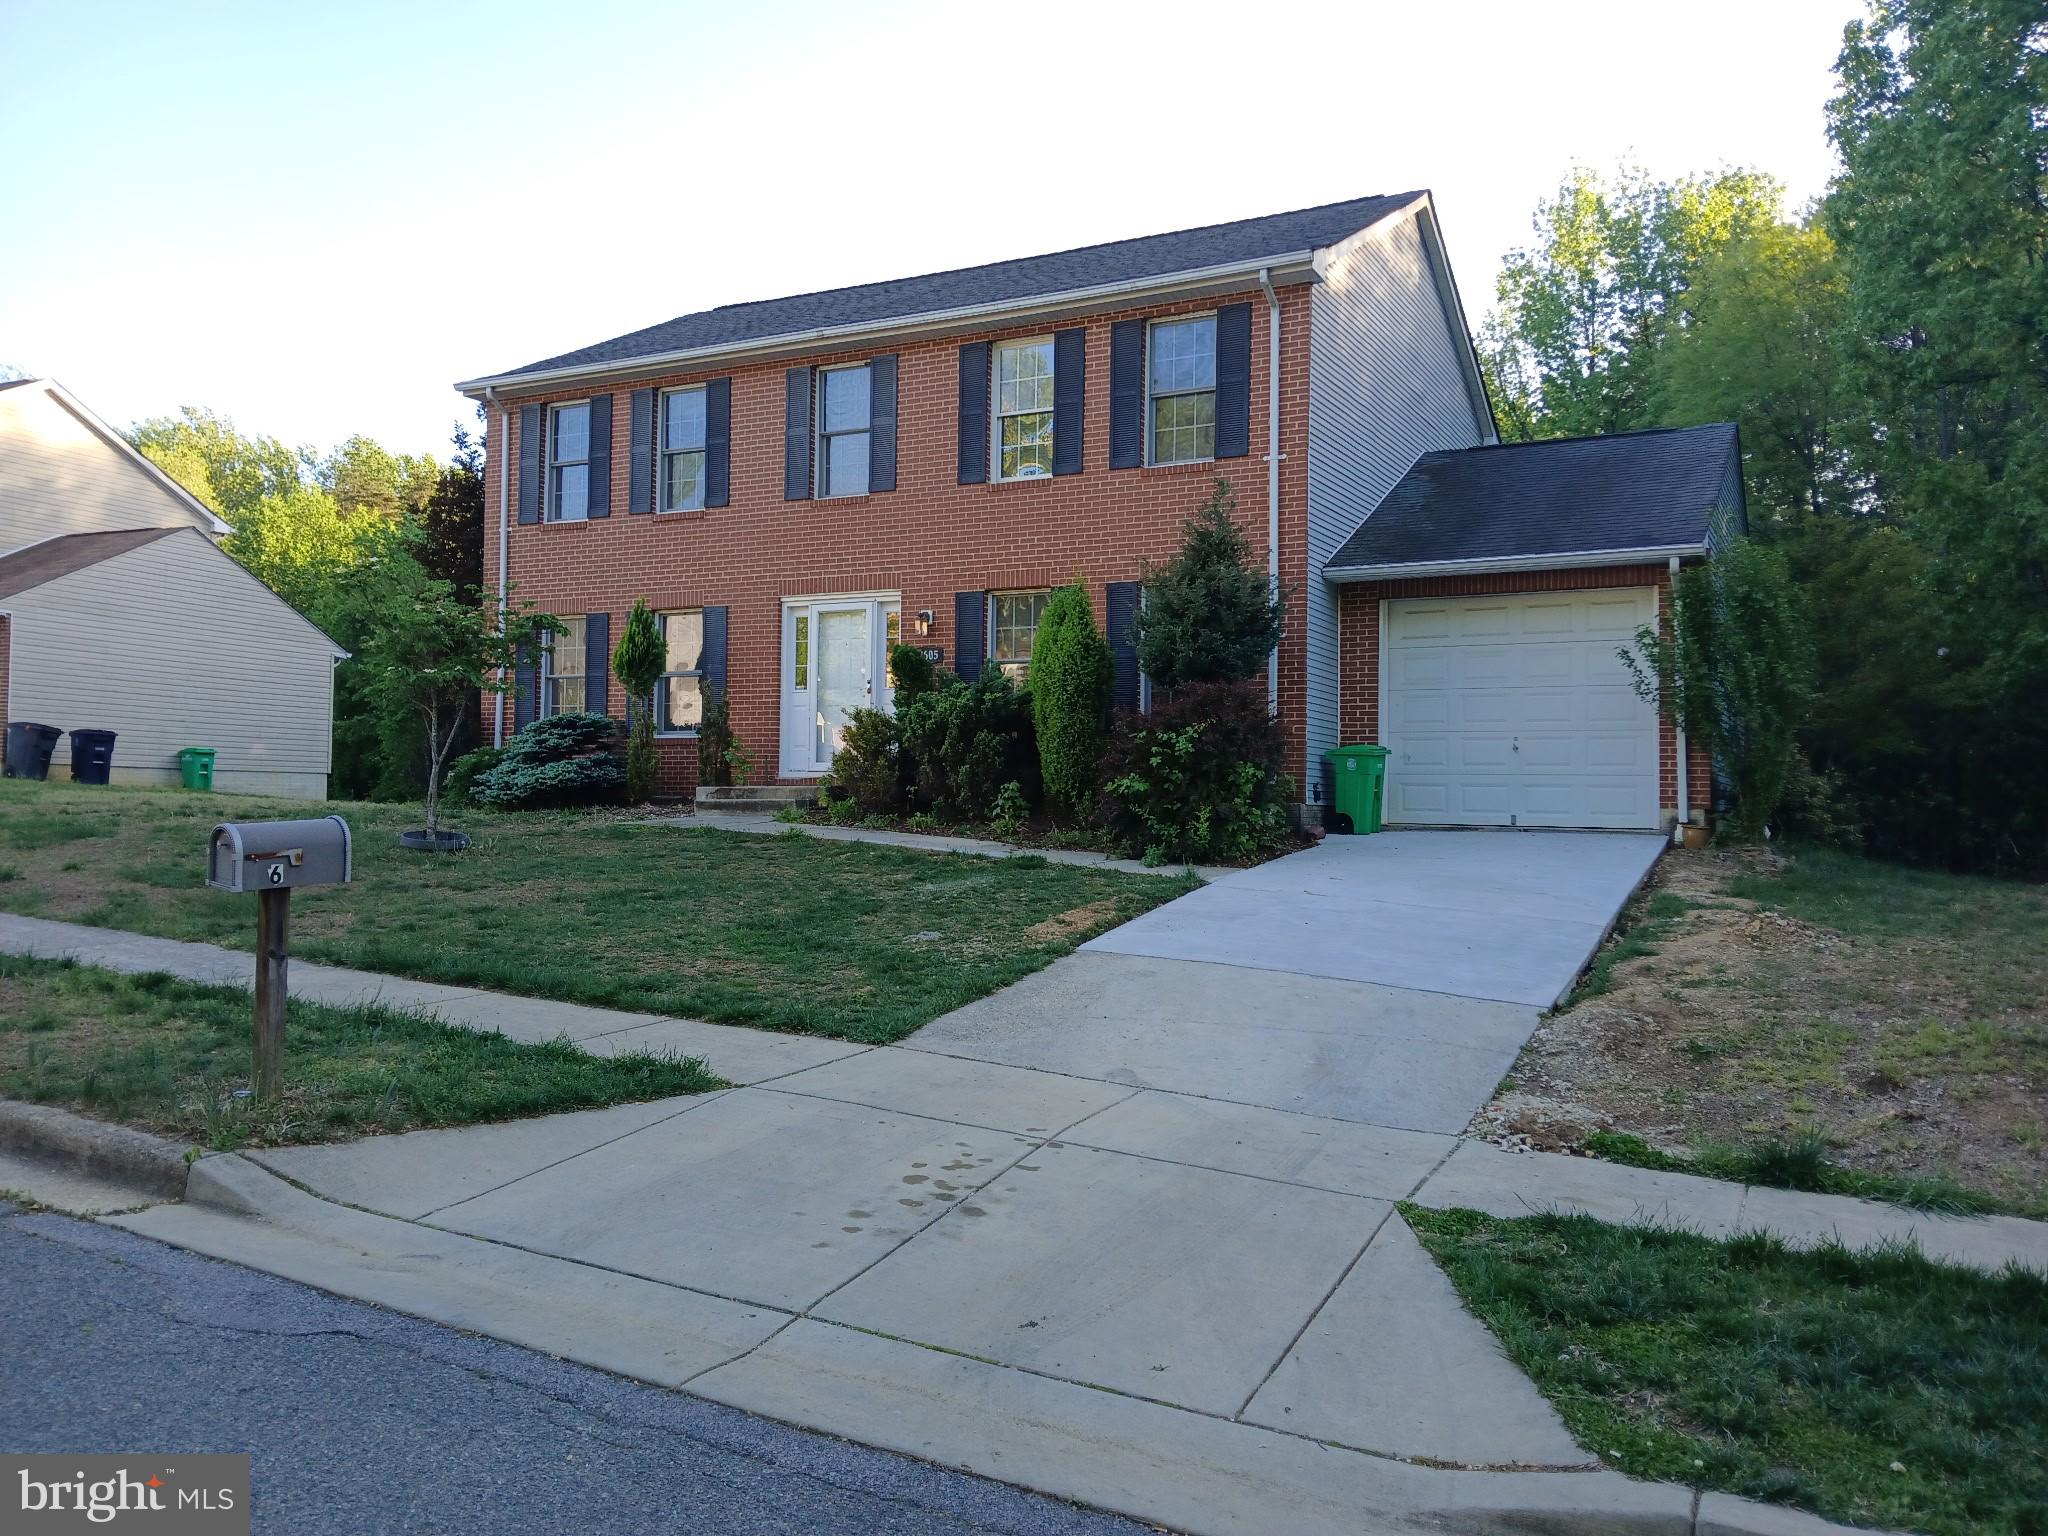
ESTATE SALE.... This colonial home has 4 bedrooms 3 and half baths is ready for its new owner. Large rooms with open kitchen connecting to family room with a fireplace and finished basement with full bath. On dead end street without through traffic. But close to National Harbor, beltway, Tanger Outlet, restaurants and other shops.
#MDPG2149678

TEMPLE HILLS

2605 JOHN A THOMPSON ROAD

4 Beds

3 Baths

2,128 Sq.Ft.

$490,000

MLS#: MDPG2149678
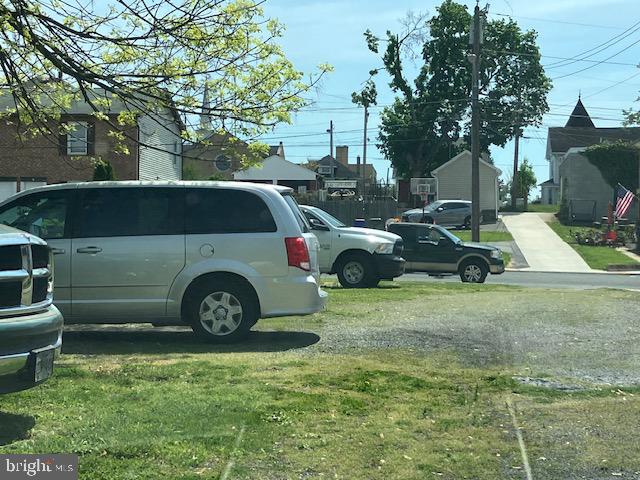
Small lot on Pine St that can only be used to build a garage or for parking.  You can not build a home because the setbacks do not allow.  AS-IS  sale.  Buyer to do all due diligence.
#MDWA2028554

HAGERSTOWN

815 PINE STREET

None Beds

None Baths

0.31 acres

$19,900

MLS#: MDWA2028554
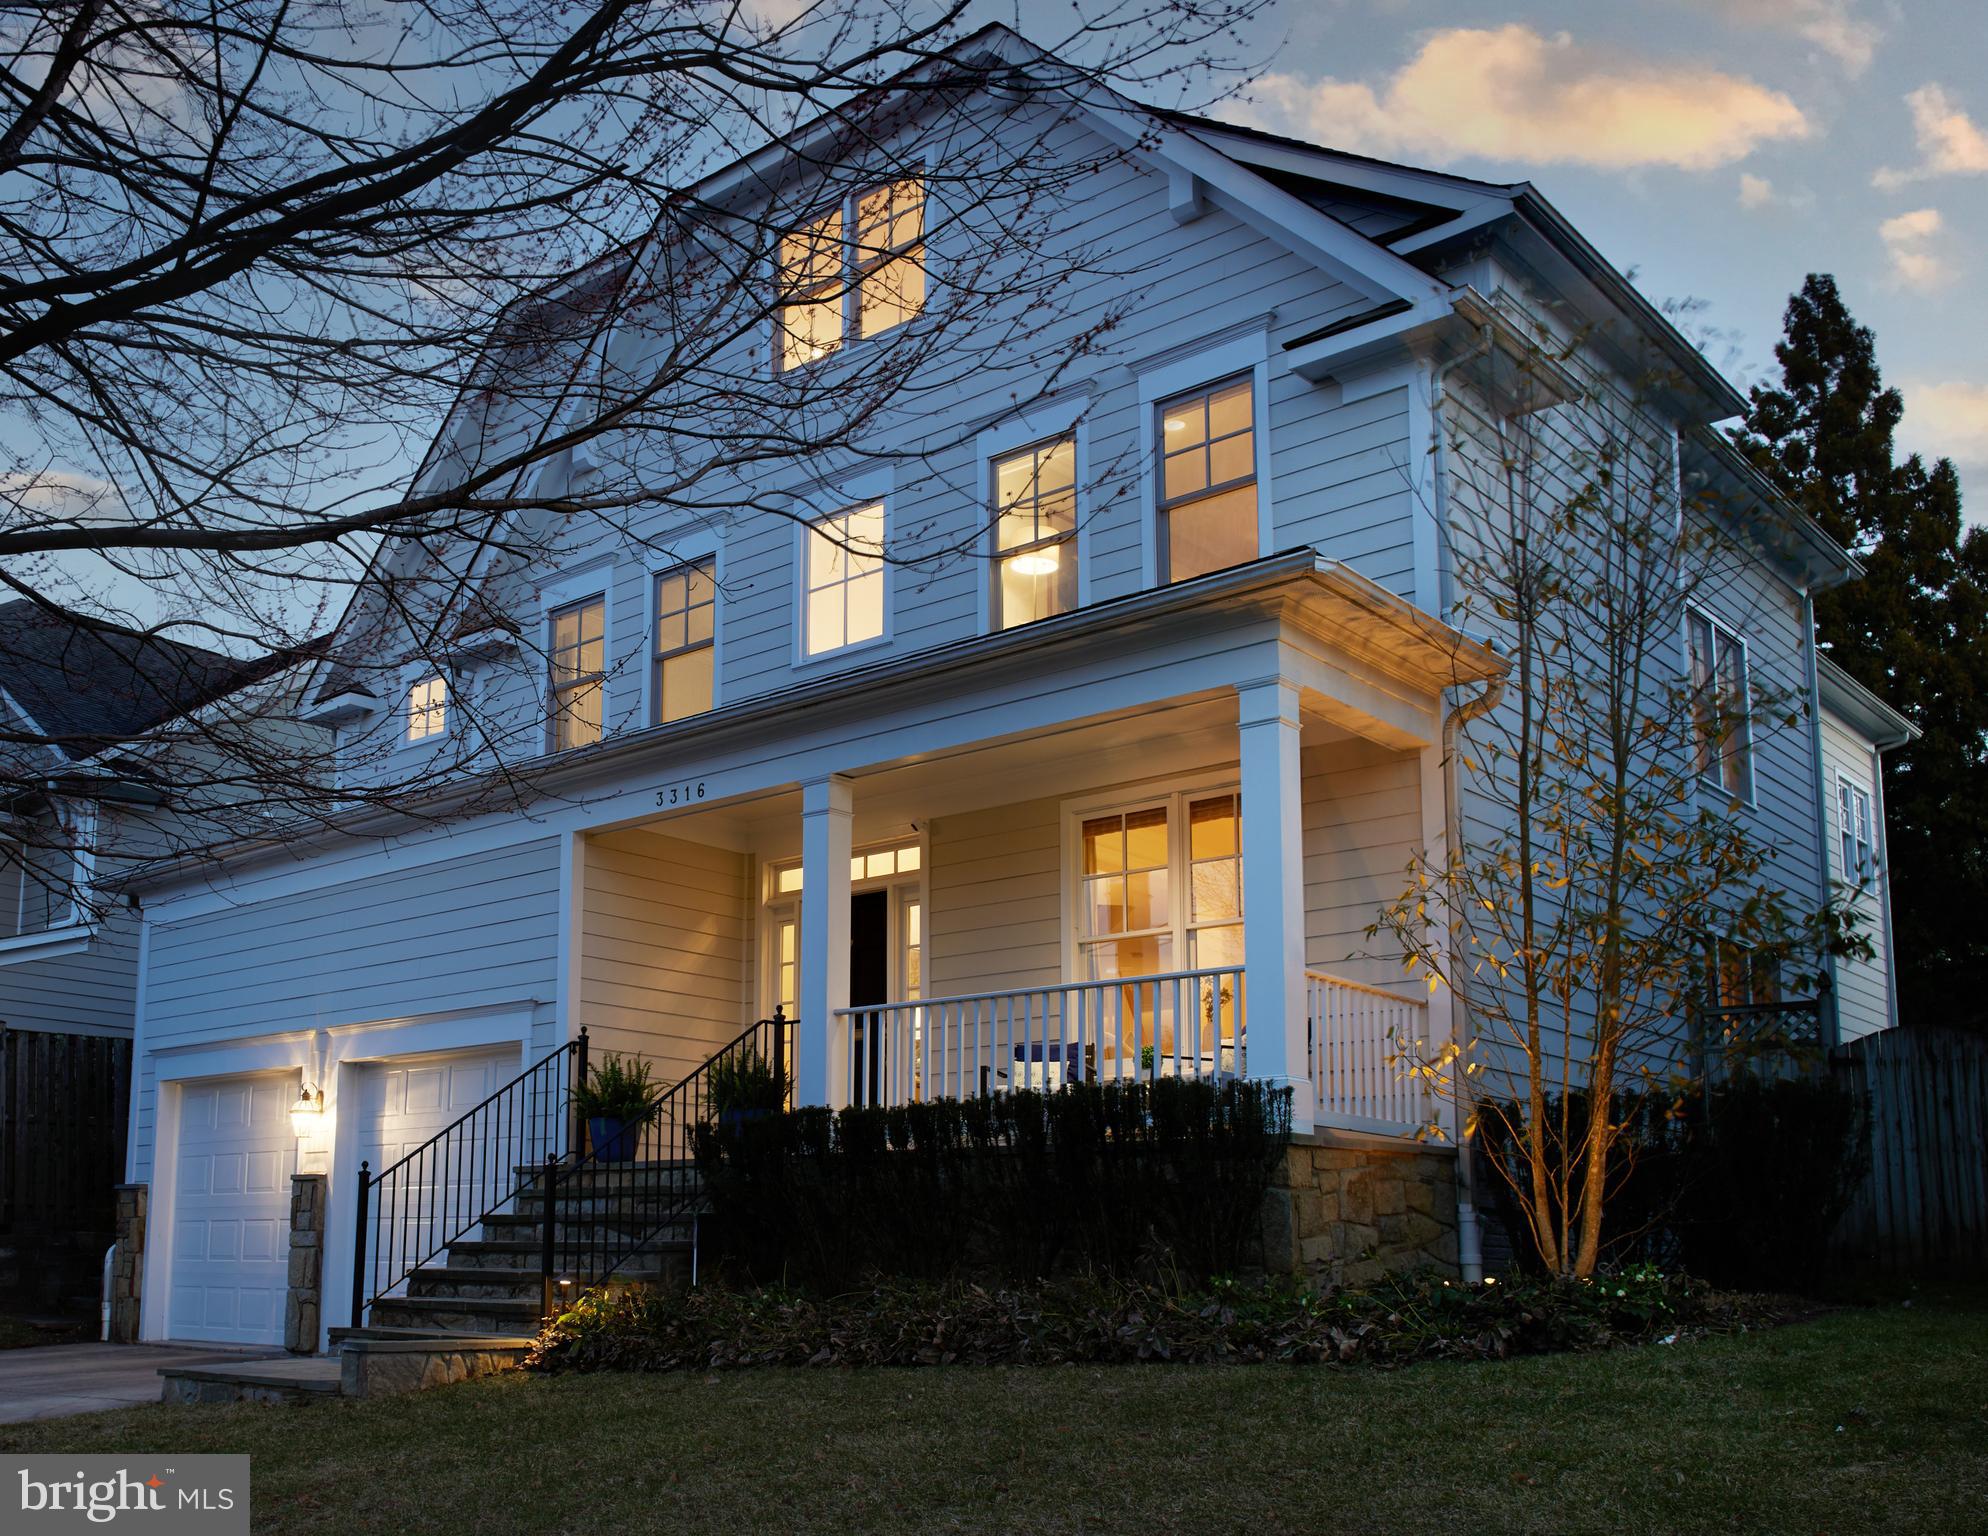
Welcome to your dream home in the heart of Chevy Chase! Imagine sipping your morning coffee on the front porch while watching the kids play at Shepherd Park directly across the street—an unparalleled convenience that enhances everyday living. This immaculately maintained, custom-built masterpiece by renowned Larry Cafritz Custom Builders boasts 7 spacious bedrooms, 5.5 bathrooms, and an exceptional layout, this residence offers both elegance and comfort. The entire home has been freshly painted (2025), enhancing its bright, sophisticated appeal. The main level features a formal living room, a cozy family room with a fireplace opening up to the expansive eat-in kitchen equipped with abundant cabinetry, Wolf cooktop and hood, other stainless steel appliances, a double wall oven, and stunning quartz countertops (2025), and an elegant formal dining room perfect for entertaining. Freshly refinished hardwood floors (2025), a convenient mudroom, a laundry room, and oversized windows that fill the space with natural light complete this level. The upper level boasts a luxurious primary suite with a spa-like ensuite bath and two walk-in closets. Four additional bedrooms and two full baths provide ample space. The versatile third level includes a large office with custom built-ins, an extra bedroom, and a full bath—perfect for guests or remote work. The fully finished lower level features a private bedroom, full bath, custom-built large wine cellar with capacity for 2000+ bottles, and cozy living area with extra large storage. Step outside to a beautifully landscaped backyard with a flagstone patio and privacy fencing, ideal for entertaining. A rare two-car garage adds convenience.  In addition to Shepherd Park, Meadowbrook Park, Candy Cane City, and Rock Creek Park are also nearby, as well as the Brookville Market, Avalon Theatre, and dining at Opal and La Ferme. With easy access to Bethesda, Silver Spring, and D.C., this home blends luxury, comfort, and an unbeatable location.
#MDMC2166080

CHEVY CHASE

3316 SHEPHERD STREET

7 Beds

5 Baths

4,560 Sq.Ft.

$2,495,000

MLS#: MDMC2166080
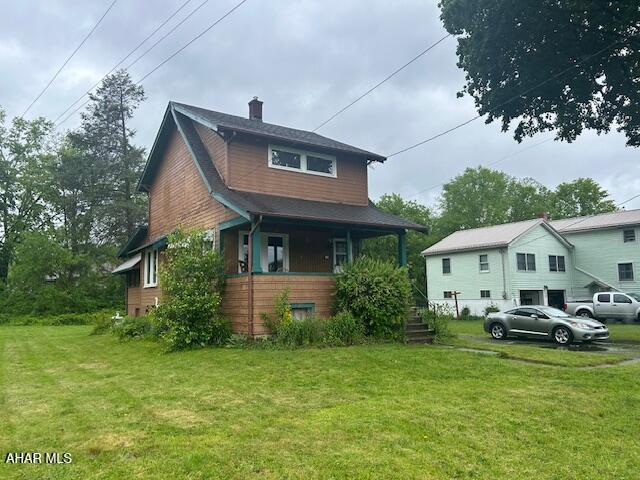
Cute 1 1/2 story home on a large .24 city lot.  2 BR & 1 bath  Large enclosed sunporch off the kitchen. Wood floors.  Off street parking.
#77362

Altoona

526 Morningside Avenue

2 Beds

1 Baths

833 Sq.Ft.

$90,000

MLS#: 77362

Once in a lifetime opportunity. 

"Historic property for sale in Mount Vernon!

This incredible opportunity features:

- Two storefronts:
    - One on Read Street with a half bath
    - One on Park Avenue with a full bath
- Finished basement
- Gorgeous 2-bedroom, 2-full-bath living area upstairs

Don't miss out on this unique chance to own a piece of history!"
#MDBA2127376

BALTIMORE

206 W READ STREET W

None Beds

None Baths

3,336 Sq.Ft.

$430,000

MLS#: MDBA2127376
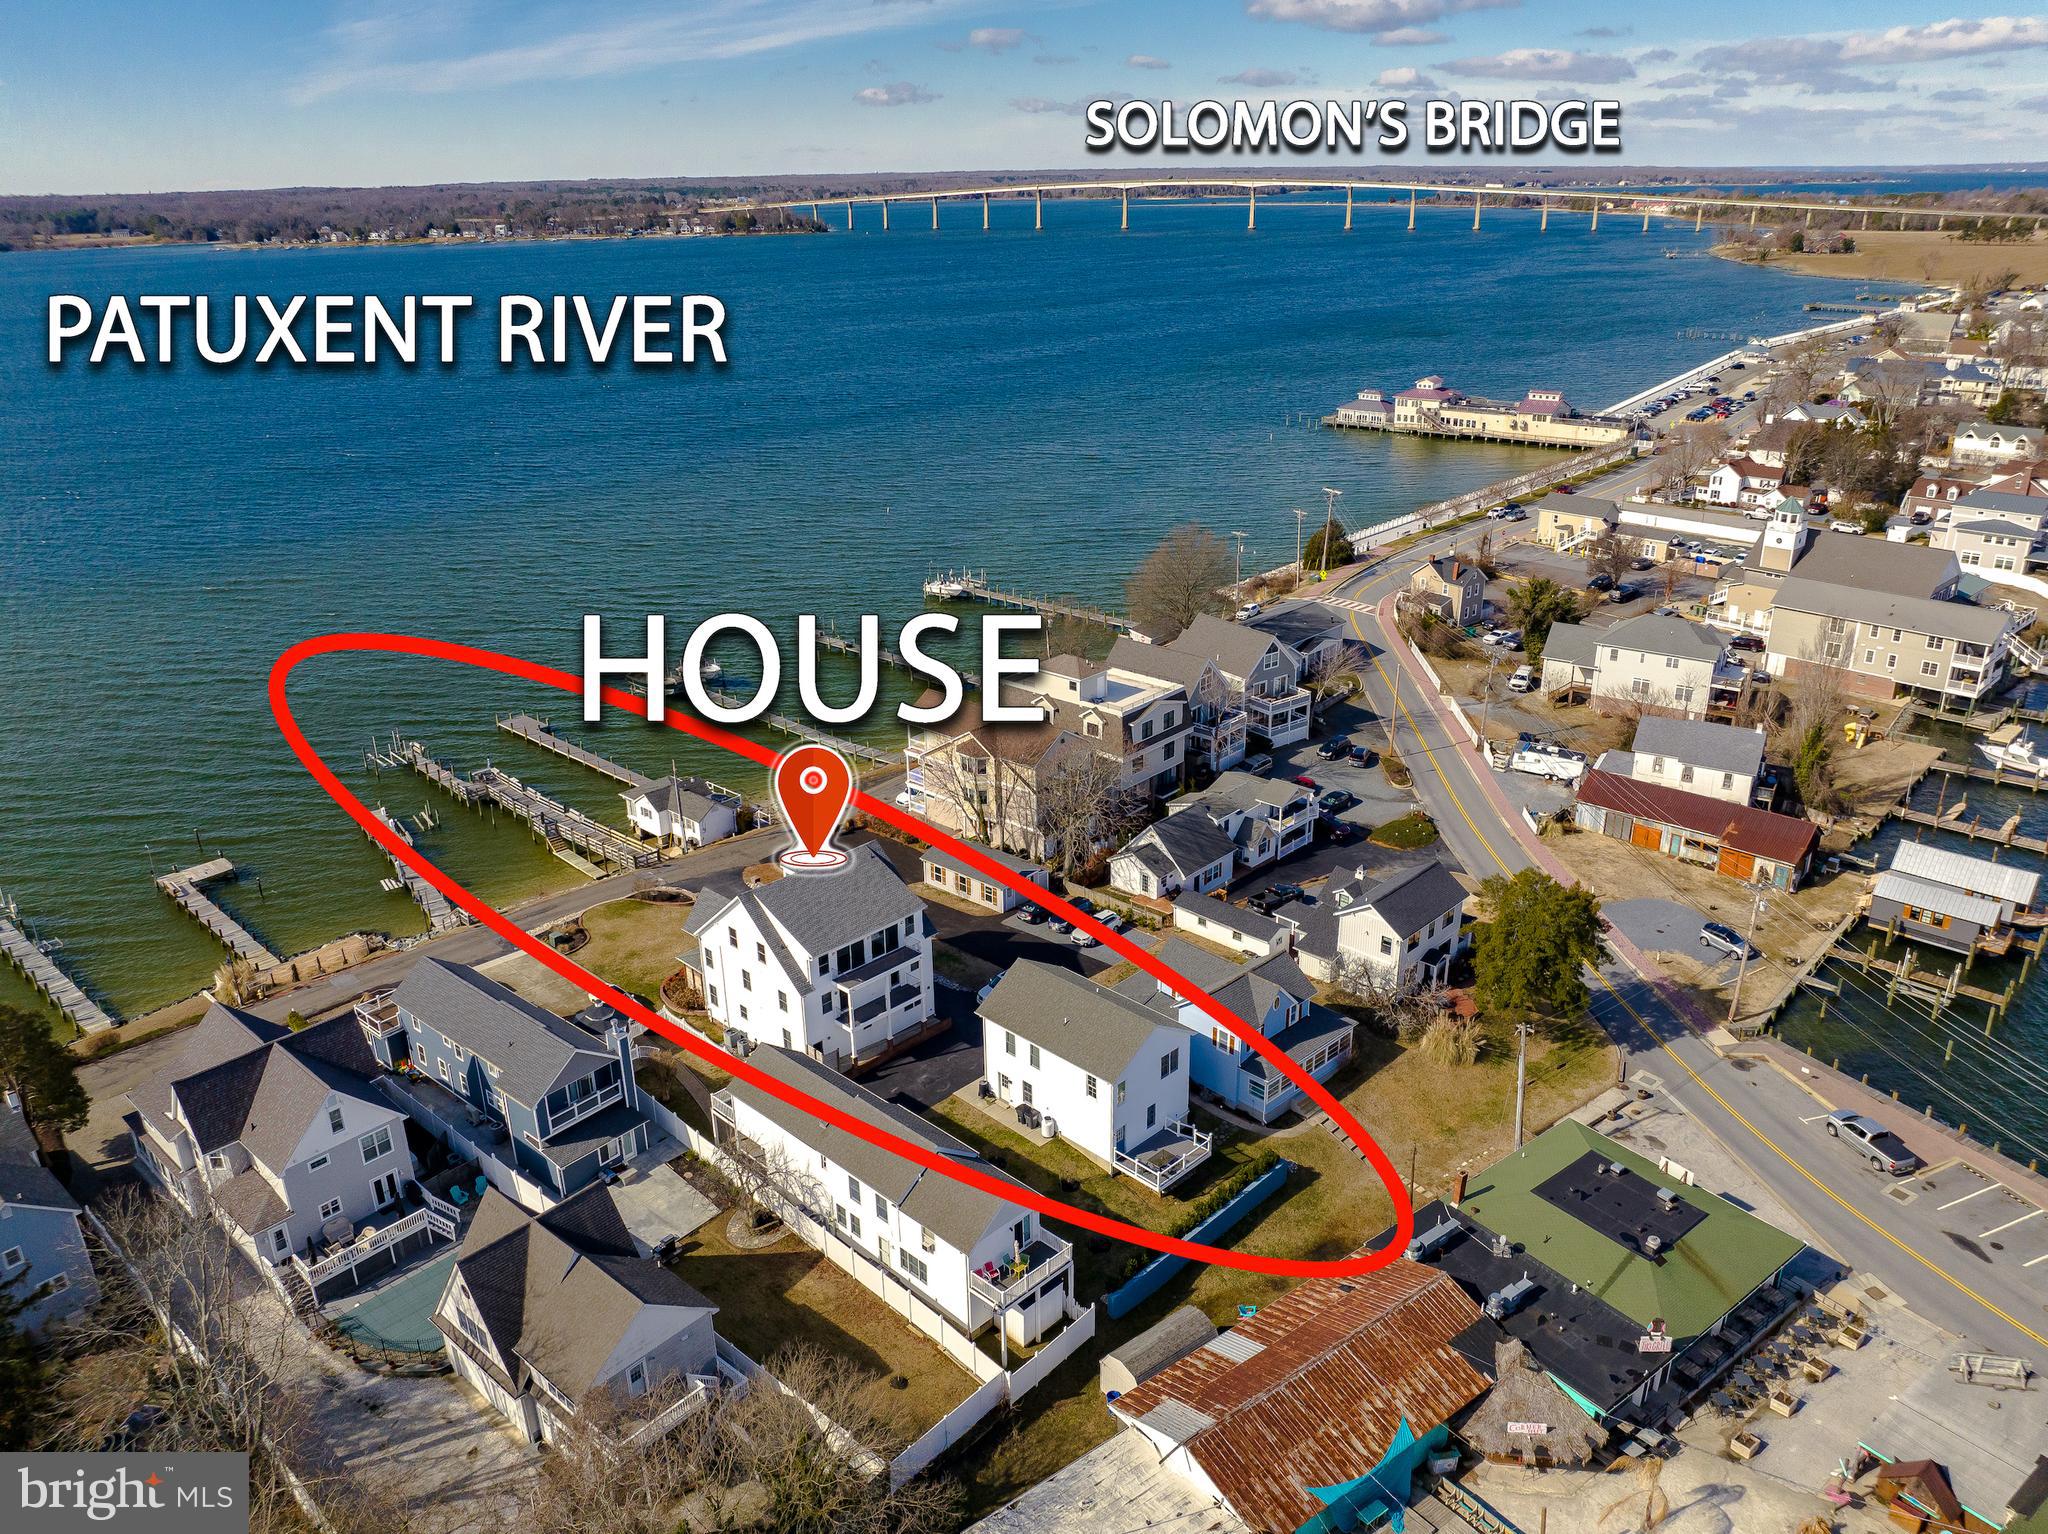
Waterfront Elegance on Historic Solomons Island. Welcome to Solomons Island, Maryland—a charming and historic waterfront community that has been an active seaport since the 1600s. Nestled at the confluence of the Patuxent River and the Chesapeake Bay, Solomons Island has long been home to ferries, floating theaters, and a vibrant maritime heritage. Today, it boasts a collection of exquisite residences that embrace the island’s unique character and lifestyle. We are proud to present one of these exceptional waterfront estates—a stunning home perched on a gentle knoll overlooking the Patuxent River, Solomons Harbor, and the iconic Thomas Johnson Bridge. This remarkable property offers a private deep-water pier with a specialized bar, perfect for enjoying a sunset cocktail. Complete with a boat lift and kayak ramp, this estate is designed for waterfront living at its finest. Inside, you’ll find  six bedrooms, each with breathtaking views of the river, island, or harbor, and 5.5 elegantly appointed bathrooms. Two luxurious owner’s suites feature spa-like EnSite baths, ensuring comfort and privacy. The main level is an entertainer’s dream, offering a spacious living area, an expansive chef’s kitchen with top-of-the-line finishes, a formal dining area, and a butler’s pantry for seamless hosting. Beyond the main house, a detached two-car garage includes a fully furnished one-bedroom, one-bathroom apartment suite. This private retreat boasts its own deck with sweeping views of the Patuxent River and Solomons Harbor, making it ideal for guests or an income-generating opportunity. On the second level of the main residence, four additional bedrooms—one being an owner’s suite—are complemented by beautifully appointed bathrooms. No need to take the stairs—the home’s elevator provides effortless access to all three levels. The third floor is truly spectacular, featuring a spacious great room, an entertainment bar, a cozy sitting area with panoramic views, and a stunning lanai overlooking Solomons Harbor. Recent upgrades to this Victorian-style contemporary home include a tiled front porch with breathtaking views of the river, pier, and bridge—an idyllic spot for morning coffee or sunset drinks. Two expansive rear decks, accessible from two of the  bedrooms and the third-floor great room, provide additional outdoor spaces to soak in the waterfront ambiance. Other updates include new flooring, upgraded bathrooms with glass-enclosed showers, modern lighting fixtures, and ceiling fans throughout. Located on a peaceful, one-way street, this estate offers a spacious driveway with ample parking and easy access to Route 4, connecting you to major destinations:
   •   1 hour 15 minutes to international airports
   •   1 hour 20 minutes to Washington, D.C.
   •   1 hour to Annapolis
Solomons Island is known for its vibrant waterfront lifestyle, offering an array of waterfront restaurants with live entertainment, charming bars, museums, and a scenic boardwalk that stretches the length of the island. Adding to its allure, the detached suite generates between $25,000 - $35,000 per year in rental income, making this a solid investment in both luxury and lifestyle. This is a rare opportunity to own a distinguished waterfront estate on historic Solomons Island. Don’t miss the chance to make this unparalleled property your own.
#MDCA2019686

SOLOMONS

14746 PATUXENT AVENUE

6 Beds

4 Baths

4,772 Sq.Ft.

$1,649,500

MLS#: MDCA2019686
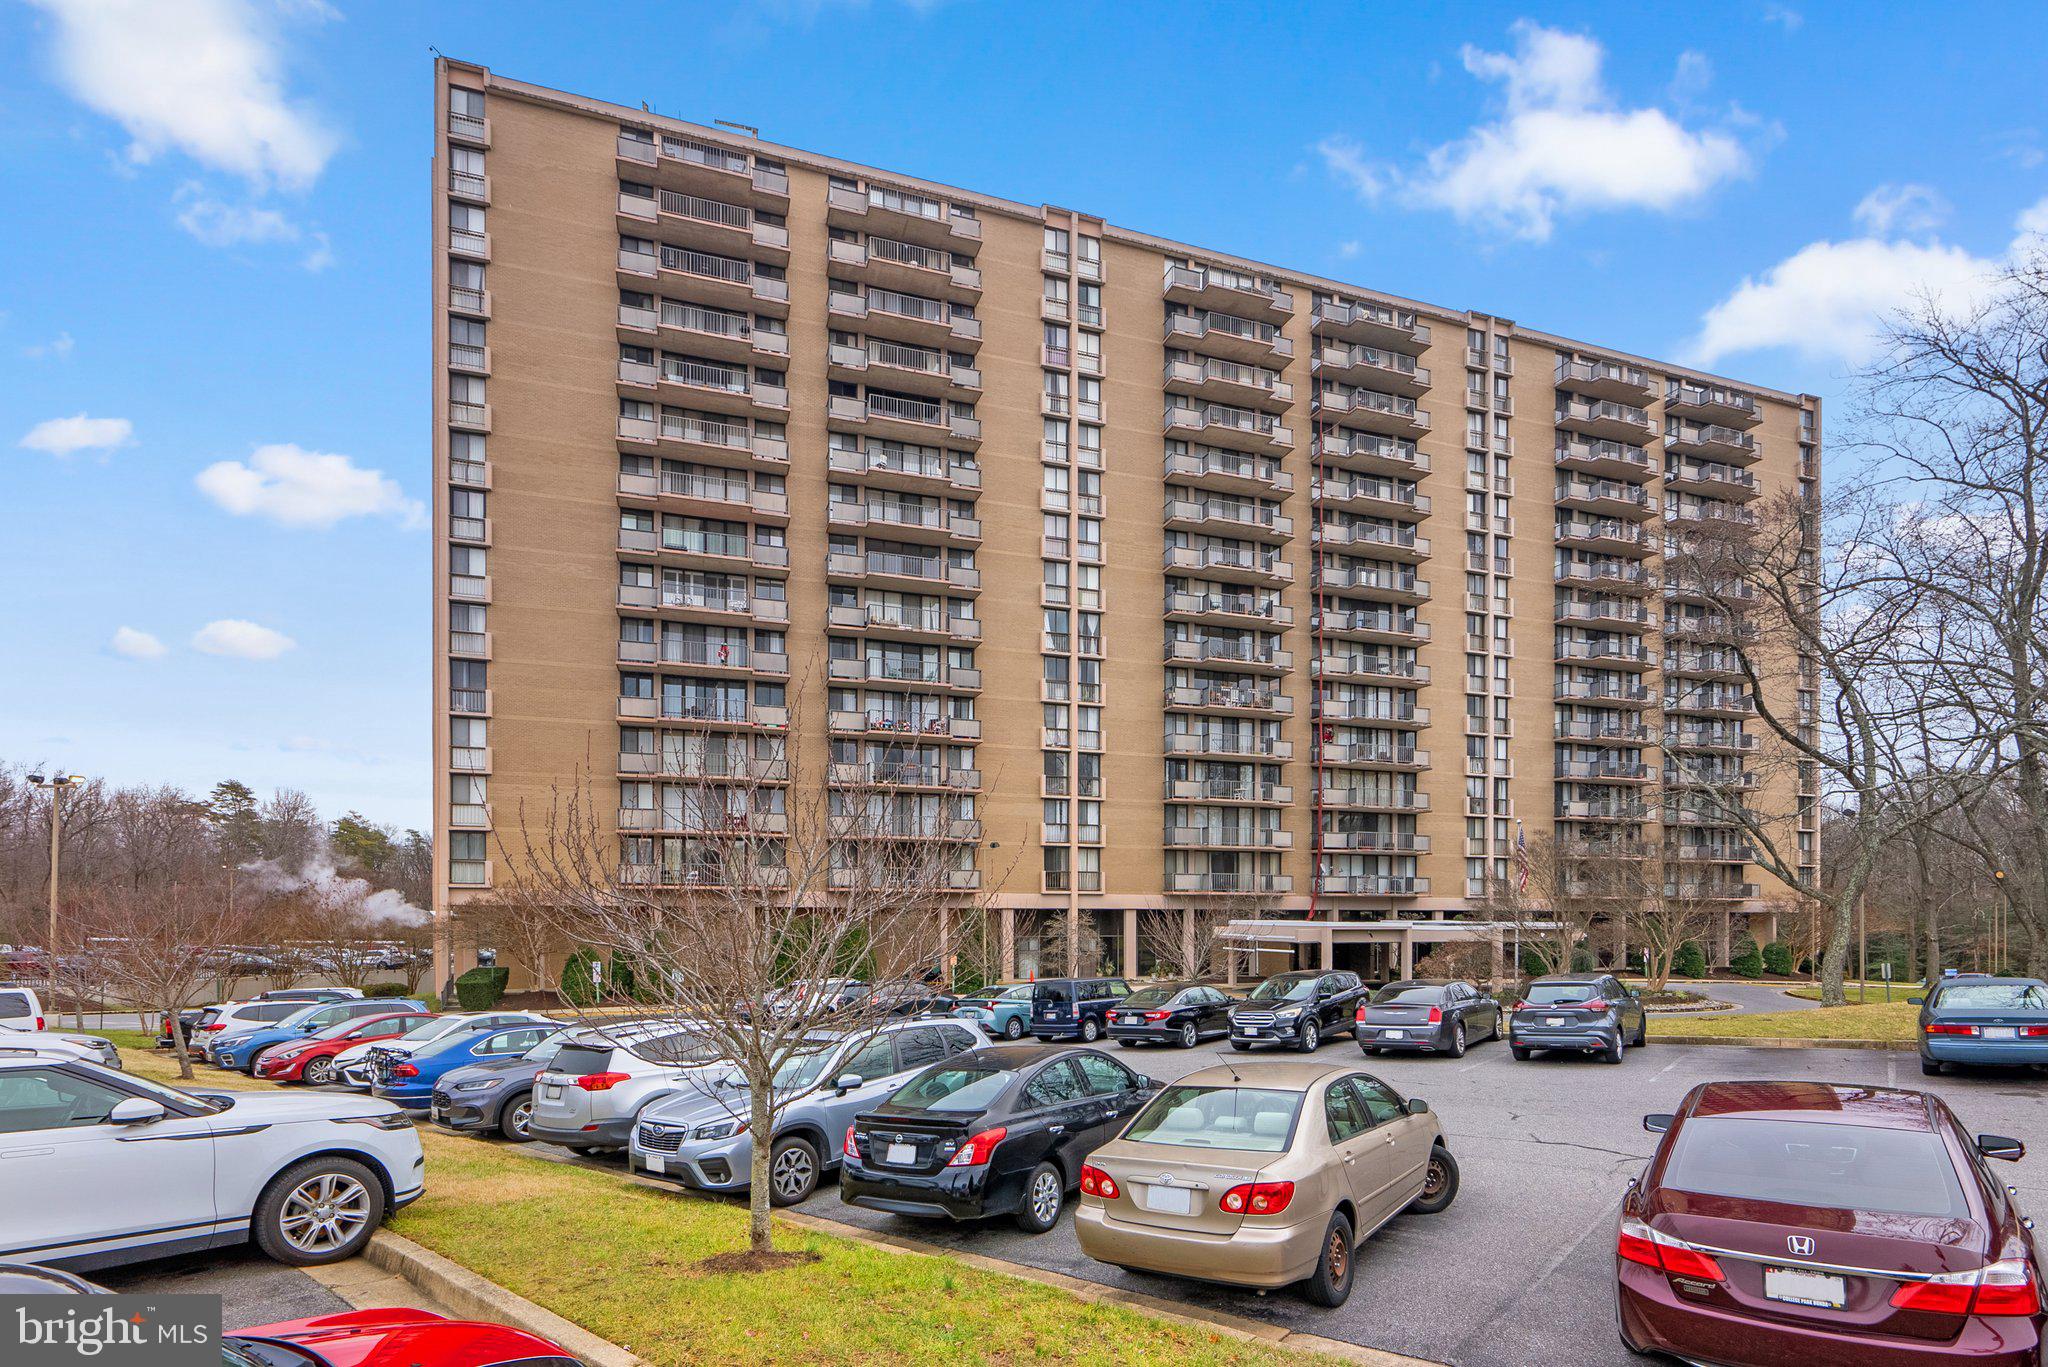
***ASSESSMENT PAID  IN FULL*** & ***DEEDED PARKING SPACE CONVEYS -(#1 - close to entrance)*** -  Seldom does a unit (close to elevator and common laundry area) become available with SPECTACULAR VIEWS OF THE CITY FROM THE SPACIOUS BALCONY on the 17th floor; Loads of natural sunlight penetrates the Replacement Windows & Sliding Glass Door!   Freshly neutrally painted throughout w/new wall to wall carpet (over parquet), new kitchen LVP,  new dishwasher, matching Window Treatments, new faucets and so much more!  Table Space Kitchen, LR/DR Combo with new fixtures, primary bedroom with ensuite bath and dual closets, second bedroom with hall full bath and loads of storage throughout!  Condo Fee includes all utilities, 24-hr. front desk concierge service, renovated lobby, hair salon, dentist, convenience store, exercise room, library, outdoor pool and overnight security!  Shuttle bus service to University of Maryland and easy access to major transportation routes (95, 495, 295) and Metro and Commuter Rail.  All necessary amenities are  within a 3-4 mile radius and BWI (28.8 miles) and DCA are (17.2 miles). HURRY!
#MDPG2136350

COLLEGE PARK

6100 WESTCHESTER PARK DRIVE 1715

2 Beds

2 Baths

1,257 Sq.Ft.

$219,000

MLS#: MDPG2136350
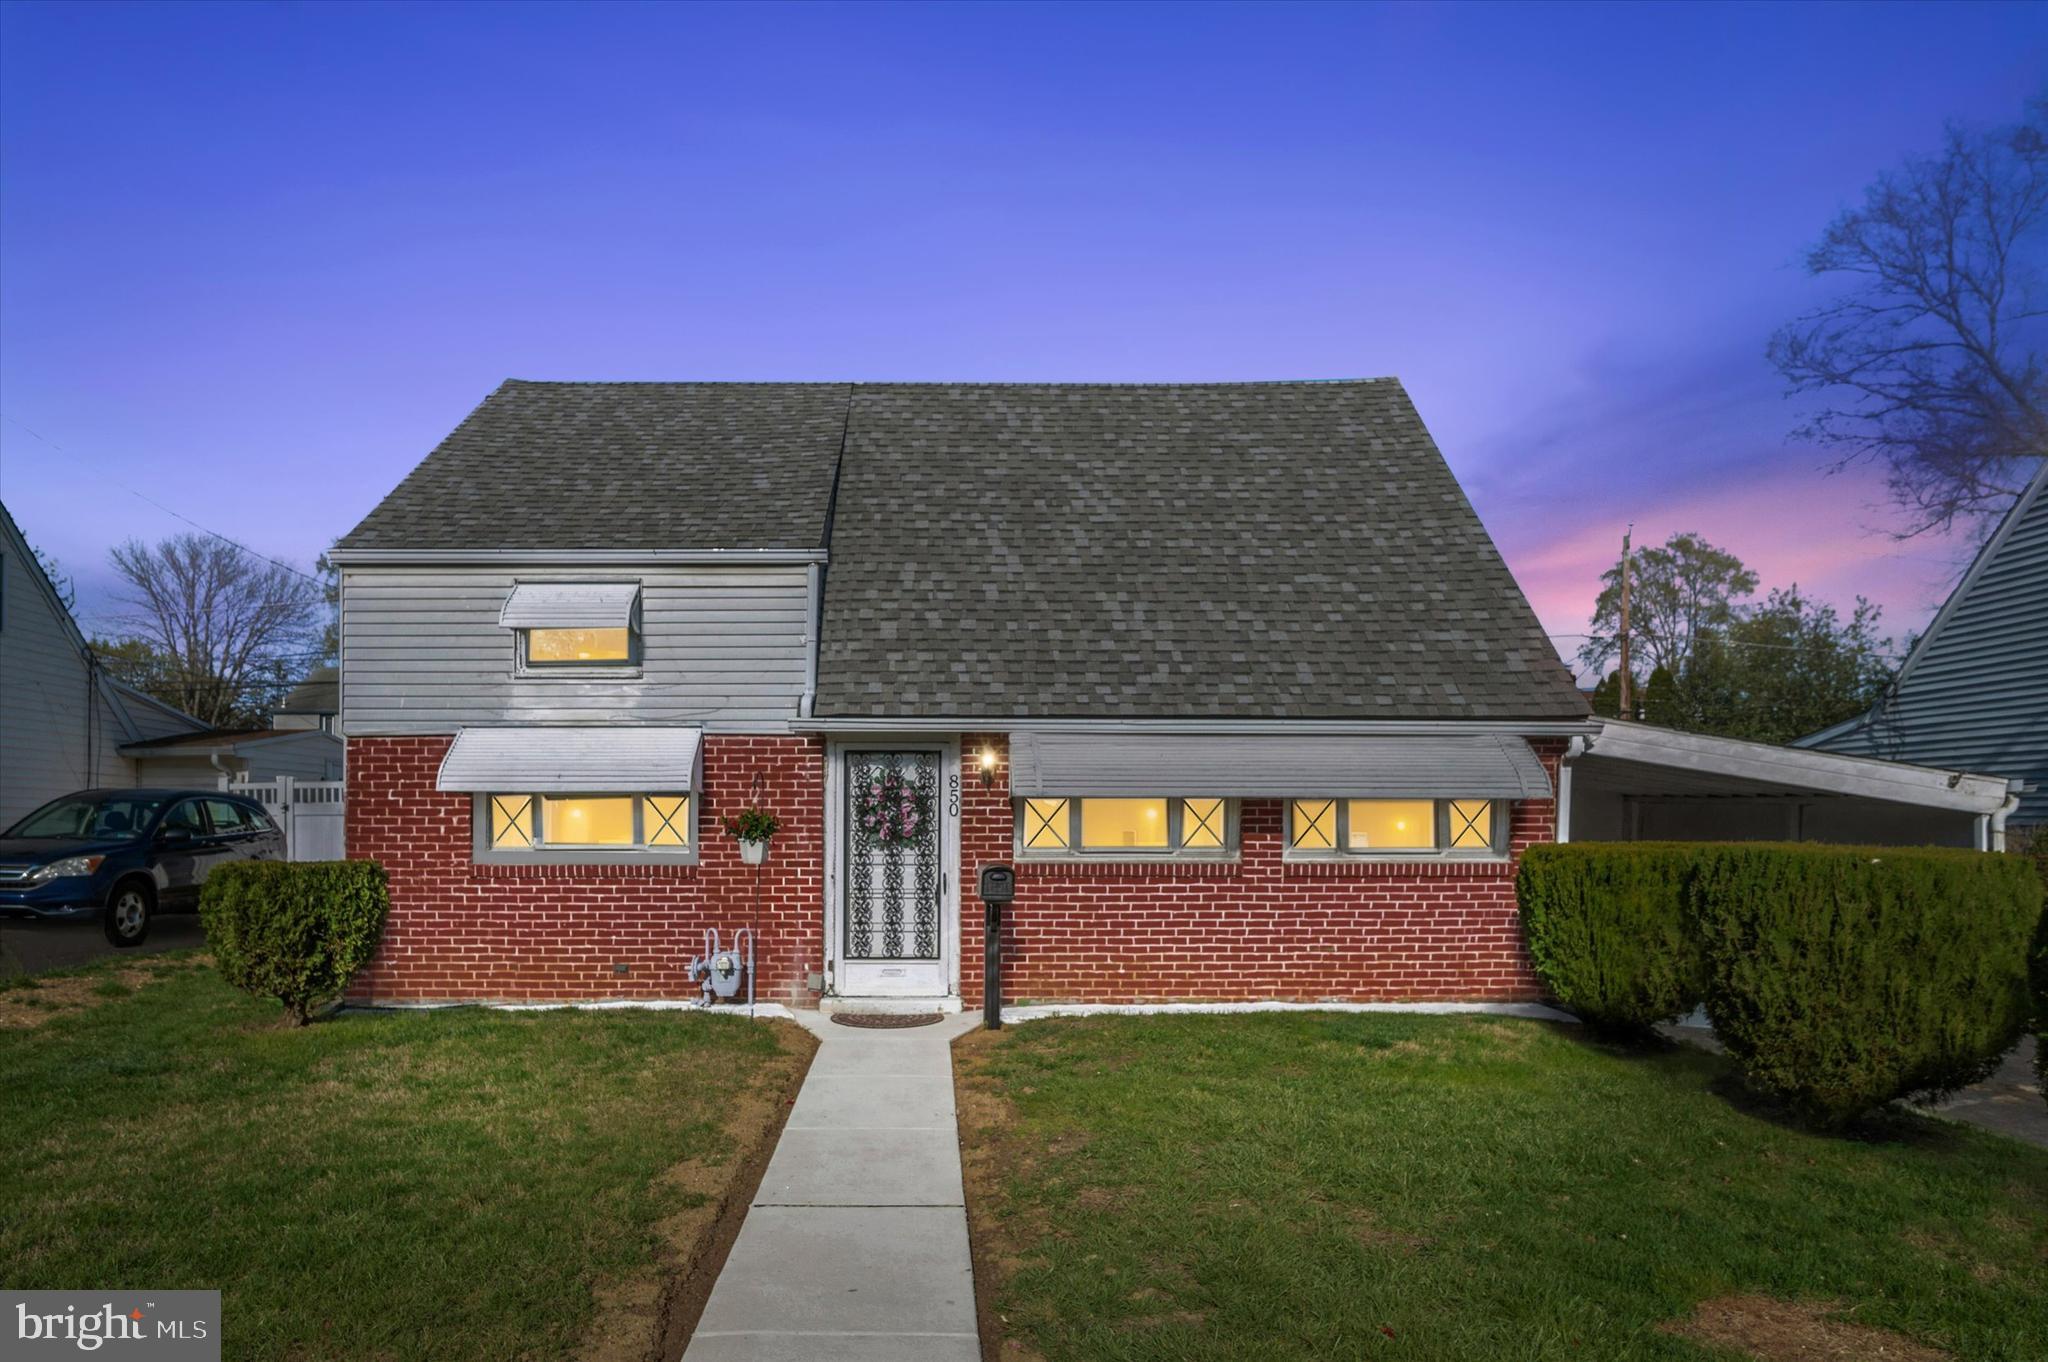
OPEN HOUSE IS CANCELLED!! PROPERTY IS NOW UNDER CONTRACT ! Welcome to this beautifully upgraded  Cape Cod home, where classic charm meets contemporary convenience. Don't let this picture fool you. Step inside to find a spacious and inviting interior, highlighted by fresh paint and expanded 1450 sf floor plan. The heart of the home is the new stylish kitchen, featuring oak cabinetry, quartz countertops and  stainless steel appliances, perfect for culinary enthusiasts. Chose to dine either indoors in the formal dining room or in the lovely 3 season sunroom or dine outdoors in the fresh air amidst nature on the rear deck. Sit back and relax in the formal living room with wooden accents or in the additional family room, which is also an ideal quiet space for home office. Originally a 4 bedroom home, these owners modified two into one rare find; your deserving fabulous master bedroom with dual walk-in closets and lots of natural light. The updated hall full bathroom is just outside the master suite . The second floor features a powder room and  2 expanded bedrooms, one with an additional toy room/ closet. Outdoors, the fenced rear yard offers a private retreat with mature trees, complete with a convenient shed for storage. The lovely wood deck is perfect for entertaining or relaxing under the sun. Additional features of this fine home are: Roof (2018) Heater (2023) Water Heater (2023) Kitchen (2015) New 2-car Driveway (2020) Plus an attached Carport for parking a 3rd Vehicle, New Front Concrete Steps and Pathway (2025) Rear Yard French Drain, New Rear Fencing and  Freshly Painted interior throughout. This home blends comfort and style, making it a must-see for anyone looking to settle in a welcoming neighborhood. Near-by to Septa Trainlines, YMCA, Schools and Shopping Conveniences. Don't miss your chance to make this home yours!
#PADE2088274

SECANE

850 BOBWHITE LANE

3 Beds

1 Baths

1,450 Sq.Ft.

$319,900

MLS#: PADE2088274
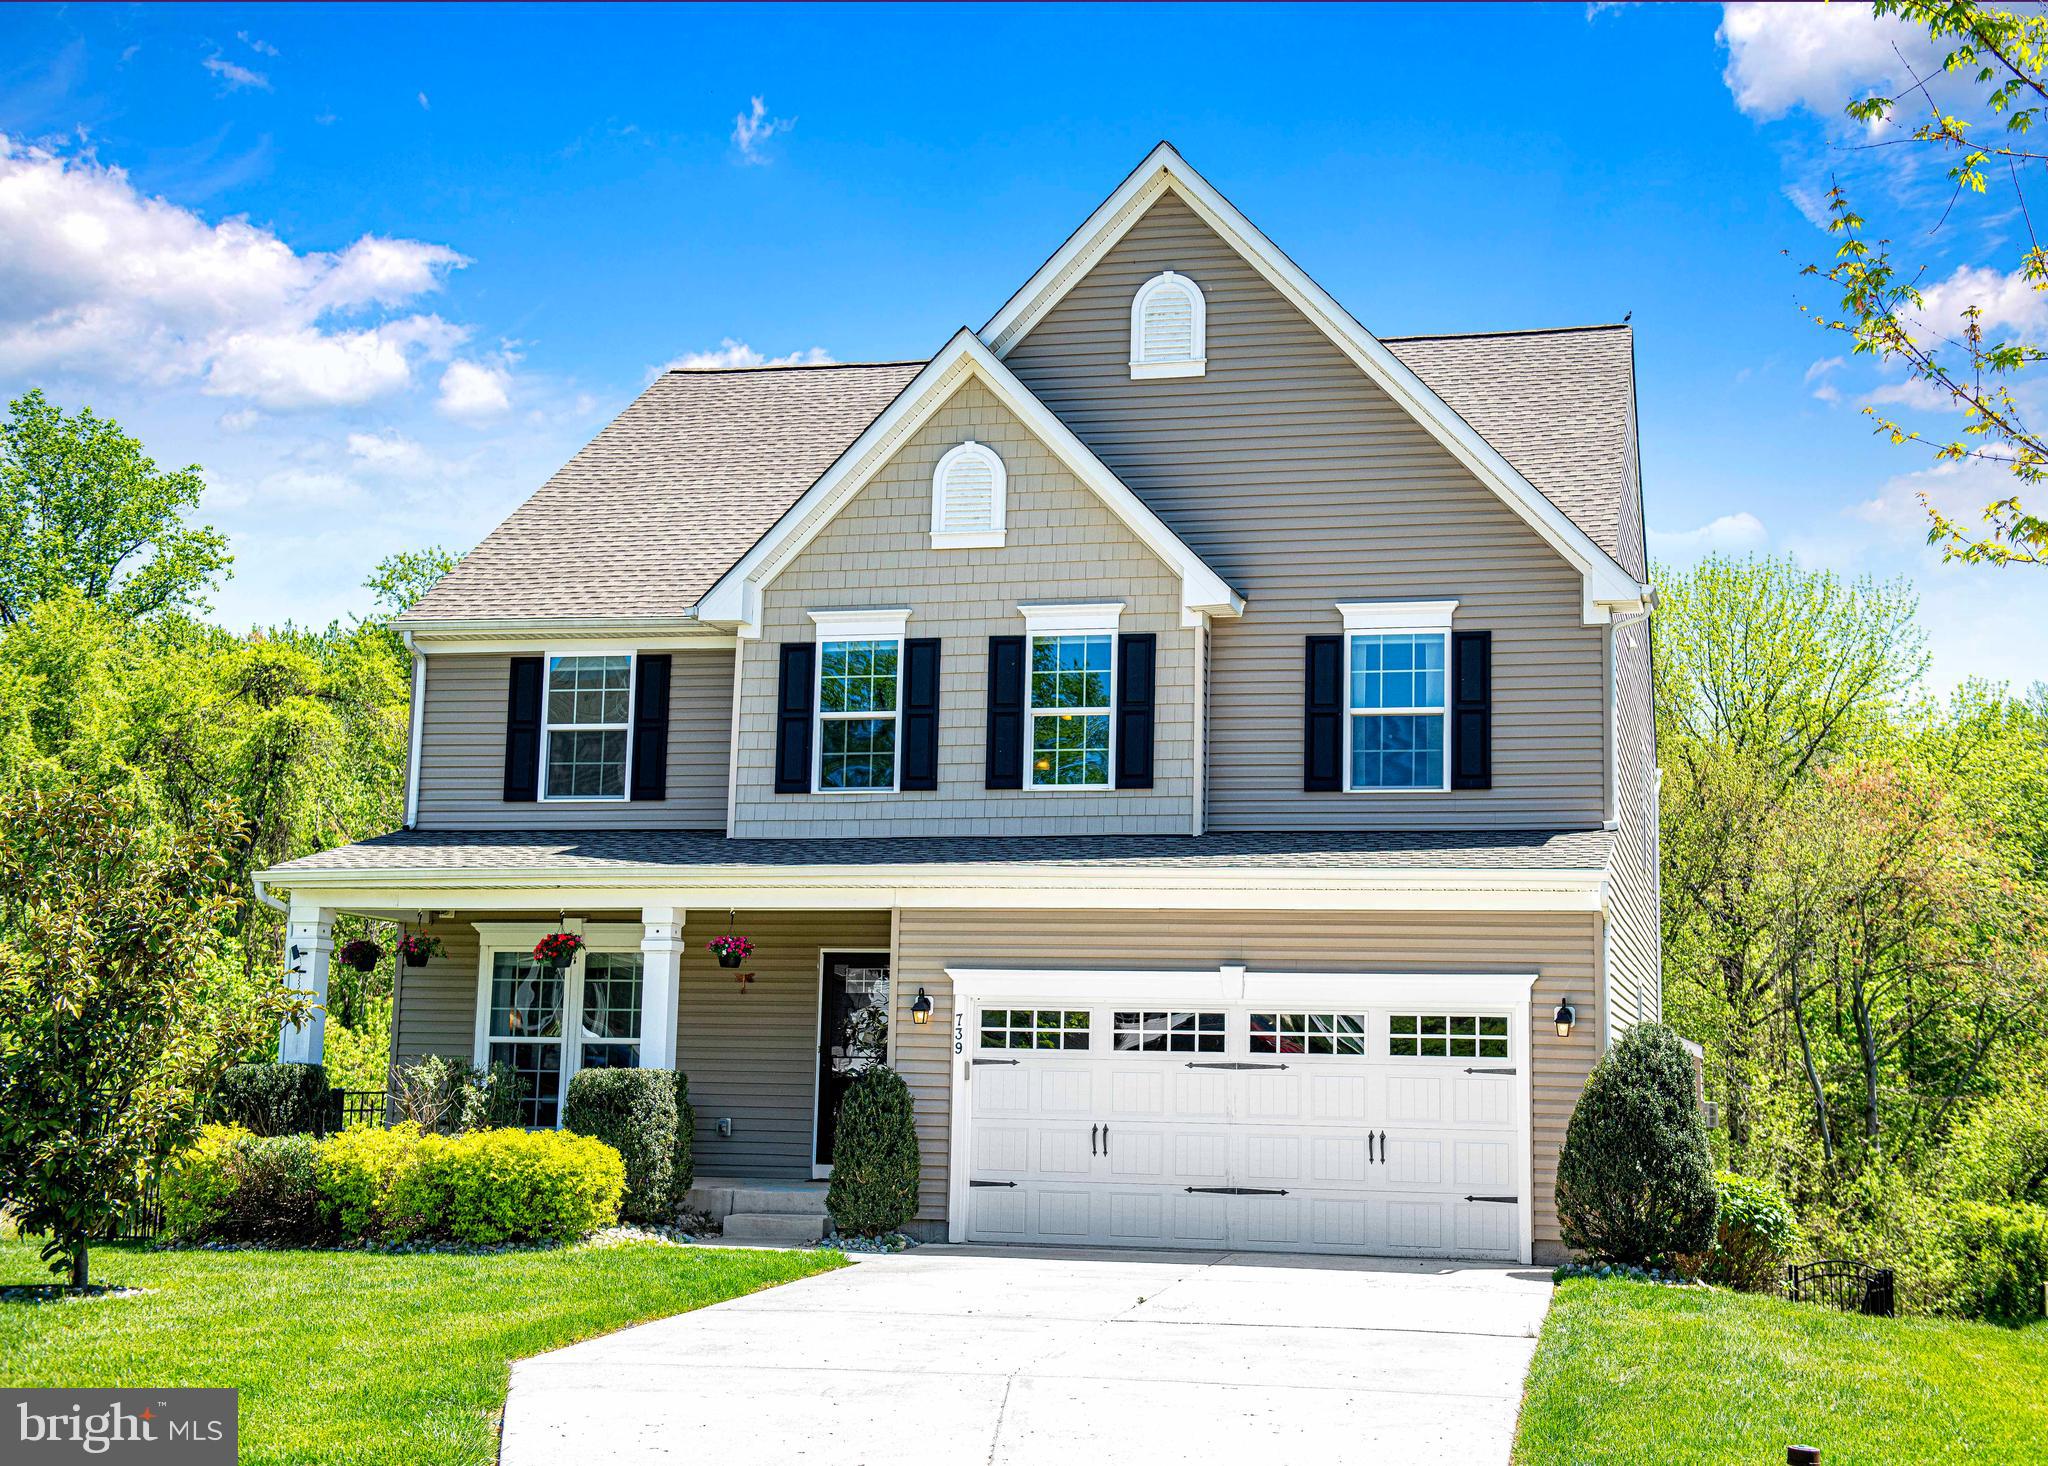
Spacious, bright, 4 bedroom, 4 bathroom colonial in Eagles Rest. So much living space inside and out. Main floor features a gourmet kitchen with butlers pantry and graciously sized island which is open to the large family room space with a gas fireplace. Directly adjacent is a room that can be used as an office or sitting room. This area opens to a very large multi level deck and includes a view of open space behind the home. The large finished lower level also has direct access to the deck and adds another 900+ square feet of finished living space. The lower level includes wide open recreation area, a bonus room that can be used as a fifth bedroom and a full bathroom.  Upstairs you will find the primary bedroom overlooking the outdoor open space, with a full bathroom with a dual vanity and one of the two walk in closets. Additionally, there are three more bedrooms on this level, another full bath with dual vanity, the laundry space and a sitting room area. So much to see. New roof in 2022 and new carpet 2025.
#MDHR2042340

ABERDEEN

739 FALCON LANE

4 Beds

3 Baths

4,209 Sq.Ft.

$600,000

MLS#: MDHR2042340
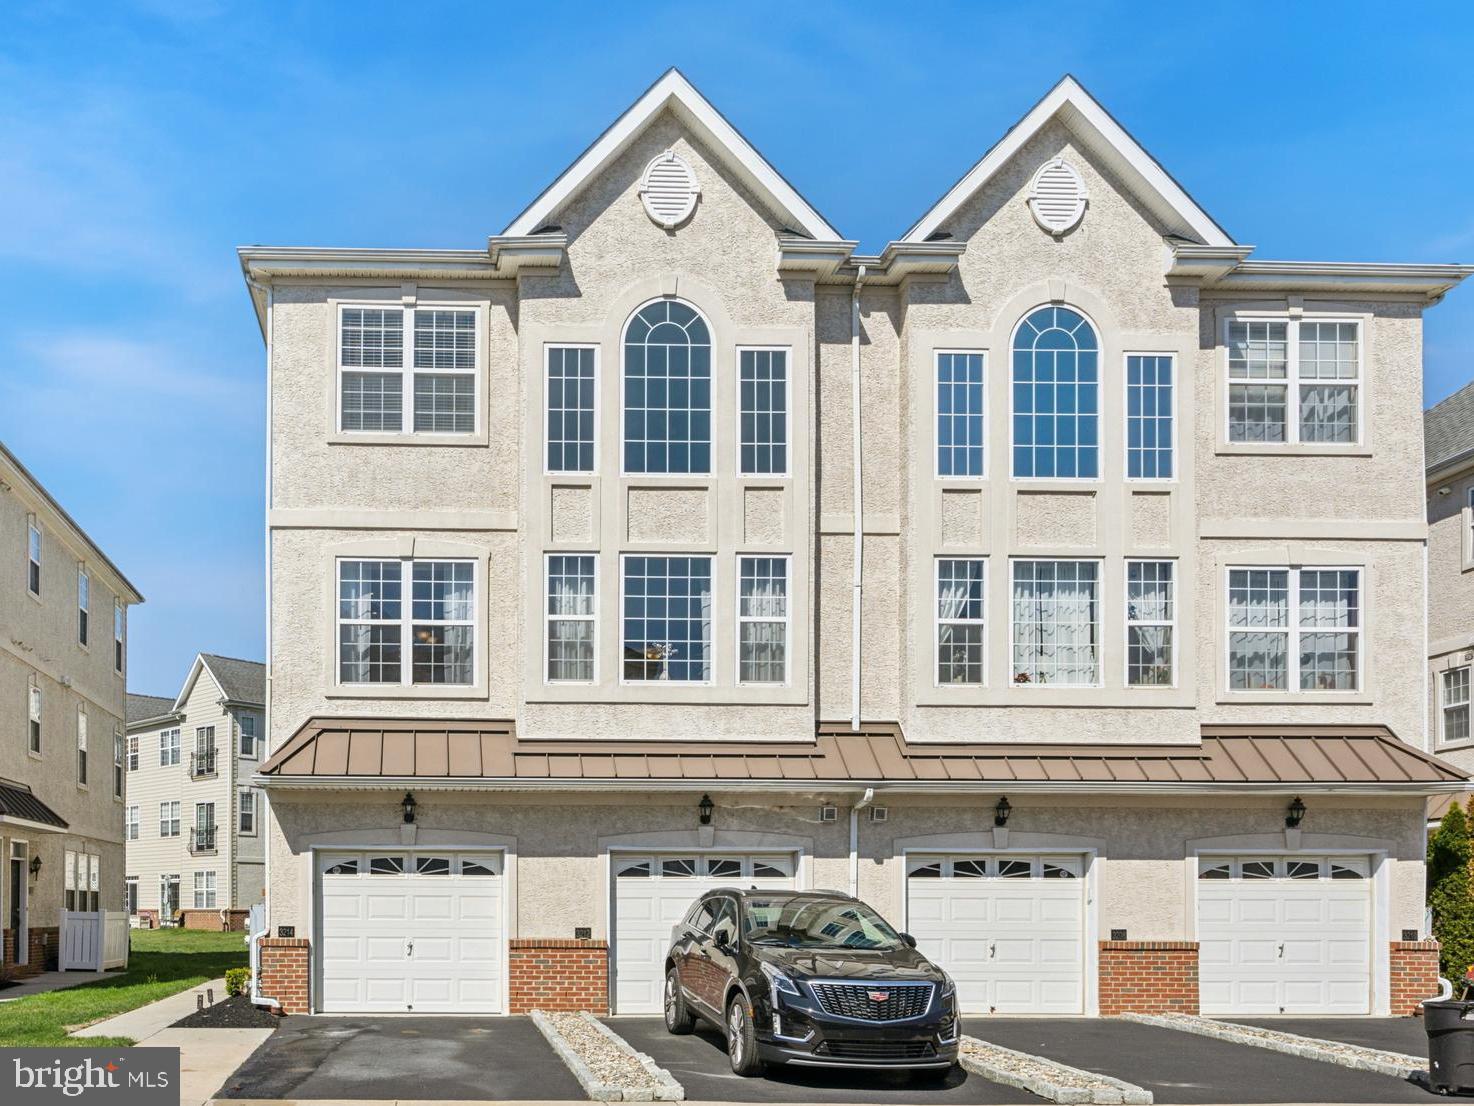
Welcome to The Villas at Packer Park—a quiet, contemporary community offering the perfect blend of city access and suburban tranquility. This beautifully maintained 3-bedroom, 2.5-bath condo, built in 2006 and owned by its original owner, is just a block from scenic FDR Park and minutes from Philadelphia’s sports stadiums. Step inside to find elegant high-end appointments and finishes throughout, custom iron handrails, and a thoughtfully updated interior that exudes comfort and style.

The heart of the home is the open-concept kitchen, featuring sleek quartz countertops, subway tile backsplash, recessed lighting, and convenient counter seating—all flowing effortlessly into the sunlit living area with vaulted ceilings, oversized windows, and custom window treatments. The bright dining room is perfect for gatherings, with rich hardwood flooring that adds warmth and character.

On the third floor, you'll find three spacious bedrooms with outfitted closets, including a serene primary suite complete with a juliette balcony, crown molding, ceiling fan, and a fully renovated en-suite bath featuring individual his & hers showers with dual rain shower heads. An updated full hall bath and a stylish powder room round out the home’s modern upgrades.

Enjoy the ease of a private garage with driveway parking and the peace of mind that comes with a condo fee covering all exterior maintenance, roof care, landscaping, and snow removal. This is a rare suburban retreat nestled in the heart of South Philadelphia—close to everything, yet quietly tucked away.
#PAPH2468436

PHILADELPHIA

3214 DAVINCI DRIVE

3 Beds

2 Baths

1,705 Sq.Ft.

$515,000

MLS#: PAPH2468436
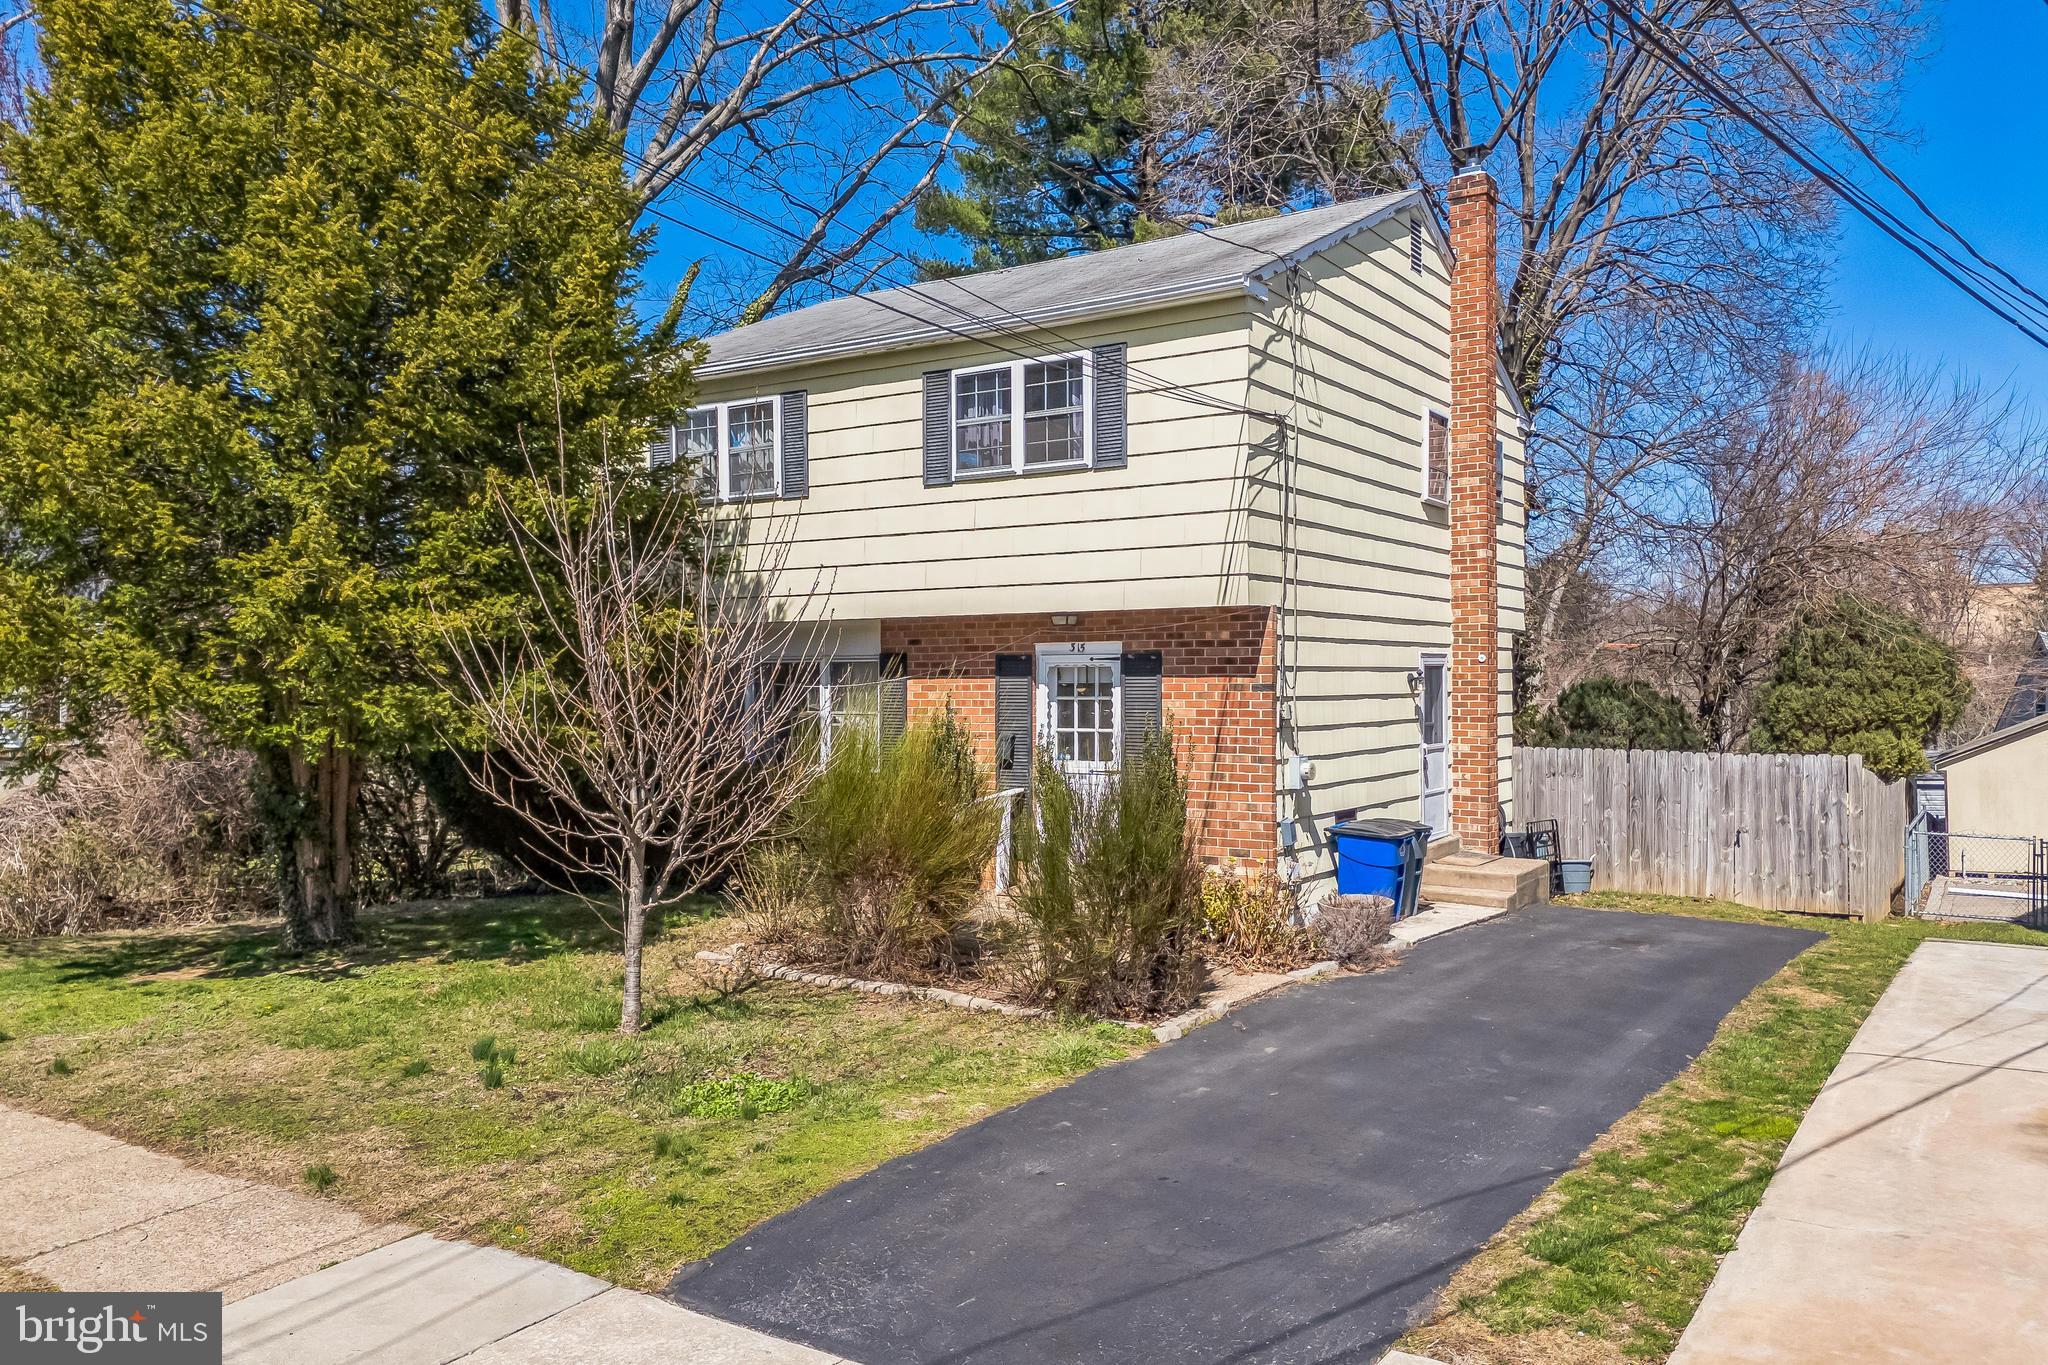
Welcome home to 315 Shaw Road, a wonderful 1,800 square foot colonial with 4 bedrooms, 1.5 bathrooms in the fabulous borough of Ridley Park. Take the front walkway past the perennial garden and enter the foyer of the home.  The spacious and bright living room flows into the large dining room with a door leading to the deck and the backyard. Next stop is the eat-in kitchen with plenty of sunshine from the window overlooking the backyard and plenty of cabinet space. A half bathroom and side door to the driveway add to the convenience of this home.

The second floor houses a primary bedroom, complemented by three additional bedrooms all with great closet space and great natural lighting. A full bathroom and a partially floored attic for storage complete the picture.

The finished basement includes an outside entrance to the yard, providing versatile space for a home office, entertainment area, or additional storage. The back deck overlooks the tranquil backyard with space for play, gardening or relaxing, and a view of the lake through the trees.

A 1-year home warranty from American Home Shield, Shield Plus level, will be provided to the buyer at settlement.

315 Shaw Road is close to shopping, parks, schools. Situated just 2 minutes from Eastlake Park, 3 minutes from the Septa train station, 3 minutes to the Shops of Ridley Park, and 10 minutes to PHL, this home is perfectly located.

Make your appointment today to see this wonderful home and plan to make it your own!
#PADE2086548

RIDLEY PARK

315 SHAW ROAD

4 Beds

1 Baths

1,800 Sq.Ft.

$375,000

MLS#: PADE2086548
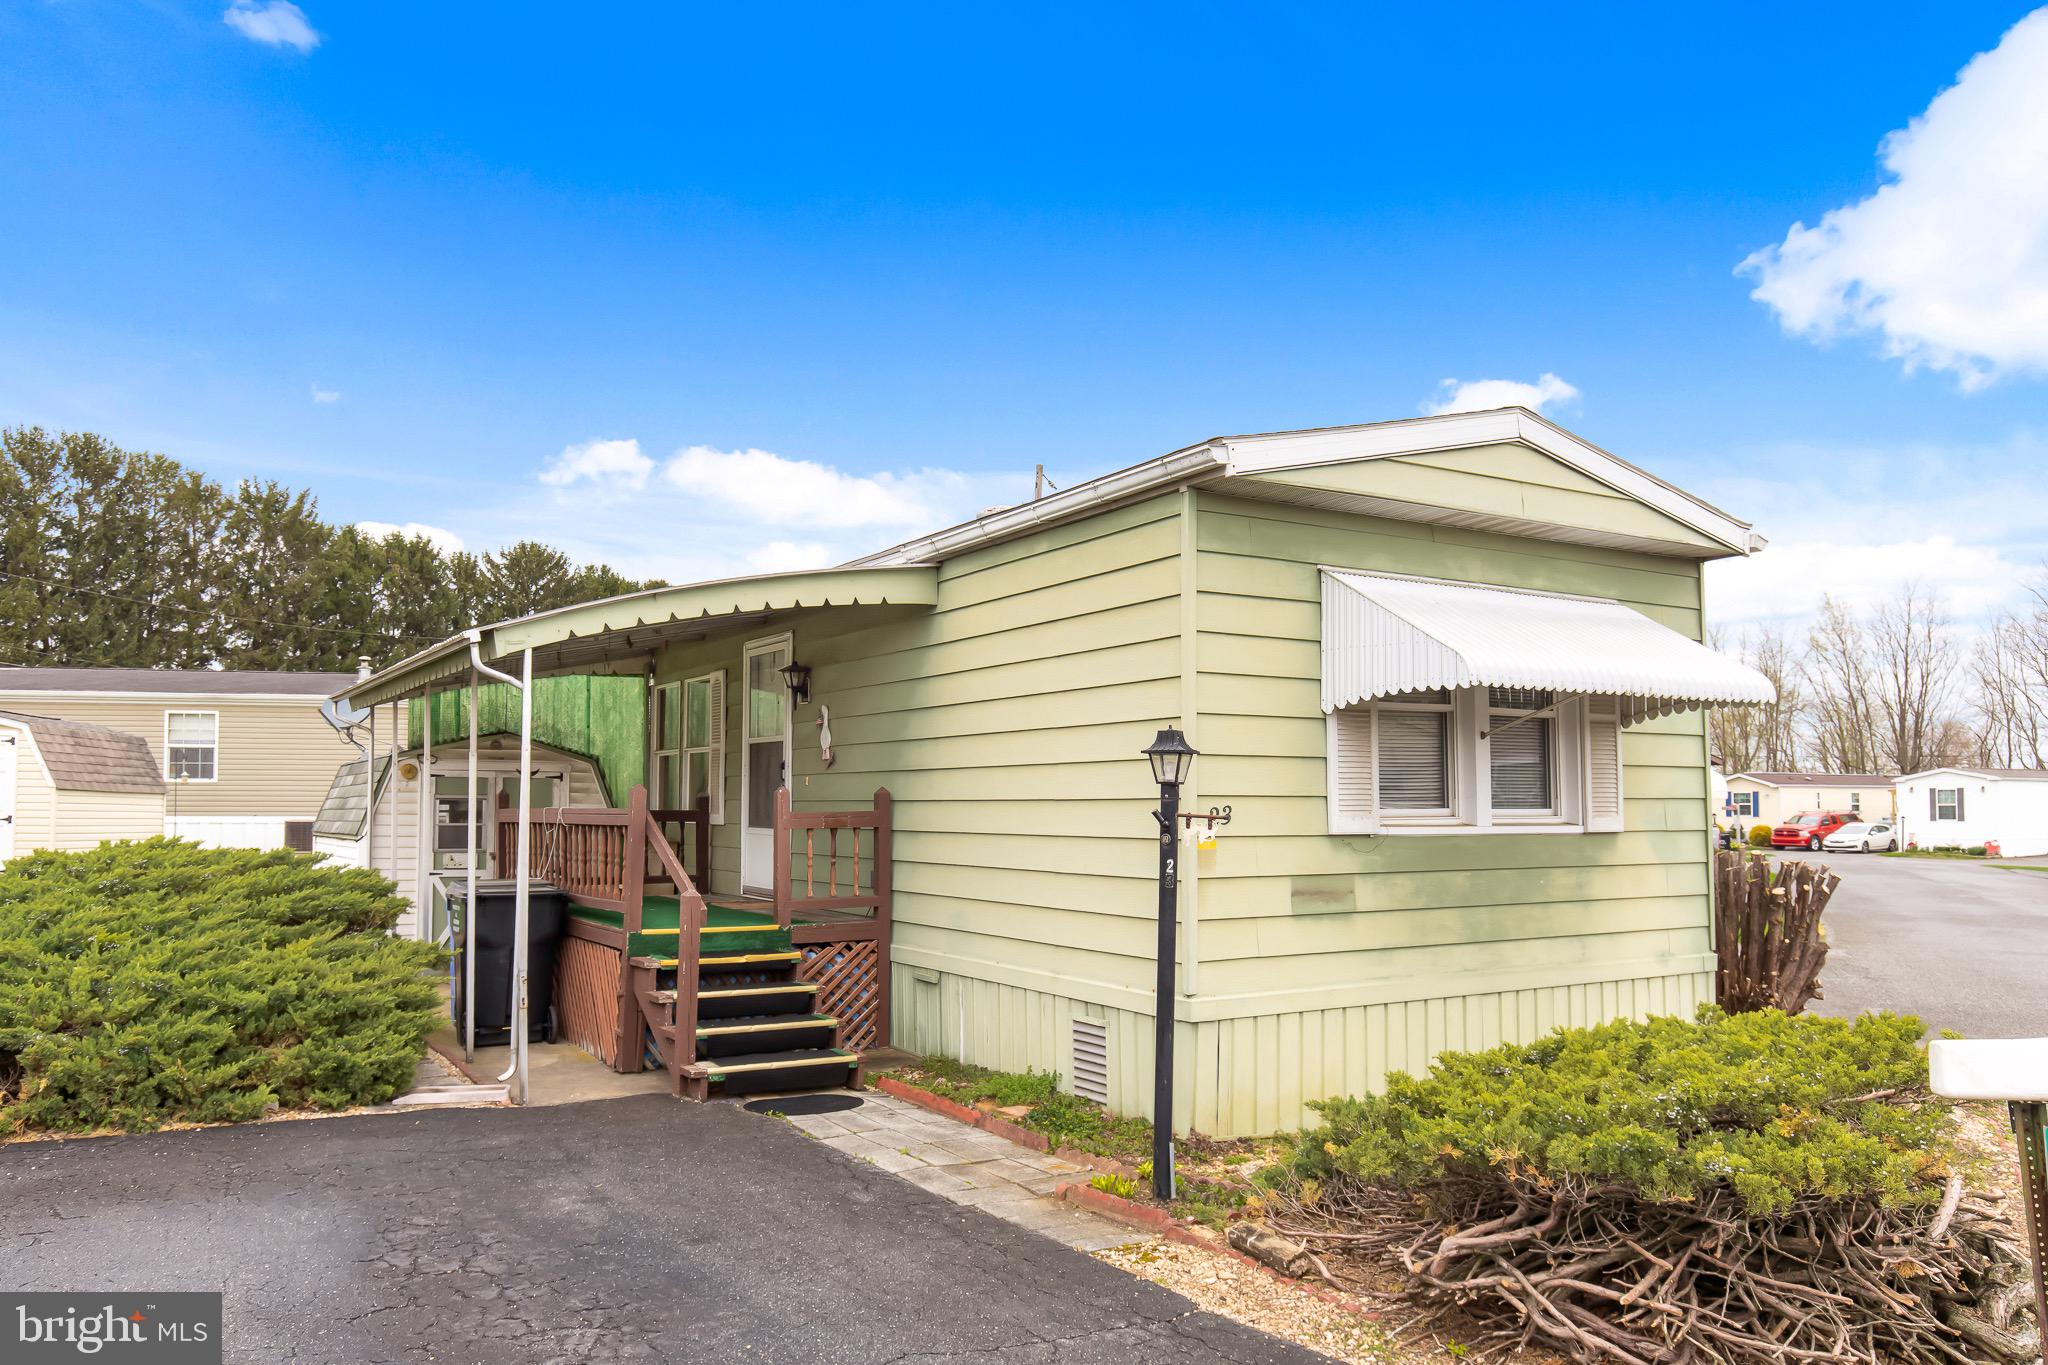
Affordable living in Triple J Mobile Home Park - 55+ Gem!
This cozy well-loved single-wide is packed with charm, comfort and opportunity! This 2 bedroom, 1 bath mobile is move-in ready and waiting for you to call home. Central air to keep you cool all summer long, freshly filled & serviced propane take, spacious eat-in/country kitchen, relaxing covered deck for enjoying peaceful sunsets. Nestled in a quiet rural setting, just minutes from Lancaster County's favorite attractions, shopping, and everything you need - this home gives you the best of both worlds: peaceful living w/ convenience right around the corner! Washer, dryer, refrigerator included. Two private parking spaces for your convenience.
#PALA2068130

GORDONVILLE

23 JERE ROAD

2 Beds

1 Baths

854 Sq.Ft.

$59,900

MLS#: PALA2068130
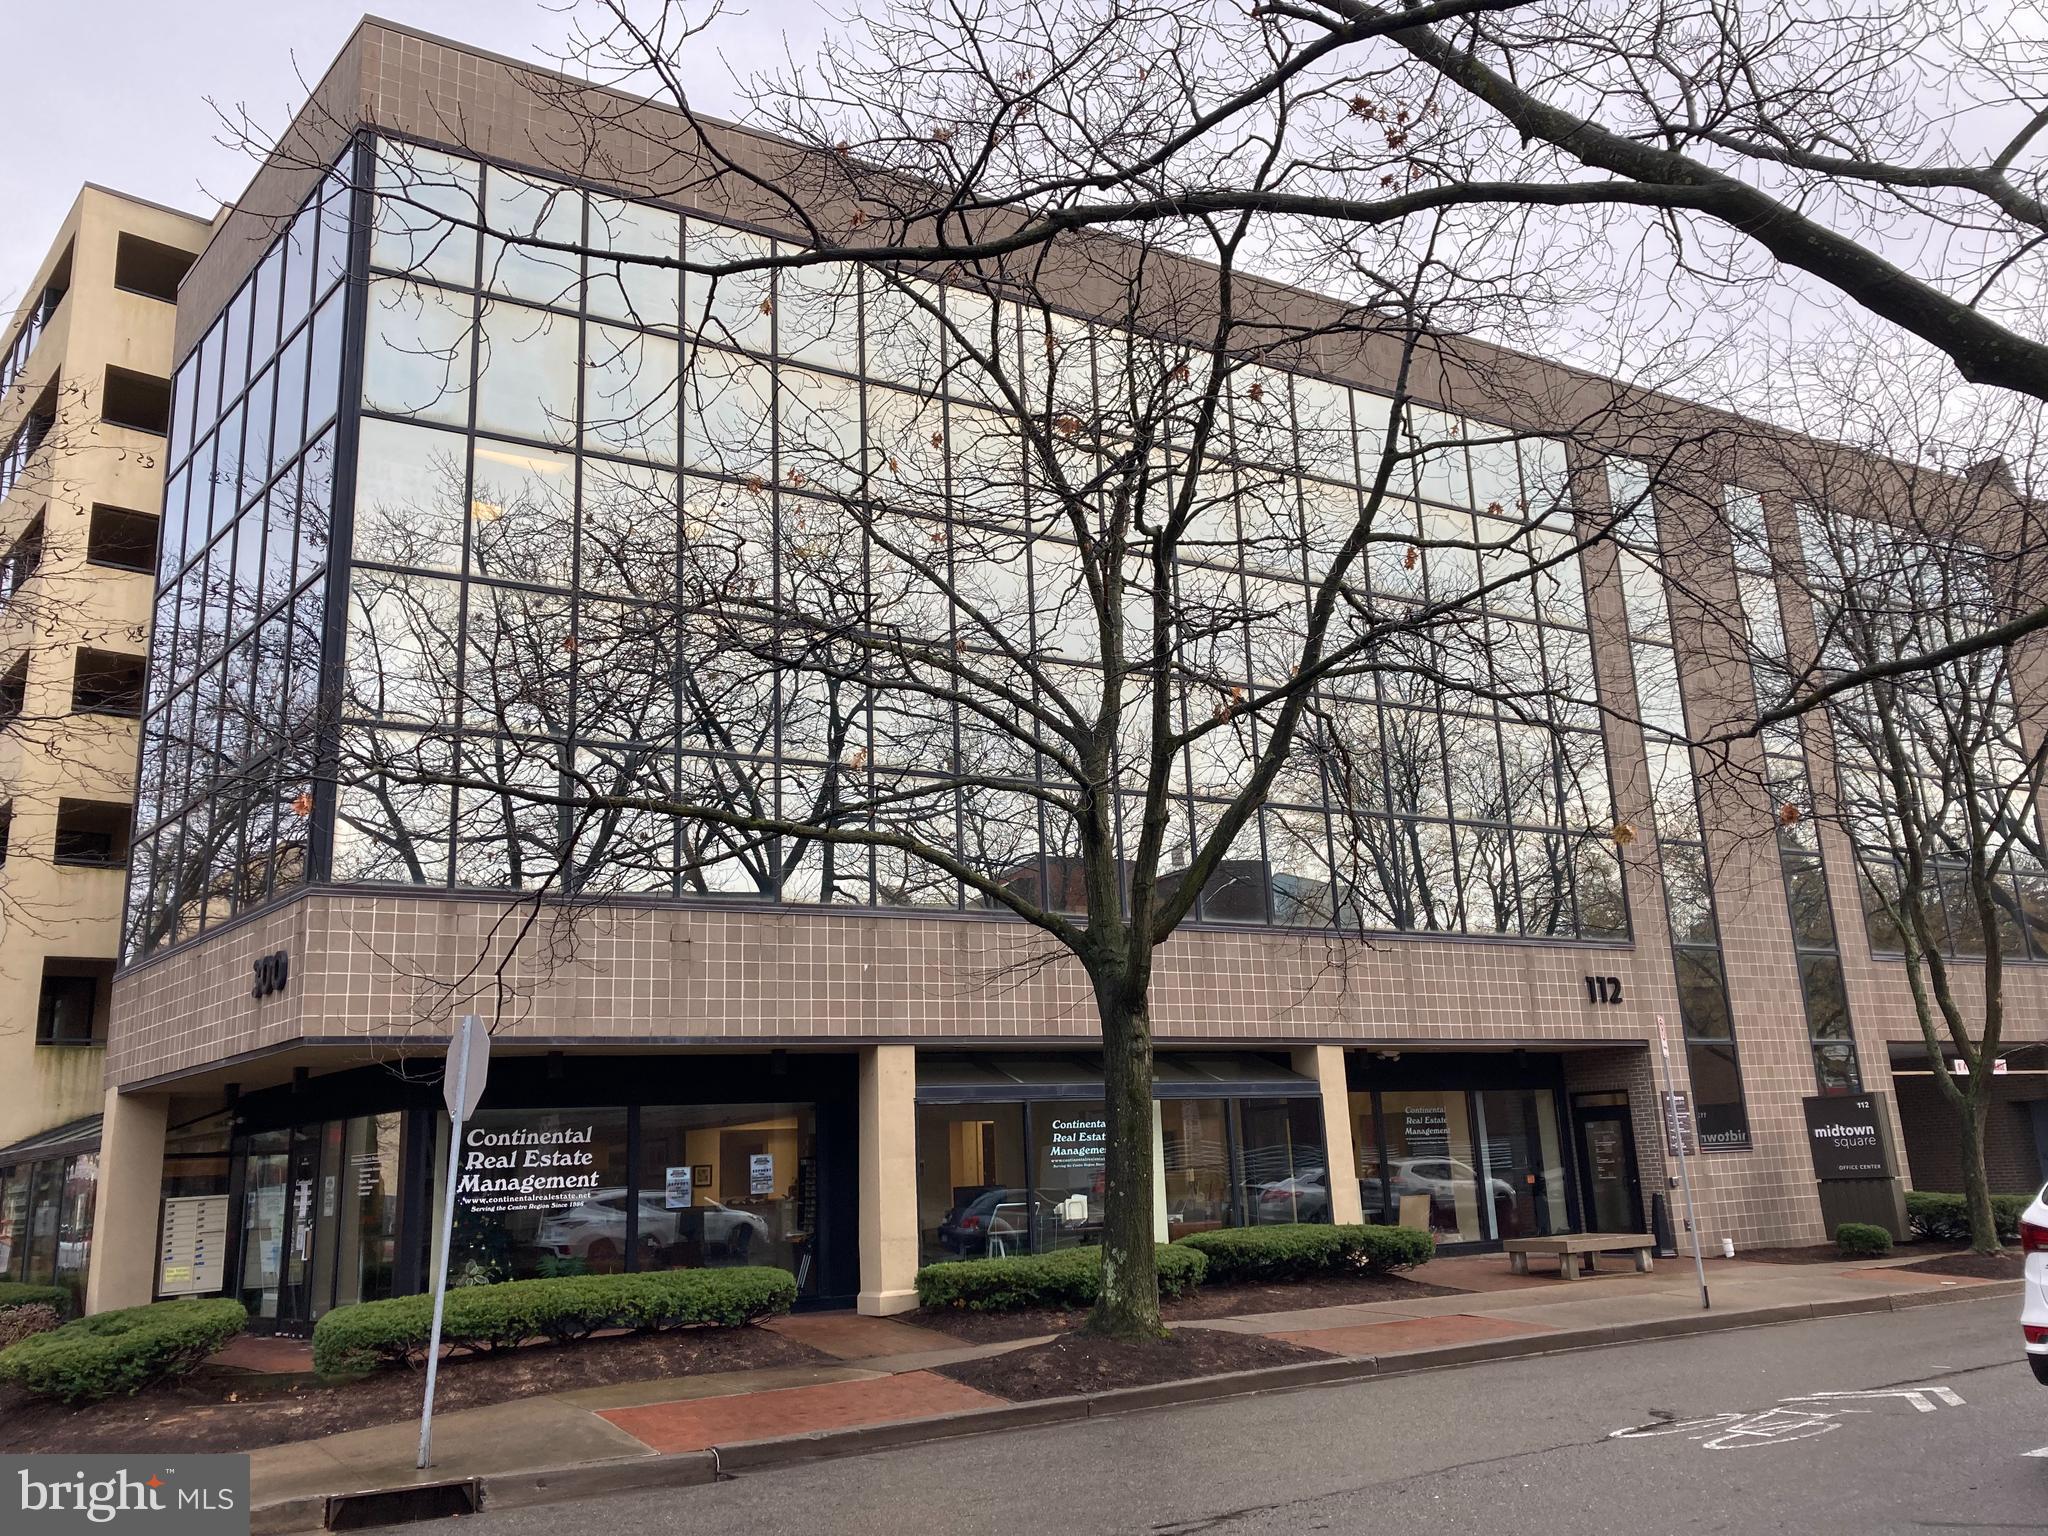
Modern mid-rise Office Condiminium with dedicated parking and downtown corner location (3 blocks from PSU) Tree-lined streets, shaded sidewalks, downtown highly visible location.  Exteriors feature large expanses of dark tinted glass and masonry exterior.
Secure entry and private elevator access from parking deck.  Each unit has private bathrooms and shared kitchen and break facility.  Wide halls and private offices with a "view".  Designed with 2002 square feet and creative office and floor plans.  Garage on-site parking spots will be provided to this lease tenant.
#PACE2512812

STATE COLLEGE

112 W FOSTER AVENUE 301

None Beds

None Baths

N/A

$3,000

MLS#: PACE2512812

1 ... 440 441 442 443 444 ... 666
* Listings identified with the FMLS IDX logo come from FMLS and are held by brokerage firms other than the owner of this website. The listing brokerage is identified in any listing details. Information is deemed reliable but is not guaranteed. If you believe any FMLS listing contains material that infringes your copyrighted work please review our DMCA policy and learn how to submit a takedown request. © 2024. First Multiple Listing Service, Inc.

Send a message

Message successfully sent.

Your message

What is 3 + 4 ?

Reason for contacting?

I agree to receive email communication and understand I can unsubscribe at any time.

I agree to be contacted by Charis Realty Group - Christine Issler, Broker via call, email, and text for real estate services. To opt out, you can reply 'stop' at any time or reply 'help' for assistance. You can also click the unsubscribe link in the emails. Message and data rates may apply. Message frequency may vary. Privacy Policy

Sign Out

Virtual Assistant

Would you like to take the next step with this property? We can help you schedule a showing or virtual tour, or send you more details.

Yes, I would like more information.

Thank You for Your Reply, One of Our Agents will contact you as soon as possible

No, maybe later.

Thank you, you can always contact me via email, phone number or through the contact form.

Realhub AI

Lucy - Your AI-Powered Realtor

Update Your Temporary Password

Personalize your search

Enter your email and we'll notify you immediately when new listings match what you're looking for.

or enter email address

Already have an account ? Login here

Continue your home search

I agree to receive communications and understand I can unsubscribe at any time.

I agree to be contacted by Charis Realty Group - Christine Issler, Broker via call, email, and text for real estate services. To opt out, you can reply 'stop' at any time or reply 'help' for assistance. You can also click the unsubscribe link in the emails. Message and data rates may apply. Message frequency may vary. Privacy Policy

Already have an account ? Login here

We use cookies

We use cookies primarily for analytics to enhance your experience. By accepting, you agree to our use of these cookies. You can manage your preferences or learn more about our cookies policy.