Properties

Browse or get in touch to schedule a walkthrough.

  • Nearby me
Price range

Popular Features

Community Features

Association

Property Features

Waterfront

View

Exterior Features

Interior Features

Style

1101297 properties match your criteria

Updated 1 minute ago

E-Alert name
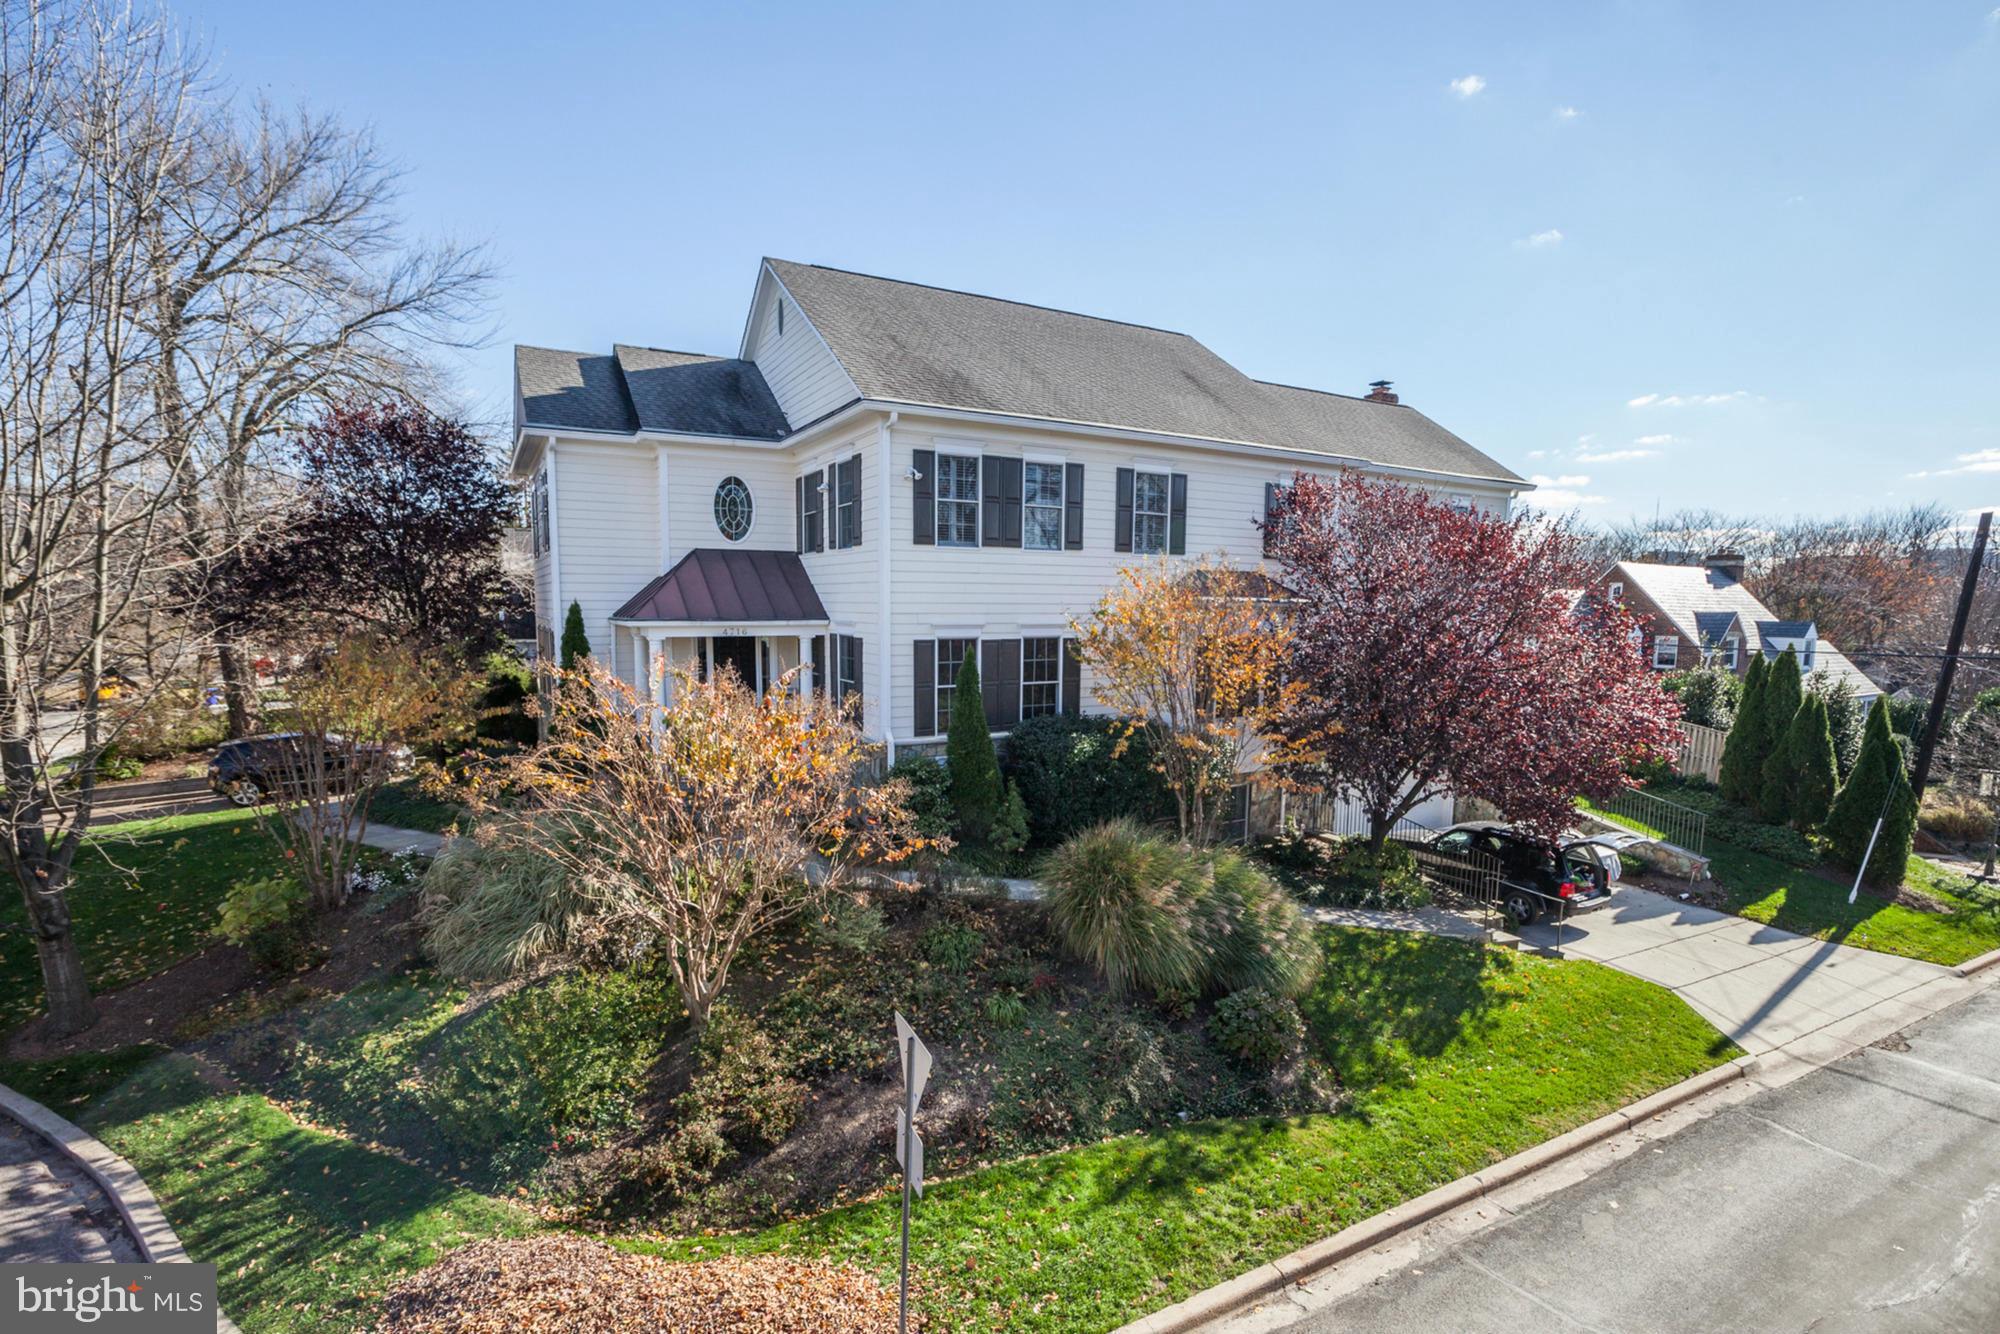
OPEN SUNDAY 1/10 FROM 2-4!! Uber sophisticated SMART home in the heart of Chevy Chase.Easy stroll to dwntn Beth OR Friendship Hts,CCT, Norwood Pk.NEAR TOTAL RENOVATION SINCE 2012.  Dream job on the West Coast calls and YOUR opportunity knocks; Dreamy MBR..state of the art closet; MBA with dbl walk-in glass shower;heated floor;hand placed stone wall; spa bath; "snooker" room, gym OPEN SUN 1/10 2-4
#1002391737

CHEVY CHASE

4716 CHEVY CHASE BOULEVARD

5 Beds

4 Baths

N/A

$2,099,000

MLS#: 1002391737
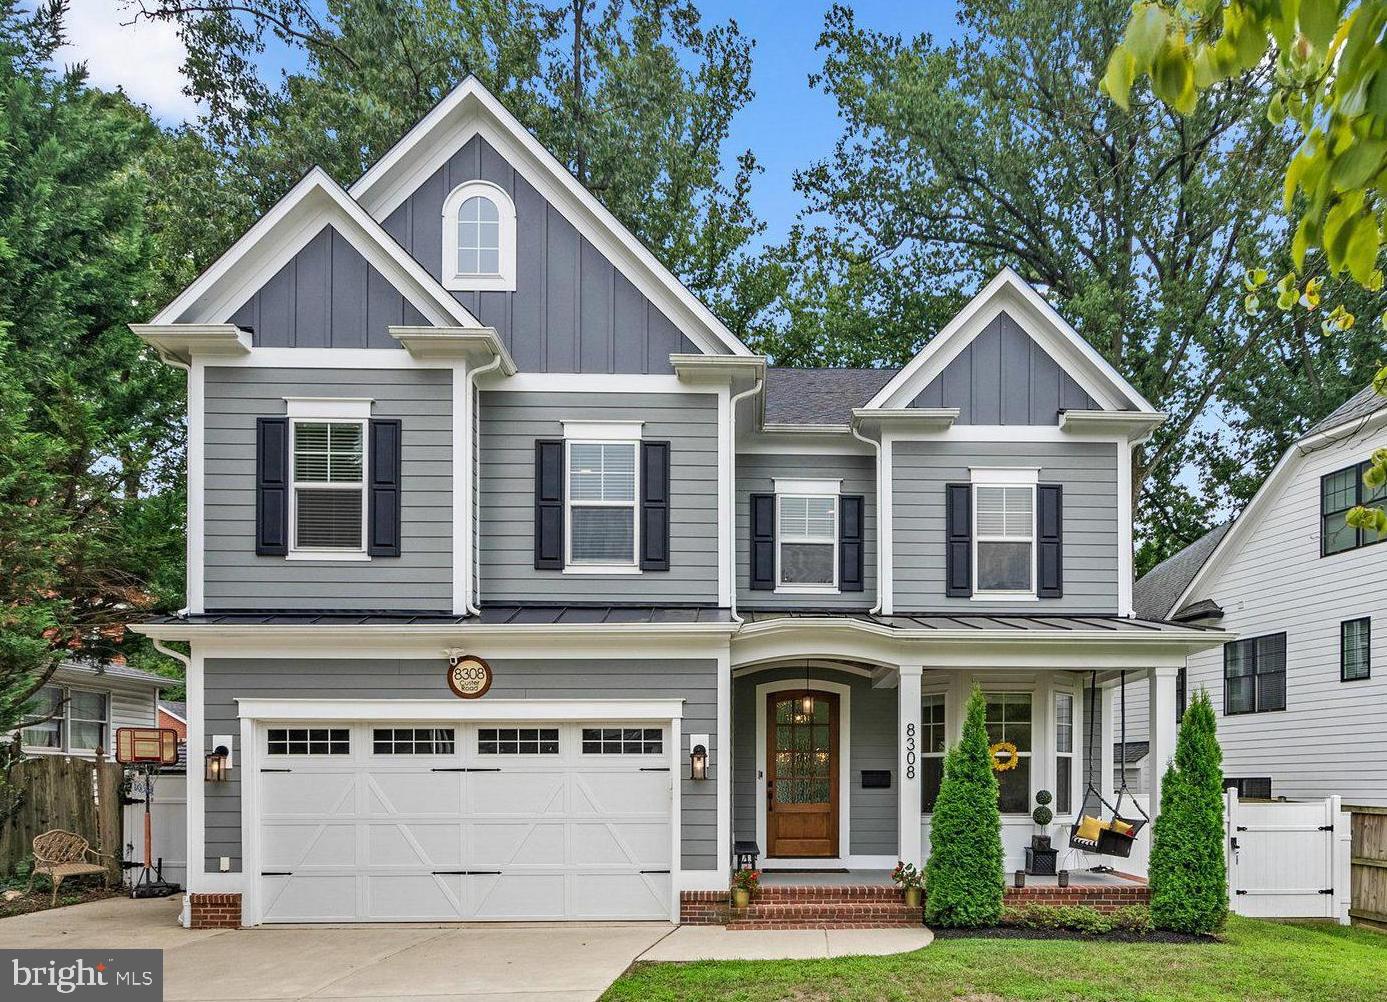
The perfect blend of modern convenience and walkability in one of Bethesda’s most coveted neighborhoods, Greenwich Forest.  Completed in 2021, this stunning craftsman style home unfolds right before your eyes as you enter the foyer through the mahogany door.  Across 4 levels including almost 6,000 square feet, the layout is expansive and spacious with a total of 7 beds and 6 full baths.  The first floor features a bedroom with a full bath that could allow an owner to age in place or it can also serve as a terrific home office with sunlit views.  Entering from the 2 car garage with room for overhead storage you will find the mudroom and a huge walk in closet.  The kitchen is sunny, bright, open and airy with a formal dining area as well as a breakfast nook and desk for paying bills or doing homework.  Not only is the family room spacious with plenty of seating, it includes a unique double-sided fireplace that extends to the back patio, stone hearth, and yard. Wired for audio inside and out, plus CAT5E available in every room, indoor and outdoor speakers convey including ceiling mounted speakers for a home theater.  The upper level features the primary suite with tray ceiling, walk-in closets, and luxury bath plus 3 additional bedrooms, huge laundry room and flex space/lounge area.  On the 3rd level you will find a full bathroom, huge closet and bedroom or home office.  The lower level is completely finished with a wet bar, fitness room and au pair suite with full bathroom.  Walk to the metro or take a quick bus ride down Old Georgetown Rd to everything Bethesda has to offer.  Greenwich neighborhood park is just a stone’s throw away.  Walt Whitman HS, Pyle MS, Bradley Hills ES.
#MDMC2138944

BETHESDA

8308 CUSTER ROAD

7 Beds

6 Baths

5,688 Sq.Ft.

$2,099,000

MLS#: MDMC2138944
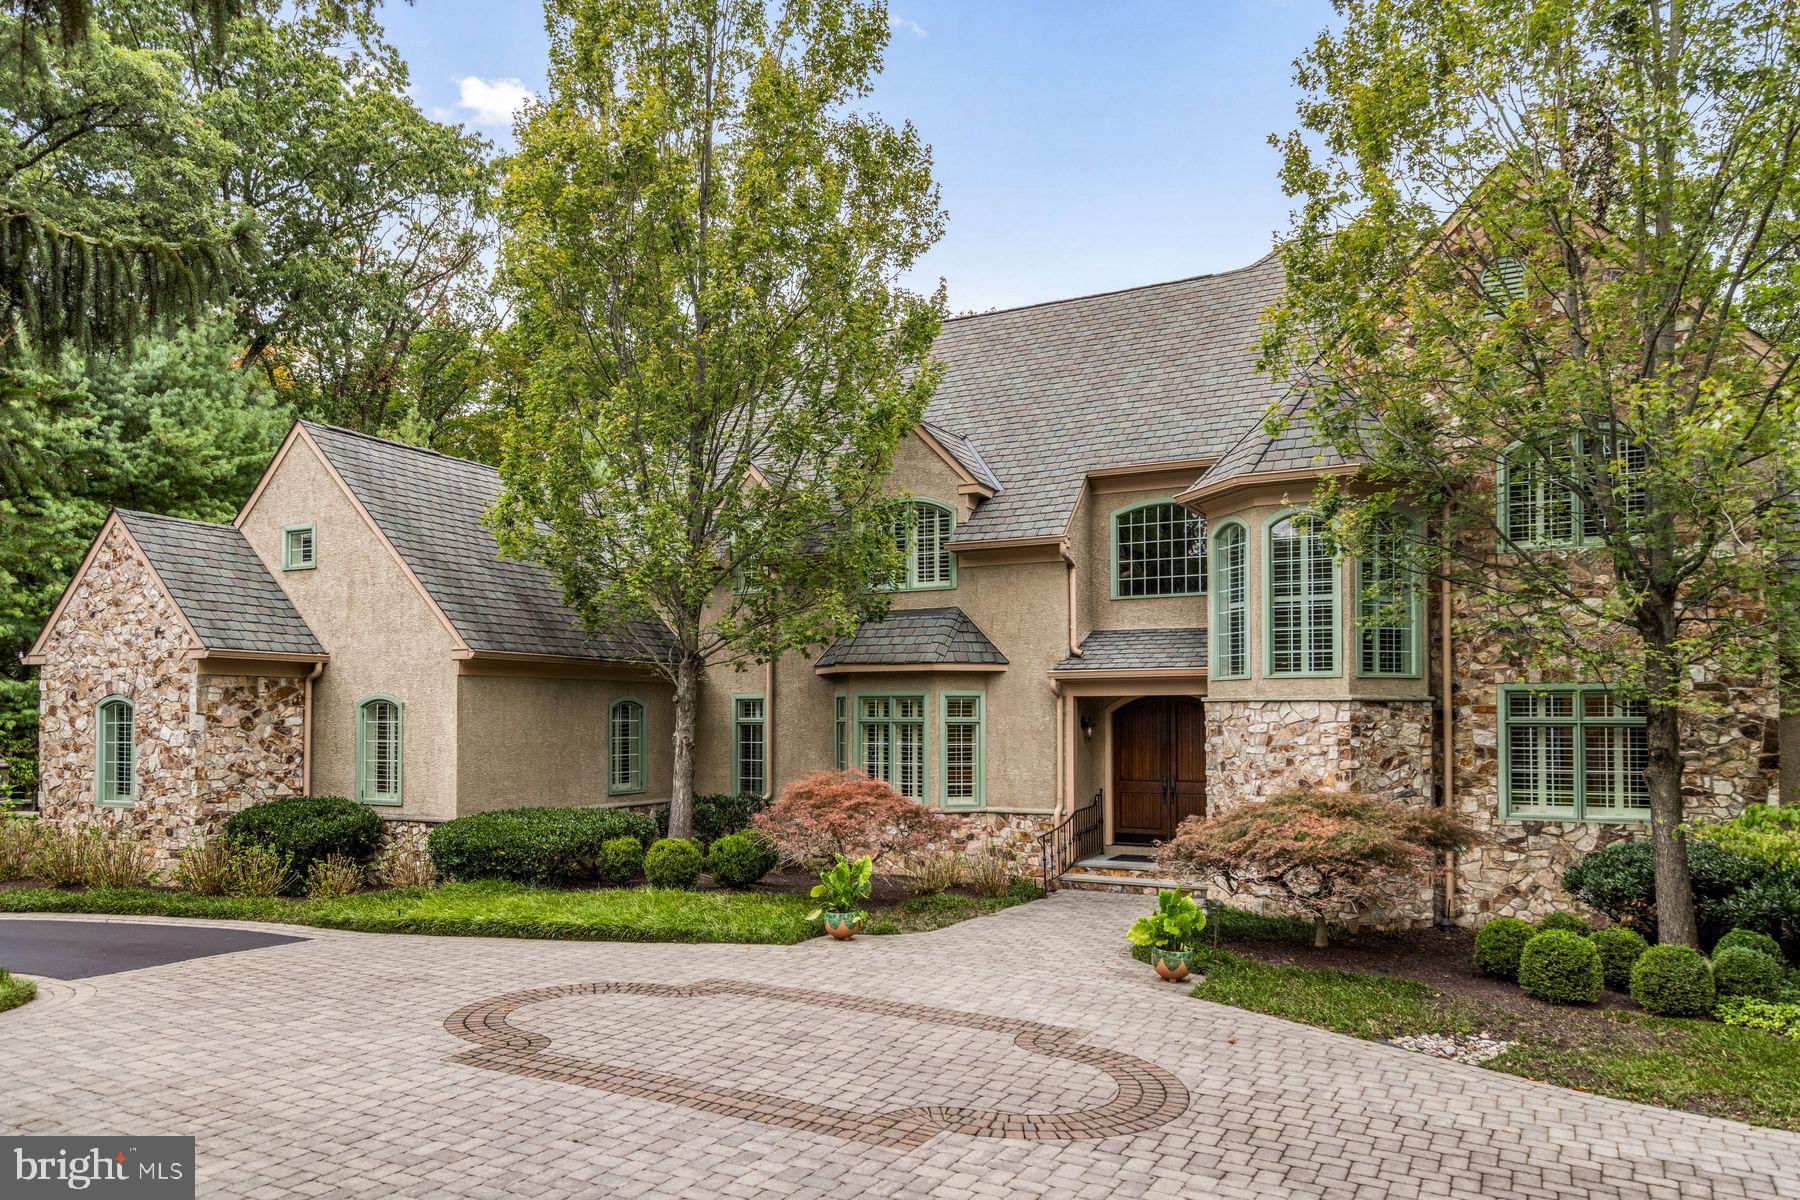
A remarkable blend of timeless architecture, thoughtful craftsmanship and exceptional flow of indoor-outdoor living. This custom-built estate is tucked away on 1.3 beautifully manicured acres in the sought-after Valley Forge Mountain community. Designed to embrace both grand-scale entertaining and comfortable everyday living, every space has been carefully curated with an emphasis on quality, functionality and connection to the surrounding natural landscape. A dramatic two-story foyer introduces the home's impressive scale, while rich architectural details, custom millwork and expansive windows create an atmosphere that is both elegant and welcoming. The spectacular great room serves as the heart of the home, featuring soaring ceilings, custom built-ins, a gas fireplace and wet bar. The gourmet kitchen is designed for both serious cooks and casual gatherings, complete with an oversized center island, granite countertops, premium stainless-steel appliances including a Thermador five-burner cooktop, double dishwashers, separate refrigerator and freezer. A butler's pantry with wine refrigeration, coffee station and exceptional storage provides seamless support for entertaining. An inviting breakfast area opens via a Nano wall into the screened-in porch sitting area complete with handsome stone fireplace and serene views. The screened porch provides access to an expansive deck with staircase to ground level pool area. Outside, the property transforms into a private resort. The heated saltwater pool is surrounded by extensive hardscaping, multiple patios, a floating deck with canopy, fire pit, mature landscaping and numerous gathering spaces that invite everything from intimate evenings to memorable celebrations. The first-floor primary suite is a luxurious private retreat featuring its own fireplace, access to a secluded deck, an expansive custom walk-in closet with center island and a spa-inspired bath with soaking tub, dual vanities and an oversized river rock shower with rain head. Additional living spaces on the main level include a private home office, formal dining room, spacious laundry room, powder room for guests and direct access to the attached three-car garage. Upstairs, generously sized bedrooms provide comfortable accommodations, including a private guest suite, a jack-and-jill wing, a flexible den with powder room and fitness room that can easily serve as an additional bedroom or studio. The walk-out lower level offers a kitchenette, second laundry room, massage room, powder room, separate shower, abundant storage and direct access to an outdoor entertaining area complete with a covered bar and vintage schoolhouse sink.  Valley Forge Mountain is known for its extensive trail network offering miles of hiking and direct connections to regional cycling routes that ultimately link to the Schuylkill River Trail. Residents also have the opportunity to join the Valley Forge Mountain Association, which offers a community pool, tennis courts, playground and a calendar of neighborhood social events. Just a short walk away is the internationally acclaimed Wharton Esherick Museum, the former home and studio of legendary American artist and furniture designer Wharton Esherick. Nestled within the surrounding woodlands, the museum offers a unique cultural experience featuring extraordinary handcrafted furniture, sculpture and architecture that draws visitors from around the world. Perfectly positioned near Phoenixville, Malvern, Paoli, Wayne, King of Prussia and the Main Line. Convenient access to major highways, regional rail, premier country clubs, renowned private schools, exceptional dining, boutique shopping and commuting routes to Philadelphia, NYC & Wilmington. Offering an extraordinary combination of architectural distinction, resort-inspired amenities, natural beauty and an unparalleled location, this exceptional residence presents a rare opportunity to experience luxury living at its finest.
#PACT2129448

PHOENIXVILLE

1255 HORSESHOE TRAIL

5 Beds

4 Baths

6,367 Sq.Ft.

$2,099,000

MLS#: PACT2129448
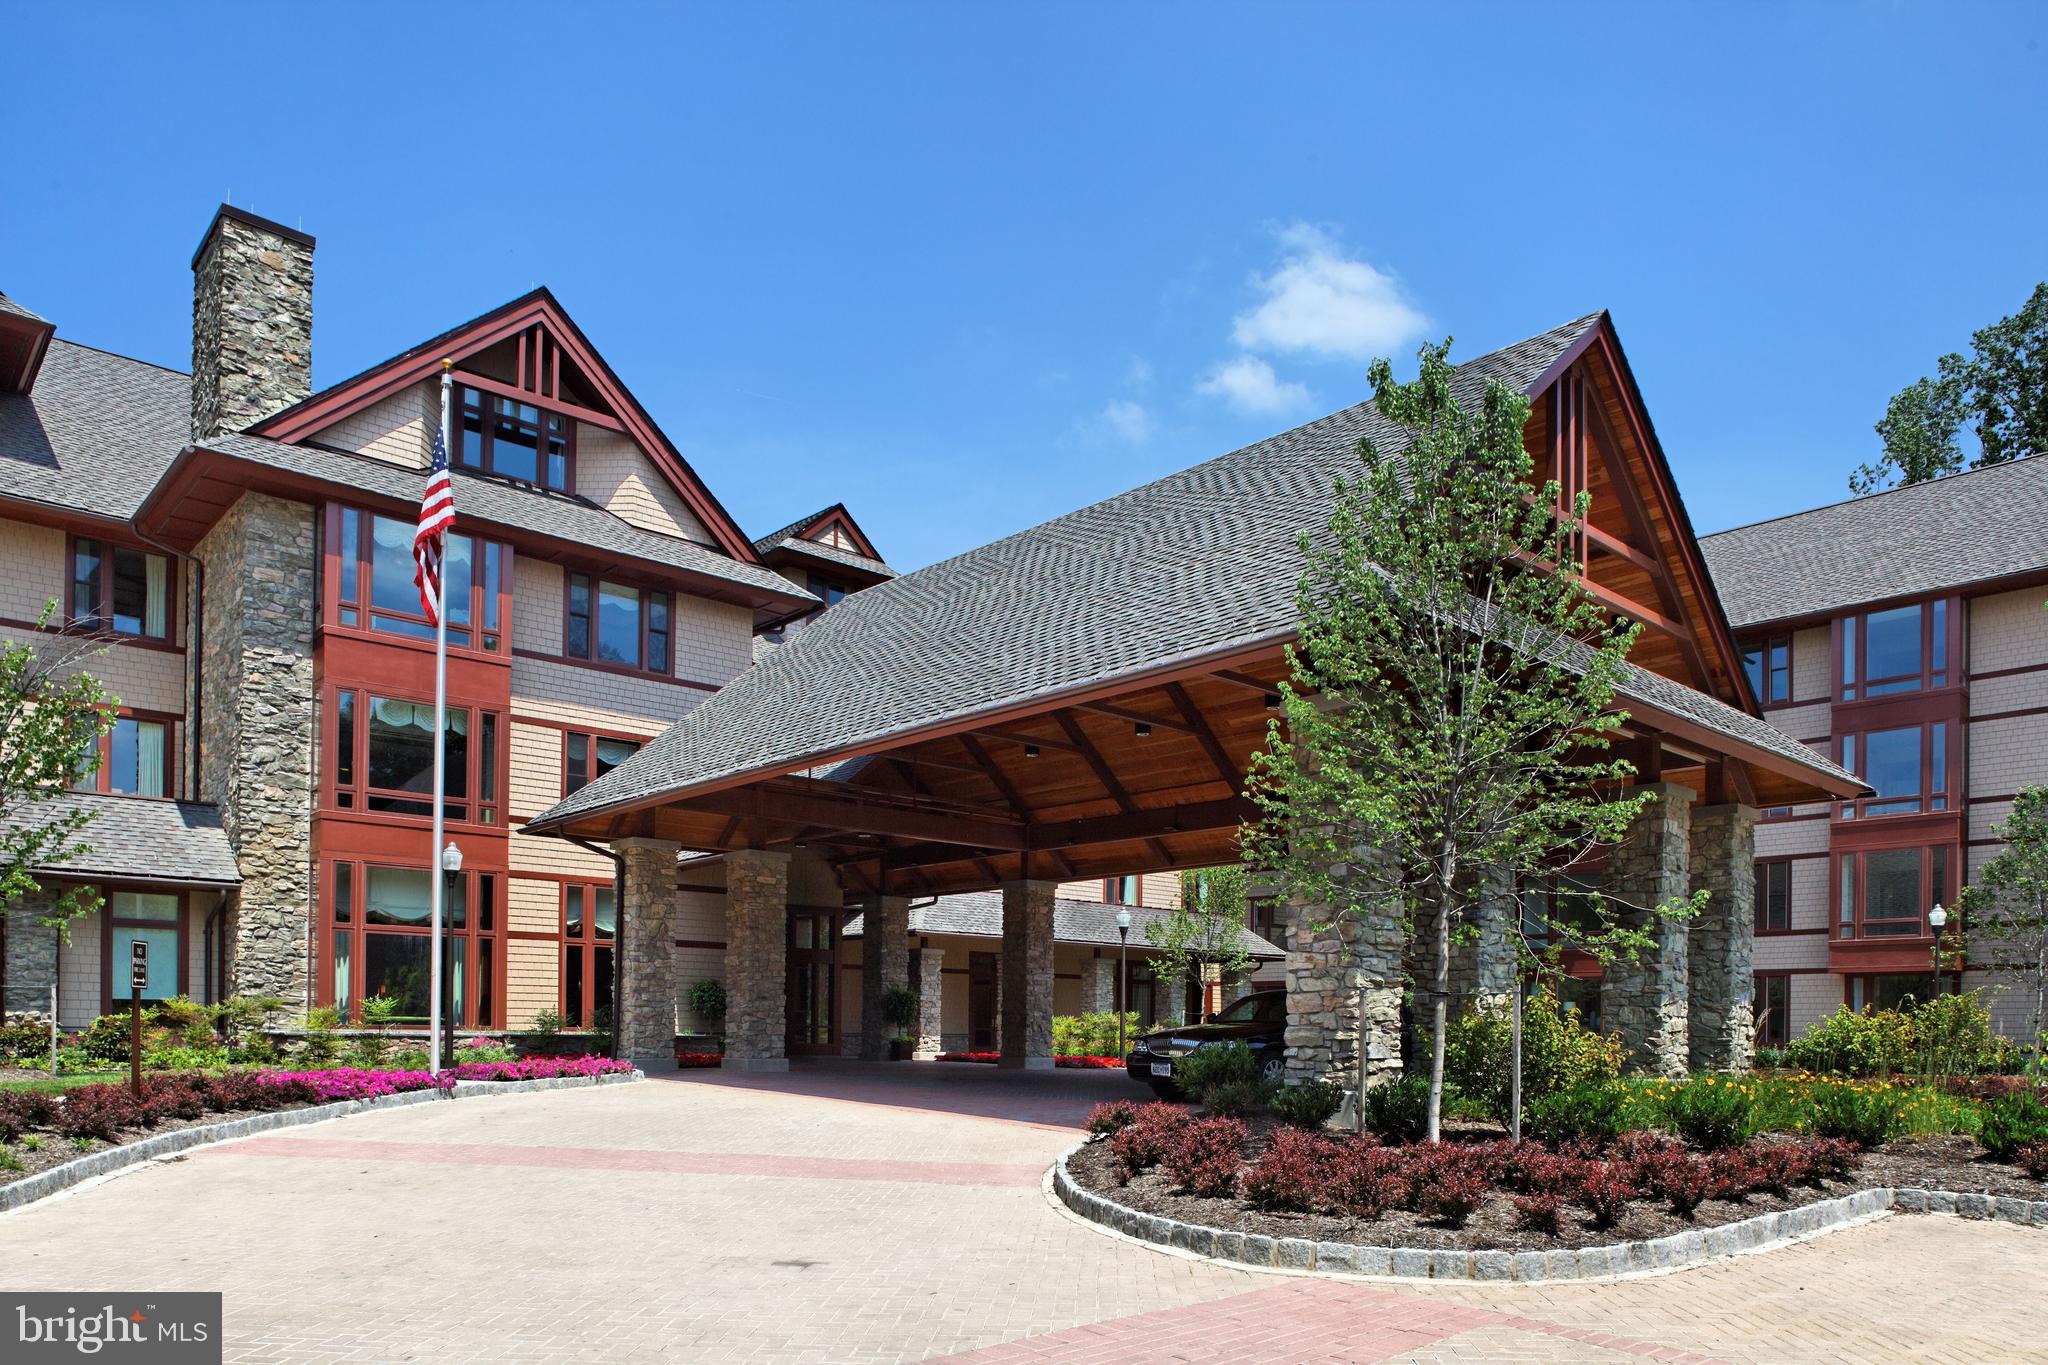
Huge price reduction! Luxurious living at its finest- Fox Hill, located on 16 acres in a gated community! 55+ award winning independent living community. Resort living, from fine dining, hair salon, full-service spa, to golf simulator, enjoy all of the benefits of Fox Hill and live your life to the fullest!  

Rarely available double unit, (only 7 out of 245 units) units 615 and 616, all 2,178 SF on the top floor overlooking the rich stone and clapboard finishes of the covered entrance outside your windows.  This unit is the closest to the elevator, comes with extra storage on the 3rd floor, and is the closest double wide secure parking spot to the elevator on the second level. Converted from two units into one, with one level living (see floorplan), with a separate large dining room, living room with fireplace and hardwood floors, recessed lighting, two spacious bedrooms, the primary with walk in closet and en suite bathroom, plus sunroom/office/den, two large bathrooms with soaking tub and dual sinks and separate shower, one-half bathroom and washer and dryer in separate laundry room and closets galore.  Gourmet kitchen, open to living room with granite counters with breakfast bar and stainless appliances make cooking a breeze.  Walls of floor to ceiling windows with plantation shutters, highlight the living room, bedrooms and den. Furniture and dining room chandelier will be removed prior to closing. Carpet credit offered for replacement of carpet in primary bedroom.

Fox Hill, acclaimed for the epitome of luxury offers a 24/7 concierge, library, business office, full time security, two restaurants, art studio, club bar with fireplace for happy hours, ATM, bank, gift shop, auditorium, field trips, movies, transportation, woodworking shop, coffee bar, TV area, picnic area, playground, pickle ball court, walking trails, indoor pool and fitness center with trainers available. Fox Hill has weekly housekeeping, with laundry services, meal delivery service, round-the-clock security, and a $950 per person Club Card that can be used as wanted at the spa, fitness center, restaurants and more. There is a 24-hour emergency call service. There are many planned themed dinners plus cultural, arts, and educational events. Pets are welcome (subject to size restrictions.)  Well-located off River Road close to Rock Creek Park with easy access to downtown Bethesda Metro and shopping, Strathmore Theater, and Kennedy Center in DC, 495, 95, and three airports. There is also a one-time capital contribution of $1,645 per unit.

There is an assisted living facility that operates independently with Fox Hill priority. 

Welcome home!
#MDMC2167602

BETHESDA

8300 BURDETTE ROAD 616

2 Beds

2 Baths

2,178 Sq.Ft.

$2,099,000

MLS#: MDMC2167602
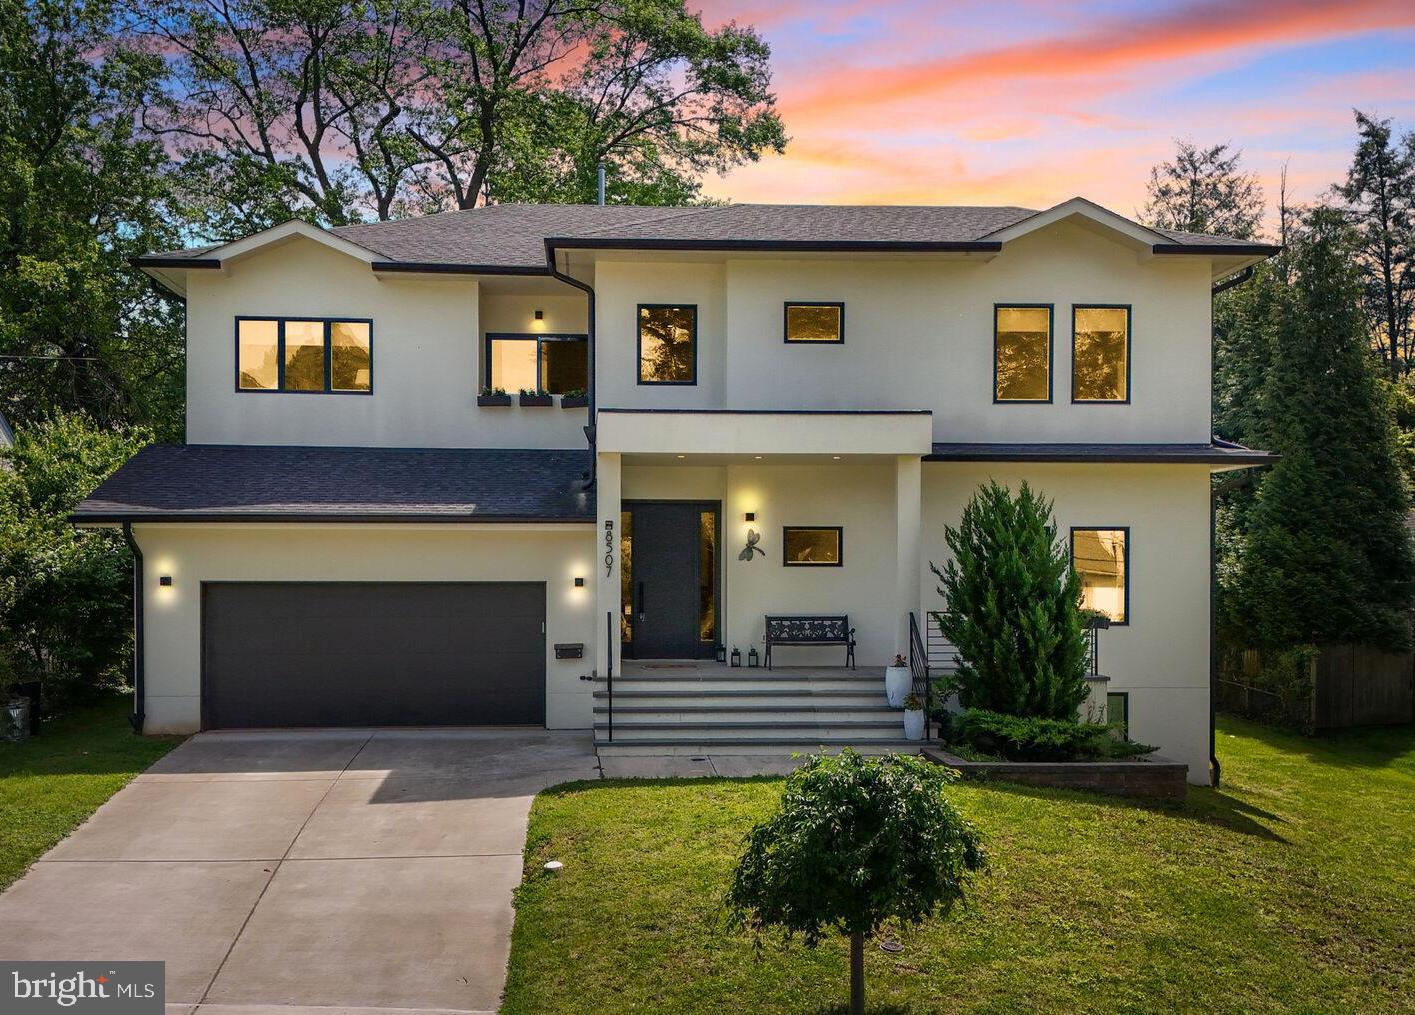
WELCOME to this sundrenched masterpiece built in 2019. This property has been thoughtfully constructed with flowing space for entertaining, Bosch appliances, soaring ceilings, first floor bedroom and en suite bathroom (in fact, ALL of the bedrooms have en suite bathrooms!), fireplaces in the living room and primary bedroom, lower level potential for in-law unit complete with separate entrance and rough-in for kitchen and spa sauna with shower. Outside features complement the lovely interior including solar panels (look at the Utilities Disclosure, you won't believe it!), submeter for garden watering, deck overlooking the level yard and a stucco finish that creates a modern twist amidst that fits beautifully in the Bradmoor neighborhood!
#MDMC2177832

BETHESDA

8507 RAYBURN ROAD

5 Beds

5 Baths

5,640 Sq.Ft.

$2,099,000

MLS#: MDMC2177832
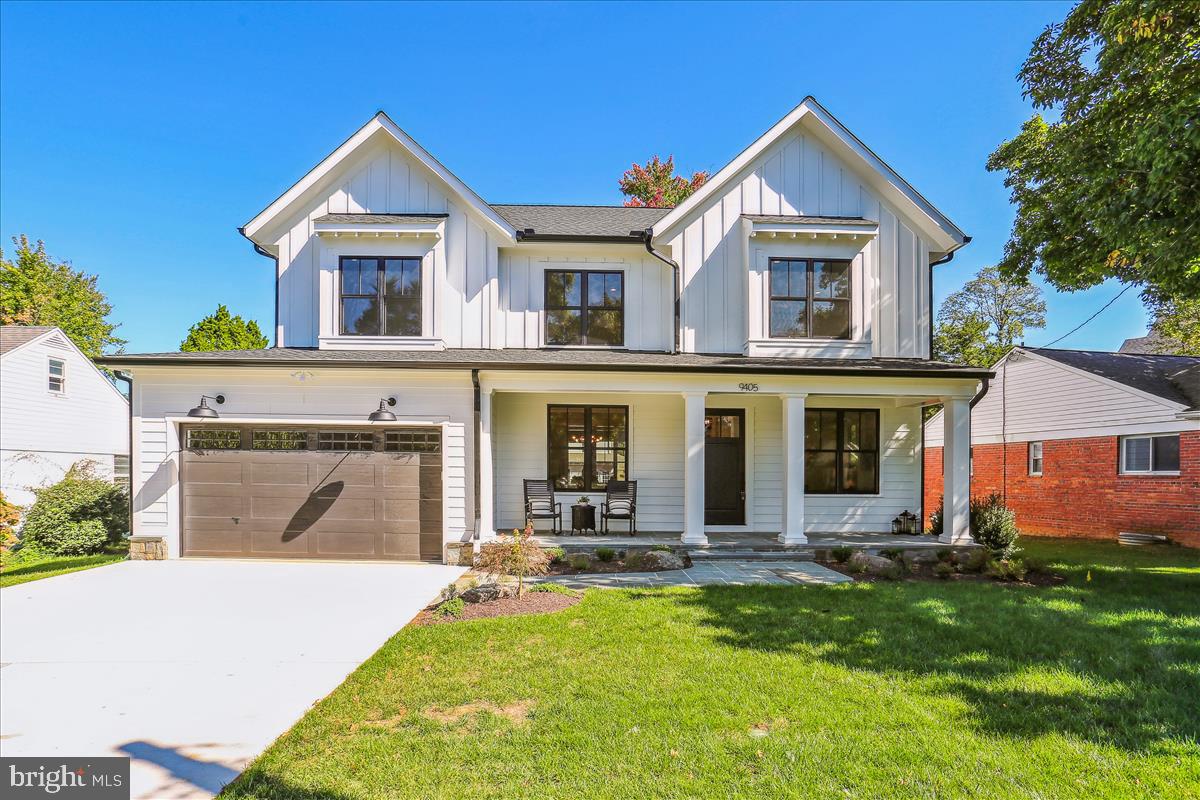
100% Completed! Move Right In!! Amazing new Modern Farmhouse built by award-winning Douglas Construction Group (Best Green Builder-Bethesda) 5 bedrooms, 4.5 baths, covered porch, living room, separate dining room, gourmet chef's kitchen, breakfast room, family room with fireplace, office and mud room with cubbies. Upper level contains the master suite with large his & hers' walk-in closets and a gorgeous master spa bath. 3 additional bedrooms and 2 full baths, homework/study room and laundry room. Finished lower level includes 5th bedroom, full bath, recreation room, exercise room and storage room. Attached 2 car garage. This home is close parks, easy access to Downtown Bethesda and so much more. Part of the Walter Johnson High School Cluster.
#MDMC2080382

BETHESDA

9405 SINGLETON DRIVE

5 Beds

4 Baths

4,812 Sq.Ft.

$2,099,000

MLS#: MDMC2080382
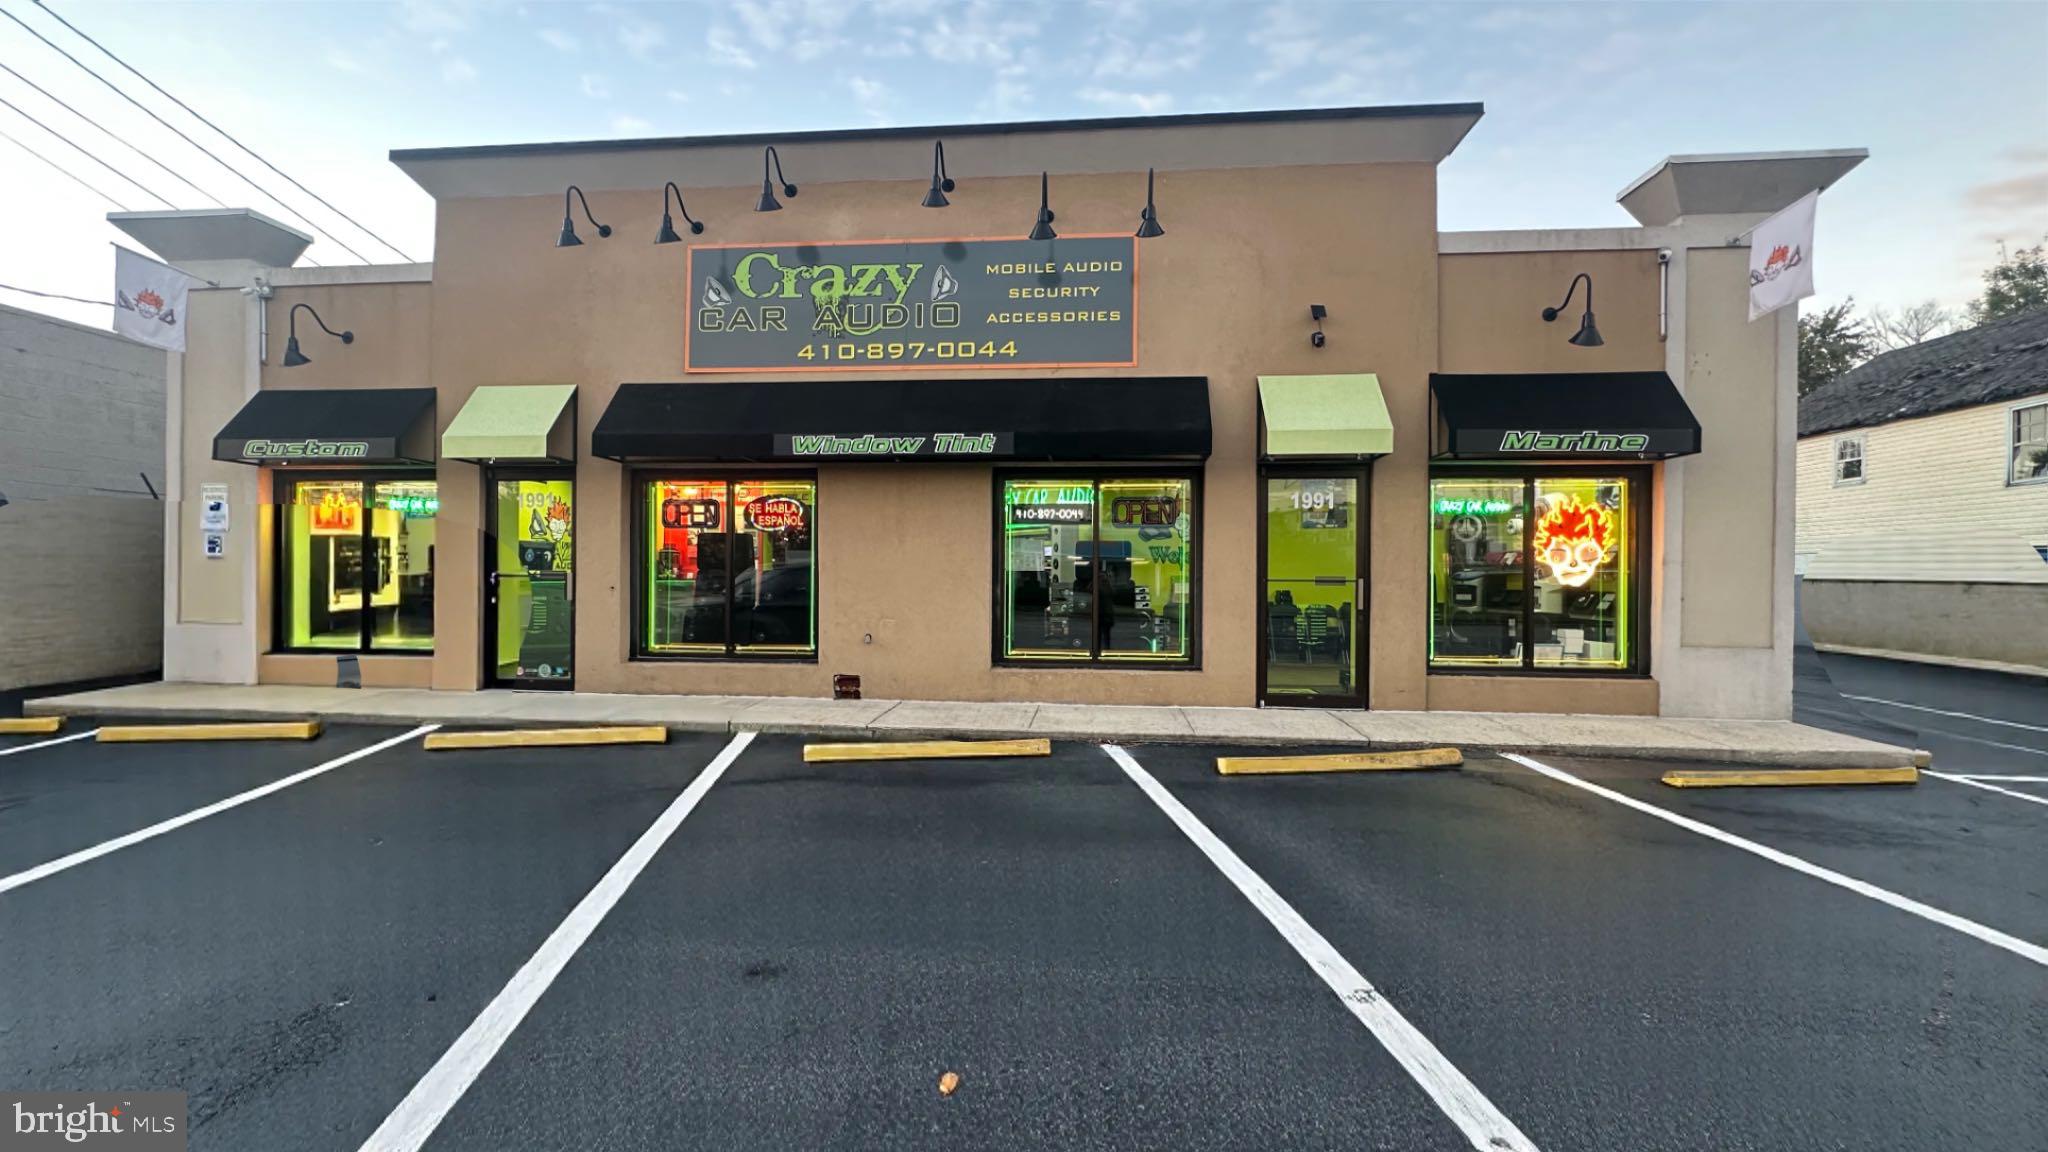
For sale , this is a huge opportunity 2 ASSETS FOR SALE , 1991-1993 West Street: 3000 sf retail building Lot Size.Discover an exceptional investment opportunity with this portfolio of two retail assets located at 1991 and 1993 West Street, Annapolis, MD.

- Property Overview:

- 1991 West St:

- Lot Size: 8,000 sq. ft.

- Zoning: BCE (Business Corridor Enhancement district)

- Features a retail building with high visibility and heavy traffic, ideal for attracting customers.

- The current tenant is willing to continue leasing or vacate if necessary, providing flexibility for potential buyers.

- 1993 West St:

- Lot Size: 4,800 sq. ft.

- This property is currently condemned, with value primarily in the land itself, offering a unique redevelopment opportunity.

Location Highlights:

- Situated in a bustling area with high foot traffic and direct proximity to Annapolis’ historic downtown, this location promises excellent visibility and accessibility for any retail business.

Important Note:

- Please do not visit the property without a scheduled appointment to ensure a smooth viewing experience.

Take advantage of this rare chance to invest in prime real estate in a thriving area. Contact us for more details or to schedule a viewing!
#MDAA2128872

ANNAPOLIS

1991-1993 WEST STREET

None Beds

None Baths

3,000 Sq.Ft.

$2,099,000

MLS#: MDAA2128872

Behind a private, gated entrance on prestigious Brickyard Road, an extraordinary lifestyle opportunity awaits. Offering the perfect balance of peaceful country living and refined elegance, this exceptional estate is beautifully positioned on one of Potomac's rare close-in equestrian properties. Meticulously renovated and thoughtfully expanded over the years, this remarkable residence features 9 bedrooms, 7 full bathrooms, and three spacious levels designed for comfortable everyday living as well as grand-scale entertaining. Whether hosting family gatherings, welcoming overnight guests, or exploring opportunities for multigenerational living or shared housing, this home offers unmatched flexibility. Inside, soaring ceilings, expansive windows, custom finishes, and multiple sets of French doors create light-filled living spaces that seamlessly connect to an expansive deck overlooking a picturesque pool, spa, and tranquil pastoral setting. A whole-house generator provides peace of mind, while every detail reflects quality craftsmanship and timeless design. The walk-out lower level includes a private studio apartment with its own entrance—ideal as an in-law suite, guest quarters, home office, or income-producing rental. The home's generous floor plan offers an effortless flow between formal and casual living spaces, creating an atmosphere that is both grand and welcoming. Adding to its unique appeal, the property was previously a thriving educational and event-based animal business, which presents a new owner the rare opportunity to create their own successful venture, establish a private equestrian estate, realize a family compound, or simply enjoy an idyllic country lifestyle just minutes from Potomac Village, Bethesda, Washington, D.C., and Northern Virginia. Rarely does a property combine privacy, acreage, versatility, and such close-in convenience. This is a truly exceptional offering where luxury living meets endless possibilities. Schedule your private tour today and experience the extraordinary lifestyle that awaits on Brickyard Road.
#MDMC2246472

POTOMAC

8603 BRICKYARD ROAD

9 Beds

7 Baths

8,262 Sq.Ft.

$2,099,000

MLS#: MDMC2246472
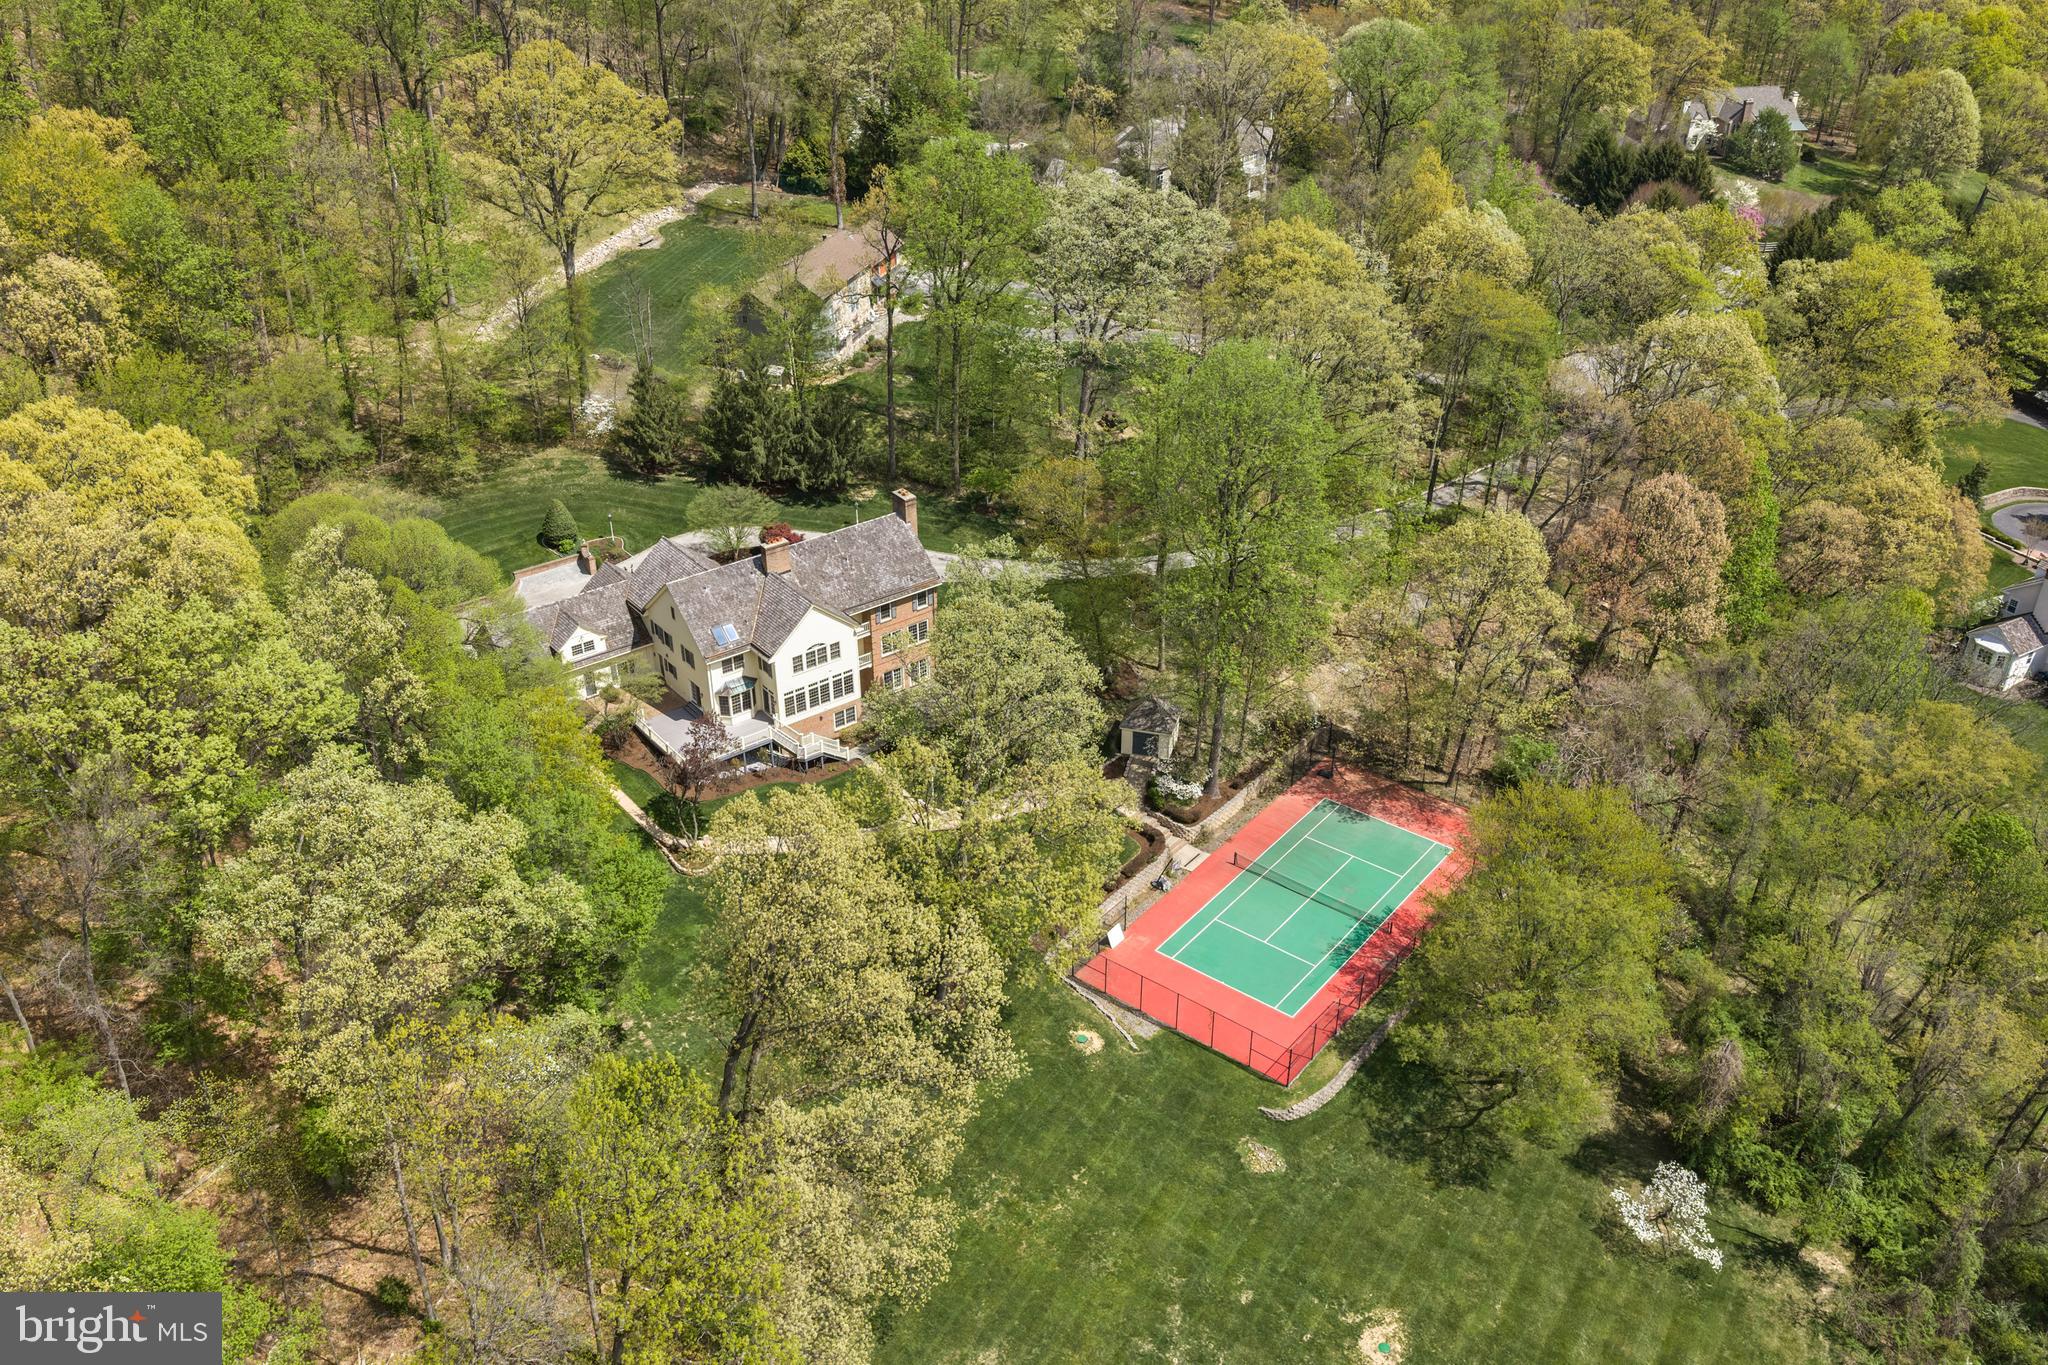
OPEN HOUSES CANCELLED. Welcome to 2062 General Alexander Drive, an exceptional custom-built residence gracefully positioned at the top of a cul-de-sac in the highly acclaimed Tredyffrin-Easttown School District. This home captures breathtaking, long-range views and offers a rare sense of privacy and serenity just moments from historic Valley Forge National Park. The stunning sweeping vista is extraordinary and is appreciated out of almost every window. Set on nearly three lush acres, the grounds are framed by mature greenery and stunning specimen plantings that create a private, estate-like setting. A personal tennis court offers flexibility for a variety of uses, easily serving as a sport court or pickleball court to suit your lifestyle.  This distinguished five-bedroom, four-and-a-half-bath home showcases timeless architecture with a stately brick and siding exterior, blending classic elegance with modern comfort. Thoughtfully designed living spaces feature generous proportions and a seamless flow ideal for both everyday living and larger scale entertaining. Four fireplaces are placed throughout the home, adding warmth, ambiance, and character to multiple living spaces. Offering approx. 6000+/- sq ft of finished living space on three floors, there is ample room for everyone. Enter the graceful front Foyer with elegant curved staircases leading to the upstairs as well as to the finished Lower Level. This center hall includes a convenient closeted wet bar for entertaining and a balcony to enjoy the view. Formal living and dining rooms are light filled and flank the foyer. The family room offers a brick fireplace, a wall of windows to fully appreciate the remarkable landscape and door leading to the oversized composite deck. An eat in Kitchen with large breakfast room provides a center island, abundant cabinetry and access to a large laundry and utility room with backstairs up to the extensive bedroom suite. A conveniently located powder room completes this well-designed level. Upstairs, the spacious primary suite boasts a tray ceiling, fireplace, bathroom with soaking tub and stall shower and a large walk-in closet-all while overlooking the gorgeous views. Two additional bright bedrooms share a Jack & Jill bathroom. The 4th bedroom has direct access to another full Bathroom. Last, but not least, is an extensive bedroom with its own interior and exterior access with a small kitchenette and sitting area. This bedroom is wonderfully suited as in-law or nanny suite. A walk-up third floor presents tremendous potential-currently unfinished, this expansive space offers an exceptional opportunity to create additional living areas. The fully finished walk-out lower level provides incredible versatility-perfect for recreation, fitness, and home office. Also including a full Bathroom, a wet bar, walk in wine storage room and fireplace, entertaining on this floor is seamless. Multiple doorways lead one to the patio to enjoy the bucolic views and to watch games on the tennis court. Additional highlights include an oversized three-car garage, extensive driveway parking and great indoor unfinished storage space. New windows and French doors were installed in 2020, HVAC systems all up to date and the septic was inspected and in good order providing the new homeowner with piece of mind. The “fun stuff” is left should one want to customize to their taste. With super proximity to Paoli Amtrak Station and major arteries commuting is a breeze from this location. Enjoy the local parks, outdoor recreational venues and wonderful dining and shopping just a stone’s throw away. A rare offering that combines custom craftsmanship, scenic beauty, and an unbeatable location, 2062 General Alexander Drive is a refined Main Line retreat. Schedule your tour of this truly special property today.
#PACT2118028

MALVERN

2062 GENERAL ALEXANDER DRIVE

5 Beds

4 Baths

5,800 Sq.Ft.

$2,099,000

MLS#: PACT2118028
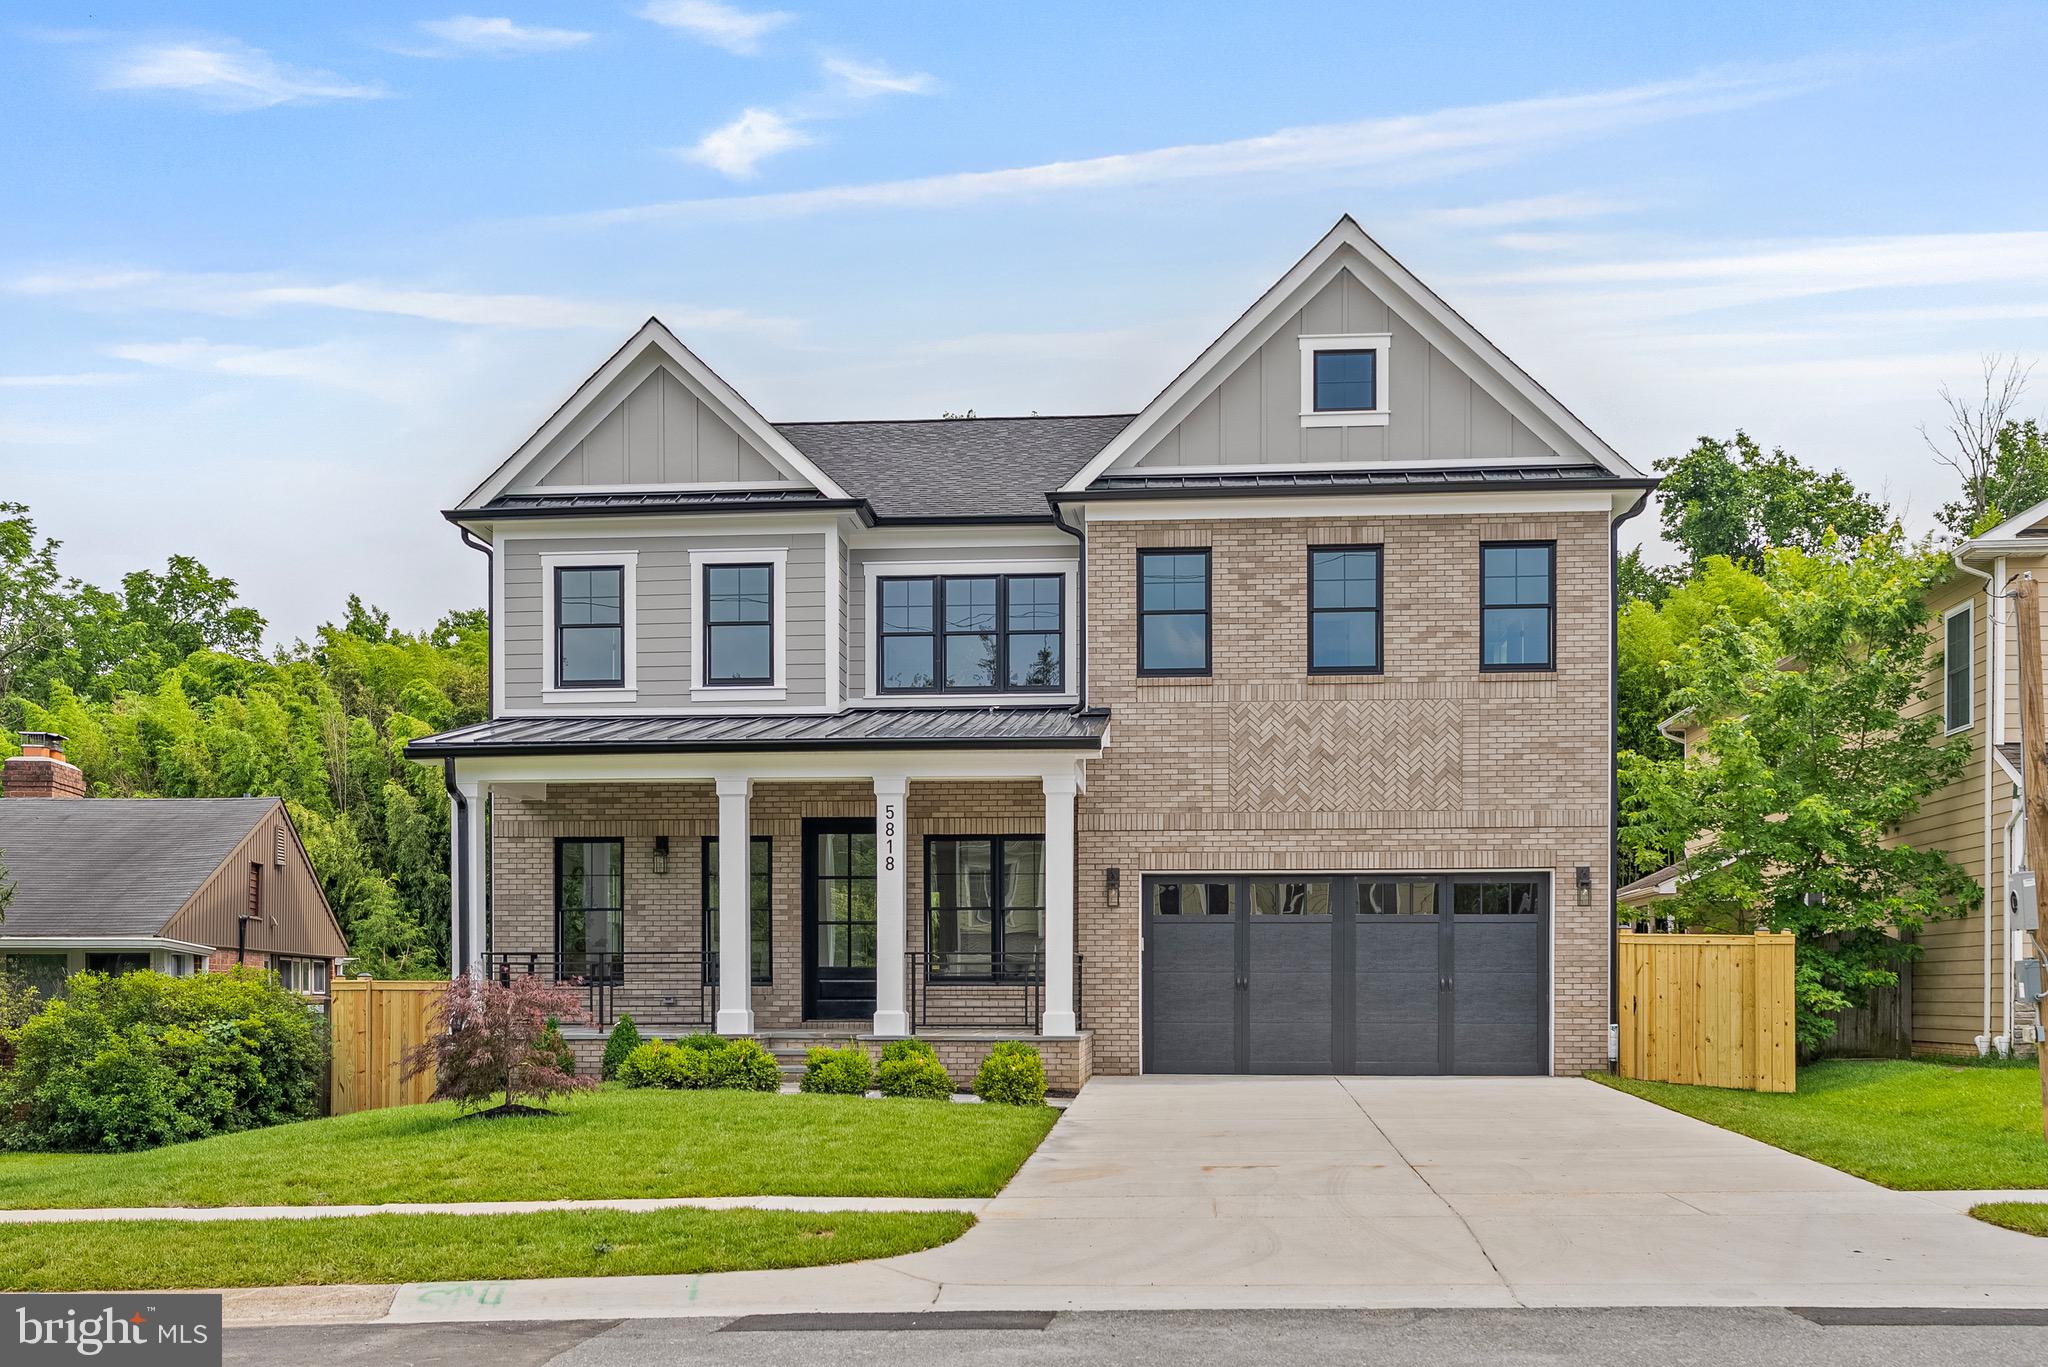
Welcome to 5818 Ipswich, Bethesda MD, a brand-new haven of comfort and style. This spacious, 4851 square foot gem is nestled on a generous lot, providing an ideal blend of indoor and outdoor living. With six bedrooms and six bathrooms, this home is designed for modern living, while maintaining a timeless charm that's sure to captivate.

Upon arrival, you're greeted by a striking brick facade, setting the stage for the quality and craftsmanship within. Step inside to discover a well thought out open floor plan, seamlessly integrating the main living areas. The main floor features a bedroom and full bath, offering flexibility for various living arrangements without any bias.

As you ascend to the upper level, you'll find a large loft, perfect for a multitude of uses. Whether you envision a game room, home office, or fitness studio, this space can adapt to your needs.

For those with a penchant for fine wines, the wine cellar will be a delightful surprise. Here, you can store your collection in optimal conditions, ready for your next dinner party or quiet evening at home.

On the lower level, the basement offers walkout stairs, providing an additional access point to the home and enhancing the flow of indoor-outdoor living.

The exterior of the home is equally impressive, boasting a covered patio in the back and a covered porch. These outdoor spaces invite you to enjoy the surrounding greenery, whether you're sipping your morning coffee or hosting a summer barbeque.

Situated in the welcoming community of Bethesda, this home offers a blend of tranquility and convenience. Local amenities are just a short drive away, ensuring you have easy access to everything you need.

In summary, 5818 Ipswich is more than just a house - it's a lifestyle. This property offers a harmonious blend of comfort, style, and practicality, ready to welcome its next residents. Whether you're a seasoned homeowner or purchasing for the first time, this home is a canvas ready for your personal touch. We invite you to come and experience it for yourself.
#MDMC2188182

BETHESDA

5818 IPSWICH ROAD

6 Beds

6 Baths

4,851 Sq.Ft.

$2,099,000

MLS#: MDMC2188182
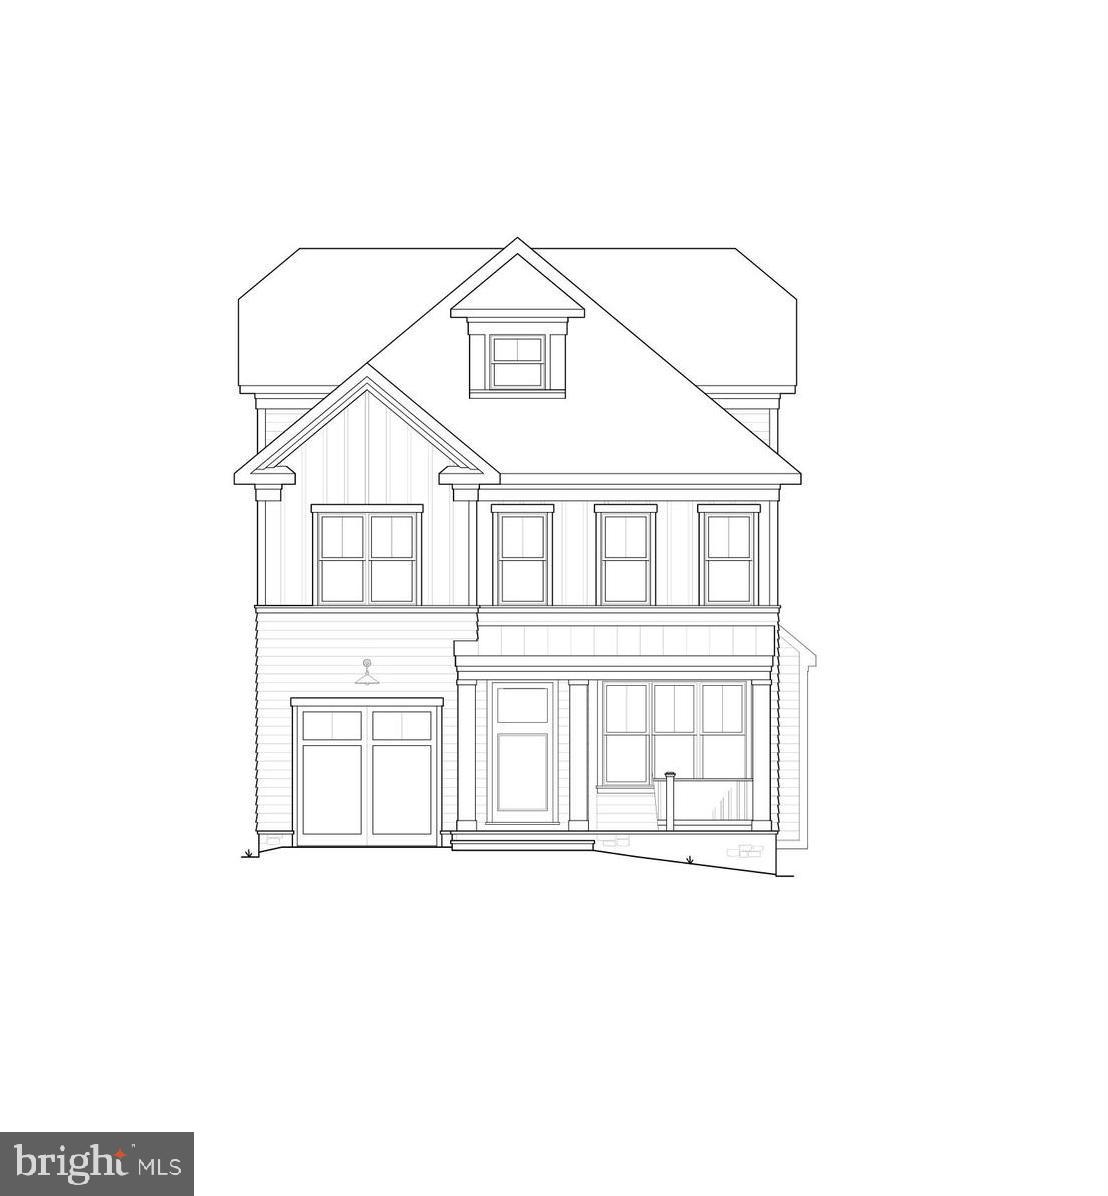
Stunning colonial built by award winning Douglas Construction Group (Best Green Builder - Bethesda) 4 finished levels, 6 Bedrooms and 5.5 Bathrooms with upscale finishes throughout. Inviting Living Room, oversized Dining Room, private Office, sun drenched Family Room with Fireplace, Gourmet Chef’s Kitchen with breakfast area, Pantry and spacious Mud Room with cubbies all on the main level. The second level features a delightful owners' suite with huge walk-in closet and exquisite spa bath with soaking tub, frameless glass enclosed shower and two separate vanities. 3 additional generously sized Bedrooms, 2 more custom Bathrooms, and a large laundry room are also on the Second Level. On the third level there is a 5th bedroom, 4th full Bathroom and a Family/Homework-Study Area. The lower level includes a 6th bedroom, full bathroom, expansive recreation room and a storage room. Covered porch overlooking the fenced rear yard and attached garage! This home is close to parks, walking distance to Downtown Bethesda and everything it has to offer! Part of the Bethesda Chevy Chase High School Cluster. Delivery May - June 2024. Time to customize.
#MDMC2110112

BETHESDA

4504 ROSEDALE AVENUE

6 Beds

5 Baths

4,558 Sq.Ft.

$2,099,000

MLS#: MDMC2110112

LOCATION, LOCATION, LOCATION! Gorgeous 5 bedroom, 4 1/2 bath home by award-winning builder, Laurence Cafritz, is just a short walk to downtown Bethesda! Enjoy all the amenities of Bethesda in sought after Edgemoor. This is the perfect house for a family who loves to entertain. The spacious two-story foyer welcomes you into the home. The main floor which has an in house speaker system has an office/living room space, formal dining room with a beautiful rustic chandelier, open kitchen and family room. The kitchen, with new white cabinets, features 2 Amana Stoves, Decor Range, Bosch dishwasher, Sub Zero fridge and freezer, and a prep sink in a huge one-piece Italian Granite island. Sunlight streams into the family room’s many windows which have new automatic blinds for easy opening and closing.  The first floor also offers a newly-renovated powder room, a mud room with built in cubbies and airy laundry room. 
On the second floor, relax in the large master suite with beautiful tray ceiling. The huge dressing area with imported Italian wood shelving is a dream for any fashionista. The master bathroom boasts double sinks, steam shower and top of the line Toto Washlet Japanese toilet. There is plenty of room for a family with four additional bedrooms. Two bedrooms share a Jack and Jill style connecting bathroom, while the remaining two bedrooms share an unattached bathroom. Watch movies or play pool in the large open finished basement complete with in home movie theater. There is another full bathroom located in the basement. The beautifully landscaped backyard is the perfect place to relax or entertain friends with its tranquil koi pond with attached waterfall, flagstone patio and custom lighting.  The upper level wrap around deck has a pergola and screened in porch for additional entertaining. Don’t miss this one of a kind gem!
#MDMC763432

BETHESDA

5106 MANNING DRIVE

5 Beds

4 Baths

4,520 Sq.Ft.

$2,099,000

MLS#: MDMC763432
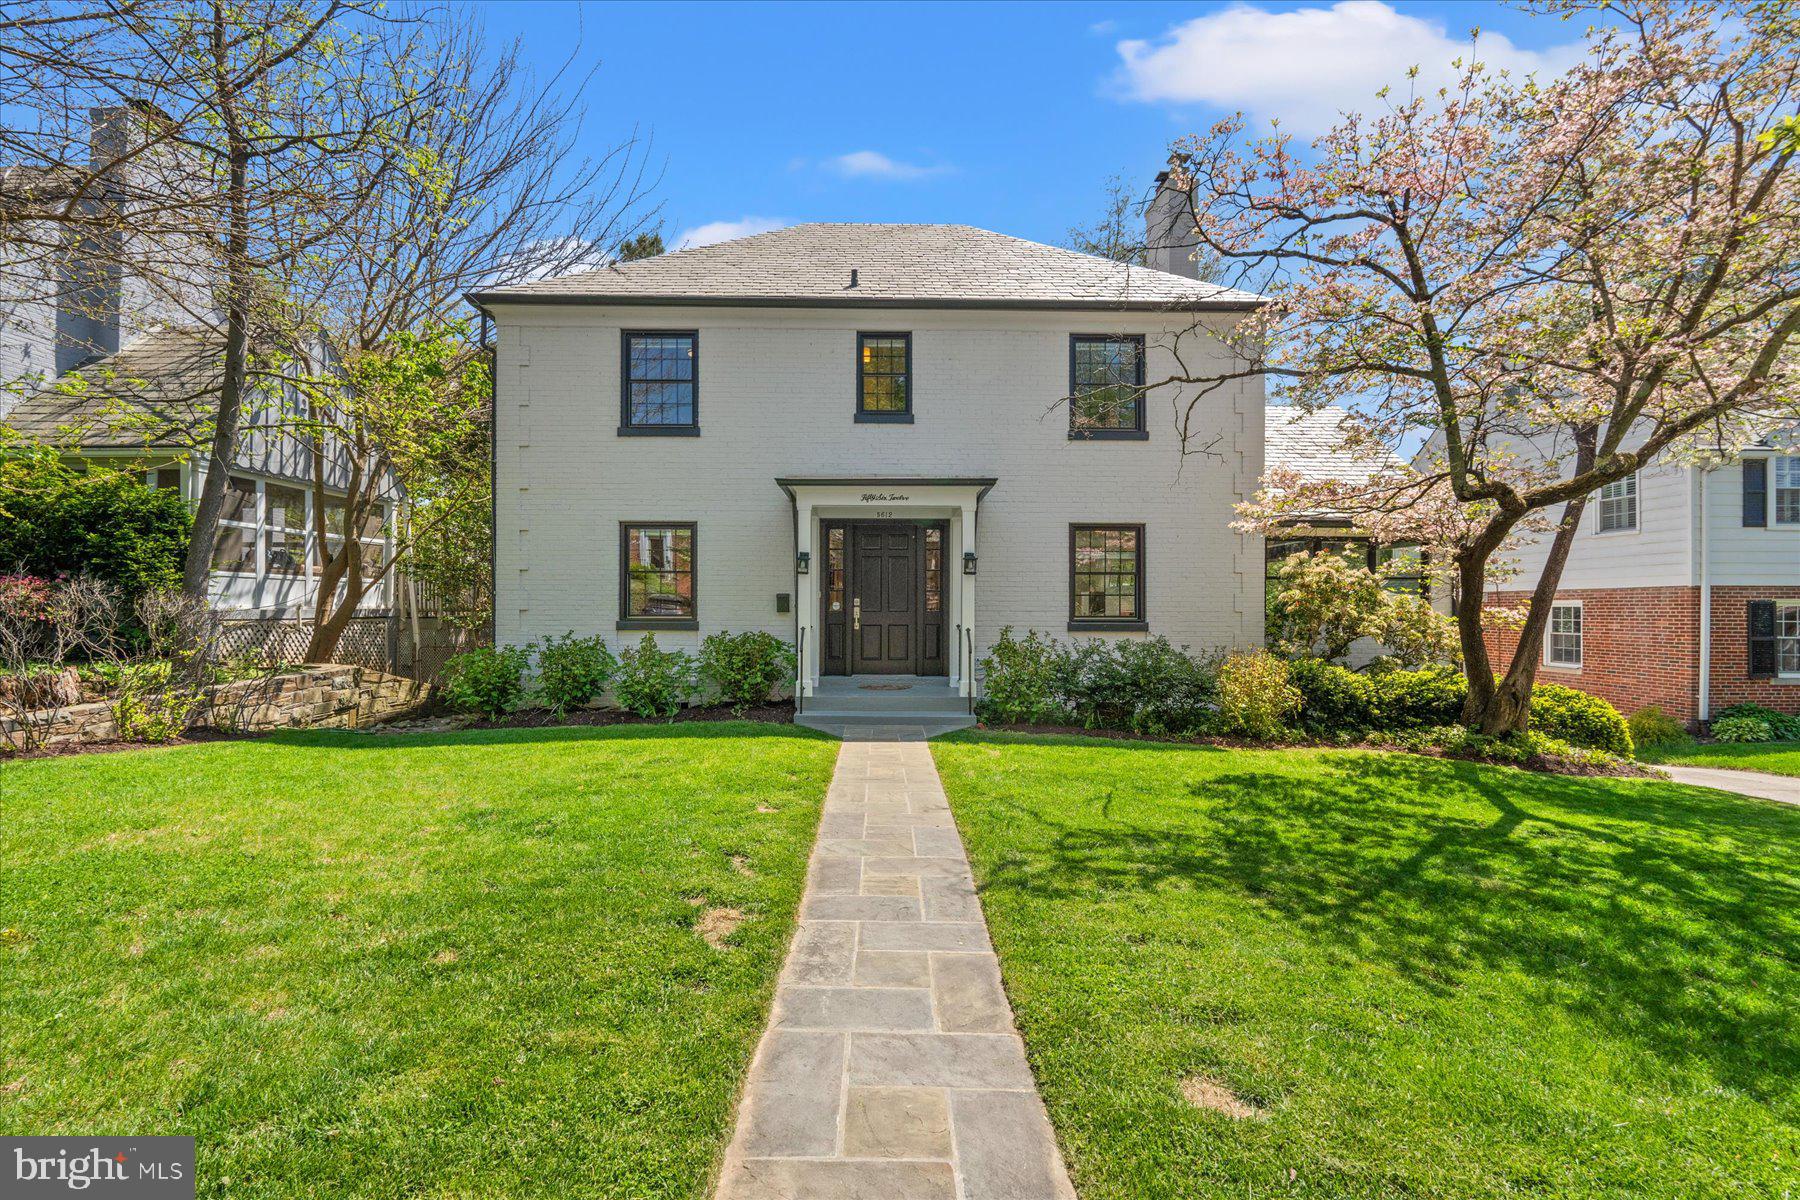
Tucked away in the heart of the sought-after Sumner neighborhood, 5612 Overlea Rd is a stunningly remodeled home offering nearly 4,000 finished square feet of inspired living space, thoughtfully updated in 2021 for today’s modern lifestyle. With 5 bedrooms, 4.5 bathrooms, and a layout that effortlessly balances function and style, this is the home you've been waiting for.

The gourmet chef’s kitchen is the centerpiece of the main level, outfitted with a Viking professional refrigerator and dishwasher, Wolf six burner gas range with a French top, a convenient microwave drawer, and an oversized quartz island perfect for casual dining or entertaining. Flooded with natural light, the home’s open-concept design features updated bathrooms throughout, beautiful custom finishes, and unique architectural elements that add warmth and character at every turn.

The light filled family room with stunning fireplace and sunroom with vaulted ceilings and are located just off the kitchen. These large rooms offer a serene space to entertain, spend time with family or relax. Across the foyer of this center hall colonial is the graciously sized dining room anchored by a striking two-sided wood-burning fireplace. The main level study, framed by walls of windows, exposed brick, vaulted ceiling, and a fireplace—making it a bright and inspiring space to work from home.

Upstairs, four spacious bedrooms await, including a stunning and bright owners’ suite complete with its own wood-burning fireplace, spa-like bath with glass-enclosed shower, dual vanities, and a custom walk-in closet. All bedroom closets on the second floor feature built-in organizers.

The fully finished lower level serves as a true retreat—complete with a second family room, game area, and a private bedroom suite with full bath and separate entrance, ideal for use as a guest, in-law, or nanny suite. A mudroom with laundry conveniently connects the lower level to the attached one-car garage.

Perfectly located just minutes from the Capital Crescent Trail, the exciting new Westbard Square Development, and in bounds for top-tier schools—Woodacres Elementary, Pyle Middle, and Whitman High—this home offers the best of Bethesda living with the convenience of a central location in a tranquil setting. Welcome home!
#MDMC2176874

BETHESDA

5612 OVERLEA ROAD

5 Beds

4 Baths

3,923 Sq.Ft.

$2,099,000

MLS#: MDMC2176874

Welcome to 9508 Forest Road—an exceptional home where thoughtful design meets meticulous craftsmanship in one of the area’s most sought-after neighborhoods. Built to specification with an emphasis on flow, comfort, and elevated living, this Bethesda residence offers generous spaces, custom details, and luxe finishes at every turn.

Step through the welcoming entry to find soaring ceilings, beautiful hardwoods, and wide stairwells and hallways that add to the overall sense of spaciousness throughout the home. To your right, find an inviting living room, with sight lines through the formal dining room into a large, open family room that connects the home in one direction to a remarkable chef's kitchen and in the other to a beautiful backyard by way of a stunning covered porch. Every detail has been curated in the luxury kitchen, from the gorgeous, oversized hood vent to stylish custom lighting, and an expansive kitchen island overlooking a sunlit family room and impressive fireplace. A large half bath, mudroom, and an impressive walk-in pantry add function and style to the level, which also allows access to a two car garage.

Upstairs, you’ll find a study, bedroom level laundry room, and four beautifully appointed bedrooms, including a serene primary suite with a walk-in closet and a spa-inspired tub and shower in the luxe ensuite. Every upstairs bedroom has an ensuite, and every bathroom throughout the home exemplifies luxury, showcasing premium materials and intentional detailing.

The lower level is equally remarkable, featuring an additional bedroom, full bath, home gym or studio, and a large recreation space with a custom bar that sets the stage for effortless entertaining and relaxation.

Designed for those who appreciate quality and crave space, this home blends sophistication with everyday comfort. From the custom finishes to the wide halls and the beautiful outdoor property, every inch reflects high-end intention and enduring style.
#MDMC2252420

BETHESDA

9508 FOREST ROAD

5 Beds

5 Baths

5,272 Sq.Ft.

$2,099,000

MLS#: MDMC2252420
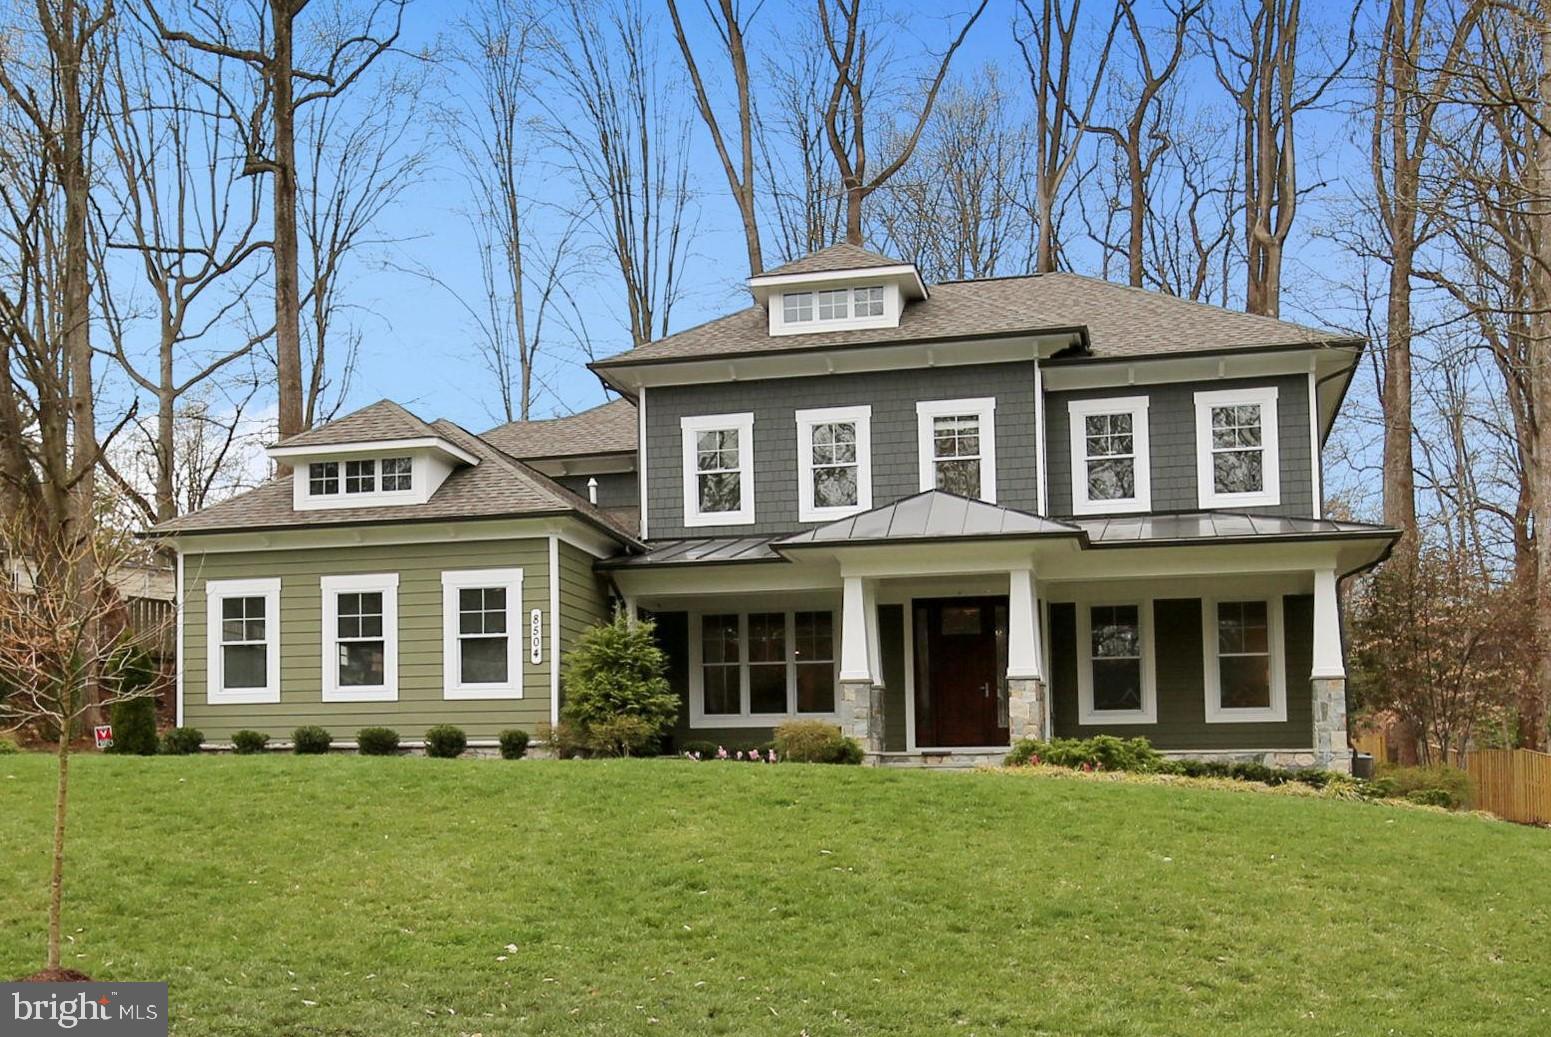
Welcome to this stunning 5 bedroom, 5.5 bath custom home located in sought-after Bethesda's Lybrook community.  Designed and built in 2016 by award winning Mid-Atlantic Custom Builders with attractive modern architecture and long-lasting appeal.  Three finished levels of beautifully appointed details.  Main level features a magnificent gourmet kitchen thoughtfully designed for entertaining and everyday living, a sun-filled family room with gas fireplace, formal living room and dining room and a private office/study - all complemented by gorgeous hardwood floors and travertine tile. Upper level features a spacious private master suite with spa bath and two generous size walk-in closets, three additional bedrooms each with their own private full bath. Finished walk-out lower level features a large recreation area, fifth bedroom, full bath and ample storage.  Private yard with a professionally designed outdoor space. Please inquire for a full list of all the properties features and be sure to view the virtual tour.  FaceTime walk-through available for those buyers unable to physically tour the property.
#MDMC720988

BETHESDA

8504 HOWELL ROAD

5 Beds

5 Baths

6,376 Sq.Ft.

$2,098,000

MLS#: MDMC720988

1 ... 521 522 523 524 525 ... 666
* Listings identified with the FMLS IDX logo come from FMLS and are held by brokerage firms other than the owner of this website. The listing brokerage is identified in any listing details. Information is deemed reliable but is not guaranteed. If you believe any FMLS listing contains material that infringes your copyrighted work please review our DMCA policy and learn how to submit a takedown request. © 2024. First Multiple Listing Service, Inc.

Send a message

Message successfully sent.

Your message

What is 3 + 4 ?

Reason for contacting?

I agree to receive email communication and understand I can unsubscribe at any time.

I agree to be contacted by Charis Realty Group - Christine Issler, Broker via call, email, and text for real estate services. To opt out, you can reply 'stop' at any time or reply 'help' for assistance. You can also click the unsubscribe link in the emails. Message and data rates may apply. Message frequency may vary. Privacy Policy

Sign Out

Virtual Assistant

Would you like to take the next step with this property? We can help you schedule a showing or virtual tour, or send you more details.

Yes, I would like more information.

Thank You for Your Reply, One of Our Agents will contact you as soon as possible

No, maybe later.

Thank you, you can always contact me via email, phone number or through the contact form.

Realhub AI

Lucy - Your AI-Powered Realtor

Update Your Temporary Password

Personalize your search

Enter your email and we'll notify you immediately when new listings match what you're looking for.

or enter email address

Already have an account ? Login here

Continue your home search

I agree to receive communications and understand I can unsubscribe at any time.

I agree to be contacted by Charis Realty Group - Christine Issler, Broker via call, email, and text for real estate services. To opt out, you can reply 'stop' at any time or reply 'help' for assistance. You can also click the unsubscribe link in the emails. Message and data rates may apply. Message frequency may vary. Privacy Policy

Already have an account ? Login here

We use cookies

We use cookies primarily for analytics to enhance your experience. By accepting, you agree to our use of these cookies. You can manage your preferences or learn more about our cookies policy.