Properties

Browse or get in touch to schedule a walkthrough.

  • Nearby me
Price range

Popular Features

Community Features

Association

Property Features

Waterfront

View

Exterior Features

Interior Features

Style

1102147 properties match your criteria

Updated 1 minute ago

E-Alert name
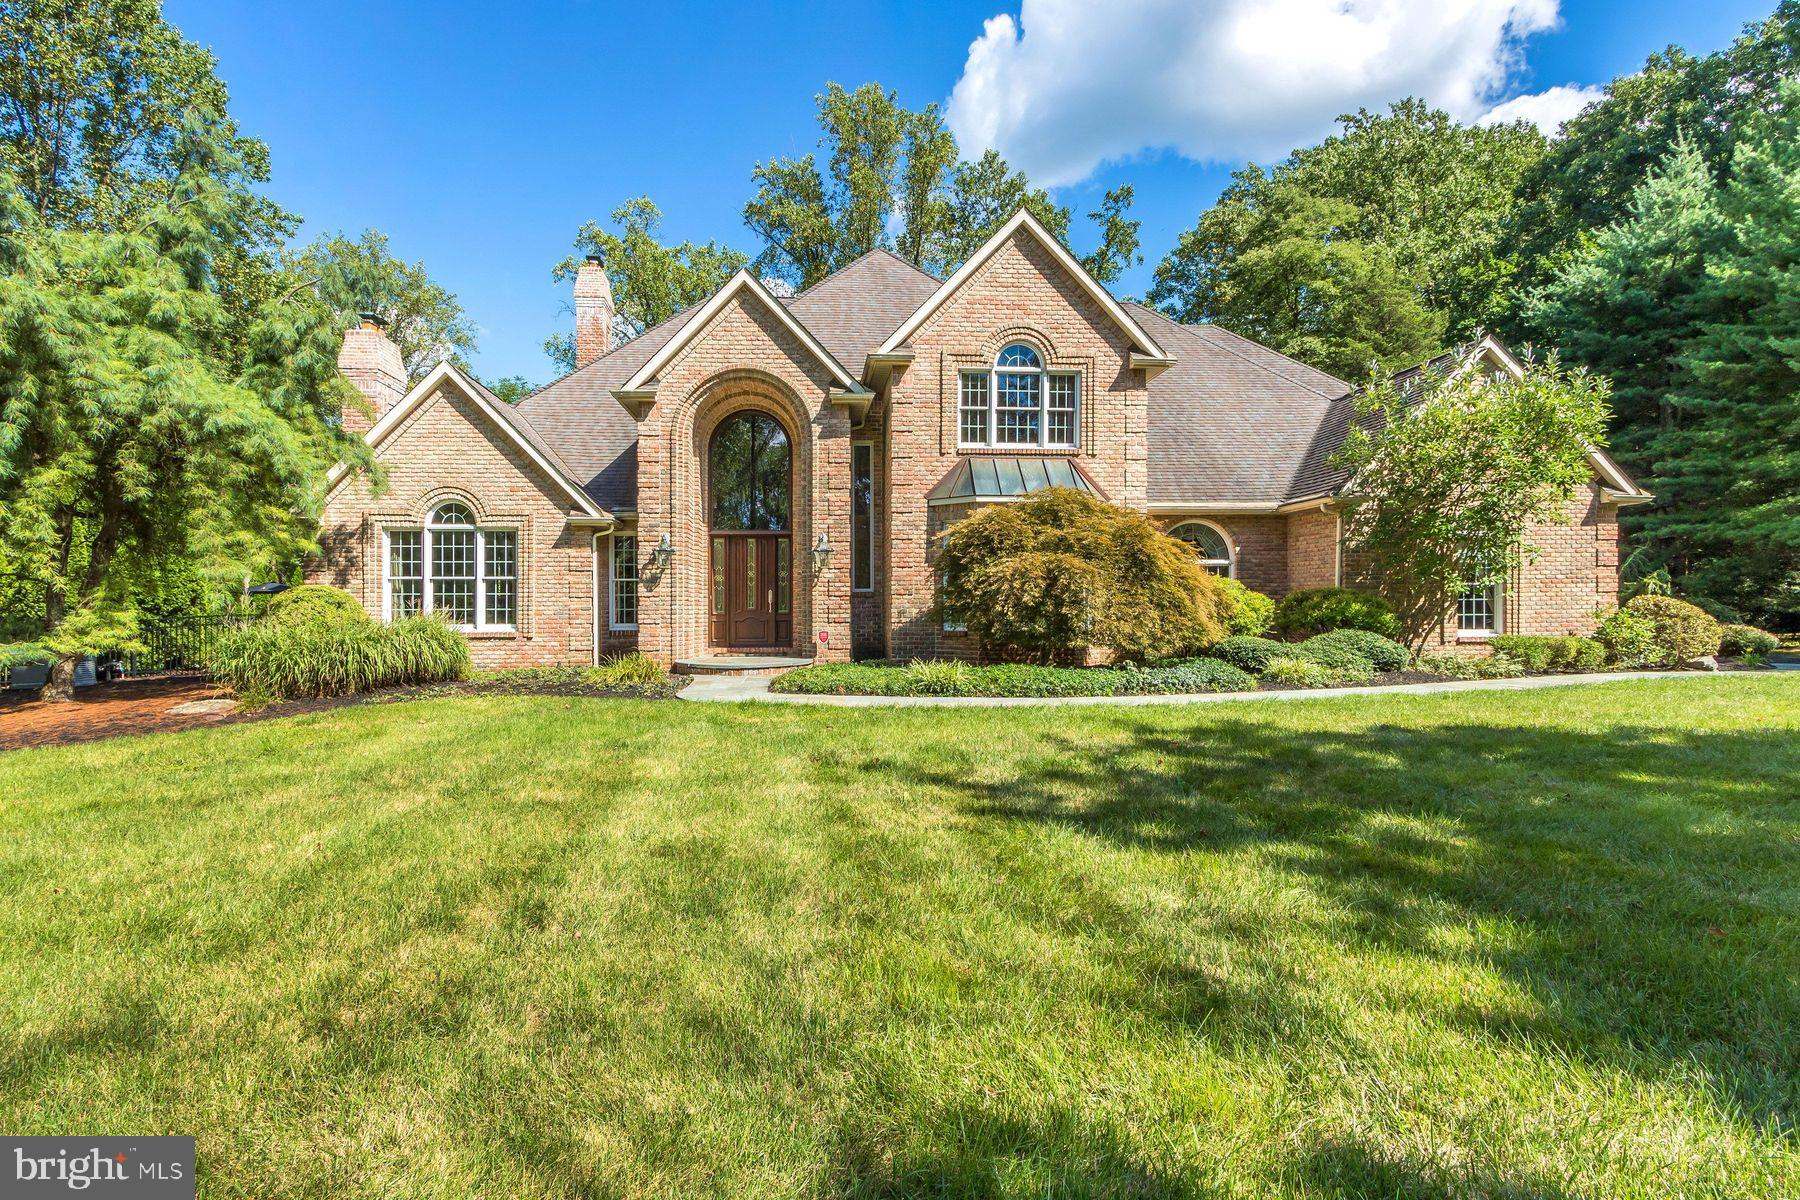
Welcome to 3500 Windy Bush Rd, an enchanting property nestled in the picturesque landscape of New Hope, PA. This stunning custom-built home offers a perfect blend of modern comforts and timeless charm. It is situated on just under 2 acres with a private gated entrance that provides both privacy and tranquility. Upon entering the home you will be greeted by a spacious marble, 2 story foyer with palladium windows and a sweeping staircase to the second floor. The large gourmet kitchen boasts high end appliances, ample counter space, beautiful cabinetry and a huge center island/breakfast bar. There is a lovely 2 story open concept living area filled with natural light and a gorgeous floor to ceiling stone fireplace. A pub/tavern room with high vaulted ceilings offers a full wet bar with stool seating for 8 and a fireplace with cozy couch seating. This room is sure to be a favorite for entertaining as well as family gatherings. There are doors leading out to the covered terraces for additional seasonal enjoyment. The first floor also has a beautiful formal dining room as well as a wood paneled office with custom built-ins. Also on the main floor is a large guest suite with full bath as well as a large laundry room and an additional powder room. The second floor has the owner’s suite which is a true retreat offering a sitting area, large luxurious en-suite bathroom complete with jetted soaking tub as well as 2 large walk-in closets. There are an additional two well-sized bedrooms and 2 full baths. The fully finished basement is a wonderful space with recessed lighting and tile flooring. There is so much room that you could make each area your own. There is a game room area, an area for an in-home gym, another space for a home theatre as well as lots of storage area and additional closet space. There is a half bath as well as a full bedroom suite with full bath and a mini kitchenette which would be perfect for an au pair or in-law suite. Outdoor amenities include a beautiful fenced and landscaped yard with a wraparound blue stone terrace, parts of which are covered for inclement weather. There is a free form pool with spa and a rock waterfall as well as expansive lounging areas around the pool for sunning and cocktails. A pool house includes a changing room with a bathroom and shower. The mature landscaping makes this a very private and beautiful area for both family and entertaining friends. The home is just minutes from New Hope and Lambertville with charming shops, fine dining and scenic parks making this an ideal spot for those who appreciate both nature and culture. Perfectly located 70 minutes to NYC, 50 minutes to Philadelphia and just 30 minutes to Princeton.
#PABU2098370

NEW HOPE

3500 WINDY BUSH ROAD

5 Beds

4 Baths

5,945 Sq.Ft.

$1,950,000

MLS#: PABU2098370
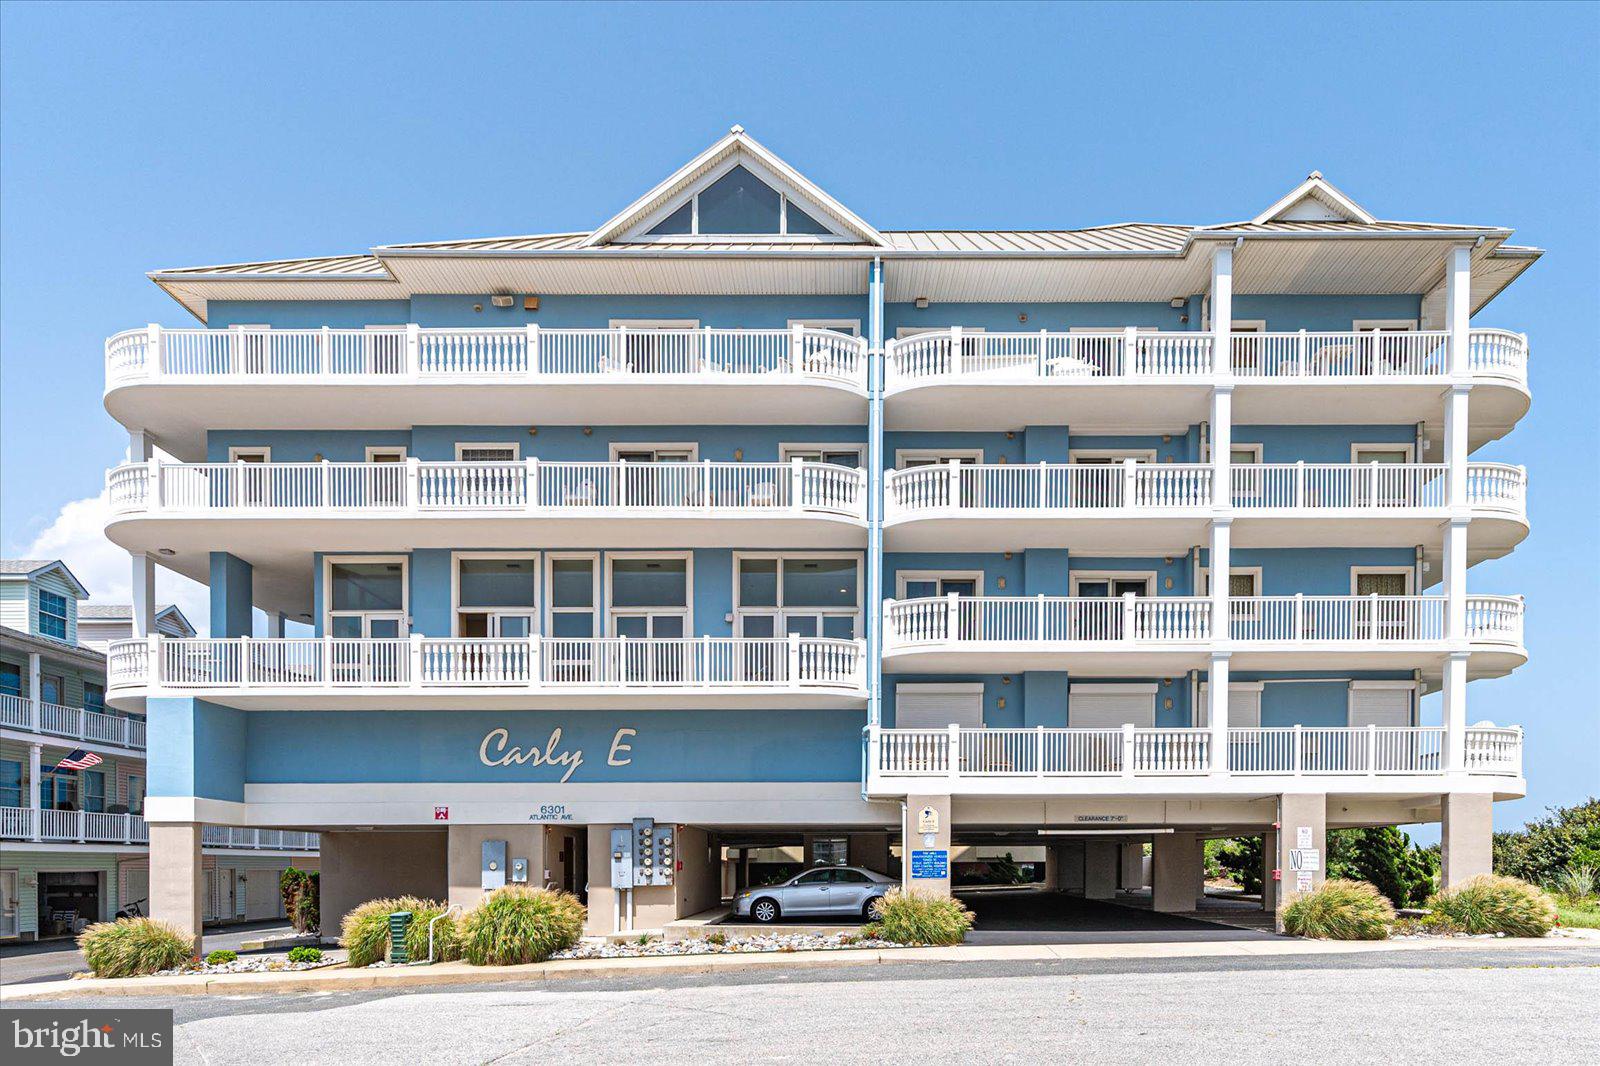
Are you searching for something more than the traditional oceanfront condo?     Consider this new Luxury listing at The Carly E; an exquisite oceanfront building in quite mid-town Ocean City, that embodies luxury, sophistication, and distinction. Located on 63rd Street in the coveted mid-town area of Ocean City, this boutique residence offers an unparalleled lifestyle that combines elegance with the convenience of being in the heart of it all.
As you approach The Carly E, you'll appreciate its premium south-corner lot location, providing breathtaking panoramic views of the Atlantic Ocean. The building's covered parking ensures that your vehicles are protected, while the secure lobby and password-protected elevators offer privacy and peace of mind.
Step inside and be captivated by the one-of-a-kind indoor pool, a true oasis that allows you to relax and unwind in style. The meticulous attention to detail during construction ensures that this building is of the highest quality, offering a solid foundation for your luxurious lifestyle.
Unit 401 is a masterpiece within The Carly E, boasting some of the most impressive cathedral ceilings in all of Ocean City. The oversized oceanfront balconies invite you to soak in the stunning vistas while enjoying the gentle ocean breeze. The chef's kitchen is a culinary paradise, equipped with top-of-the-line appliances and ample space for entertaining.
With its massive floor plan, this unit provides an abundance of space for you and your guests to spread out and indulge in luxurious living. The elegant and stunning fit-and-finishes throughout the condo exude sophistication and attention to detail. Every corner of this residence has been thoughtfully designed to create an atmosphere of refined elegance.
In addition to all its remarkable features, unit 401 also offers a private beach-storage locker, ensuring that your beach essentials are always at hand. And to make your move effortless, this unit is being sold with all of the professionally designed decor and furnishings.
The geographic location of The Carly E is second to none. Just one block from Ocean City's access point, the Rt 90 Bridge, you have convenient access to the area's renowned restaurants, including the iconic Fagers Island. Municipalities, grocery stores, shopping, and entertainment are all within easy reach, allowing you to immerse yourself in the vibrant lifestyle of Ocean City.
Don't miss the opportunity to own a piece of luxury at The Carly E Condominium. Contact us today to schedule a private viewing and experience the epitome of upscale coastal living in mid-town Ocean City.
Saturday Showings Only through mid-Sept.   Property is currently in the Central Reservations weekly Rental program.   Ask for more details if you're interested in working with them as the new owner.
#MDWO2022362

OCEAN CITY

6301 ATLANTIC AVENUE 401 CARLY E

4 Beds

3 Baths

1,984 Sq.Ft.

$1,950,000

MLS#: MDWO2022362
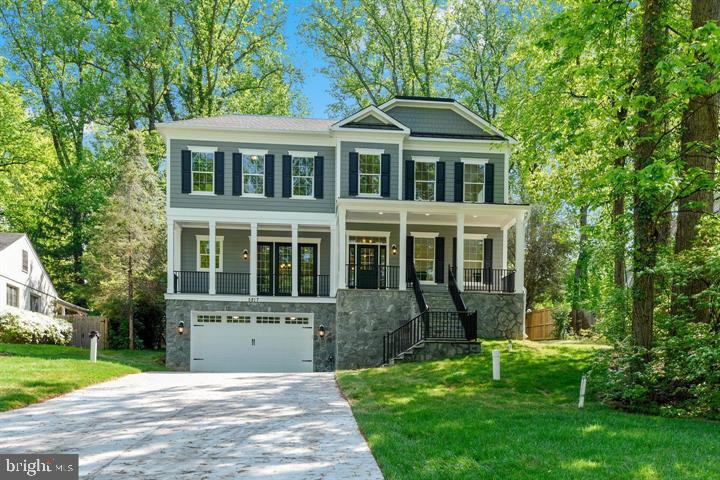
JUST REDUCED!!! Amazing new construction, Arts & Crafts home, built by BenMar Residential, offers 3 finished levels, 5 spacious bedrooms, 5 bathrooms with high quality finishes, fixtures and fittings and over 6,500 finished square feet of luxurious living and all the attention to detail. The sun-soaked main level includes a comprehensive gourmet kitchen with center island and quartz countertops, large family room with gas fireplace and beamed ceiling, living room, banquet-sized dining room, and hardwood floors throughout. The upper level includes an expansive owners suite with gas fireplace, dual walk-in closets and a spa bathroom designed for pampering. The other 3 upper level bedrooms each have their own elegant bathroom and generous walk-in closet. The finished lower level includes an over-sized rec room with full wet bar, game room, media room and an elegant bedroom with full bath. Inviting level backyard, 2-car garage, just minutes away from downtown Bethesda. DOMM is inflated due to the home being under construction.
#MDMC694172

BETHESDA

5817 BRADLEY BOULEVARD

5 Beds

5 Baths

7,050 Sq.Ft.

$1,950,000

MLS#: MDMC694172

Create the home you have always envisioned at Fieldcrest Farm. Lot 3 offers a rare combination of open space, privacy and a quiet rural setting, with the conveniences of Annapolis and the Washington region within reach. It is a place to slow down, enjoy the countryside and build a home that reflects your style and the way you want to live.

Whitehall Builders’ proposed home plans provide a starting point to explore the possibilities. Consider a kitchen made for gathering, comfortable spaces for entertaining, a quiet home office or a porch where you can begin and end the day outdoors. Work with the builder to explore the layout, finishes and available options that will make the home your own. The appeal extends beyond the house itself: open surroundings, a sense of separation and room to enjoy a more relaxed pace of life.

Rural living here keeps you connected to the region. Annapolis offers historic streets, waterfront restaurants, shopping and cultural attractions, while area marinas provide options for keeping a boat and enjoying the Chesapeake Bay. Nearby shopping and dining serve everyday needs, with access to Washington, DC, Reagan National Airport and the broader region for work and travel.

For buyers who have struggled to find an existing home that fits their vision, Lot 3 offers the opportunity to create something personal from the beginning. Custom home opportunities that bring together countryside, privacy and proximity to these destinations are limited. Fieldcrest Farm offers a setting to put down roots and build for the years ahead.

Visit Whitehall Building's website for additional information. 

PHOTO DISCLOSURE: Photos 1–19 have been AI-enhanced for marketing purposes. Plans and concept images are illustrative and do not depict a completed home. Buyers should confirm final design, specifications and available options with the builder.
#MDAA2158780

LOTHIAN

609 POND ROAD

6 Beds

6 Baths

5,521 Sq.Ft.

$1,950,000

MLS#: MDAA2158780
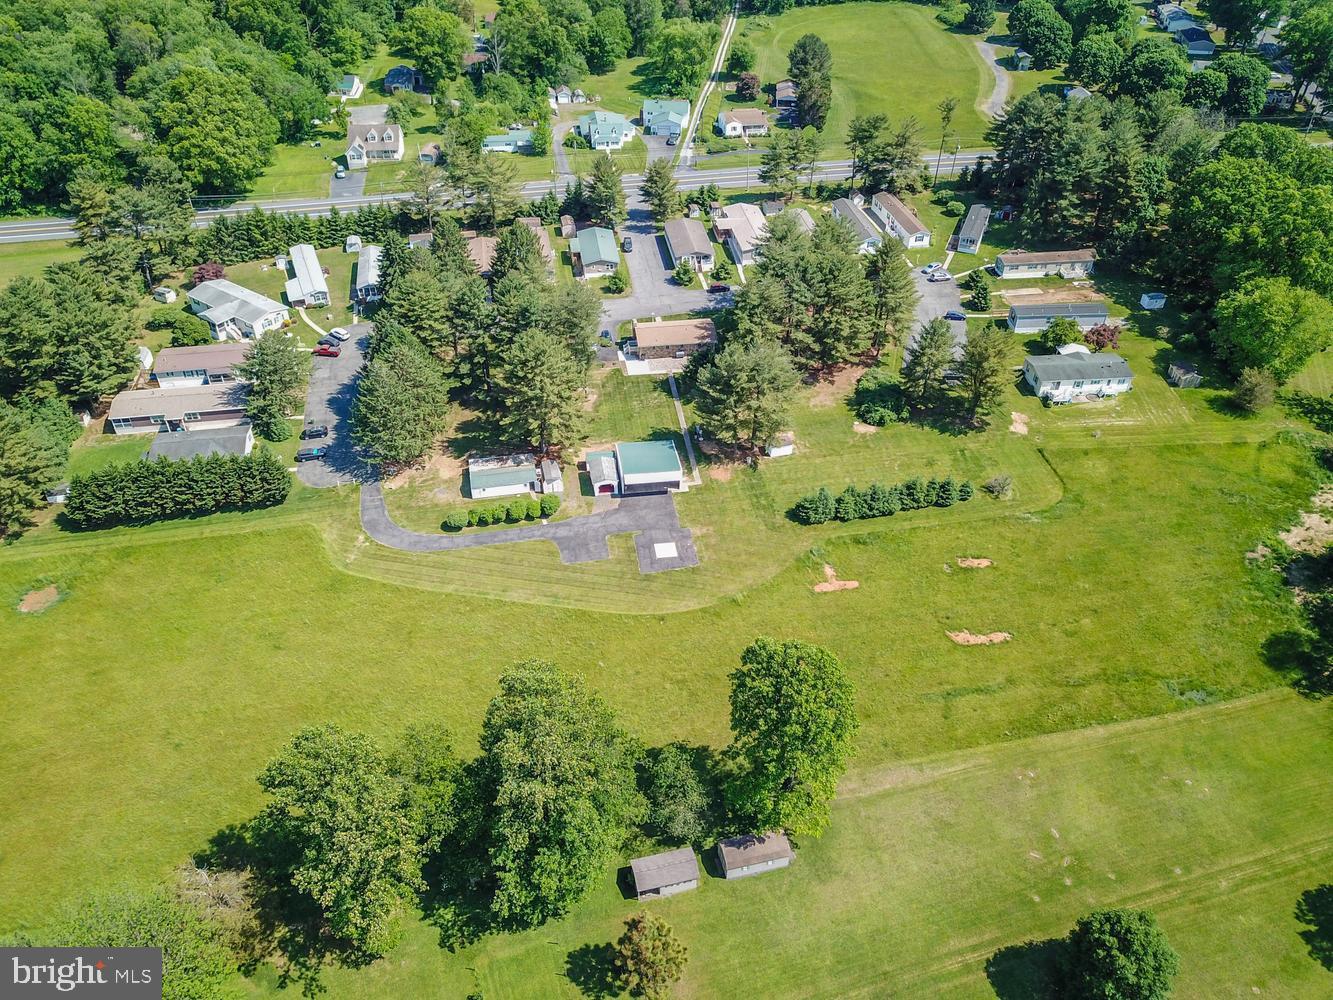
Rare investment opportunity ​to own a well-maintained 55+ mobile home community situated on 10 acres with 20 mobile home lots plus an ​updated Ranch​er with an In-Law Suite. This unique property offers multiple income streams with established lot rentals while also providing the option for owner occupancy or additional rental income from the rancher and outbuildings. Peaceful setting with ample open space, mature trees, and ​situated next to a park. The ranch home offers comfortable single-level living and is ideal for an onsite owner/operator, property manager, or supplemental income opportunity. The Rancher also features an In-Law Suite with a bedroom, full kitchen, living room, and it's own entrance. Conveniently located on Route 1 yet still peaceful/quiet and bordered by trees. Excellent opportunity for investors seeking stable cash flow, long-term growth potential, and a versatile income-producing property. Owner Financing Considered. Current Lot Rents $522.50/month. Property also includes multiple sheds/garages and a helicopter hangar.
#MDHR2055410

DARLINGTON

4104 CONOWINGO ROAD

None Beds

None Baths

2,900 Sq.Ft.

$1,950,000

MLS#: MDHR2055410
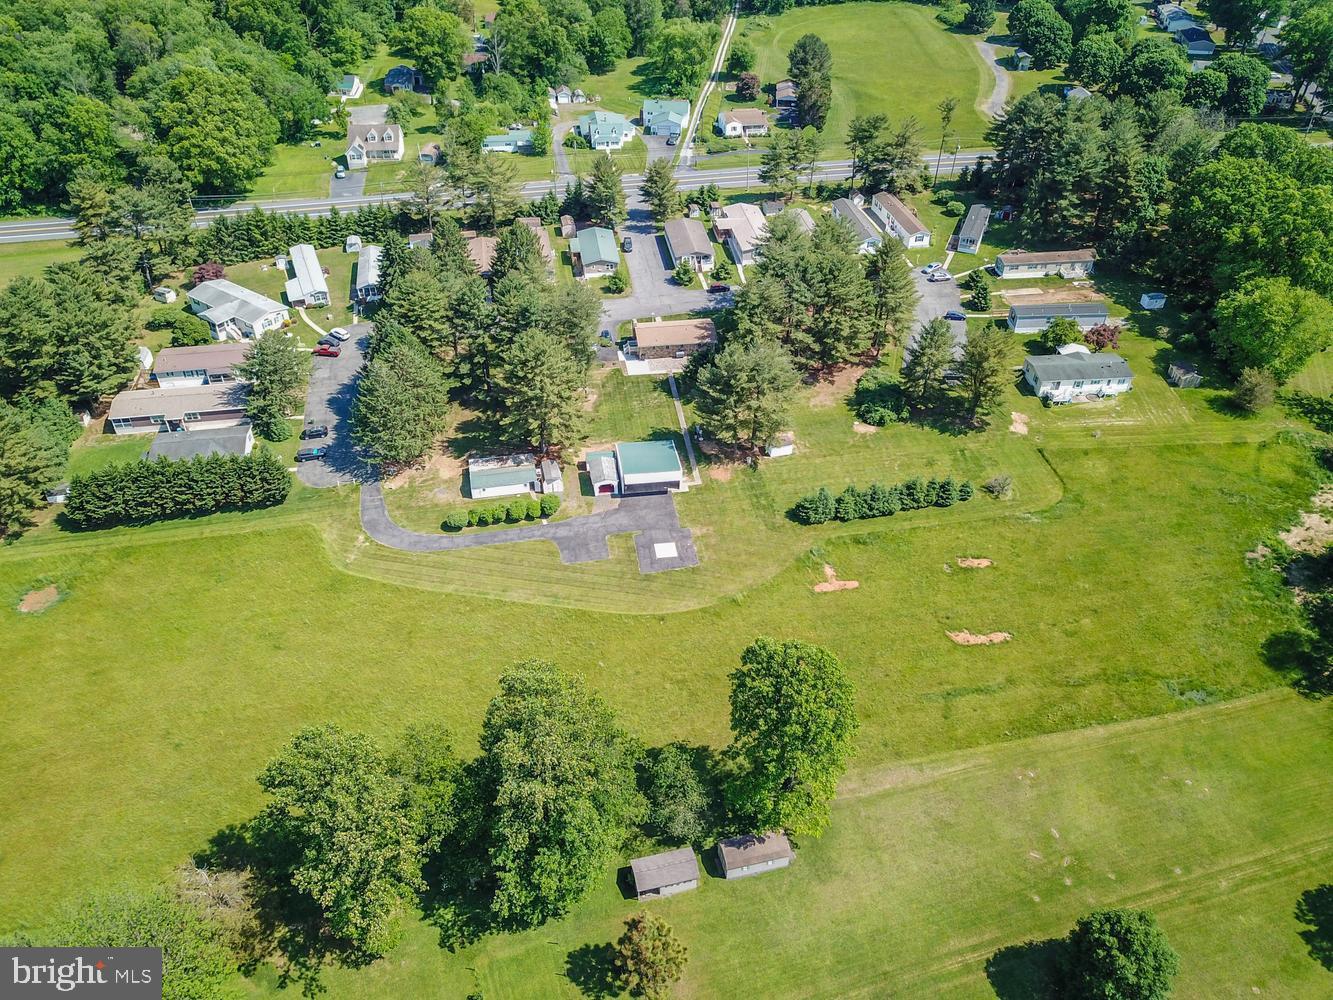
Rare investment opportunity ​to own a well-maintained 55+ mobile home community situated on 10 acres with 20 mobile home lots plus an ​updated Ranch​er with an In-Law Suite. This unique property offers multiple income streams with established lot rentals while also providing the option for owner occupancy or additional rental income from the rancher and outbuildings. Peaceful setting with ample open space, mature trees, and ​situated next to a park. The ranch home offers comfortable single-level living and is ideal for an onsite owner/operator, property manager, or supplemental income opportunity. The Rancher also features an In-Law Suite with a bedroom, full kitchen, living room, and it's own entrance. Conveniently located on Route 1 yet still peaceful/quiet and bordered by trees. Excellent opportunity for investors seeking stable cash flow, long-term growth potential, and a versatile income-producing property. Owner Financing Considered. Current Lot Rents $522.50/month. Property also includes multiple sheds/garages and a helicopter hangar.
#MDHR2055284

DARLINGTON

4104 CONOWINGO ROAD

None Beds

None Baths

2,304 Sq.Ft.

$1,950,000

MLS#: MDHR2055284

New on site 3 days ago
Coming soon
NEW CONSTRUCTION IN SOUGHT-AFTER KENSINGTON ESTATES! An exceptional opportunity to own a beautifully designed new home on a generous corner lot by Award Winning Wormald Homes.  The spacious floor plan offers five bedrooms and four-and-a-half baths.  This thoughtfully designed residence combines elegant living spaces, modern conveniences, and exceptional room for entertaining and everyday living.

The heart of the home is the spectacular Great Room, seamlessly connected to the gourmet kitchen to create an inviting open-concept living and entertaining space. The kitchen is designed to impress, with upscale finishes, generous workspace, and an ideal setting for gathering with family and friends.

The fully finished lower level features a dedicated fitness room and an expansive recreation room with additional storage space.  

Enjoy the best of Kensington living, where small-town charm meets metropolitan convenience. Just moments away, explore Kensington's historic Antique Row, distinctive boutiques, art galleries, neighborhood restaurants, coffee shops, and the popular Saturday Farmers Market. Convenient access to Connecticut Avenue, the Capital Beltway, nearby Metro stations, and MARC commuter rail makes travel to Washington, DC and the surrounding metropolitan area easy and efficient.  
Experience the best of new-home living in Kensington!
Still time to customize finishes.   Please contact for detail.
#MDMC2262678

KENSINGTON

4301 BROOKFIELD DRIVE

5 Beds

4 Baths

4,610 Sq.Ft.

$1,950,000

MLS#: MDMC2262678

New on site 4 days ago
Coming soon
Oh, the possibilities! A beautifully restored historic farmhouse, a magnificent 1861 barn, an enchanting courtyard, and nearly 40 acres of picturesque countryside come together to create a truly extraordinary property! Welcome to Windmere Farm, a remarkable historic estate offering timeless beauty, modern comforts, and wonderful possibilities for country living.
Originally known as the Jacob Mumma Farm, this historic property dates to 1861, when the stately brick farmhouse and distinctive brick-end barn were constructed. The barn is believed to be one of only five surviving brick-end barns in Monroe Township. Its beautiful brickwork and remarkable craftsmanship reflect Pennsylvania's rich agricultural heritage.
Extensively renovated in 2023, the farmhouse blends historic charm with modern comforts. Offering 2,888 square feet, the home features four bedrooms, two full bathrooms, and a powder room. The main level includes two inviting living areas, a spacious dining room, and a beautifully updated kitchen with a center island and upgraded countertops. Thoughtfully restored for everyday comfort and entertaining, this home beautifully brings together past and present.
Upstairs, the lovely primary suite offers a relaxing retreat with a soaking tub, double vanity, and walk-in shower. Two additional bedrooms share a Jack-and-Jill bathroom, while the third floor provides a charming fourth bedroom or flexible living space with cozy reading nooks.
Step outside to discover one of Windmere Farm's most enchanting features: a beautiful courtyard with seating for approximately 20 guests. Imagine summer evenings entertaining friends, outdoor dinners beneath the stars, or quiet mornings surrounded by the countryside. A separate carriage house provides additional flexible space, while ample on-site parking accommodates up to 30 vehicles.
The magnificent historic barn is another centerpiece of the property. Rich in architectural character, it offers possibilities for agricultural pursuits, animals, equipment storage, and other permitted uses. A former butcher's kitchen and additional outbuildings enhance the charm and functionality of this remarkable farmstead.
Spanning approximately 39.31 acres, Windmere Farm offers exceptional versatility. Imagine a charming farmette with gardens and animals, an equestrian property with pastures and riding areas, or simply a peaceful country retreat with room to roam. Potential opportunities for a farm store, plant nursery, or short-term rental may also be explored, subject to zoning requirements and approvals.
Williams Grove Road divides the property into approximately 30 acres surrounding the farmhouse and barn, zoned residential, and approximately 9 acres across the road, zoned agricultural. The residential acreage may offer subdivision potential with one-acre minimum lot sizes under current zoning requirements, subject to township approvals and individual well and septic feasibility. Public water and sewer are not currently available.
Ideally located in Cumberland County, Windmere Farm combines peaceful country living with convenient access to Route 15, the Pennsylvania Turnpike, I-81, and I-83, connecting you to Harrisburg, Carlisle, Gettysburg, and northern Maryland.
Rich in history, beautifully restored, and filled with possibilities, Windmere Farm is more than a farmhouse. It's an opportunity to become part of its remarkable story while creating a lifestyle uniquely your own.
Historical information has been gathered from publicly available sources for informational purposes only and has not been independently verified.
#PACB2060092

MECHANICSBURG

1435 WILLIAMS GROVE ROAD

4 Beds

2 Baths

2,888 Sq.Ft.

$1,950,000

MLS#: PACB2060092

Lakefront privacy with breathtaking views in Chester County!
Offered for the first time since its construction in 1994, this extraordinary 18-acre property presents a rare opportunity to own a private retreat surrounded by natural beauty. Inspired by Frank Lloyd Wright’s Open Prairie style, the home was thoughtfully designed by Peter Archer with Peter Zimmerman to embrace its remarkable setting and create a natural connection between indoors and out. As the first residence completed by renowned builder Griffiths Construction, it is a legacy property where craftsmanship, architecture, and landscape come together beautifully.

At the heart of the property lies a stunning lake encompassing nearly six acres—one of the largest private lakes in Chester County. The lake and surrounding acreage create a haven for wildlife, with frequent sightings of Bald and Golden Eagles, Pileated Woodpeckers, Great Blue Herons, Wild Turkeys, and Foxes. Mature native trees—including White Oak, Red Oak, River Birch, Redbud, Dogwood, and Crabapple—frame the landscape, providing privacy, seasonal color, and an extraordinary sense of serenity.

The home offers 5,000+ square feet of space, with 4–5 bedrooms, 4.5 baths, and a three-car garage. The home takes full advantage of its setting, with expansive windows and lake views from several rooms reinforcing the connection with the surrounding landscape. The main level features a primary suite with two walk-in closets and fireplace, an open kitchen and breakfast area, great room, spacious office with built-in desk and file drawers, dining room, and a versatile bonus room ideal as a second office or 5th bedroom. Upstairs are three additional bedrooms and two full baths. Perhaps the home’s most unexpected feature is its indoor spa pool with kitchenette, fireplace, and full bath, overlooking the lake and surrounded on three sides by glass doors. 

Warmth and natural character are found throughout, with red oak floors, tongue-and-groove ceilings, a striking sandstone fireplace, and a reclaimed hickory mantel sourced from an 1850s barn. 

Outdoor living is equally inviting, with extensive brick patios positioned to take full advantage of the tranquil water views—an idyllic setting for quiet mornings, outdoor entertaining, or simply enjoying the surrounding nature. Need more nature? The 703-acre Coventry Woods Park has an access point less than 2 miles away.

Always lovingly maintained by the original owners, recent improvements include a new roof and skylights (Oct 2020), a newer well pump & pressure tank, and renovation of the registered and "low hazard" designated dam (2026) in accordance with PA DEP standards.

Private, peaceful, and truly one-of-a-kind, this remarkable Chester County property offers the rare combination of acreage, water, wildlife, architectural character, and privacy—a home conceived in harmony with its surroundings and now ready for its next chapter. The full experience of this property can only be appreciated in person, so schedule your showing today! PLEASE NOTE: this property is not accessible for a "drive-by" due to its location.
#PACT2131926

POTTSTOWN

910 MALVERN DRIVE

4 Beds

4 Baths

5,356 Sq.Ft.

$1,950,000

MLS#: PACT2131926

Set on a beautifully manageable acre in the estate section, this distinctive residence offers an unusual combination of architectural presence, privacy and ease. Extraordinary detailing is evident throughout, but it is perhaps the windows that are most memorable: beautifully scaled and exquisitely detailed, they frame private views of the surrounding landscape while giving each room its own architectural character. 
 
Inside, the home is sophisticated and highly styled, with two marble fireplaces anchoring the principal living spaces. A beautifully updated kitchen balances clean, current design with the character of the architecture, while the renovated baths are equally refined in their materials and execution. A loft office adds an unexpected and appealing workspace, removed from the primary living areas yet visually connected to the home. 
 
With only 2 bedrooms, the residence is particularly compelling for those who want to maintain a substantial Main Line presence without the burden of rooms that are rarely used. The scale is generous where it matters, yet refreshingly right sized for everyday living. 
 
Outside, approximately one acre provides privacy and a lovely sense of setting without the maintenance demands of a larger estate. The result is a rare offering: an architecturally significant home in an established estate setting, beautifully updated and exceptionally suited to a buyer seeking sophistication, privacy and a more effortless way to live on the Main Line.
#PAMC2196692

GLADWYNE

20 W OLD GULPH ROAD

2 Beds

2 Baths

1,692 Sq.Ft.

$1,950,000

MLS#: PAMC2196692
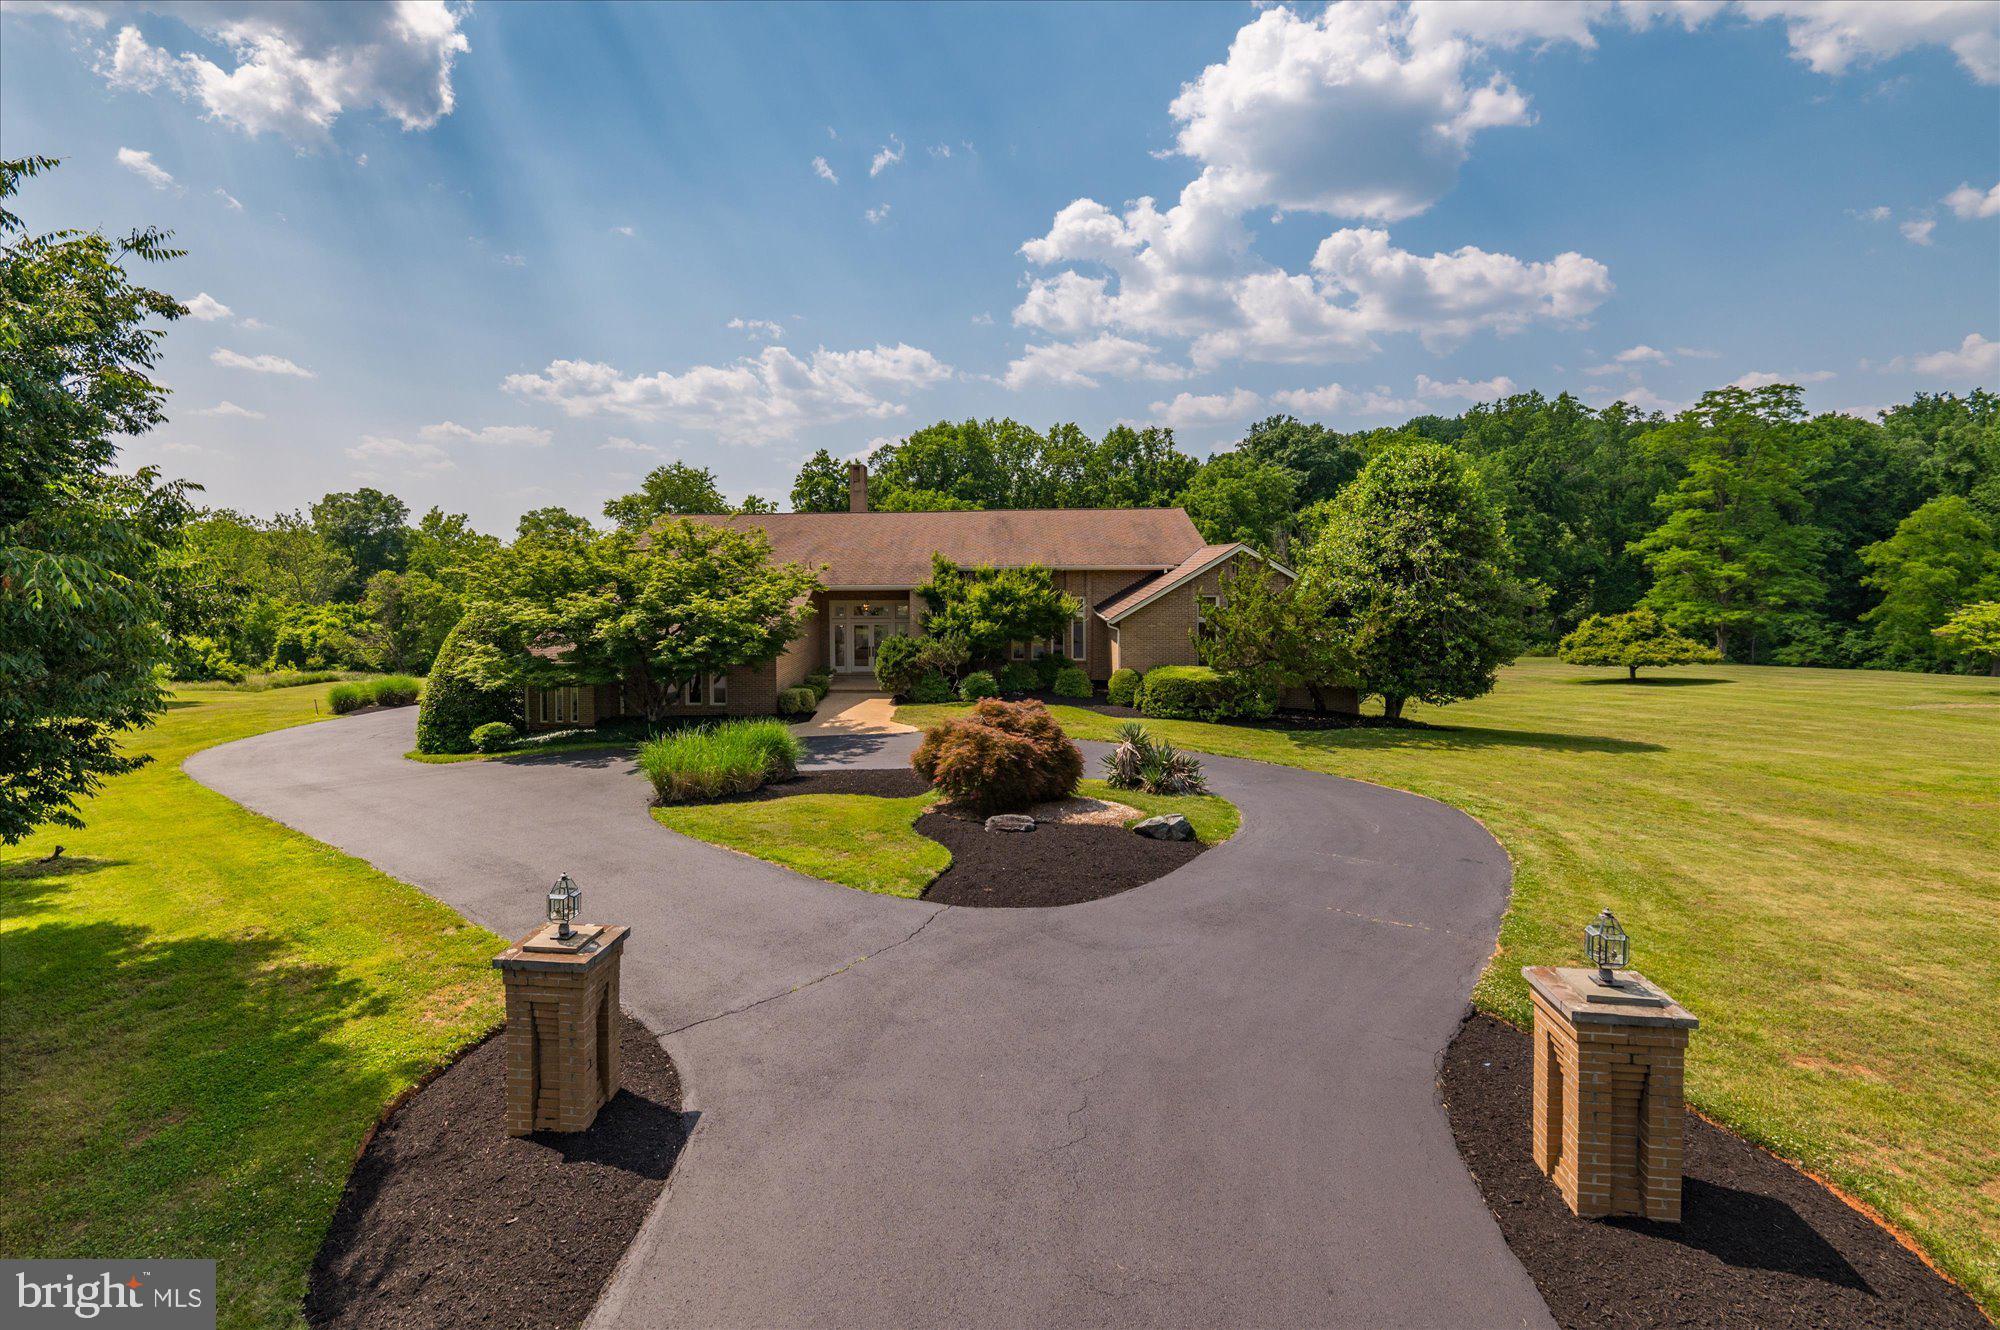
This custom-built home, close to Potomac Village, is located on 2 acs in the prestigious neighborhood of Tara, where the custom designed homes are sited on gently rolling lots with mature landscaping and trees. This home incorporates a floor plan with high ceilings, including several with skylights, large windows showcasing beautiful views, and a unique indoor garden that provide a dramatic interior while still being perfect for today's more relaxed lifestyle. The living room and dining room offer more formal spaces. The living room has a vaulted ceiling and offers access to a deck that spans the entire back of the house. The dining room is perfect for entertaining with a built-in buffet flanked by large storage closets. The den/library provides the perfect place to relax with a built-in walk-behind wet bar. The "heart" of the home is the large gourmet kitchen/family room divided by a two-sided, floor-to-ceiling stone fireplace with raised hearth and glass screens. The wall of windows and doors spans both the kitchen and family room, providing easy access to the deck. For those desiring a Primary Suite on the main level, there is a large bedroom with three walk-in closets, two ensuite bathrooms, and access to the deck. Adjacent to the bedroom is a study/office, which could easily become another bedroom with connecting full bathroom to the studio or gym. Completing this level are a powder room, laundry room with outside exit, and an oversized, three-car, side-entry garage. The upper level has three bedrooms and two full baths. The walkout lower level provides a myriad of finishing possibilities to suit your lifestyle. The second kitchen can easily be converted to a great wet bar area, and the recreation room with wood-burning fireplace could become a game room or media center. And there is still plenty of space for indoor soccer or basketball! Tara is the perfect neighborhood for those looking for custom-built homes on two acres close to Potomac Village with its shopping, services, and restaurants. Access to 1-495 and 1- 270 are in close proximity, and residents can take advantage of the fine Montgomery County public and private schools.
#MDMC2096136

POTOMAC

11013 BALANTRE LANE

4 Beds

5 Baths

11,313 Sq.Ft.

$1,950,000

MLS#: MDMC2096136
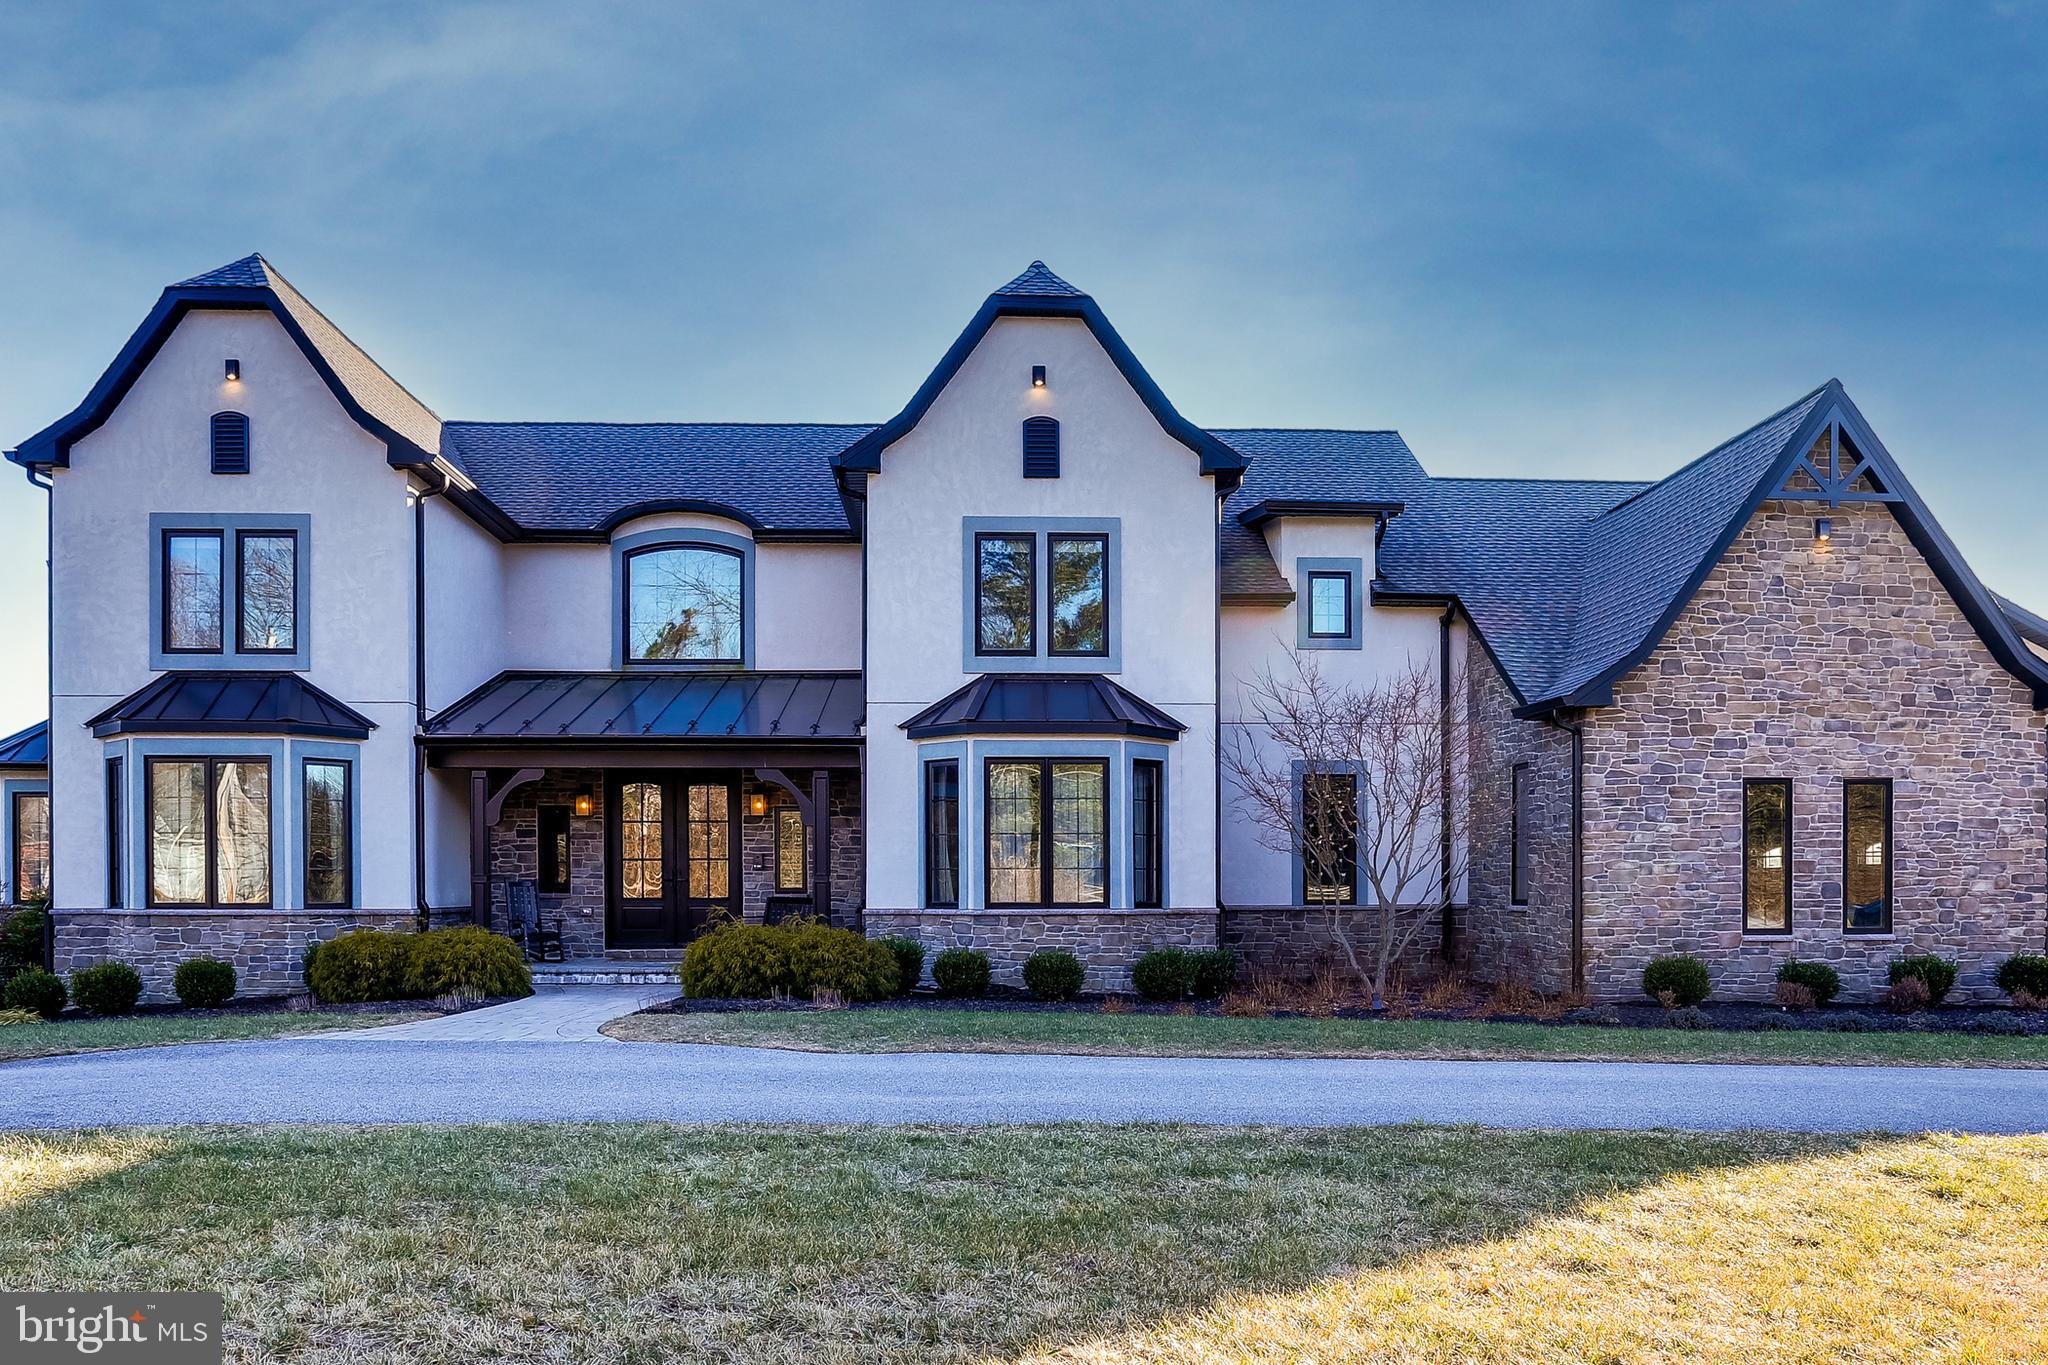
COMING SOON -- Please call listing agent for details!!
#MDBC521672

LUTHERVILLE TIMONIUM

2323 OLD BOSLEY ROAD

6 Beds

5 Baths

7,266 Sq.Ft.

$1,950,000

MLS#: MDBC521672
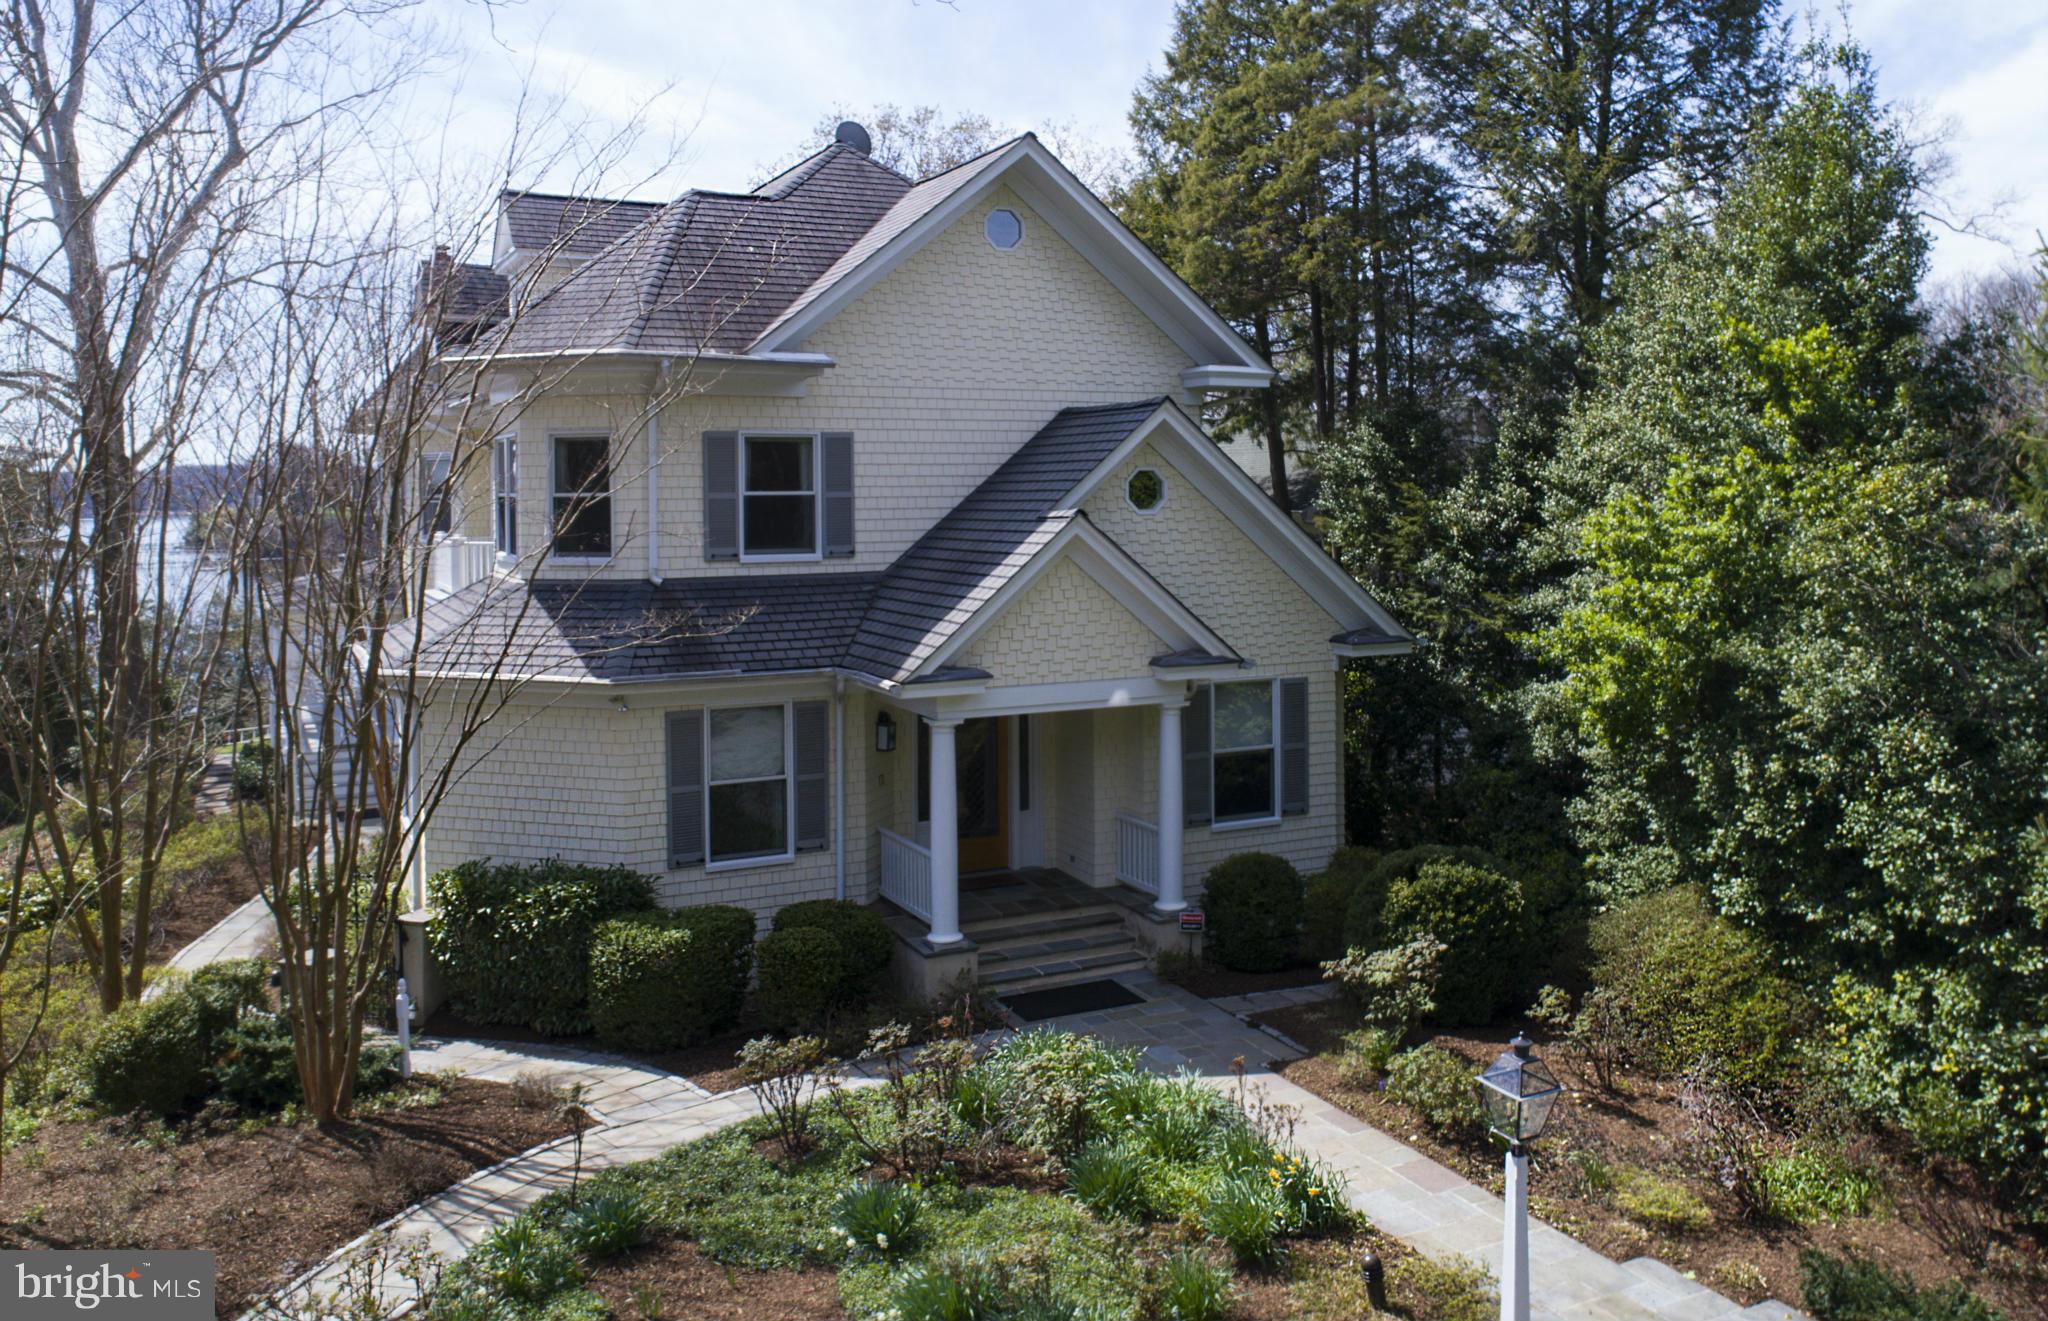
Historic 1920 Victorian overlooking Sullivan Cove in Olde Severna Park. Breathtaking landscape of 1.45 acres & serene water views. Charming and very spacious interior with coffered & tray ceilings, wood floors, built-ins, luxurious & stunning details, expansive views & modern amenities. Wraparound porch, large gourmet kitchen, finished attic, main-level den & library off MBR. Home Sweet Home.
#1001314645

SEVERNA PARK

101 WATER STREET

6 Beds

3 Baths

5,930 Sq.Ft.

$1,950,000

MLS#: 1001314645
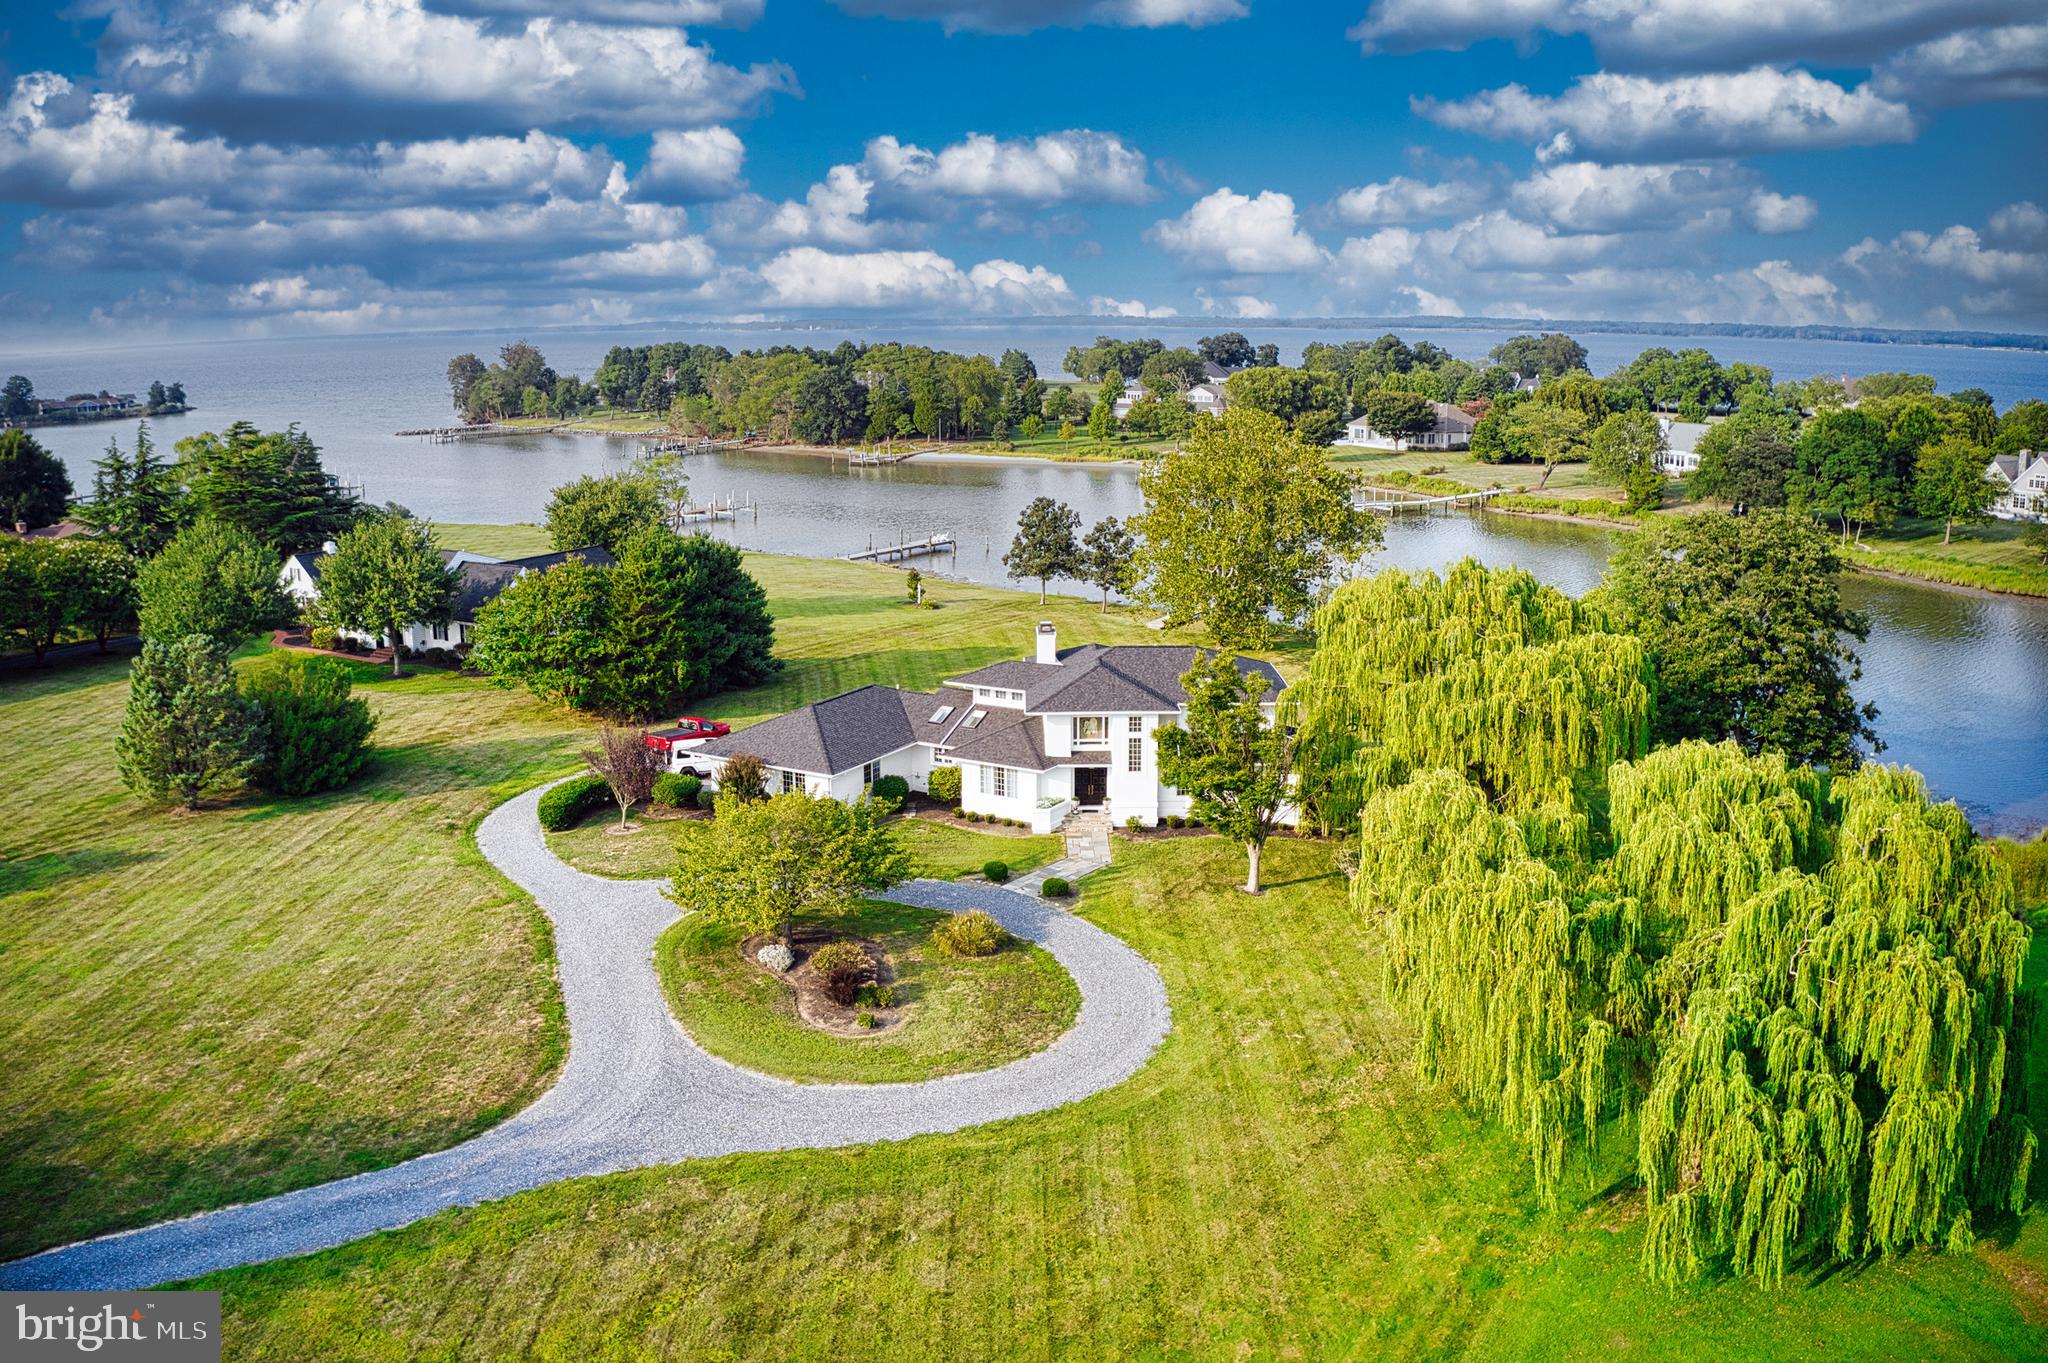
Eastern Shore contemporary with fabulous views of Hambledon Cove and the Miles River in sought after Martingham location. Enjoy proximity to golf at the Links at Perry Cabin and weekend in scenic Saint Michaels where  boutiques, antique shops , favorite restaurants and coffee shops, the Chesapeake Bay Maritime Museum and the St Michaels Motor Museum await.
This home is move in ready with a beautiful lot large enough to host a pool on the water side. 
Dramatic entry opening to the living room with lots of glass to frame the beautiful views.
This home was renovated in 2022 , all new flooring, bathroom , kitchen, paint inside and out, new sunroom, roof replaced in 3/2024, leaf guard, new Bryant HVAC 3/2022, new water heater, new deck in 3/2024.
#MDTA2008740

SAINT MICHAELS

9816 MARTINGHAM CIRCLE

3 Beds

2 Baths

3,489 Sq.Ft.

$1,950,000

MLS#: MDTA2008740
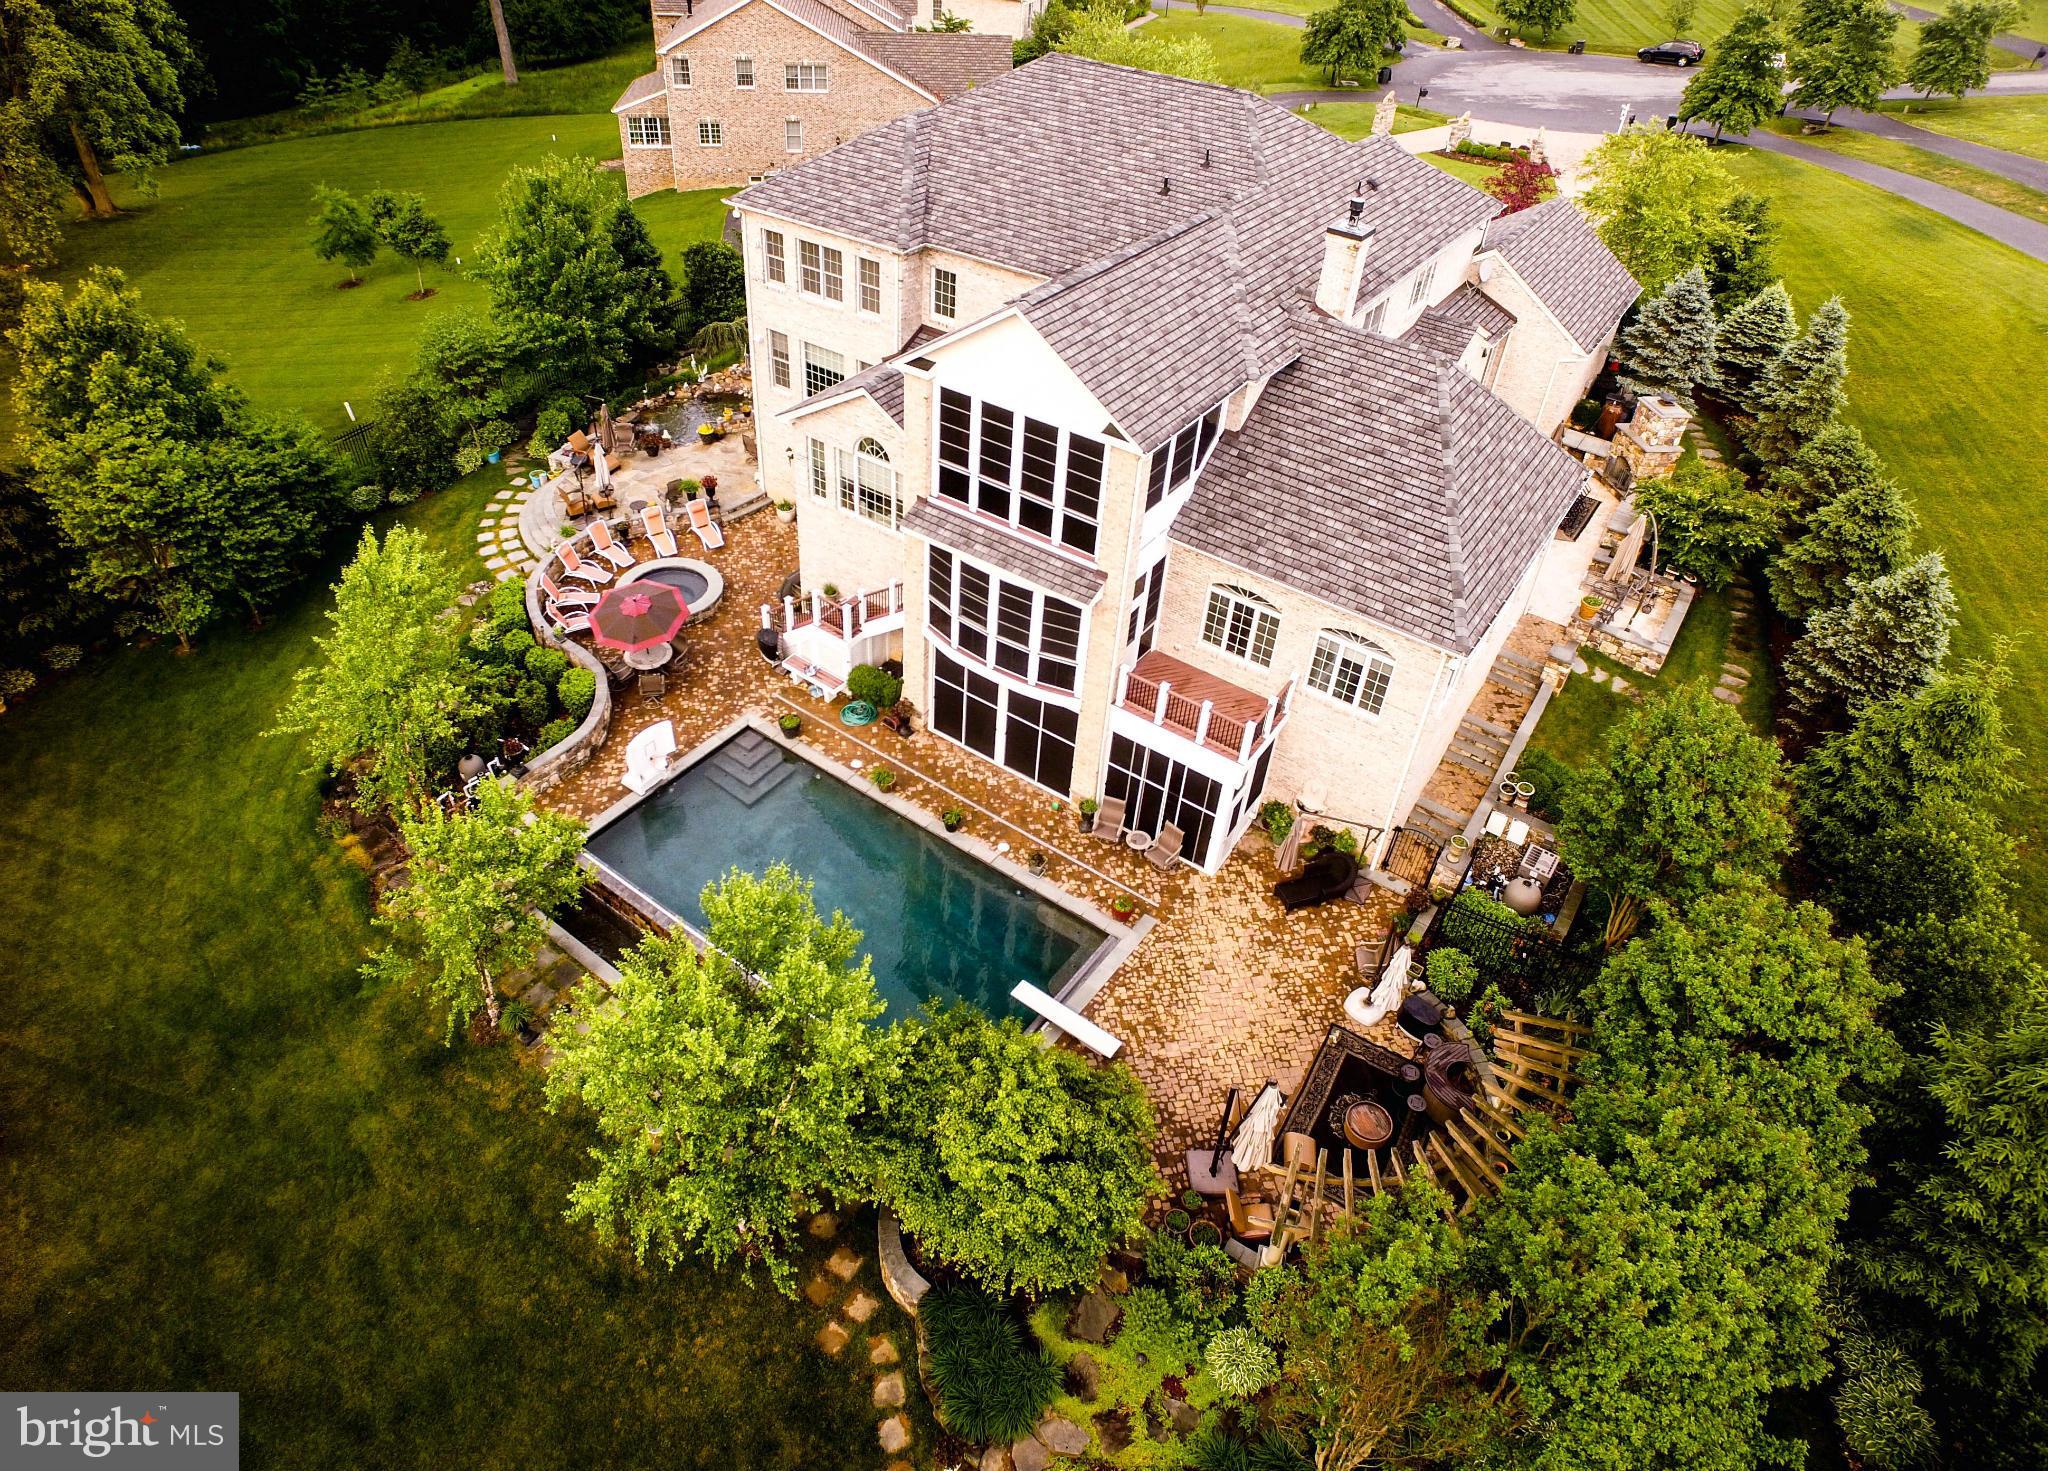
Luxury, Privacy, Beauty, this is the one! 6 BR, 7FB, 2HB. Bumpouts make this one of the biggest home in Patuxent Chase!  Brazilian Hardwood, Chefs Kitchen, 3 Fireplaces, Whole-house Surround Sound! Huge Master Suite!  Basement inc Wine Room, Custom Bar, Theatre, Sauna, Workout Room & LL Master Suite. Infinity Pool, Whirlpool, Pond w/ Waterfall, BBQ area w/ Viking Grill. Fenced Yard backs to Woods.
#1000846735

ELLICOTT CITY

11551 FOX RIVER DRIVE

6 Beds

7 Baths

10,490 Sq.Ft.

$1,950,000

MLS#: 1000846735

1 ... 591 592 593 594 595 ... 666
* Listings identified with the FMLS IDX logo come from FMLS and are held by brokerage firms other than the owner of this website. The listing brokerage is identified in any listing details. Information is deemed reliable but is not guaranteed. If you believe any FMLS listing contains material that infringes your copyrighted work please review our DMCA policy and learn how to submit a takedown request. © 2024. First Multiple Listing Service, Inc.

Send a message

Message successfully sent.

Your message

What is 3 + 4 ?

Reason for contacting?

I agree to receive email communication and understand I can unsubscribe at any time.

I agree to be contacted by Charis Realty Group - Christine Issler, Broker via call, email, and text for real estate services. To opt out, you can reply 'stop' at any time or reply 'help' for assistance. You can also click the unsubscribe link in the emails. Message and data rates may apply. Message frequency may vary. Privacy Policy

Sign Out

Virtual Assistant

Would you like to take the next step with this property? We can help you schedule a showing or virtual tour, or send you more details.

Yes, I would like more information.

Thank You for Your Reply, One of Our Agents will contact you as soon as possible

No, maybe later.

Thank you, you can always contact me via email, phone number or through the contact form.

Realhub AI

Lucy - Your AI-Powered Realtor

Update Your Temporary Password

Personalize your search

Enter your email and we'll notify you immediately when new listings match what you're looking for.

or enter email address

Already have an account ? Login here

Continue your home search

I agree to receive communications and understand I can unsubscribe at any time.

I agree to be contacted by Charis Realty Group - Christine Issler, Broker via call, email, and text for real estate services. To opt out, you can reply 'stop' at any time or reply 'help' for assistance. You can also click the unsubscribe link in the emails. Message and data rates may apply. Message frequency may vary. Privacy Policy

Already have an account ? Login here

We use cookies

We use cookies primarily for analytics to enhance your experience. By accepting, you agree to our use of these cookies. You can manage your preferences or learn more about our cookies policy.