Properties

Browse or get in touch to schedule a walkthrough.

  • Nearby me
Price range

Popular features

Community features

Association

Property features

Waterfront

View

Exterior Features

Interior Features

Style

10000 properties match your criteria

Updated 1 minute ago

E-Alert name
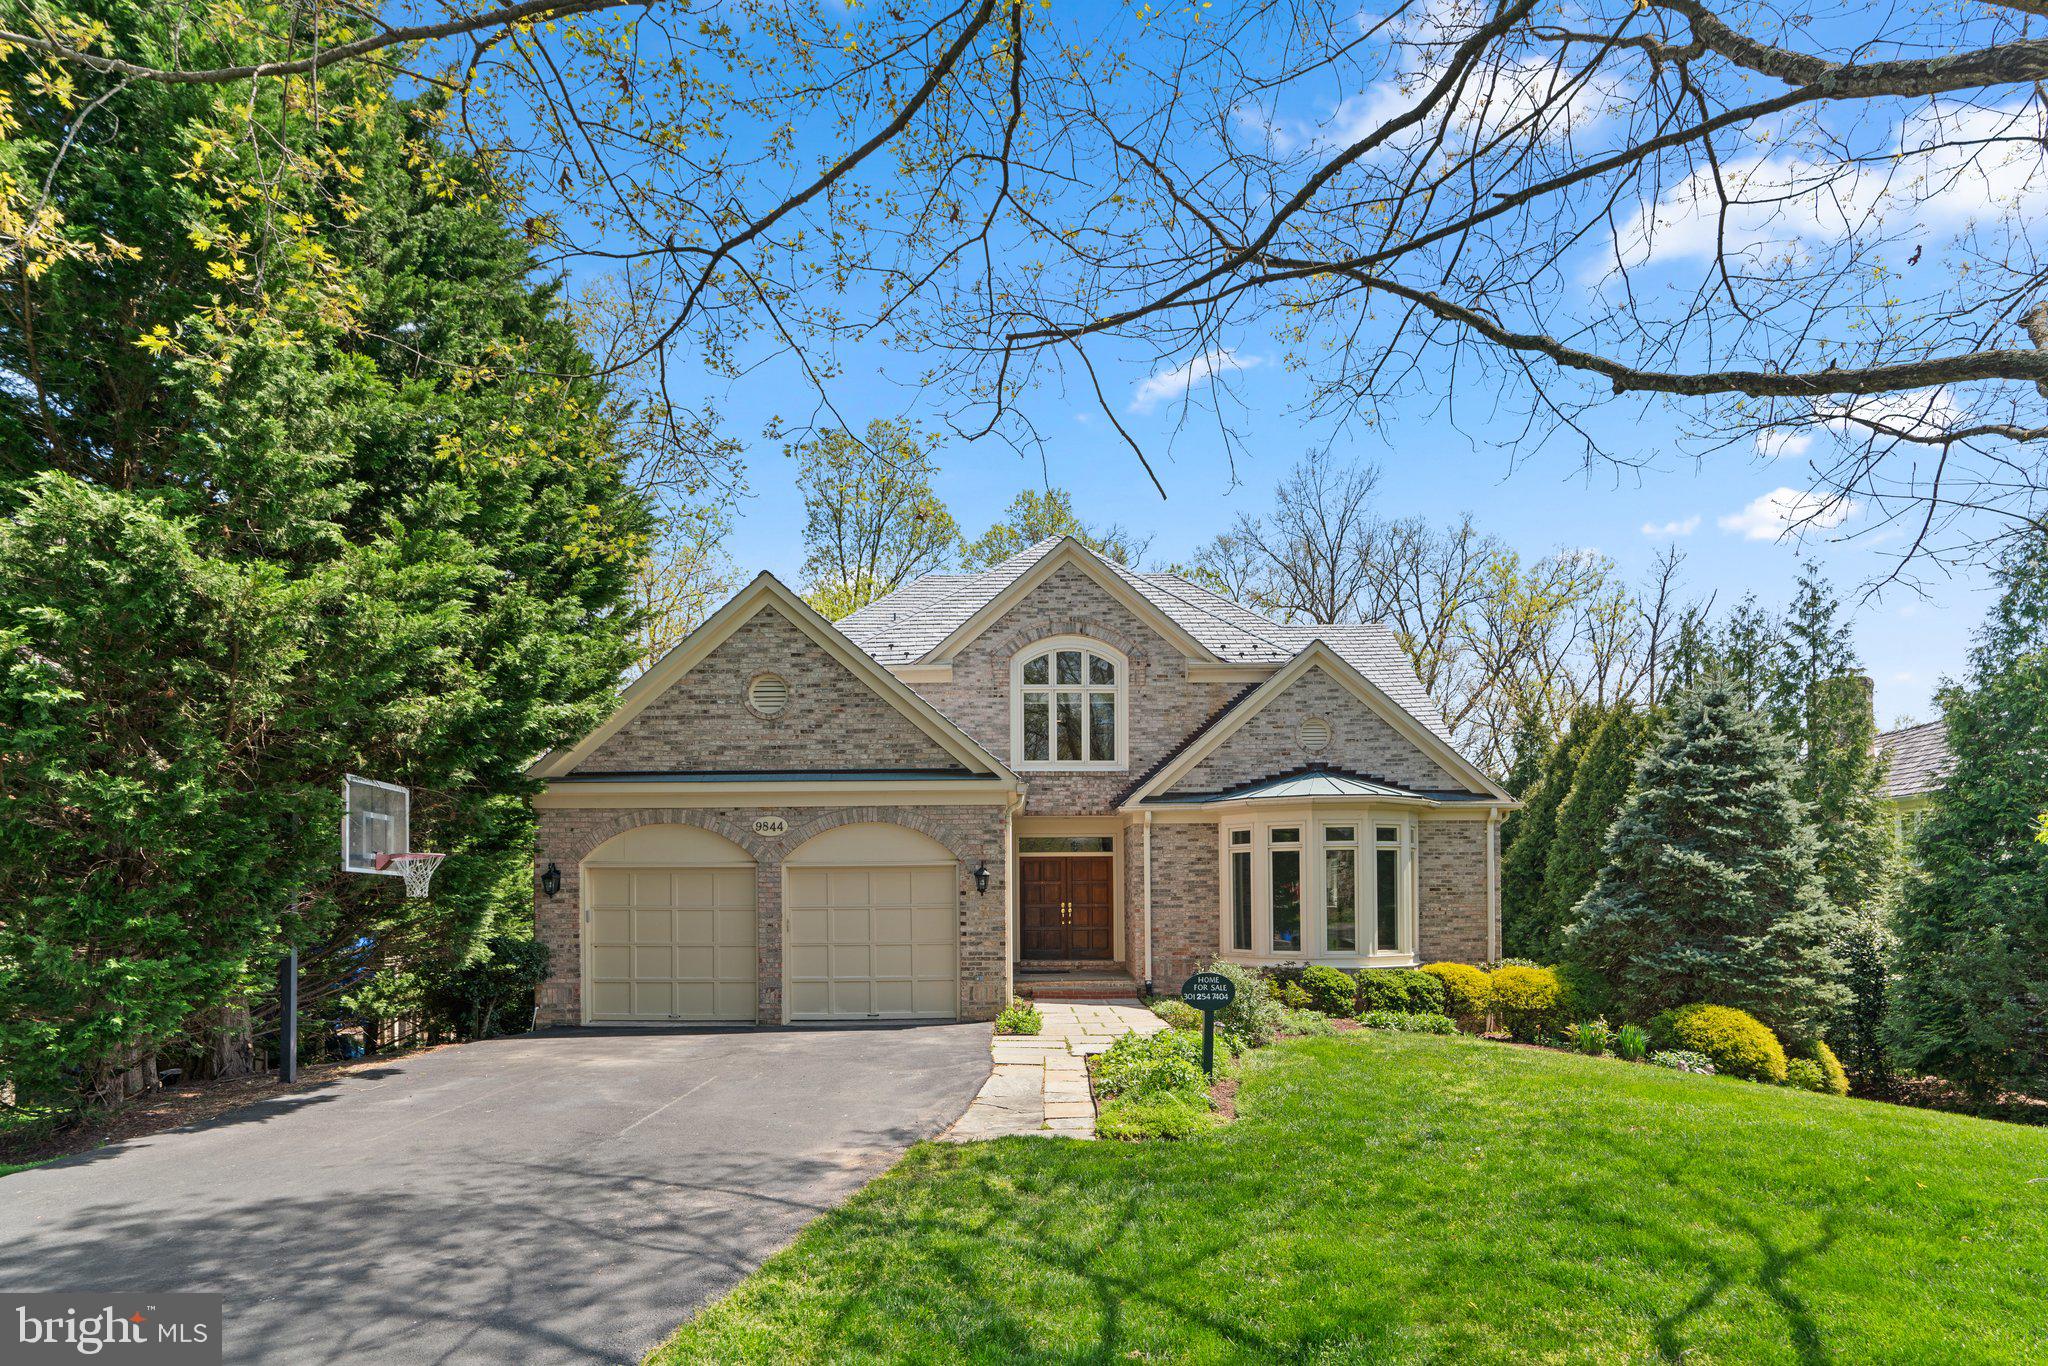
**Price increase due to the home’s expanded footprint—over 1,200 additional square feet!**

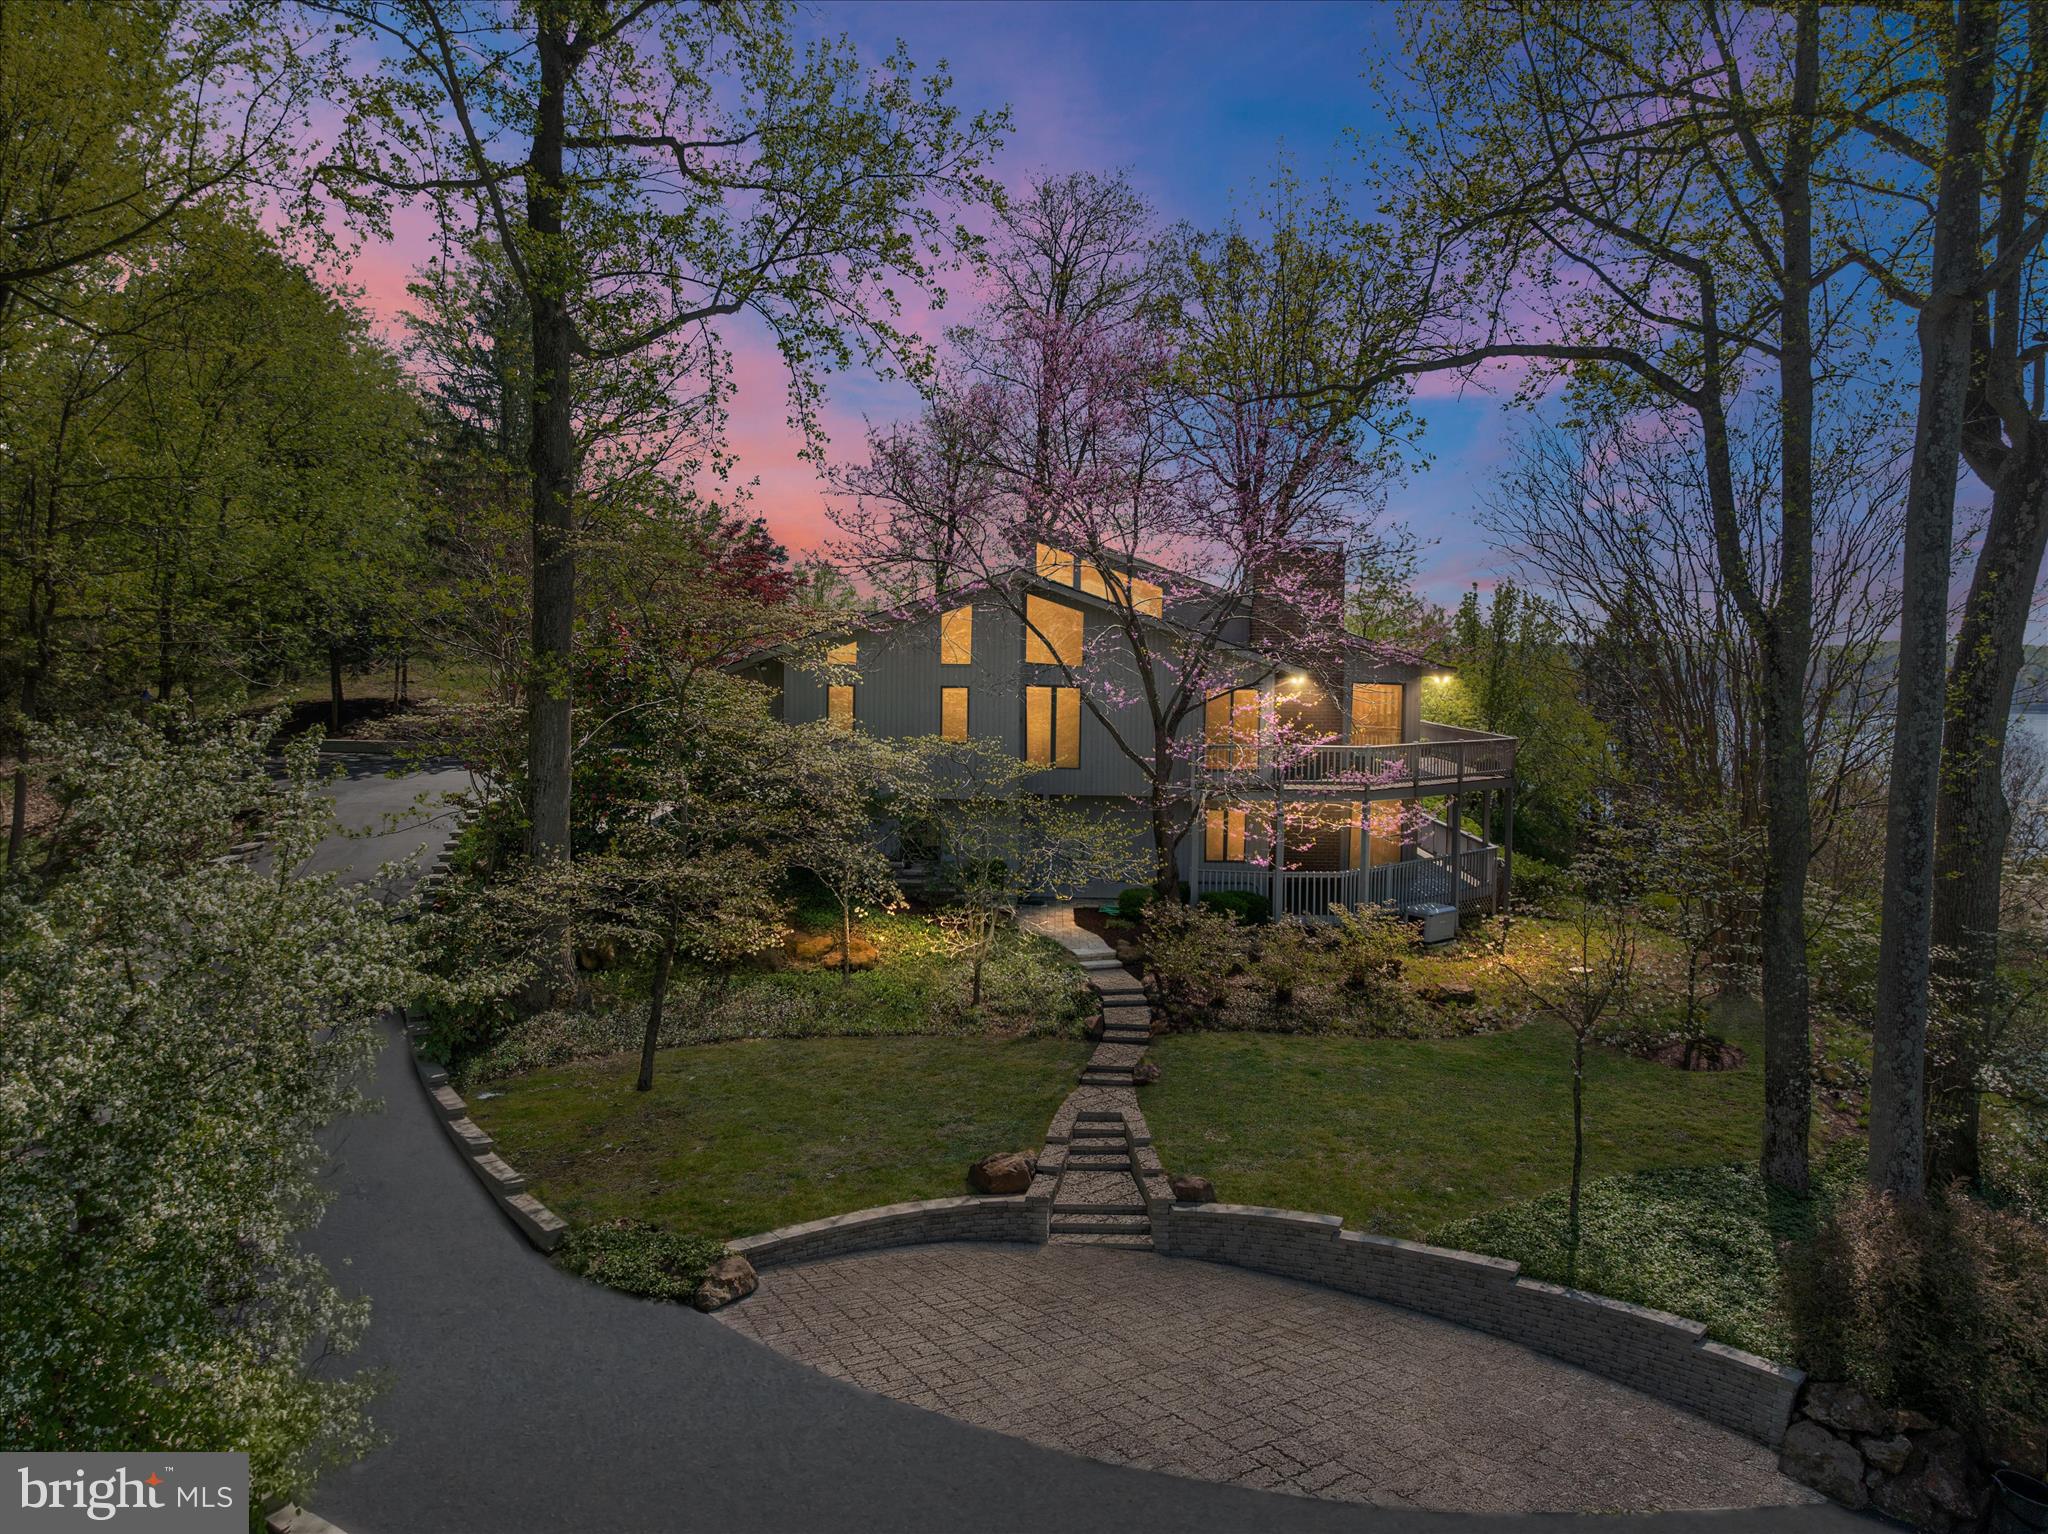
**To be built! Welcome to this beautifully designed 3,540 sq. ft. home in Chester River Landing, offering modern comfort, timeless style, and flexible living options. The standard floor plan includes 4 bedrooms and 3.5 baths, with the option to expand to 5 bedrooms and 4.5 baths by adding a first-floor guest suite.
Inside, an open-concept main level connects the great room, gourmet kitchen, and dining area—perfect for entertaining. Upstairs, the primary suite features a spa-like bath and walk-in closet, complemented by a convenient second-floor laundry.
Designed with future needs in mind, this home also offers the option of a residential elevator for effortless access across all levels. 
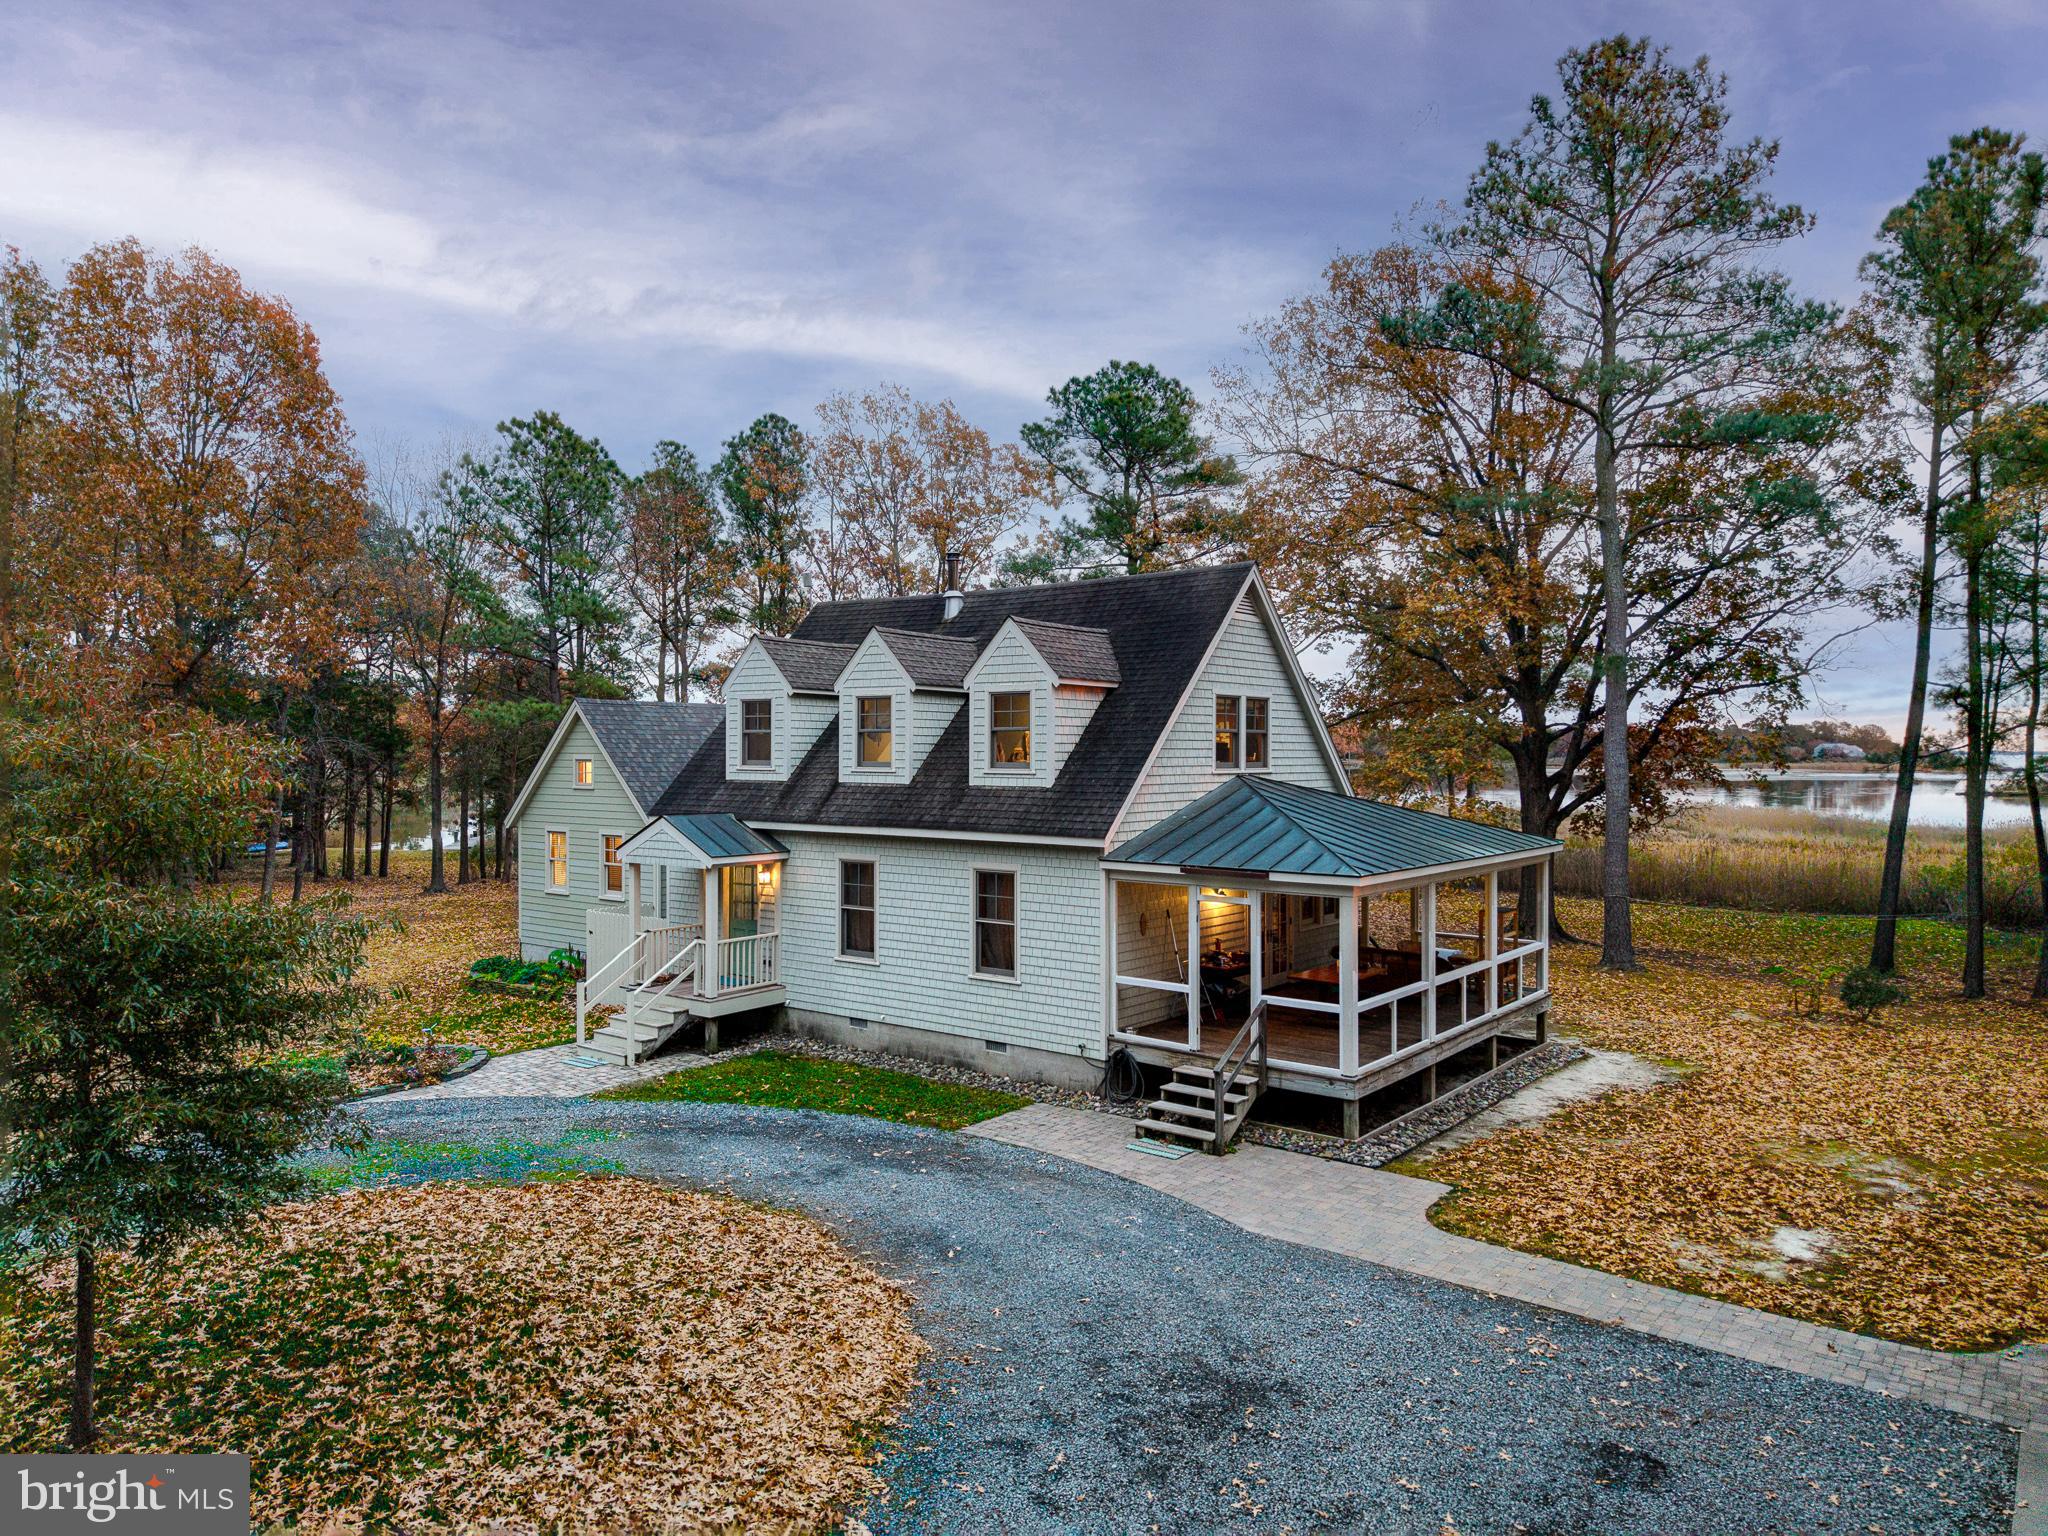
Enjoy broad water views and breathtaking sunrises over the Chester River. The covered porches and expansive windows create a seamless connection to the outdoors, enhancing the waterfront lifestyle of this sought-after community. 
Deep water boat slips are available for lease or purchase. The community amenities include two docks, pool,  grilling and outdoor dining area right on the water, large firepit, area to launch kayaks, canoes and paddle boards, beautifully landscaped paths along the water's edge and much more!
Nestled in the sought-after Chester River Landing community, this home combines the charm of the Eastern Shore with the convenience of nearby marinas, shopping, and dining. Located just outside of downtown Chestertown and very close to the Chester River Yacht & Country Club.
#MDKE2004992

CHESTERTOWN

LITTLE HARBOR WAY 1

4 Beds

3 Baths

3,540 Sq.Ft.

$1,800,000

MLS#: MDKE2004992

Coming soon
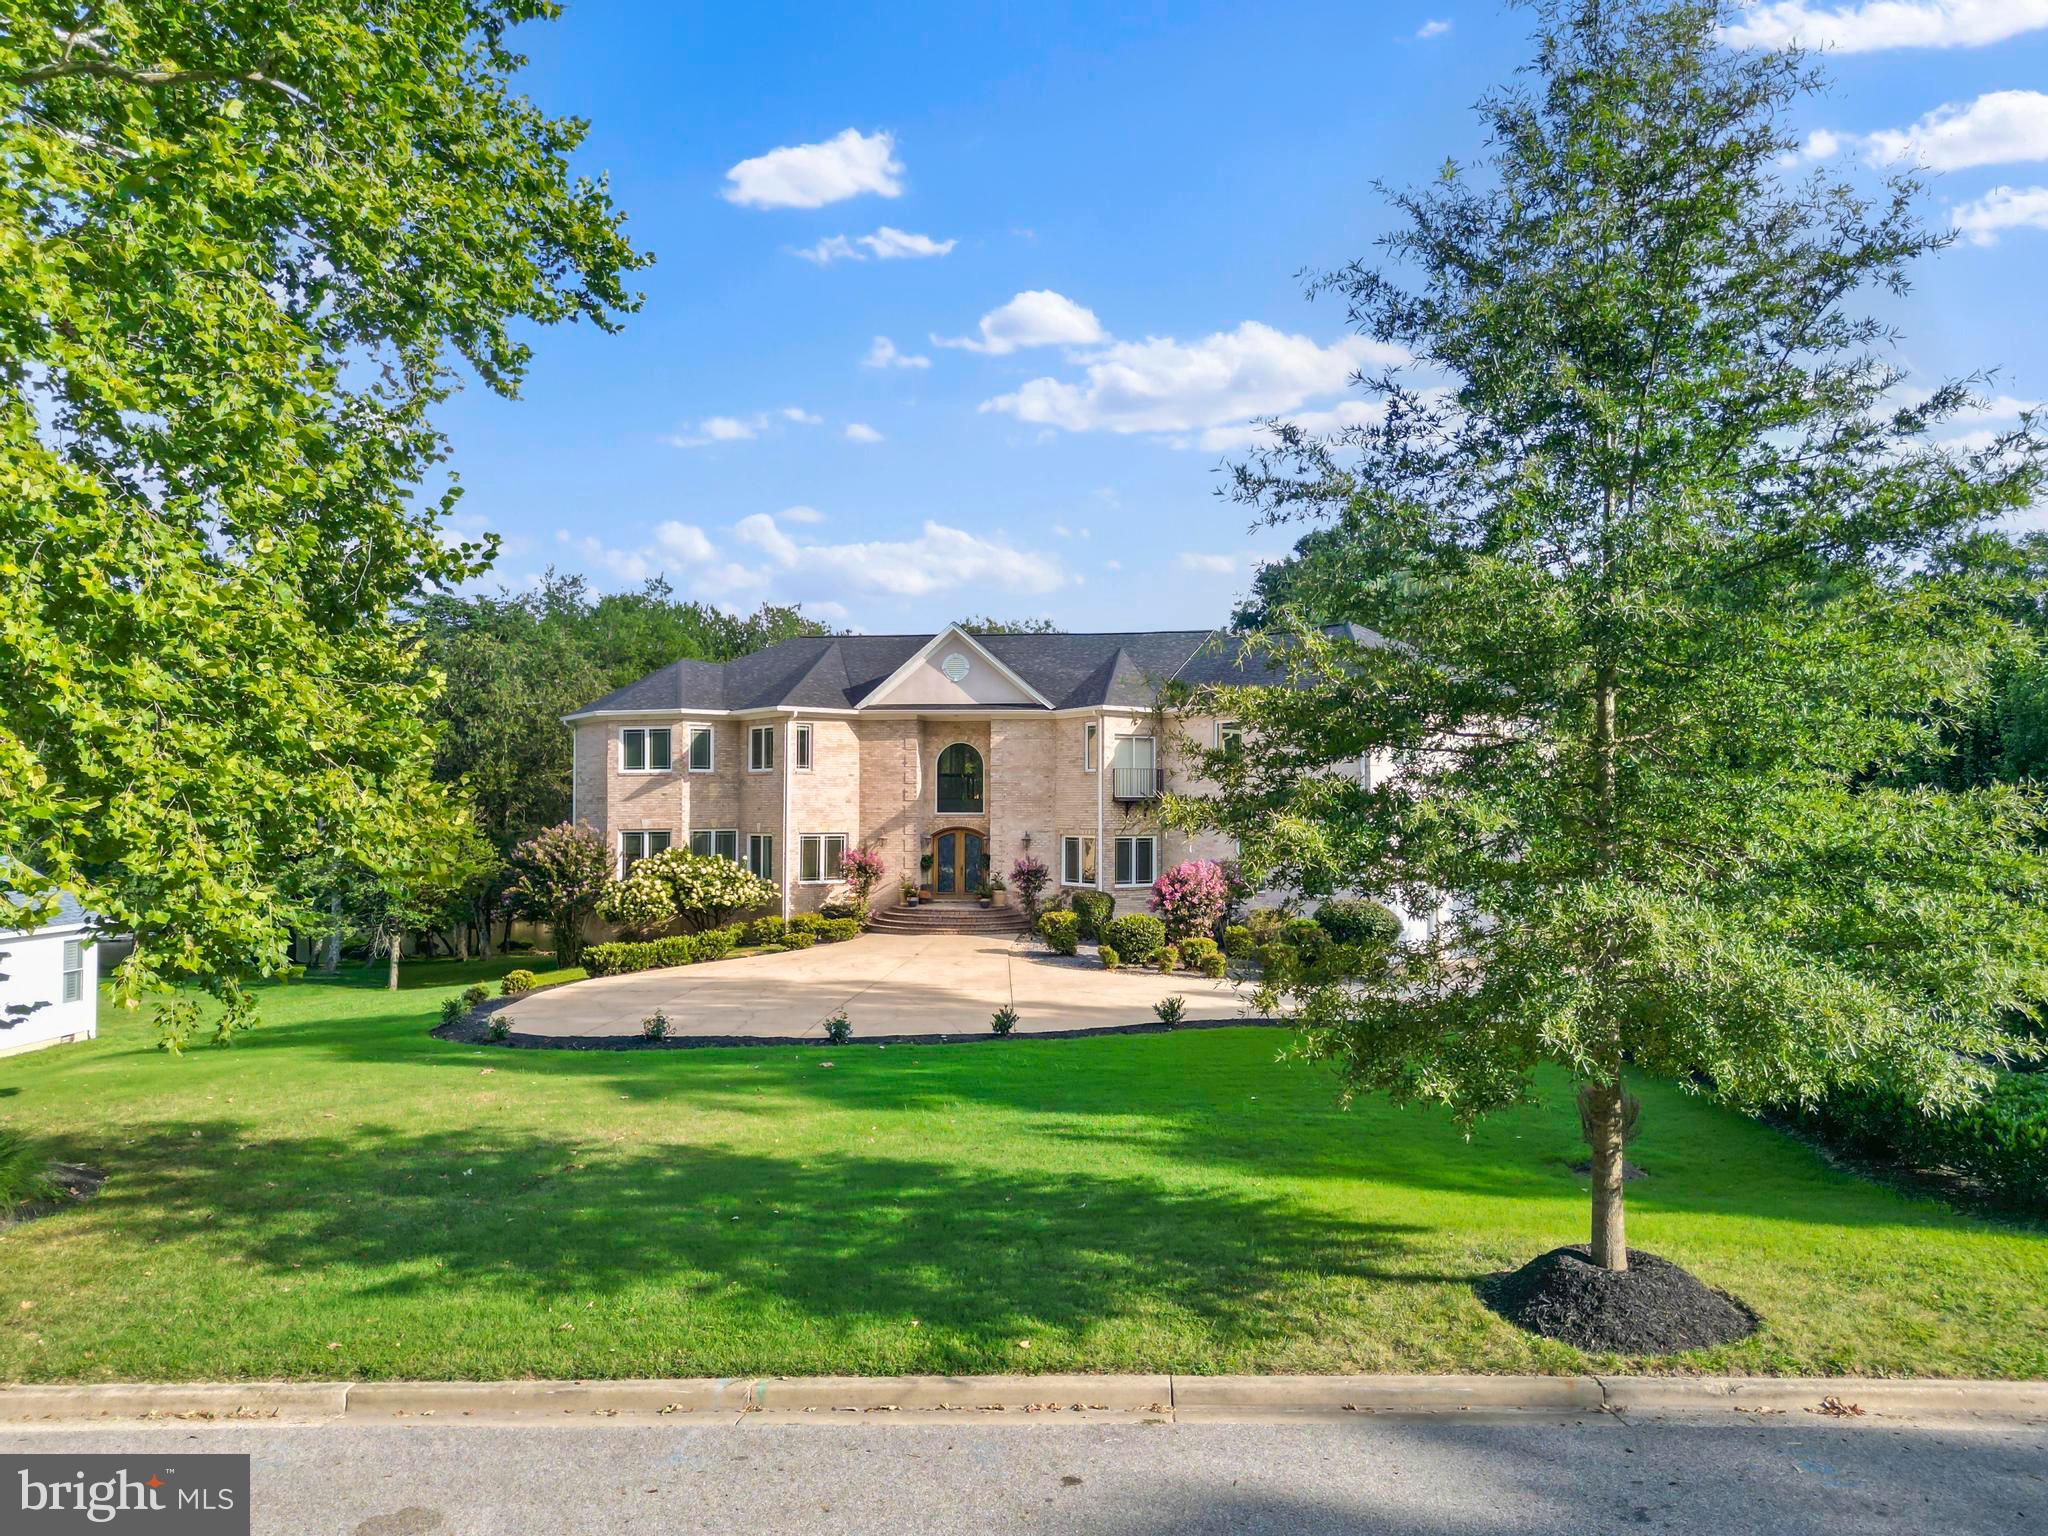
Welcome to this extraordinary estate in Collegeville, located within the highly acclaimed Methacton School District. Situated on 3 private acres, this impressive 4-bedroom home offers 3 full bathrooms, 3 half bathrooms, exceptional living space, and endless possibilities for entertaining, recreation, and luxury living.

From the moment you enter, you'll appreciate the beautifully finished hardwood floors adding warmth and timeless elegance. The main level is designed for both grand entertaining and everyday comfort, featuring a spectacular ballroom complete with a fireplace and custom bar—an ideal setting for hosting celebrations, holiday gatherings, and special events. Two dining rooms provide flexibility for formal entertaining or casual family meals, while the expansive living room showcases soaring 20-foot ceilings that create a bright, open, and dramatic atmosphere.

The upper level is highlighted by an impressive owner's suite that serves as a private retreat. This expansive space includes a separate sitting room, a luxurious en-suite bathroom, and a large walk-in closet. Three additional generously sized bedrooms and two additional full bathrooms—one private and one shared—complete the second floor.

The finished lower level offers an incredible amount of additional living space and is equipped with heating, air conditioning, and a half bath, making it ideal for a home theater, fitness center, game room, home office, or multi-generational living.

Outside, the property's 3-acre setting provides ample room for outdoor entertaining, recreation, gardening, or future expansion. Car collectors, hobbyists, and those needing extensive storage will appreciate the six garage bays, offering abundant space for vehicles, equipment, and workshop needs.

This remarkable property combines luxury, space, and versatility in one of Collegeville's most desirable locations, creating a truly unique opportunity to own an exceptional home.
#PAMC2184232

COLLEGEVILLE

1465 LITTLE CREEK LANE

4 Beds

3 Baths

6,962 Sq.Ft.

$1,800,000

MLS#: PAMC2184232

Coming soon
Welcome home to this exceptional end-unit brownstone with a private elevator in the highly sought-after Symphony Park community. Offering four bedrooms, four and a half bathrooms, and thoughtfully designed living spaces across four levels, this home combines elegant finishes with modern convenience.

The entry level welcomes you with a grand foyer featuring soaring ceilings and hardwood floors throughout. This level includes a private bedroom with an en-suite bath, a dedicated office, additional storage, and access to the oversized two-car garage.

The main living level is filled with natural light from expansive windows and showcases an open-concept floor plan accented by detailed three-piece crown molding. The gourmet kitchen is the heart of the home, featuring a large center island, premium appliances, and abundant cabinetry. It opens seamlessly to the spacious family room, where French doors lead to a large private deck—perfect for relaxing or outdoor dining.

The third level is dedicated to the luxurious owner's suite, complete with a sitting area, a spacious walk-in closet with an Elfa organization system, and a spa-inspired en-suite bath featuring a soaking tub, oversized shower, and upscale fixtures.

The top level is designed for entertaining, offering a generous recreation room with a fireplace, wet bar, and French doors opening to an expansive rooftop terrace. A fourth bedroom with its own en-suite bath provides an ideal private space for guests.

Conveniently located at 10879 Symphony Park Drive, this home is just moments from the Strathmore Music Center, Metro, I-495, I-270, Wildwood Shopping Center, Pike & Rose, and an array of shopping, dining, and entertainment options.
#MDMC2243910

NORTH BETHESDA

10879 SYMPHONY PARK DRIVE

4 Beds

4 Baths

2,504 Sq.Ft.

$1,800,000

MLS#: MDMC2243910

Introducing an exceptional, fully custom estate in the heart of Western Howard County, privately tucked away at the end of a quiet cul-de-sac in sought-after Cooksville, Maryland. Built in 2020 by the Catonsville Homes, this fully custom and truly one-of-a-kind residence offers the perfect blend of timeless craftsmanship, modern design, and multi-generational flexibility.

Set on 1.15 picturesque acres, this exclusive property boasts over 7,335square feet of beautifully designed living space, including 5,770 square feet above grade, thoughtfully curated to deliver both elegance and everyday functionality.

From the moment you enter, the home makes a striking impression with soaring ceilings, refined architectural details, and a dramatic coffered ceiling that anchors the main living space. A sleek 5-foot linear propane fireplace serves as a sophisticated focal point, creating a warm yet contemporary ambiance ideal for both intimate evenings and grand entertaining.

Designed with versatility in mind, this  rare home features six spacious bedrooms and five and a half bathrooms, including two luxurious primary suites with private ensuites—one conveniently located on the main level. Perfect for multi-generational living, long-term guests, or au pair accommodations, the layout offers both privacy and seamless flow.

The home includes two distinct in-law suite options, each thoughtfully designed for comfort and independence. The main-level suite provides easy accessibility, while the finished, on-grade lower level—spanning approximately 1,565 square feet—functions beautifully as a secondary private living quarters. This expansive space features a full living room with a charming shiplap-accented fireplace, a generously sized bedroom, full bathroom, dedicated dining area, and a private gym, offering a complete living experience within the home.

In addition, the property includes an impressive 1,564 square feet of unfinished space, providing abundant storage or the opportunity to customize further to suit your needs.

Every inch of this residence reflects the quality and attention to detail synonymous with a fully custom build—from its thoughtful floor plan to its high-end finishes—making it a standout offering in today’s market.

Perfectly positioned, the home is located just two miles from Western Regional Park, where you’ll enjoy access to scenic walking trails, pickleball courts, turf fields, basketball courts, baseball fields, and outdoor entertaining pavilions—offering an active, amenity-rich lifestyle just moments from your doorstep. Commuters will also appreciate the home’s convenient access to Route 70, with seamless connections to Routes 695 and 270, making travel to surrounding areas effortless.

Positioned on a premium homesite at the end of the cul-de-sac, the setting offers both privacy and a sense of community, all while being surrounded by the natural beauty and charm of Western Howard County.

This is more than a home—it’s a rare opportunity to own a custom-crafted estate designed for modern luxury living across generations. Conatact Rebecca Mason, the listing agent for a private tour!
#MDHW2067586

COOKSVILLE

14516 OLD FREDERICK ROAD

6 Beds

5 Baths

7,335 Sq.Ft.

$1,800,000

MLS#: MDHW2067586

Welcome to The Retreat at Hattons Rest!

A truly exceptional private waterfront estate set on a secluded 5.26-acre peninsula with an impressive 1,100 feet of pristine shoreline along the historic St. Mary's River.

This magnificent 7,376-square-foot custom all-brick colonial home offers stunning water views from the kitchen and family room, where expansive windows perfectly capture the river's beauty and abundant wildlife, including soaring bald eagles, ospreys, great blue herons, wild turkeys, and roaming deer.
Launch your boat year-round from your private 100-foot pier and fish for rockfish, flounder, bluefish, perch, and crabs right from your backyard—or take a quick 20-minute cruise to the Potomac and Chesapeake Bay for trophy-sized Cobia, Drum, and citation rockfish.

Step inside to a grand foyer featuring a custom staircase that opens to sweeping rear river vistas. The main level offers a convenient bedroom and full bath, ideal for guests or multi-generational living. The primary suite and kitchen bask in morning sunlight, while the family room glows with sunsets. A covered second-floor porch and large rear masonry deck extend the outdoor living space, providing even more breathtaking views from the family room, kitchen, and select bedrooms.

Relax in the low-maintenance 20x30 Sylvan pool from spring through fall, then unwind by the wood-burning fireplace in the spacious family room or the gas fireplace in the primary bedroom when the weather turns cooler.

Additional features include cleared, level land perfect for horses or a small farm, remarkable privacy, and easy access to Patuxent River Naval Air Station (only 4 miles away), excellent public and private schools, St. Mary's College, shopping, dining, and nearby marinas.

More than just a residence, this property is a peaceful waterfront haven—an ideal family compound or enduring legacy retreat.
#MDSM2029362

LEXINGTON PARK

46369 HATTONS REST LANE

5 Beds

4 Baths

7,376 Sq.Ft.

$1,800,000

MLS#: MDSM2029362

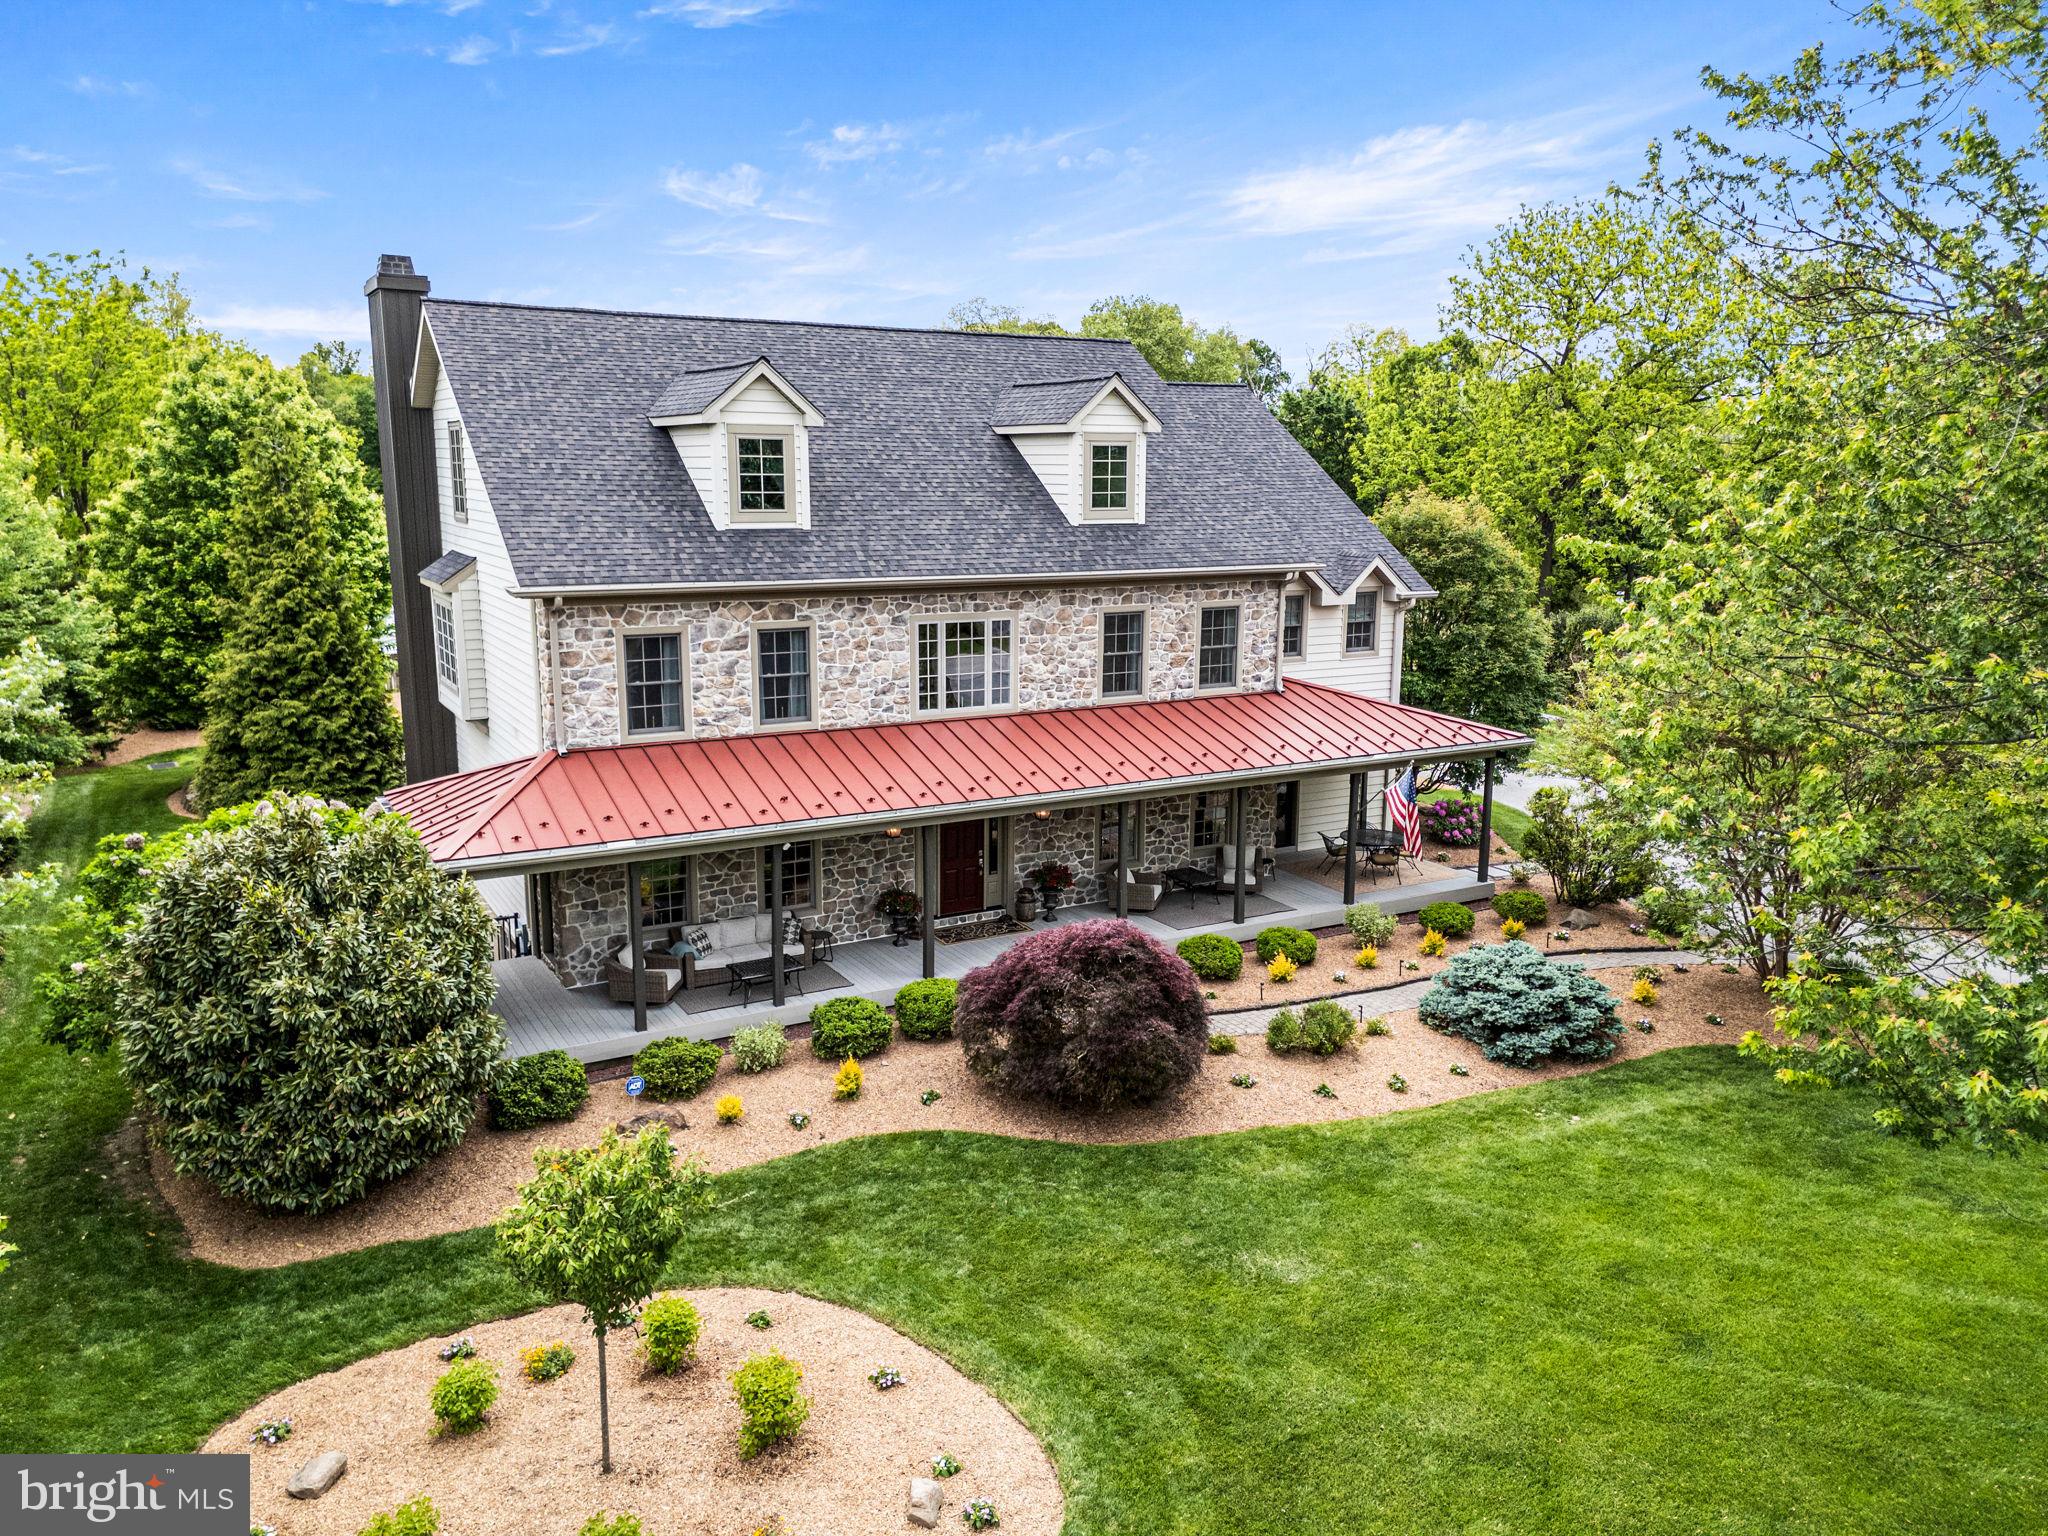
This stunning historic Tudor-style and traditional home located at 422 Donalyn Lane in Berwyn, Pennsylvania, offers 5 bedrooms and 3 full beautifully appointed bathrooms and two powder rooms in a meticulously maintained residence that captures the elegance of classic architecture. The home showcases exceptional ornate woodwork throughout, including custom crown moldings, detailed wainscoting, and decorative trim that highlights the craftsmanship of the era. A welcoming fireplace serves as the focal point of the main living space, creating a warm and inviting atmosphere for gatherings throughout the year. The heated sunroom provides a bright, energy-efficient extension of the living area, perfect for enjoying natural light regardless of the season, while the finished attic adds versatile additional space ideal for an office, guest room, or recreational area. The marble bathrooms feature refined fixtures and timeless design elements that elevate the home's overall luxury. Below, a sophisticated wine cellar offers dedicated wine storage. The beautifully landscaped exterior complements the distinctive Tudor-inspired architecture with its steeply pitched gables, decorative half-timbering, and stately brick façade, creating a visually striking presence on the street. This well-preserved property represents an excellent opportunity for buyers seeking the character and charm of a historic home with modern functionality in the desirable Berwyn community within the highly rated Tredyffrin-Easttown School District.
#PACT2128542

BERWYN

422 DONALYN LANE

5 Beds

3 Baths

3,202 Sq.Ft.

$1,799,999

MLS#: PACT2128542

Tucked away on a private cul-de-sac within the highly sought-after Council Rock School District, this impressive estate offers over 8,500 square feet of elegant living space on a beautifully landscaped acre. Designed for both entertaining and everyday living, the home features expansive living areas, abundant natural light, and a seamless layout connecting the gourmet kitchen to the spacious family room.

The property offers five generously sized bedrooms and multiple luxurious baths, including a private primary suite retreat. Thoughtful design and impressive scale provide flexibility for gatherings, work-from-home space, and comfortable living.

Step outside to a resort-style backyard with a stunning pool, perfect for summer entertaining and relaxing evenings. Situated in a quiet cul-de-sac while remaining conveniently close to shopping, dining, and major commuting routes, this remarkable home presents a rare opportunity to own a luxury estate in one of Bucks County’s most desirable locations.
#PABU2114390

CHURCHVILLE

534 HOLLY KNOLL

5 Beds

5 Baths

8,500 Sq.Ft.

$1,799,999

MLS#: PABU2114390

Welcome to 4 Greenbriar Circle, in the highly desirably Preserve at Weatherfield neighborhood of Upper Makefield township, Newtown PA. Enter from the front door to the grand foyer and notice to the high ceilings and the dual staircase for a beautiful entry way. The main level features a formal living room, large office with a fireplace and a formal dining area leading to the butlers pantry and into the kitchen. The large chefs kitchen features an oversized island, breakfast area with heated floors for chilly days, two large sub zero built in refrigerators and two built in dishwashers for convenience. Adjacent to the kitchen is the mudroom/laundry area with a separate door leading out to the side of the home. The kitchen and breakfast area open to glass sliding doors leading to the amazing 1.4 acre fenced in private backyard that includes a custom patio and fire pit which is perfect for your morning coffee or evening dinner. The open floor plan leads from the breakfast area to a large living area with a fireplace and large windows with a view of the picturesque backyard. Two separate hallways with gorgeous arched detail lead back to the office and front entrance area. 
Heading upstairs to he second level you will find the spacious master bedroom and sitting area along with two large walk in closets. The recently remodeled master bathroom includes an oversized walk in shower and two large vanity areas. leaving the master bedroom and heading down the hallway to four more bedrooms. One to include a princess suite with a private bathroom and two more large bedrooms with a hall bath to share. An additional large bedroom above the garage, with a sitting room and a walk in closet  could be perfect for an in-law suite. Moving to the lower level finished basement area, rooms to include a huge open area with a pool table, professional gym area, wine room along with a large lounge area perfect for entertaining. Included in the basement is a full bathroom and four additional rooms for storage. The Preserve at Weaterfield is close to all major highways and is  perfect for commuters going into Philadelphia and New York.  4 Greenbriar Circle has so much to offer including the award winning Council Rock North school district, great restaurants and shopping. Upper Makefield is Bucks County's secret gem and a fantastic place to live. Do not miss this opportunity to live in The Preserve at Weatherfield. Please call to schedule a private showing today!
#PABU2070742

NEWTOWN

4 GREENBRIAR CIRCLE

5 Beds

4 Baths

5,903 Sq.Ft.

$1,799,999

MLS#: PABU2070742

Stunning Waterfront Home with Breathtaking Views

Welcome to your waterfront oasis with unparalleled views of the majestic Chesapeake Bay and the iconic Bay Bridge. This modern home with a major renovation  in 2020, boasts an open floor plan with 9-foot ceilings on the main living area, creating a spacious and inviting atmosphere. Step out onto the deck off of the family room, perfectly positioned to soak in the tranquil waterside ambiance or take a walk out onto your very own 102 ft. pier to crab or fish.

The first floor features a versatile bedroom currently utilized as an office, with the convenience of a full bathroom accessible from this space. Hardwood floors adorn the first floor, leading to the gourmet kitchen equipped with quartz countertops, stainless steel appliances, an island for additional seating,  ample counter space for culinary enthusiasts along with stunning views from the entire back of the home.

Upstairs, the primary bedroom offers sweeping bay views, complemented by a Juliet balcony and remote-controlled shades. The luxurious primary bath features dual sinks and a custom-tiled shower, while a walk-in closet provides ample storage. Two additional bedrooms upstairs share a third bath, ensuring comfort and convenience for all.

Adding to the appeal, a two-car oversized detached garage, constructed in 2024, includes unfinished living space upstairs, ideal for an office or additional accommodation. Seller added ample electricity in the garage for car charging. 

This waterfront gem offers a rare opportunity to embrace a lifestyle of luxury, tranquility, and modern convenience. Close to downtown Annapolis, shopping, dining, entertainment and major commuter routes. Don't miss the chance to make this exquisite Annapolis property your own.
#MDAA2110350

ANNAPOLIS

7023 BAY FRONT DRIVE

4 Beds

3 Baths

2,308 Sq.Ft.

$1,799,999

MLS#: MDAA2110350

Motivated Seller—Flexible Financing Available!

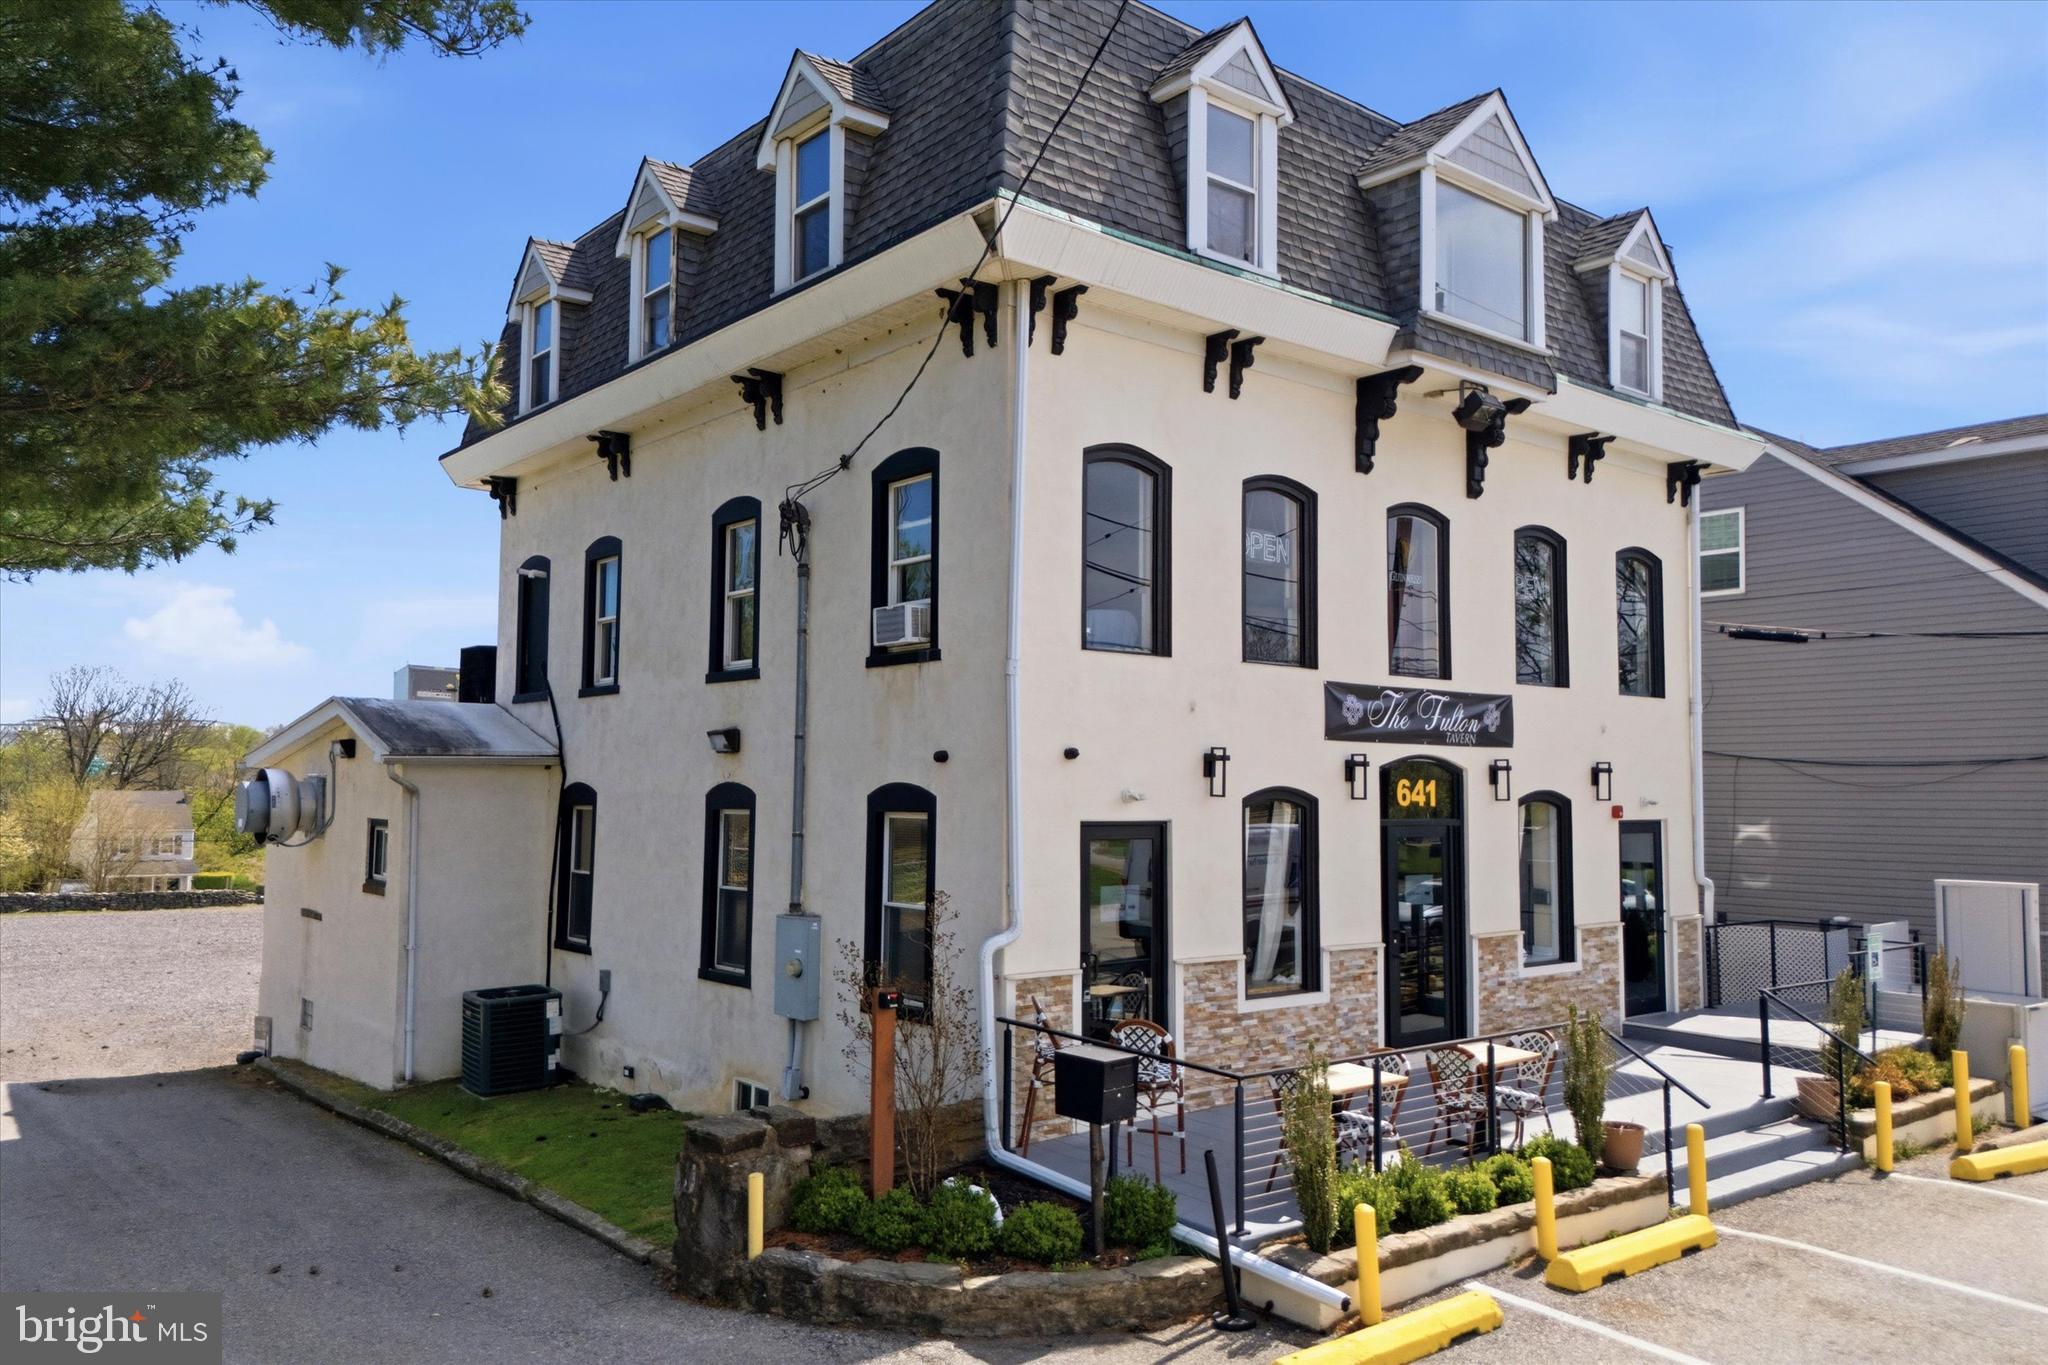
Seize the opportunity to own a premier commercial property in the heart of Philadelphia, located at 344-348 South St. This 4,872 SF retail space sits in a bustling, highly visible corridor, perfect for businesses ready to thrive in a vibrant, high-traffic area. The motivated seller is offering flexible financing options, making it easier than ever to secure this outstanding location and start realizing your vision.

Positioned near major highways and only a six-minute drive to the Philadelphia 30th St Commuter Rail, this site ensures seamless connectivity for employees and customers alike. With a highly walkable and bikeable setting, the location enjoys steady foot traffic, enhanced by popular nearby spots like Jim’s Steaks, Nora's Kitchen, Redcrest Kitchen, and Lucky's Last Chance. Formerly home to the iconic Copabanana Restaurant, this property carries a unique charm, blending local culture with modern commercial appeal.

This rare investment offers a distinct advantage: a spot within a dynamic community with ample potential for future growth and development. Whether you're planning a retail space, dining establishment, or another commercial venture, this property is ready to become a cornerstone in Philadelphia’s thriving business landscape. Act now and claim your place in one of the city’s most connected, desirable areas—while benefiting from seller-financed flexibility!
#PAPH2591404

PHILADELPHIA

344-348 SOUTH STREET

None Beds

None Baths

4,872 Sq.Ft.

$1,799,999

MLS#: PAPH2591404

Timeless Elegance Meets Modern Luxury at 3 Applewood Drive

Nestled on a private cul-de-sac in the prestigious Reserve in Lafayette Hill, 3 Applewood Drive is a masterfully designed custom estate that redefines luxury living. Set on a beautifully landscaped half-acre lot, this home offers both privacy and grandeur. From the moment you step through the African mahogany front door, you’re welcomed by a breathtaking chevron marble foyer, illuminated by a grand Maxim Lighting Chantilly chandelier—setting the tone for the home’s exquisite craftsmanship. A striking architectural staircase with wrought iron spindles winds elegantly upward, while 8-foot doors, 9-foot ceilings and rift-and-quarter-sawn white oak floors extend throughout the main level.

At the heart of the home, a stunning 250-gallon saltwater reef aquarium serves as a captivating centerpiece seamlessly transitioning into the chef’s kitchen—a true culinary masterpiece. Handcrafted walnut cabinetry, a custom François & Co. marble backsplash, and a dramatic wall of custom cabinetry with wood-carved overlays over mirrored doors create a striking visual impact. Premium appliances, including a Wolf range, double wall ovens, convection steam oven, warming drawer, and Sub-Zero refrigerator and freezer, ensure effortless entertaining, complemented by two dishwashers and an expansive island.

Adjacent to the kitchen, the dining room is a study in refined elegance, featuring an antique mirror backsplash, and a mosaic sink, all anchored by a built-in Miele coffee system. Across from the dining area, a sophisticated living room offers an intimate retreat for quiet reflection or lively gatherings. The family room exudes warmth with its coffered ceiling, custom François & Co. fireplace, and built-in cabinetry, while the sun-drenched solarium with radiant travertine flooring seamlessly extends the living space into nature. Completing the main level, the powder room boasts  an Artistic Tile stone-and-brass accent wall, adding a touch of timeless luxury.

A Private Primary Suite Unlike Any Other
Upstairs, the primary suite is a retreat of unparalleled sophistication, transformed by a two-story addition. This serene haven includes a private den with a fireplace, TV, and under-counter refrigerator with refrigerator and freezer drawers—an elegant escape within your own home. The spa-inspired ensuite bath pampers with radiant heated floors (including the shower), a Kohler steam shower with light therapy, Walker Zanger tile, and marble countertops. A custom boudoir with a center island and a laundry room with dual washers elevate everyday luxury.

Beyond the primary suite, the upper level offers an inviting open loft area, perfect for a secondary lounge. The 2nd floor includes three additional bedrooms, each with its own private ensuite bath, ensuring ultimate comfort and privacy. One of these bedrooms boasts a full walk-in closet, adding an extra touch of indulgence.


Resort-Style Lower Level & Outdoor Sanctuary
The lower level impresses with a spacious family room, a private gym, and a fifth bedroom and full bath. A walkout leads directly to the resort-style backyard, where a heated saltwater pool, hot tub with a waterfall feature, and stone patio with a gas-assist fire pit create an idyllic outdoor retreat. The fully equipped outdoor kitchen—featuring a Lynx BBQ, warming drawer, built-in blender, and cocktail station—is framed by lush hydrangeas, roses, and raised garden beds, all overlooking the adjacent nature preserve.

This smart home includes:
 ✔ 2 - Whole-house humidifiers & air cleaners
 ✔ Lutron lighting system
 ✔ Sonos whole-home & outdoor sound
 ✔ Reverse osmosis water system.
A 2.5 car garage —a rare feature in the neighborhood—further sets this home apart.  With three fireplaces, intricate millwork, and designer finishes throughout, 3 Applewood Drive is an architectural masterpiece, offering you unmatched elegance, comfort, and modern luxury!
#PAMC2146560

LAFAYETTE HILL

3 APPLEWOOD DRIVE

6 Beds

5 Baths

5,696 Sq.Ft.

$1,799,999

MLS#: PAMC2146560

Welcome to your dream oasis in the heart of prestigious South River Colony, a Golf Course Community. This meticulously renovated luxury home offers an unparalleled lifestyle, combining modern elegance with tranquil outdoor living. With five spacious bedrooms and four full bathrooms plus a half bath, this residence is designed for both comfort and sophistication.

Step into the grand entrance featuring a new front door that opens to a world of exquisite details and finishes. Natural light pours in through all new Pella Custom Windows, illuminating the stunning hardwood floors and custom paint that flows seamlessly throughout the home. A large formal dining room is located to the right of the hallway – large enough to host your family and friends.  A formal living room overlooks the front yard and could be converted to a music room or study if desired.  Gather in the chef’s kitchen, which has been completely transformed with stainless steel appliances, a new 5 burner gas cooktop with pop-up vent and built-in microwave, elegant quartz countertops, updated brushed gold hardware, updated lighting --perfect for culinary enthusiasts and social gatherings alike. Adjacent to the kitchen is an office/library that boasts built-in bookshelves.  A mudroom is conveniently located off the 3-car side-load garage and has a built-in “drop zone” for your coats and backpacks.  To the left of the kitchen sits a large, two-story family room with a marble-surround gas fireplace, gleaming hardwood floors and a large, brushed gold chandelier as the room’s focal point.  The expansive living areas create an inviting space for family and friends.  As you walk through the double doors between the family room and kitchen, you will step onto a new, 20’x20’ maintenance-free deck that invites you to bask in the sun or host delightful gatherings under the stars.

On the second level, retreat to the opulent Primary Bedroom, a private sanctuary highlighted by a cozy gas fireplace—ideal for creating a warm ambiance during chilly evenings. The Primary Bathroom has been completely updated and features two large vanities with marble countertops and plenty of storage, new hardware, a custom tiled shower with niche and a free-standing bathtub to relax in after your busy days. Two large walk-in closets complete the Primary Bedroom Suite. Three additional large bedrooms and two full bathrooms (one is a Jack-and-Jill bathroom) are located on the second floor of this beautiful home. A BONUS AREA is located at the top of the second staircase and features built-in study zones, a window seat overlooking the pool and built-in bookcases.  The upstairs laundry area is located behind the double doors for convenience and functionality. 

The finished WALK-OUT BASEMENT is a true highlight, featuring a fifth bedroom and a full bathroom and a huge open recreation area that you can design the way you wish.  The unfinished storage room could also be finished if you require more space.  Step outside into your very own backyard paradise. Relax by the private inground swimming pool or unwind by the firepit as you enjoy the serene ambiance of the waterfall and pond features.  This home offers ample parking with a three-car side load garage, complete with new garage doors, ensuring convenience and luxury at every turn.  

Living in South River Colony means enjoying a wealth of amenities at your fingertips. Take advantage of two shimmering swimming pools, pickleball/tennis courts, basketball courts, and a delightful tot lot/playground for the little ones. Jogging paths wind through the community, leading to picturesque picnic areas, making it easy to embrace an active lifestyle. Golf enthusiasts will appreciate the option for golf course memberships, elevating your leisure activities to new heights.  New roof installed in 2024.  BLUE RIBBON SOUTH RIVER SCHOOL DISTRICT and conveniently located to all major commuting routes to Washington, DC, Annapolis or Baltimore.
#MDAA2116082

EDGEWATER

3452 MONARCH DRIVE

5 Beds

4 Baths

6,102 Sq.Ft.

$1,799,999

MLS#: MDAA2116082

Custom designed home with golf course views!
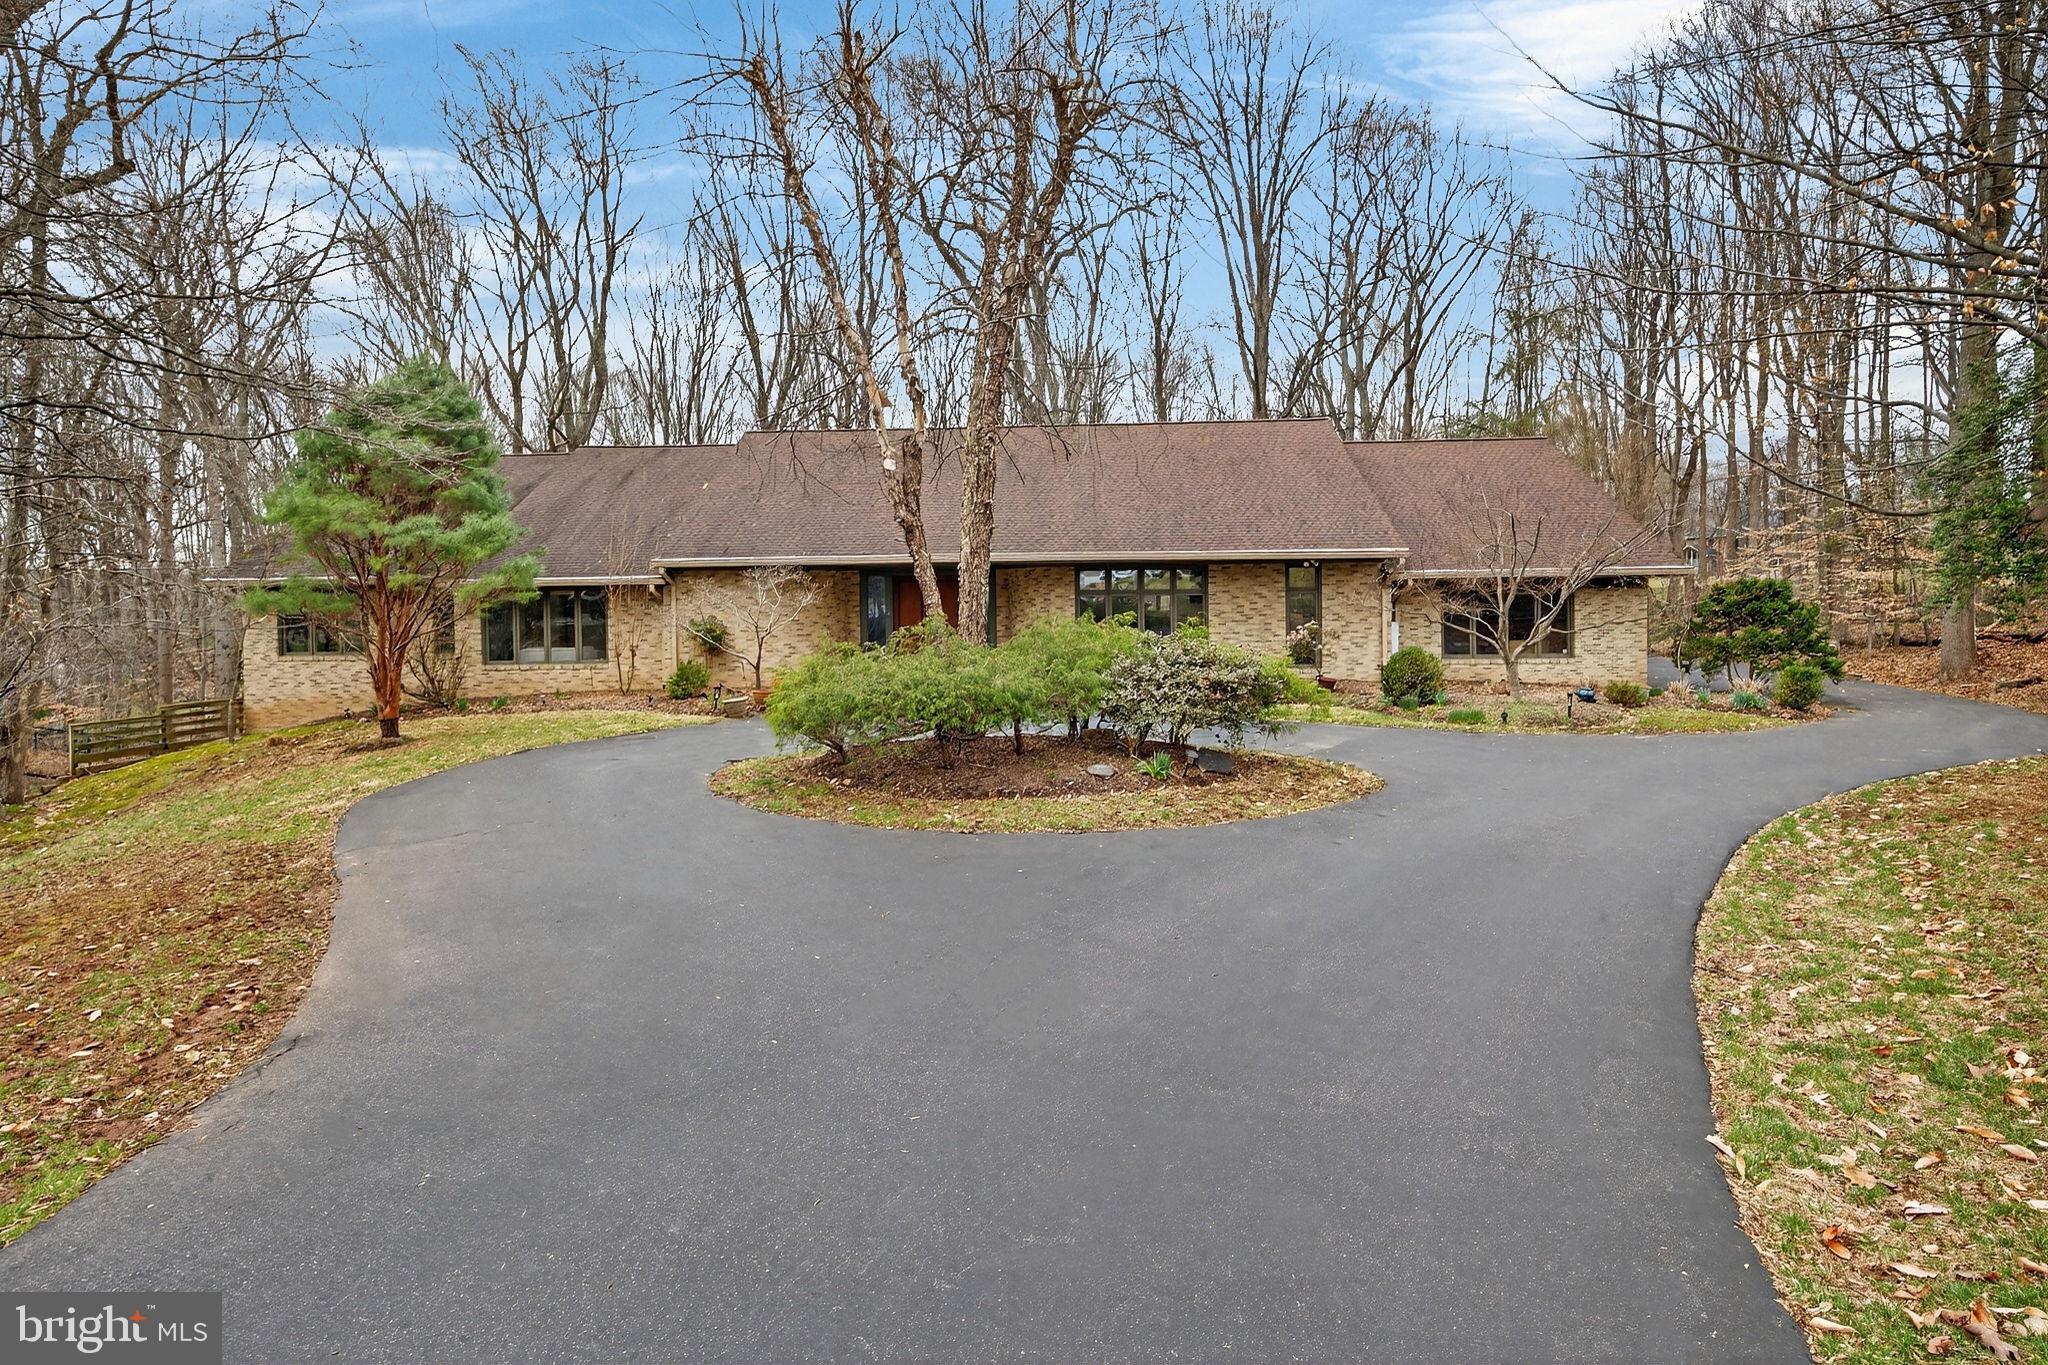
This architect-designed 5 bed, 4.5 bath home was built in 2015 on a premium 1-acre lot overlooking the 7th hole of Paxon Hollow Golf Course, with unobstructed sunset views which was originally a lot premium—all with no HOA. Every inch of this residence was thoughtfully designed, from the expanded 3-car garage with epoxy floors and motion-sensor lighting, to the stone-accented façade and double-door entry that enhance its curb appeal.

Inside, the open-concept layout features high ceilings, Haiku fans, modern recessed lighting, and designer chandeliers throughout. The chef’s kitchen includes Sub-Zero and Wolf appliances, ceiling-height custom cabinetry, a large island, and a tile backsplash—perfect for entertaining.

Additional highlights include:
– Surround sound wiring throughout (pre-installed before drywall)
– Remote-controlled rear window shades
– Security camera system with full exterior coverage
– In-ground sprinkler system (front and back)
– Dual-zone HVAC
– Centralized media/tech hub in basement for easy control of internet, security, and audio

The primary suite offers a private balcony, spa-like bathroom, and home theater wiring, while the first-floor in-law suite features a private entrance, Jacuzzi tub, and its own pre-wired setup. The basement includes a Bilco door for exterior access and is pre-plumbed for a future bathroom, offering room to expand.

All of this is located just minutes from Route 3, Route 1, and I-476, Marple Newtown School District, and top conveniences including Lawrence Park, Broomall Commons, Nutmeg Shopping Center, Wawa, Home Depot, TD Bank, Main Line Health, and Fairfield Inn for guests.
#PADE2094002

BROOMALL

35 W PINE TREE DRIVE

5 Beds

4 Baths

5,109 Sq.Ft.

$1,799,999

MLS#: PADE2094002

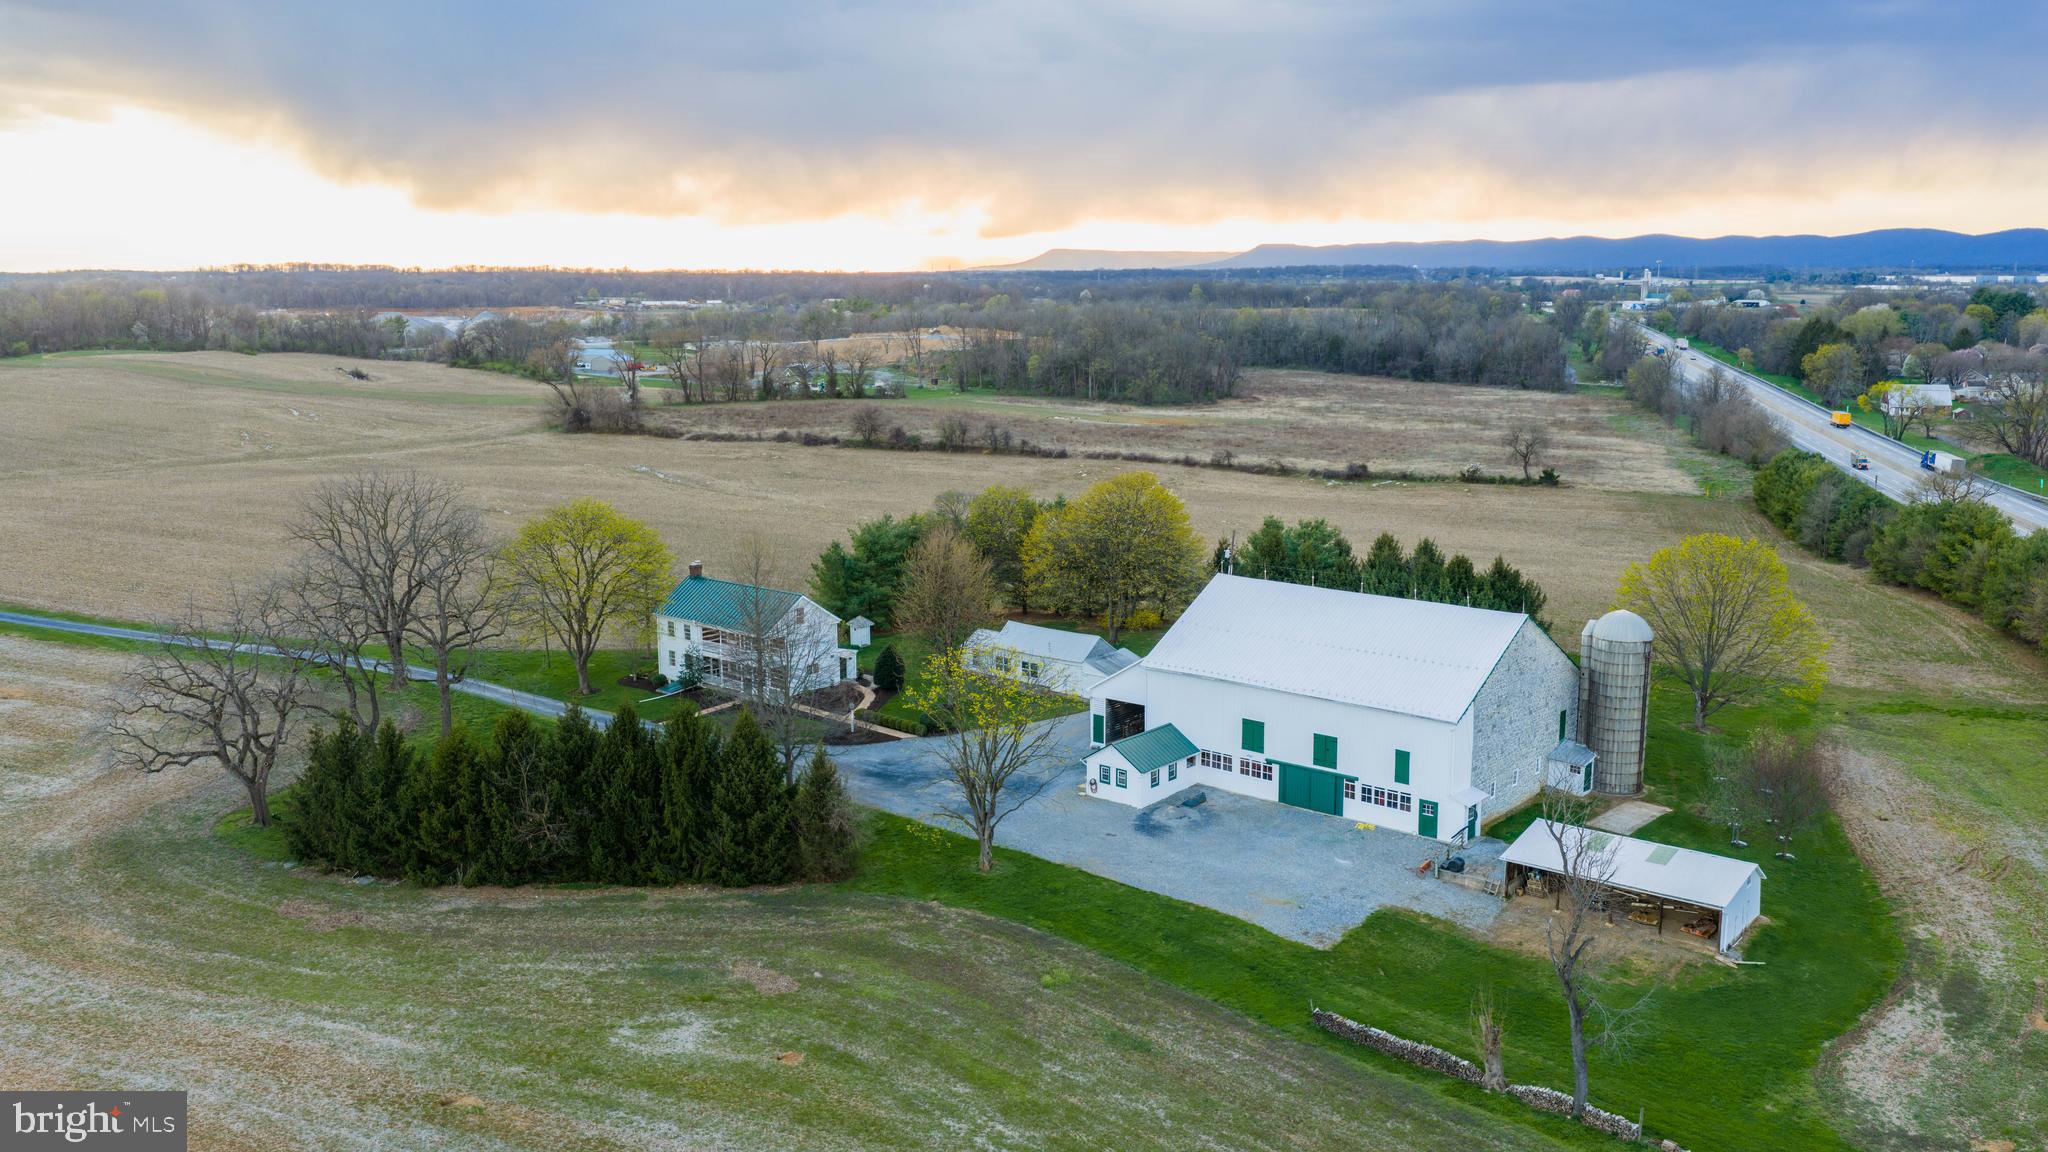
Nestled within a sprawling 41-acre estate, this one-of-a-kind Spanish-style residence at 2705 Deer Park Road is the epitome of luxury and exclusivity in Finksburg, Maryland. A quarter-mile driveway leads you into a world of elegance, surrounded by approximately 17 acres of lush trees, creating a private and serene oasis. The architectural brilliance of this home is evident in its authentic Southwest design, featuring a stunning terracotta-tiled roof, arched windows, and interiors adorned with Ponderosa Pine beams. Every detail, from the southwest doors imported from Albuquerque to the double curved birch stairway in the foyer complemented by handmade iron railings, exudes sophistication and style. The home boasts high 9+ foot ceilings, a fully finished basement, and unique design elements like rounded corner beads and flat arches. Experience tranquility and comfort with super-insulated concrete exterior walls, ensuring a peaceful living space. The meticulous attention to sound and temperature control is evident in the insulated interior floors and walls, along with radiant floor heating powered by Geothermal HVAC units. Large floor-to-ceiling windows flood the space with natural light, while the property's utilities are top-notch, including a 12rpm well, high-speed cable wiring, and a 1000-gallon owned in-ground propane tank. The 1500-gallon private septic tank, tankless propane-fired water heater, and high-powered Thermador wok/cooktop burner add to the home's modern conveniences. Luxury extends to the home's three fireplaces, including two gas (one double-sided) and one wood-burning. The bathrooms are a haven of relaxation with a steam shower, jetted tub, and Roman walk-in showers. An elevator shaft is ready to connect all three levels, and a unique lookout space offers panoramic views of the estate. This property is not just a home but an opportunity to indulge in grandeur and sophistication. It also comes with the added advantage of an agricultural tax benefit, transferable to the new owners. 2705 Deer Park Road is more than a residence; it's a statement of unparalleled luxury.
#MDCR2020684

FINKSBURG

2705 DEER PARK ROAD

6 Beds

5 Baths

10,176 Sq.Ft.

$1,799,999

MLS#: MDCR2020684

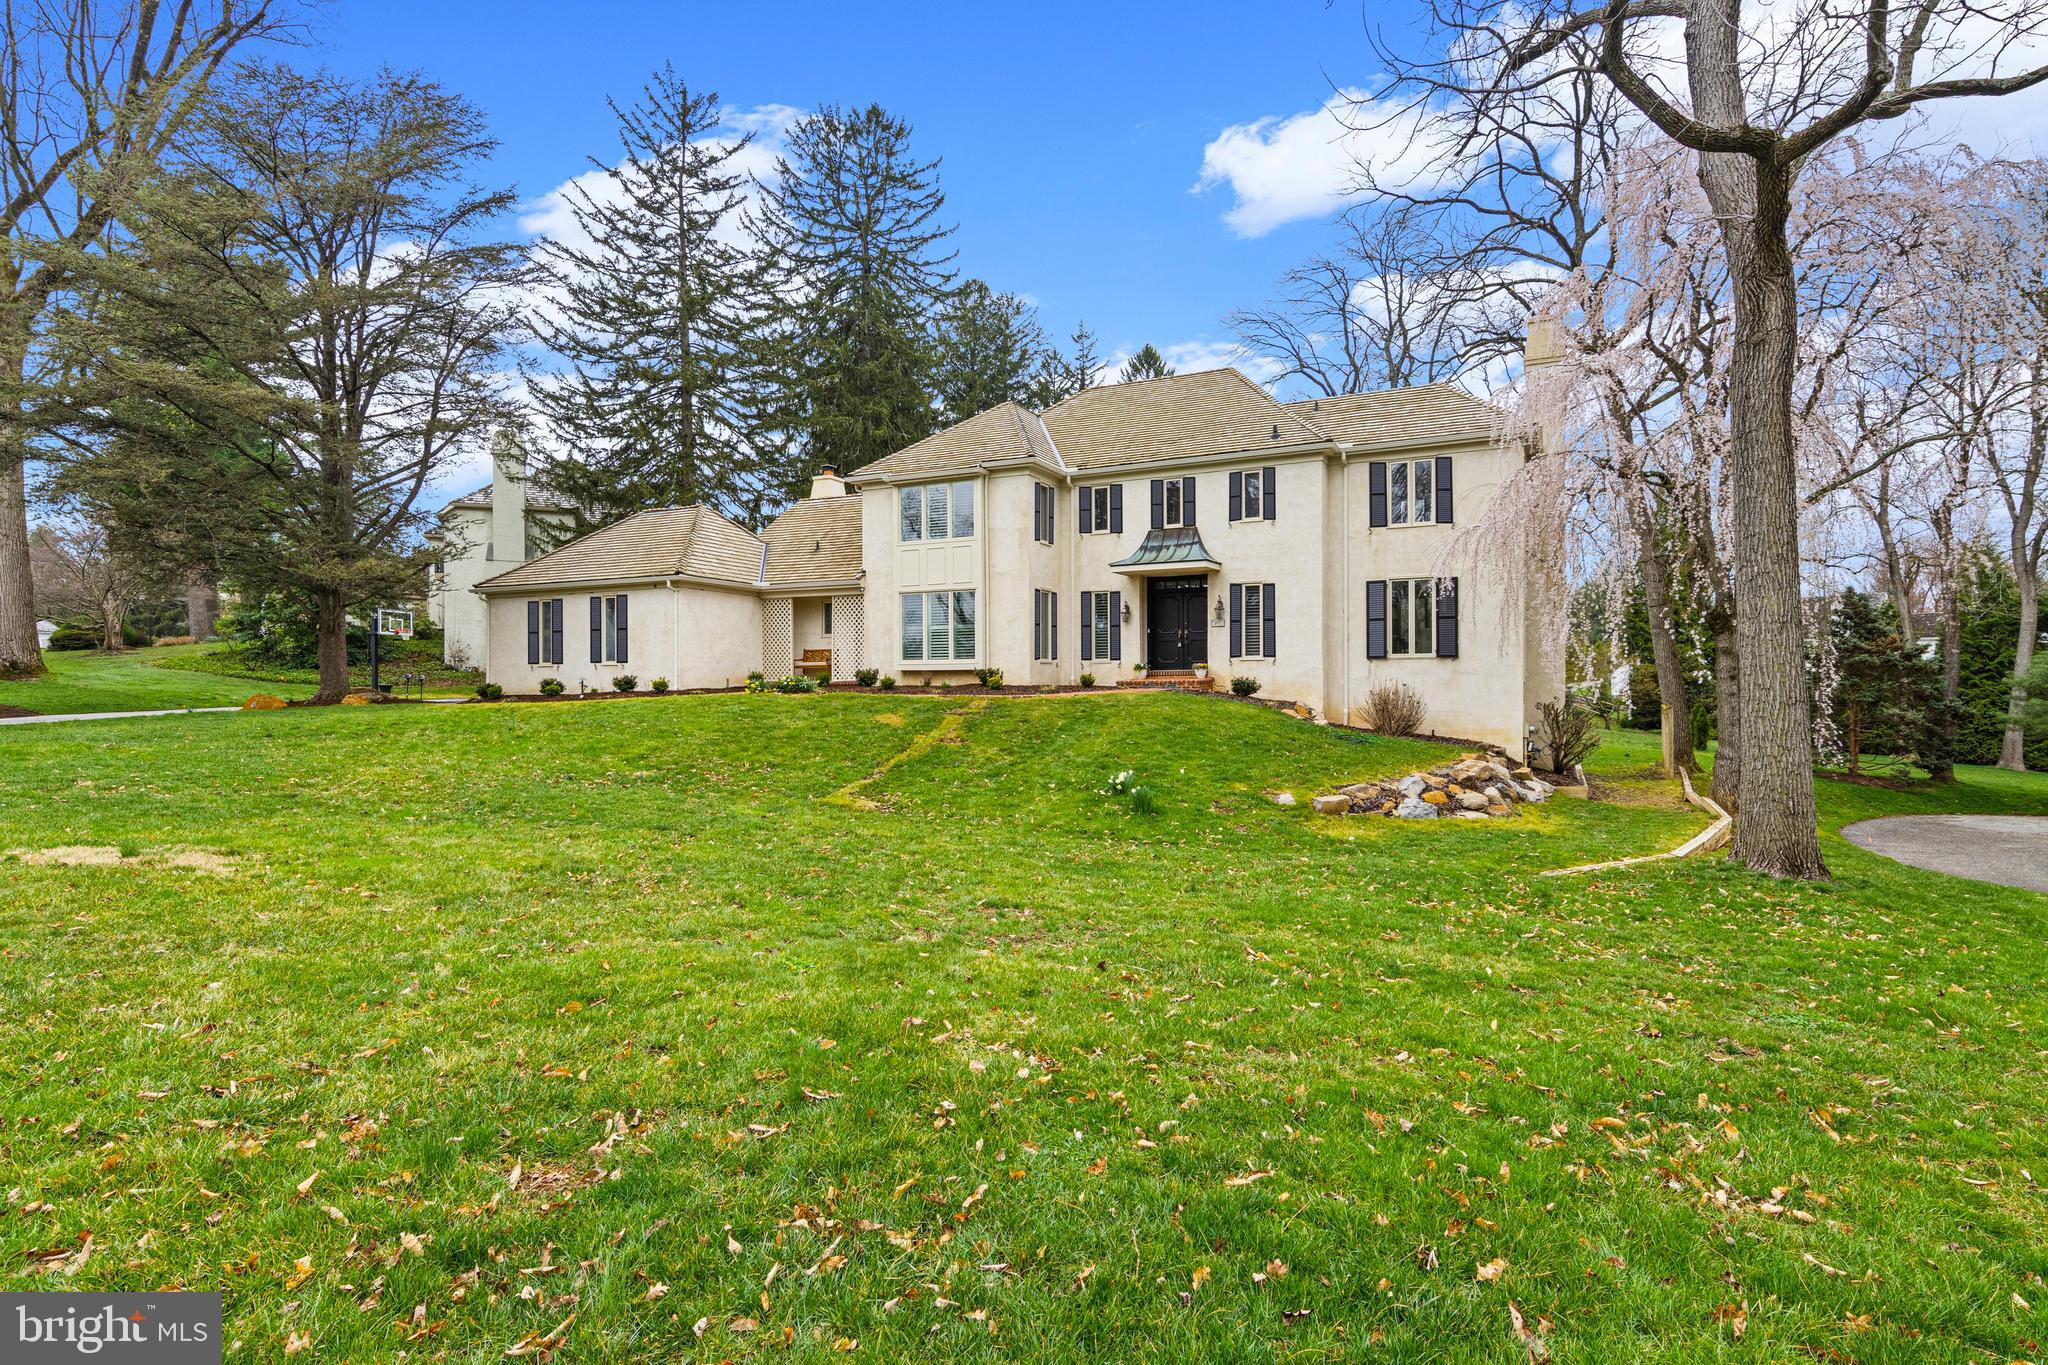
OFFERS DUE TUESDAY, MAY 6TH AT 1PM. Ideally located in one of Bethesda's most coveted neighborhoods-SUMNER, this stately colonial home embodies timeless charm and functionality. Offering six bedrooms, a spacious and sunlit family room, a main-level office, and a two-car garage—all set on a beautifully level lot—this residence is a true gem in the heart of Sumner.
Step into the welcoming foyer with a convenient coat closet, leading to a bright and expansive living room with a wood-burning fireplace and bay window overlooking the front yard. Additional windows frame views of the serene backyard, creating an abundance of natural light throughout. The formal dining room connects seamlessly to a kitchen with table space, ready for your personal touch, and opens directly to a lovely patio, deck, and backyard—perfect for entertaining or quiet enjoyment.
The main level also includes a private office with an adjacent half bath and a family room drenched in sunlight, surrounded by windows and anchored by a second wood-burning fireplace.
Upstairs, the first upper level features four generously sized bedrooms and two full bathrooms. The expansive primary suite offers exceptional closet space and an en suite bath. The top floor includes two more spacious bedrooms and another full bathroom.
The fully finished lower level, with brand-new flooring, and a third wood-burning fireplace is ideal for a recreation or playroom and includes access to both the backyard and the attached two-car garage. This level also features a powder room, laundry area, and utility/storage room.
Sumner is renowned for its strong sense of community, attractive streets, and well-crafted homes. Often described as “Miller Built,” these homes are synonymous with quality construction and thoughtful design. Early advertisements for the community proudly declared, “In Miller Built Communities, Life is Really Living.”
This neighborhood embraces a true community spirit—neighbors are friends, and cherished traditions like the annual Halloween parade bring residents together year after year.
Surrounded by lush parks and scenic trails, including the Capital Crescent Trail leading to downtown Bethesda, Georgetown, and beyond, Sumner offers easy access to nature and city life alike. Nearby shopping and dining options include The Shops at Sumner Place, the redeveloped Westbard Square, and Whole Foods.
The neighborhood is served by highly regarded public schools:
•
#MDMC2164606

BETHESDA

4900 SCARSDALE ROAD

6 Beds

3 Baths

4,607 Sq.Ft.

$1,799,999

MLS#: MDMC2164606

1 ... 618 619 620 621 622 ... 666
* Listings identified with the FMLS IDX logo come from FMLS and are held by brokerage firms other than the owner of this website. The listing brokerage is identified in any listing details. Information is deemed reliable but is not guaranteed. If you believe any FMLS listing contains material that infringes your copyrighted work please click here to review our DMCA policy and learn how to submit a takedown request. © 2024. First Multiple Listing Service, Inc.
 - property

Send a message

Message successfully sent.

Your message

What is 3 + 4 ?

Reason for contacting?

I agree to receive email communication and understand I can unsubscribe at any time.

I agree to be contacted by Charis Realty Group via call, email, and text for real estate services. To opt out, you can reply 'stop' at any time or reply 'help' for assistance. You can also click the unsubscribe link in the emails. Message and data rates may apply. Message frequency may vary. Privacy Policy

Sign Out

Virtual Assistant

Would you like to take the next step with this property? We can help you schedule a showing or virtual tour, or send you more details.

Yes, I would like more information.

Thank You for Your Reply, One of Our Agents will contact you as soon as possible

No, maybe later.

Thank you, you can always contact me via email, phone number or through the contact form.

Realhub AI

Lucy - Your AI-Powered Realtor

Update Your Temporary Password

Personalize your search

Enter your email and we'll notify you immediately when new listings match what you're looking for.

or enter email address

Already have an account ? Login here

Continue your home search

I agree to receive communications and understand I can unsubscribe at any time.

I agree to be contacted by Charis Realty Group via call, email, and text for real estate services. To opt out, you can reply 'stop' at any time or reply 'help' for assistance. You can also click the unsubscribe link in the emails. Message and data rates may apply. Message frequency may vary. Privacy Policy

Already have an account ? Login here

We use cookies

We use cookies primarily for analytics to enhance your experience. By accepting, you agree to our use of these cookies. You can manage your preferences or learn more about our cookies policy.