Properties

Browse or get in touch to schedule a walkthrough.

  • Nearby me
Price range

Popular Features

Community Features

Association

Property Features

Waterfront

View

Exterior Features

Interior Features

Style

10000 properties match your criteria

Updated 1 minute ago

E-Alert name
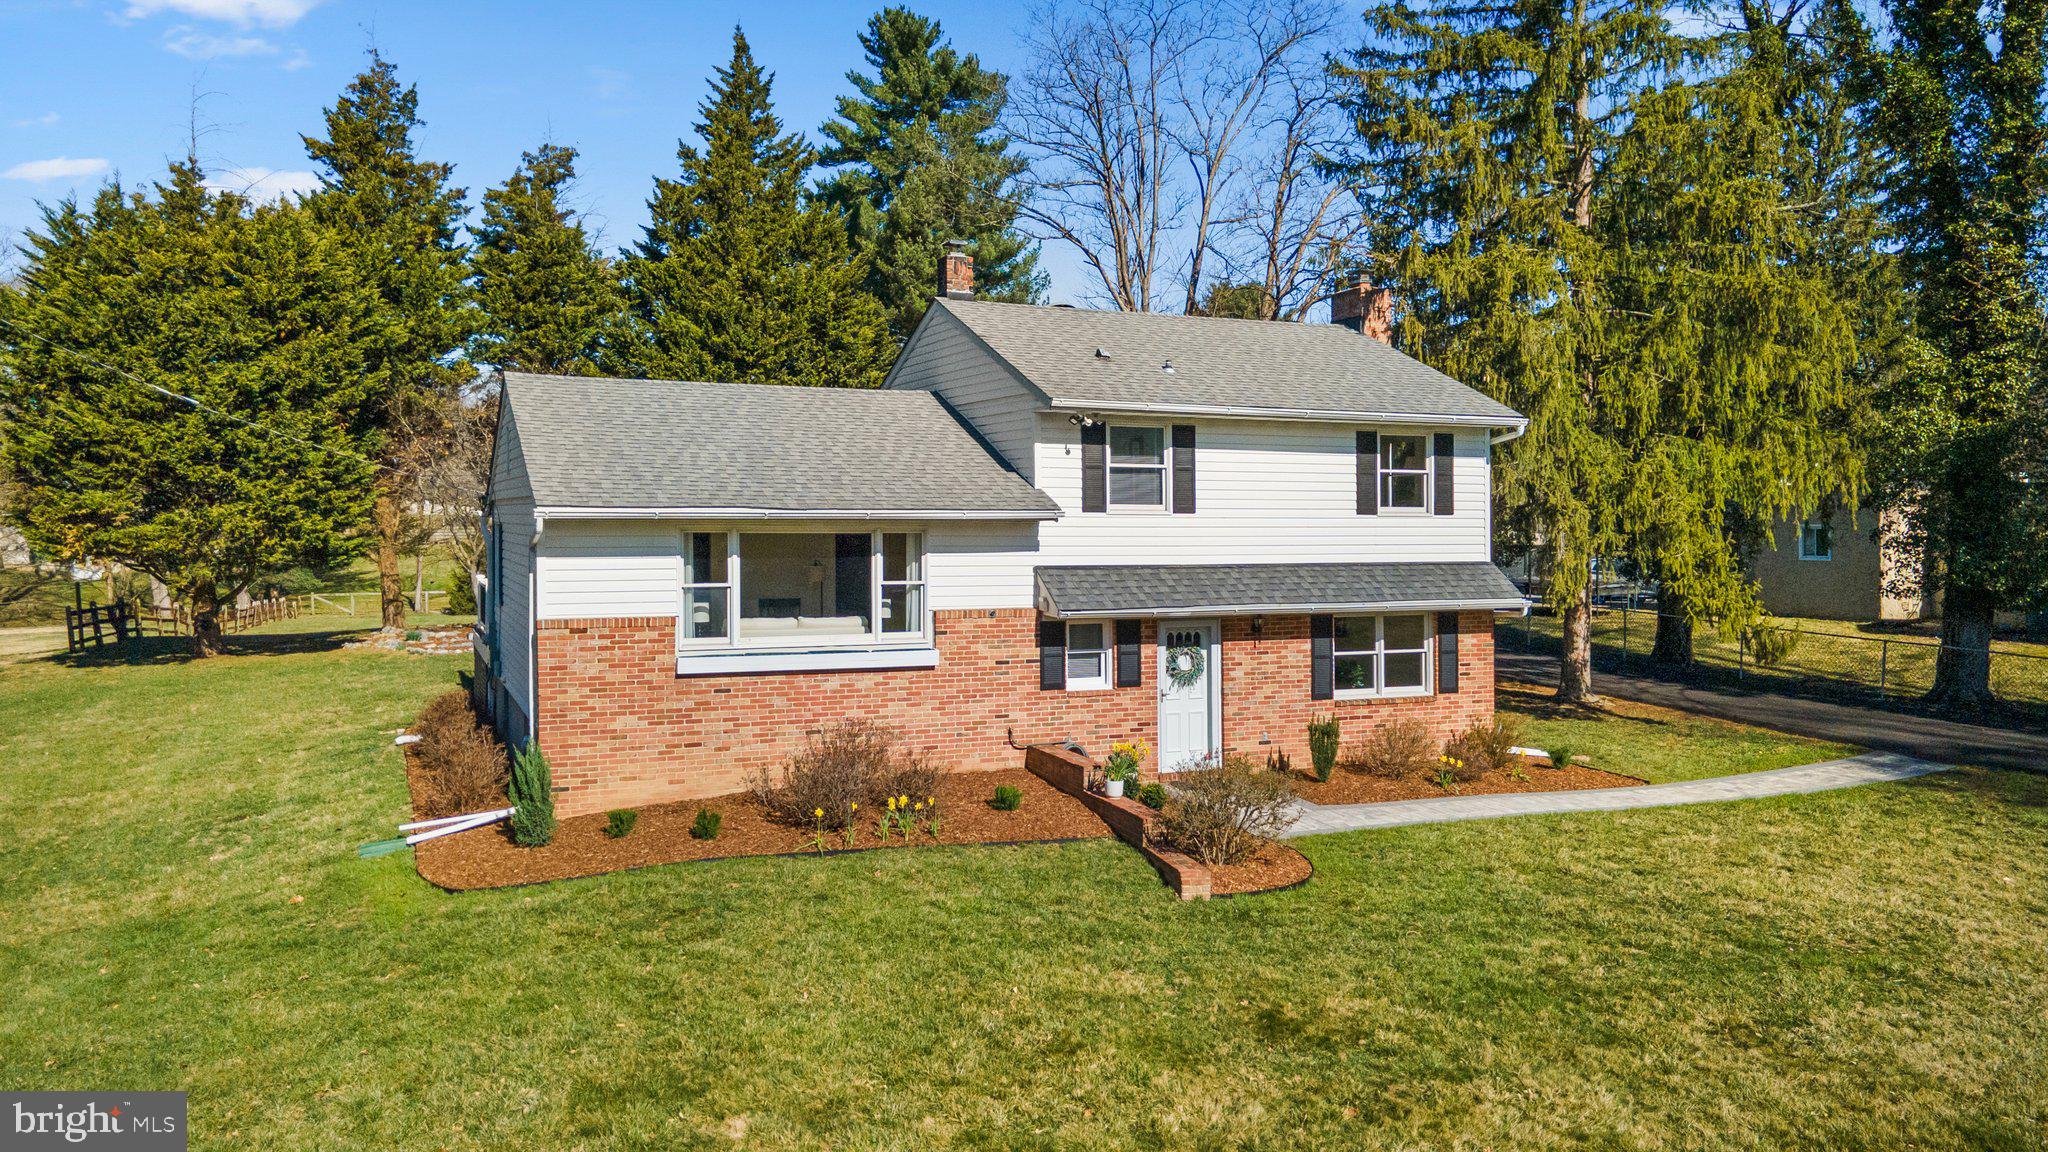
An amazing opportunity to purchase a pristine 4 bedroom home in the sought after Centennial School district on 1.17 acres w/possible subdivision. The lot is currently zoned R20 which allows a home per 1/2 acre. The buyer should verify feasibility for subdivision. Driveway, public water and sewer make this an attractive development opportunity. In addition, the existing home has been meticulously maintained and updated by the seller for the last 30 years. Endless upgrades include: 2 level rear addition creating a tremendous owner's suite, expanded rec room and bedrooms; new roof w/high grade architectural shingles (2012); quality European made Buderus boiler for warm, heating efficiency; replaced water heater (2015); replaced siding and shutters; remodeled kitchen w/cherry cabinets, granite counters, expanded center island, pendant lighting, tile backsplash and upgraded stainless steel appliances; gleaming refinished hardwoods throughout main and upper levels; upper level w/3 spacious bedrooms and 2 full remodeled bathrooms; finished lower level featuring a rec room w/wood burning fireplace, sitting room, 4th bedroom or home office and remodeled powder room; 4th level basement is an ideal storage room or workshop w/walk-up stairs to the rear yard; relax on the rear composite deck (2018); paved driveway w/expanded parking pad (2024); replaced front and back walkway (2024); upgraded electrical to 200amp service w/40 row breaker panel. An amazing location, minutes to restaurants, shopping, schools and major commuter routes 29, 100 and I-95. Walk to the Historic Wayside Inn or Forest Hill Swim & Tennis Club. Hurry to this amazing opportunity!
#MDHW2050642

ELLICOTT CITY

4406 COLUMBIA ROAD

4 Beds

2 Baths

2,208 Sq.Ft.

$750,000

MLS#: MDHW2050642
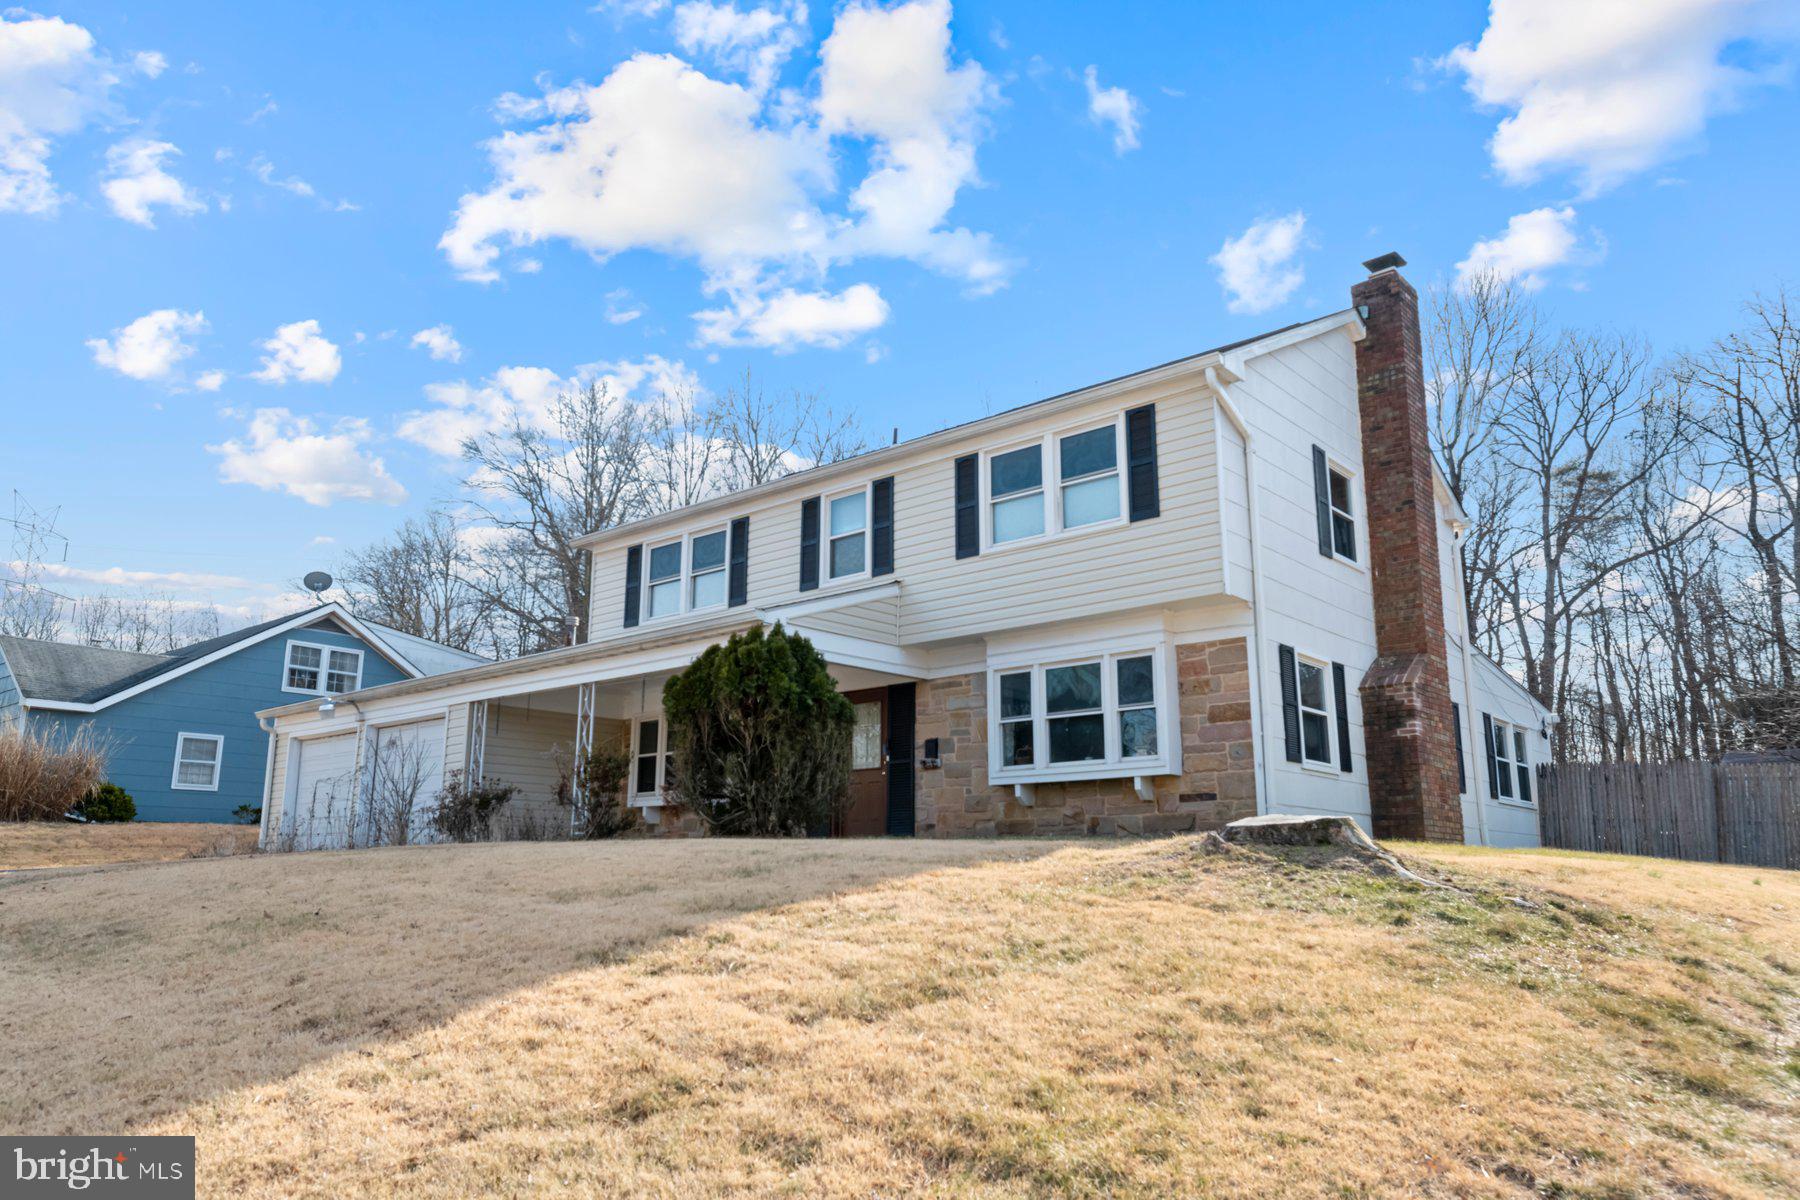
Welcome to 8705 Graystone Lane, a well-maintained 4-bedroom, 2.5-bathroom home situated on a private 0.38-acre lot in the desirable Montpelier neighborhood. Lovingly cared for by the same owners for over 20 years, this home offers spacious living areas, unique features, and an extended family room with a stunning brick fireplace. Looking to bring your own ideas to this spacious, well-maintained home? This is your chance to add your personal touch and make it your own!
The main level features a spacious living room with abundant natural light and a wood-burning fireplace, formal dining room ideal for gatherings, a large family room addition with a charming brick fireplace, and a sunroom leading to the back deck, perfect for relaxation. There is also a main level bedroom, great for guests or an office space, an updated half bath, a laundry/utility room with washer, dryer, and 2019  gas water heater. The kitchen features the original wood cabinetry, laminate countertops, and a tile floor.
The second level features a spacious primary bedroom with a sitting area/nursery space and a remodeled en-suite bathroom. There are 3 additional bedrooms with closets, blinds, and carpeting along with an updated hallway bathroom and linen closet.
You will appreciate the oversized 2 car garage with remote openers that has a recently power-washed floor and an updated electrical panel. The fully fenced backyard that backs to the woods, also features a fenced-in vegetable garden and a storage shed.
Other notable features include new siding in 2024, a 10 year old roof, 5 year old gas furnace & electric AC, and windows have been replaced for energy efficiency. PLUS, the current VA loan at 2.25% can be transferred to a new VA buyer!
Home is being sold strictly AS-IS. Any remaining furniture or personal items left by the seller will be conveyed with the home. Seller prefers a settlement date at the end of April.
Don’t miss this fantastic opportunity to customize and modernize a home with great bones in Montpelier! Schedule your showing today.
#MDPG2143290

LAUREL

8705 GRAYSTONE LANE

4 Beds

2 Baths

2,712 Sq.Ft.

$519,900

MLS#: MDPG2143290
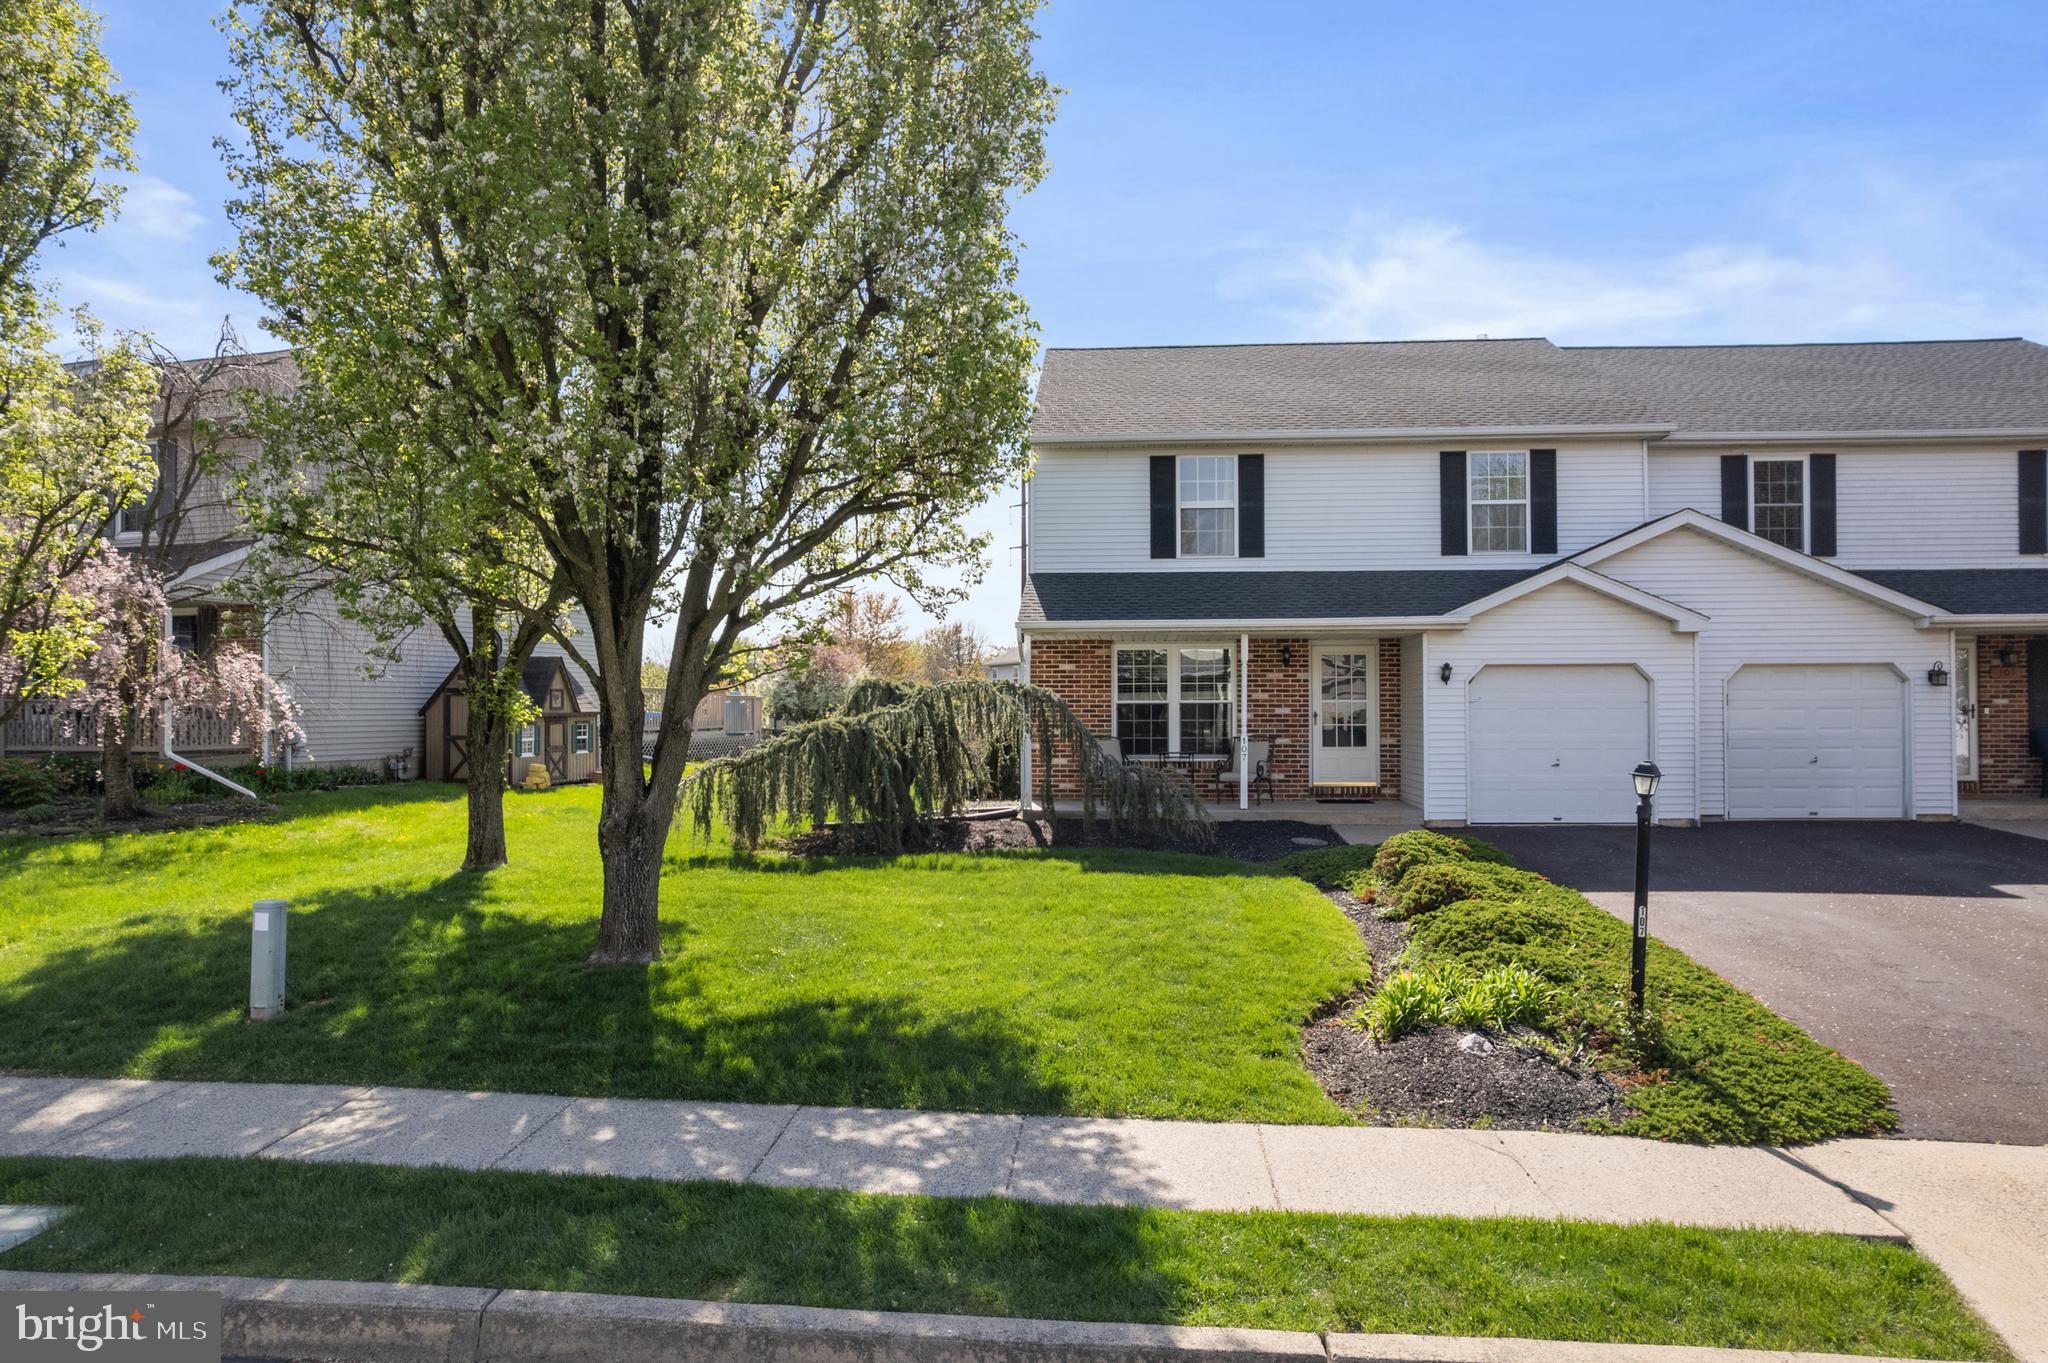
Tastefully updated Twin in Franconia Township!  Welcome home to a beautiful newly updated home that offers 3 bedrooms and 2.5 baths.  New luxury vinyl plank flooring throughout the first floor along with fresh decorator paint allows you to simply move in and not have to update.  Updated kitchen offers new countertops and updated appliances and modern paint as well.  Office or dining room just off the kitchen makes your first floor very versatile, could even be a bedroom.  Step down family room off of eat in kitchen  offers slider to recently renovated deck and nice backyard. Basement has been drywalled and painted just ready for your finishing touches. Laundry is located in basement .  Second floor offers 3 large bedrooms, hall bath .  The main bedroom has new carpet and freshly painted as well as full bath with updated lighting and paint. Large walk-in closet with built in shelving and storage.  Great curb appeal due to the  professional landscaping. 
 Public Open House Sunday 4/27   1-3pm
#PAMC2137204

TELFORD

107 ABBEY LANE

3 Beds

2 Baths

1,984 Sq.Ft.

$435,000

MLS#: PAMC2137204
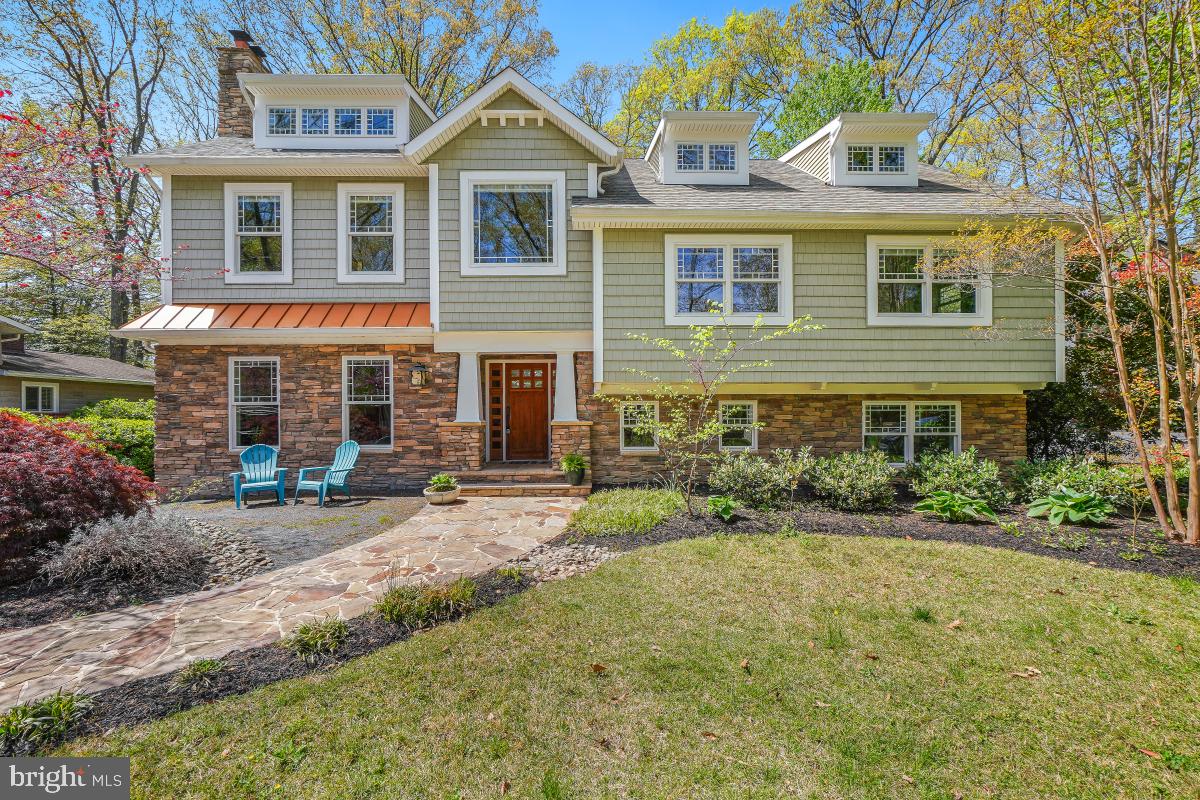
Explore this exceptional 5-bedroom, 3-bathroom home located in the highly coveted Ben Oaks on the Severn. Designed with a bright and airy open floor plan, the main level is filled with natural light, featuring a spacious living room with a stone fireplace. The beautifully appointed kitchen, complete with a large pantry and huge island, seamlessly connects to the dining room, making it an entertainer's delight. For those working from home, the main level offers a dedicated home office with its own fireplace, providing a perfect workspace. Gorgeous wood floors span across the main level, and just outside reveals a screened porch, deck, and a covered outdoor bar and grilling area ideal for entertaining. The primary suite provides a personal retreat complete with a sauna and spacious walk-in closet - plus there are still four additional bedrooms. The versatile lower level, with its separate entrance, is perfect for everyday living including a family room, a convenient laundry room, and the 5th bedroom plus a full bath, making it an excellent space for guests. Living in Ben Oaks offers more than just a home; it's a community experience. Enjoy the community beach, marina with over 60 boat slips, a boat ramp, playground, basketball court, kayak/SUP launch, and expansive waterfront greenspace. Scott’s Pond, fed by an artesian well, offers refreshing recreation, and the upcoming summer season is perfect for joining the swim team. The community thrives with social events throughout the year, including a Pig Roast/Chili cook-off, pond-side campouts, Fourth of July celebrations, Halloween festivities, a fishing tournament, an Easter egg hunt, and much more. This property isn't just a home—it's a lifestyle along the Severn River, enhancing everyday living. Don't miss out on this extraordinary opportunity, complete with an EV charger and a fully fenced back yard - schedule your tour today! Open House, Saturday April 26th from 1-3pm
#MDAA2105858

SEVERNA PARK

404 BEN OAKS DR WEST

5 Beds

3 Baths

4,155 Sq.Ft.

$1,299,000

MLS#: MDAA2105858
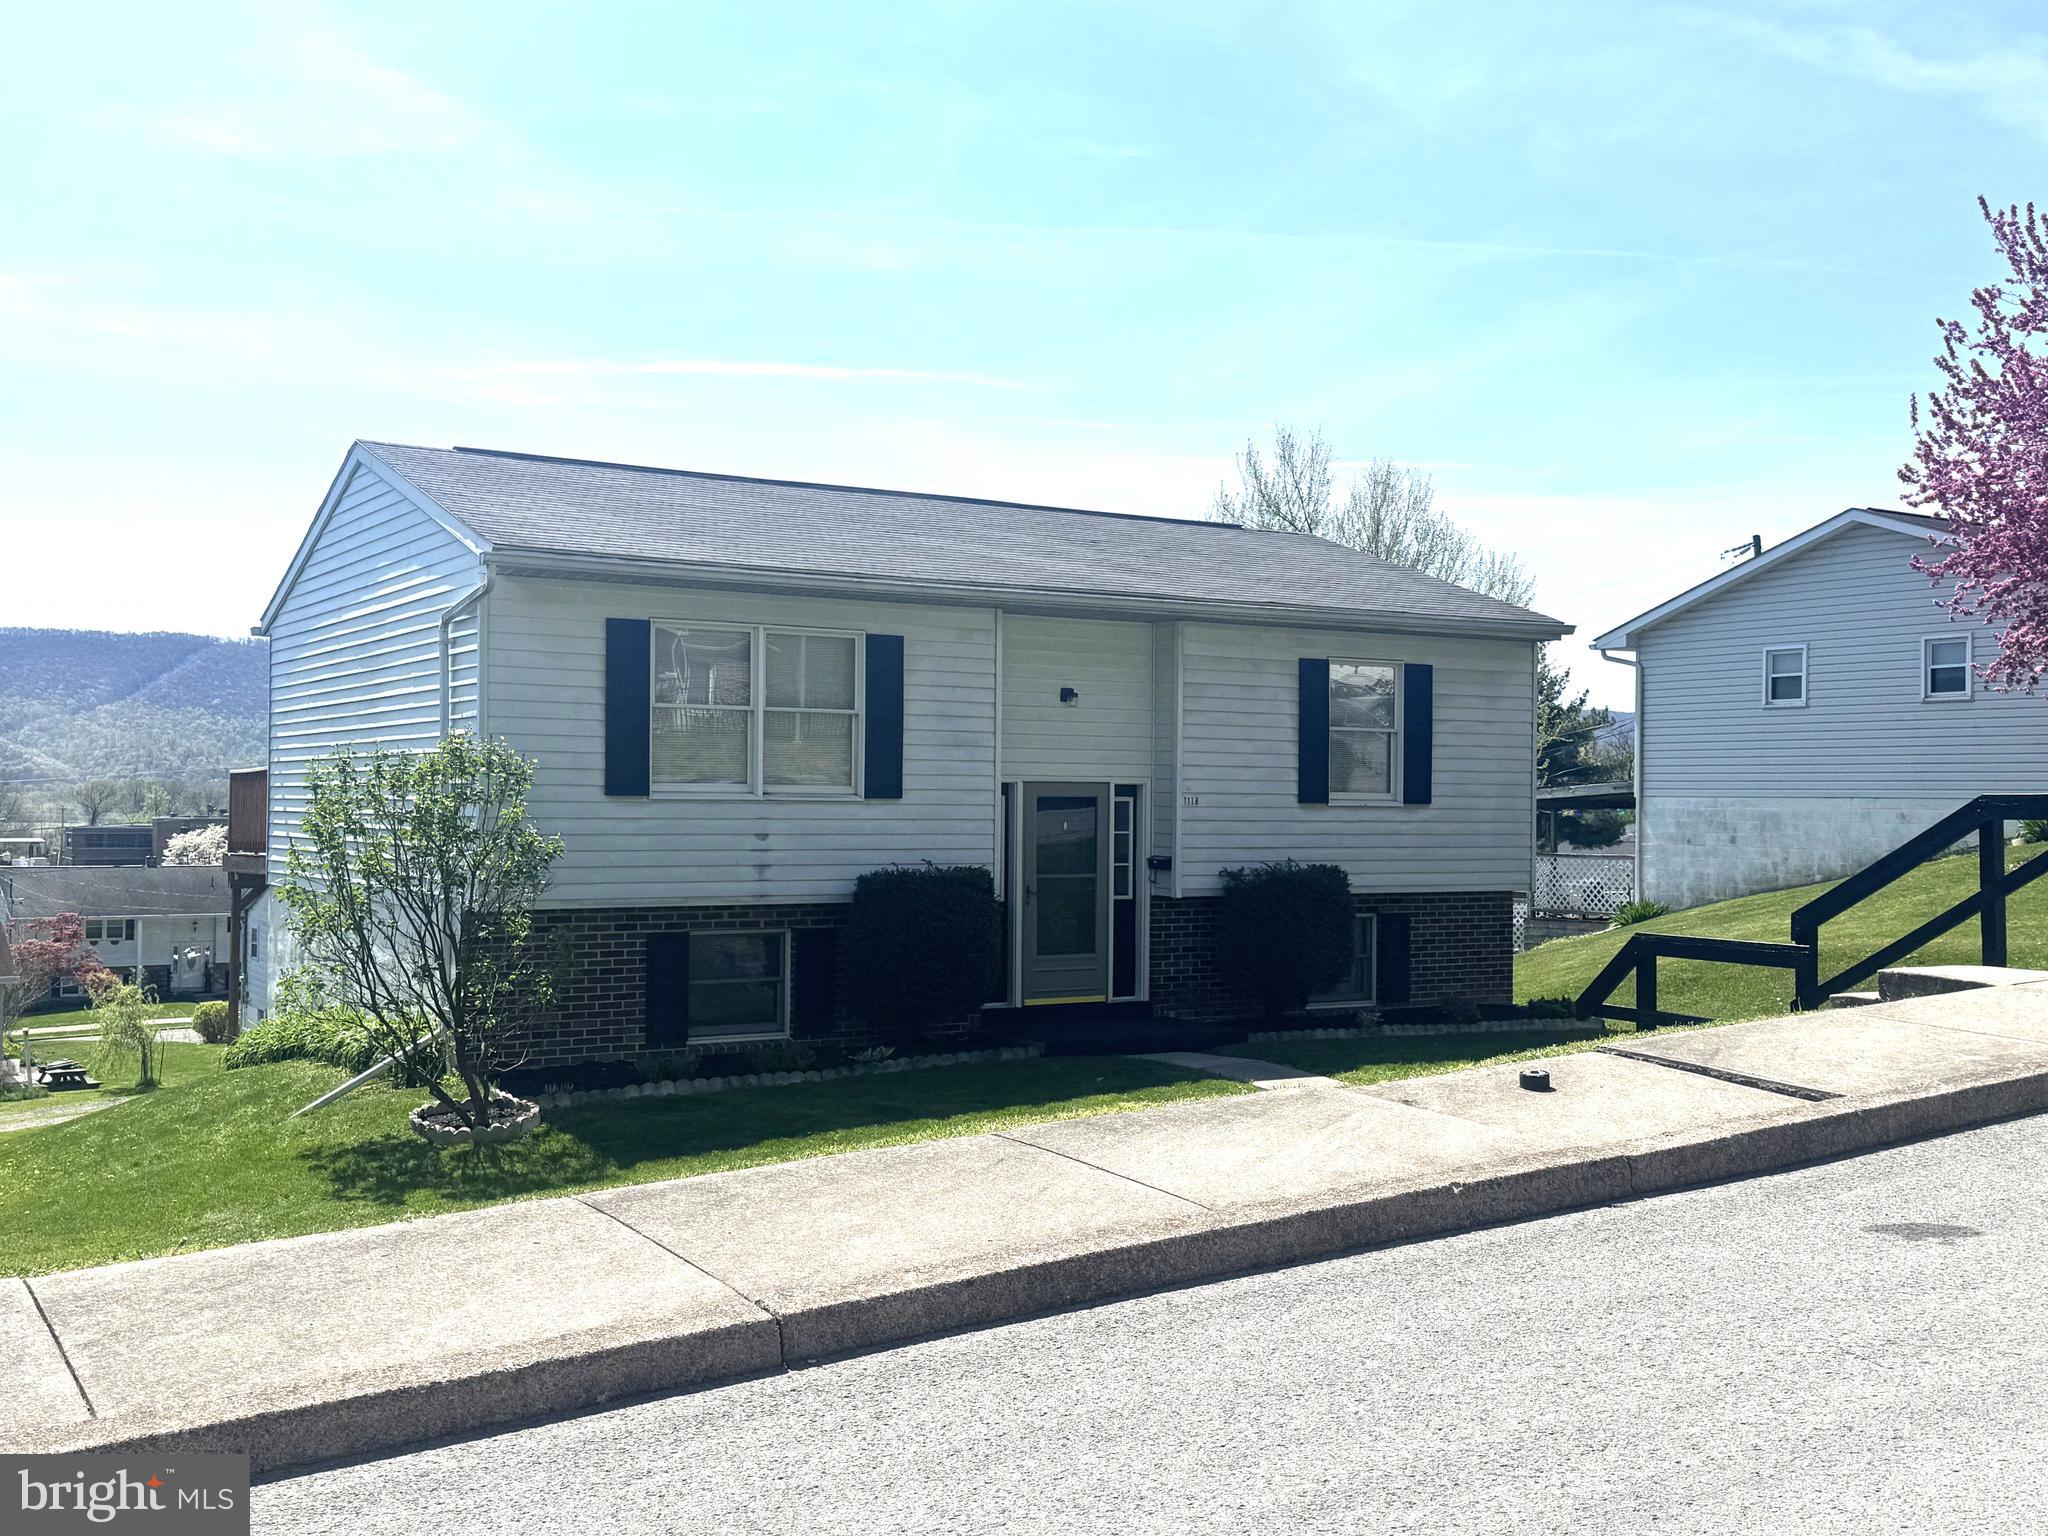
Move in ready home in Lewistown PA. This Bi-level home has been updated nicely to include a brand new kitchen with new refrigerator & dishwasher, also included is the range. Fresh new carpet & flooring along with fresh paint throughout. The home features 2 bedrooms and 1 full bathroom on the main level. The lower level has a finished rec room and laundry area. There could easily be a 3rd bedroom added.  The integral garage enters the basement along with a separate man door to the back yard. The home has a large rear deck that has amazing views, a rear driveway for nice off street parking.
#PAMF2052032

LEWISTOWN

1118 W 6TH STREET

2 Beds

1 Baths

1,200 Sq.Ft.

$174,900

MLS#: PAMF2052032
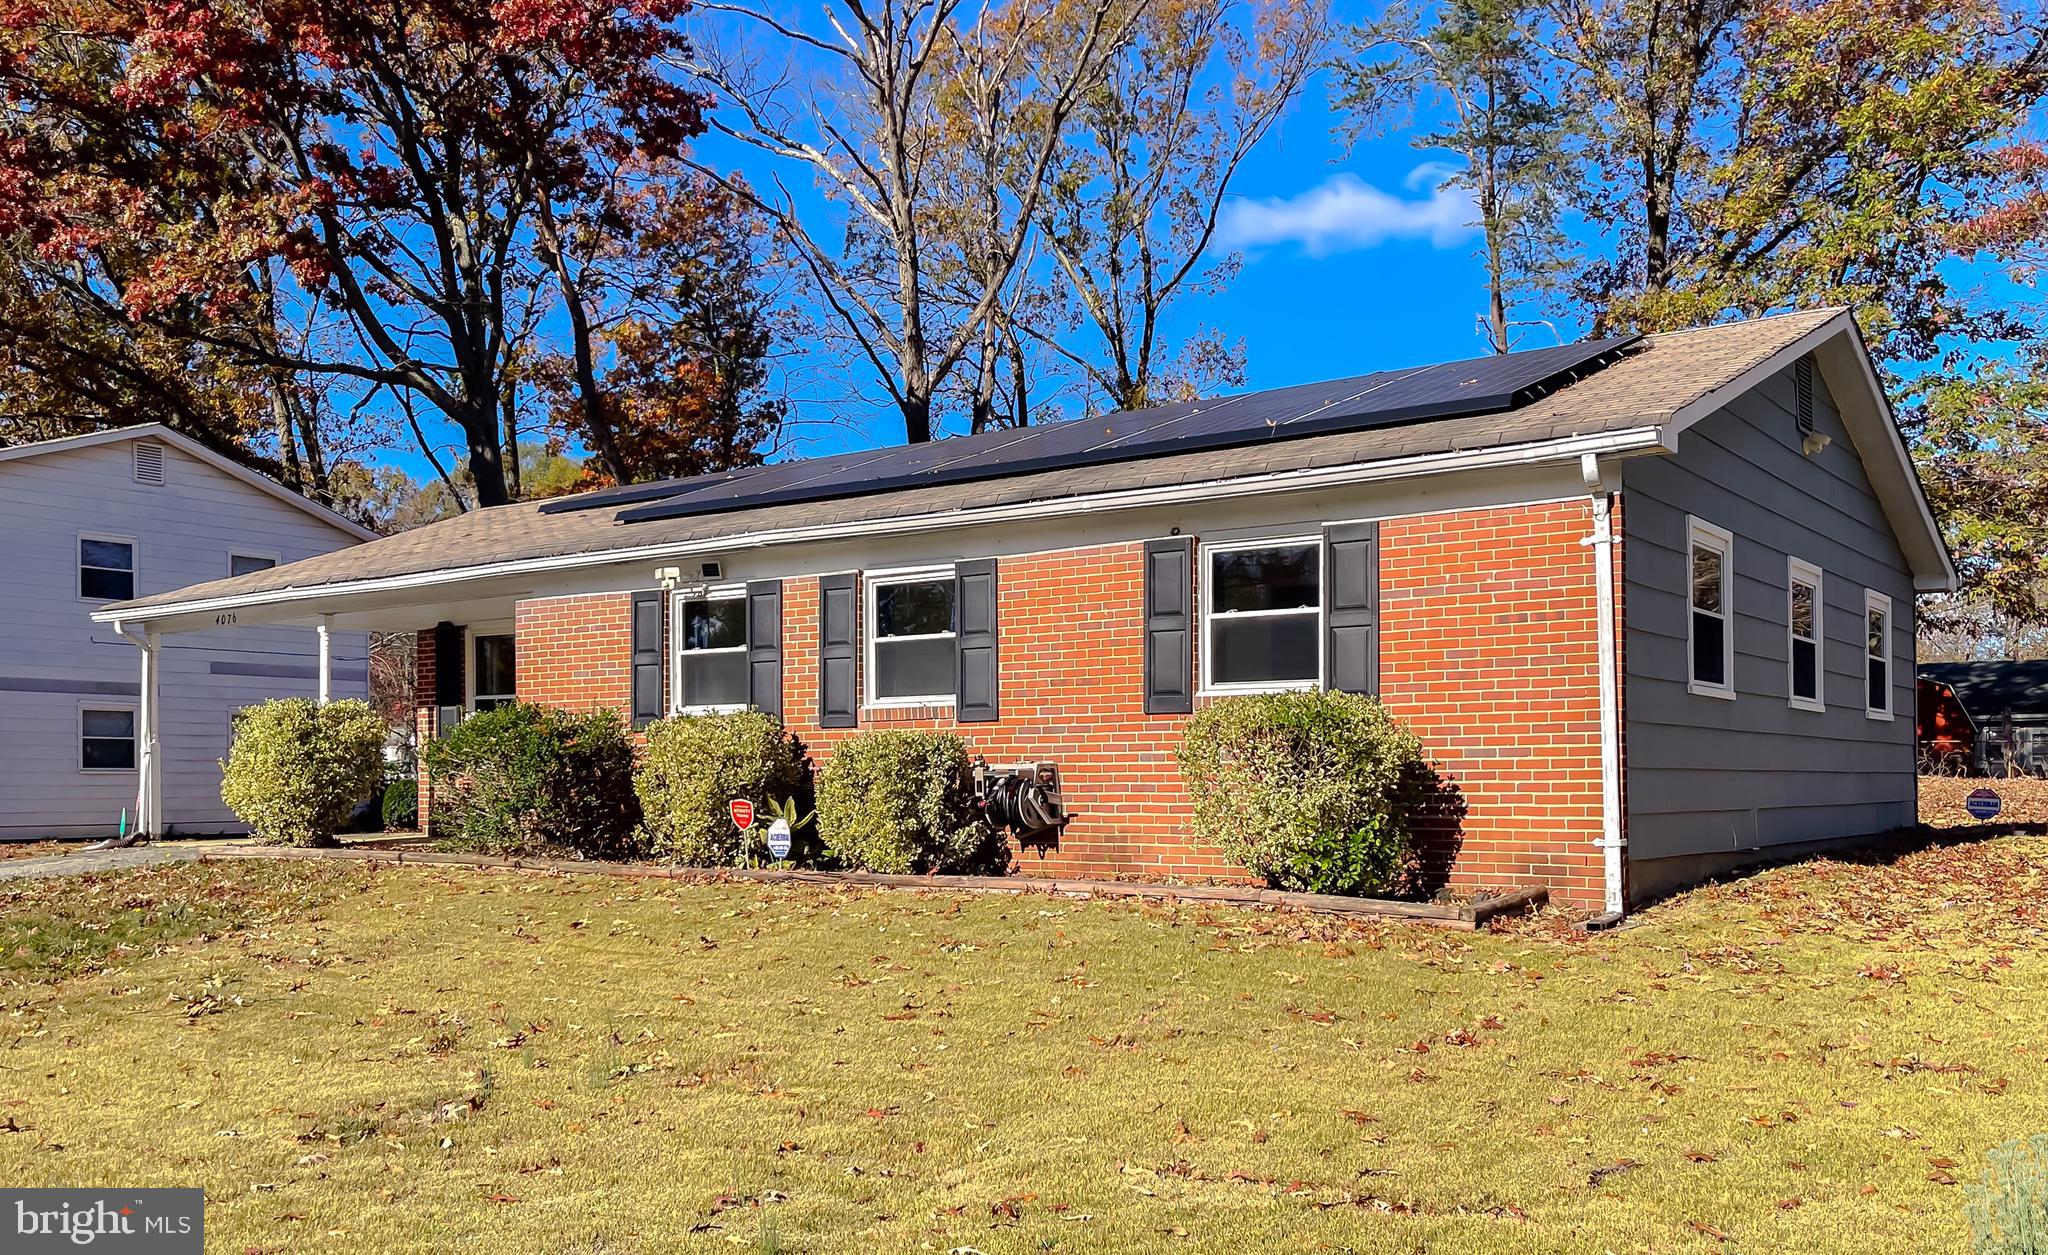
MOTIVATED SELLER! BRING YOUR BEST OFFER! VA Assumable Loan at 4.625% .  Welcome to 4076 Hamlin Lane, a charming 4-bedroom, 2-bath home located in a quiet cul-de-sac in Waldorf, MD. Priced to sell, this single-family home is offered for under $400,000 and sits on a spacious .256-acre lot. The residence features a practical layout with spacious living areas and a sliding glass door that opens to the rear patio, perfect for outdoor entertaining or relaxation. Enjoy the inviting front porch and the convenience of a carport. With easy access to commuter routes, buses near Leonardtown Road, and proximity to shops and restaurants, this home offers the perfect blend of comfort and accessibility. Don’t miss the opportunity to make this your own!
#MDCH2036746

WALDORF

4076 HAMLIN LANE

4 Beds

1 Baths

1,270 Sq.Ft.

$369,000

MLS#: MDCH2036746
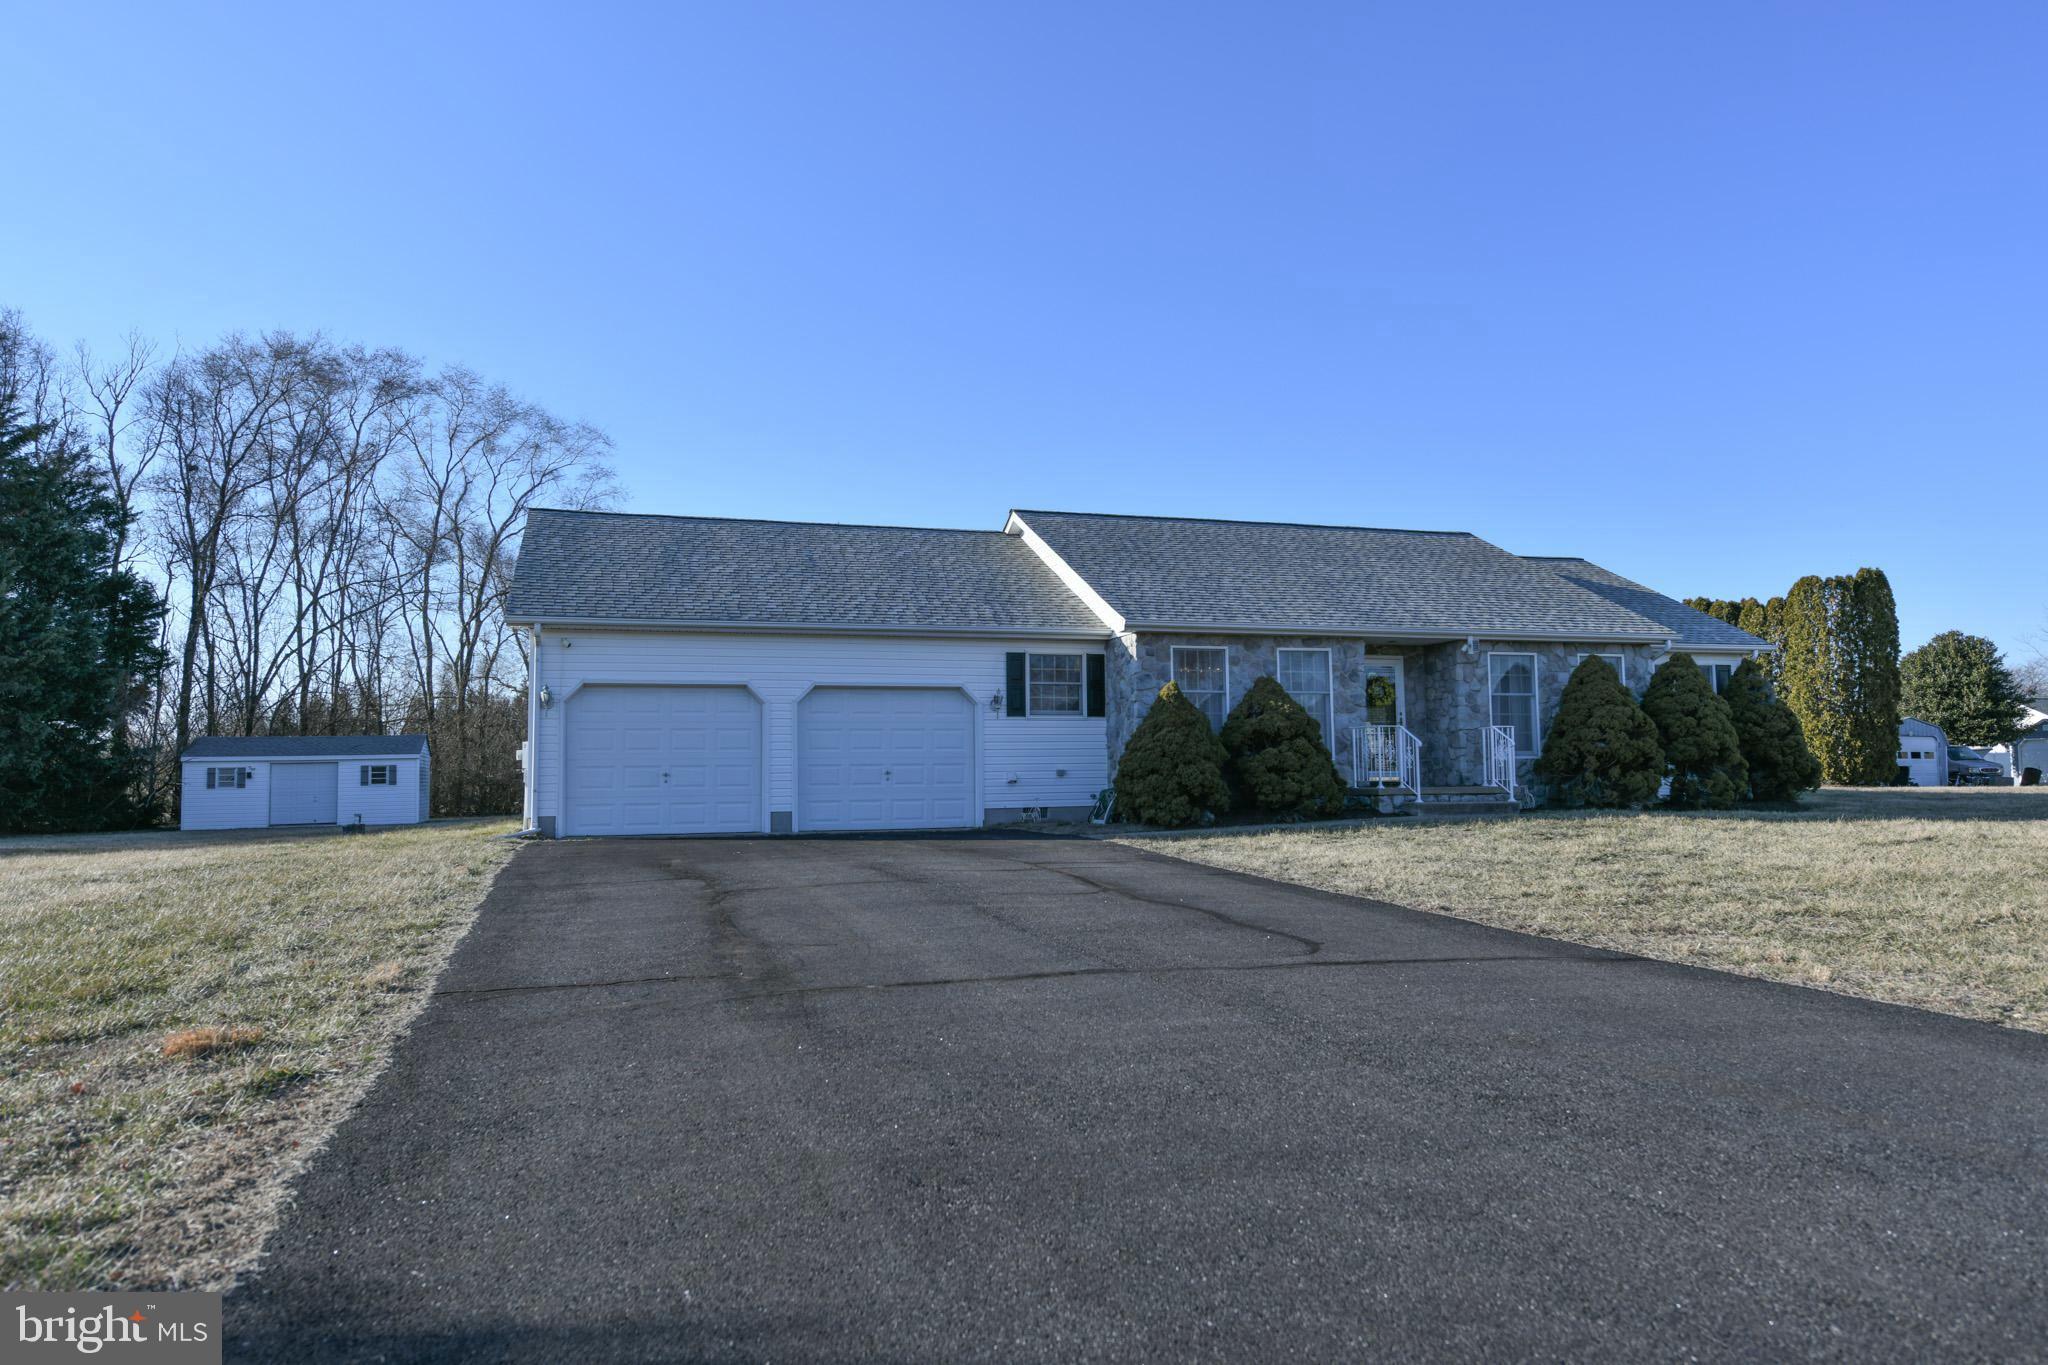
The owner has refreshed this home throughout with neutral colors and a  coastal vibe! Wonderful floor plan with Owners Suite wing, guest PLUS family or guest wing and with a beautiful kitchen and family room in the center of it all! Large Rambler style home with 4  spacious bedrooms and 2 1/2 Baths. The huge family boasts vaulted ceilings, a wall of Anderson glass doors opening to the rear patio and a beautiful stone fireplace.   The spacious Kitchen design includes a breakfast room with built ins.  Sunny laundry room with washer and dryer. 
 In addition there is a  Formal Dining Room for your special occasions.  There is even a Separate, quiet Sitting Room (or could be Office!).   All this on one level! Quiet and Peaceful, this wonderful neighborhood of well kept homes at Holly Hills Estates has no HOA  fee.  
The  (1) acre lot is landscaped and features an large shed/outbuilding for additional storage.
The attached 2 car garage offers a separate storage/utility room plus pull down stairs to the attic storage above.  This home does not disappoint!   It has been well maintained.  Roof is approx 5 yrs old.
( Note: Brand New Refrigerator is on Order!)
#MDCM2005312

RIDGELY

11489 REED CIRCLE

4 Beds

2 Baths

1,923 Sq.Ft.

$439,500

MLS#: MDCM2005312
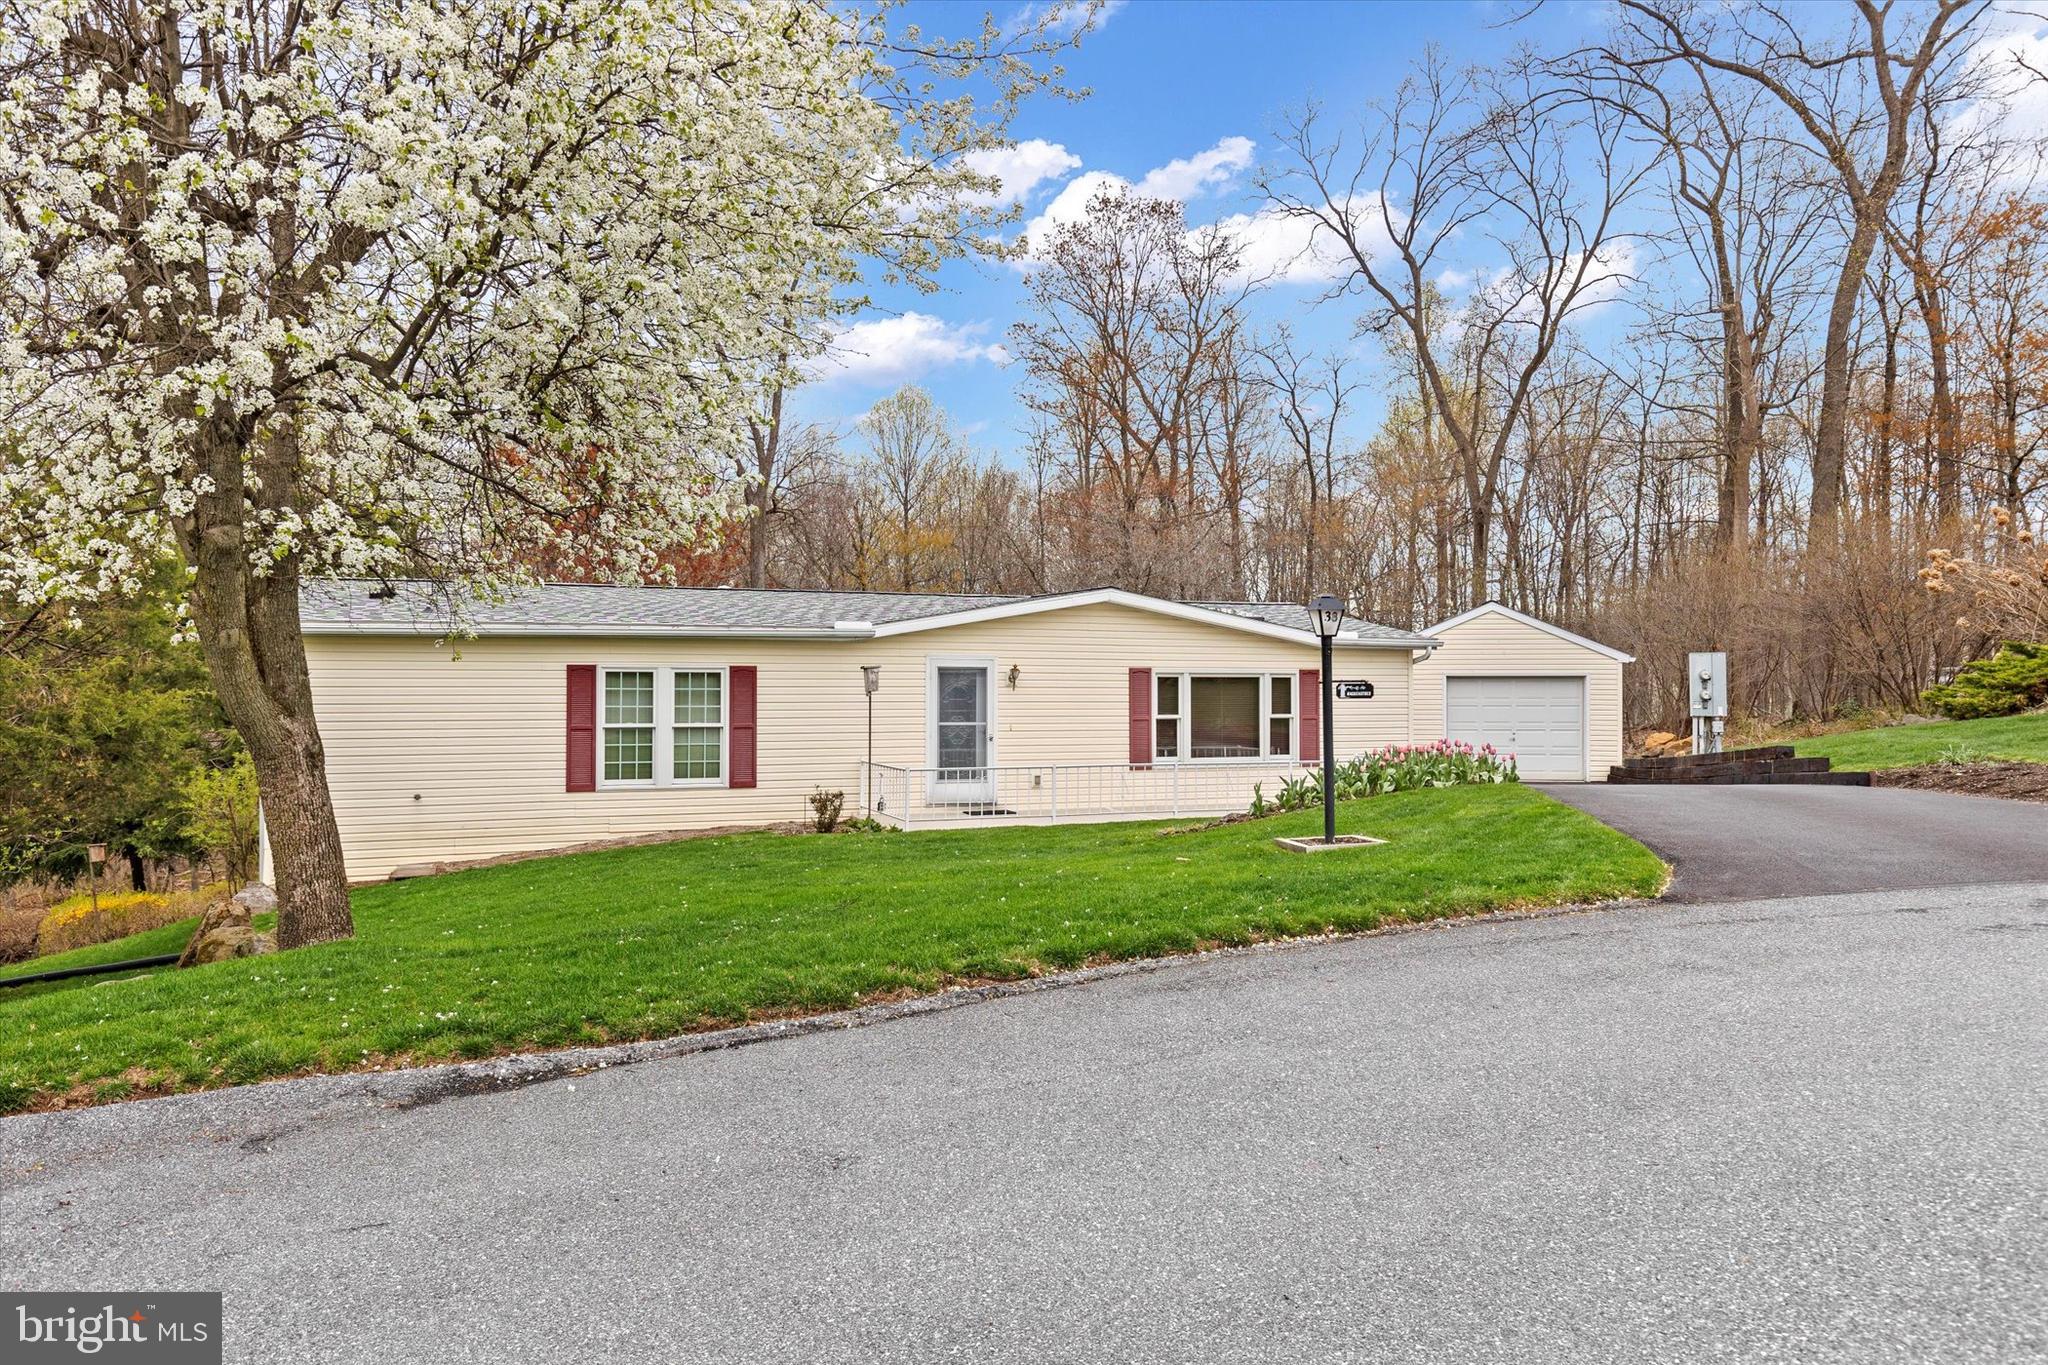
Welcome to 38 Aspen Drive, Manheim, PA! 
Nestled at the end of a quiet cul-de-sac in the desirable 55+ community of Gretna Springs, this well-maintained home radiates pride of ownership from the moment you arrive.
Offered by the original owners, this home features 2 spacious bedrooms and 2 full bathrooms and offers comfortable, one-floor living. The primary suite measures an impressive 16'9" x 12' and includes a private bathroom and ample closet space.
The living and dining rooms flow seamlessly into the kitchen, creating an inviting space for both everyday living and entertaining. The dining room features a sliding glass door that opens to a large, partially covered back deck, perfect for relaxing and enjoying the peaceful, partially wooded backyard.

The home is filled with natural light, thanks to three skylights that add warmth and brightness throughout the living spaces.

Just down the hall, you’ll find a convenient laundry room with an additional exit to the deck.

The sellers took extra care when building this home, choosing thoughtful upgrades like additional insulation and high-quality subflooring. Additional highlights include a detached garage and a low-maintenance lifestyle in a quiet, welcoming neighborhood.
💰 Lot rent is $410/month and includes:
Water
Sewer
Trash & Recyclables
Access to the Community Clubhouse
RV Parking (when available)
This lovingly cared-for home is move-in ready and waiting for you to make it your own!
#PALN2019978

MANHEIM

38 ASPEN DRIVE

2 Beds

2 Baths

1,352 Sq.Ft.

$249,900

MLS#: PALN2019978
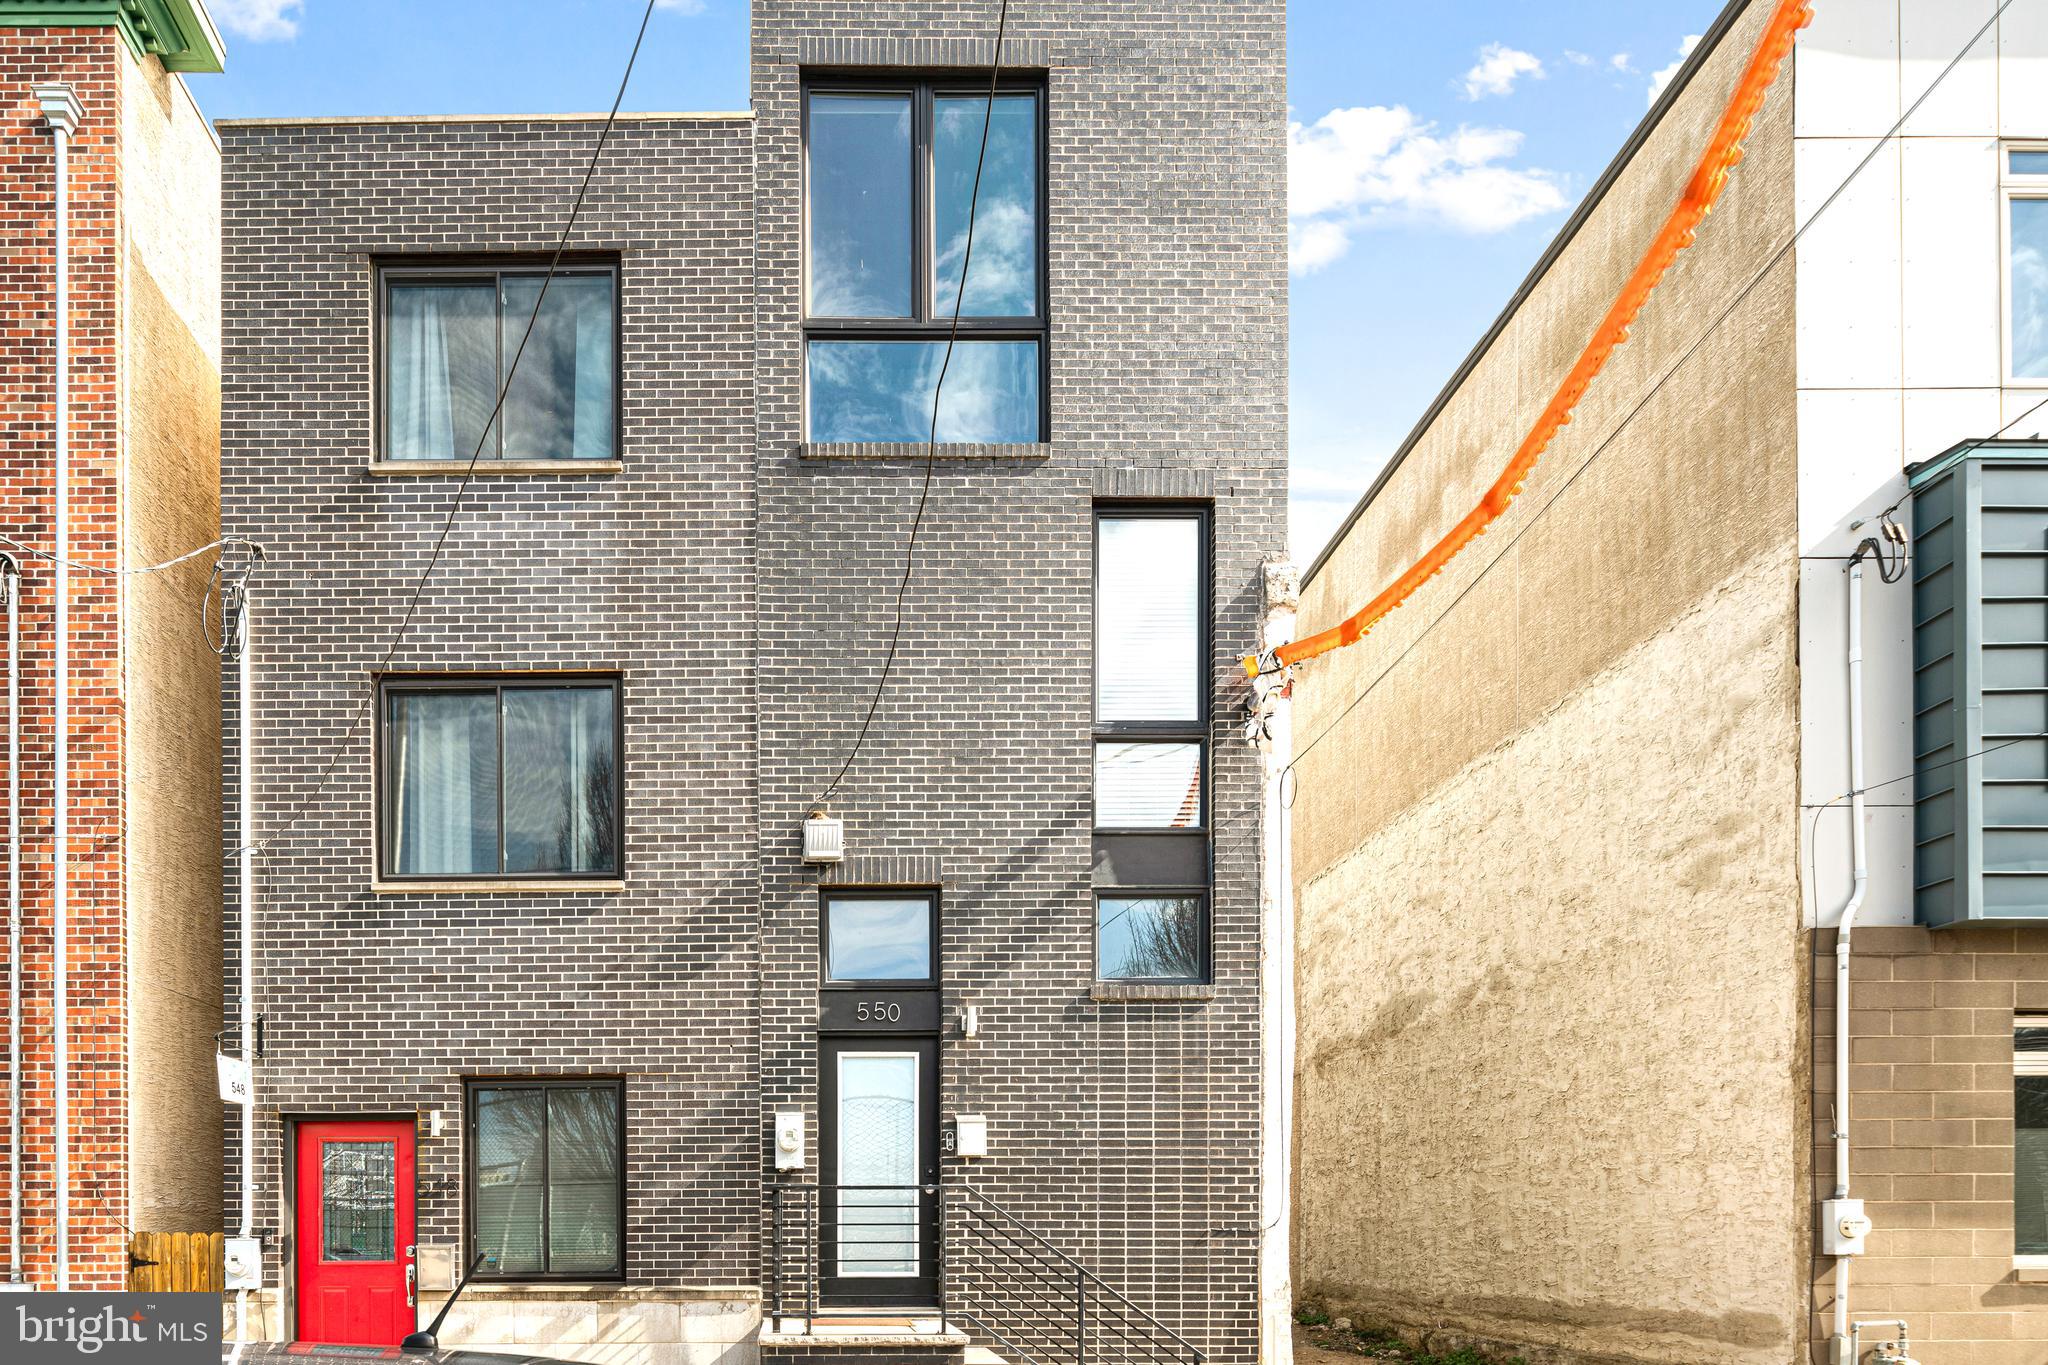
This stunning home in the heart of Fishtown boasts three floors of bright, spacious living areas, a finished basement, private outdoor space, and jaw-dropping skyline views. The free flowing layout showcases custom glass railings, beautiful hardwood floors, expansive floor-to-ceiling windows, and elegant modern details.

Conveniently located between Frankford Ave and Front St in one of Philadelphia's most sought-after neighborhoods, this home is tucked away on a quiet side street, directly across from a recreation field. Enjoy minimal through-traffic and easy access to public transportation, including the Market-Frankford Line and multiple bus routes along Frankford Ave.

The first floor benefits from open concept layout with high ceilings, recessed lighting, and an exposed brick accent wall for added classic character. The chef's kitchen features sleek black appliances, luxurious quartz countertops, shaker-style cabinets, a stylish white tile backsplash, and a breakfast bar perfect for casual dining.

On the second floor, two well-sized bedrooms flank a full hall bath showcasing an elegant design, complete with a full tub, sliding glass doors, a modern sink, and a lighted mirror. The front bedroom includes a generous closet and floor-to-ceiling windows with views of the park across the street. The rear bedroom offers ample closet space and a ceiling fan perfect for a guest room or home office.

The entire third floor is dedicated to the luxurious primary suite. The bedroom features large street-side windows, flooding the room with natural light. A walk-through closet houses two dressers with quartz countertops, overhead shelving, modern lighting, and a large mirror on the way to the spa-like bathroom. The bath offers a separate water closet, a spacious vanity with dual quartz sinks, and a luxurious shower with marble tiling,  waterfall shower head, a built-in seating area, a fogged glass window, and sliding glass doors.

At the top of it all, enjoy your private roof deck with a wet bar, perfect for entertaining and soaking in the stunning views. The finished basement features high ceilings, a front-loading washer/dryer, a half bath, and ample space that can be used as a spare bedroom or recreation room.
#PAPH2458898

PHILADELPHIA

550 E HEWSON STREET

3 Beds

2 Baths

1,514 Sq.Ft.

$535,000

MLS#: PAPH2458898
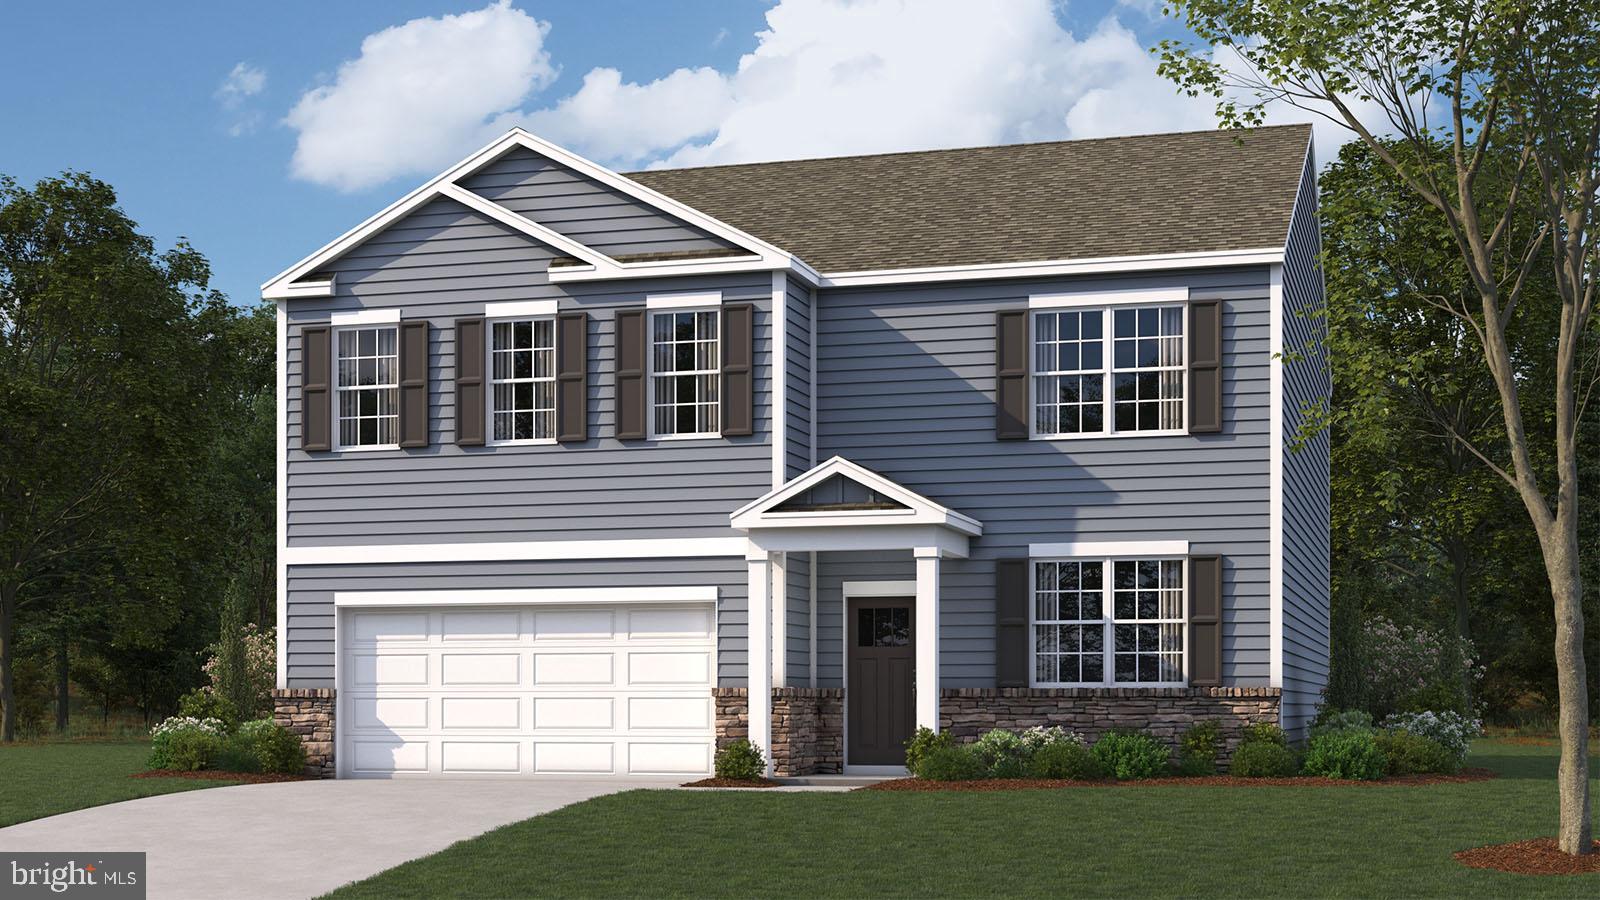
FINAL OPPORTUNITY!!! Only 1 left!!! Private cul-de-sac! Welcome to The Hayden—a beautifully designed two-story home offering the perfect blend of comfort and functionality. With 6 bedrooms, 4 bathrooms, and nearly 3,000 square feet of well-designed living space.  Included basement bedroom and bath!  Just minutes from everything Waldorf has to offer.
🌟 Main Level Highlights:
• A flex room off the foyer, perfect as a formal dining area or home office. 
?A chef's delight kitchen featuring an oversized island with seating, a large pantry, and a seamless flow into the dining and living areas—ideal for entertaining. 
• A main-level bedroom with a full bath, perfect for guests or multi-generational living. 

🌟 Second Level Highlights:
• A luxurious owner’s suite with a large bathroom featuring double vanities, big shower, private toilet, and an expansive walk-in closet. 
• Three additional bedrooms and a full bath, plus a walk-in laundry room for ultimate convenience. 
• A loft-style living space—perfect for a playroom, media area, or additional lounge space. 

Crafted with quality materials and exceptional attention to detail, this home comes with 1/2/10-year builder warranties for peace of mind. All DR Horton homes include a Smart Home Package by Safe Haven, featuring smart light switches, Echo device, front door camera, and keypad lock for modern living convenience. Don’t miss this chance to make The Hayden your dream home—schedule your tour today!
#MDCH2039670

WALDORF

11890 ACTON PARK PLACE

6 Beds

4 Baths

2,914 Sq.Ft.

$639,990

MLS#: MDCH2039670
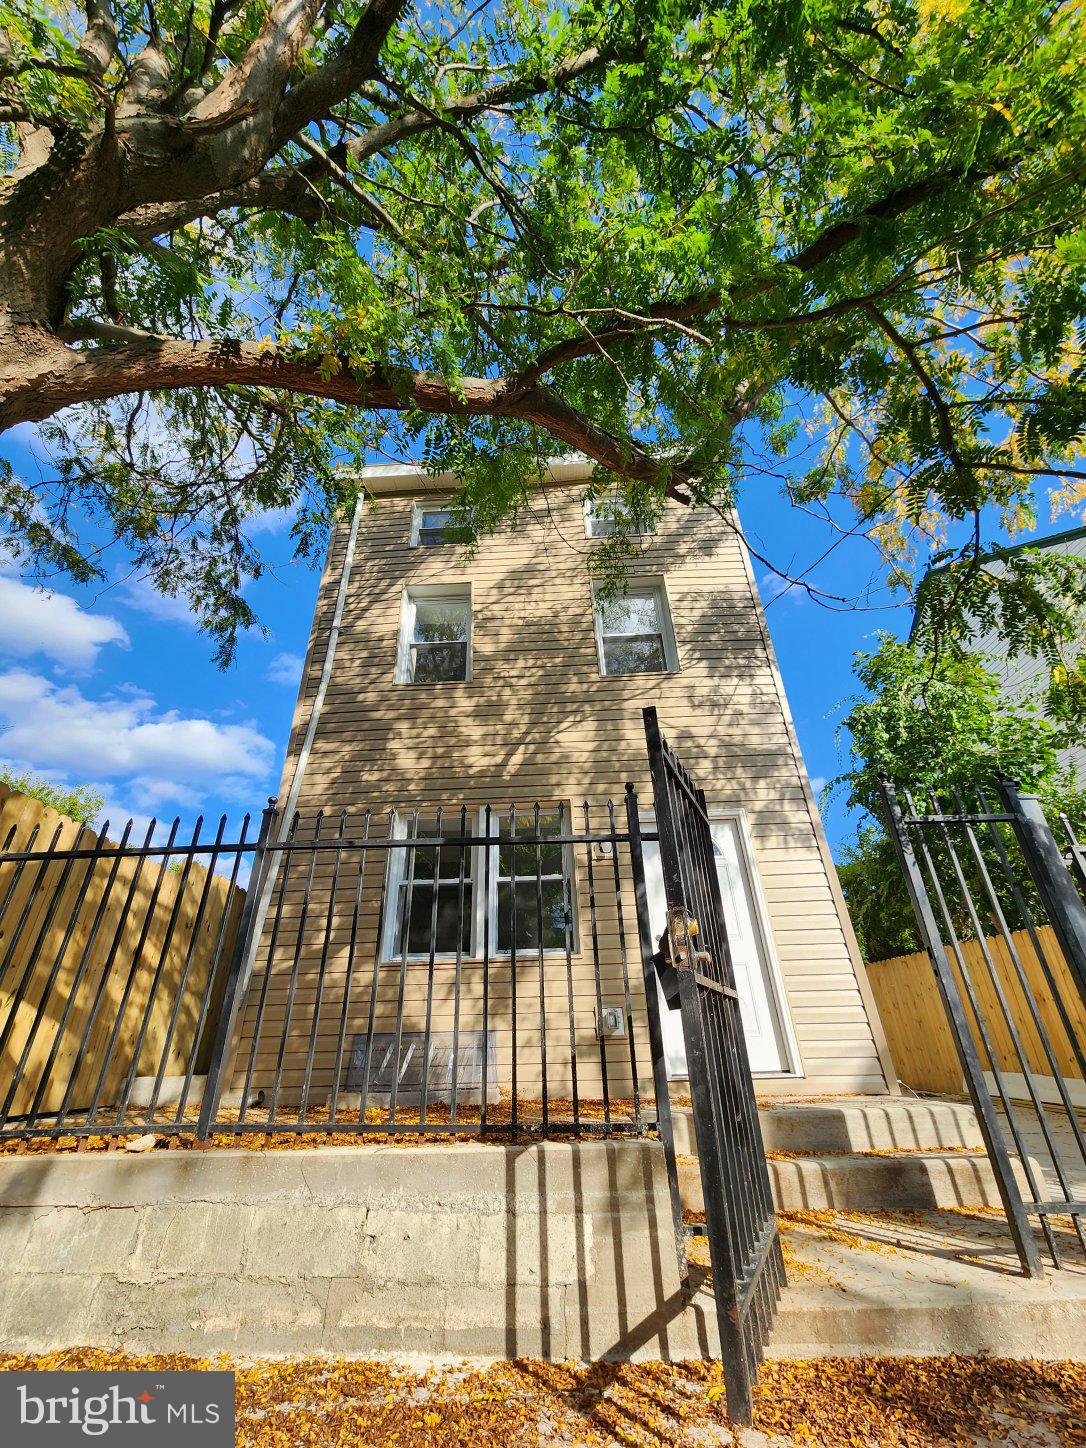
Welcome to your dream home! This beautifully renovated 3-bedroom, 2.5-bath property in the desirable Ogontz neighborhood offers modern living with classic charm. Spanning 1,344 square feet, this residence has been meticulously updated from top to bottom, ensuring both style and comfort.

Step inside to discover a bright and inviting living space, perfect for entertaining or cozy family gatherings. The open layout flows seamlessly into a stunning kitchen, complete with new appliances and sleek finishes. Each of the three bedrooms provides ample space and natural light, while the two and a half bathrooms boast contemporary fixtures and finishes.

The finished basement adds extra versatility, ideal for a home office, playroom, or entertainment area. With central air, you'll stay cool during warm summer months.

Outside, enjoy a spacious backyard that is perfect for summer barbecues and outdoor activities. The full driveway provides convenient off-street parking, adding to the home's appeal.

All renovations have been completed with the necessary permits, ensuring peace of mind for the new homeowner. This property is not just a house; it’s a place to call home. Don’t miss the chance to make it yours!

Schedule a viewing today and experience all this wonderful property has to offer!
#PAPH2406946

PHILADELPHIA

5951 N OPAL STREET 53

3 Beds

2 Baths

1,344 Sq.Ft.

$264,900

MLS#: PAPH2406946
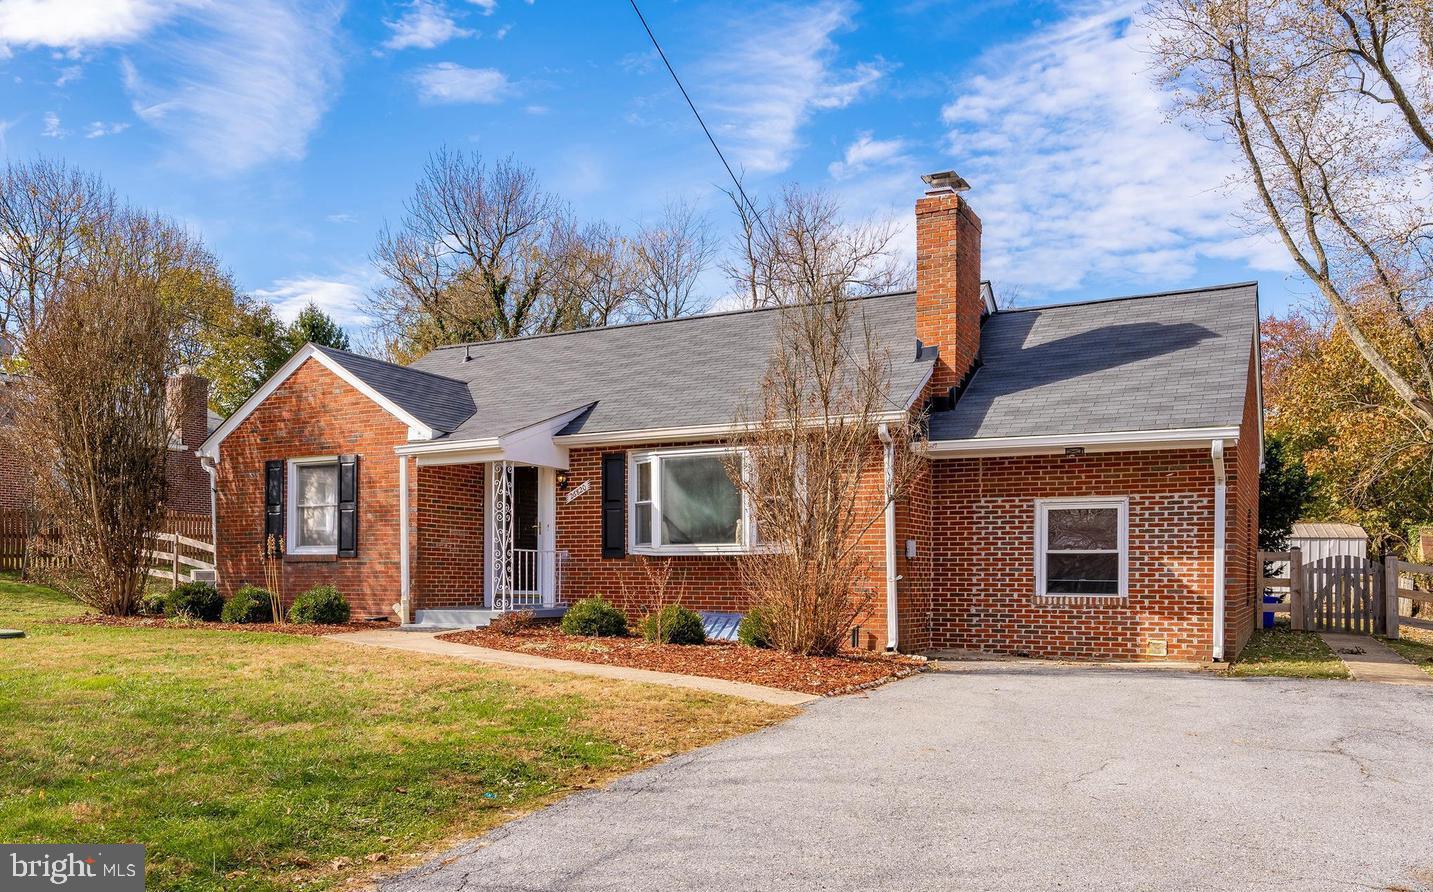
Good news ! HVAC is 6 months old, oil tank was removed.
Hardwood  floors freshly refinished.
Do not miss a single house in Montgomery County for such a bargain
Owner is in the process of finish moving out, only 1 room is being used, not vacant.
Public Water and Central A/C. There is septic tank
#MDMC2176920

DAMASCUS

26820 RIDGE ROAD

4 Beds

2 Baths

1,671 Sq.Ft.

$485,000

MLS#: MDMC2176920
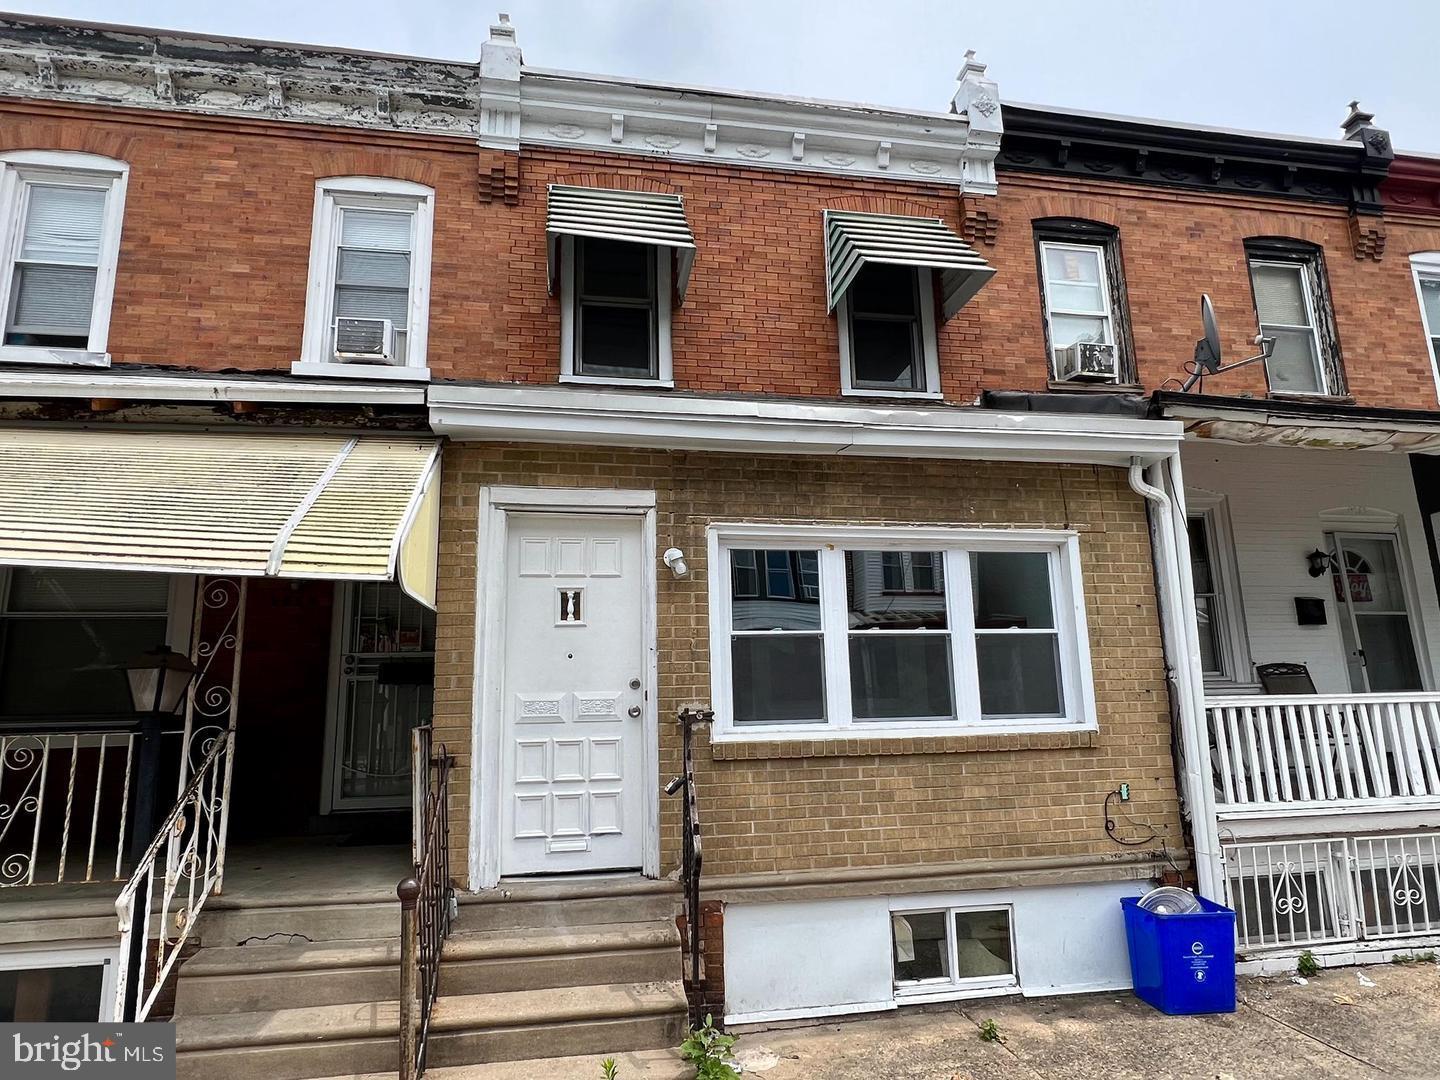
This 2-bedroom house is perfect for a landlord who wants to add to their rental portfolio or a first-time home buyer on a budget.
#PAPH2456120

PHILADELPHIA

6055 N NORWOOD STREET

2 Beds

1 Baths

856 Sq.Ft.

$99,900

MLS#: PAPH2456120
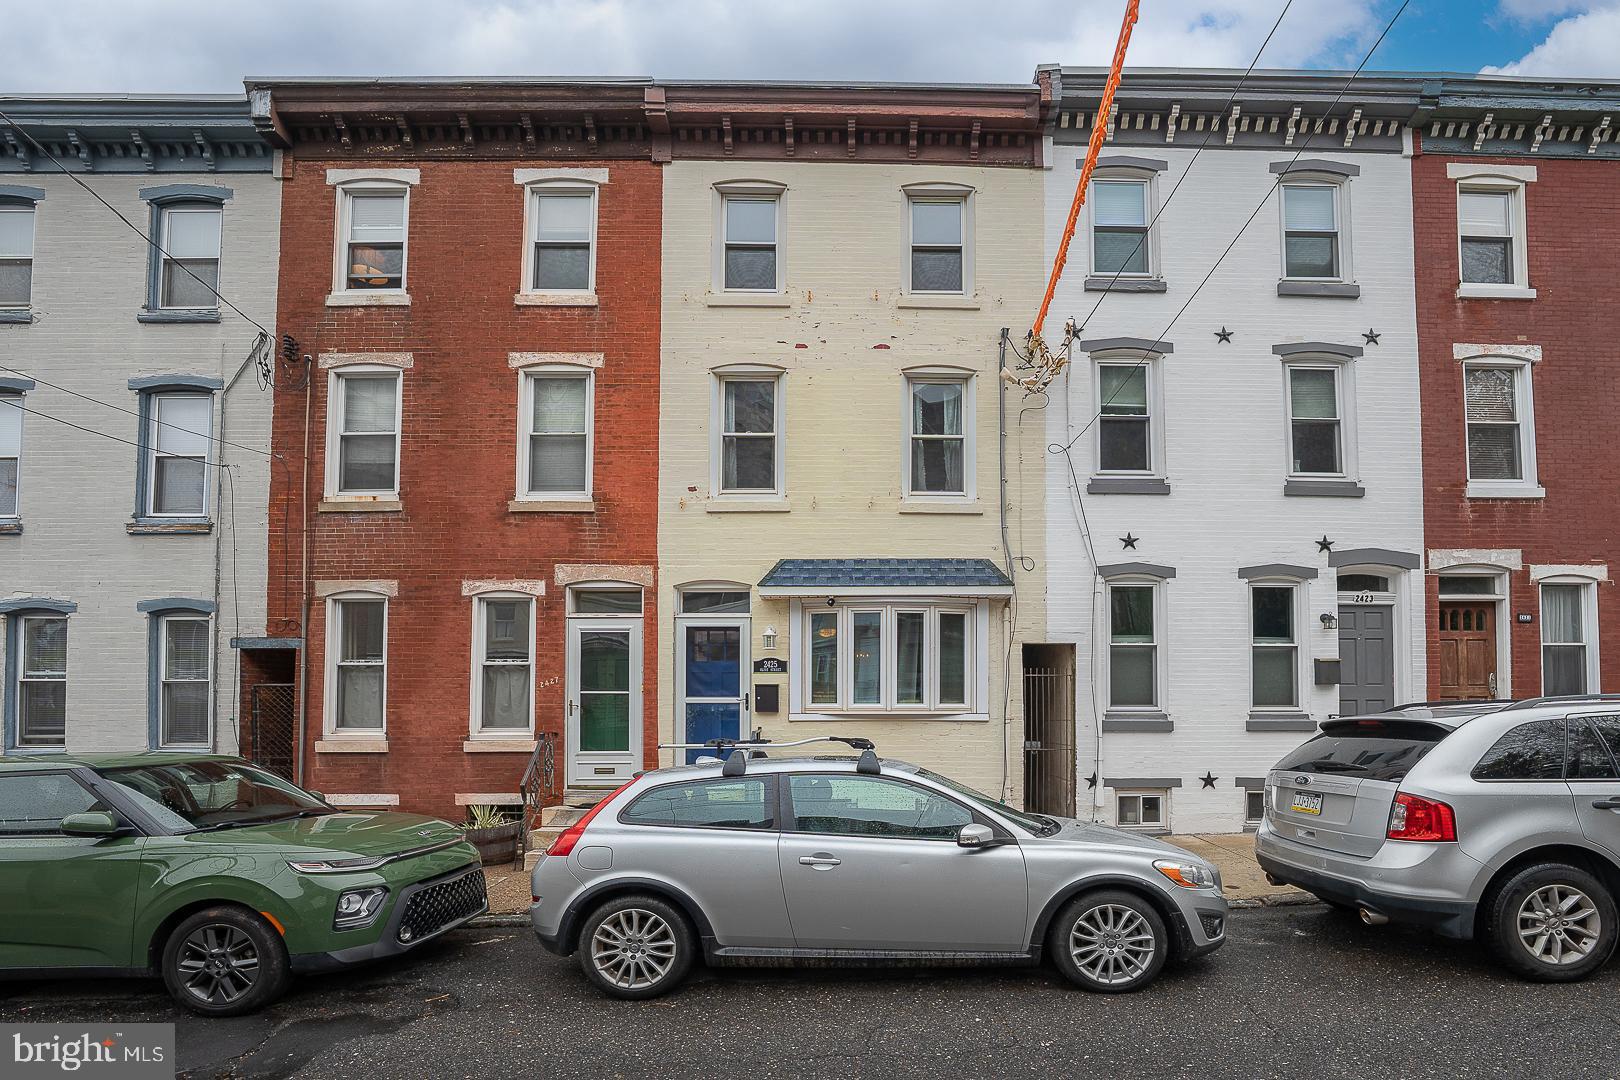
Very impressive, renovated 3-story, 3 bedroom/2 bath home nestled on a charming, sought-after block in the heart of the Art Museum Area! Step into the light-filled, inviting living room showcasing decorative crown molding, an exposed brick wall and gleaming hardwood floors. There is a separate dining area, an ideal space for family & friends to gather. The fantastic kitchen, which offers stylish white cabinetry, beautiful granite counter tops, subway tile backsplash & newer SS appliances, opens to a lovely private patio. A sleek metal staircase leads to the second floor which houses a large, sunny front bedroom with built-in bookshelves, a good-sized middle bedroom with a rolling barn door, and a delightfully renovated full bathroom with washer/dryer. The third level boasts the master suite floor with beautiful bathroom. The basement is ideal for plenty of storage. Central air. Ideally located to all of the amazing attractions of the Art Museum Area. Move right in!
#PAPH2467030

PHILADELPHIA

2425 OLIVE STREET

3 Beds

2 Baths

1,298 Sq.Ft.

$599,000

MLS#: PAPH2467030
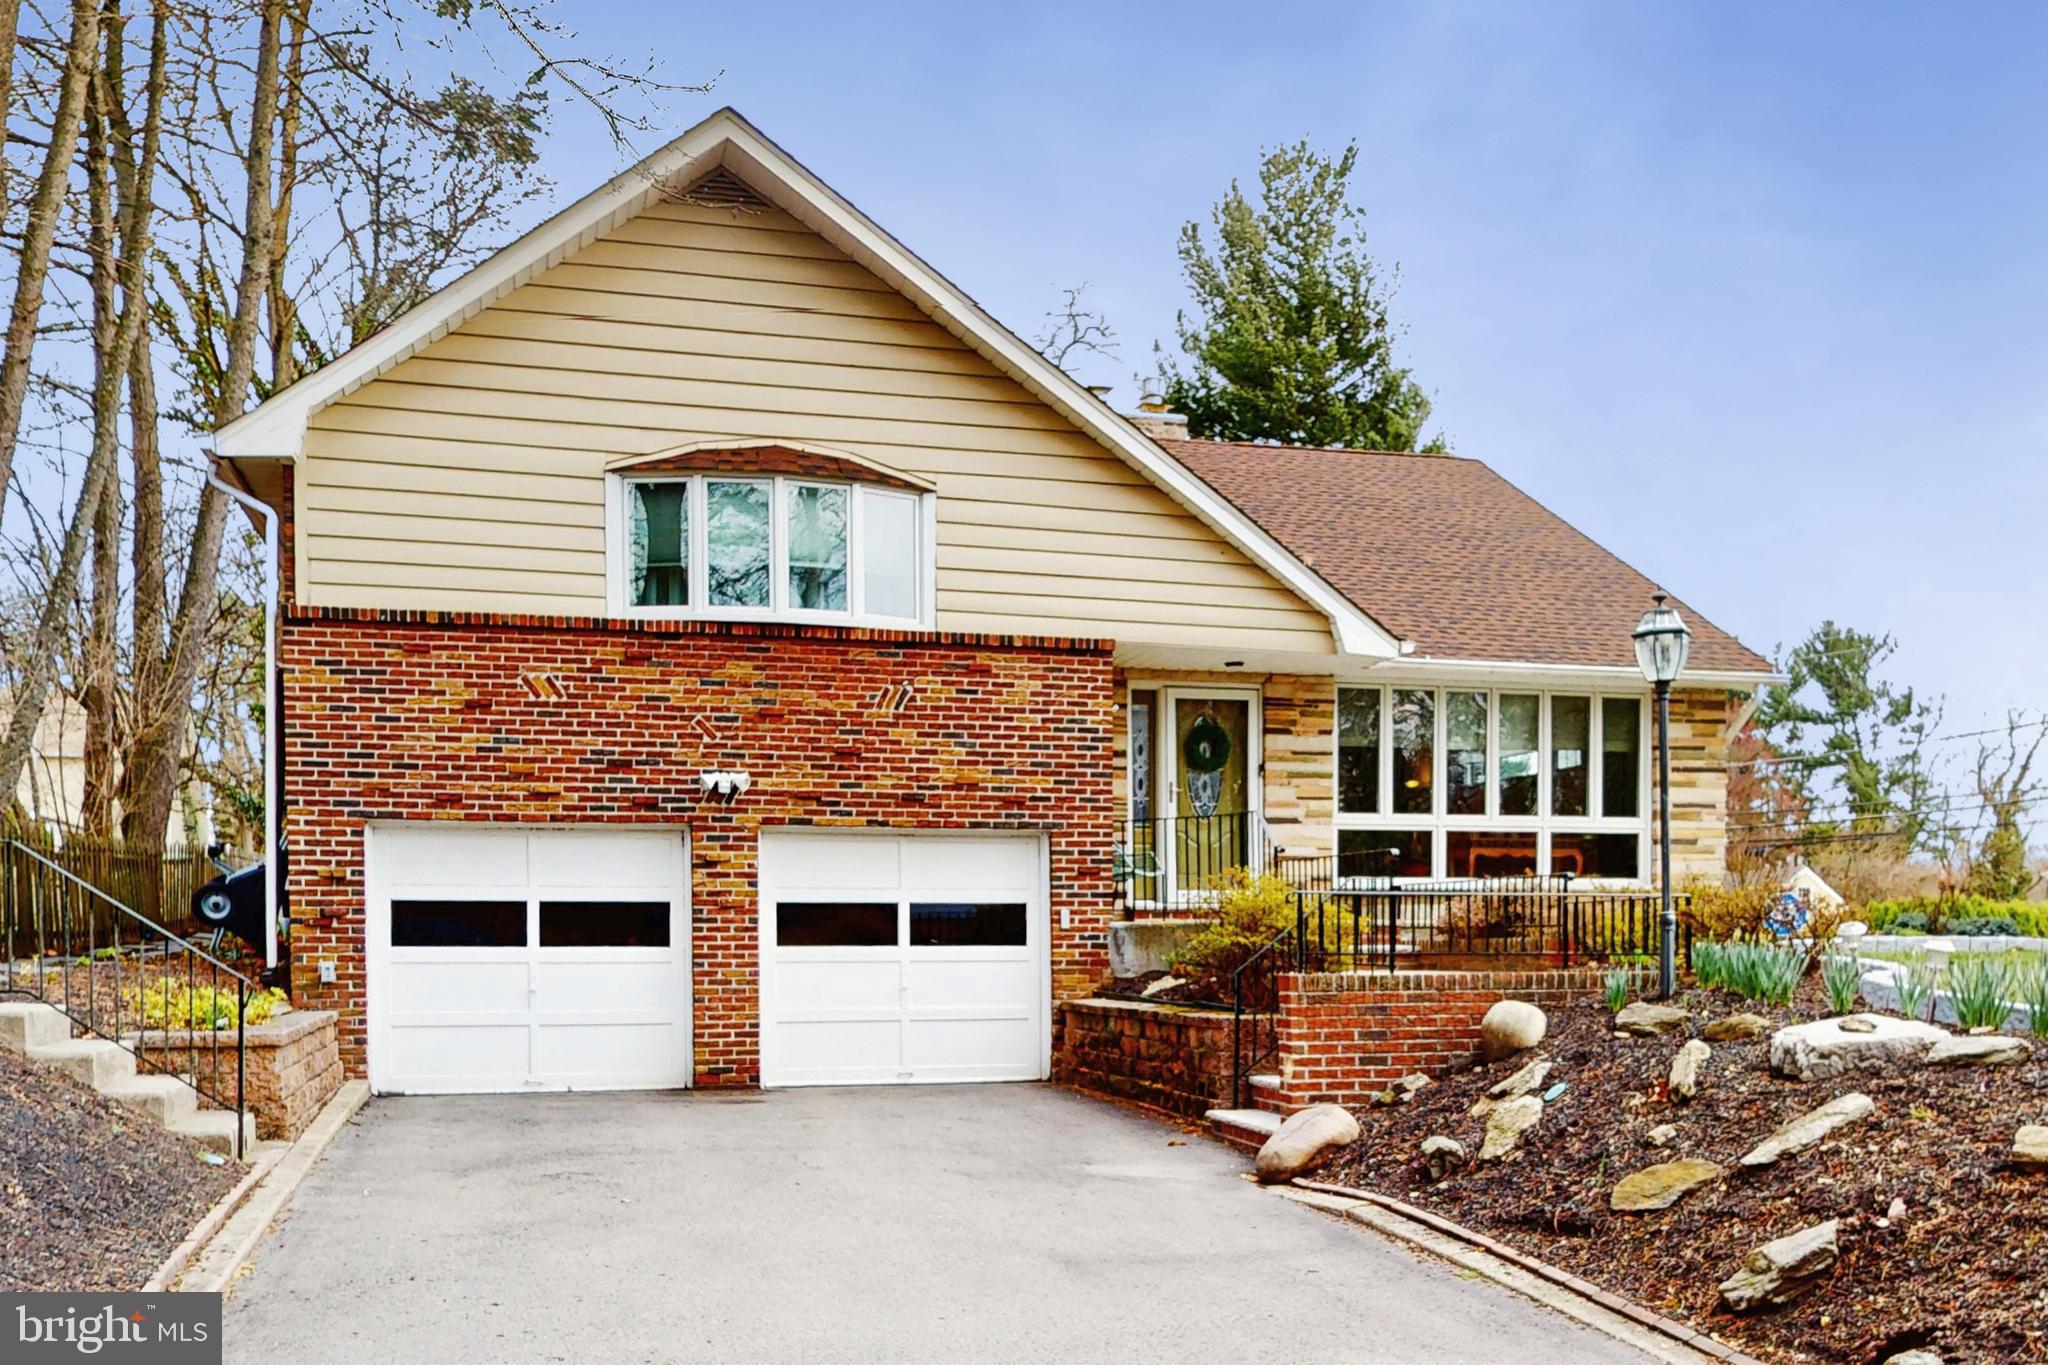
Fabulous House with a great layout freshly painted (2025) . Bright, Airy Multi-Level  Single Home  - all you have to do is pack your bags & move-in!! Long front driveway ( can hold about 4 cards ) leads to 2 car front entry garage. The Contemporary Open Floor Plan on the Main Level flows from the kitchen ( 2020)  into the Dining Room, Pella windows, Entry door and adjoining Fireside Living Room with recessed lighting ( 2025) making living easy for today's lifestyle. The Master Bedroom with Master Bath and Walk-In Closet, plus 2 additional bedrooms and hall bath complete the 2nd Level. A few steps up to a 3rd Level is a large 4th Bedroom or a great Multi-Purpose Room. The lower level has had an amazing renovation in 2022 which includes a  Family Room, Laundry Room, full ADA bathroom with shower and entry to the attached 2 Car Garage. Spacious backyard that has been well maintained.  Additional storage space  a few more steps down from the family room (below that is Crawl Space Storage and an area where the gas heater, newer gas hot water heater, additional storage shelving and a  bonus refrigerator are located) 

Improvements include: (2023) Chimney repair (2021) Roof,  (2023) New water heater (2022) security doors ( back & Lower level ) .
#PAMC2137284

WYNCOTE

19 LABURNUM LANE

4 Beds

3 Baths

2,526 Sq.Ft.

$545,000

MLS#: PAMC2137284

1 ... 650 651 652 653 654 ... 666
* Listings identified with the FMLS IDX logo come from FMLS and are held by brokerage firms other than the owner of this website. The listing brokerage is identified in any listing details. Information is deemed reliable but is not guaranteed. If you believe any FMLS listing contains material that infringes your copyrighted work please review our DMCA policy and learn how to submit a takedown request. © 2024. First Multiple Listing Service, Inc.

Send a message

Message successfully sent.

Your message

What is 3 + 4 ?

Reason for contacting?

I agree to receive email communication and understand I can unsubscribe at any time.

I agree to be contacted by Charis Realty Group - Christine Issler, Broker via call, email, and text for real estate services. To opt out, you can reply 'stop' at any time or reply 'help' for assistance. You can also click the unsubscribe link in the emails. Message and data rates may apply. Message frequency may vary. Privacy Policy

Sign Out

Virtual Assistant

Would you like to take the next step with this property? We can help you schedule a showing or virtual tour, or send you more details.

Yes, I would like more information.

Thank You for Your Reply, One of Our Agents will contact you as soon as possible

No, maybe later.

Thank you, you can always contact me via email, phone number or through the contact form.

Realhub AI

Lucy - Your AI-Powered Realtor

Update Your Temporary Password

Personalize your search

Enter your email and we'll notify you immediately when new listings match what you're looking for.

or enter email address

Already have an account ? Login here

Continue your home search

I agree to receive communications and understand I can unsubscribe at any time.

I agree to be contacted by Charis Realty Group - Christine Issler, Broker via call, email, and text for real estate services. To opt out, you can reply 'stop' at any time or reply 'help' for assistance. You can also click the unsubscribe link in the emails. Message and data rates may apply. Message frequency may vary. Privacy Policy

Already have an account ? Login here

We use cookies

We use cookies primarily for analytics to enhance your experience. By accepting, you agree to our use of these cookies. You can manage your preferences or learn more about our cookies policy.