Properties

Browse or get in touch to schedule a walkthrough.

  • Nearby me
Price range

Popular Features

Community Features

Association

Property Features

Waterfront

View

Exterior Features

Interior Features

Style

1102935 properties match your criteria

Updated 1 minute ago

E-Alert name
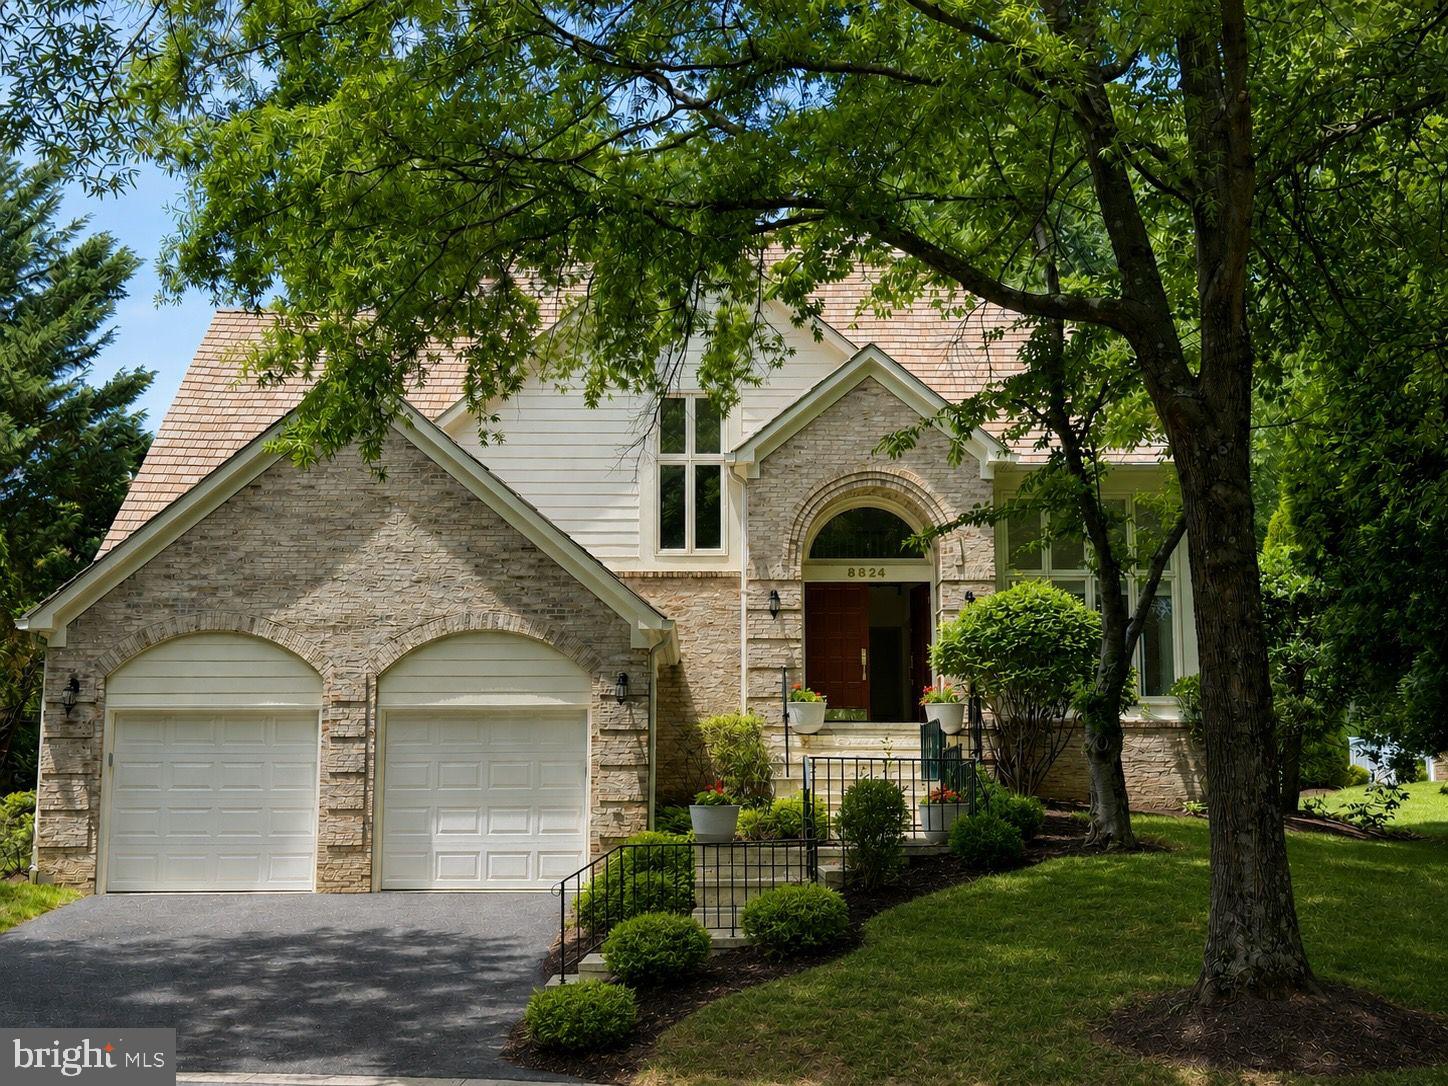
NEW ON MARKET! 
Nestled on a quiet cul-de-sac in the prestigious Avenel community and directly across from the renowned TPC Potomac Golf Course, this spectacular residence offers the perfect blend of luxury, comfort, and resort-style living. Featuring five spacious bedrooms, four full baths, and one half bath, this beautifully updated home has been thoughtfully renovated throughout, including a stunning gourmet kitchen, luxurious bathrooms, and an impressive lower level designed for both relaxation and entertaining.

The newly renovated gourmet kitchen serves as the heart of the home, showcasing granite countertops, a large center island with waterfall detail and seating for four, abundant cabinetry, and a sunny eat-in dining area. Elegant hardwood floors flow throughout the main and upper levels, enhancing the home's timeless appeal.

Retreat to the expansive primary suite, complete with spa-inspired amenities including a jacuzzi tub and steam shower, creating a true sanctuary within your own home. The newly renovated lower level offers exceptional additional living space, perfect for recreation, fitness, or media.

Step outside to enjoy the expansive, freshly painted, deck overlooking a gorgeous, private, fully fenced backyard—an ideal setting for outdoor dining, entertaining, or simply unwinding in a peaceful setting.

As an added bonus, private Avenel Pool and Tennis membership is included, providing access to outstanding community amenities. Combining an exceptional location, extensive renovations, luxurious features, and sought-after community benefits, this remarkable Avenel home presents a rare opportunity to enjoy one of Potomac's most desirable lifestyles.
#MDMC2239804

POTOMAC

8824 WATTS MINE TERRACE

5 Beds

4 Baths

5,362 Sq.Ft.

$1,850,000

MLS#: MDMC2239804
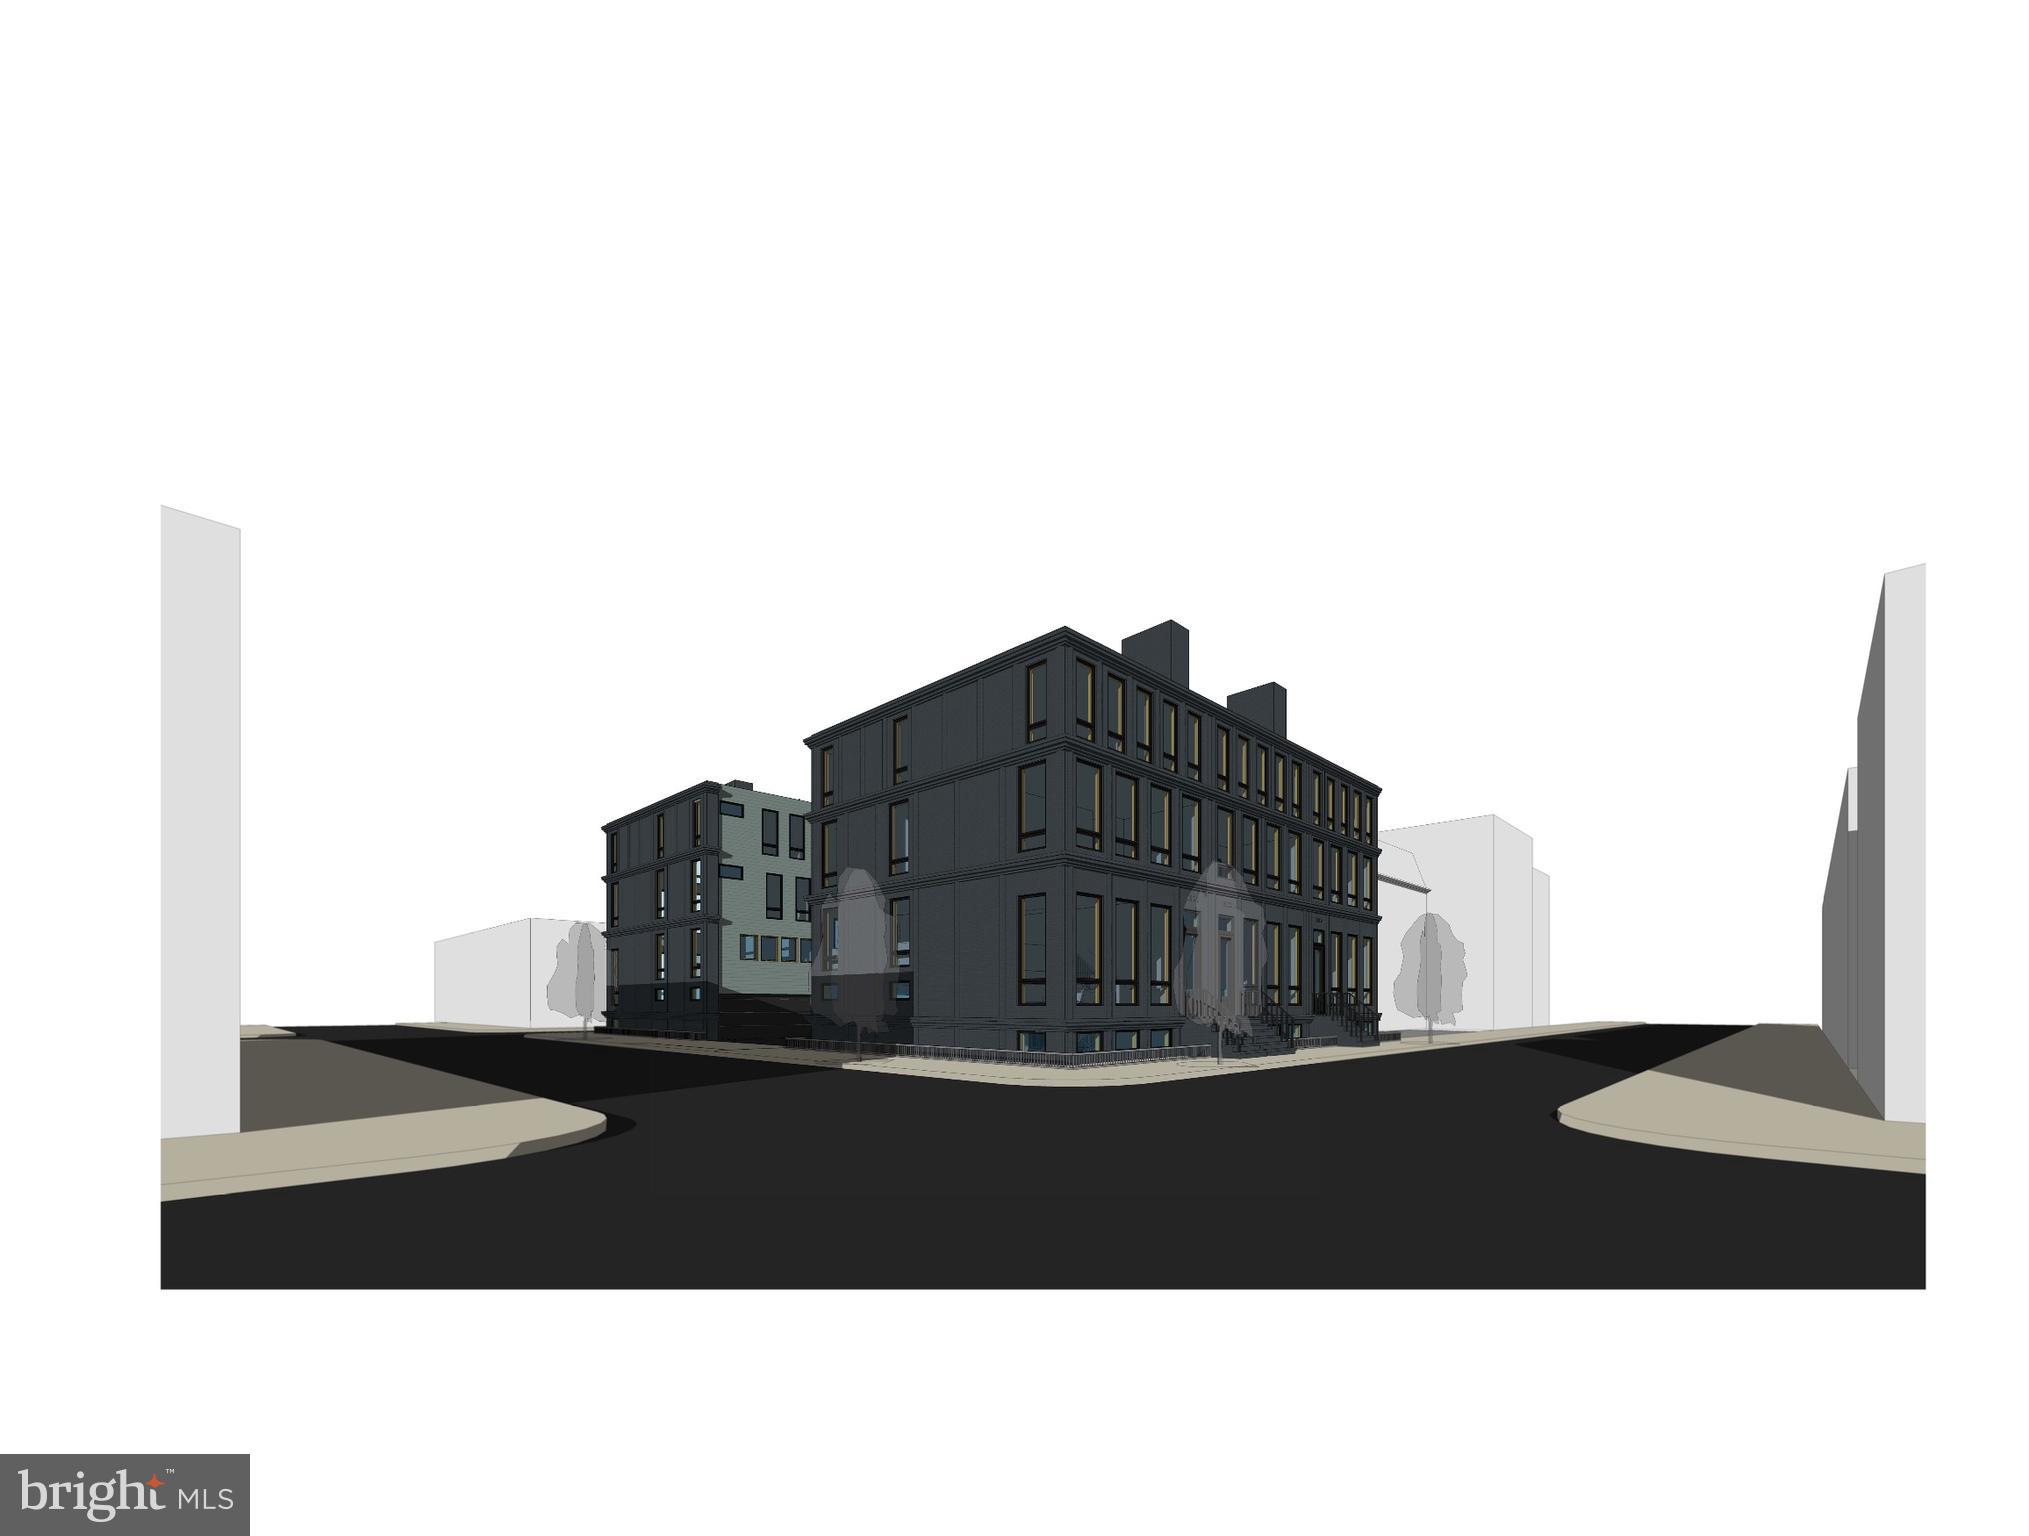
Development site zoned for eight (8) luxury homes with garage parking in Fishtown proper.
#PAPH2464122

PHILADELPHIA

1600 E BERKS STREET

None Beds

None Baths

0.09 acres

$1,850,000

MLS#: PAPH2464122
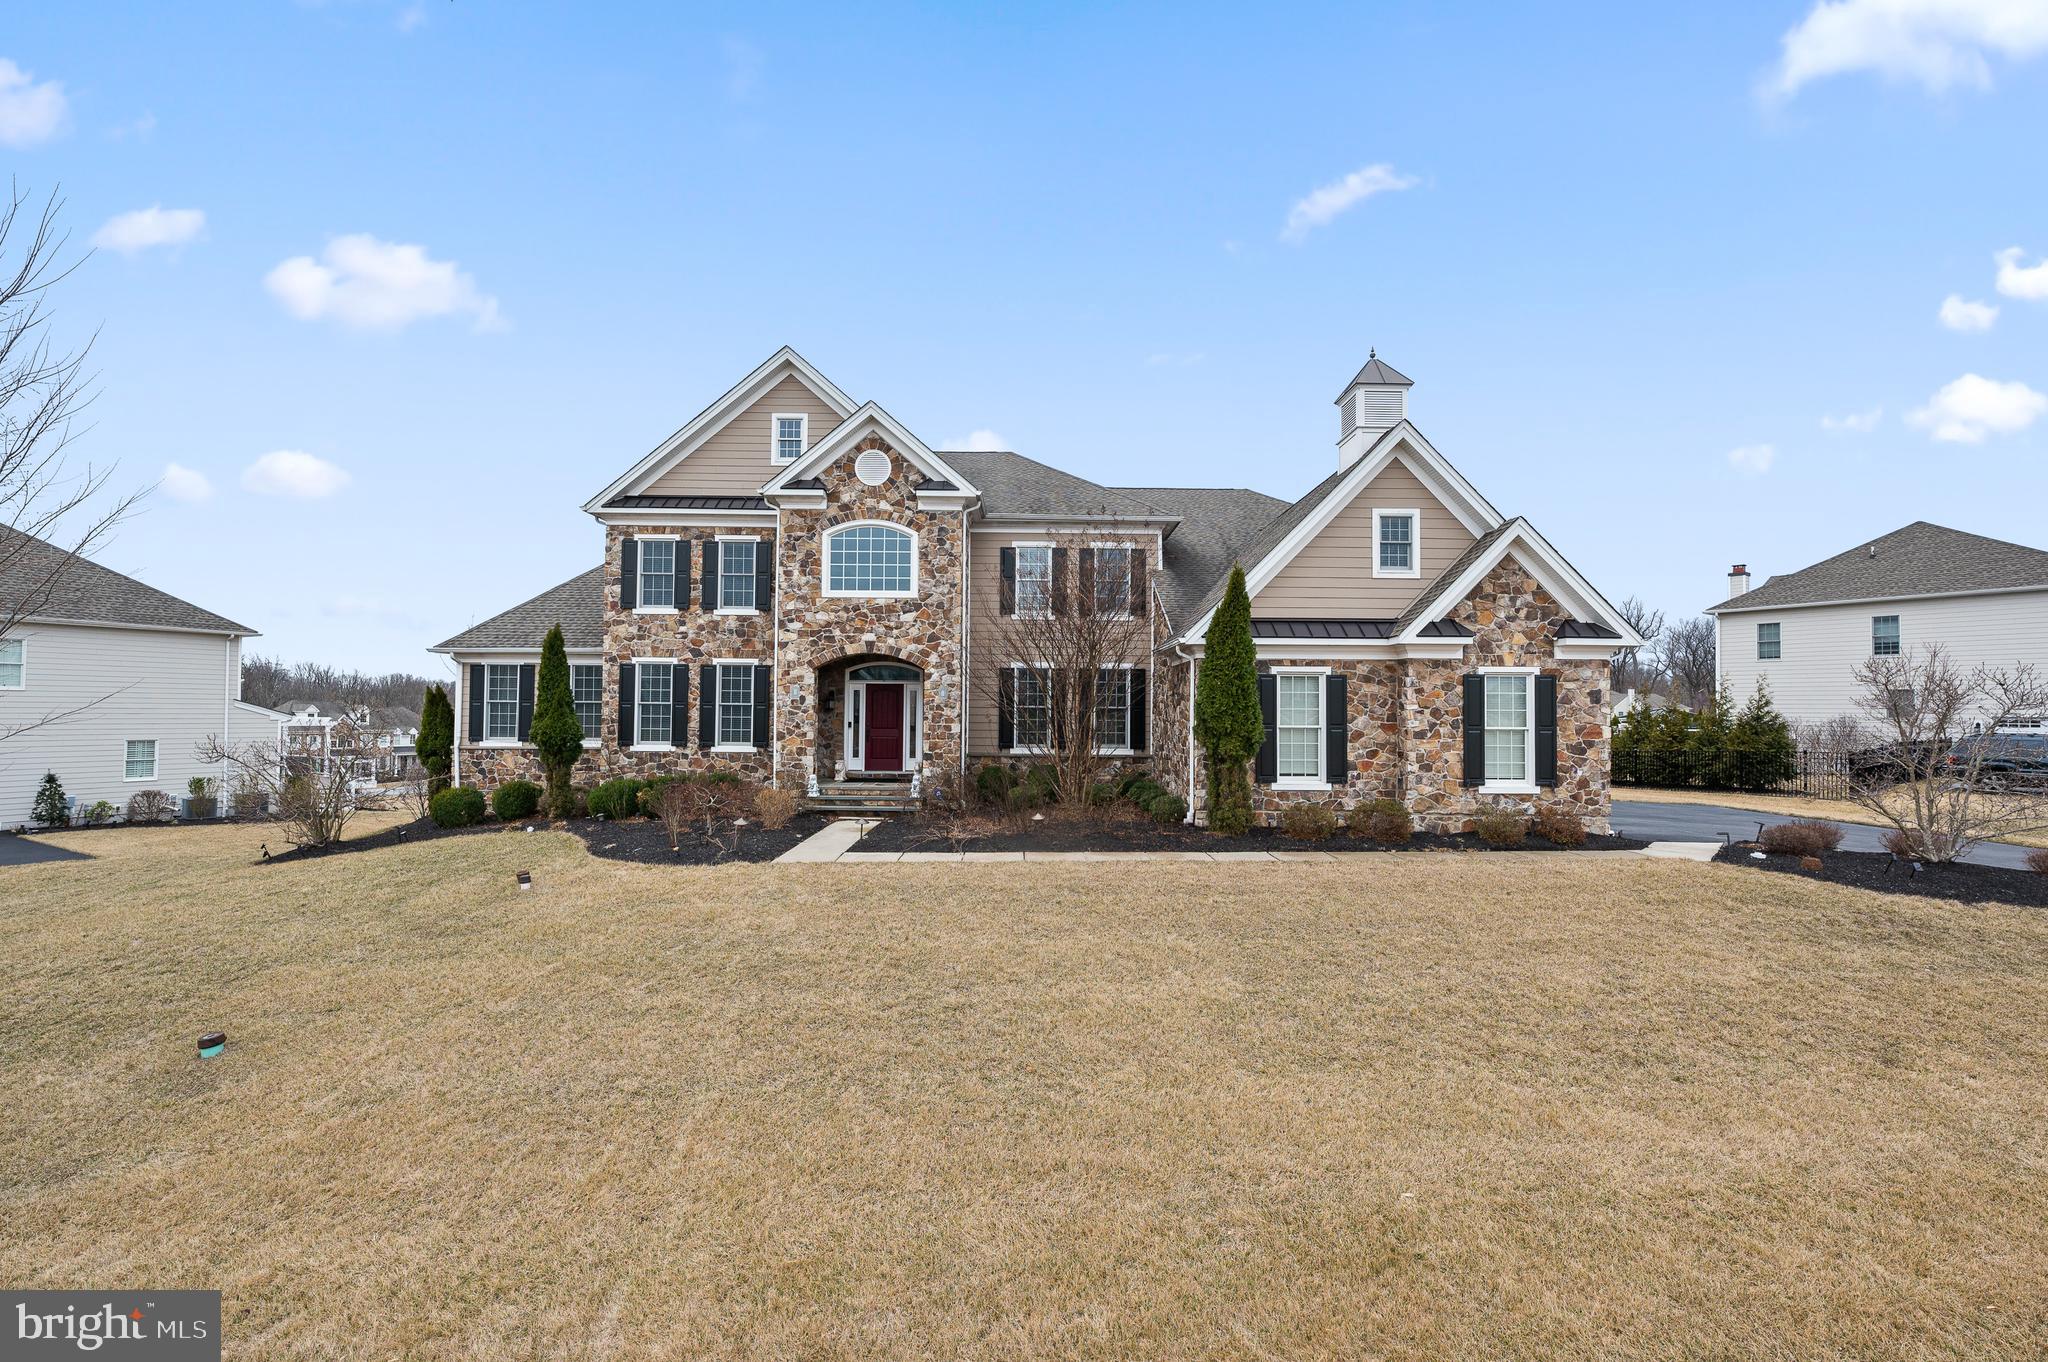
Welcome to 300 Greenbank Lane, a stunning home nestled in the sought-after community of Liseter in Newtown Square. The grand, stone-front elevation “Harding” model offers 5 bedrooms and 4.5 bathrooms, perfectly designed for luxury living and entertaining.
As you enter through the airy 2-story foyer, you’ll be captivated by the double staircase and the open floor plan, creating elegance that surrounds you. The foyer is gracefully flanked by a formal living room and a sophisticated dining room with designer light fixtures, setting the tone for this magnificent home. The first floor features a convenient guest suite complete with a full bathroom, walk-in closet, and a cozy sitting area, ensuring privacy and comfort for your guests. (This room would also make a great playroom.)
The heart of the home is the expanded, Palladium kitchen, a chef’s dream with its white cabinets, large island, quartz countertops, stainless steel appliances and walk-in pantry. Step outside to the expansive TREX maintenance-free deck, ideal for hosting summer BBQs and enjoying outdoor entertaining.
Adjacent to the kitchen, the family room impresses with its dramatic 2-story ceiling and a cozy gas fireplace, creating a welcoming ambiance for family gatherings. A well-appointed office with a ceiling fan and bay window offers a perfect workspace. The first floor is further enhanced by a 3-car garage, a half bathroom, and a convenient laundry room.
Upstairs, the second level boasts 4 bedrooms and 3 full bathrooms. The luxurious primary suite is a private retreat featuring a sitting area and a spacious bedroom. Enjoy the indulgence of two large walk-in closets and a lavish bathroom with dual vanities, a soaking tub, a stall shower, and a dedicated make-up area. There are three additional bedrooms, including two that share a Jack and Jill bathroom with a double vanity and a tub/shower combo, and a guest suite with an attached bathroom featuring a stall shower. The unfinished basement has walk-up stairs to the exterior, is plumbed for a bathroom, and the sellers paid a premium to have it dug out an extra foot, offering many possibilities. 300 Greenbank Lane is part of the “Bryn Mawr” collection in Liseter, which allows a fence or a playset.
The Liseter community offers a wealth of amenities, including walking trails, a clubhouse, gym and swimming pool, tennis & pickleball courts, and community social events, ensuring a vibrant and active lifestyle. Conveniently located near shopping at Ellis Preserve with Whole Foods, dining, and next to top-rated Episcopal Academy and Marple Newtown Schools. Don’t miss the opportunity to make this stunning Harding model your forever home.
#PADE2085838

NEWTOWN SQUARE

300 GREENBANK LANE

5 Beds

4 Baths

5,788 Sq.Ft.

$1,850,000

MLS#: PADE2085838
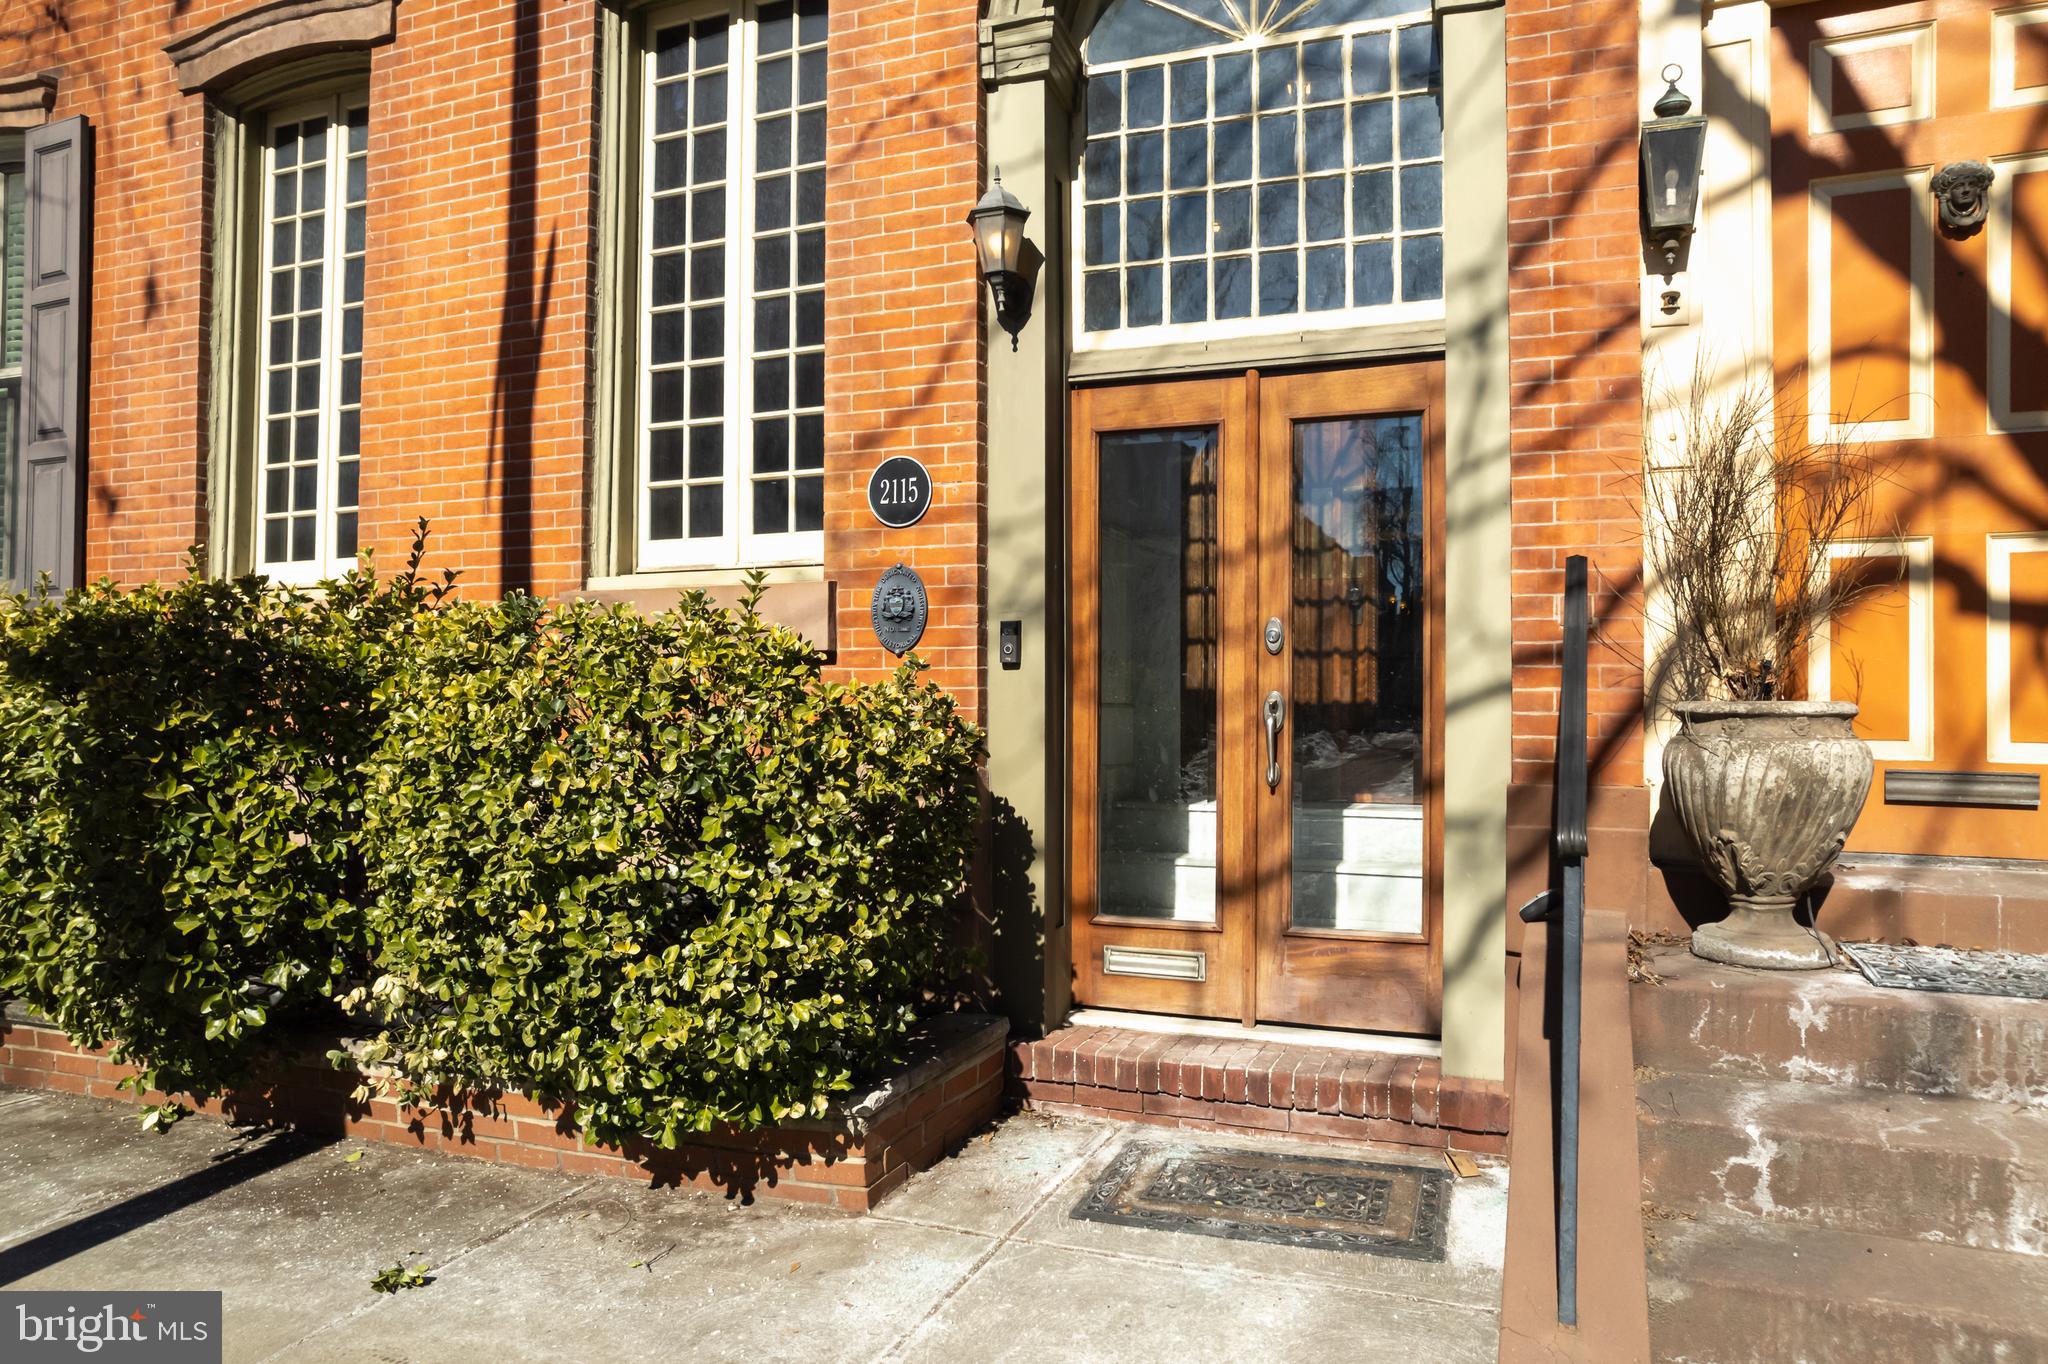
Circa 1860s architectural residence offering four levels of refined living plus a newly constructed roof deck with pergola completed in December 2025. One year of pre-paid garage parking is included.  Blending preserved historic craftsmanship with meaningful modern upgrades, this home delivers scale, character, and functionality in equal measure.  The main level unfolds from a formal foyer into a front parlor anchored by a fireplace, oversized windows, and detailed ceiling moldings. A formal dining room transitions to a sitting area and expansive chef’s kitchen with dedicated eating space. Large windows and three French doors create a seamless indoor-outdoor connection. A powder room, laundry room, and secondary staircase enhance everyday flow.  The second level showcases stained-glass details, inlaid oak flooring, substantial 2-inch solid wood doors, and original fireplaces. The primary suite features a fireplace, dual wardrobe closets, and a spa-style bath with soaking tub and multi-head shower.  Upper levels offer multiple en-suite bedrooms with strong proportions, oversized windows with open cross-street views toward Lombard Street, and flexible living arrangements.  The finished lower level provides recreation space, powder room, integrated media systems, extensive storage, and dual-zone HVAC.  A rare opportunity to own a residence defined by architectural substance, layered living, and enduring craftsmanship in one of Philadelphia’s most sought-after neighborhoods.
#PAPH2587022

PHILADELPHIA

2115 PINE STREET

4 Beds

5 Baths

3,591 Sq.Ft.

$1,850,000

MLS#: PAPH2587022
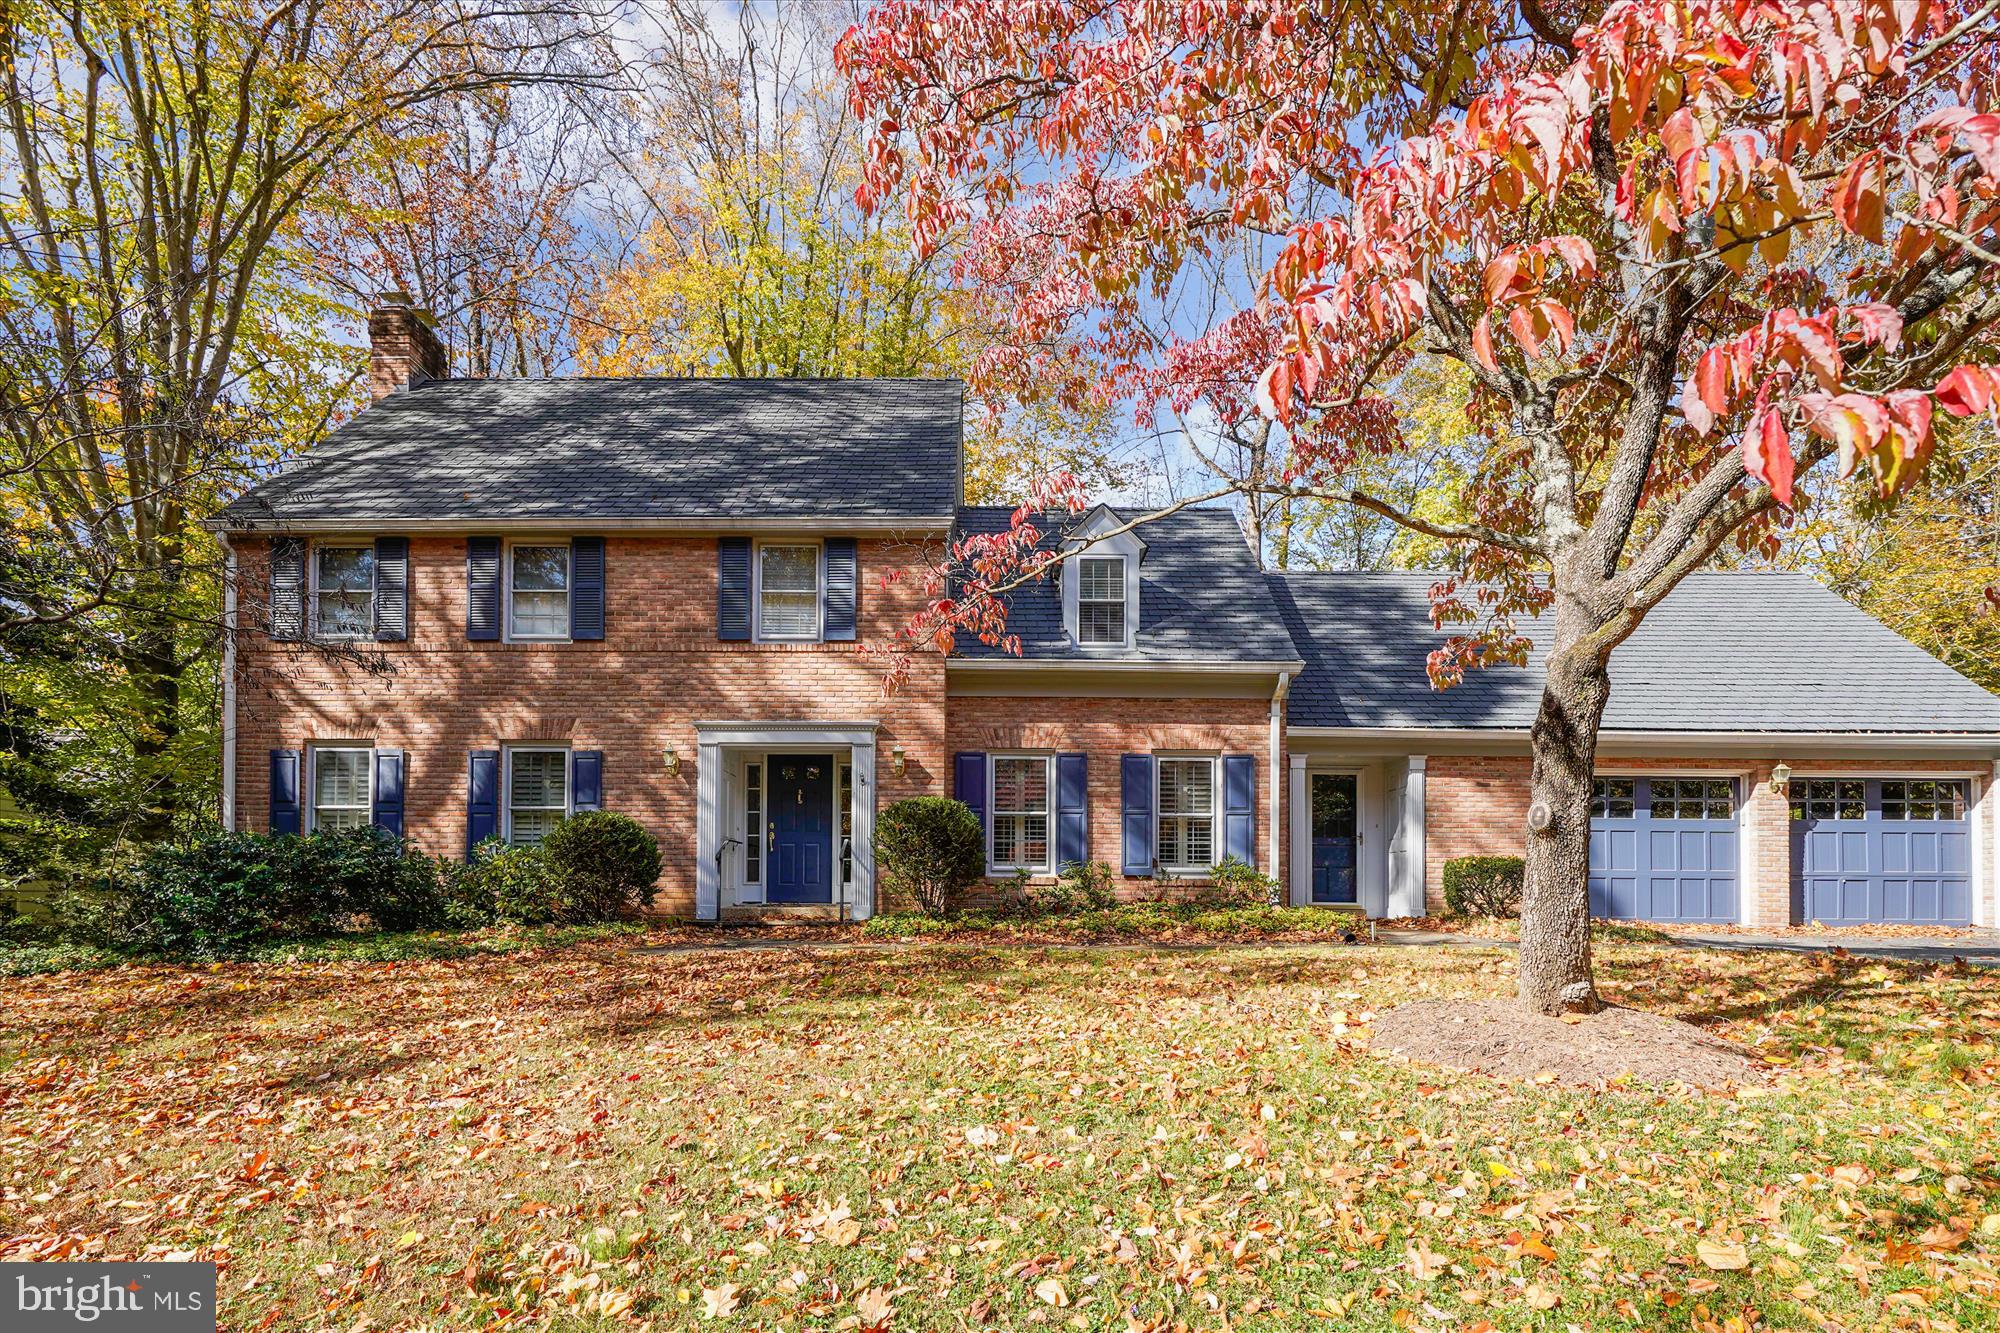
Welcome to this elegant Rixey-built colonial in the prestigious Bradley Hills Grove neighborhood. Known for solid, all-brick construction, Rixey designed this home to stand out on the street while offering a grassy backyard that backs to trees. . The entry foyer features two coat closets and a charming staircase leading upstairs. The formal living room has windows on both ends and a wood-burning fireplace. Across the foyer is the formal dining room, conveniently next to the updated kitchen. The kitchen includes custom cherry cabinets, granite countertops, a second wet sink, and a bright breakfast room overlooking the terrace. The mudroom and laundry area connect the kitchen to the garage and include built-in pantry cabinets, another coat closet, access to the oversized two-car garage, and a door to the front walkway. Next to the kitchen is a cozy family room with a built-in wet bar nook, floor-to-ceiling built-ins, and another wood-burning fireplace. A powder room is nearby. The screened-in porch with a skylight invites you to enjoy outdoor dining and leads to a private stone terrace with a pergola. Upstairs, there are four large bedrooms, two fully updated bathrooms, and one bedroom with built-ins that can double as a flex space or office. The owner's suite includes a separate office or sitting/dressing area, plenty of closets, and walk-in storage in the eaves. The lower level has luxury plank flooring, recessed lighting, a guest or exercise area, a full bath, and daylight walk-up steps to the backyard. A third fireplace anchors the rec room, perfect for game or movie nights. The home has been freshly painted throughout, with new lower-level flooring, updated lighting, and refinished hardwood floors, so you can move right in. A durable composite slate roof tops the house, and the HVAC system was replaced in 2024. The location offers easy access to 495, 270, Clara Barton Parkway, and the GW Parkway. It's close to many golf courses and clubs, and just a short drive to downtown Bethesda shops, dining, and Montgomery Mall. The home is in the Whitman/Pyle school cluster. This truly is a forever home!
#MDMC2214310

BETHESDA

7117 DARBY ROAD

4 Beds

3 Baths

4,600 Sq.Ft.

$1,850,000

MLS#: MDMC2214310

Please see our website for access to the Non-Disclosure Agreement that must be executed and submitted and approved by the Owner prior to releasing further details about the property.
#PALA2042016

LITITZ

000 RESTAURANT/BAR

None Beds

None Baths

N/A

$1,850,000

MLS#: PALA2042016
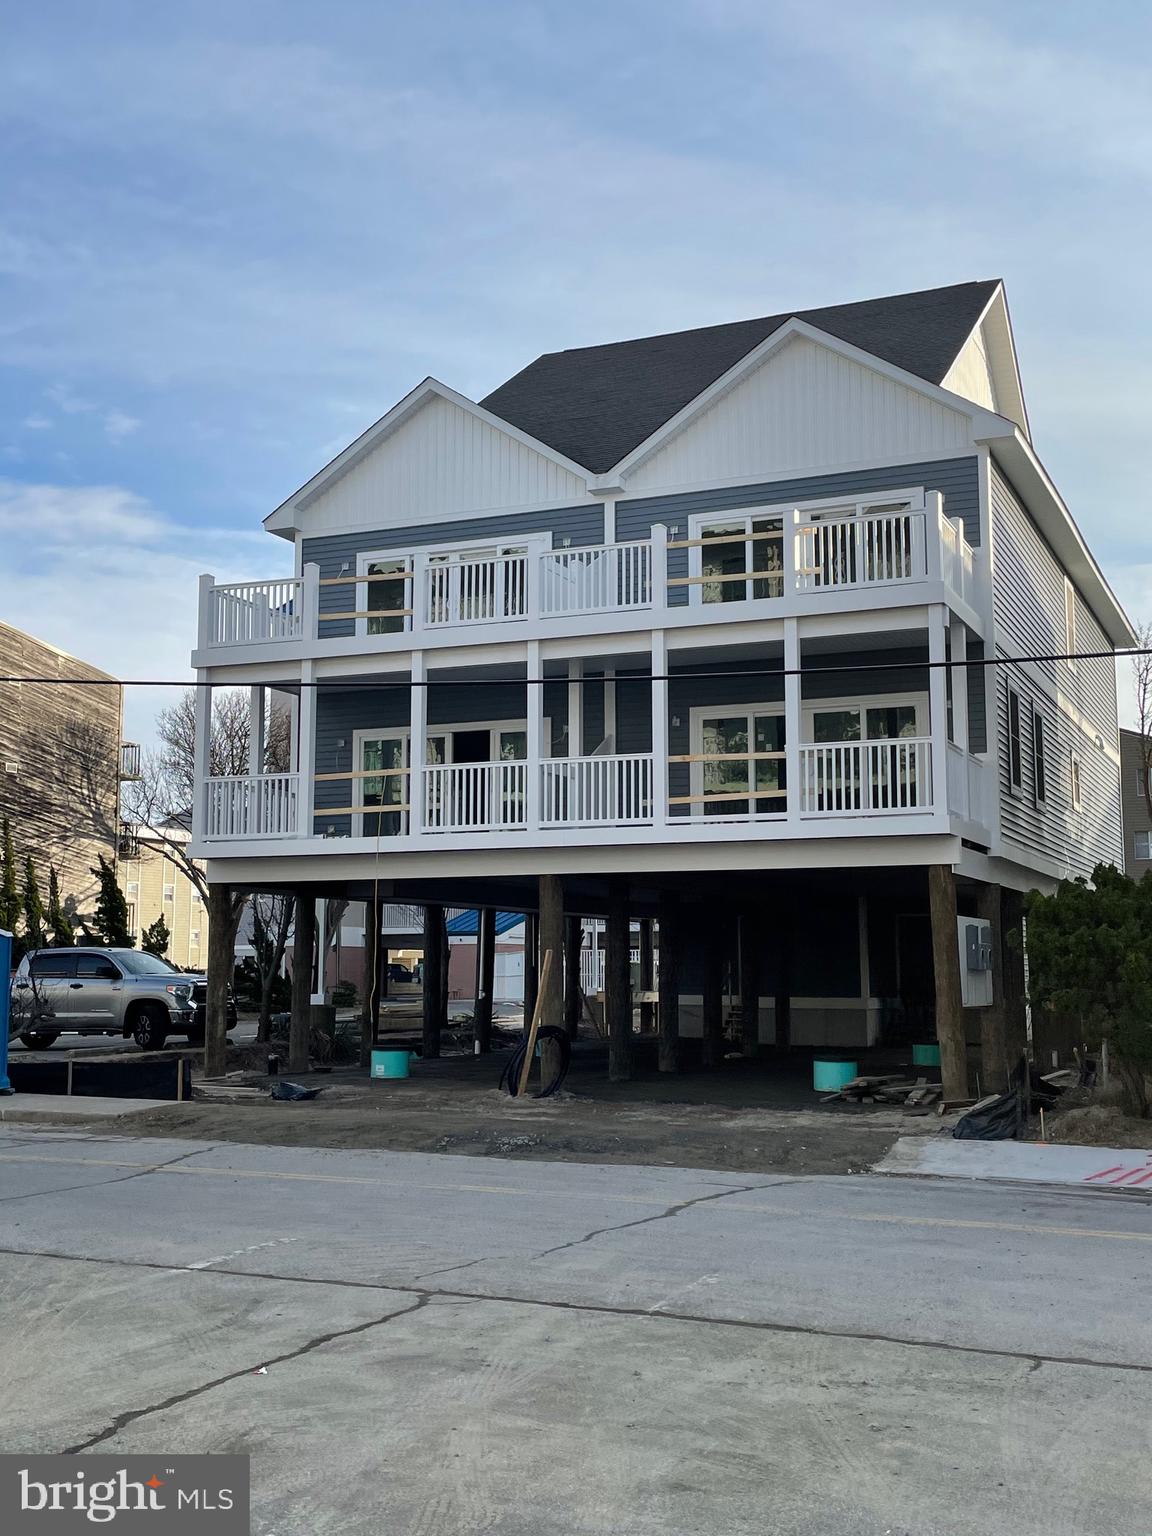
NEW CONSTRUCTION , DON'T WAIT !!<,DIRECT OCEANFRONT, 3 LEVEL 2600, SG. FT. TOWNHOUSE, 4 BEDROOMS , 4 BATHS ,, ALL BALCONIES OCEAN FRONT , LARGE DECKS, ELEVATOR, TOP OF THE LINE FINISHES , VERY SPECIALS UNITS,
#MDWO2005390

OCEAN CITY

12103 WIGHT STREET N

4 Beds

4 Baths

2,600 Sq.Ft.

$1,850,000

MLS#: MDWO2005390
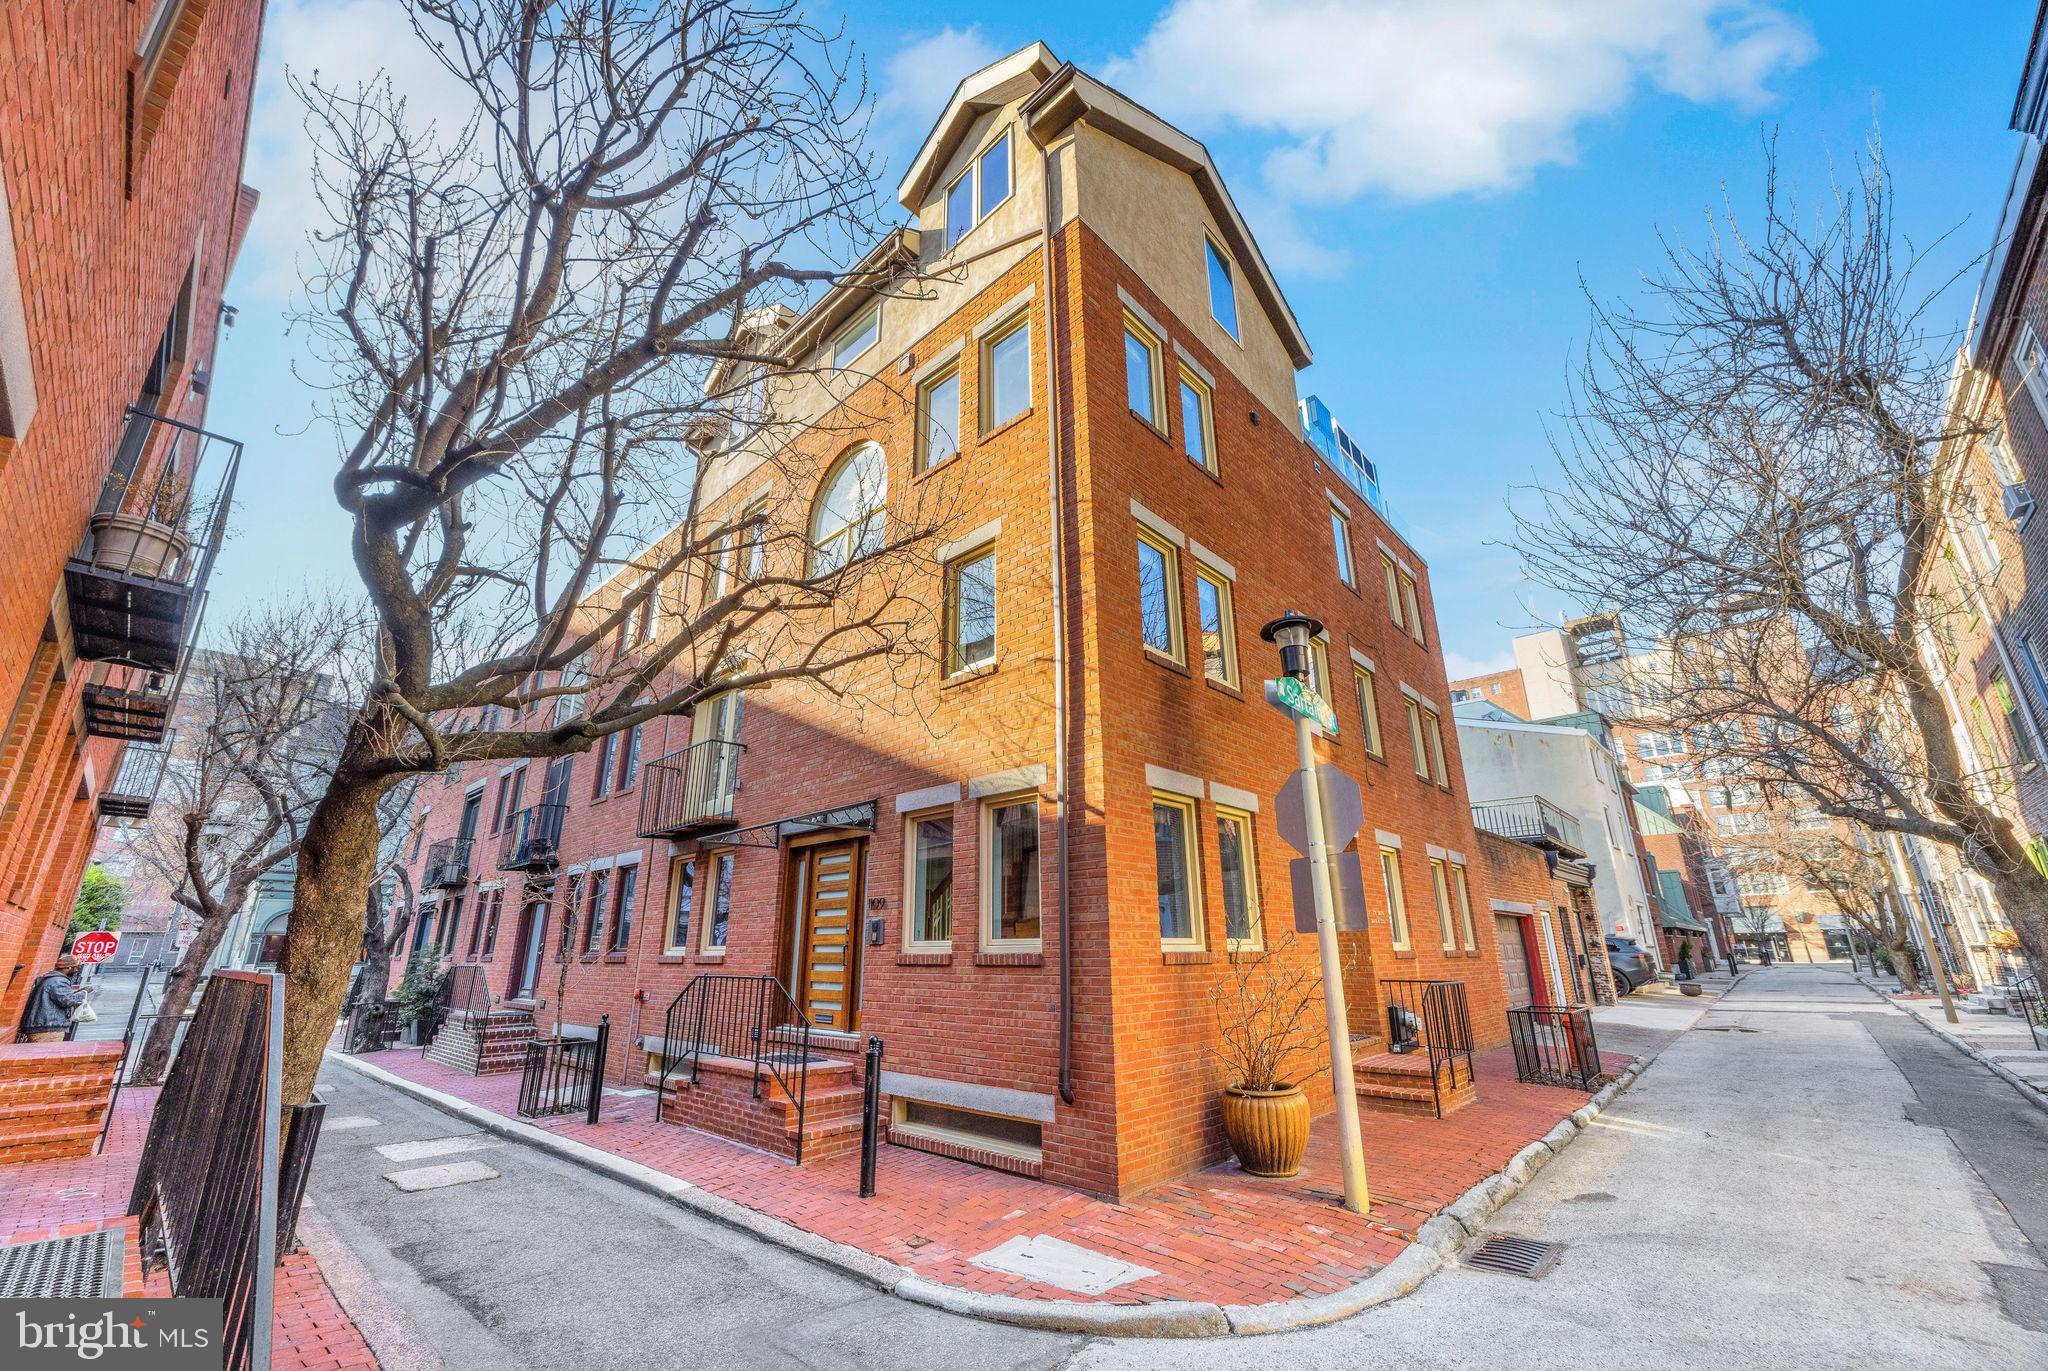
Perfectly situated on a charming cherry tree-lined street, this stunning residence with an additional one bedroom rental unit or ‘in laws’ suite offers unparalleled elegance, functionality, and investment potential. From the moment you arrive at the residence, you will be impressed by the custom mahogany door with frosted glass and an amazing artist-designed glass iron awning which set the tone for the thoughtful and refined craftsmanship found throughout the home. Step into the grand marble foyer, where an intricate sunburst floor design framed by Italian stone tiles welcomes you. A custom oak staircase sweeps upward to the main living level, boasting an open floor plan flooded with natural light from four exposures. The over-sized living room features a gas fireplace, creating a warm and welcoming environment. The adjacent gourmet kitchen is a chef’s dream featuring custom cherry cabinetry, quartz countertops, a professional grade appliance package with a Subzero refrigerator, Bosch dishwasher and a Wolf exhaust hood complemented by a glass back splash.  The breakfast counter is convenient for meals on the go with two counter stools. The separate dining room is ideal for hosting dinner parties.  The newly installed Ipe deck is perfect for intimate outdoor gatherings. Ascending to the third floor, you'll find three spacious bedrooms and two beautifully designed bathrooms. The primary suite is a luxurious retreat, featuring a large walk-in closet designed by California Closets and a contemporary bathroom with a glass-enclosed shower, floating sink, Toto toilet, and custom tiling. The additional bathroom on this level includes a vanity, custom tile, and a relaxing jetted tub. The straight staircase leads to the breathtaking fourth-floor addition, designed for ultimate entertaining. Walls of glass allow the sunlight to shower the space in great natural light. This open living space features a full kitchen with marble countertops and an induction stovetop and a undercounter refrigerator and a generously sized sink.  A separate bedroom/den with a vaulted ceiling adjoins the space and includes an additional full bathroom with a stall shower. The highlight of this level is the stunning over-sized roof deck, an entertainer’s dream with ample space for large gatherings of 25 people or more. The deck features a custom glass railing, a pergola supporting an electric SunSetter shade, and panoramic views of William Penn on top of City Hall as well as the city skyline. The finished lower level includes a flex space or additional bedroom with a powder room, plus a separate room for mechanicals. The home features 34 energy-efficient, sound-deadening Pella casement windows, Hunter Douglas wood blinds, and custom Venetian blinds. It also includes separate HVAC systems for both living units, energy-saving split units for the fourth floor and basement, and a full sprinkler system. The entire residence has been freshly painted throughout.  The handsome hardwood floors are also newly refinished throughout.  A separate entrance located on Sartain Street is for the private rental unit or ‘in-law’ suite offering a well-designed and efficient one-bedroom floor plan with a large closet, an efficient kitchen, and an L-shaped living/dining area. Two new sliding doors lead to a private, partially protected patio, allowing for year-round outdoor enjoyment. If desired, a door could be installed to connect the rental unit/ ‘in law’s’ suite to the main residence. A dedicated, remote controlled, private parking lot for one car is at Manning & 12th Street. An additional one car parking is located at The Lombard and Quince Street Parking lot and potentially could be included with the sale of the home. This exceptional property offers a rare opportunity to own a luxurious residence with incredible income potential. Whether you're looking for a multi-generational home or an investment property, this home is truly one-of-a-kind.
#PAPH2462704

PHILADELPHIA

1109 MANNING STREET

1 Beds

None Baths

3,052 Sq.Ft.

$1,850,000

MLS#: PAPH2462704
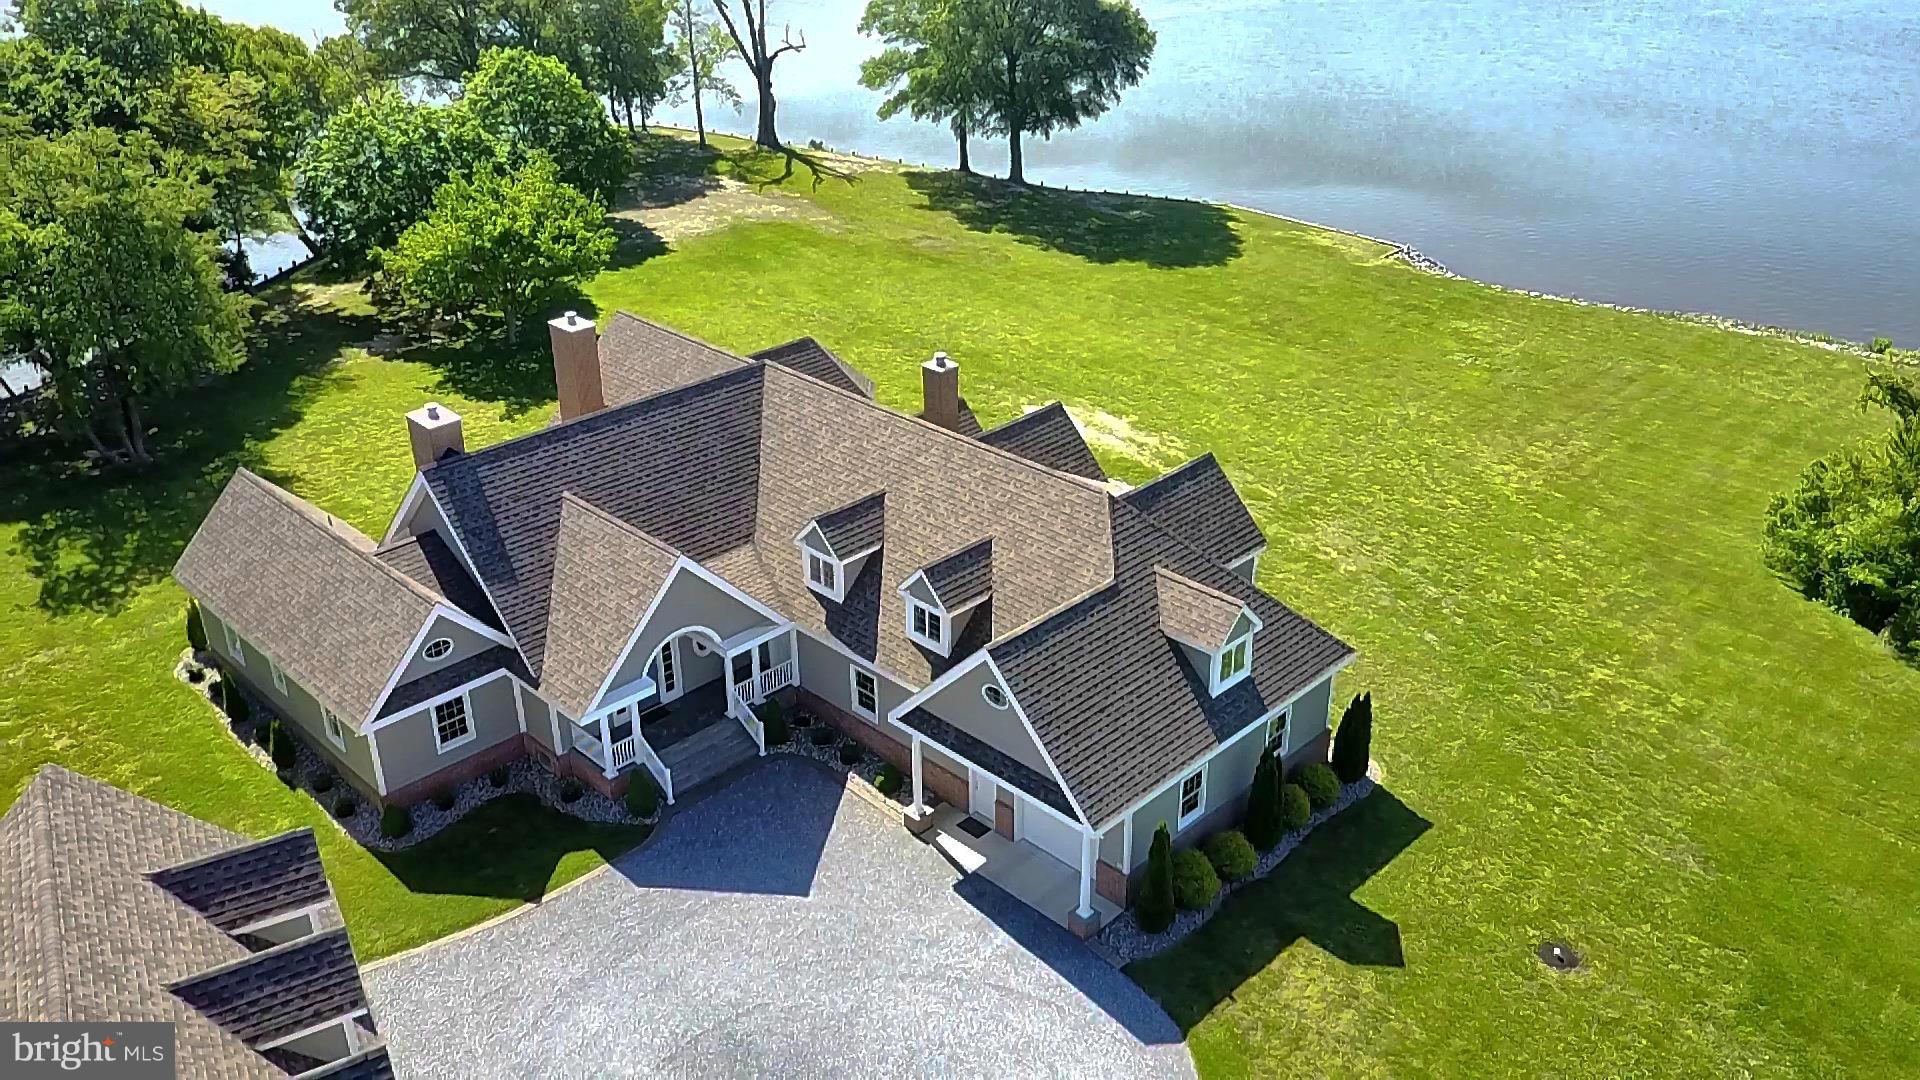
Astounding 270 degree views of prestigious Wye river.  Custom 7000+sqft home w over 700 feet of waterfront.  Pier w deep water, electric, water & boat ramp.  Home features Geothermal heat & water Total renovation 2010 ,Gourmet kitchen w Granite, Traveltine marble flr, & Brazilian Cherry flrs thru out house.  2 master bedrooms, 1st & 2nd flr w outstanding water views. Exquisite quality unmatched!
#1003667987

QUEENSTOWN

141 RIVER RUN

4 Beds

4 Baths

N/A

$1,850,000

MLS#: 1003667987
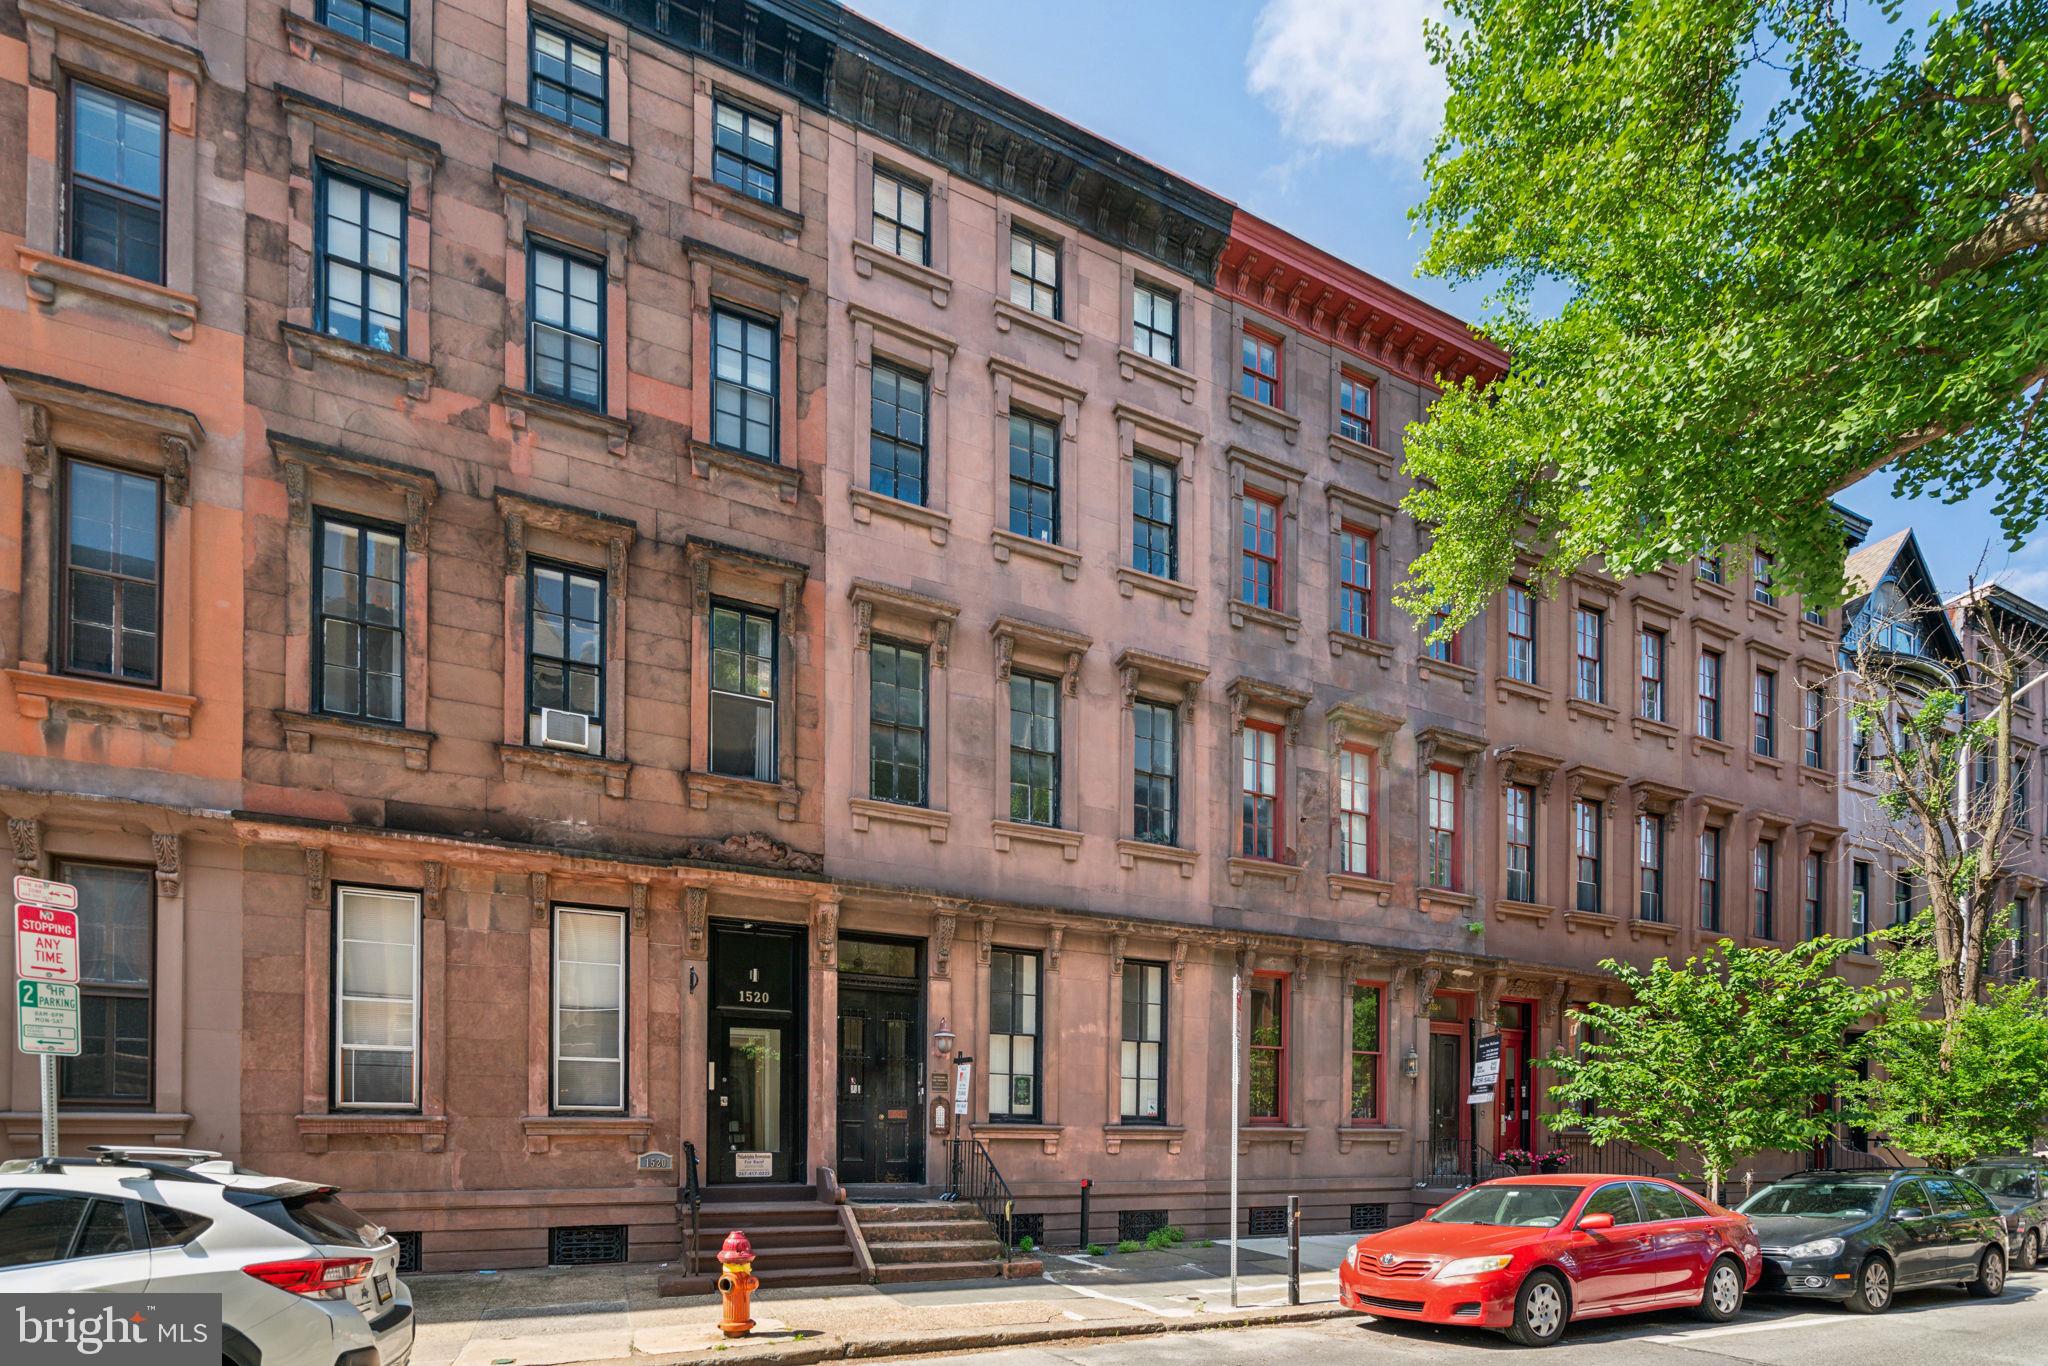
This building comprises one commercial unit and five residential apartments.  There are four active rental licenses out of five residential units. All five apartments are currently rented. The owner-operator recently occupied the office space as an accounting firm but has since relocated to another location.
#PAPH2485546

PHILADELPHIA

1522 PINE STREET

6 Beds

None Baths

5,480 Sq.Ft.

$1,850,000

MLS#: PAPH2485546
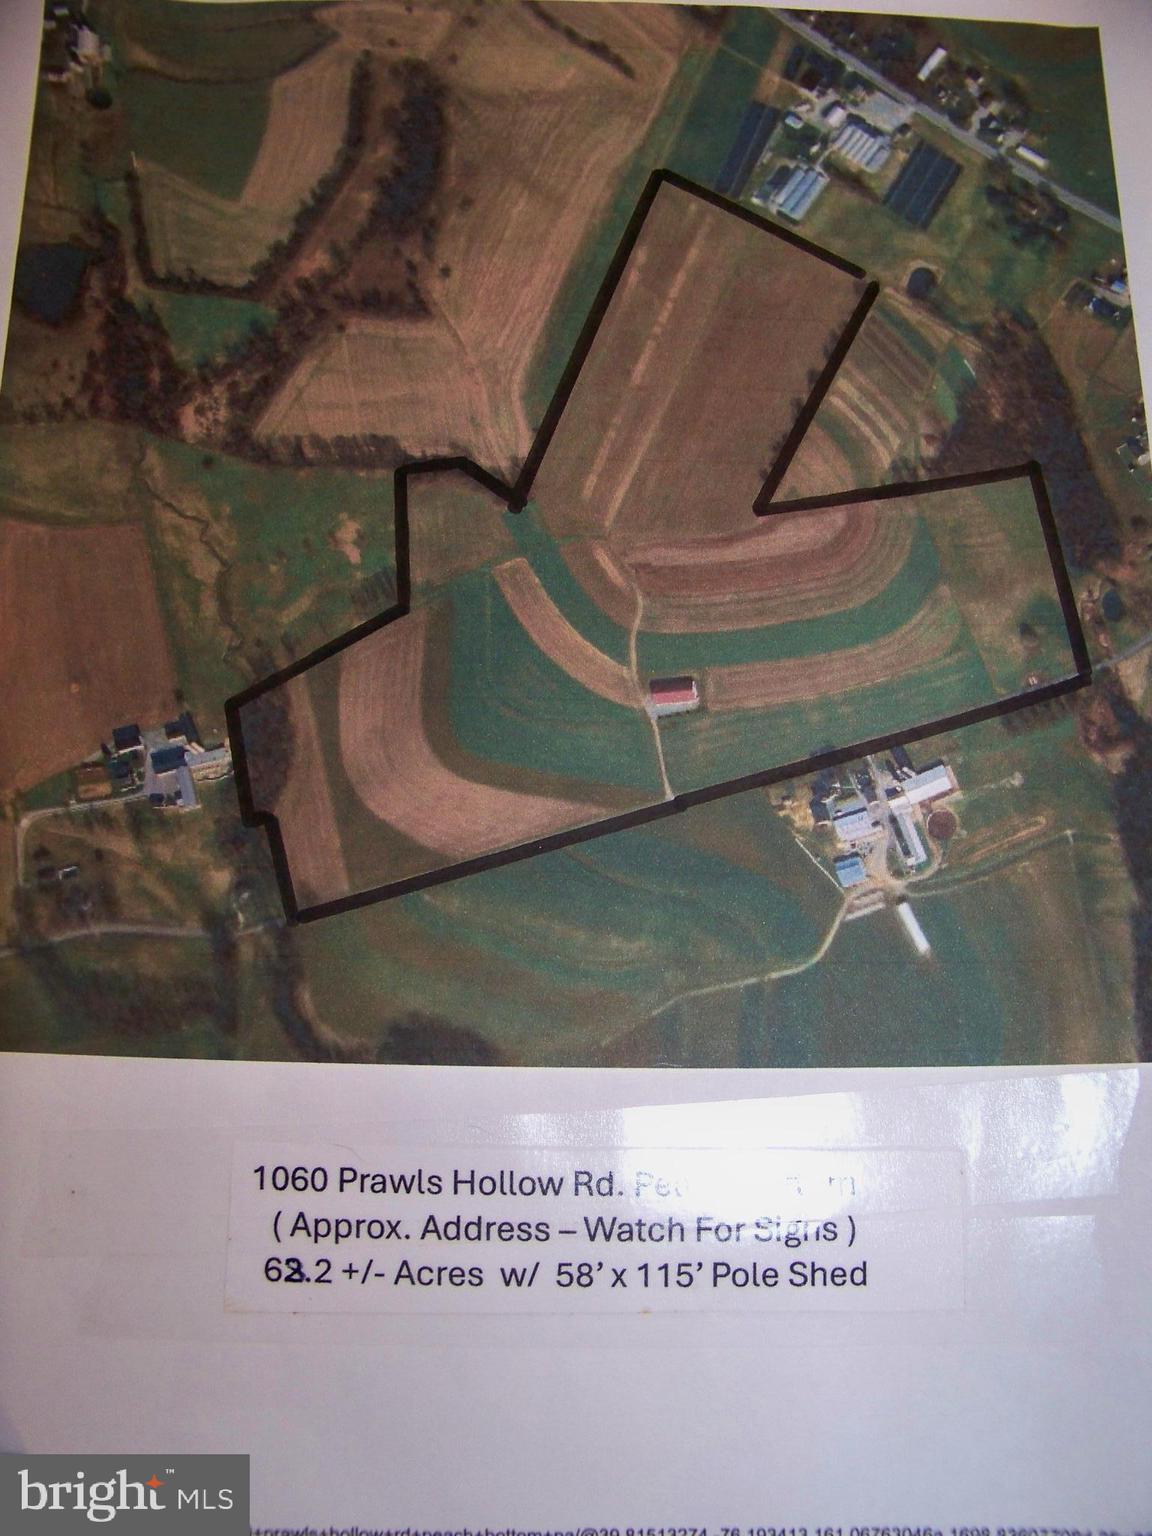
THIS GREAT PIECE OF SOUTHERN LANCASTER COUNTY FARMLAND TO BE OFFERED AT PUBLIC AUCTION ON SAT. OCT. 19, 2024 AT 10:00 AM BY LEFEVER & HART AUCTIONS LLC. LISTED PRICE DOES NOT REPRESENT STARTING BID OR SALES PRICE. SALE PRICE WILL BE DETERMINED BY HIGHEST BID WITH ACCEPTANCE BY SELLER. 
68.2 +/- Acres of prime farmland being offered with a 58' x 115' pole/ implement shed. Approx. address is 1060 Prawls Hollow Rd, Peach Bottom. Watch for sign on property.
#PALA2055754

PEACH BOTTOM

1060 PRAWLS HOLLOW ROAD

None Beds

None Baths

68.21 acres

$1,850,000

MLS#: PALA2055754
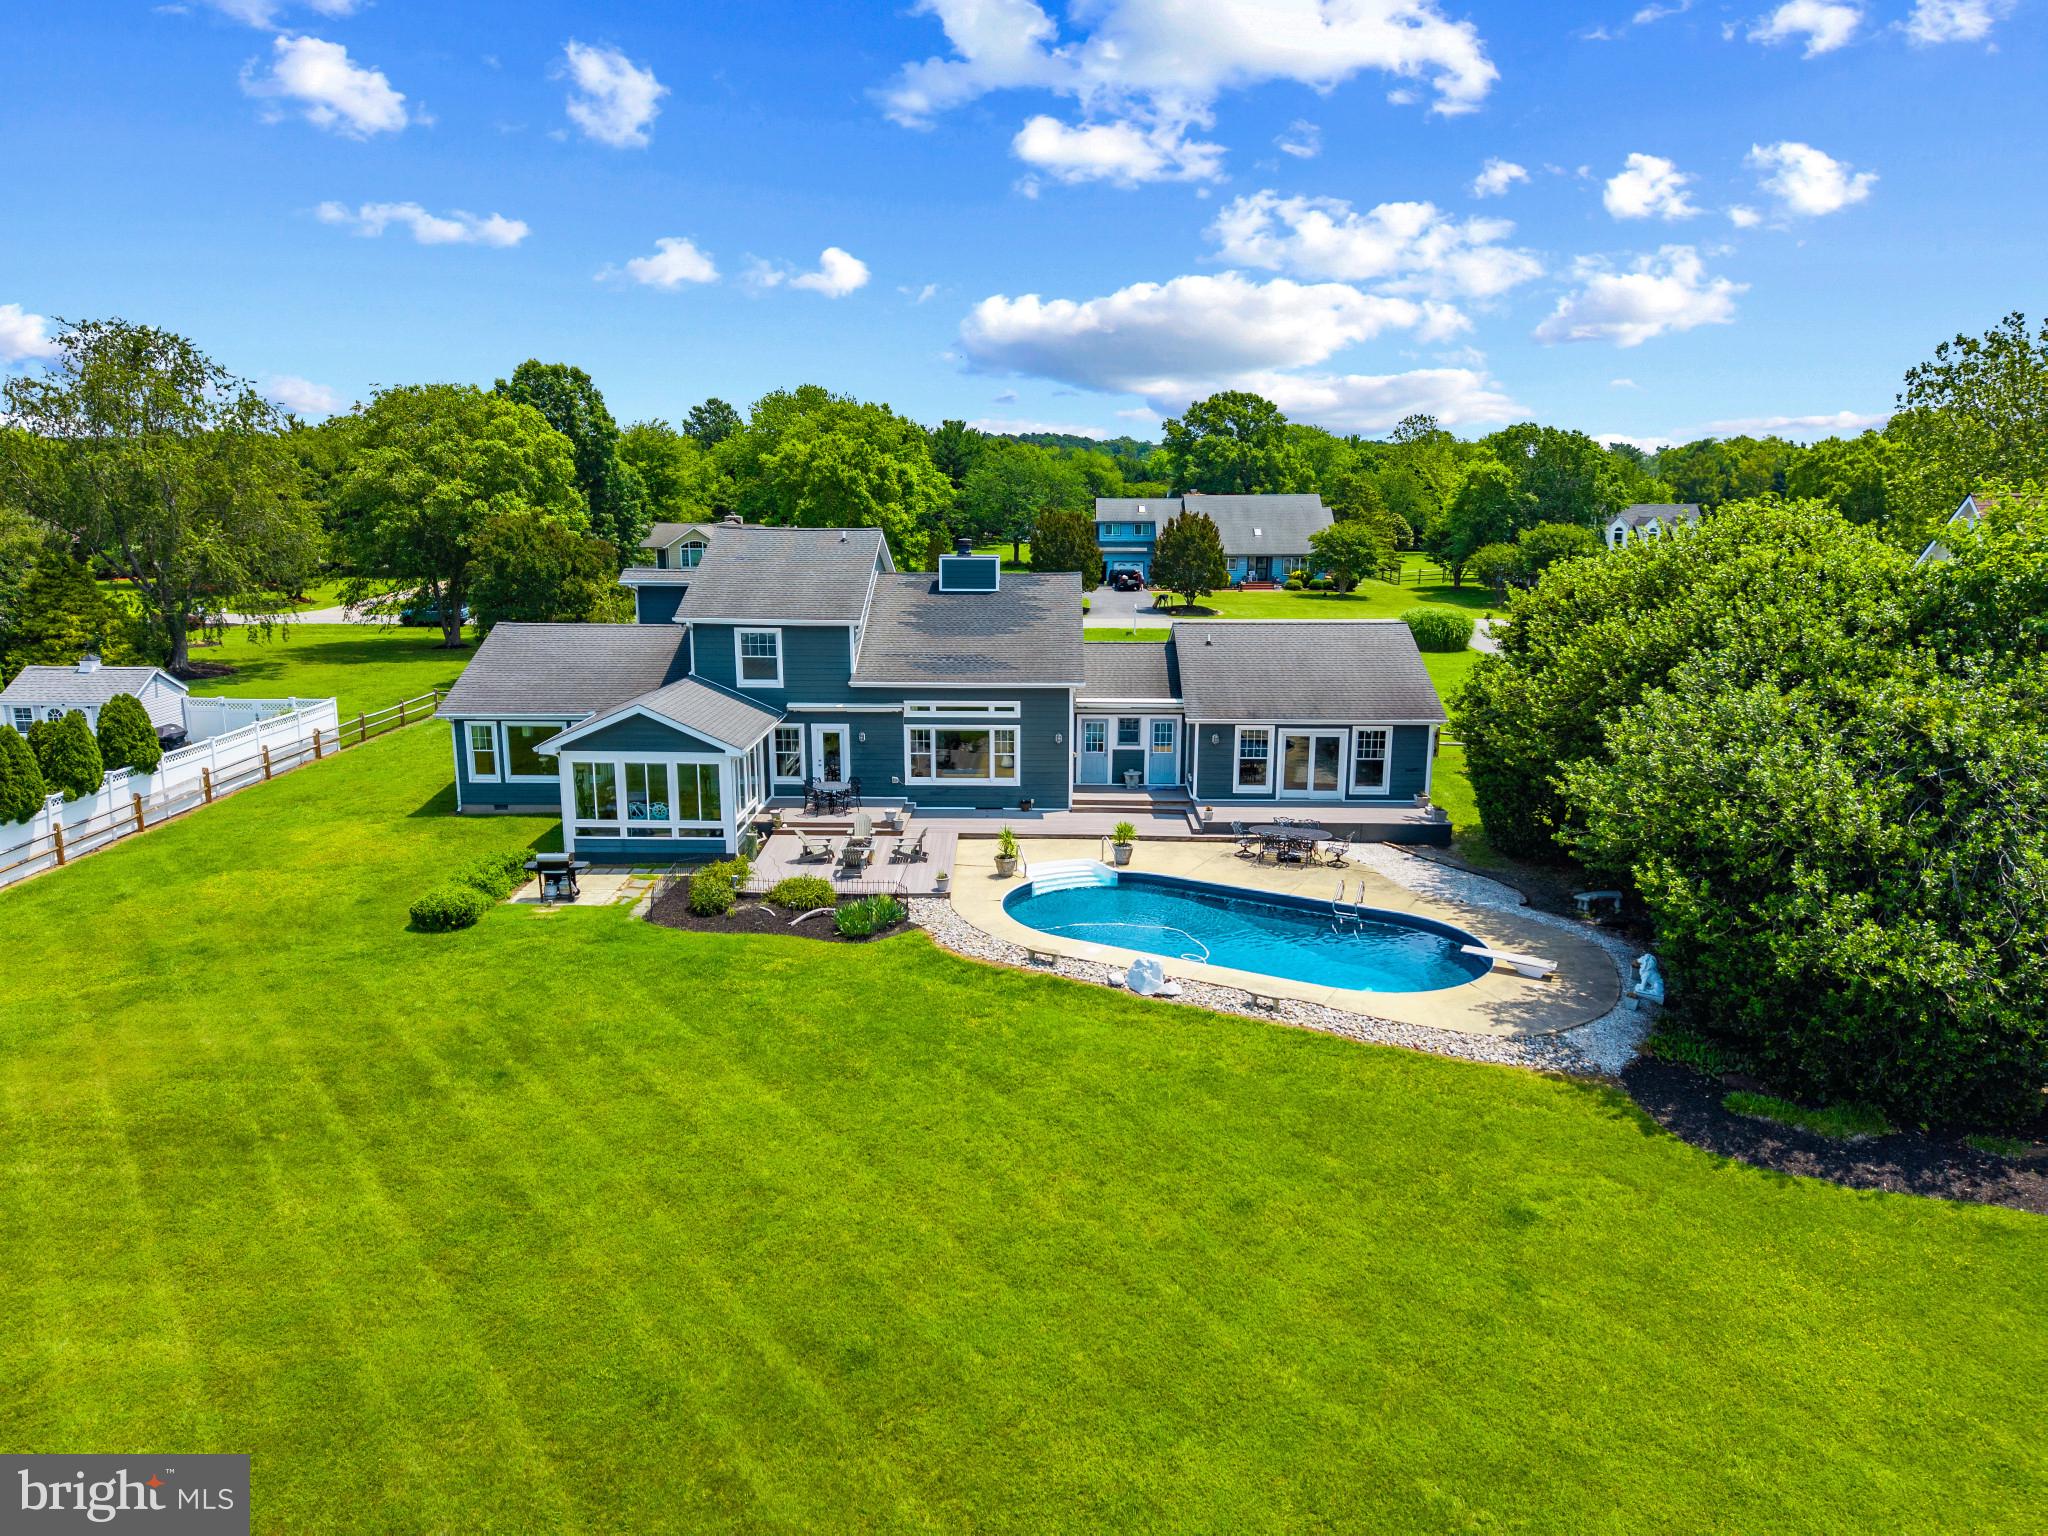
Welcome to your dream waterfront retreat in the sought-after golf community of Prospect Bay. Perfectly situated on a beautifully landscaped one-acre lot, this exceptional home offers the best of Eastern Shore living with resort-style amenities and breathtaking views.

Step inside to discover a thoughtfully designed layout featuring a main-level primary suite, ideal for comfort and convenience. The heart of the home is a stunning great room with soaring arched ceilings and panoramic views of the water. The four-season room off the kitchen is the perfect spot to watch the sunset over the Bay. There is an additional living room off the kitchen perfect for social gatherings or relaxing in front of the large water-oriented windows. The multiple living and entertaining areas flow seamlessly, offering both elegance and flexibility for everyday living and special occasions.

Upstairs, you’ll find three spacious guest bedrooms. The home also includes a walk-in pantry, multiple access points from the attached two-car garage, and a pool room complete with a full bath, ideal for indoor-outdoor entertaining. Enjoy the best of waterfront living with a private pier, expansive deck, and a waterfront pool—all designed to maximize your enjoyment of the serene surroundings.

Located within the exclusive Prospect Bay Community, residents enjoy access to a wealth of amenities including an 18-hole golf course with pro shop, tennis and pickleball courts, a members-only clubhouse with restaurant and bar, community pool, playground, private boat launch, and more.

Whether you're seeking a full-time residence or a weekend escape, this waterfront property offers an unmatched lifestyle in one of Maryland's most prestigious communities.
#MDQA2013604

GRASONVILLE

211 PROSPECT BAY DRIVE W

4 Beds

3 Baths

3,600 Sq.Ft.

$1,850,000

MLS#: MDQA2013604
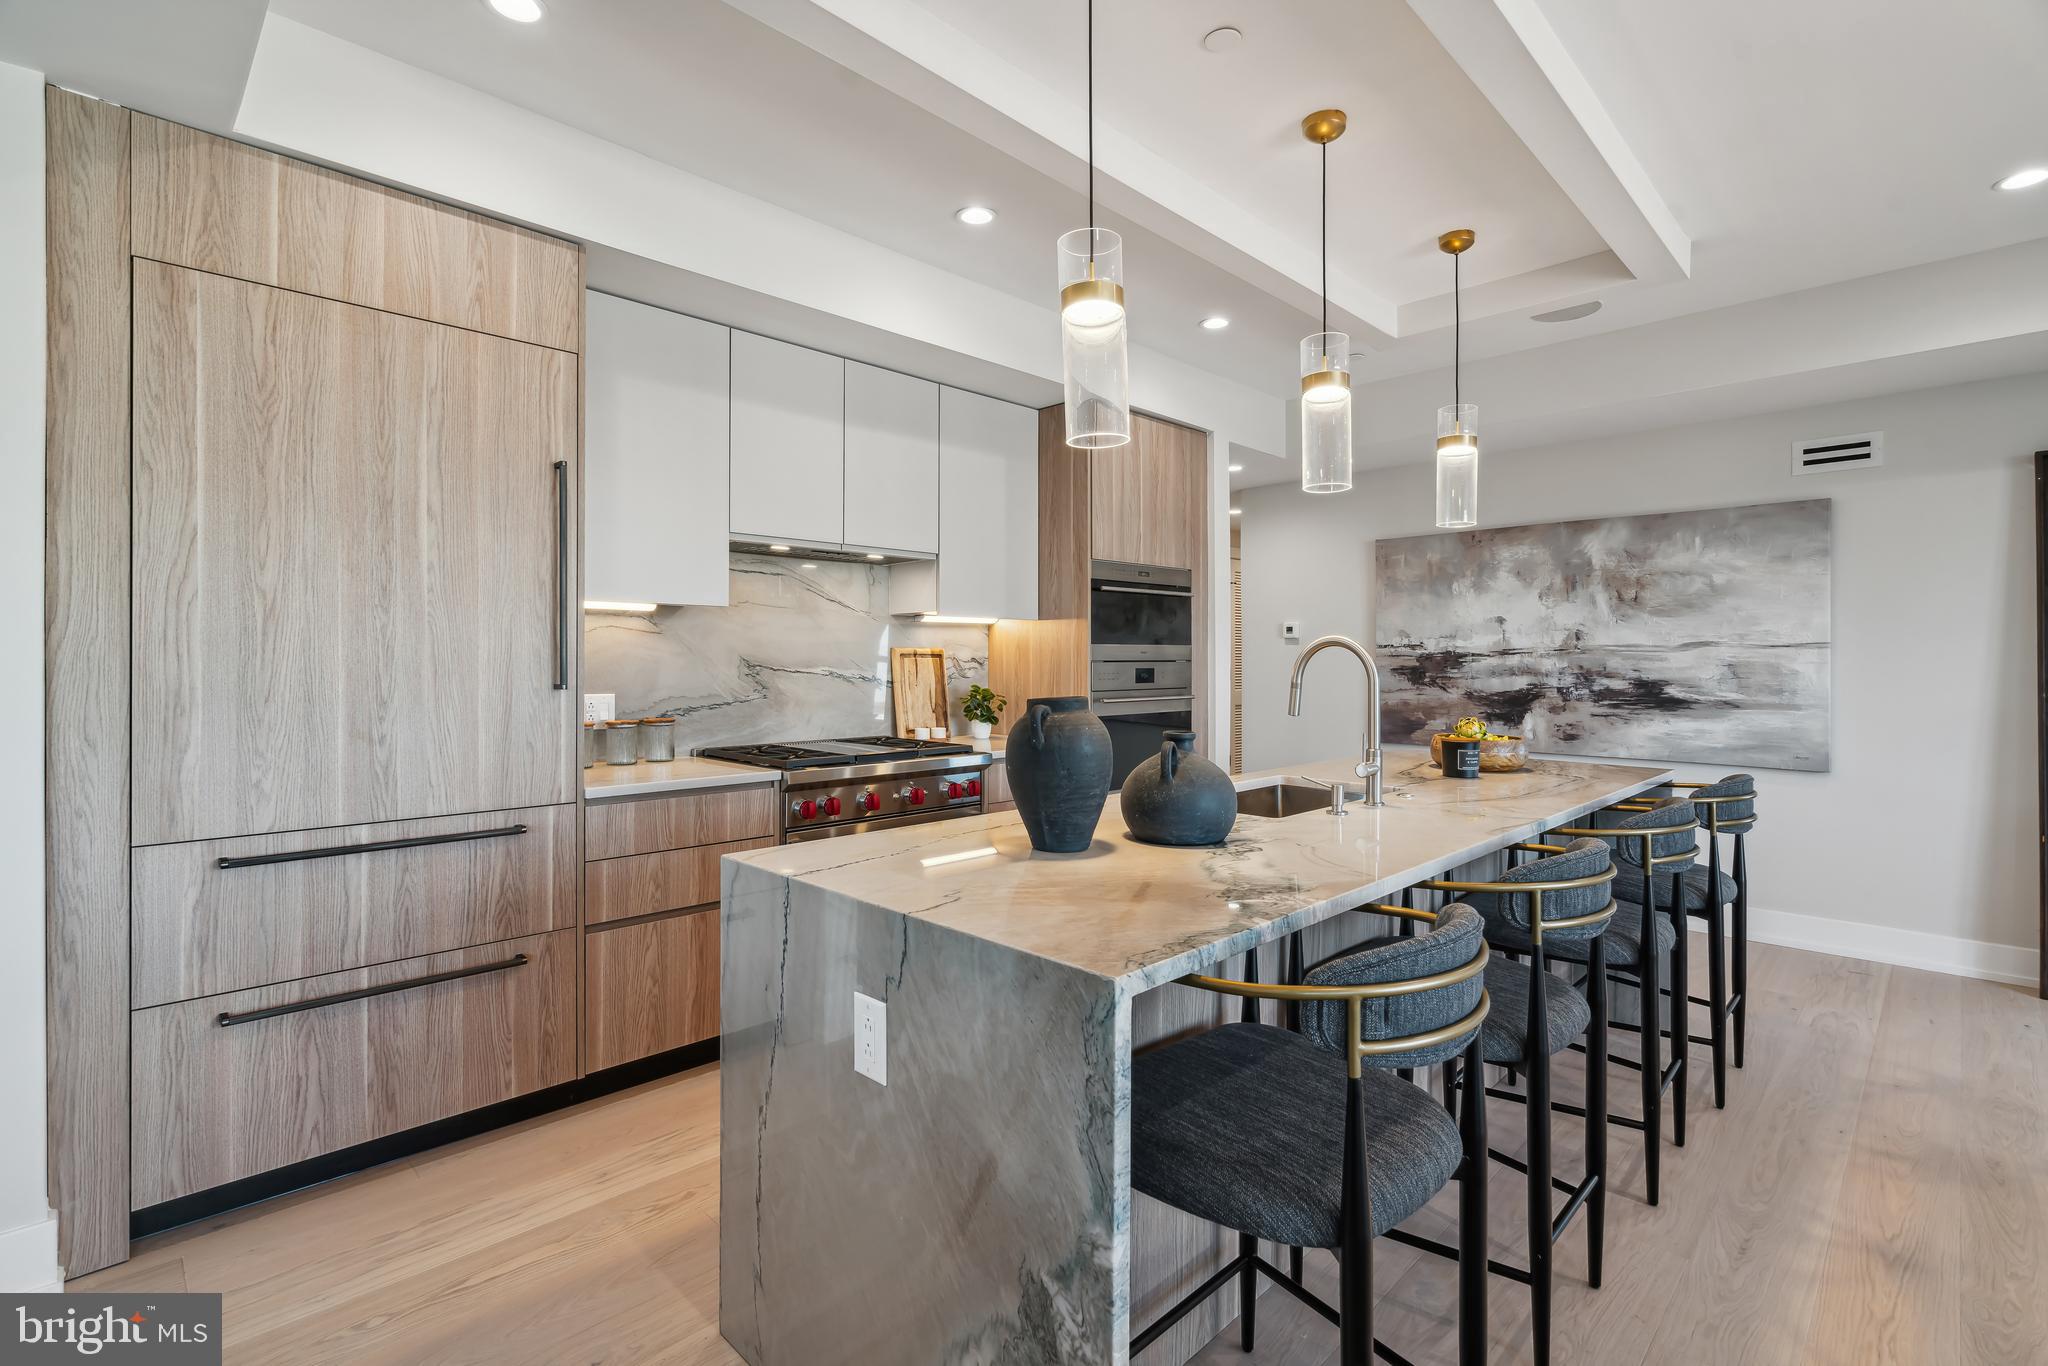
Introducing: The Ben! This upscale boutique residential building is located in the heart of Philadelphia’s Old City neighborhood and was inspired by the history and charm of the surrounding core. Juliet balconies, roof decks, and a private contemporary gym with custom-branded weights are just a few items that put the Ben residences in a class of their own. Penthouse units and various floor plans are available. Residence 501 is an incredible bi-level home. The private elevator opens directly into your home. The first level is perfect for entertaining with an incredible designer kitchen and a private terrace off of the dining area. The massive windows across this corner building will allow immense lighting throughout. The kitchen features WOLF and Subzero appliances, and beautiful European Porcelanosa cabinetry providing an abundance of storage. The bedroom level has three large bedrooms and designer porcelain tile bathrooms. The primary bedroom is washed with natural light through the massive wall of windows. The built-in closet system and luxurious primary bathroom with a steam shower finish the space. There are no upgrades necessary in this home as this is an all-in home! Every residential unit at The Ben is designed with “Luxury Living” in mind. From the uniquely curated views of the Delaware Waterfront and Center City, Amazon package locker, and glamorous lobby to the top-of-the-line finishes throughout, every detail was carefully selected to create a lifestyle as unique as The Ben’s location. Taxes are not $1 - Taxes and square footage are the responsibility of the buyer to have verified. **Photos are for marketing purposes only. The light kitchen photos are from Unit 601. There are light and dark scheme kitchens available both in our bi-level units and our Penthouse & Junior Penthouses flats. There is a 10-year tax abatement. The PAR Standard Agreement of Sale for New Construction of sale must be used for new construction properties whether completed or not.
#PAPH2381348

PHILADELPHIA

160 N 2ND STREET 64 501

4 Beds

3 Baths

N/A

$1,850,000

MLS#: PAPH2381348
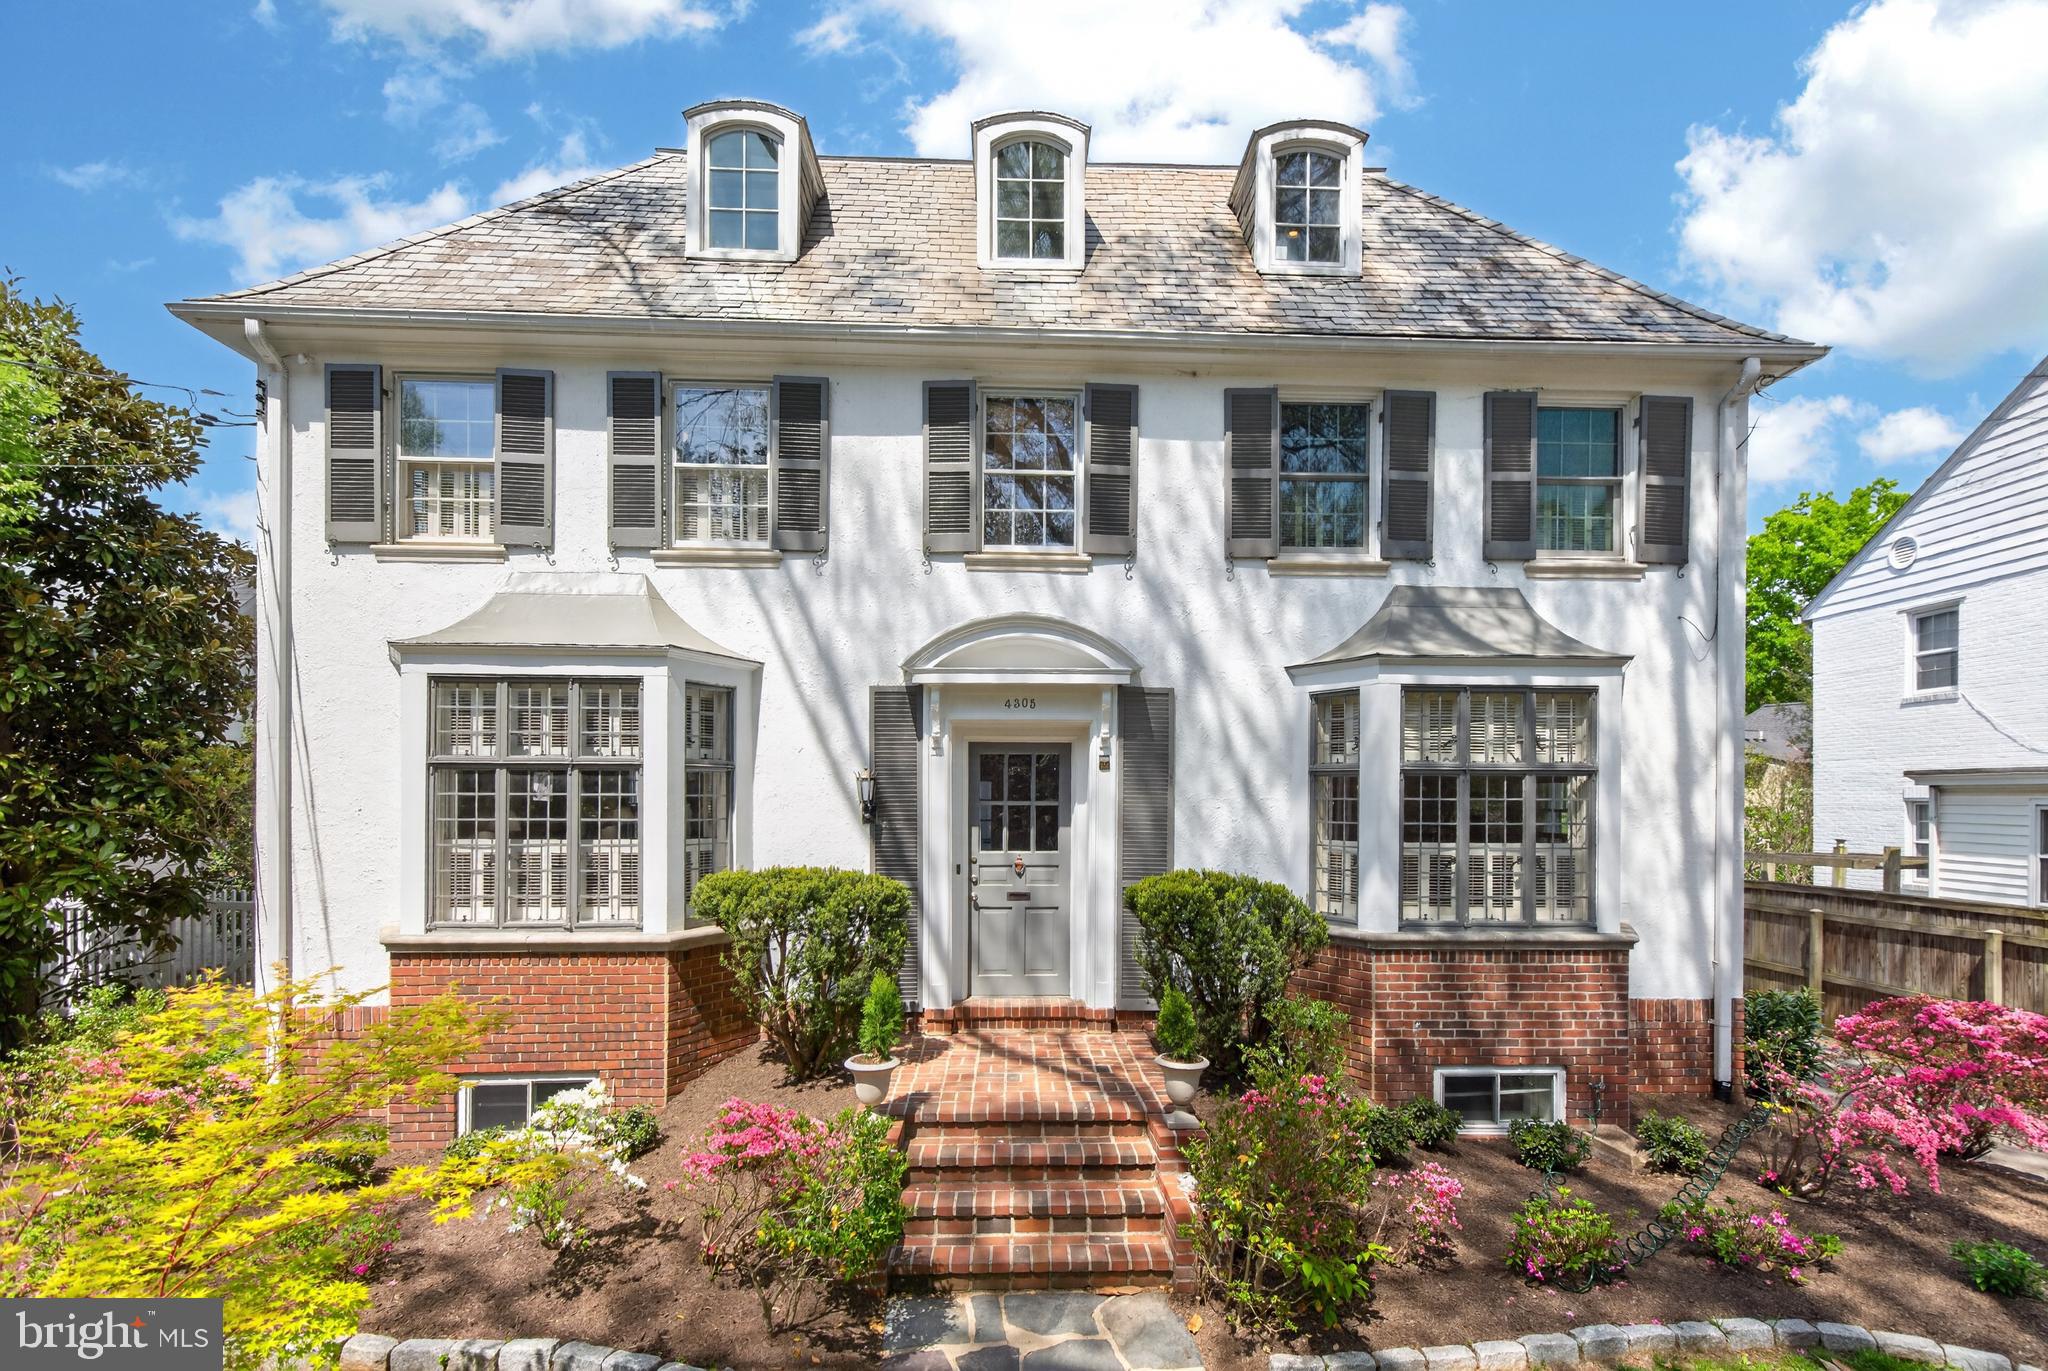
Welcome to 4305 Bradley Lane — a meticulously updated 6BR/4.5BA Colonial in the Town of Chevy Chase. With nearly 4,000 finished square feet across four levels, this gracious home blends timeless architectural character with modern amenities.

A classic slate walkway leads to a grand entryway with separate mudroom and powder room. The formal living room exudes historic charm with a wood-burning fireplace featuring inlaid carved mantel with brick surround. Throughout the main level, gleaming hardwood floors, recessed lighting, crown moldings, and designer wall sconces.

The heart of the home is an updated chef’s kitchen, equipped with stainless steel appliances and wood cabinets.

Upstairs, the primary suite is a private retreat, featuring an en-suite spa bath includes a therapeutic tub and elegant tile finishes. A walk-in closet completes the space. Three additional bedrooms and a bathroom complete the second level.

The third floor contains two bedrooms and a full bath. One of the bedrooms has been transformed into a beautifully appointed home office, ideal for remote work or creative pursuits.

The finished lower level includes a second family room/rec room, a spacious laundry area and excellent storage. Outside, the backyard is beautifully landscaped with patio ideal for outdoor dining and entertaining and plenty of room for a pool. A private, detached two-car garage is accessed via a side driveway and offers secure parking and additional storage. 

All this, just steps from the shops and restaurants in Bethesda. Located in the top-rated Chevy Chase Elementary and B-CC High School district.
#MDMC2226888

CHEVY CHASE

4305 BRADLEY LANE

6 Beds

4 Baths

3,799 Sq.Ft.

$1,850,000

MLS#: MDMC2226888
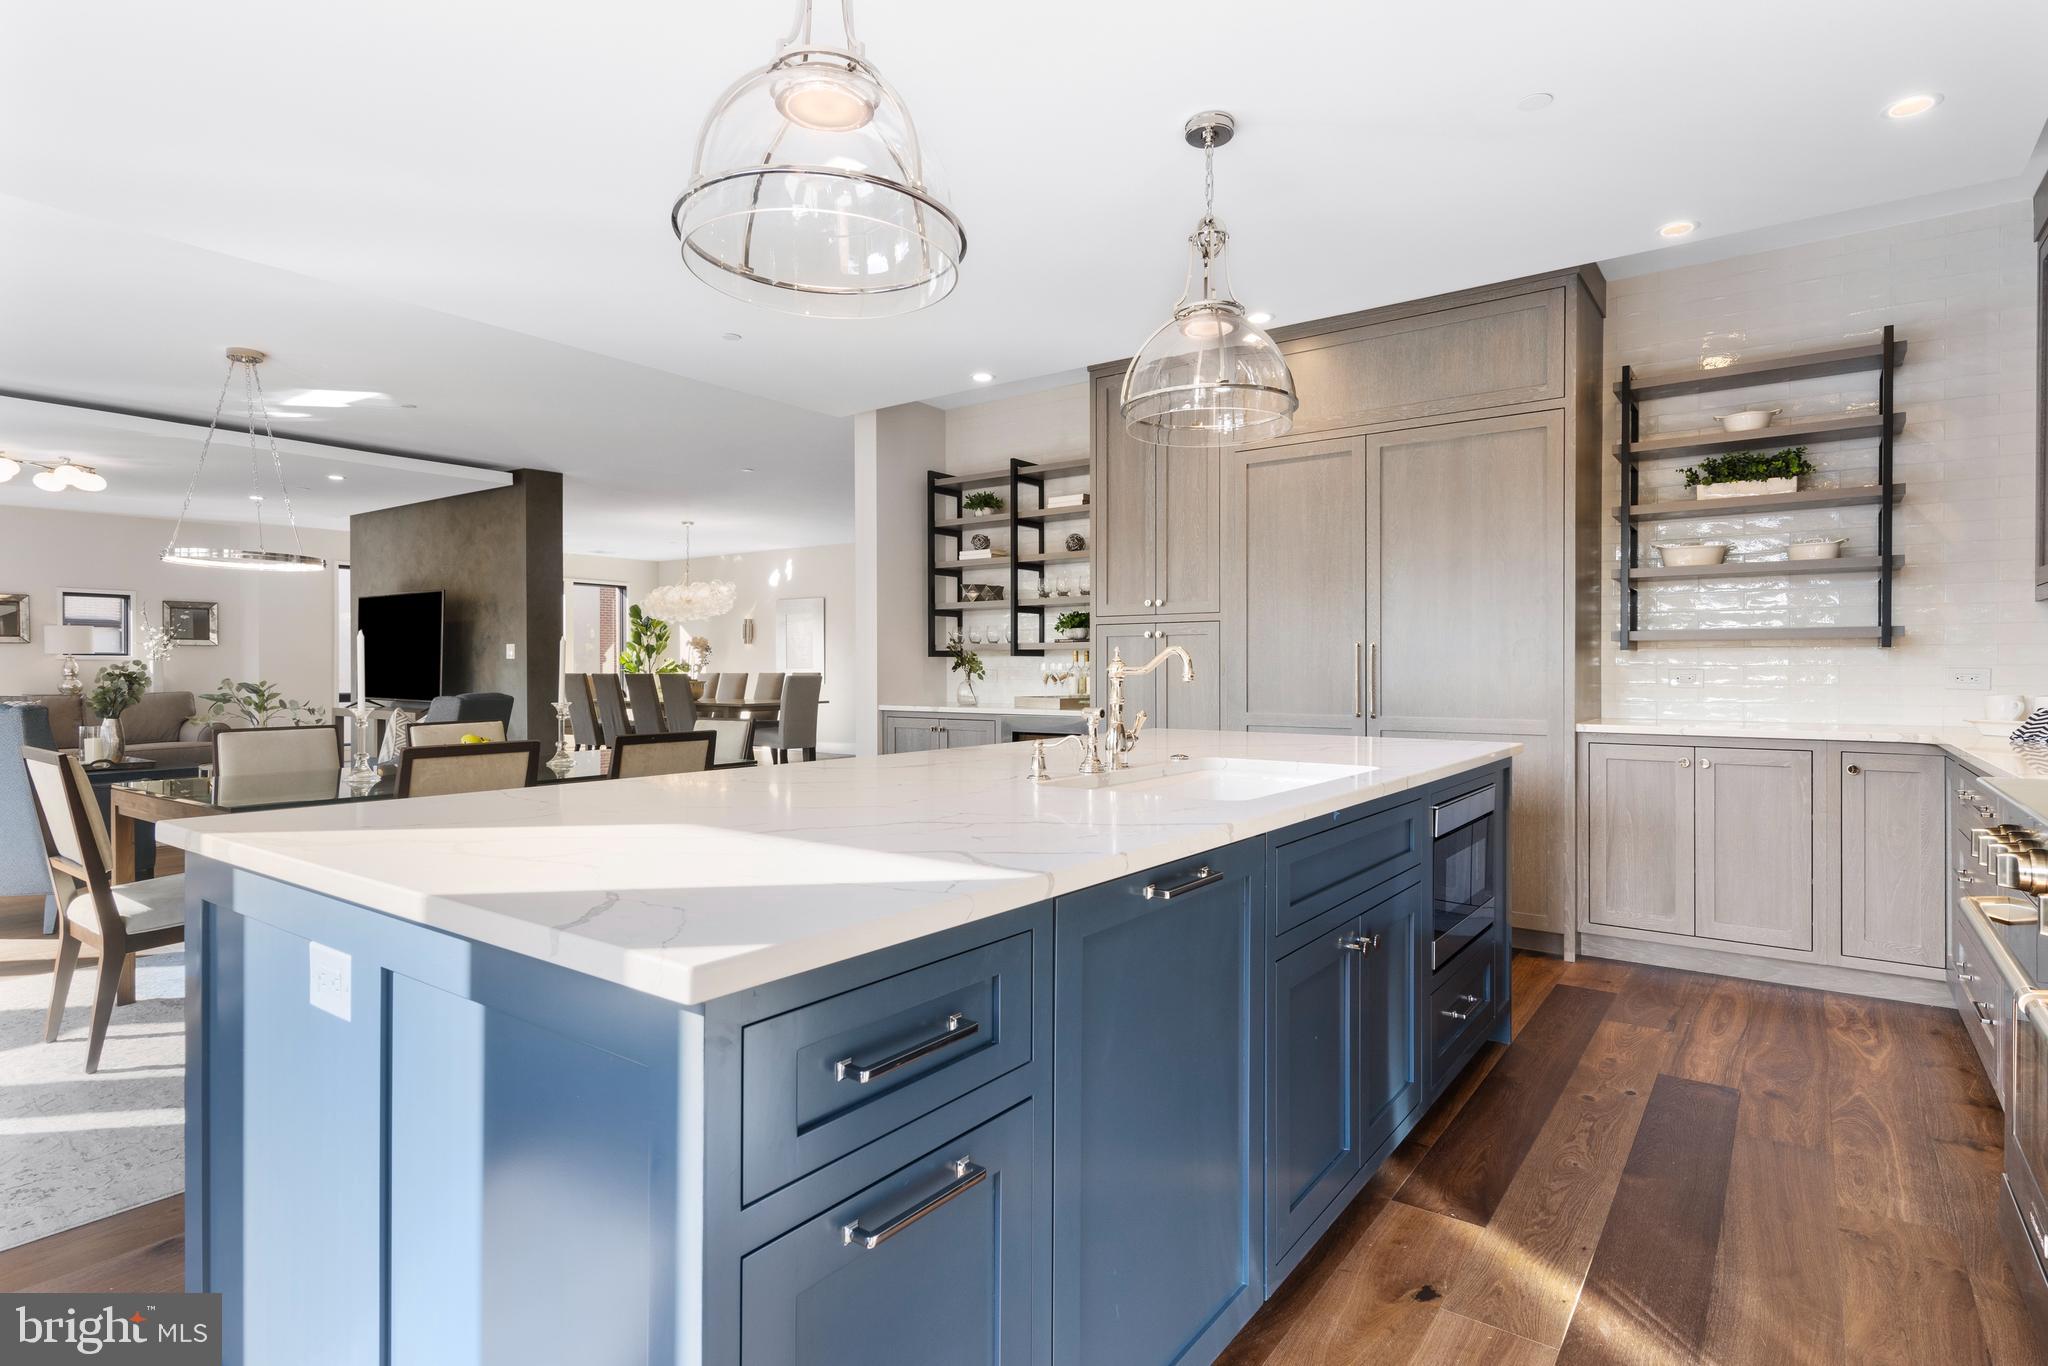
Discover the rare combination of spacious one-level living with a lock-and-go lifestyle in the charming and historic town of Wayne. This stunning, penthouse-like condo offers the perfect blend of chic urban style and suburban tranquility. Ideally located near an array of shops—from Boyds to unique boutiques—along with diverse dining options, art centers, gardens, parks, trails, top-rated schools, and a convenient train station, this vibrant community invites you to explore and enjoy all it has to offer.

Abundant glass and natural light fill the space, creating a bright and airy ambiance. With high-end modern finishes and only 10 units in the building, this home offers exclusivity and privacy. Inside, you'll find a welcoming entry foyer that leads to a flexible and open floor plan. Designed for entertaining, this unit showcases an elegant wine room with storage for 240 bottles. The 9-foot ceilings throughout create a grand and spacious atmosphere. 

The unit features handsome engineered hardwood flooring. The chef's kitchen is a standout feature, with premium appliances and an abundance of custom cabinetry, open shelving, and a large island topped with veined quartz counters. The unit is equipped with high-efficiency 2-zone HVAC and tech-friendly wiring for seamless connectivity. The attention to detail is evident in the splendid lighting and designer hardware throughout the home.

Parking is convenient with three underground parking spaces in a secure garage with keyless entry. The lush garden courtyard adds to the privacy and serenity of the community.

Don't miss the opportunity to make this urban oasis your own! Contact us today to schedule a private viewing and experience the beauty and luxury of this remarkable residence.
#PADE2082152

WAYNE

427 E LANCASTER AVENUE 2201

3 Beds

2 Baths

3,722 Sq.Ft.

$1,850,000

MLS#: PADE2082152

1 ... 651 652 653 654 655 ... 666
* Listings identified with the FMLS IDX logo come from FMLS and are held by brokerage firms other than the owner of this website. The listing brokerage is identified in any listing details. Information is deemed reliable but is not guaranteed. If you believe any FMLS listing contains material that infringes your copyrighted work please review our DMCA policy and learn how to submit a takedown request. © 2024. First Multiple Listing Service, Inc.

Send a message

Message successfully sent.

Your message

What is 3 + 4 ?

Reason for contacting?

I agree to receive email communication and understand I can unsubscribe at any time.

I agree to be contacted by Charis Realty Group - Christine Issler, Broker via call, email, and text for real estate services. To opt out, you can reply 'stop' at any time or reply 'help' for assistance. You can also click the unsubscribe link in the emails. Message and data rates may apply. Message frequency may vary. Privacy Policy

Sign Out

Virtual Assistant

Would you like to take the next step with this property? We can help you schedule a showing or virtual tour, or send you more details.

Yes, I would like more information.

Thank You for Your Reply, One of Our Agents will contact you as soon as possible

No, maybe later.

Thank you, you can always contact me via email, phone number or through the contact form.

Realhub AI

Lucy - Your AI-Powered Realtor

Update Your Temporary Password

Personalize your search

Enter your email and we'll notify you immediately when new listings match what you're looking for.

or enter email address

Already have an account ? Login here

Continue your home search

I agree to receive communications and understand I can unsubscribe at any time.

I agree to be contacted by Charis Realty Group - Christine Issler, Broker via call, email, and text for real estate services. To opt out, you can reply 'stop' at any time or reply 'help' for assistance. You can also click the unsubscribe link in the emails. Message and data rates may apply. Message frequency may vary. Privacy Policy

Already have an account ? Login here

We use cookies

We use cookies primarily for analytics to enhance your experience. By accepting, you agree to our use of these cookies. You can manage your preferences or learn more about our cookies policy.