Properties

Browse or get in touch to schedule a walkthrough.

  • Nearby me
Price range

Popular Features

Community Features

Association

Property Features

Waterfront

View

Exterior Features

Interior Features

Style

1103039 properties match your criteria

Updated 1 minute ago

E-Alert name
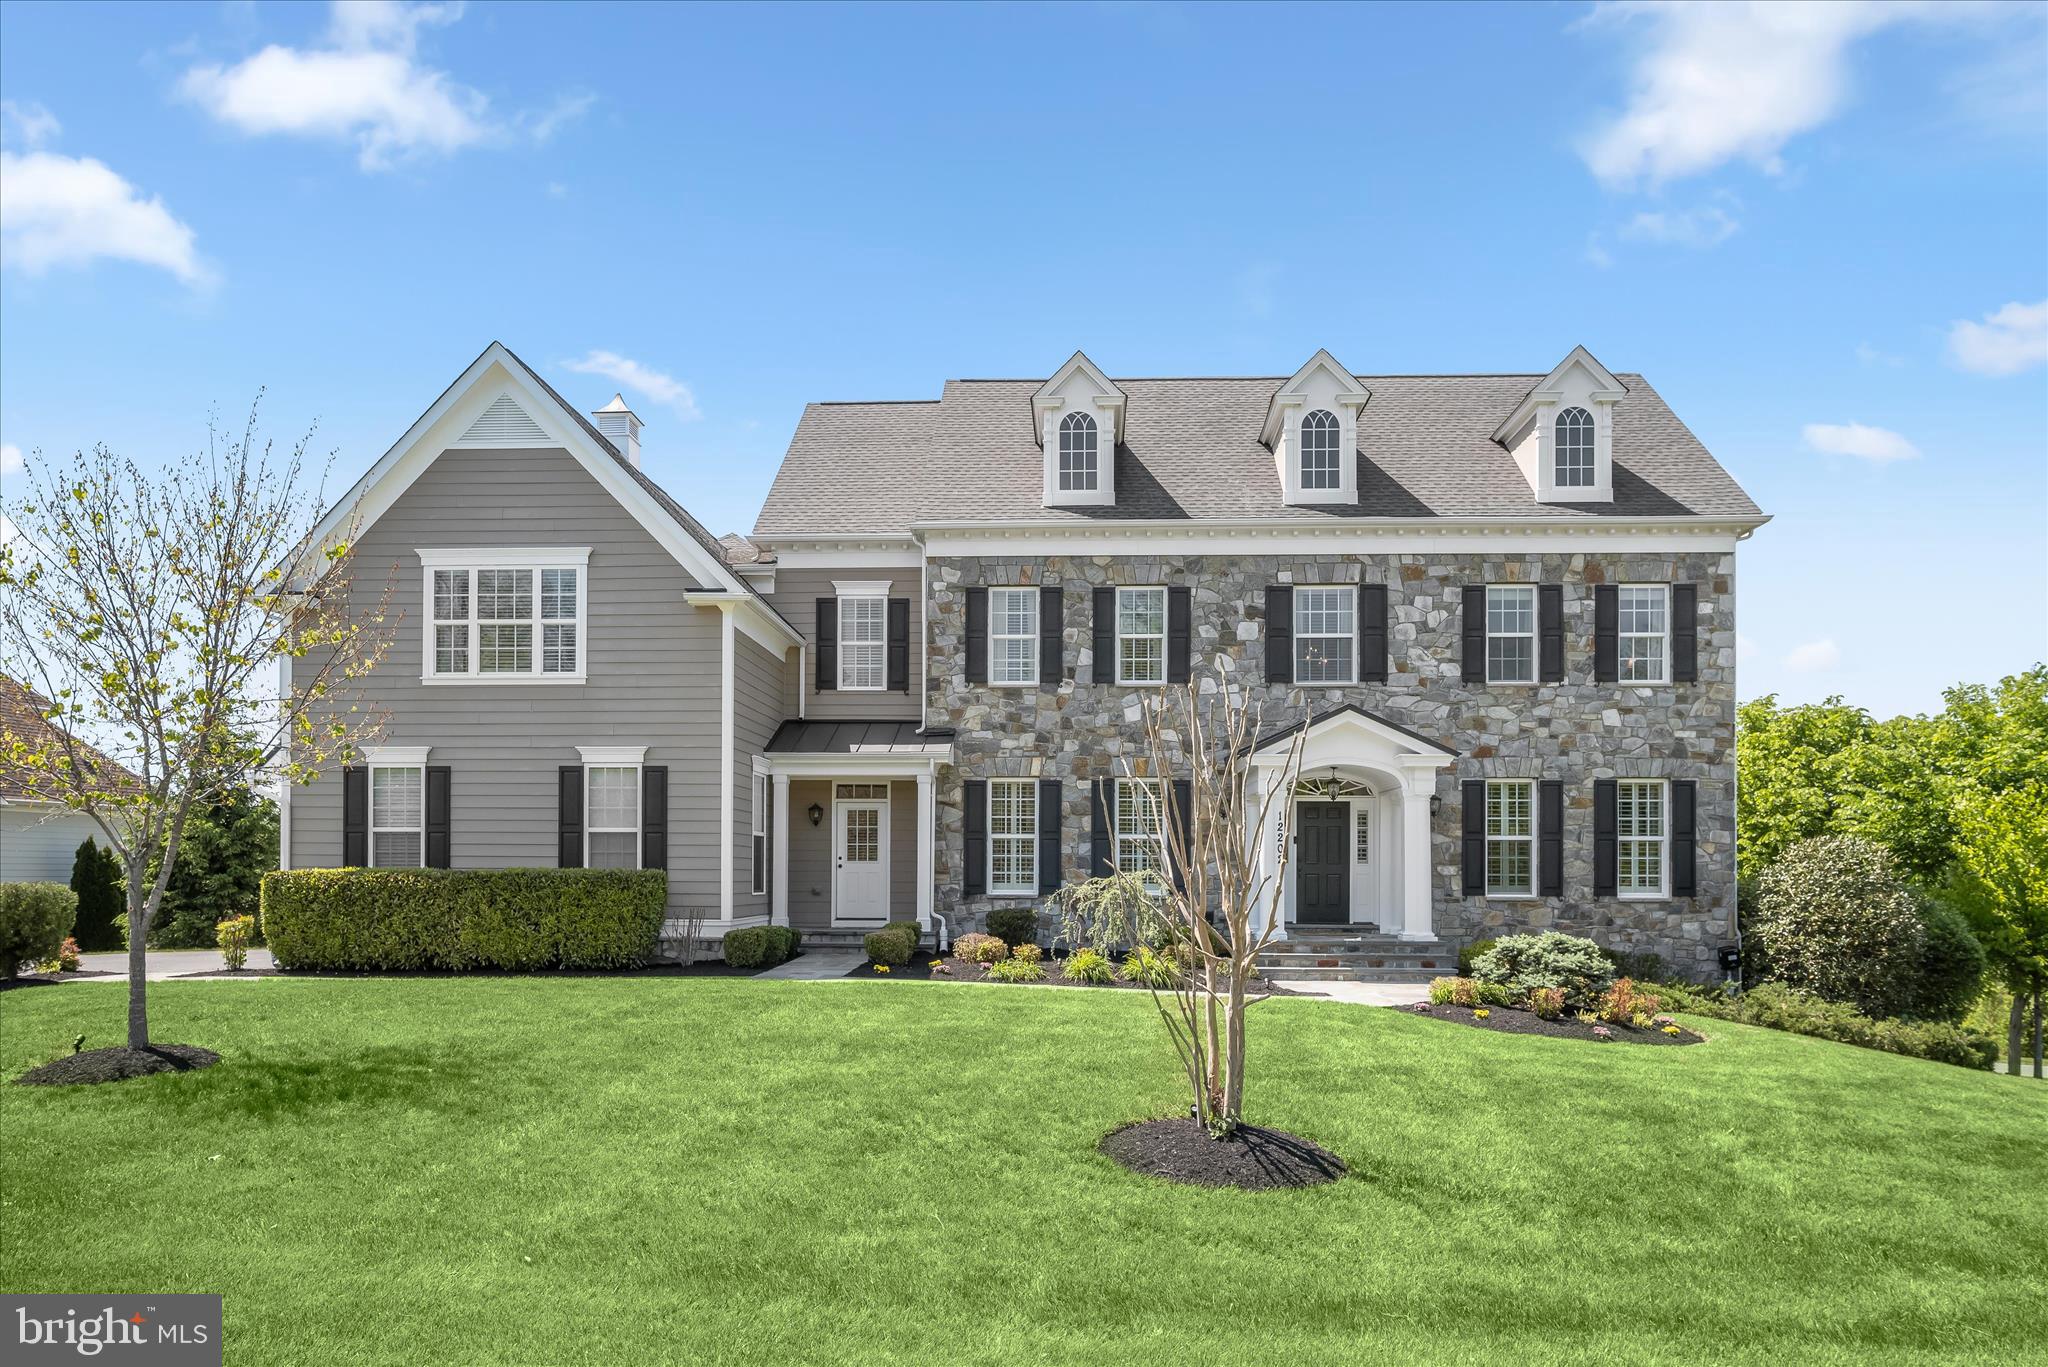
Offer Deadline Tuesday, May 19 at 6PM. Discover luxury living in this extraordinary colonial nestled on a private corner lot spanning over an acre in the highly sought-after River Hill area of Fulton in Howard County. Originally the model home for the community, this exceptional residence showcases the highest level of sophistication, timeless architectural details, and endless opportunities for entertaining and everyday living with whole-house speakers. Arrive through the grand two-story foyer and experience a dramatic curved staircase, soaring ceilings, craftsman crown molding, box wainscoting, and gorgeous hardwood flooring that flows throughout the main level. The formal living and dining rooms elegantly welcome guests with custom ceiling details, plantation shutters, classic columns, chair railing, and refined box wainscoting. Beyond the private French door office accented by crown molding and double chair railing, discover a thoughtfully designed mudroom with built-in storage, a beautifully appointed laundry area, and access to the expansive three-car garage. The gourmet kitchen is the heart of the home, boasting a spacious center island with breakfast bar seating, abundant counter space, ceramic tile backsplash, 42” soft-close cabinetry with pull-out drawers, stainless steel appliances, and a bright breakfast area. The attached sunroom elevates the experience with designer ceiling details, elegant tile flooring, a built-in bar area, and direct access to the deck overlooking protected conservation views. The adjoining family room is equally impressive, featuring a modern gas fireplace surround, custom built-in bookcases, abundant natural light, and a tray ceiling accented with crown molding. A convenient back staircase provides seamless access to the upper level, where the luxurious primary retreat awaits. Designed as a tranquil, spa-inspired sanctuary, the primary suite offers a private sitting area with a wet bar and balcony access, plush carpeting, dual walk-in closets, a tray ceiling with crown molding, gas fireplace, in-ceiling speakers, and a lavish en-suite bath complete with soaking tub, separate vanities, water closet, and a double-entry walk-in shower with dual fixtures and stunning glass and ceramic accents. The upper-level south wing is thoughtfully designed with an ideal blend of bedrooms, baths, and workspaces, including two spacious bedrooms with walk-in closets connected by a dual-entry bath with double vanity and a custom desk area that separates the third bedroom and full bath. An additional private bedroom suite with a walk-in closet and en-suite bath completes the upper level. The fully finished lower level expands the living space with endless versatility, offering plush carpeting, a wet bar with dishwasher, a beverage cooler, and abundant storage. The custom wainscoted game area leads to a private bedroom, gym, and theater room. At the same time, the lounge with built-in seating opens directly to the patio and fire pit area for seamless indoor-outdoor entertaining. Ideally located near MD-32, US-29, and I-95, this remarkable residence provides convenient access to Washington D.C., Baltimore, Columbia Mall, Merriweather Post Pavilion, BWI Airport, and countless shopping, dining, and entertainment destinations.
#MDHW2064488

FULTON

12202 PLEASANT SPRINGS COURT

6 Beds

5 Baths

7,935 Sq.Ft.

$1,850,000

MLS#: MDHW2064488

Home to be built.
#MDMC2028430

BETHESDA

6106 SWANSEA STREET

6 Beds

4 Baths

N/A

$1,850,000

MLS#: MDMC2028430
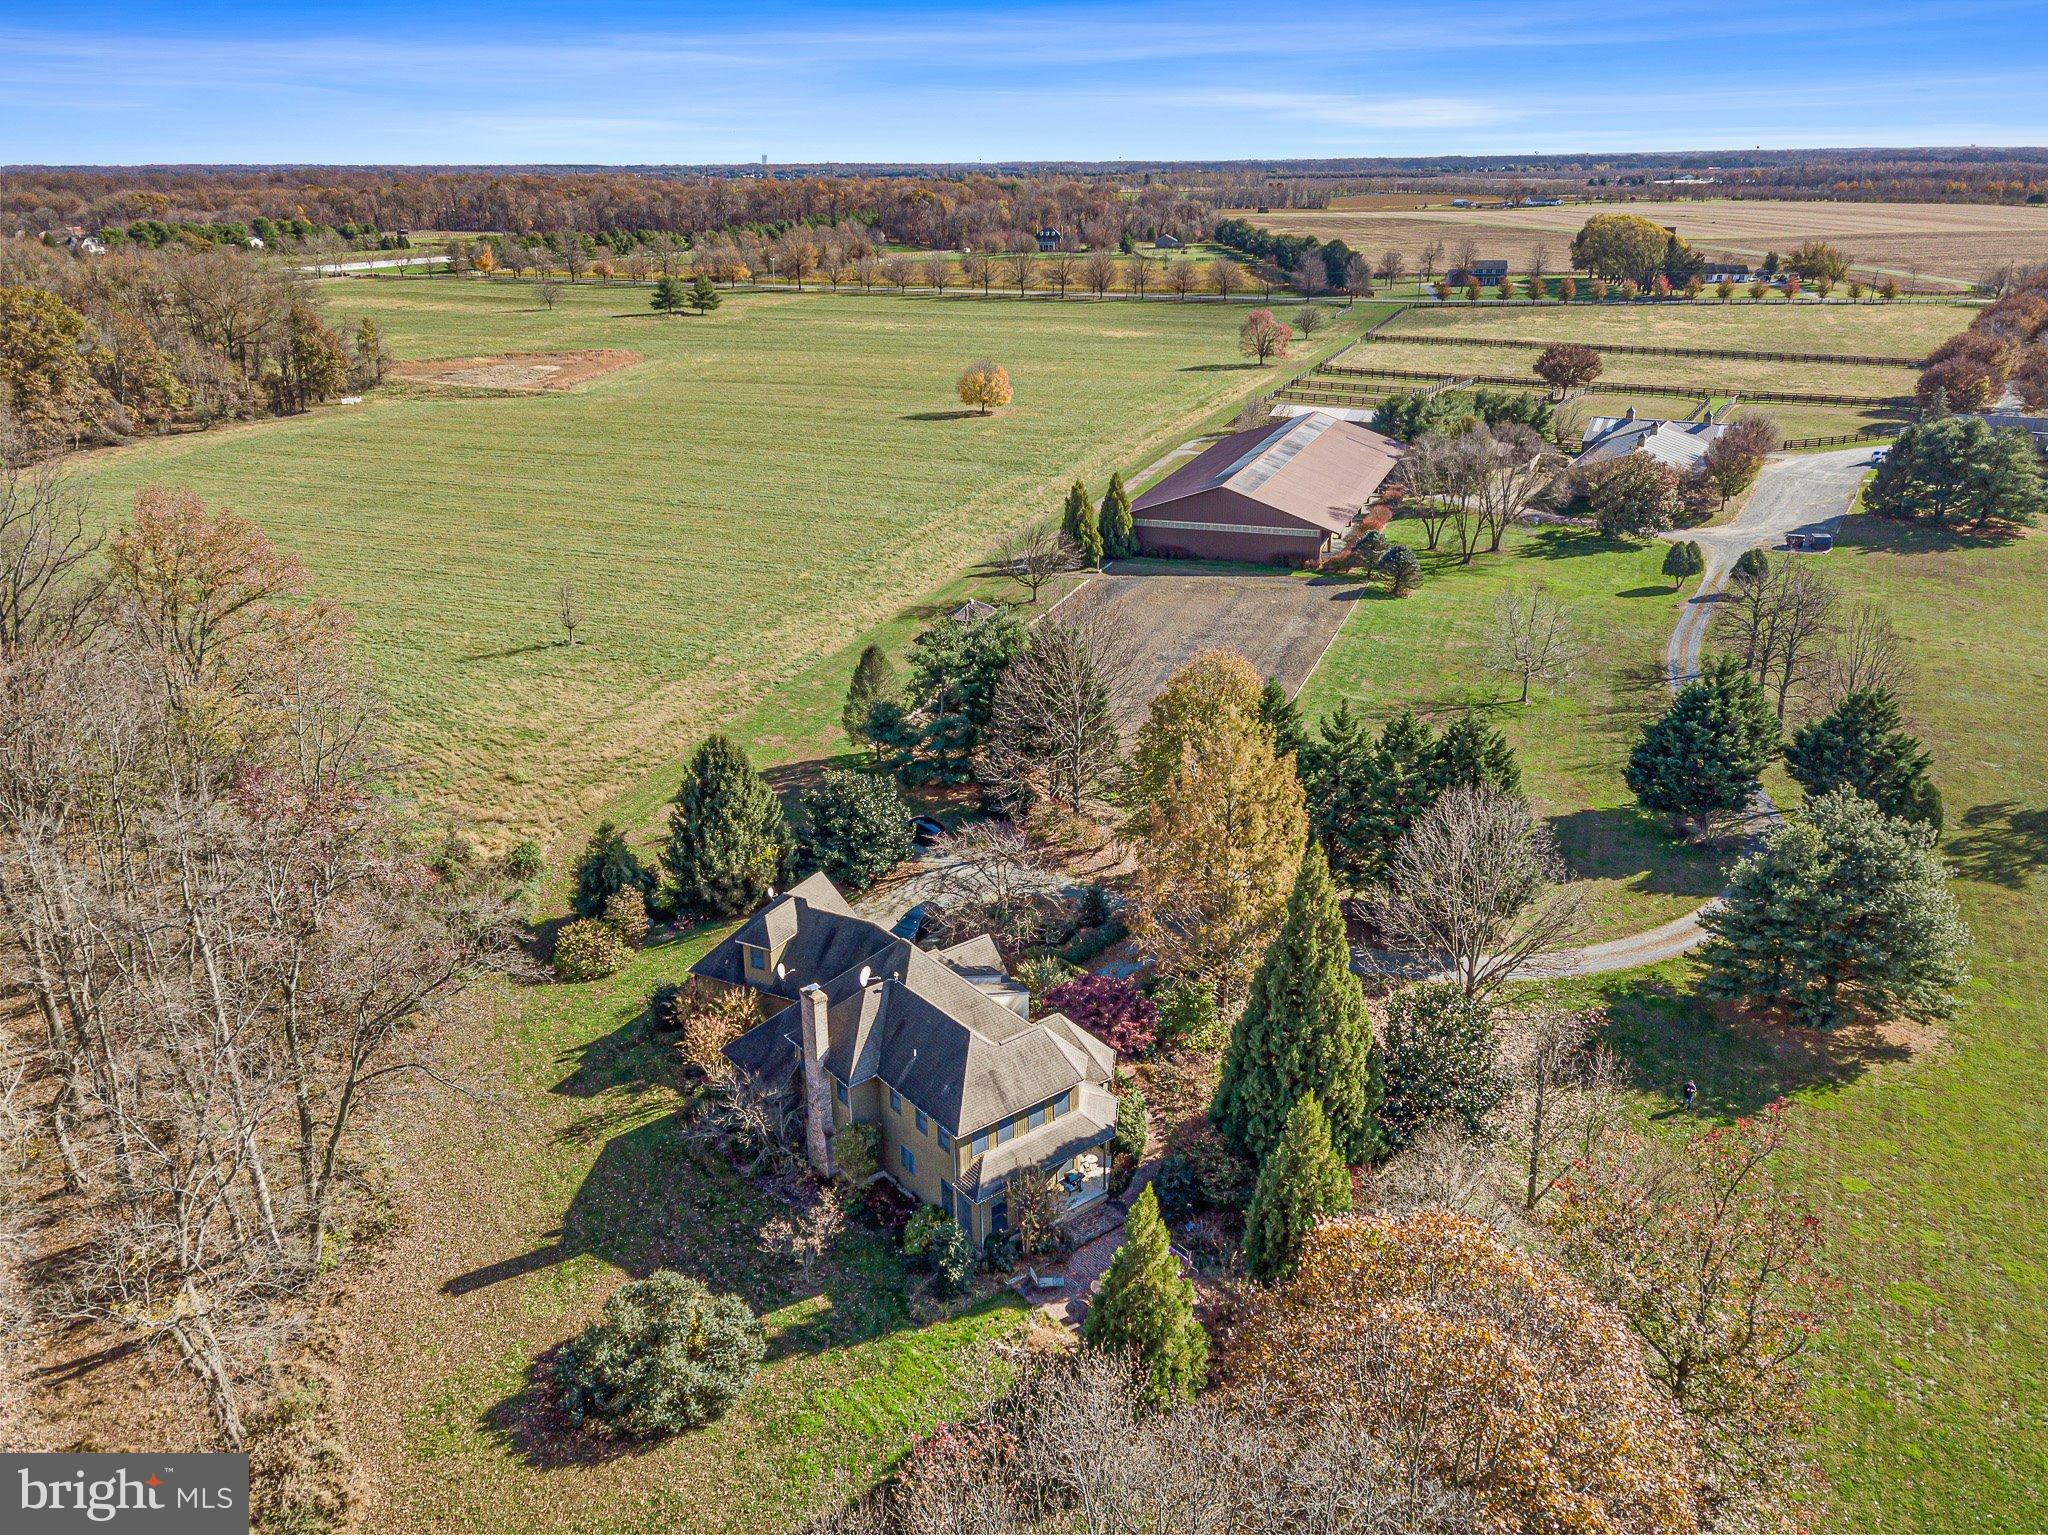
WEST is a lovely 62 acre Horse Farm/Estate property situated in the vast protected horse country of South Chesapeake City, Maryland.  The property features a lovely stone and frame 4 bedroom and 2.5 bath two story home with wood and tile floors, high ceilings, lots of built-ins, fireplace, attached garage, screened porch, and kitchen with lots of glass and views of the gardens and pond.  The farm also includes a second dwelling which features a 3 bedroom and 2.5 bath home on one floor, featuring high ceilings, large rooms, fireplace, and wonderful views from the two decks looking out onto the pond, from one, and the barn from the other, with a large, attached garage.  Additionally, this home features a large lower level apartment with great views of the pond and fields.  The apartment features 3 bedrooms and 2 full baths, living room with pass through fireplace to the kitchen, (can have interior access from apartment to home above, or can easily be shut off). 
The primary function of the farm is its ongoing horse operation with an 18 stall center aisle barn, two heated tack rooms, rubber brick flooring, wash stall, hay room, feed room, and easy access to the indoor arena, approximately 80’ x 200’, with enclosed judges stand and outdoor arena, several run-in sheds, numerous paddocks, round pen, and fields to roam.  A great area and property for the serious horse person. 
This great opportunity is being sold as one property, although it has multiple dwellings, parcels numbers, and addresses:   
• 797 N. St. Augustine Rd, parcel# 0802038587, 1.5 acres  &   
• 801 N. St. Augustine Rd, parcel# 0802021765, 60.84 acres. 
 
Property is subject to an existing lease and right of first refusal through August 31, 2023. 
 
The property is being sold in AS IS condition.  Any inspections are for informational purposes only.
#MDCC2007444

CHESAPEAKE CITY

801 N SAINT AUGUSTINE ROAD

10 Beds

6 Baths

8,790 Sq.Ft.

$1,850,000

MLS#: MDCC2007444
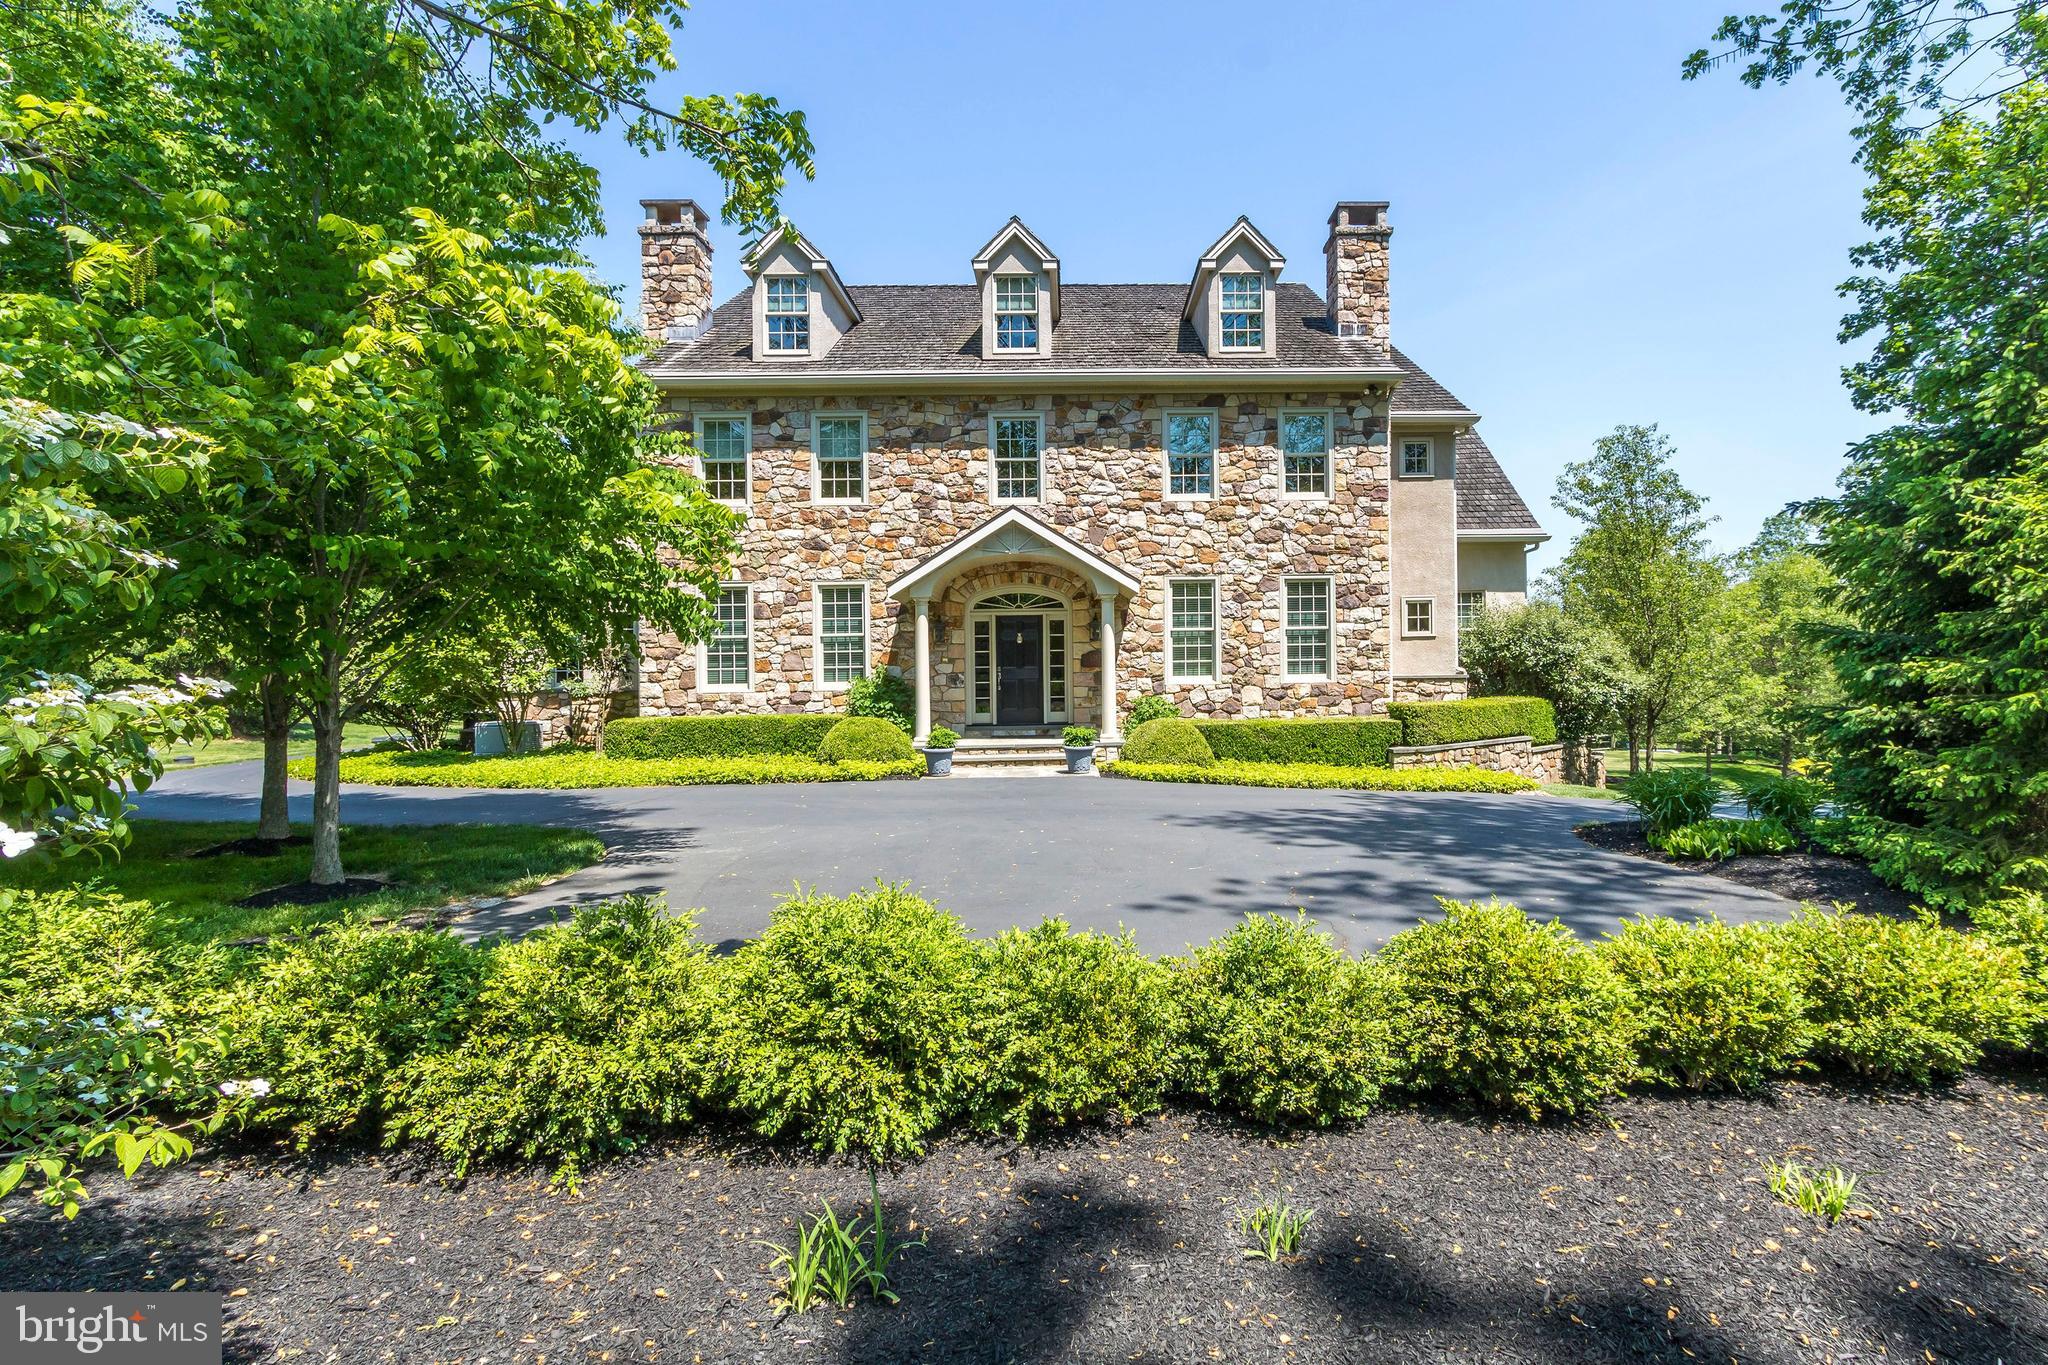
Exceptional home built by McGahan Enterprises in 2005. This must be on top of your list to see! No expense was spared in this gorgeous home which was featured in Dream Homes of Philadelphia (architect Christopher Luce). This stunning home reflects quality from top to bottom. Lush landscaping, and privacy on almost 5 Acres! Conveniently located minutes to New Hope in Solebury Township! Gracious two-story entry, featuring 9 ft, 10 ft and 22 ft ceilings ceiling, arched doorways, raised panels coffered ceilings, 3 Masonry fireplaces on the main floor, 4 Bedrooms, 5 Full Baths and 2 half baths. Gorgeous, timeless kitchen with Shaw farm sink, honed granite counters and center island, Sub Zero, 6 burner Commercial Wolf range, Custom Draper cherry cabinetry, breakfast room with views and access to sunny deck featuring remote awning. Great room featuring Wood burning stone front fireplace, 22 ft ceiling, coffered ceiling. Formal Dining room, wet bar, Living room, Kolbe windows throughout. Home office, first floor laundry, full bath, and access to three car garage. The second level features a lovely main bedroom suite with balcony and newly updated bathroom with walk in shower, facing gas fireplace. Three additional bedrooms, with a central area for library or study and back staircase. Unfinished attic space awaits many possible uses. The lower level finished just as beautifully, with natural daylight and walk out to patio with jacuzzi. A full media room with handsome built in, custom spaces. A convenient kitchen, and extraordinary 1500 bottle wine cellar, nearby a craft room, gym, and spotless mechanical room. In addition full house generator, this home is beautifully designed and beyond meticulously cared for. It is like a brand-new home. Stucco was addressed and small repairs in 2019. Natural gas! Plenty of room for a pool! This home is truly stunning, the quality and maintenance is incomparable!
#PABU2078094

NEW HOPE

6287 INGHAM RD

4 Beds

5 Baths

6,129 Sq.Ft.

$1,850,000

MLS#: PABU2078094
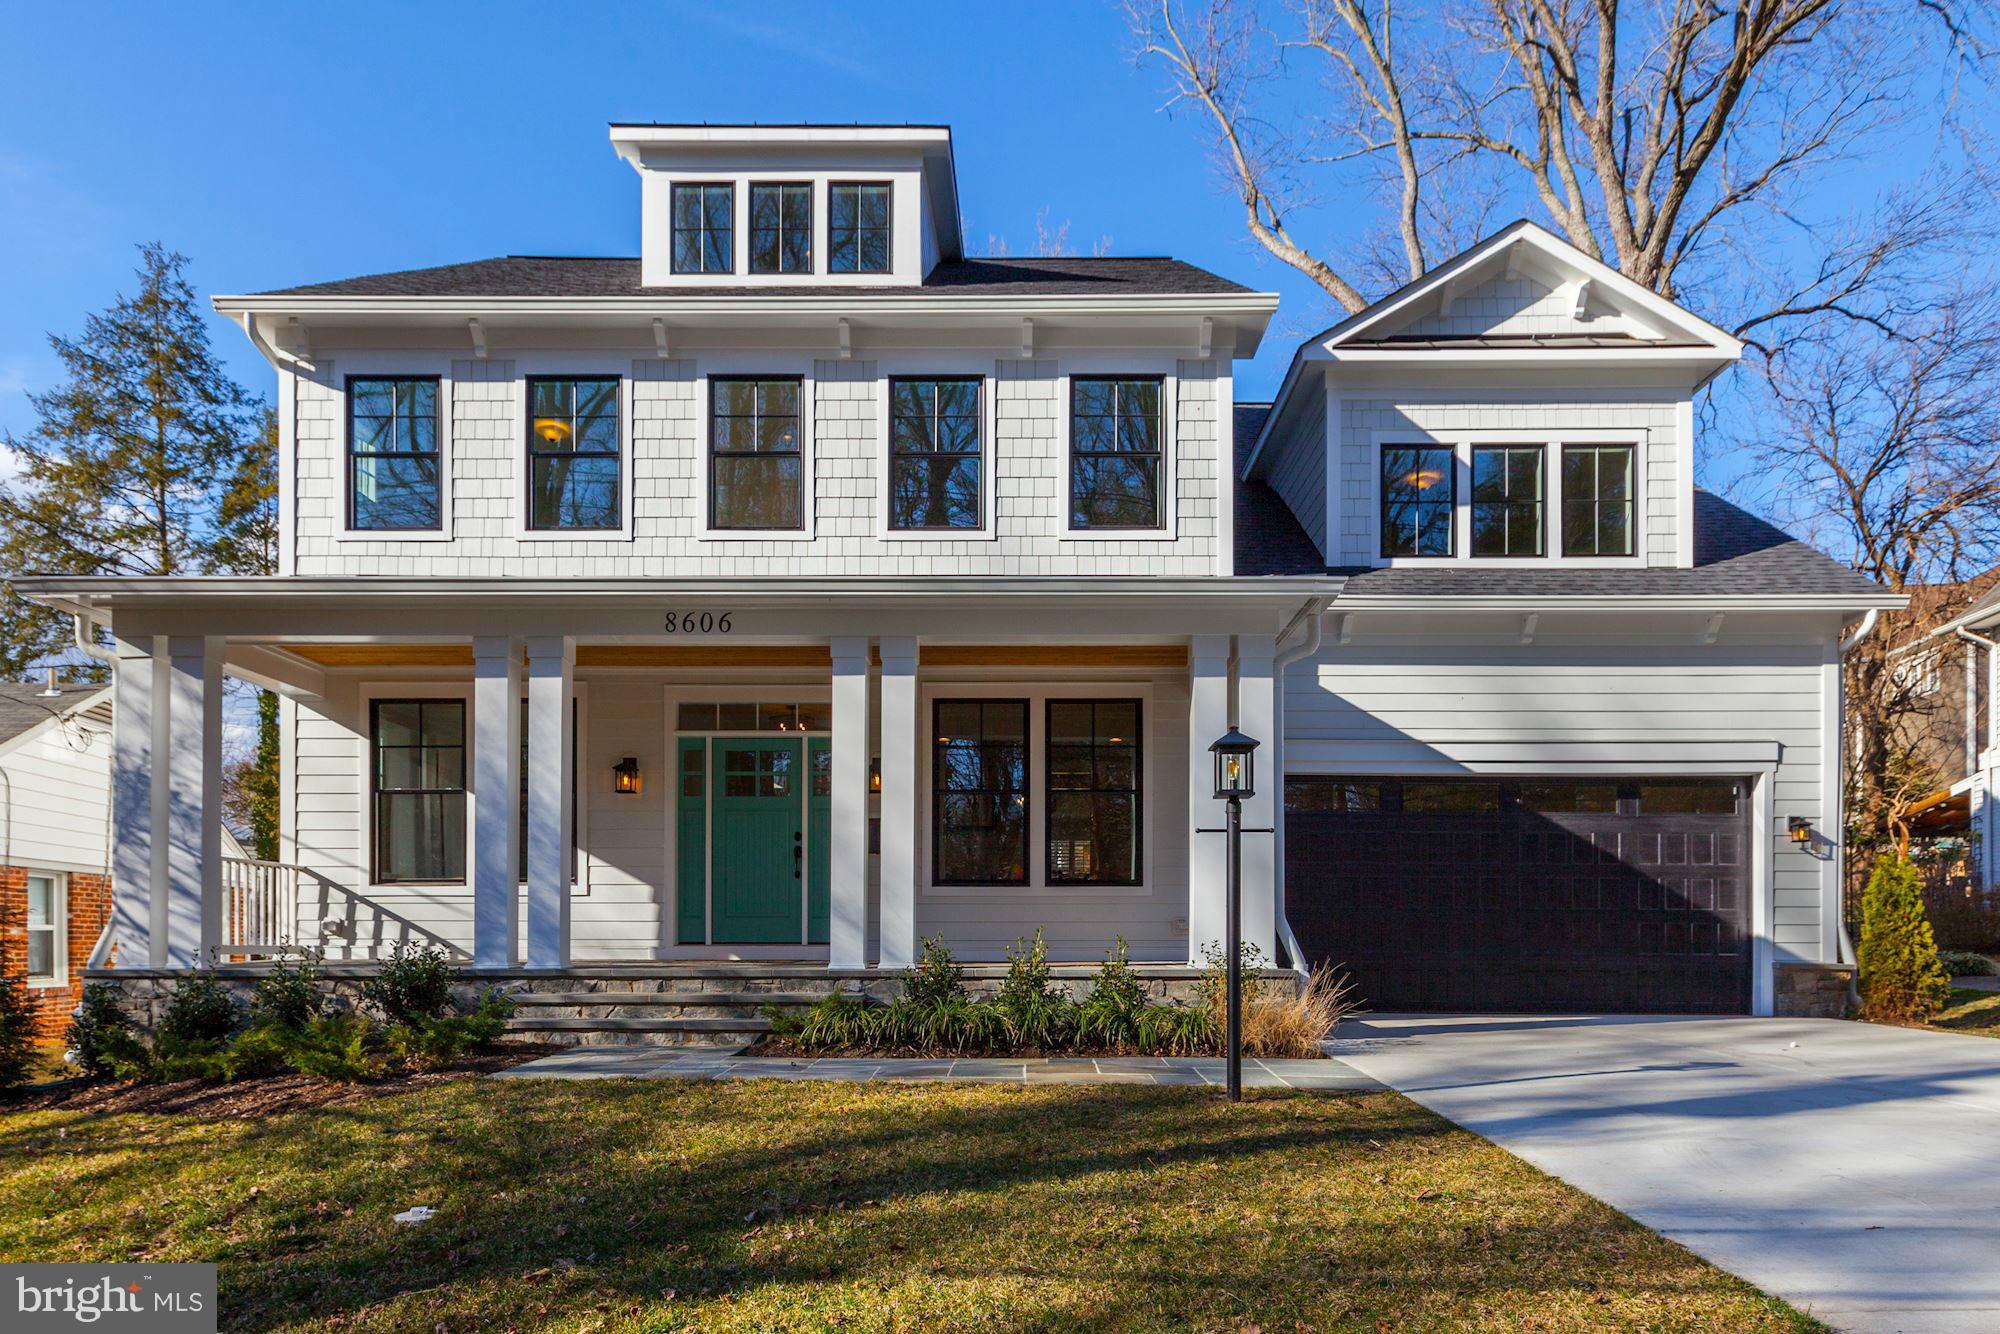
Gorgeous new construction in fabulous Hillmead. Inquire with Carl Becker regarding other upcoming new construction opportunities.
#1002487953

BETHESDA

8606 RIDGE ROAD

6 Beds

6 Baths

N/A

$1,850,000

MLS#: 1002487953
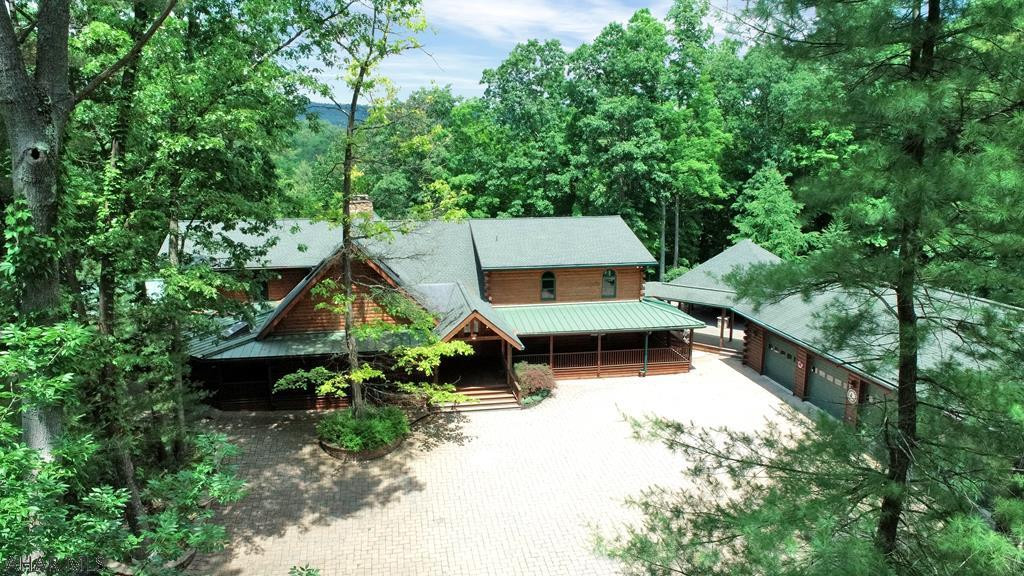
Secluded log home on 162.7 acres. Two sides of this property border 1271 acres of State Forest Lands. Great hunting!  4717 square feet of finished space in this beautiful, spacious home. 3 Bedrooms. 2.5 Baths. Foyer w/double doors. Great room w/vaulted ceiling, hardwood, 10' stone fireplace, rounded wall of windows. New kitchen in 2020 w/upgrades & garden window w/seat.  Dining Room has rounded windows. Master bedroom is ceramic tile w/log stairs to loft, 10x8 W-I-C. Master Bath w/Jacuzzi, his/her vanities, ceramic, shower, door to hot tub. Loft at dining area has bonus room, office, half bath. Wrap-around porches. Outdoor living space - 28x28 pergola w/kitchen, water feature, fire pit. 7 garages, heated. Equipment pole building. Shed. Pond. Orchard. Central Vac. Security System. Wildlife!
#64119

Warriors Mark

1462 Bear Bottom Drive

3 Beds

2 Baths

4,717 Sq.Ft.

$1,850,000

MLS#: 64119

LAST HOME LEFT at Artist Village! Located at the corner of 17th & Bainbridge Streets in the heart of historic Graduate Hospital, this stunning 20-foot-wide residence offers the perfect blend of modern luxury and timeless design PLUS the ORIGINAL ten year tax abatement! Designed by award winning JKRP Architects, the home is thoughtfully laid out to maximize both form and function, with every detail carefully considered. A handsome brick façade welcomes you at the exterior, while inside, the main level opens to a bright living and dining area, filled with natural light from tall windows. The chef’s kitchen is the centerpiece of the home, featuring Beautiful Bosch appliances, custom cabinetry, and designer finishes that make it as functional as it is beautiful. The lower level includes a private two-car garage and a bonus space ideal for a home theater, playroom, or gym. An elevator provides convenient access to all levels. On the second floor, you’ll find two spacious bedrooms, two full bathrooms, and a laundry room. The entire third floor is dedicated to the luxurious primary suite—a private retreat with a sun-filled bedroom, a custom walk-in closet, and a spa-like bathroom with a double vanity, soaking tub, rainfall shower, and water closet. Topping off this home is a spectacular bi-level roof deck. Complete with a wet bar and powder room in the pilot house, it offers expansive outdoor living space and panoramic views of the city—perfect for entertaining or relaxing. This one-of-a-kind residence combines modern smart-home technology, private parking, and elevator convenience, all within one of Philadelphia’s most sought-after neighborhoods.This highly sought-after Graduate Hospital location earns a Walk Score of 97! Nearby, South Street is lined with local restaurants, shops, and markets. Fine dining, luxury shopping, and lively entertainment can be found in neighboring Rittenhouse Sq, plus Target, Sprouts Farmers Market, and Wine & Spirits are less than a 10-minute walk. This central location also provides easy access to Broad St, Washington Ave, Jefferson Hospital, Pennsylvania Hospital, University City, and I-76. Artist Village presents a rare opportunity not to be missed. The time is now to reserve your home, customize your finishes, and plant your roots in Graduate Hospital's next chapter. The top floor flex space can easily be converted into a fourth bedroom; a door can be added for privacy. Association fees, taxes and square footage are the responsibility of the buyer to have verified independently. The PAR Standard Agreement of Sale for New Construction of sale must be used for new construction properties whether completed or not.
Listing contains AI enhanced Photos.
#PAPH2671956

PHILADELPHIA

722 S 17TH STREET

4 Beds

4 Baths

N/A

$1,850,000

MLS#: PAPH2671956

An Exceptional Luxury Residence in Whitemarsh Chase. Welcome to Whitemarsh Chase, an exclusive enclave of just 20 distinguished custom-built homes by renowned builder Sal Paone. Offering approximately 7,000 square feet of beautifully appointed living space, this extraordinary residence showcases timeless architecture, exceptional craftsmanship, and sophisticated luxury throughout. From its impressive, genuine stone exterior and beautifully landscaped grounds to its magnificent two-story foyer, this home makes an unforgettable first impression. Soaring vaulted ceilings, exquisite custom millwork, intricate moldings, elegant archways, and striking architectural details distinguish the residence. The spectacular two-story great room features a dramatic wall of windows, soaring ceilings, and an elegant fireplace, creating a breathtaking setting for both everyday living and grand-scale entertaining. The gourmet kitchen features granite countertops, custom cabinetry, upgraded stainless steel appliances, a professional-style range, designer backsplash, custom pantry, and sun-filled breakfast area. Gracious formal living and dining rooms complement a dedicated private office with elegant glass doors, abundant natural light, and direct access to the exceptionally private backyard. The luxurious primary suite offers a tranquil retreat with separate, custom-designed his-and-hers walk-in closets and a beautifully renovated spa-inspired bathroom featuring heated floors, granite countertops, a whirlpool soaking tub, and an oversized glass-enclosed shower. Additional spacious bedrooms and a beautifully finished fourth-level retreat provide exceptional flexibility and comfort. The expansive finished lower level is an entertainer's dream, featuring a dedicated soundproofed home theater, second kitchen, stylish bar, spacious recreation areas, fitness room, full bathroom, and abundant storage. Outside, an expansive deck overlooks a meticulously landscaped and exceptionally private backyard, enhanced by mature trees, a landscaped berm, elegant stone walls, and a comprehensive in-ground sprinkler system. Additional highlights include a three-car garage, integrated Lutron lighting, hardwired security cameras, central vacuum, supplemental zoned heating and cooling, and extensive custom storage throughout. A rare offering where architectural grandeur, extraordinary craftsmanship, come together to create an exceptional luxury living experience.
#PAMC2197190

PLYMOUTH MEETING

503 MONTINCELLO LANE

5 Beds

4 Baths

7,000 Sq.Ft.

$1,850,000

MLS#: PAMC2197190

*** Come and enjoy Fall donuts during our Open House this Sunday 10/11, 10:00am - 12:00pm! ***. EXQUISITE CONVENIENCE / EXCEPTIONAL VALUE / EXTRAORDINARY RENOVATION! Discover an unexpected sense of quiet inside this beautifully renovated home, seconds to all the conveniences you need!   This home offers easy access to the restaurants, shops, and daily conveniences that make this location so desirable. Yet step through the door, and the energy of the neighborhood gives way to comfortable, peaceful living spaces. It’s a rare opportunity to enjoy a beautifully updated home in a location that keeps so much of Bethesda within reach.   

Enjoy over 5,700 square feet of thoughtfully designed and beautifully renovated living space where grand entertaining and everyday comfort come together perfectly. A dramatic two-story foyer welcomes you into sun-filled gathering spaces, a spacious family room with a stone fireplace and entertaining bar, generous bedrooms, and a luxurious owner's retreat featuring a spa-inspired bath and private balcony.  Two mudrooms and ample storage a bonus for our active lives.  The lower level offers recreation room, large storage spaces, craft / fitness wing and additional bedroom option.  Fully fenced and surrounded by lush landscaping with a large stone patio, this home has everything you need!

In the coveted South Bradley Hills neighborhood with it's walking paths to downtown Bethesda in approximately 15 minutes or drive there in just minutes. The Ride-On bus to Metro just seconds outside your door and the school bus stop is equally convenient, putting all of Bethesda right at your fingertips.  Whitman Cluster Schools!
#MDMC2253170

BETHESDA

5601 VERNON PLACE

5 Beds

3 Baths

5,735 Sq.Ft.

$1,850,000

MLS#: MDMC2253170
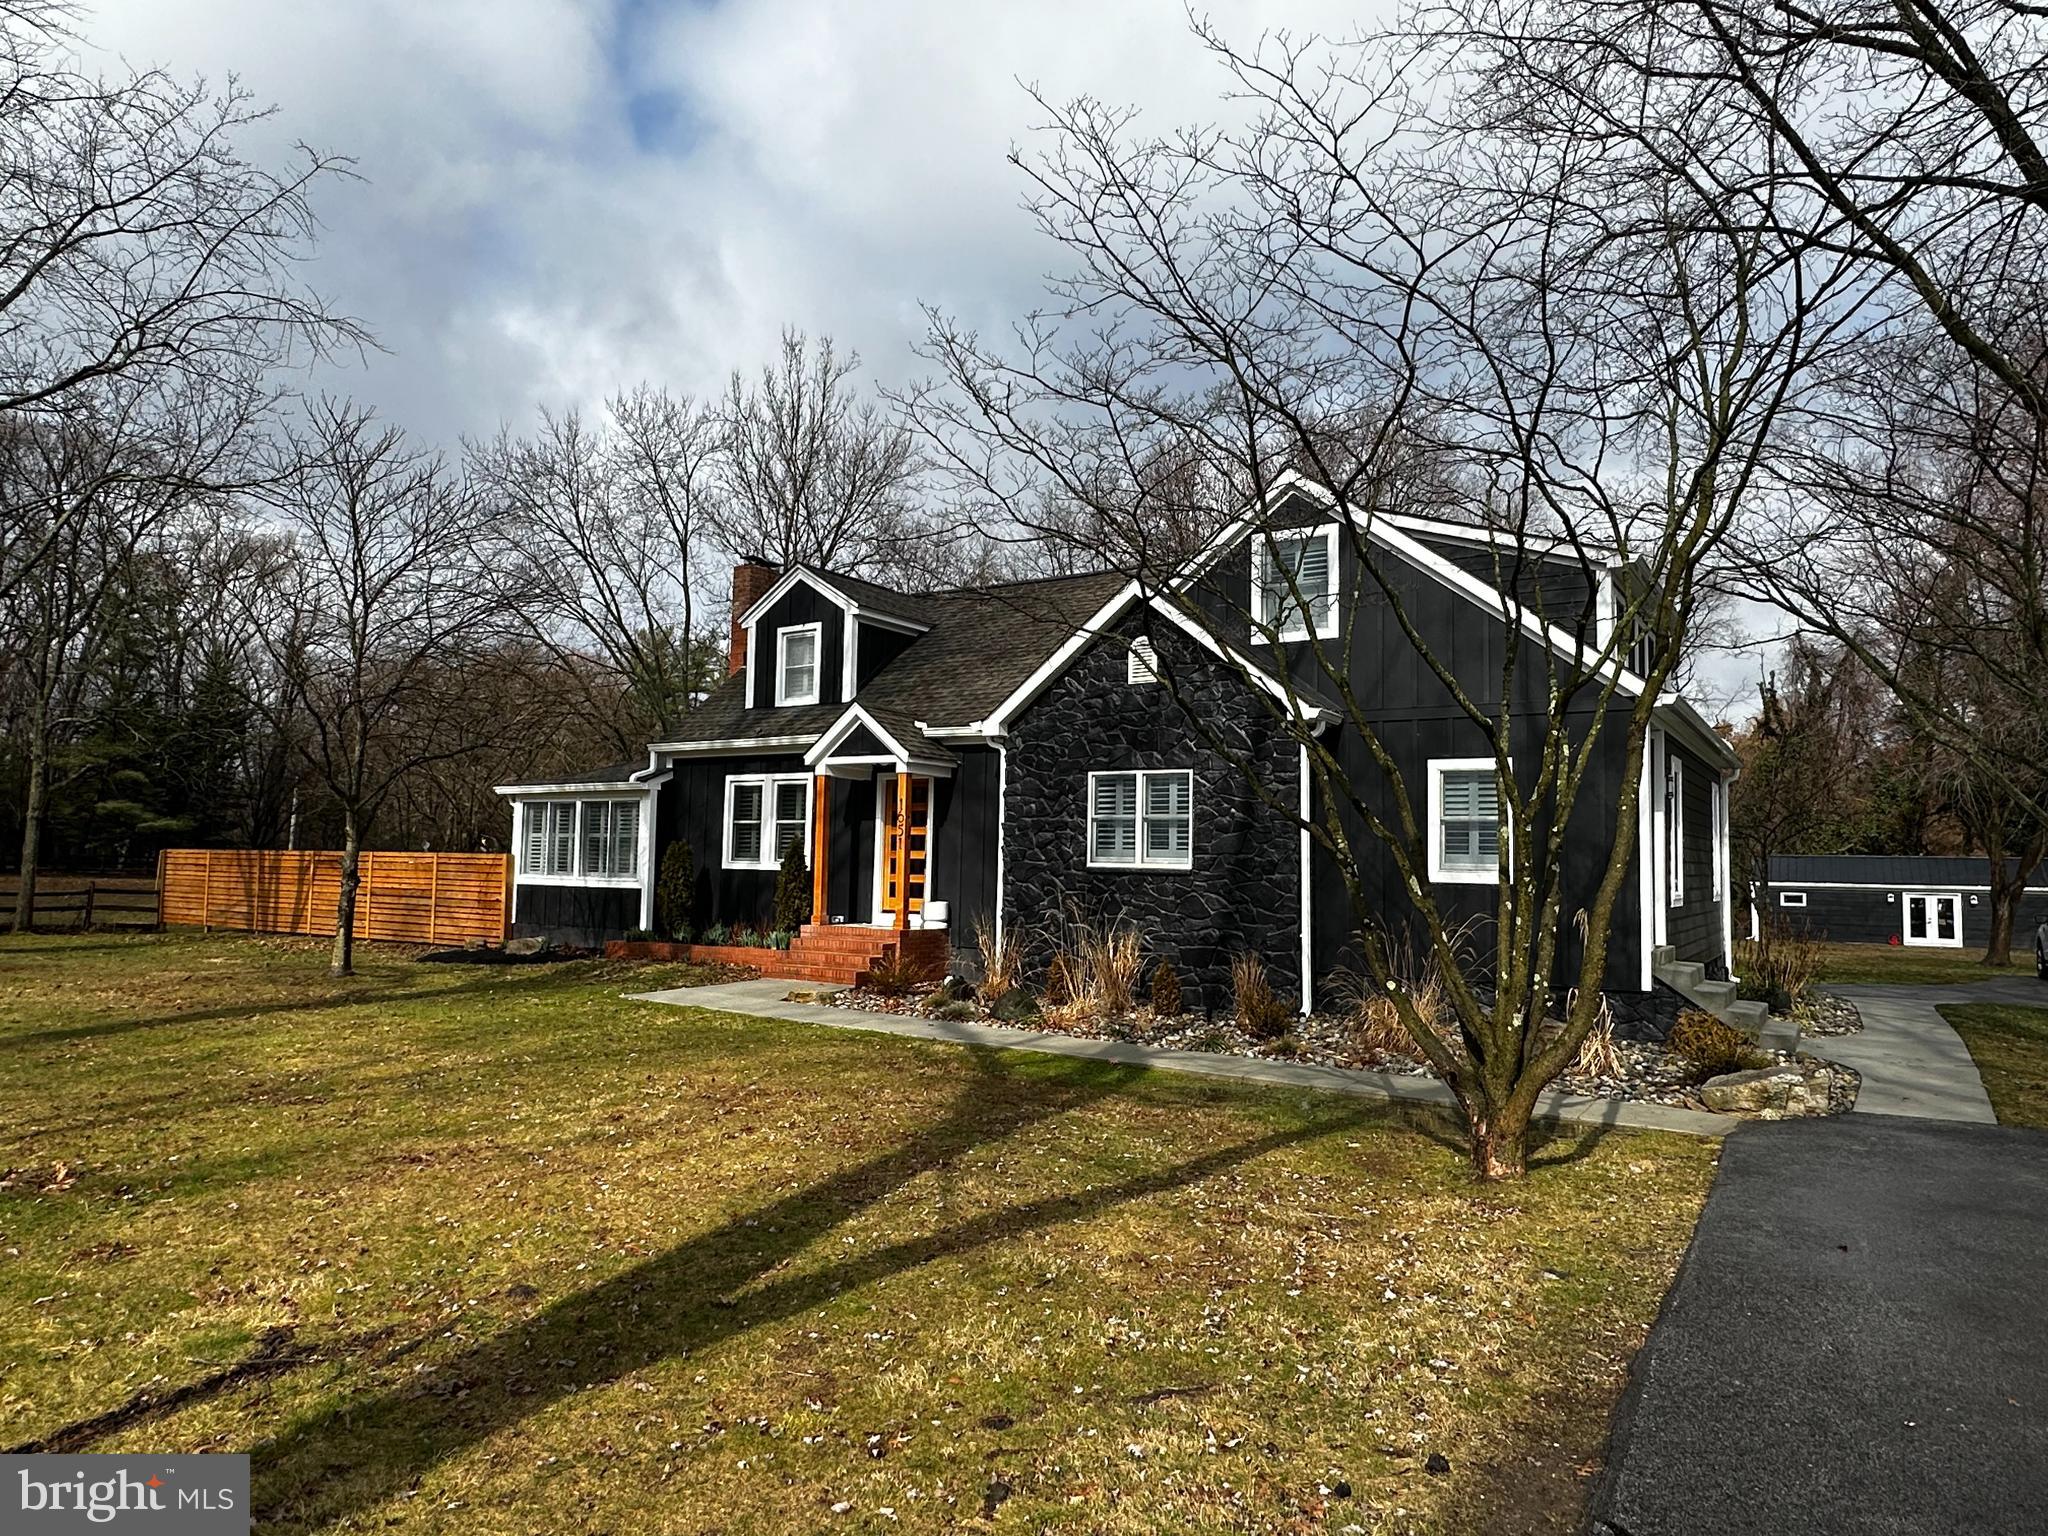
None
#MDAA2077810

ANNAPOLIS

1651 PLEASANT PLAINS ROAD

5 Beds

4 Baths

2,521 Sq.Ft.

$1,850,000

MLS#: MDAA2077810
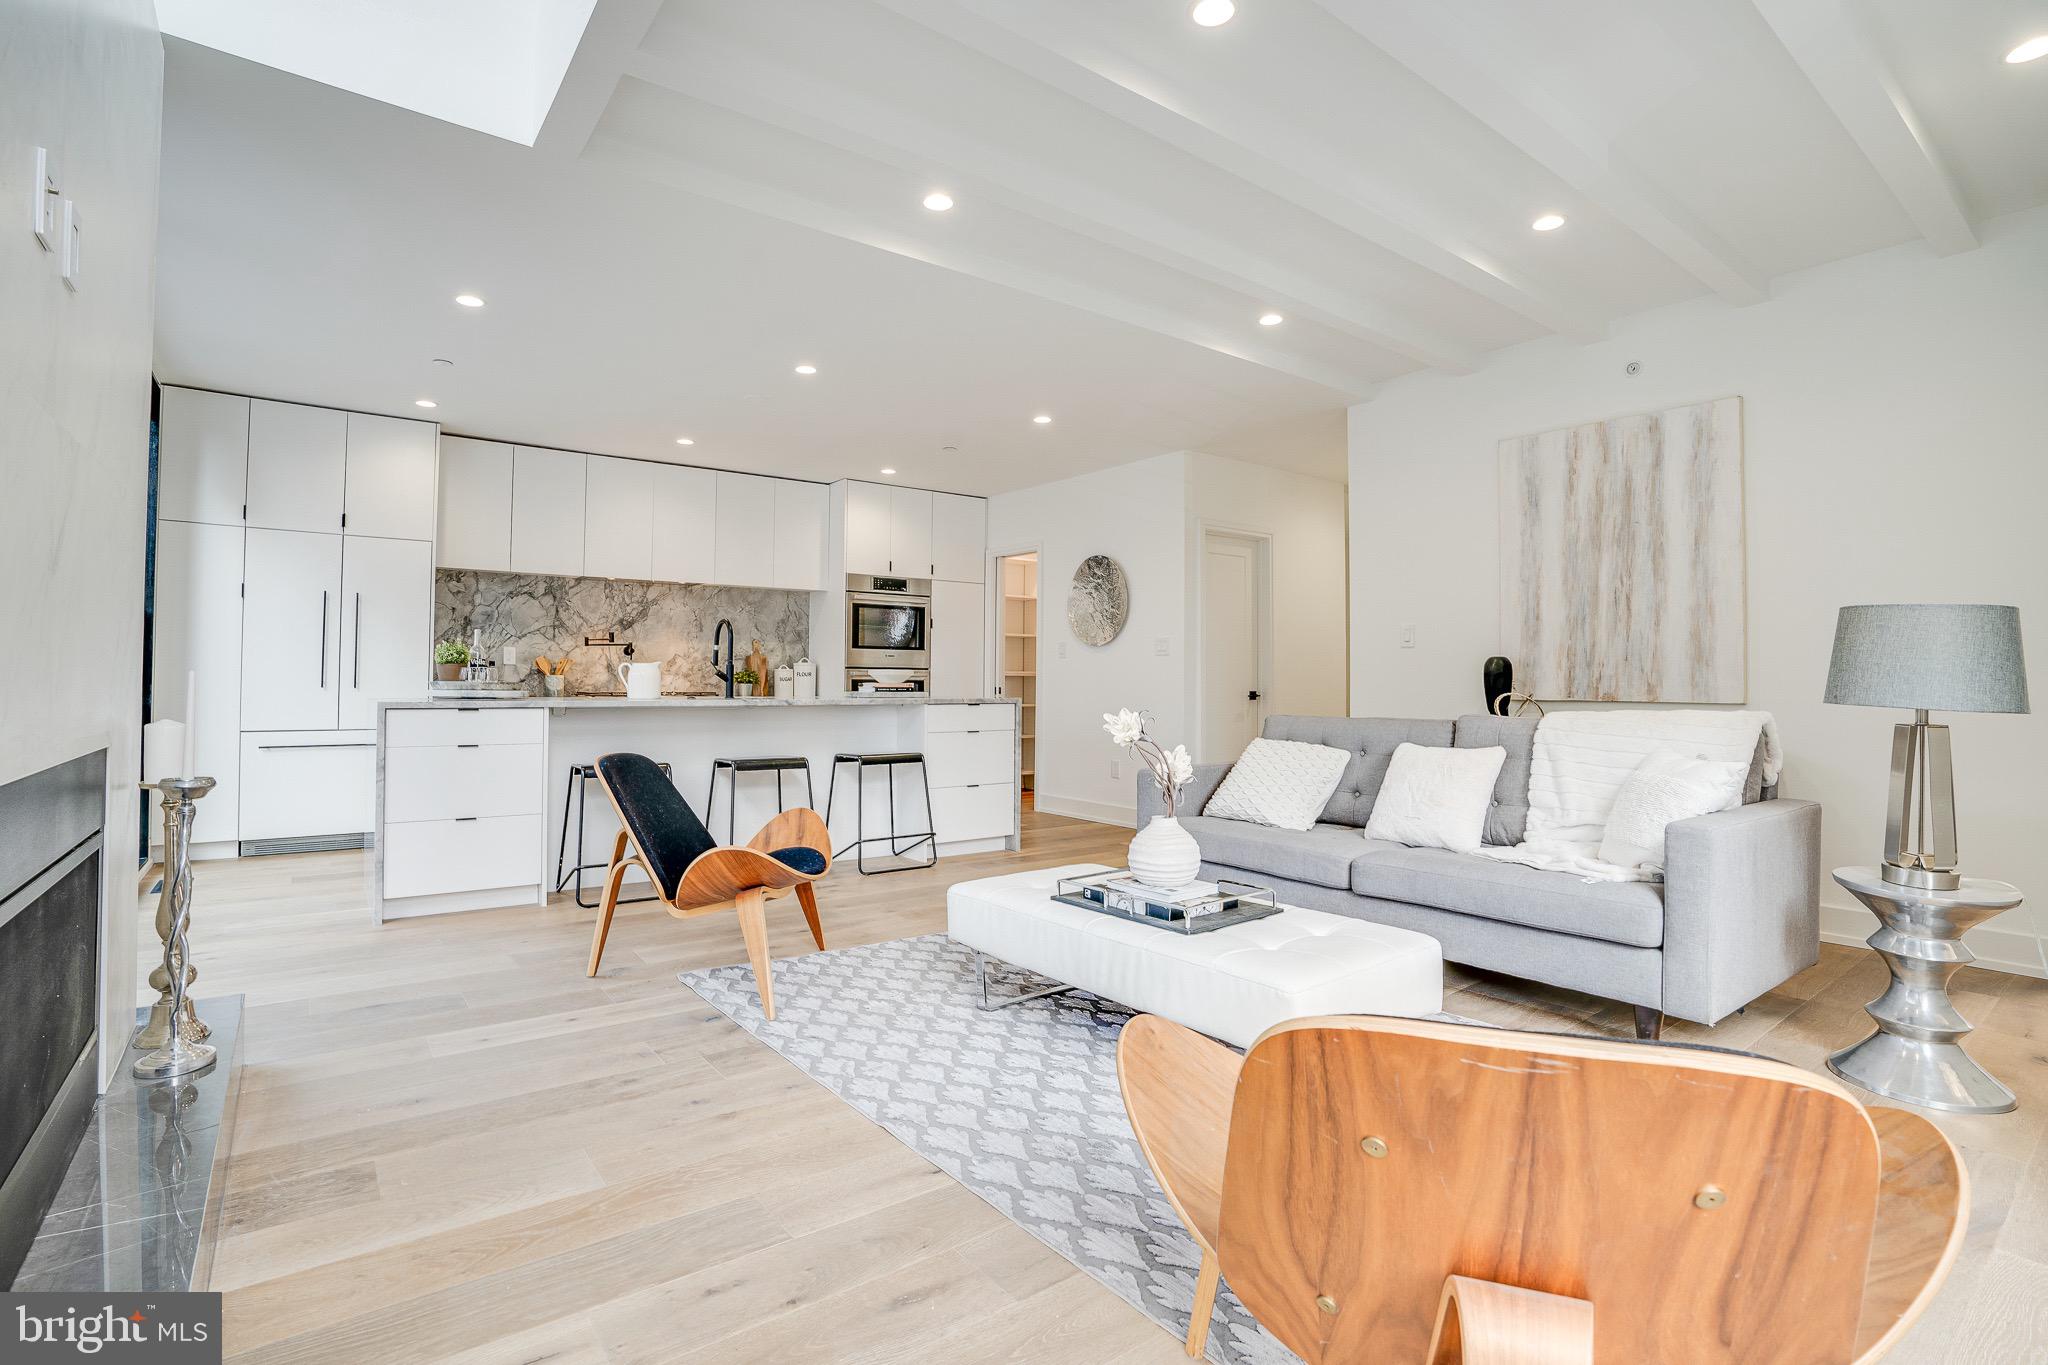
Luxury has a new home and it can be found at 726 S Hicks Street! This new construction  is designed to accommodate the highest standard of living this city has to offer. Luxuriously appointed by one of the most acclaimed architects, this custom home covers over 3,895 square feet of the most sought-after amenities a residence can have. This estate is pin pointed in the center of Graduate Hospital on a lovely tree-lined corner with an assortment of nearby greenery. The exterior boasts a brick facade with fiber cement siding, corrugated metal and over-sized aluminum windows. This home comes well equipped and ready for 2021 with its own home automation system. Step into the living room with a heightened ceiling and exposed beams accompanied by a cozy gas fireplace. White Oak Herringbone wood flooring and stair treads have been hand selected and laid down throughout the property. That out-of-the-magazine kitchen you desire has come to life! Enter a refined space with such gourmet amenities as stone countertops and island, a pristine backsplash, and a sleek set of finely crafted custom cabinets. A large walk-out balcony with floor to ceiling glass window tops off this main floor. Breathtaking views will delight him and her from every angle throughout this home. Continue to explore the rest of the home to find five generously sized bedroom and den spaces and a captivating master suite with large walk-in closet and spa bathroom with top-notch upgrades such as toilet enclosures, full glass shower stall, and a custom double vanity. In total, this home has five and a half bathrooms throughout, each boasting similar modern amenities shown throughout. Your days of taking the stairs has come to a fault as a private elevator has been installed to take you from level to level with no thought. The full finished basement will add another dimension of that feeling of home as it has a wet bar, a full bathroom, and an extensive amount of space to host and entertain!
#PAPH2083862

PHILADELPHIA

726 S HICKS STREET

5 Beds

5 Baths

3,980 Sq.Ft.

$1,850,000

MLS#: PAPH2083862
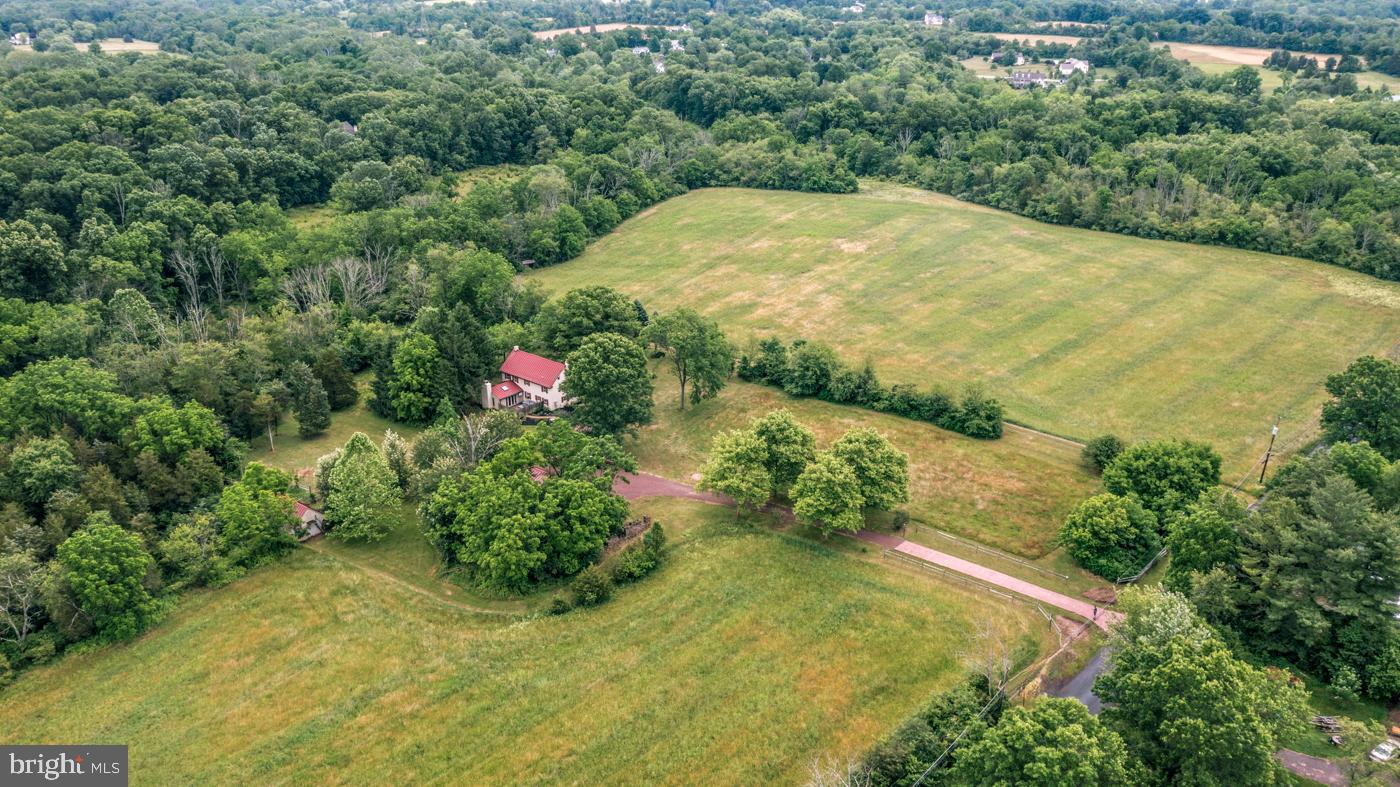
NEW OPPORTUNITY!  Nowhere else will you find an idyllic farm estate with 33 acres of pristine land, which also adjoins Evansburg Park with 3,000 + acres of natural preserve.  And, the property is zoned R-1A and can be subdivided.  I

Accompanied by a separate three-car garage and loafing/run-in shed, (including storage) the spacious 1799 stone farm home in sought-after idyllic Lower Salford Township with  33 acres can accomodate  livestock, horses, sheep, goats, etc.   and has  a sparkling stream to be enjoyed by residents and their animals.

 A flora bordered brick walk leads to the main house and 1,000 sq. ft. partially covered outdoor porch which  overlooks grape arbor and trickling pond.  Visitors are captivated by the flowing floor plan.  The kitchen is highlighted with SS appliances and back splash, farm sink,, gleaming  stone countertops, and a breakfast area blessed with a view of the property. An exceptionally large dining room is an invitation to host wonderful family dinners and holiday brunches around the fireplace. Guests will enjoy gathering in the sizable family room and adjoining 400 sq ft. great room addition with cathedral ceiling, twinkling skylights and handsome working fireplace.  Two sets of atrium doors - one door leads to a private garden area.

Upstairs, more possibilities await.  The rooms easily adapt to more than just bedrooms.  Home office, media center, library or cozy den are just a few ideas.  The master bath is enhanced by a Jacuzzi tub and attractive fixtures.

Among other numerous pluses of this 1799 farm home filled with charm and character are original wide plank hardwood floors, deep sill window, original barn beams accenting the Family/Great Room and newer tin roof.  Stone walls , new  2 zoned heating system and new tankless hot water heater are economical assets, coupled with the fireplaces that warm the home, often eliminating a need to raise the thermostat.  In addition,, brand  new heating system has just been installed.

In all of its seclusion  surrounded by  natural wildlife, this perfect farm  property is  within walking or biking distance to  SKIPPACK VILLAGE with 19 restaurants, shops, art galleries, spa, wine tasting, holiday parades and ALL THE FUN !   Evansburg Park is next door with over 3,000 + acres of natural preserve, walking trails, and open space for hiking, biking, fishing, and water sports.  Minutes to Lederach Golf course, Skippack and Mainland golf courses. Only 10 minutes to Rte 422 and Providence Town Center with Wegman's, Movie Tavern and 50 retail stores.  5 Minutes to PA Turnpike. 

Subdivision is possible as the property is zoned R-1A which zoning should allow for 80,000 sq. ft lots!
This would be the  ultimate location  and situation for a family compund!

Currently under Act 319 which provides big savings per year in RE taxes

 Call for more details and specifics on this one-of-a-kind  farm property with 33 acres.
If you missed out - TIMING IS EVERYTHING - You can still own this irreplacable 
magnificent piece of paradise - Priced to Sell!
#PAMC2105710

HARLEYSVILLE

37 KOBER ROAD

4 Beds

2 Baths

3,397 Sq.Ft.

$1,850,000

MLS#: PAMC2105710

Stunning three bedroom with sweeping views of Rittenhouse Square at the highly coveted Residences at The Rittenhouse Hotel. This spectacular residence seamlessly combines classic elegance and modern functionality with an open-concept floorplan boasting generously sized rooms, two bedrooms plus a den (that can easily be converted back to a third bedroom), two and a half bathrooms, lavish chef’s kitchen, luxurious primary suite, beautiful architectural details, custom built-ins, high-end finishes, and breathtaking sunrise views spanning from Center City over Rittenhouse Square all the way to the Delaware River and South Philadelphia. Day to night this home offers some of the most incredible vistas that the city has to offer! Enter through a sophisticated foyer with architectural ceiling detail, marble tile flooring, wainscoting, conveniently located powder room, and an incredibly spacious walk-in coat/storage closet with modern wood built-ins. The impeccable level of finish continues into the grand open great room highlighted by numerous oversized windows; generous space, ideal for everyday living and entertaining guests; a gorgeous eat-in kitchen; formal dining area off of the kitchen with architectural ceiling detail and space to fit a ten-person table; spacious living room; breakfast nook; and an open den featuring a built-in entertainment center with storage space and display shelving. The renovated chef’s kitchen features a large island with built-in storage and breakfast bar, a plethora of white wood cabinetry with built-ins, quartz countertops, tile backsplash, deep pantry closet, two Avanti beverage refrigerators, stainless steel French door Sub-Zero refrigerator with freezer drawer, and a GE Café appliance package, including a double oven with induction range, microwave, and dishwasher. Peace and relaxation awaits in the luxurious primary suite complete with Rittenhouse Square and southern views, space for a king sized bed and additional seating area, two open walk-in closets with modern wood built-ins, and a lavish ensuite bathroom boasting a double white vanity with marble top, glass enclosed walk-in shower with rainfall and handheld shower heads and marble surround, built-in storage, TOTO Washlet bidet toilet, and designer marble tilework throughout. The second bedroom is generously sized and has two built-in bookcases and a deep wall closet with built-ins. It enjoys use of a full hall bathroom with marble topped vanity, wainscoting, and tub-shower. There is a spacious laundry room with LG side-by-side washer and dryer and excellent storage space. Additional highlights include Lutron lighting system with recessed lights and custom light fixtures throughout, crown and baseboard molding, beautiful millwork, rich hardwood flooring in living areas and primary bedroom, excellent closet space, and four HVAC systems all replaced in 2019. Residence 2506- Rittenhouse Square living at its best! The condominiums at The Rittenhouse sit atop the five-diamond Rittenhouse Hotel. Residents of The Rittenhouse enjoy the use of a chauffeur-driven town car, concierge, and 24-hour lobby attendant. And for an additional fee they can enjoy the same amenities as hotel guests, including valet parking, housekeeping services, room service, spa and fitness center, indoor pool, dog walking, the newly renovated Paul Labrecque Salon, and Lacroix Restaurant.
#PAPH2670534

PHILADELPHIA

202 W RITTENHOUSE SQUARE 10 2506

3 Beds

2 Baths

2,160 Sq.Ft.

$1,850,000

MLS#: PAPH2670534

**Prime Passyunk square development opportunity** – Developers please take the time to look at this rare opportunity to build 18 units plus one commercial BY RIGHT just off of Passyunk avenue. I have an OM I can deliver upon request.  Situated in a high-traffic CMX-2.5 zoned corridor, the space benefits from excellent visibility, convenient access to major city routes, and a vibrant surrounding neighborhood of retailers, restaurants, and residential density. Fully Sprinklered with Commercial elevator all operating and to date.

Contact me for more information or to Schedule a showing
#PAPH2662166

PHILADELPHIA

1939 S JUNIPER STREET 43

None Beds

None Baths

17,390 Sq.Ft.

$1,850,000

MLS#: PAPH2662166

Commercial opportunity available in Downtown Ocean City! OPPORTUNITY ZONE! Included parcels: 3997, 3998. Available for purchase alone or together with 0 Dayton Ln (parcels: 3991, 3992, 3993, 3994). Reach out to listing agent for further details!
#MDWO2039286

OCEAN CITY

25 PHILADELPHIA AVENUE

None Beds

None Baths

0.14 acres

$1,850,000

MLS#: MDWO2039286

1 ... 653 654 655 656 657 ... 666
* Listings identified with the FMLS IDX logo come from FMLS and are held by brokerage firms other than the owner of this website. The listing brokerage is identified in any listing details. Information is deemed reliable but is not guaranteed. If you believe any FMLS listing contains material that infringes your copyrighted work please review our DMCA policy and learn how to submit a takedown request. © 2024. First Multiple Listing Service, Inc.

Send a message

Message successfully sent.

Your message

What is 3 + 4 ?

Reason for contacting?

I agree to receive email communication and understand I can unsubscribe at any time.

I agree to be contacted by Charis Realty Group - Christine Issler, Broker via call, email, and text for real estate services. To opt out, you can reply 'stop' at any time or reply 'help' for assistance. You can also click the unsubscribe link in the emails. Message and data rates may apply. Message frequency may vary. Privacy Policy

Sign Out

Virtual Assistant

Would you like to take the next step with this property? We can help you schedule a showing or virtual tour, or send you more details.

Yes, I would like more information.

Thank You for Your Reply, One of Our Agents will contact you as soon as possible

No, maybe later.

Thank you, you can always contact me via email, phone number or through the contact form.

Realhub AI

Lucy - Your AI-Powered Realtor

Update Your Temporary Password

Personalize your search

Enter your email and we'll notify you immediately when new listings match what you're looking for.

or enter email address

Already have an account ? Login here

Continue your home search

I agree to receive communications and understand I can unsubscribe at any time.

I agree to be contacted by Charis Realty Group - Christine Issler, Broker via call, email, and text for real estate services. To opt out, you can reply 'stop' at any time or reply 'help' for assistance. You can also click the unsubscribe link in the emails. Message and data rates may apply. Message frequency may vary. Privacy Policy

Already have an account ? Login here

We use cookies

We use cookies primarily for analytics to enhance your experience. By accepting, you agree to our use of these cookies. You can manage your preferences or learn more about our cookies policy.