Properties

Browse or get in touch to schedule a walkthrough.

  • Nearby me
Price range

Popular Features

Community Features

Association

Property Features

Waterfront

View

Exterior Features

Interior Features

Style

1102954 properties match your criteria

Updated 1 minute ago

E-Alert name
Open house
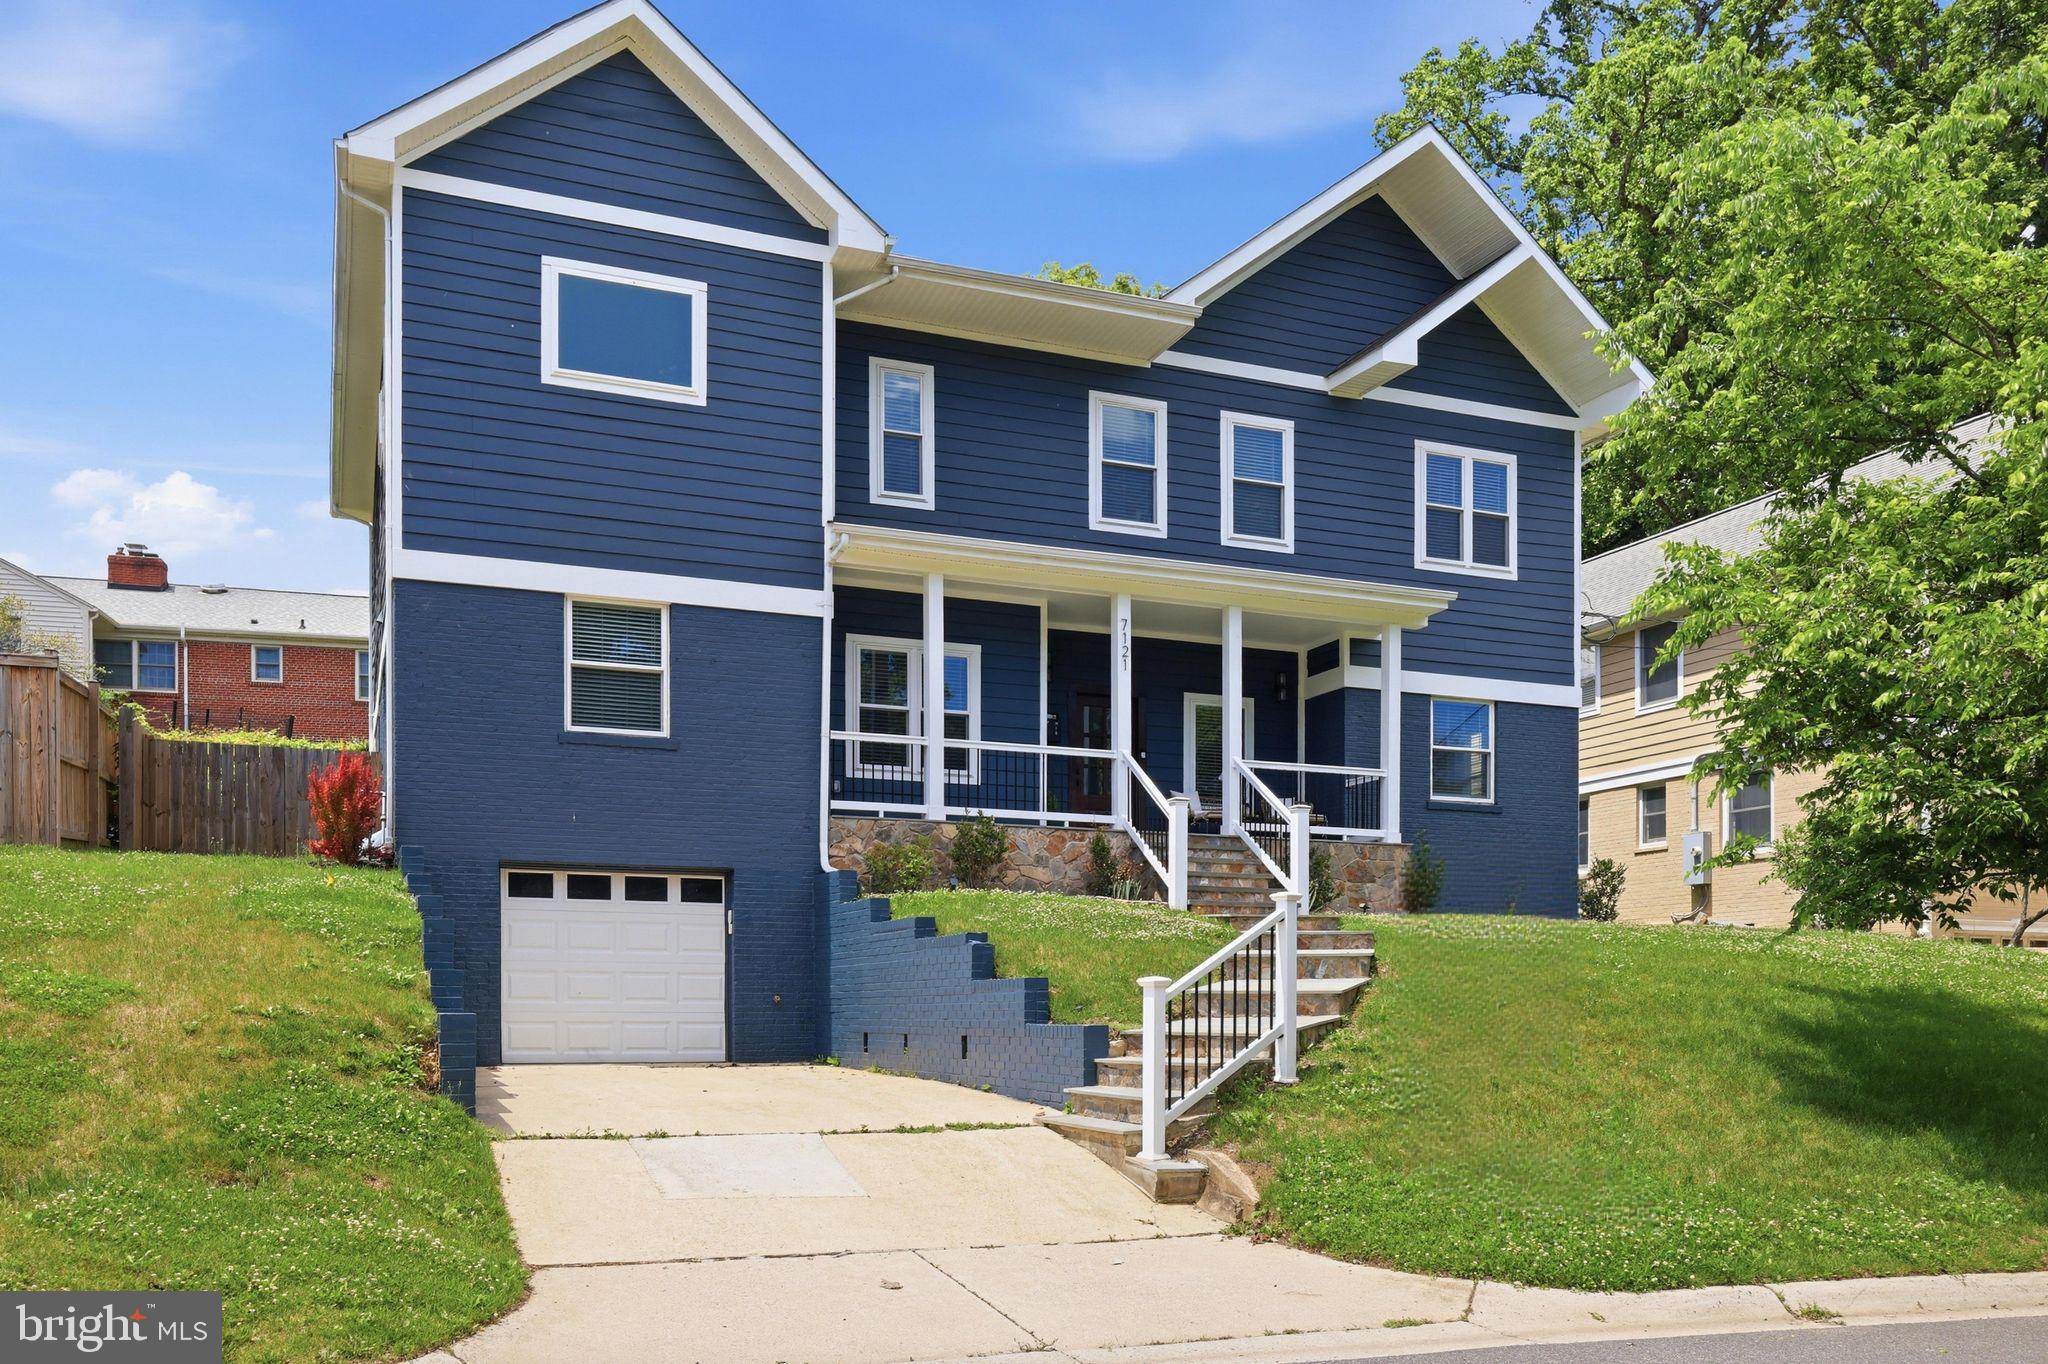
Welcome to your luxurious dream home located in the highly desirable Bethesda-Chevy Chase school district! This stunning craftsman masterpiece offers over 4600 square feet of opulent living space, spanning 3 levels. With 6 spacious bedrooms, 5 full baths, and an open concept floor plan, this home is designed to let natural sunlight flood in from every angle. The gourmet chef's kitchen is a delight, featuring premium Zline black stainless-steel appliances, an oversized quartz island, and countertops. The expansive primary bedroom boasts a deluxe en-suite bath and a spacious walk-in closet. The fully finished walkout basement offers a private entrance and plenty of room for guests. Entertain in style on the fully fenced-in backyard and patio. Don't miss out on the ultimate luxury and comfort that this breathtaking dream home offers - schedule your private tour today!

This property is part of the MG eMpower VIP Buyer Package, which provides eligible buyers with cost savings and VIP concierge services. Inquire with the listing agent for more details on this exclusive opportunity.
#MDMC2231286

CHEVY CHASE

7121 W GREENVALE PARKWAY

6 Beds

5 Baths

4,172 Sq.Ft.

$1,850,000

MLS#: MDMC2231286
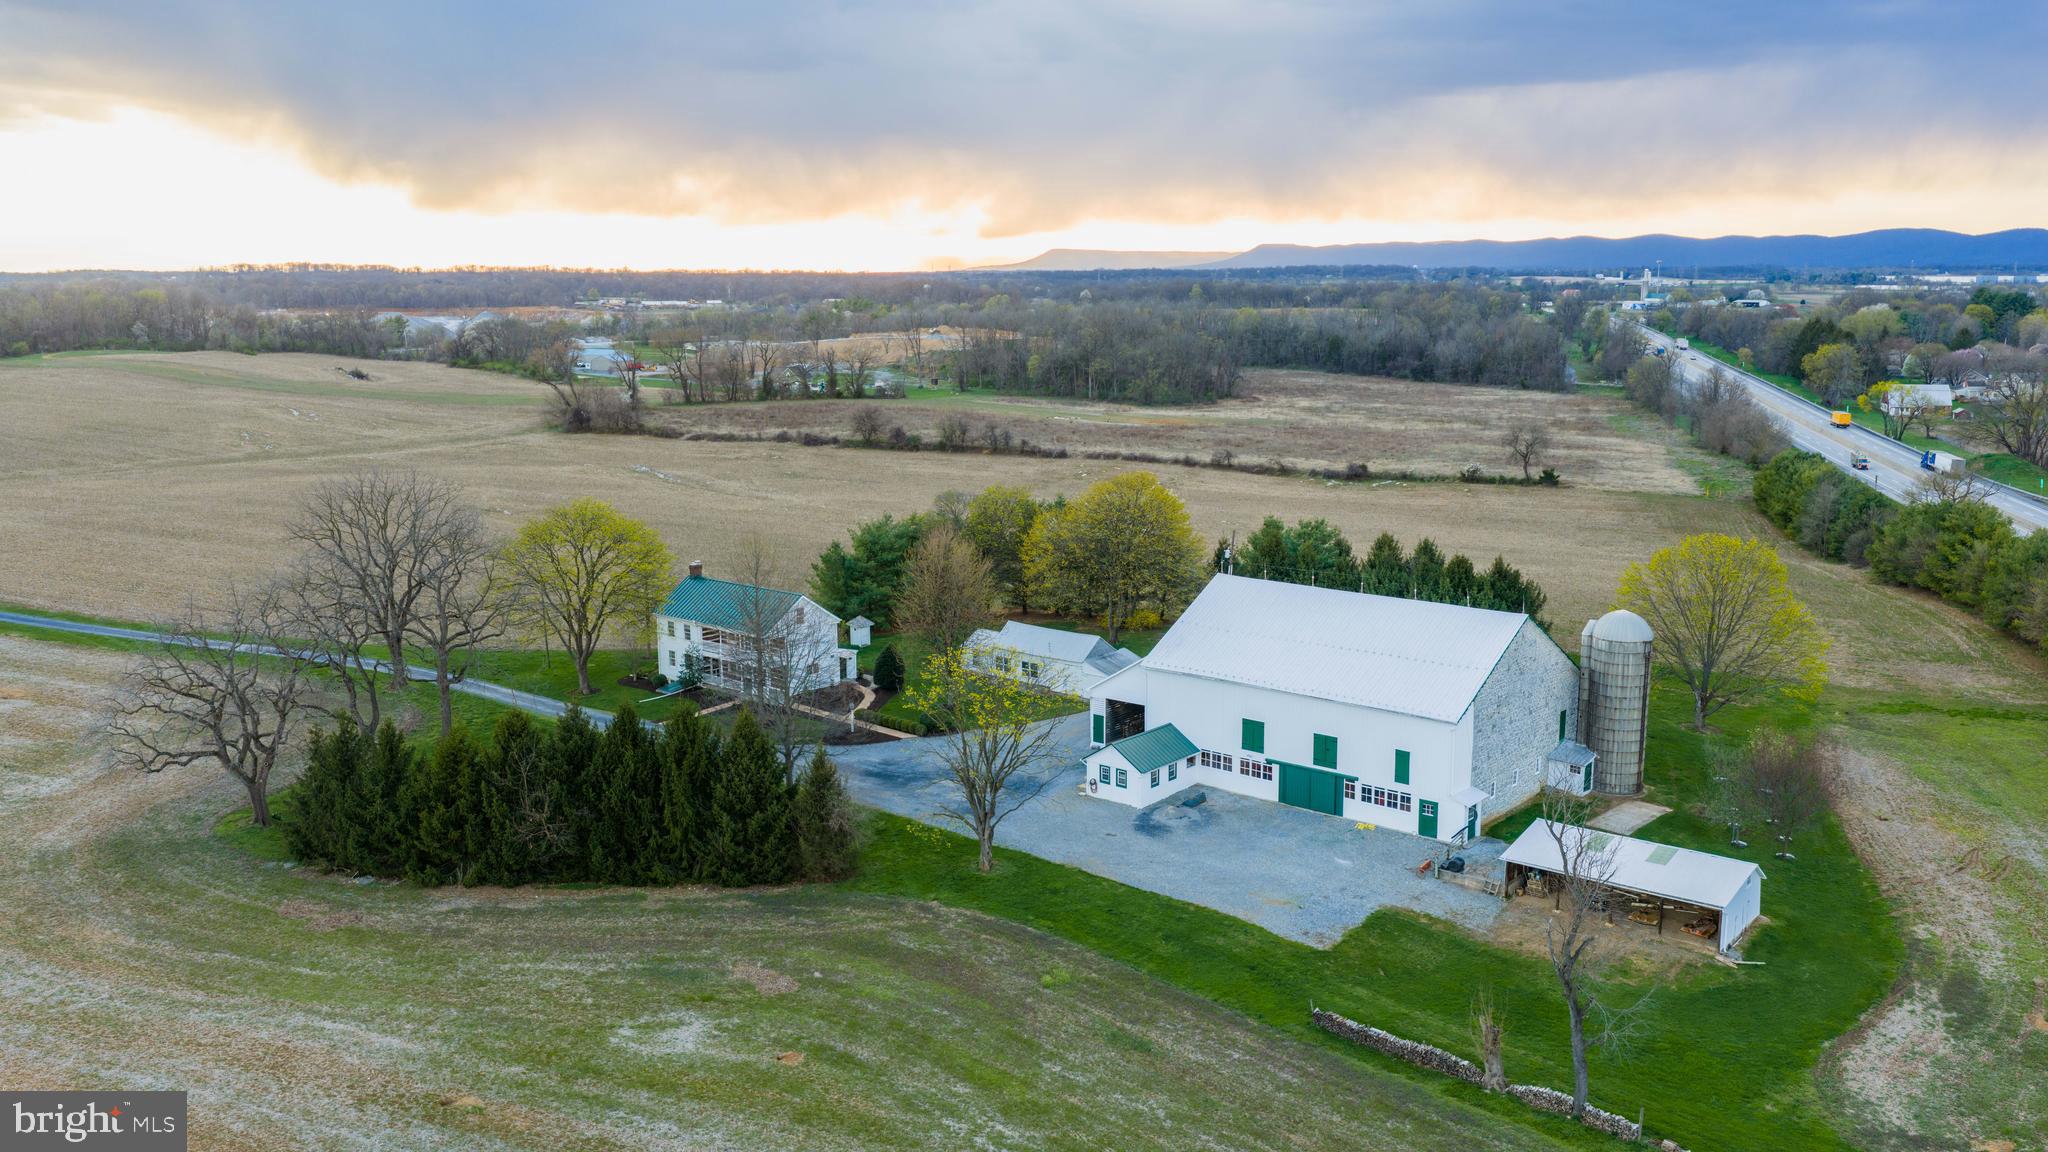
Tucked behind rolling tillable fields in Silver Spring Township, this 80.14-acre farm is the kind of place that stops you mid-sentence. Two parcels. Two entrances — one off W Trindle Road, one off North Locust Point Road. Eighty acres of some of the highest-producing soils in Cumberland County, currently under a $10,000 annual tillable lease that puts money back in your pocket while the land does what it was always meant to do.

The farmhouse dates to 1860 but has been meticulously restored. Not renovated, not remodeled, but restored. Designed into an extensively thought-out vision that honors every original detail while bringing the home to modern standards. Original hardwood floors. Exposed chestnut log walls. Hand-hewn ceiling beams. A stone walk-in fireplace that anchors the main level. And every system behind those walls is brand new — plumbing, electric, HVAC, windows — all brought to current building codes without sacrificing a single ounce of character.

The kitchen alone will take your breath away. Solid cherry custom cabinetry. A Wolf range. Sub-Zero refrigerator and freezer. An imported farmhouse sink. Custom hardware crafted by artisans in Lancaster County and Massachusetts. Built-in appliances. Amish-built details throughout. Butler's pantry. Gourmet island. This is not a kitchen — it is a statement.

Three bedrooms. Three bathrooms. 2,649 square feet across two stories with a partially finished basement, interior and exterior access, and a stone foundation that has held this home for over 160 years. Highly desired and a stand to test and time, James Hardie siding. A standing seam metal roof. Period-correct exterior detailing. Recessed lighting. Walk-in closets. Upper floor laundry. Central air. Every thoughtful upgrade you could ask for — already done.

Step outside and the views will hold you there. Sweeping, uninterrupted sightlines across manicured grounds, open fields, and a landscape that changes with every season. If you think of life when things were much simpler, this home has the porch and balcony to reminisce on. 

The 1860 stone bank barn has been professionally repointed and stands as a centerpiece of this property — a working piece of history that most people only see in photographs in magazines.

This property is protected under a conservation easement as well as neighboring properties preserving the peaceful landscape for lifetimes to come. Through the Clean & Green Program, taxes remain low while the easement preserves its agricultural legacy while still allowing for a second home on a designated 2-acre building envelope. 

Professional architectural renditions are available for buyers with a vision to expand the residence. A new well has been installed. Extensive hardscape, exterior lighting, patios, porches, and a stone driveway complete the setting. This home is beyond turn key, its the portal to life you've been awaiting.

Located in the Cumberland Valley School District, minutes from Carlisle and Mechanicsburg, with easy access to I-76, Baltimore, Washington D.C., and Philadelphia. Privacy and convenience — in the same sentence. Staple stores and restaurants are a stone throw away while you feel secluded in serenity of your own.

Properties like this don't come on the market often. They come along once and you either recognize it or you don't. Immaculate. Manicured. Private. Protected. Eighty acres of legacy farmland with world-class soils, a meticulously restored home with luxury upgrades and no expense spared, and a stone barn that has stood since before the Civil War.

This is not just a listing. This is your next chapter. Welcome to the best part of your story.
#PACB2052712

MECHANICSBURG

1122 W TRINDLE ROAD

4 Beds

3 Baths

3,014 Sq.Ft.

$1,850,000

MLS#: PACB2052712
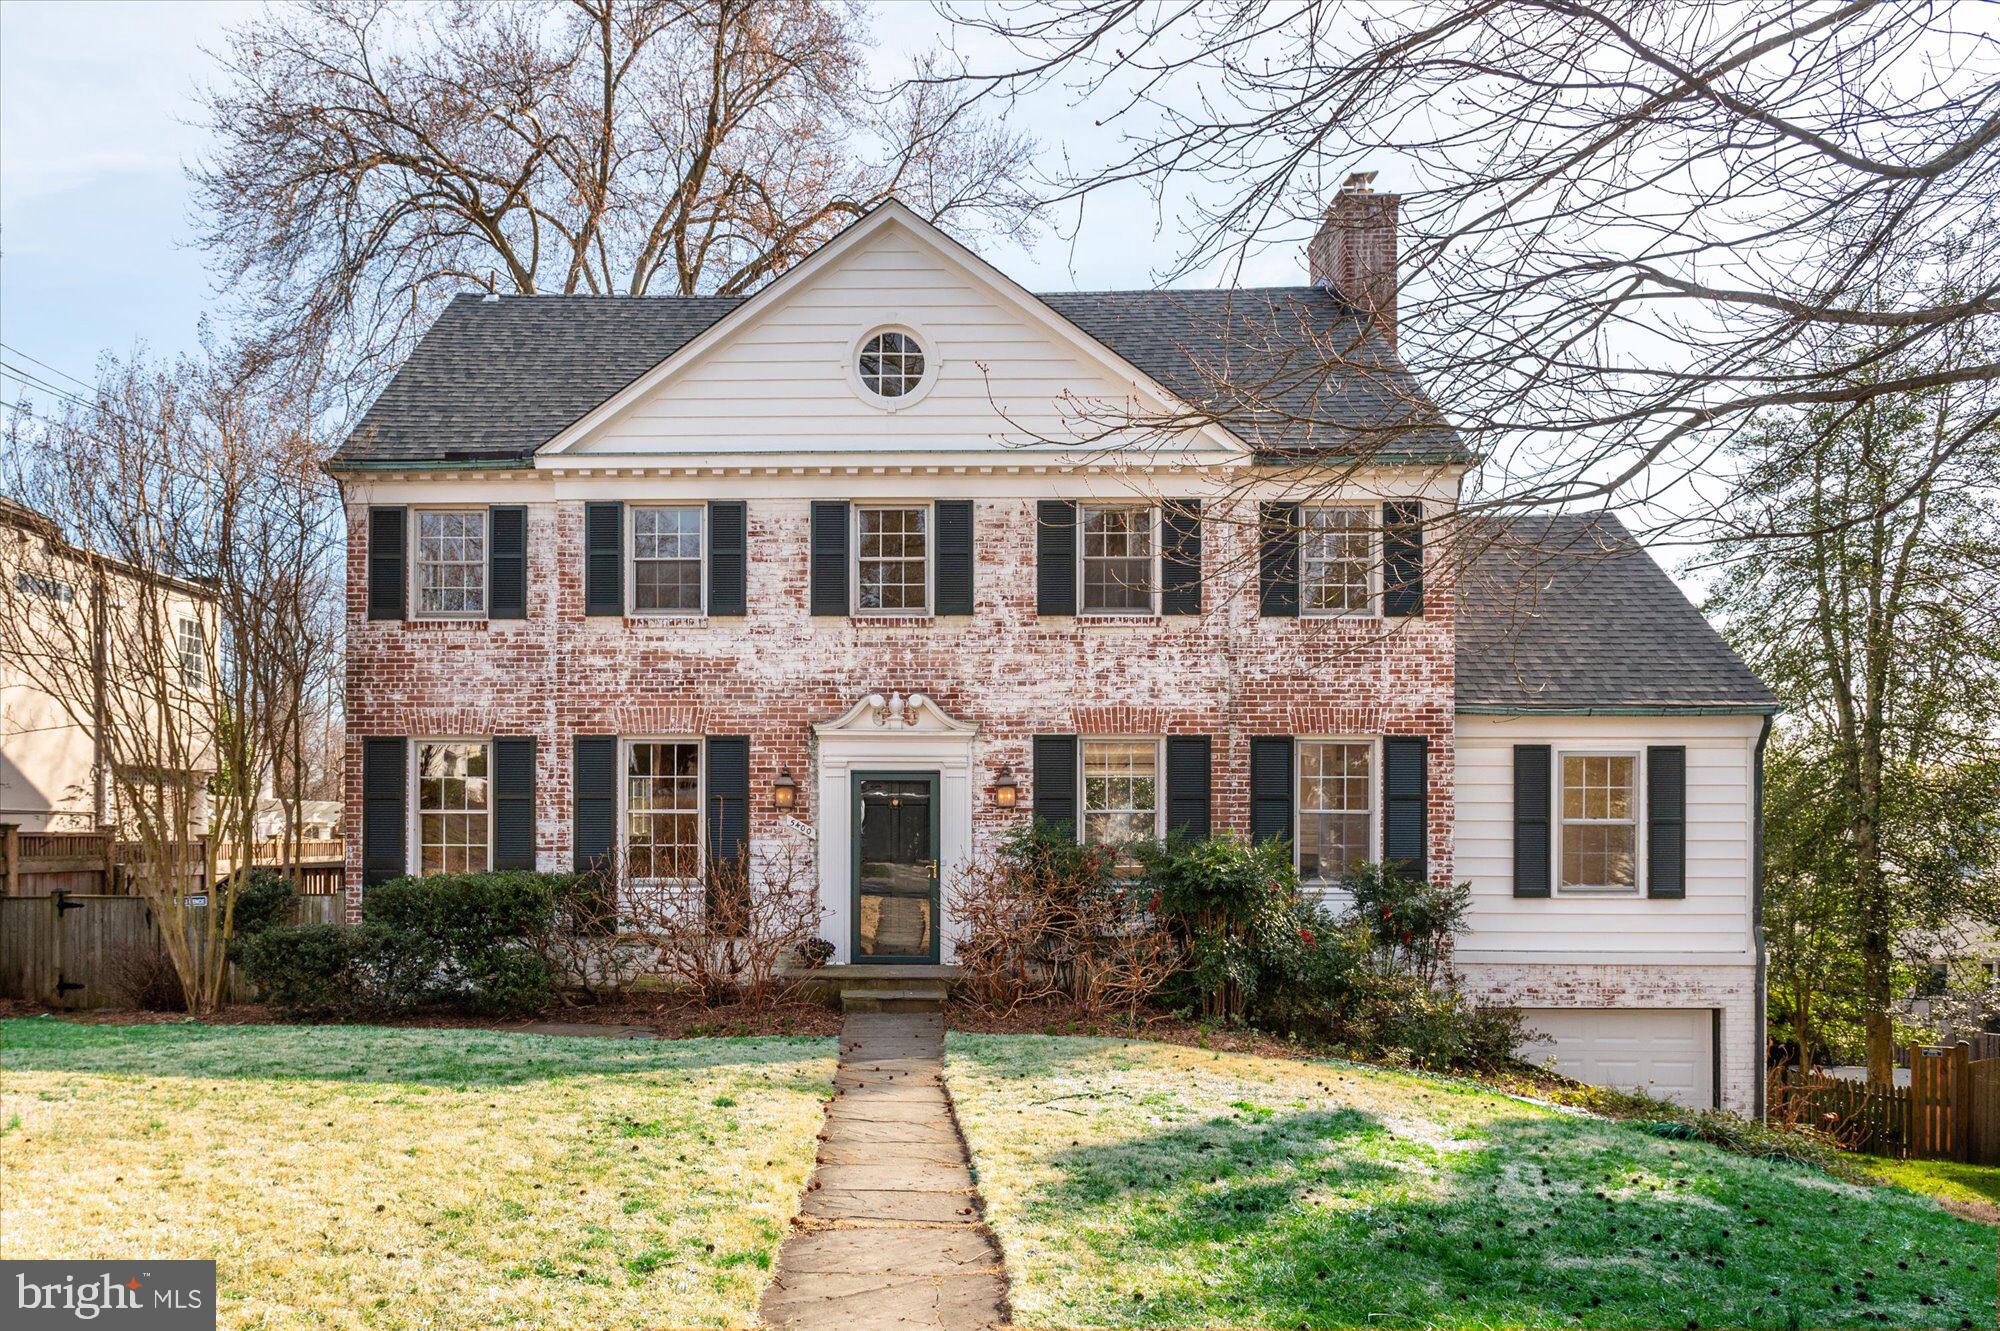
This story-book whitewashed brick colonial located in Westmoreland Hills has been expanded and updated throughout the years, featuring six bedrooms and four and a half bathrooms. The exquisite exterior complements the interior, which features hardwood floors, oversized windows, crown moldings, and built-ins. The main level boasts a spacious floor plan, including a stunning formal living room with a wood-burning fireplace, a family room with built-in bookcases and a sliding glass door leading to the back deck, and an elegant formal dining room. The gourmet eat-in kitchen features ample cabinetry, granite countertops, stainless steel appliances, and a breakfast nook with access to a side patio (making it the perfect spot for a grill). Completing this level is a powder room and welcoming foyer. 

Upstairs, find four bedrooms and two full bathrooms, including the primary suite featuring a dressing room with dual closets, ample storage space, and an ensuite bathroom. The third level offers two additional bedrooms and a full bathroom. The walk-out lower level includes a recreation room with a wood-burning fireplace, a built-in wet bar, a bonus room (that can be a potential additional bedroom), a full bathroom, laundry, and a storage room with a workbench and access to the attached garage. The fenced-in rear exterior is an extension of the home, with beautiful landscaping and multiple spaces for outdoor entertaining, including a deck off the family room and an expansive patio and yard off the lower level. The home is just steps from Westmoreland Hills Park, Little Falls and Capital Crescent Trails. Starbucks, Millie’s, and the Spring Valley Shopping Center are just down the road! Enjoy living just a quick drive to downtown DC, Bethesda, or Chevy Chase.

See owner upgrade list in documents.
#MDMC2122054

BETHESDA

5400 BLACKISTONE ROAD

6 Beds

4 Baths

3,397 Sq.Ft.

$1,850,000

MLS#: MDMC2122054
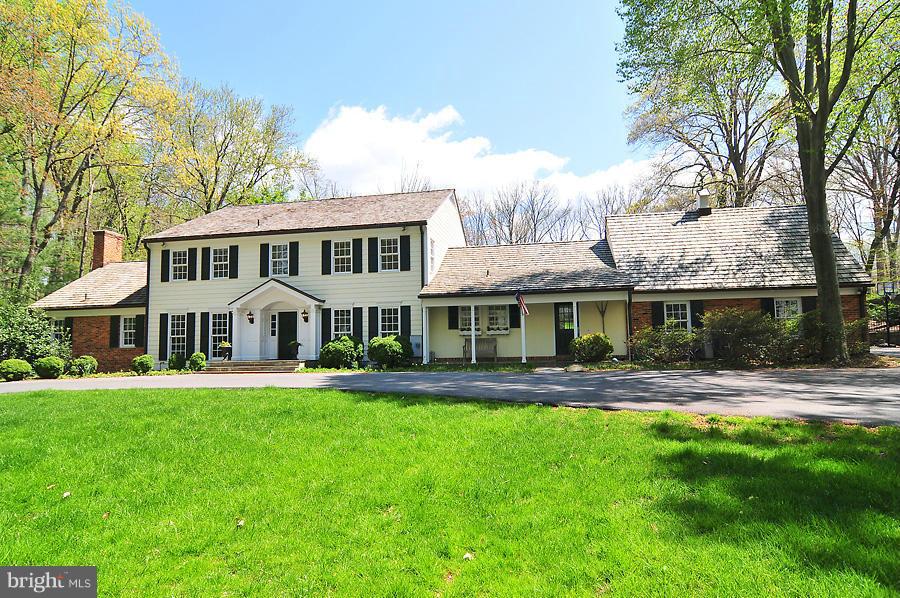
Significant Price Reduction of $150,000.00 !!! Gorgeous colonial, close-in Potomac. Renovated top to bottom and ready for a new family. Master Bedroom Suite on main level has :His & Hers" renovated baths. Separate guest suite over garage. Magnificent Kit & FR addition with cathedral ceiling & skylights overlooking amazing 2 acre grounds and pool. W/o LL with Rec room, BR & Renov Bath.
#1002330739

POTOMAC

9009 POTOMAC STATION LANE

7 Beds

6 Baths

6,300 Sq.Ft.

$1,850,000

MLS#: 1002330739
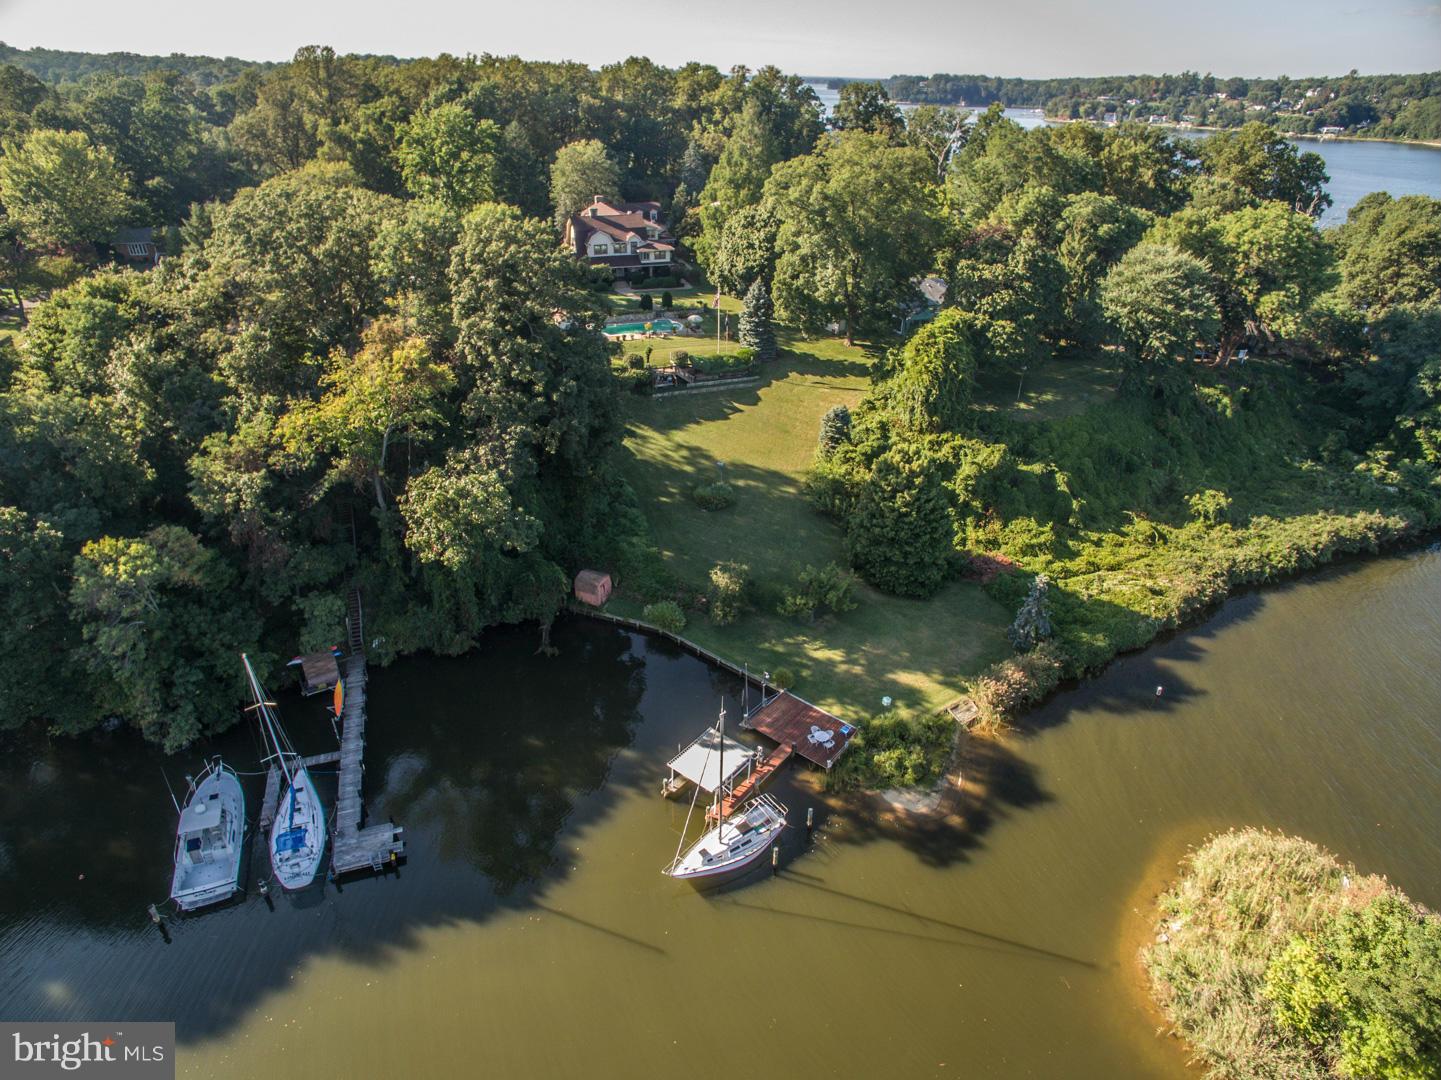
Late 19th century waterfront manor on over 1.5 acres of land on the Severn River. Architectural masterpiece with a spiral staircase leading to a 2nd floor billiards room overlooking the vaulted family room and kitchen. Character and unparalleled craftsmanship flow throughout this magnificent property that features a private pier, waterfront pool, 5 fireplaces, 7-car garage, and a guest house.
#1002715940

ANNAPOLIS

1841 COVE POINT ROAD

5 Beds

4 Baths

N/A

$1,850,000

MLS#: 1002715940
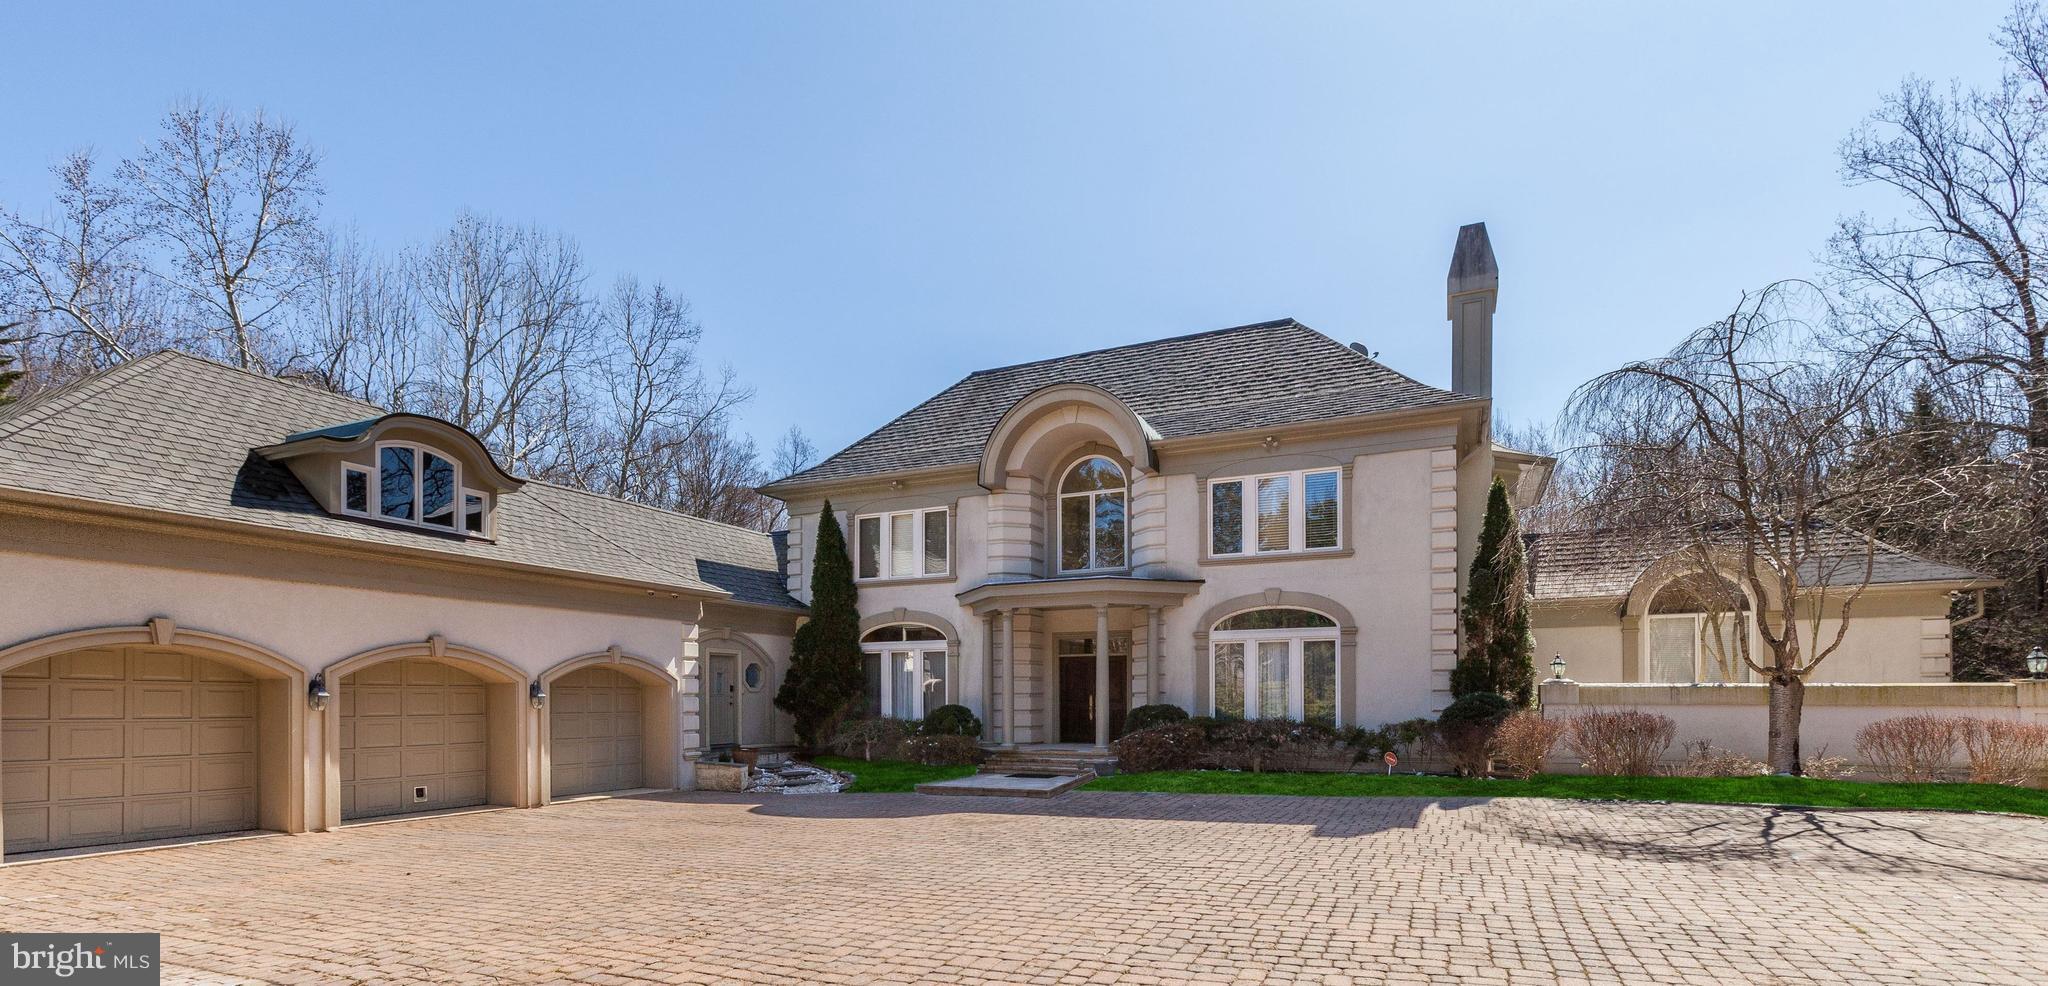
MOTIVATED SELLERS HAVE REDUCED $150,000.00! Welcome to a special home in Falconhurst, tucked away on a private lot in a neighborhood setting close to Potomac Village. Highlights include an elegant two story foyer with marble flooring, entertaining space with a spacious living room, dining room, family room and eat-in kitchen. The first floor master suite has lots of closet space and a large bedroom overlooking the treed lot.  There are three bedrooms on the second floor, each with ensuite baths, surrounding the balcony overlook.  The finished walkout lower level offers plenty of space including a large recreation room with wet bar, home theater, exercise room and two bedrooms with an additional full bath and powder room. The adjacent three car garage, brand new roof and  paved courtyard allow for easy parking. Large yard perfect for future pool!
#MDMC694974

POTOMAC

9732 SORREL AVENUE

6 Beds

6 Baths

9,155 Sq.Ft.

$1,850,000

MLS#: MDMC694974
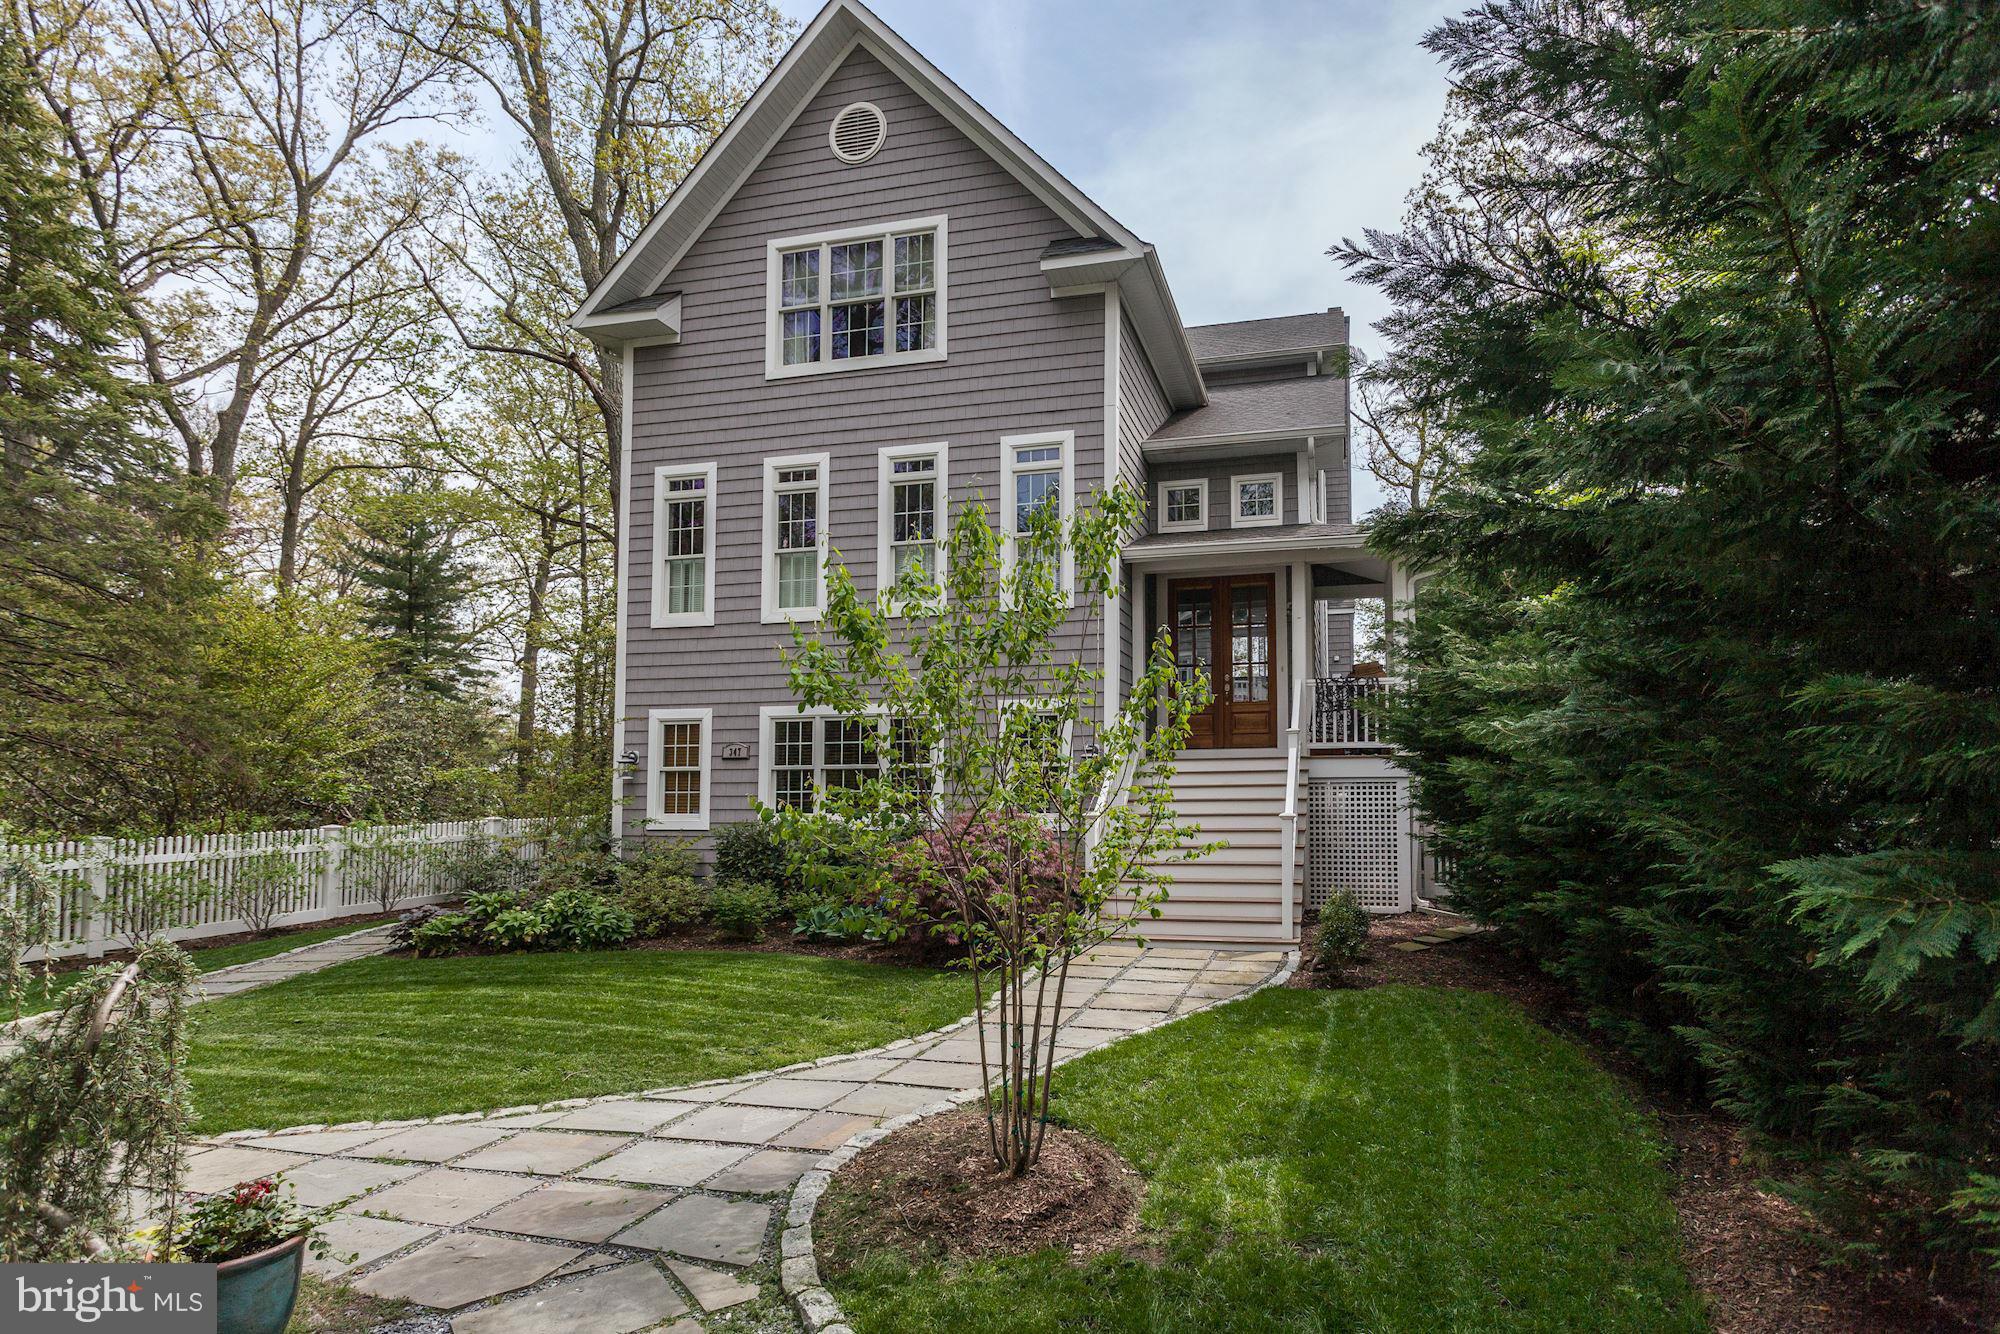
Custom open-plan waterfront home. Luxurious, cozy, private. Recent $400K upgrades. Main house + detached guest house-5235 total SQFT. Beautifully landscaped .50 acre wooded lot. Up to 6 bedrooms (4 ensuite), 6.5 bathrms, media & game/family rms, exercise rm w/pool, mudrm, 3 decks, screened porch. DW pier w/2 lifts & slip. Walk to marina. Public water/sewer. SP schools. 5 min to Rt 2. Welcome Home!
#1004070153

SEVERNA PARK

347 SOUTH DRIVE

4 Beds

5 Baths

5,235 Sq.Ft.

$1,850,000

MLS#: 1004070153
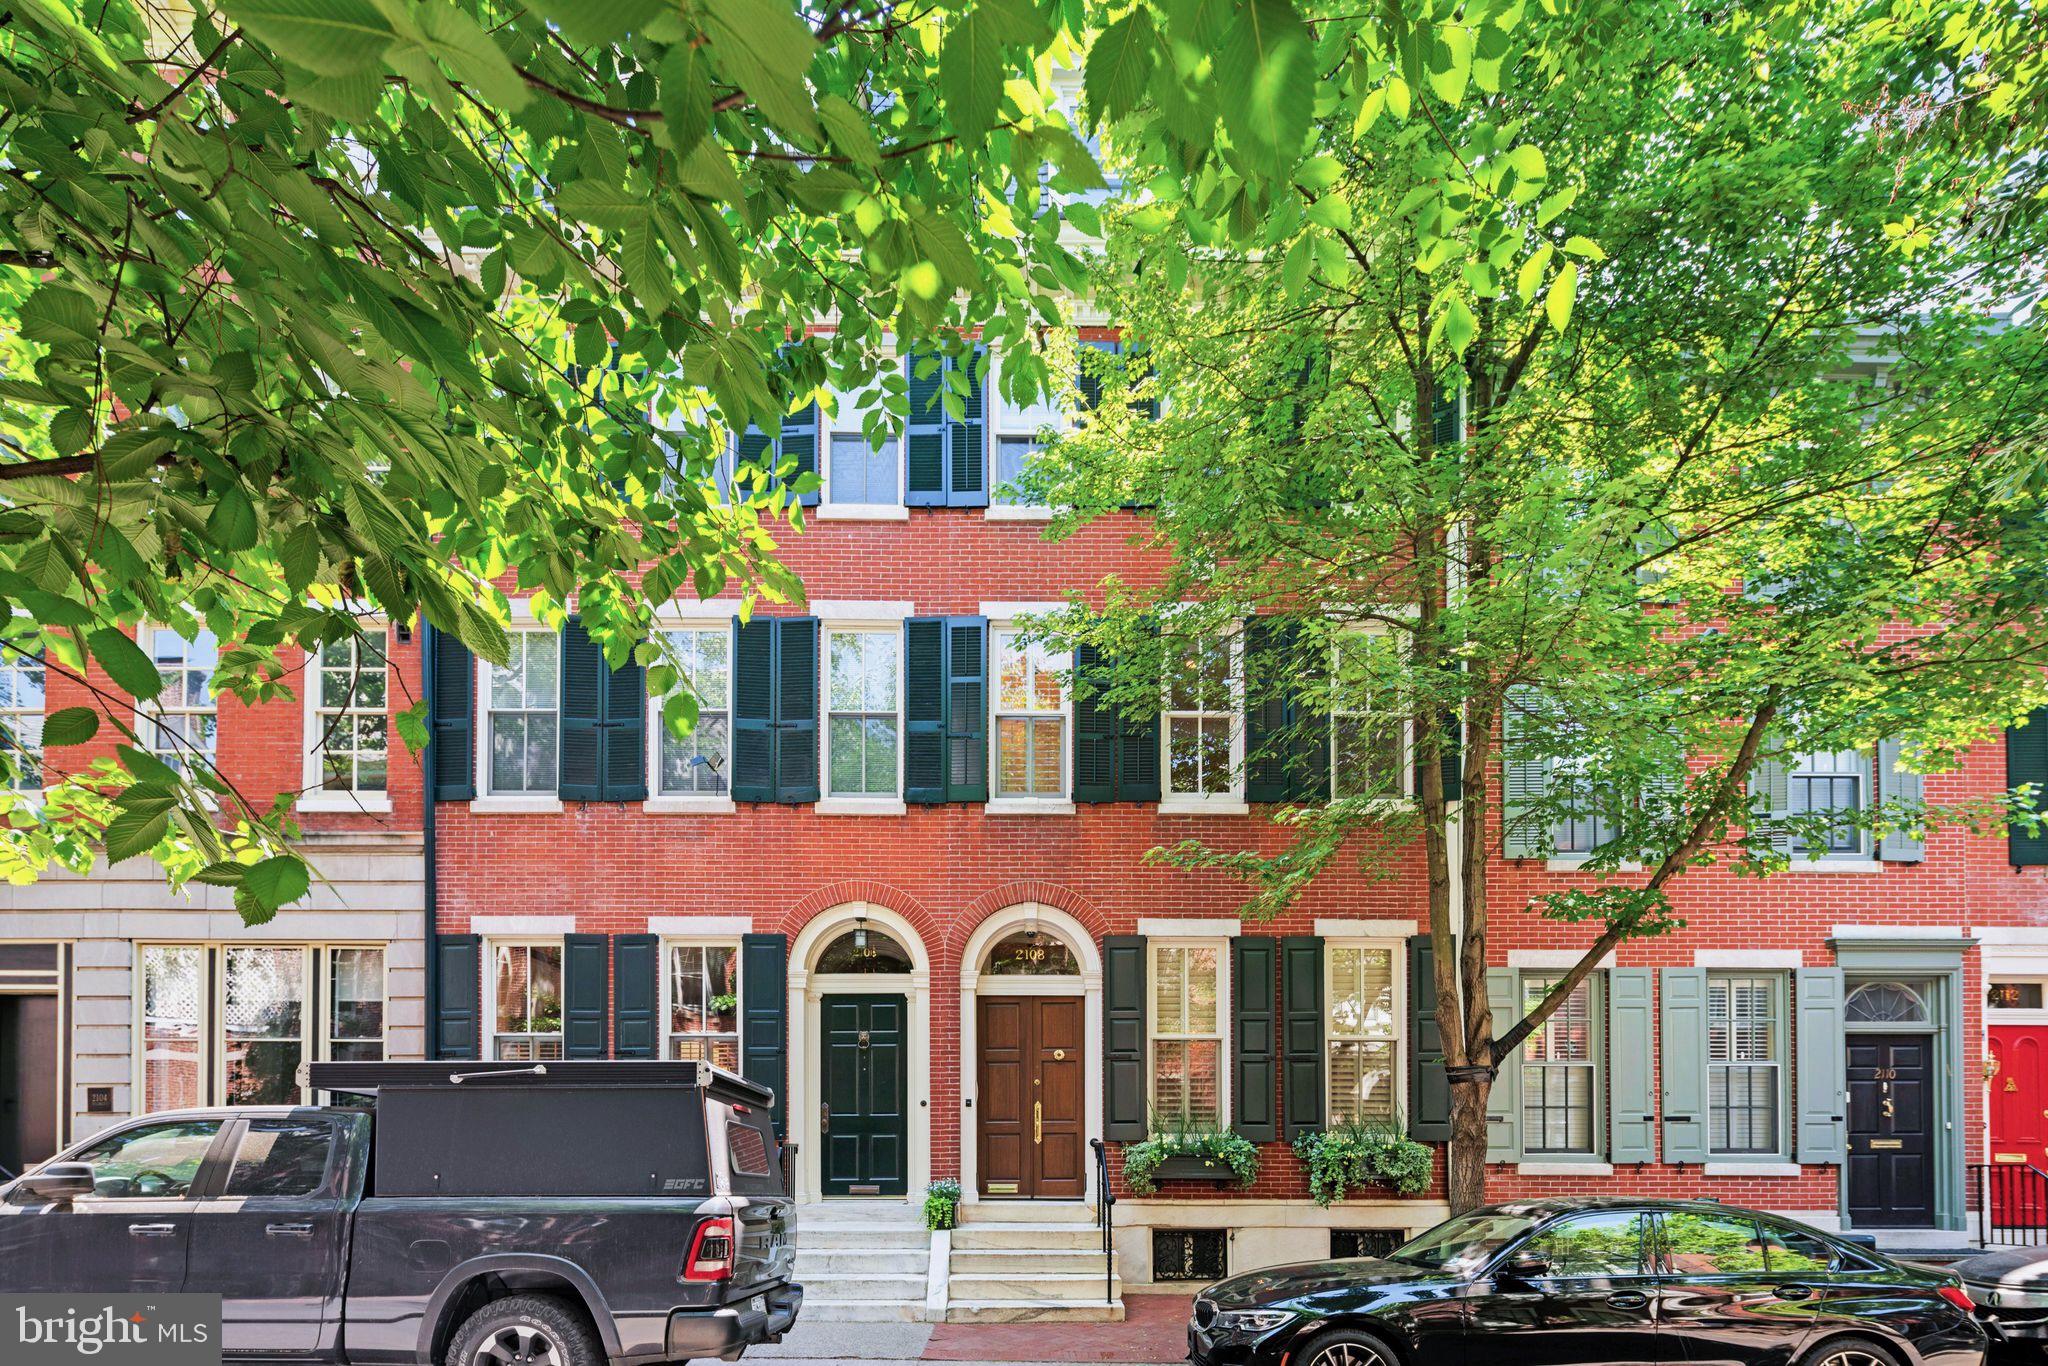
Exquisitely restored, elegant residence located on one of the most beautiful streets in the Rittenhouse Square Historic District. ONE YEAR PRE-PAID PARKING. This light filled, spacious, classic townhouse includes original moldings, archways, wood floors throughout, leaded glass windows, elegant and original straight staircase and high ceilings, combined with excellent mechanical systems throughout. This home has been totally renovated and exceptionally maintained. Excellent floorplan has formal LIVING ROOM with decorative fireplace, crown moldings and POWDER ROOM. Deluxe COOK'S KITCHEN with large center marble island, stainless steel appliances, including GE Monogram gas stove, GE monogram microwave and dishwasher. Custom wood paneled SUB-ZERO refrigerator/freezer and polished granite countertops. Custom cabinetry with wood and glass paneled doors provide excellent storage. Built-in window seat and leaded glass windows. Open archway leads to charming DINING ROOM/FAMILY ROOM with South-facing windows and French doors to lovely patio with direct gas line Weber grill. Access to large finished basement, utility room and large cedar closets. Original spindle straight stairway leads to 2nd floor. Impressive large LIVING ROOM/FAMILY ROOM with leaded glass windows. Laundry room with LG washer/dryer and butler's pantry conveniently located on the 2nd floor. The primary bedroom is located 3 steps up with large double walk-in-closets and en-suite marble bath with double shower. The 3rd floor has 3 bedrooms - one is very large with a pitched cathedral ceiling, skylights, recessed lighting, en-suite bath and new wood deck. The 4th floor has 2 additional bedrooms, one is currently used as a home office with custom built-in desk and shelving, and a full tiled bath. Excellent closet space in all bedrooms. Additional list of improvements and mechanical systems upgrades included in the listing documents.
#PAPH2311058

PHILADELPHIA

2108 DELANCEY STREET

6 Beds

3 Baths

3,788 Sq.Ft.

$1,850,000

MLS#: PAPH2311058
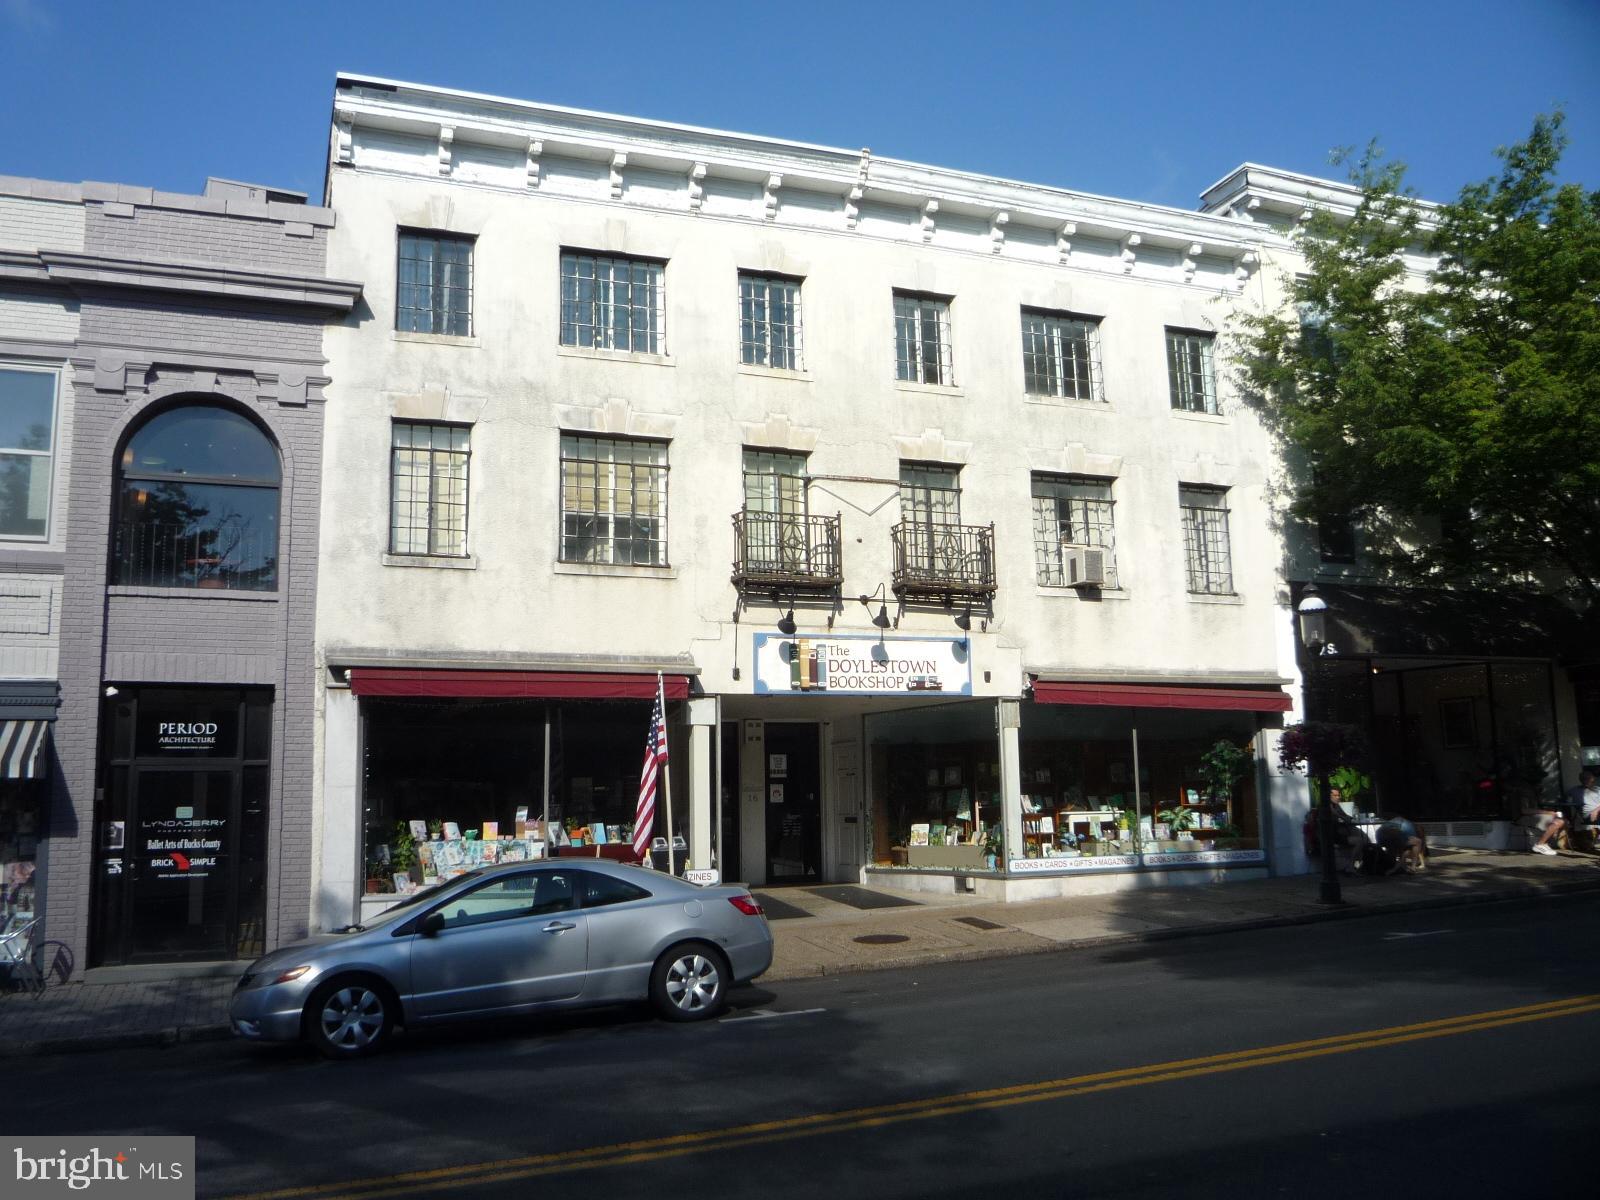
Located on Main Street Doylestown between State Street and Oakland Ave. this historic building circa 1875 is a 3-story structure.  Doylestown Bookstore occupies the entire 1st level, almost all clear span of over 8,000 sq. ft.  On the 2nd floor is an office or storage room for 1st floor tenant, a large 2-bedroom, 1 bath apartment with a screened in porch, and a large unfinished storage room for further expansion.  The 3rd floor has a 2-bedroom, 1 bath unit,  plus a 1 bedroom, 1 bath apartment, in various  stages of updating.  The depth of the building is approximately 170’ and also fronts on the Plaza West parking lot with a 2nd entrance.  The income & expense for 2020 will be available shortly from the accountant.
#PABU529202

DOYLESTOWN

16 S MAIN STREET

None Beds

None Baths

12,000 Sq.Ft.

$1,850,000

MLS#: PABU529202
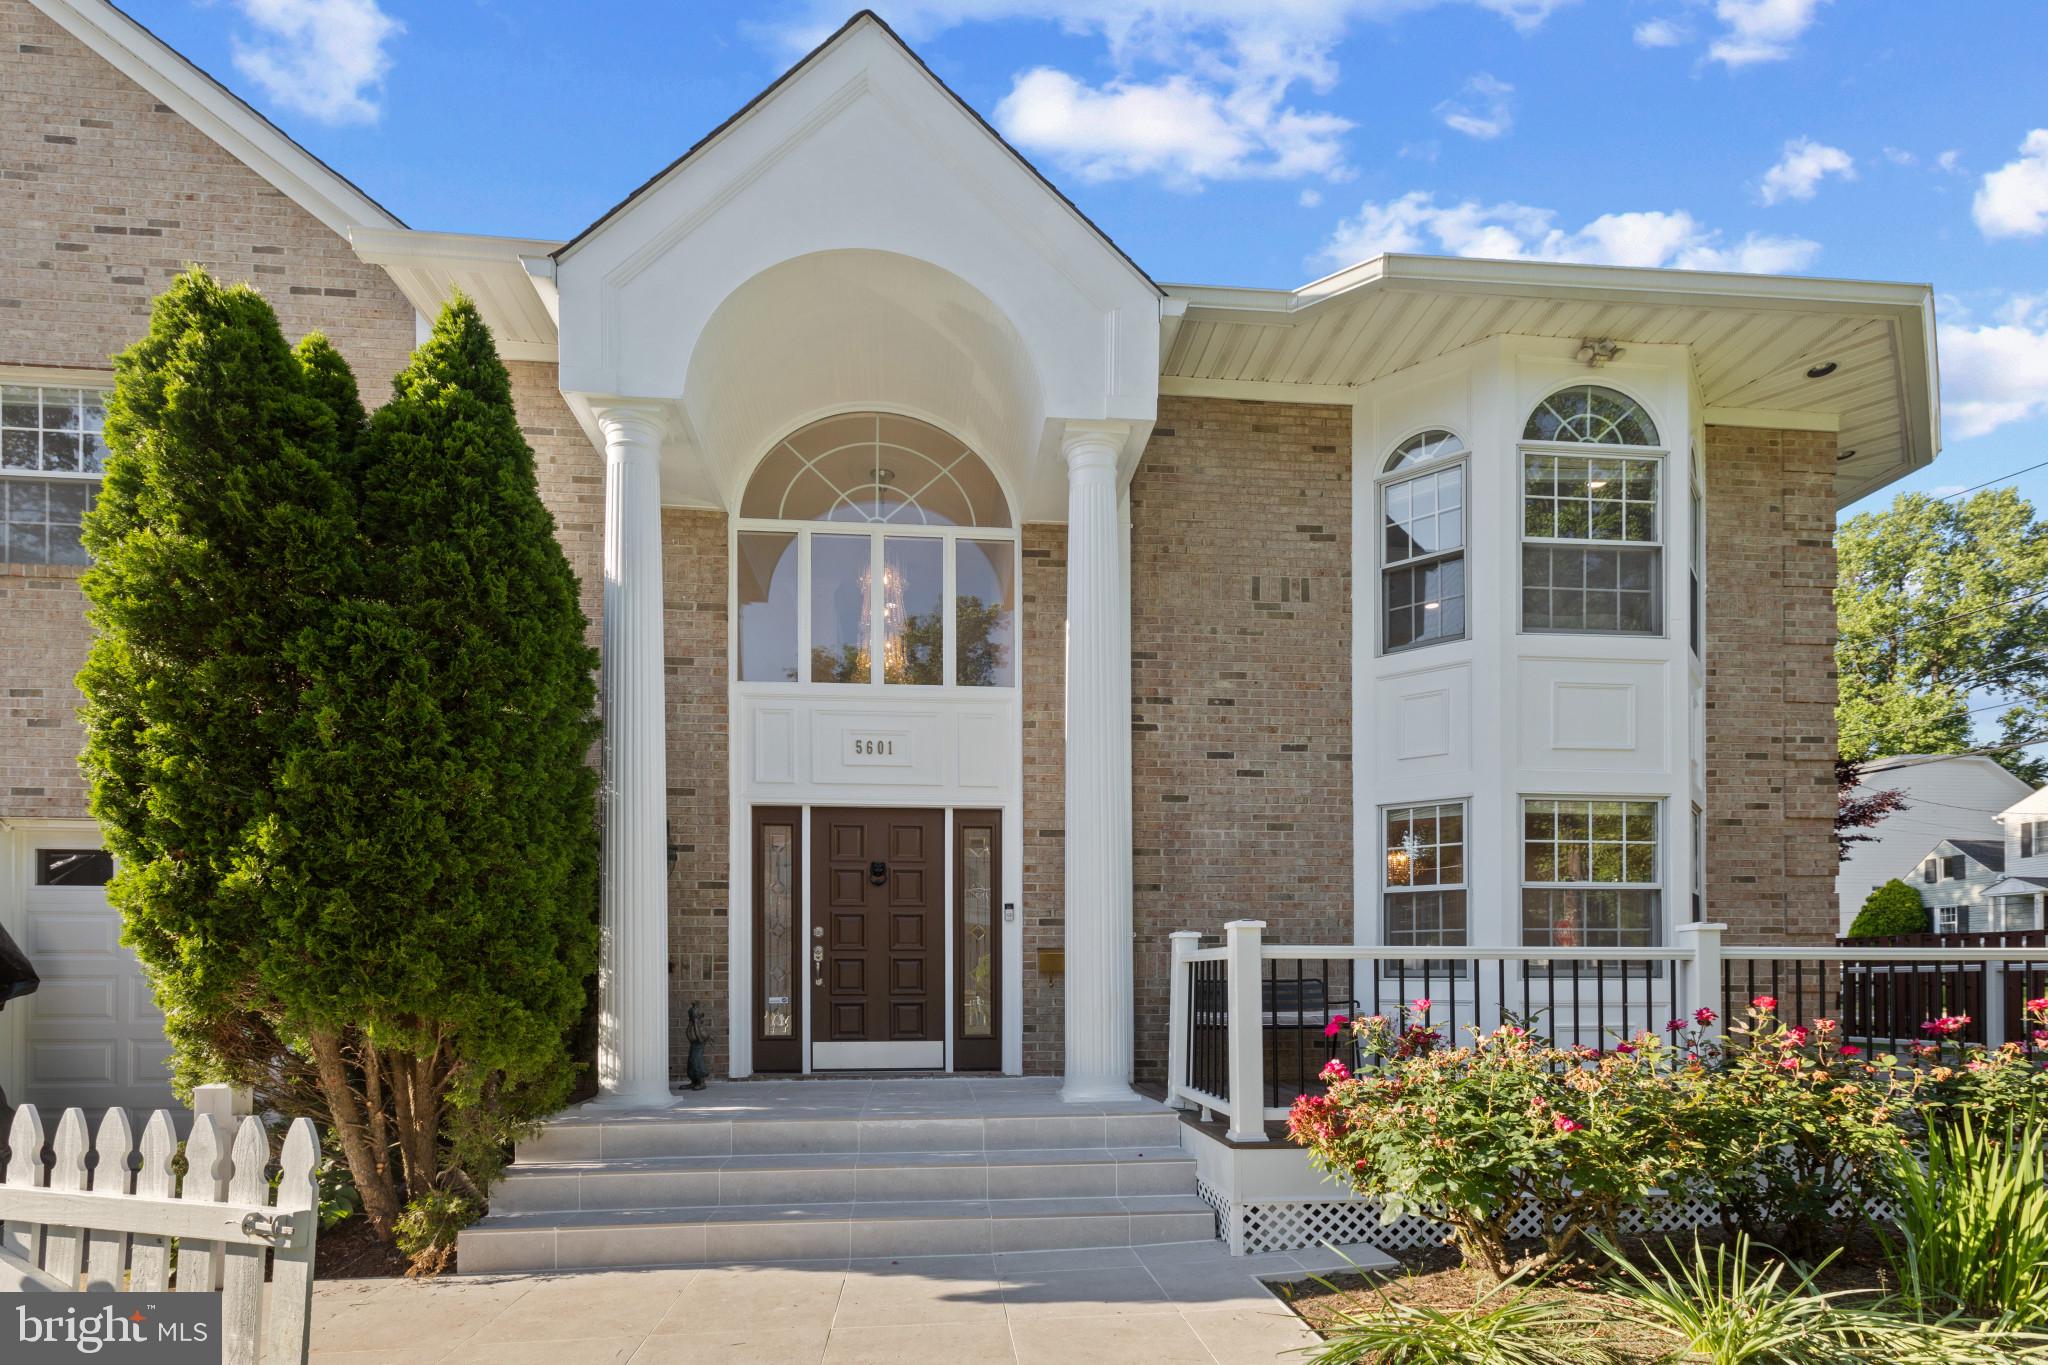
Discover the epitome of elegance and comfort in this stunning residence located in the serene neighborhood of Huntington Terrace. Just minutes from downtown Bethesda, NIH, Suburban, 495, and numerous local parks, this exceptional brick home offers the perfect blend of tranquility and convenience. This expansive property boasts 5 bedrooms and 5 bathrooms, featuring modern amenities like an elevator, solar panels, a smart car charger, and a two-car garage. The main level impresses with a formal living room, formal dining room, a large half bath, and a bedroom with an en suite full bathroom. The spacious gourmet kitchen is equipped with brand-new appliances, ideal for culinary enthusiasts. The grand family living room features a corner fireplace, cathedral ceilings, and French doors leading to the charming side patio decks. Upstairs, the luxurious master suite includes a large master bathroom with a shower and spa, complemented by three generously sized bedrooms and two additional bathrooms. This is a rare opportunity to create a legacy of opulence and sophistication.
#MDMC2134252

BETHESDA

5601 SOUTHWICK STREET

5 Beds

4 Baths

3,570 Sq.Ft.

$1,850,000

MLS#: MDMC2134252
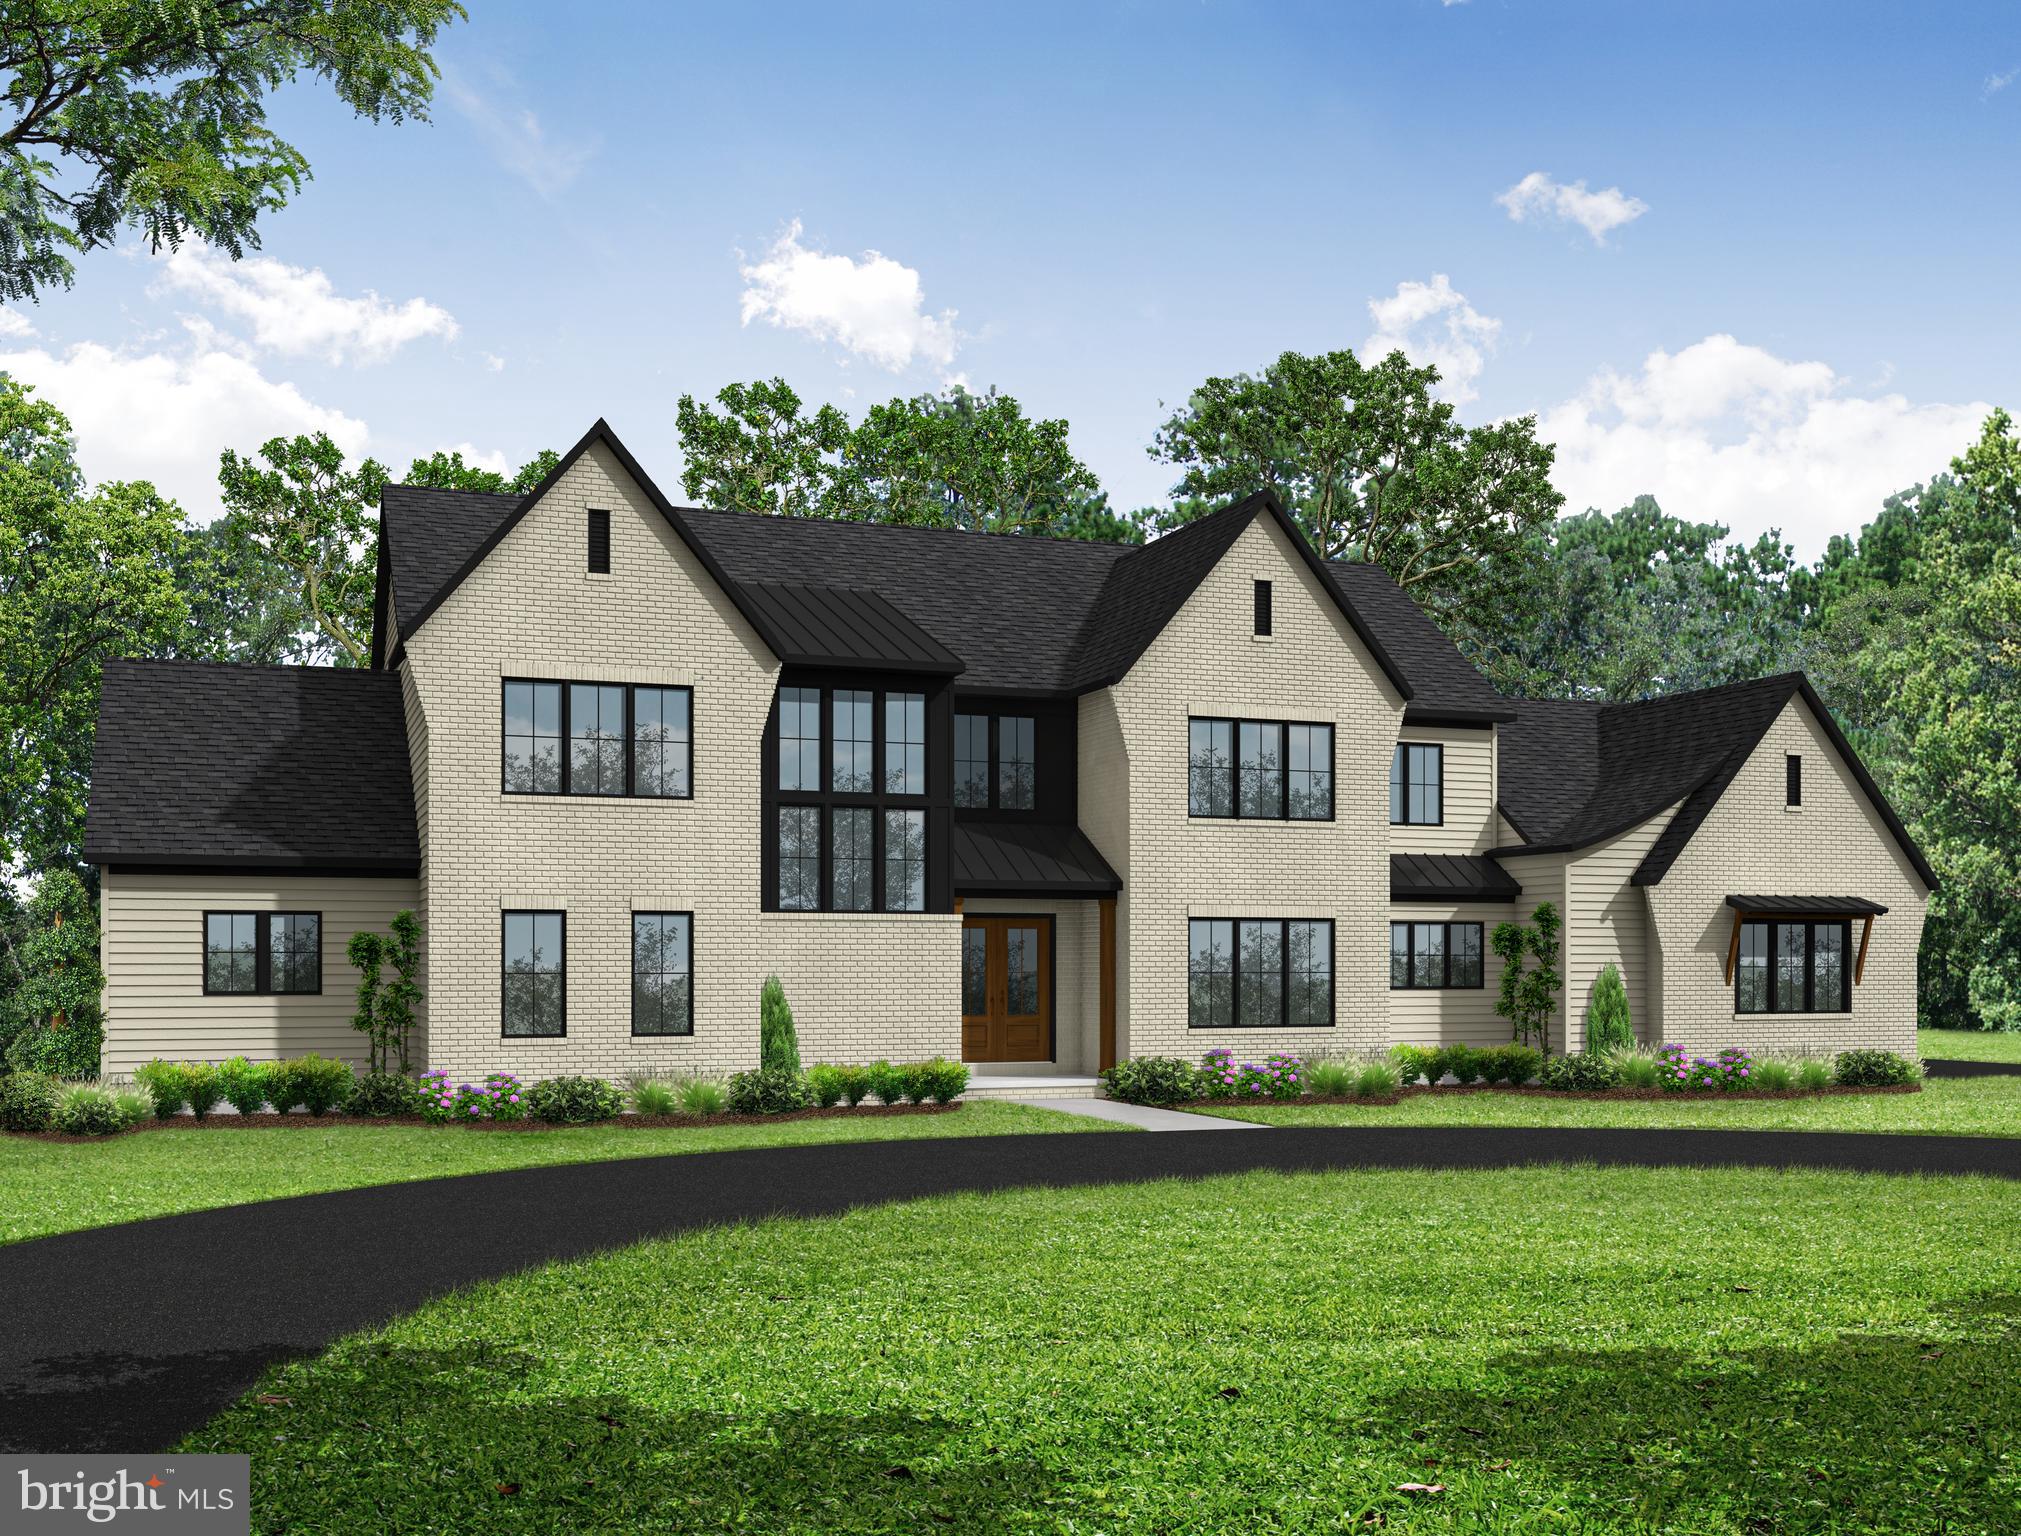
Welcome to 8 Sailfish Dr  by Pine Hill Building Co.  Step into luxury with this magnificent 5 bedroom, 5.5 bathroom detached home boasting an impressive 5,674  square feet of elegance. From the moment you walk in, you're greeted with lustrous hardwood flooring that extends throughout the home, complemented by soaring high 10’ ceilings that create an airy atmosphere. The heart of the home features a gourmet hickory kitchen equipped with double islands perfect for meal prep and entertaining, along with a statement custom hood over the range. Sunlight pours in through the oversized windows and stunning paneled window wall, bathing the space in warmth. Not to be outshined, the scullery offers extensive pantry cabinetry to keep your ingredients organized and within reach. This home offers a perfect blend of openness and privacy including a first-floor guest suite providing a comfortable stay for your visitors. The partially finished basement is a realm of possibilities that currently includes a stylish bar, a full bath, and an additional bedroom, making it ideal for hosting gatherings or enjoying quiet evenings at home. Experience ultimate comfort with the double-sided fireplace that cozy atmospherically links the family room and kitchen, or step out onto the covered patio where another fireplace awaits to keep you toasty during cooler evenings. Located in a community with highly rated schools, your new home combines luxury with convenience, setting the stage for an unmatched living experience. Don't miss the chance to claim this gem as your own. *This home will be available in October 2024 after the Harrisburg Parade of Homes. Builder is accepting agreements at any time, don't wait!
#PACB2031050

MECHANICSBURG

8 SAILFISH DRIVE

5 Beds

5 Baths

5,745 Sq.Ft.

$1,850,000

MLS#: PACB2031050
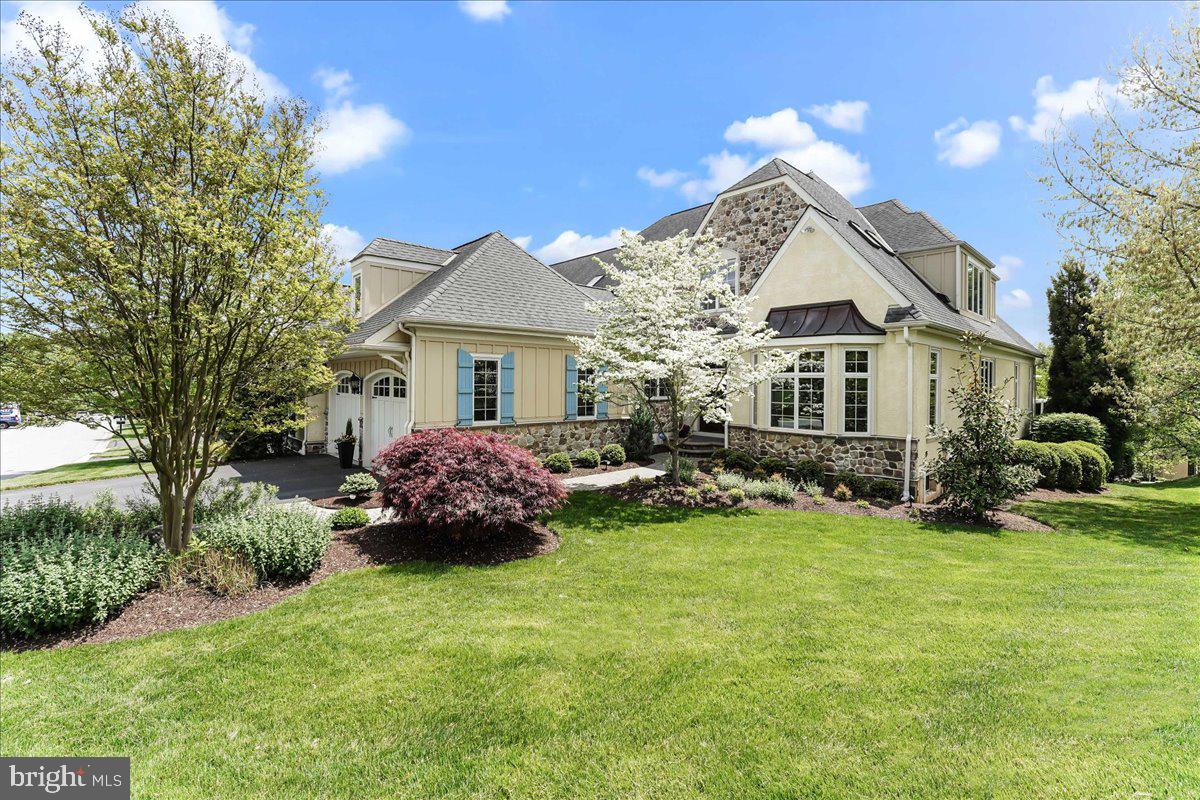
Stunning one-of-a kind residence in the Haverford Reserve. This expanded “Treymore Great 
Room” model has a fully customized layout and finishes suitable for those who appreciate the 
finer things in life. The original owners worked closely with the builder to creatively maximize 
the open floor plan to integrate spectacular living and dining spaces. And the current owners
put their stamp on it with breathtaking design and additional improvements. The home enjoys
one of the best lots in the neighborhood, providing both privacy and gorgeous views from the
large, newly built, maintenance-free deck.
The bespoke private office located off of the foyer is enveloped in cherry paneling and a built-in
credenza. The coffered ceiling and bay window make this the perfect haven for an executive.
The commercial appointed Kitchen has a sleek, oversized stainless island with a waterfall edge. 
Marble counters and backsplash with a hidden wall of storage complement the contemporary 
feel of the space. Top of the line, high performance appliances and a glass front pantry will 
satisfy the desires of any chef. The Kitchen leads into a bright and beautiful beamed Great 
Room anchored by a stone cast gas fireplace, built-in cabinetry, and a large dining area. 
The floor plan features a first-floor Main Suite with coffered ceilings; a luxurious spa-inspired
Bathroom and spacious designer custom closets with high end features - such as locking jewelry 
drawers. The entire first floor has wide plank hickory wood flooring and is heated with an ultracomfortable radiant heating system.
The second floor has three additional sleeping rooms with ensuite bathrooms. (The third does 
not have immediate egress or a closet.) The landing features a gracious curved library, and
there is a bonus closet/storage room that can serve multi purposes.
The fully finished Lower Level features a stunning 1500 bottle, temperature-controlled wine 
cellar custom built by Joseph and Curtis. The entire level was carefully designed to meet the 
needs of those who like to entertain as well as exercise enthusiasts. There is a home gym with 
rubber mat flooring and a large entertaining area with a full wet bar. The Lower Level is graced 
with loads of natural light and leads straight out to a covered hard scape patio.
The home features many thoughtful upgrades that you will appreciate on a day-to-day basis.
Zoned HVAC on each floor, a water filtration system, integrated sound system throughout the 
home, and a full house Generac generator make life very comfortable and hassle free. And this 
home currently enjoys one of the lowest tax bills in the community.
Haverford Reserve is a community of 100 luxury carriage homes located in the heart of the 
Main Line amidst 124 acres of preserved land, walking and bike trails. There is easy access to 
Philadelphia and New York City via highway or train.
#PADE2066516

HAVERFORD

259 VALLEY RIDGE ROAD

4 Beds

4 Baths

6,453 Sq.Ft.

$1,850,000

MLS#: PADE2066516
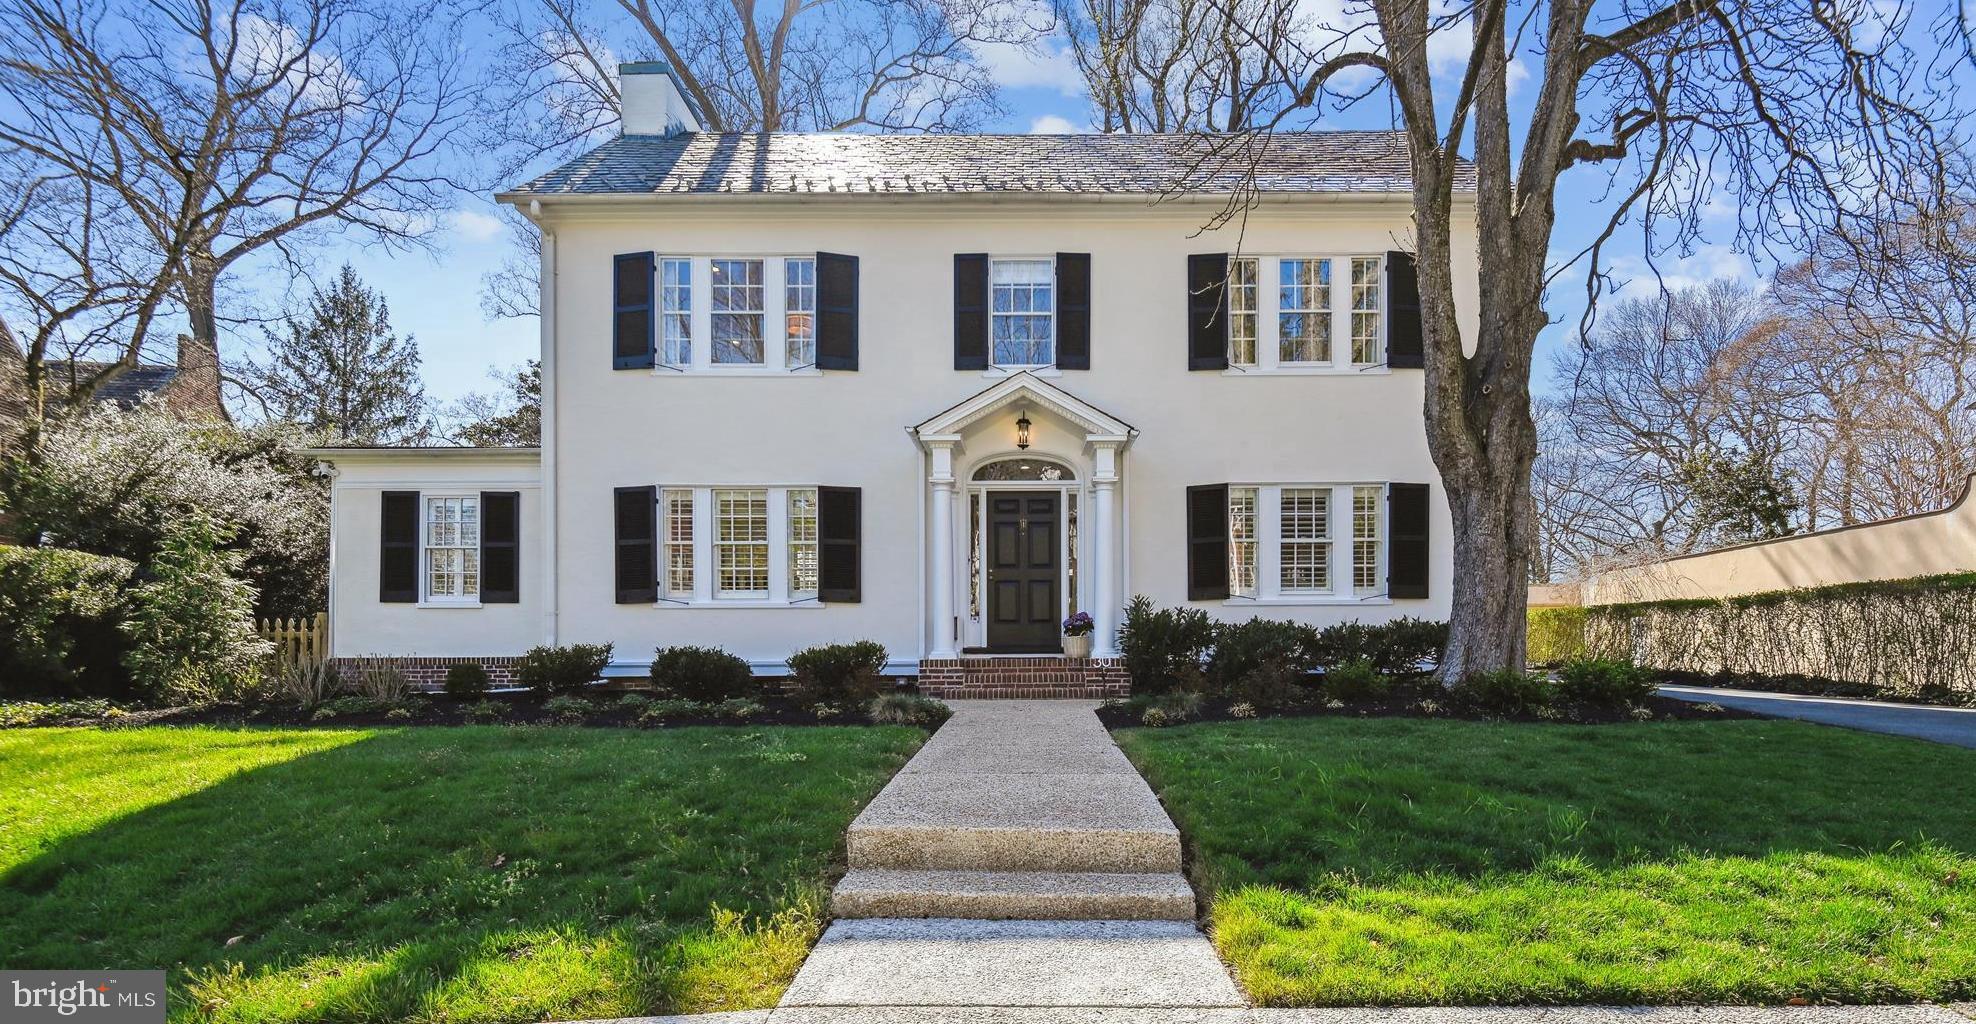
Sophisticated 5 Bedroom, 4.5 Bathroom Georgian colonial on premier street in Guilford. Masterfully designed by designer Patrick Sutton,  this meticulous 2022 restoration  offers timeless elegance with modern luxury.  Gorgeous gourmet kitchen with island seating and Viking appliances opens to family room with space for casual living and casual dining. An elegant living room with fireplace features two sets of French doors that open to a formal dining room.  Private study with built-in bookcases can be used as an office or den.  A spacious primary ensuite includes a sitting area and luxuriously appointed spa bath adjacent to an impressive dressing room.  Another ensuite bedroom is on the second floor as well as a convenient second floor laundry room with custom cabinetry and sink. There are two additional bedrooms and a full bathroom on the third level.  All bathrooms are exquisitely updated. The expansive lower level features and entertaining area, movie room, convenient mini kitchen w/dishwasher, ice maker and refrigerator. There is an additional bedroom and full bathroom.  Enjoy the professionally landscaped backyard with private patio and saltwater pool .  A perfect oasis for relaxation.  This home offers an amazing preservation of architectural details:  custom millwork, crown molding, tray ceilings, refreshed hardwood floors, high ceilings, custom raised paneled doors.  Located within walking distance to schools, restaurants, parks and Sherwood Gardens. This home is a rare find with all the amenities for a discerning home owner.
Updates Include: 2022 3 zone HVAC,  gas furnace, gas water heater, electrical & plumbing updated throughout, custom window treatments, custom closets. 2023 saltwater pool renovation: resurfaced w/ Pebble Tech, new vacuum system & light, outdoor speaker system and lighting, added hardscape & landscaping around the pool.  New garage door, epoxy flooring & wall storage system. Juice Box electric car charger.
#MDBA2116628

BALTIMORE

30 WHITFIELD ROAD

5 Beds

4 Baths

5,256 Sq.Ft.

$1,850,000

MLS#: MDBA2116628
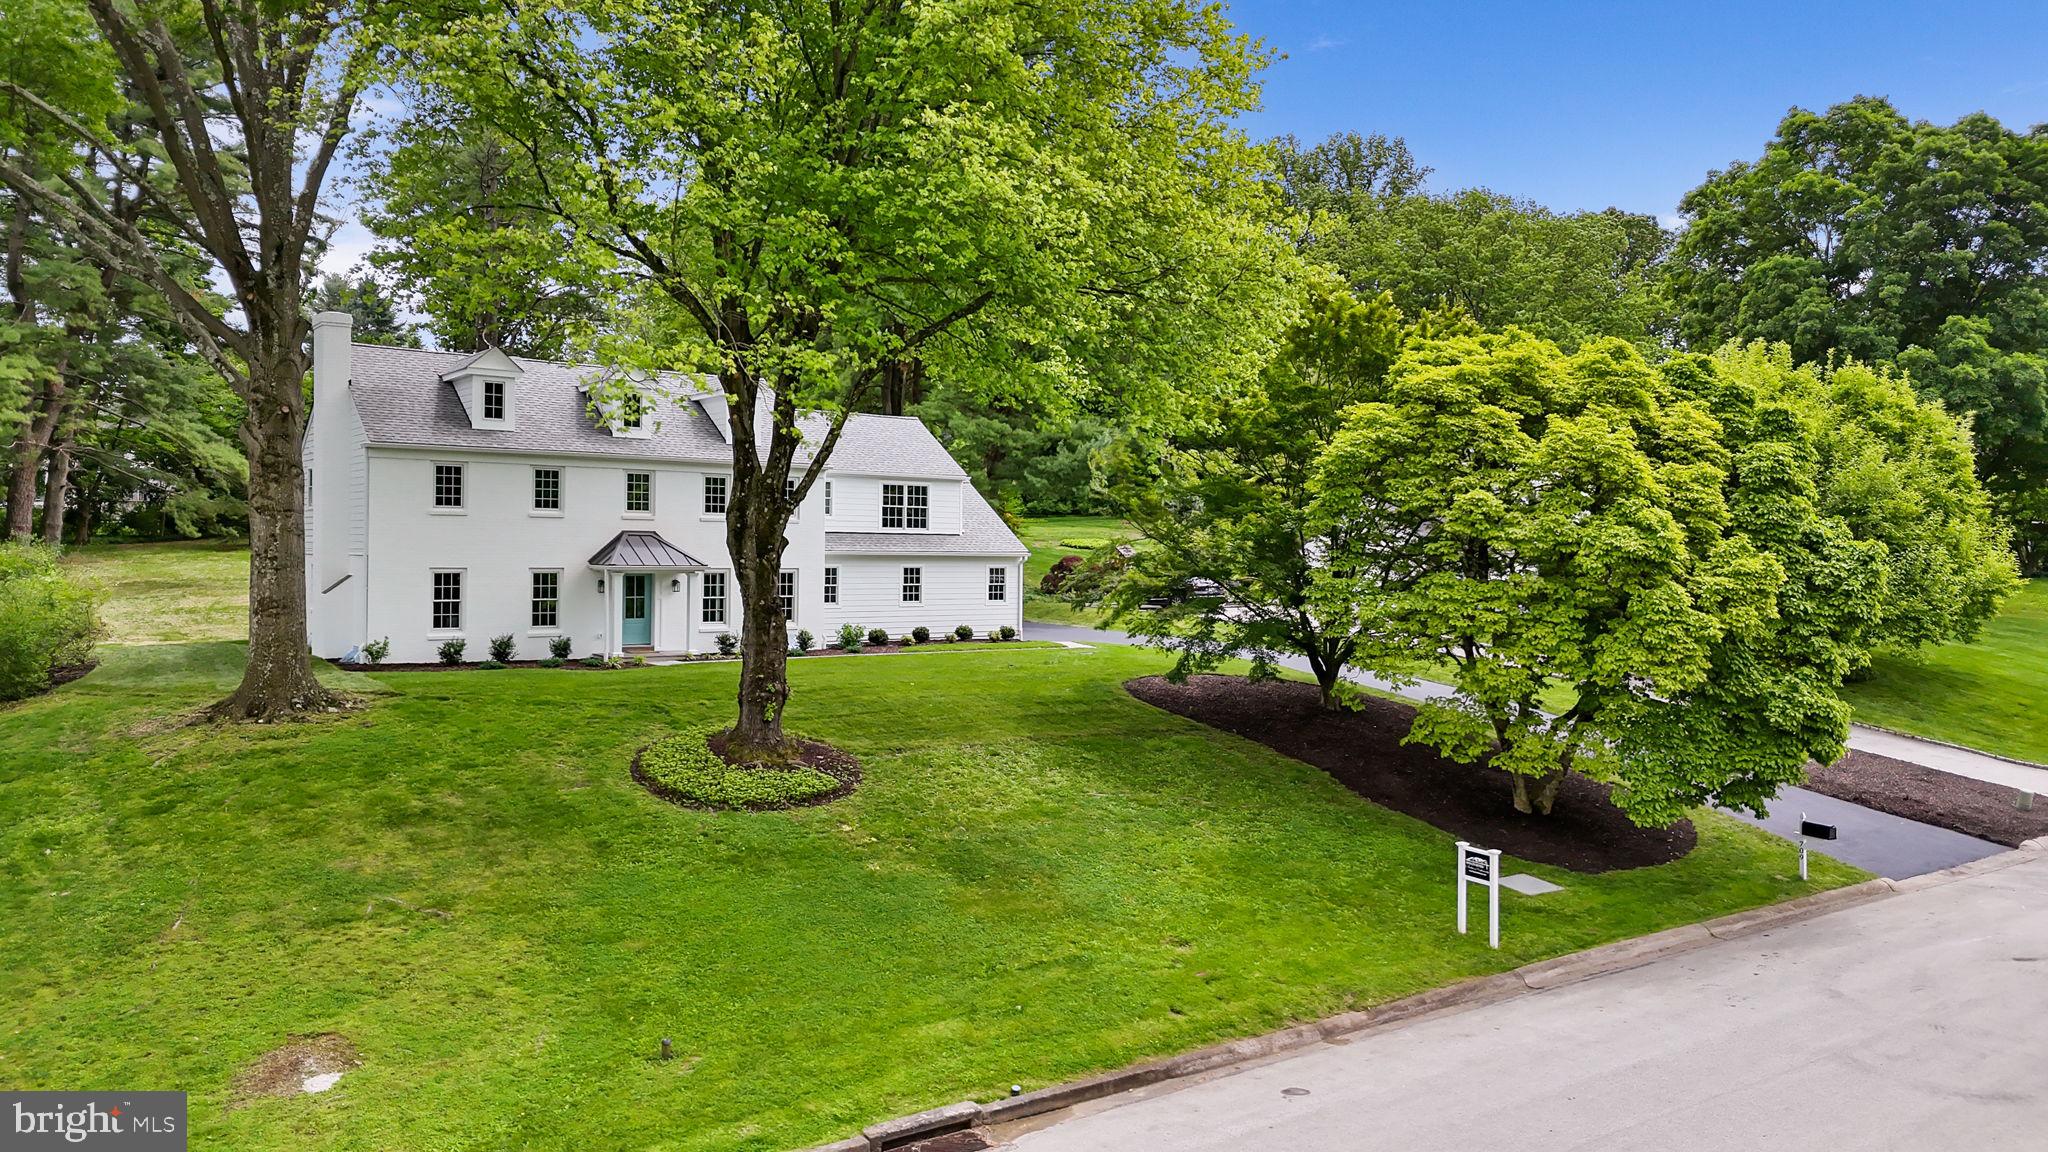
Introducing the latest masterpiece from Sposato Homes.  Completely renovated home with a 2-story addition nestled in the highly sought-after Radnor Township. 5 bedrooms, 4 full and 2 half bathrooms located on a cul-de-sac street in Radnor Township.  The  entry hall welcomes you with exquisite wainscoting, setting the tone for the meticulous craftsmanship found throughout the home.  An expansive gourmet kitchen is sure to delight any culinary enthusiast! Quartz countertops, and a large center island  offers  great meal prep space and casual seating.  Stainless steel Thermador appliances including double ovens, stove and dishwasher plus under-counter wine fridge, and  floating shelves create a space that is both functional and beautiful. The adjoining breakfast area features a large pantry and seamlessly flows into the great room with a gas fireplace and French doors that open to the inviting slate patio. The dining room boasts wainscoting and crown molding and is perfect setting for memorable gatherings and special occasions.  There is a home office just off of the entry hall .

Upstairs, a luxurious primary bedroom suite awaits with double walk-in closets and an elegant bathroom featuring an oversized shower, double sinks, and a separate toilet room. Two additional bedroom suites Bedrooms 4 & 5 plus a full hall bathroom with double sinks, offer comfort and privacy for family and guests. The convenience of the laundry room on the landing contributes to organized everyday living.

The finished lower level provides ample space for relaxation , exercise,  or entertainment.  A large family room with a half bathroom and a separate bonus room plus unfinished storage space complete this level. 

Outside, the expansive grounds beckon you to unwind and entertain, with a slate patio and a backyard that offers a peaceful and private retreat. The home also features a 2-car attached garage.
Situated near 476, downtown Wayne, and Bryn Mawr, this home offers easy access to a variety of amenities, making it the perfect blend of luxury and convenience. Don't miss the opportunity to make this exceptional property your own.

PROFESSIONAL PHOTOS COMING THURSDAY!
#PADE2067394

VILLANOVA

709 CAMP WOODS ROAD

5 Beds

4 Baths

4,060 Sq.Ft.

$1,850,000

MLS#: PADE2067394
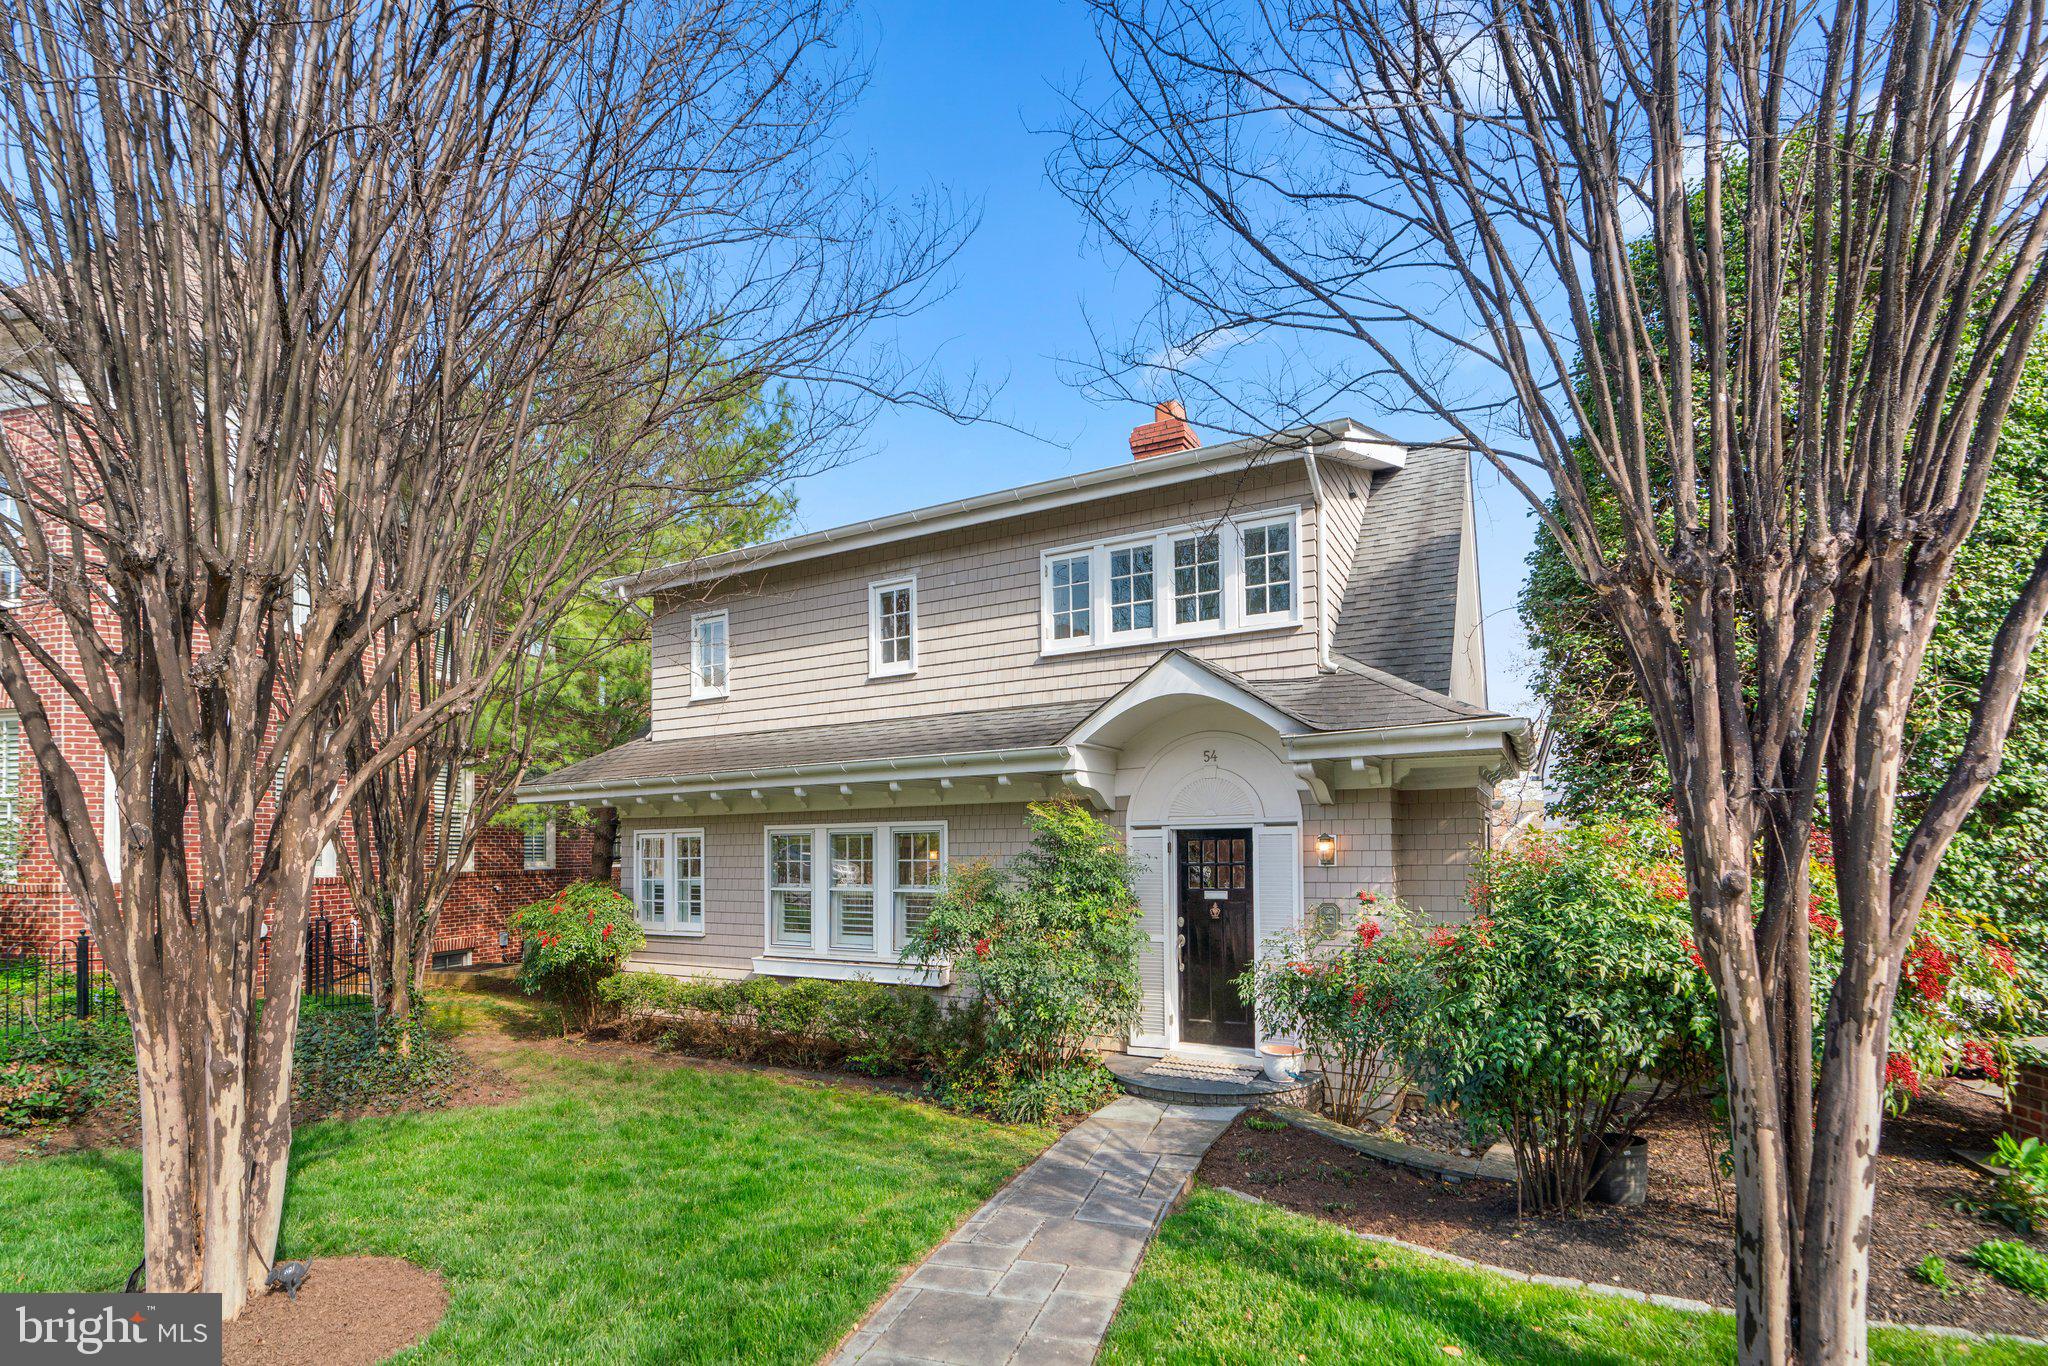
Welcome to 54 Franklin Street. A beautifully restored Murray Hill Dutch Colonial within Acton's Landing.  So much character and charm remains with hand crafted molding, wide paneling, built ins throughout, hardwood flooring all coupled with modern conveniences of spacious rooms, granite countertops and designer finishes.  This 3 bedroom 3.5 bathroom home welcomes you with its coastal charm. Generously sized rooms and open floorplan offer the perfect setting to relax or entertain.  There is also a partially finished basement which gives even more room to expand.   An abundance of natural light, 9ft ceilings, a cozy gas fireplace,  private and secure two car garage, a gourmet kitchen with Wolf appliances, neutral paint and updated lighting all with spacious bedrooms - each with their own private en-suite bathrooms, this home leaves no detail spared. Enjoy the private, fully fenced backyard with patio and beautiful rock and turf landscaping offering simple maintenance. Enjoy living in historic Annapolis- close to it all! - steps away from City Dock, Spa Creek, Annapolis Yacht Club, Fleet Reserve, the United States Naval Academy and everything historic Annapolis has to offer, plus amazing dining and shopping options all at your doorstep.  Schedule your private tour today!
#MDAA2081308

ANNAPOLIS

54 FRANKLIN STREET

3 Beds

3 Baths

2,531 Sq.Ft.

$1,850,000

MLS#: MDAA2081308

1 ... 654 655 656 657 658 ... 666
* Listings identified with the FMLS IDX logo come from FMLS and are held by brokerage firms other than the owner of this website. The listing brokerage is identified in any listing details. Information is deemed reliable but is not guaranteed. If you believe any FMLS listing contains material that infringes your copyrighted work please review our DMCA policy and learn how to submit a takedown request. © 2024. First Multiple Listing Service, Inc.

Send a message

Message successfully sent.

Your message

What is 3 + 4 ?

Reason for contacting?

I agree to receive email communication and understand I can unsubscribe at any time.

I agree to be contacted by Charis Realty Group - Christine Issler, Broker via call, email, and text for real estate services. To opt out, you can reply 'stop' at any time or reply 'help' for assistance. You can also click the unsubscribe link in the emails. Message and data rates may apply. Message frequency may vary. Privacy Policy

Sign Out

Virtual Assistant

Would you like to take the next step with this property? We can help you schedule a showing or virtual tour, or send you more details.

Yes, I would like more information.

Thank You for Your Reply, One of Our Agents will contact you as soon as possible

No, maybe later.

Thank you, you can always contact me via email, phone number or through the contact form.

Realhub AI

Lucy - Your AI-Powered Realtor

Update Your Temporary Password

Personalize your search

Enter your email and we'll notify you immediately when new listings match what you're looking for.

or enter email address

Already have an account ? Login here

Continue your home search

I agree to receive communications and understand I can unsubscribe at any time.

I agree to be contacted by Charis Realty Group - Christine Issler, Broker via call, email, and text for real estate services. To opt out, you can reply 'stop' at any time or reply 'help' for assistance. You can also click the unsubscribe link in the emails. Message and data rates may apply. Message frequency may vary. Privacy Policy

Already have an account ? Login here

We use cookies

We use cookies primarily for analytics to enhance your experience. By accepting, you agree to our use of these cookies. You can manage your preferences or learn more about our cookies policy.