
Property
Beds
4
Full Baths
3
1/2 Baths
1
Year Built
2020
Sq.Footage
2,320
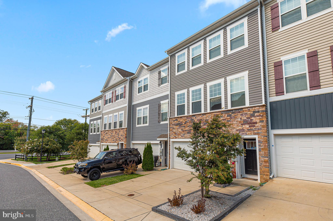
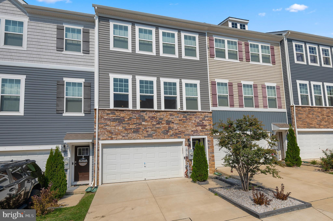
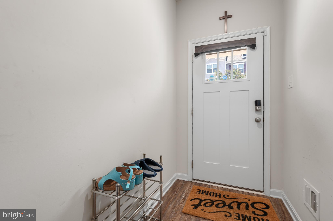
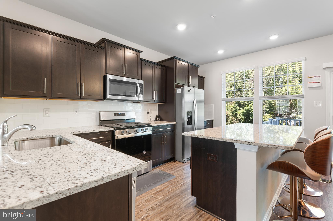
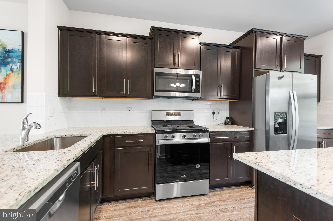
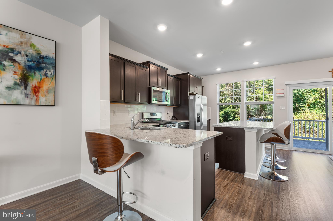
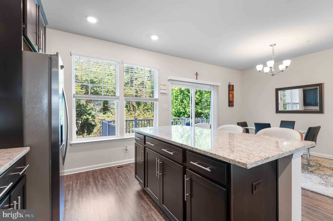
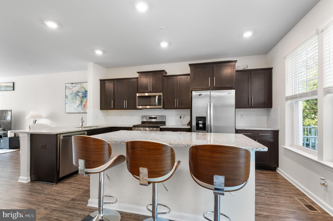
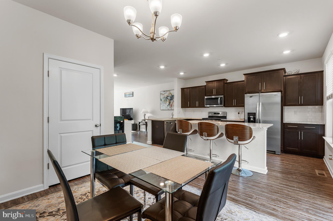
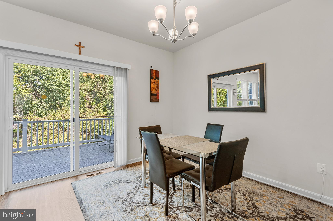
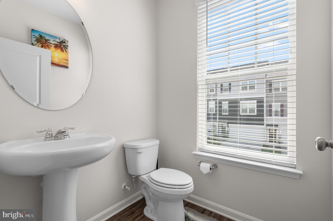
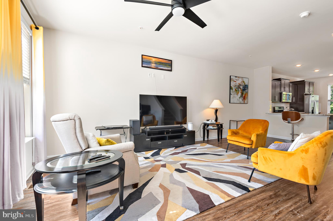
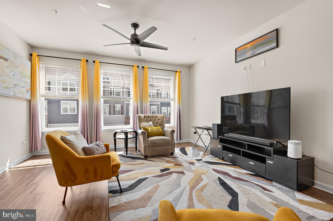
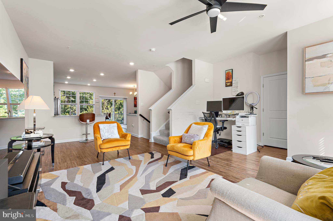
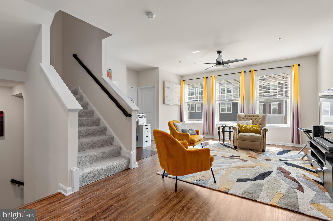
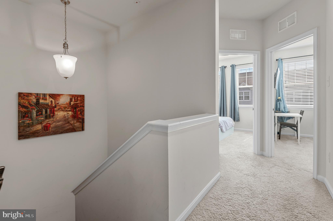
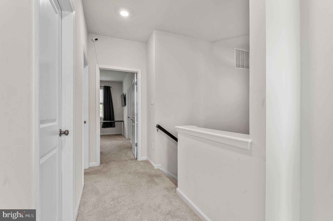
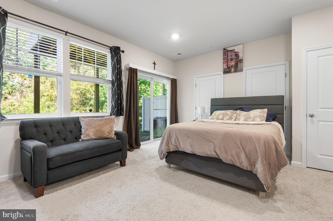
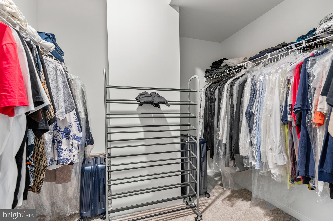
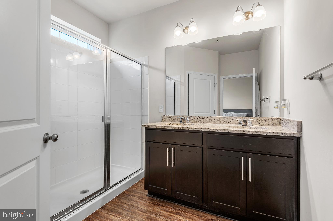
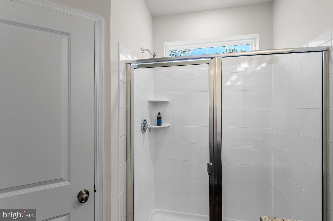
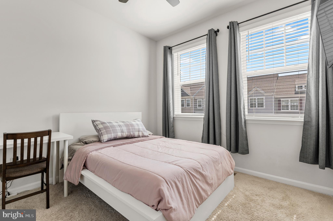
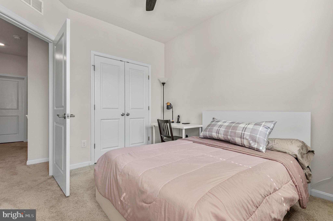
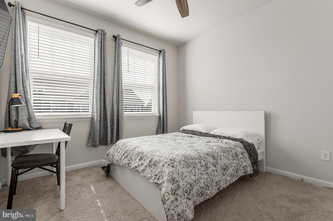
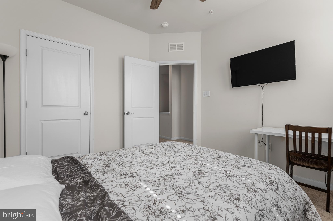
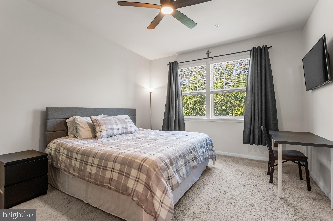
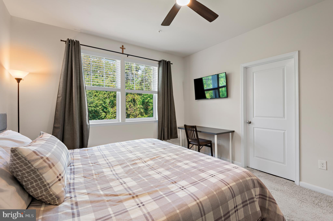
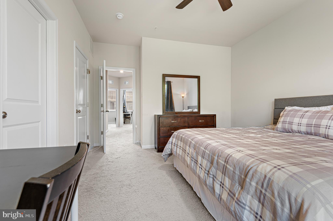
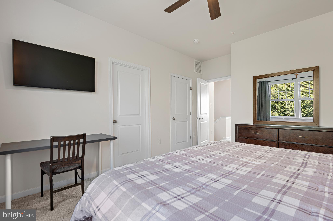
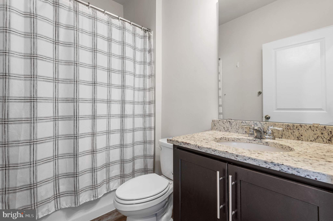
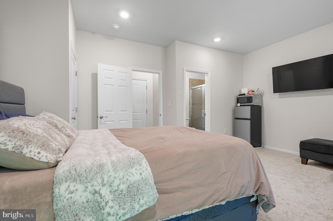
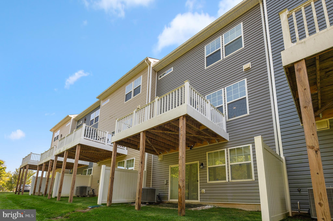
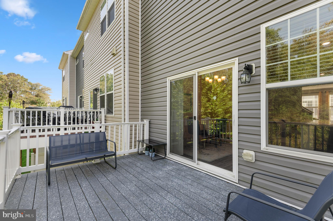
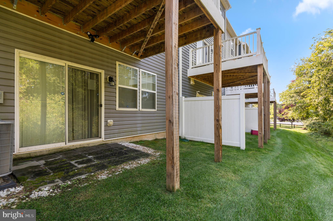
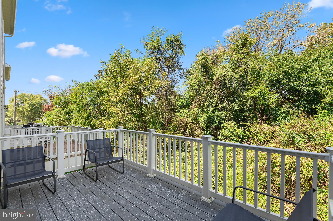
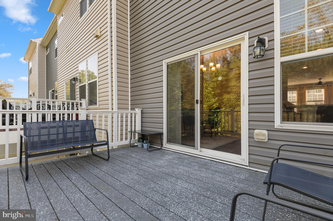
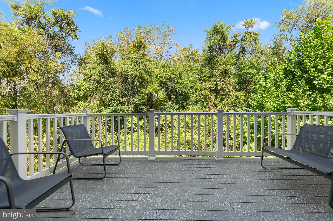
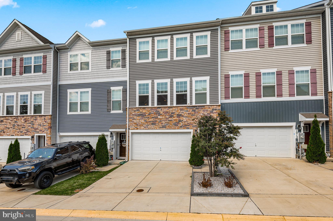
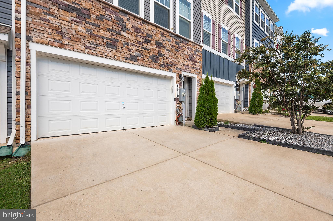
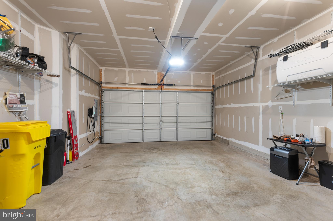
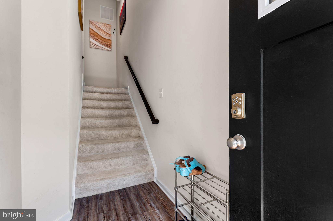
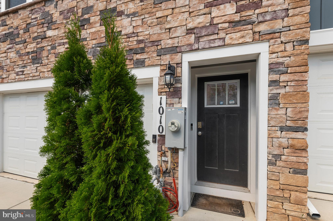
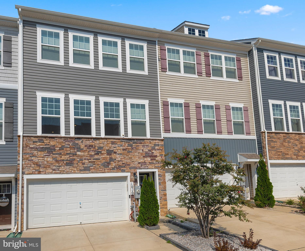
Welcome to this stunning luxury garage townhome, where thoughtful upgrades and comfortable living come together beautifully. The entry level offers a versatile finished space—perfect as a private guest suite, a cozy spot for watching your favorite teams, or a peaceful work‑from‑home retreat—with easy access from the garage. Upstairs, the open‑concept main level shines with upgraded cabinetry, a granite island designed for gathering, and cook‑friendly black/stainless appliances. Separate dining and living rooms create a warm, seamless flow. Step outside to the deck overlooking the woods and enjoy quiet moments surrounded by nature. The top level features a spacious primary bedroom with an upgraded bath designed for relaxation. Secondary bedrooms are well‑sized and share a comfortable hall bath. This home is sure to impress — Your Journey Home Begins Here. Ideally located near major commuter routes, Fort Meade, NSA, BWI, MARC train, shopping, and more.
Features & Amenities
Interior
-
Other Interior Features
Eat-in Kitchen, Ceiling Fan(s), Kitchen Island, Recessed Lighting, Open Floorplan
-
Total Bedrooms
4
-
Bathrooms
3
-
1/2 Bathrooms
1
-
Above Grade Finished Area
2320.0
-
Basement YN
NO
-
Cooling YN
YES
-
Cooling
Central Air, Ceiling Fan(s), Electric
-
Fireplace YN
NO
-
Heating YN
YES
-
Heating
Natural Gas, Heat Pump
-
Main Level Bedrooms
1
-
Pet friendly
N/A
Exterior
-
Garage
Yes
-
Garage spaces
2
-
Construction Materials
Vinyl Siding, Stone
-
Other Exterior Features
Lighting
-
Parking
Garage Door Opener, Garage, Off Site, Driveway, Attached
-
Pool
No
-
Waterfront YN
NO
Area & Lot
-
Lot Size(acres)
0.04
-
Lot Size(square feet)
1,650
-
Property Type
Residential
-
Property Sub Type
Townhouse
-
Architectural Style
Colonial
Price
-
Sales Price
$520,000
-
Tax Amount
$5,077
-
Sq. Footage
2,320
-
Price/SqFt
$224
HOA
-
Association
YES
-
Association Fee
$100
-
Association Fee Frequency
Monthly
-
Association Fee Includes
N/A
School District
-
Elementary School
N/A
-
Middle School
N/A
-
High School
N/A
Property Features
-
New Construction
NO
-
Foundation Details
Concrete Perimeter
-
Senior Community YN
NO
-
Sewer
Public Sewer
-
Tax Lot
4
-
Water Source
Public
Schedule a Showing
Showing scheduled successfully.
Mortgage calculator
Estimate your monthly mortgage payment, including the principal and interest, property taxes, and HOA. Adjust the values to generate a more accurate rate.
Your payment
Principal and Interest:
$
Property taxes:
$
HOA fees:
$
Total loan payment:
$
Total interest amount:
$
Location
County
ANNE ARUNDEL
Elementary School
Middle School
High School
Listing Courtesy of Marianne S Ferguson , Coldwell Banker Realty
RealHub Information is provided exclusively for consumers' personal, non-commercial use, and it may not be used for any purpose other than to identify prospective properties consumers may be interested in purchasing. All information deemed reliable but not guaranteed and should be independently verified. All properties are subject to prior sale, change or withdrawal. RealHub website owner shall not be responsible for any typographical errors, misinformation, misprints and shall be held totally harmless.

AGENT
Lee & Eric Whisner
Call Lee & Eric today to schedule a private showing.

* Listings on this website come from the FMLS IDX Compilation and may be held by brokerage firms other than the owner of this website. The listing brokerage is identified in any listing details. Information is deemed reliable but is not guaranteed. If you believe any FMLS listing contains material that infringes your copyrighted work please click here to review our DMCA policy and learn how to submit a takedown request.© 2024 FMLS.
Related Properties
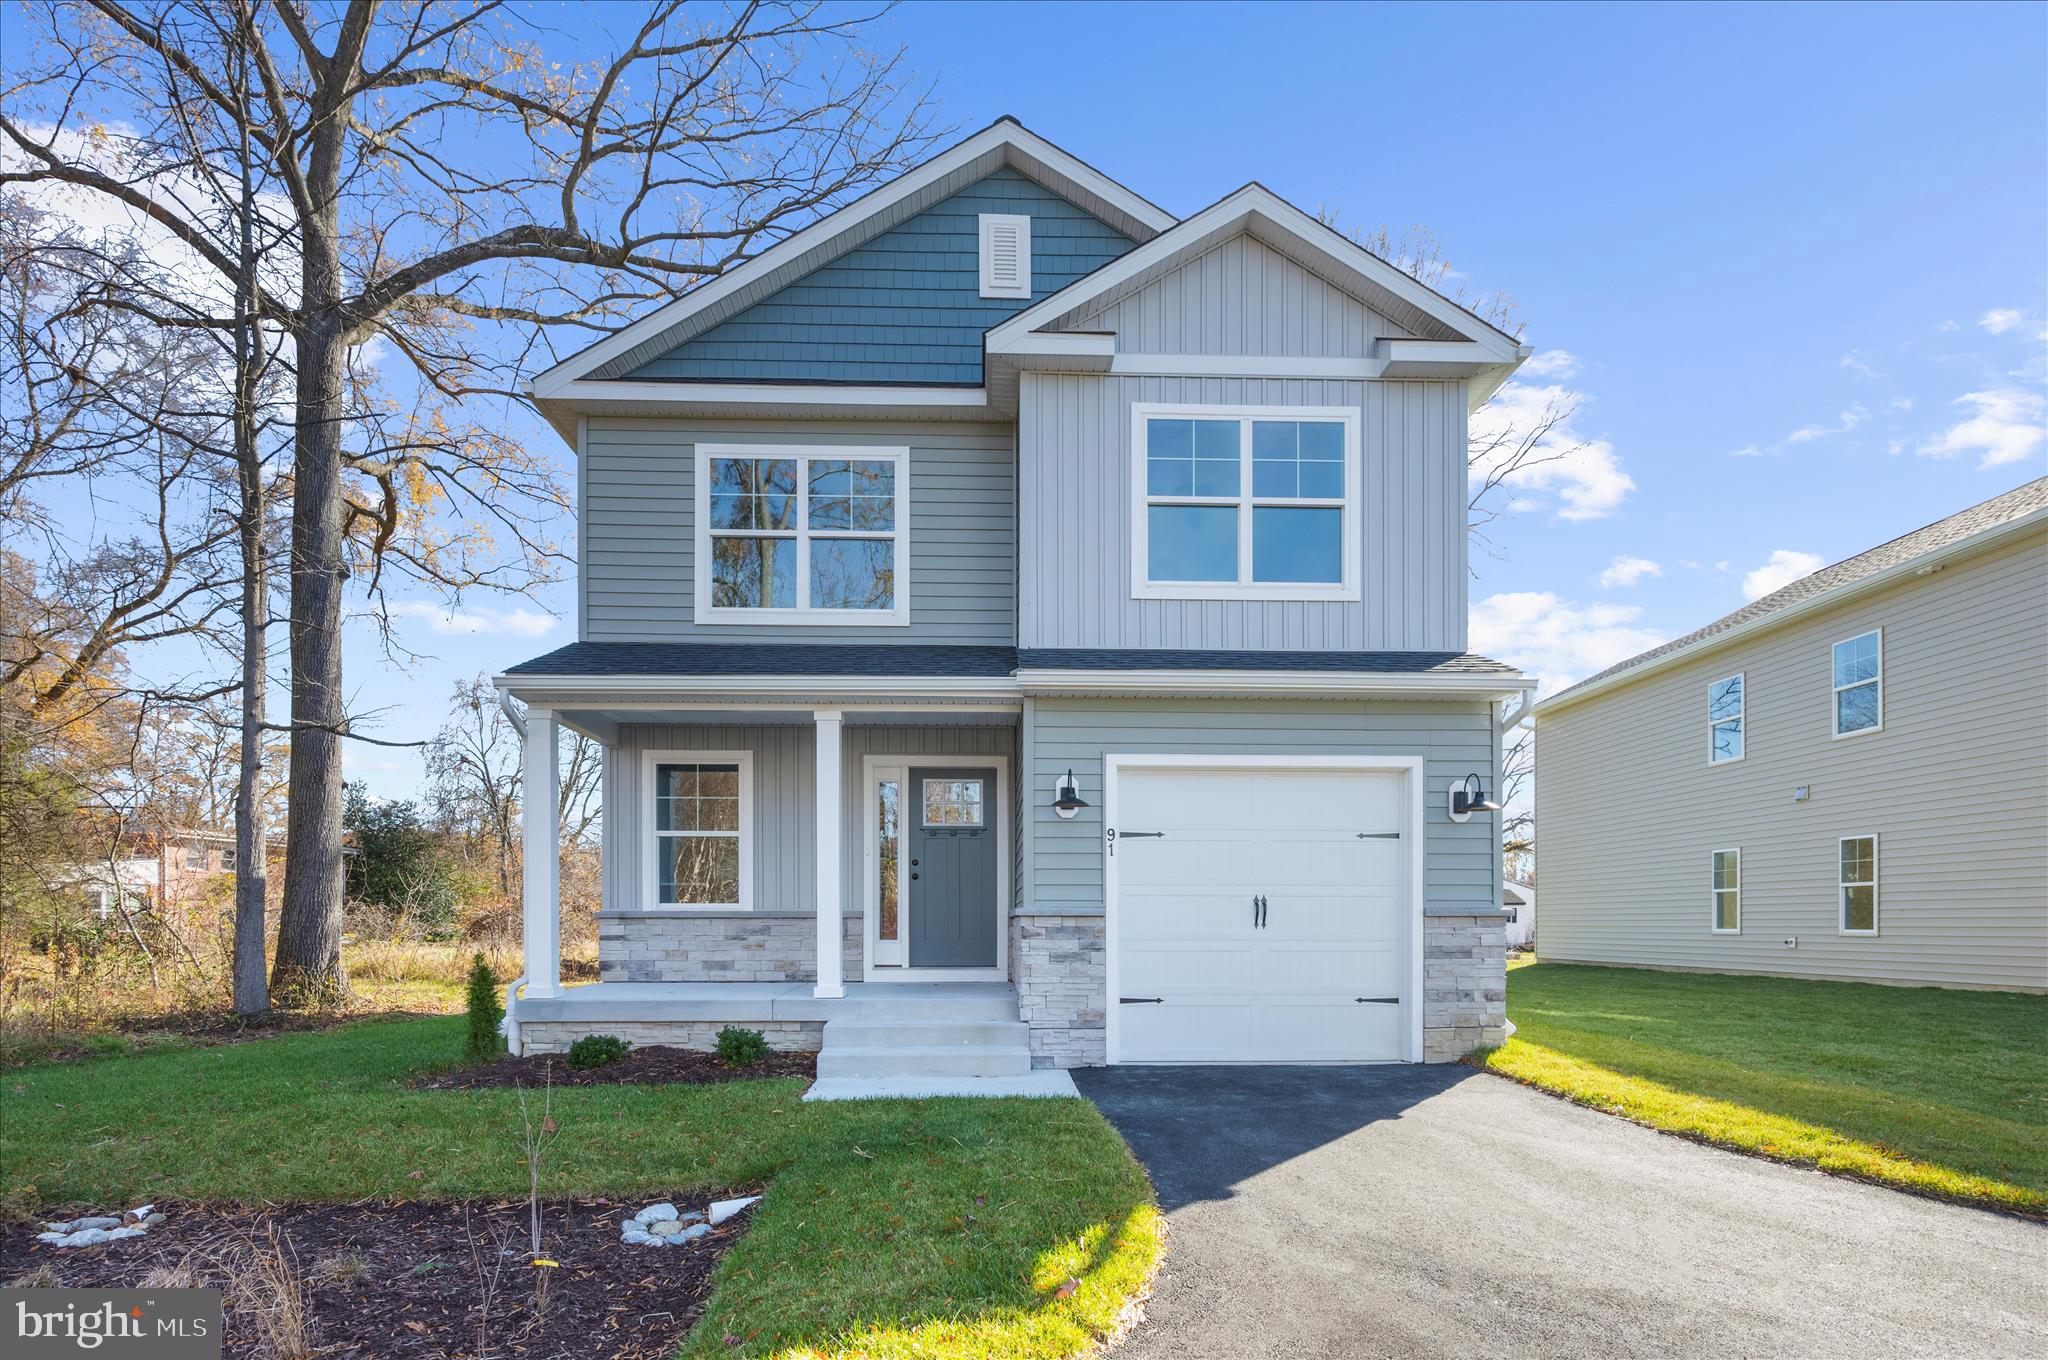
SEVERN
91 EDELTON AVENUE
4 Beds
2 Baths
1,904 Sq.Ft.
$599,900
MLS#: MDAA2131286
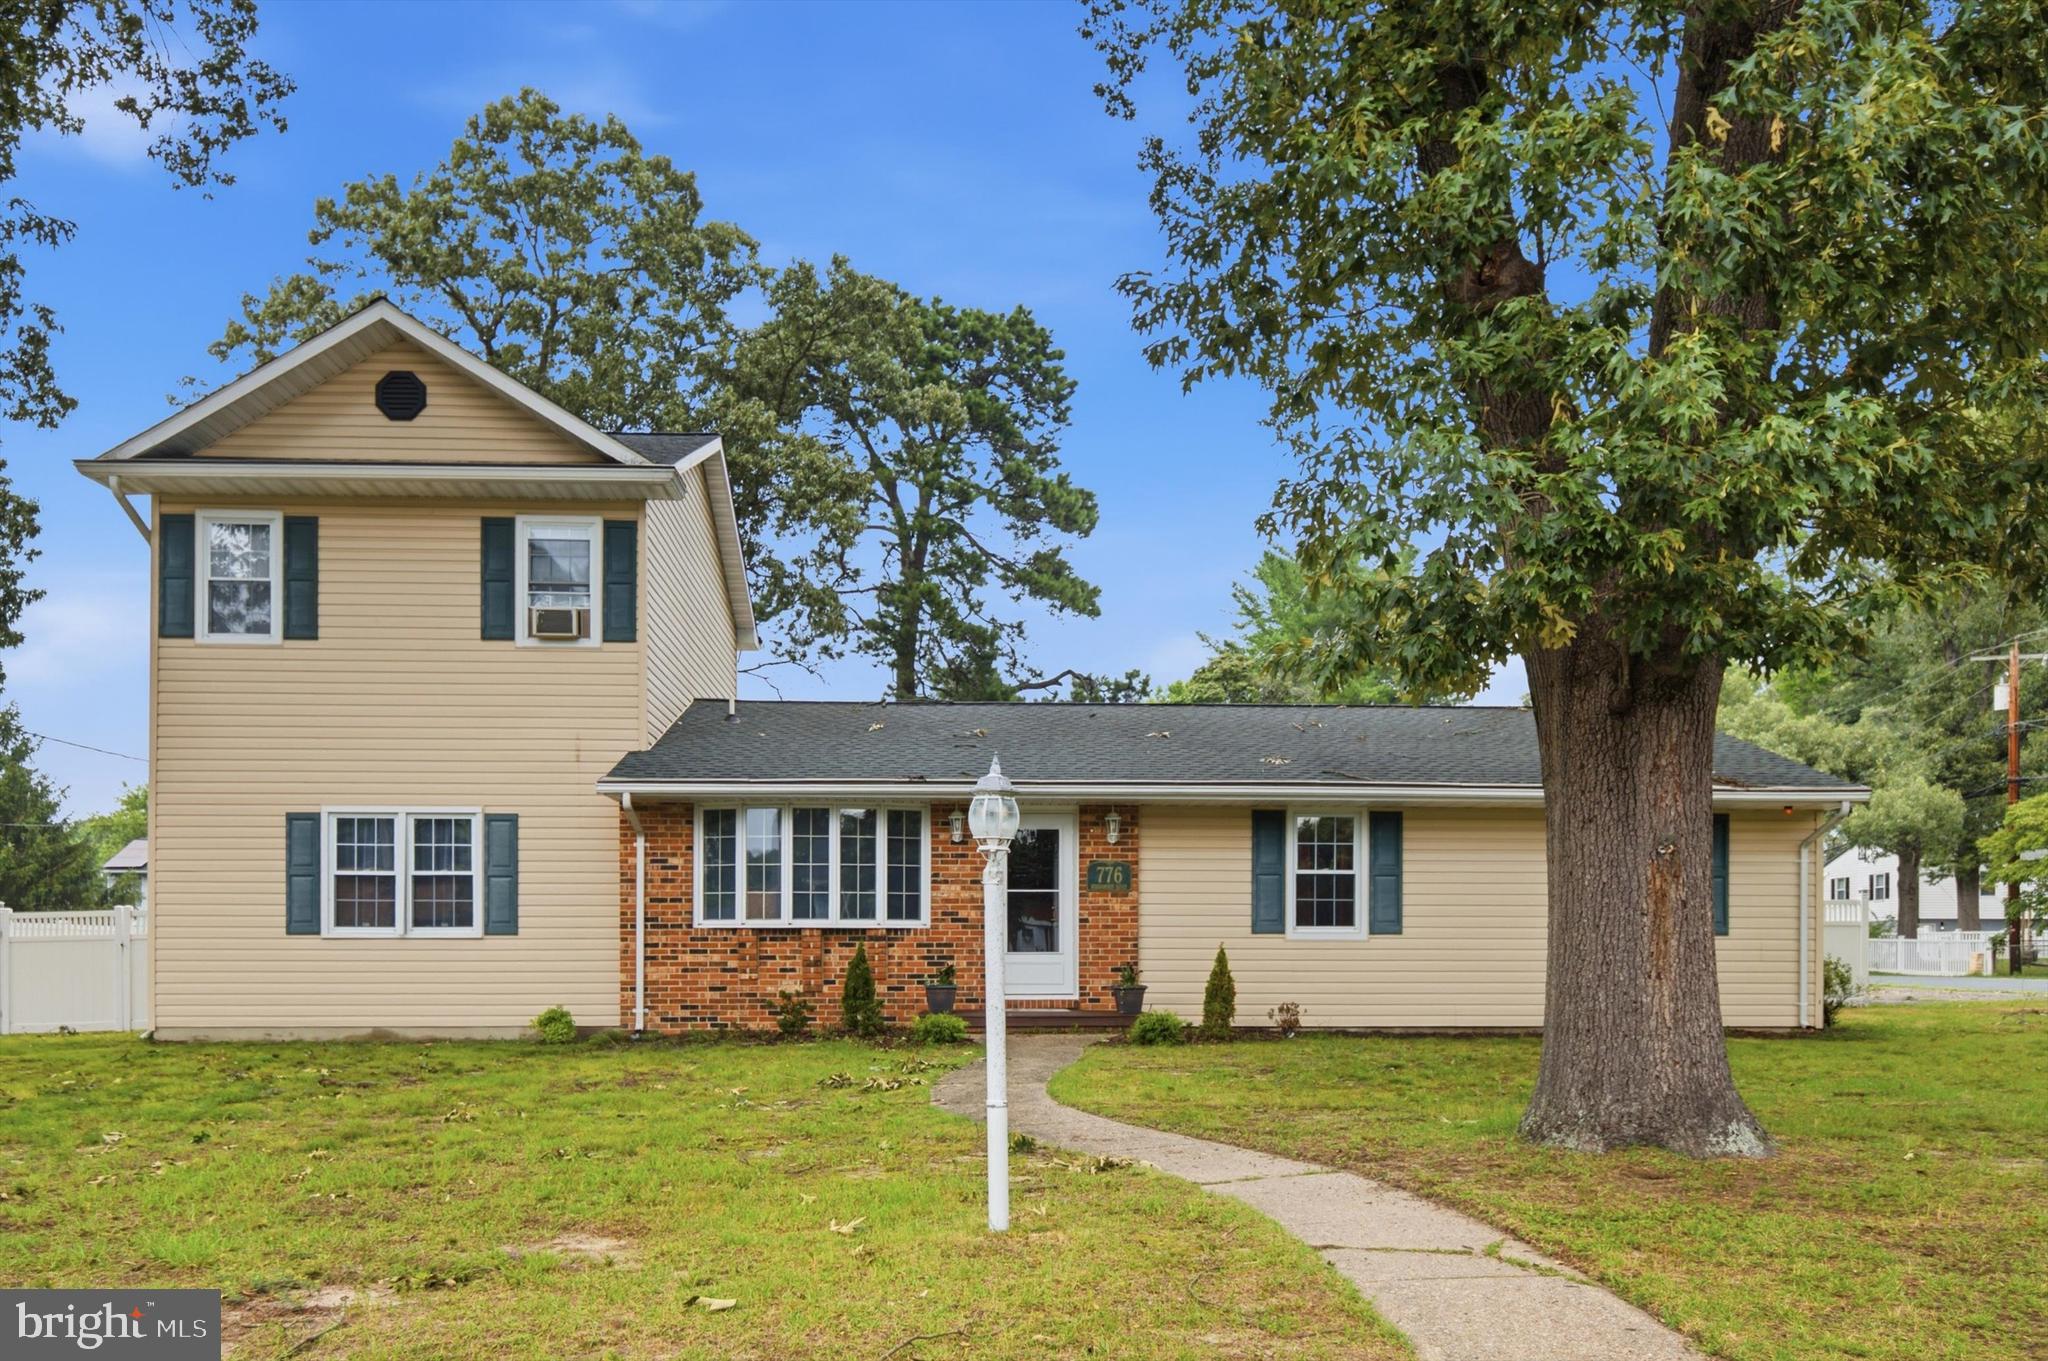
SEVERN
776 EVERGREEN ROAD
4 Beds
2 Baths
2,168 Sq.Ft.
$500,000
MLS#: MDAA2150868
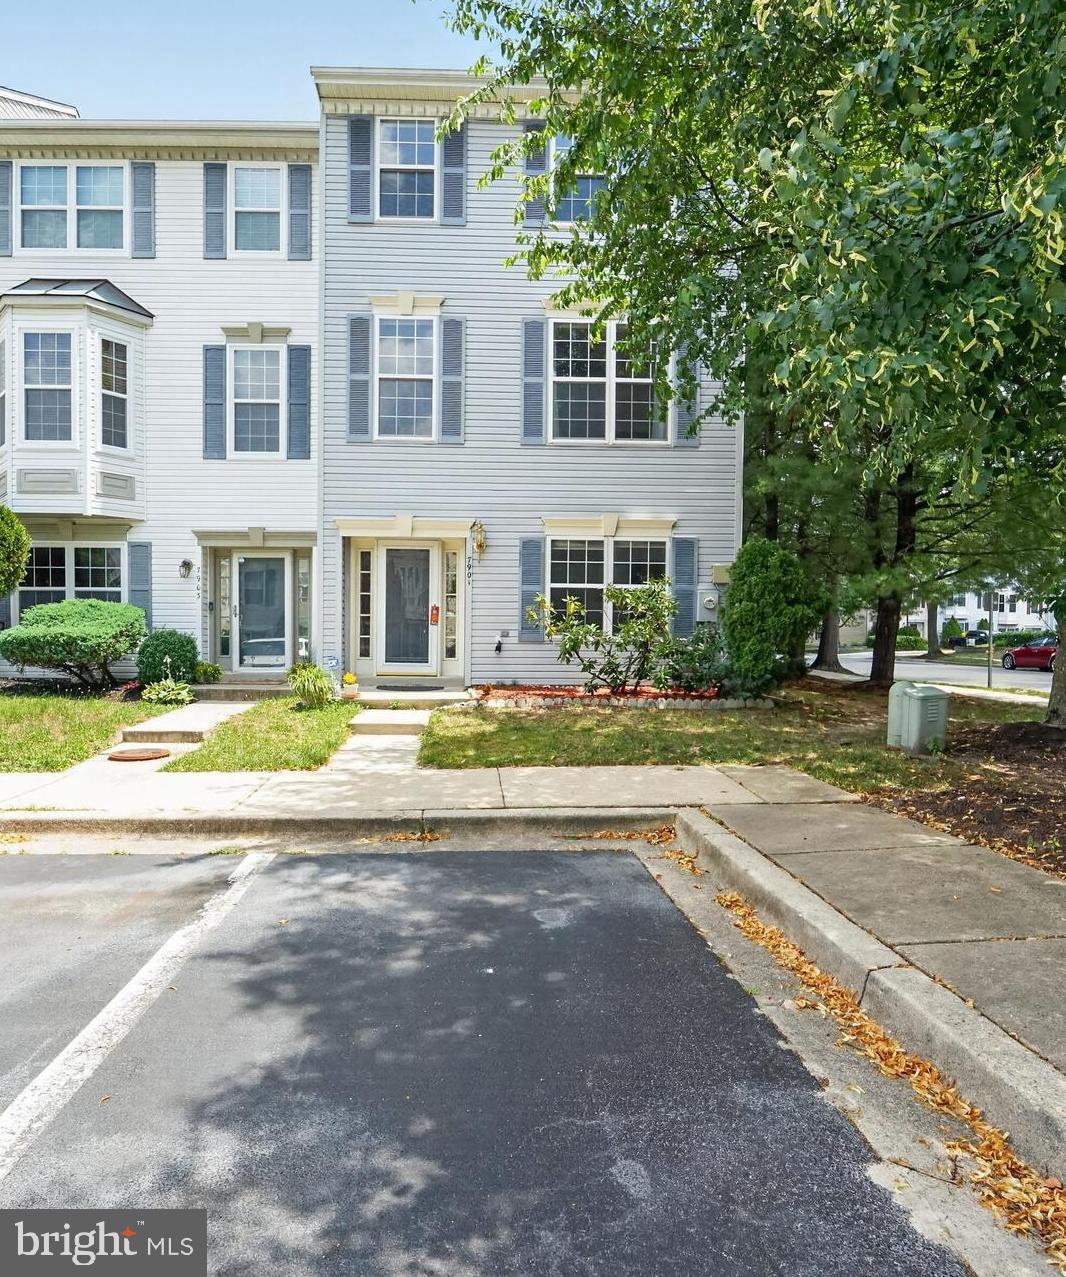
SEVERN
7901 BENTBOUGH ROAD
4 Beds
3 Baths
2,154 Sq.Ft.
$439,900
MLS#: MDAA2150092
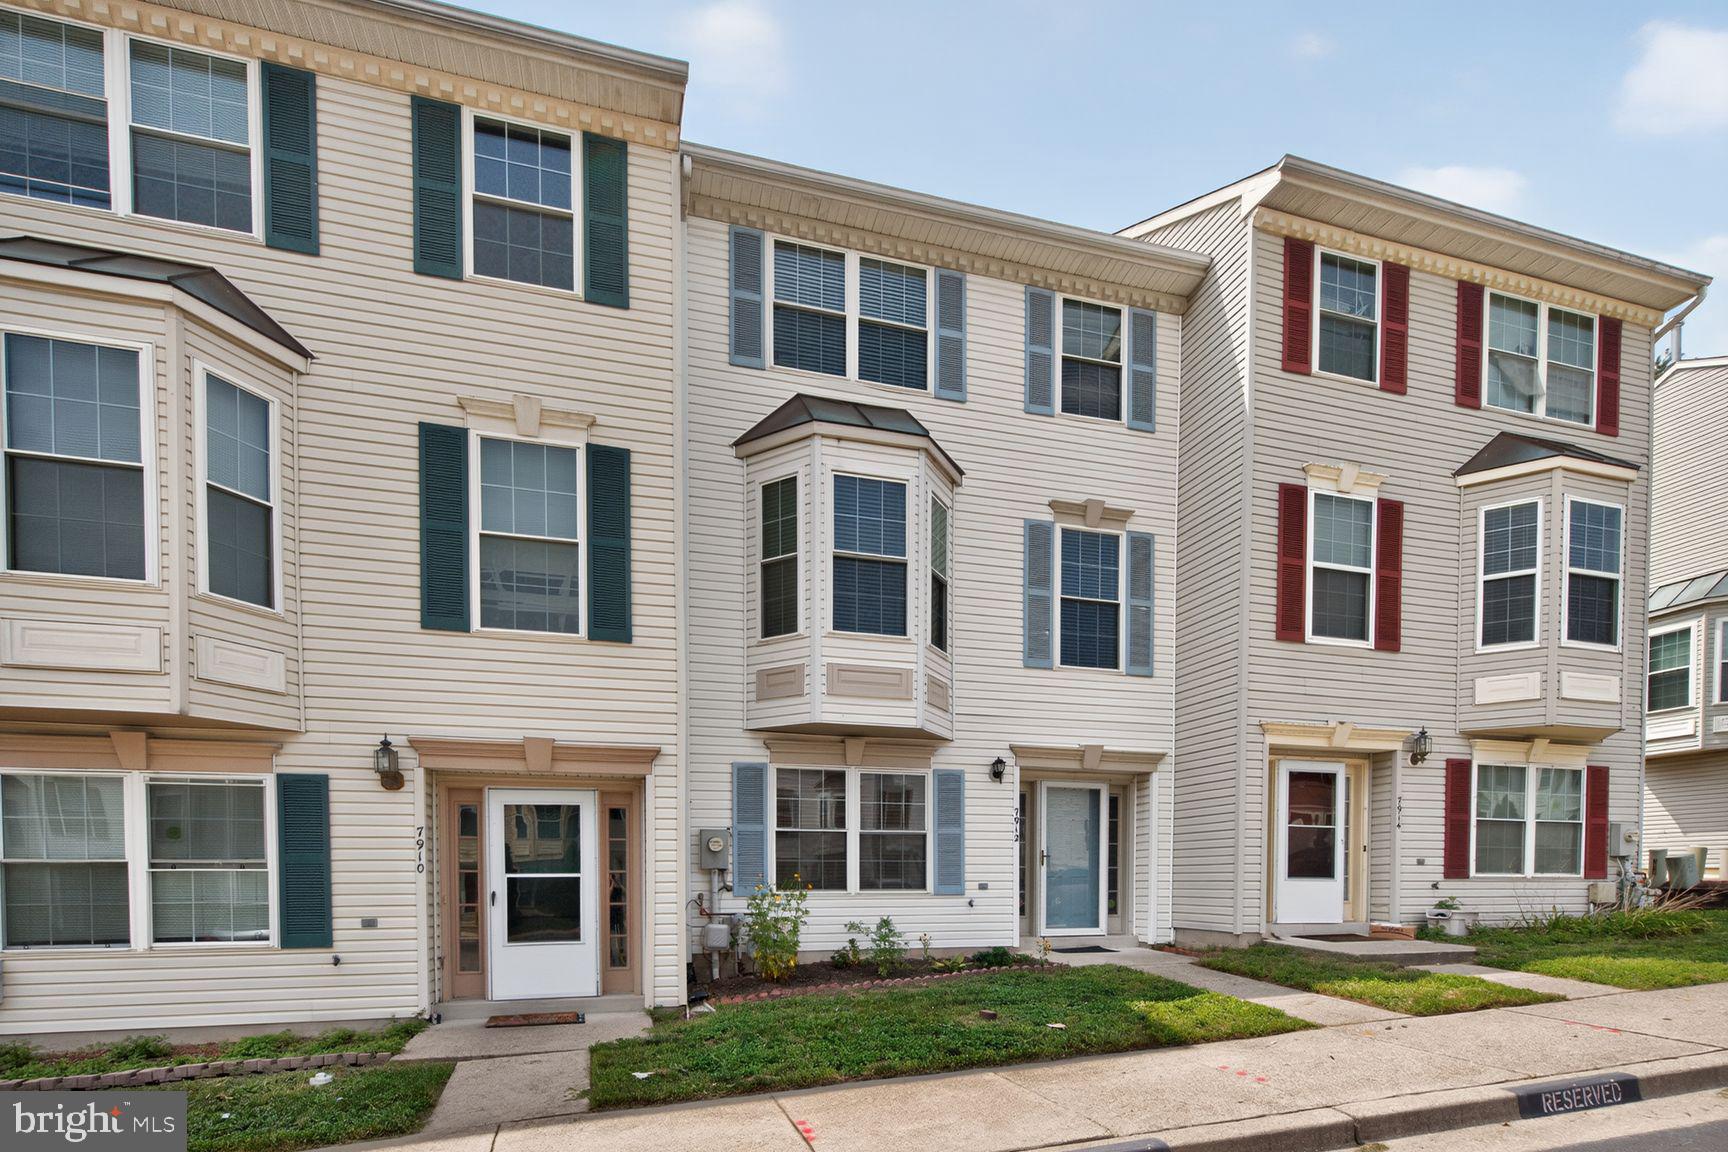
SEVERN
7912 BEACH PLUM LANE
4 Beds
3 Baths
2,156 Sq.Ft.
$435,000
MLS#: MDAA2151404
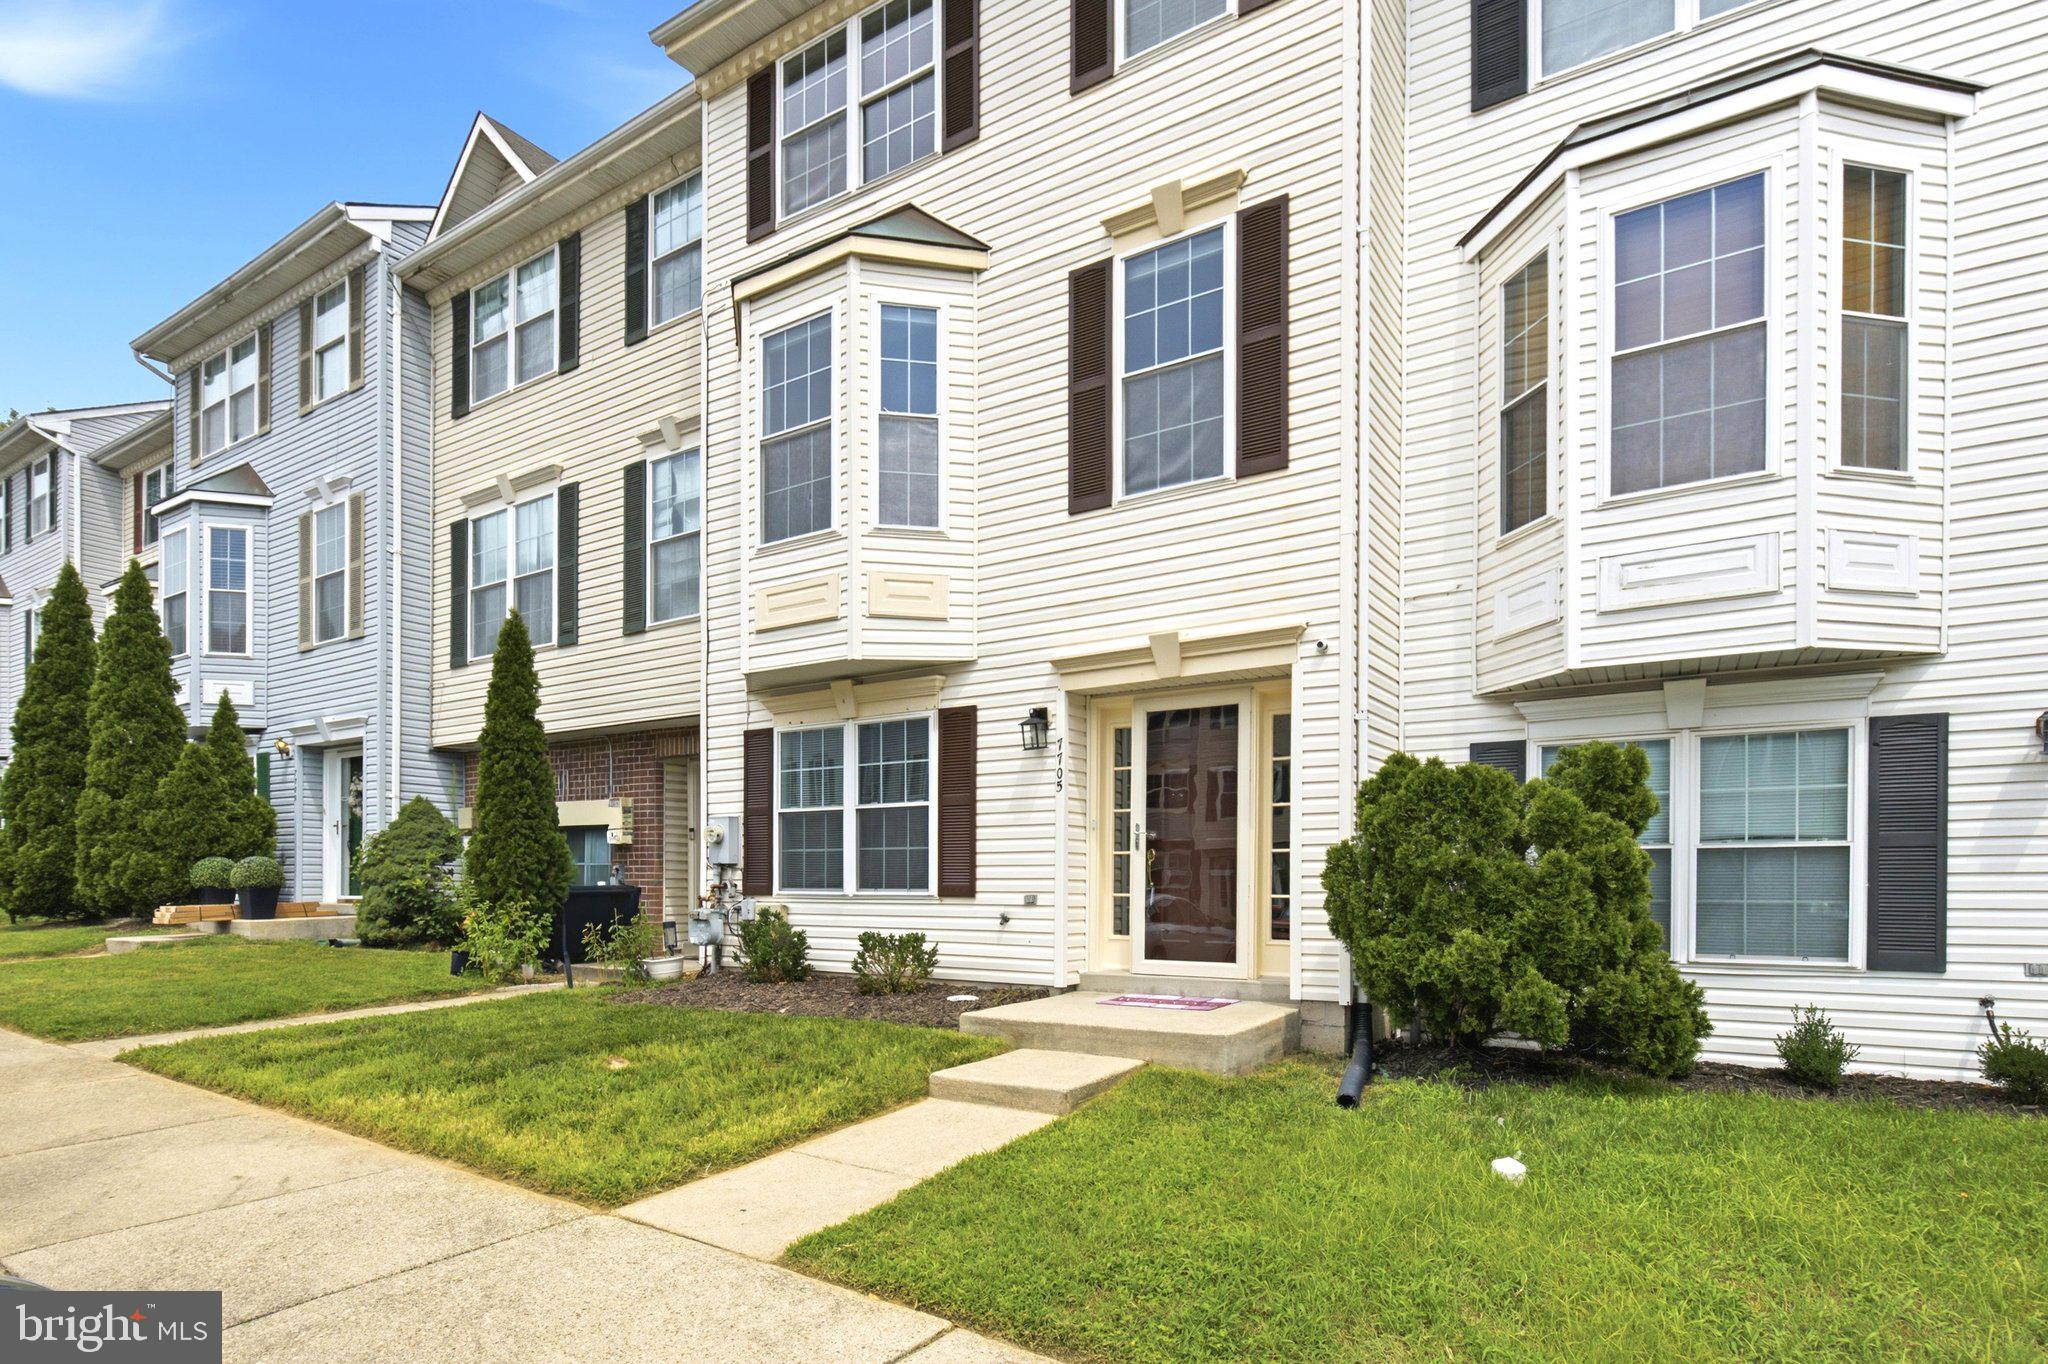
SEVERN
7705 PERIWINKLE WAY 71
4 Beds
3 Baths
2,166 Sq.Ft.
$419,999
MLS#: MDAA2146454

SEVERN
81 W VIRGINIA AVENUE
3 Beds
3 Baths
2,292 Sq.Ft.
$580,000
MLS#: MDAA2151086

SEVERN
7724 SENTRY TERRACE
3 Beds
2 Baths
2,180 Sq.Ft.
$479,900
MLS#: MDAA2152954

SEVERN
7705 MAHOGANY ROAD
4 Beds
2 Baths
2,184 Sq.Ft.
$584,900
MLS#: MDAA2150600

SEVERN
1402 NORCROSS LANE
6 Beds
4 Baths
2,365 Sq.Ft.
$595,000
MLS#: MDAA2152836
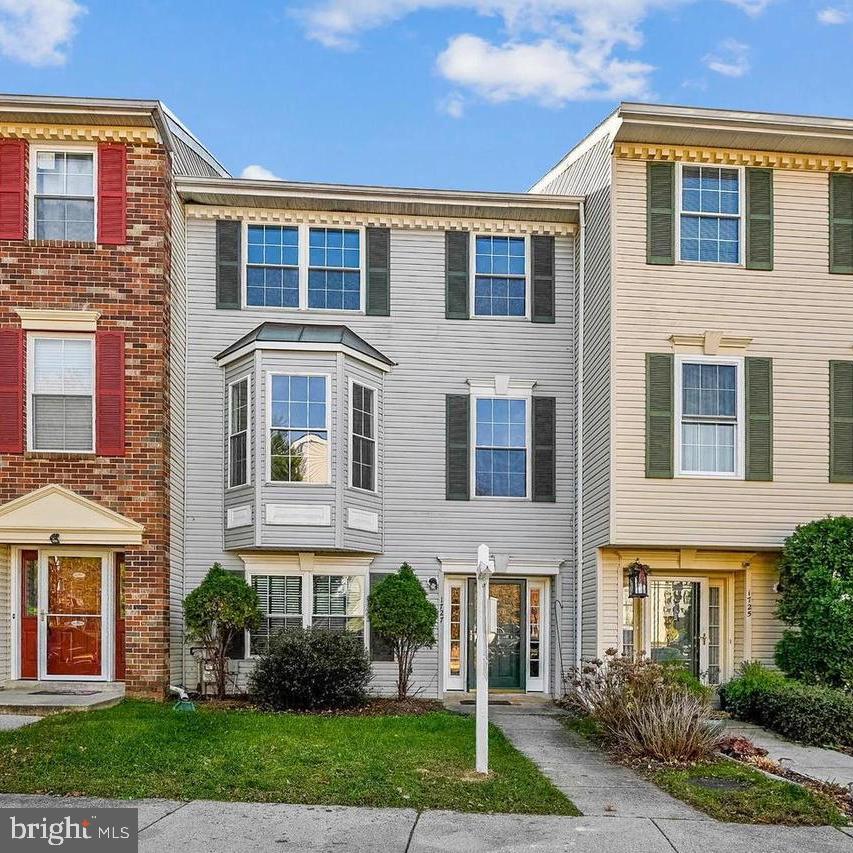
SEVERN
1727 WOOD CARRIAGE WAY 105
4 Beds
3 Baths
2,166 Sq.Ft.
$435,000
MLS#: MDAA2150502
.png)