
Property
Beds
4
Full Baths
3
1/2 Baths
1
Year Built
2004
Sq.Footage
4,795
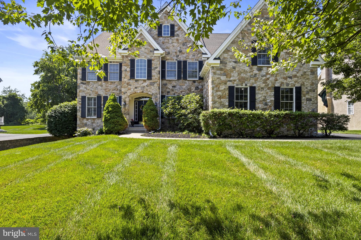
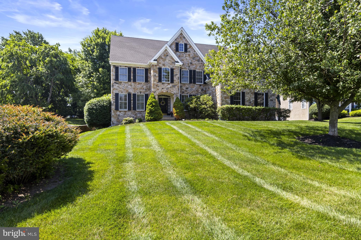
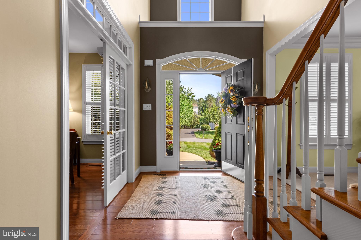
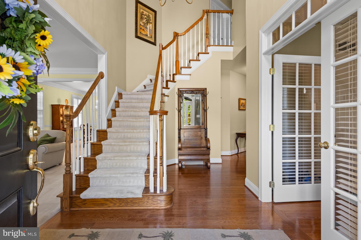
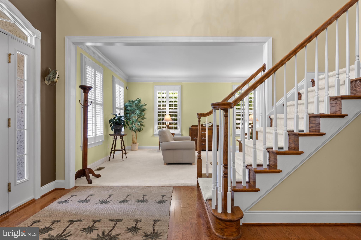
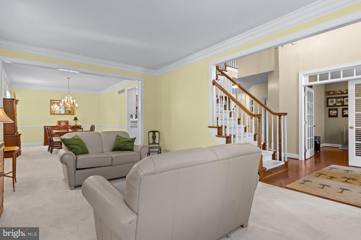
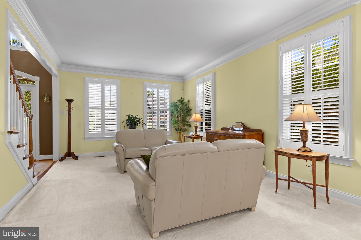
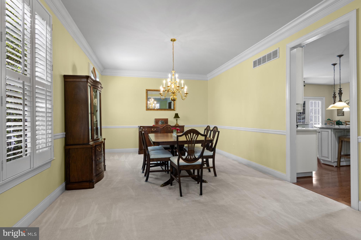
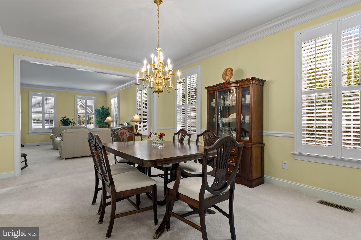
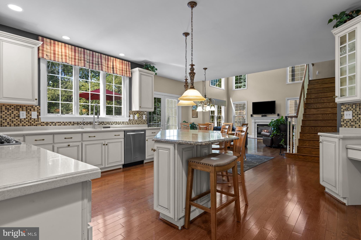
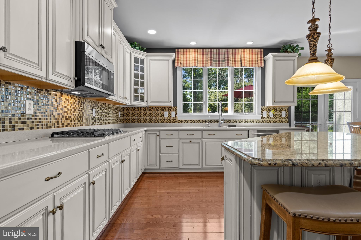
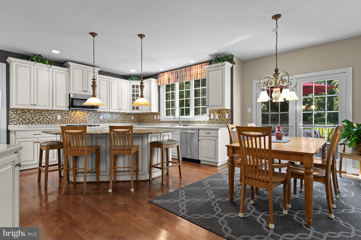
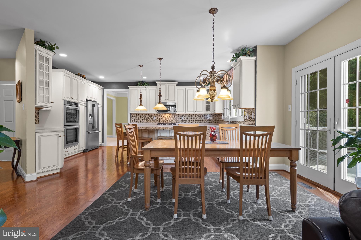
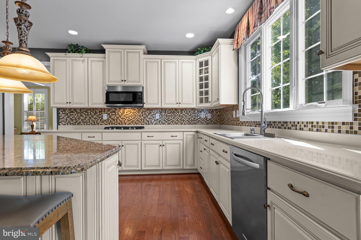
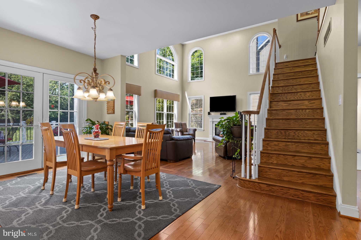
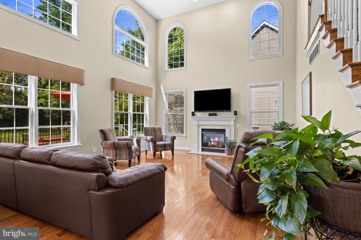
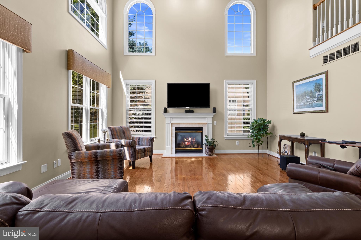
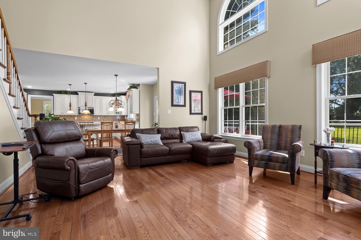
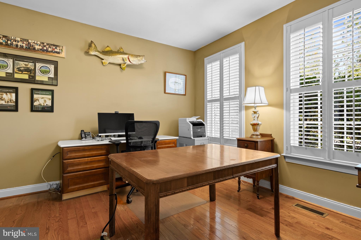
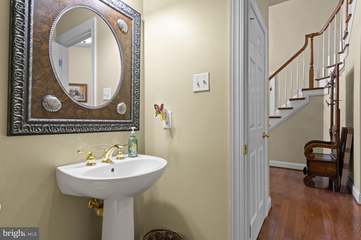
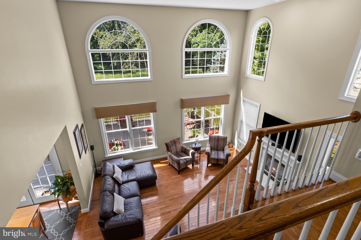
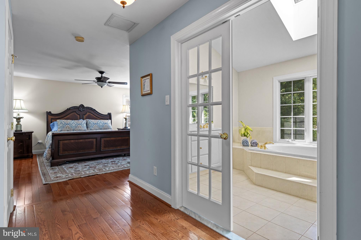
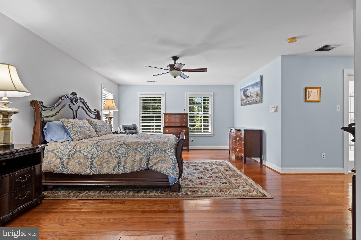
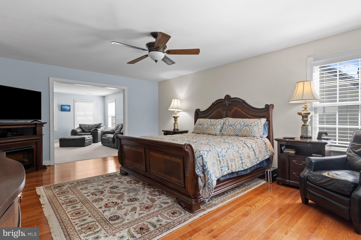
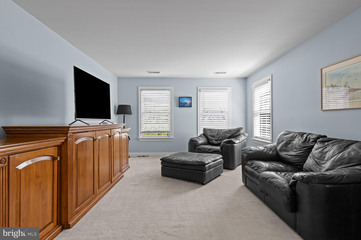
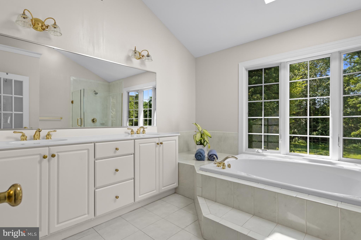
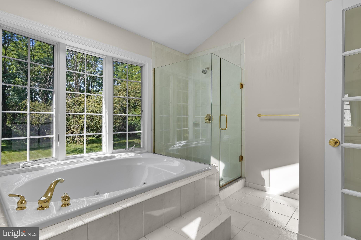
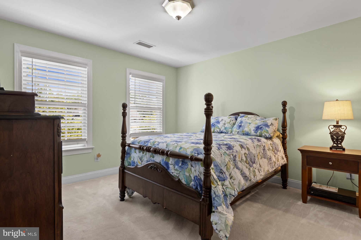
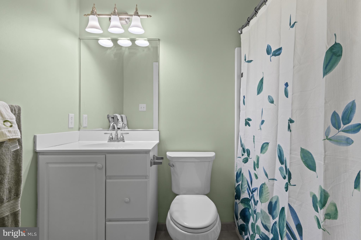
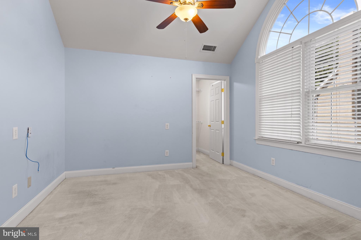
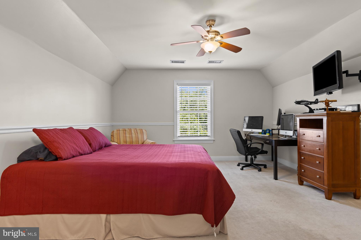
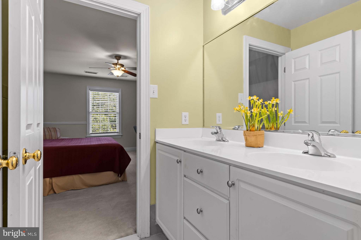
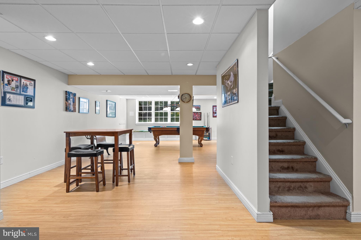
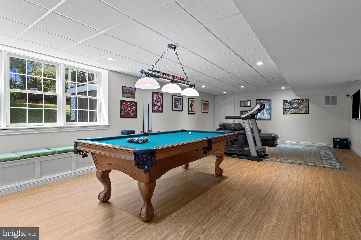
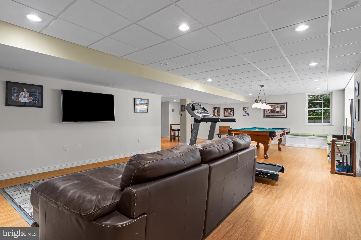
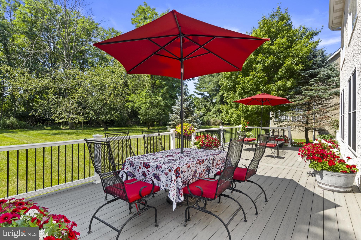
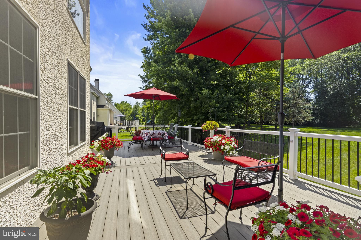
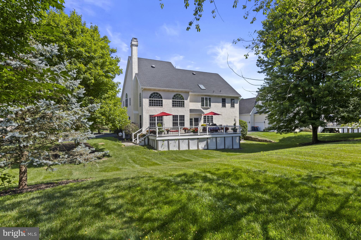
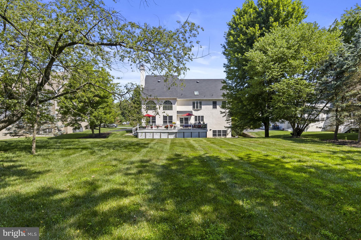
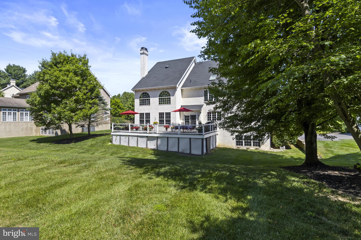
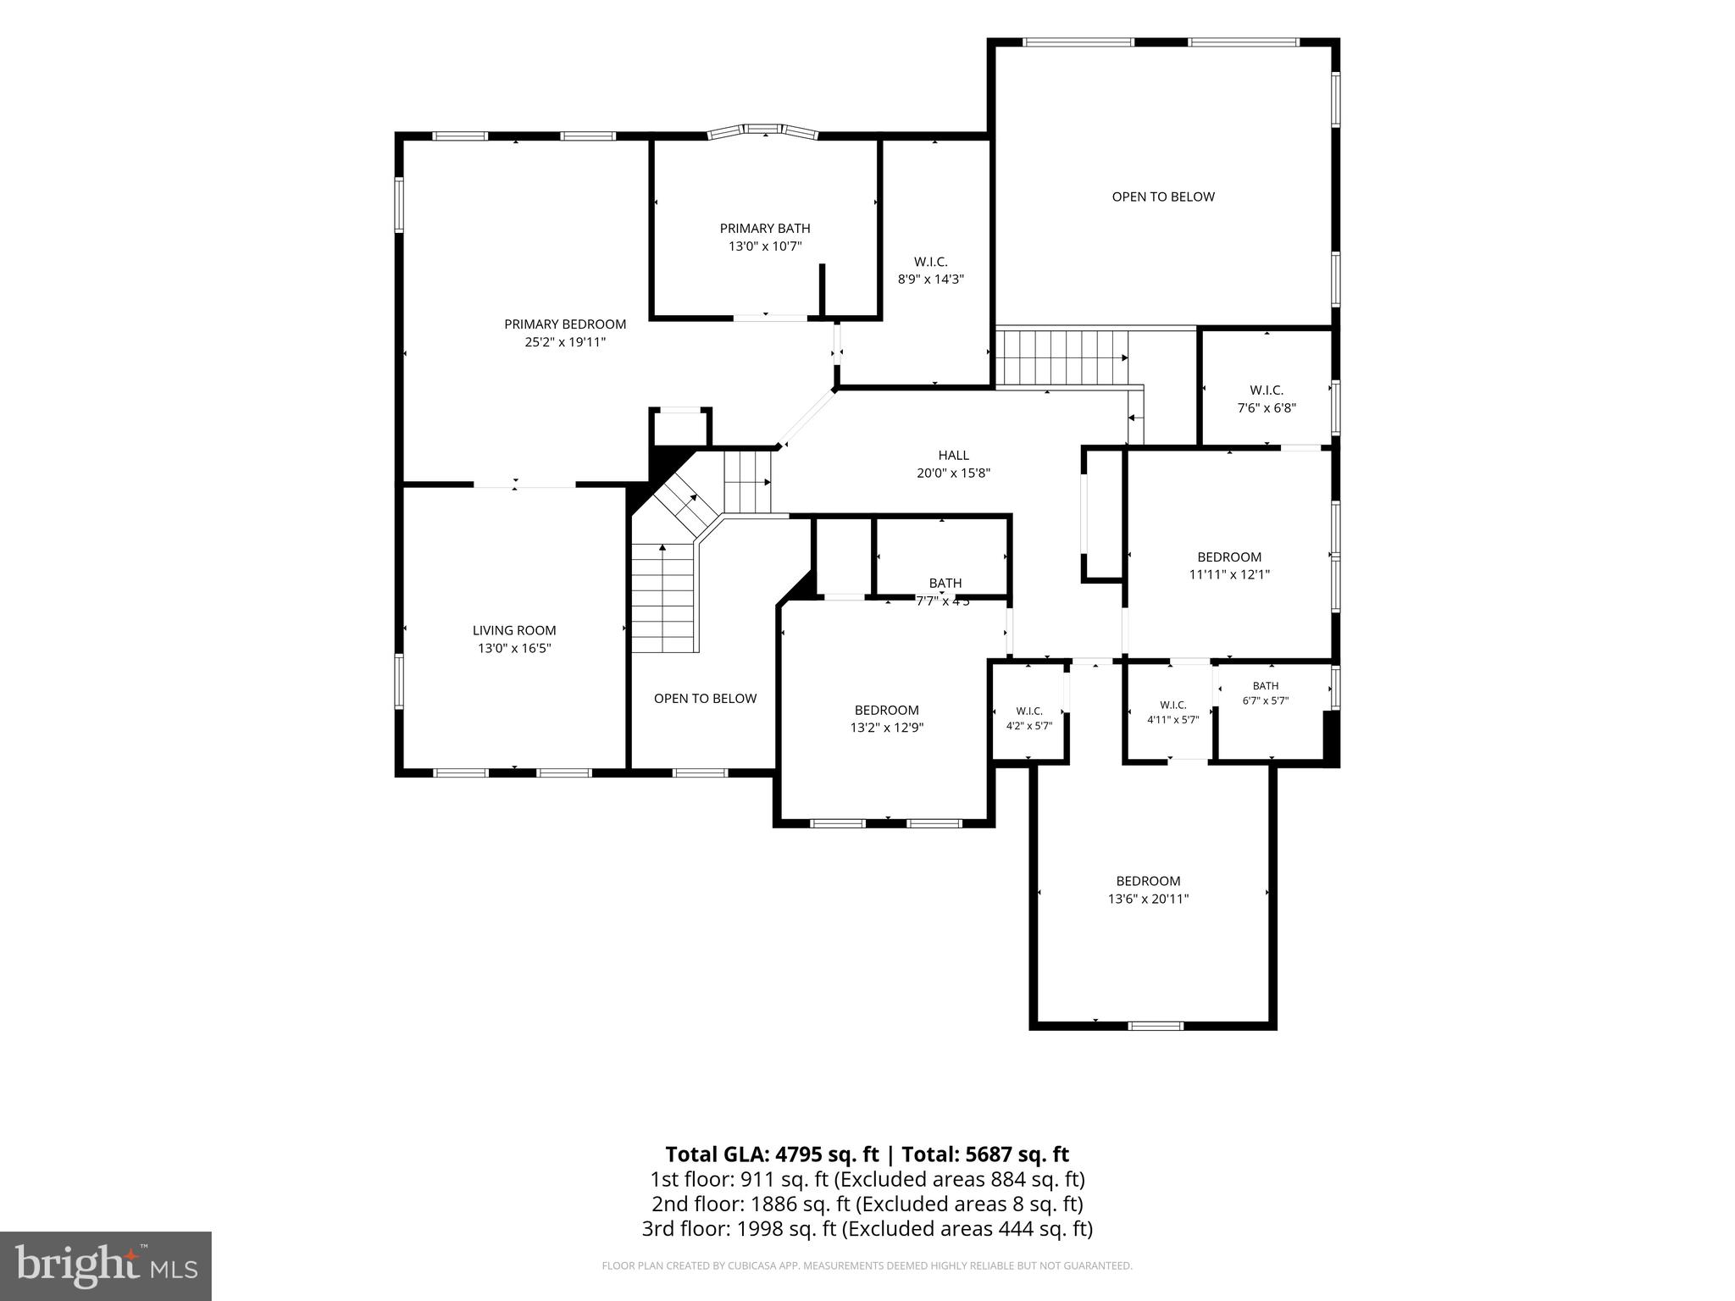
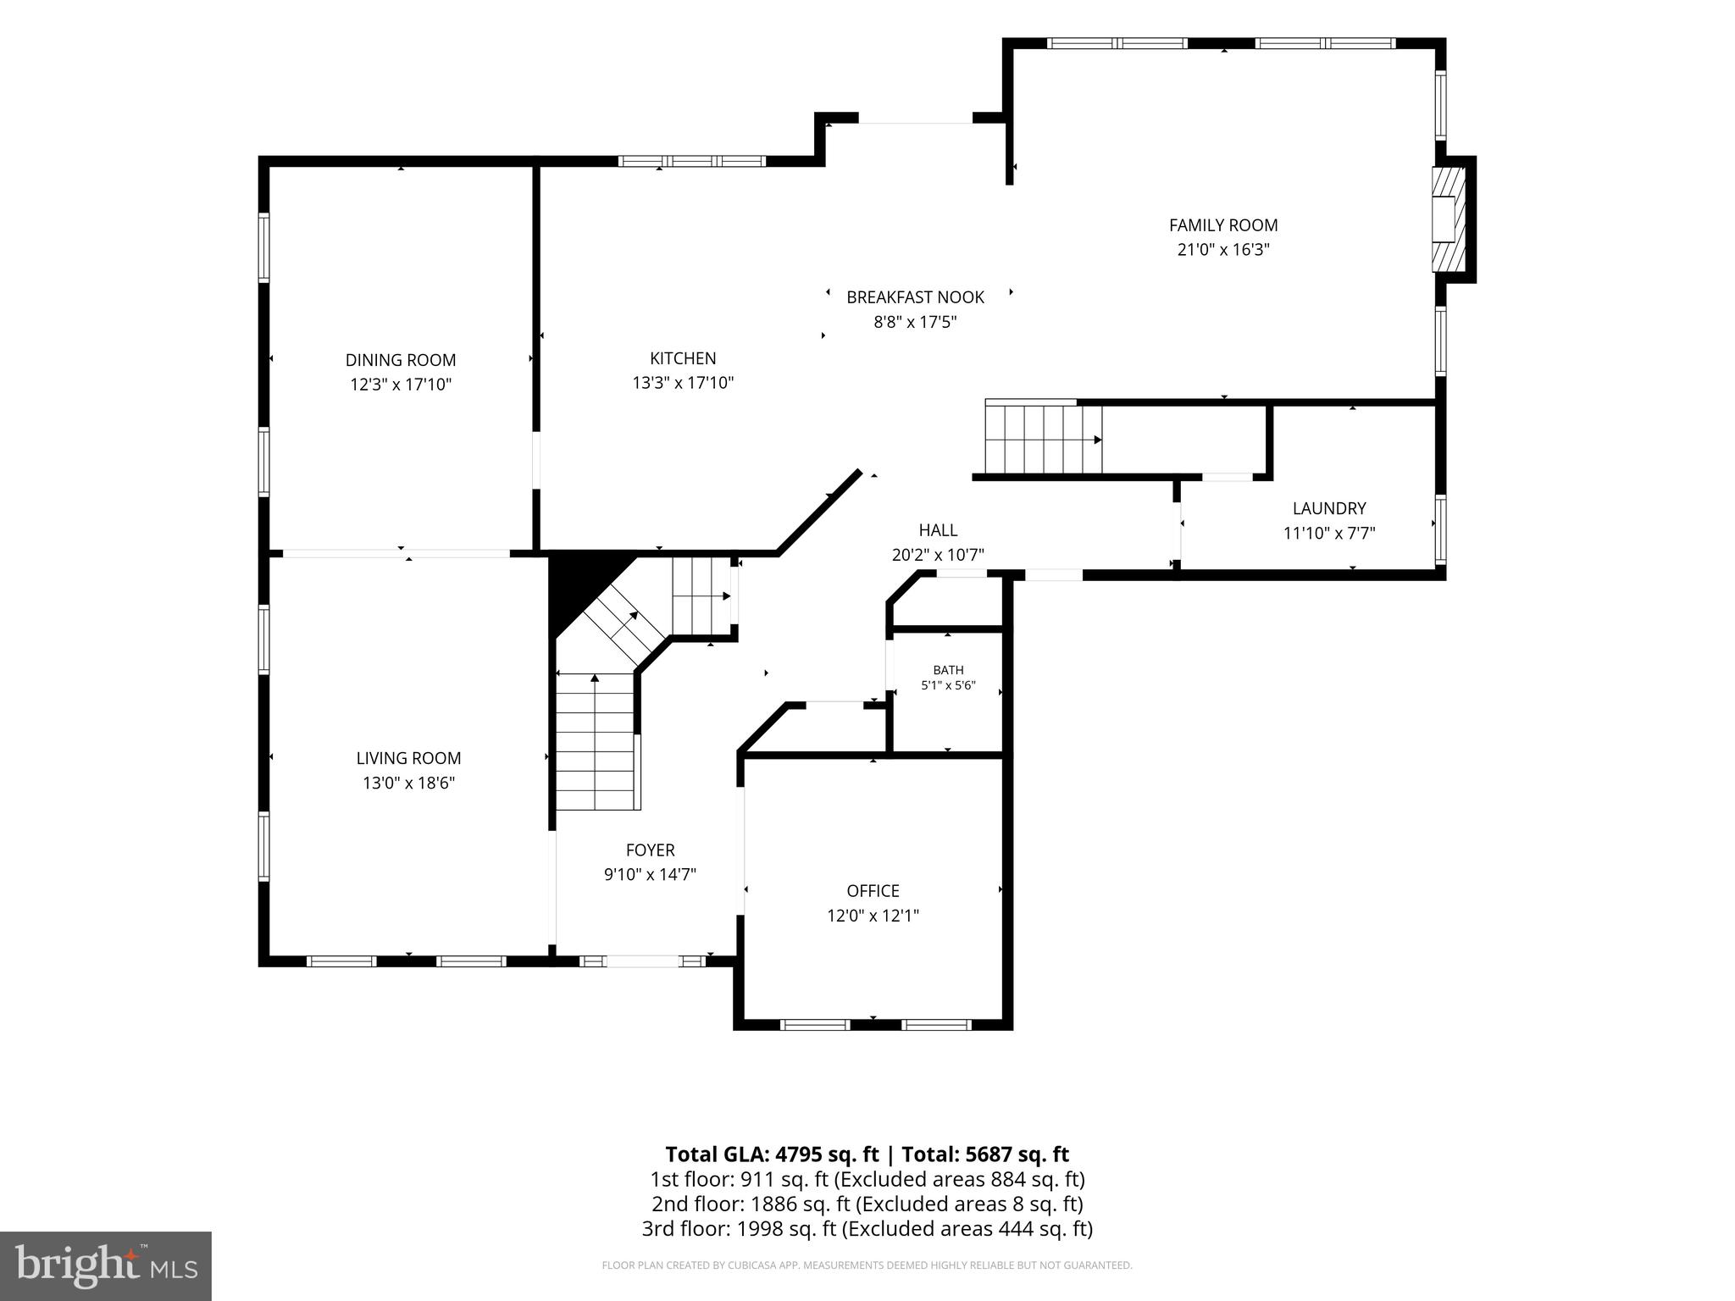
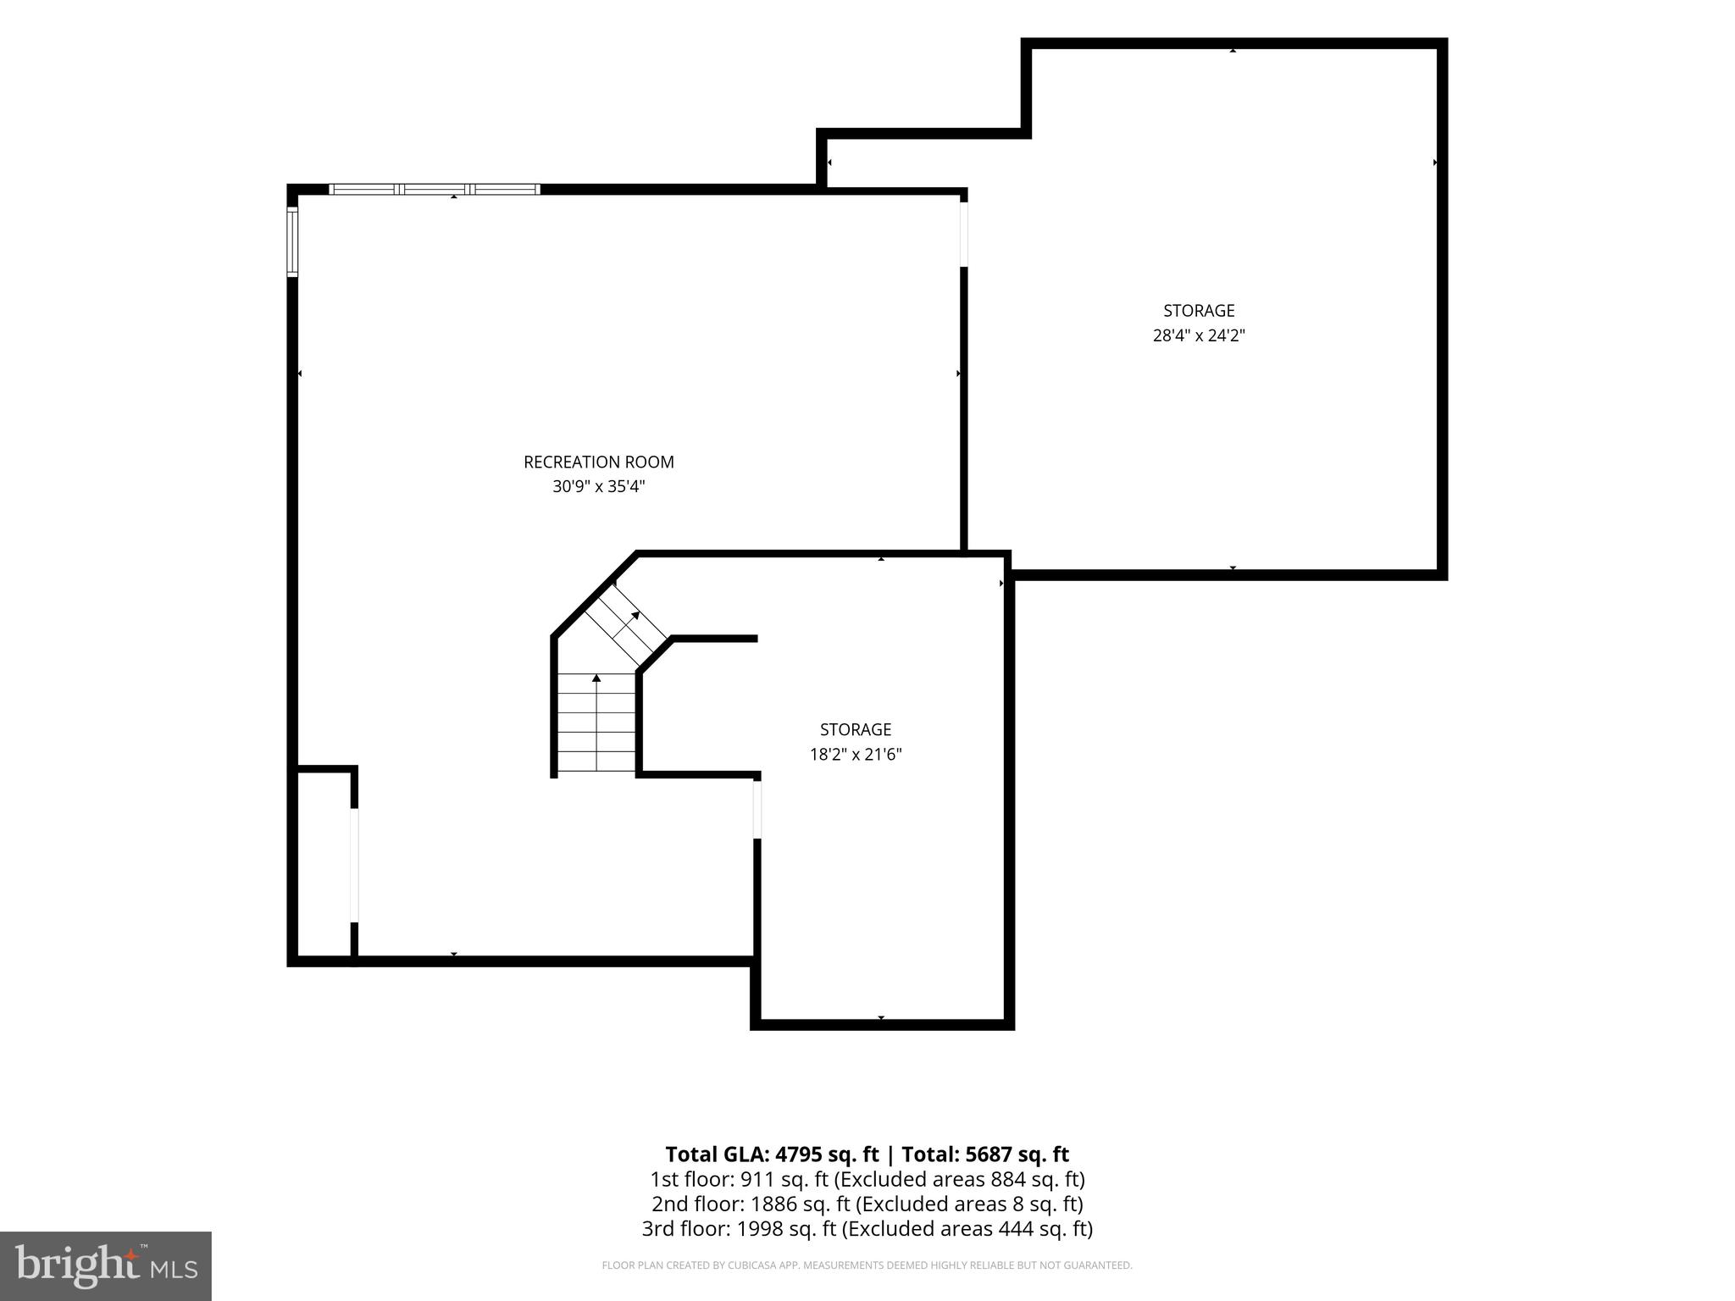
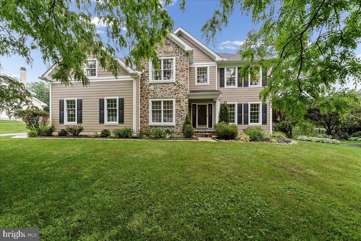
This stunning and lovingly maintained home is set on a quiet cul-de-sac in the desirable Bayard Estates neighborhood in Kennett Square. This exceptional 4BR, 3.1 bath residence has been thoughtfully updated offering an extraordinary combination of luxury, craftsmanship, and design. Enter into the elegant two-story foyer with statement turned staircase To the right is a private in-home office through French doors. To the left is a formal living room that leads into a formal dining room - perfect for entertaining family and friends. The stunning gourmet kitchen features granite counters, high-end appliances, double wall ovens, island with seating and breakfast area. The kitchen overlooks the 2-story family room with gas fireplace, large paladian windows and back staircase. A powder room, laundry room and access to the attached 3-car garage complete the main level. The second level is highlighted by an impressive primary suite offering large bedroom, an adjoining sitting room, a spacious walk-in closet, and a beautiful spa-inspired bath featuring soaking tub, frameless glass walk-in shower and dual vanities. Three additional bedrooms, one with private en-suite and the other 2 sharing a Jack-and-Jill bath, complete the upper level. The finished lower level, enhanced with numerous windows for an abundance of sunlight, provides exceptional additional living space including a media room and game room. The unfinished section offers plenty of storage space. Head out the kitchen door to the sprawling TimberTech deck overlooking the private flat yard. The interior showcases exceptional craftsmanship and updates with hardwood flooring, classic moldings, plantation shutters, newer roof and newer HVAC. Combining outstanding quality, thoughtful upgrades, exceptional outdoor living spaces, and a premier Bayard Estates setting, this remarkable property offers a rare opportunity to own one of the community's most distinctive homes.
Features & Amenities
Interior
-
Other Interior Features
Eat-in Kitchen, Kitchen Island, Recessed Lighting, Walk-In Closet(s), Crown Molding, Soaking Tub
-
Total Bedrooms
4
-
Bathrooms
3
-
1/2 Bathrooms
1
-
Above Grade Finished Area
3884.0
-
Basement YN
YES
-
Cooling YN
YES
-
Cooling
Central Air, Electric
-
Fireplace YN
YES
-
Heating YN
YES
-
Heating
Natural Gas, Forced Air
-
Pet friendly
N/A
Exterior
-
Garage
Yes
-
Garage spaces
3
-
Construction Materials
Stone, Stucco
-
Parking
Garage Door Opener, Garage, Driveway, Inside Entrance, Attached
-
Patio and Porch Features
Deck
-
Pool
No
-
Waterfront YN
NO
Area & Lot
-
Lot Size(acres)
0.42
-
Lot Size(square feet)
18,295
-
Property Type
Residential
-
Property Sub Type
Single Family Residence
-
Architectural Style
Traditional
Price
-
Sales Price
$1,050,000
-
Tax Amount
$15,233
-
Sq. Footage
4,795
-
Price/SqFt
$218
HOA
-
Association
YES
-
Association Fee
$1,000
-
Association Fee Frequency
Annually
-
Association Fee Includes
N/A
School District
-
Elementary School
N/A
-
Middle School
N/A
-
High School
N/A
Property Features
-
New Construction
NO
-
Foundation Details
Concrete Perimeter
-
Senior Community YN
NO
-
Sewer
Public Sewer
-
Water Source
Public
Schedule a Showing
Showing scheduled successfully.
Mortgage calculator
Estimate your monthly mortgage payment, including the principal and interest, property taxes, and HOA. Adjust the values to generate a more accurate rate.
Your payment
Principal and Interest:
$
Property taxes:
$
HOA fees:
$
Total loan payment:
$
Total interest amount:
$
Location
County
CHESTER
Elementary School
Middle School
High School
Listing Courtesy of Victoria A Dickinson , Patterson-Schwartz - Greenville
RealHub Information is provided exclusively for consumers' personal, non-commercial use, and it may not be used for any purpose other than to identify prospective properties consumers may be interested in purchasing. All information deemed reliable but not guaranteed and should be independently verified. All properties are subject to prior sale, change or withdrawal. RealHub website owner shall not be responsible for any typographical errors, misinformation, misprints and shall be held totally harmless.

AGENT
Lee & Eric Whisner
Call Lee & Eric today to schedule a private showing.

* Listings on this website come from the FMLS IDX Compilation and may be held by brokerage firms other than the owner of this website. The listing brokerage is identified in any listing details. Information is deemed reliable but is not guaranteed. If you believe any FMLS listing contains material that infringes your copyrighted work please click here to review our DMCA policy and learn how to submit a takedown request.© 2024 FMLS.
Related Properties
KENNETT SQUARE
408 BRENTFORD ROAD
4 Beds
2 Baths
4,184 Sq.Ft.
$975,000
MLS#: PACT2125634
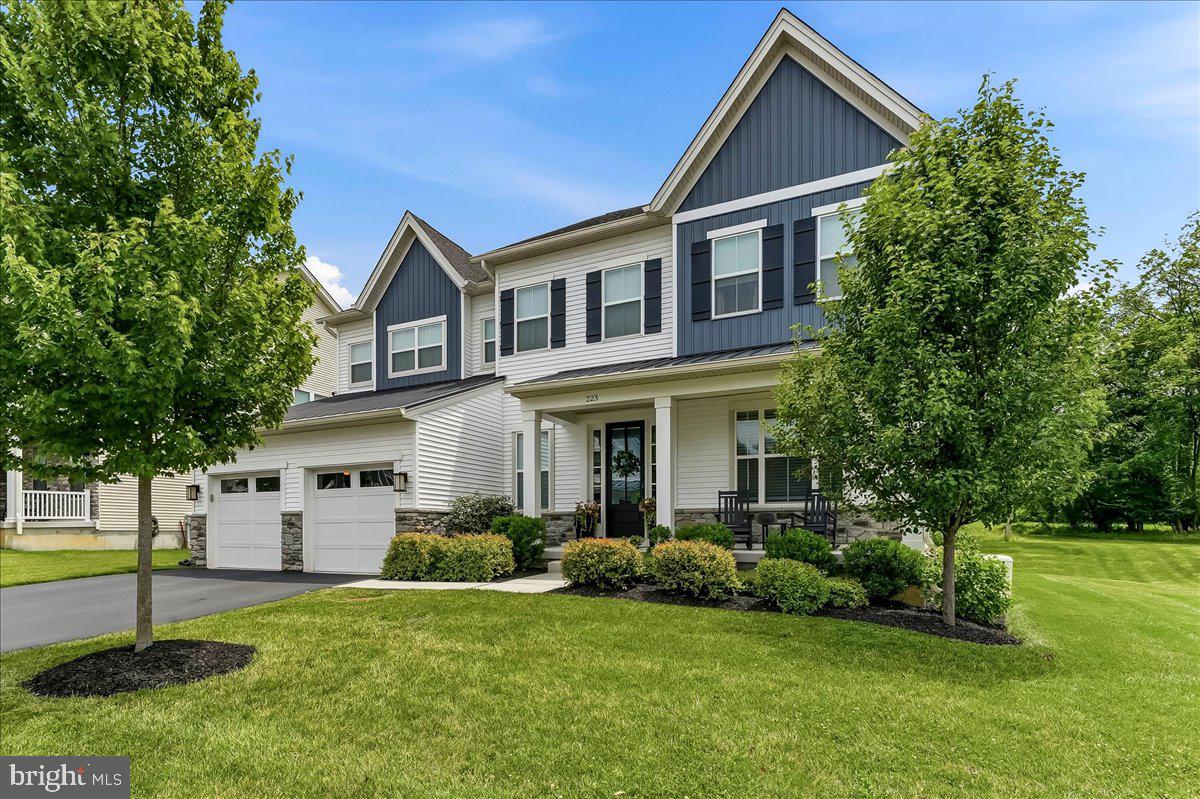
KENNETT SQUARE
223 LILY LANE
4 Beds
4 Baths
4,482 Sq.Ft.
$1,150,000
MLS#: PACT2129470
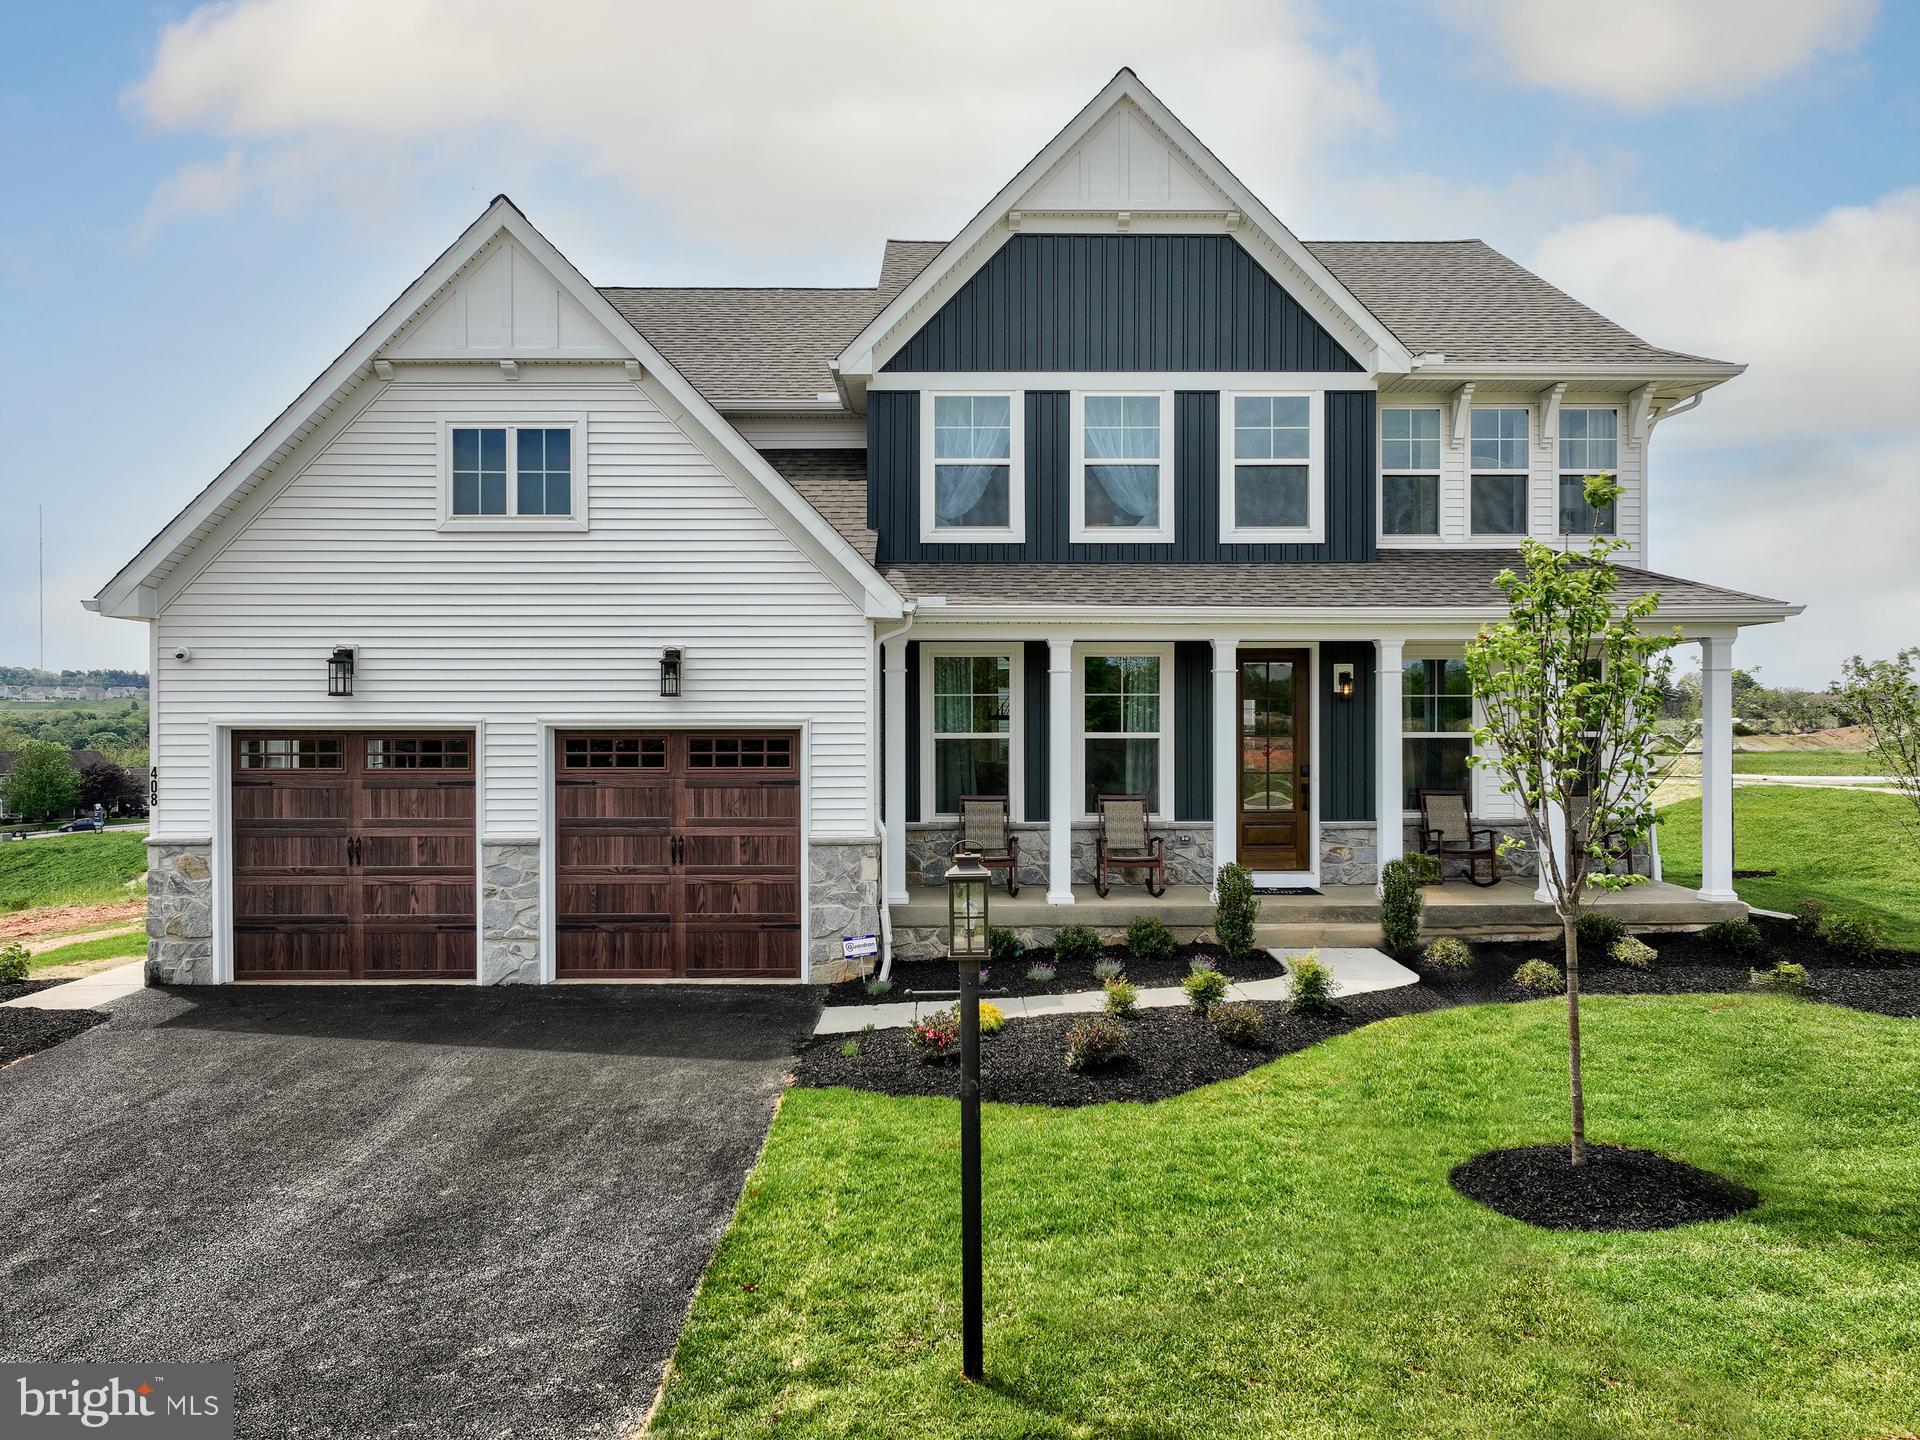
KENNETT SQUARE
100 DECLAN MAGNOLIA
4 Beds
2 Baths
2,953 Sq.Ft.
$923,881
MLS#: PACT2086042
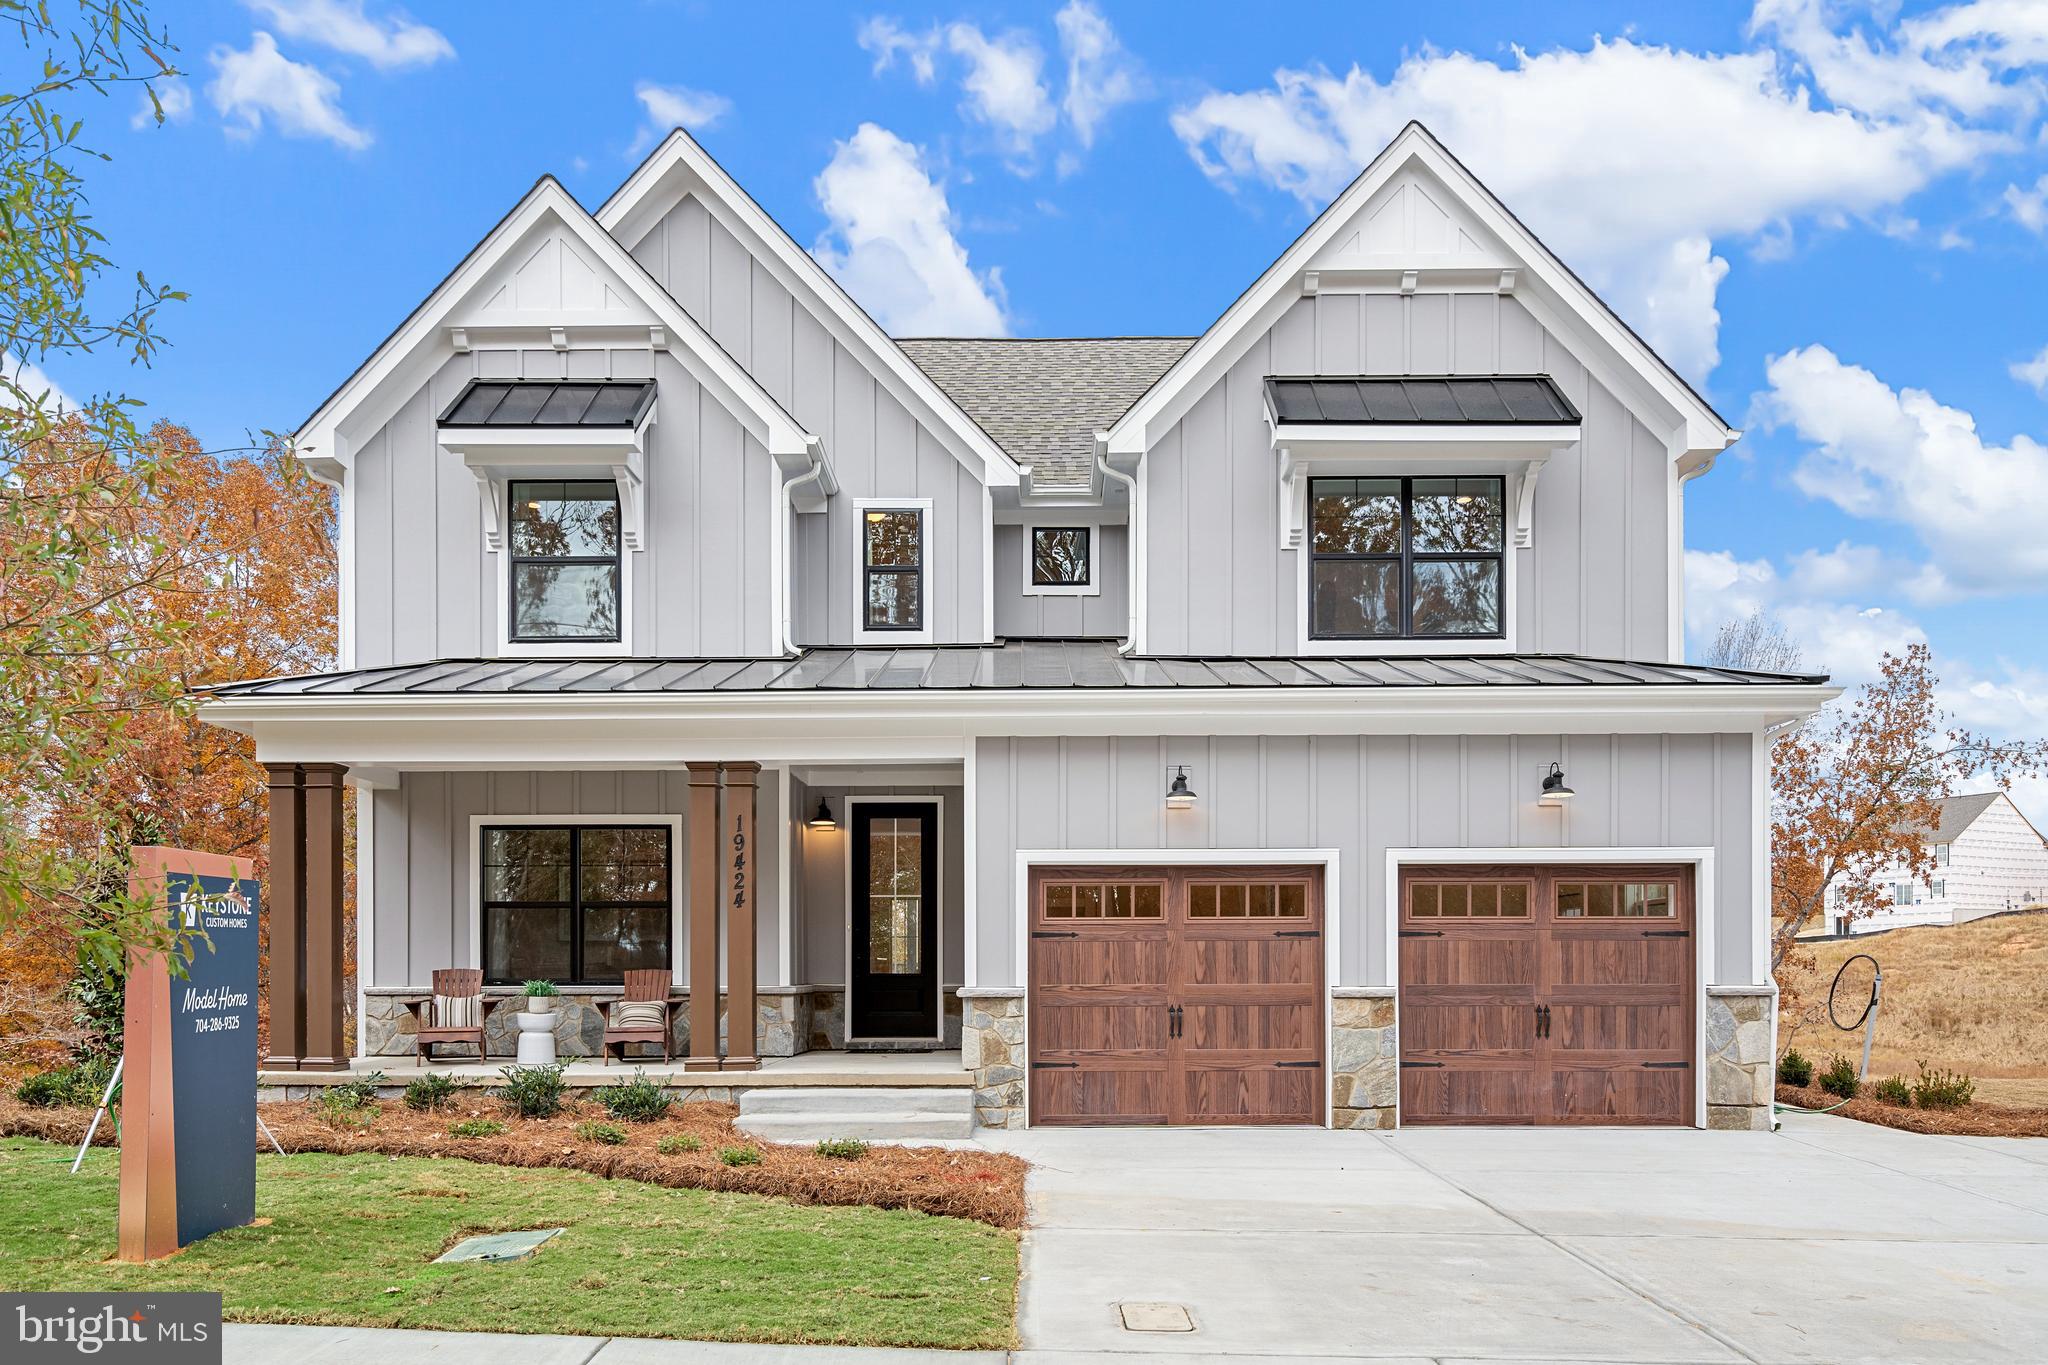
KENNETT SQUARE
100 DECLAN SAVANNAH
4 Beds
2 Baths
2,748 Sq.Ft.
$906,244
MLS#: PACT2086038
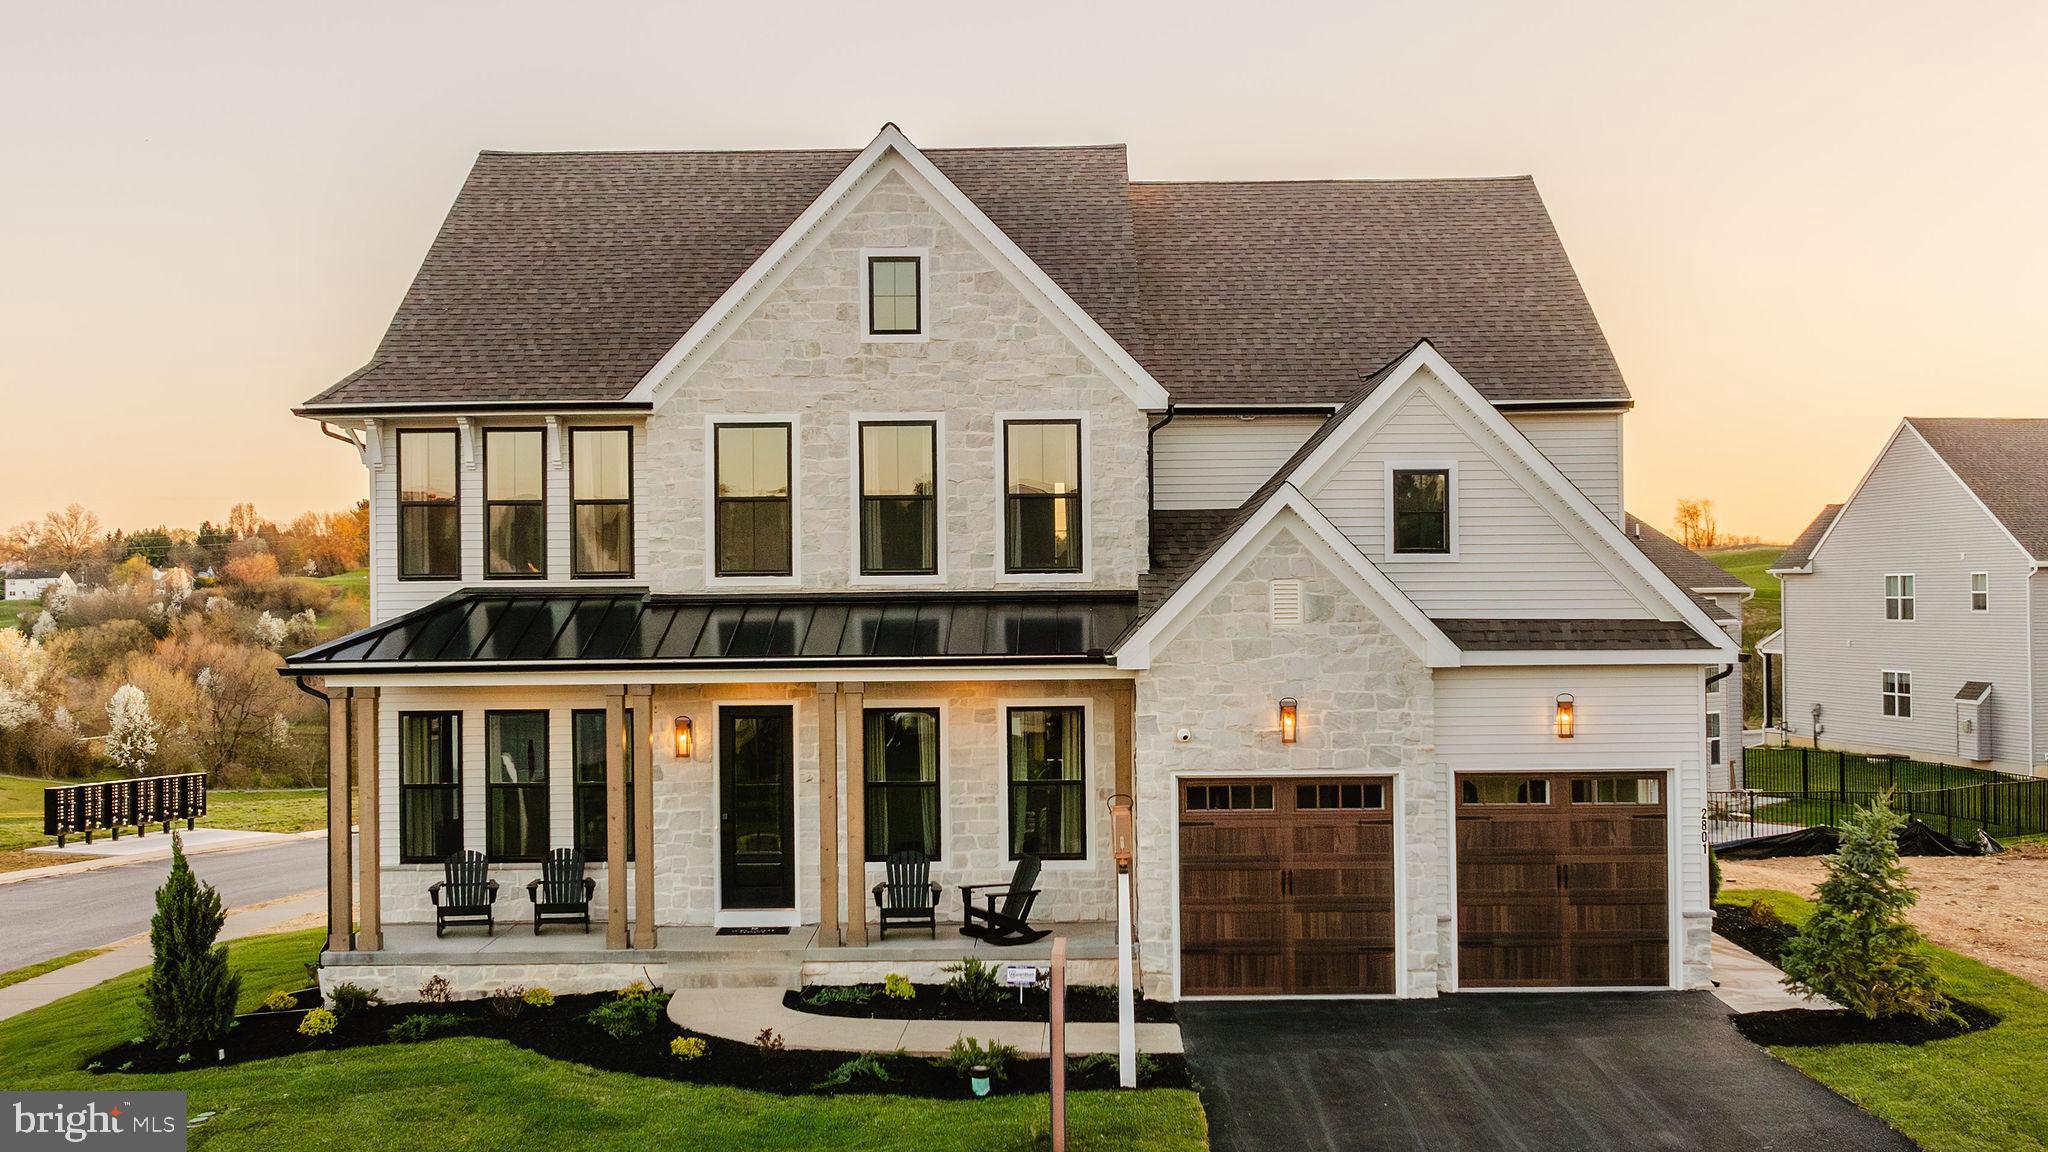
KENNETT SQUARE
100 DECLAN HAWTHORNE
4 Beds
2 Baths
3,646 Sq.Ft.
$975,062
MLS#: PACT2086050
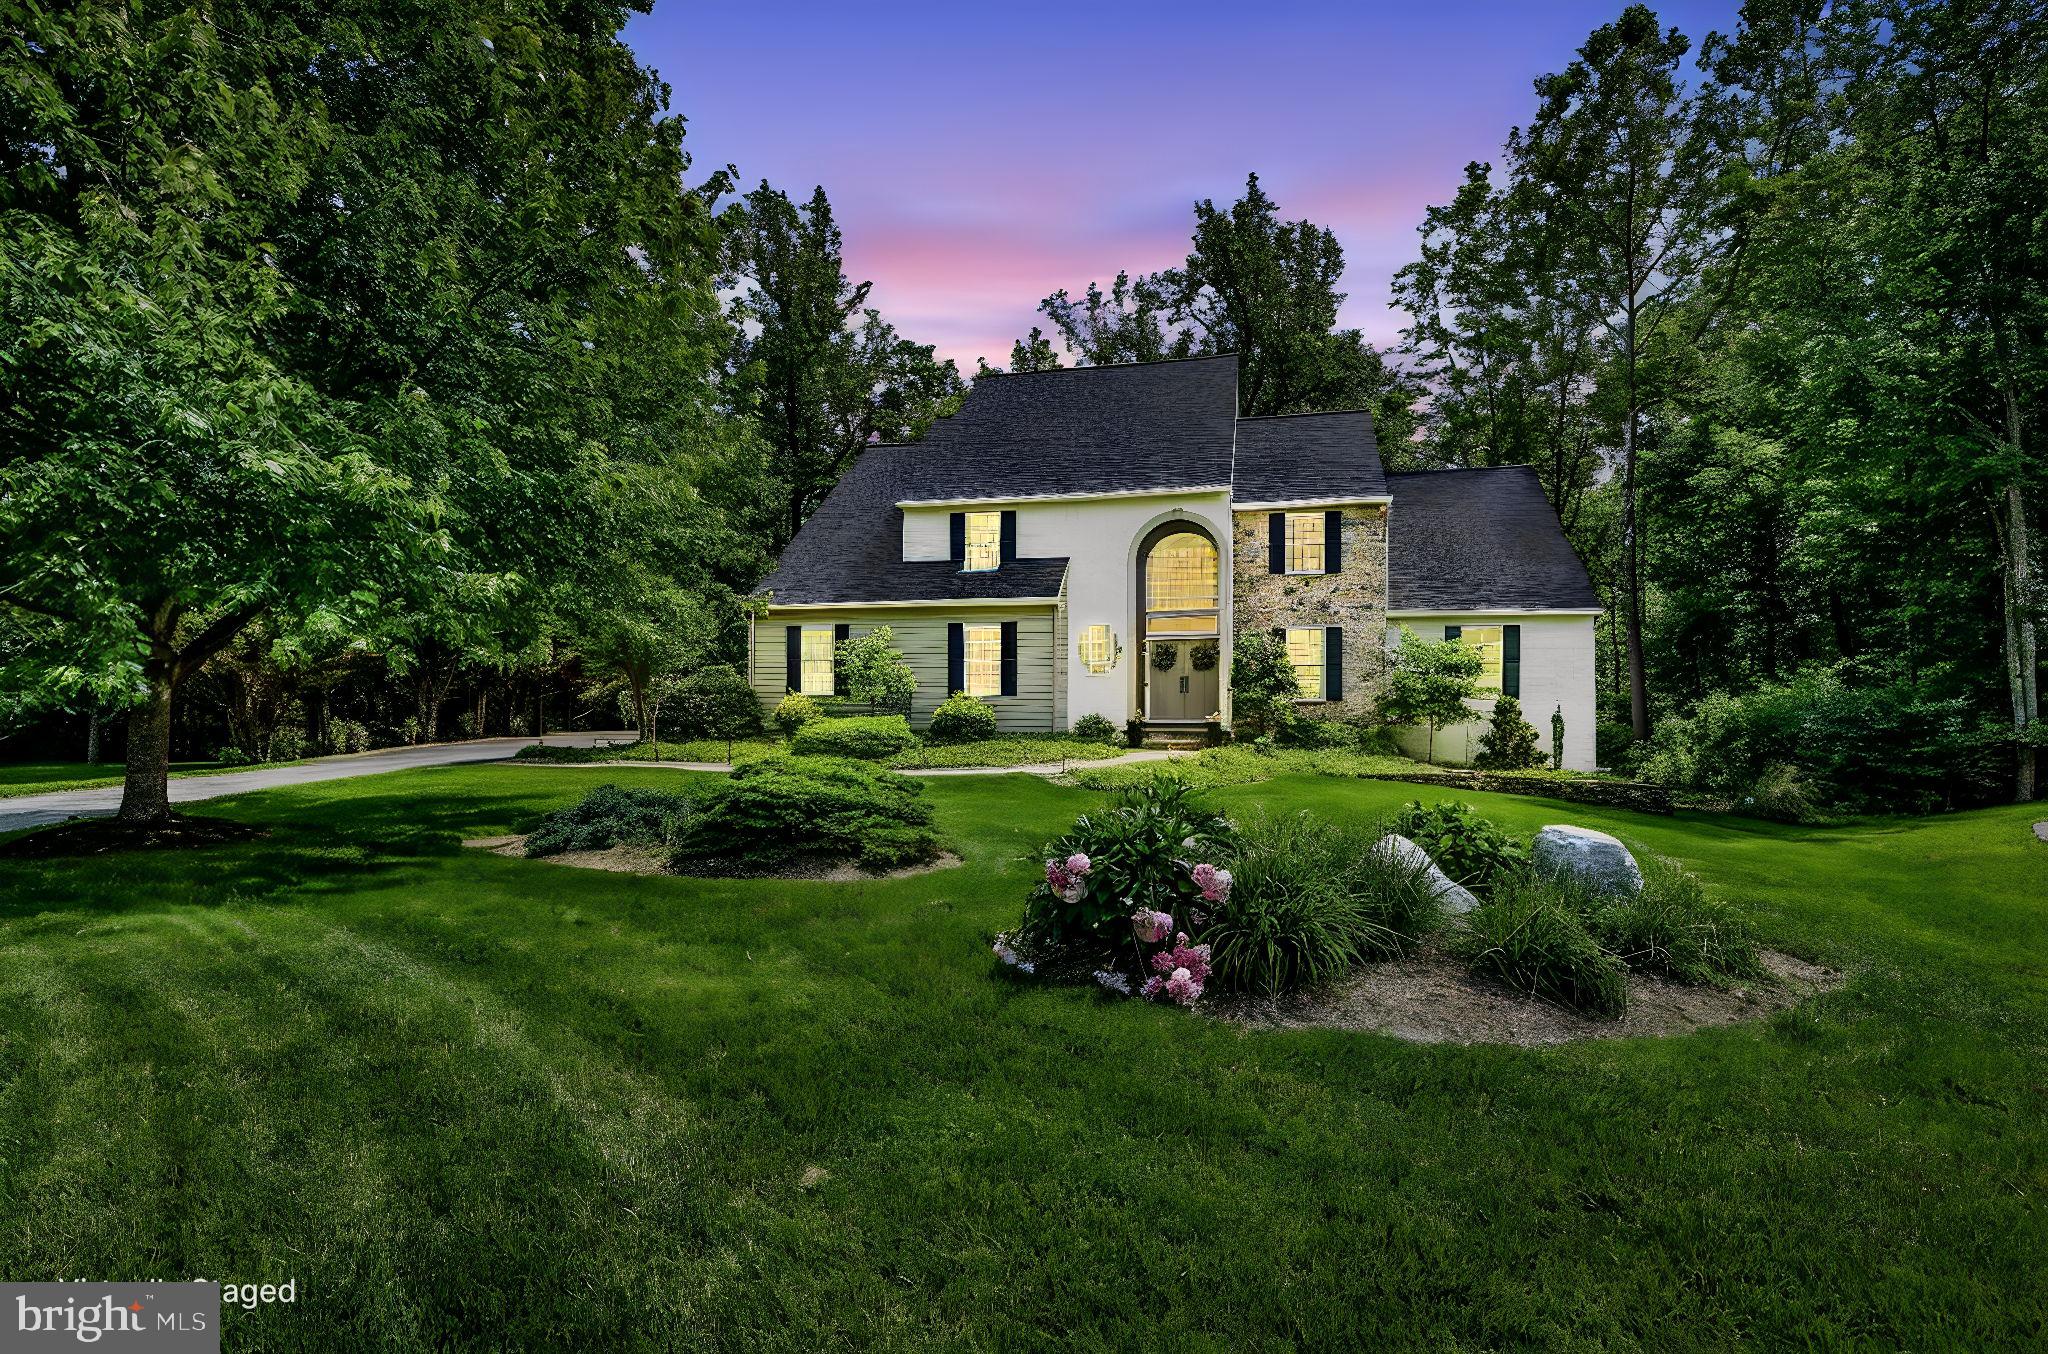
KENNETT SQUARE
127 HADLEYS MILL ROAD
4 Beds
4 Baths
5,218 Sq.Ft.
$1,150,000
MLS#: PACT2126826
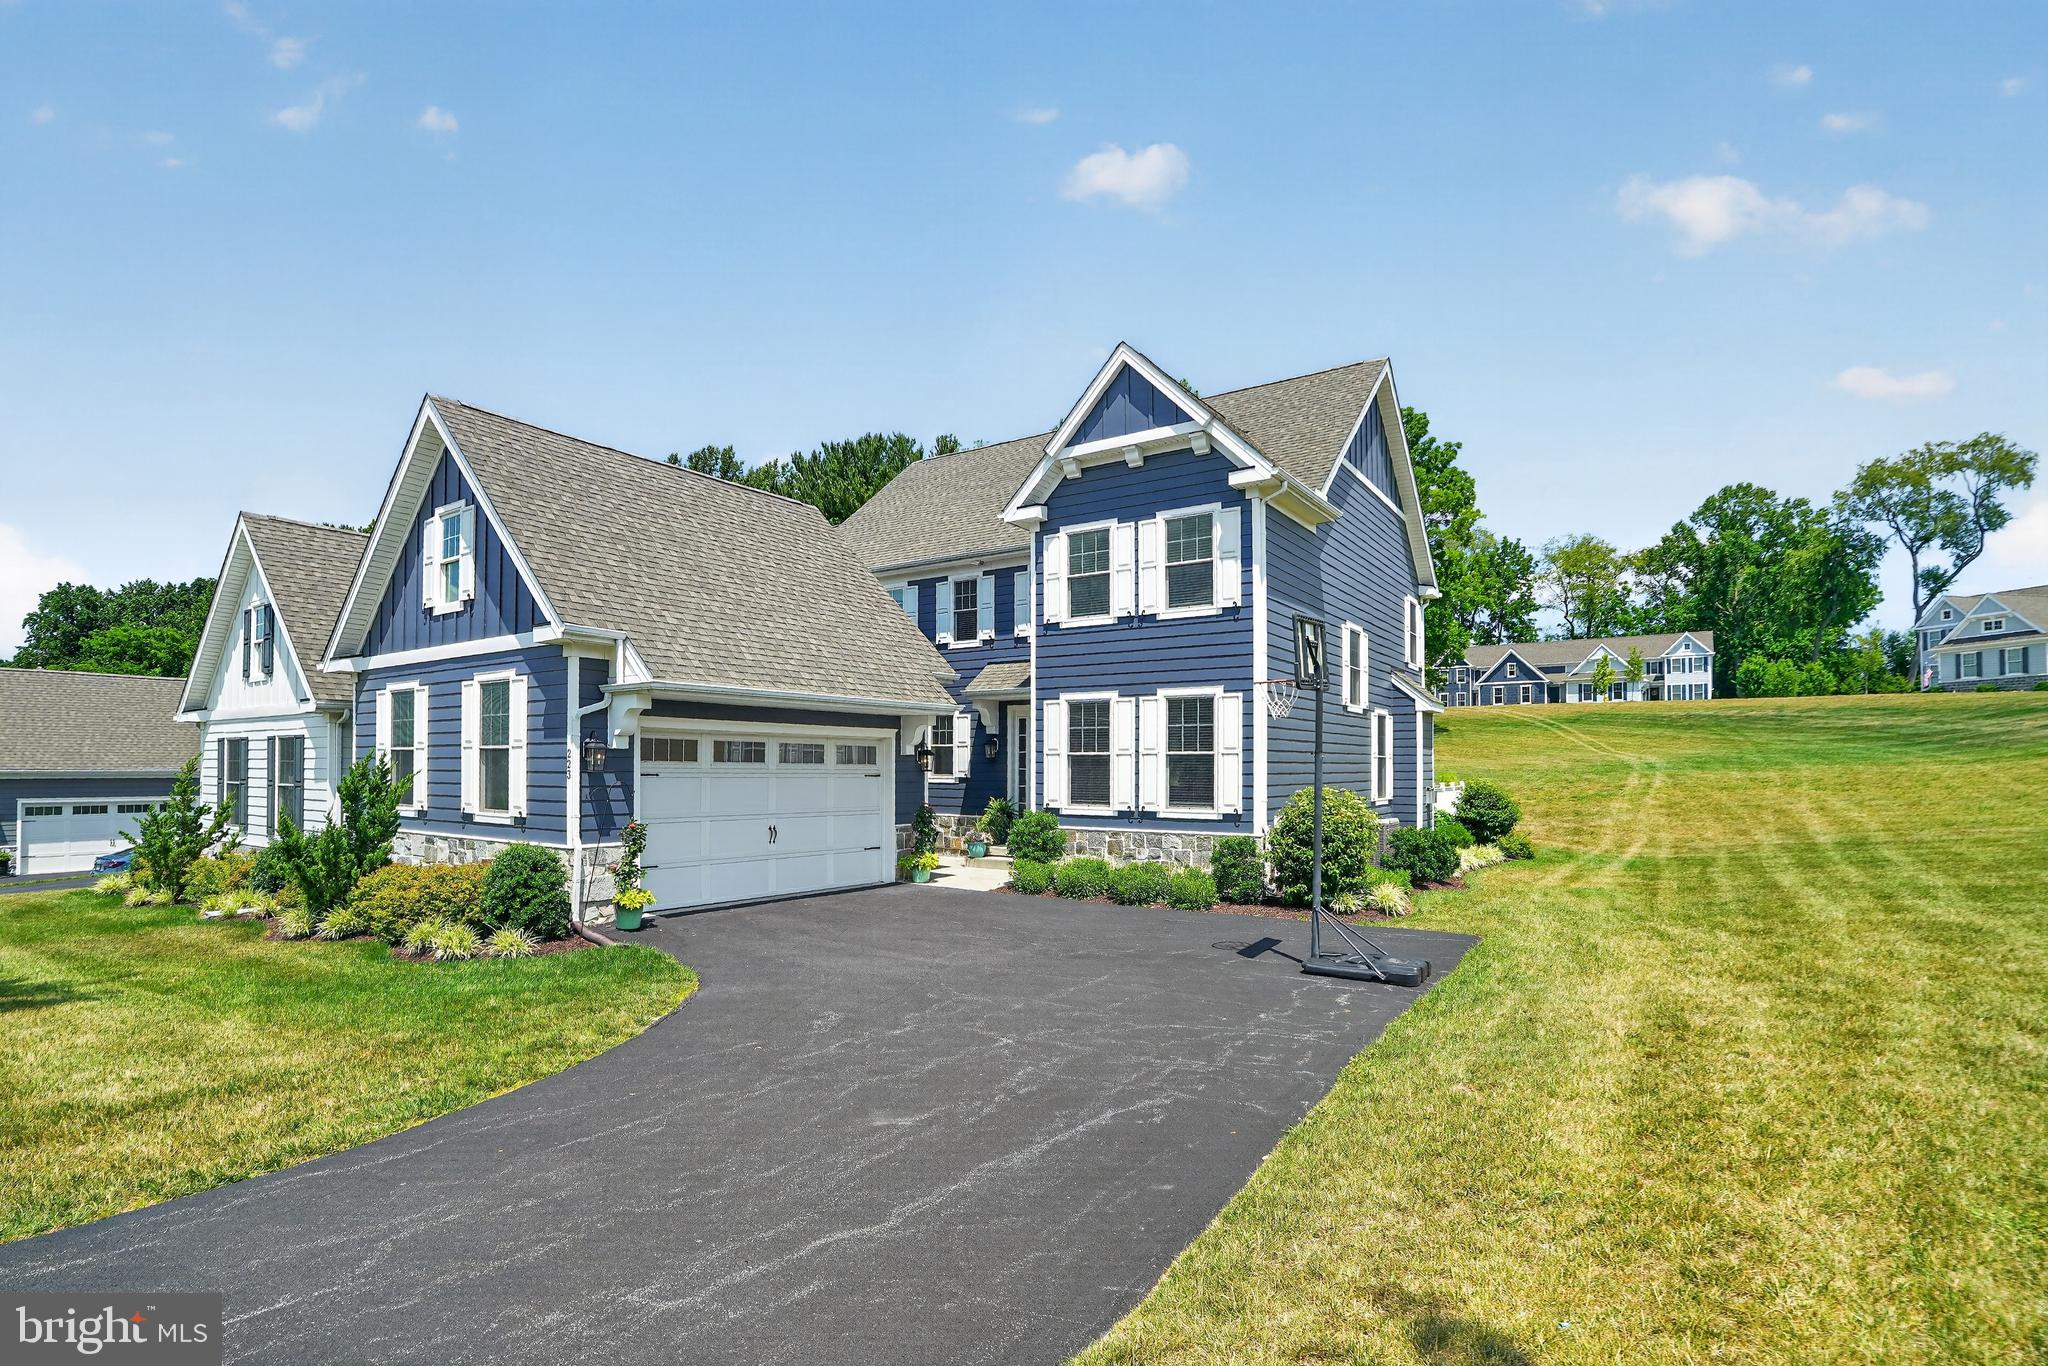
KENNETT SQUARE
223 DAYLESFORD COURT
4 Beds
2 Baths
4,061 Sq.Ft.
$880,000
MLS#: PACT2129888
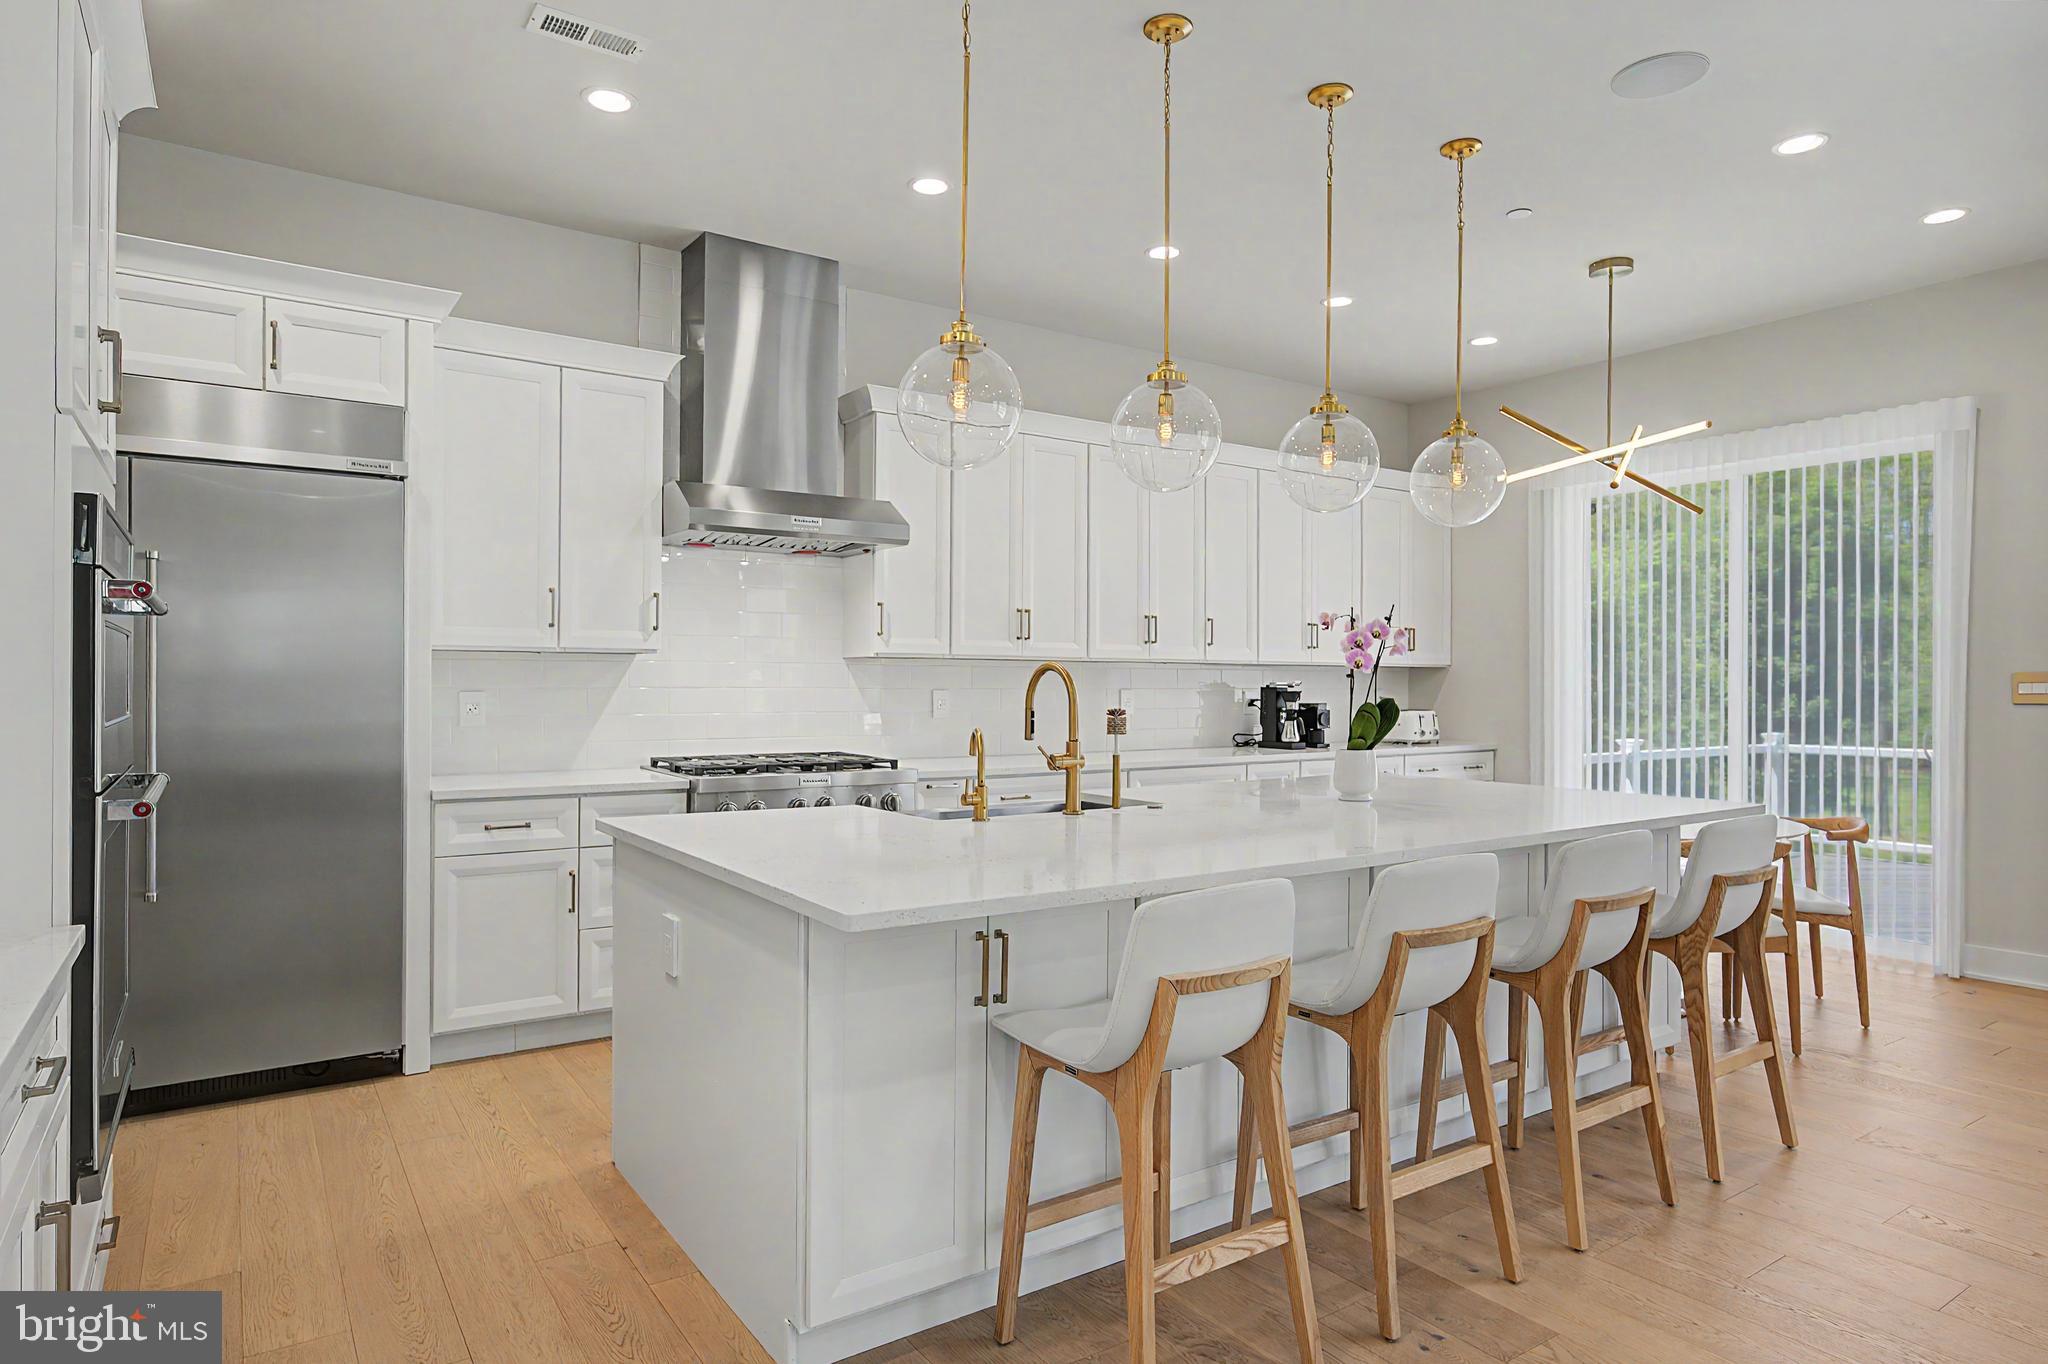
KENNETT SQUARE
236 LILY LANE
4 Beds
3 Baths
4,399 Sq.Ft.
$1,145,000
MLS#: PACT2125672
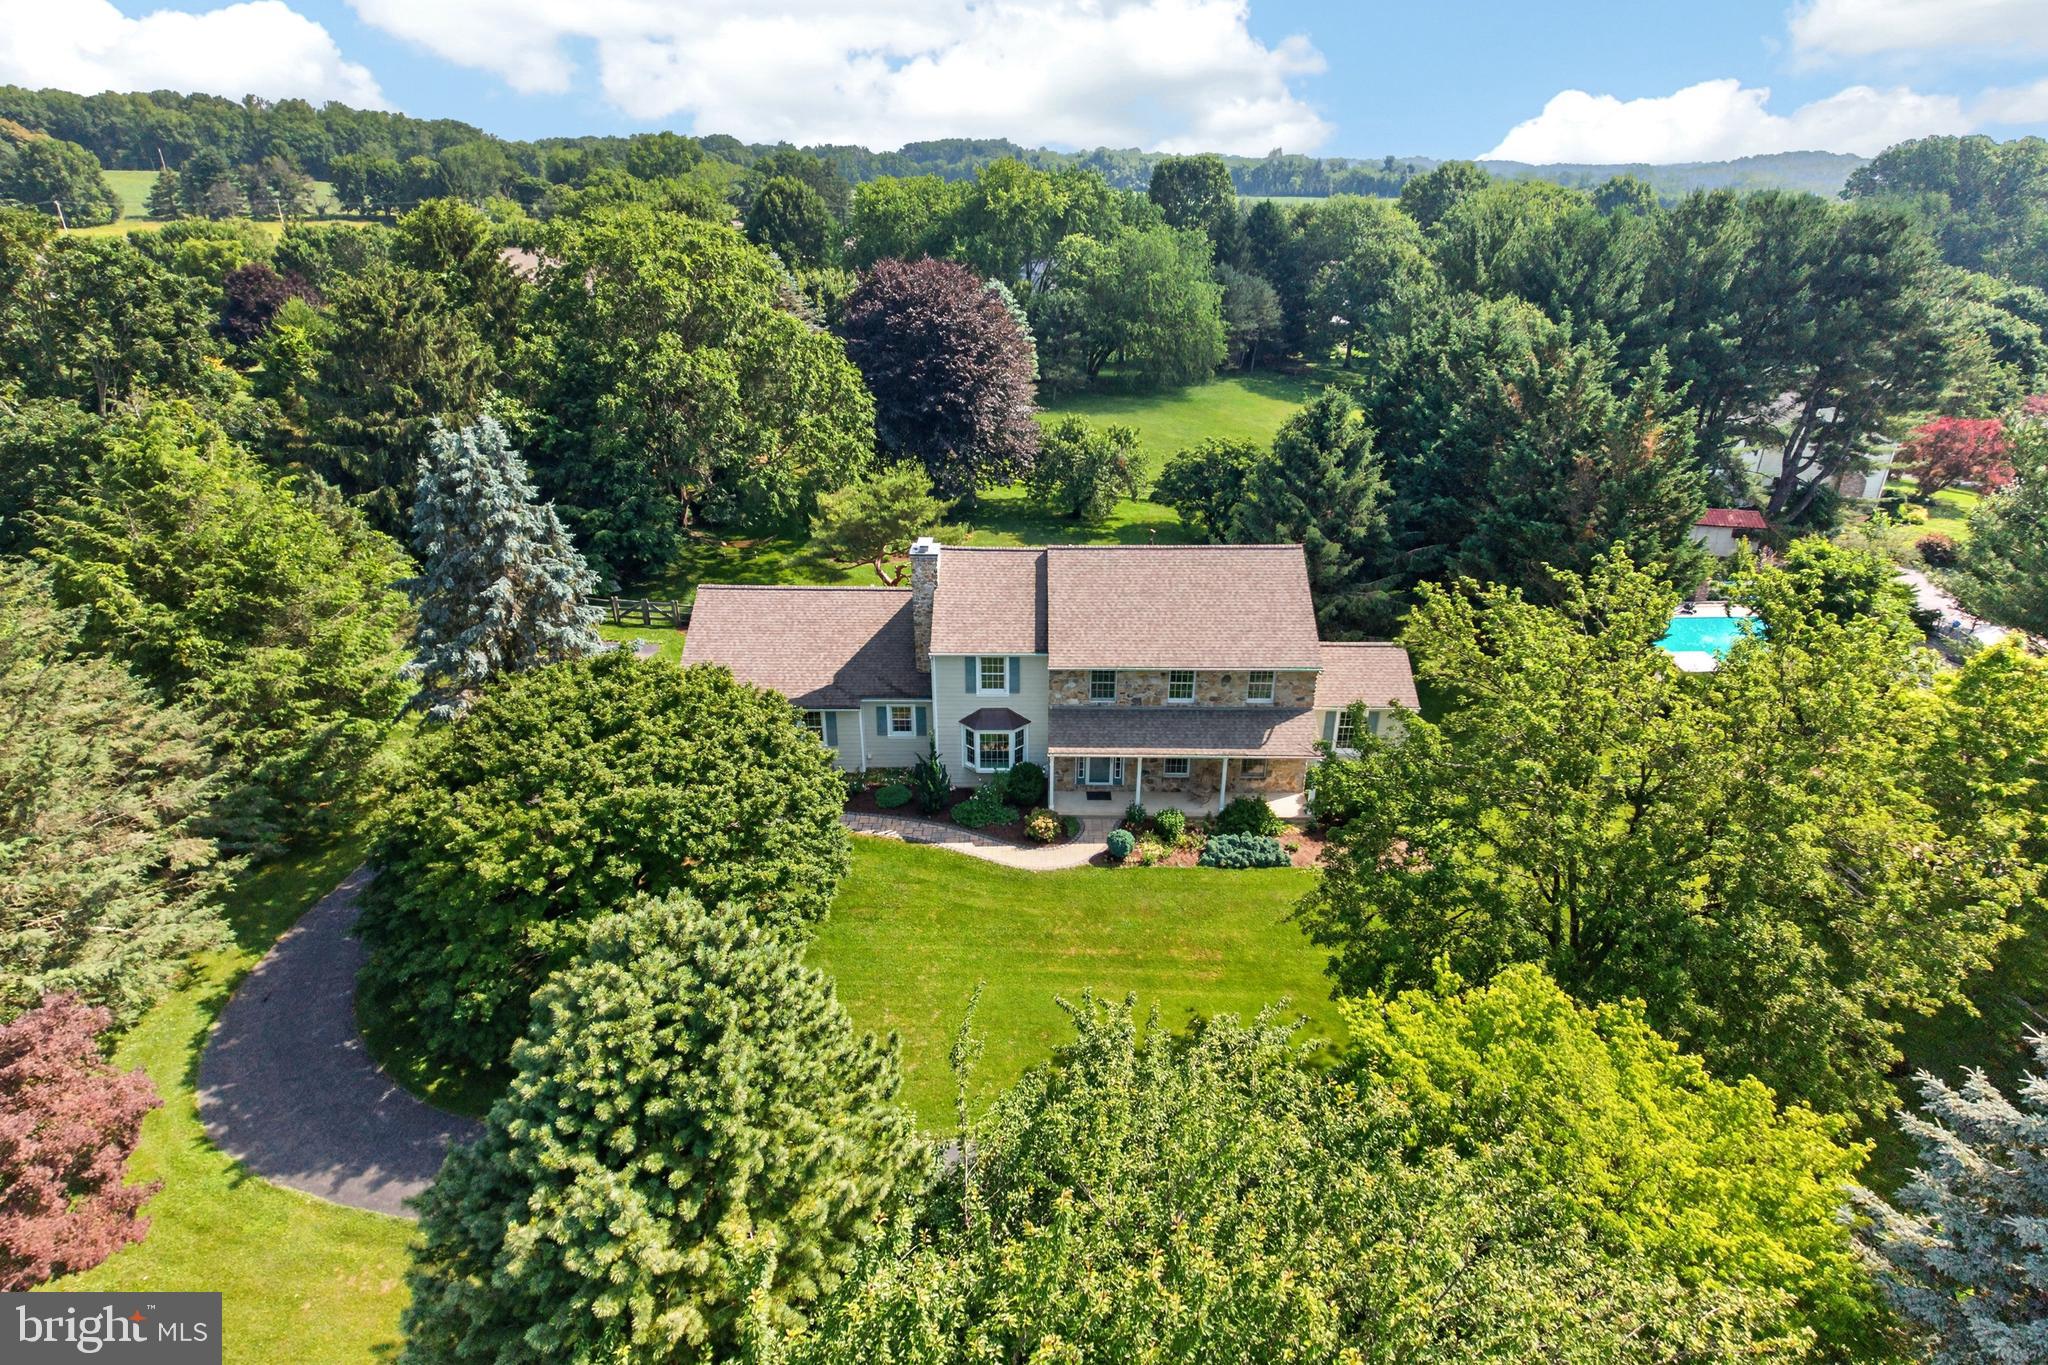
KENNETT SQUARE
153 E DOE RUN ROAD
4 Beds
2 Baths
3,464 Sq.Ft.
$895,000
MLS#: PACT2128128
KENNETT SQUARE
246 LILY LANE
4 Beds
4 Baths
5,400 Sq.Ft.
$1,140,000
MLS#: PACT2125544
.png)