Features & Amenities

Interior

  • Total Bedrooms

    2

  • Bathrooms

    2

  • Above Grade Finished Area

    997.0

  • Basement YN

    NO

  • Cooling YN

    YES

  • Cooling

    Central Air, Electric

  • Fireplace YN

    NO

  • Heating YN

    YES

  • Heating

    Electric, Heat Pump

  • Main Level Bedrooms

    2

  • Pet friendly

    Yes

Exterior

  • Garage

    No

  • Construction Materials

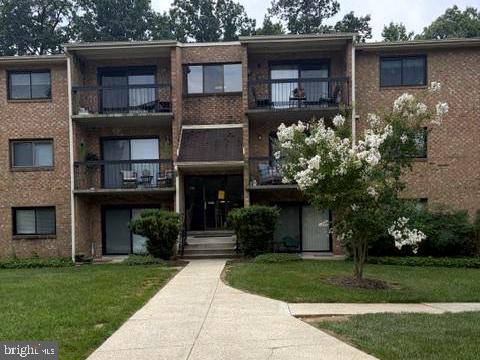
    Brick

  • Other Exterior Features

    Barbecue, Lighting

  • Parking

    Parking Lot

  • Pool

    No

  • Waterfront YN

    NO

Area & Lot

  • Property Type

    Residential

  • Property Sub Type

    Condominium

  • Architectural Style

    Other

Price

  • Sales Price

    $217,000

  • Tax Amount

    $1,939

  • Sq. Footage

    997

  • Price/SqFt

    $217

HOA

  • Association

    YES

  • Association Fee

    $255

  • Association Fee Frequency

    Monthly

  • Association Fee Includes

    N/A

Property Resources

  • Horse Property

    NO

School District

  • Elementary School

    N/A

  • Middle School

    N/A

  • High School

    N/A

Property Features

  • New Construction

    NO

  • Association Amenities

    Other

  • Senior Community YN

    NO

  • Sewer

    Public Sewer

  • Water Source

    Public

Schedule a Showing

Showing scheduled successfully.

<
>
IN PERSON
VIA CHAT

What is 3 + 4 ?


Change time

Mortgage calculator

Estimate your monthly mortgage payment, including the principal and interest, property taxes, and HOA. Adjust the values to generate a more accurate rate.

Your payment

Principal and Interest:

$

Property taxes:

$

HOA fees:

$

Total loan payment:

$

Total interest amount:

$

Location

County

BALTIMORE

Elementary School

Middle School

High School

Listing Courtesy of Elizabeth A McCully, ExecuHome Realty

RealHub Information is provided exclusively for consumers' personal, non-commercial use, and it may not be used for any purpose other than to identify prospective properties consumers may be interested in purchasing. All information deemed reliable but not guaranteed and should be independently verified. All properties are subject to prior sale, change or withdrawal. RealHub website owner shall not be responsible for any typographical errors, misinformation, misprints and shall be held totally harmless.

Agent Lee & Eric Whisner

Salesperson, Realtor

Lee & Eric Whisner

Call Lee & Eric today to schedule a private showing.


* Listings on this website come from the FMLS IDX Compilation and may be held by brokerage firms other than the owner of this website. The listing brokerage is identified in any listing details. Information is deemed reliable but is not guaranteed. If you believe any FMLS listing contains material that infringes your copyrighted work please click here to review our DMCA policy and learn how to submit a takedown request.© 2024 FMLS.
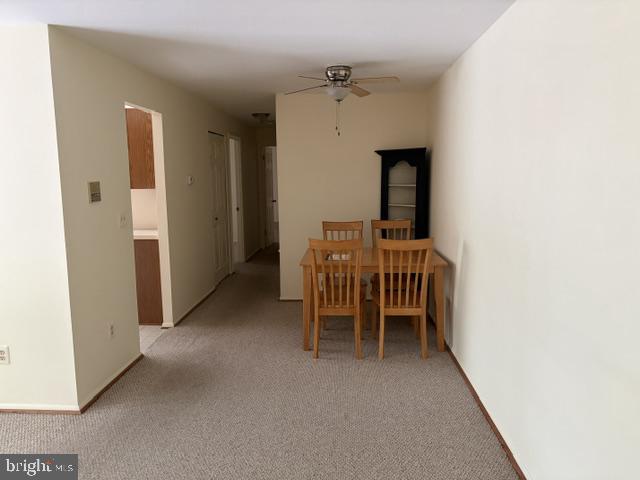
Enjoy the best of both worlds!!   Looking for the charm and tranquility of country living with the convenience of nearby shopping, dining, and major commuter routes? Welcome to Partridge Knoll, a peaceful community tucked away in a serene, natural setting while offering easy access to Hunt Valley, Cockeysville, and nearby interstate connections.

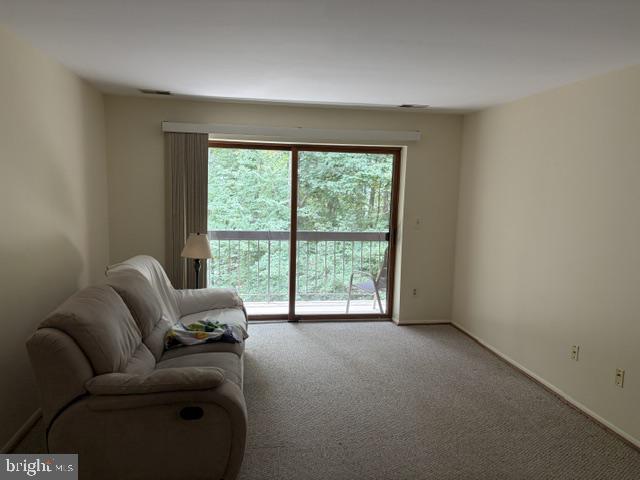
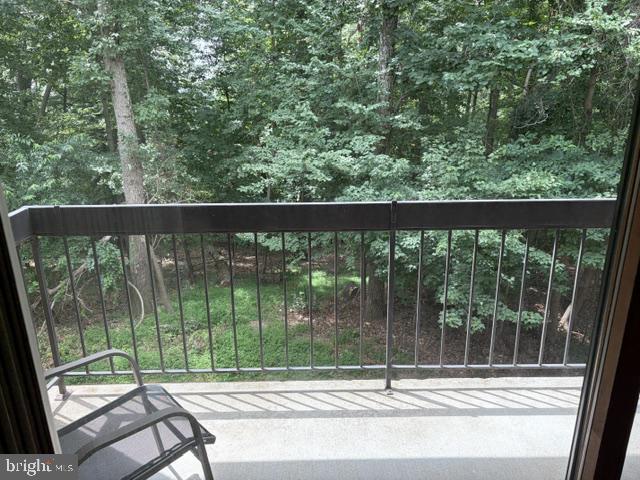
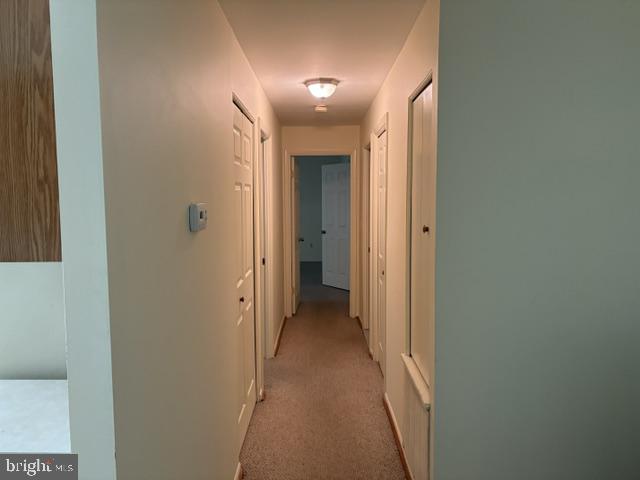
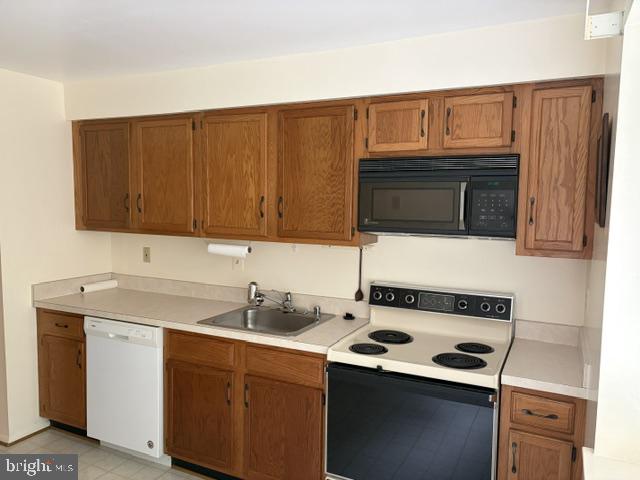
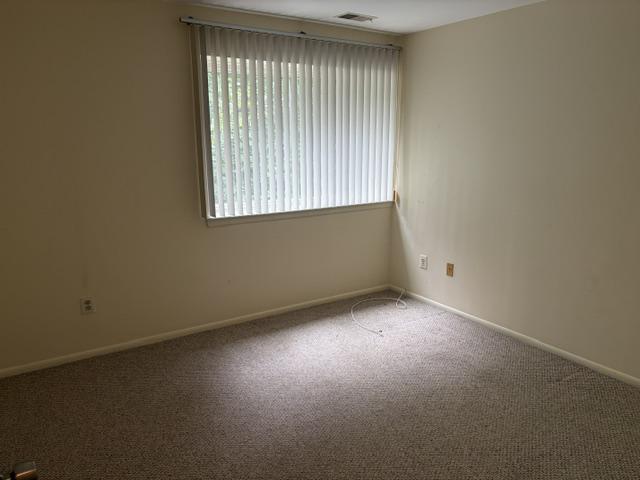
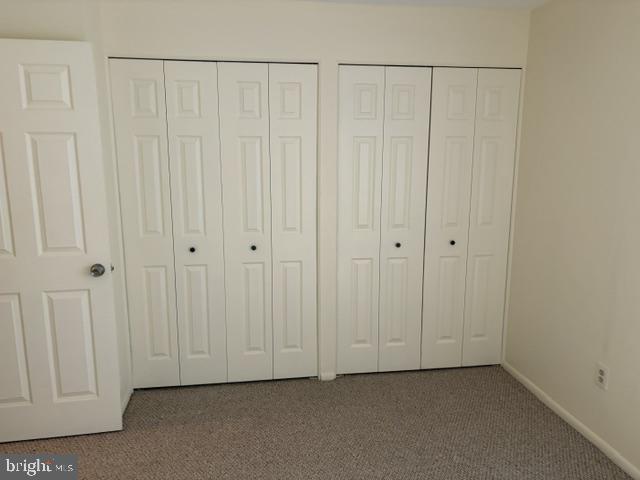
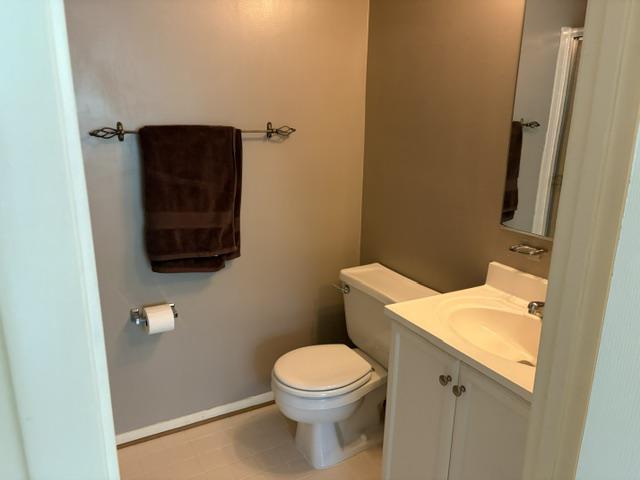
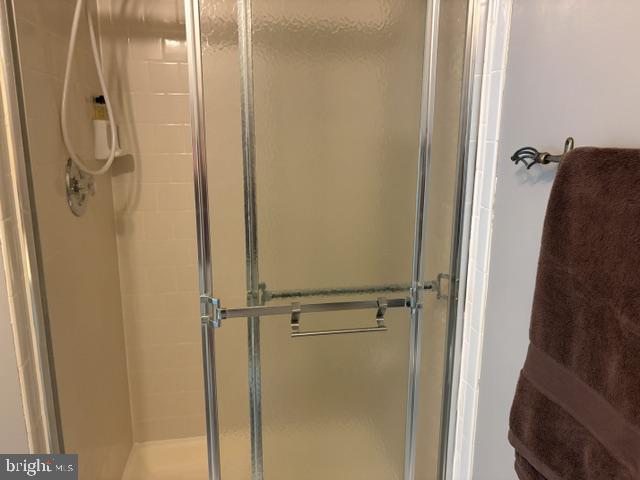
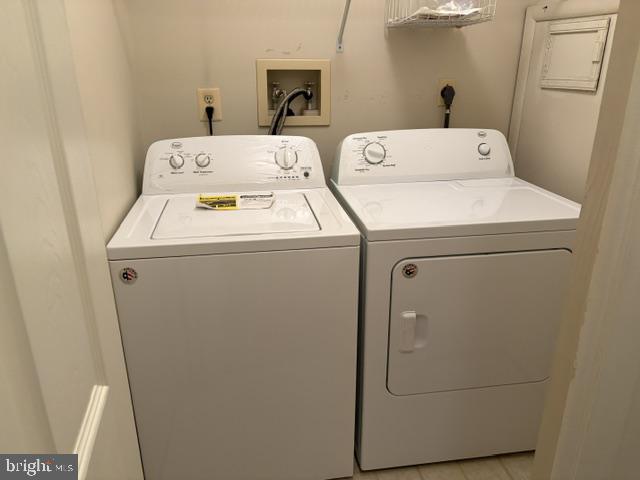
This spacious 2-bedroom, 2-bath condo offers comfortable living and everyday convenience, complete with an in-unit laundry area. Start your morning with a cup of coffee on your private balcony, where you can relax and take in the beautiful natural surroundings. It’s the perfect spot to unwind and enjoy a little peace and quiet.

The secure building entrance, featuring an intercom system and locked main entry, provides added peace of mind. Enjoy a low-maintenance lifestyle with the condominium association taking care of common area maintenance, lawn care, and snow removal—giving you more time to enjoy the things you love.

Added convenience for buyers:  The home inspection, appraisal, and title work have already been completed!

10600 PARTRIDGE LANE B3

Message successfully sent.

What would you like to know?

What is 3 + 4 ?

I agree to receive email communication and understand I can unsubscribe at any time.

I agree to be contacted by Charis Realty Group - Christine Issler, Broker via call, email, and text for real estate services. To opt out, you can reply 'stop' at any time or reply 'help' for assistance. You can also click the unsubscribe link in the emails. Message and data rates may apply. Message frequency may vary. Privacy Policy

Related Properties

Rarely available larger one-bedroom Libretto model in Hunt Valley's luxury High View community! Clean and move-in ready: neutral paint, updated carpet, LED lighting, double-pane windows, and two-panel arch-style doors. Large open kitchen is the heart of the open living space with 42-inch white cabinetry, appliances, luxury plank floor, pantry, and center island with seating area, the perfect hub for gathering with friends. The dining room is perfect for intimate dinners (or office space) and opens to a private, covered balcony with wooded vista and oak deck. A three-sided gas fireplace enhances the living area with warmth and comfort. The spacious owner's suite has an adjoining walk-in closet and bright, clean full bath. Gas heat, A/C, dishwasher, and laundry with shelving for added storage! Elevator, assigned garage parking, guest parking, trash chute and mail room are conveniently located near the unit. Enjoy the ultimate resort lifestyle with concierge service, secure package room, swimming pool, fitness center, tennis & pickleball courts, movie theater, clubhouse, card room, cafe, snack machines, library, conference room, and computer room. Unit has security alarm, fire sprinklers. Elevator building, secure access-control, garage parking space included, EV parking available. Hayfields Country Club nearby. Walking distance to Hunt Valley shopping, restaurants, entertainment, recreation and Light Rail; easy access to Park & Ride, I-83 and I-695. New garbage disposal 2026, CO2 alarm 2026, water heater 2023, washer 2019. HVAC refurbished 2025. Furniture negotiable. Water, sewer, trash, recycling included in HOA.
#MDBC2167814

COCKEYSVILLE

400 SYMPHONY CIRCLE 209I

1 Beds

1 Baths

883 Sq.Ft.

$239,900

MLS#: MDBC2167814

Beautifully updated 2-bedroom, 1-bath condo featuring an open, comfortable layout with a cozy fireplace in the living room. The updated kitchen offers stainless steel appliances, quartz countertops, and a ceramic tile backsplash. Fresh paint and gleaming hardwood floors run throughout the home. The renovated bathroom adds a modern touch, and both bedrooms are generously sized.  The large laundry room is just one level away! Step outside to the private patio—perfect for enjoying your morning coffee or relaxing at the end of the day.
#MDBC2172032

COCKEYSVILLE

12 WARREN LODGE COURT 1-B

2 Beds

1 Baths

967 Sq.Ft.

$189,900

MLS#: MDBC2172032

New on site 3 days ago
Welcome to 9 Warren Lodge Ct, Unit 1A, a move-in-ready 2-bedroom, 1-bath condo in Cockeysville, Baltimore County, MD. The open living and dining area has wood-look flooring throughout, fresh neutral paint, ceiling fans, and a fireplace that gives the main living space a focal point. Sliding glass doors fill the room with natural light and open to a private balcony that looks out over green space and mature trees.

The updated kitchen has white shaker-style cabinets, light stone countertops, an undermount stainless sink, and a full stainless steel appliance package: range, over-the-range microwave, dishwasher, and refrigerator. Both bedrooms are a good size, with good closet space and the same easy-care flooring. The full bath has a tub/shower combo and a white vanity.

The well-kept brick building has a covered front entry and a clean, secure interior stairwell with on-site mailboxes. You're minutes from I-83 via Warren Road, York Road shopping and dining, Hunt Valley Towne Centre, Oregon Ridge Park, and Towson, so commuting to Baltimore City or north toward Pennsylvania is easy. It's an affordable way to own in Cockeysville without giving up space or updates. Schedule your showing today.
#MDBC2177680

COCKEYSVILLE

9 WARREN LODGE COURT 1-A

2 Beds

1 Baths

904 Sq.Ft.

$184,999

MLS#: MDBC2177680

Send a message

Message successfully sent.

Your message

What is 3 + 4 ?

Reason for contacting?

I agree to receive email communication and understand I can unsubscribe at any time.

I agree to be contacted by Charis Realty Group - Christine Issler, Broker via call, email, and text for real estate services. To opt out, you can reply 'stop' at any time or reply 'help' for assistance. You can also click the unsubscribe link in the emails. Message and data rates may apply. Message frequency may vary. Privacy Policy

Sign Out

Virtual Assistant

Would you like to take the next step with this property? We can help you schedule a showing or virtual tour, or send you more details.

Yes, I would like more information.

Thank You for Your Reply, One of Our Agents will contact you as soon as possible

No, maybe later.

Thank you, you can always contact me via email, phone number or through the contact form.

Realhub AI

Lucy - Your AI-Powered Realtor

Update Your Temporary Password

Personalize your search

Enter your email and we'll notify you immediately when new listings match what you're looking for.

or enter email address

Already have an account ? Login here

Continue your home search

I agree to receive communications and understand I can unsubscribe at any time.

I agree to be contacted by Charis Realty Group - Christine Issler, Broker via call, email, and text for real estate services. To opt out, you can reply 'stop' at any time or reply 'help' for assistance. You can also click the unsubscribe link in the emails. Message and data rates may apply. Message frequency may vary. Privacy Policy

Already have an account ? Login here

We use cookies

We use cookies primarily for analytics to enhance your experience. By accepting, you agree to our use of these cookies. You can manage your preferences or learn more about our cookies policy.