
Property
Beds
3
Full Baths
2
1/2 Baths
None
Year Built
1947
Sq.Footage
1,595
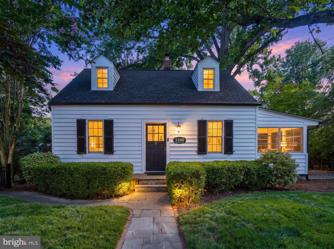
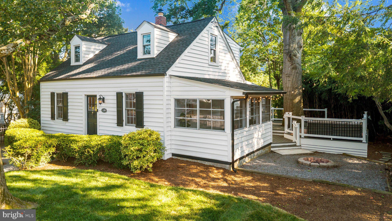
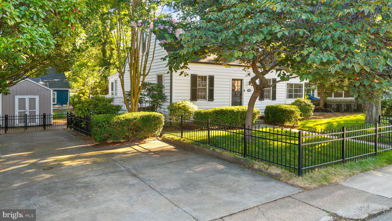
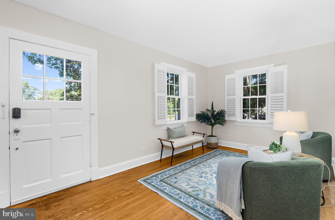
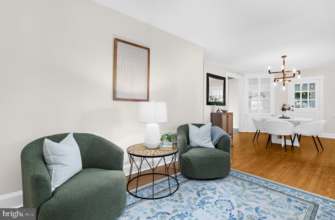
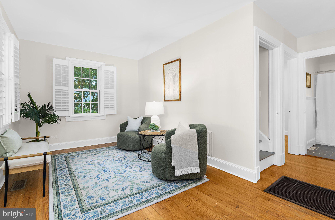
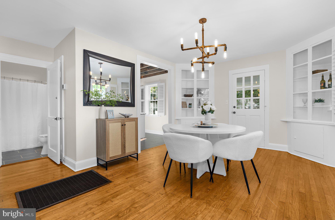
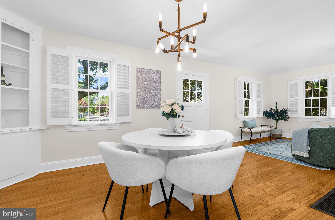
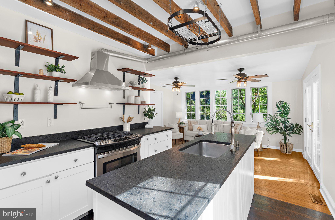
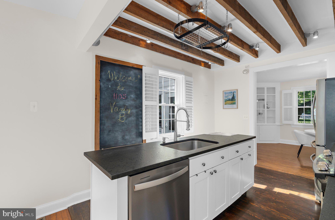
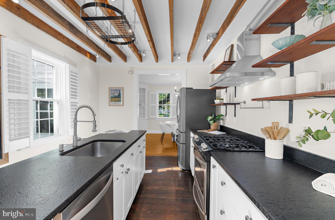
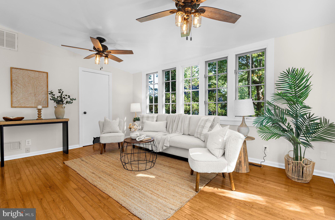
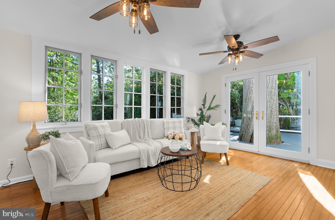
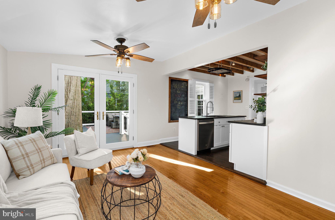
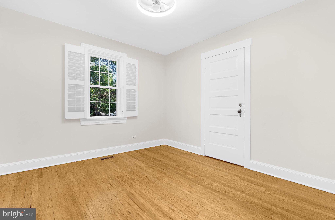
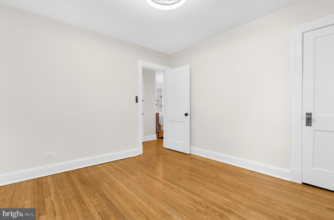
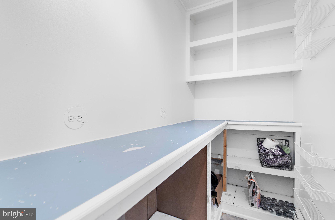
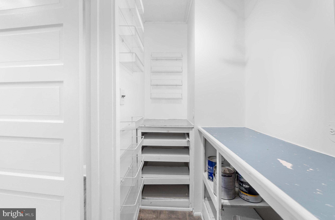
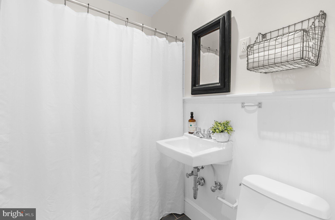
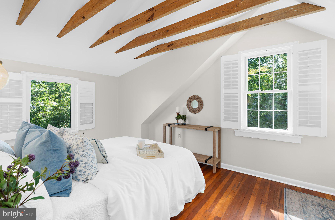
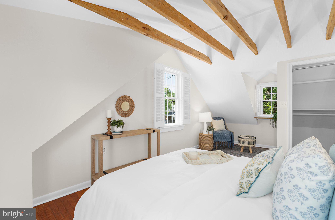
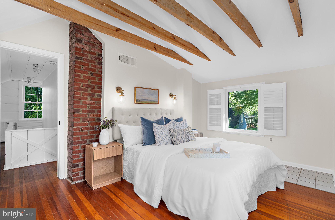
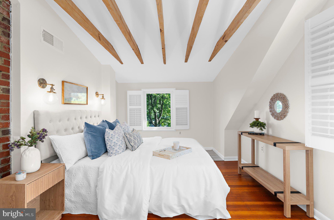
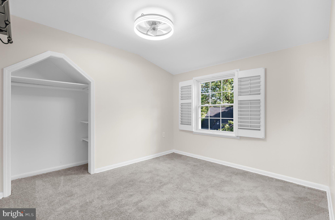
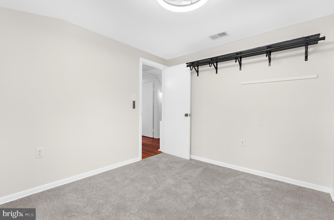
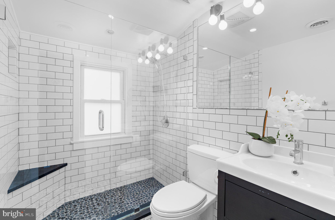
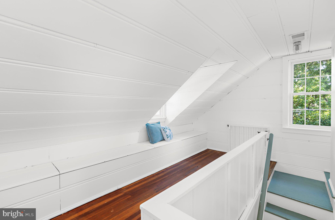
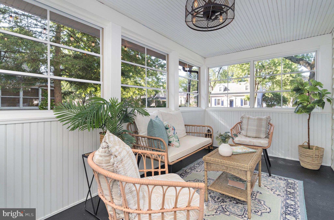
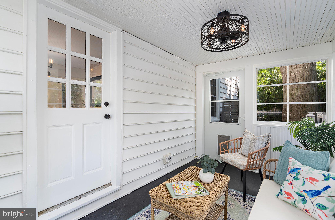
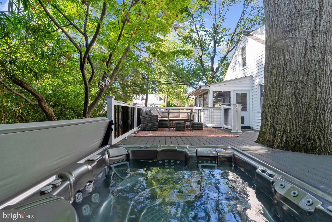
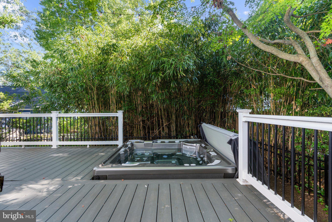
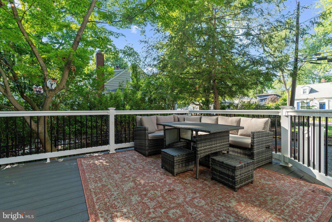
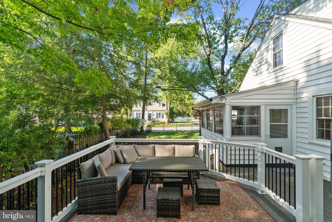
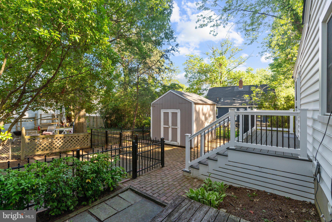
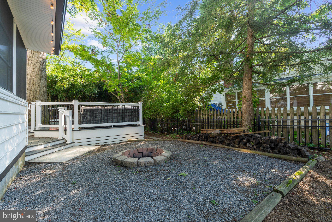
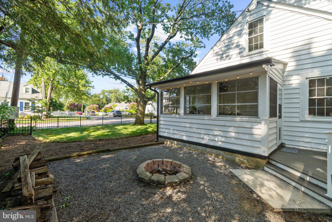
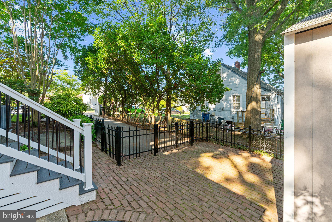
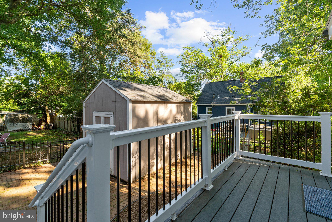
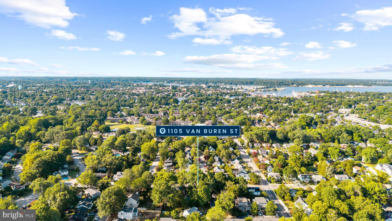
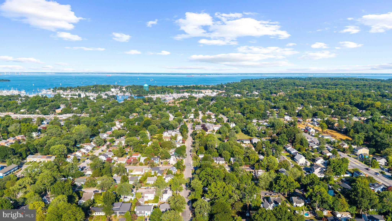
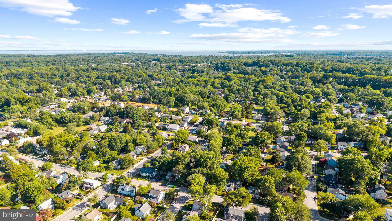
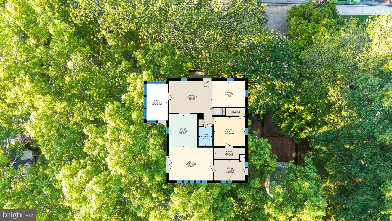
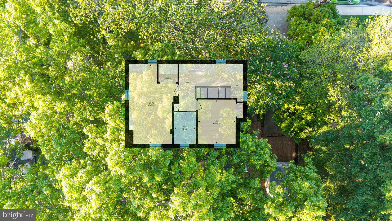
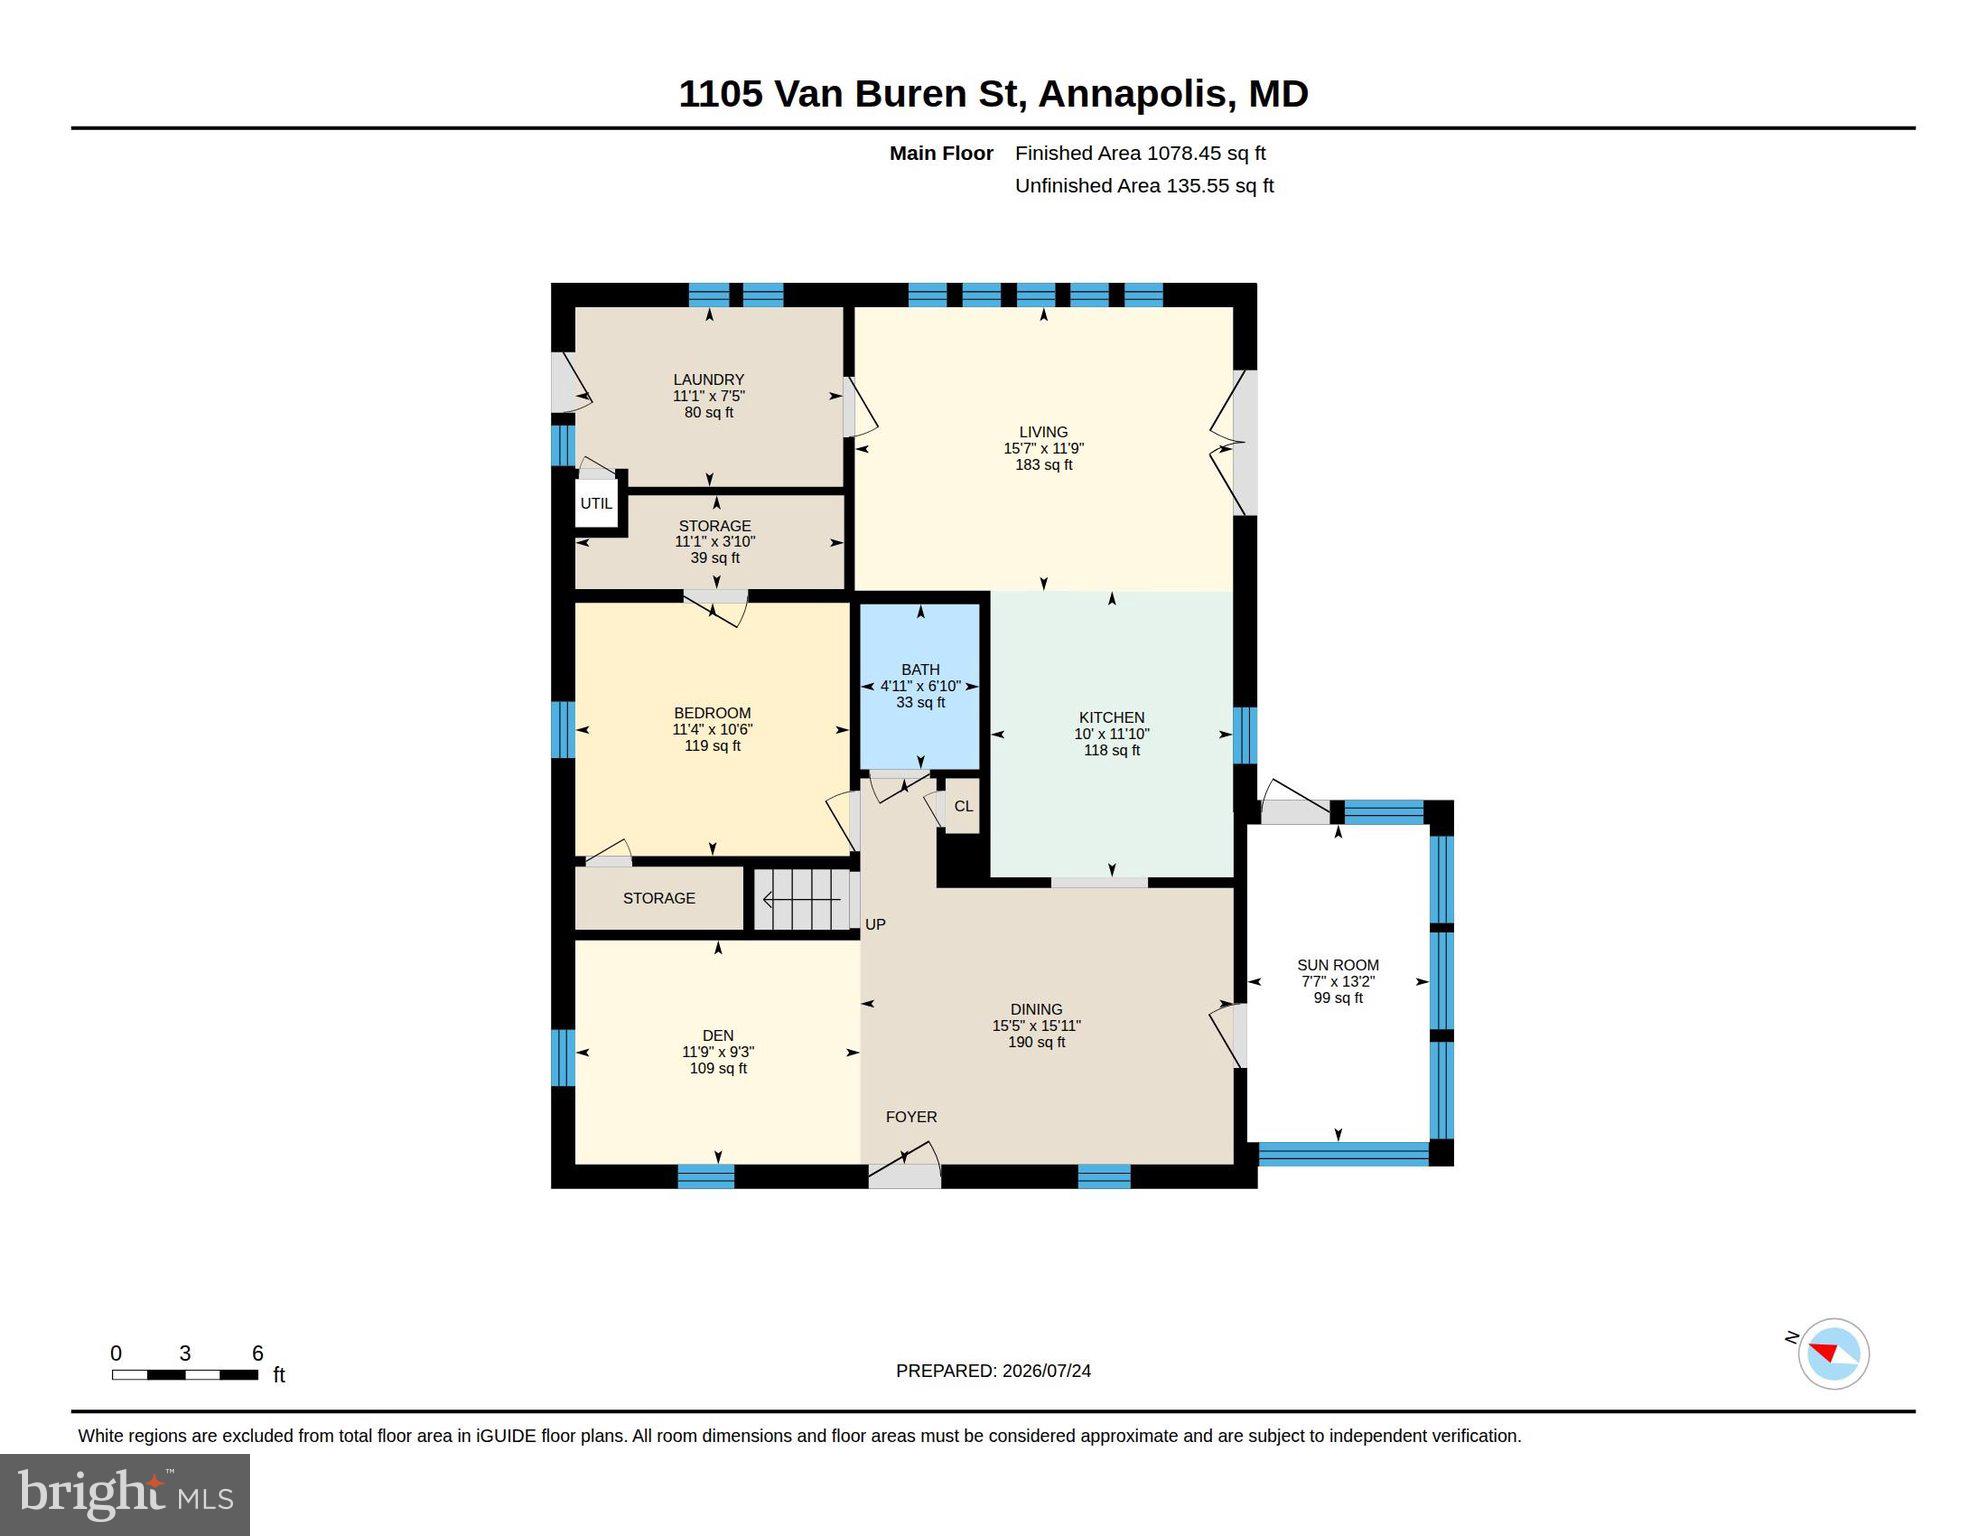
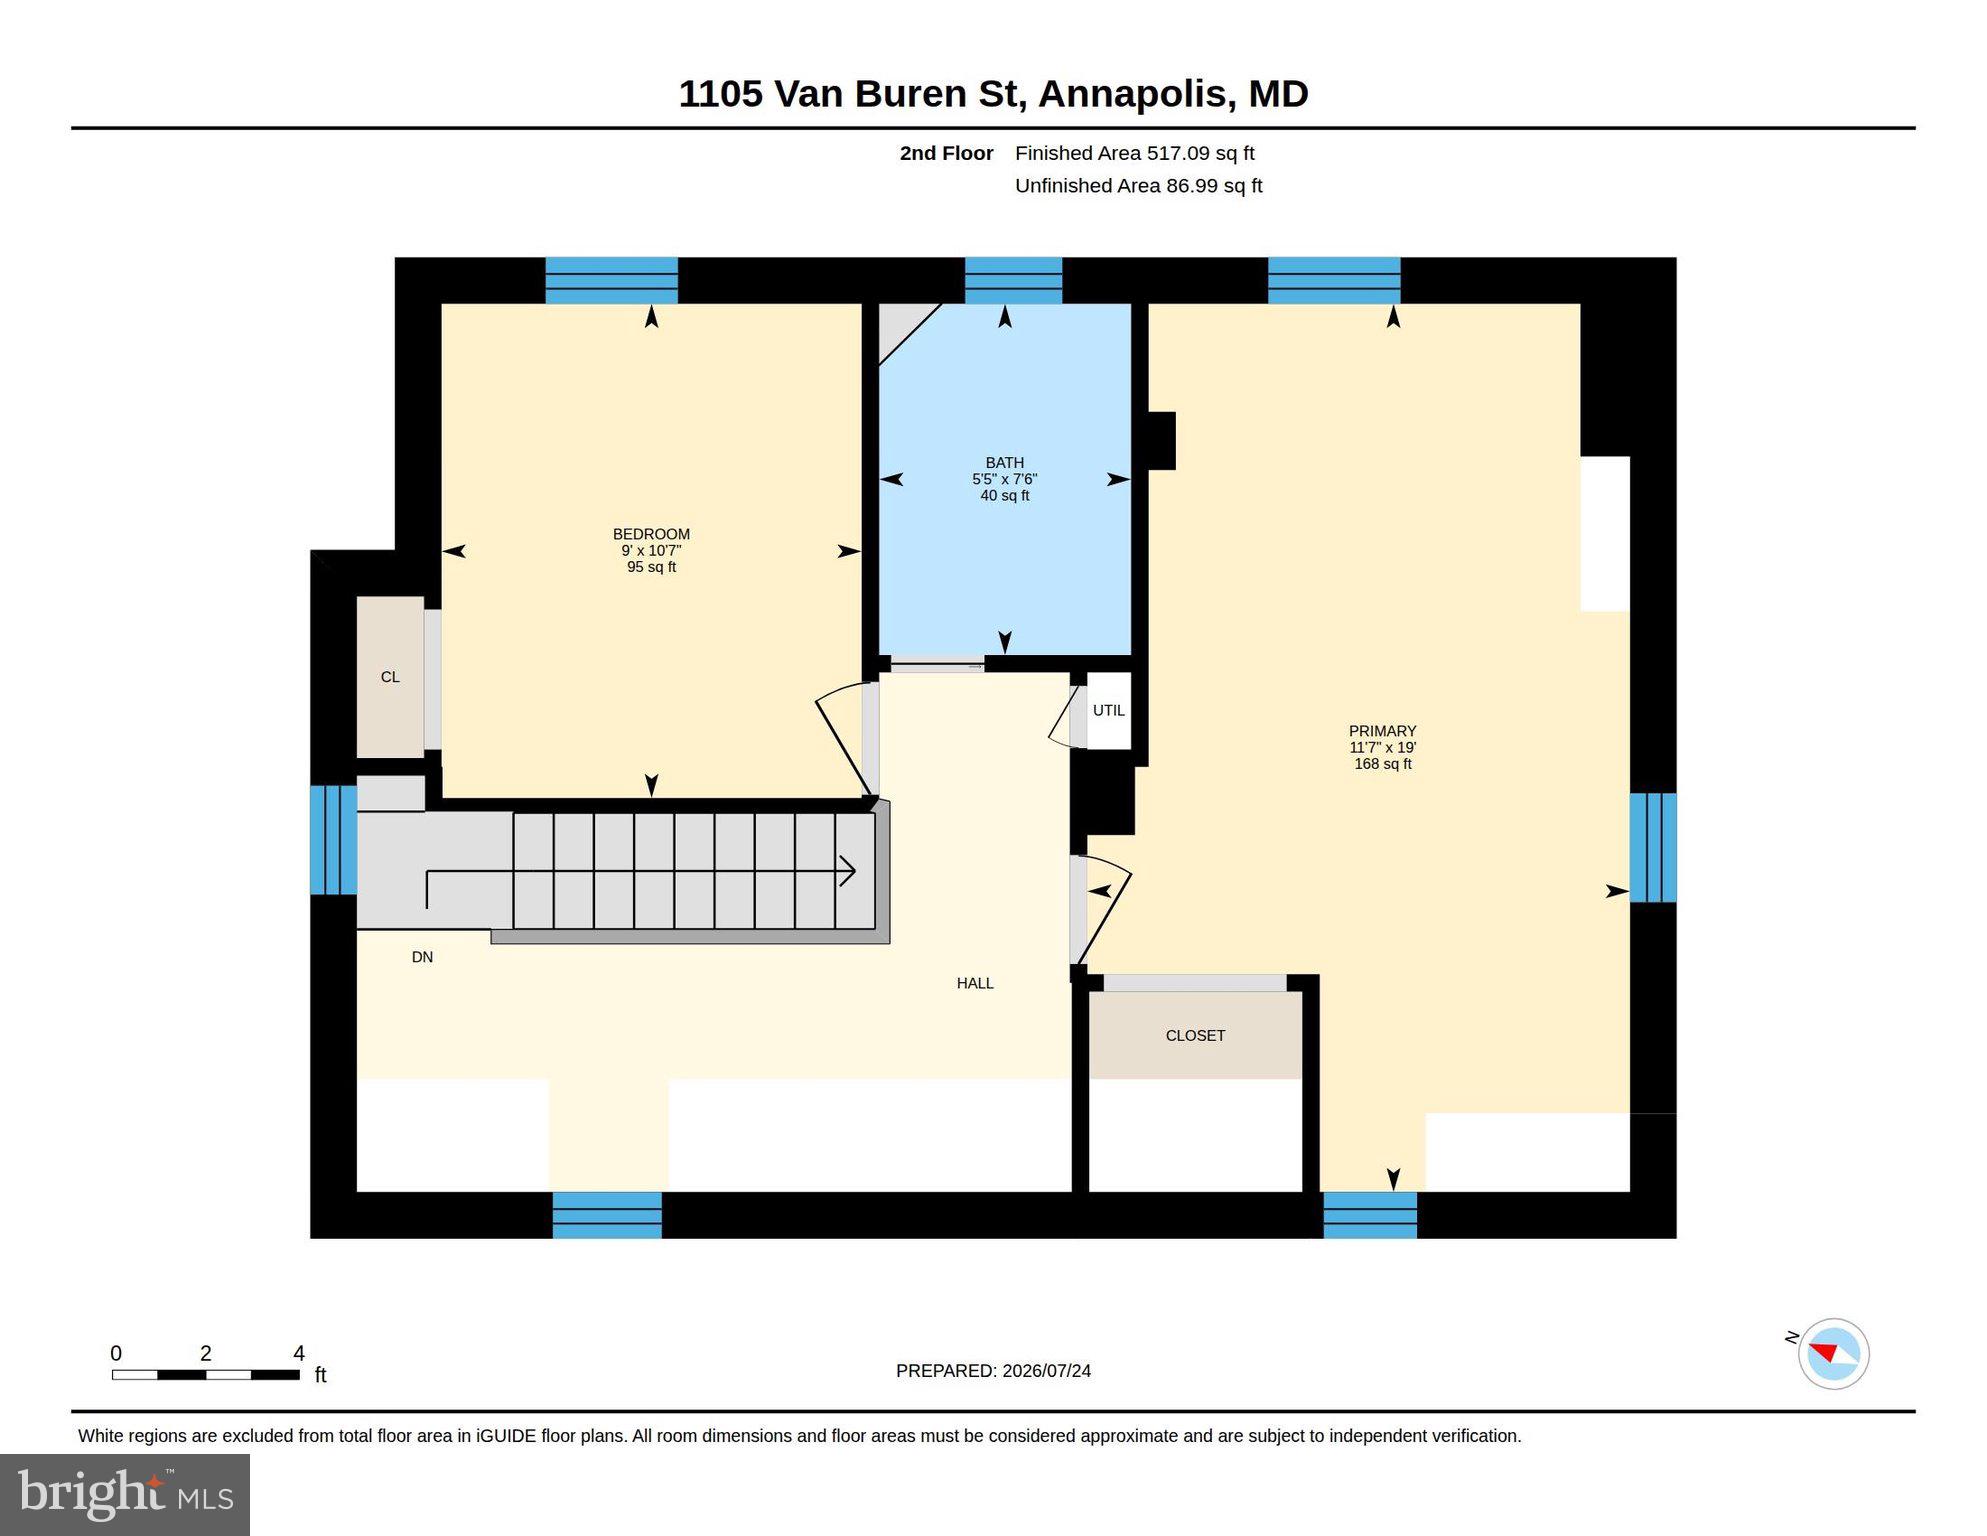
Welcome to Colony Hills, one of Eastport's most coveted neighborhoods, where charm, convenience, and community come together with no HOA. This exceptionally stylish Cape Cod is full of character and timeless appeal, offering thoughtfully updated spaces inside and incredible outdoor living areas you'll enjoy year round. Step inside to discover a freshly painted interior accented by beautiful hardwood floors throughout the main level. Natural light pours into two inviting living spaces, creating a warm and welcoming atmosphere. The dining room is perfect for intimate dinners or entertaining family and friends and features two charming built ins that add both character and functionality. The beautifully updated kitchen is designed for gathering, complete with updated countertops, a large center island, stainless steel appliances, gas cooking, and exposed beams that create the perfect blend of warmth and style. Just beyond the kitchen, a spacious rear family room provides even more room to relax or entertain. The main level also features a generously sized bedroom and full bathroom, making it ideal for guests or flexible living. The bedroom offers two closets, including a unique bonus space that could easily serve as a small workshop, craft room, or creative studio. A full laundry room provides excellent storage and everyday convenience. Upstairs, you'll find the private primary suite and an updated bathroom, along with an additional bedroom. Charming nooks and architectural details throughout the upper level add to the home's undeniable character. The outdoor spaces truly set this home apart. Relax in the three season porch, soak in the brand new, top tier, hot tub on the expansive new Trex deck, or gather around the fire pit on crisp fall evenings, all with a fully fenced yard. Whether you're hosting friends or enjoying a quiet night at home, this backyard was designed for making memories. Don't miss the large shed, great for storing lawn and gardening equipment. Parking is a breeze with the large concrete driveway. Living in Colony Hills means you're just a short stroll to Eastport favorites like Vin 909, Adam's on Fourth, and Sammy's Italian Kitchen, or a quick bike ride to Historic Downtown Annapolis, Quiet Waters Park, and the Pip Moyer Recreation Center. Commuters will appreciate easy access to the U.S. Naval Academy, NSA Annapolis, Fort Meade, Baltimore, Washington, D.C., and BWI Airport. This is Eastport living at its finest. Don't miss your opportunity to call this special home your own, schedule your private showing today! *Updates include: Finished three season room/side porch (2025), Deck (2025), Hot Tub (2025), HVAC (2023), Crawl Space Encapsulation/Sump Pump/Dehumidifer (2023), Fence (2022), Roof/Siding/Windows (2021), Plantation Shutters (2021)
Features & Amenities
Interior
-
Other Interior Features
Ceiling Fan(s), Kitchen Island, Walk-In Closet(s), Other, Built-in Features, Beamed Ceilings
-
Total Bedrooms
3
-
Bathrooms
2
-
Above Grade Finished Area
1595.0
-
Basement YN
NO
-
Cooling YN
YES
-
Cooling
Central Air, Ceiling Fan(s), Electric
-
Fireplace YN
NO
-
Heating YN
YES
-
Heating
Exhaust Fan, Natural Gas, Heat Pump
-
Main Level Bedrooms
1
-
Pet friendly
Yes
Exterior
-
Garage
No
-
Construction Materials
Vinyl Siding
-
Other Exterior Features
Lighting
-
Parking
Concrete, Driveway
-
Patio and Porch Features
Deck, Enclosed, Porch
-
Pool
No
-
Waterfront YN
NO
Area & Lot
-
Lot Size(acres)
0.14
-
Lot Size(square feet)
6,000
-
Property Type
Residential
-
Property Sub Type
Single Family Residence
-
Architectural Style
Cape Cod
Price
-
Sales Price
$599,000
-
Tax Amount
$5,775
-
Financing Options
Cash, Conventional, FHA, VA, Other
-
Sq. Footage
1,595
-
Price/SqFt
$375
HOA
-
Association
No
School District
-
Elementary School
N/A
-
Middle School
N/A
-
High School
N/A
Property Features
-
New Construction
NO
-
Accessibility Features
Therapeutic Whirlpool
-
Foundation Details
Brick/Mortar
-
Senior Community YN
NO
-
Sewer
Public Sewer
-
Tax Lot
3
-
Water Source
Public
Schedule a Showing
Showing scheduled successfully.
Mortgage calculator
Estimate your monthly mortgage payment, including the principal and interest, property taxes, and HOA. Adjust the values to generate a more accurate rate.
Your payment
Principal and Interest:
$
Property taxes:
$
HOA fees:
$
Total loan payment:
$
Total interest amount:
$
Location
County
ANNE ARUNDEL
Elementary School
Middle School
High School
Listing Courtesy of Chad J Robertson , Compass
RealHub Information is provided exclusively for consumers' personal, non-commercial use, and it may not be used for any purpose other than to identify prospective properties consumers may be interested in purchasing. All information deemed reliable but not guaranteed and should be independently verified. All properties are subject to prior sale, change or withdrawal. RealHub website owner shall not be responsible for any typographical errors, misinformation, misprints and shall be held totally harmless.

AGENT
Lee & Eric Whisner
Call Lee & Eric today to schedule a private showing.

* Listings on this website come from the FMLS IDX Compilation and may be held by brokerage firms other than the owner of this website. The listing brokerage is identified in any listing details. Information is deemed reliable but is not guaranteed. If you believe any FMLS listing contains material that infringes your copyrighted work please click here to review our DMCA policy and learn how to submit a takedown request.© 2024 FMLS.
Related Properties

ANNAPOLIS
1002 TYLER AVENUE
5 Beds
2 Baths
1,920 Sq.Ft.
$540,000
MLS#: MDAA2130284

ANNAPOLIS
5 PARK PLACE 725
1 Beds
1 Baths
792 Sq.Ft.
$499,000
MLS#: MDAA2140048

ANNAPOLIS
602 JAMES WALKER PLACE
3 Beds
3 Baths
2,272 Sq.Ft.
$599,900
MLS#: MDAA2150042
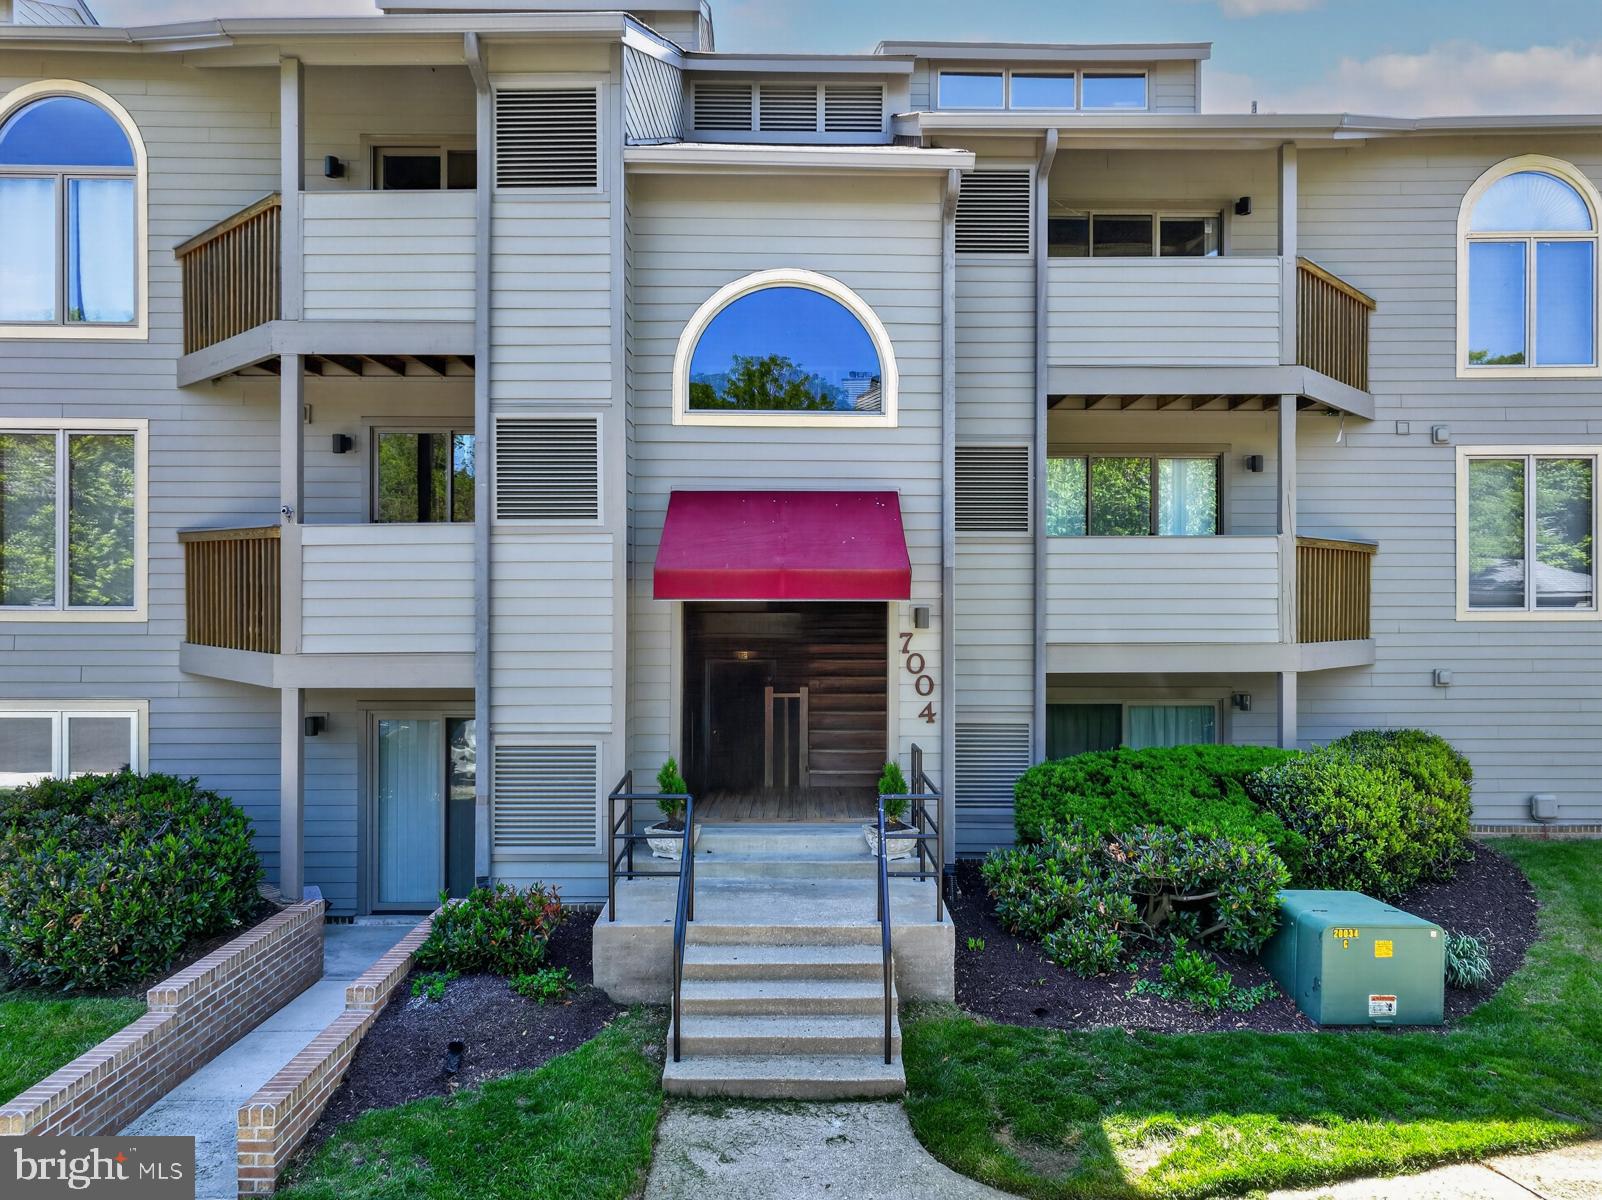
ANNAPOLIS
7004 CHANNEL VILLAGE COURT 102
2 Beds
2 Baths
N/A
$575,000
MLS#: MDAA2143832
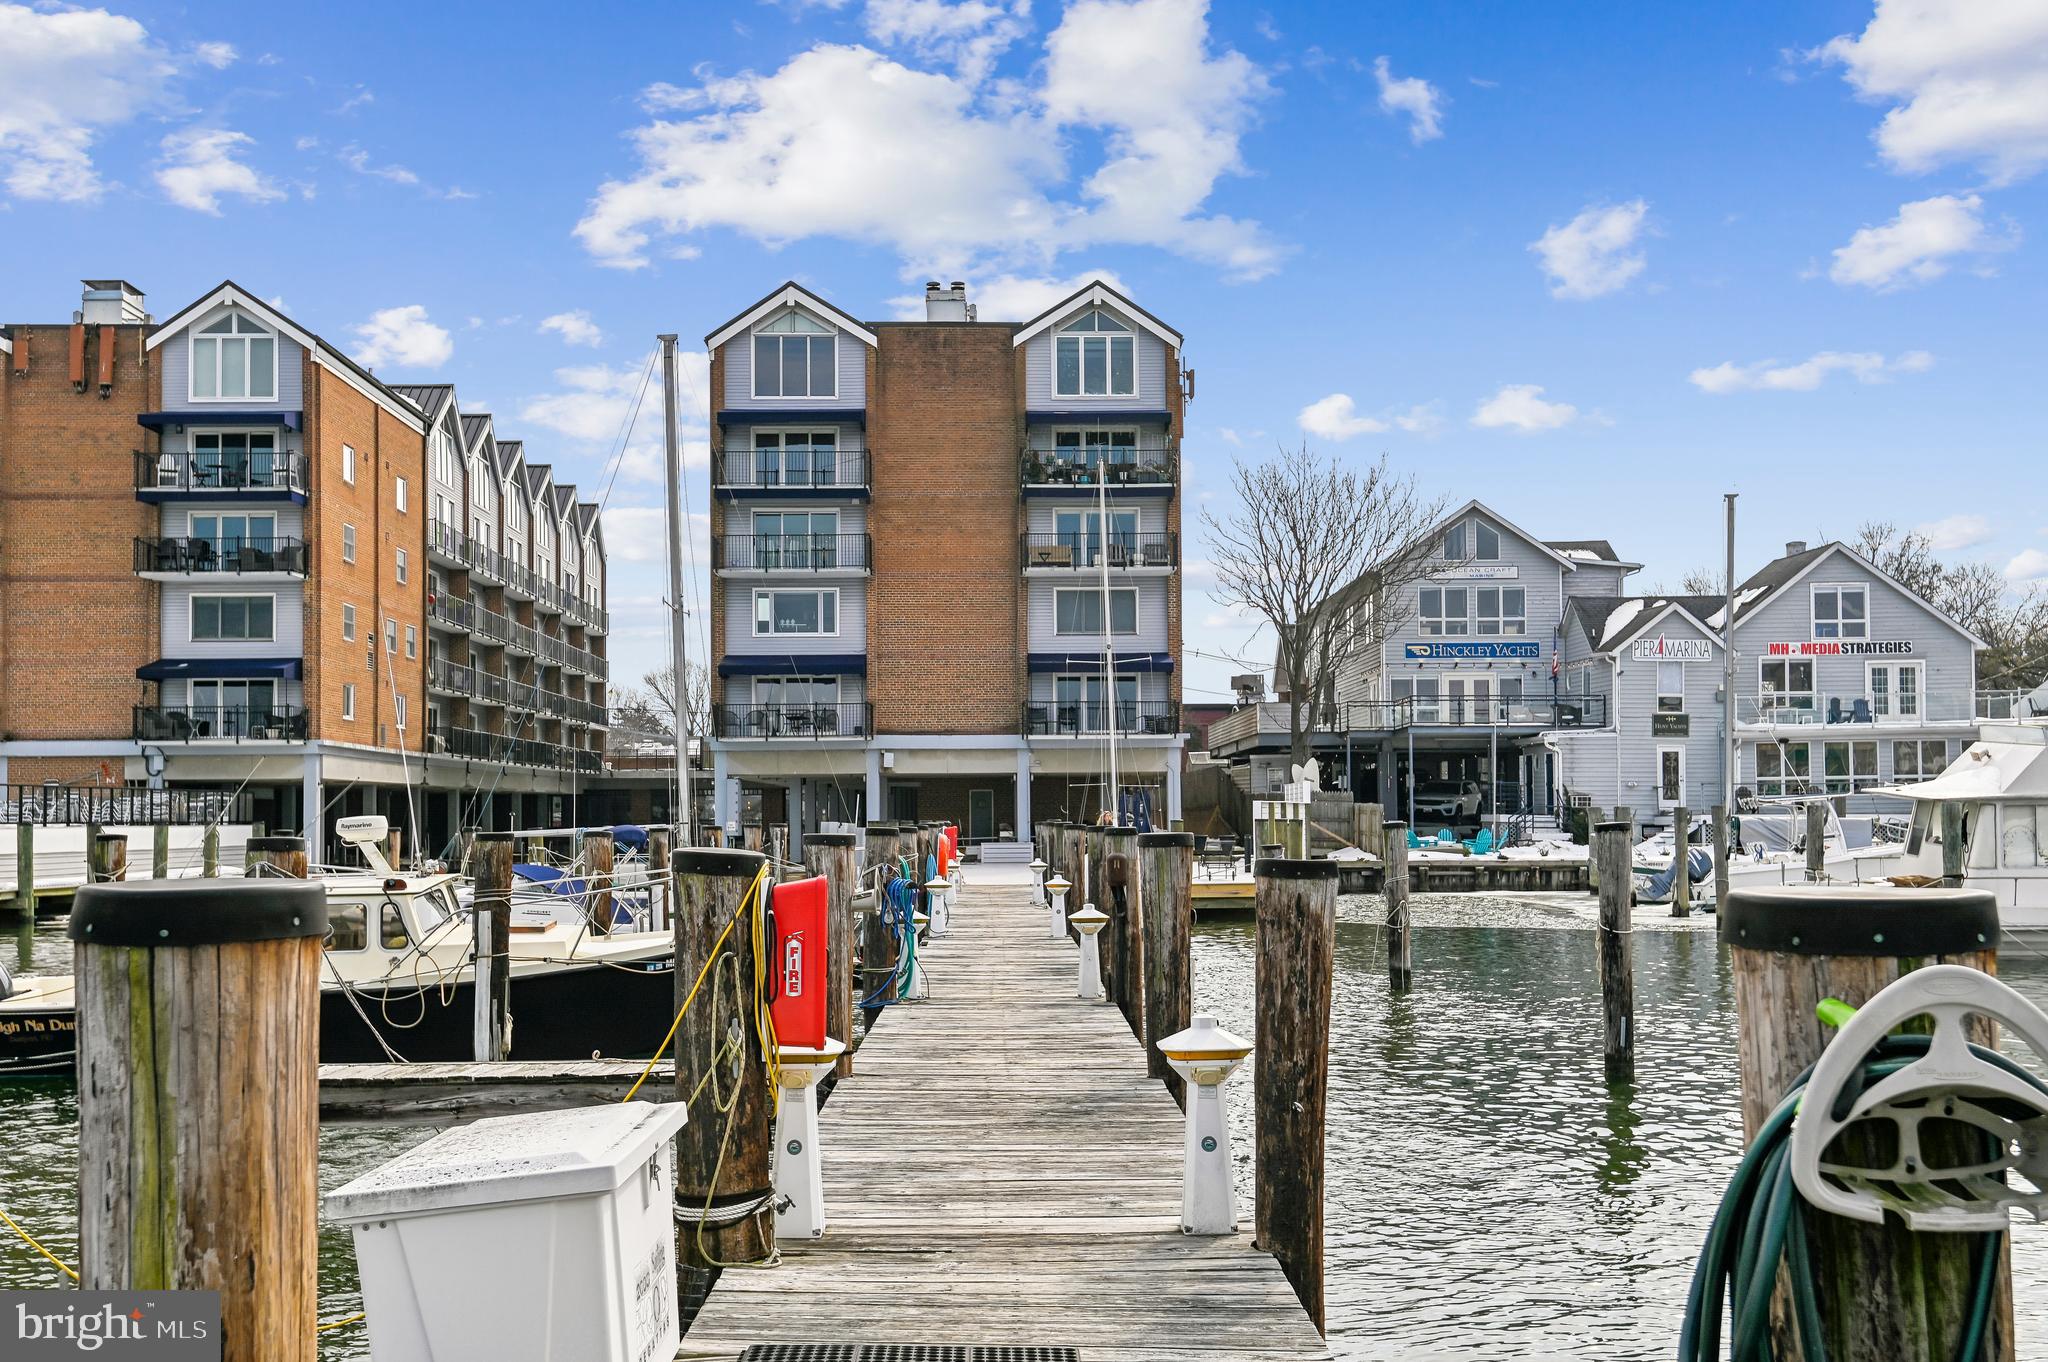
ANNAPOLIS
312 SEVERN AVENUE W405
1 Beds
1 Baths
660 Sq.Ft.
$515,000
MLS#: MDAA2135972
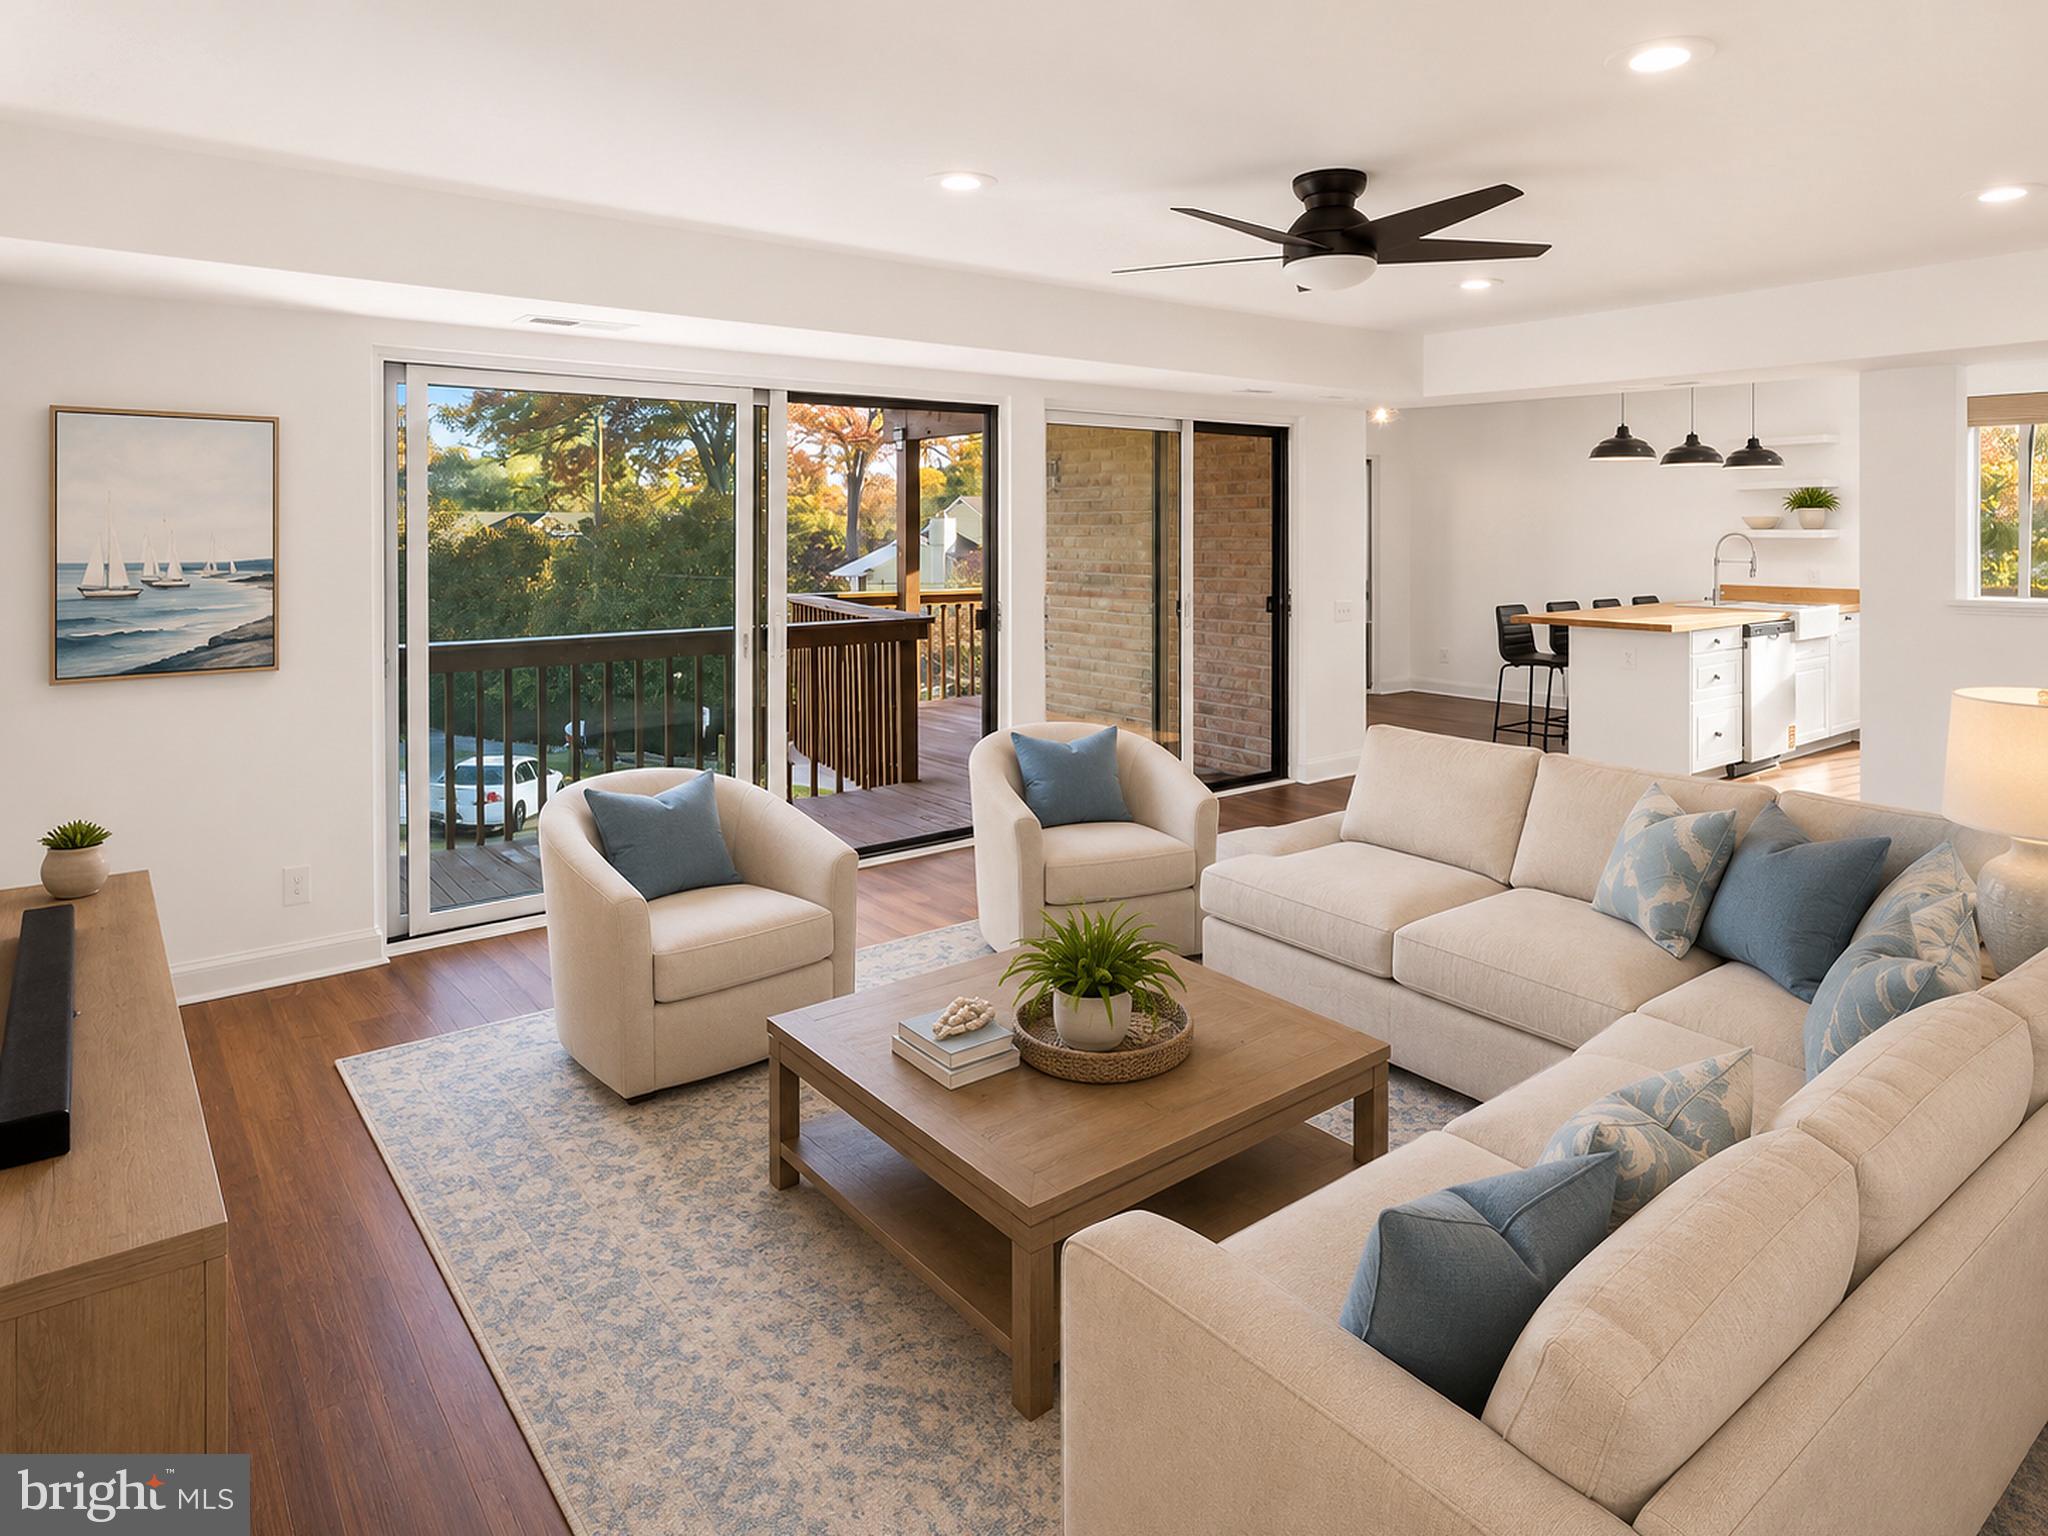
ANNAPOLIS
755 FAIRVIEW AVENUE 755 D
3 Beds
2 Baths
1,295 Sq.Ft.
$549,995
MLS#: MDAA2149778
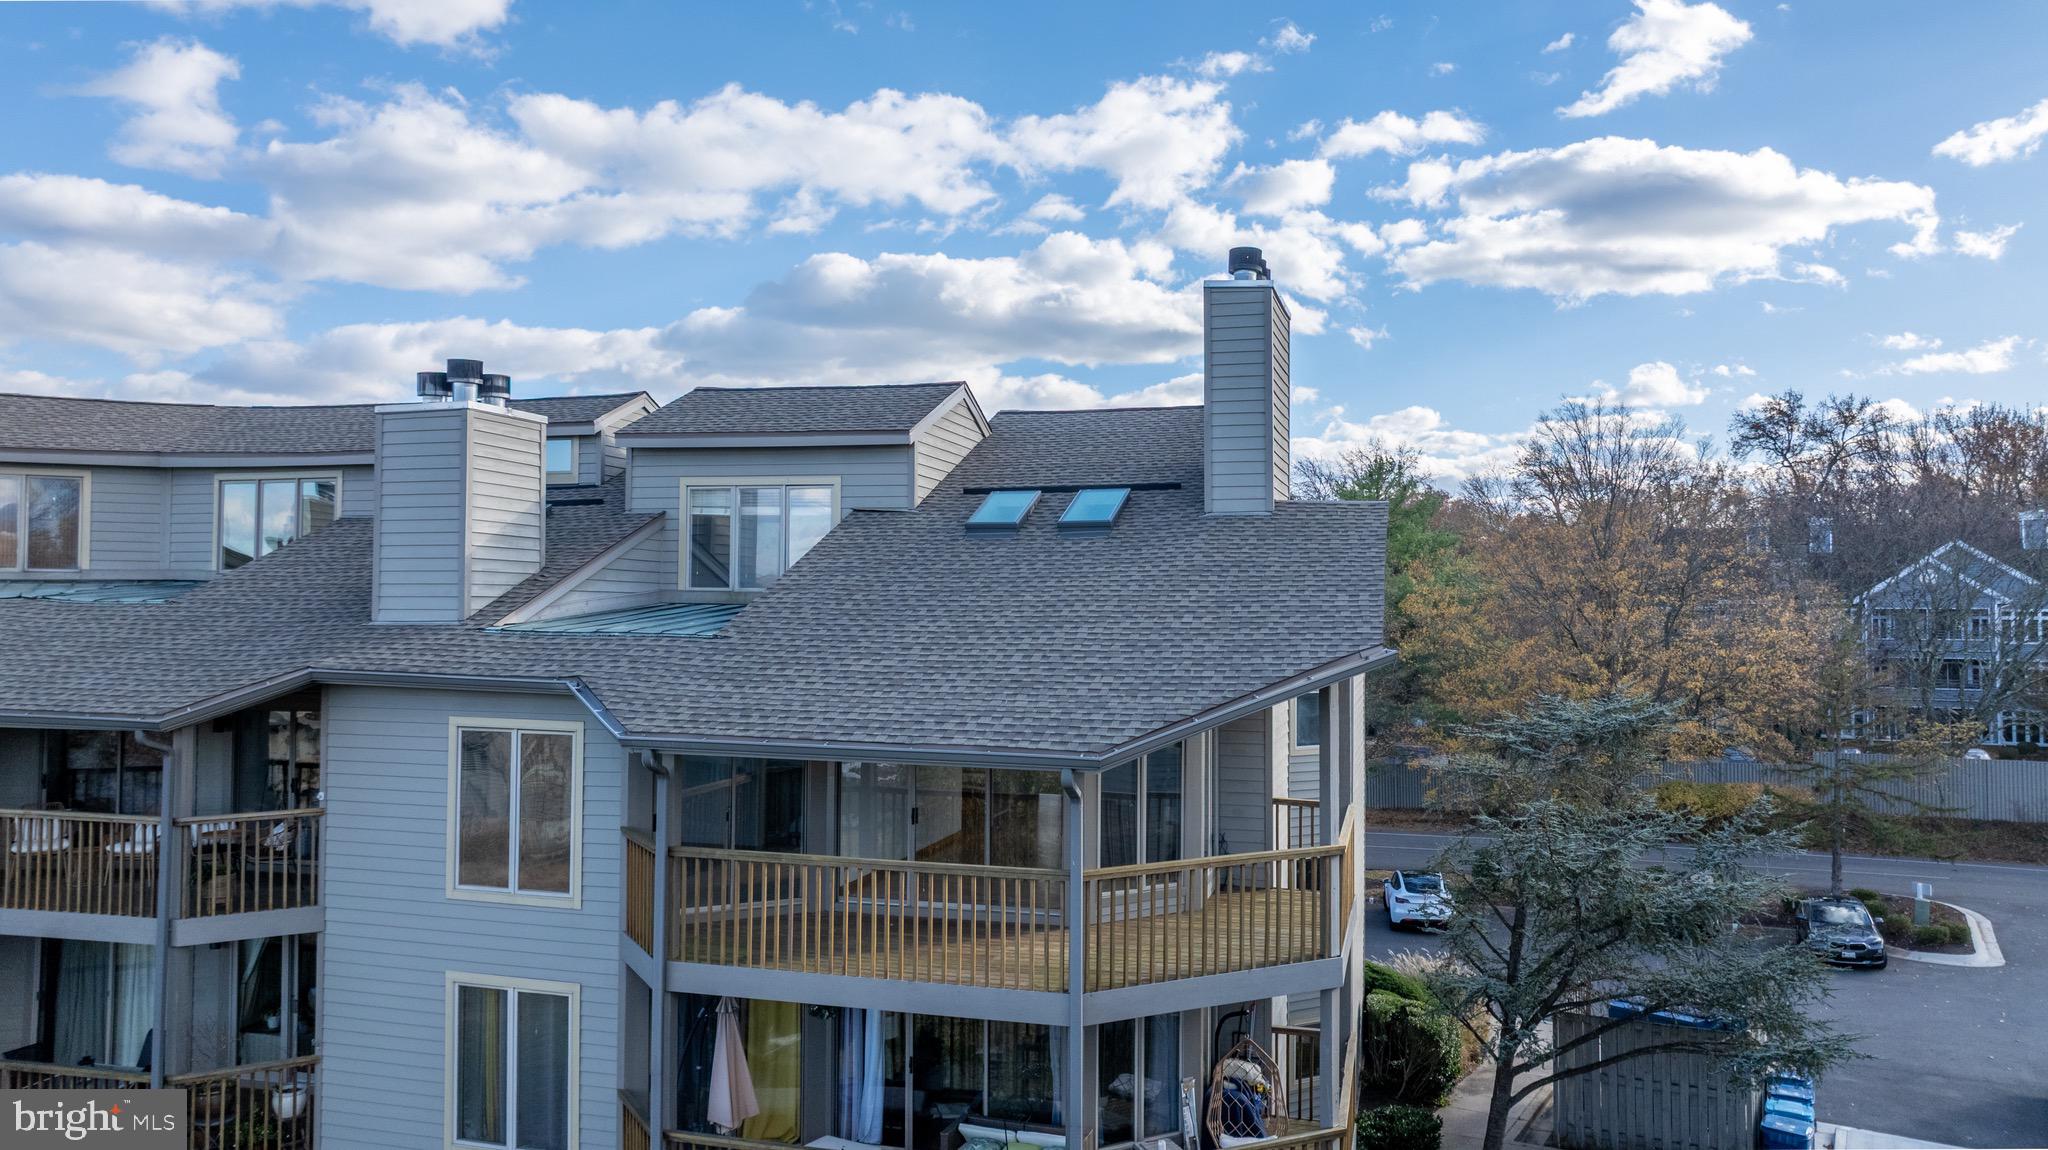
ANNAPOLIS
2106 CHESAPEAKE HARBOUR DRIVE 202
2 Beds
2 Baths
1,688 Sq.Ft.
$624,900
MLS#: MDAA2131544
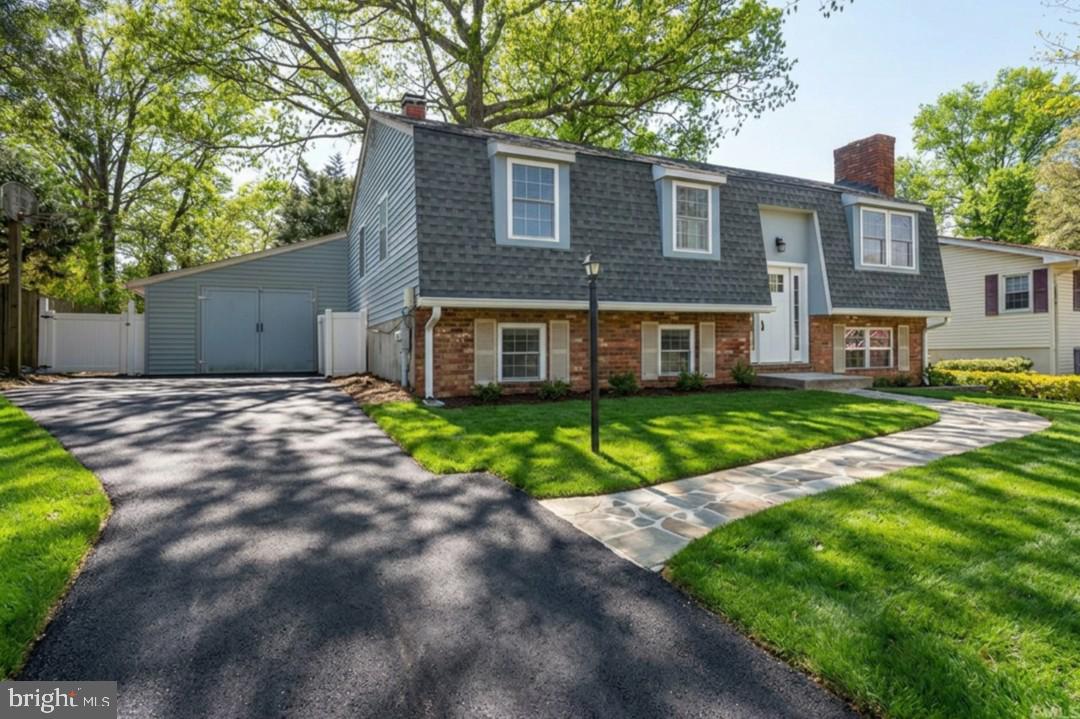
ANNAPOLIS
1075 SUN VALLEY DRIVE
4 Beds
2 Baths
2,274 Sq.Ft.
$549,950
MLS#: MDAA2147582
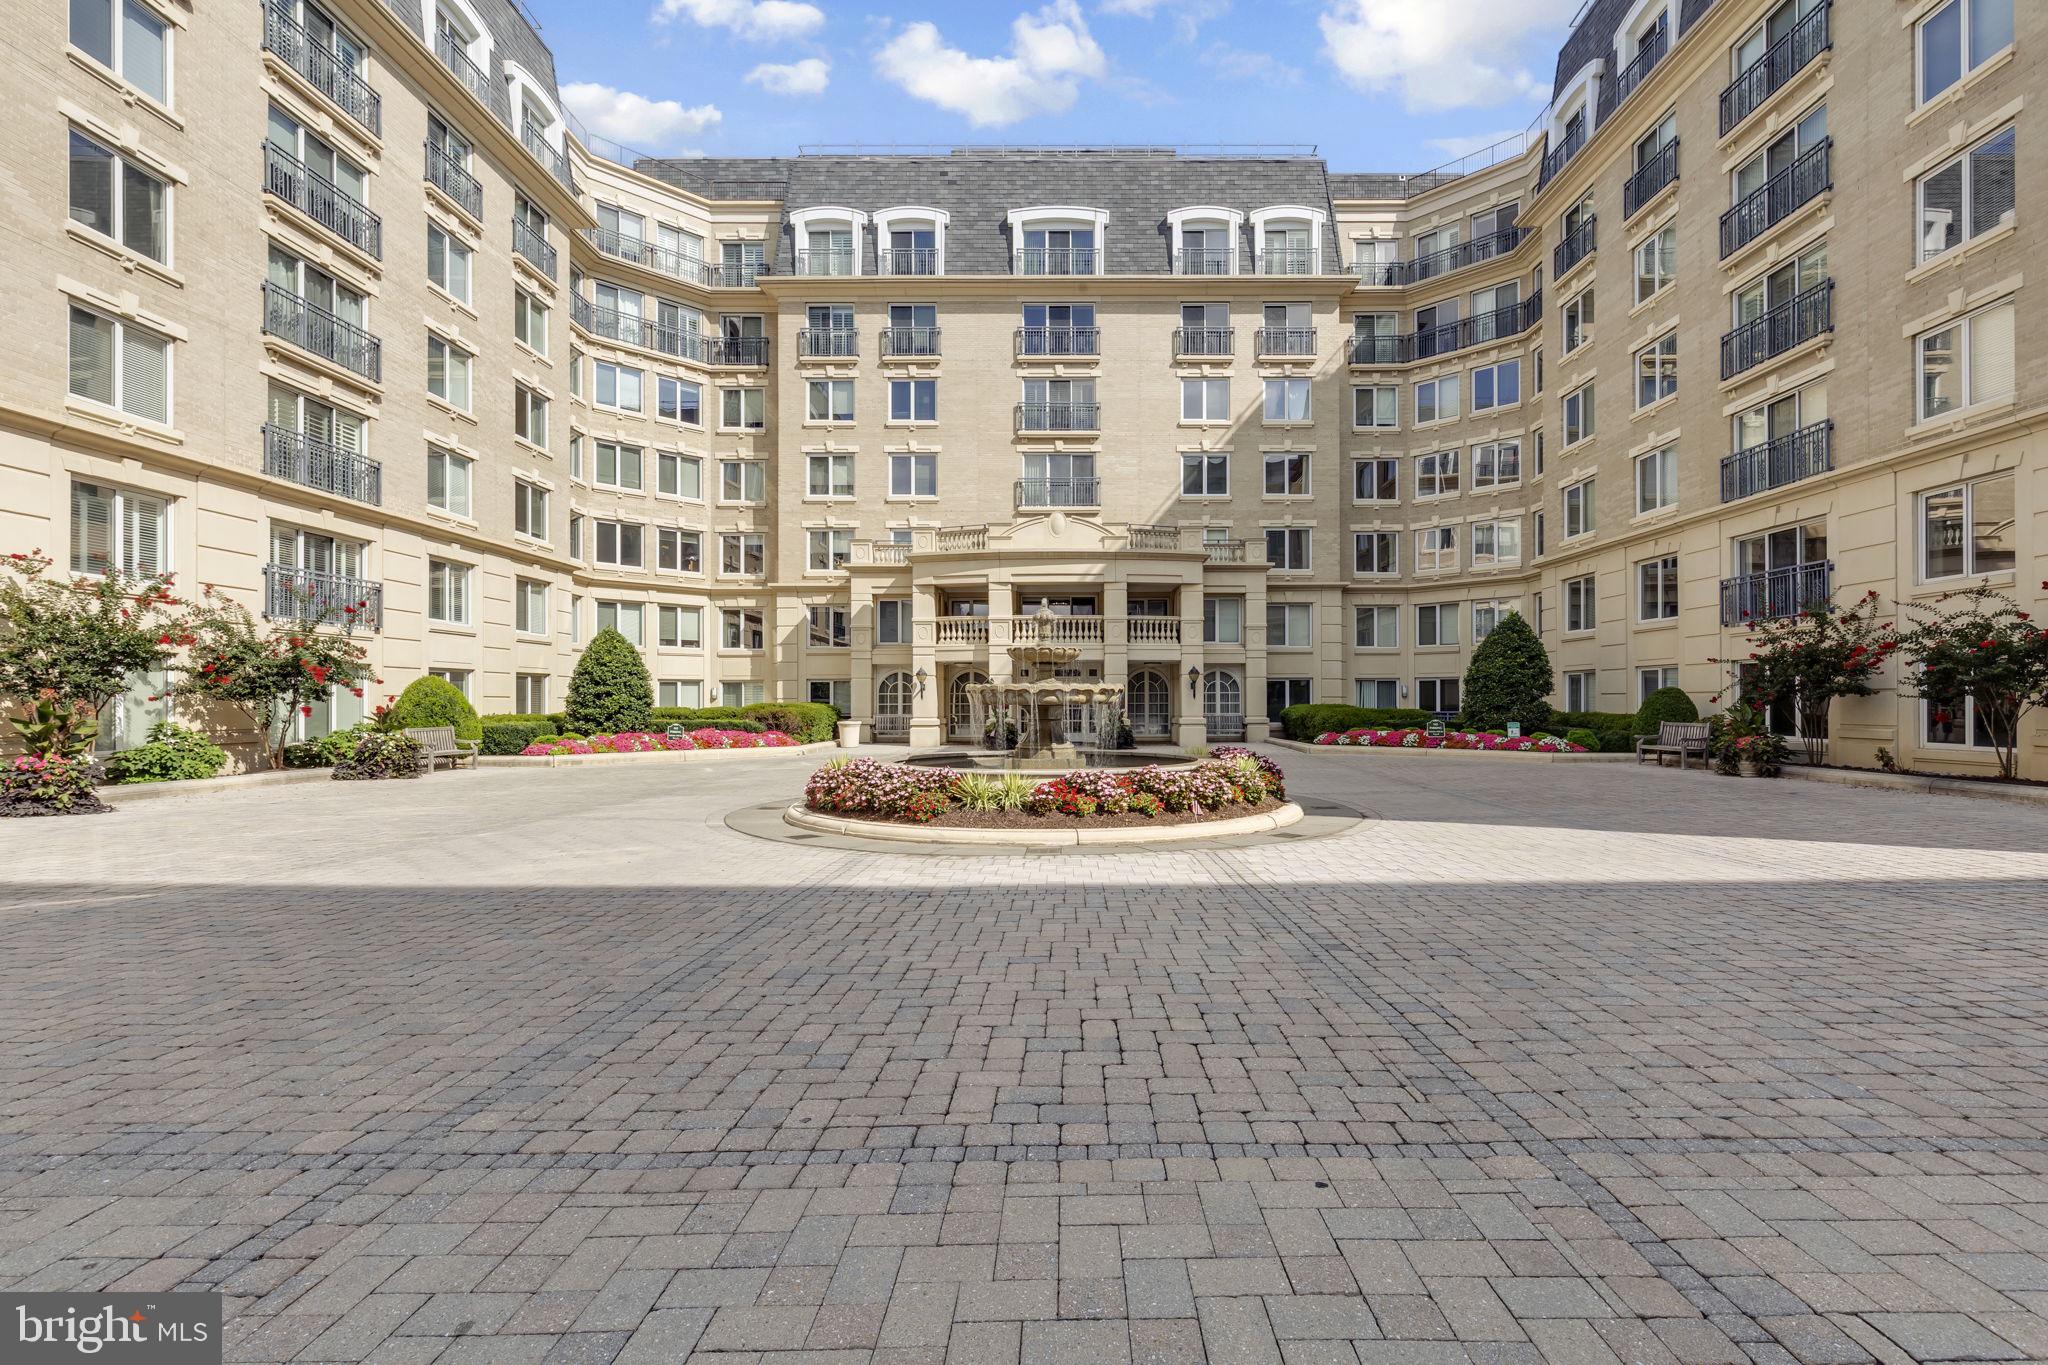
ANNAPOLIS
5 PARK PLACE 107
2 Beds
2 Baths
1,272 Sq.Ft.
$565,000
MLS#: MDAA2151676
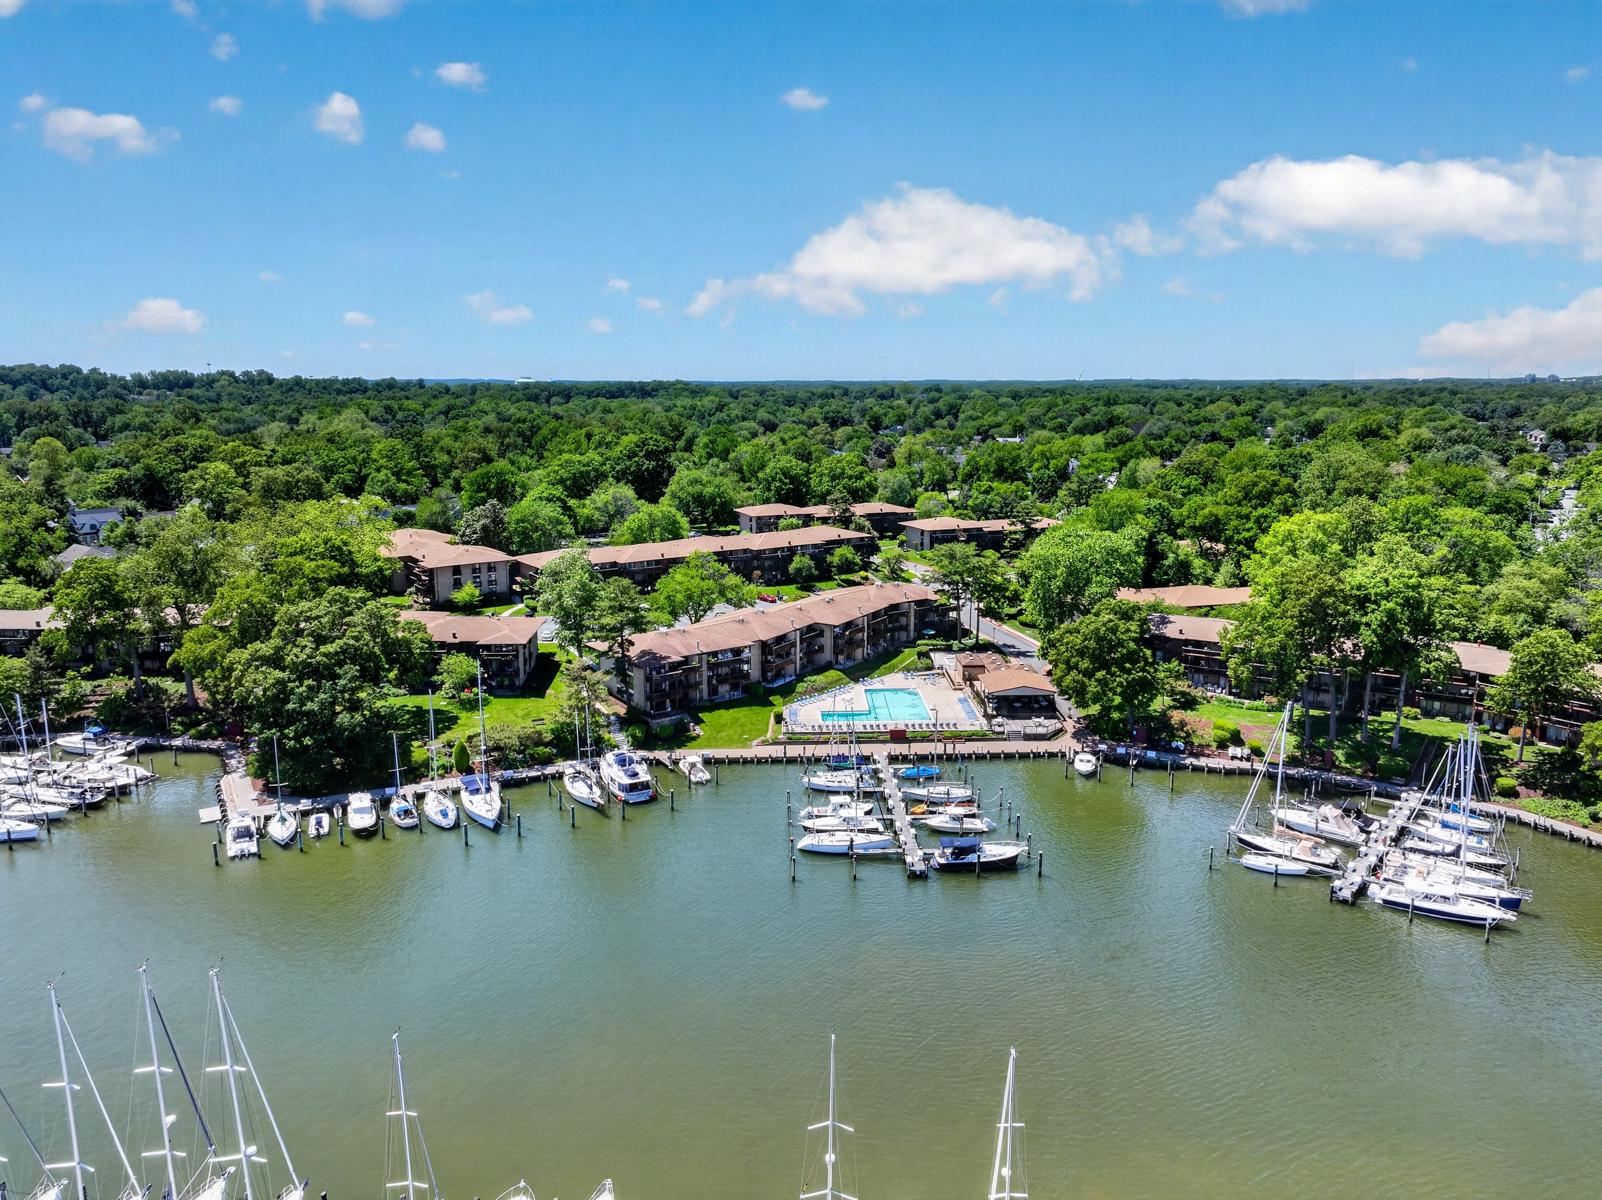
ANNAPOLIS
774 FAIRVIEW AVENUE F
2 Beds
2 Baths
1,060 Sq.Ft.
$578,000
MLS#: MDAA2145660
.png)