


Property
Beds
3
Full Baths
2
1/2 Baths
None
Year Built
1890
Sq.Footage
2,122
Historic 1853 character. Completely reimagined for modern living! A rare opportunity in the heart of Strasburg, this beautifully restored 19th-century brick Colonial gem combines the architectural character of a historic home with the comfort and convenience of a completely updated interior. Step inside to find beautiful hardwood floors, original-inspired millwork, crown molding, wainscoting and a graceful curved staircase. At the heart of the home is an expansive, BRAND NEW designer eat-in kitchen with a large island, granite countertops, brand new stainless appliances and space for gathering and entertaining. The home offers three bedrooms, two beautifully completely updated baths, a finished walk-up attic ideal for an office, bedroom, playroom or creative space, plus a completely finished lower level providing even more flexible living space. Modern improvements include central air, updated energy-efficient heating and cooling, 200+ amp electrical service and energy-efficient appliances—giving you the charm of an historic Strasburg home without sacrificing today’s comforts. Outside, enjoy the wraparound porch, level rear yard and garden views, along with a detached garage and ample off-street parking. The home’s classic brick exterior and architectural details preserve the character that makes Strasburg so special. Turnkey, distinctive and filled with character—111 E. Main offers the increasingly rare combination of historic architecture and move-in-ready modern living. *Walking distance to downtown Strasburg. *Property taxes are $4,600 per year in total. *Buyers’ Brokers compensated. *Highly desirable school district.
Features & Amenities
Interior
-
Other Interior Features
Eat-in Kitchen, Kitchen Island, Walk-In Closet(s), Crown Molding
-
Total Bedrooms
3
-
Bathrooms
2
-
Above Grade Finished Area
1522.0
-
Basement YN
YES
-
Cooling YN
YES
-
Cooling
Central Air, Electric
-
Fireplace YN
NO
-
Heating YN
YES
-
Heating
Electric, Geothermal, Central, Forced Air, Heat Pump
-
Pet friendly
Yes
Exterior
-
Garage
Yes
-
Garage spaces
1
-
Construction Materials
Brick
-
Parking
Asphalt, Gravel, On Street, Alley Access, Garage, Driveway, Covered, Detached
-
Patio and Porch Features
Deck, Enclosed, Porch, Wrap Around
-
Pool
No
-
Waterfront YN
NO
-
View
Garden
Area & Lot
-
Lot Features
Cleared, Level, Back Yard
-
Lot Size(acres)
0.25
-
Lot Size(square feet)
10,890
-
Property Type
Residential
-
Property Sub Type
Single Family Residence
-
Architectural Style
Colonial
Price
-
Sales Price
$549,000
-
Tax Amount
$4,606
-
Financing Options
Cash, Conventional, FHA, USDA, VA
-
Sq. Footage
2,122
-
Price/SqFt
$258
HOA
-
Association
No
School District
-
Elementary School
N/A
-
Middle School
N/A
-
High School
N/A
Property Features
-
New Construction
NO
-
Association Amenities
Playground
-
Foundation Details
Slab
-
Senior Community YN
NO
-
Sewer
Public Sewer
-
Water Source
Public
Schedule a Showing
Showing scheduled successfully.
Mortgage calculator
Estimate your monthly mortgage payment, including the principal and interest, property taxes, and HOA. Adjust the values to generate a more accurate rate.
Your payment
Principal and Interest:
$
Property taxes:
$
HOA fees:
$
Total loan payment:
$
Total interest amount:
$
Location
County
LANCASTER
Elementary School
Middle School
High School
Listing Courtesy of Derek J. Greene , The Greene Realty Group
RealHub Information is provided exclusively for consumers' personal, non-commercial use, and it may not be used for any purpose other than to identify prospective properties consumers may be interested in purchasing. All information deemed reliable but not guaranteed and should be independently verified. All properties are subject to prior sale, change or withdrawal. RealHub website owner shall not be responsible for any typographical errors, misinformation, misprints and shall be held totally harmless.

AGENT
Lee & Eric Whisner
Call Lee & Eric today to schedule a private showing.

* Listings on this website come from the FMLS IDX Compilation and may be held by brokerage firms other than the owner of this website. The listing brokerage is identified in any listing details. Information is deemed reliable but is not guaranteed. If you believe any FMLS listing contains material that infringes your copyrighted work please click here to review our DMCA policy and learn how to submit a takedown request.© 2024 FMLS.
Related Properties
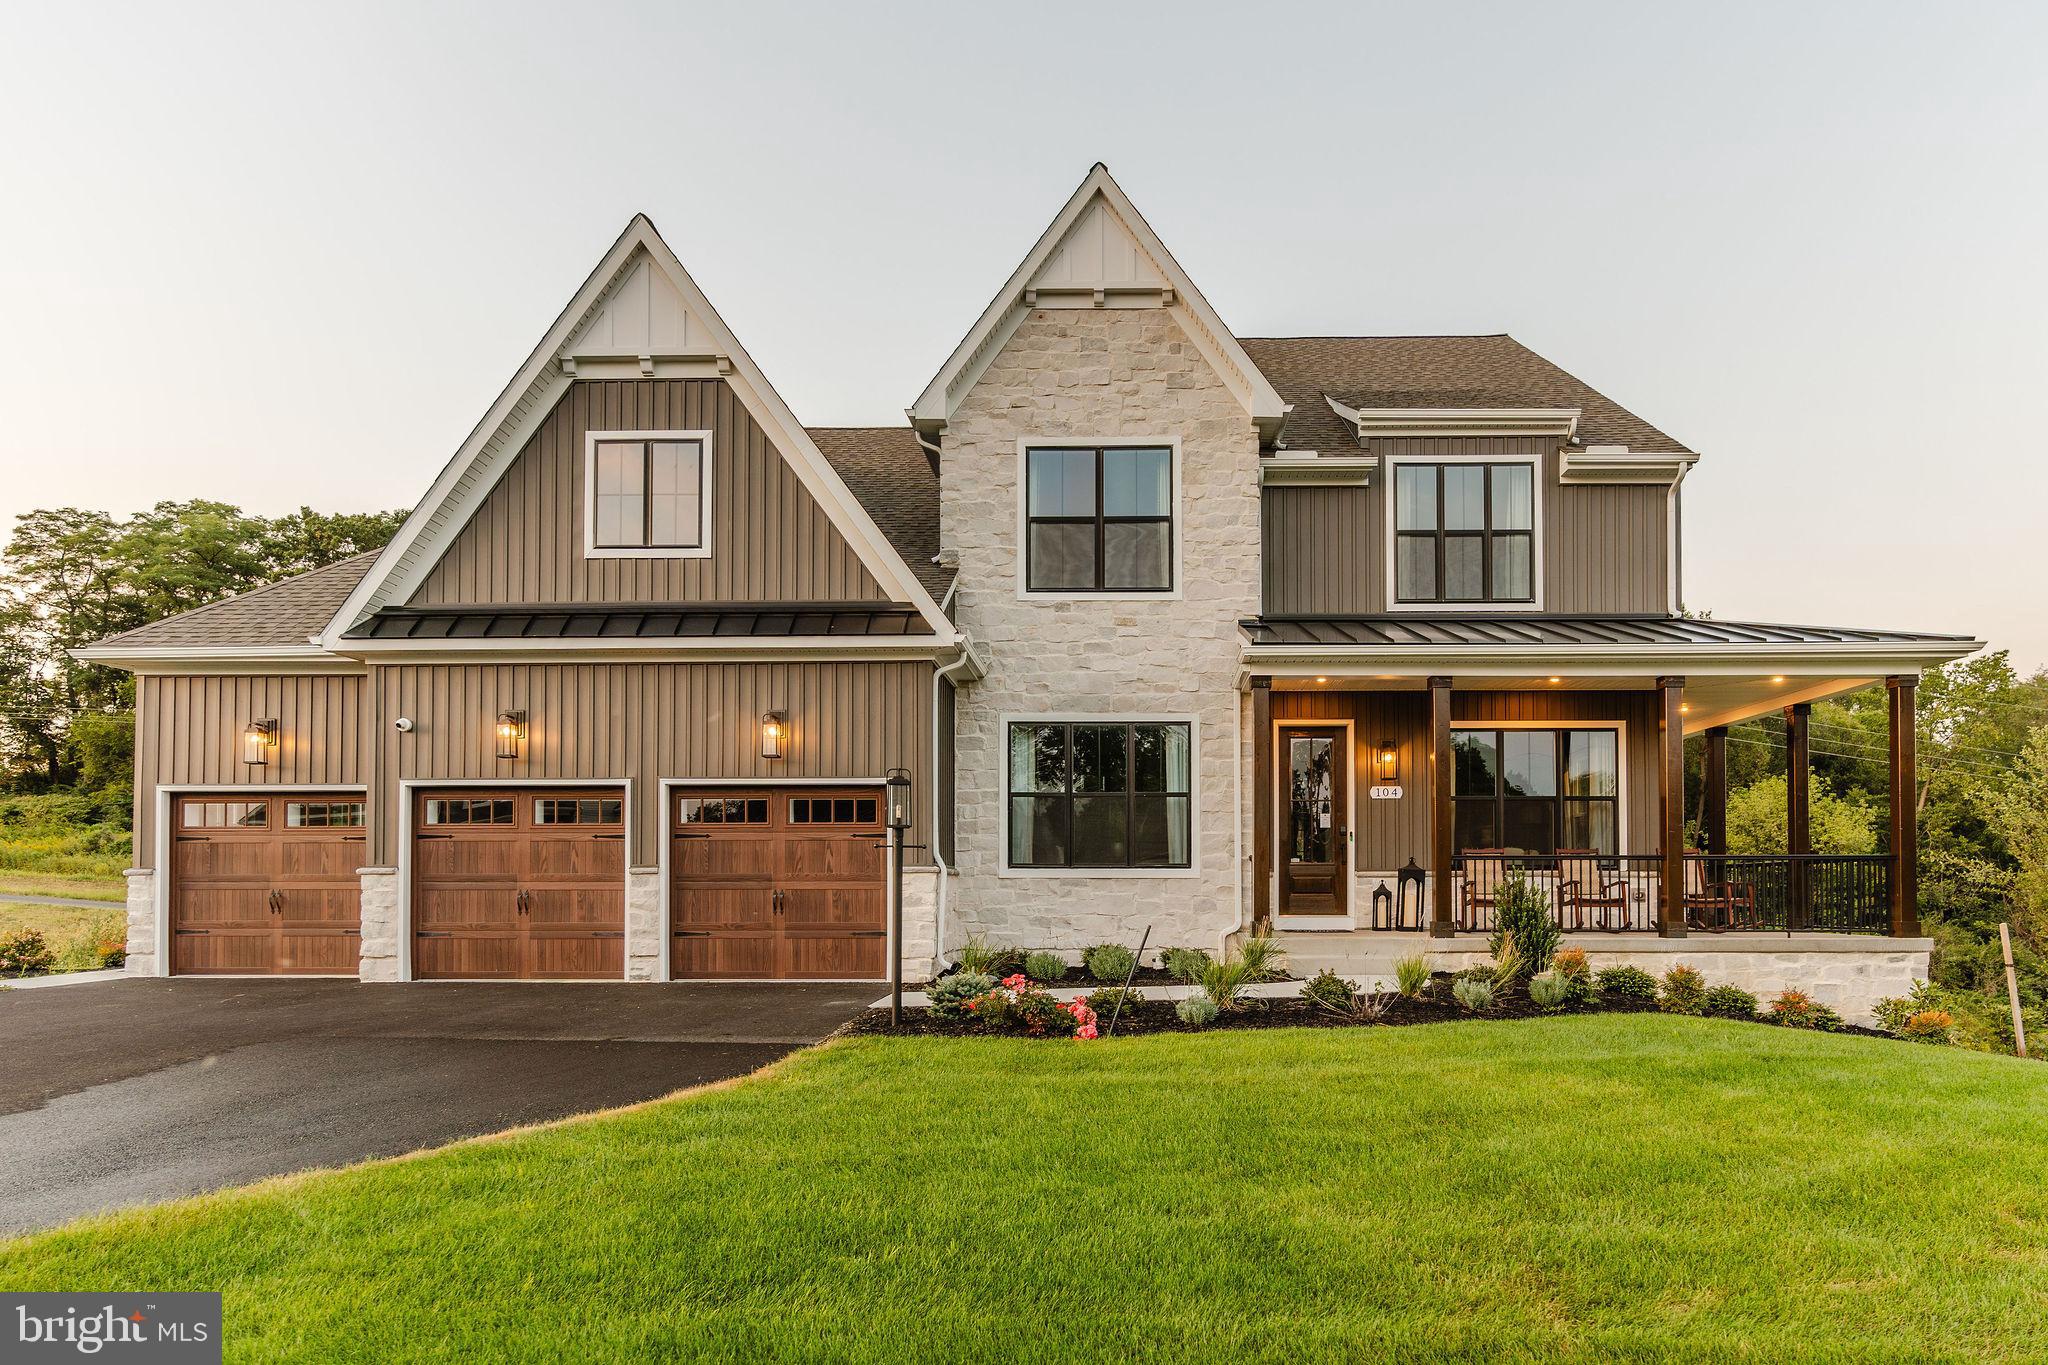
STRASBURG
300 SUNSET AVENUE NOTTINGHAM
4 Beds
2 Baths
3,600 Sq.Ft.
$629,292
MLS#: PALA2054776
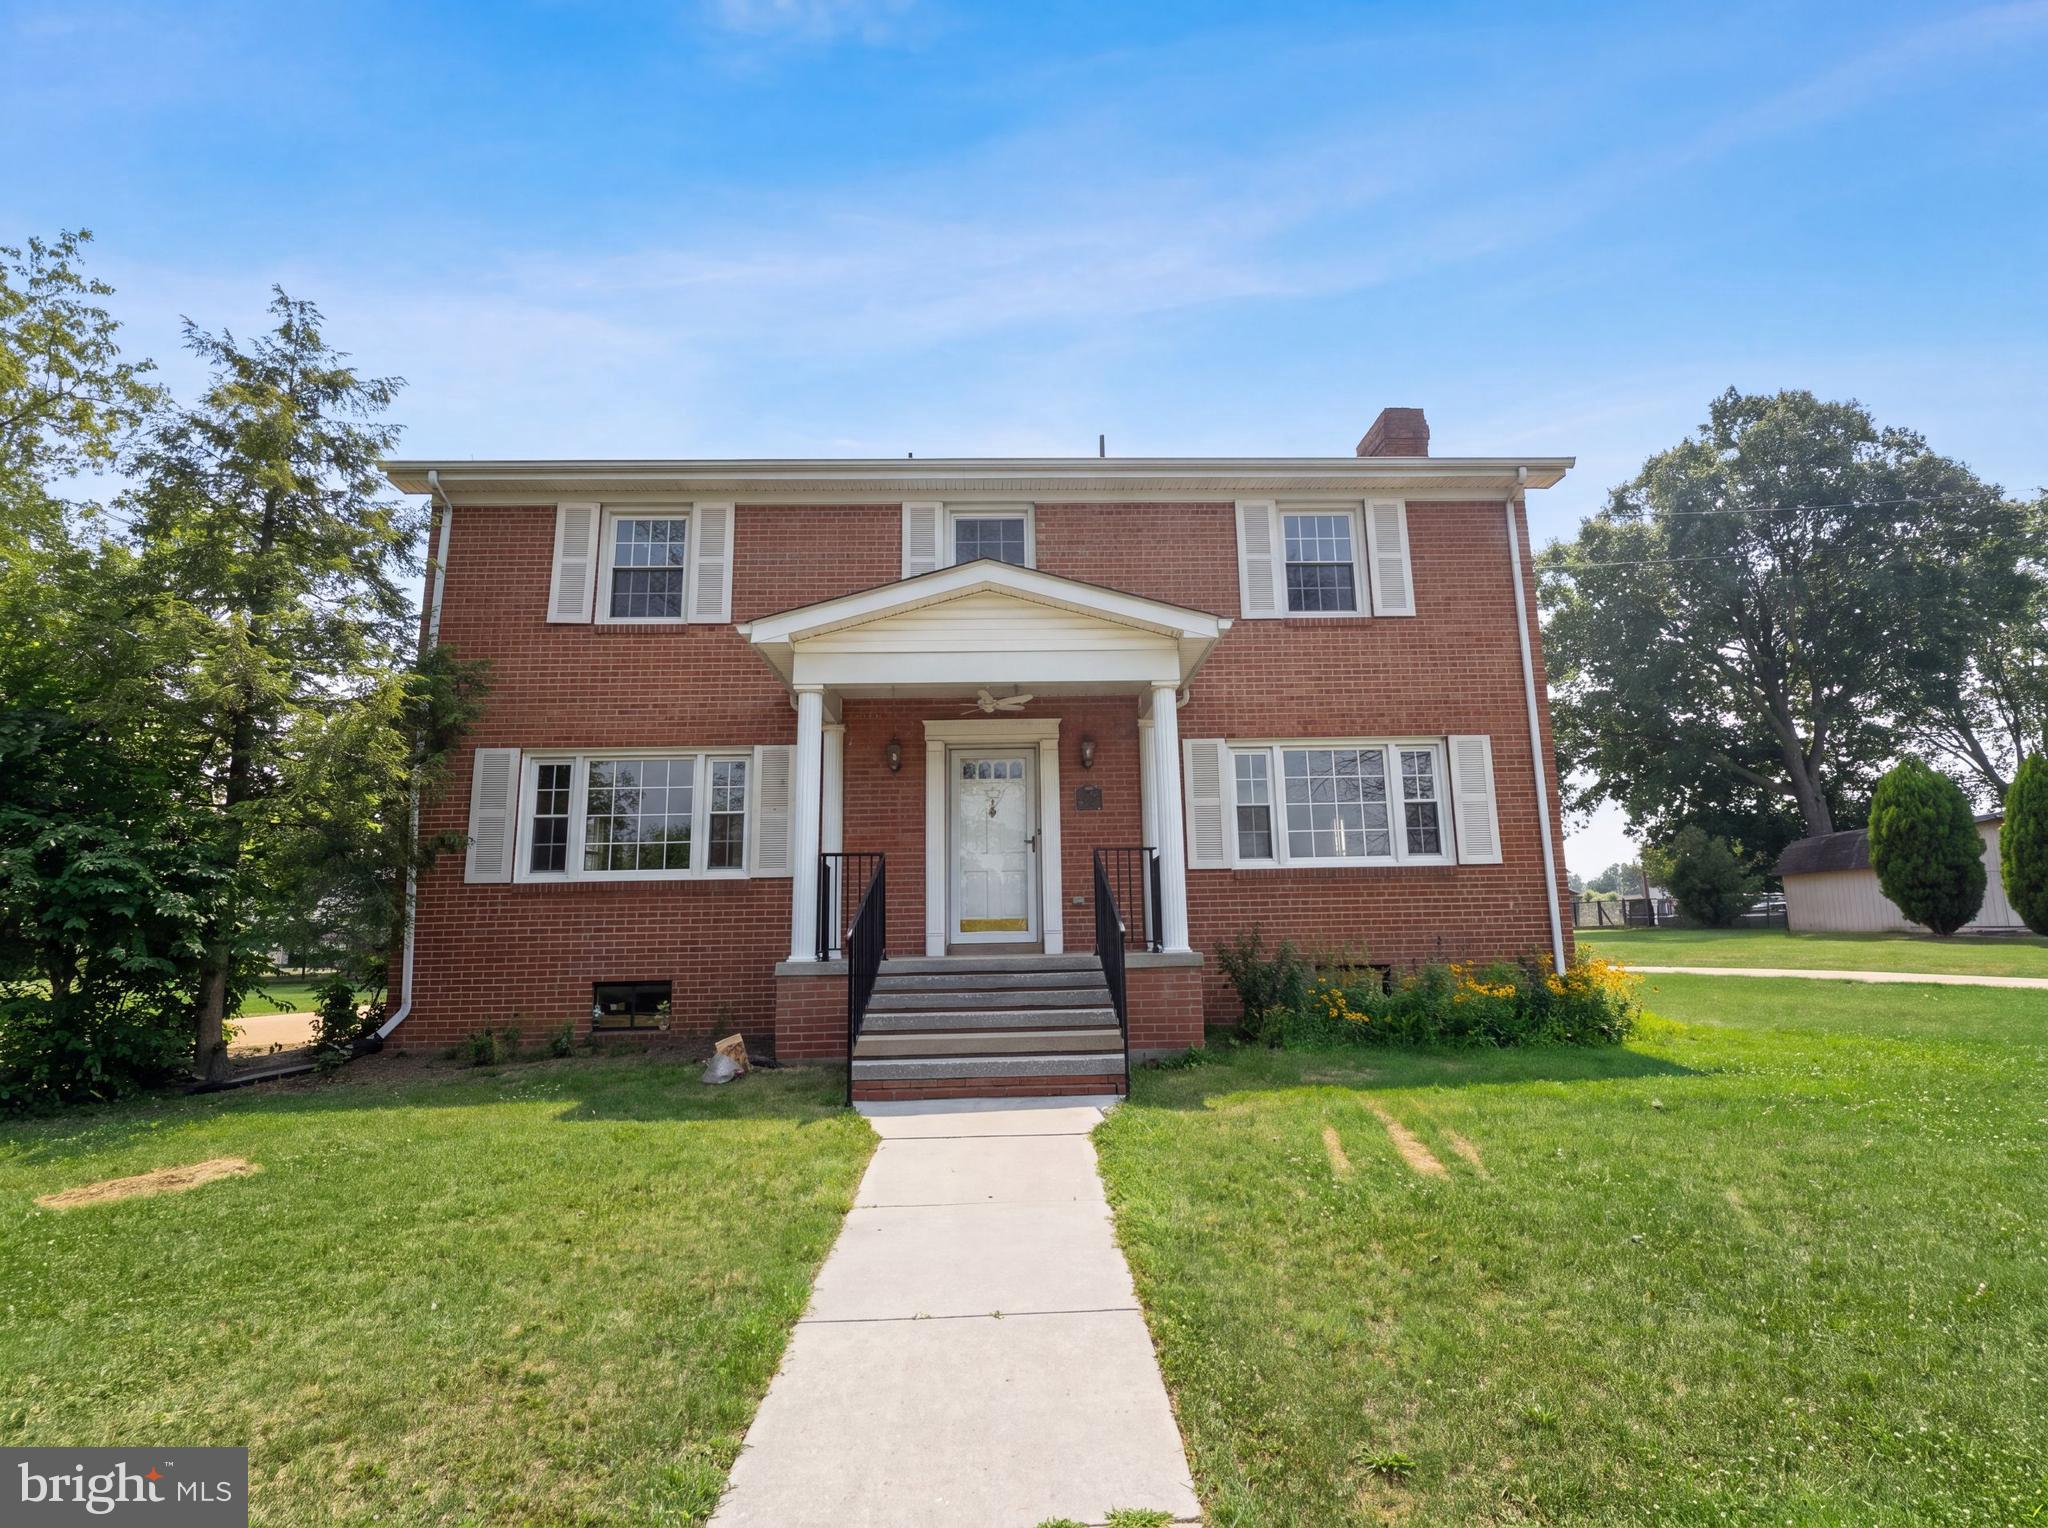
STRASBURG
494 WALTON STREET
4 Beds
2 Baths
2,986 Sq.Ft.
$445,000
MLS#: VASH2015142

STRASBURG
737 LOWER VALLEY ROAD
3 Beds
2 Baths
1,940 Sq.Ft.
$550,000
MLS#: VAWR2014972
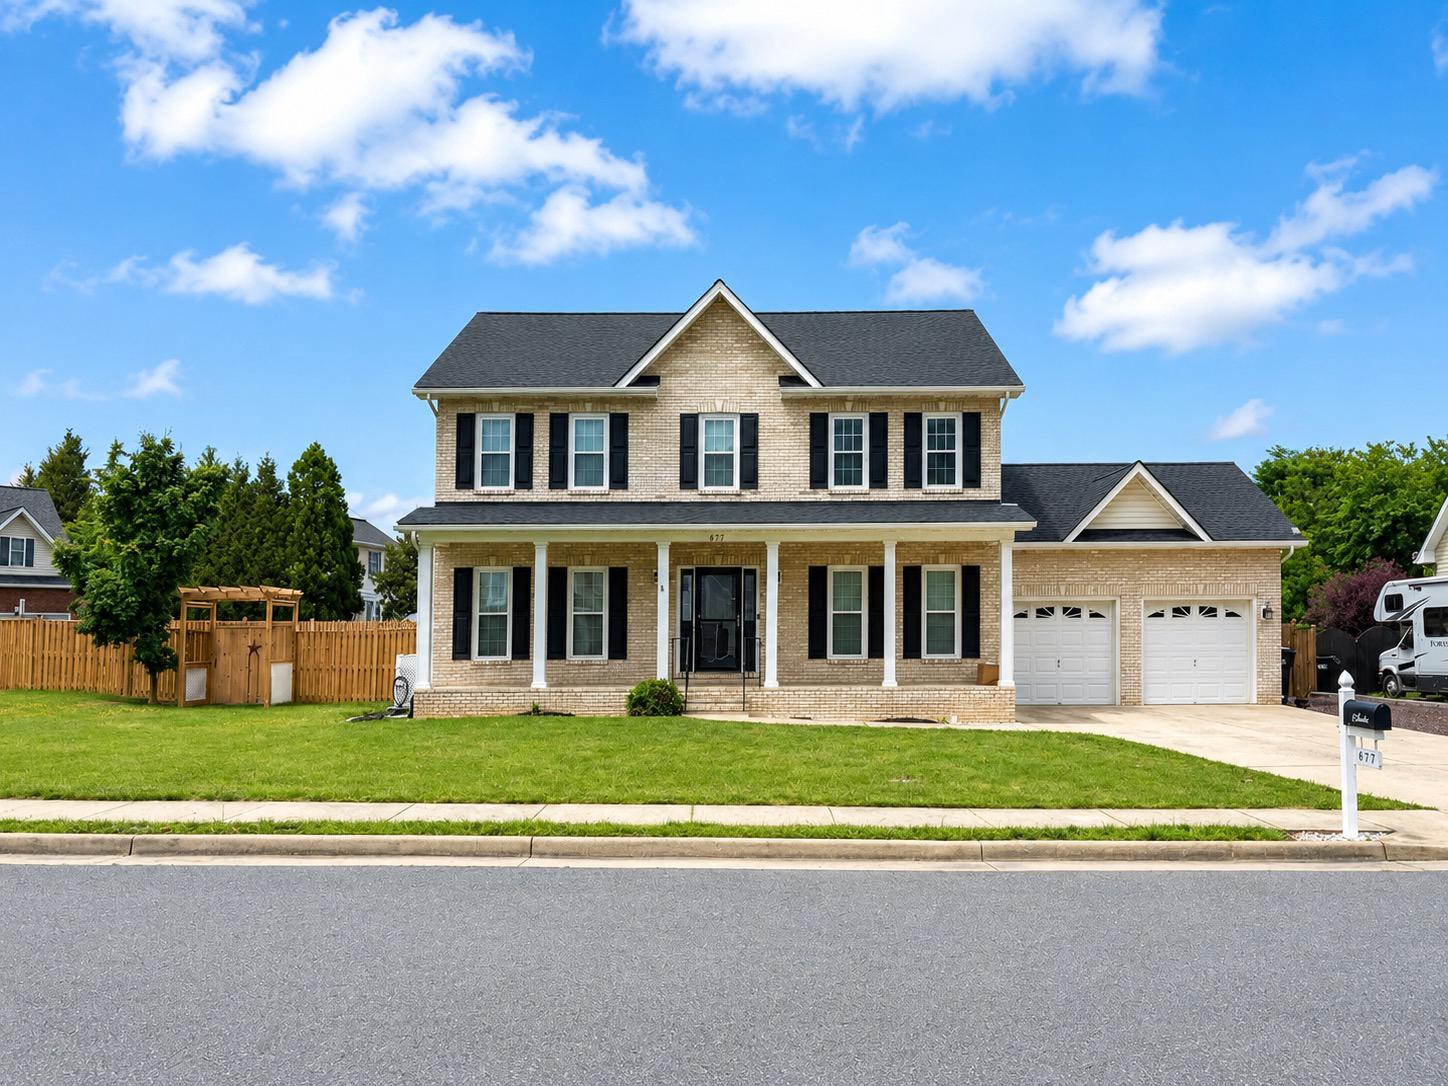
STRASBURG
677 DELLINGER DRIVE
4 Beds
2 Baths
2,296 Sq.Ft.
$538,000
MLS#: VASH2014976
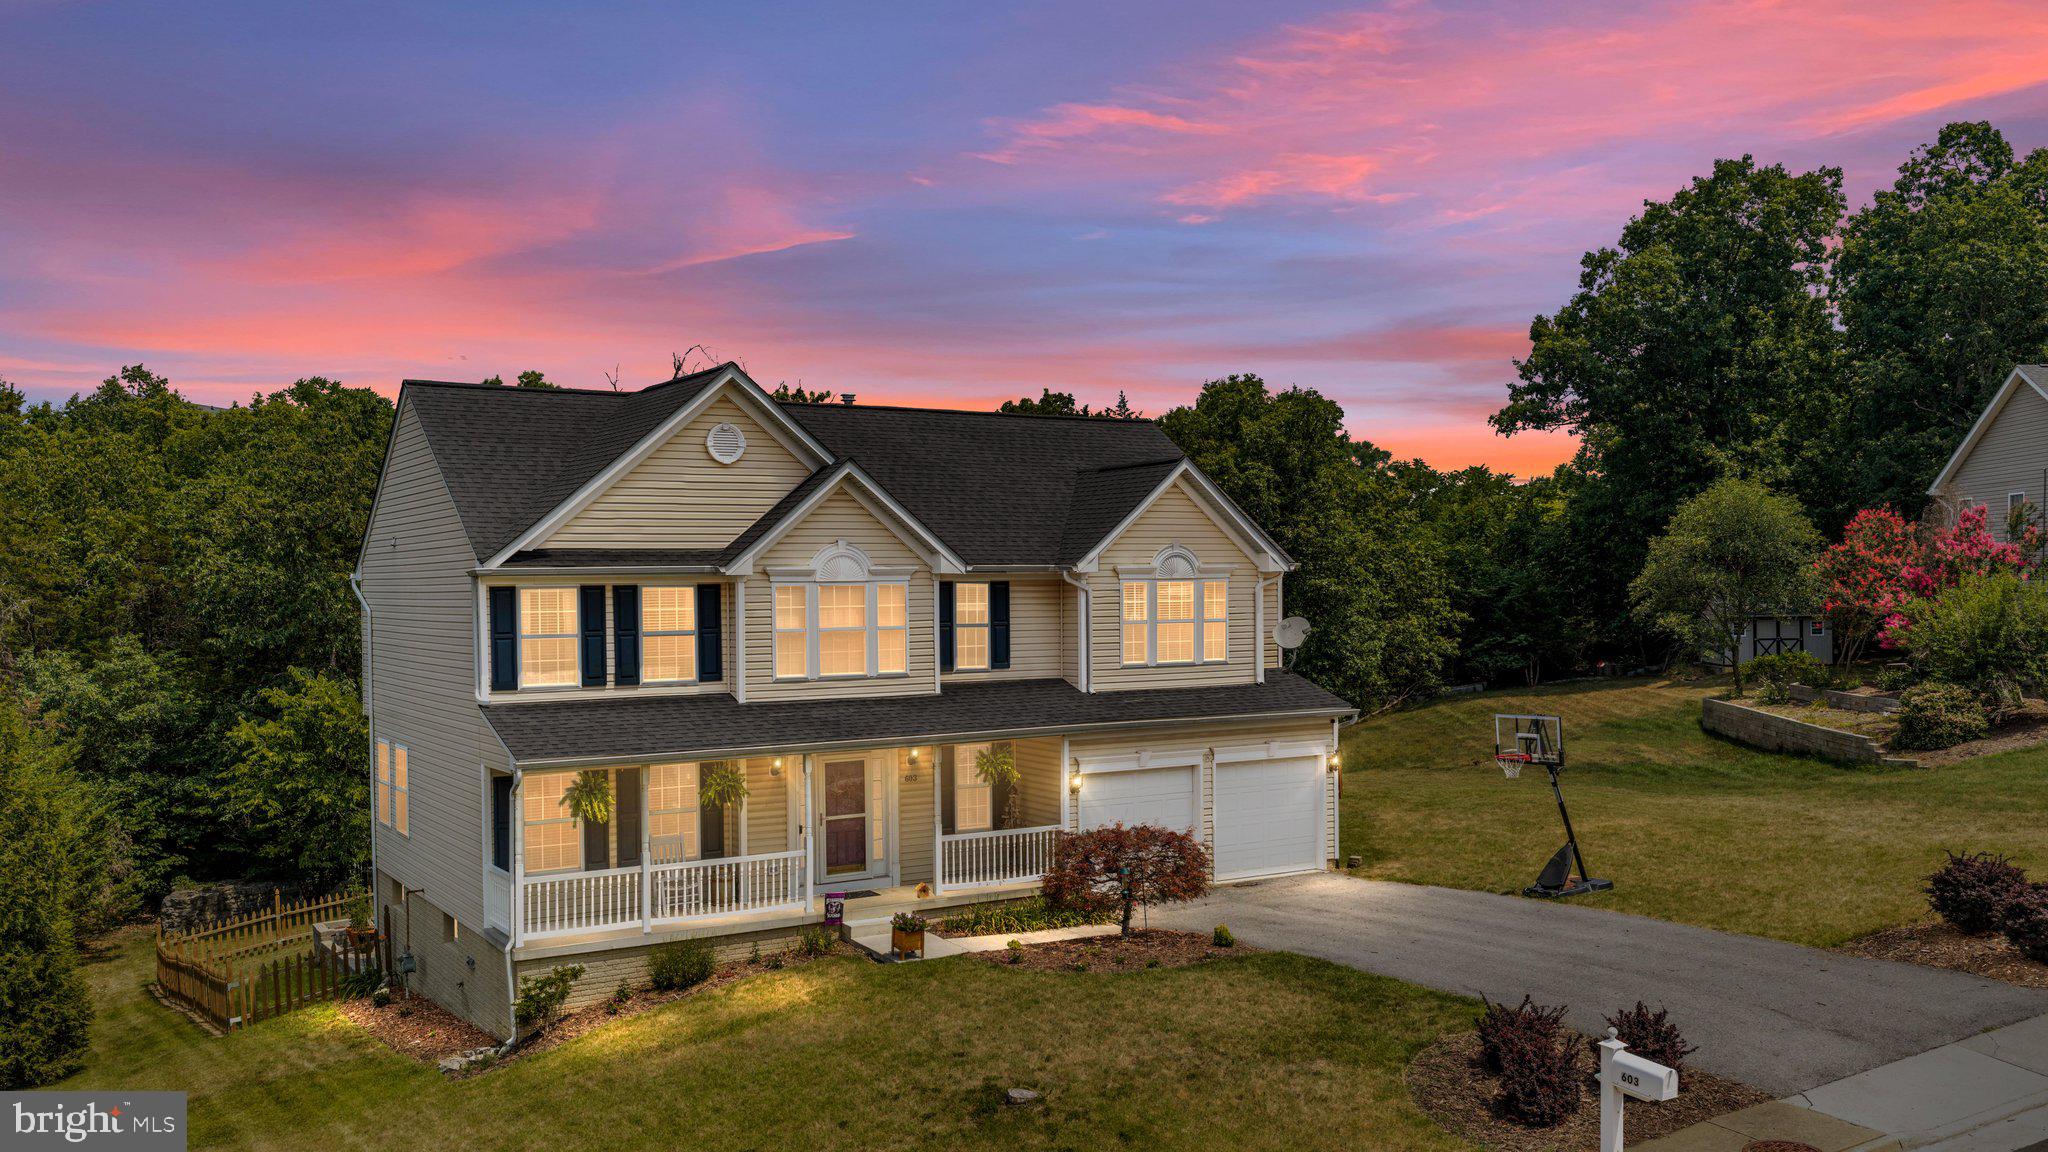
STRASBURG
603 CRYSTAL LANE
5 Beds
3 Baths
3,357 Sq.Ft.
$559,000
MLS#: VASH2015024
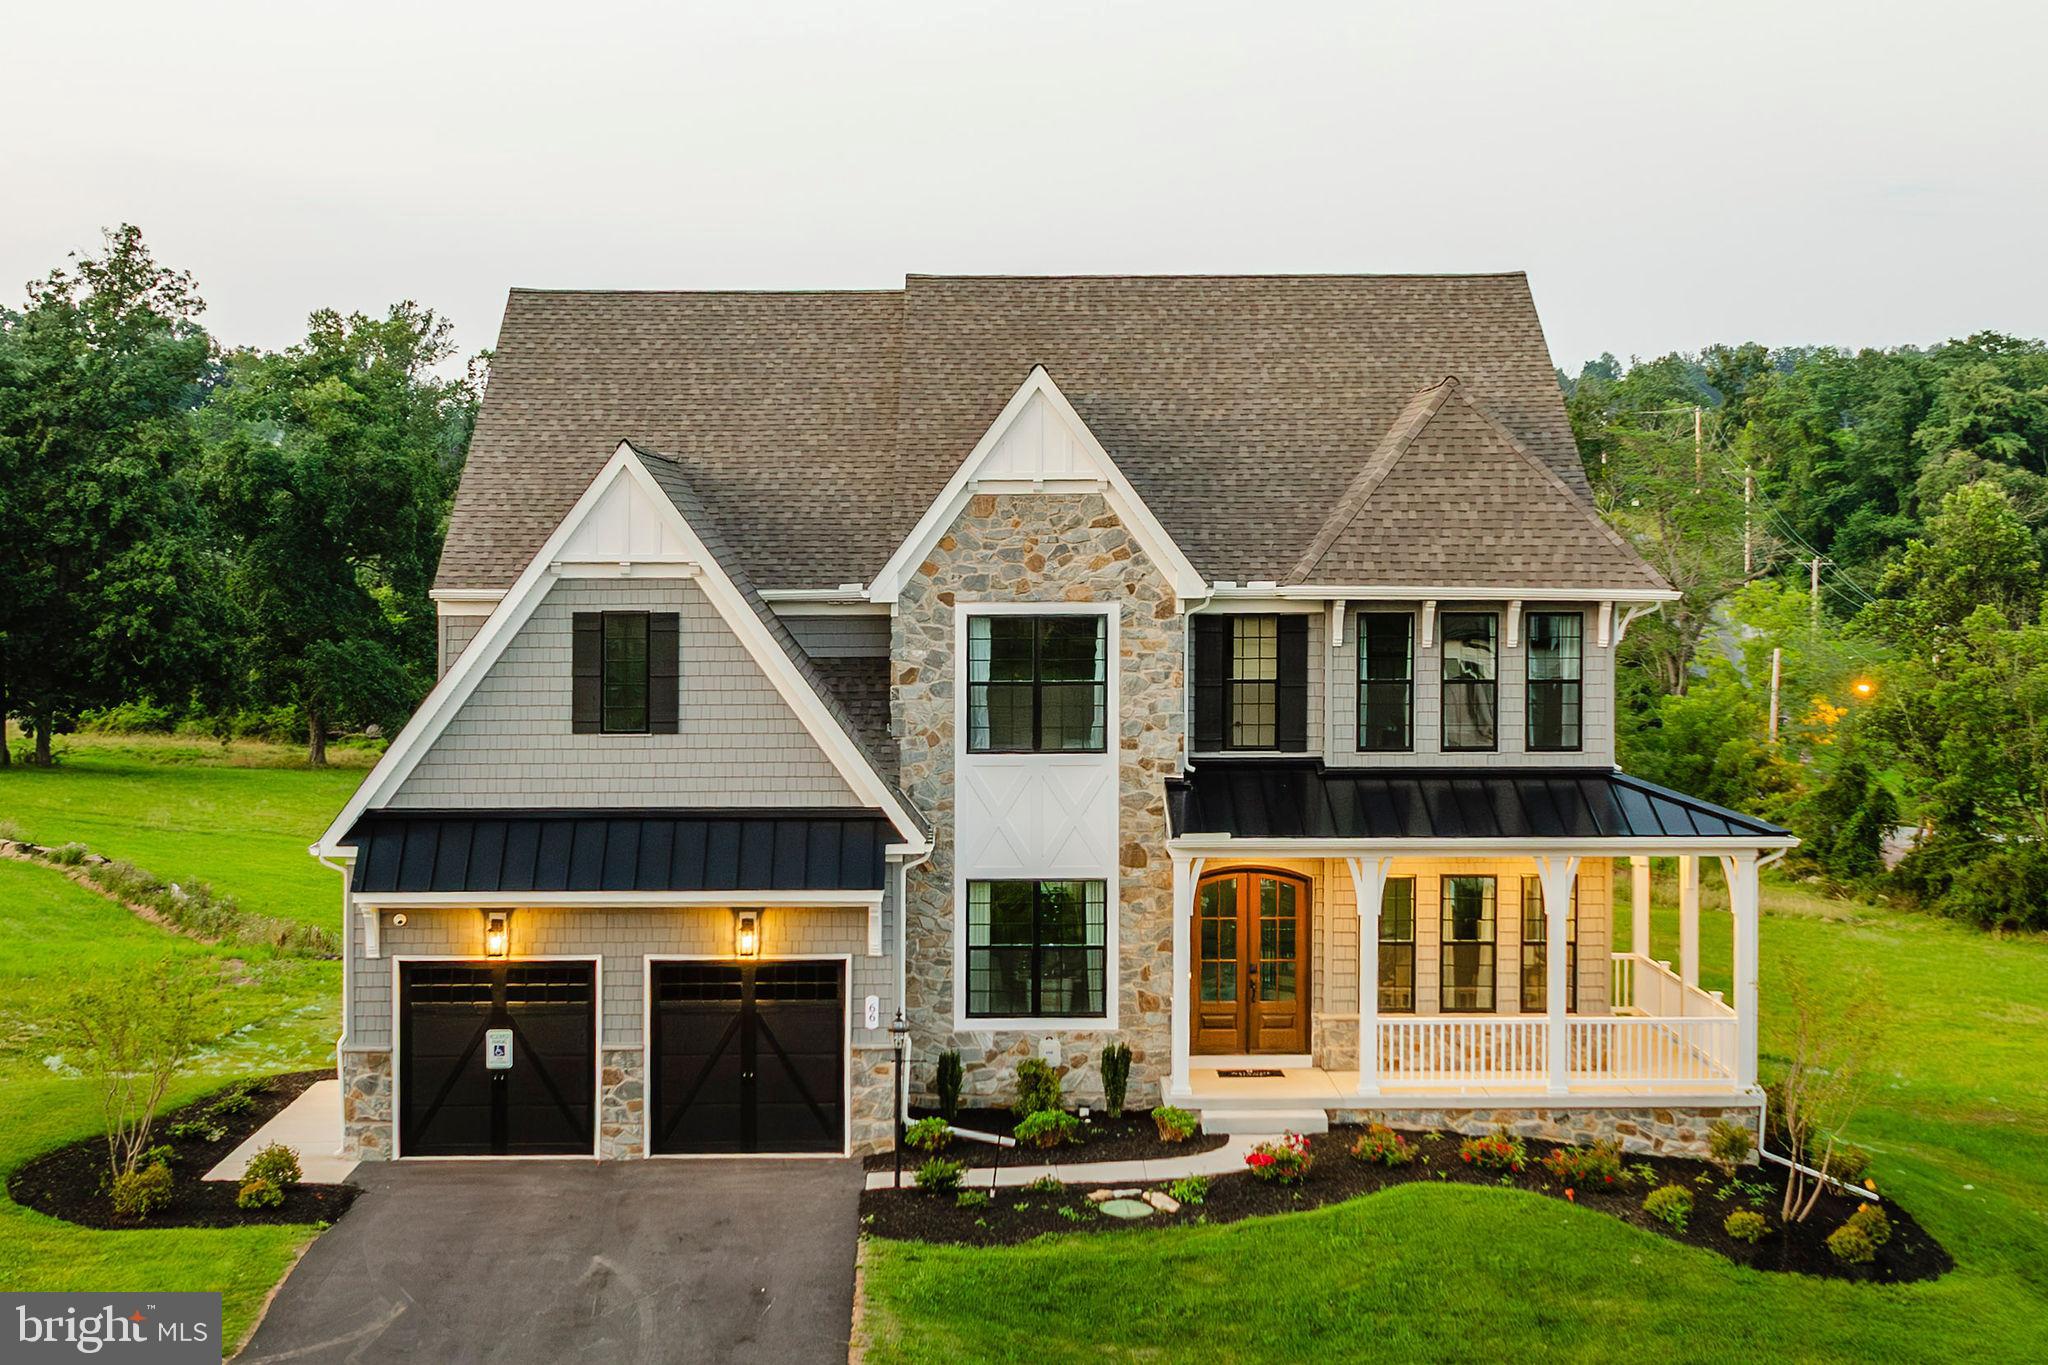
STRASBURG
350 VILLAGE ROAD DEVONSHIRE
4 Beds
2 Baths
4,016 Sq.Ft.
$655,662
MLS#: PALA2046630
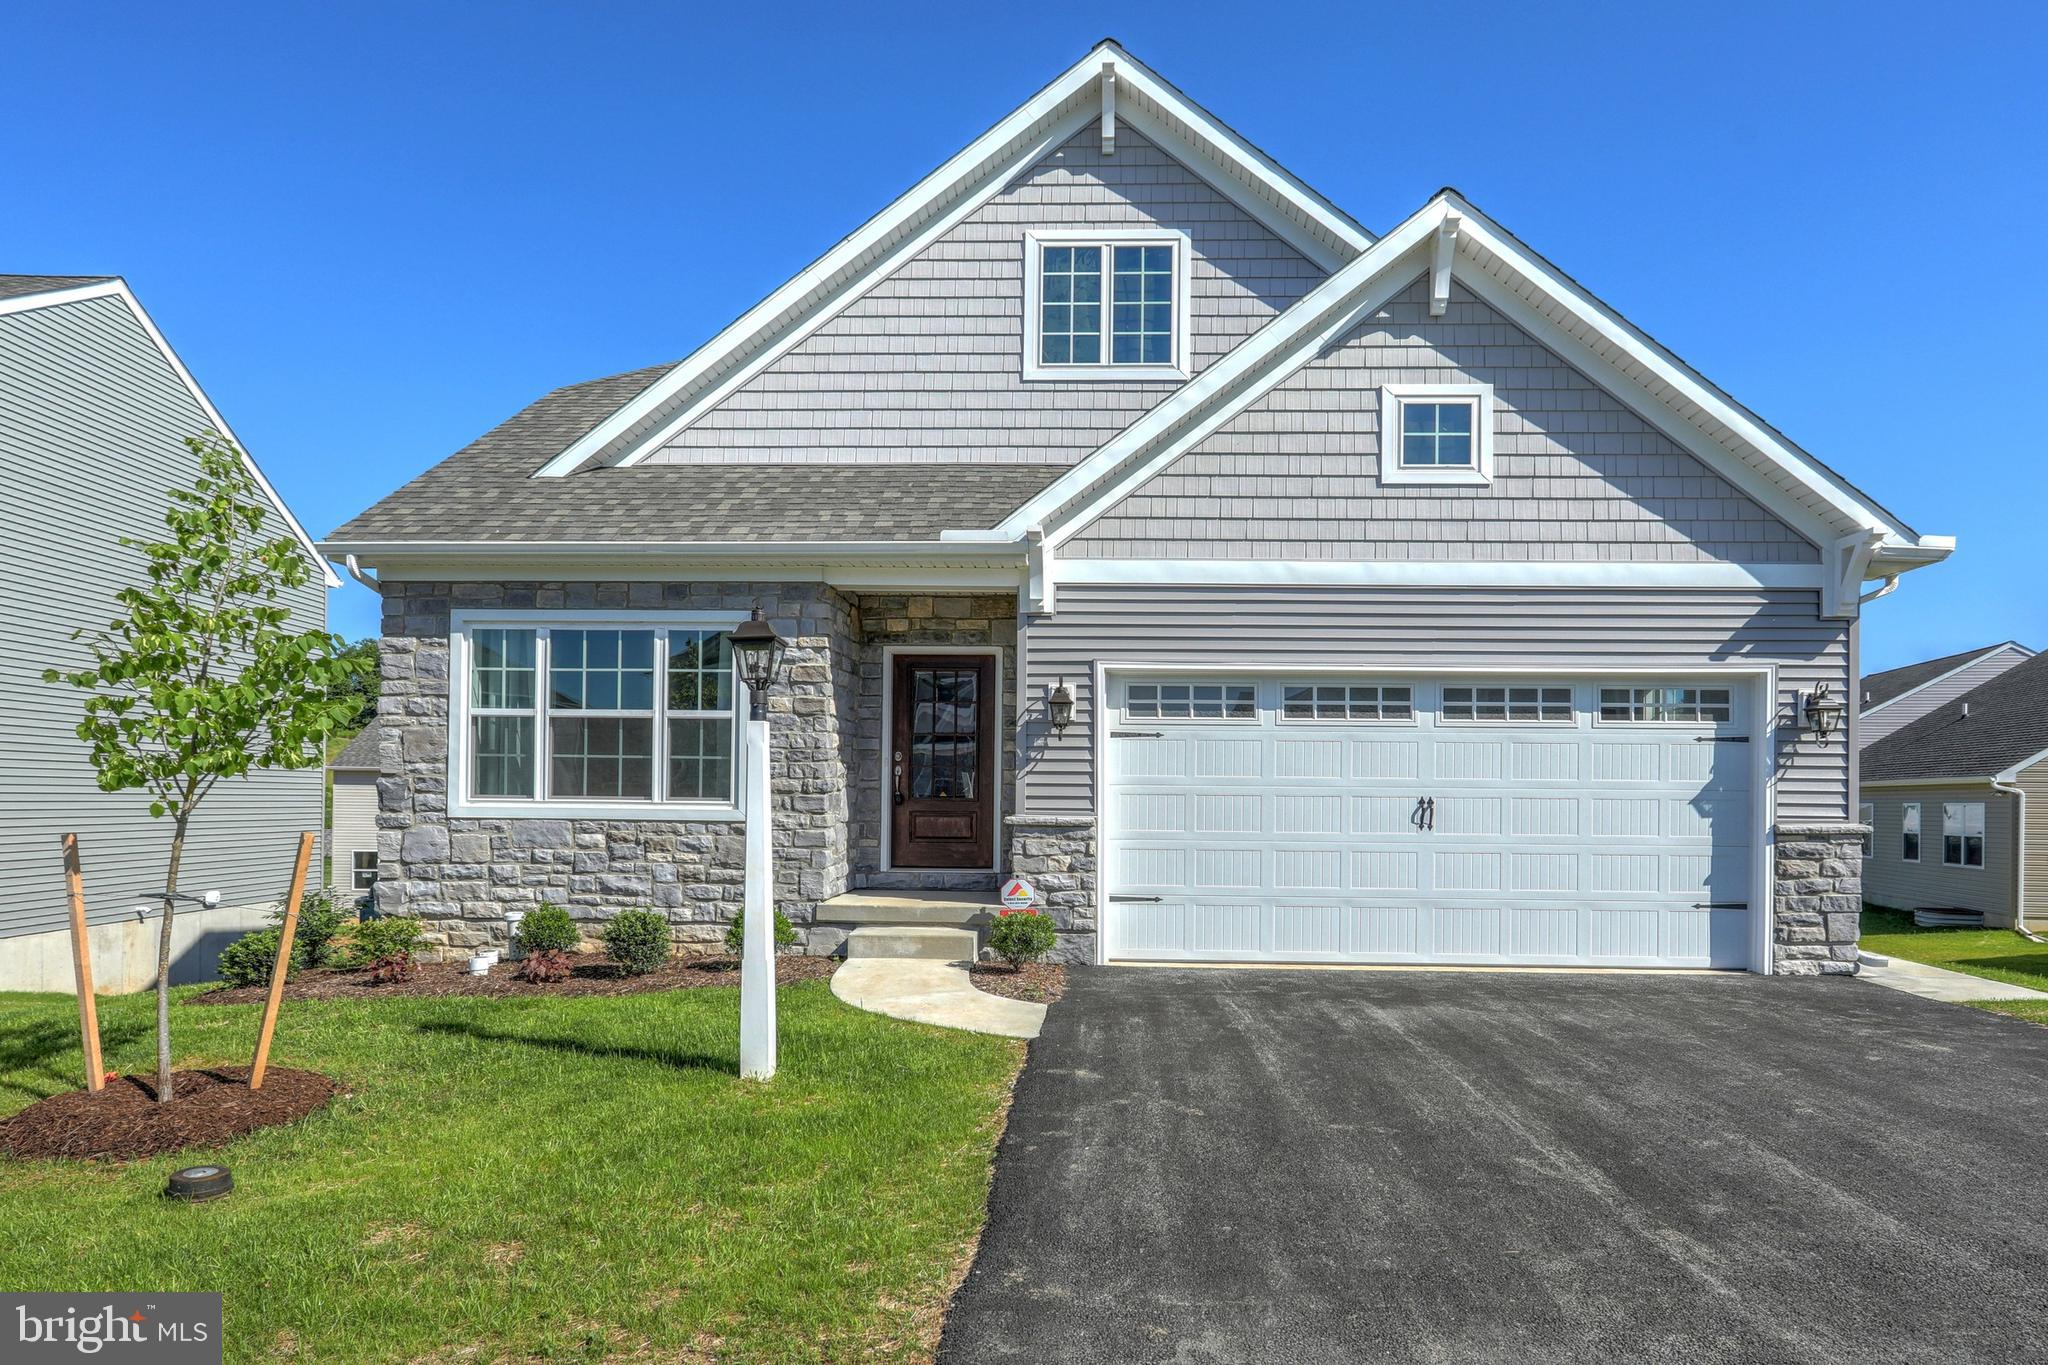
STRASBURG
300 SUNSET AVENUE ANDREWS
3 Beds
2 Baths
1,819 Sq.Ft.
$562,371
MLS#: PALA2037280

STRASBURG
112 CEDAR HILL ROAD
3 Beds
2 Baths
1,708 Sq.Ft.
$560,000
MLS#: VASH2014680
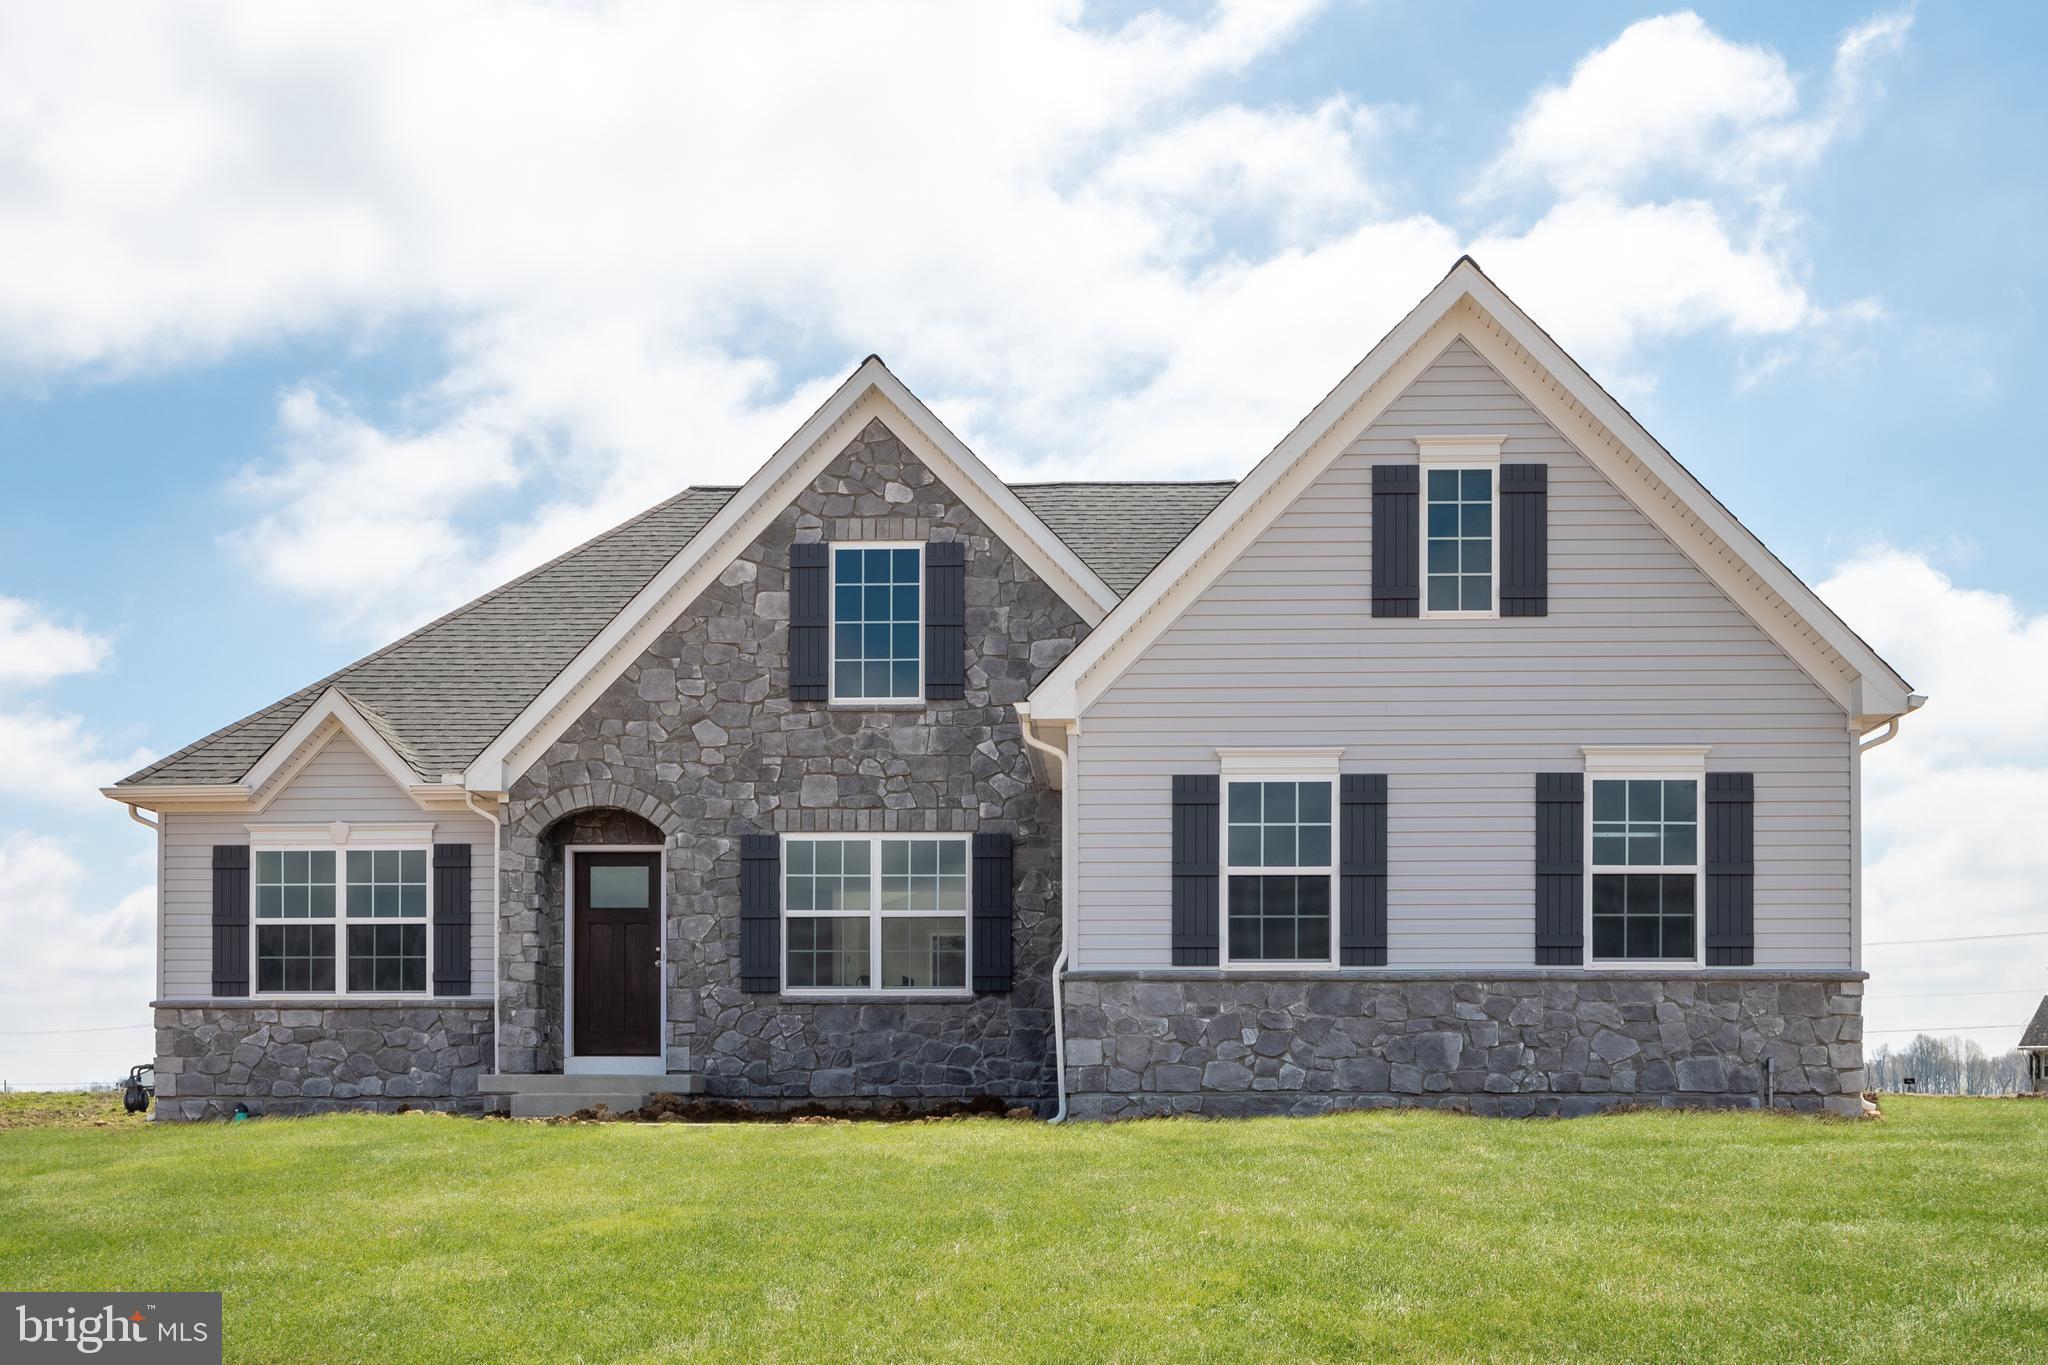
STRASBURG
350 VILLAGE ROAD ARCADIA
3 Beds
2 Baths
1,982 Sq.Ft.
$597,913
MLS#: PALA2034884

STRASBURG
222 MESSICK ROAD
3 Beds
2 Baths
1,878 Sq.Ft.
$643,500
MLS#: VAWR2015006
.png)