
Property
Beds
3
Full Baths
2
1/2 Baths
1
Year Built
1989
Sq.Footage
1,644
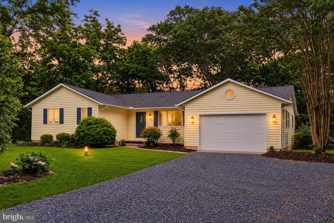
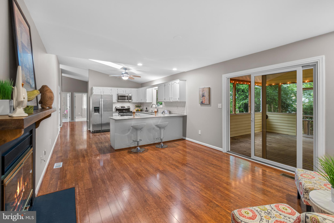
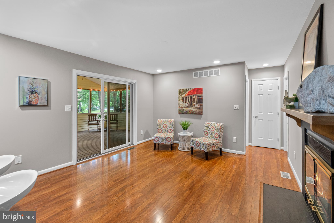
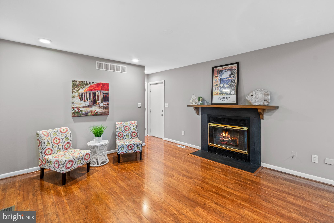
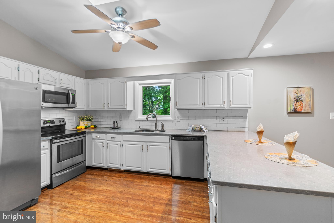
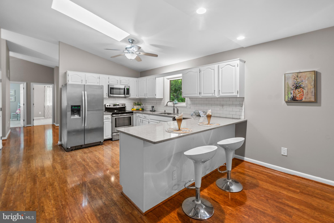
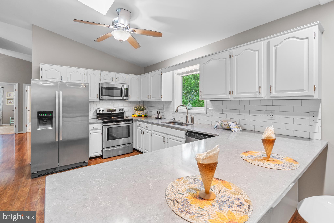
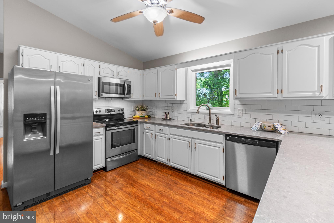
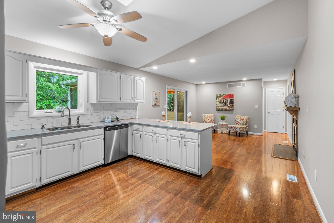
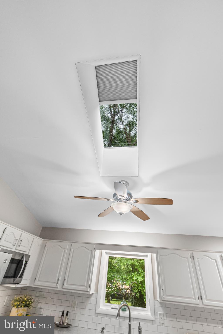
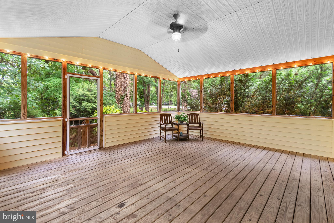
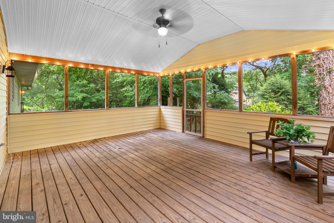
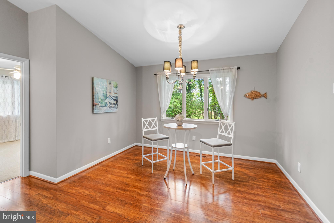
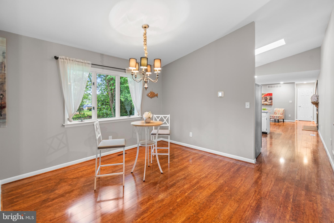
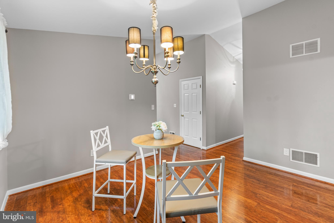
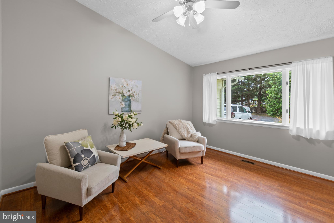
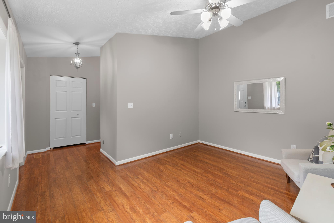
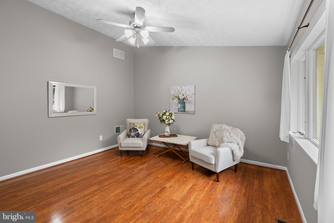
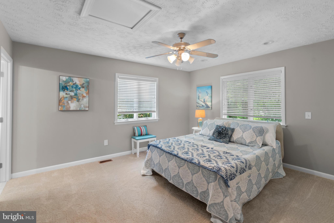
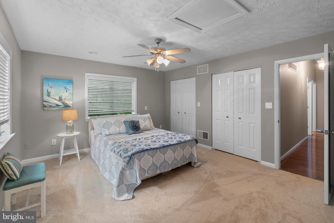
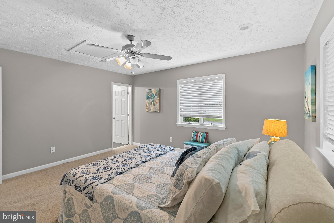
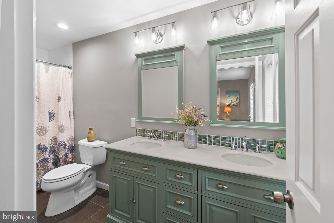
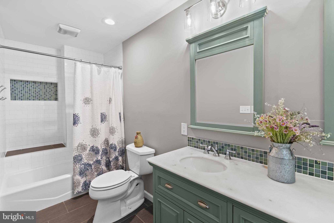
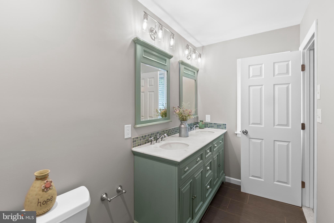
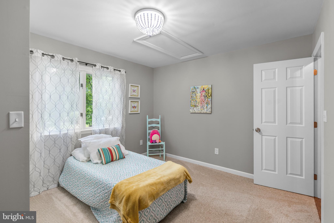
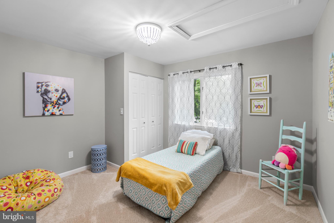
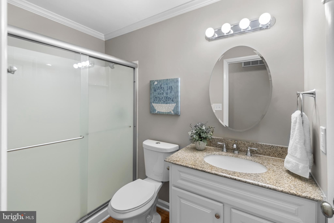
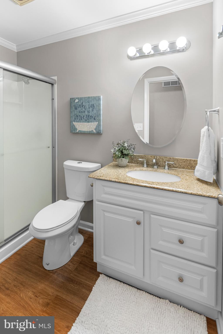
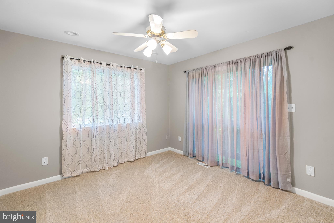
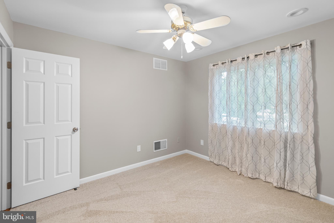
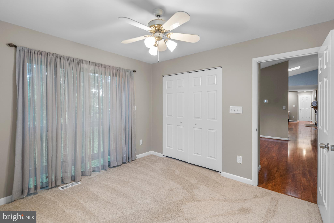
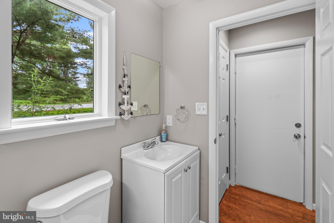
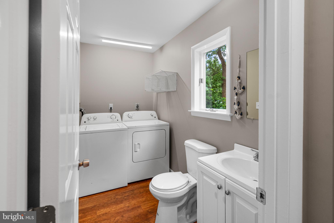
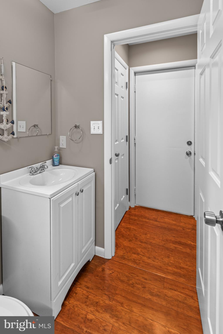
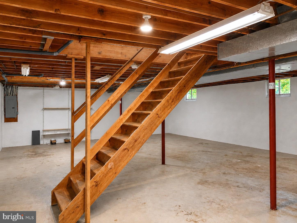
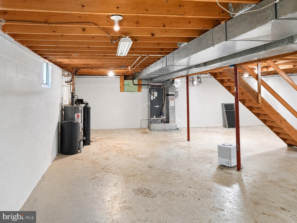
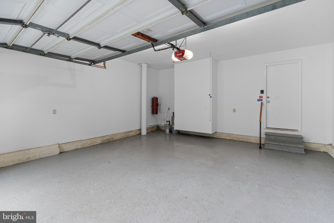
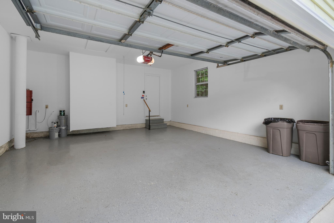
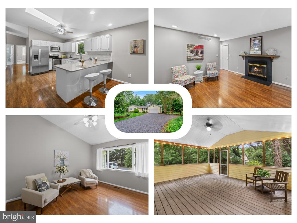
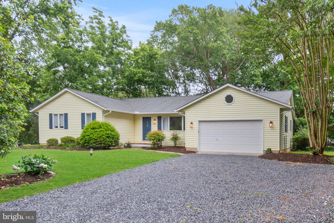
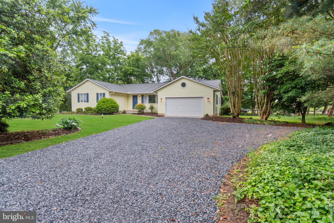
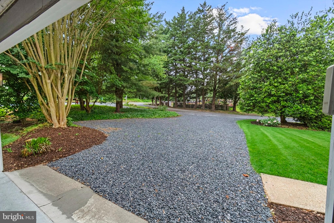
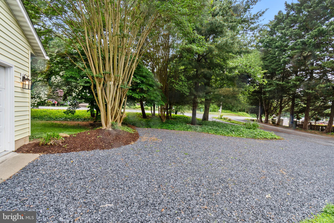
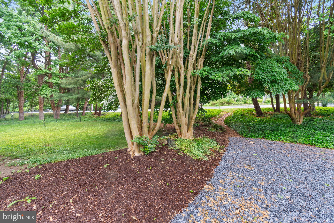
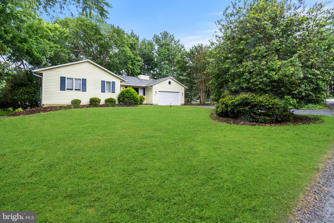
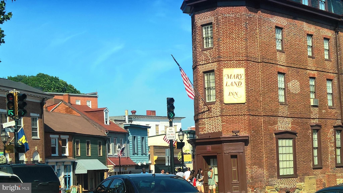
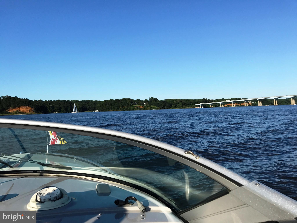
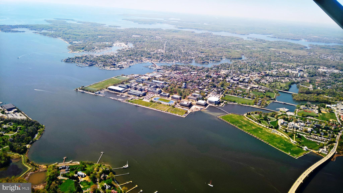
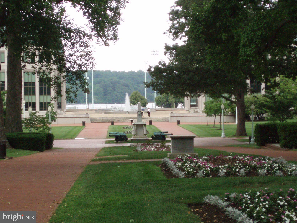
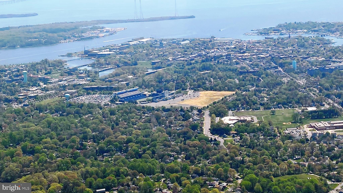
SELLER OFFERING $10,000 CLOSING HELP! This exceptional Annapolis home truly has it all. Beautifully maintained, move-in ready home on a private lane. Updated with features that include a new roof, skylight, gutters, heat pump, hot water heater, carpet, sliding glass door, basement outdoor steps, fresh paint and more. The spacious kitchen’s vaulted ceiling has a skylight with a remote-controlled shade, beautiful quartz countertops, tile backsplash, breakfast bar, stainless steel appliances and opens to the family room with a wood-burning fireplace. The expansive screened porch is perfect for morning coffee, relaxing and entertaining. Elegant wood style flooring enhances the main living areas including a separate dining room and a large living room. Bathrooms have been tastefully updated. The unfinished basement with DryLok painted walls offers excellent potential for future living space. Well insulated, water softener system owned, very spacious garage with a large driveway. Water privileges at end of Lake Ogleton. Just a few minutes’ walk to Peninsula Park to enjoy Pickleball, Tennis, Trails, Picnic areas, Playground, Baseball, Basketball and a multi-purpose field. Ideally located just minutes from Historic Downtown Annapolis, dining, shopping, marinas, medical, the U.S. Naval Academy, schools and major commuter routes to Washington DC, Baltimore, Fort Meade and the Eastern Shore. SCHEDULE your showing today!
Features & Amenities
Interior
-
Other Interior Features
Central Vacuum, Ceiling Fan(s), Other, Open Floorplan
-
Total Bedrooms
3
-
Bathrooms
2
-
1/2 Bathrooms
1
-
Above Grade Finished Area
1644.0
-
Basement YN
YES
-
Cooling YN
YES
-
Cooling
Central Air, Heat Pump, Ceiling Fan(s), Other, Electric
-
Fireplace YN
YES
-
Heating YN
YES
-
Heating
Exhaust Fan, Electric, Forced Air, Other, Heat Pump
-
Main Level Bedrooms
3
-
Pet friendly
Yes
Exterior
-
Garage
Yes
-
Garage spaces
1
-
Construction Materials
Other, Vinyl Siding
-
Parking
Garage Door Opener, Gravel, Garage, Driveway, Attached
-
Pool
No
-
Waterfront YN
NO
Area & Lot
-
Lot Size(acres)
0.61
-
Lot Size(square feet)
26,572
-
Property Type
Residential
-
Property Sub Type
Single Family Residence
-
Architectural Style
Ranch/Rambler
Price
-
Sales Price
$650,000
-
Tax Amount
$6,515
-
Sq. Footage
1,644
-
Price/SqFt
$395
HOA
-
Association
No
School District
-
Elementary School
N/A
-
Middle School
N/A
-
High School
N/A
Property Features
-
New Construction
NO
-
Foundation Details
Block, Other
-
Senior Community YN
NO
-
Sewer
Septic Tank
-
Tax Lot
1
-
Water Source
Private
Schedule a Showing
Showing scheduled successfully.
Mortgage calculator
Estimate your monthly mortgage payment, including the principal and interest, property taxes, and HOA. Adjust the values to generate a more accurate rate.
Your payment
Principal and Interest:
$
Property taxes:
$
HOA fees:
$
Total loan payment:
$
Total interest amount:
$
Location
County
ANNE ARUNDEL
Elementary School
Middle School
High School
Listing Courtesy of Wendy E Trebbe, Blackwell Real Estate, LLC
RealHub Information is provided exclusively for consumers' personal, non-commercial use, and it may not be used for any purpose other than to identify prospective properties consumers may be interested in purchasing. All information deemed reliable but not guaranteed and should be independently verified. All properties are subject to prior sale, change or withdrawal. RealHub website owner shall not be responsible for any typographical errors, misinformation, misprints and shall be held totally harmless.

Salesperson, Realtor
Lee & Eric Whisner
Call Lee & Eric today to schedule a private showing.

* Listings on this website come from the FMLS IDX Compilation and may be held by brokerage firms other than the owner of this website. The listing brokerage is identified in any listing details. Information is deemed reliable but is not guaranteed. If you believe any FMLS listing contains material that infringes your copyrighted work please click here to review our DMCA policy and learn how to submit a takedown request.© 2024 FMLS.
Related Properties

ANNAPOLIS
2104 CHESAPEAKE HARBOUR DRIVE E 202
3 Beds
2 Baths
1,500 Sq.Ft.
$669,000
MLS#: MDAA2156582

ANNAPOLIS
78 OLD MILL BOTTOM ROAD N 312
2 Beds
2 Baths
1,621 Sq.Ft.
$612,302
MLS#: MDAA2136300

ANNAPOLIS
1529 RITCHIE LANE
3 Beds
2 Baths
1,524 Sq.Ft.
$539,000
MLS#: MDAA2146440

ANNAPOLIS
10 PRESIDENT POINT DRIVE A3
1 Beds
1 Baths
923 Sq.Ft.
$649,900
MLS#: MDAA2157734

ANNAPOLIS
994 HILLENDALE DRIVE
4 Beds
3 Baths
2,168 Sq.Ft.
$575,000
MLS#: MDAA2151396

ANNAPOLIS
141 WEST STREET 308
2 Beds
1 Baths
966 Sq.Ft.
$730,000
MLS#: MDAA2157122

ANNAPOLIS
92 CLIFFORD BOULEVARD
4 Beds
2 Baths
2,252 Sq.Ft.
$715,000
MLS#: MDAA2139188

ANNAPOLIS
940 ASTERN WAY 508
3 Beds
3 Baths
2,113 Sq.Ft.
$695,000
MLS#: MDAA2157292

ANNAPOLIS
856 BOATSWAIN WAY
2 Beds
2 Baths
1,810 Sq.Ft.
$575,000
MLS#: MDAA2157726

ANNAPOLIS
416 WALNUT DRIVE
3 Beds
2 Baths
2,514 Sq.Ft.
$600,000
MLS#: MDAA2157998
.png)