
Modular/Pre-Fabricated, Ranch/Rambler
118 GLENRIDGE DRIVE
CARLISLE, PA 17015
MLS#: PACB2056784
$269,710


Property
Beds
2
Full Baths
2
1/2 Baths
None
Year Built
2022
Sq.Footage
1,408
Welcome to easy, carefree living in the sought after Creek View 55+ Community, where breathtaking mountain views and peaceful country surroundings create the perfect place to call home. This beautifully designed 2 bedroom, 2 full bath ranch style home offers the comfort of one level living with thoughtful spaces to relax, entertain, and enjoy every season. Step inside to an inviting open floor plan where the spacious living room flows effortlessly into the dining area and gorgeous kitchen. Featuring stainless steel appliances, abundant cabinetry, a center island, and generous counter space, the kitchen is both functional and welcoming for everyday living. Just off of the kitchen, you'll fall in love with the large, sun drenched sunroom, offering panoramic natural light and the perfect setting for morning coffee, afternoon reading, or gathering with family and friends while taking in the beautiful views. The primary suite provides a peaceful retreat with a private full bath, while the second bedroom and full guest bath offer comfortable accommodations for visitors or flexible space for a home office or hobby room. An attached one-car garage adds convenience and extra storage, and outside, enjoy the best of country living from both covered front and rear porches, ideal for relaxing, visiting with neighbors, or simply soaking in the scenic mountain backdrop that makes Creek View so special. If you've been searching for a move-in ready home that combines low-maintenance living, modern comforts, and an unbeatable setting, this exceptional property is one you won't want to miss.
Features & Amenities
Interior
-
Other Interior Features
Kitchen Island, Walk-In Closet(s), Open Floorplan
-
Total Bedrooms
2
-
Bathrooms
2
-
Above Grade Finished Area
1408.0
-
Basement YN
NO
-
Cooling YN
YES
-
Cooling
Central Air, Electric
-
Fireplace YN
NO
-
Heating YN
YES
-
Heating
Propane, Forced Air
-
Main Level Bedrooms
2
-
Pet friendly
N/A
Exterior
-
Garage
Yes
-
Garage spaces
1
-
Construction Materials
Block, Vinyl Siding
-
Other Exterior Features
Lighting
-
Parking
Off Street, Garage, Driveway, Inside Entrance, Attached
-
Patio and Porch Features
Porch
-
Pool
No
-
Waterfront YN
NO
Area & Lot
-
Property Type
Residential
-
Property Sub Type
Manufactured Home
-
Architectural Style
Modular/Pre-Fabricated, Ranch/Rambler
Price
-
Sales Price
$269,710
-
Tax Amount
$3,275
-
Sq. Footage
1,408
-
Price/SqFt
$191
HOA
-
Association
YES
-
Association Fee
$495
-
Association Fee Frequency
Monthly
-
Association Fee Includes
N/A
School District
-
Elementary School
N/A
-
Middle School
N/A
-
High School
BIG SPRING
Property Features
-
New Construction
YES
-
Accessibility Features
Grip-Accessible Features
-
Senior Community YN
YES
-
Sewer
Shared Septic
Schedule a Showing
Showing scheduled successfully.
Mortgage calculator
Estimate your monthly mortgage payment, including the principal and interest, property taxes, and HOA. Adjust the values to generate a more accurate rate.
Your payment
Principal and Interest:
$
Property taxes:
$
HOA fees:
$
Total loan payment:
$
Total interest amount:
$
Location
County
CUMBERLAND
Elementary School
Middle School
High School
BIG SPRING
Listing Courtesy of Theresa J. Bowermaster , Iron Valley Real Estate of Central PA
RealHub Information is provided exclusively for consumers' personal, non-commercial use, and it may not be used for any purpose other than to identify prospective properties consumers may be interested in purchasing. All information deemed reliable but not guaranteed and should be independently verified. All properties are subject to prior sale, change or withdrawal. RealHub website owner shall not be responsible for any typographical errors, misinformation, misprints and shall be held totally harmless.

AGENT
Lee & Eric Whisner
Call Lee & Eric today to schedule a private showing.

* Listings on this website come from the FMLS IDX Compilation and may be held by brokerage firms other than the owner of this website. The listing brokerage is identified in any listing details. Information is deemed reliable but is not guaranteed. If you believe any FMLS listing contains material that infringes your copyrighted work please click here to review our DMCA policy and learn how to submit a takedown request.© 2024 FMLS.
Related Properties
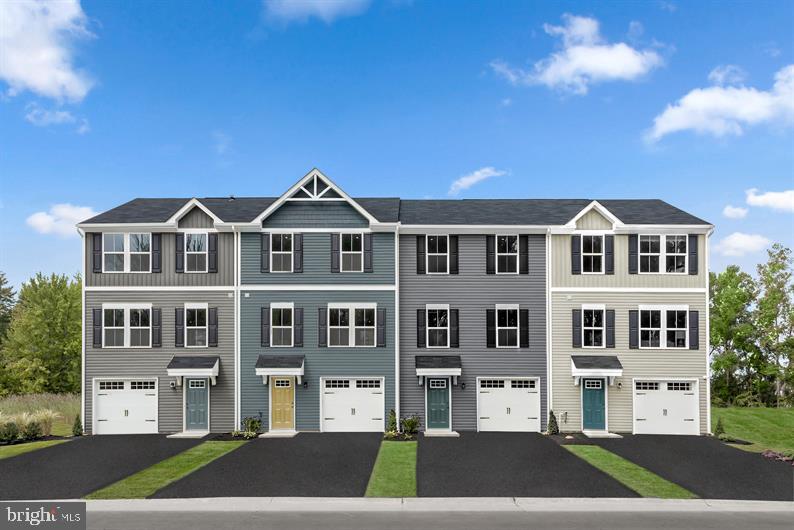
CARLISLE
36 DEBRA LANE 67E
3 Beds
2 Baths
1,564 Sq.Ft.
$249,990
MLS#: PACB2052998
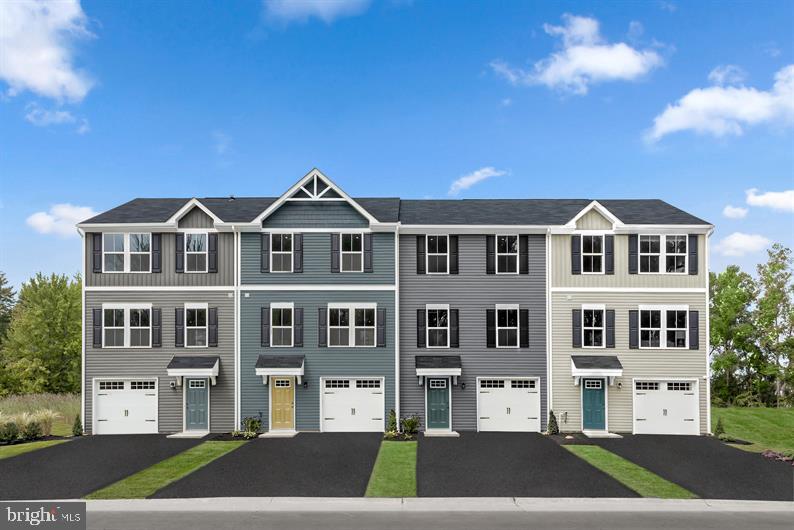
CARLISLE
4 DEBRA LANE 17B
3 Beds
2 Baths
1,307 Sq.Ft.
$249,990
MLS#: PACB2052354
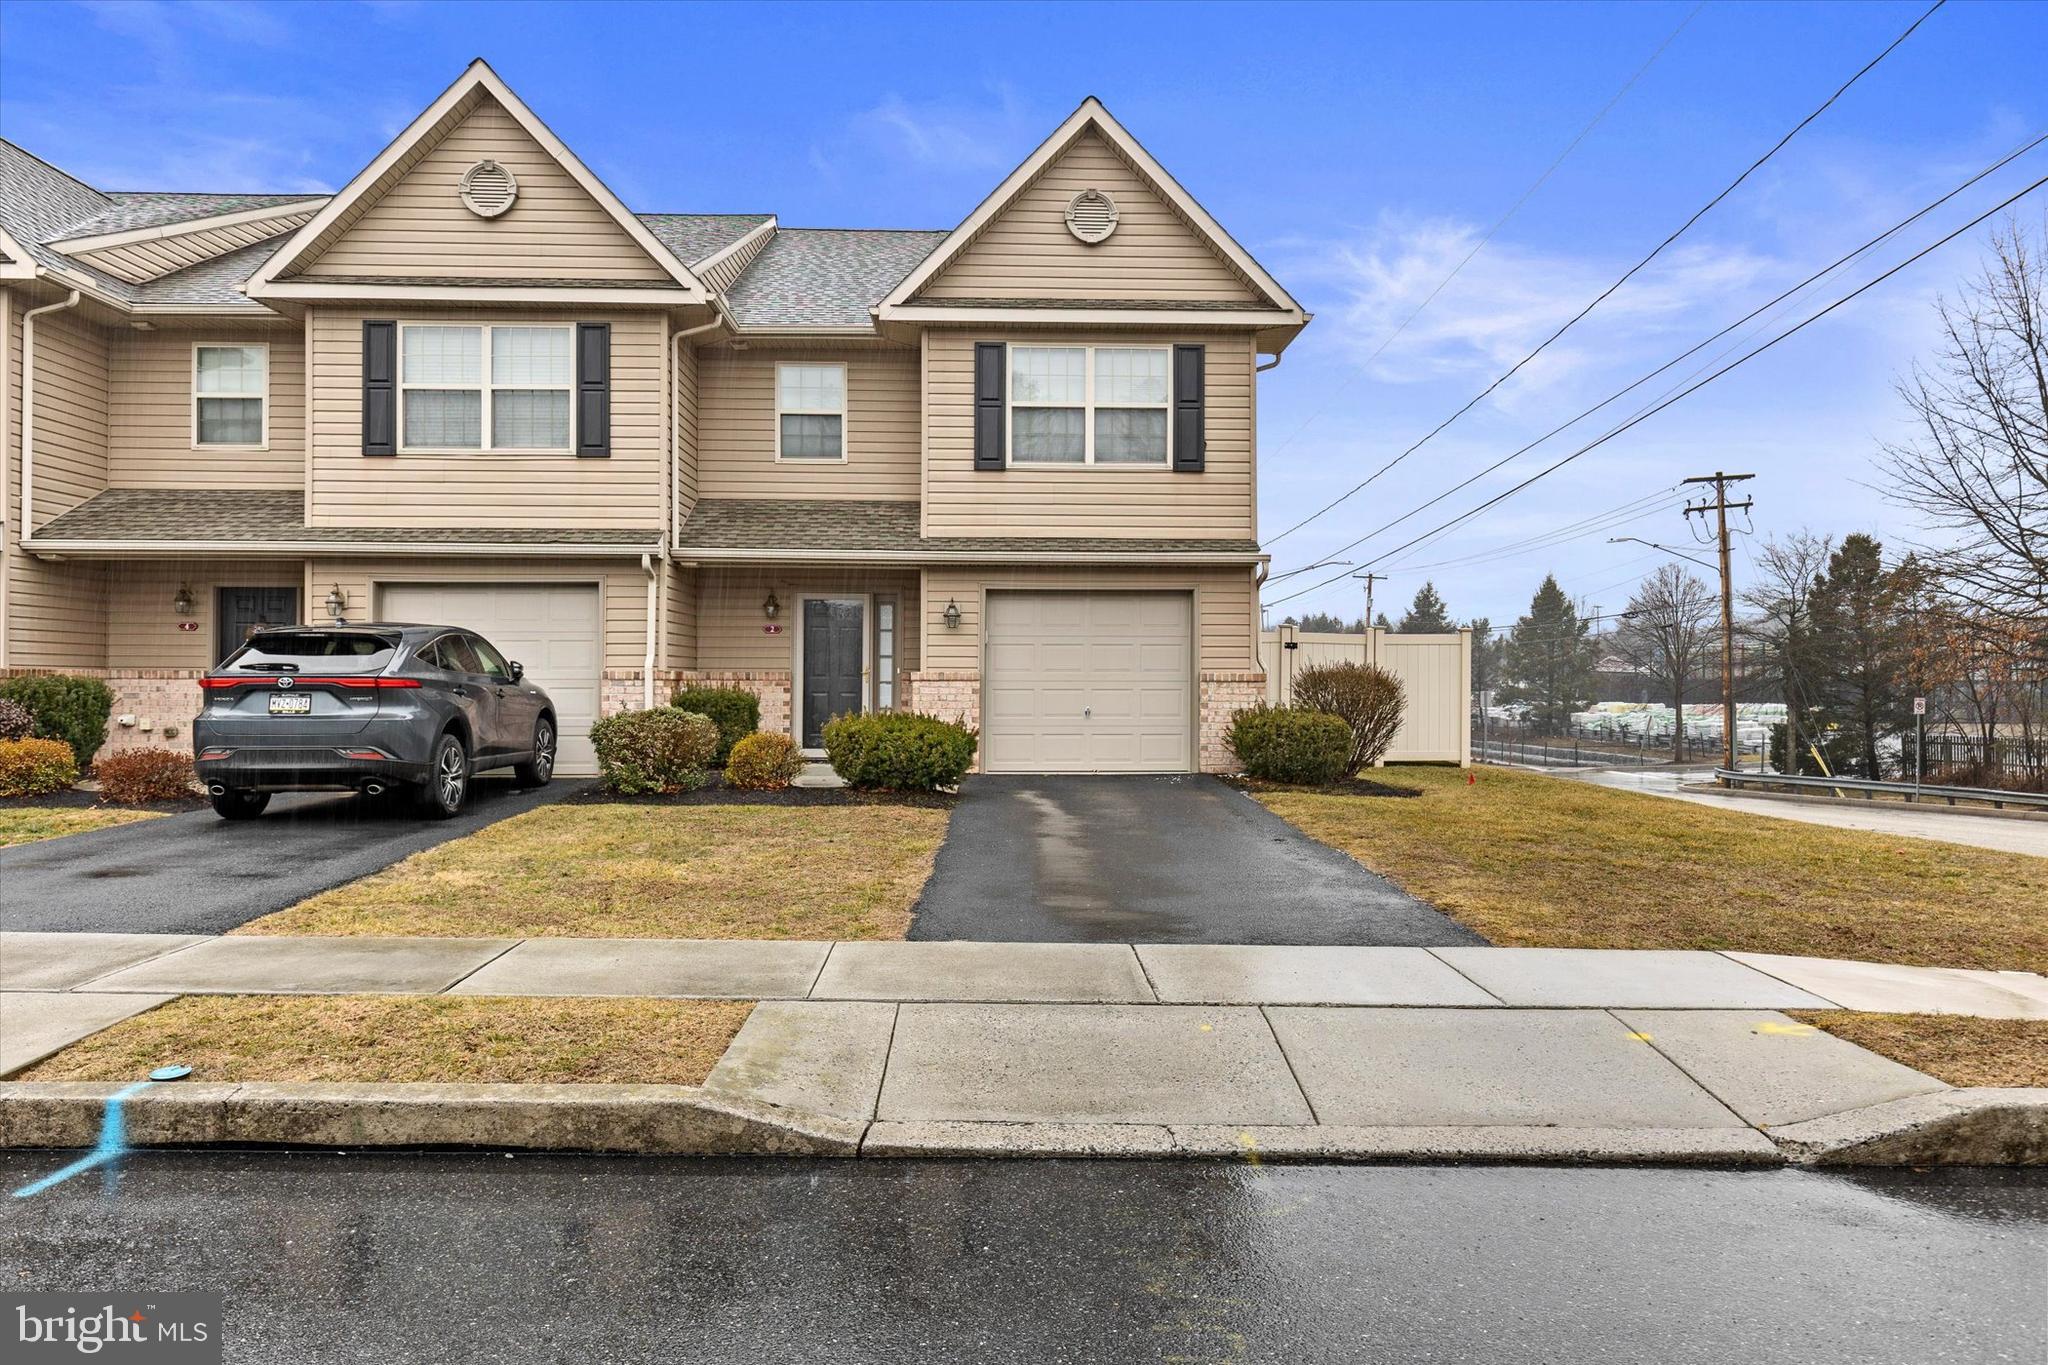
CARLISLE
2 BROOK SIDE DRIVE
3 Beds
2 Baths
1,632 Sq.Ft.
$259,900
MLS#: PACB2051170
CARLISLE
DEBRA LANE LOT 83
3 Beds
2 Baths
1,498 Sq.Ft.
$299,990
MLS#: PACB2056056
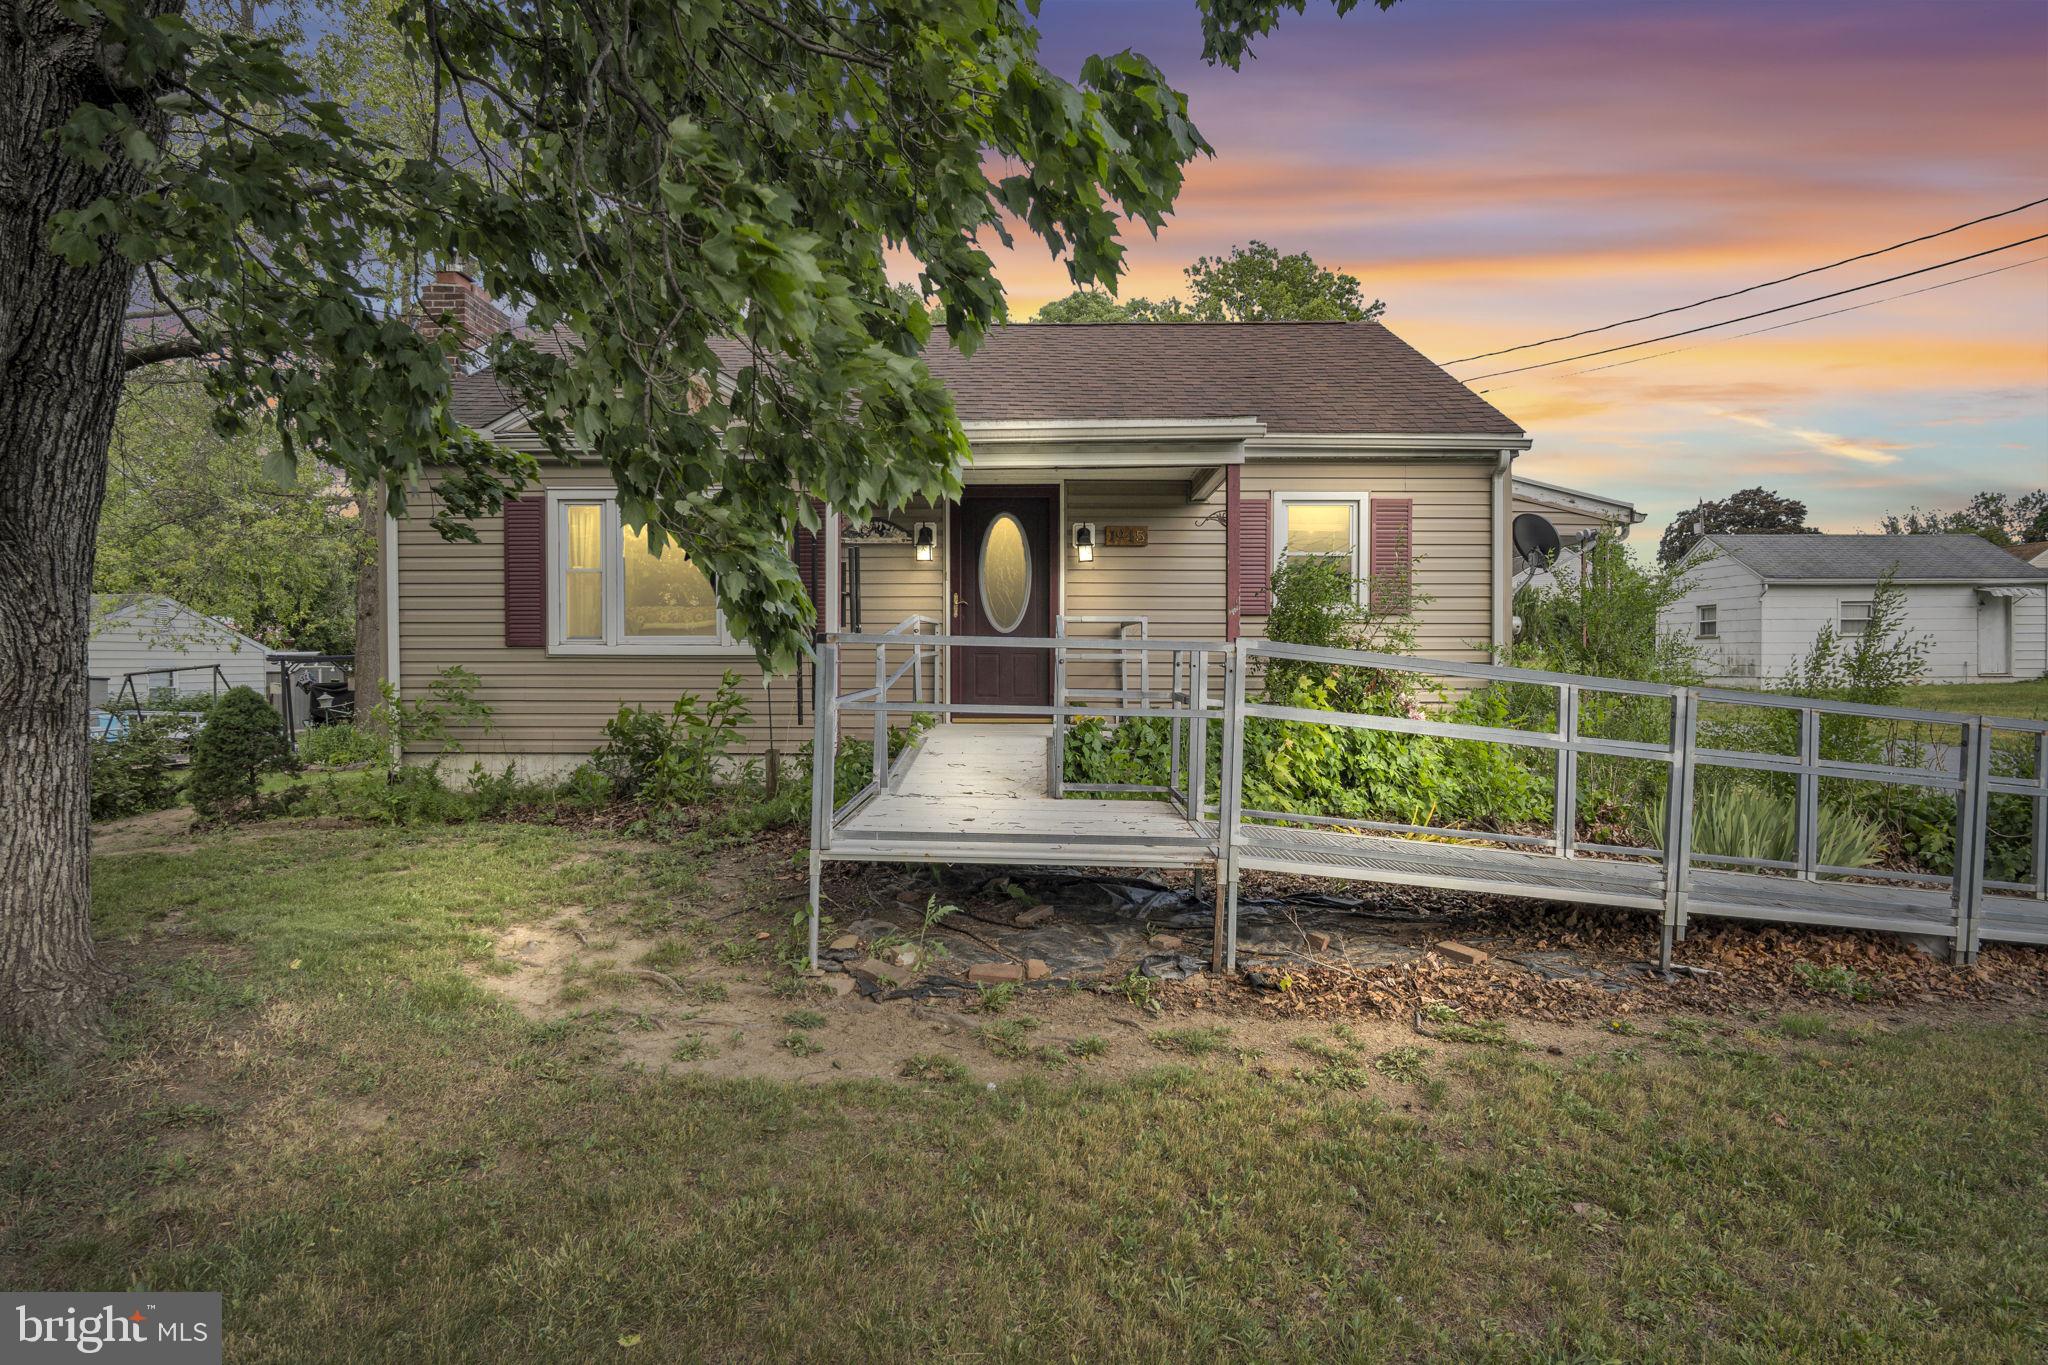
CARLISLE
1945 SPRING ROAD
2 Beds
2 Baths
1,265 Sq.Ft.
$249,900
MLS#: PACB2054306
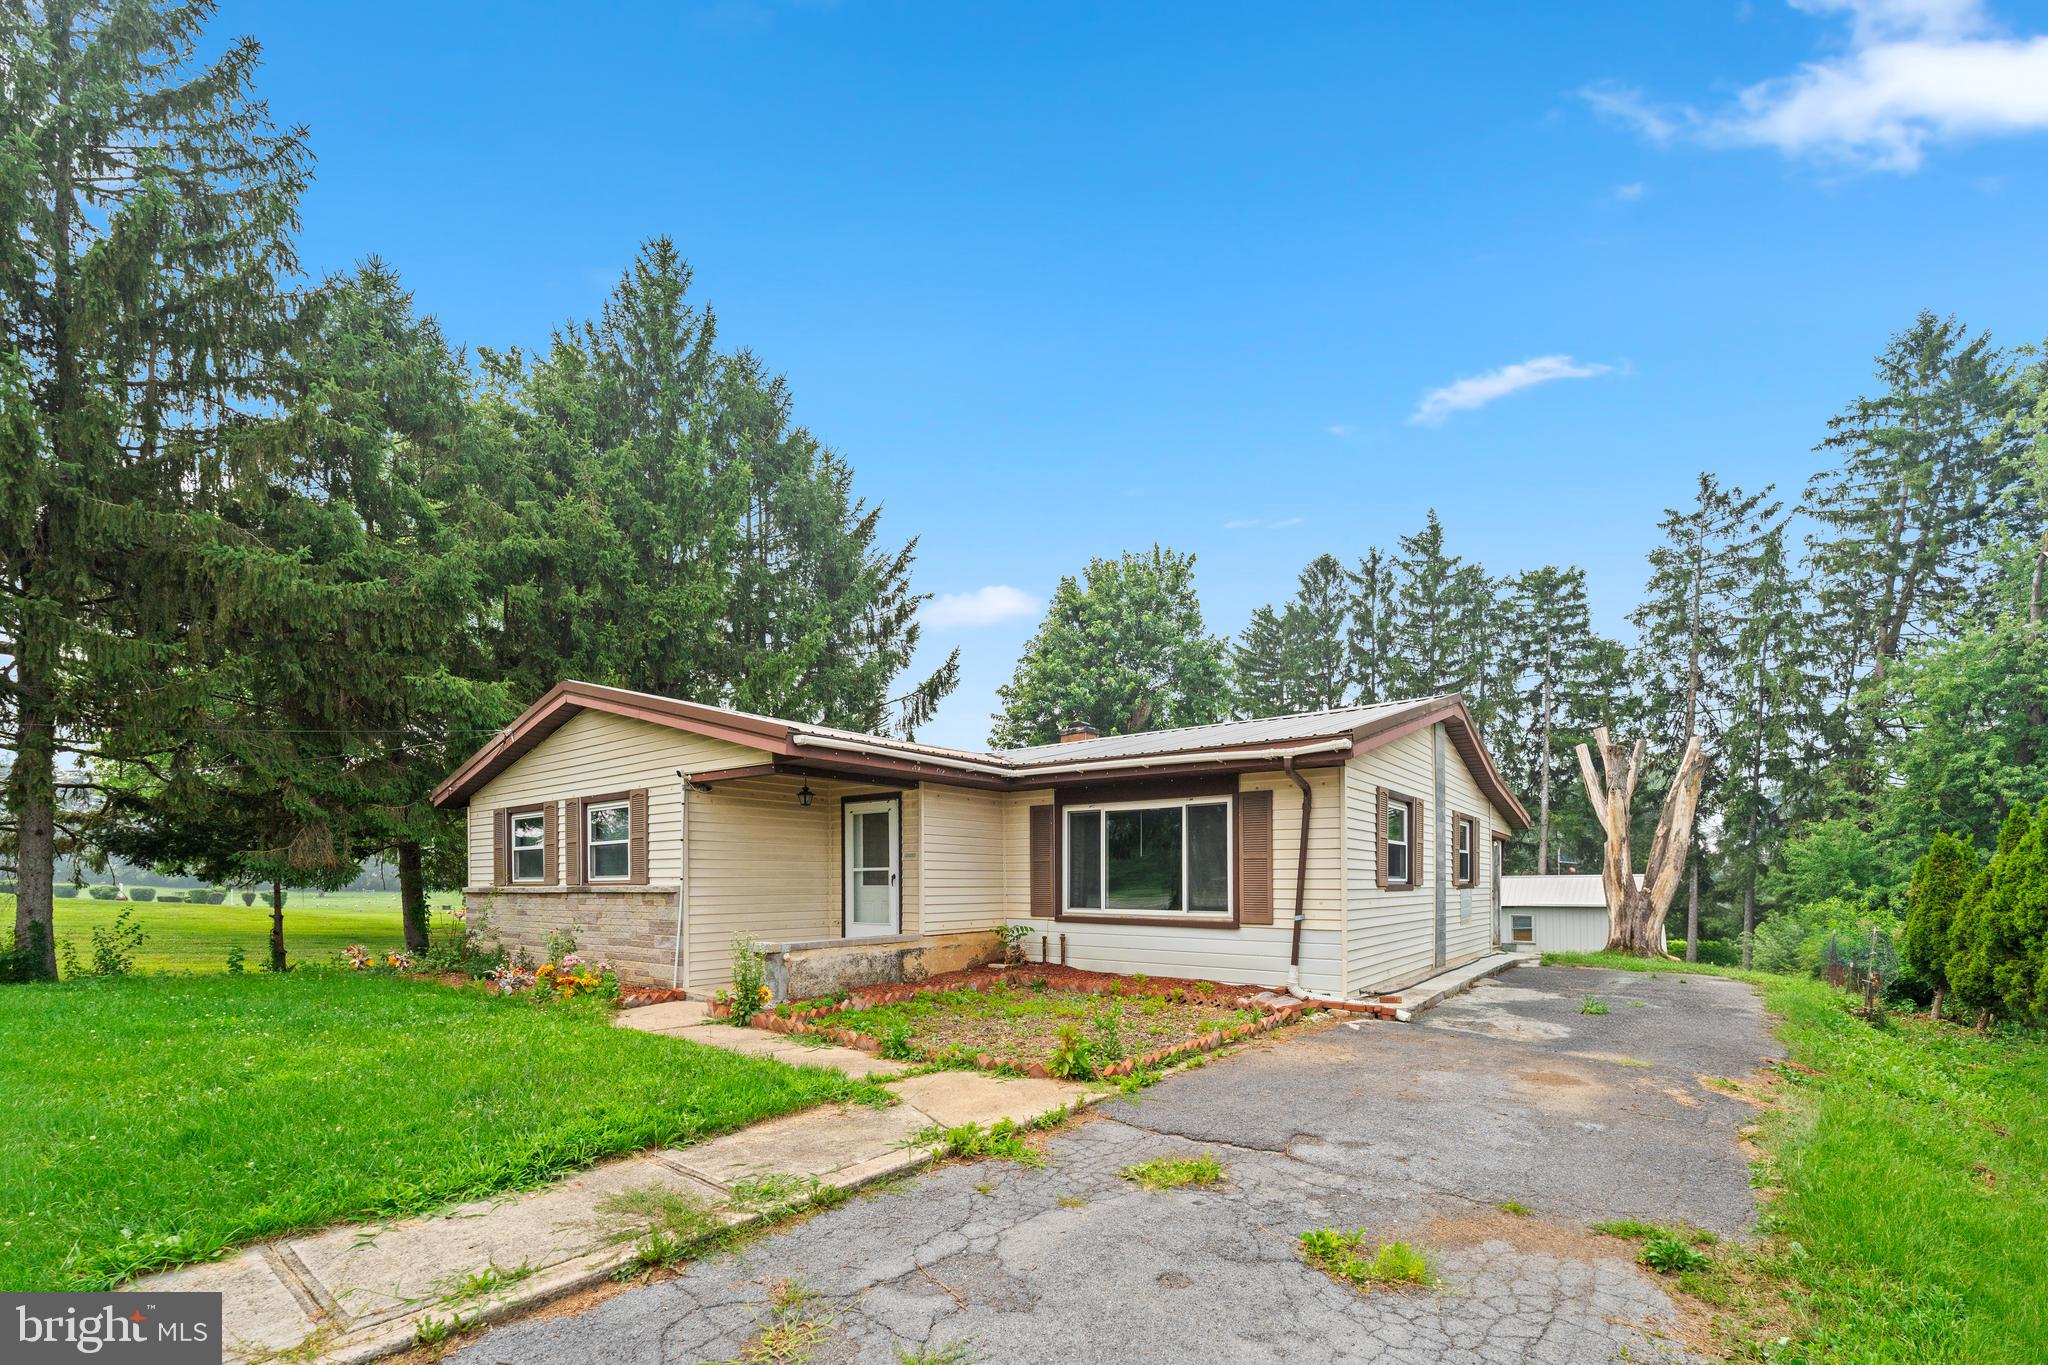
CARLISLE
1911 RITNER HIGHWAY
3 Beds
2 Baths
1,241 Sq.Ft.
$240,000
MLS#: PACB2056688
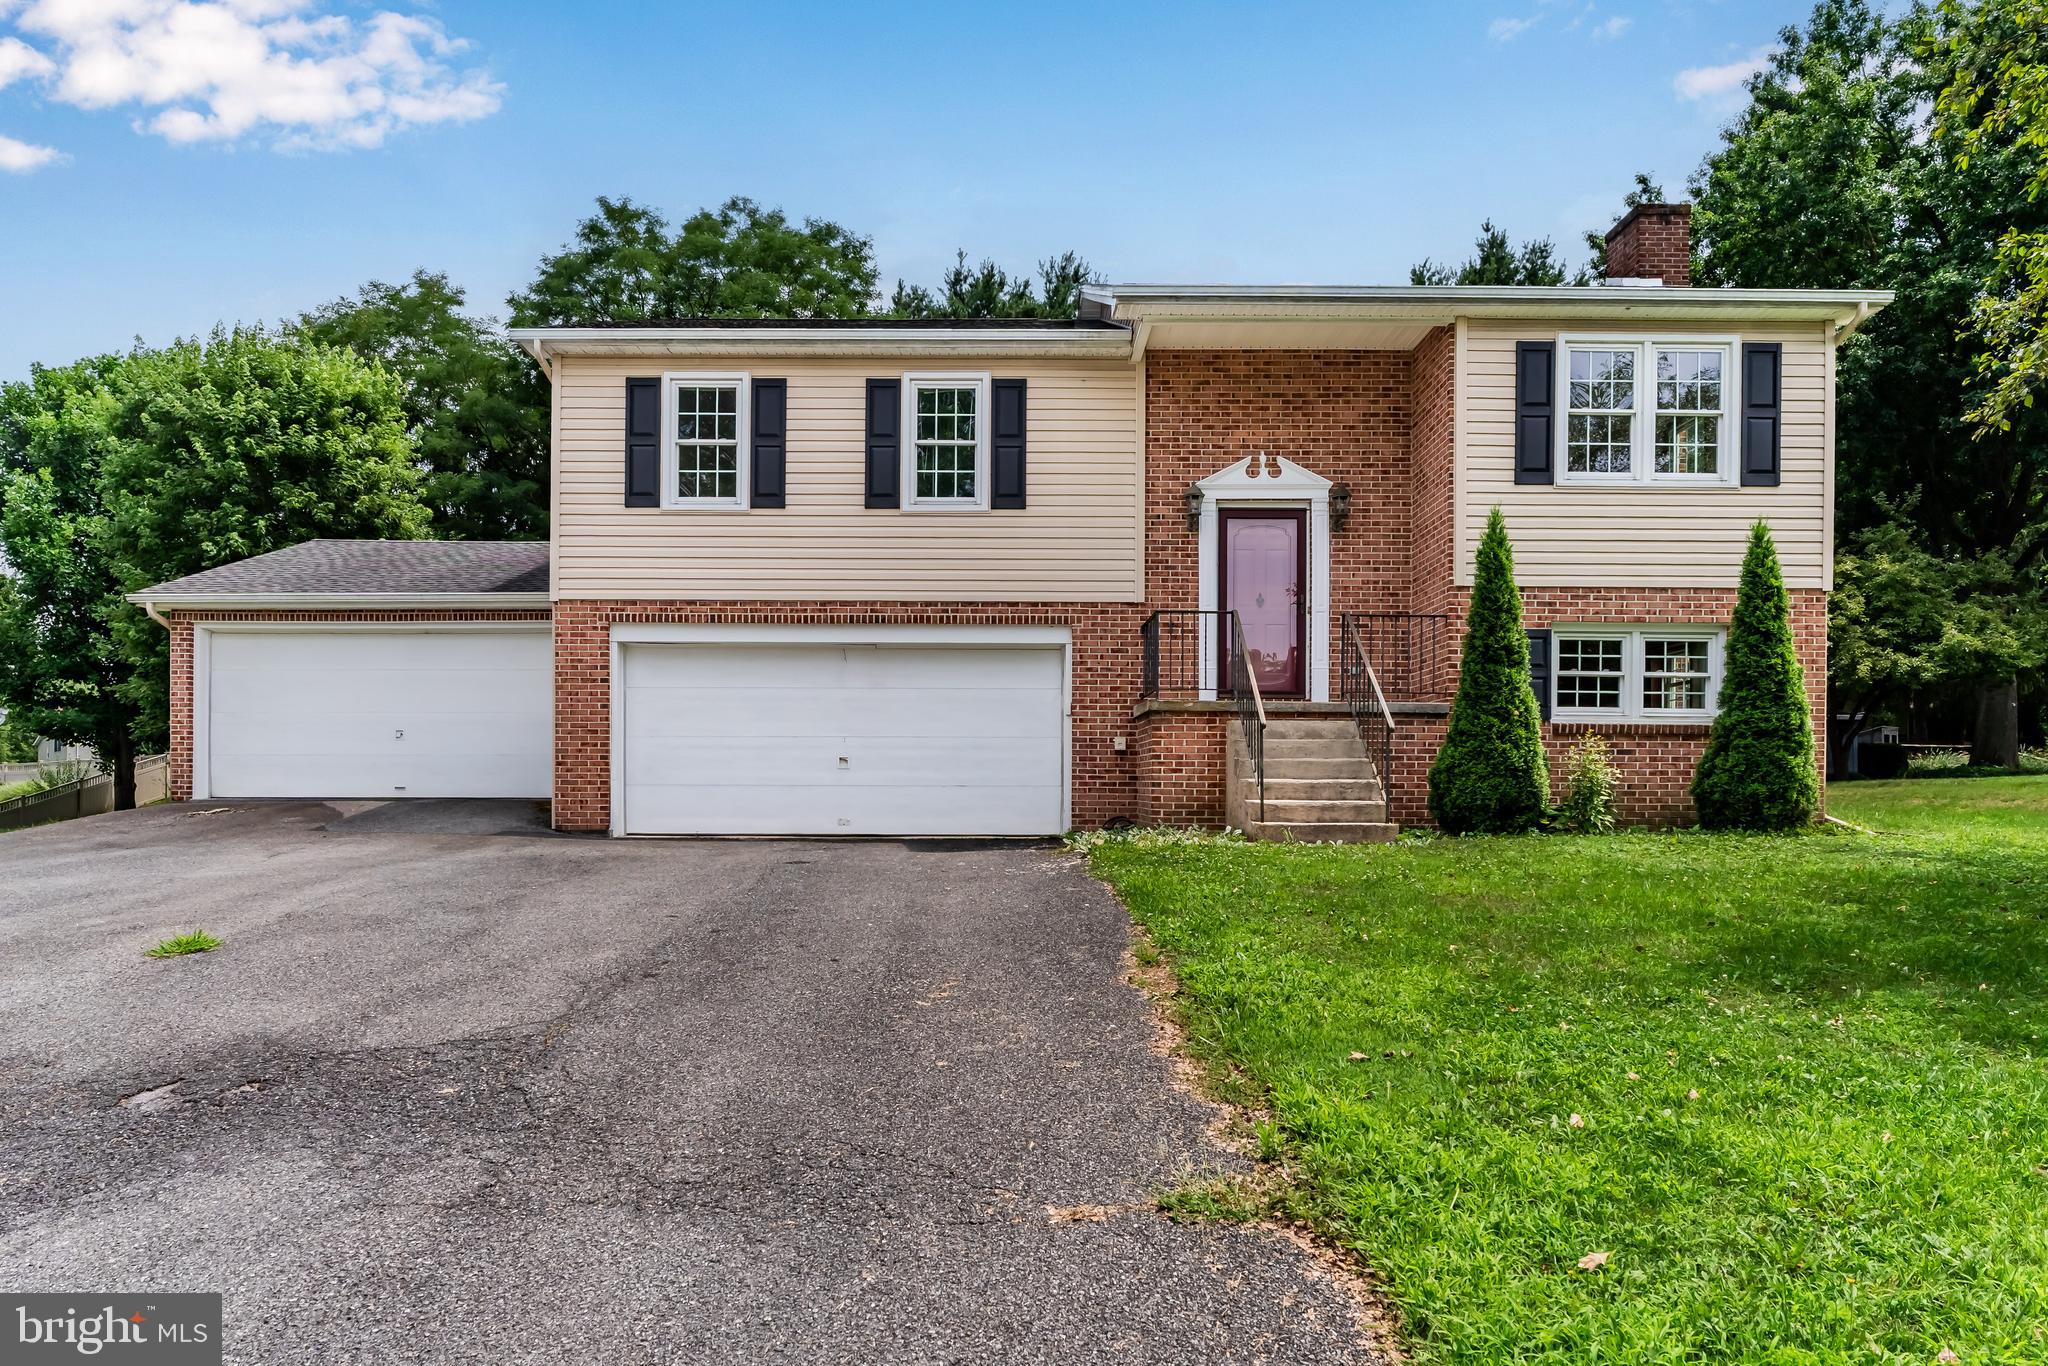
CARLISLE
2210 DOUGLAS DRIVE
3 Beds
2 Baths
1,728 Sq.Ft.
$299,900
MLS#: PACB2056618
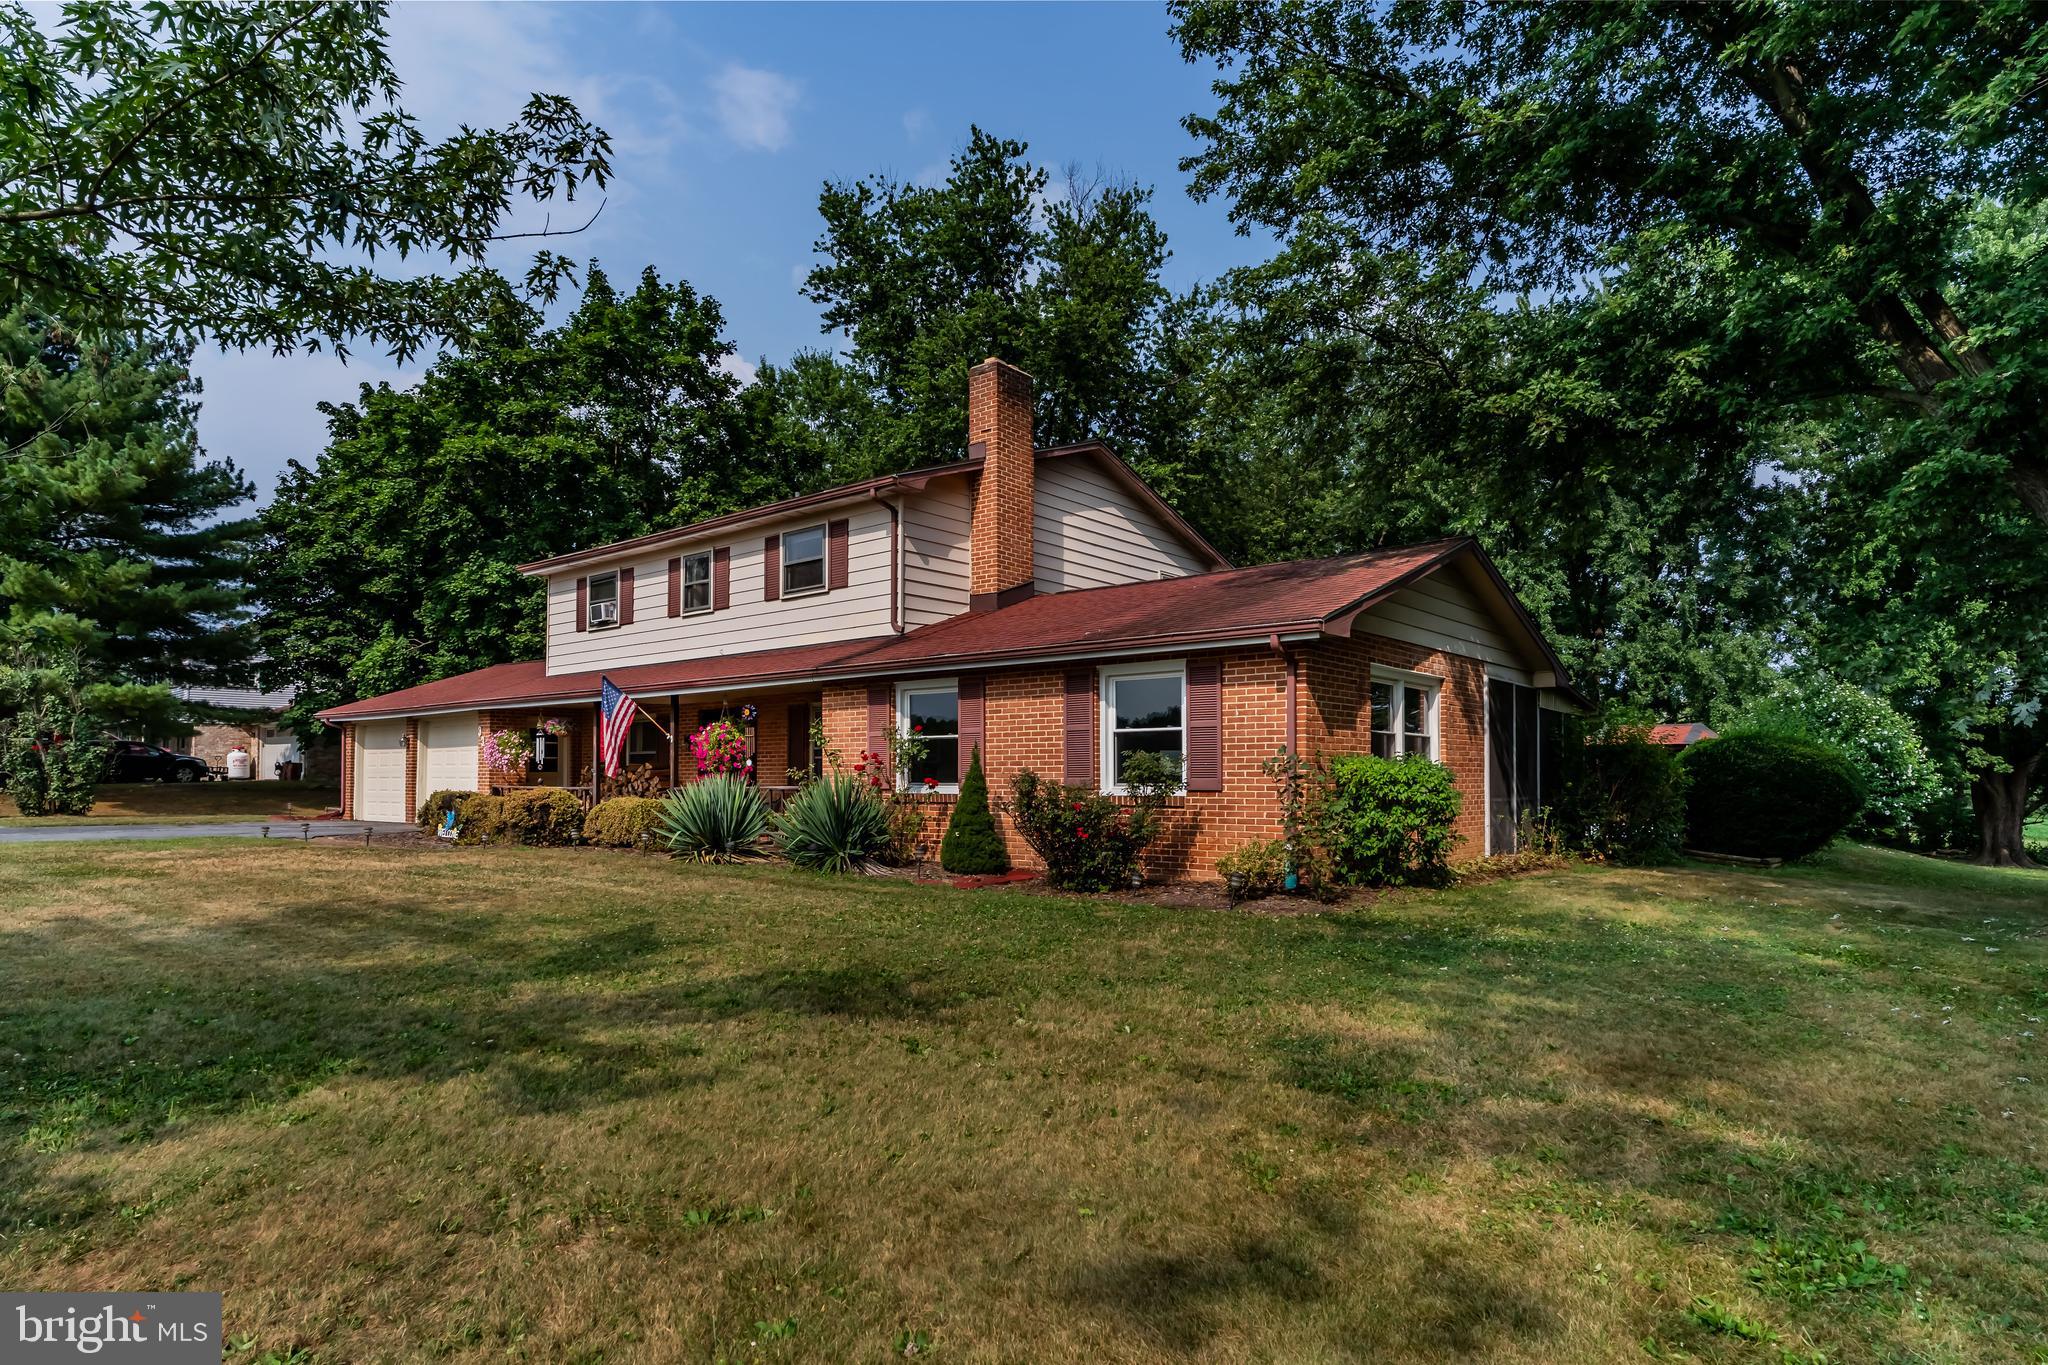
CARLISLE
335 WOLFS BRIDGE ROAD
4 Beds
1 Baths
2,106 Sq.Ft.
$310,000
MLS#: PACB2045184
CARLISLE
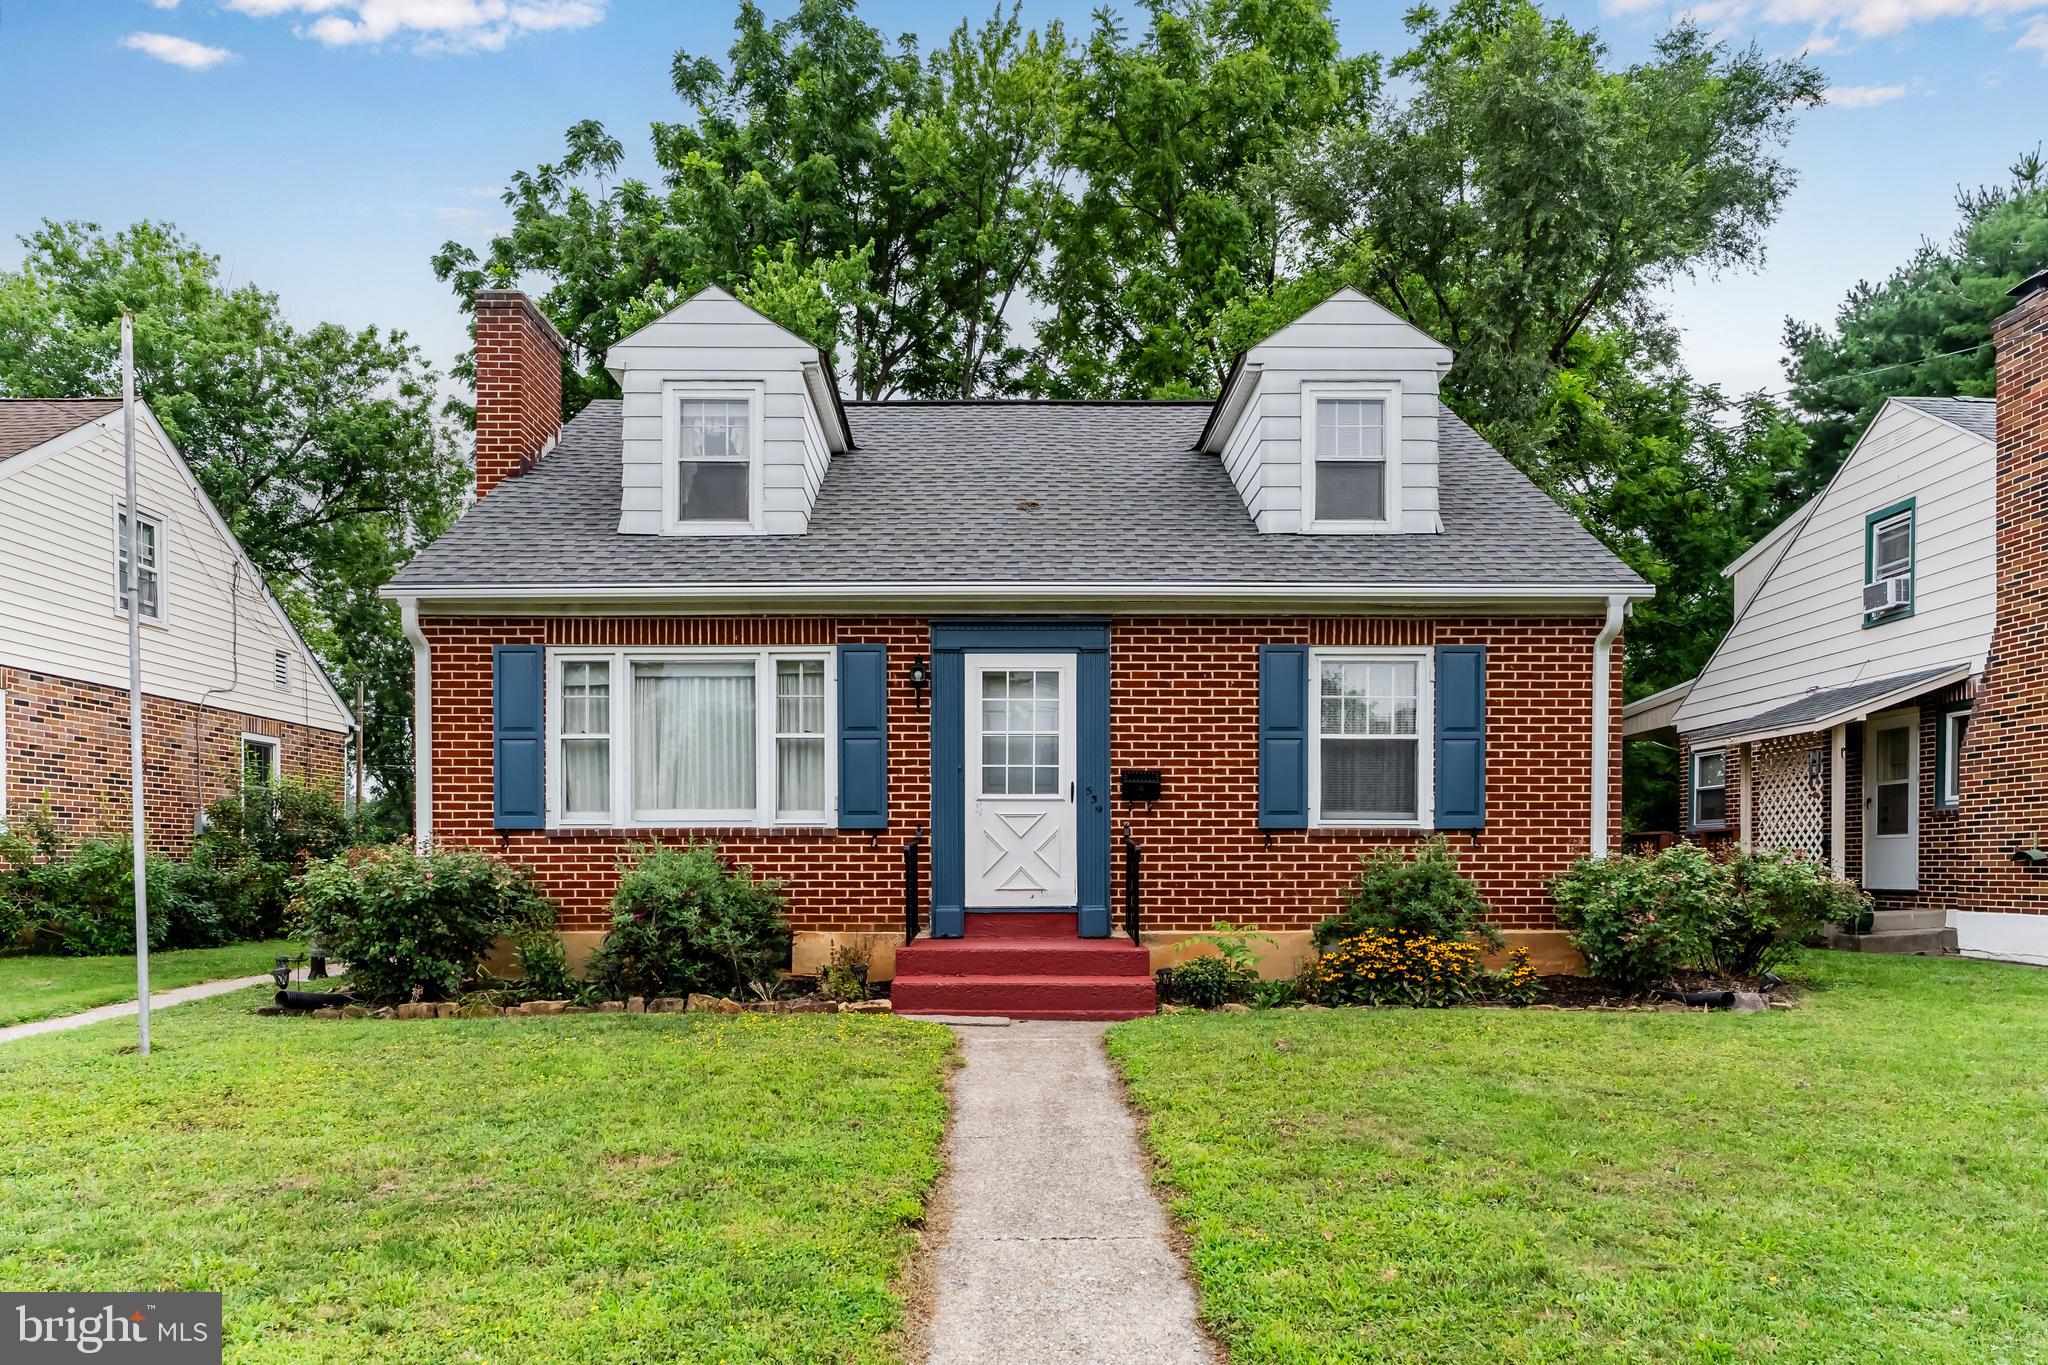
539 C ST
4 Beds
2 Baths
1,600 Sq.Ft.
$284,900
MLS#: PACB2056638
.png)