


Property
Beds
3
Full Baths
2
1/2 Baths
2
Year Built
2015
Sq.Footage
2,238
Welcome to a home that truly feels like a standout. Originally a model residence, this brick end-unit is brimming with high-end upgrades, sophisticated trim work, and designer finishes that elevate every corner. Because it’s an end unit, windows on two sides flood the space with natural light, creating a bright and airy atmosphere throughout. The entry level makes a grand first impression with stylishly striped walls and sleek flooring. This floor offers a fantastic flex space—perfect for a professional home office, a fitness area, or a media room—along with a convenient half bath and access to a private patio. Head upstairs to find stunning black oak hardwoods that tie the open-concept main level together. The gourmet kitchen is the heart of the home, featuring a massive center island, double ovens, and enough cabinet and counter space to satisfy any home chef. Whether you're hosting a dinner party in the expansive dining area or relaxing in the living room, the layout flows seamlessly. Just off the kitchen, a composite deck offers a great spot for morning coffee, overlooking the rare, fully fenced backyard below. The top floor is designed for comfort, anchored by a primary suite that feels like a high-end hotel. You’ll love the custom walk-in closet with its built-in organization system and the spa-inspired ensuite bath, which features a double vanity and a large walk-in shower with bench seating. Two more bright bedrooms, a second full bath, and a full-sized laundry room complete this level. Finding a modern townhome with a fenced backyard is a true rarity, and this one delivers. Perfectly positioned for easy access to I-270, D.C., and a variety of local dining and retail hubs, this move-in-ready home is a spectacular opportunity to join a vibrant, growing community.
Features & Amenities
Interior
-
Other Interior Features
Ceiling Fan(s), Pantry, Recessed Lighting, Open Floorplan
-
Total Bedrooms
3
-
Bathrooms
2
-
1/2 Bathrooms
2
-
Above Grade Finished Area
2238.0
-
Basement YN
NO
-
Cooling YN
YES
-
Cooling
Ceiling Fan(s), ENERGY STAR Qualified Equipment, Electric
-
Heating YN
YES
-
Heating
Natural Gas
-
Pet friendly
Dogs OK, Cats OK, Yes
Exterior
-
Garage
Yes
-
Garage spaces
2
-
Construction Materials
Brick Veneer, Brick
-
Parking
Garage Door Opener, Concrete, Off Street, Garage, Driveway, Covered, Inside Entrance, Attached
-
Patio and Porch Features
Deck, Patio
-
Pool
No
-
Waterfront YN
NO
Area & Lot
-
Lot Size(acres)
0.07
-
Lot Size(square feet)
2,848
-
Property Type
Residential
-
Property Sub Type
Townhouse
-
Architectural Style
AirLite
Price
-
Sales Price
$620,000
-
Tax Amount
$6,048
-
Sq. Footage
2,238
-
Price/SqFt
$277
HOA
-
Association
YES
-
Association Fee
$120
-
Association Fee Frequency
Monthly
-
Association Fee Includes
N/A
Property Resources
-
Horse Property
NO
School District
-
Elementary School
N/A
-
Middle School
N/A
-
High School
CLARKSBURG
Property Features
-
New Construction
NO
-
Association Amenities
Playground
-
Foundation Details
Other
-
Senior Community YN
NO
-
Sewer
Private Sewer, Public Sewer
-
Tax Lot
22
-
Water Source
Public
Schedule a Showing
Showing scheduled successfully.
Mortgage calculator
Estimate your monthly mortgage payment, including the principal and interest, property taxes, and HOA. Adjust the values to generate a more accurate rate.
Your payment
Principal and Interest:
$
Property taxes:
$
HOA fees:
$
Total loan payment:
$
Total interest amount:
$
Location
County
MONTGOMERY
Elementary School
Middle School
High School
CLARKSBURG
Listing Courtesy of Brandon C Warner, Compass
RealHub Information is provided exclusively for consumers' personal, non-commercial use, and it may not be used for any purpose other than to identify prospective properties consumers may be interested in purchasing. All information deemed reliable but not guaranteed and should be independently verified. All properties are subject to prior sale, change or withdrawal. RealHub website owner shall not be responsible for any typographical errors, misinformation, misprints and shall be held totally harmless.

Salesperson, Realtor
Lee & Eric Whisner
Call Lee & Eric today to schedule a private showing.

* Listings on this website come from the FMLS IDX Compilation and may be held by brokerage firms other than the owner of this website. The listing brokerage is identified in any listing details. Information is deemed reliable but is not guaranteed. If you believe any FMLS listing contains material that infringes your copyrighted work please click here to review our DMCA policy and learn how to submit a takedown request.© 2024 FMLS.
Related Properties

GERMANTOWN
19108 BARKSDALE COURT
4 Beds
2 Baths
2,521 Sq.Ft.
$670,000
MLS#: MDMC2253634

GERMANTOWN
12104 SONGBIRD LANE
4 Beds
2 Baths
1,432 Sq.Ft.
$724,900
MLS#: MDMC2251876

GERMANTOWN
12106 SONGBIRD LANE
4 Beds
2 Baths
1,432 Sq.Ft.
$704,900
MLS#: MDMC2251816

GERMANTOWN
20355 CENTURY BOULEVARD 177 L
3 Beds
2 Baths
1,802 Sq.Ft.
$499,900
MLS#: MDMC2209406

GERMANTOWN
17601 BURDETTE
4 Beds
2 Baths
1,536 Sq.Ft.
$569,900
MLS#: MDMC2254298
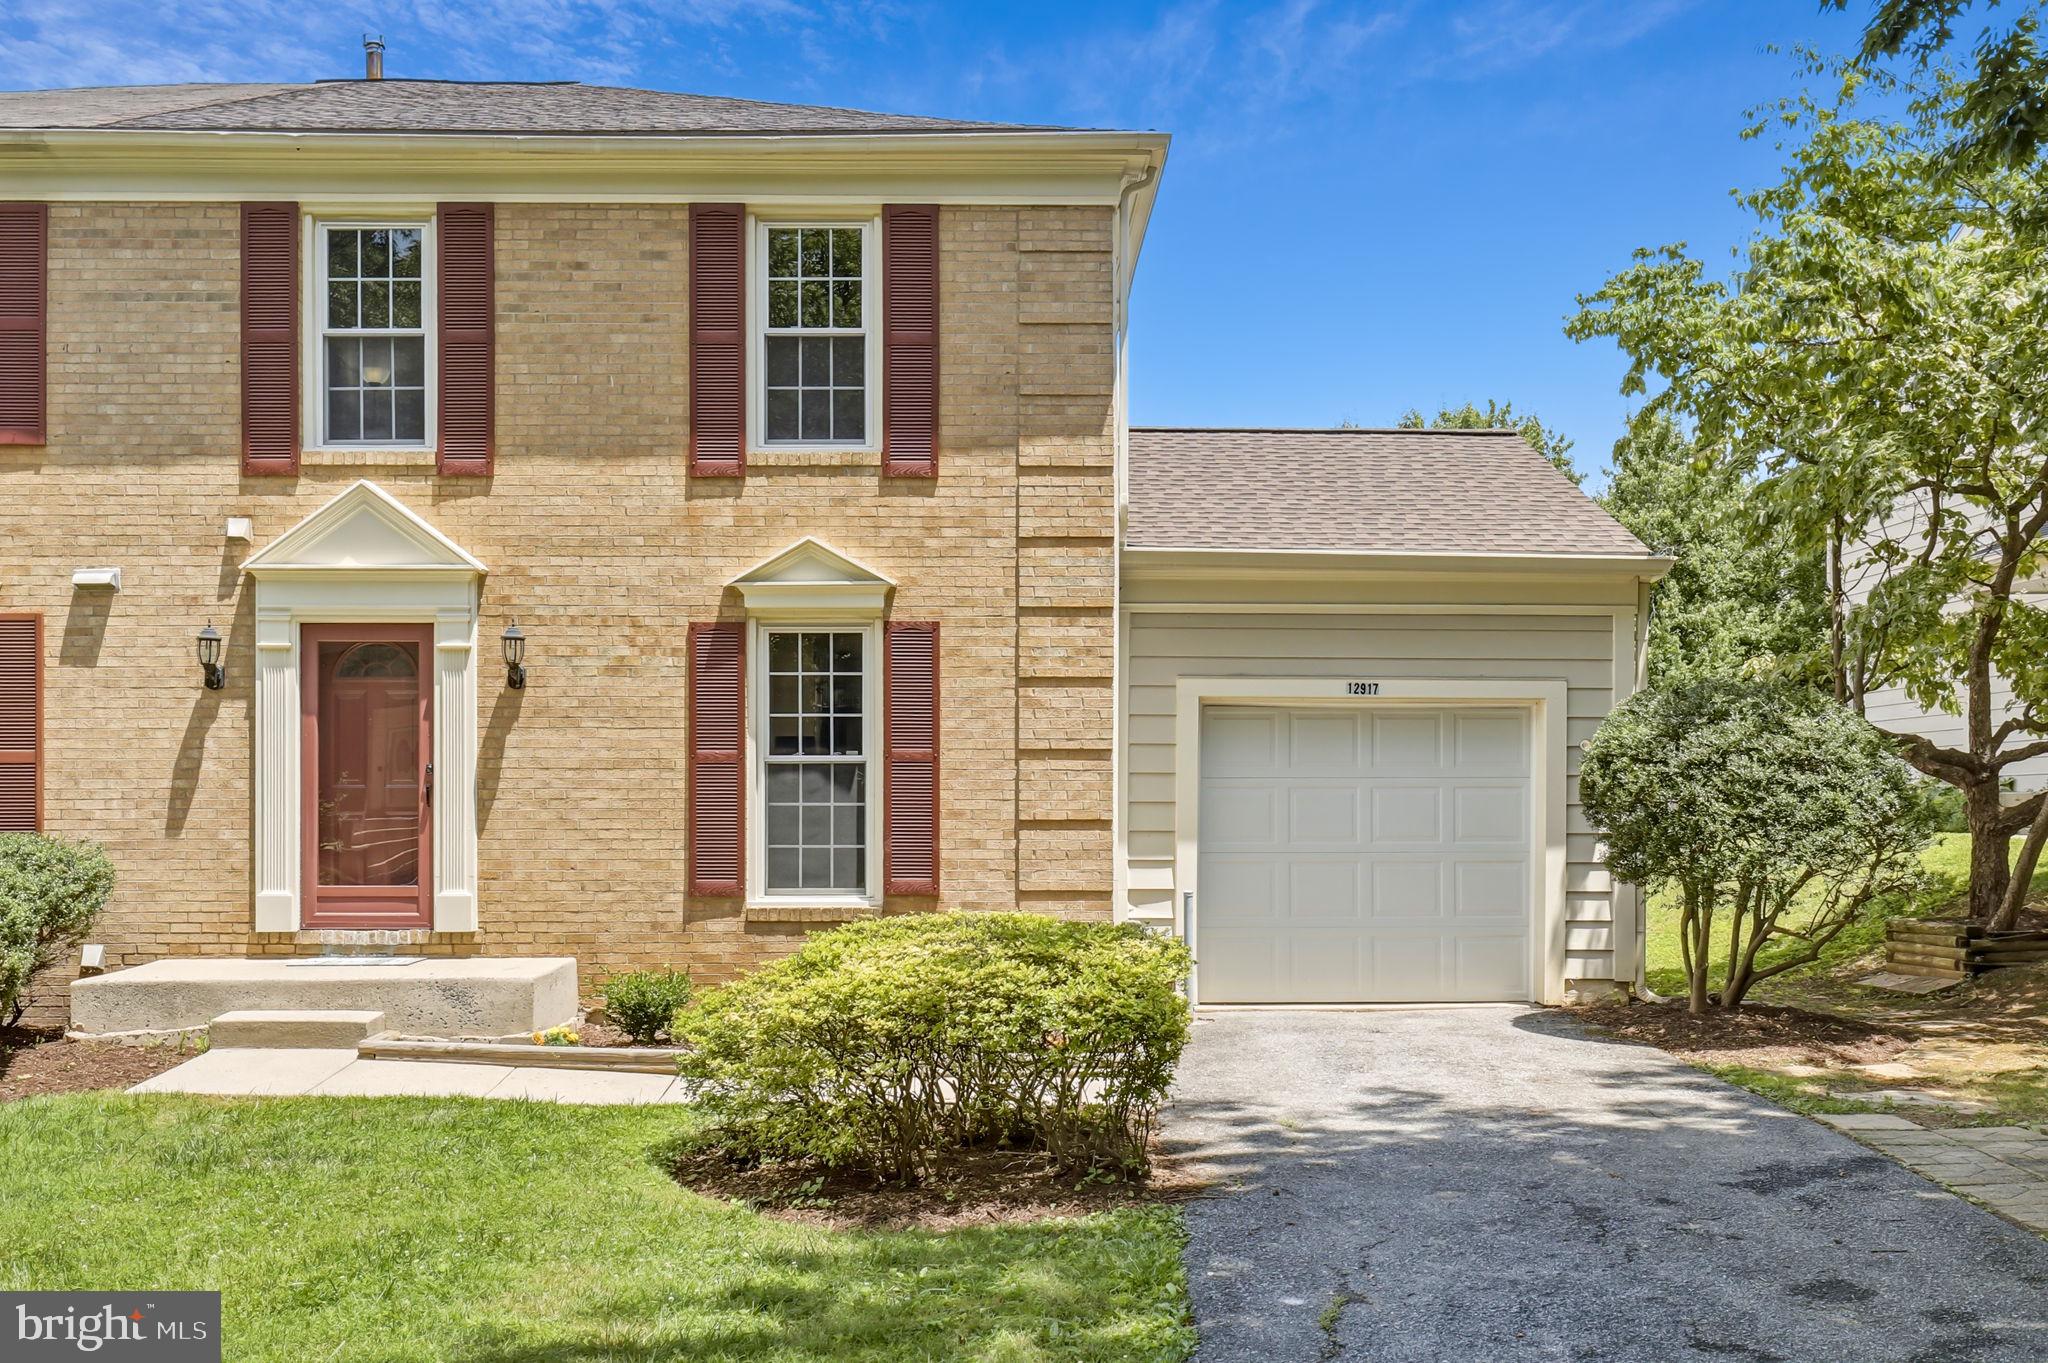
GERMANTOWN
12917 ALDERLEAF DRIVE
3 Beds
3 Baths
1,770 Sq.Ft.
$519,000
MLS#: MDMC2242082

GERMANTOWN
13656 SPINNING WHEEL DRIVE
4 Beds
3 Baths
3,392 Sq.Ft.
$718,000
MLS#: MDMC2247982

GERMANTOWN
15001 DARNESTOWN ROAD
3 Beds
2 Baths
3,171 Sq.Ft.
$740,000
MLS#: MDMC2256486

GERMANTOWN
13622 CRUSADER WAY
3 Beds
3 Baths
3,129 Sq.Ft.
$559,999
MLS#: MDMC2251162
.png)