


Property
Beds
3
Full Baths
2
1/2 Baths
None
Year Built
1926
Sq.Footage
1,200
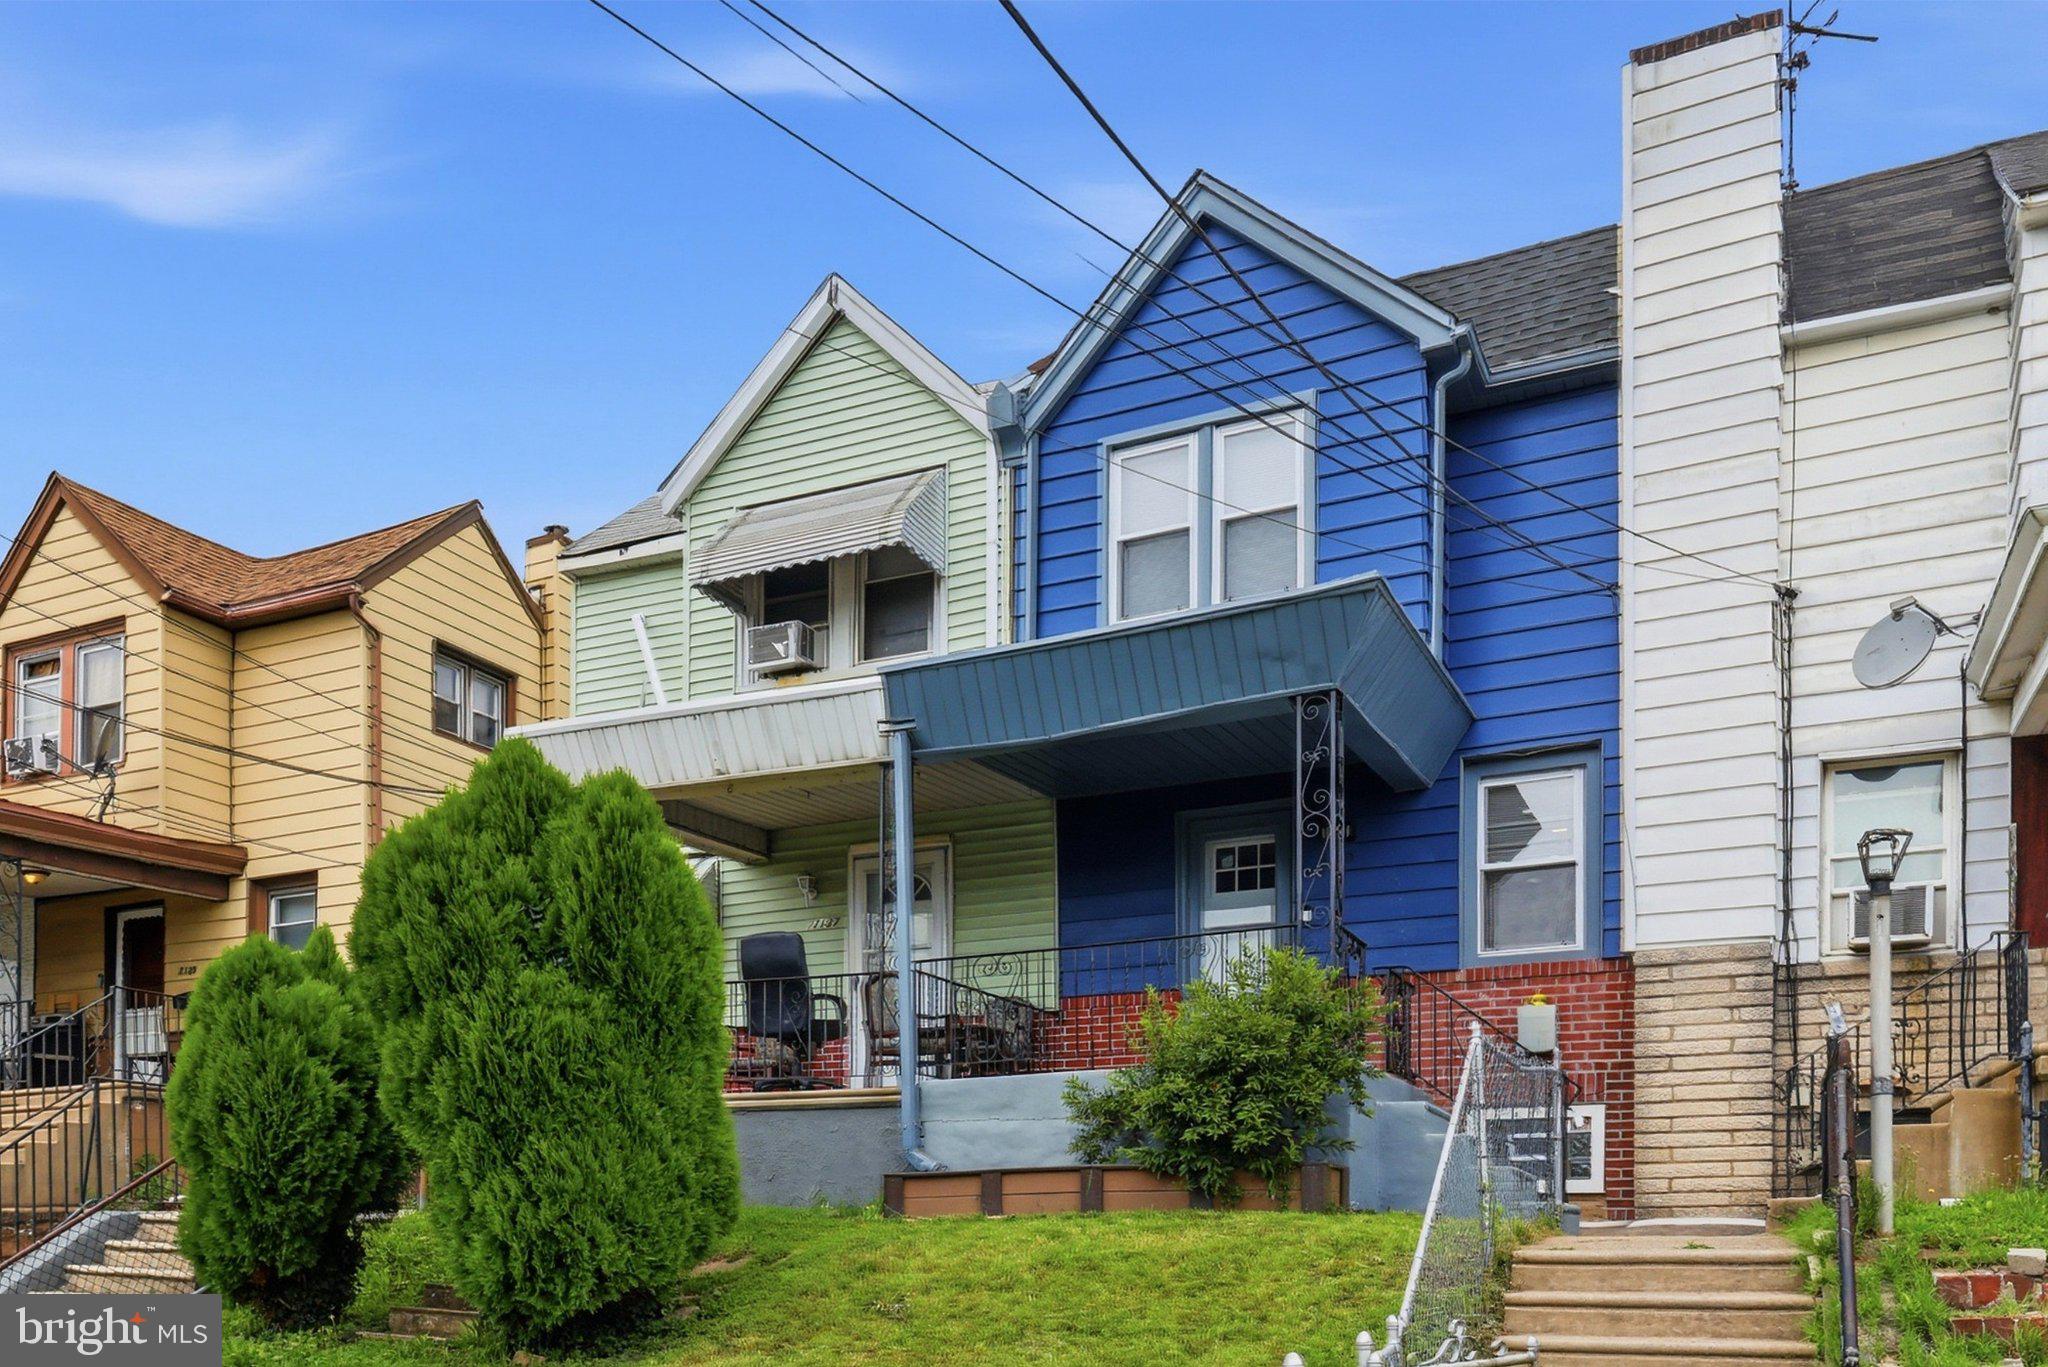
Welcome to 120 Westdale Road! This charming 3-bedroom, 2-full-bathroom home offering approximately 1,200 square feet of living space combines comfort, functionality, and everyday convenience in the heart of Upper Darby. Step inside to discover a welcoming layout featuring inviting living and dining areas, a functional kitchen, and three comfortably sized bedrooms. The finished basement provides additional flexible space, perfect for a recreation room, home office, or entertainment area. Outside, enjoy your own private fenced-in backyard featuring a covered patio, wooden deck, and garden area, creating a wonderful setting for outdoor dining, relaxation, or entertaining guests. The rear of the property also offers ample space for parking a vehicle, adding everyday convenience. One of the home's standout features is its convenient location! Enjoy easy access to everyday essentials with H Mart, ACME Markets, local restaurants, shopping centers, and neighborhood amenities all nearby. Commuters will appreciate the proximity to SEPTA public transportation, including the 69th Street Transportation Center, along with convenient access to major roadways and Philadelphia. Whether you're heading into Center City for work, exploring the dining and entertainment options of University City, or simply running errands close to home, this location makes it easy to stay connected. With 3 bedrooms, 2 full bathrooms, approximately 1,200 square feet of living space, a finished basement, private outdoor space, and ample rear parking space, 120 Westdale Road offers a fantastic opportunity to enjoy comfortable living just outside Philadelphia. Schedule your showing today!
Features & Amenities
Interior
-
Other Interior Features
Other
-
Total Bedrooms
3
-
Bathrooms
2
-
Above Grade Finished Area
1200.0
-
Basement YN
YES
-
Cooling YN
YES
-
Cooling
None, Gas
-
Heating YN
YES
-
Heating
Natural Gas, Hot Water
-
Pet friendly
N/A
Exterior
-
Garage
No
-
Construction Materials
Stucco
-
Parking
On Street
-
Patio and Porch Features
Patio
-
Pool
No
-
Waterfront YN
NO
Area & Lot
-
Lot Features
Level
-
Lot Size(acres)
0.05
-
Lot Size(square feet)
2,178
-
Property Type
Residential
-
Property Sub Type
Townhouse
-
Architectural Style
Colonial
Price
-
Sales Price
$213,900
-
Tax Amount
$4,205
-
Sq. Footage
1,200
-
Price/SqFt
$178
HOA
-
Association
No
School District
-
Elementary School
N/A
-
Middle School
N/A
-
High School
N/A
Property Features
-
New Construction
NO
-
Foundation Details
Other
-
Senior Community YN
NO
-
Sewer
Public Sewer
-
Tax Lot
266-000
-
Water Source
Public
Schedule a Showing
Showing scheduled successfully.
Mortgage calculator
Estimate your monthly mortgage payment, including the principal and interest, property taxes, and HOA. Adjust the values to generate a more accurate rate.
Your payment
Principal and Interest:
$
Property taxes:
$
HOA fees:
$
Total loan payment:
$
Total interest amount:
$
Location
County
DELAWARE
Elementary School
Middle School
High School
Listing Courtesy of Michael DeFiore, Houwzer, LLC
RealHub Information is provided exclusively for consumers' personal, non-commercial use, and it may not be used for any purpose other than to identify prospective properties consumers may be interested in purchasing. All information deemed reliable but not guaranteed and should be independently verified. All properties are subject to prior sale, change or withdrawal. RealHub website owner shall not be responsible for any typographical errors, misinformation, misprints and shall be held totally harmless.

Salesperson, Realtor
Lee & Eric Whisner
Call Lee & Eric today to schedule a private showing.

* Listings on this website come from the FMLS IDX Compilation and may be held by brokerage firms other than the owner of this website. The listing brokerage is identified in any listing details. Information is deemed reliable but is not guaranteed. If you believe any FMLS listing contains material that infringes your copyrighted work please review our DMCA policy and learn how to submit a takedown request.© 2024 FMLS.
Related Properties

UPPER DARBY
7100 CLINTON ROAD
2 Beds
2 Baths
1,292 Sq.Ft.
$200,000
MLS#: PADE2126440
UPPER DARBY
7135 CLOVER LANE
3 Beds
2 Baths
1,064 Sq.Ft.
$230,000
MLS#: PADE2118636

UPPER DARBY
720 COPLEY ROAD
3 Beds
1 Baths
N/A
$185,000
MLS#: PADE2124624

UPPER DARBY
404 LONG LANE
3 Beds
1 Baths
2,100 Sq.Ft.
$199,900
MLS#: PADE2125446

UPPER DARBY
7144 RADBOURNE ROAD
4 Beds
2 Baths
1,200 Sq.Ft.
$175,000
MLS#: PADE2122820

UPPER DARBY
7134 RADBOURNE ROAD
3 Beds
1 Baths
1,064 Sq.Ft.
$175,000
MLS#: PADE2122378

UPPER DARBY
523 WINFIELD AVENUE
3 Beds
1 Baths
1,248 Sq.Ft.
$200,000
MLS#: PADE2125646

UPPER DARBY
540 SNOWDEN ROAD
3 Beds
1 Baths
1,060 Sq.Ft.
$199,000
MLS#: PADE2121216

UPPER DARBY
6769 PERRY AVENUE
3 Beds
1 Baths
976 Sq.Ft.
$229,900
MLS#: PADE2124034
