Features & Amenities

Interior

  • Other Interior Features

    High Ceilings, Tray Ceiling(s)

  • Total Bedrooms

    5

  • Bathrooms

    5

  • 1/2 Bathrooms

    1

  • Above Grade Finished Area

    5150.0

  • Basement YN

    YES

  • Cooling YN

    YES

  • Cooling

    Central Air, Ceiling Fan(s), Electric

  • Fireplace YN

    YES

  • Heating YN

    YES

  • Heating

    Electric, Natural Gas, Central, Heat Pump

  • Main Level Bedrooms

    1

  • Pet friendly

    Yes

Exterior

  • Garage

    Yes

  • Garage spaces

    3

  • Construction Materials

    Fiber Cement, Stucco

  • Parking

    Oversized, Garage Door Opener, Asphalt, Garage, Driveway, Inside Entrance, Attached

  • Pool

    No

  • Waterfront YN

    NO

Area & Lot

  • Lot Features

    Cleared, Cul-De-Sac, Level, Private

  • Lot Size(acres)

    2.0

  • Lot Size(square feet)

    87,120

  • Property Type

    Residential

  • Property Sub Type

    Single Family Residence

  • Architectural Style

    Transitional

Price

  • Sales Price

    $2,795,000

  • Tax Amount

    $1,872

  • Financing Options

    Cash, Conventional

  • Sq. Footage

    6,400

  • Price/SqFt

    $436

HOA

  • Association

    No

School District

  • Elementary School

    TRAVILAH

  • Middle School

    ROBERT FROST

  • High School

    THOMAS S. WOOTTON

Property Features

  • New Construction

    YES

  • Accessibility Features

    Accessible Hallway(s)

  • Foundation Details

    Concrete Perimeter, Slab

  • Senior Community YN

    NO

  • Sewer

    Septic Tank

  • Tax Lot

    13

  • Water Source

    Well

Schedule a Showing

Showing scheduled successfully.

<
>
IN PERSON
VIA CHAT

What is 3 + 4 ?


Change time

Mortgage calculator

Estimate your monthly mortgage payment, including the principal and interest, property taxes, and HOA. Adjust the values to generate a more accurate rate.

Your payment

Principal and Interest:

$

Property taxes:

$

HOA fees:

$

Total loan payment:

$

Total interest amount:

$

Location

County

MONTGOMERY

Elementary School

TRAVILAH

Middle School

ROBERT FROST

High School

THOMAS S. WOOTTON

Listing Courtesy of Antoinette Gage , TTR Sotheby's International Realty

RealHub Information is provided exclusively for consumers' personal, non-commercial use, and it may not be used for any purpose other than to identify prospective properties consumers may be interested in purchasing. All information deemed reliable but not guaranteed and should be independently verified. All properties are subject to prior sale, change or withdrawal. RealHub website owner shall not be responsible for any typographical errors, misinformation, misprints and shall be held totally harmless.

Agent Lee & Eric Whisner

AGENT

Lee & Eric Whisner

Call Lee & Eric today to schedule a private showing.


* Listings on this website come from the FMLS IDX Compilation and may be held by brokerage firms other than the owner of this website. The listing brokerage is identified in any listing details. Information is deemed reliable but is not guaranteed. If you believe any FMLS listing contains material that infringes your copyrighted work please click here to review our DMCA policy and learn how to submit a takedown request.© 2024 FMLS.
POLO CLUB ESTATES. 
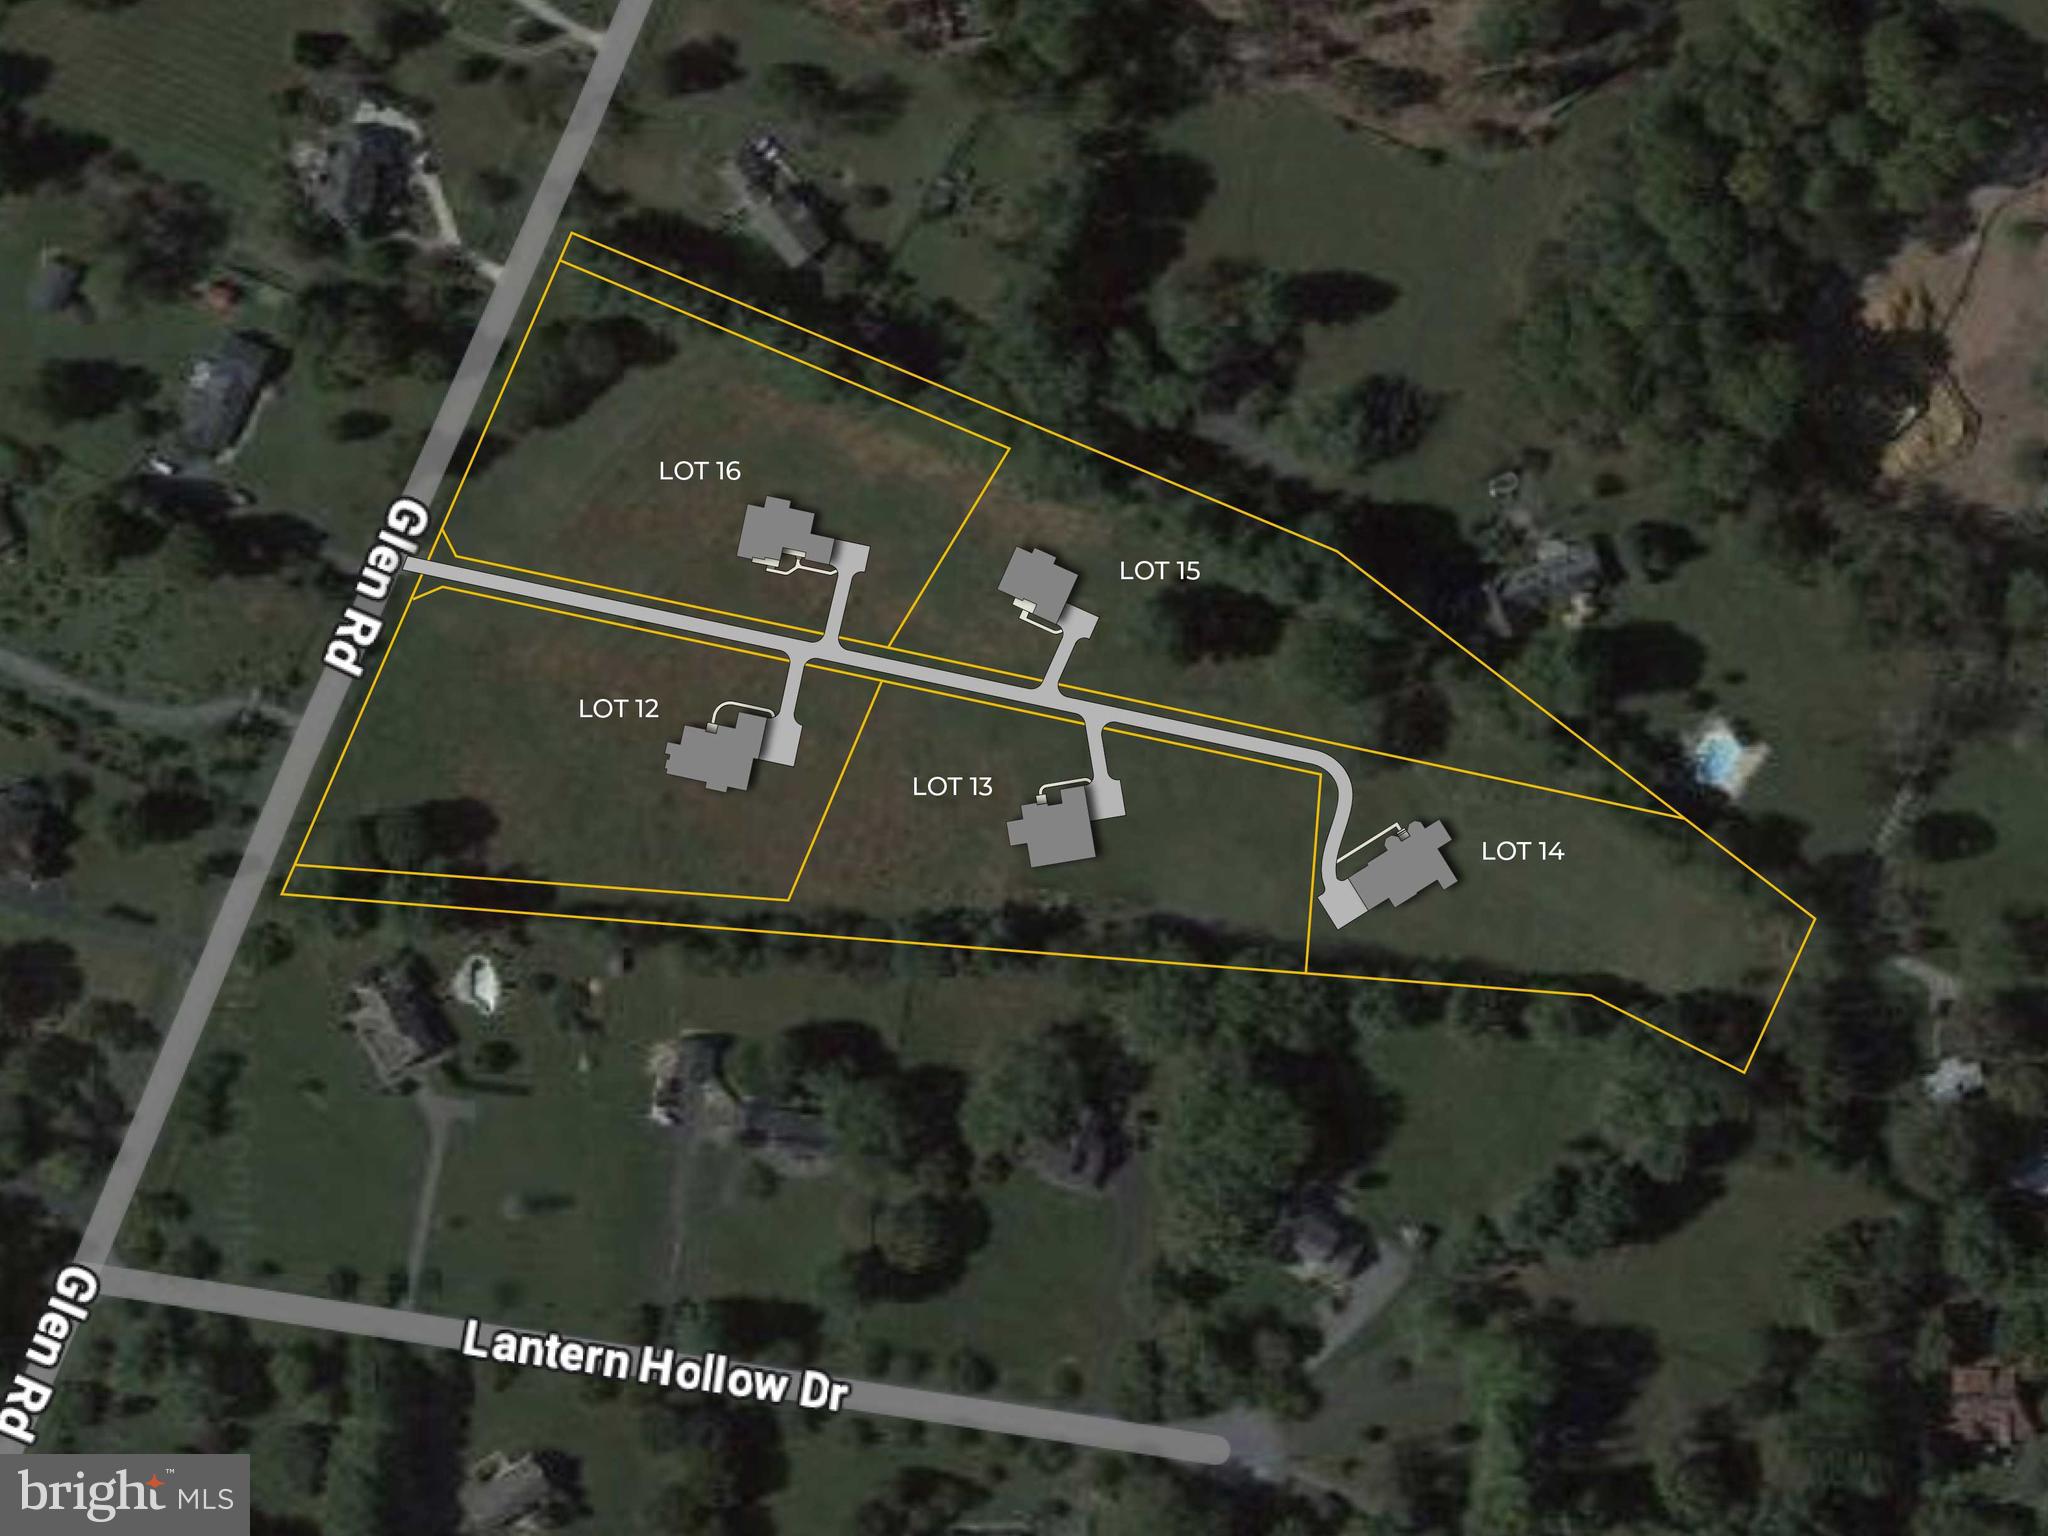
Discover New Construction Luxury Homes, North Potomac MD

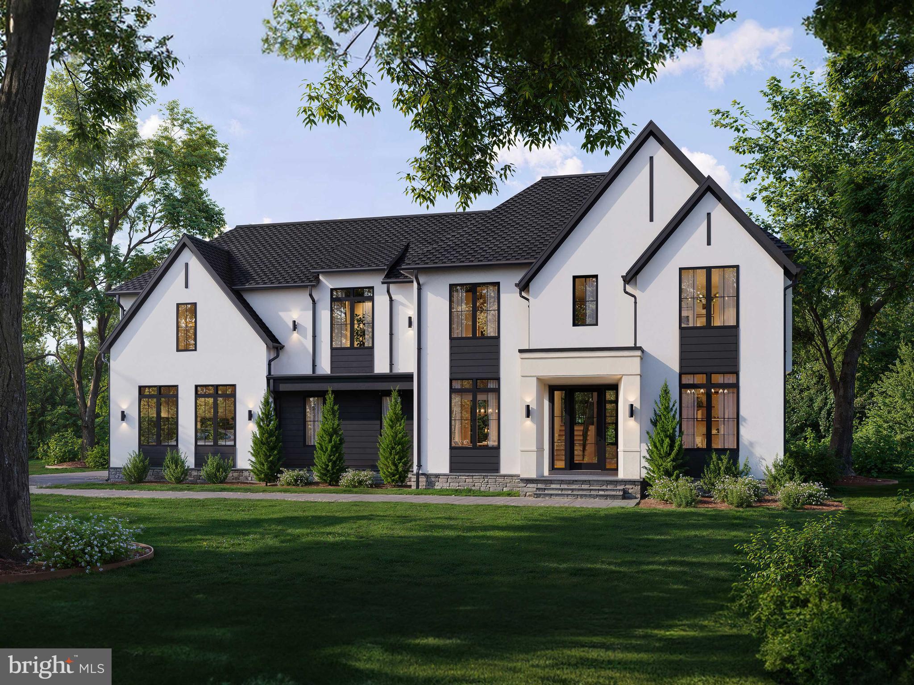
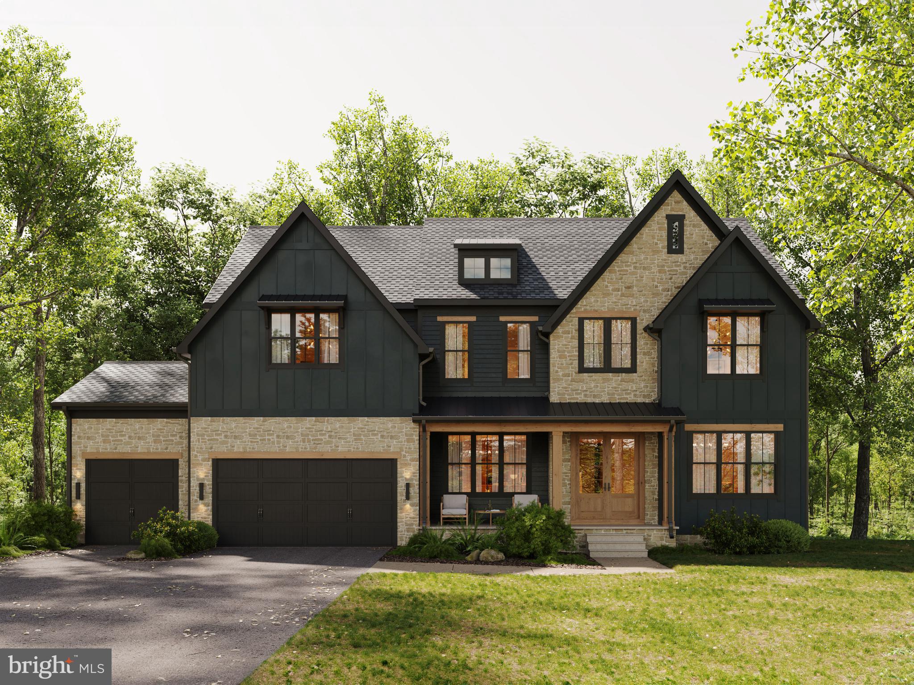
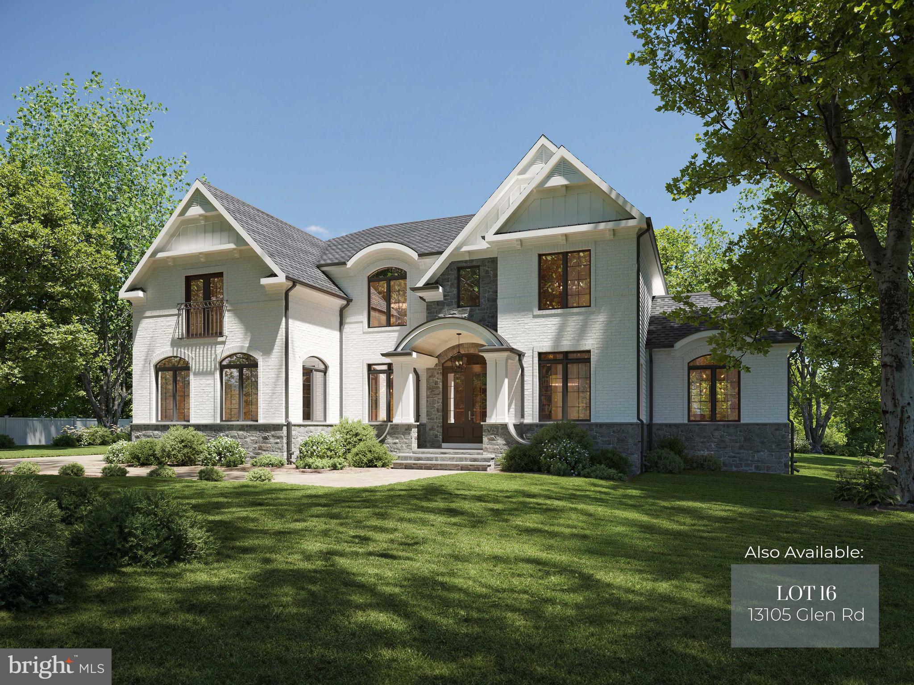
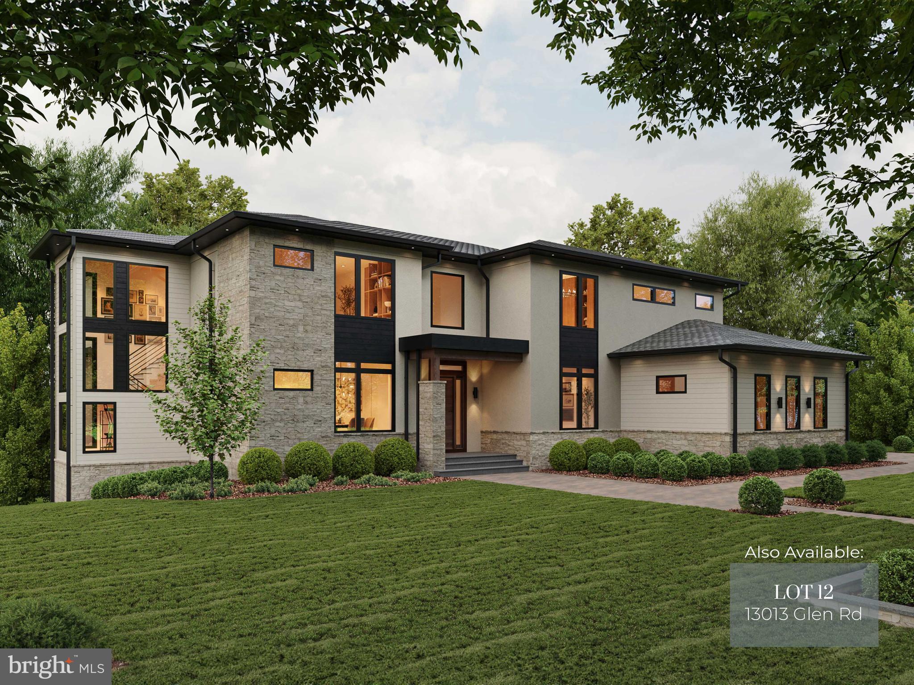
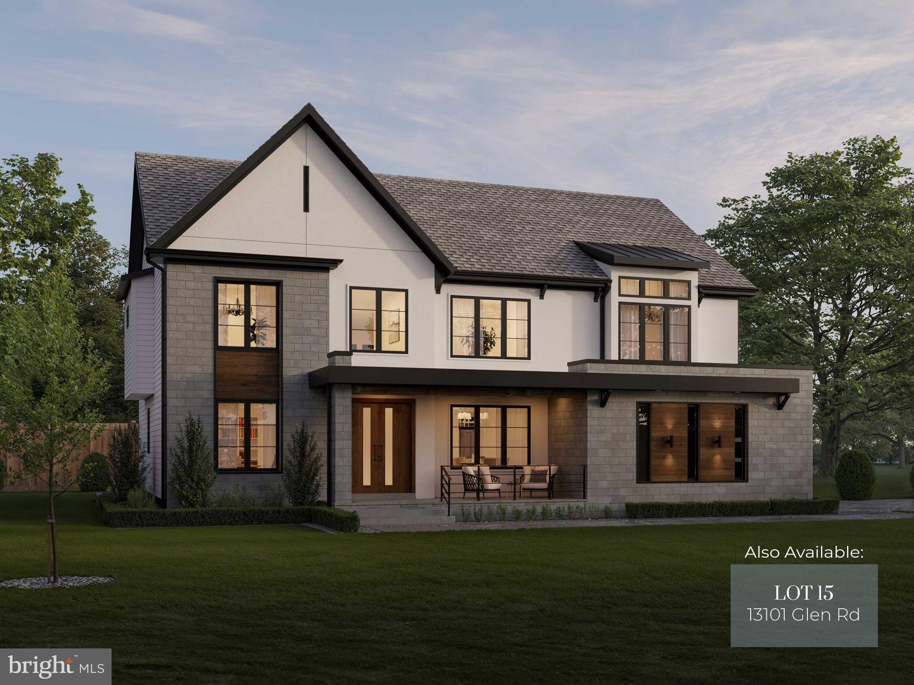
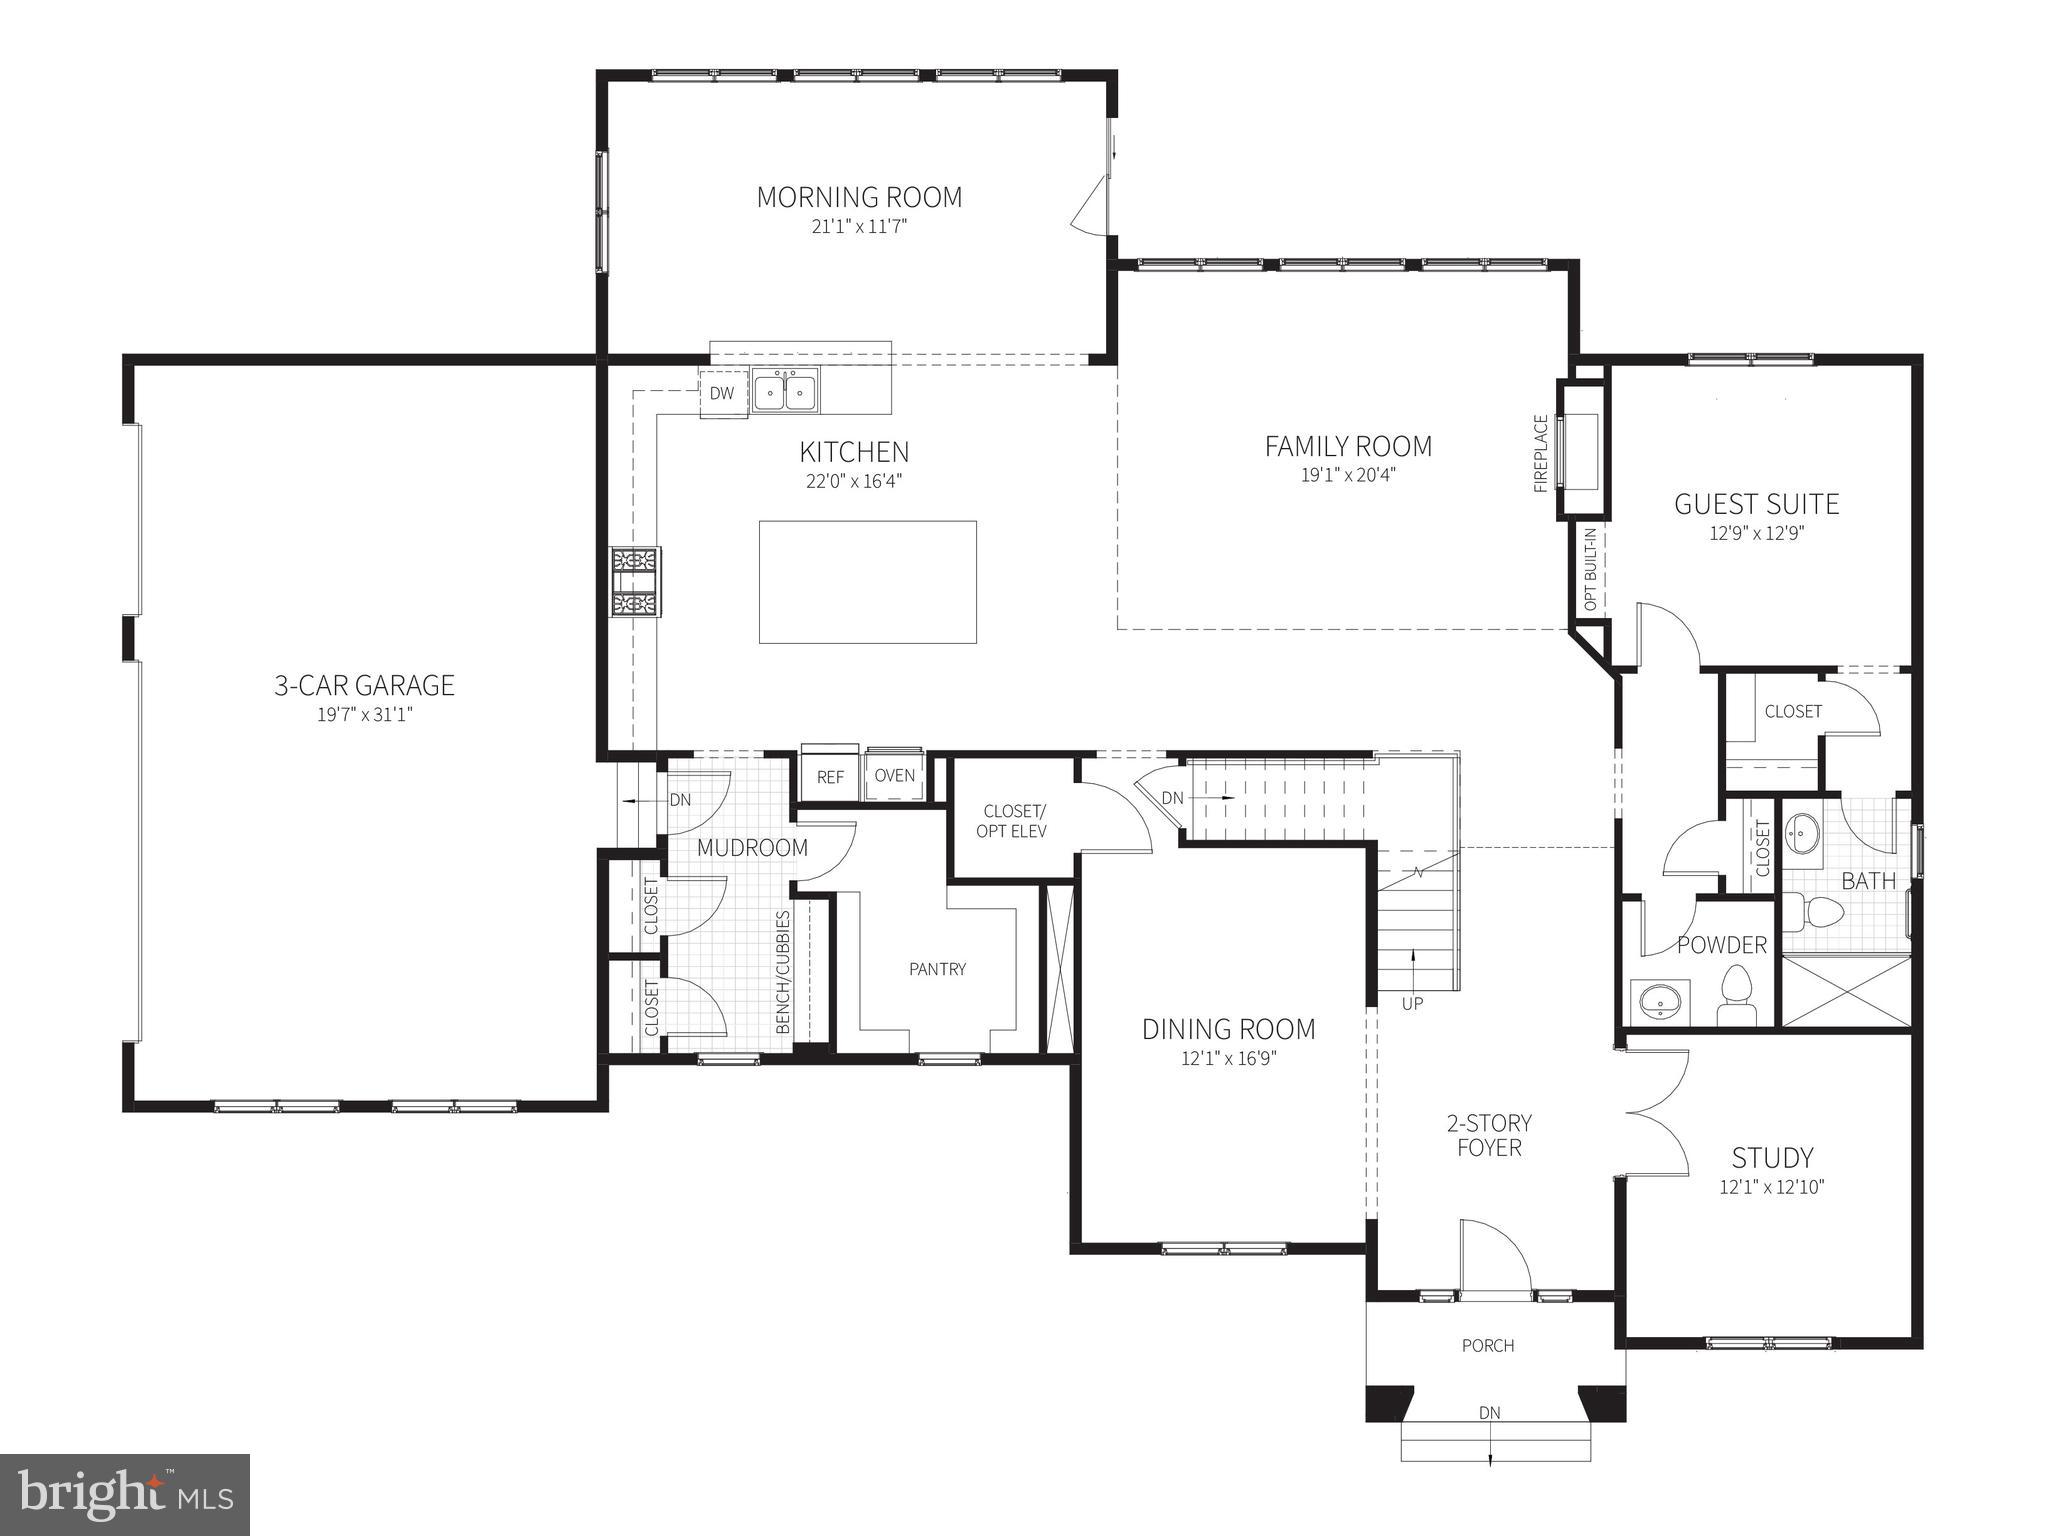
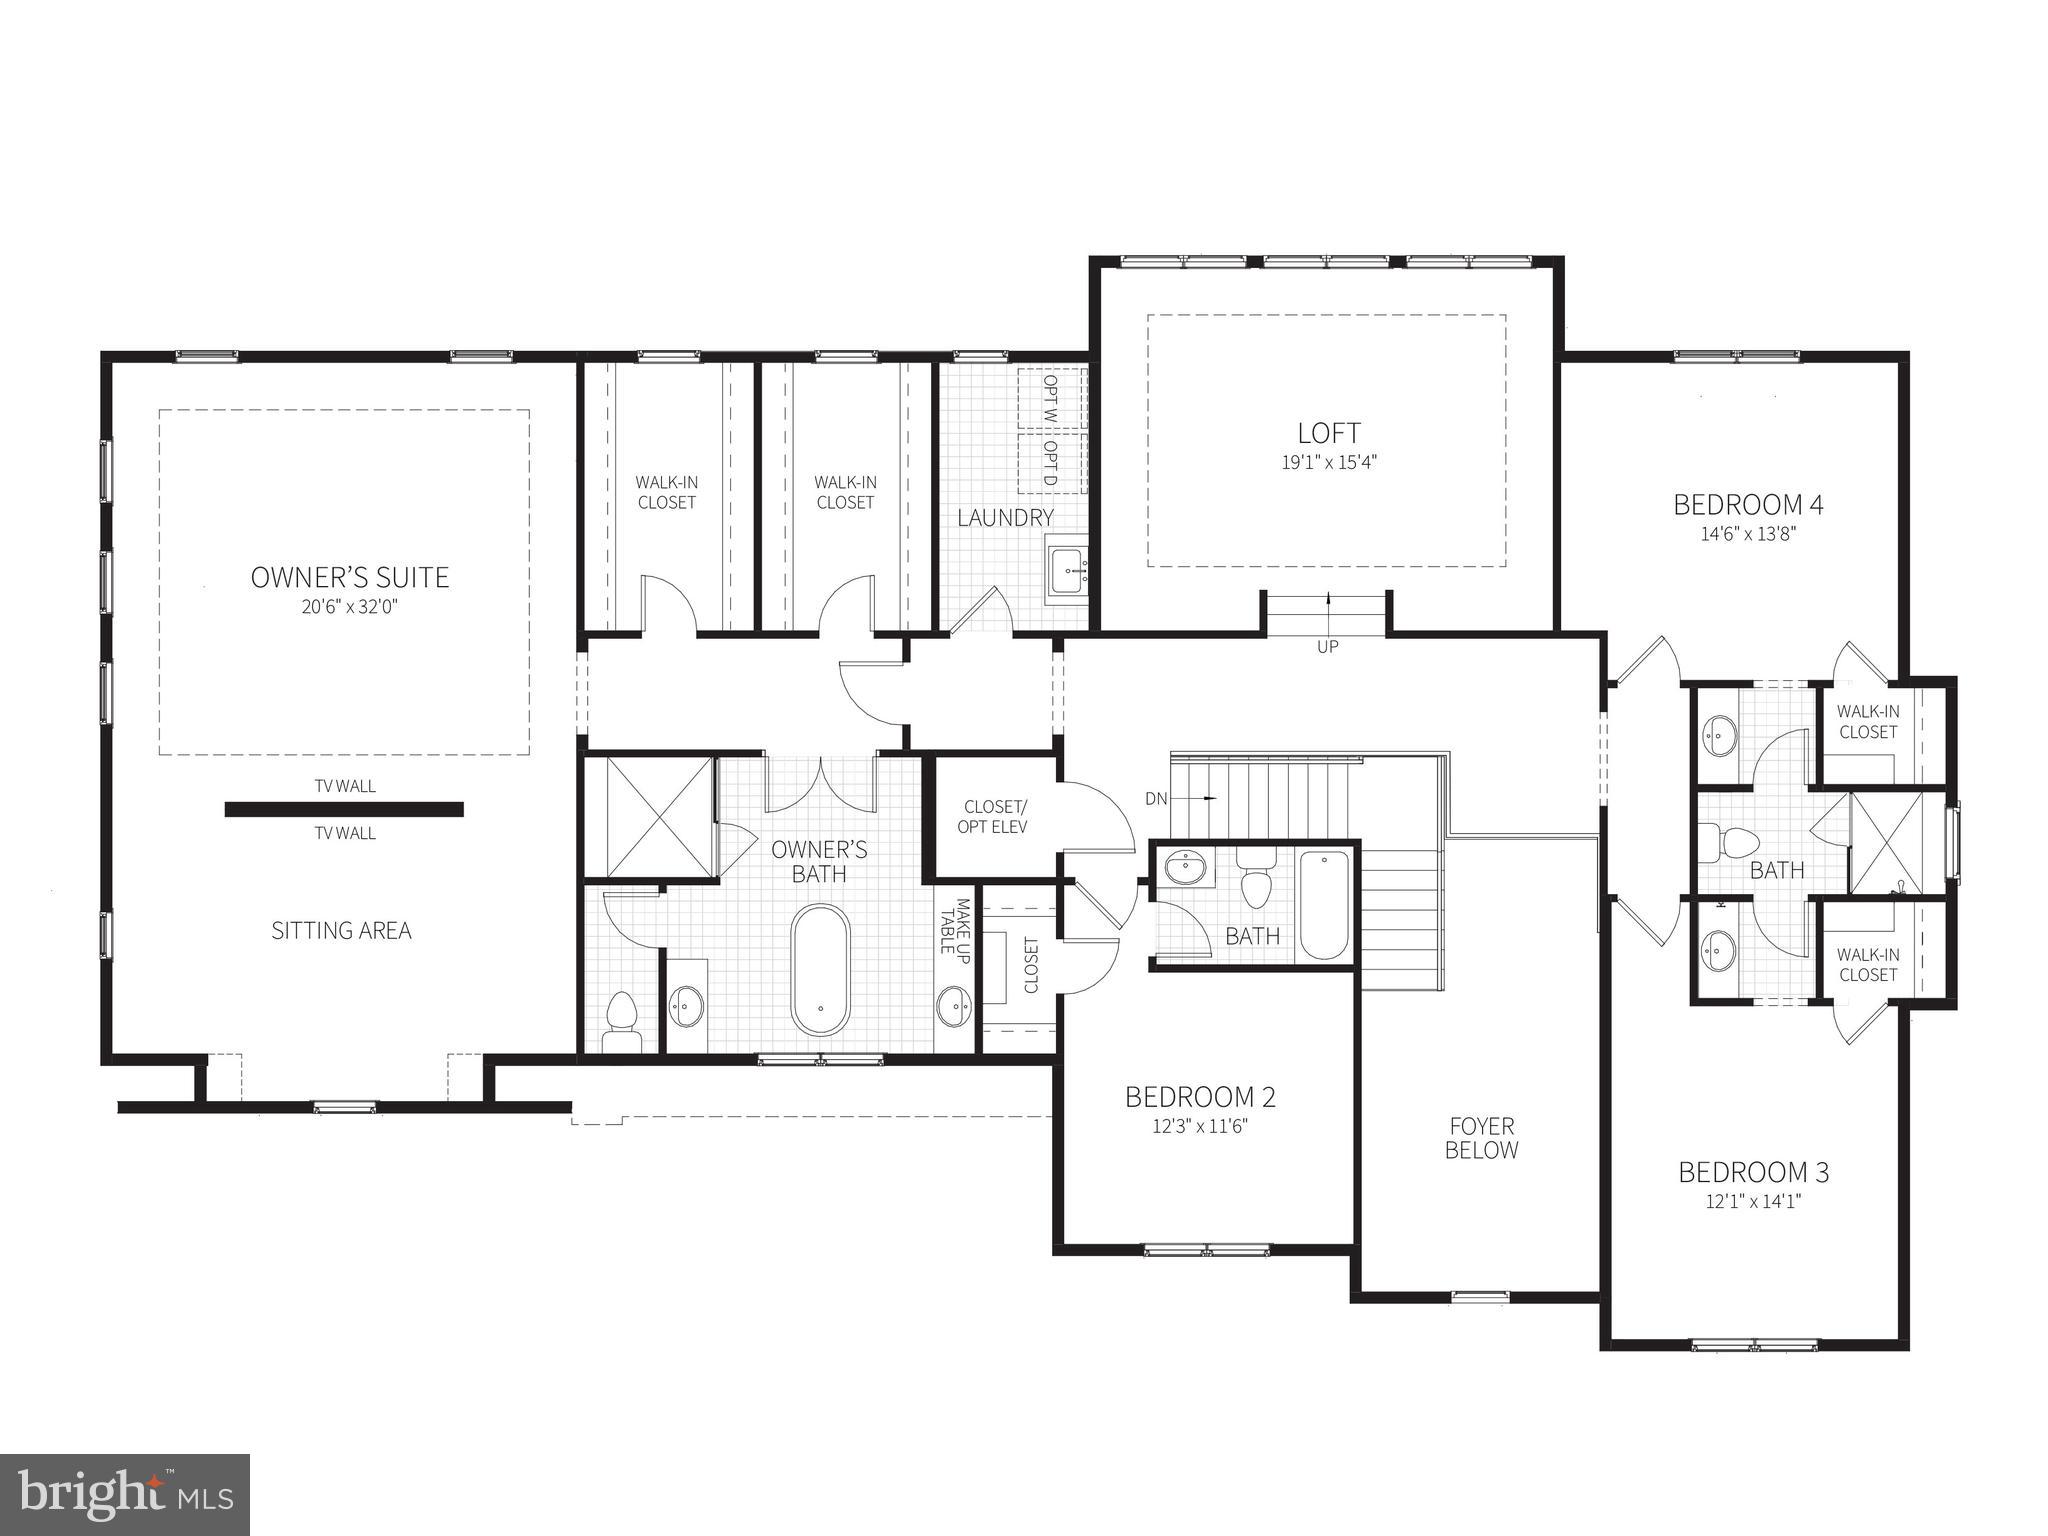
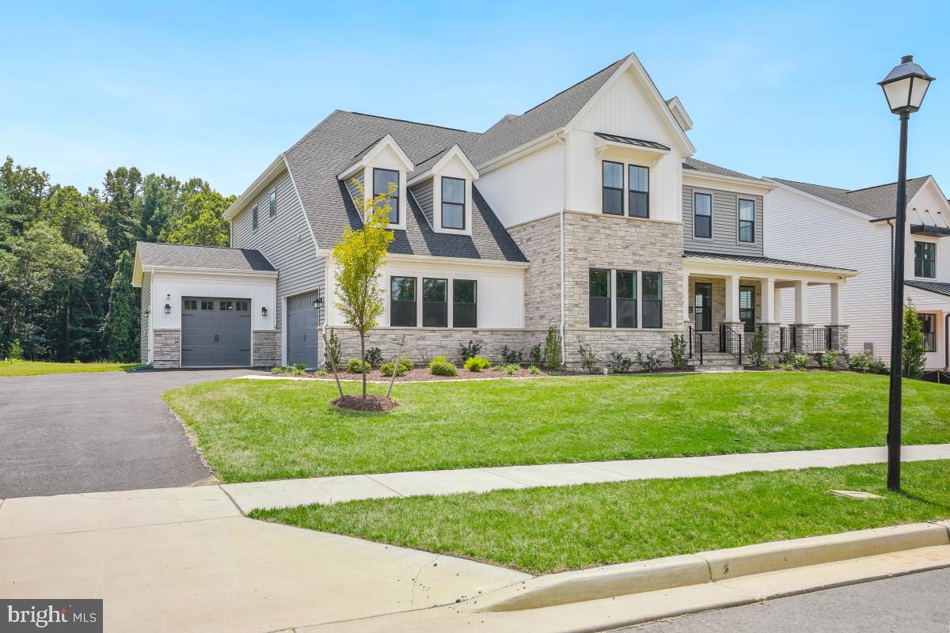
New construction luxury on a flat, two-acre homesite in North Potomac. Thoughtfully crafted by award-winning Classic Homes of Maryland, this custom AVENEL model features 5 bedrooms and 5.5 bathrooms, balancing grand scale with everyday comfort.

The Main Level
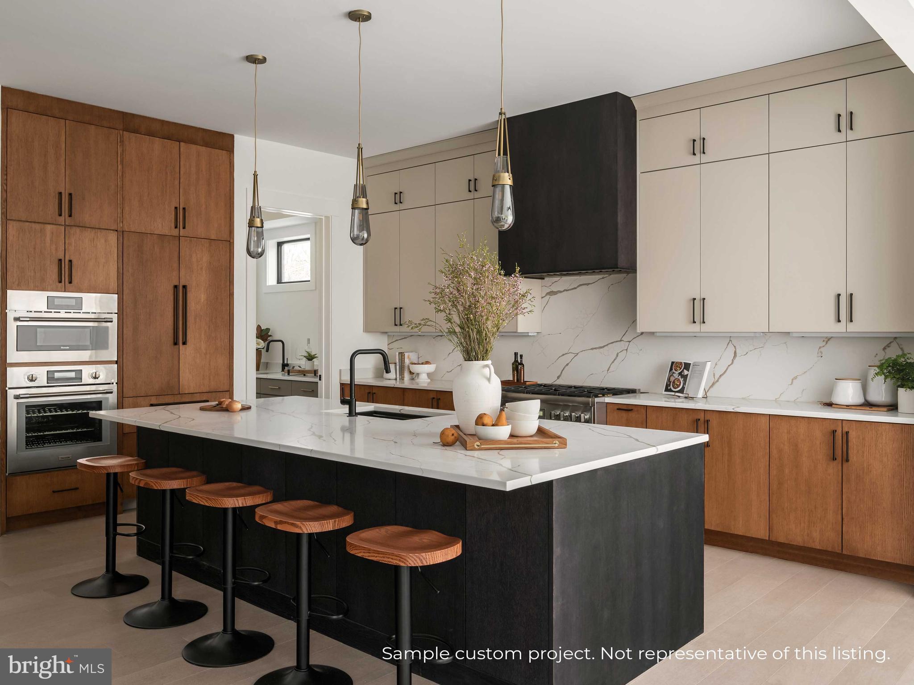
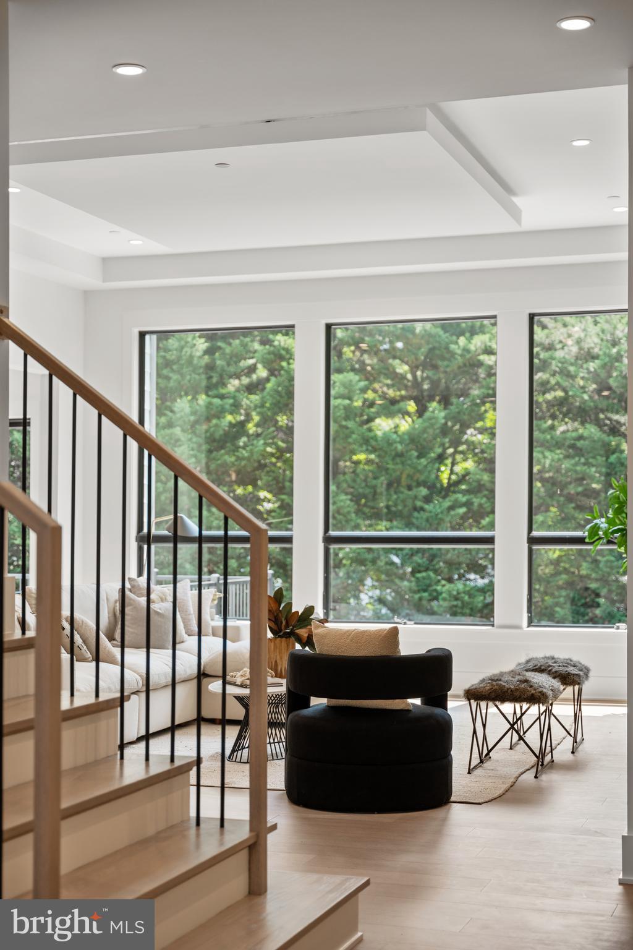
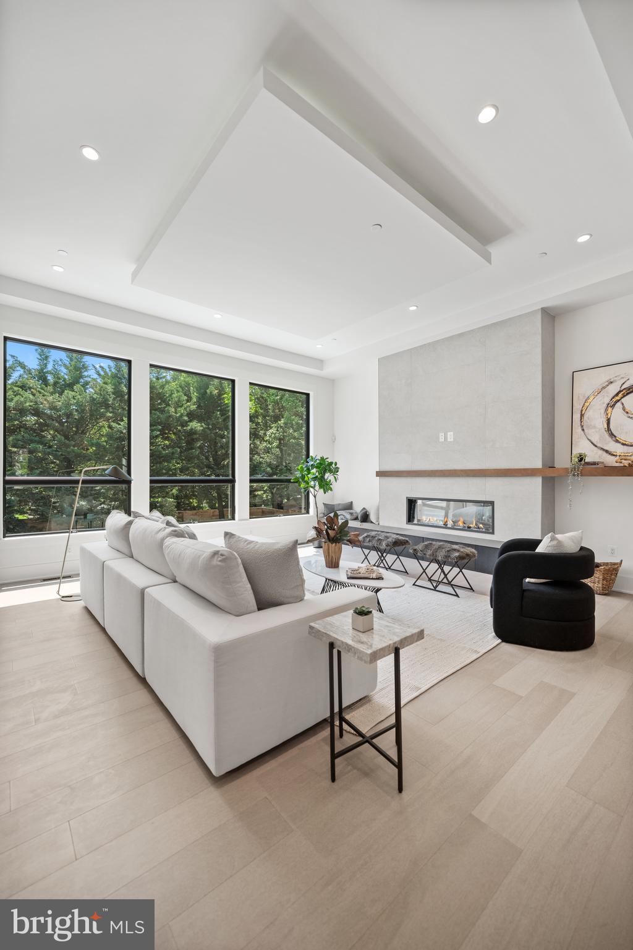
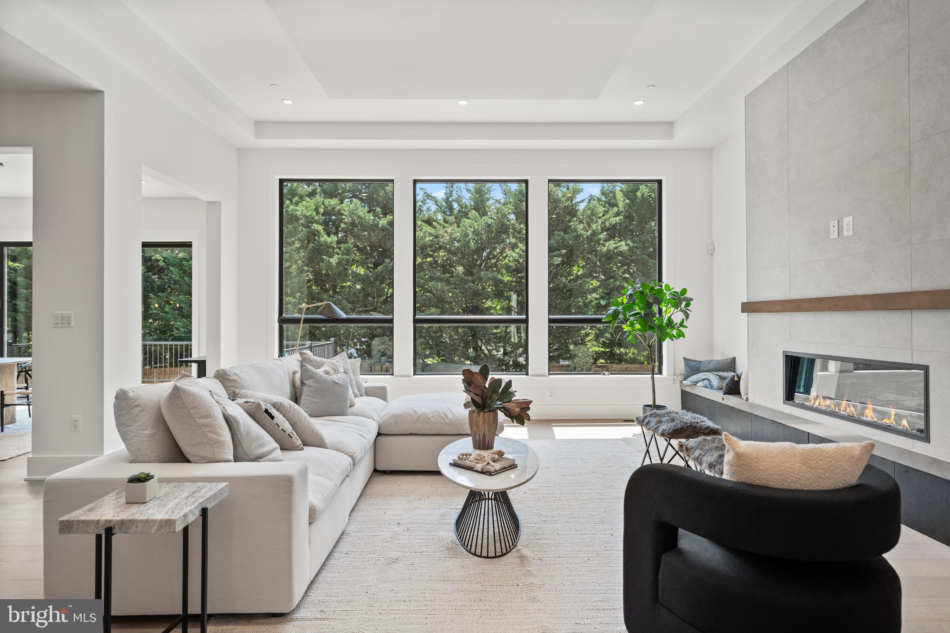
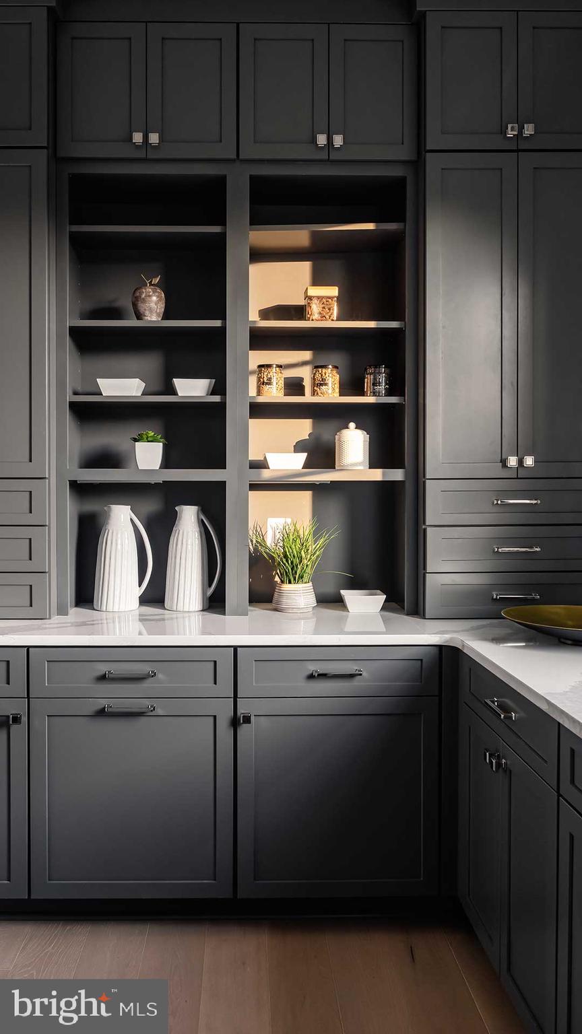
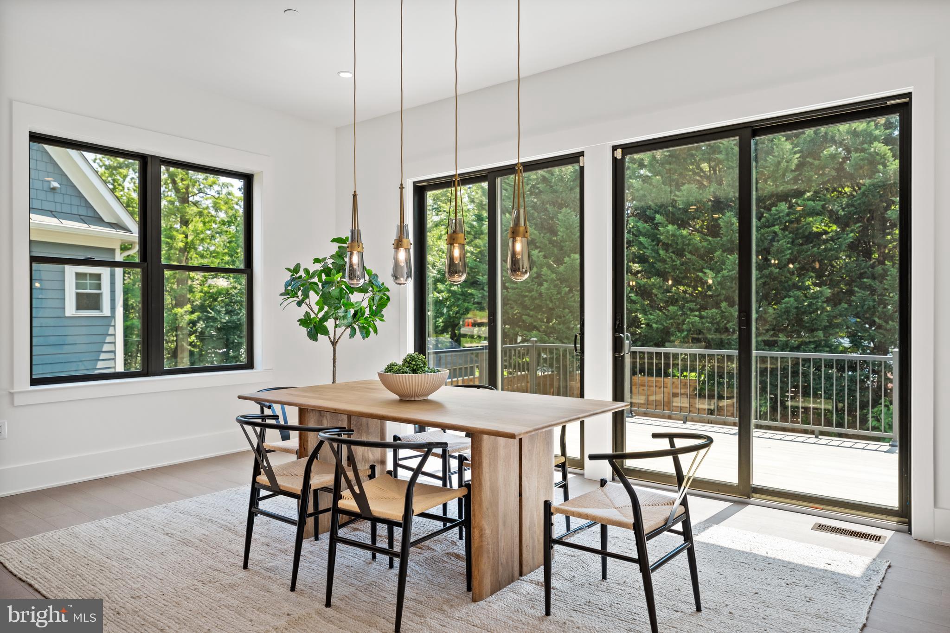
The open-concept layout is anchored by 10-foot ceilings and expansive, light-filled rooms. A main-level ensuite bedroom serves perfectly as a private guest suite or a quiet home office. The chef’s kitchen is equipped with custom cabinetry, Thermador appliances, and a generous walk-in butler’s pantry. Adjacent to the kitchen, a sunlit morning room opens directly to a flagstone patio, seamlessly extending the living space outdoors. The dramatic family room features 12-foot ceilings and oversized windows that frame unobstructed views of the deep, level acreage.

The Upper Level & Lower Level
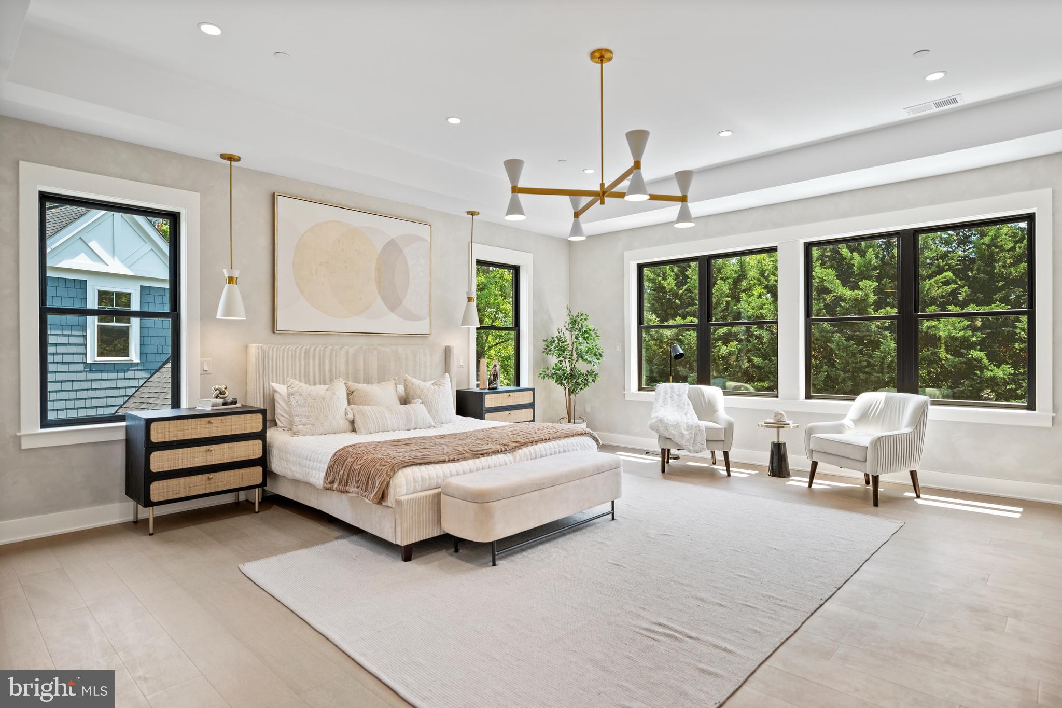
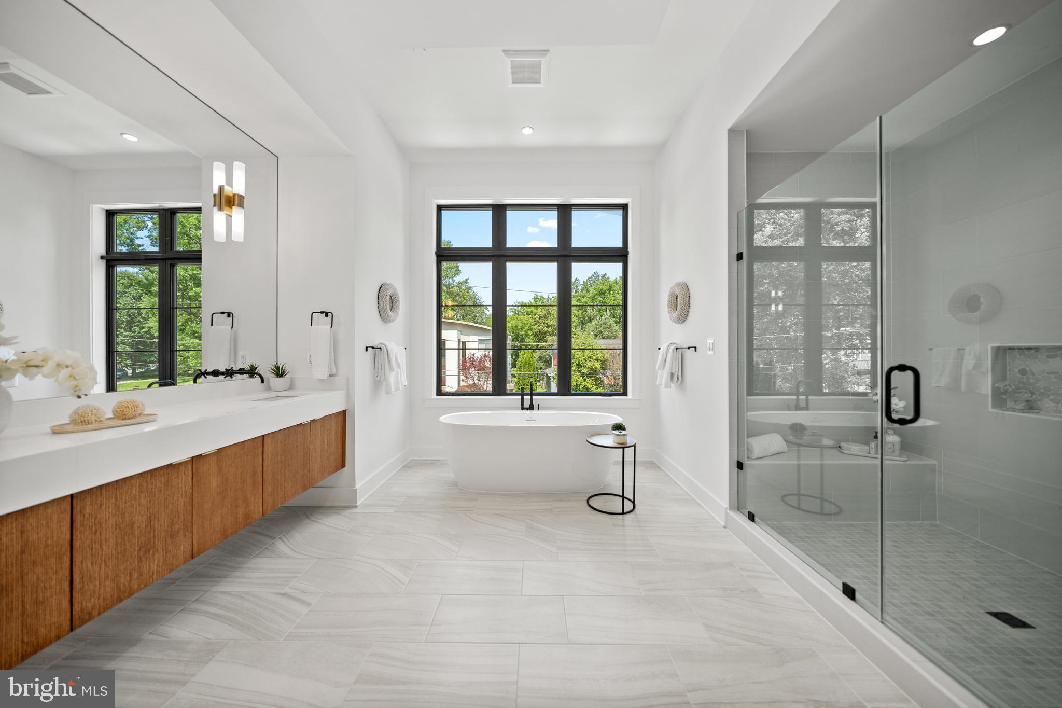
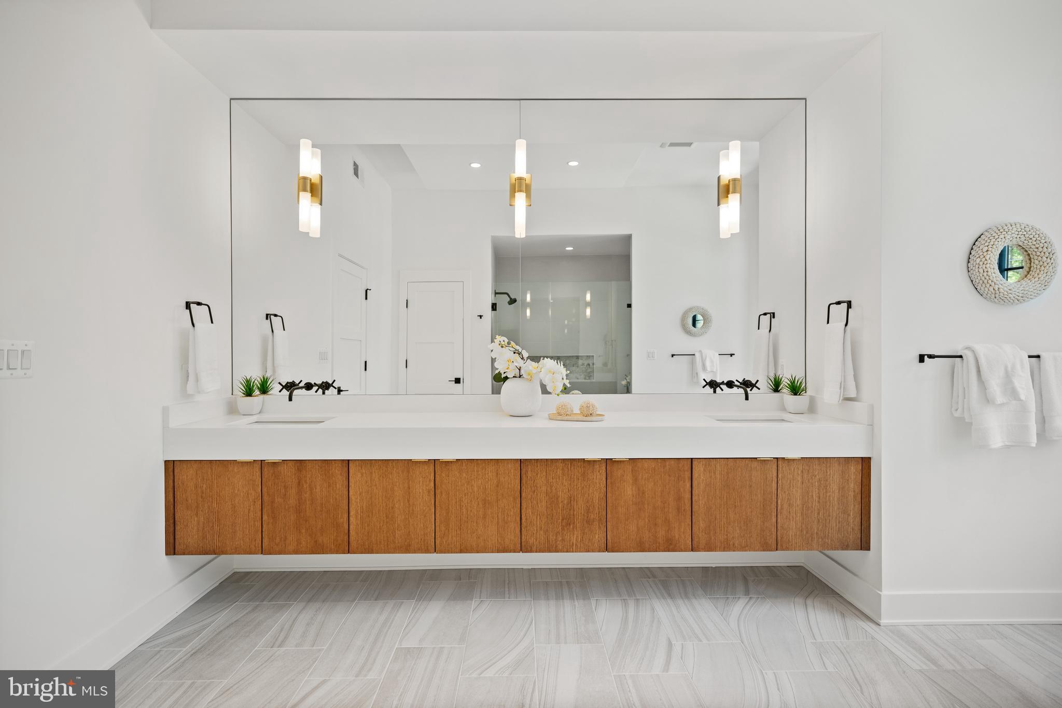
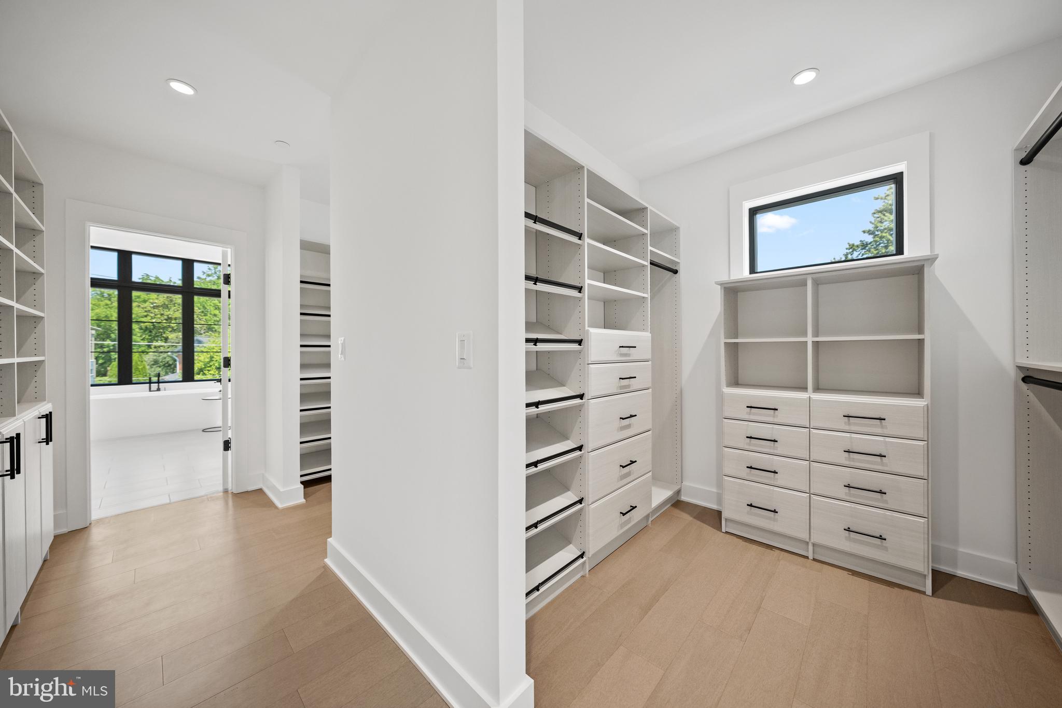
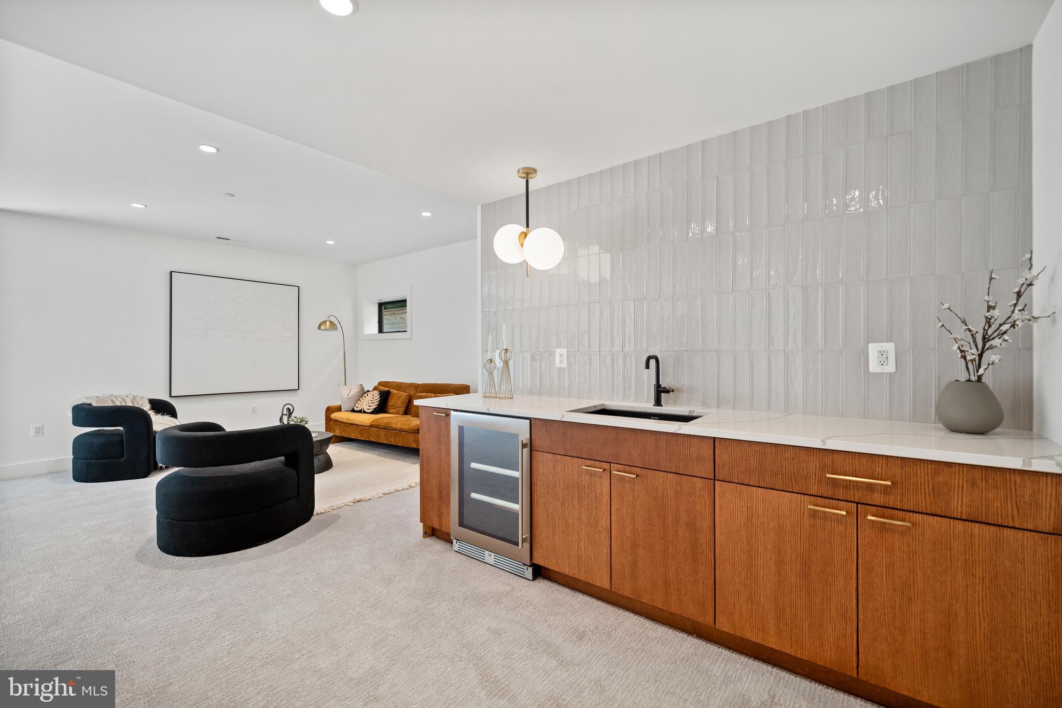
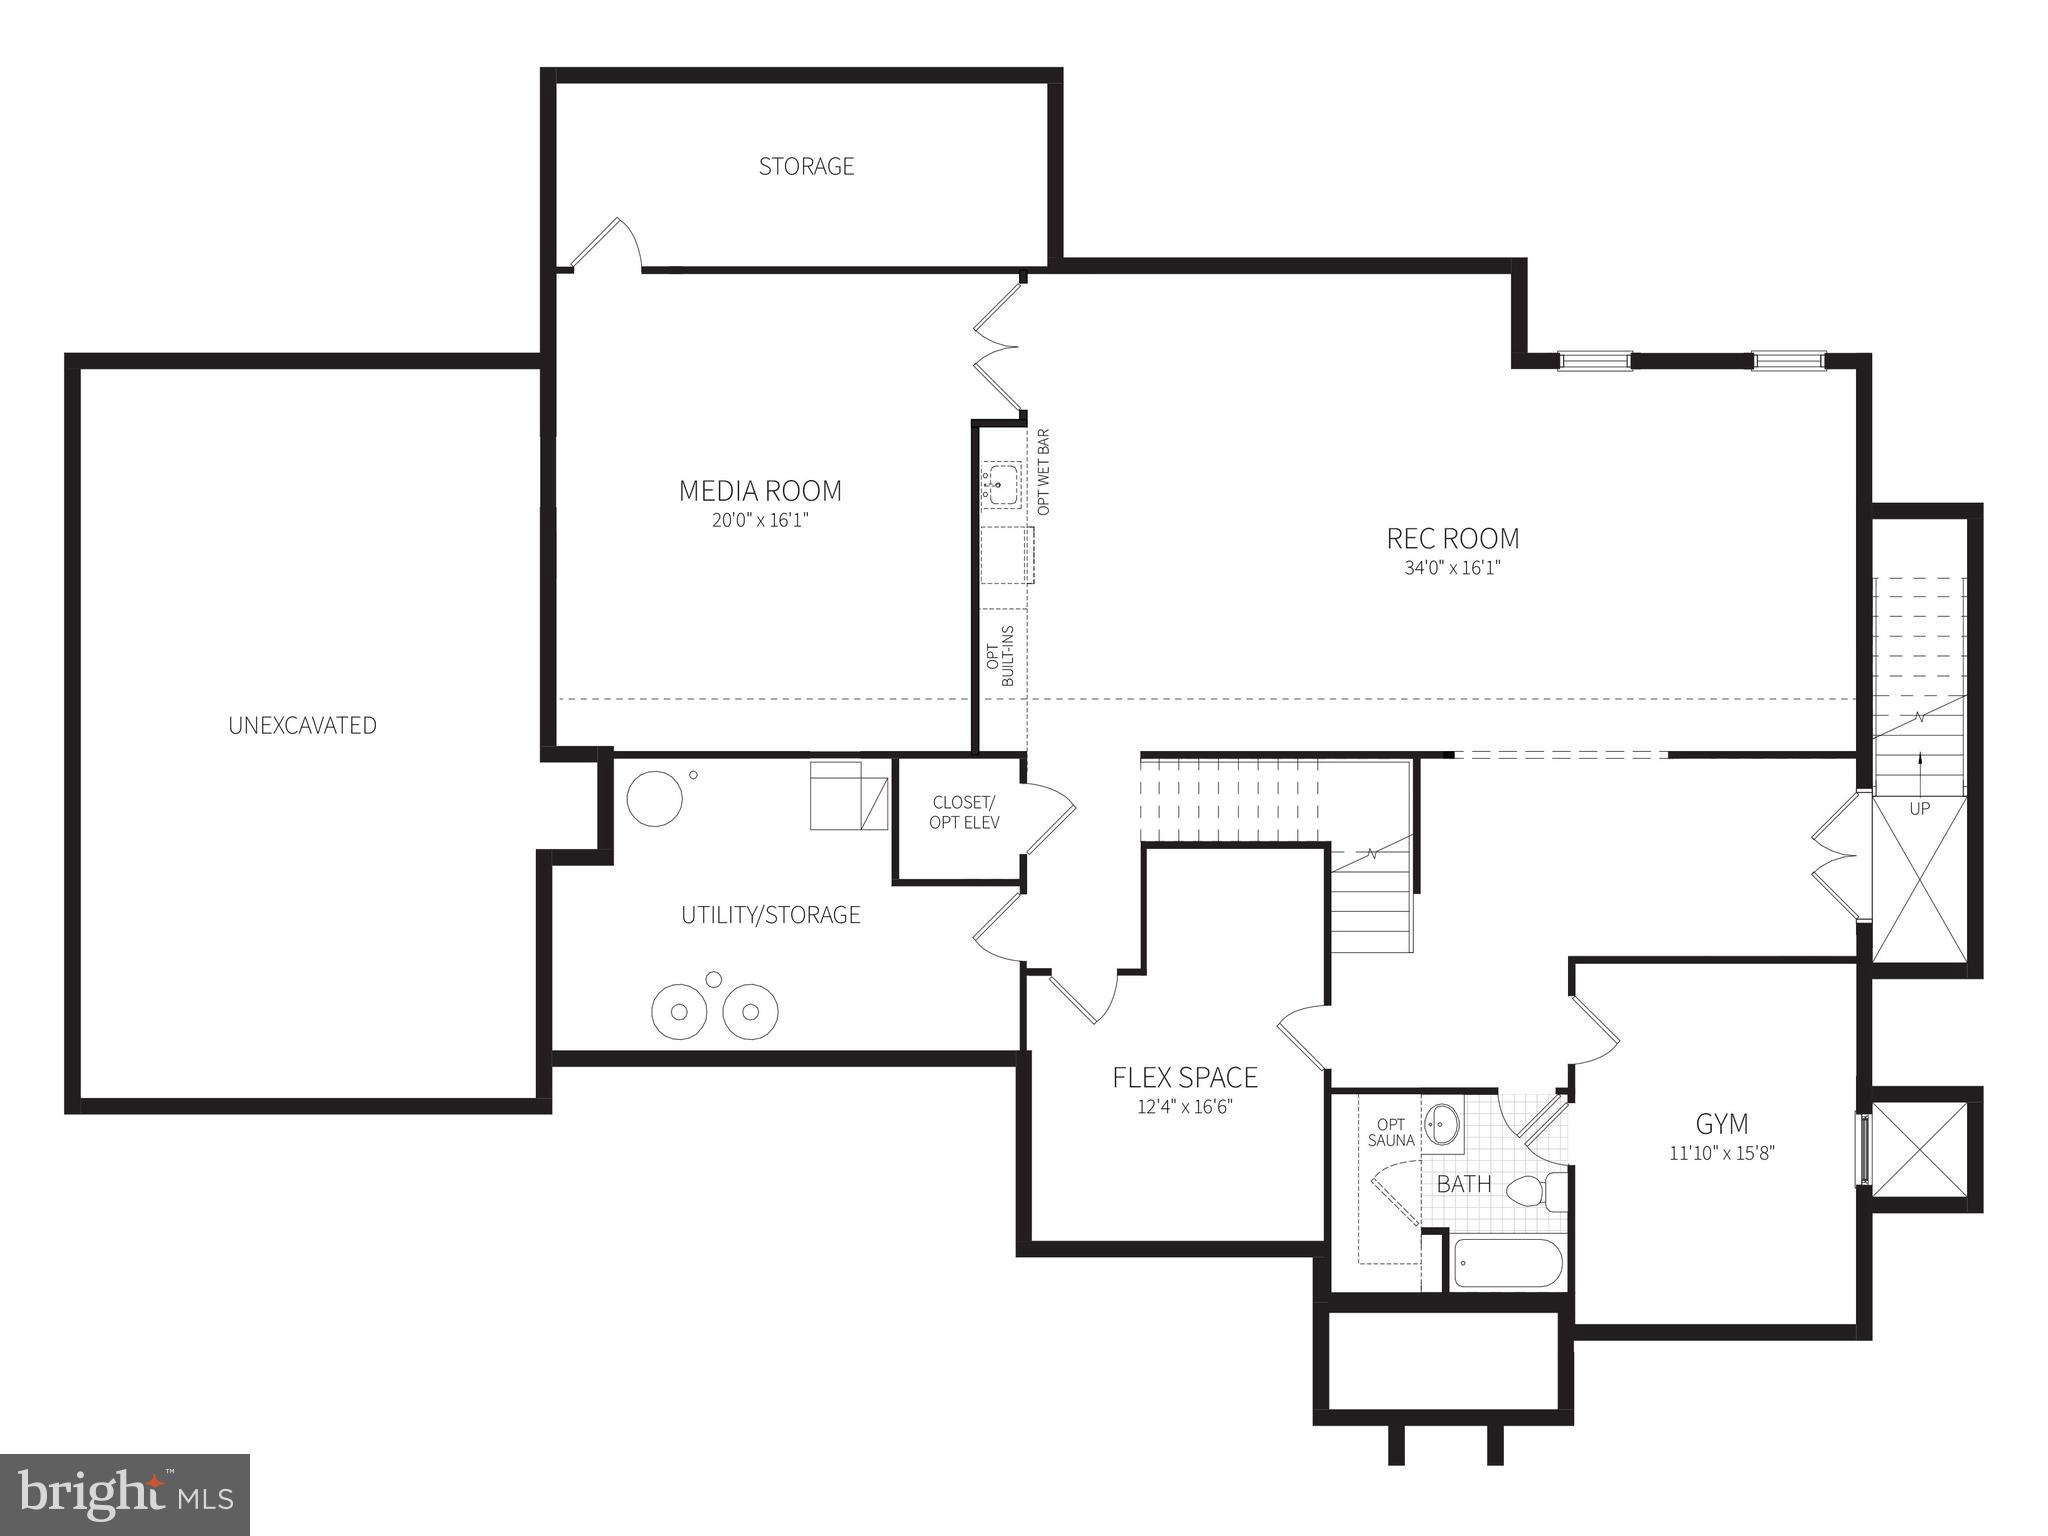
Upstairs, the primary suite features a designer accent wall, tray ceiling, large walk-in closets, and a spa-inspired bath with dual vanities, a free-standing soaking tub, and a separate shower. Three additional ensuite bedrooms and a large, versatile loft complete this floor. The daylight walk-out lower level is built for entertaining, with double-width glass doors opening to the backyard. This level includes a rough-in for a sixth bedroom and full bath, plus space for a wet bar.

Unmatched Location & Convenience
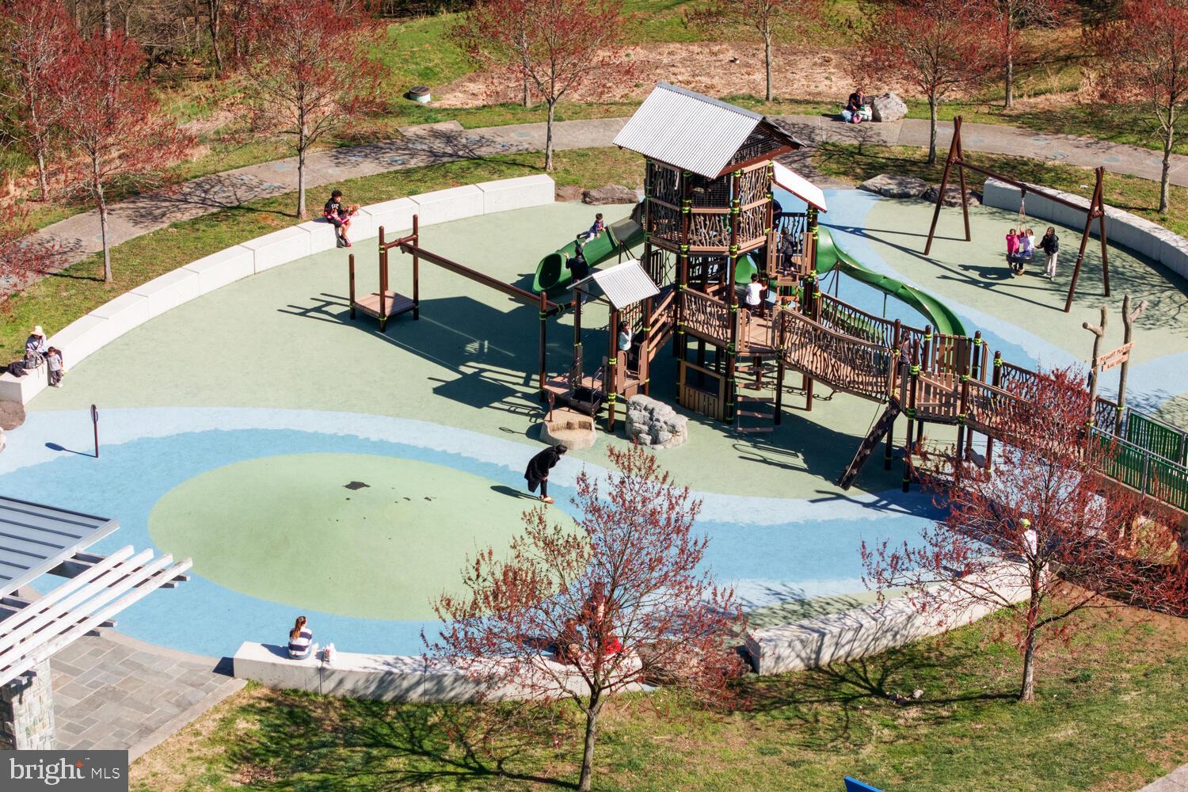
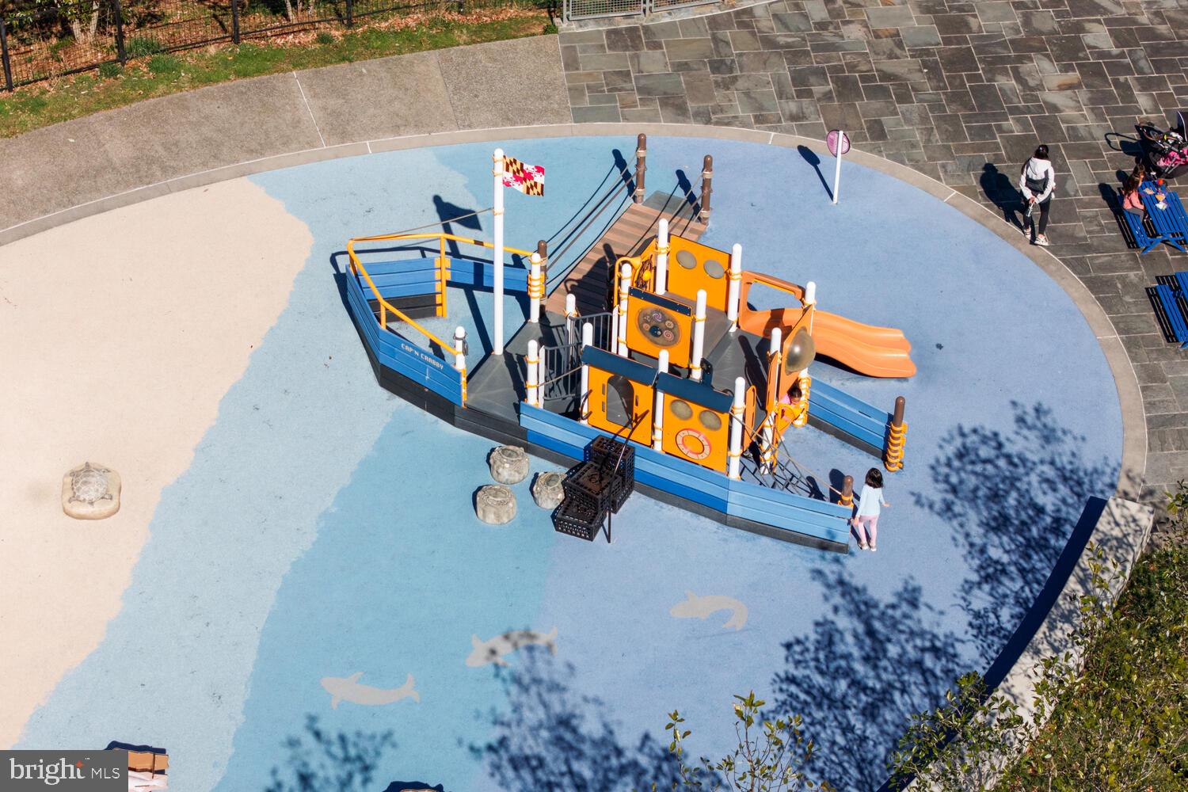
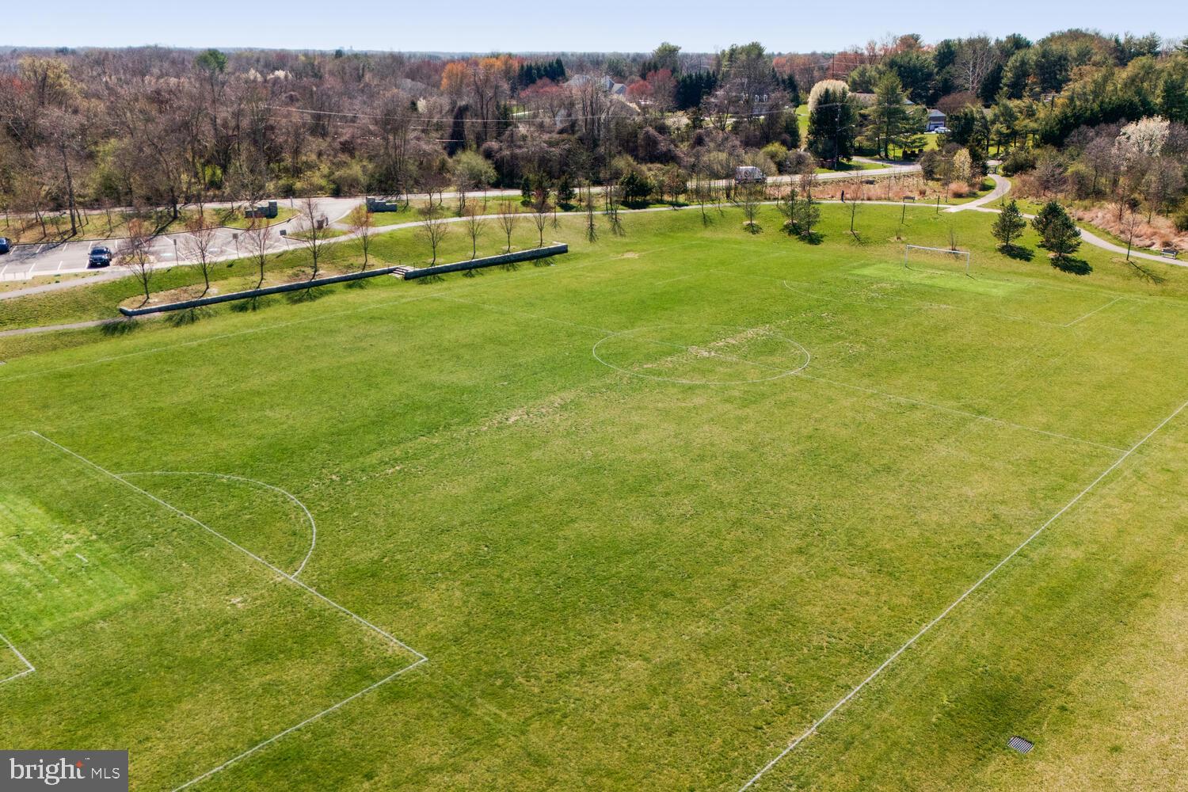
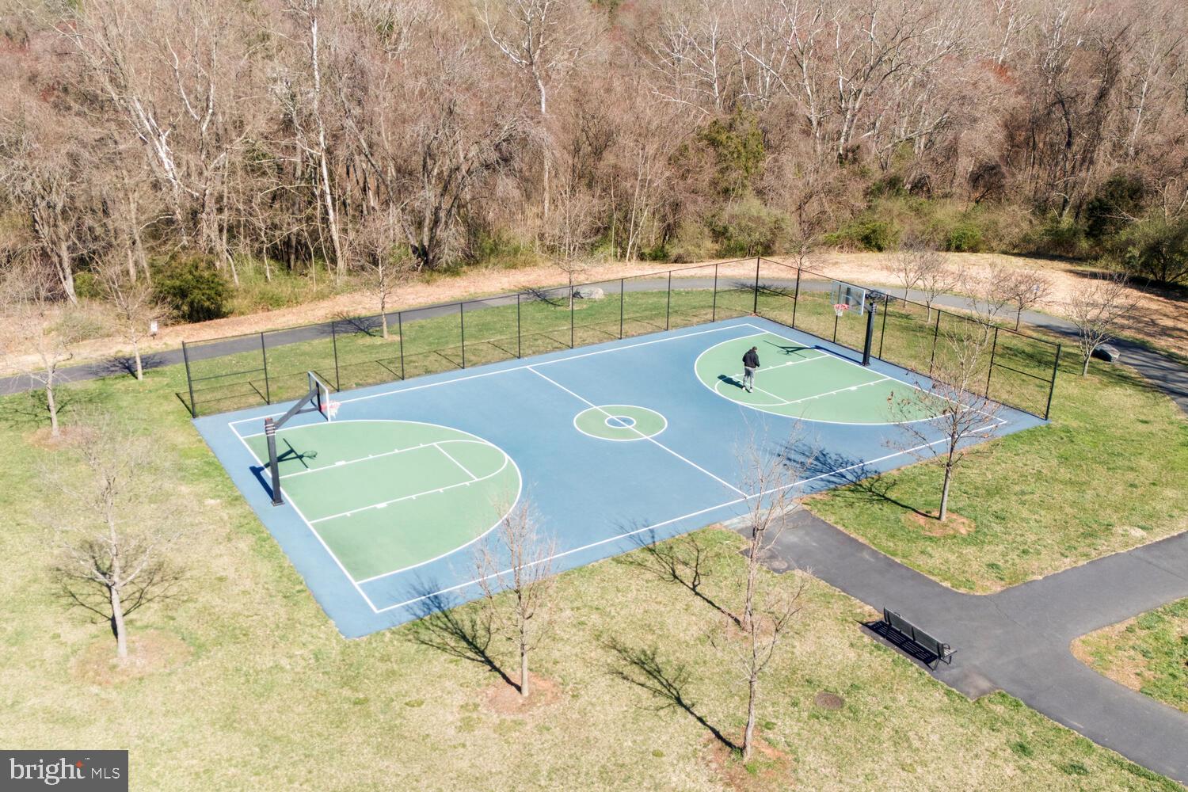
Situated just two minutes from the Glenstone Museum and Greenbriar Park, the location offers immediate access to hiking trails, sports courts, and outdoor recreation. Enjoy easy proximity to Swains Lock on the Potomac River, Potomac Village, Park Potomac, and the Kentlands. Commutes are seamless with quick access to the Rockville Metro, NIH, the I-270 Biomedical Corridor, and three major airports.

Delivery November 2026. Only 4 private two-acre homesites remain. Contact us today to secure your site and customize your finishes.

13017 GLEN ROAD

Message successfully sent.

What would you like to know?

What is 3 + 4 ?

I agree to receive email communication and understand I can unsubscribe at any time.

I agree to be contacted by Charis Realty Group via call, email, and text for real estate services. To opt out, you can reply 'stop' at any time or reply 'help' for assistance. You can also click the unsubscribe link in the emails. Message and data rates may apply. Message frequency may vary. Privacy Policy

Related Properties

New on site 1 day ago
Here's your chance!!  Set on a spectacular, level 2 acres, 12900 Glen road is an exceptionally well-constructed home by award-winning builder, Carter, Inc. Builders, offering a rare combination of quality craftsmanship, fabulous living spaces, incredible outdoor potential and an exceptionally convenient location.  A handsome fieldstone facade and a welcoming front porch - perfect for rockers!! - create a memorable first impression.  it's the kind of porch made for lingering-settling in with a good novel on a quiet afternoon or sharing a bottle of wine with friends on a cool summer evening.  The expansive circular driveway adds to the gracious approach and provides plenty of parking for family and guests.  In the back, the property truly shines.  The large, flat and beautifully usable yard features a private sport court, a backyard "clubhouse" (sold "as is") and abundant room to add a pool,  outdoor kitchen, firepit or whatever your heart desires.  Create your own extraordinary outdoor retreat.  There is space for a 24' x 24' garage, too, behind the driveway on the right of the house.  Inside soaring ceilings and beautiful natural light give the home a fresh, open feel.  At its heart is a dream Family Room with a dramatic stone fireplace, a coffered ceiling, open to the Chef's Kitchen.  The fully loaded Gourmet Kitchen has a generous center island, casual dining area and direct access to an expansive Trex-style deck-perfect for everyday living  as well as large scale entertaining.  Host the class parties or prom dinners here!! The main level also consists of a private study with its own balcony plus a main level laundry/mud room.  One of the homes most valuable features is the Main Level In-Law Apartment providing exceptional living, extended stay guests, an au pair or anyone who appreciates true main level accommodations without many steps!  Upstairs, the wonderful Primary Suite is a retreat all its own, with a tray ceiling, gas fireplace, two generous walk-in closets and a spa-inspired full bathroom with quartz topped vanities, an oversized shower and a soaking tub.  Three additional bedrooms and three full bathrooms pls a second home office and loft area complete the upper level.  And if you want to be the house where everyone gathers, this is it.  Between the sport court and home theater in the lower level, kids and their friends have endless places to play, hang out and make memories- while the home's generous entertaining spaces give the adults plenty of room of their own.  It's a home designed not to simply accommodate family life, but to become the place everyone wants to be.  Special features include a whole house generator, a lawn sprinkler system, front and back staircases and more!!  The location is equally compelling, convenient to the I-270 BioTech corridor, Shady Grove Adventist Hospital, Fallsgrove shopping center, area parks & recreation, the impressive, internationally recognized Glenstone Art Museum and the convenient East/West I-200/Inter-County Connector providing excellent commuting options throughout the Washington region, east toward Baltimore and BWI.  Warm, inviting and exceptionally well built, this move-in-ready estate is available for quick possession.   Settle in and make this the backdrop for a lifetime of memories.
#MDMC2250010

NORTH POTOMAC

12900 GLEN ROAD

5 Beds

5 Baths

7,363 Sq.Ft.

$2,250,000

MLS#: MDMC2250010

Brand New Luxury Custom Home | 6 Beds | 7.5 Baths | Four Finished Levels
This stunning, professionally customized 4-level luxury single-family home built by Toll Brother is the epitome of modern elegance and comfort. Boasting 6 spacious bedrooms and 7.5 designer bathrooms, every detail has been thoughtfully curated to deliver sophistication and style. Step into a grand foyer that sets the tone for the rest of the home, with soaring 12-foot ceilings on the main level and a breathtaking two-story family room that fills the space with natural light. The main kitchen is a culinary masterpiece, featuring top-of-the-line appliances, ceiling-height custom cabinetry, and impeccable finishes. A second (prep) kitchen sits conveniently nearby, perfect for entertaining or multi-generational living. An in-law suite on the main floor offers privacy and accessibility, located just off the secondary kitchen. Upstairs, a spacious recreation lounge on the second-floor landing provides an ideal retreat or play area. The luxurious primary suite is your private sanctuary—complete with a spa-like bathroom featuring a soaking tub, dual-entry walk-in shower, and expansive walk-in closets. Each additional bedroom is generously sized and comes with its own en-suite bath and walk-in closet, including a main-level bedroom suite. The partially  finished basement includes a wet bar, large recreation room, and 1 full bathroom, with walk-up stairs for easy outdoor access. Every inch of this residence showcases high-end finishes, custom craftsmanship, and designer-selected furnishings, which are available for purchase under a separate bill of sale. This home is more than just a place to live—it’s a lifestyle. Experience the pinnacle of modern living in a home built to impress.
#MDMC2244378

NORTH POTOMAC

12321 POTOMAC HUNT ROAD

6 Beds

7 Baths

7,902 Sq.Ft.

$3,150,000

MLS#: MDMC2244378

 - property

Send a message

Message successfully sent.

Your message

What is 3 + 4 ?

Reason for contacting?

I agree to receive email communication and understand I can unsubscribe at any time.

I agree to be contacted by Charis Realty Group via call, email, and text for real estate services. To opt out, you can reply 'stop' at any time or reply 'help' for assistance. You can also click the unsubscribe link in the emails. Message and data rates may apply. Message frequency may vary. Privacy Policy

Sign Out

Virtual Assistant

Would you like to take the next step with this property? We can help you schedule a showing or virtual tour, or send you more details.

Yes, I would like more information.

Thank You for Your Reply, One of Our Agents will contact you as soon as possible

No, maybe later.

Thank you, you can always contact me via email, phone number or through the contact form.

Realhub AI

Lucy - Your AI-Powered Realtor

Update Your Temporary Password

Personalize your search

Enter your email and we'll notify you immediately when new listings match what you're looking for.

or enter email address

Already have an account ? Login here

Continue your home search

I agree to receive communications and understand I can unsubscribe at any time.

I agree to be contacted by Charis Realty Group via call, email, and text for real estate services. To opt out, you can reply 'stop' at any time or reply 'help' for assistance. You can also click the unsubscribe link in the emails. Message and data rates may apply. Message frequency may vary. Privacy Policy

Already have an account ? Login here

We use cookies

We use cookies primarily for analytics to enhance your experience. By accepting, you agree to our use of these cookies. You can manage your preferences or learn more about our cookies policy.