
Property
Beds
4
Full Baths
2
1/2 Baths
1
Year Built
1964
Sq.Footage
2,674
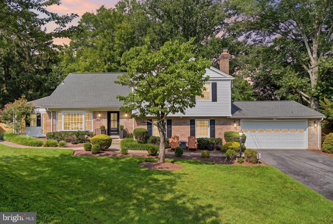
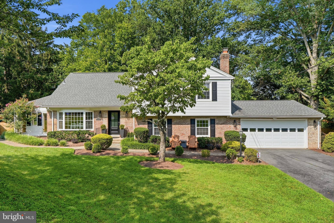
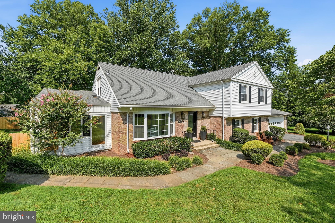
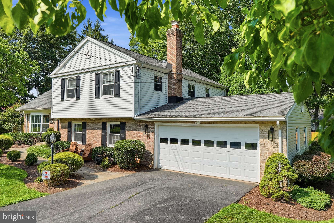
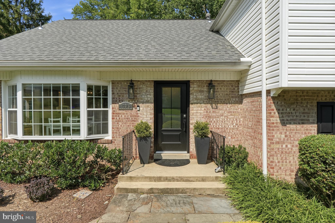
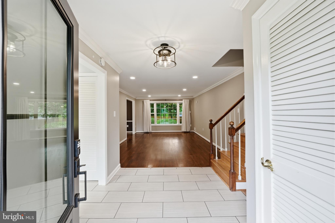
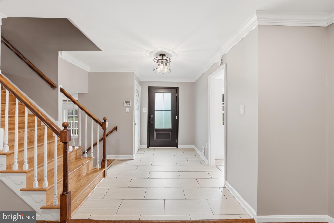
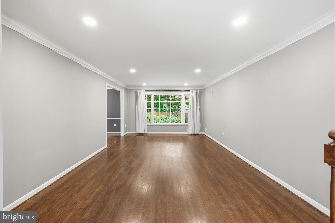
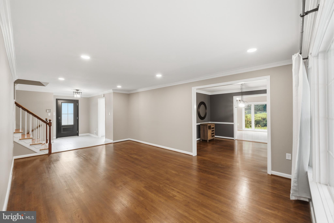
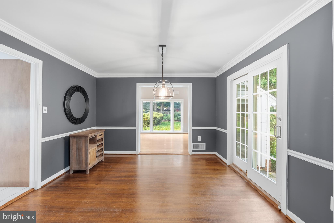
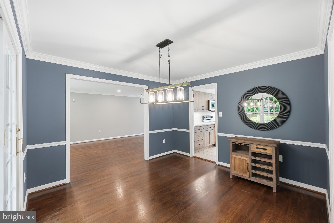
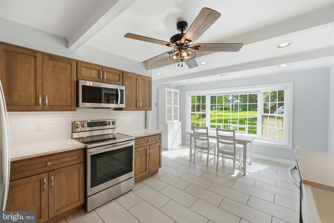
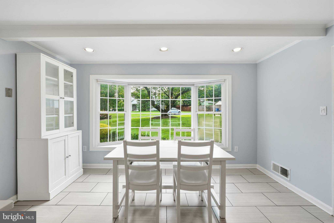
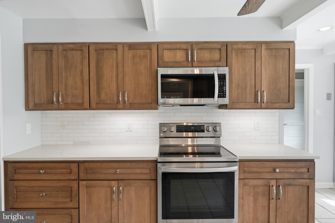
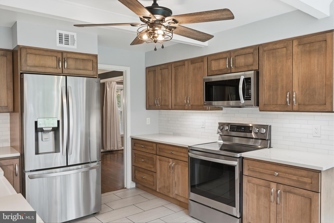
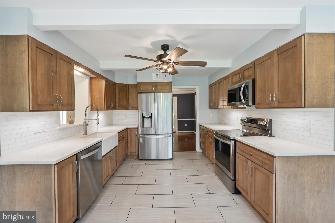
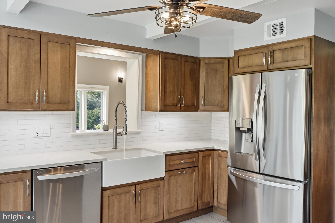
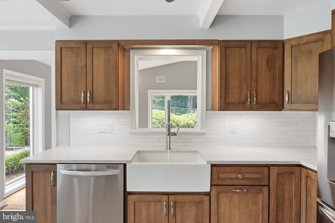
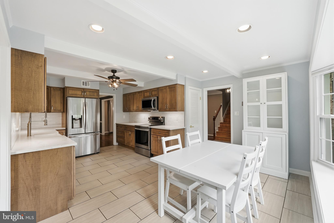
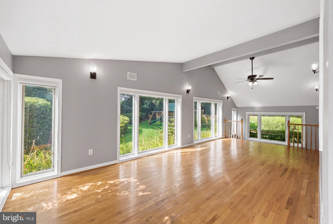
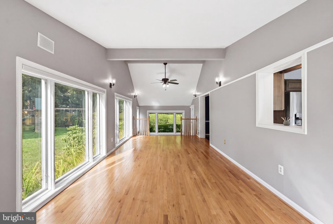
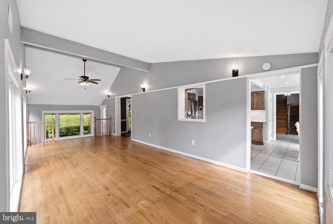
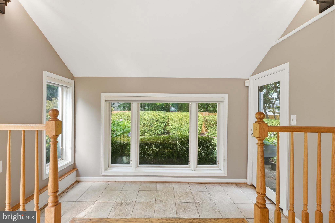
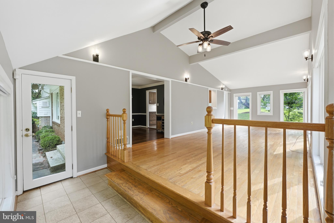
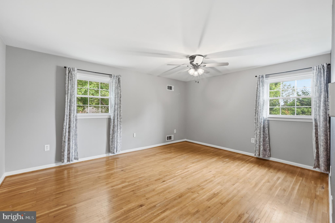
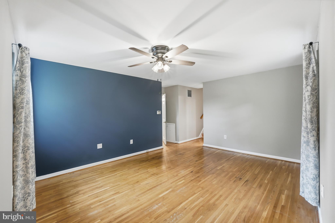
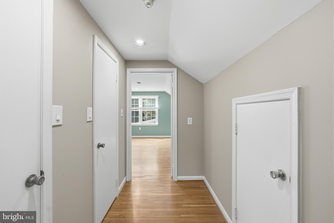
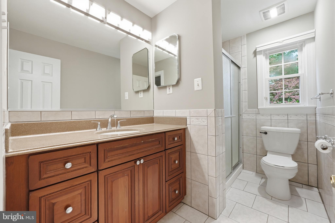
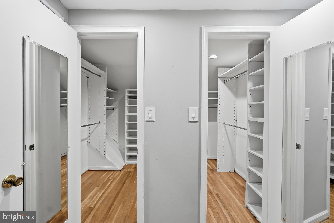
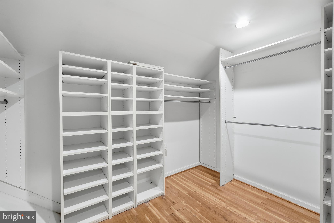
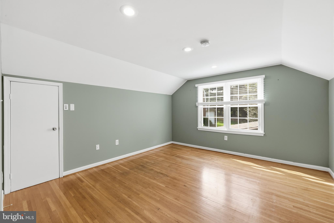
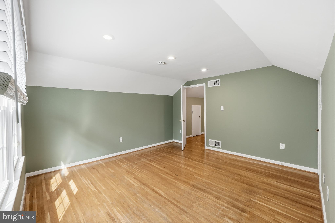
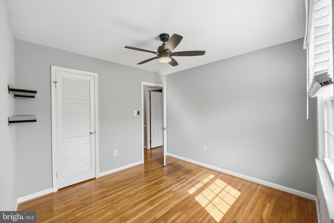
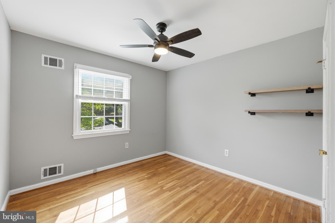
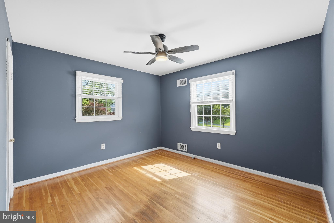
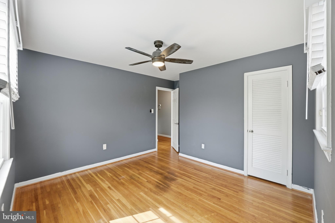
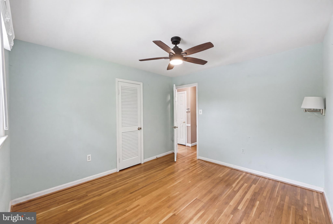
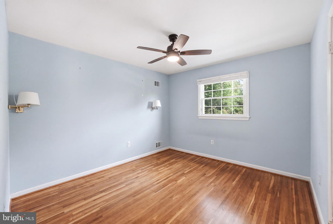
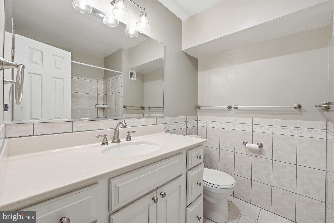
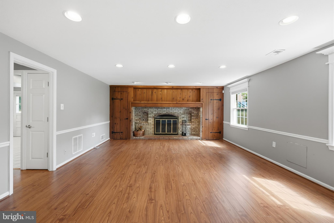
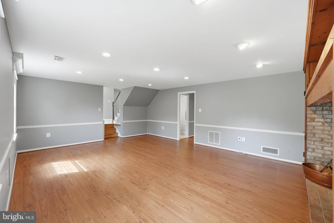
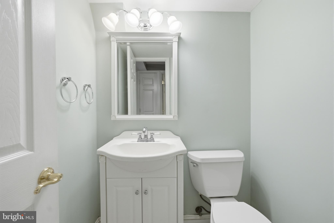
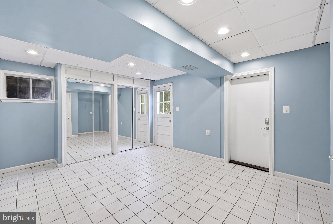
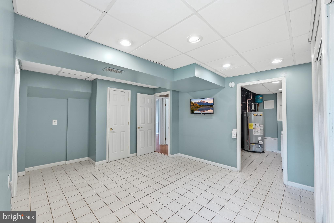
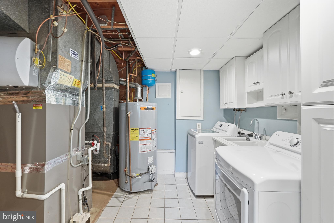
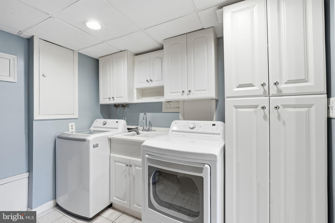
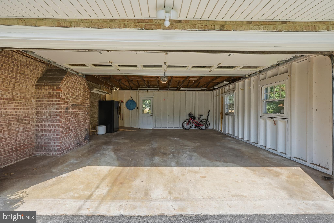
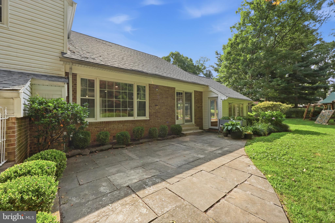
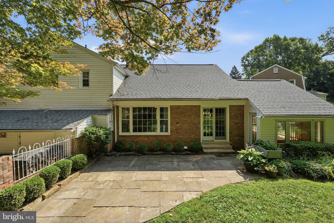
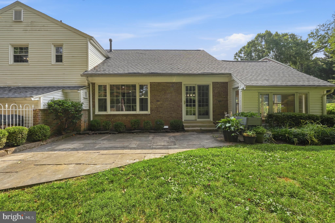
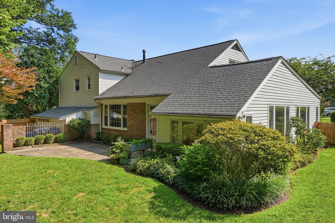
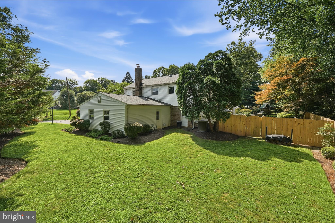
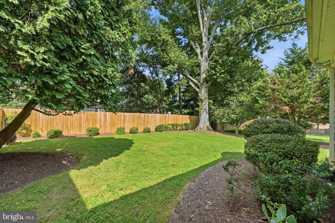
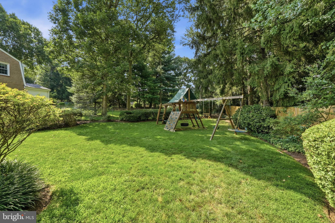
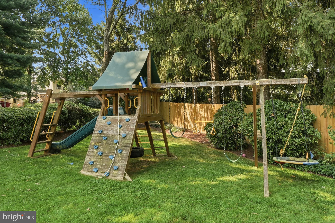
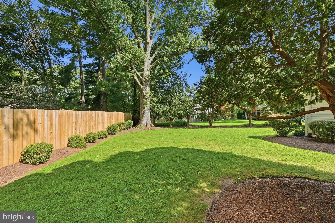
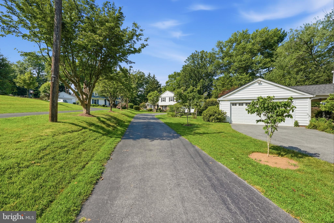
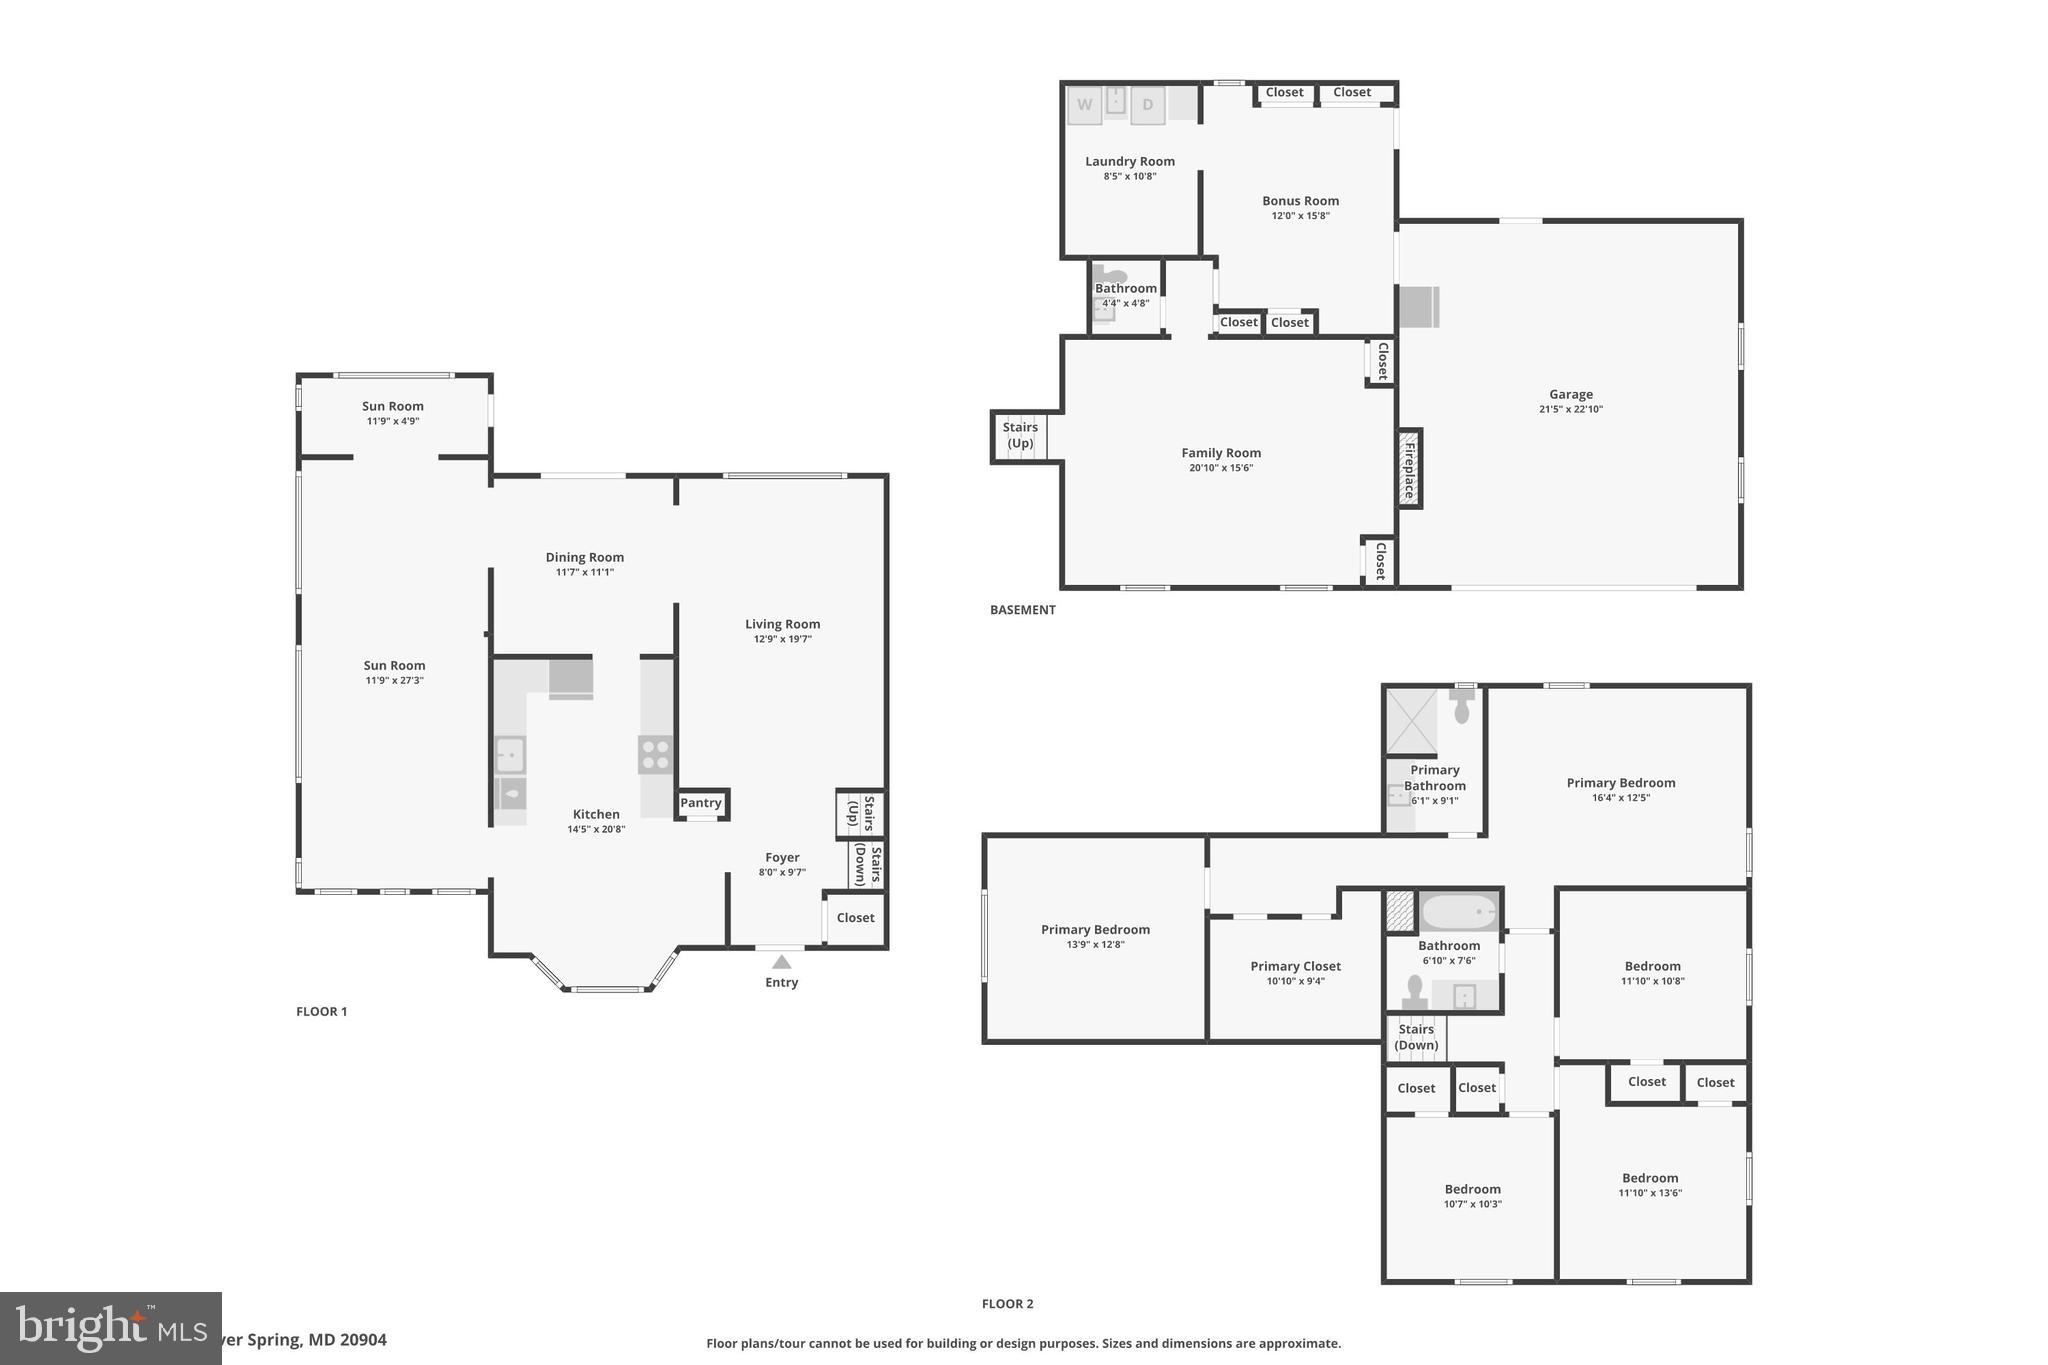
Welcome to an incredible opportunity in the highly sought-after Sherwood Manor! Set well back from the street on an extended private driveway with ample parking for family and guests, this impressive 3,400+ square-foot home offers space, style, and exceptional updates across three beautifully finished levels. Your tour begins at the stunning custom front door and continues into a home designed for both comfortable everyday living and unforgettable entertaining. At the heart of the home is the spectacular 2022 gourmet kitchen, completely remodeled with high-end finishes and opening to a massive Great/Sun Room filled with natural light and large windows. Whether you're hosting gatherings or enjoying a quiet morning coffee, you'll love the flow between the Great Room, the kitchen's inviting breakfast area with a bay window, and the elegant formal living and dining rooms. Beautiful hardwood floors run throughout the top 2 levels. Step outside from either the Great Room or dining room to enjoy the private, fully fenced backyard—perfect for outdoor entertaining, pets, or simply relaxing in your own peaceful retreat. Upstairs, you'll find four spacious bedrooms, including a primary suite with a walk-in closet, an updated en suite bath, and a dedicated office. Need even more storage? The office, with a double window, can also be easily converted into a second walk-in closet, too. When you have space, you have options. The finished lower level offers even more living space with a large family room centered around a beautiful brick fireplace, professionally rebuilt in 2020 and backed by a 10-year warranty. Just beyond, you'll find a flexible mudroom or fitness area with direct access to the oversized two-car garage. This home has been metitulously maintained and thoughtfully updated for peace of mind, including fresh paint in many areas, new exterior siding (2021), a fully remodeled gourmet kitchen (2022), a new air conditioning unit (2023), a new water heater and washer & dryer (2024), new recessed lighting in the living room (2025), resurfaced hall bathroom tub in 2026 and a UV HVAC light installed in 2025 to enhance indoor air quality. Additionally, ask about additional features not listed here. This is the perfect combination of generous living space, modern updates, and an exceptional location --- easy access to Westover Elementary School, Robinhood Swim Club, and the Rachel Carson Trail. Don't miss your chance to make this remarkable Sherwood Manor home your own!
Features & Amenities
Interior
-
Other Interior Features
Eat-in Kitchen, Ceiling Fan(s), Recessed Lighting, Pantry, Walk-In Closet(s), Built-in Features, Beamed Ceilings, Crown Molding
-
Total Bedrooms
4
-
Bathrooms
2
-
1/2 Bathrooms
1
-
Above Grade Finished Area
2074.0
-
Basement YN
YES
-
Cooling YN
YES
-
Cooling
Central Air, Ceiling Fan(s), Electric
-
Fireplace YN
YES
-
Heating YN
YES
-
Heating
Exhaust Fan, Natural Gas, Forced Air, Central
-
Pet friendly
N/A
Exterior
-
Garage
Yes
-
Garage spaces
2
-
Construction Materials
Vinyl Siding, Brick Veneer
-
Parking
Oversized, Garage Door Opener, Asphalt, Private, Garage, Driveway, Inside Entrance, Attached
-
Patio and Porch Features
Patio
-
Pool
Yes
-
Pool Features
Community
-
Waterfront YN
NO
Area & Lot
-
Lot Features
Level, Private
-
Lot Size(acres)
0.44
-
Lot Size(square feet)
19,106
-
Property Type
Residential
-
Property Sub Type
Single Family Residence
-
Architectural Style
Split Level
Price
-
Sales Price
$800,000
-
Tax Amount
$5,167
-
Sq. Footage
2,674
-
Price/SqFt
$299
HOA
-
Association
No
School District
-
Elementary School
WESTOVER
-
Middle School
WHITE OAK
-
High School
SPRINGBROOK
Property Features
-
New Construction
NO
-
Foundation Details
Concrete Perimeter
-
Senior Community YN
NO
-
Sewer
Public Sewer
-
Tax Lot
5
-
Water Source
Public
Schedule a Showing
Showing scheduled successfully.
Mortgage calculator
Estimate your monthly mortgage payment, including the principal and interest, property taxes, and HOA. Adjust the values to generate a more accurate rate.
Your payment
Principal and Interest:
$
Property taxes:
$
HOA fees:
$
Total loan payment:
$
Total interest amount:
$
Location
County
MONTGOMERY
Elementary School
WESTOVER
Middle School
WHITE OAK
High School
SPRINGBROOK
Listing Courtesy of D. Eric Coaxum , Samson Properties
RealHub Information is provided exclusively for consumers' personal, non-commercial use, and it may not be used for any purpose other than to identify prospective properties consumers may be interested in purchasing. All information deemed reliable but not guaranteed and should be independently verified. All properties are subject to prior sale, change or withdrawal. RealHub website owner shall not be responsible for any typographical errors, misinformation, misprints and shall be held totally harmless.

AGENT
Lee & Eric Whisner
Call Lee & Eric today to schedule a private showing.

* Listings on this website come from the FMLS IDX Compilation and may be held by brokerage firms other than the owner of this website. The listing brokerage is identified in any listing details. Information is deemed reliable but is not guaranteed. If you believe any FMLS listing contains material that infringes your copyrighted work please click here to review our DMCA policy and learn how to submit a takedown request.© 2024 FMLS.
Related Properties

SILVER SPRING
1100 NOTLEY ROAD
4 Beds
2 Baths
2,407 Sq.Ft.
$750,000
MLS#: MDMC2237552

SILVER SPRING
10832 MARGATE ROAD
5 Beds
3 Baths
1,905 Sq.Ft.
$699,999
MLS#: MDMC2217048

SILVER SPRING
1701 MAYDALE DRIVE
4 Beds
3 Baths
3,584 Sq.Ft.
$799,000
MLS#: MDMC2196340

SILVER SPRING
1002 N BELGRADE ROAD
4 Beds
2 Baths
2,329 Sq.Ft.
$650,000
MLS#: MDMC2232222
SILVER SPRING
2604 PLYERS MILL ROAD
4 Beds
3 Baths
2,406 Sq.Ft.
$750,000
MLS#: MDMC2244432

SILVER SPRING
4000 ADAMS DRIVE
5 Beds
3 Baths
2,213 Sq.Ft.
$739,000
MLS#: MDMC2233544

SILVER SPRING
8712 GEREN ROAD
4 Beds
2 Baths
1,800 Sq.Ft.
$675,000
MLS#: MDMC2238266
SILVER SPRING
700 GREYROCK DRIVE
5 Beds
3 Baths
3,994 Sq.Ft.
$800,000
MLS#: MDMC2225162
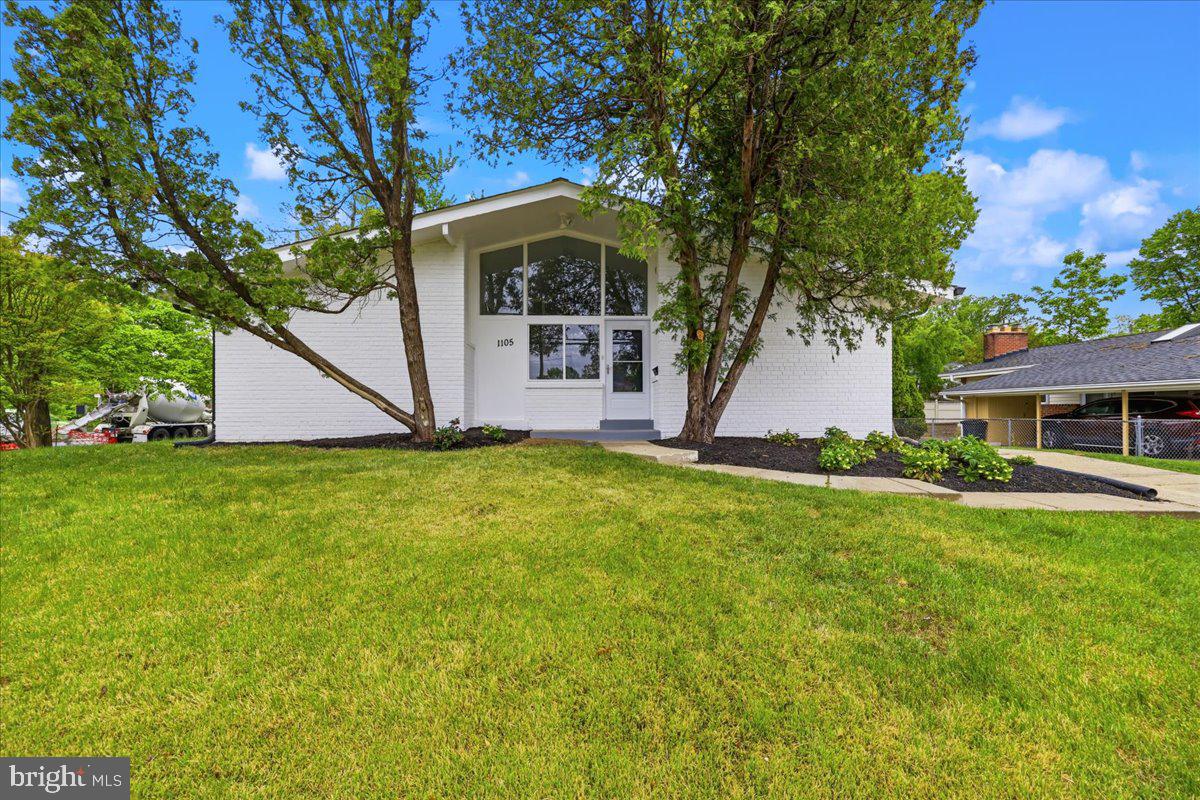
SILVER SPRING
1105 LAMBERTON DRIVE
4 Beds
3 Baths
2,207 Sq.Ft.
$680,000
MLS#: MDMC2230856
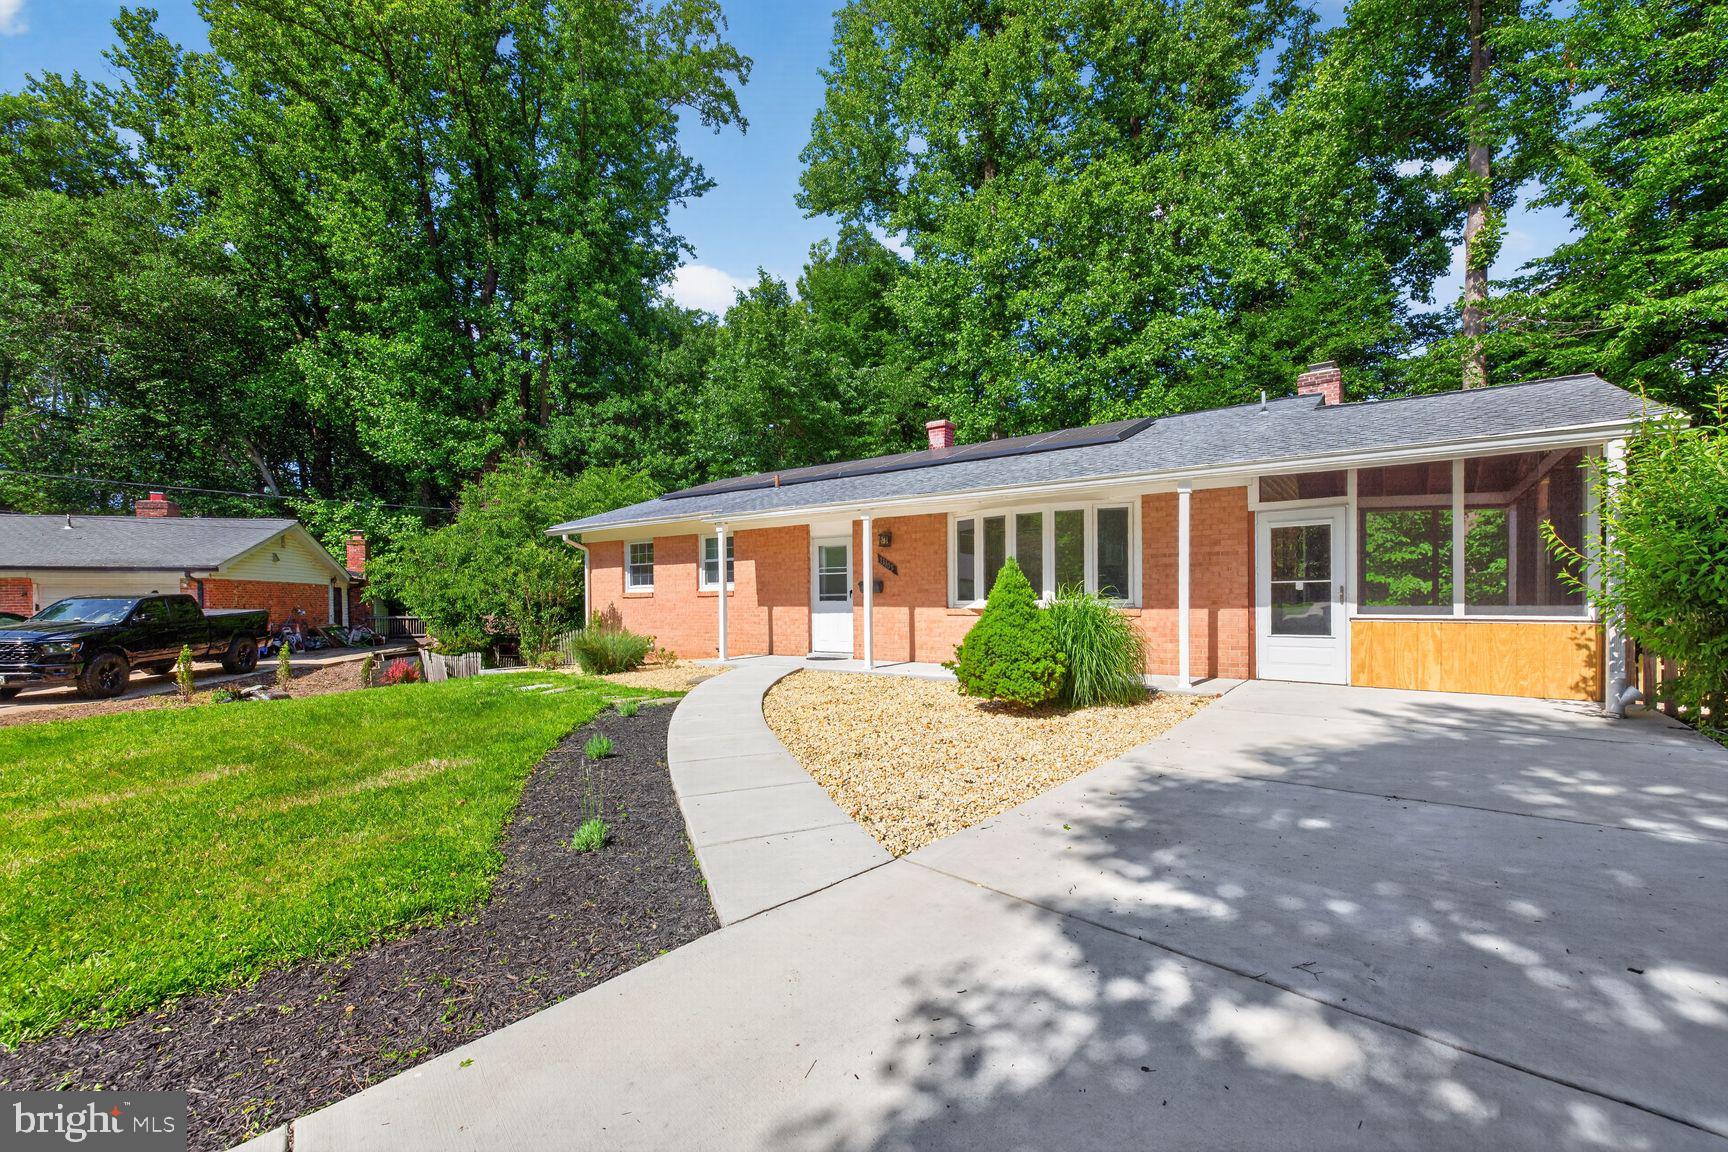
SILVER SPRING
13105 JINGLE LANE
4 Beds
3 Baths
2,000 Sq.Ft.
$649,900
MLS#: MDMC2235400
.png)