
Farmhouse/National Folk, Contemporary, Colonial
1526 MEADOW LANE
GLEN MILLS, PA 19342
MLS#: PADE2119778
$1,925,000
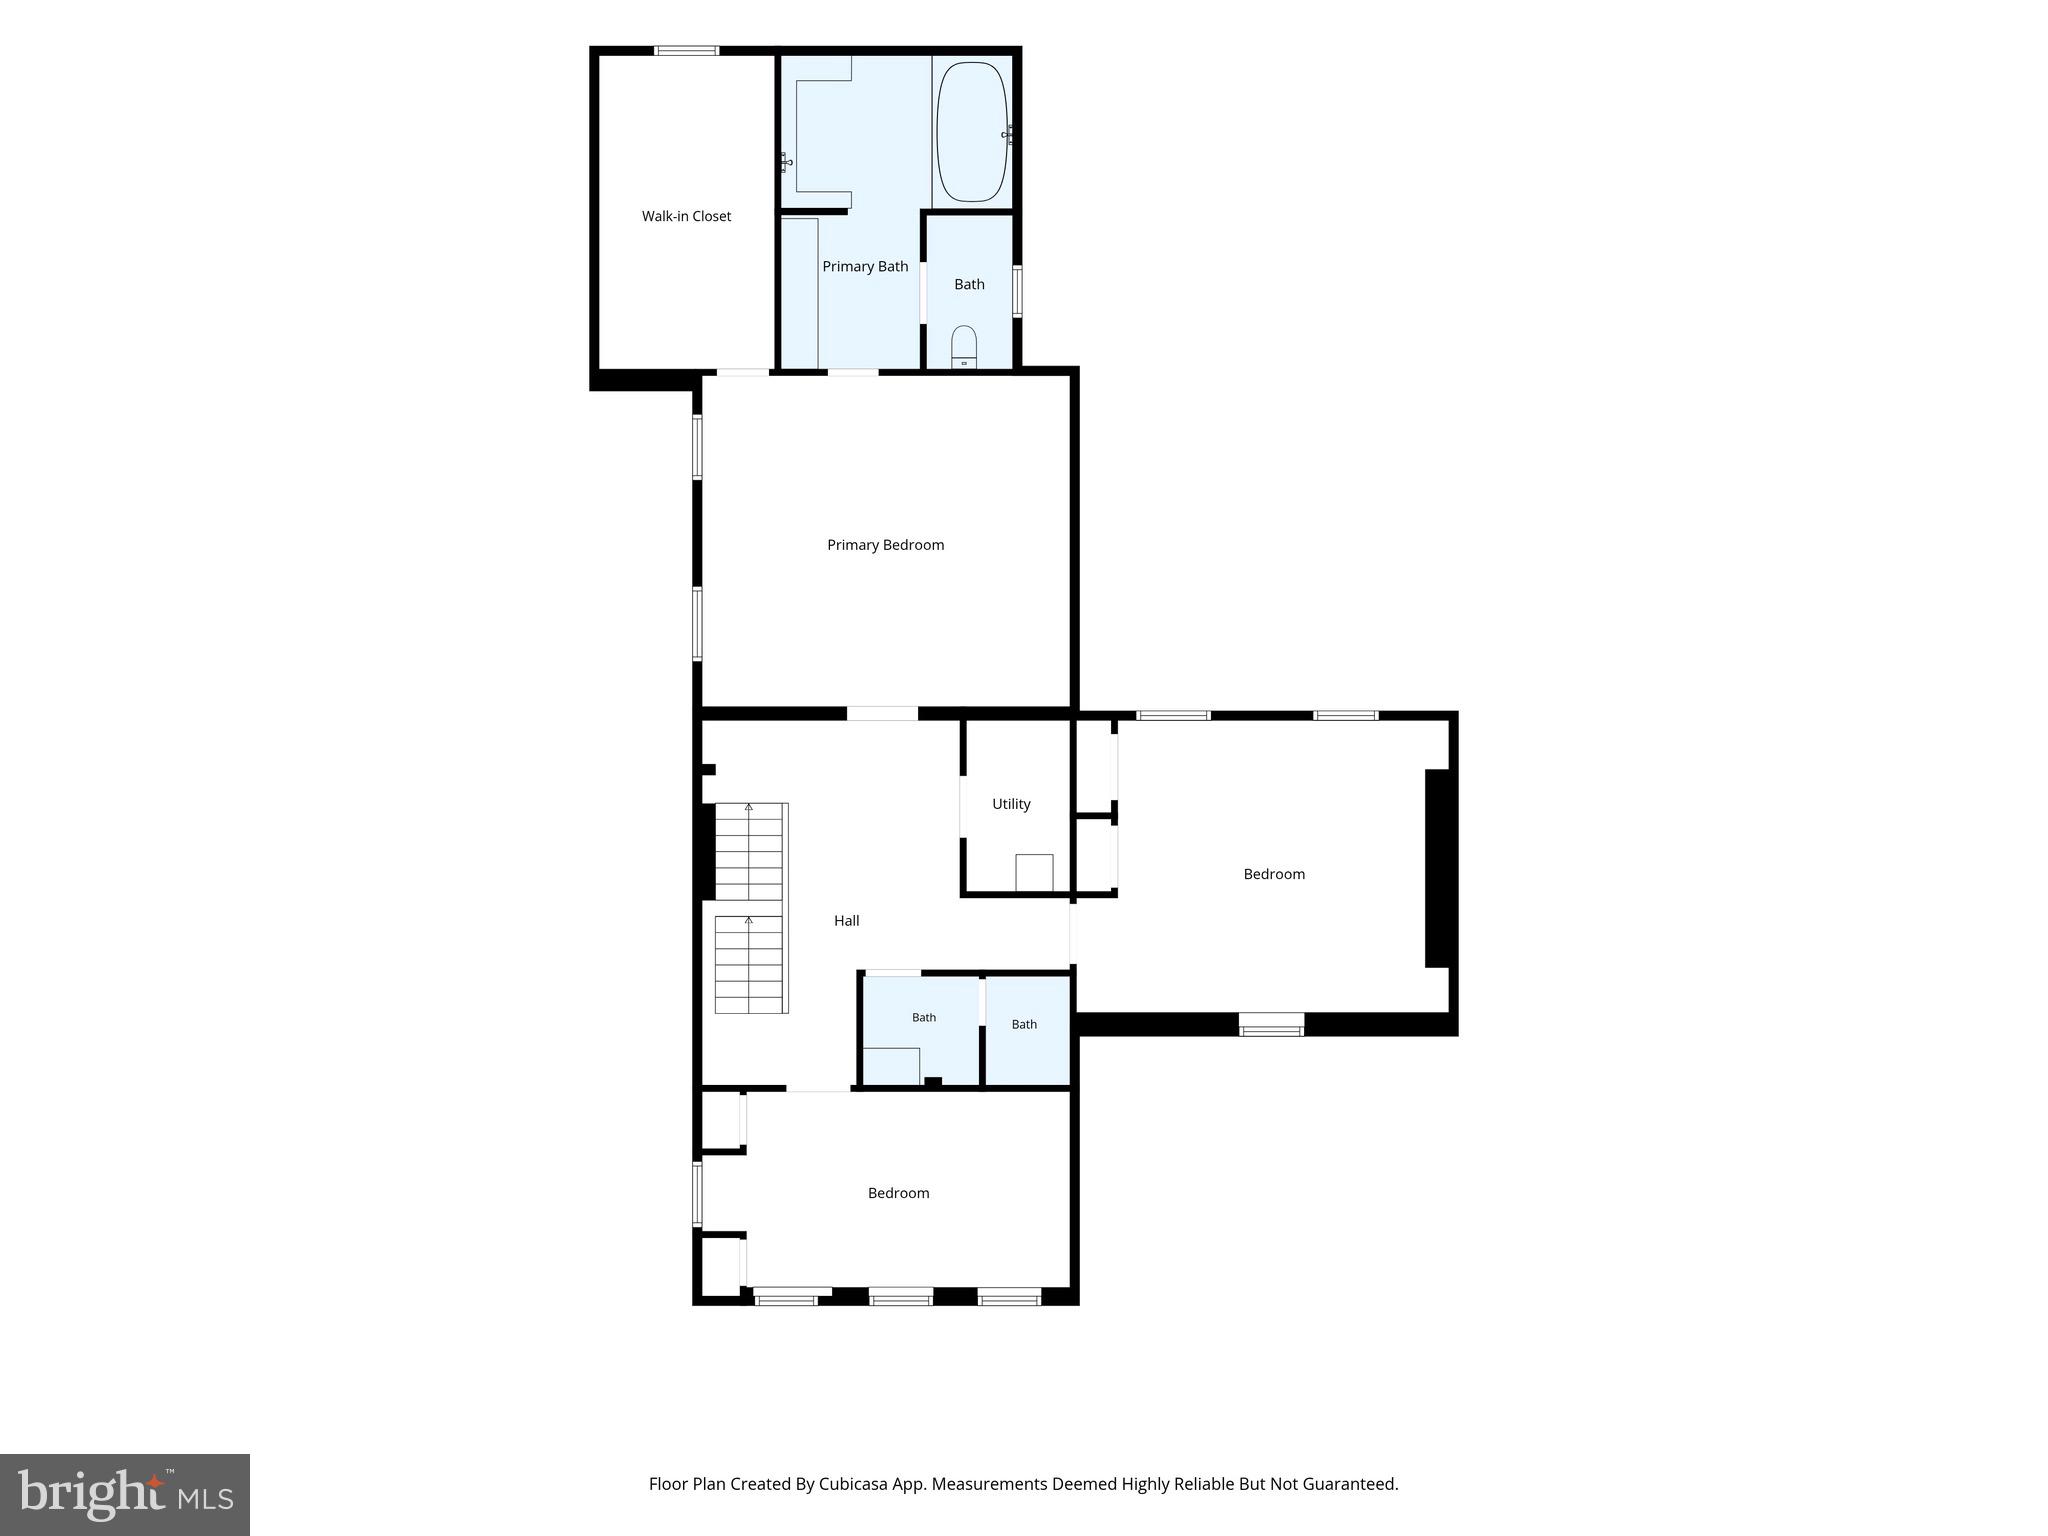
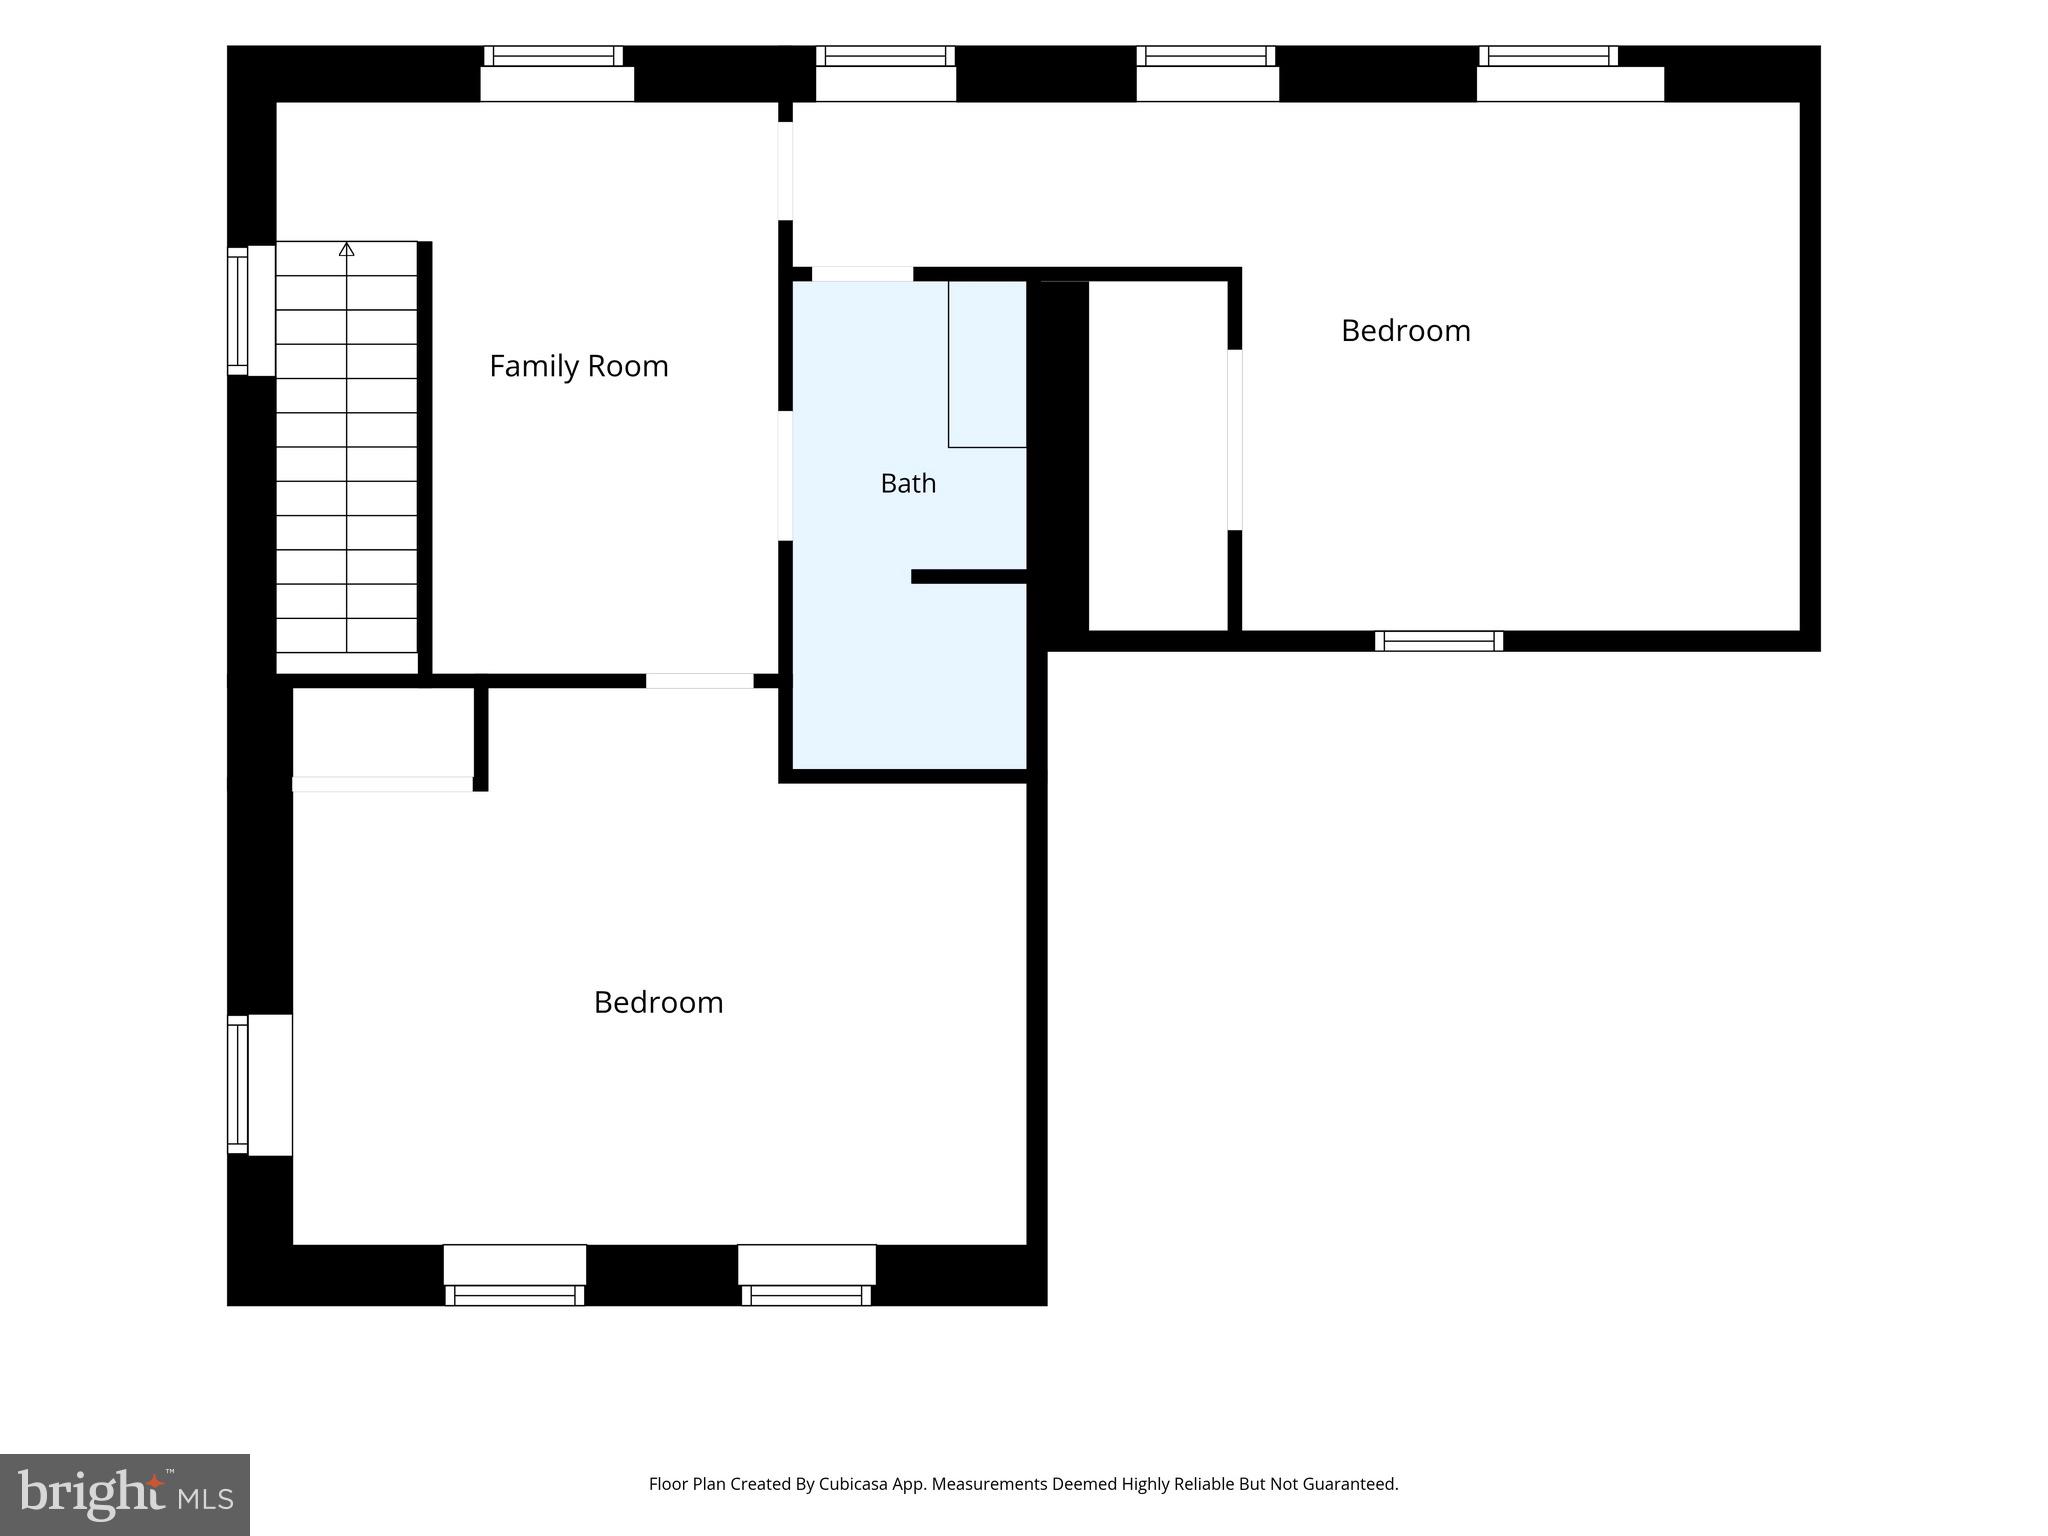
Property
Beds
5
Full Baths
3
1/2 Baths
1
Year Built
1767
Sq.Footage
5,200
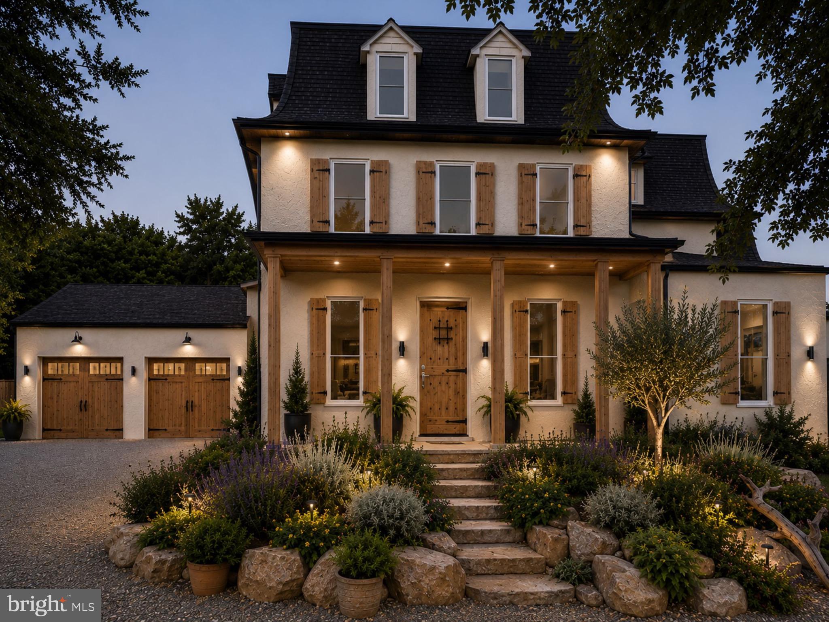
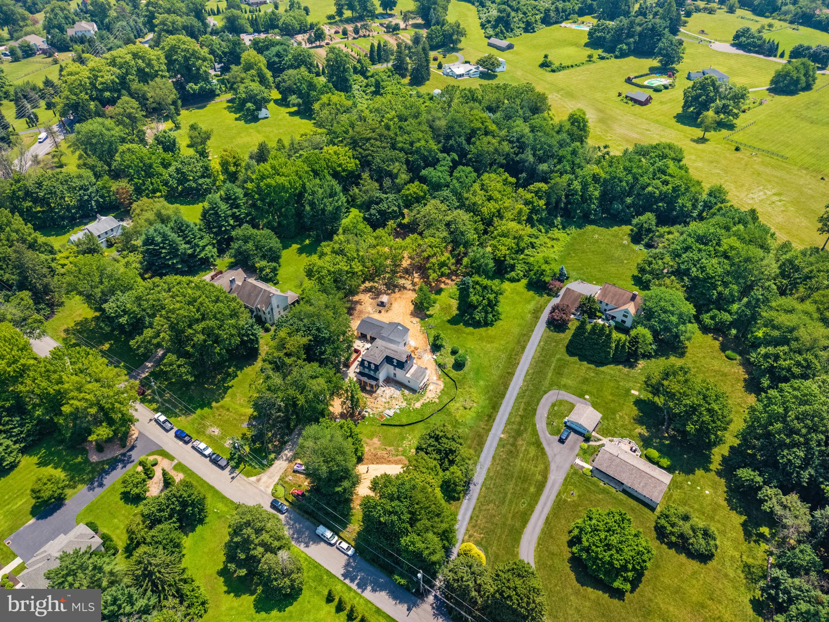
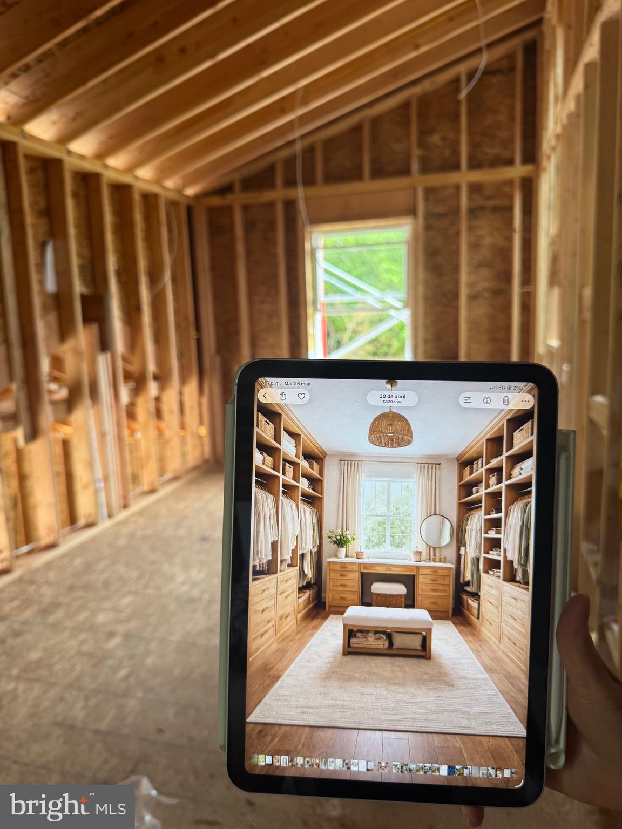
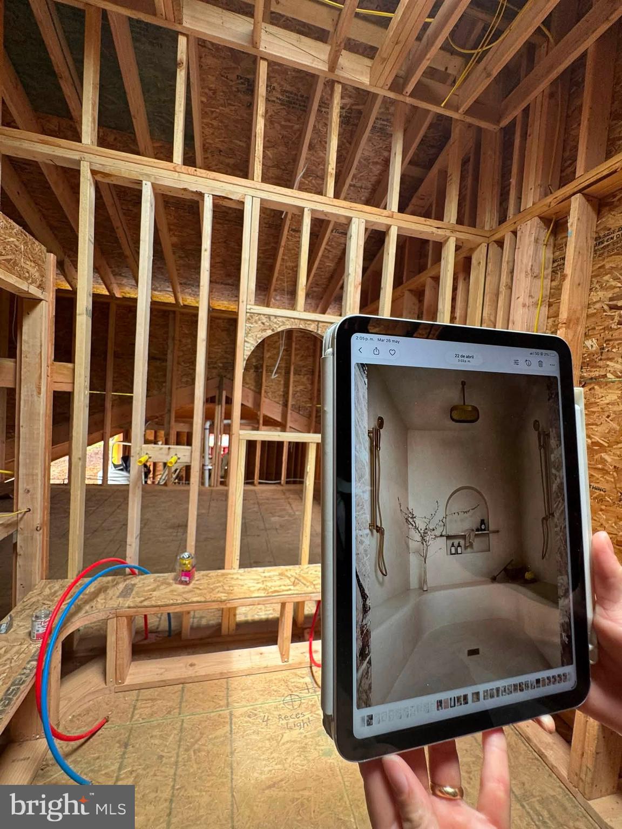
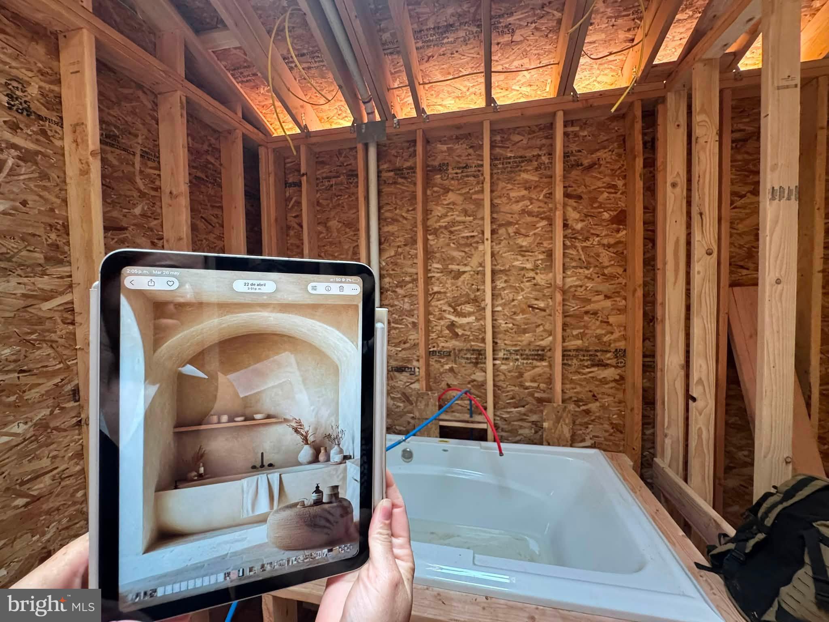
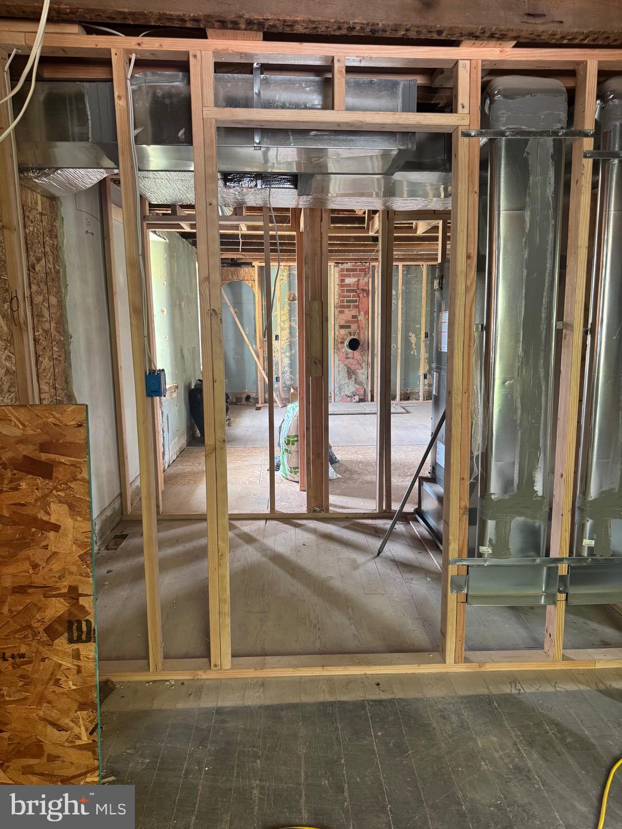
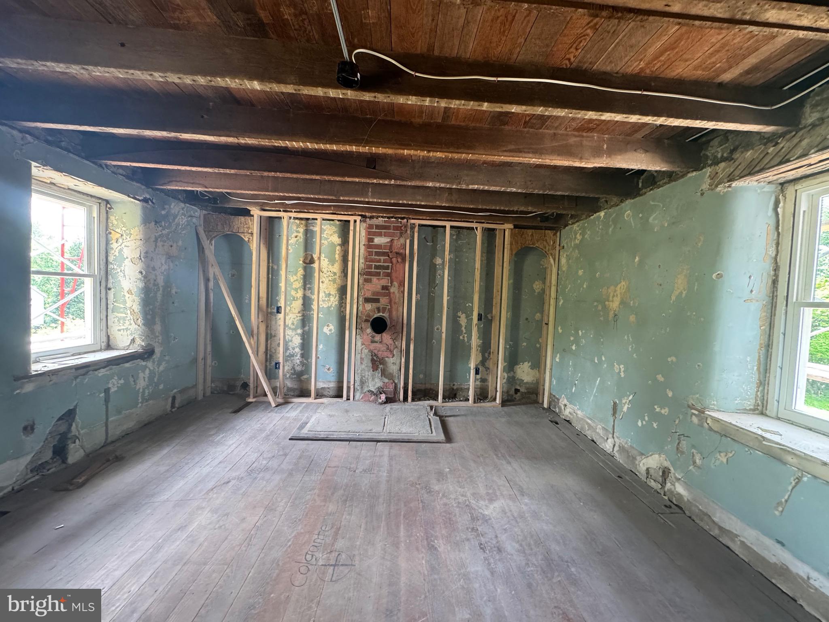
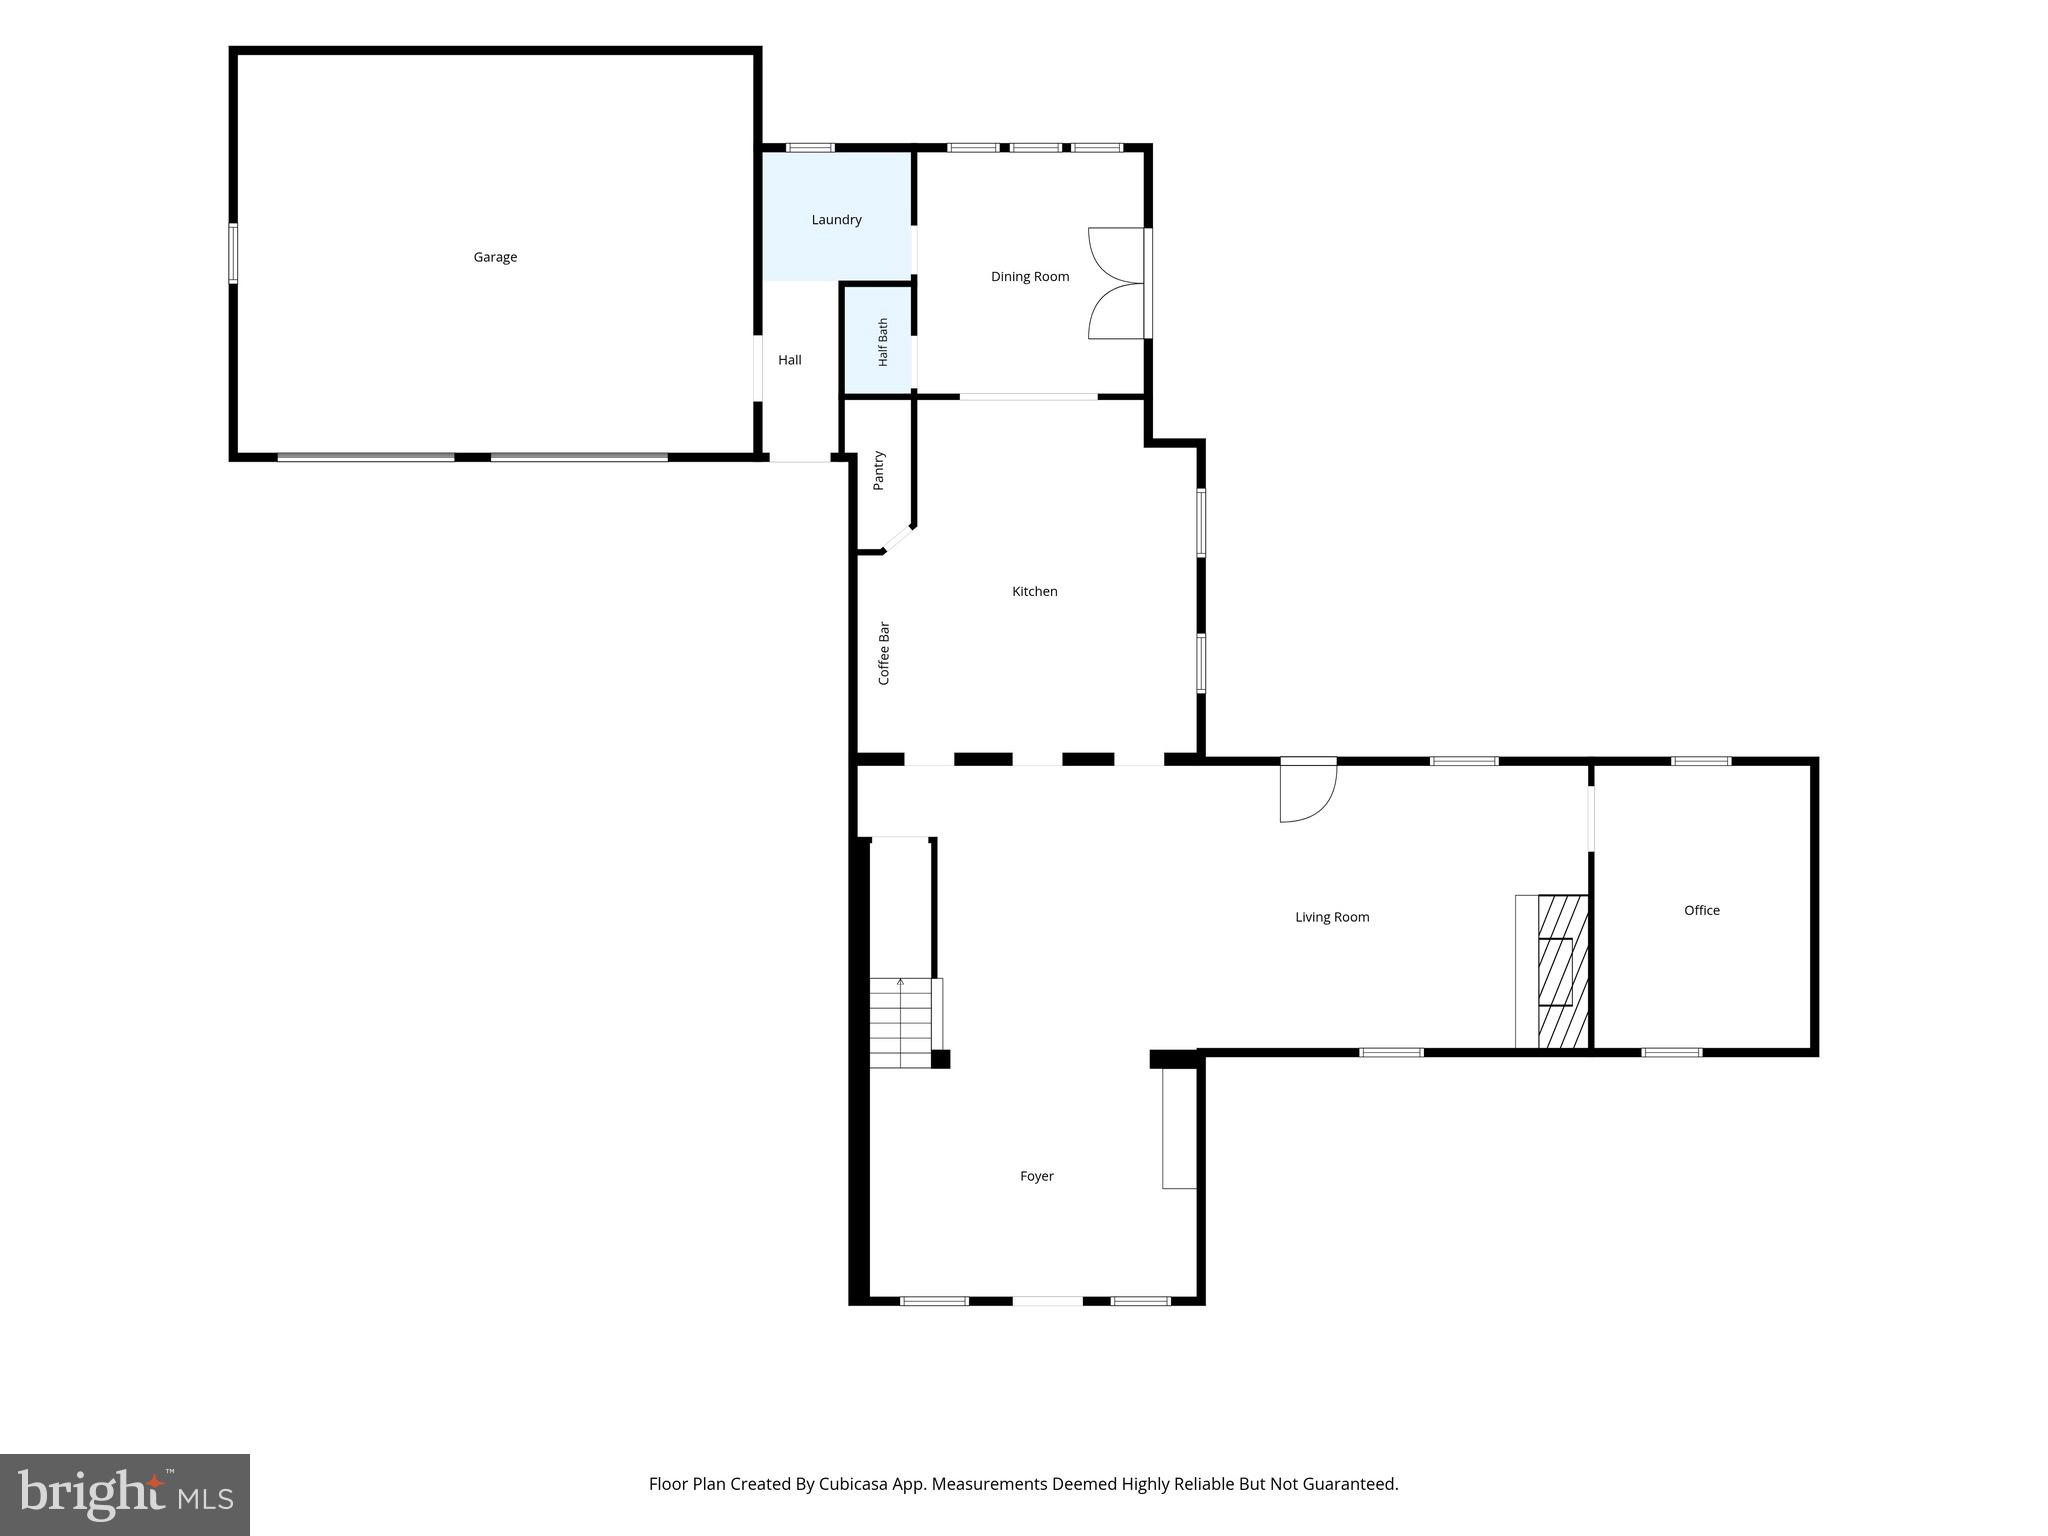
An Exceptional Historic Glen Mills Estate Blending Timeless Architecture with Modern Luxury Currently under construction with anticipated completion by late August 2026, a thoughtful new addition integrates beautifully with the original 250-year-old structure. This masterful expansion preserves the home’s rich architectural integrity while elevating it for today's lifestyle. For a limited window, discerning buyers have the exclusive opportunity to personalize select interior finishes and custom-tailor this extraordinary estate. A sweeping crushed stone driveway creates an elegant arrival experience, winding through four private, pristine acres along a quiet country road in the prestigious Garnet Valley School District. Cherished by only five owners across more than two centuries, this distinguished property offers a rare chance to become the next steward of a true piece of local history. Inside, the residence spans over 5,000 square feet of sophisticated living space, featuring 5 bedrooms, an office/flex room, 3.5 bathrooms, and dramatic 9-to-10-foot ceilings. Every detail reflects quiet luxury and exceptional craftsmanship—from solid hardwood floors and custom-designed millwork to all-new windows, bespoke carpentry, and dual high-efficiency HVAC systems. The heart of the home is a chef-caliber designer kitchen, complete with premium cabinetry, a custom range hood, an oversized island, and a walk-in pantry. An adjacent custom coffee and bar station sets the perfect stage for morning routines and evening entertaining alike. For ultimate relaxation, the primary suite serves as a private oasis, boasting a spa-inspired bath with custom vanities, designer finishes, and an expansive walk-in closet. The exterior couples historic prestige with modern peace of mind, featuring custom garage doors, elegant black half-round seamless gutters, and a brand-new sand mound septic system. Ideally located just minutes from the Main Line, Wilmington, premier country clubs, and the Philadelphia International Airport, this property offers an unparalleled balance of seclusion and convenience. A home of this caliber is more than a residence—it is a legacy meant to be cherished for generations.
Features & Amenities
Interior
-
Other Interior Features
Eat-in Kitchen, Kitchen Island, Pantry, Recessed Lighting, Beamed Ceilings, Open Floorplan, Soaking Tub
-
Total Bedrooms
5
-
Bathrooms
3
-
1/2 Bathrooms
1
-
Above Grade Finished Area
5200.0
-
Basement YN
YES
-
Cooling YN
YES
-
Cooling
Central Air, Electric
-
Fireplace YN
YES
-
Heating YN
YES
-
Heating
Exhaust Fan, Electric, Forced Air
-
Pet friendly
N/A
Exterior
-
Garage
Yes
-
Garage spaces
2
-
Construction Materials
Stone
-
Other Exterior Features
Lighting, Rain Gutters
-
Parking
Gravel, Garage, Attached
-
Patio and Porch Features
Porch
-
Pool
No
-
Waterfront YN
NO
Area & Lot
-
Lot Size(acres)
3.77
-
Lot Size(square feet)
164,221
-
Property Type
Residential
-
Property Sub Type
Single Family Residence
-
Architectural Style
Farmhouse/National Folk, Contemporary, Colonial
Price
-
Sales Price
$1,925,000
-
Tax Amount
$10,033
-
Financing Options
Cash, Conventional
-
Zoning
Residential
-
Sq. Footage
5,200
-
Price/SqFt
$370
HOA
-
Association
No
School District
-
Elementary School
N/A
-
Middle School
N/A
-
High School
N/A
Property Features
-
New Construction
NO
-
Accessibility Features
Accessible Hallway(s)
-
Association Amenities
Playground
-
Foundation Details
Permanent
-
Senior Community YN
NO
-
Sewer
Septic Tank
-
Tax Lot
041-000
-
Water Source
Well
Schedule a Showing
Showing scheduled successfully.
Mortgage calculator
Estimate your monthly mortgage payment, including the principal and interest, property taxes, and HOA. Adjust the values to generate a more accurate rate.
Your payment
Principal and Interest:
$
Property taxes:
$
HOA fees:
$
Total loan payment:
$
Total interest amount:
$
Location
County
DELAWARE
Elementary School
Middle School
High School
Listing Courtesy of Monika Rani , Keller Williams Real Estate-Doylestown
RealHub Information is provided exclusively for consumers' personal, non-commercial use, and it may not be used for any purpose other than to identify prospective properties consumers may be interested in purchasing. All information deemed reliable but not guaranteed and should be independently verified. All properties are subject to prior sale, change or withdrawal. RealHub website owner shall not be responsible for any typographical errors, misinformation, misprints and shall be held totally harmless.

AGENT
Lee & Eric Whisner
Call Lee & Eric today to schedule a private showing.

* Listings on this website come from the FMLS IDX Compilation and may be held by brokerage firms other than the owner of this website. The listing brokerage is identified in any listing details. Information is deemed reliable but is not guaranteed. If you believe any FMLS listing contains material that infringes your copyrighted work please click here to review our DMCA policy and learn how to submit a takedown request.© 2024 FMLS.
Related Properties
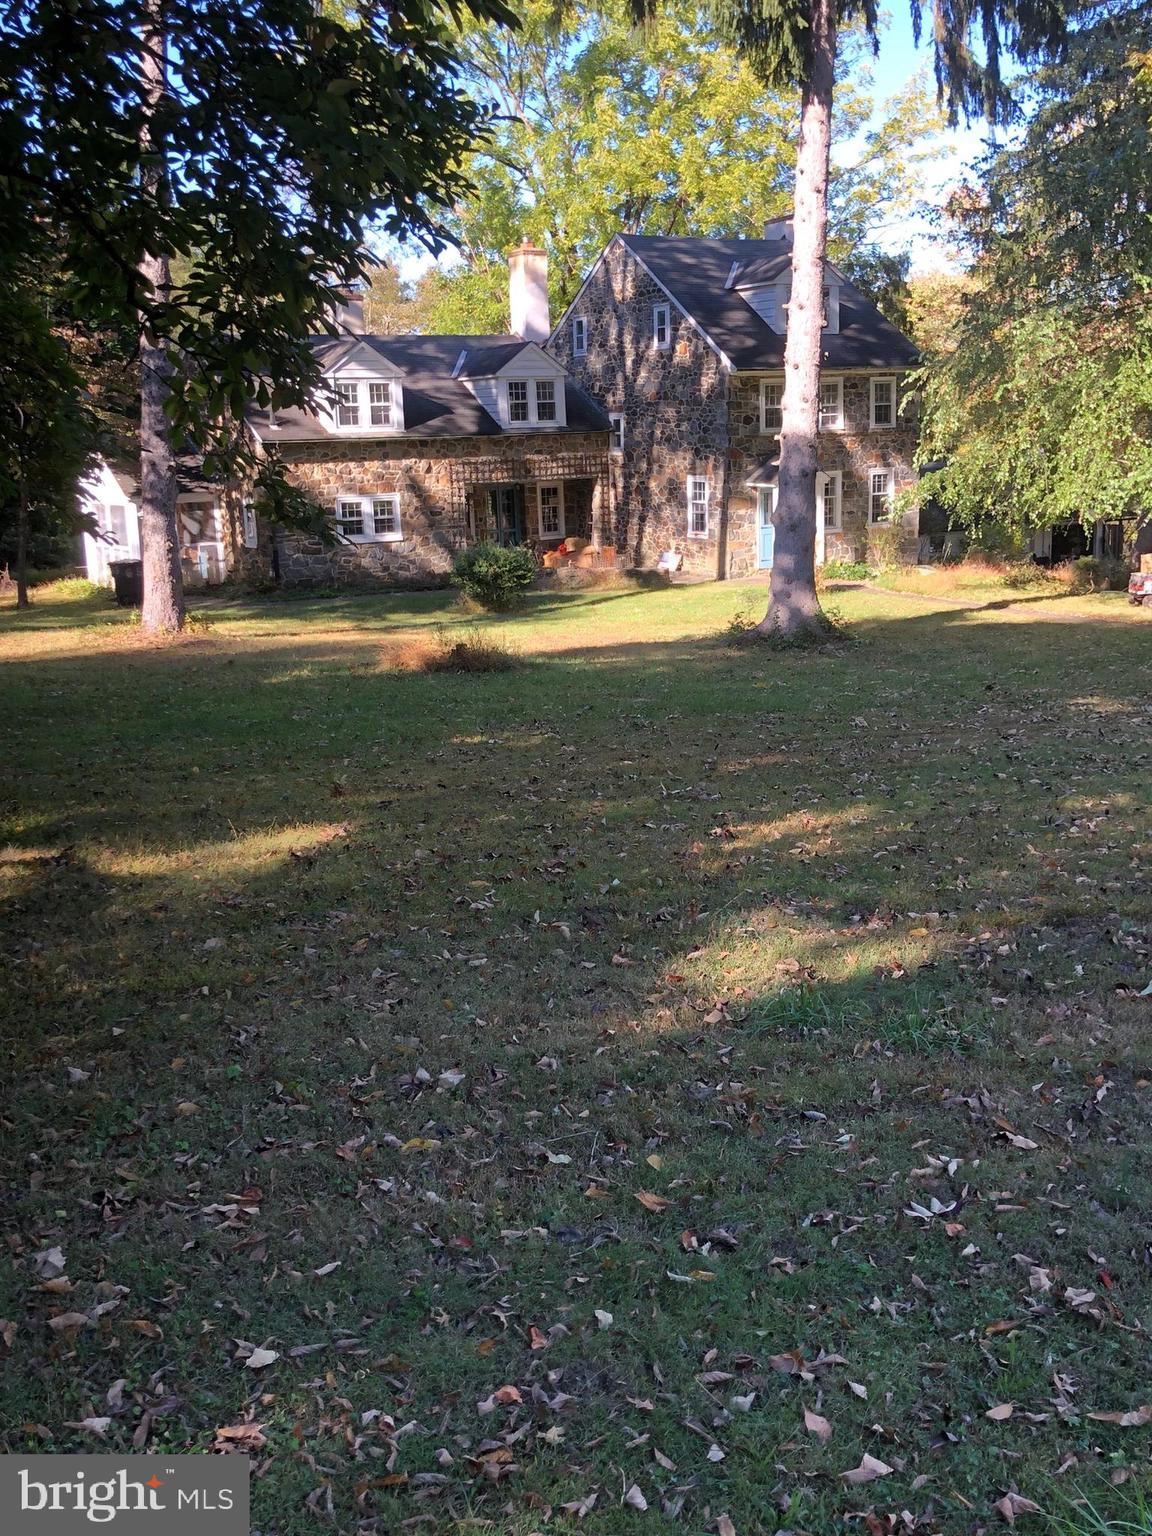
GLEN MILLS
1541 FARMERS LANE
4 Beds
3 Baths
3,029 Sq.Ft.
$1,900,000
MLS#: PADE2082486
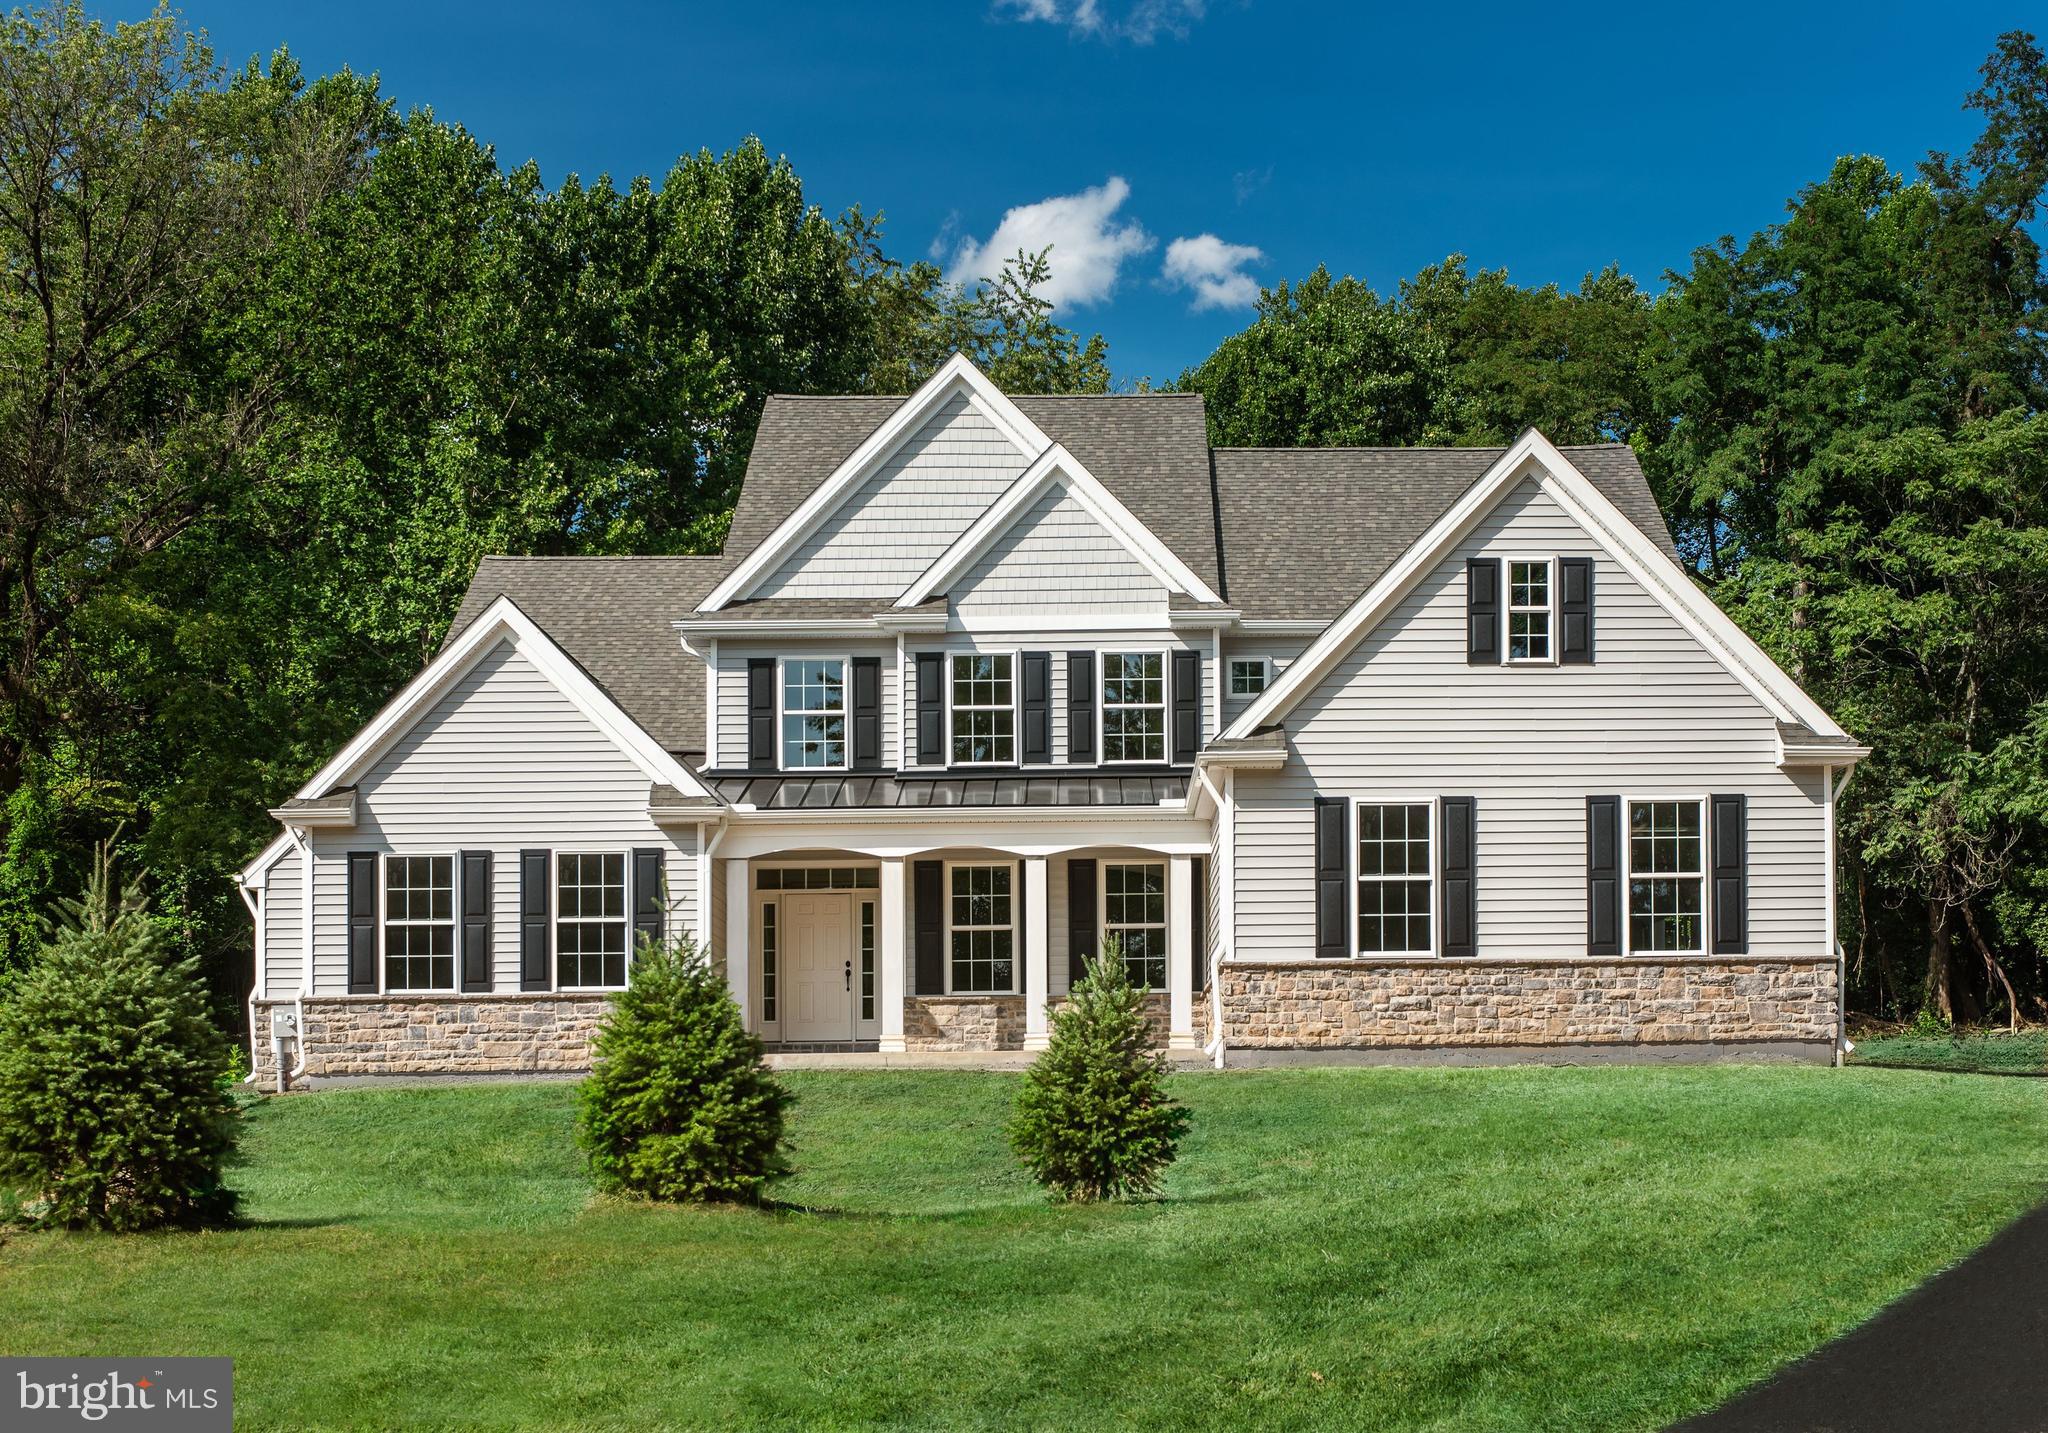
GLEN MILLS
257 GLEN MILLS ROAD B
4 Beds
3 Baths
3,600 Sq.Ft.
$1,575,000
MLS#: PADE2059628
GLEN MILLS
255 GLEN MILLS ROAD
5 Beds
3 Baths
4,400 Sq.Ft.
$1,750,000
MLS#: PADE2059626
GLEN MILLS
109 W FORGE ROAD
4 Beds
3 Baths
5,800 Sq.Ft.
$1,599,999
MLS#: PADE2099226
GLEN MILLS
1616 MEADOW LANE
5 Beds
3 Baths
3,800 Sq.Ft.
$1,880,000
MLS#: PADE2106620
GLEN MILLS
94 AUTUMN WOODS LANE
5 Beds
4 Baths
6,800 Sq.Ft.
$1,999,999
MLS#: PADE2117814
.png)