
Property
Beds
4
Full Baths
3
1/2 Baths
1
Year Built
1984
Sq.Footage
2,508
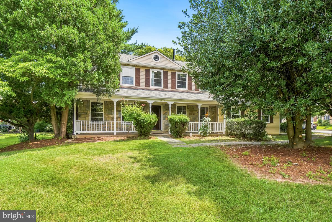
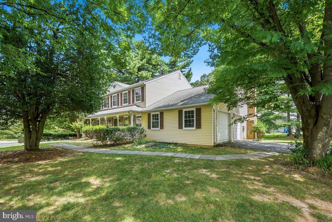
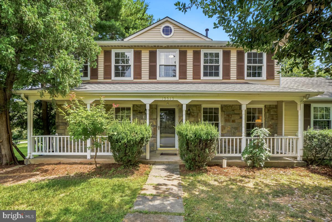
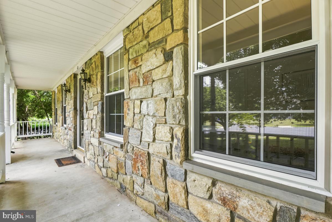
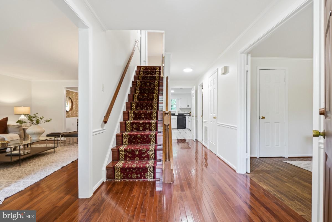
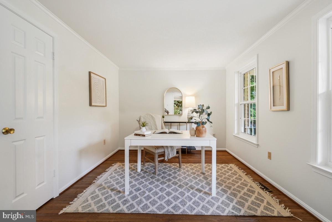
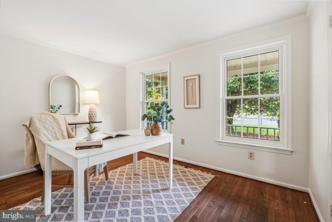
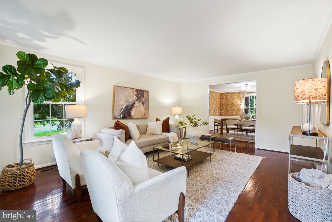
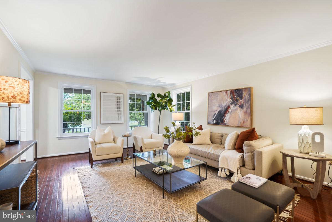
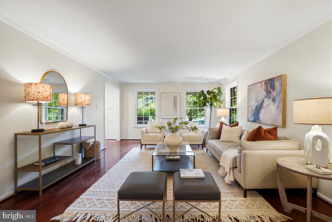
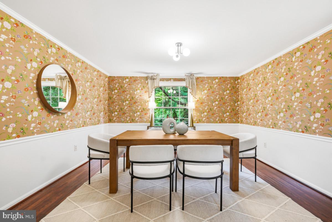
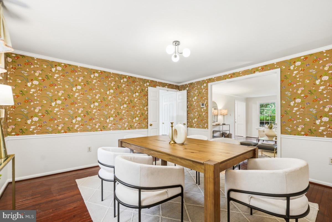
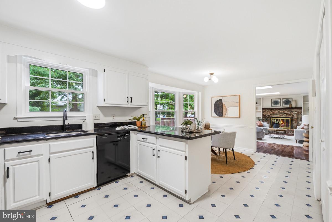
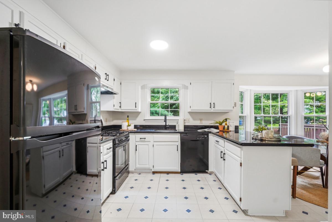
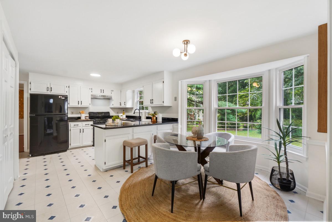
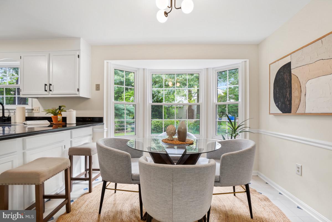
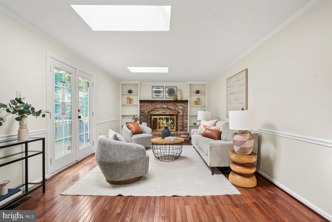
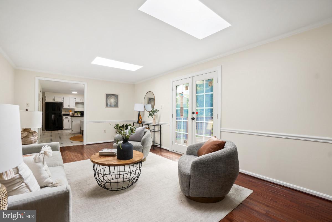
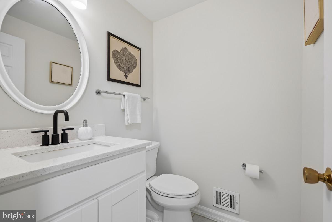
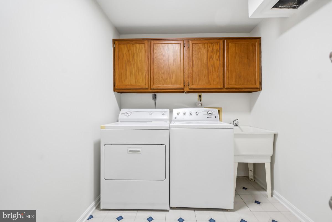
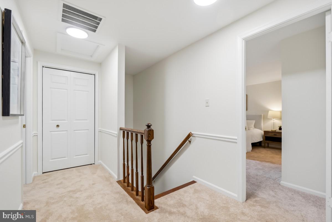
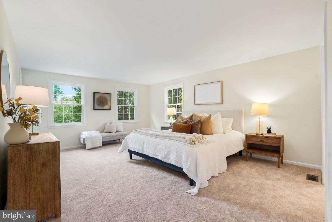
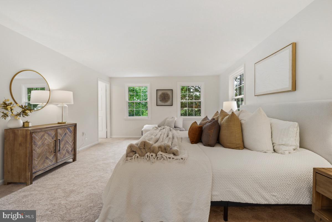
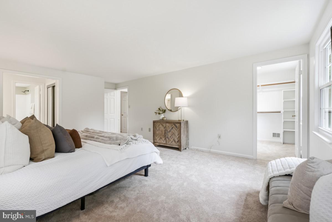
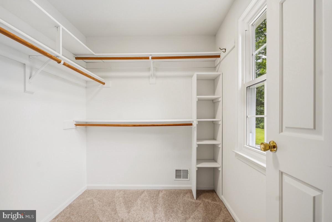
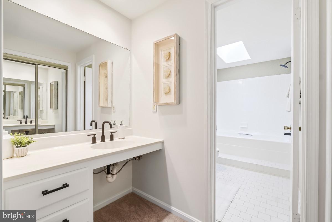
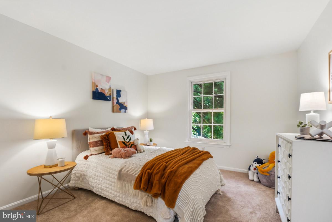
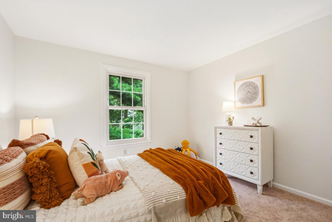
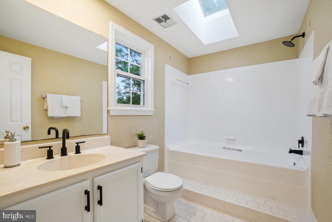
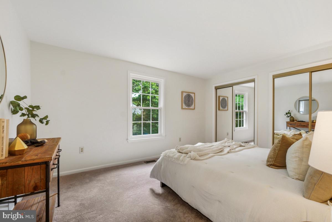
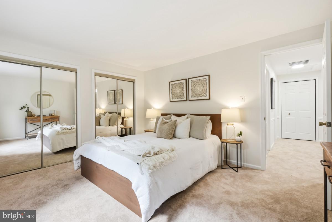
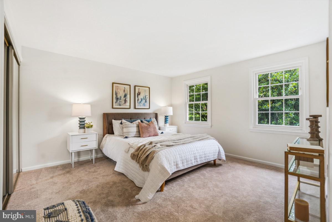
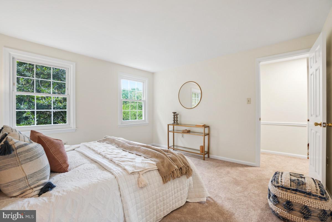
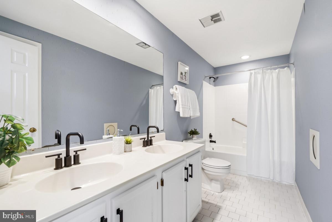
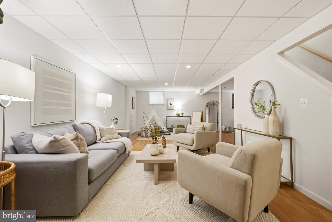
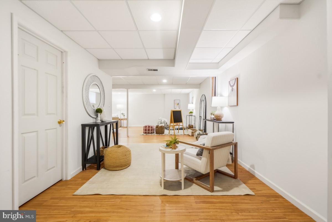
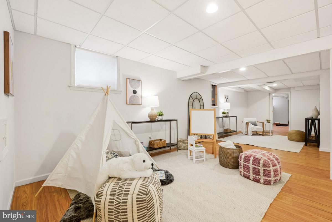
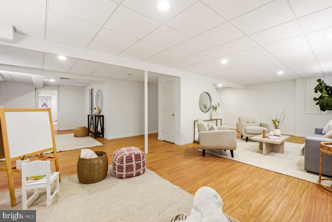
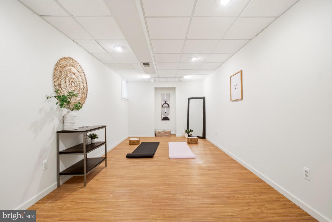
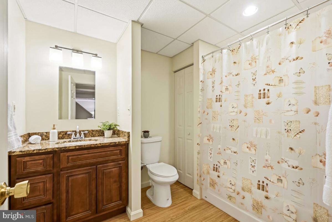
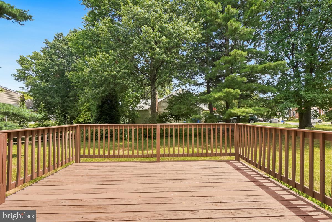
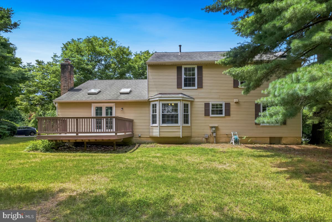
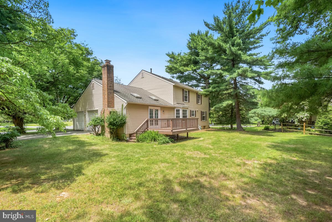
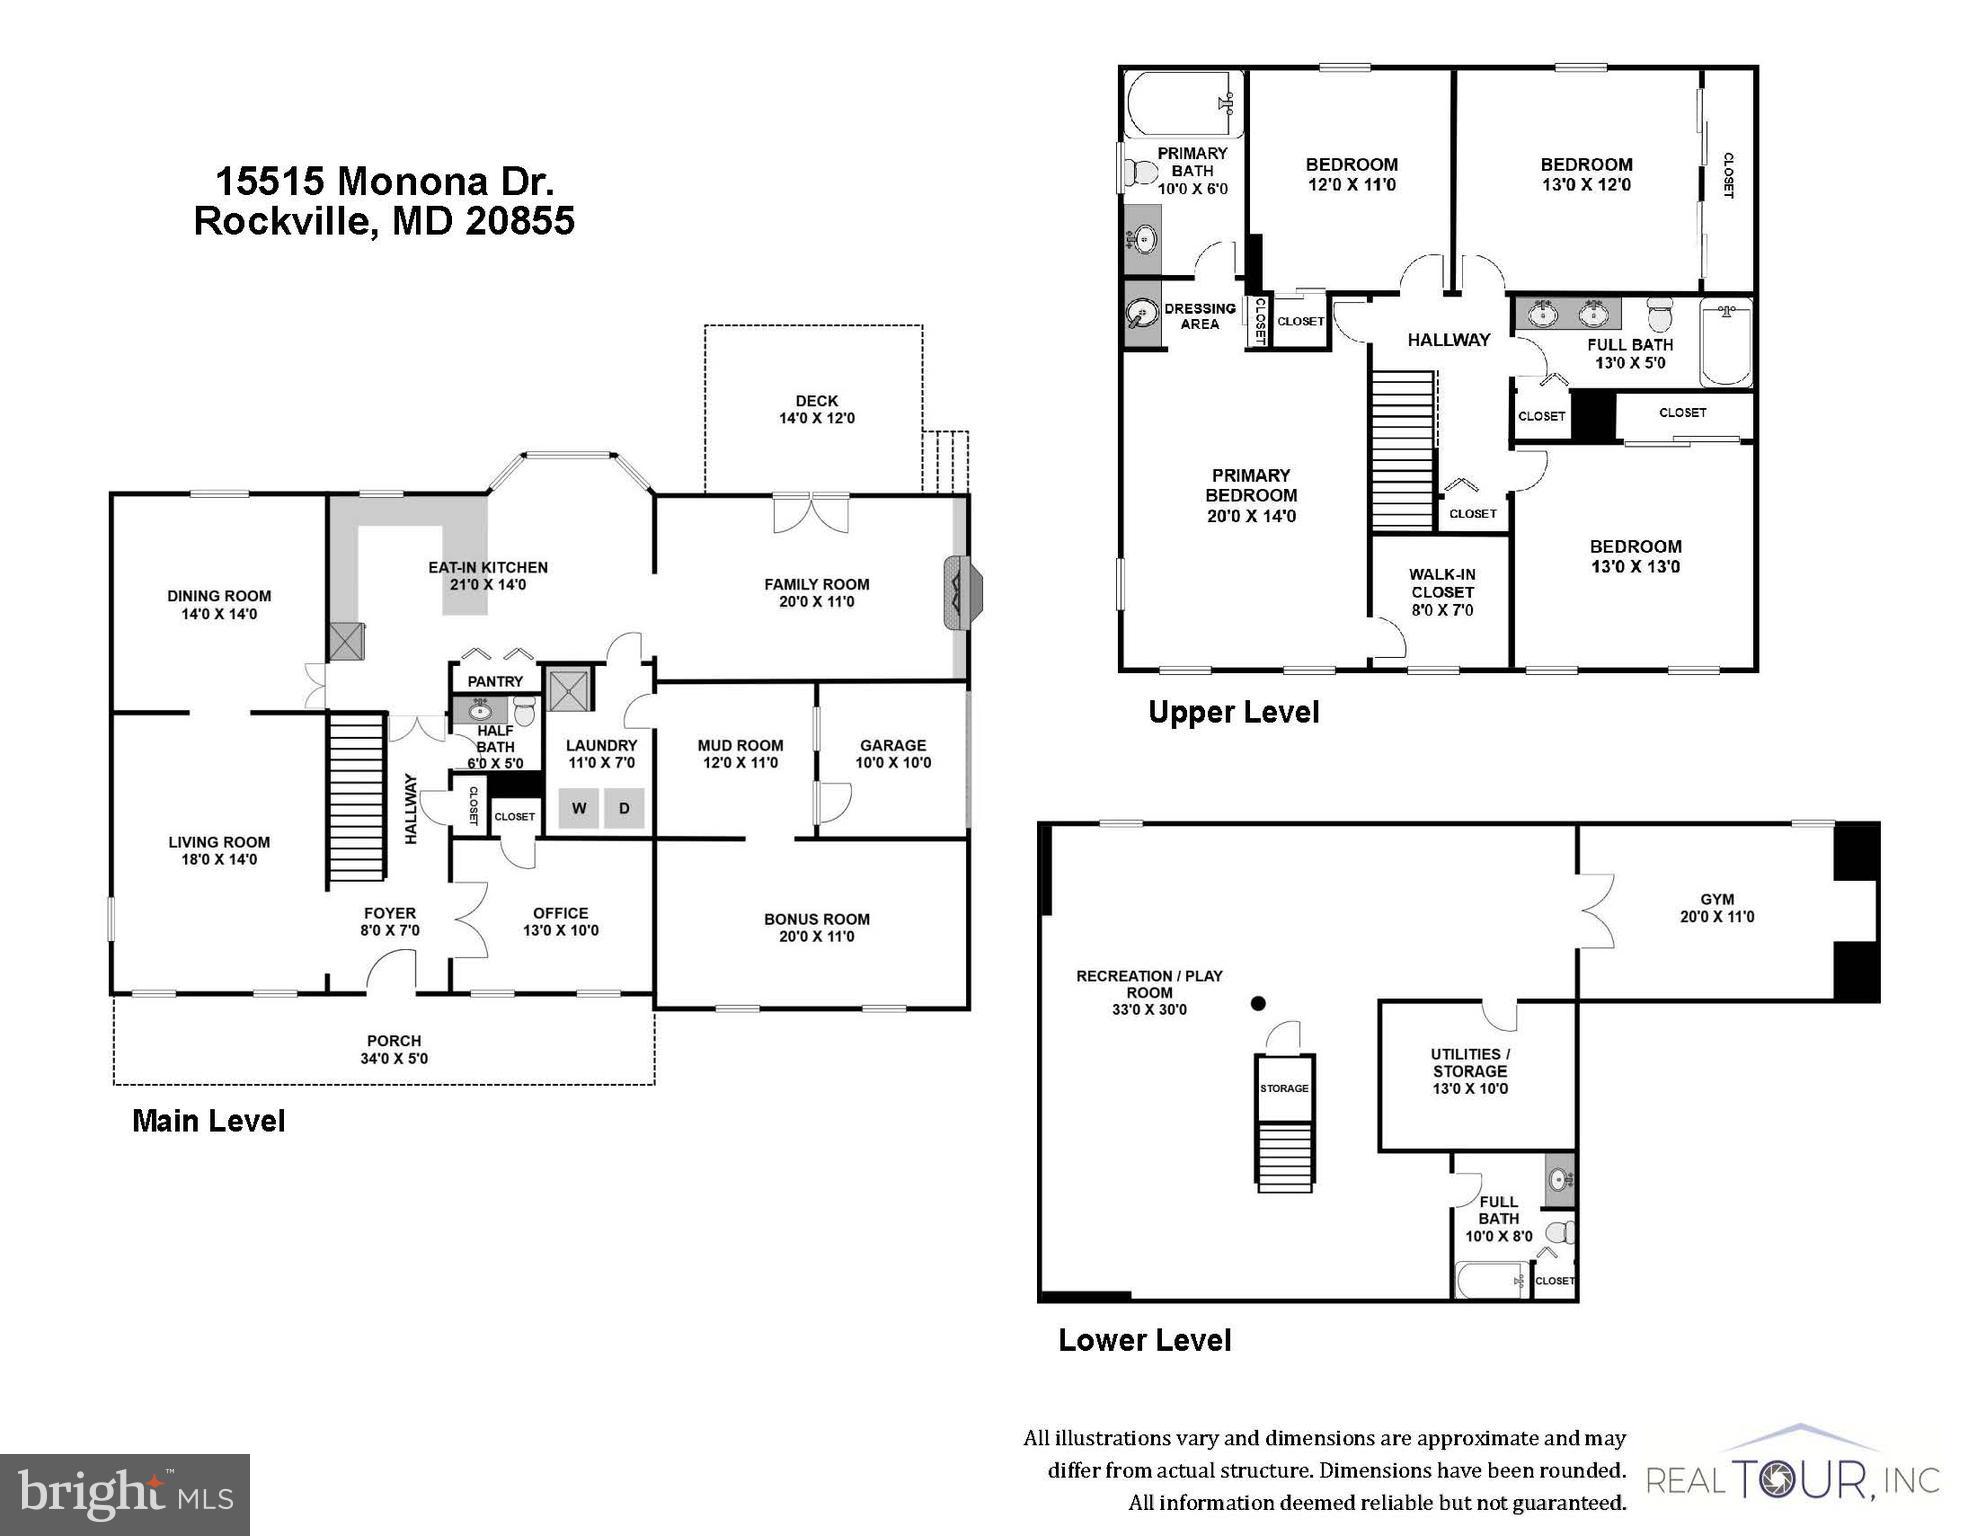
Welcome to 15515 Monona Drive, a beautifully refreshed three-level home in one of Rockville’s most desirable neighborhoods, offering exceptional space, versatility, and a location that’s hard to beat. Originally built as The Preston model home, this residence showcases premium builder upgrades, including elegant ceiling and chair rail moldings and thoughtful architectural details that add character and timeless charm. A wide front porch welcomes you into a gracious foyer, with a spacious living room to the left and a private office/den to the right—ideal for working from home—along with a conveniently located powder room. Toward the rear, the formal dining room features tasteful wallpaper and provides an inviting setting for entertaining. The open kitchen offers abundant cabinetry, generous workspace, and room for a breakfast table, flowing seamlessly into an expansive family room with a cozy fireplace and soaring skylights. French doors open directly to the large rear deck overlooking the backyard, creating an effortless connection between indoor and outdoor living. Just off the kitchen, a convenient laundry room leads to the converted garage, a flexible bonus space complete with an existing shower. This versatile area could be converted to a garage, used as a studio, gym, or additional living space, or potentially reimagined as a main-level primary suite by incorporating the adjacent laundry area and shower. Upstairs are four spacious bedrooms and three full bathrooms, including a generous primary suite with a walk-in closet and private ensuite bath. Refreshed bathrooms add a fresh, modern touch. The fully finished lower level provides even more flexibility with a large recreation room, an additional room ideal for a gym, office, or den, and a full bathroom—perfect for guests, hobbies, or multi-generational living. Recent improvements include all-new above-grade windows, fresh interior paint, new carpeting on the bedroom level, and updated light fixtures throughout. The kitchen has been refreshed with newly painted cabinetry, new hardware, and a new stainless steel range hood, while the primary and upper-level hall baths feature new fixtures and a refinished hall bathtub. Additional updates include new smoke and carbon monoxide detectors, a newly reframed and installed French door to the rear deck, and a refreshed deck. Located just minutes from Metro, Rio Lakefront, and Rockville Town Center, this exceptional former model home combines generous living spaces, a flexible floor plan, timeless architectural details, and convenient access to shopping, dining, entertainment, parks, and commuter routes. Don’t miss the opportunity to make this special home your own.
Features & Amenities
Interior
-
Other Interior Features
Eat-in Kitchen, Recessed Lighting, Walk-In Closet(s)
-
Total Bedrooms
4
-
Bathrooms
3
-
1/2 Bathrooms
1
-
Above Grade Finished Area
2508.0
-
Basement YN
YES
-
Cooling YN
YES
-
Cooling
Central Air, Electric
-
Fireplace YN
YES
-
Heating YN
YES
-
Heating
Natural Gas, Forced Air
-
Pet friendly
N/A
Exterior
-
Garage
No
-
Other Exterior Features
Lighting
-
Parking
Off Street, Driveway
-
Patio and Porch Features
Deck, Porch
-
Pool
No
-
Waterfront YN
NO
Area & Lot
-
Lot Size(acres)
0.42
-
Lot Size(square feet)
18,127
-
Property Type
Residential
-
Property Sub Type
Single Family Residence
-
Architectural Style
Colonial
Price
-
Sales Price
$750,000
-
Tax Amount
$8,613
-
Sq. Footage
2,508
-
Price/SqFt
$299
HOA
-
Association
No
School District
-
Elementary School
N/A
-
Middle School
N/A
-
High School
N/A
Property Features
-
New Construction
NO
-
Foundation Details
Permanent
-
Senior Community YN
NO
-
Sewer
Public Sewer
-
Tax Lot
1
-
Water Source
Public
Schedule a Showing
Showing scheduled successfully.
Mortgage calculator
Estimate your monthly mortgage payment, including the principal and interest, property taxes, and HOA. Adjust the values to generate a more accurate rate.
Your payment
Principal and Interest:
$
Property taxes:
$
HOA fees:
$
Total loan payment:
$
Total interest amount:
$
Location
County
MONTGOMERY
Elementary School
Middle School
High School
Listing Courtesy of Julia Jurgovan Gallagher , Compass
RealHub Information is provided exclusively for consumers' personal, non-commercial use, and it may not be used for any purpose other than to identify prospective properties consumers may be interested in purchasing. All information deemed reliable but not guaranteed and should be independently verified. All properties are subject to prior sale, change or withdrawal. RealHub website owner shall not be responsible for any typographical errors, misinformation, misprints and shall be held totally harmless.

AGENT
Lee & Eric Whisner
Call Lee & Eric today to schedule a private showing.

* Listings on this website come from the FMLS IDX Compilation and may be held by brokerage firms other than the owner of this website. The listing brokerage is identified in any listing details. Information is deemed reliable but is not guaranteed. If you believe any FMLS listing contains material that infringes your copyrighted work please click here to review our DMCA policy and learn how to submit a takedown request.© 2024 FMLS.
Related Properties

ROCKVILLE
403 N HORNERS LANE
8 Beds
7 Baths
2,610 Sq.Ft.
$800,000
MLS#: MDMC2223350

ROCKVILLE
1006 SCOTT AVENUE
5 Beds
2 Baths
1,188 Sq.Ft.
$695,000
MLS#: MDMC2241052
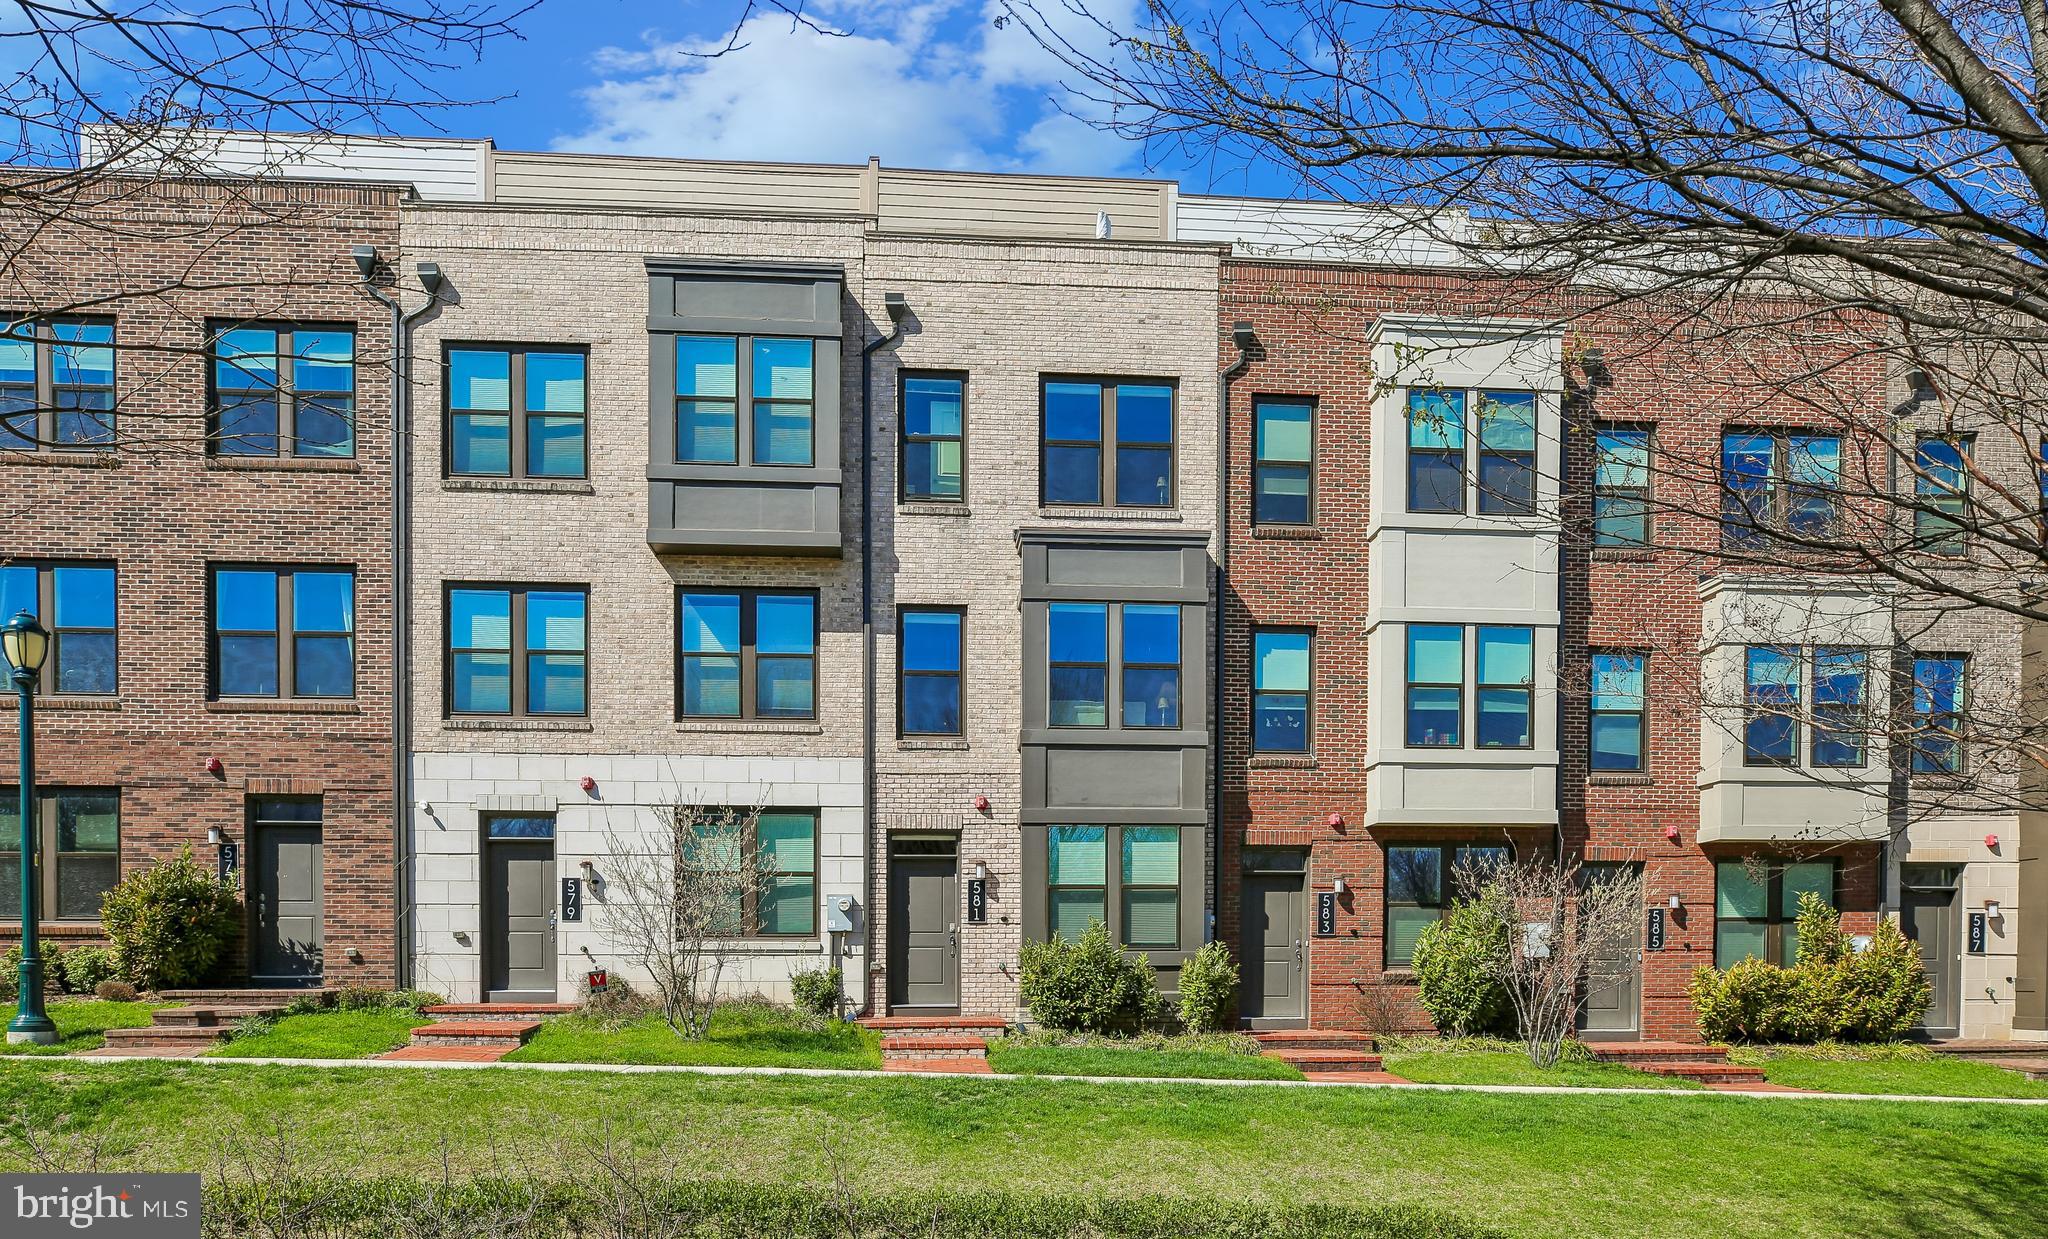
ROCKVILLE
581 SHORTHORN WAY
3 Beds
3 Baths
1,888 Sq.Ft.
$774,555
MLS#: MDMC2226322
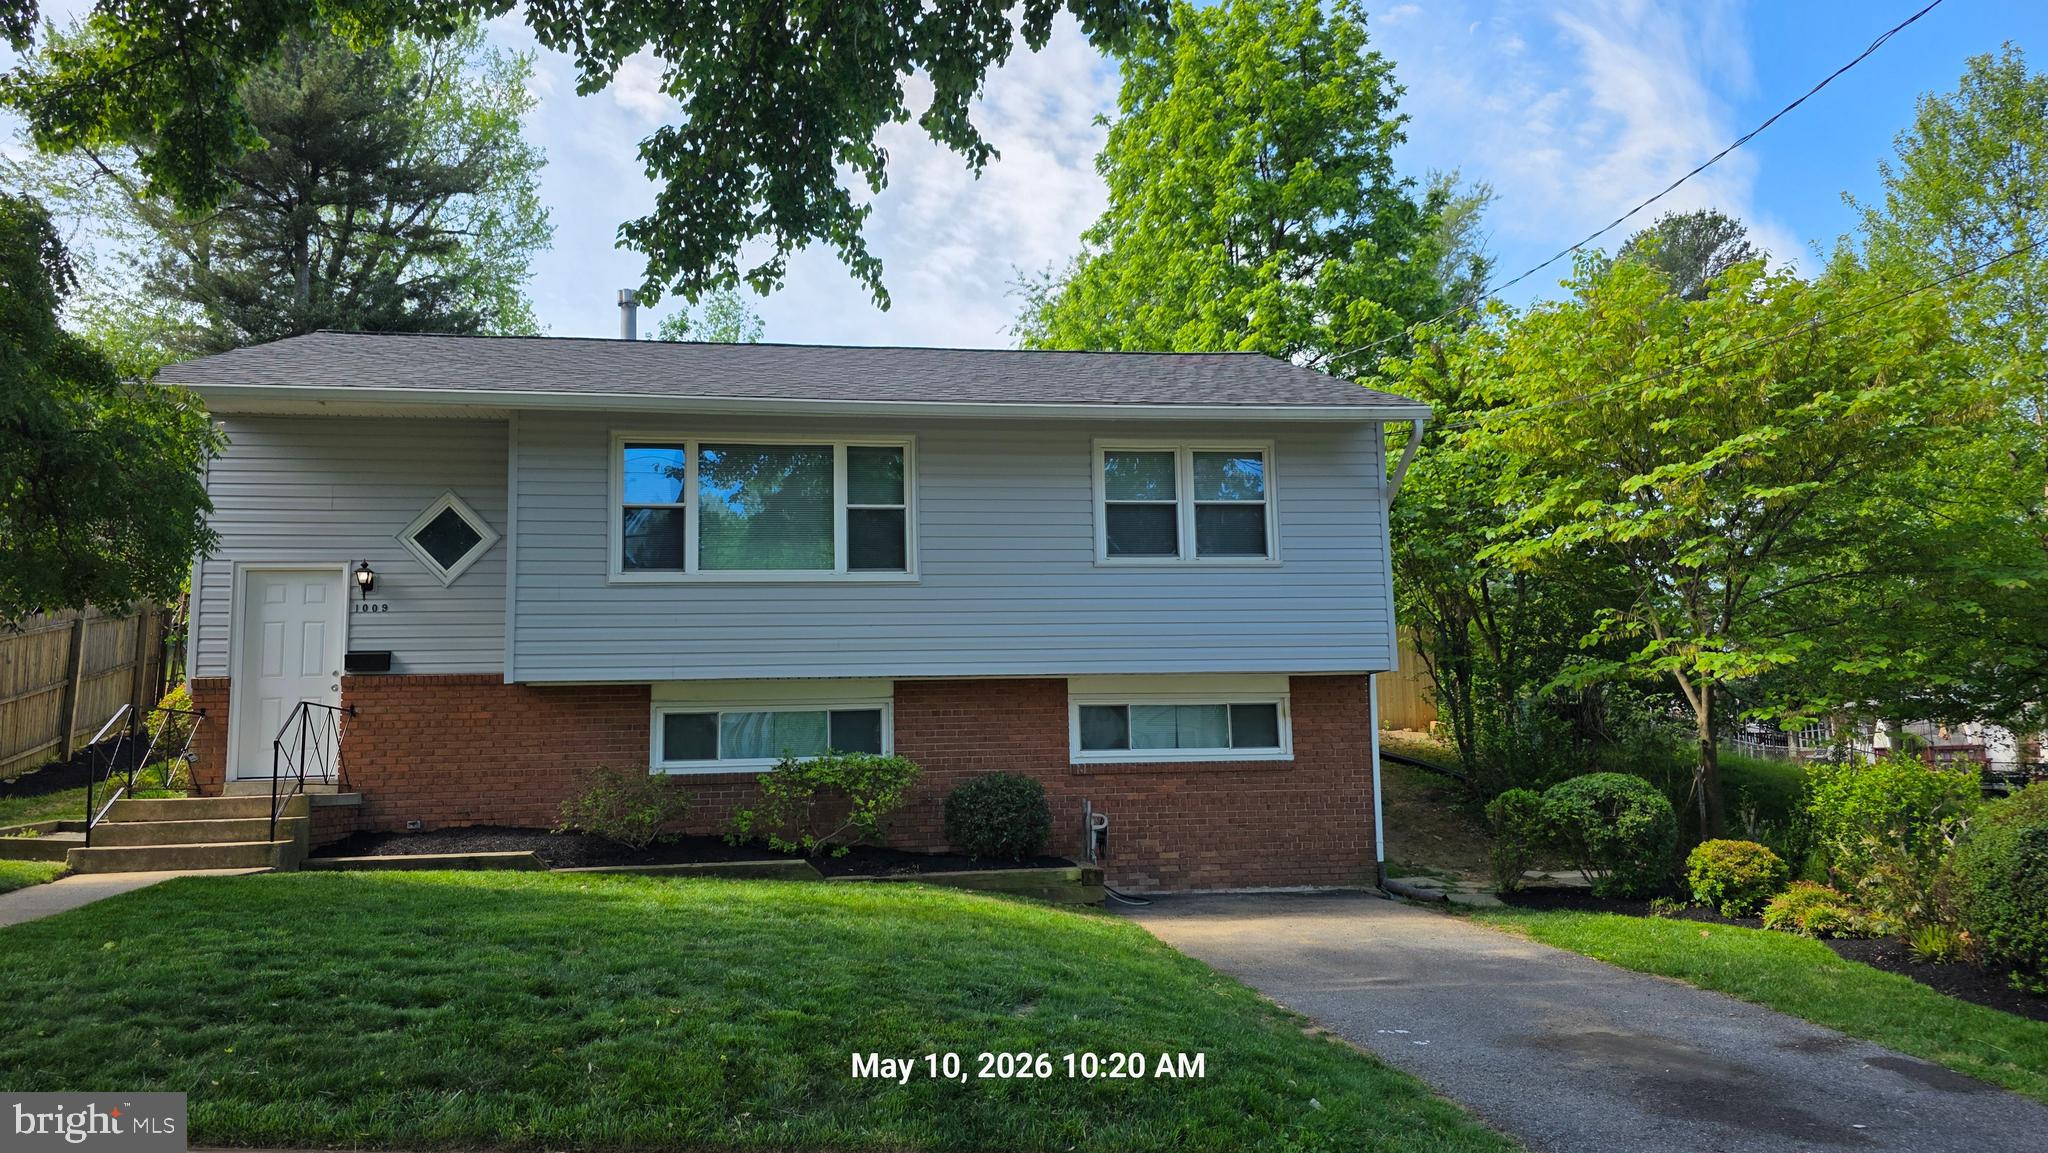
ROCKVILLE
1009 BRICE ROAD
4 Beds
2 Baths
1,484 Sq.Ft.
$750,000
MLS#: MDMC2232896
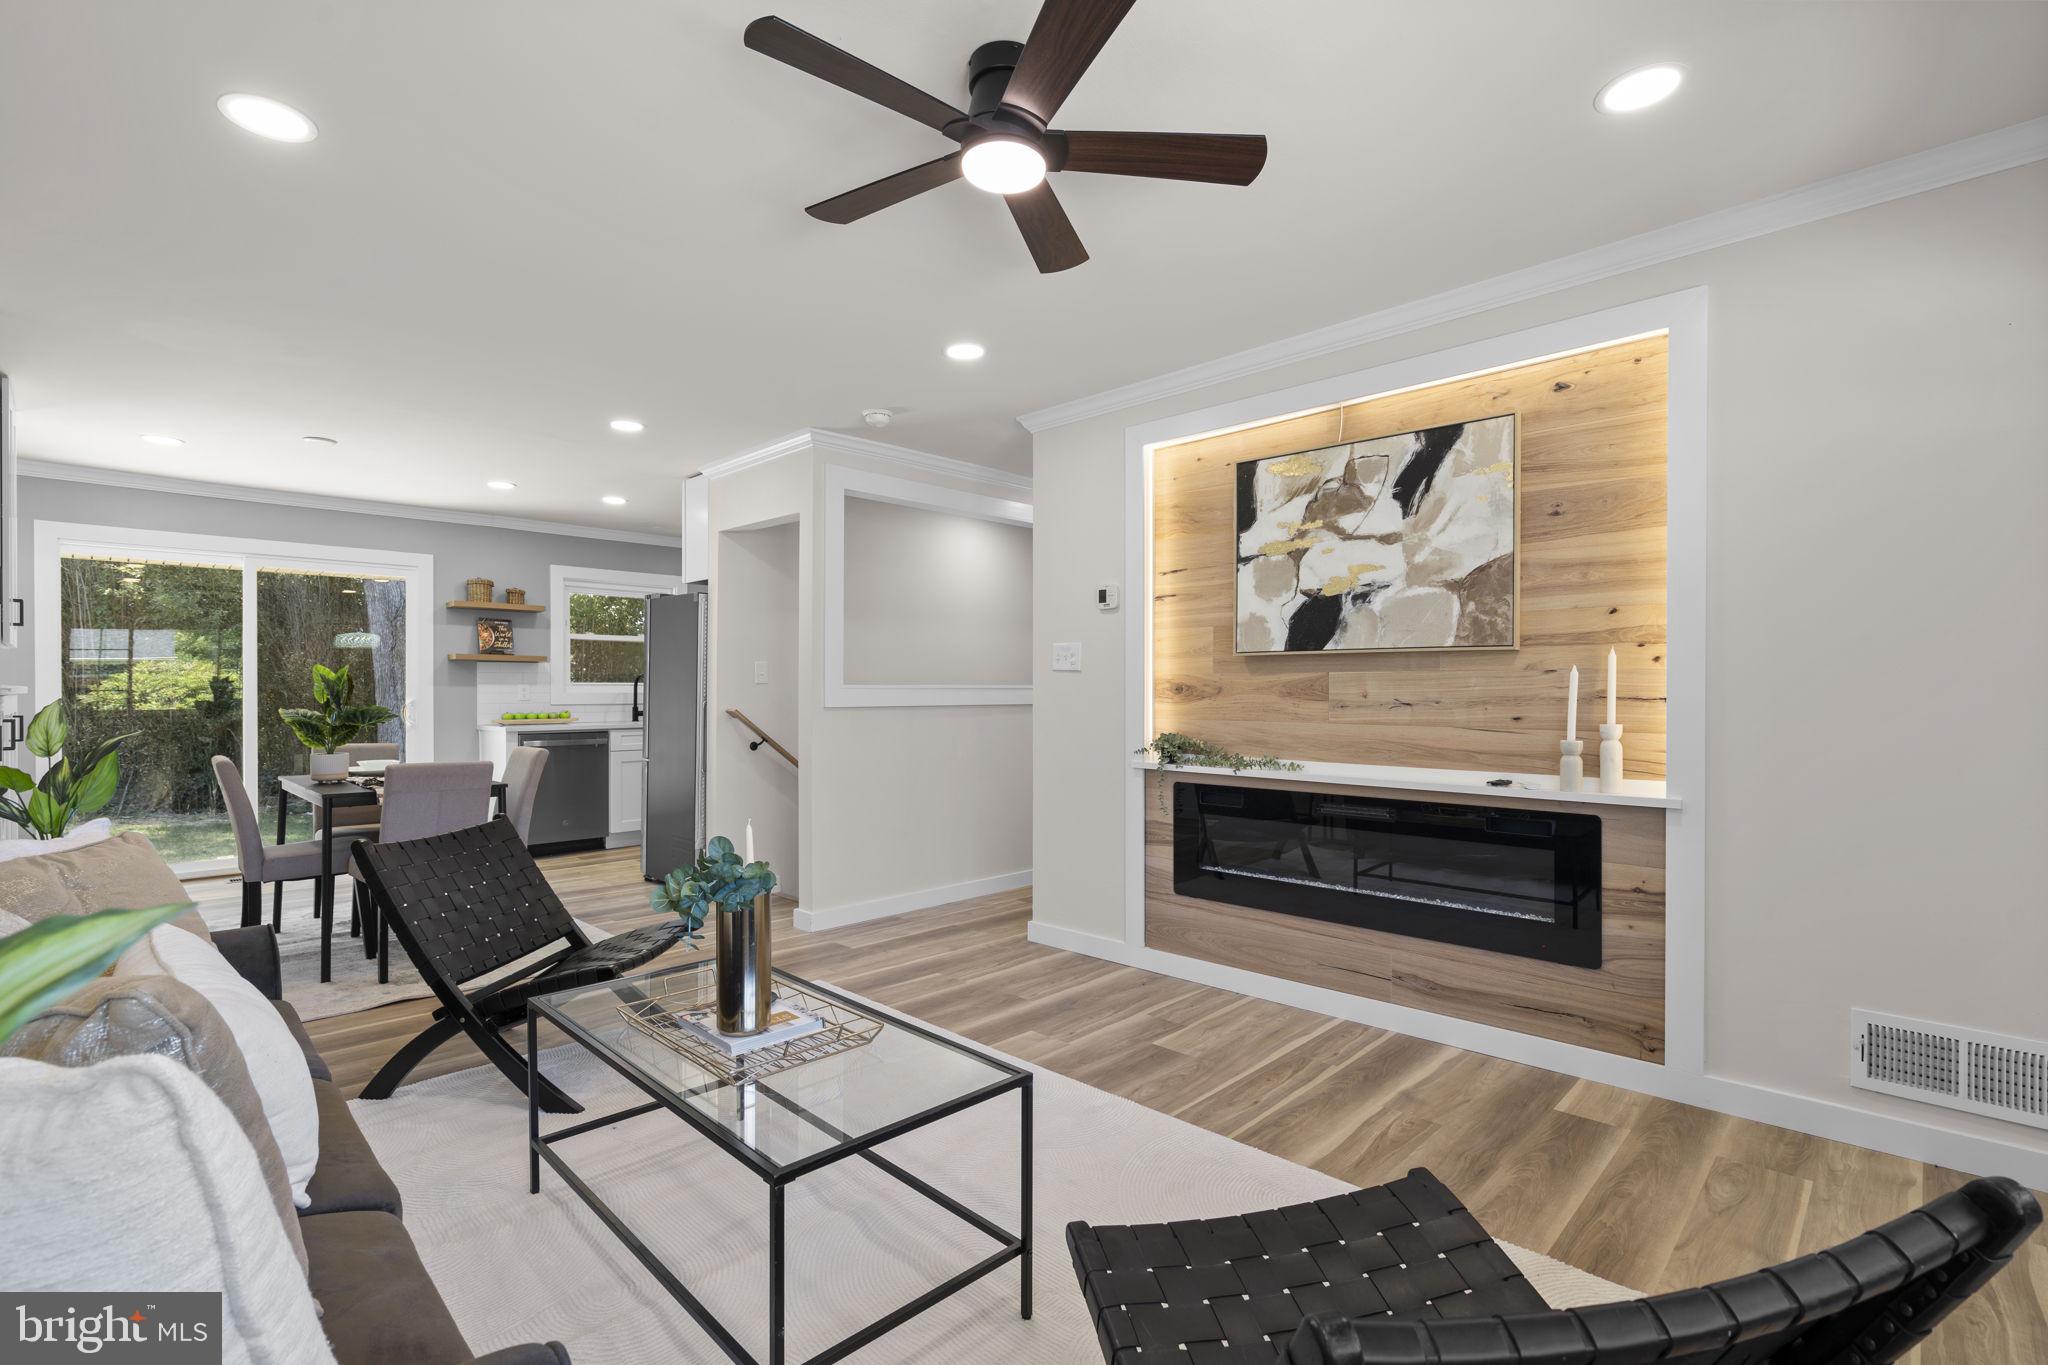
ROCKVILLE
4304 ELIZABETH STREET
5 Beds
2 Baths
2,065 Sq.Ft.
$644,000
MLS#: MDMC2239662
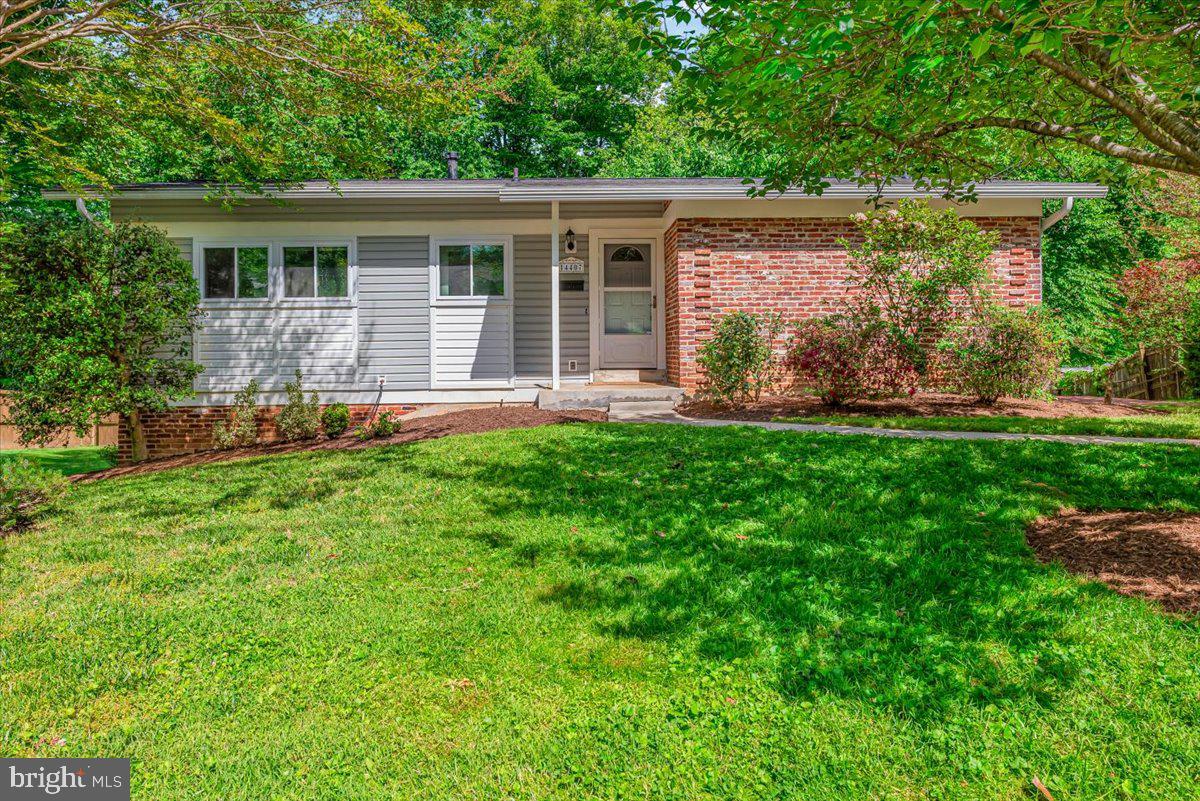
ROCKVILLE
14407 BRIARWOOD TERRACE
4 Beds
3 Baths
2,200 Sq.Ft.
$665,000
MLS#: MDMC2235782
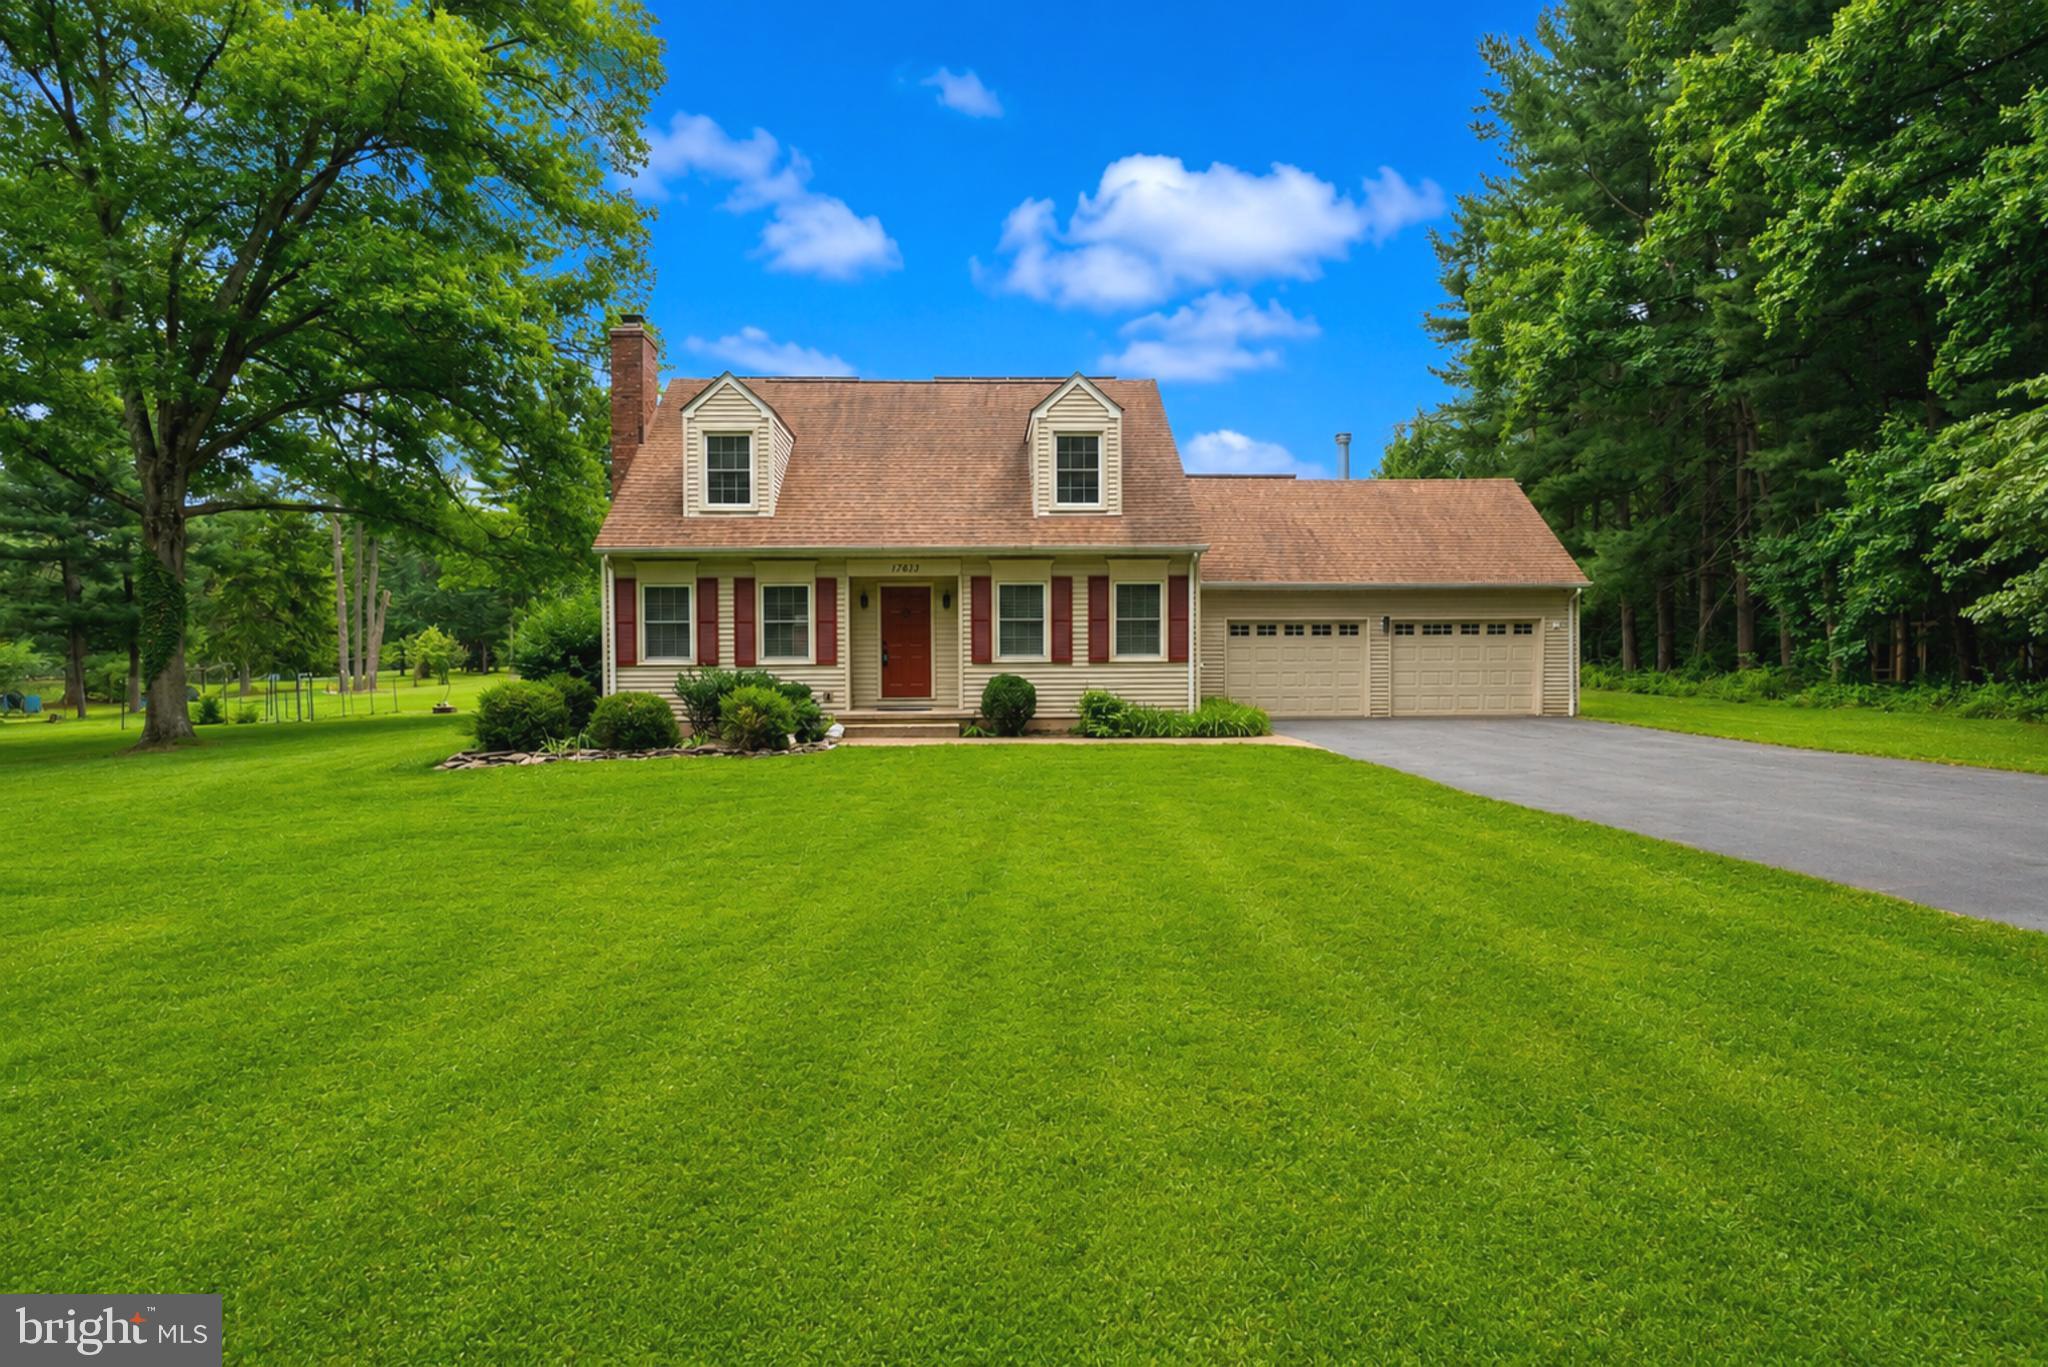
ROCKVILLE
17613 KIRK LANE
4 Beds
3 Baths
1,581 Sq.Ft.
$759,000
MLS#: MDMC2242828
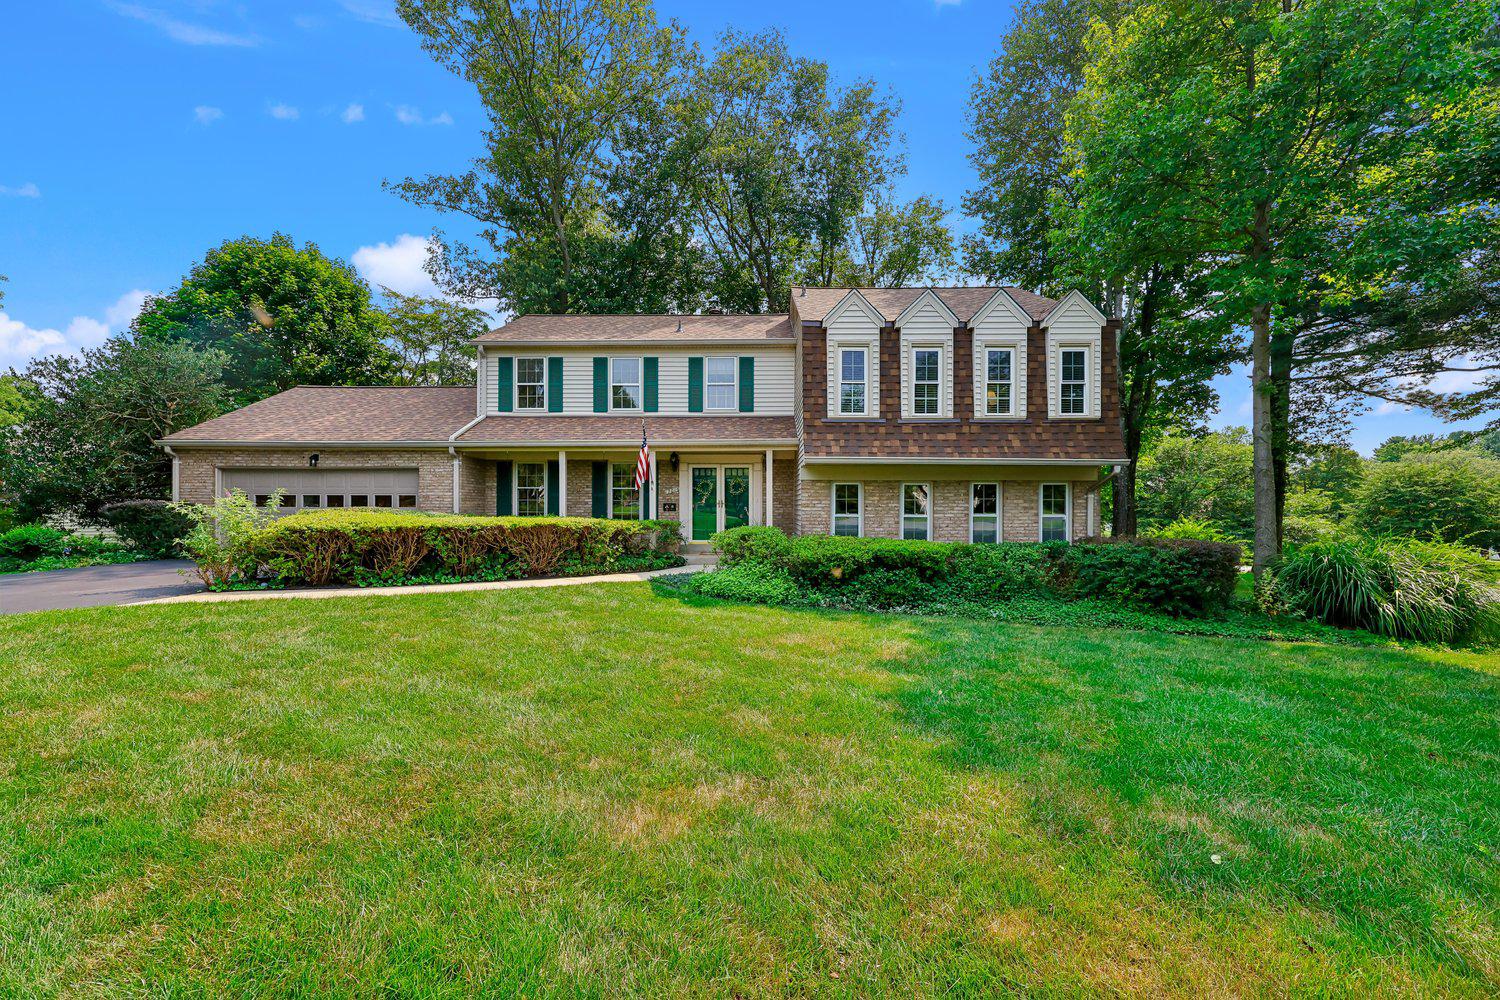
ROCKVILLE
17016 GEORGE WASHINGTON DRIVE
4 Beds
3 Baths
3,082 Sq.Ft.
$790,000
MLS#: MDMC2244620
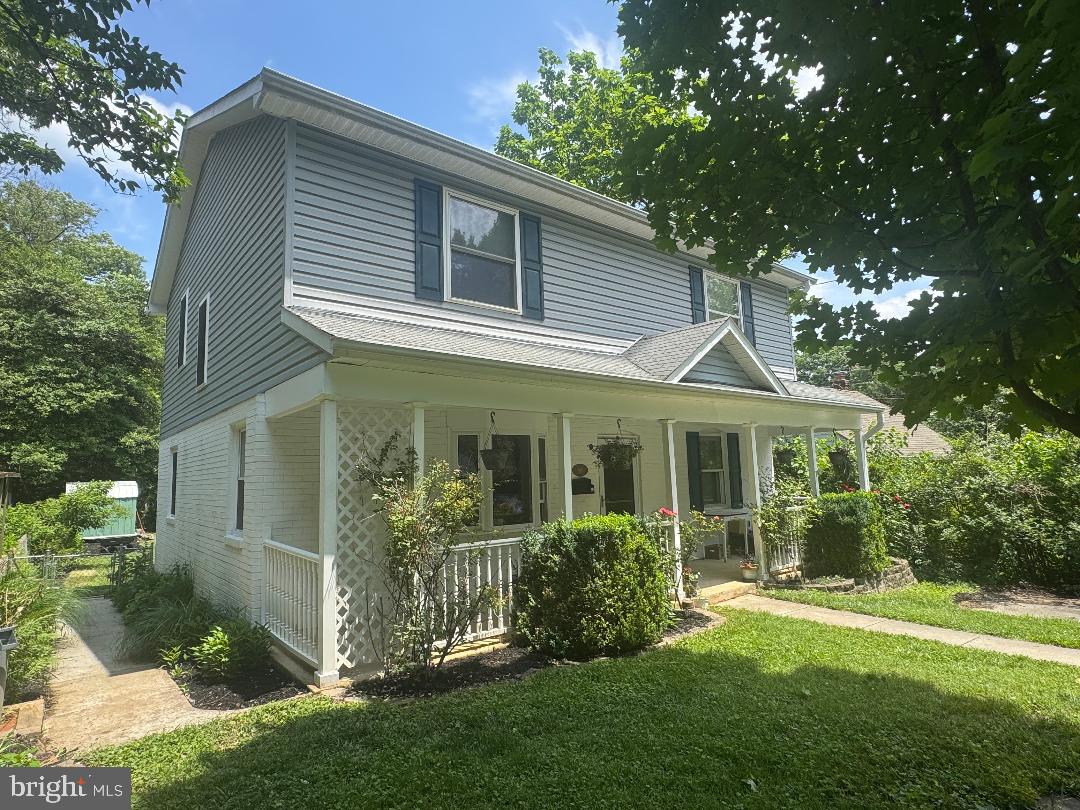
ROCKVILLE
910 WADE AVENUE
5 Beds
2 Baths
1,896 Sq.Ft.
$669,000
MLS#: MDMC2244986
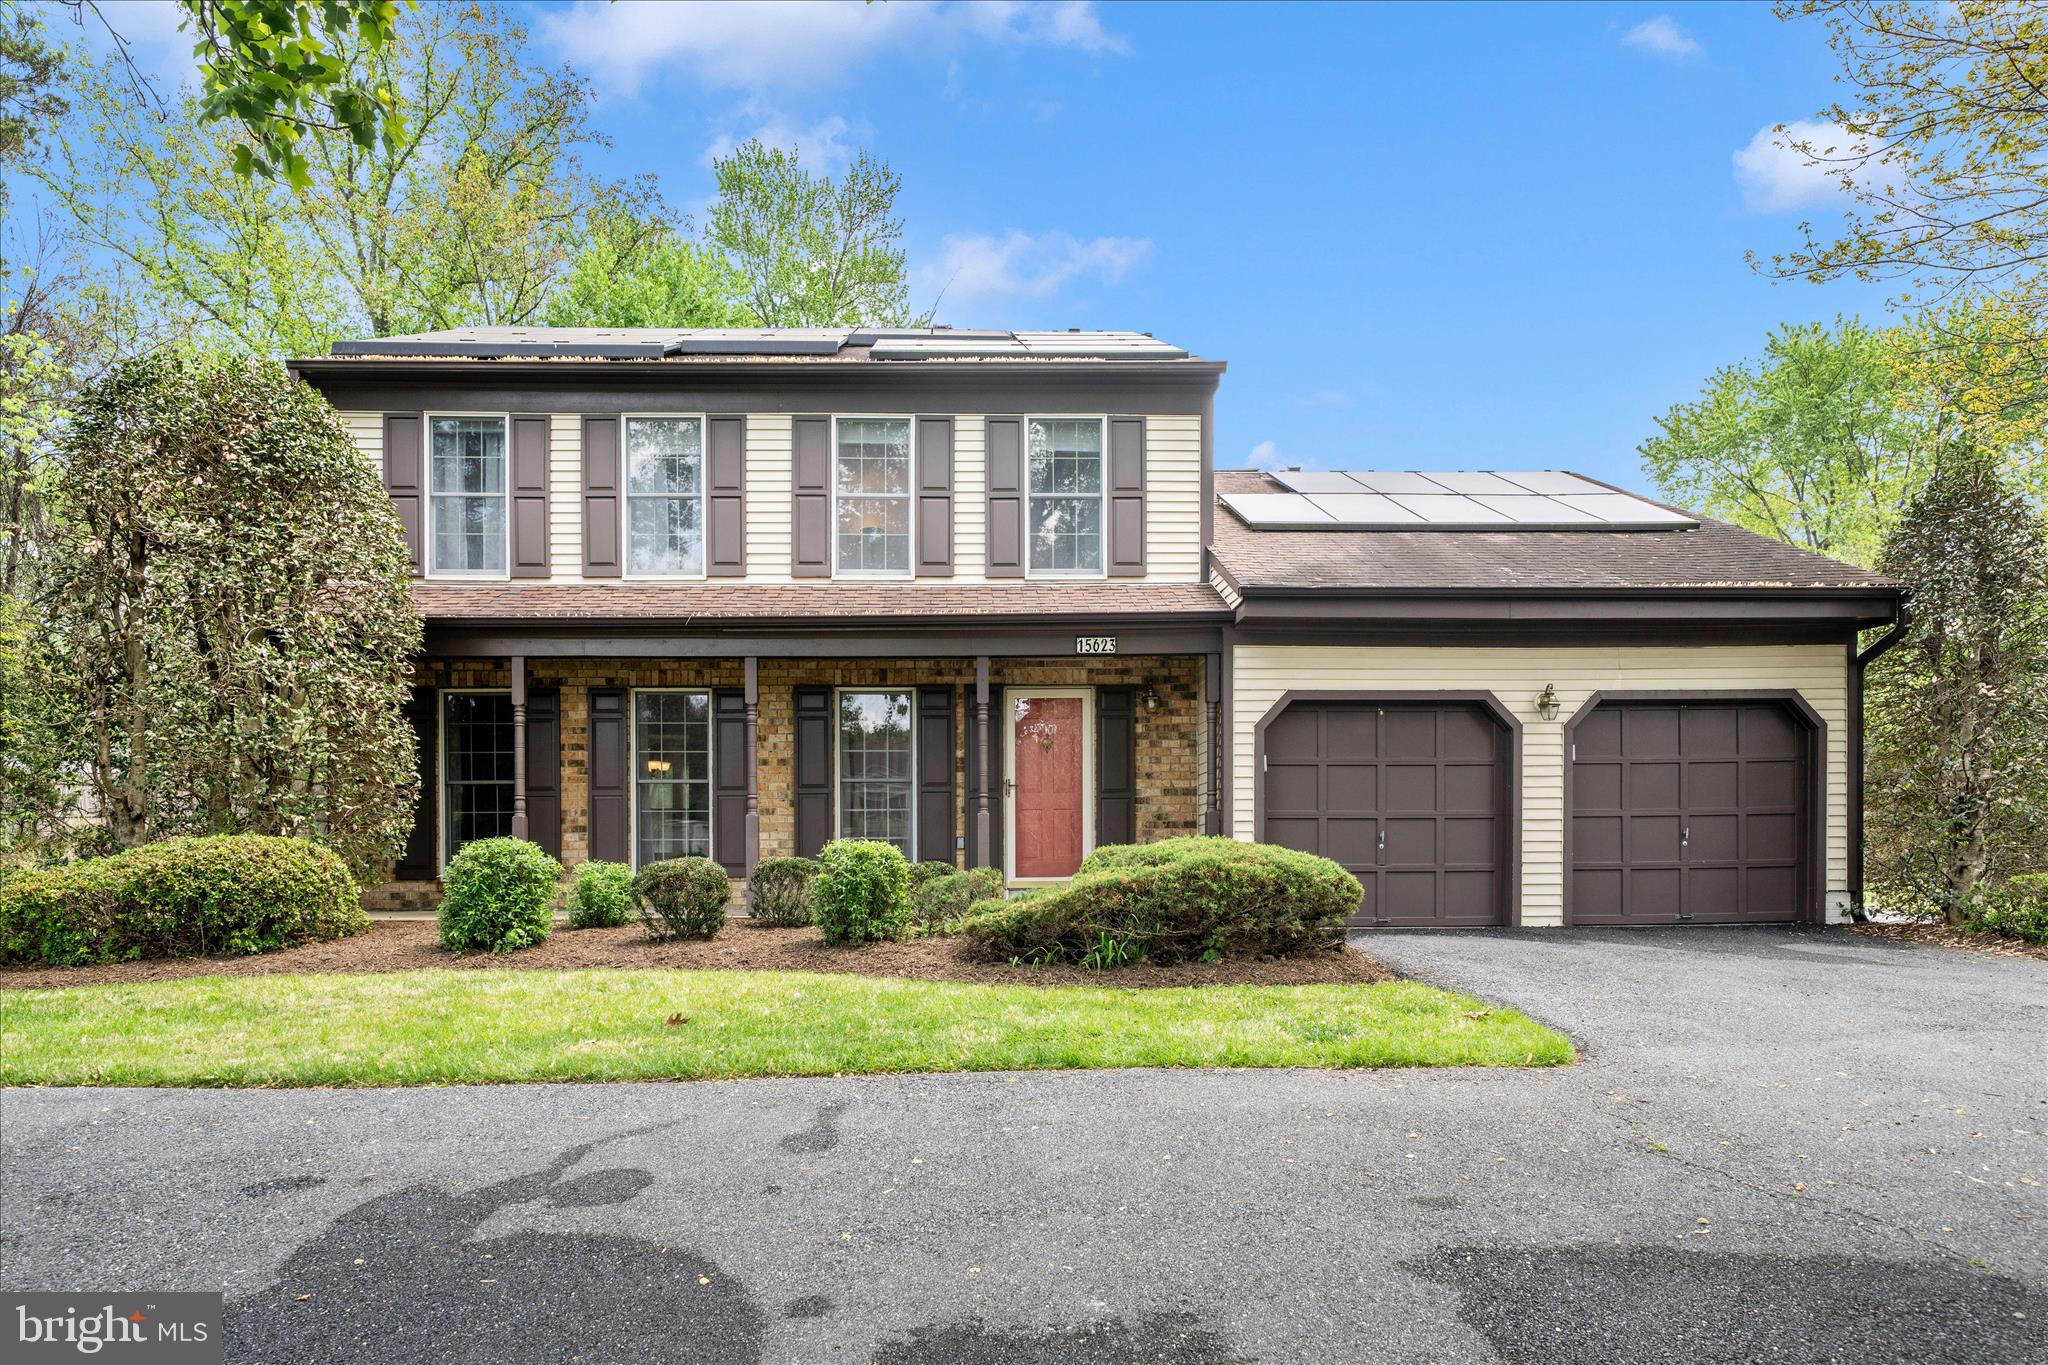
ROCKVILLE
15623 SYCAMORE LANE
4 Beds
3 Baths
3,340 Sq.Ft.
$790,000
MLS#: MDMC2223000
.png)