


Property
Beds
4
Full Baths
4
1/2 Baths
1
Year Built
2017
Sq.Footage
6,556
Welcome to 15526 Finchingfield Way in Upper Marlboro! This 4-bedroom, 4-full-bath, 1-half-bath home is just 8 years old and features numerous upgrades and improvements. The main level features ceramic tile flooring, an additional sunroom bump-out, and a spacious layout. The expansive primary suite includes a sitting room, offering additional space within the suite. Two separate heating and cooling units provide climate control for different areas of the home. The kitchen features a backsplash added in 2019, while the deck was also added in 2019. Additional updates include a new pantry and mudroom in 2025. The basement was fully finished in 2025, with two additional rooms completed in 2026. Outside, enjoy a newly completed stone patio added in 2026. A VA assumable mortgage with a 2.2% interest rate may be available to qualified buyers; assumption eligibility, lender approval, and loan terms must be verified. With extensive updates and additional finished living space, this property offers a variety of features to explore. Schedule your showing today!
Features & Amenities
Interior
-
Other Interior Features
Kitchen Island, Walk-In Closet(s), High Ceilings, Open Floorplan, Pantry
-
Total Bedrooms
4
-
Bathrooms
4
-
1/2 Bathrooms
1
-
Above Grade Finished Area
4374.0
-
Basement YN
YES
-
Cooling YN
YES
-
Cooling
Central Air, Electric
-
Fireplace YN
YES
-
Heating YN
YES
-
Heating
Natural Gas, Forced Air
-
Pet friendly
Yes
Exterior
-
Garage
Yes
-
Garage spaces
2
-
Construction Materials
Brick Veneer
-
Other Exterior Features
Barbecue, Lighting
-
Parking
Garage, Driveway, Inside Entrance, Attached
-
Patio and Porch Features
Deck, Patio
-
Pool
Yes
-
Pool Features
Community
-
Waterfront YN
NO
Area & Lot
-
Lot Size(acres)
0.37
-
Lot Size(square feet)
16,056
-
Property Type
Residential
-
Property Sub Type
Single Family Residence
-
Architectural Style
Colonial
Price
-
Sales Price
$1,050,000
-
Tax Amount
$12,002
-
Sq. Footage
6,556
-
Price/SqFt
$160
HOA
-
Association
YES
-
Association Fee
$100
-
Association Fee Frequency
Monthly
-
Association Fee Includes
N/A
School District
-
Elementary School
N/A
-
Middle School
N/A
-
High School
N/A
Property Features
-
New Construction
NO
-
Association Amenities
Fitness Center, Tennis Court(s), Party Room, Picnic Area, Dog Park, Trail(s), Playground
-
Foundation Details
Slab
-
Senior Community YN
NO
-
Sewer
Public Sewer
-
Tax Lot
22
-
Water Source
Public
Schedule a Showing
Showing scheduled successfully.
Mortgage calculator
Estimate your monthly mortgage payment, including the principal and interest, property taxes, and HOA. Adjust the values to generate a more accurate rate.
Your payment
Principal and Interest:
$
Property taxes:
$
HOA fees:
$
Total loan payment:
$
Total interest amount:
$
Location
County
PRINCE GEORGES
Elementary School
Middle School
High School
Listing Courtesy of Robert J Chew, Samson Properties
RealHub Information is provided exclusively for consumers' personal, non-commercial use, and it may not be used for any purpose other than to identify prospective properties consumers may be interested in purchasing. All information deemed reliable but not guaranteed and should be independently verified. All properties are subject to prior sale, change or withdrawal. RealHub website owner shall not be responsible for any typographical errors, misinformation, misprints and shall be held totally harmless.

Salesperson, Realtor
Lee & Eric Whisner
Call Lee & Eric today to schedule a private showing.

* Listings on this website come from the FMLS IDX Compilation and may be held by brokerage firms other than the owner of this website. The listing brokerage is identified in any listing details. Information is deemed reliable but is not guaranteed. If you believe any FMLS listing contains material that infringes your copyrighted work please click here to review our DMCA policy and learn how to submit a takedown request.© 2024 FMLS.
Related Properties

UPPER MARLBORO
15000 MOUNT CALVERT ROAD
6 Beds
4 Baths
4,430 Sq.Ft.
$1,250,000
MLS#: MDPG2210042

UPPER MARLBORO
6602 GREEN BRANCH LANE
5 Beds
5 Baths
7,775 Sq.Ft.
$1,199,000
MLS#: MDPG2215746
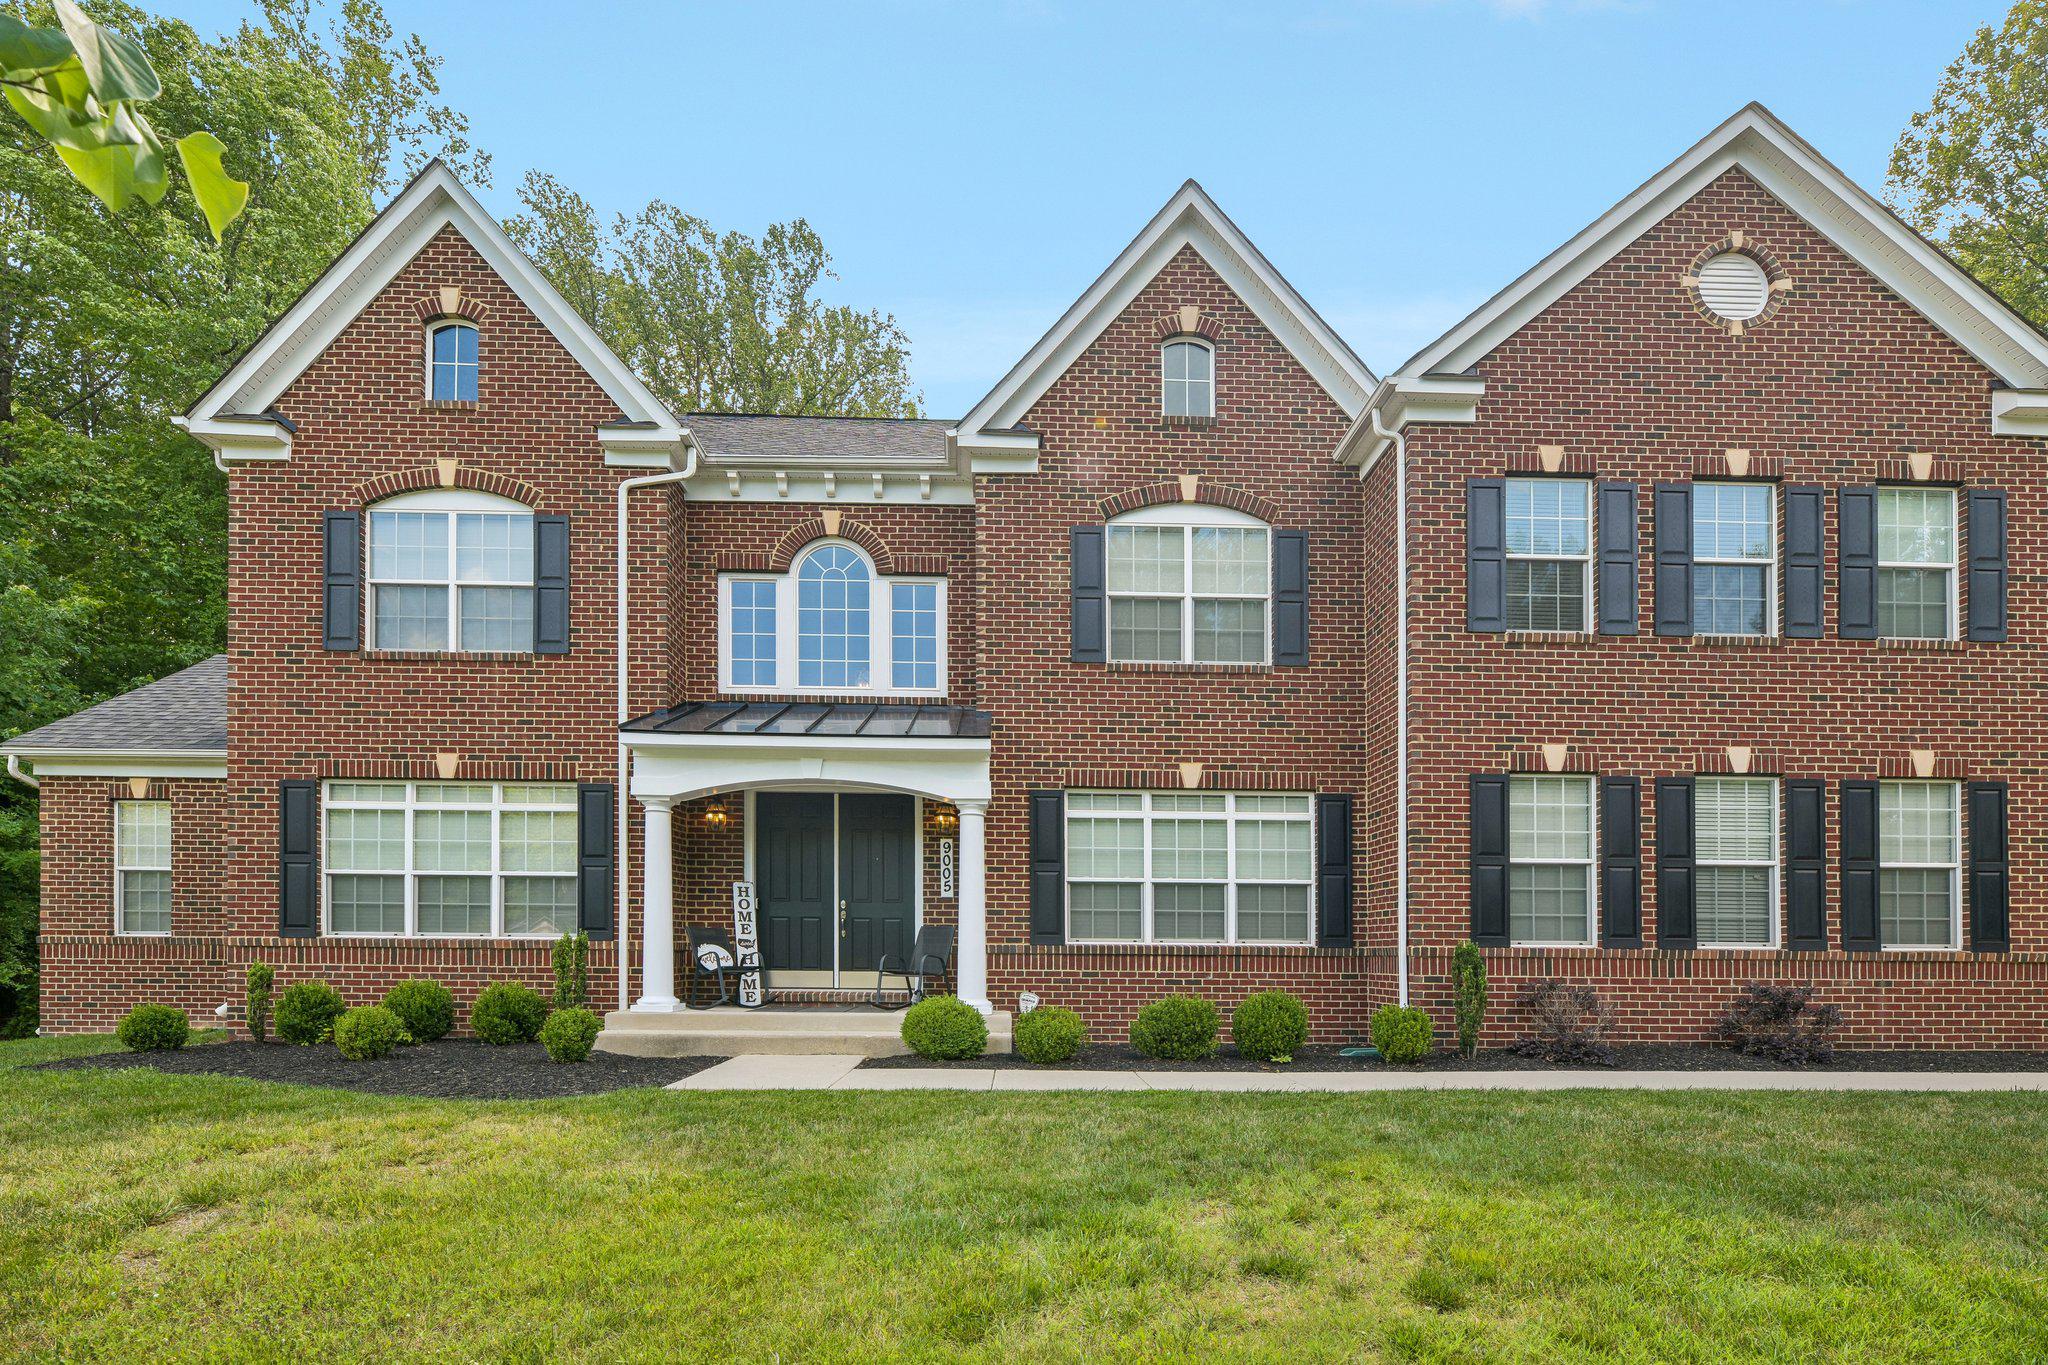
UPPER MARLBORO
9005 WILD ACRE COURT
4 Beds
4 Baths
6,333 Sq.Ft.
$1,099,000
MLS#: MDPG2204346

UPPER MARLBORO
6004 STRATHMORE WAY
5 Beds
6 Baths
8,045 Sq.Ft.
$1,195,000
MLS#: MDPG2214836
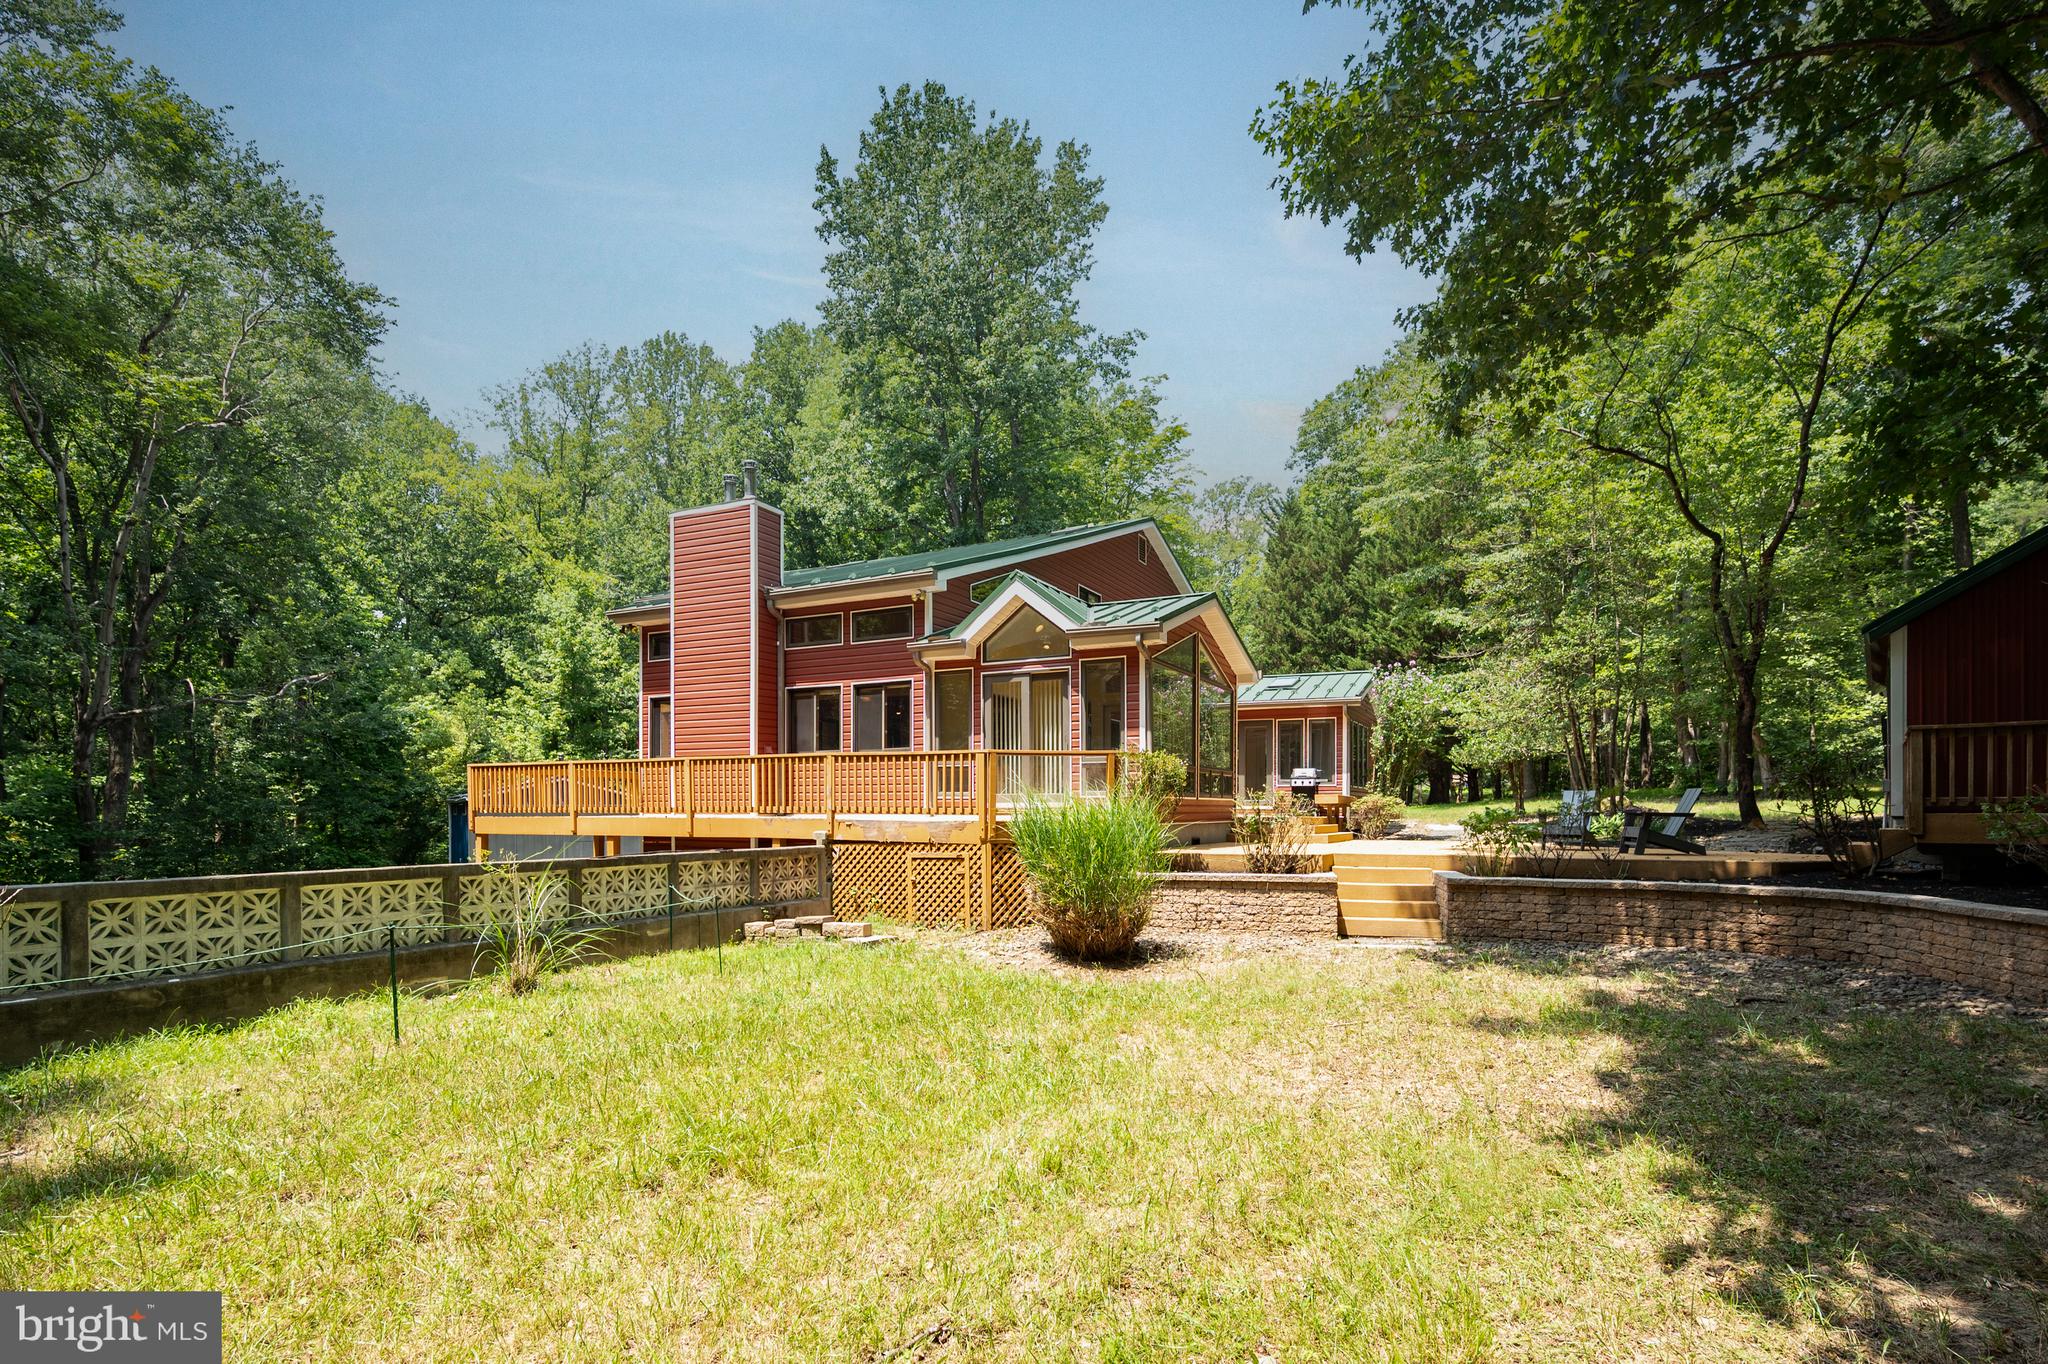
UPPER MARLBORO
16001 CROOM AIRPORT ROAD
4 Beds
3 Baths
3,710 Sq.Ft.
$895,000
MLS#: MDPG2211224

UPPER MARLBORO
1317 LEELAND FOREST
4 Beds
5 Baths
4,641 Sq.Ft.
$939,990
MLS#: MDPG2220772

UPPER MARLBORO
3304 MARCHWOOD PLACE
5 Beds
5 Baths
7,376 Sq.Ft.
$1,150,000
MLS#: MDPG2220352

UPPER MARLBORO
13910 SHANNOCK LANE
5 Beds
4 Baths
4,696 Sq.Ft.
$850,000
MLS#: MDPG2217974

UPPER MARLBORO
12223 MOLLY BERRY RD.
5 Beds
3 Baths
3,538 Sq.Ft.
$937,374
MLS#: MDPG2222076

UPPER MARLBORO
8100 HOLLOW TREE LANE
5 Beds
4 Baths
3,572 Sq.Ft.
$1,075,000
MLS#: MDPG2219470
.png)