Features & Amenities

Interior

  • Other Interior Features

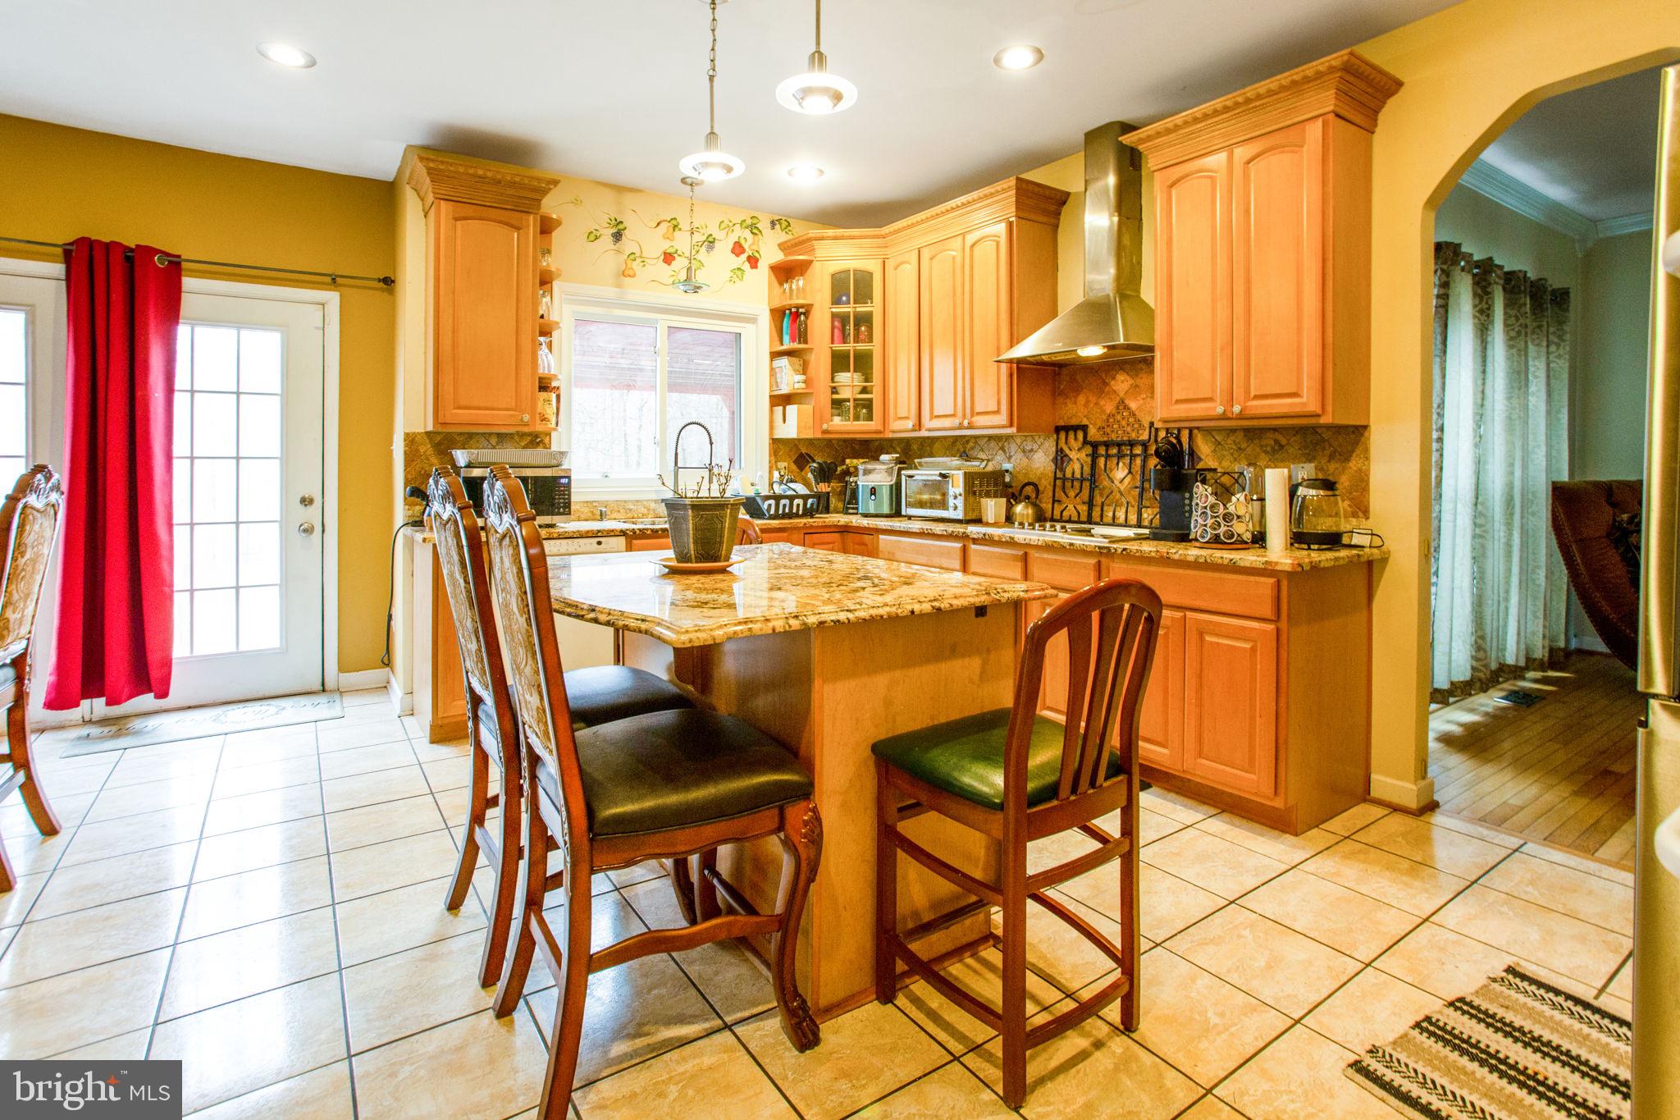
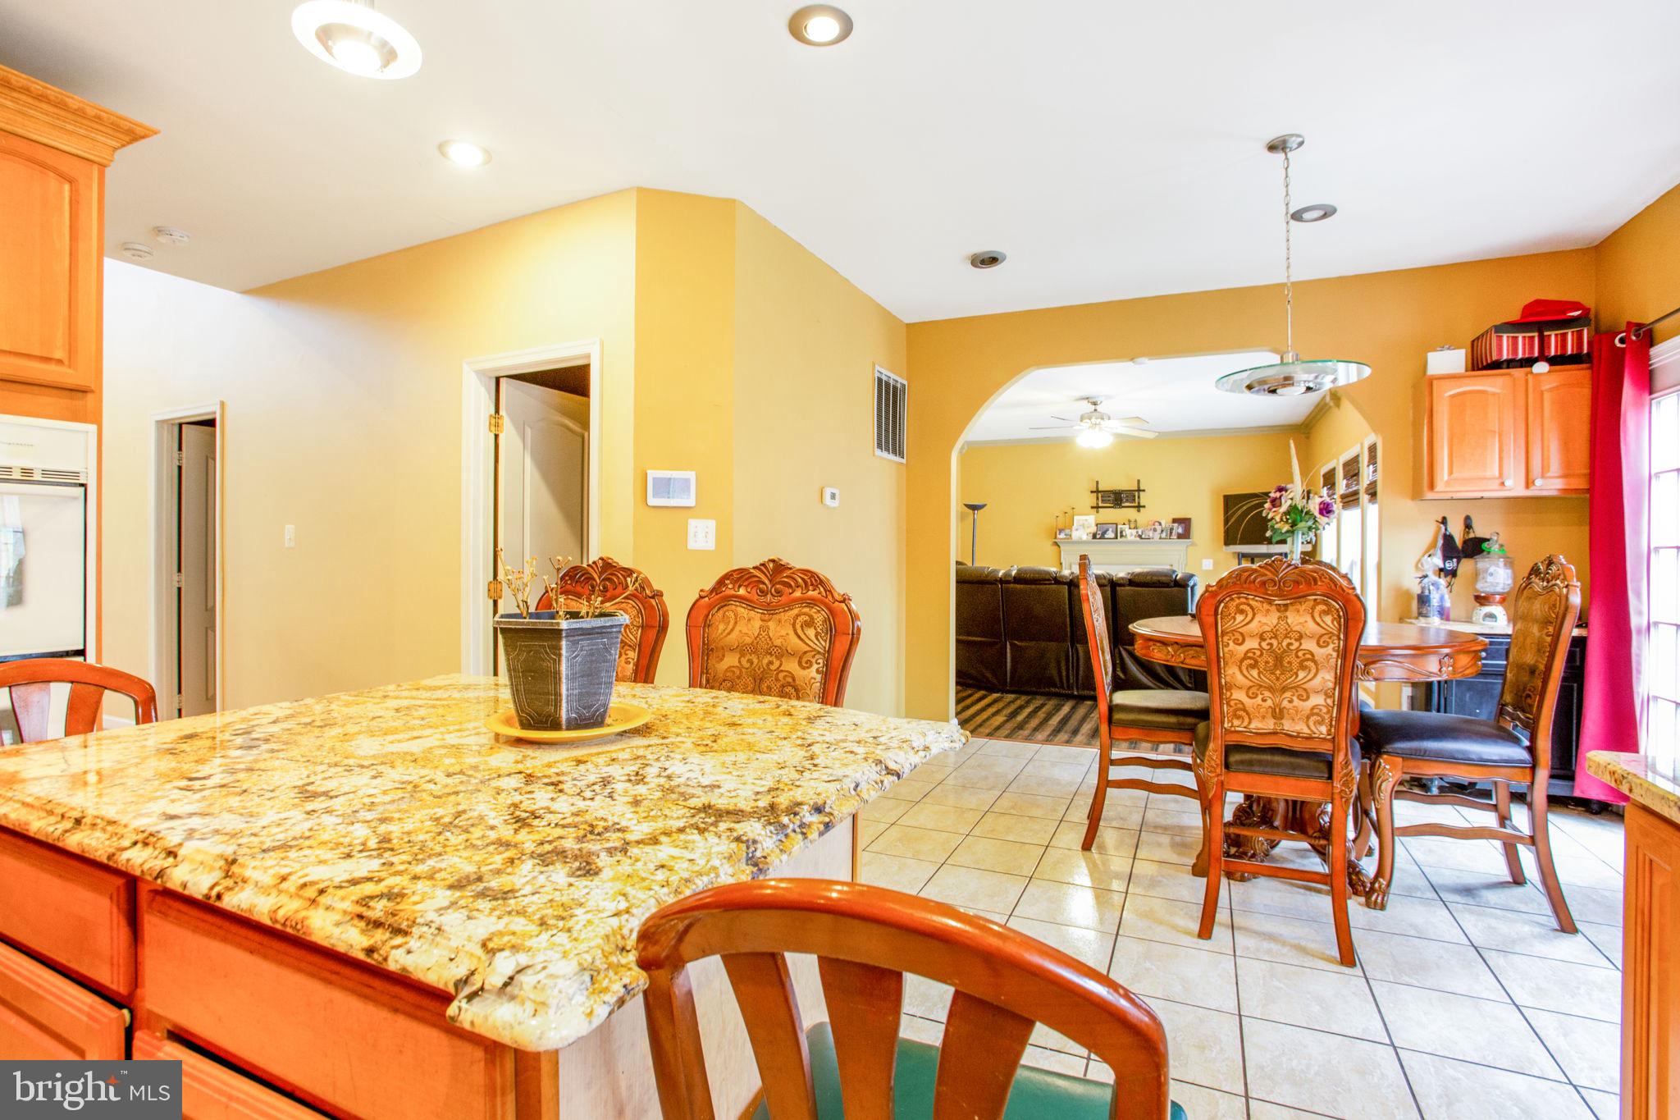
    Eat-in Kitchen, Ceiling Fan(s), Kitchen Island, Pantry, Recessed Lighting, Walk-In Closet(s), Other, Open Floorplan

  • Total Bedrooms

    5

  • Bathrooms

    5

  • Above Grade Finished Area

    2959.0

  • Basement YN

    YES

  • Cooling YN

    YES

  • Cooling

    Central Air, Ceiling Fan(s), Electric

  • Fireplace YN

    YES

  • Heating YN

    YES

  • Heating

    Exhaust Fan, Electric, Heat Pump

  • Pet friendly

    N/A

Exterior

  • Garage

    Yes

  • Garage spaces

    2

  • Construction Materials

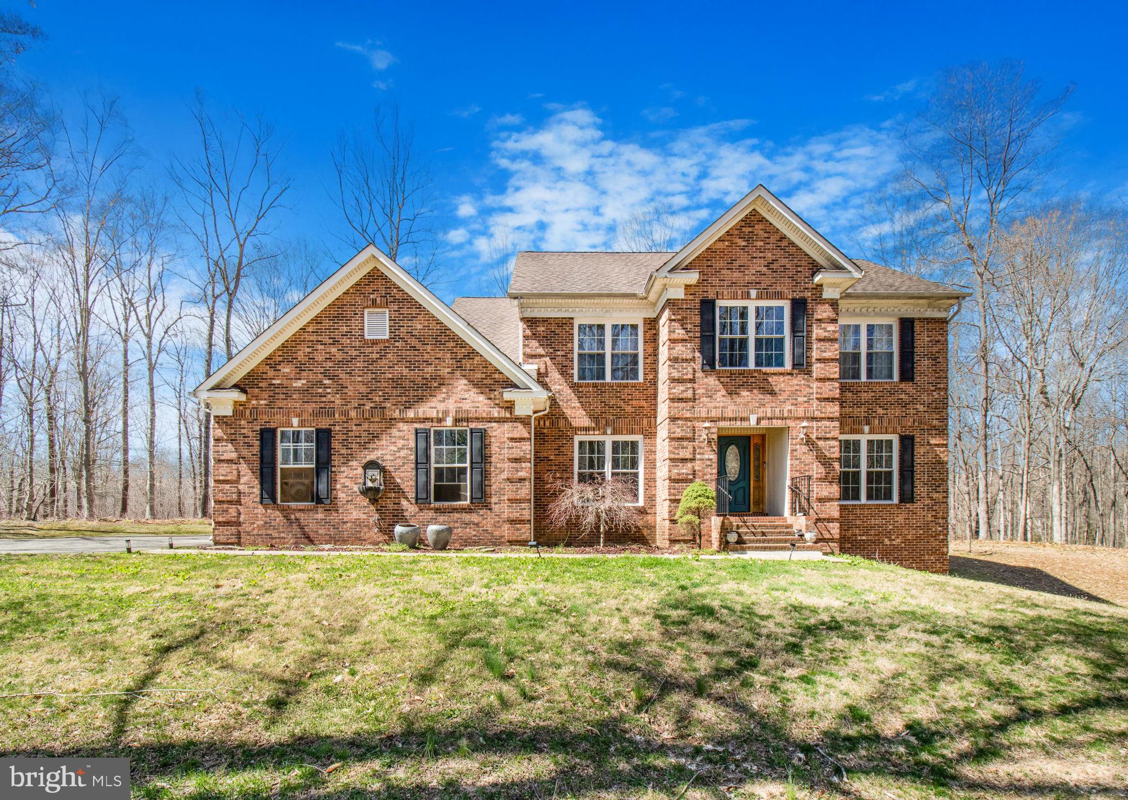
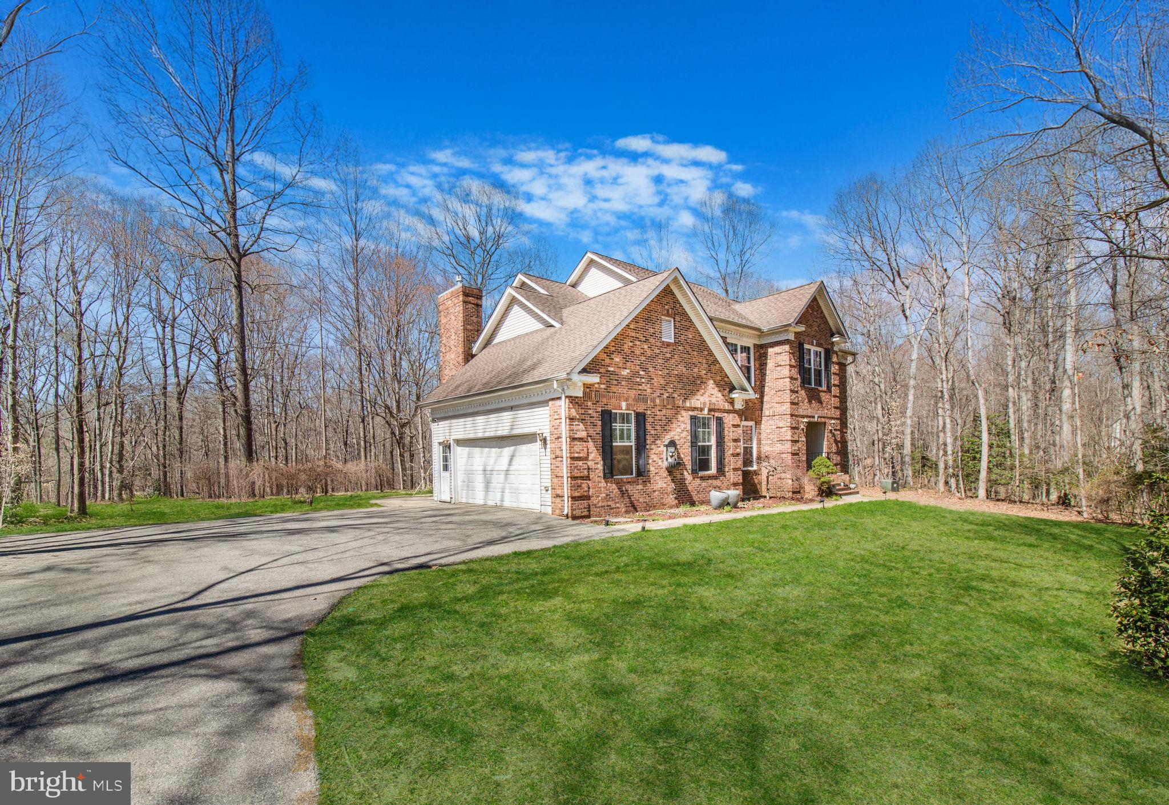
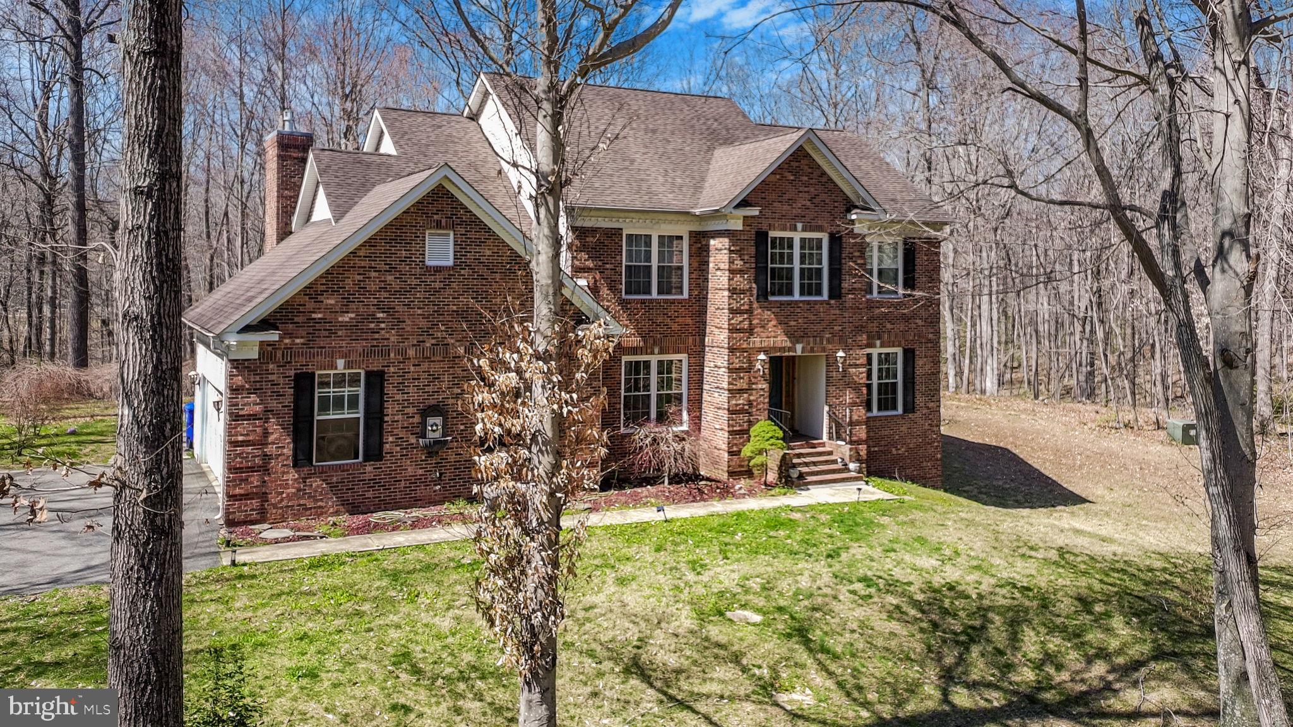
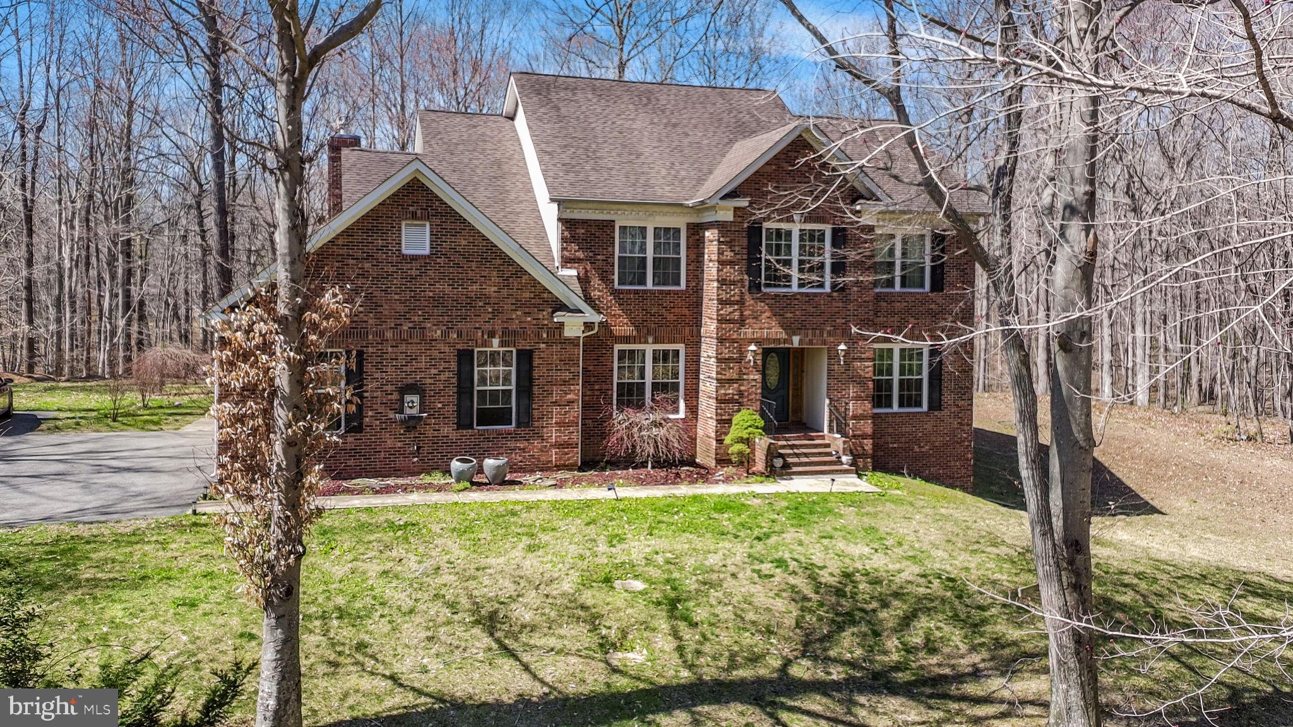
    Brick Veneer, Brick, Vinyl Siding

  • Other Exterior Features

    Awning(s), Other

  • Parking

    Garage Door Opener, Garage, Driveway, Inside Entrance, Attached

  • Pool

    No

  • Waterfront YN

    NO

Area & Lot

  • Lot Size(acres)

    3.2

  • Lot Size(square feet)

    139,392

  • Property Type

    Residential

  • Property Sub Type

    Single Family Residence

  • Architectural Style

    Colonial

Price

  • Sales Price

    $689,900

  • Tax Amount

    $6,175

  • Financing Options

    Cash, Conventional, FHA, VA, USDA

  • Sq. Footage

    4,159

  • Price/SqFt

    $165

HOA

  • Association

    No

School District

  • Elementary School

    MALCOLM

  • Middle School

    JOHN HANSON

  • High School

    THOMAS STONE

Property Features

  • New Construction

    NO

  • Foundation Details

    Slab

  • Senior Community YN

    NO

  • Sewer

    Septic Tank

  • Tax Lot

    30H

  • Water Source

    Well

Schedule a Showing

Showing scheduled successfully.

<
>
IN PERSON
VIA CHAT

What is 3 + 4 ?


Change time

Mortgage calculator

Estimate your monthly mortgage payment, including the principal and interest, property taxes, and HOA. Adjust the values to generate a more accurate rate.

Your payment

Principal and Interest:

$

Property taxes:

$

HOA fees:

$

Total loan payment:

$

Total interest amount:

$

Location

County

CHARLES

Elementary School

MALCOLM

Middle School

JOHN HANSON

High School

THOMAS STONE

Listing Courtesy of Rhonda C Darden , ISA 4319 Realty LLC

RealHub Information is provided exclusively for consumers' personal, non-commercial use, and it may not be used for any purpose other than to identify prospective properties consumers may be interested in purchasing. All information deemed reliable but not guaranteed and should be independently verified. All properties are subject to prior sale, change or withdrawal. RealHub website owner shall not be responsible for any typographical errors, misinformation, misprints and shall be held totally harmless.

Agent Lee & Eric Whisner

AGENT

Lee & Eric Whisner

Call Lee & Eric today to schedule a private showing.


* Listings on this website come from the FMLS IDX Compilation and may be held by brokerage firms other than the owner of this website. The listing brokerage is identified in any listing details. Information is deemed reliable but is not guaranteed. If you believe any FMLS listing contains material that infringes your copyrighted work please click here to review our DMCA policy and learn how to submit a takedown request.© 2024 FMLS.
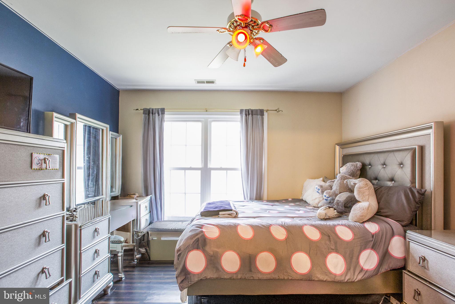
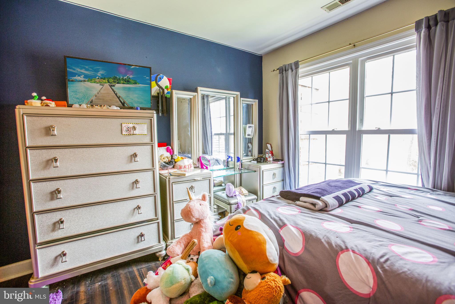
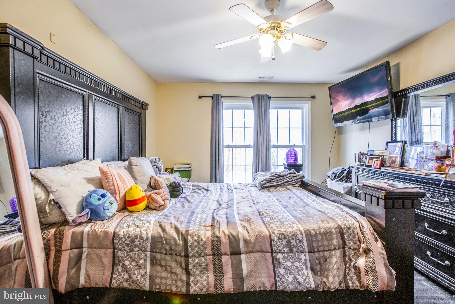
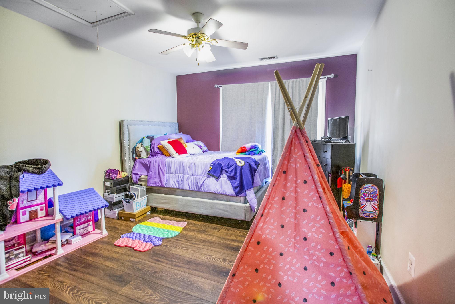
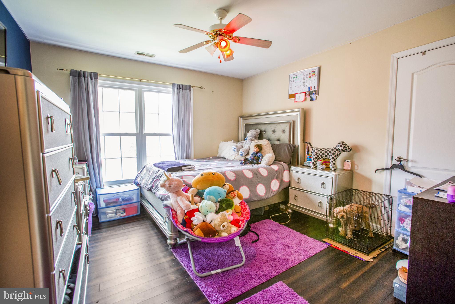
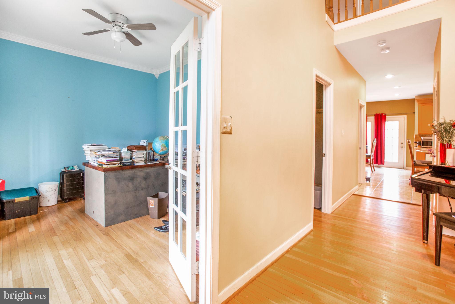
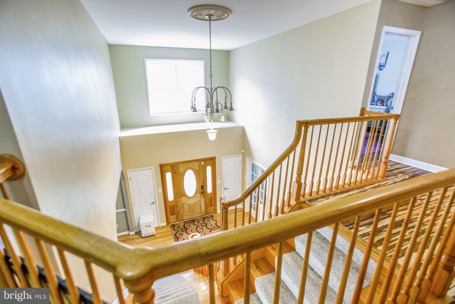
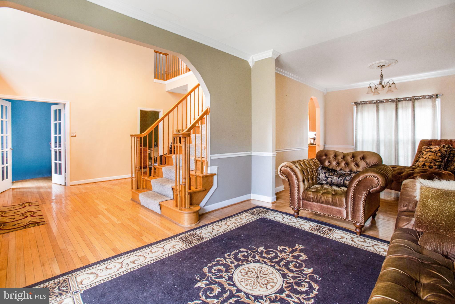
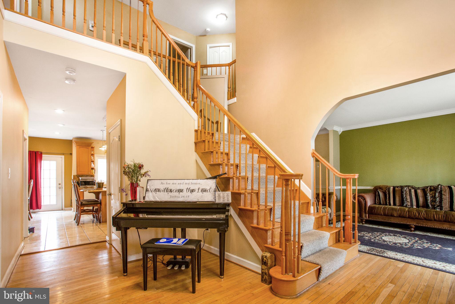
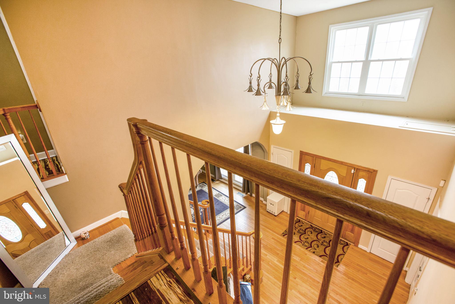
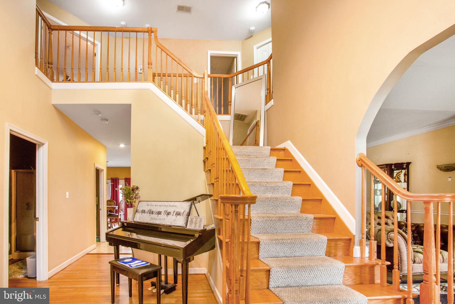
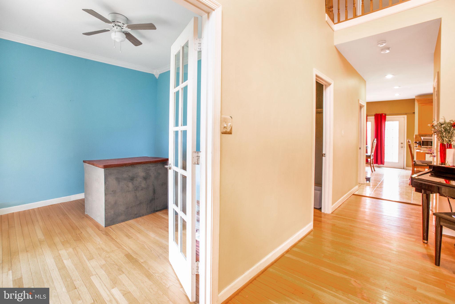
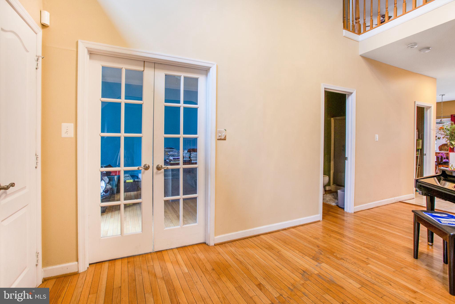
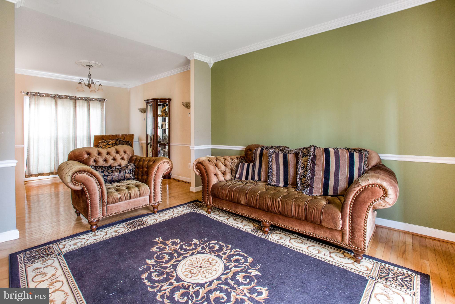
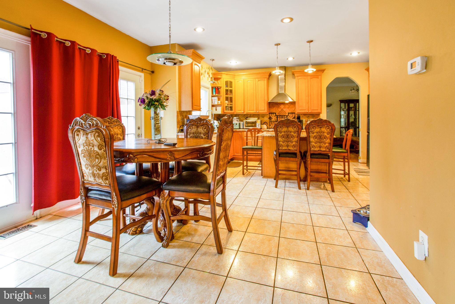
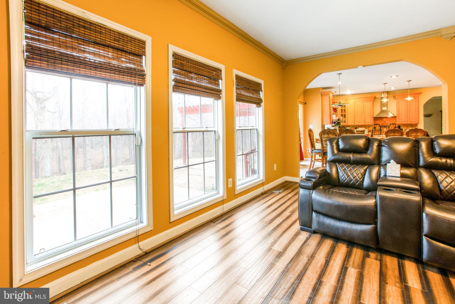
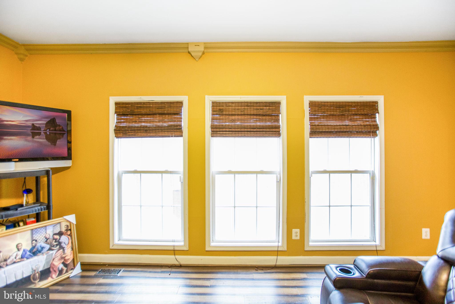
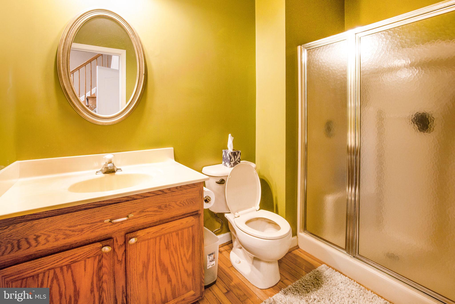
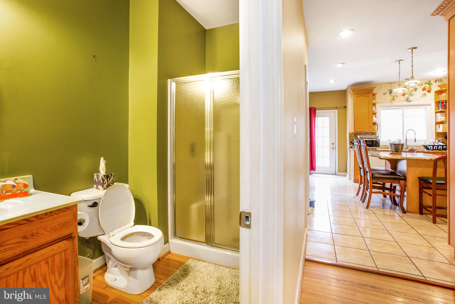
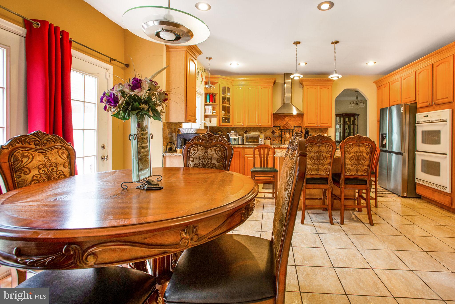
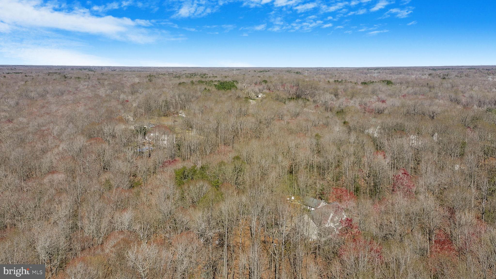
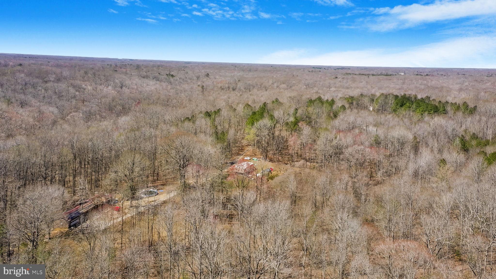
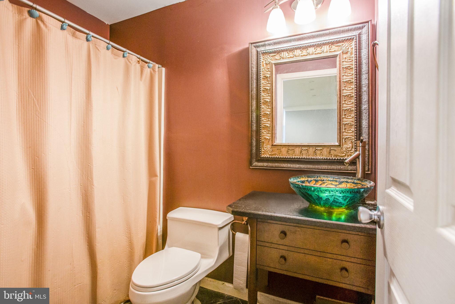
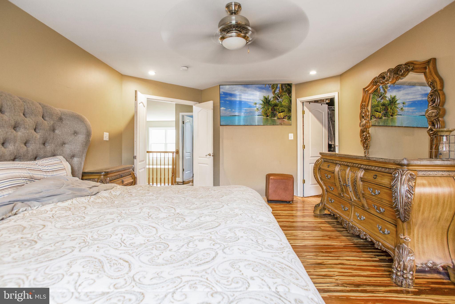
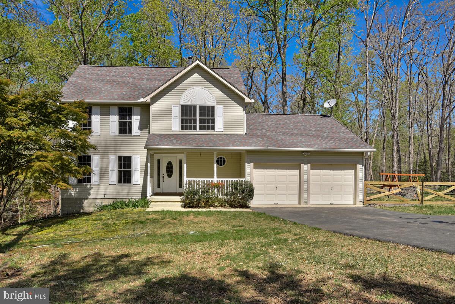
$689,900 - Mallards Pond Subdivision Waldorf, Maryland Charles County - Spacious 5 bedroom, 5 full bathroom Colonial with 2 car garage -  scenic serene, private 3.2 private acres, 2,900+ square feet, Separate Living & Dining Rooms, Den/Office, Wood Floors, 2 story foyer,  spacious kitchen that opens to a spacious family room with a fireplace, Eat in Kitchen with plenty of cabinetry, granite countertops,  custom backsplash, a center island, double ovens and More! Upstairs boasts four roomy bedrooms, one of which displays an en-suite bathroom while the other two share a Jack n Jill bathroom 
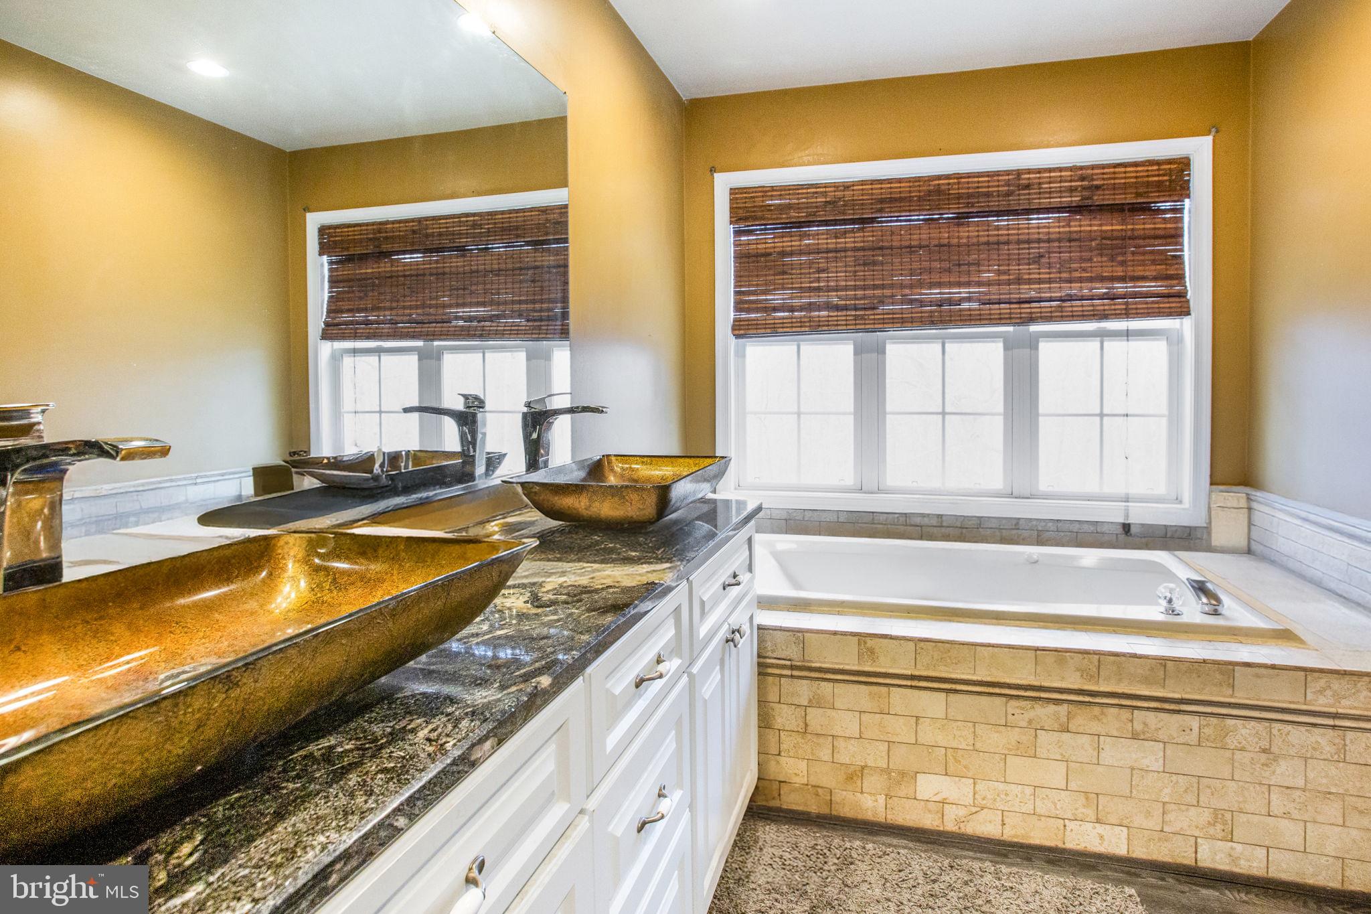
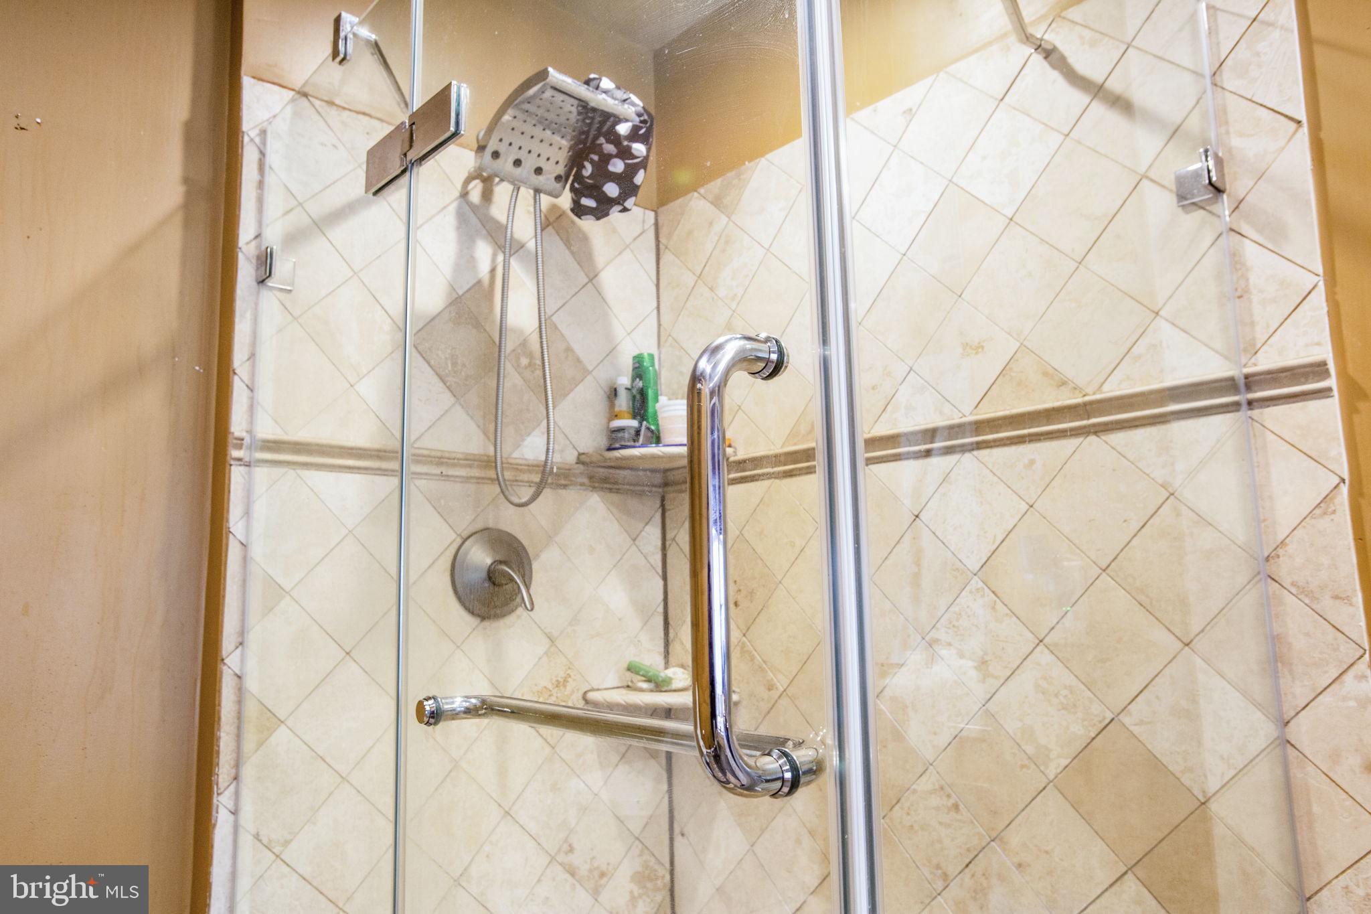
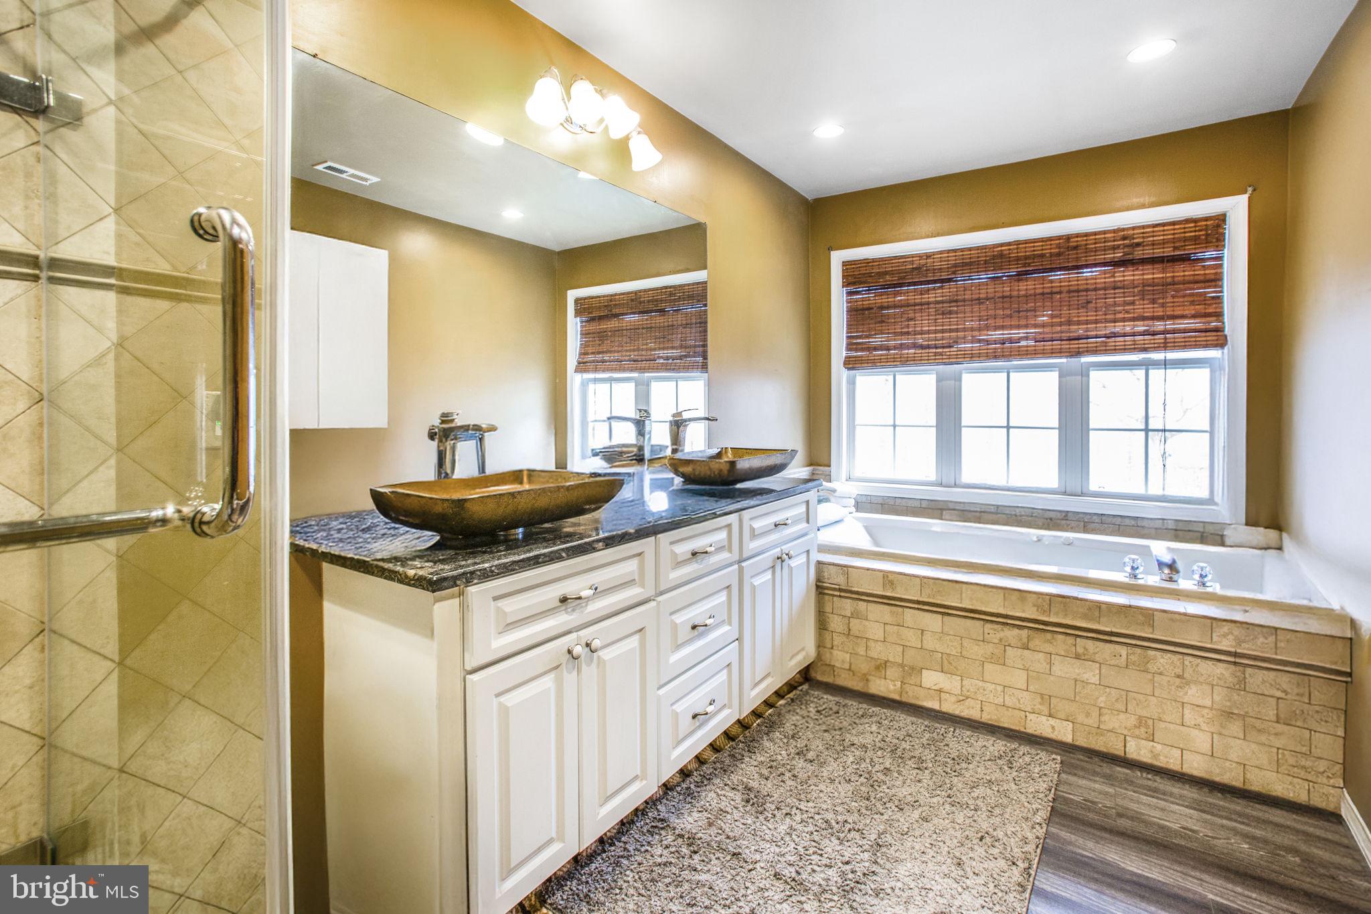
bathroom. The beautiful Owner’s Suite has a spacious walk-in closet, its own private bathroom with a large vanity and dual sinks, a tiled jacuzzi tub, and a separate shower. First floor full bathroom, Huge Walk-In Pantry & More! 
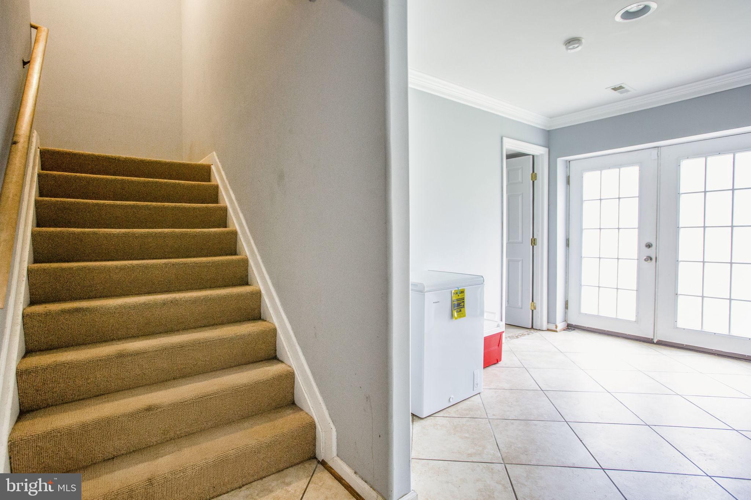
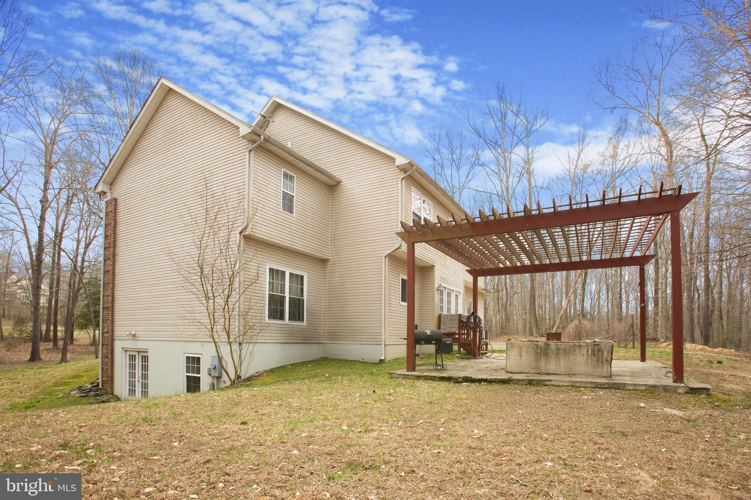
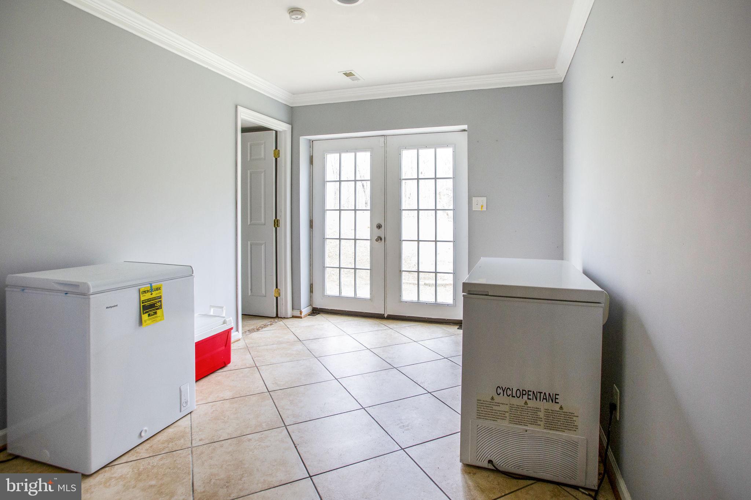
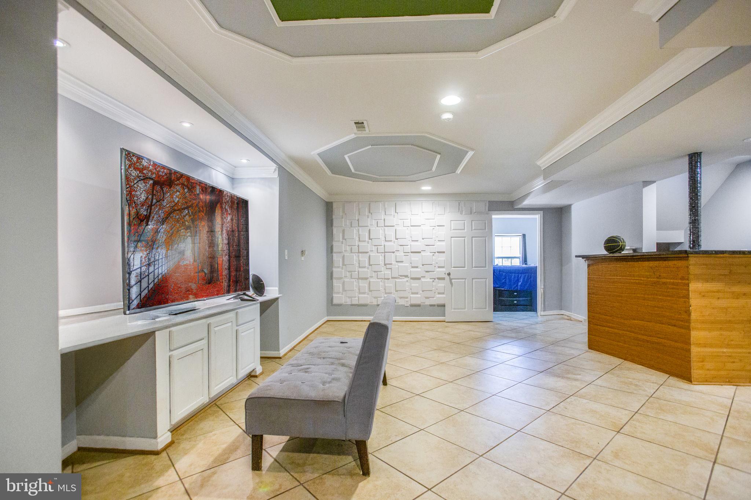
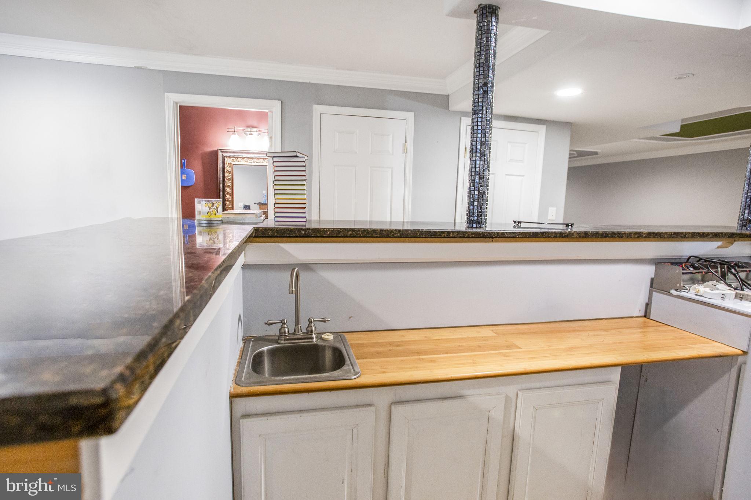
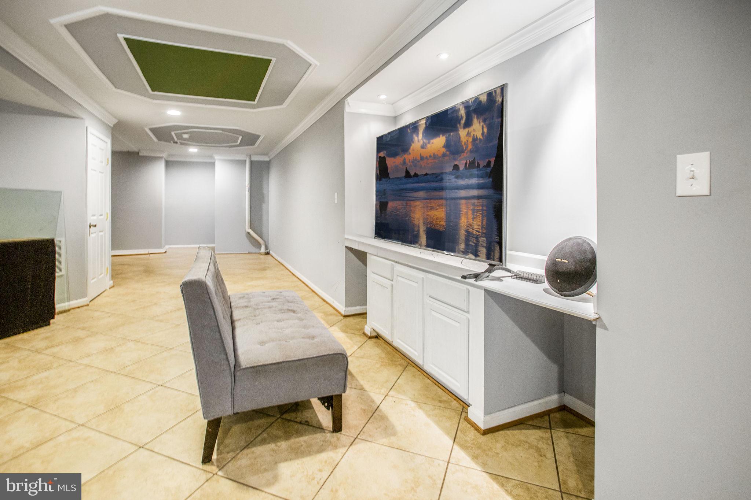
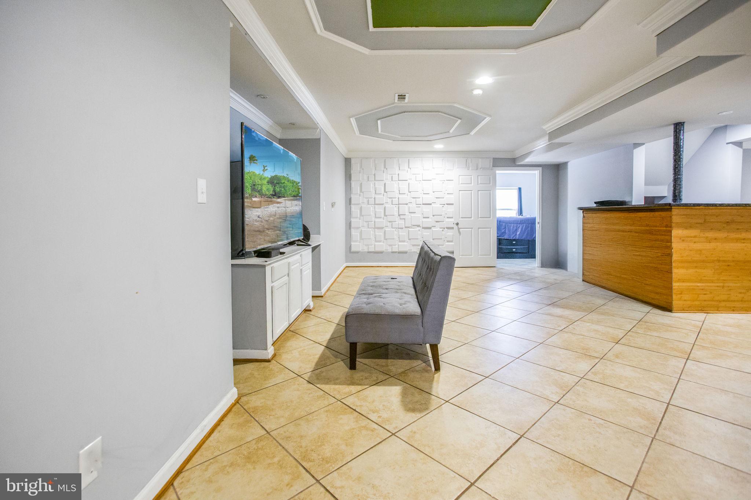
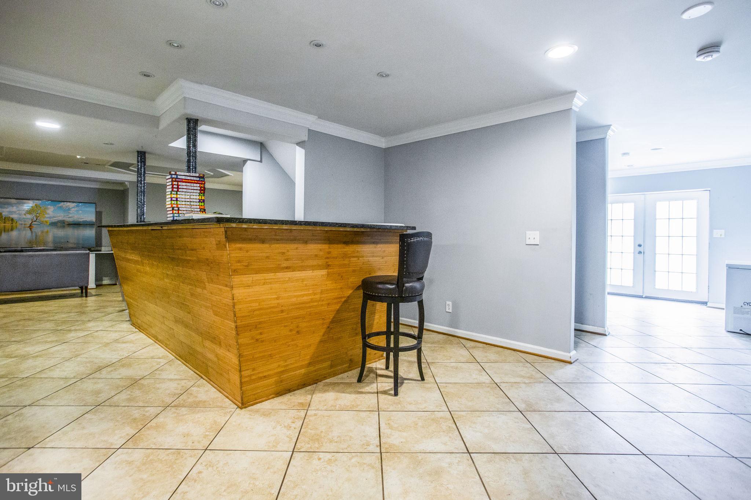
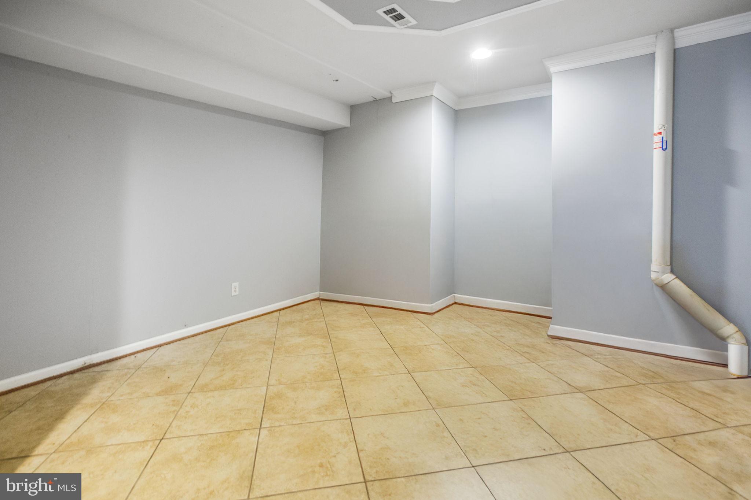
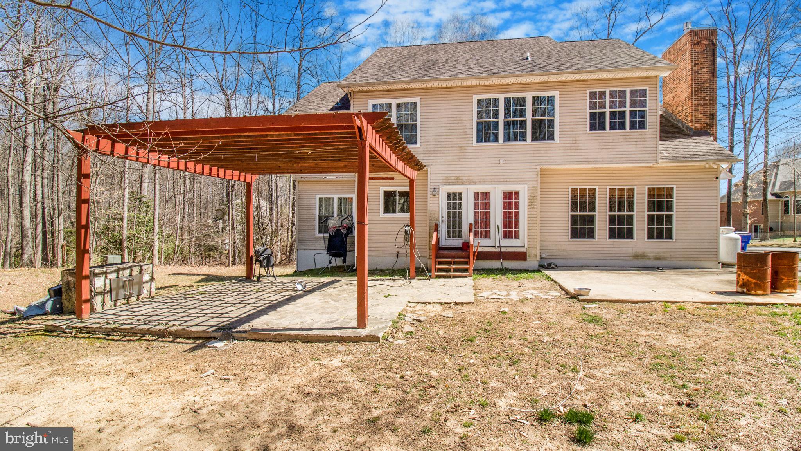
The finished walk-out basement has a custom granite top bar, a spacious family room, an additional bedroom and a full bathroom.  Enjoy or relax on the back patio that overlooks the private, tranquil backyard. No HOA! Show and sell!

15655 HENS REST LANE

Message successfully sent.

What would you like to know?

What is 3 + 4 ?

I agree to receive email communication and understand I can unsubscribe at any time.

I agree to be contacted by Charis Realty Group via call, email, and text for real estate services. To opt out, you can reply 'stop' at any time or reply 'help' for assistance. You can also click the unsubscribe link in the emails. Message and data rates may apply. Message frequency may vary. Privacy Policy

Related Properties

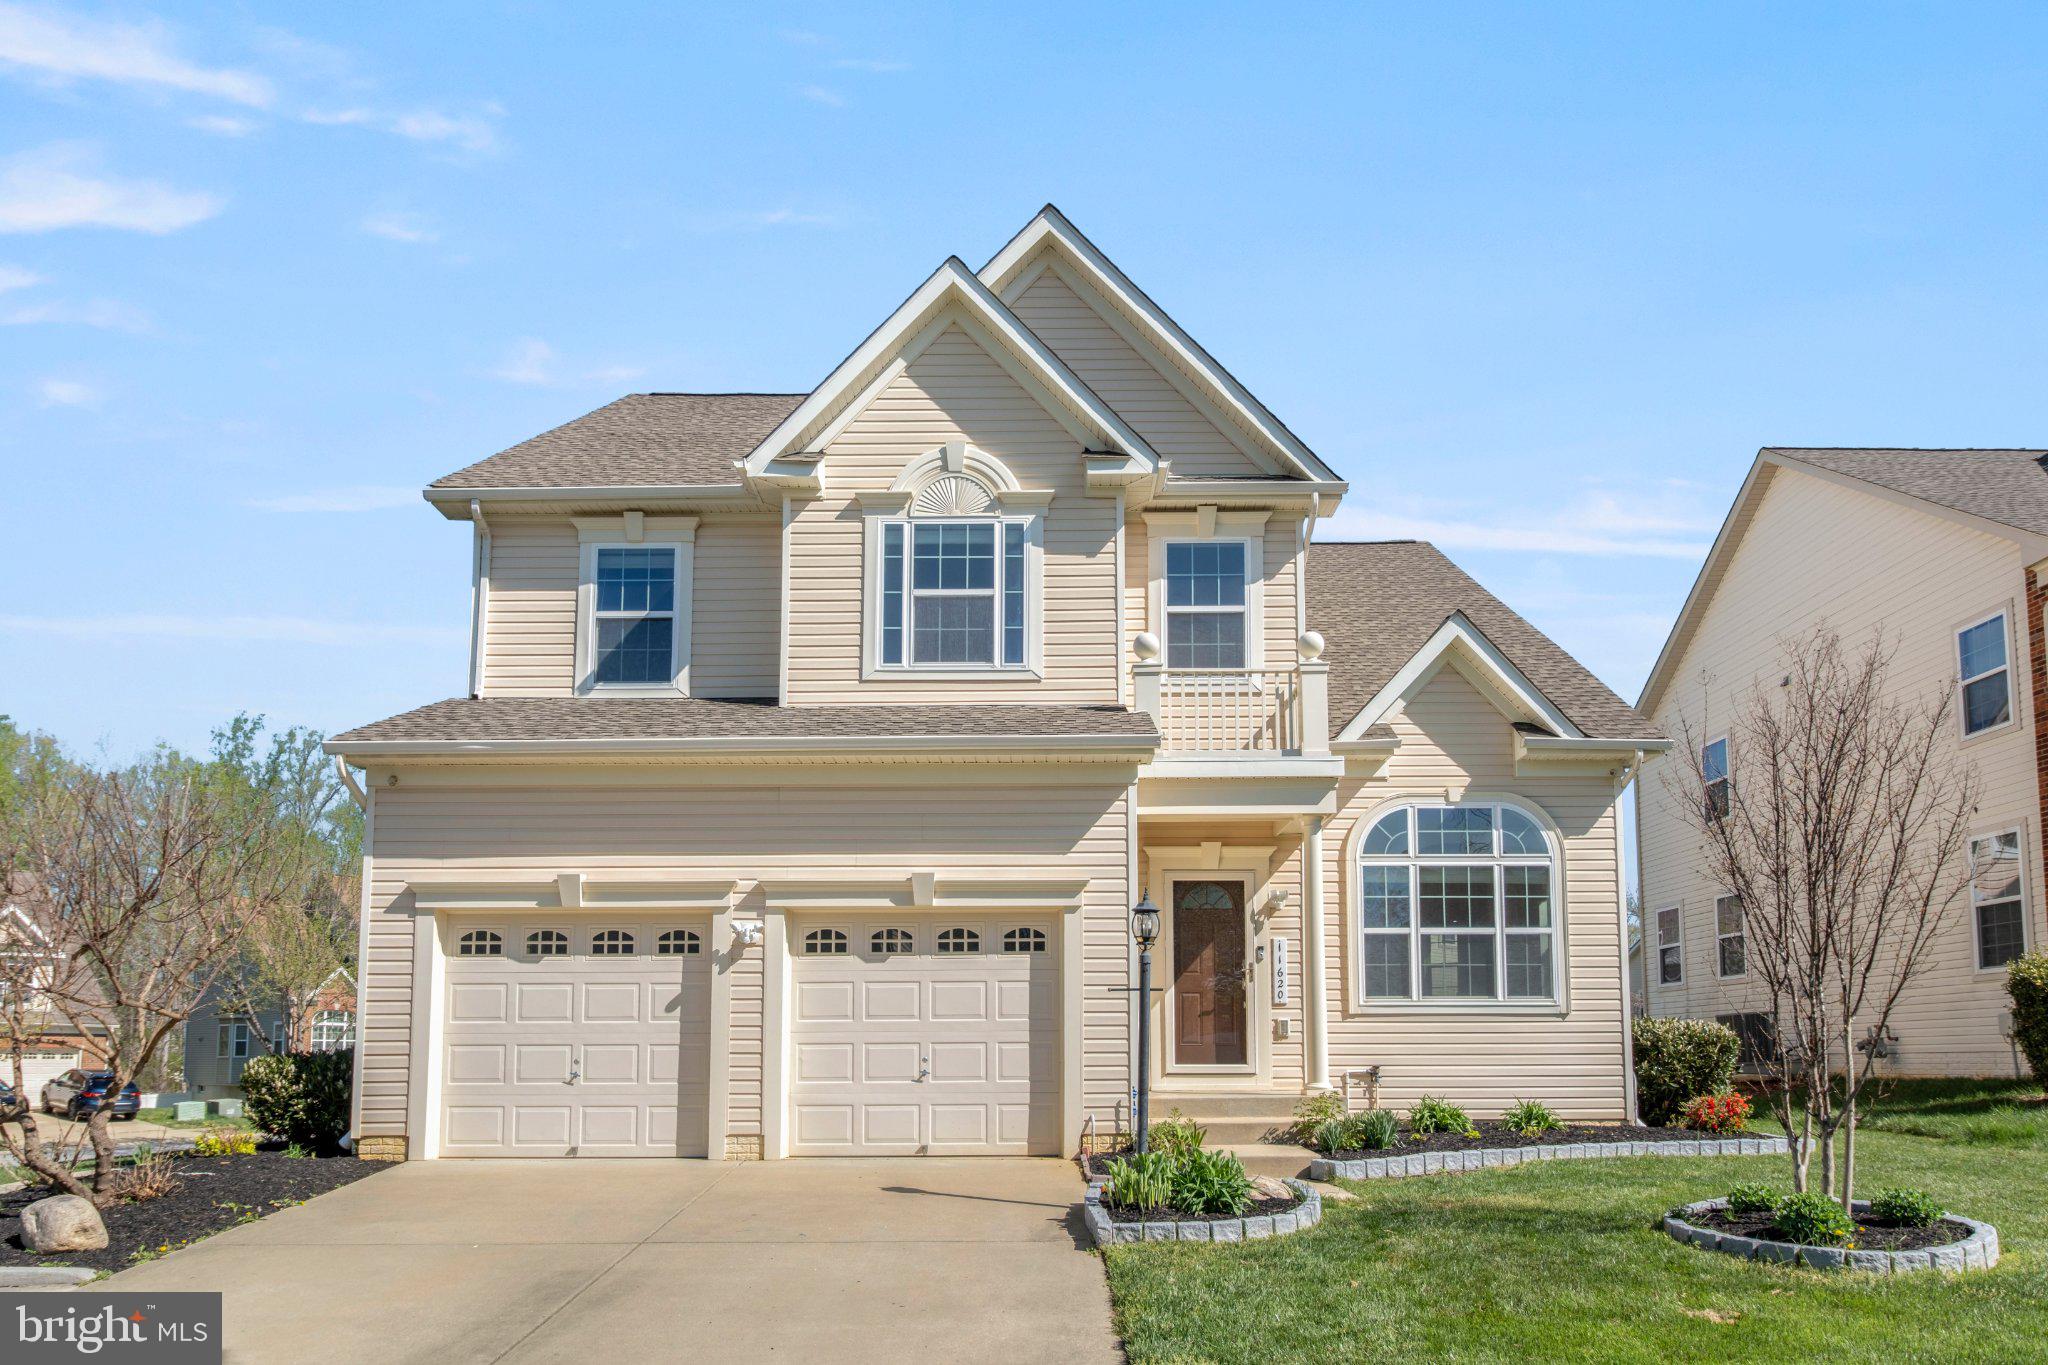
Huge price reduction for quick!!! This one-of-a-kind home combines modern design with upscale living, offering 4 bedrooms and 2.5 baths. The finished basement adds valuable space with an additional bedroom and full bathroom—perfect for guests or extended living. Located in a sought-after community, the home is within walking distance to schools, trails, parks, and a nearby golf course. The open-concept layout is filled with natural light and has been fully renovated, featuring a sleek, modern kitchen with quartz countertops and upgraded stainless steel appliances. Solid Brazilian cherry hardwood floors flow throughout, enhanced by fresh paint and stylish contemporary lighting, and roof replaced in 2023. The bathrooms have been beautifully remodeled with a clean, modern aesthetic. Step outside to a spacious stone patio, ideal for entertaining and family gatherings. The professionally landscaped yard also includes an in-ground sprinkler system for effortless upkeep.
#MDCH2053272

WALDORF

11620 PORT ROYAL AVENUE

5 Beds

3 Baths

4,026 Sq.Ft.

$629,999

MLS#: MDCH2053272
Welcome to Coachman’s Path — Where Classic Charm Meets Modern Living

Built in 2017 and impeccably maintained, this stunning 5-bedroom, 3.5-bath Colonial isn’t just move-in ready — it’s life ready.
The gourmet kitchen is the kind you actually want to cook in — featuring a large center island, upgraded countertops, and a sun-drenched breakfast nook. Upstairs, the primary suite is pure indulgence: jetted soaking tub, walk-in shower, and a closet that finally does justice to your wardrobe.
Outside, over an acre of open and wooded landscape gives you the breathing room most neighborhoods simply can’t offer — private, peaceful, and completely yours.
And the details that make daily life easier? They’re all here too. An oversized side-entry garage, secure storage, upper-level laundry, and a community that handles snow removal and trash so your weekends stay free.

Coachman’s Path is more than an address. It’s a lifestyle.
Homes like this — with this much space, this many upgrades, and this much character — don’t stay available long.

Come see it before someone else calls it home.
#MDCH2053288

WALDORF

4554 COACHMANS PATH COURT

5 Beds

3 Baths

4,452 Sq.Ft.

$800,000

MLS#: MDCH2053288
Welcome to a home that truly checks every box—where thoughtful design, spacious living, and modern comfort come together to create the perfect place to call your own.

Step inside and experience an inviting main level designed for both everyday living and effortless entertaining. A formal living room and separate dining room provide elegant spaces for hosting, while the open-concept kitchen and family room create the heart of the home—perfect for gathering with family and friends. The kitchen offers ample room for a breakfast table, making it an ideal spot for casual meals, morning coffee, or homework time. Just off the family room, natural light fills the space, enhancing the warm and welcoming atmosphere.

Upstairs, you’ll find four generously sized bedrooms, including a luxurious owner’s suite that serves as your private retreat. Unwind in the spa-inspired bathroom featuring a soaking tub, separate shower, and a spacious walk-in closet designed to accommodate your lifestyle. A secondary bedroom with its own private full bath offers the perfect setup for guests or multigenerational living, while the additional bedrooms share a well-appointed hall bath—ensuring comfort and convenience for everyone.

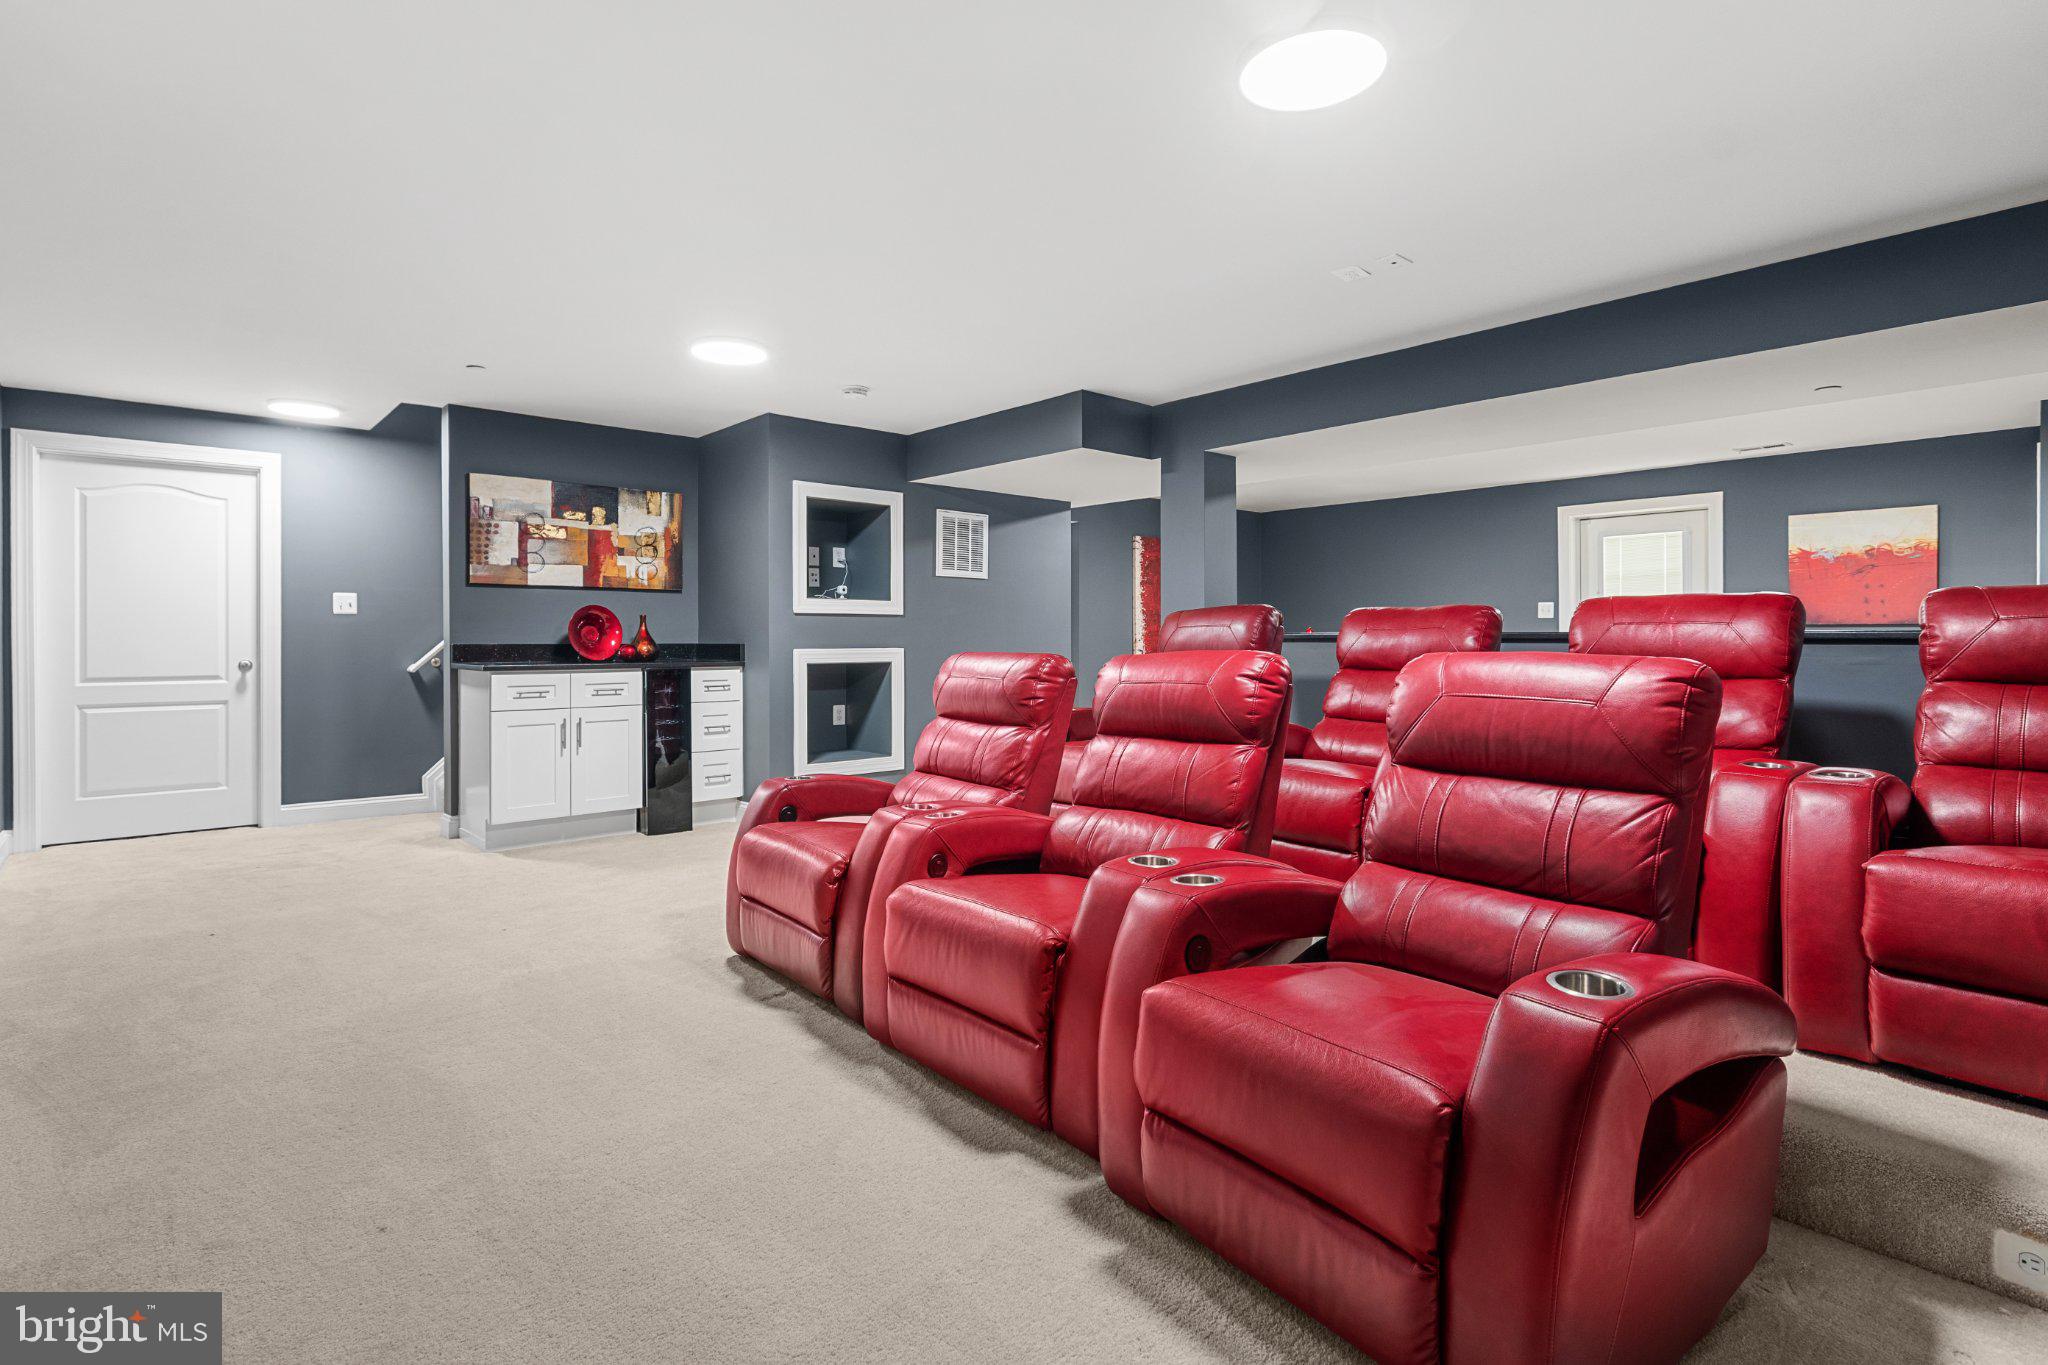
The fully finished lower level expands your living space even further, offering a versatile bonus room or fifth bedroom along with a full bathroom—ideal for a guest suite, home office, gym, or entertainment area. Whether you're hosting game nights or creating a private getaway, this level delivers flexibility to meet your needs.

Additional highlights include a convenient main-level half bath, a two-car garage, and a separate storage room providing plenty of space to stay organized and a long driveway and a beautiful lot.

Blending space, function, and style, this home offers the ideal layout for today’s lifestyle—whether you're entertaining, working from home, or simply enjoying quiet moments. This is more than just a house—it’s the one you have been waiting for.

Schedule your private showing today and experience it for yourself.
#MDCH2053496

WALDORF

11731 FOLKSTONE COURT

5 Beds

4 Baths

4,130 Sq.Ft.

$590,000

MLS#: MDCH2053496
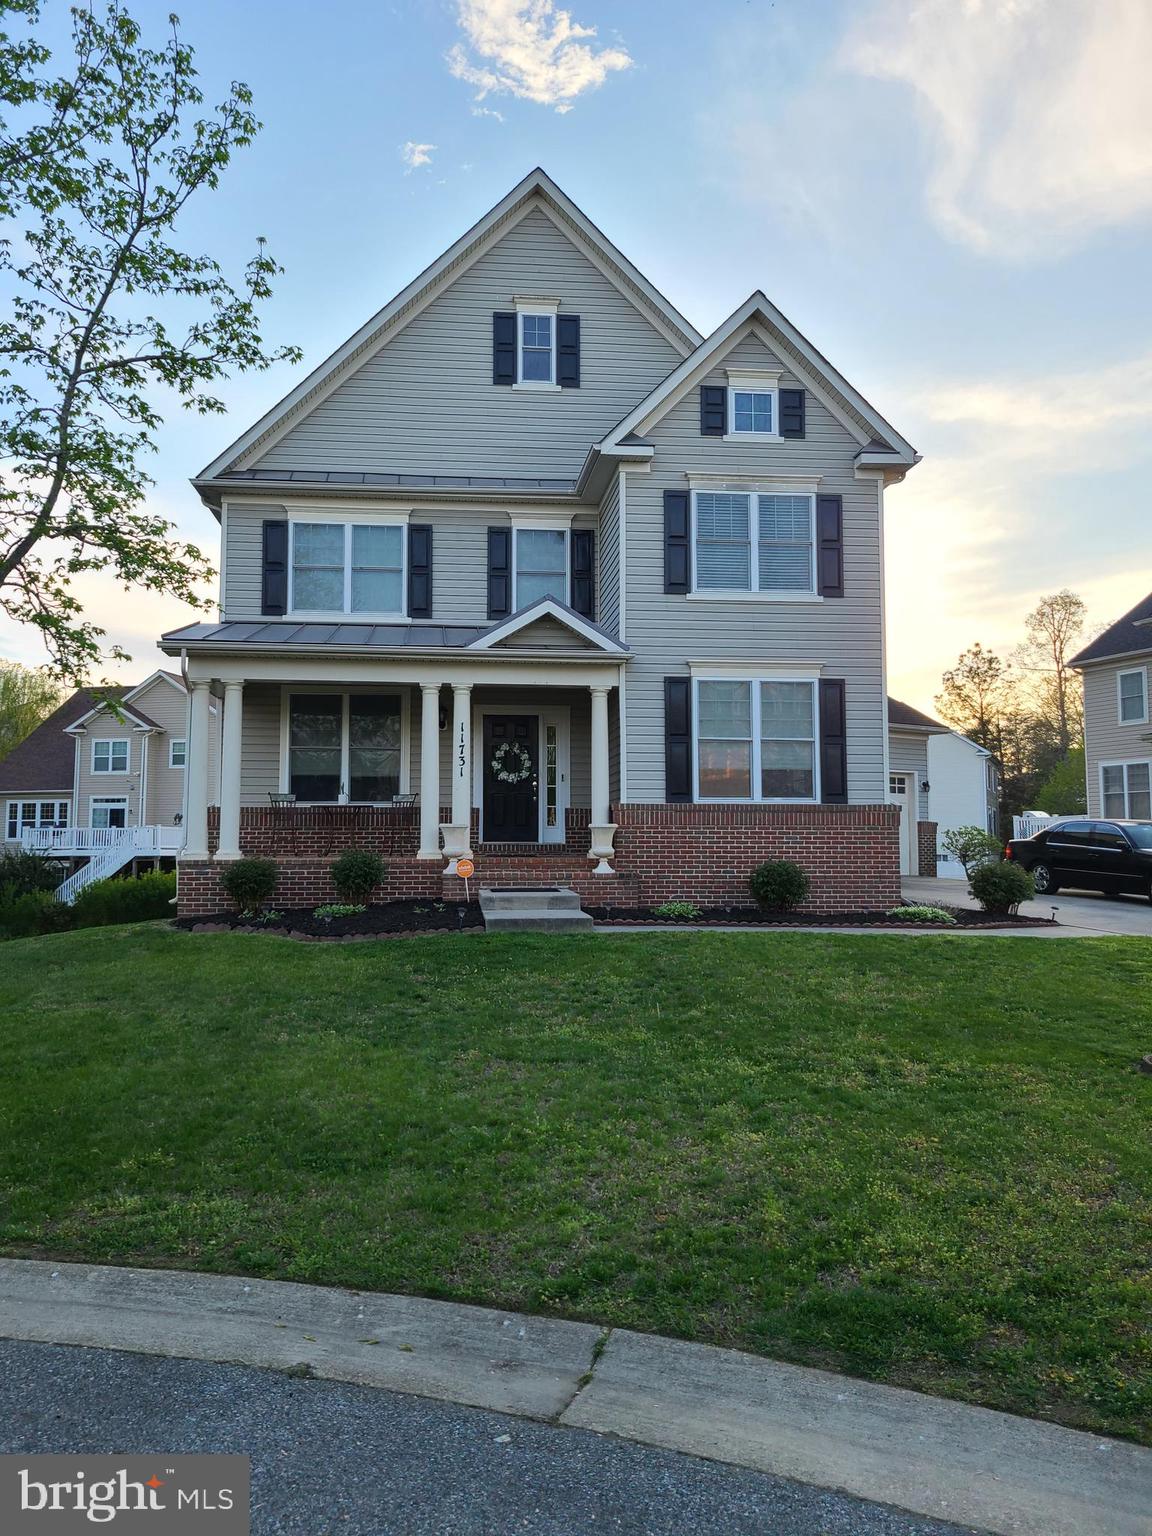
*****Seller is offering a 1-year mortgage rate buydown to lower monthly payments with a full-price offer.***** As an added benefit, this home is priced below the average cost per square foot of comparable 3,000+ square-foot homes in the area, making it an exceptional opportunity for buyers seeking both value and quality.

This beautifully updated 4-bedroom, 3.5-bath home combines spacious living, modern upgrades, and outstanding value. The main level features hardwood floors, formal living and dining rooms, and a well-appointed kitchen with abundant cabinetry and a large pantry. The fully finished basement adds flexible living space with a dedicated office area, entertainment room, and a full bath—ideal for guests, remote work, or multi-generational living. Recent improvements provide peace of mind and include new windows (2024), rear pavers (2024), patio door (2025), water heater (2025), furnace (2025), deck and hot tub (2025), and basement flooring (2026).

Outside, enjoy a private outdoor retreat perfect for relaxing or entertaining, while the community offers access to scenic lakes and rivers for recreation and enjoyment.
#MDCH2053202

WALDORF

4907 CORDOVA COURT

4 Beds

3 Baths

3,161 Sq.Ft.

$575,000

MLS#: MDCH2053202
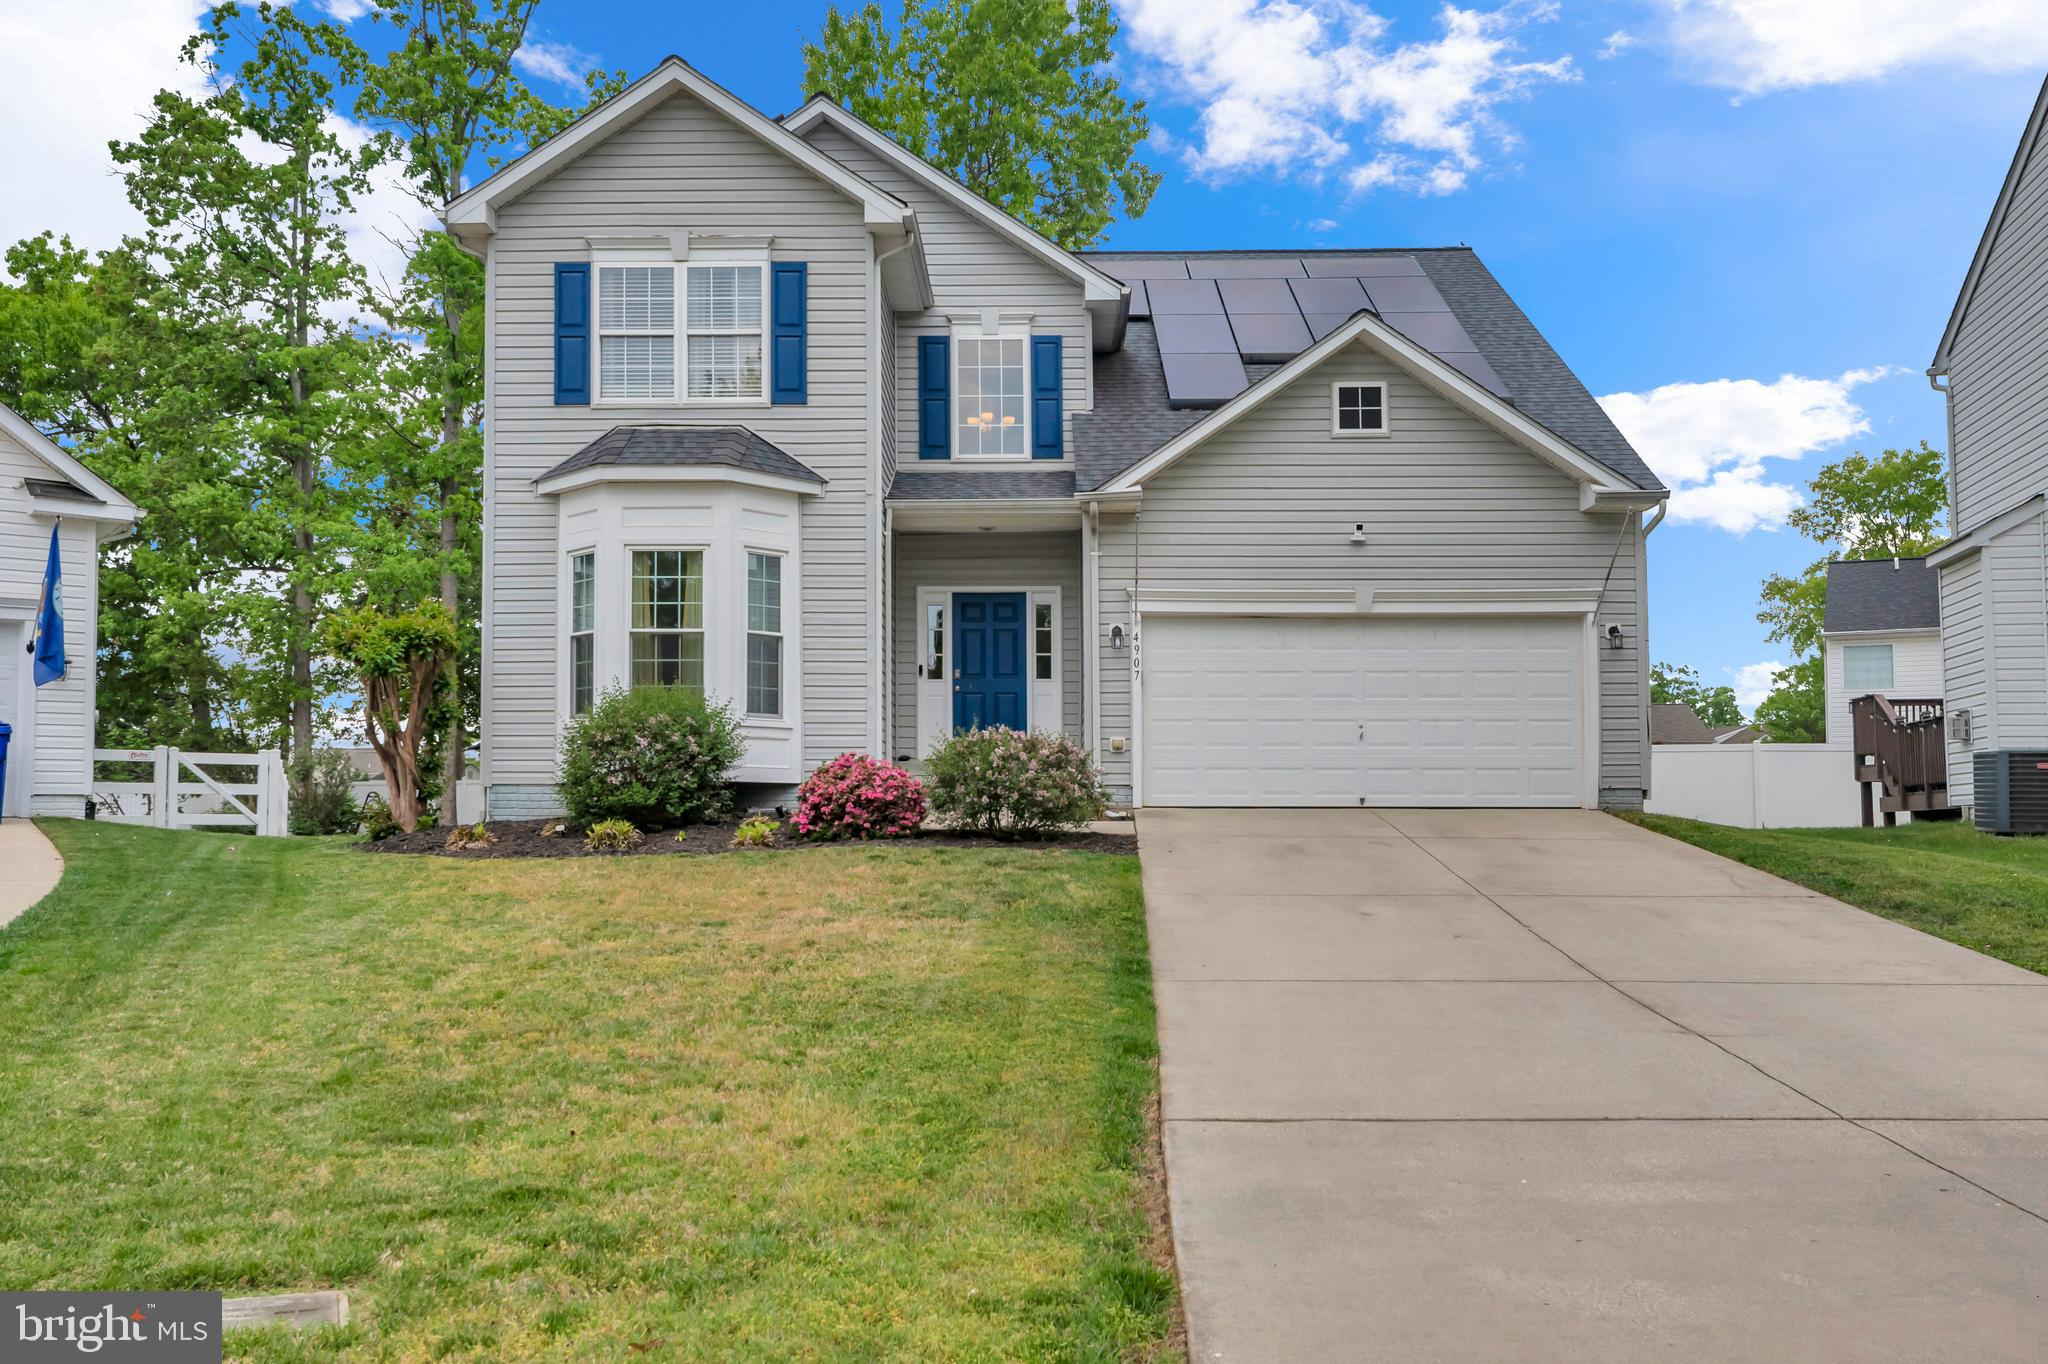
BACK ON THE MARKET AT NO FAULT OF SELLER. Welcome to this beautifully renovated two-story traditional home that perfectly blends timeless charm with modern upgrades. Featuring three spacious bedrooms, two spa-like tiled bathrooms, and an additional half bath, this home offers both comfort and functionality for everyday living.
Step inside to discover stunning hardwood floors throughout and a thoughtfully designed layout filled with natural light. The spacious modern kitchen is a true centerpiece, complete with a sit-at island, brand-new cabinetry, sleek countertops, and stainless steel appliances—ideal for cooking, entertaining, and gathering with family and friends.
Upstairs, the generously sized bedrooms provide plenty of space to relax and unwind, while the updated bathrooms deliver a luxurious, spa-inspired feel.
Additional highlights include a dedicated, oversized laundry room and a two-car garage equipped with convenient garage door openers.
This move-in-ready home combines classic style with contemporary finishes—perfect for those seeking both elegance and everyday convenience.
#MDCH2053132

WALDORF

15410 SORREL RIDGE LANE

3 Beds

2 Baths

2,601 Sq.Ft.

$572,500

MLS#: MDCH2053132
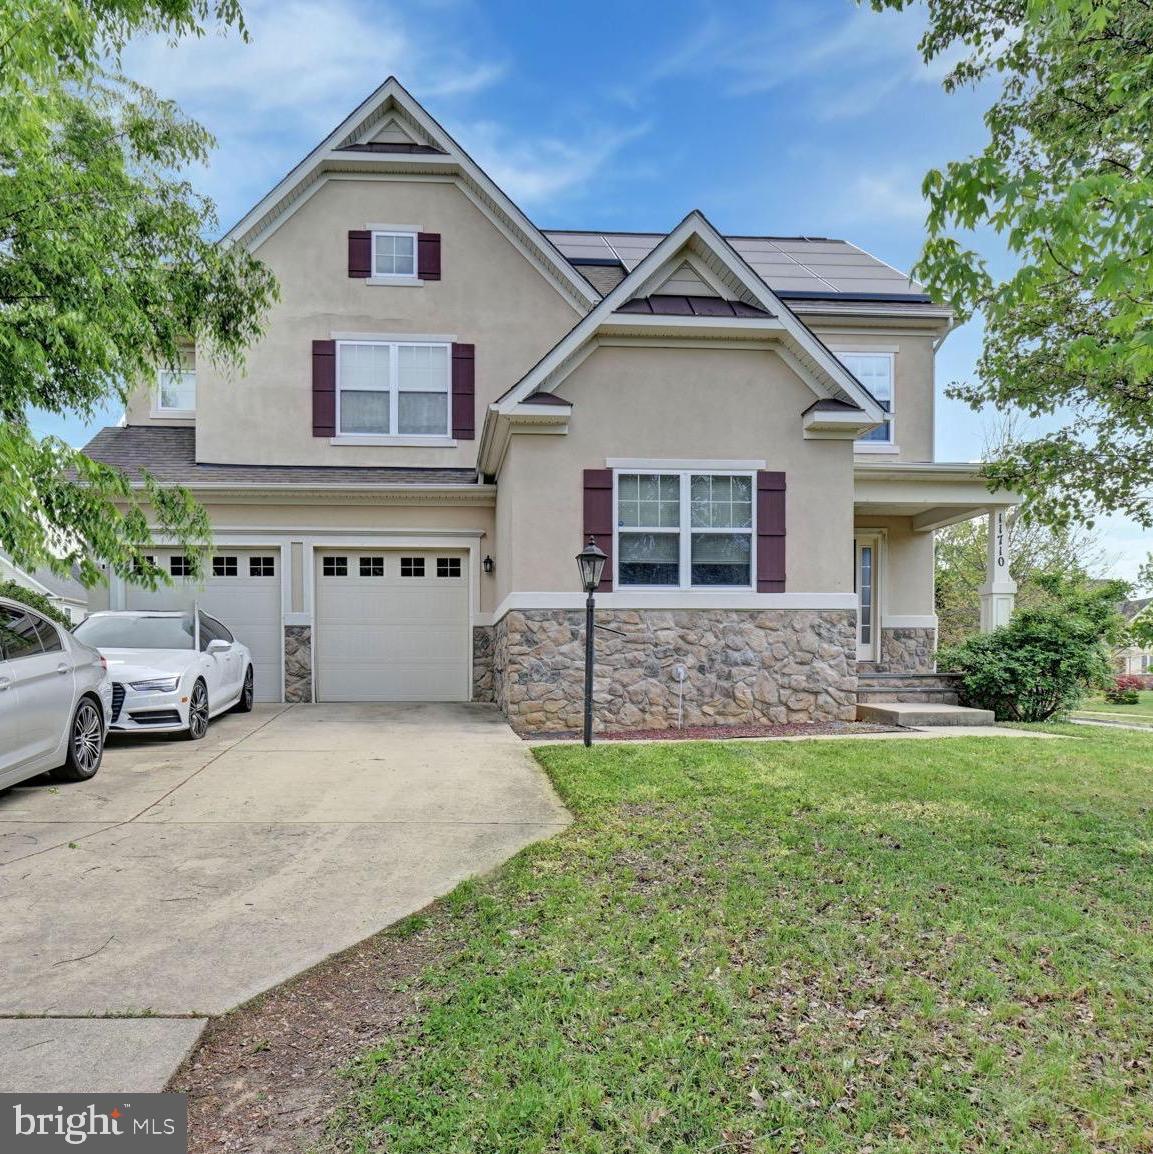
Tucked on a peaceful cul-de-sac in Waldorf, 11710 Henryetta Court offers light-filled interiors with an open floor plan, a gourmet kitchen, and a spa-like owner’s suite. The landscaped backyard, complete with a patio, is perfect for relaxing or entertaining. Conveniently close to shopping, dining, parks, and top schools, this home blends privacy with accessibility. Schedule your tour today!
#MDCH2053038

WALDORF

11710 HENRYETTA COURT

4 Beds

3 Baths

4,618 Sq.Ft.

$579,000

MLS#: MDCH2053038
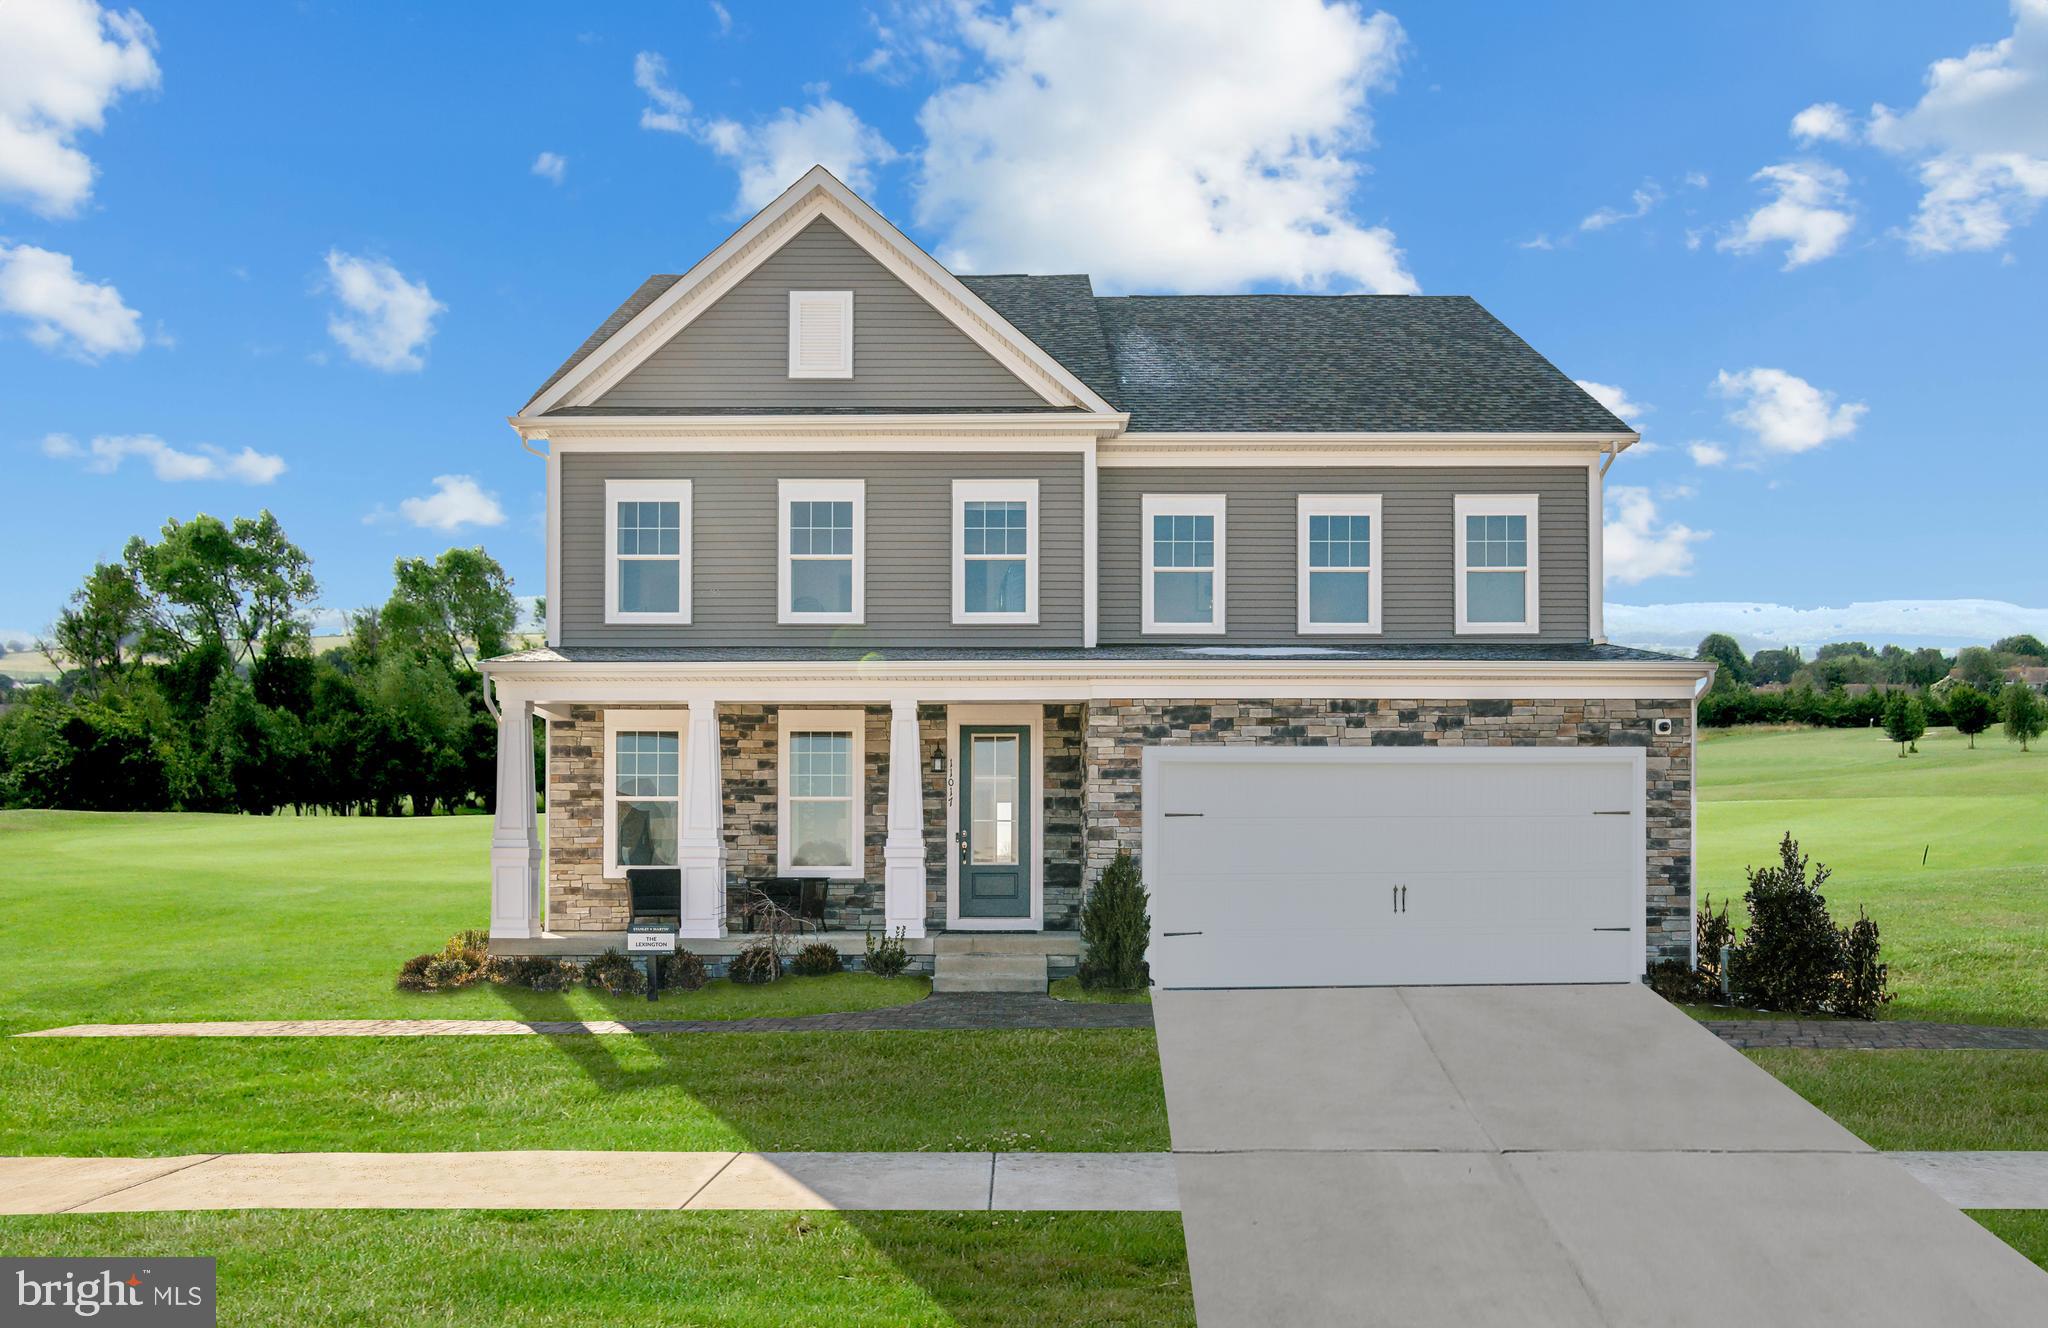
Welcome to Sunstone Preserve, a vibrant community designed for comfort, recreation, and connection. Enjoy pocket parks, playgrounds, and multi-use fields perfect for afternoon fun. Relax at outdoor gaming or picnic areas, explore scenic trails, or take advantage of pedestrian and bike-friendly paths that link directly to the nearby trail network. Even your furry friends will love the community dog park!

Now under construction, this Lexington—one of our most sought-after floorplans—offers three finished levels, a 2-car garage, and spacious, open-concept living. The main level features a private library, a formal dining room, and a gourmet kitchen with stainless steel appliances and an oversized center island—perfect for cooking and entertaining. The inviting family room, centered around a cozy fireplace, provides the ideal space to unwind year-round.

Upstairs, you’ll find 4 bedrooms and 3 full baths, including a luxurious primary suite with a sitting room, two walk-in closets, and a spa-inspired bath designed for relaxation.

The finished lower level expands your living space with a recreation room, den, and additional full bath—ideal for guests, hobbies, or a private retreat. *Photos are of a similar model home. Call today to learn more about our special fall incentives
#MDCH2056586

WALDORF

2601 BERGEN COURT

4 Beds

4 Baths

4,603 Sq.Ft.

$776,185

MLS#: MDCH2056586
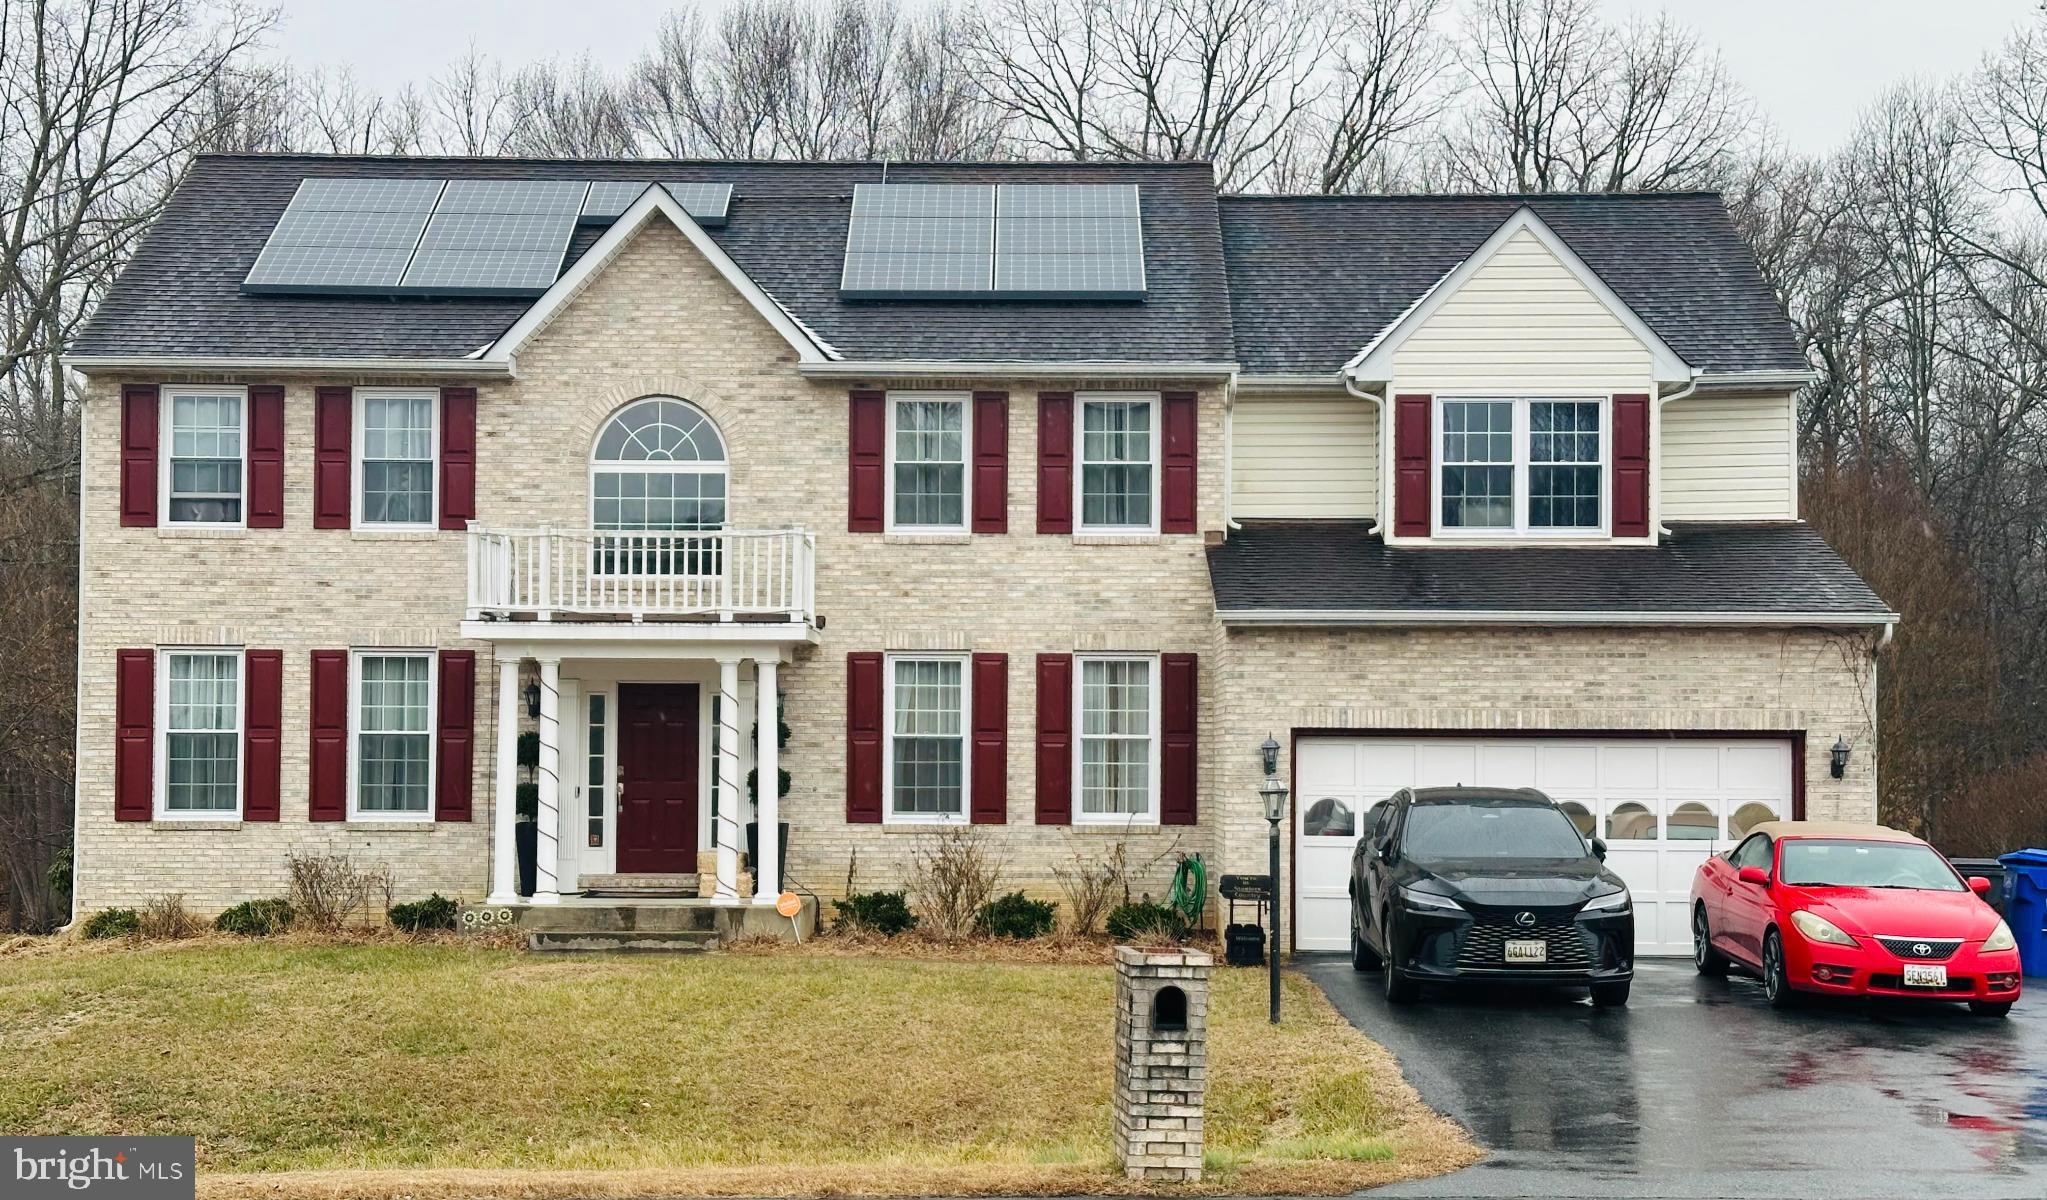
Discover refined living in this stunning Colonial home nestled in the prestigious Berry Hill Manor. Spanning 4,095 sq. ft. , this residence boasts 4 spacious bedrooms and 3.5 bathrooms. The interior features an open floor plan with elegant crown moldings, wainscoting, and hardwood floors, complemented by a gourmet kitchen equipped with stainless steel appliances, an island, and a cozy breakfast area. The family room, adorned with a gas fireplace, seamlessly connects to the dining area, perfect for entertaining. Step outside to a beautifully landscaped 0.46-acre lot, offering serene views and ample space for outdoor gatherings. Enjoy the convenience of an attached garage and a well-maintained asphalt driveway. Located in a tranquil suburban setting, this home provides easy access to local amenities while ensuring privacy and exclusivity. Experience suburban living with this property, sold as-is, and ready for its new owner.
#MDCH2050698

WALDORF

8789 COTTONGRASS STREET

4 Beds

3 Baths

4,095 Sq.Ft.

$629,990

MLS#: MDCH2050698
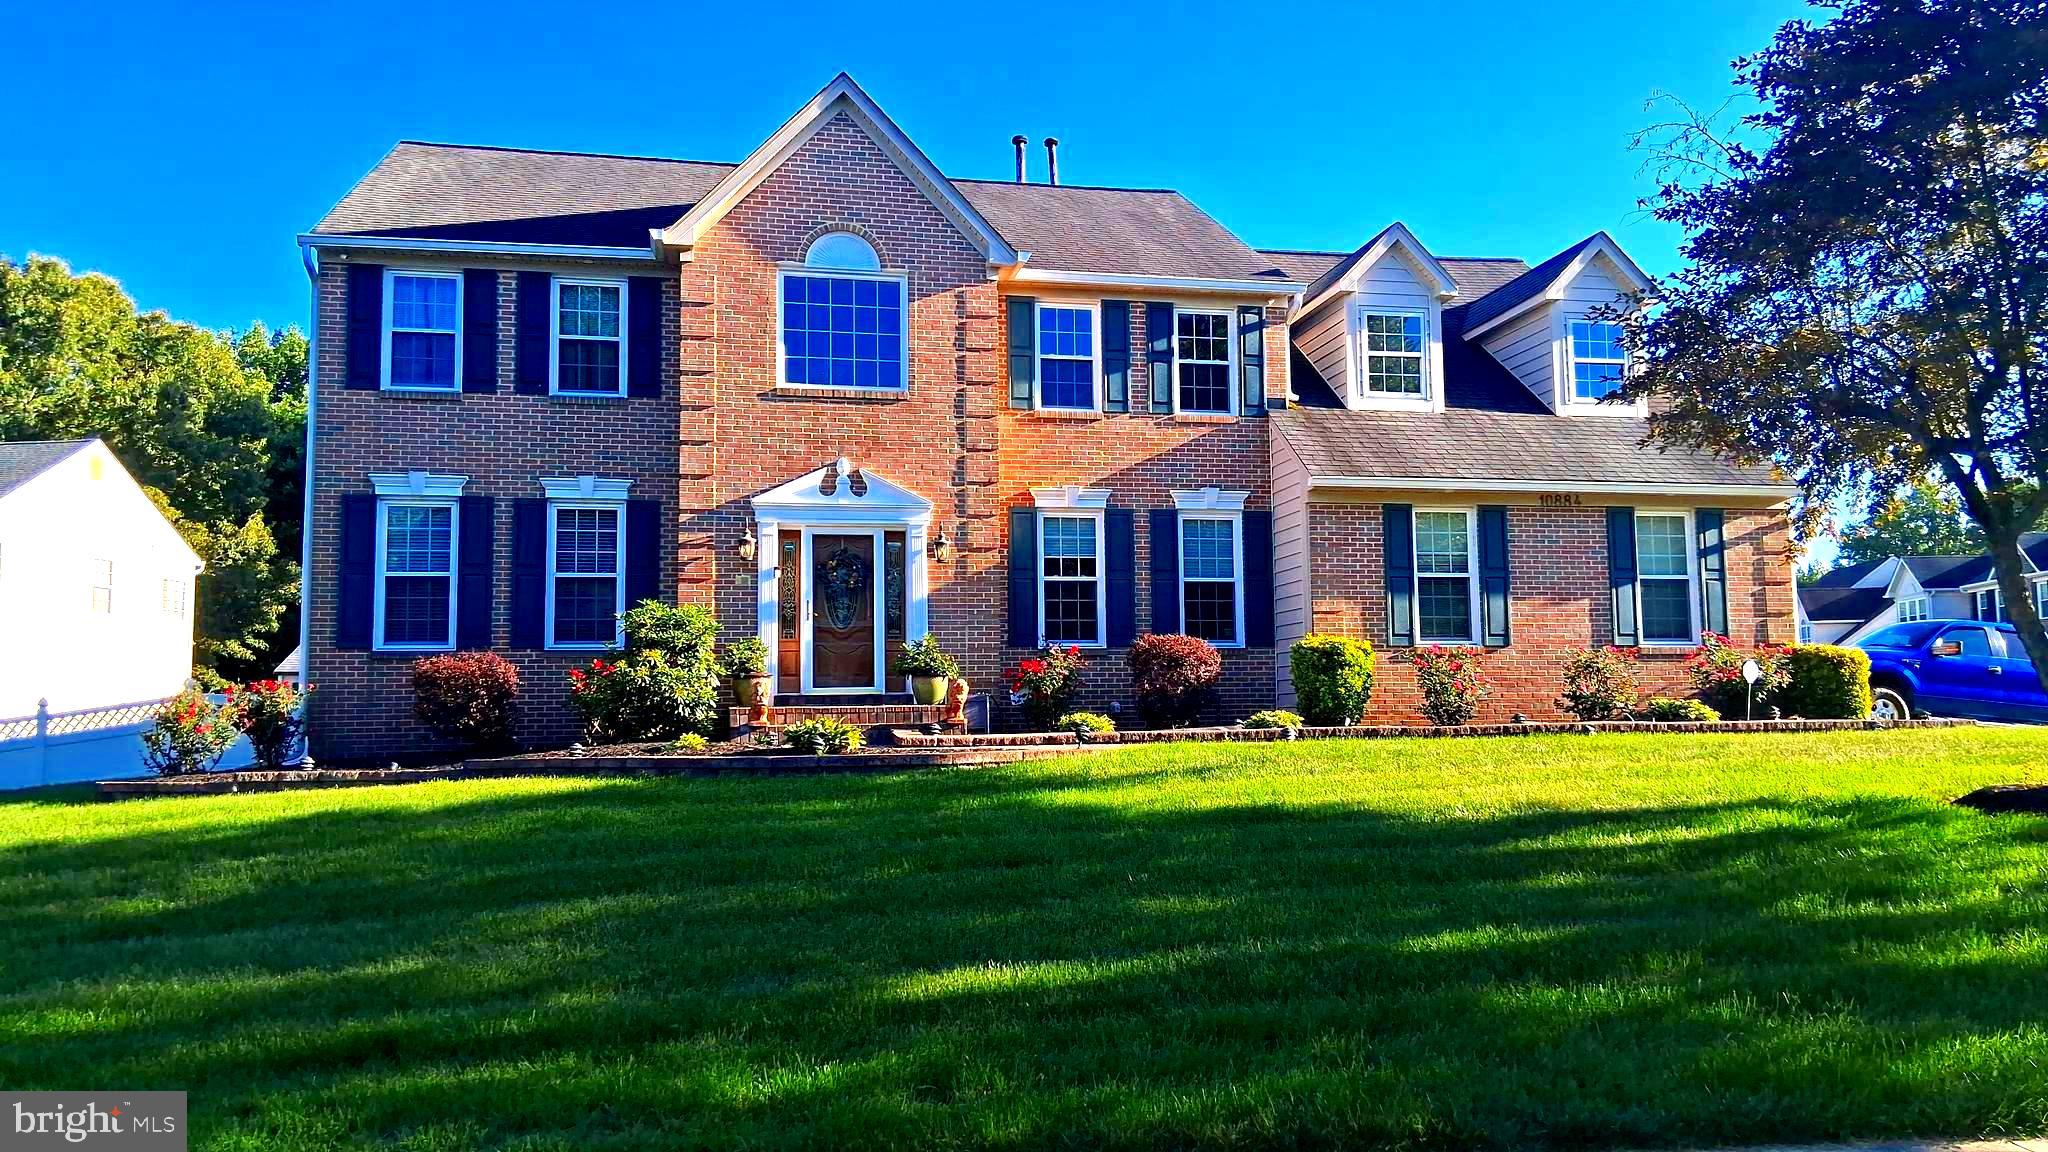
Welcome to 10884 Alyssa Lane -  A beautifully designed, well-maintained, ready to move in dream home offering 5 bedrooms and 3.5 baths with thoughtful spaces for both everyday living and entertainment.  Step into an open foyer, the heart of this magnificent home--an inviting family room, with hardwood floors throughout the home, centered around a cozy fireplace, large wall-mounted TVs for relaxing evenings and entertainment.  The gourmet kitchen is a chef's dream, featuring premium appliances, elegant countertops, and plethora of custom designed built in cabinet space.  Whether you are preparing weeknight dinners or hosting gatherings, the adjoining dining room area makes mealtime effortless and most enjoyable, with a Baby grand piano, nearby for music.   The home features a large, well designed study, coupled with hand designed, built in cabinets and bookcases, along with recess lighting.  The home is designed with a built in gym area, as well as a built-in bar, playroom,  and lots more, allowing you to adapt the home to your lifestyle.  Upstairs is spacious and features a large, master suite complete with large walk-in closets, siting room, and a luxurious ensuite bath featuring a large soak tub.  There is lots of living space that provides plenty of room for visiting family and friends, and guest alike.   Additionally, the home includes a large, fenced backyard, and a covered portico, designed for comfort and entertainment, coupled with an out door kitchen, fireplace, and walkout basement.

This is home is move in ready and price to sell.   The furniture, wall-mounted pictures, etc., are for sale and  prices are negotiable! Schedule your appointment today!
#MDCH2056020

WALDORF

10884 ALYSSA LANE

5 Beds

3 Baths

4,562 Sq.Ft.

$799,995

MLS#: MDCH2056020

 - property

Send a message

Message successfully sent.

Your message

What is 3 + 4 ?

Reason for contacting?

I agree to receive email communication and understand I can unsubscribe at any time.

I agree to be contacted by Charis Realty Group via call, email, and text for real estate services. To opt out, you can reply 'stop' at any time or reply 'help' for assistance. You can also click the unsubscribe link in the emails. Message and data rates may apply. Message frequency may vary. Privacy Policy

Sign Out

Virtual Assistant

Would you like to take the next step with this property? We can help you schedule a showing or virtual tour, or send you more details.

Yes, I would like more information.

Thank You for Your Reply, One of Our Agents will contact you as soon as possible

No, maybe later.

Thank you, you can always contact me via email, phone number or through the contact form.

Realhub AI

Lucy - Your AI-Powered Realtor

Update Your Temporary Password

Personalize your search

Enter your email and we'll notify you immediately when new listings match what you're looking for.

or enter email address

Already have an account ? Login here

Continue your home search

I agree to receive communications and understand I can unsubscribe at any time.

I agree to be contacted by Charis Realty Group via call, email, and text for real estate services. To opt out, you can reply 'stop' at any time or reply 'help' for assistance. You can also click the unsubscribe link in the emails. Message and data rates may apply. Message frequency may vary. Privacy Policy

Already have an account ? Login here

We use cookies

We use cookies primarily for analytics to enhance your experience. By accepting, you agree to our use of these cookies. You can manage your preferences or learn more about our cookies policy.