
Property
Beds
4
Full Baths
3
1/2 Baths
1
Year Built
2007
Sq.Footage
2,199
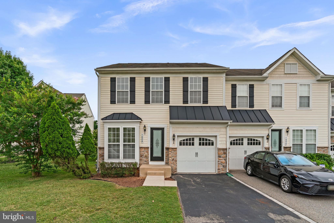
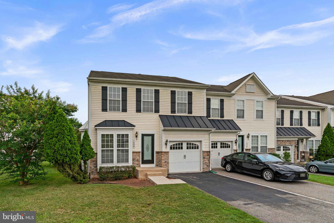
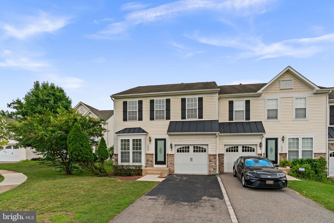
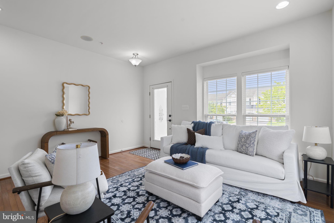
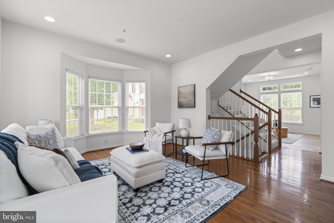
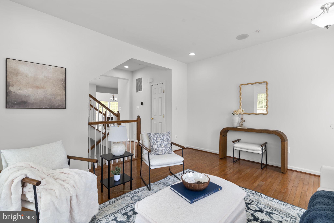
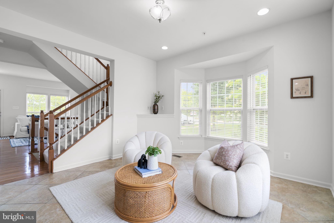
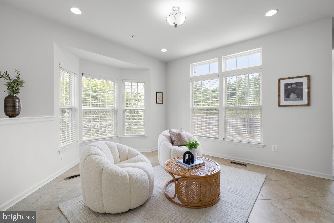
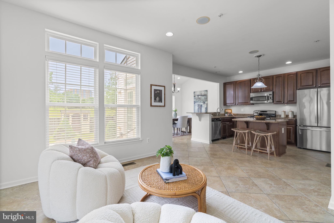
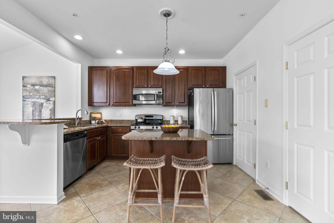
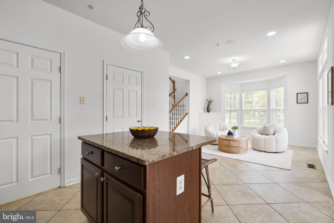
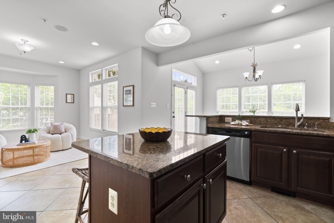
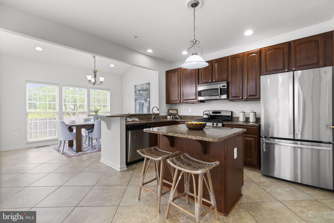
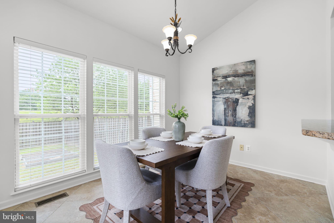
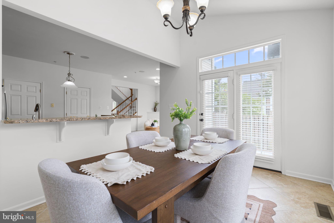
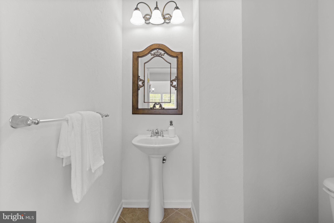
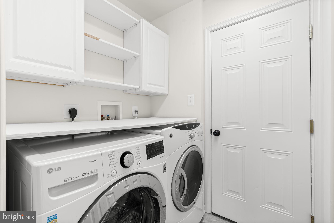
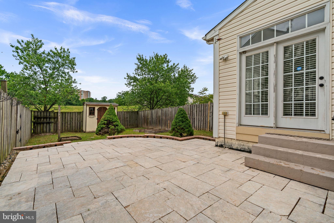
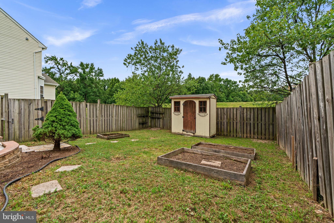
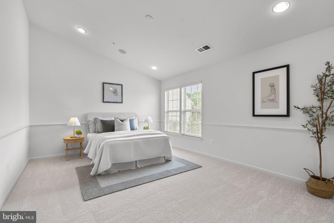
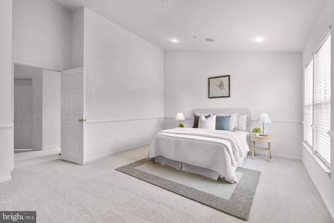
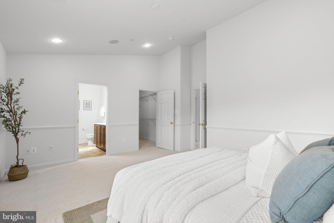
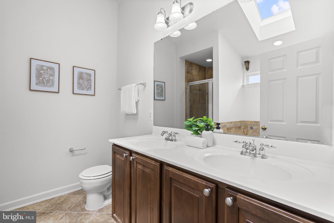
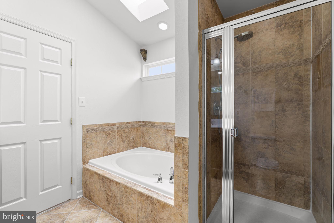
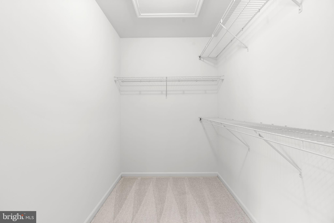
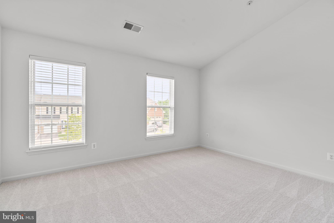
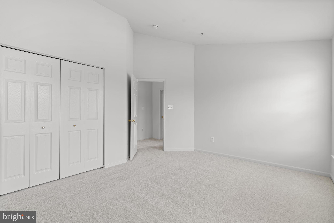
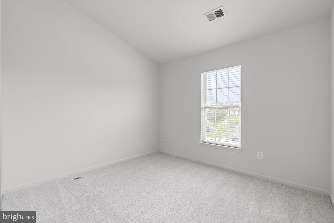
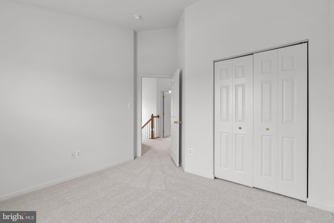
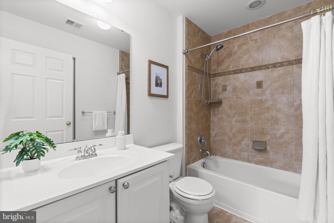
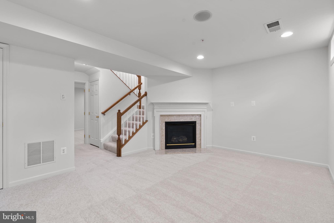
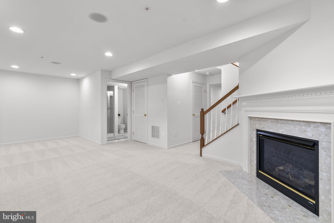
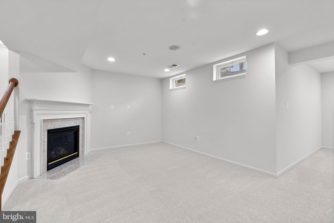
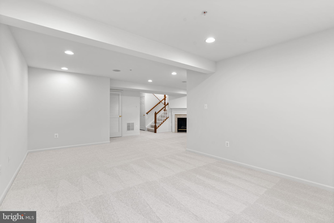
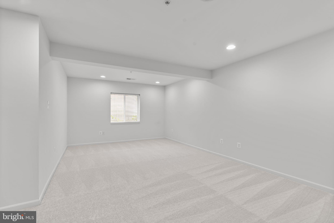
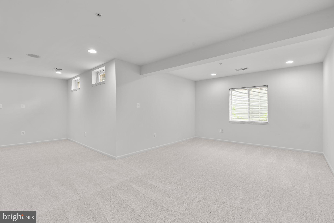
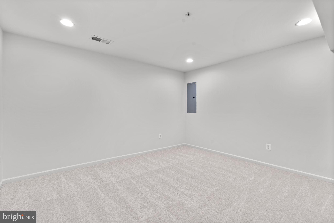
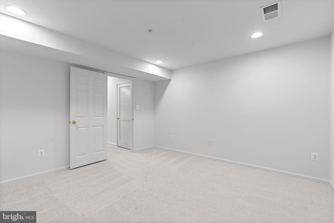
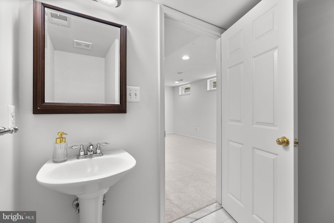
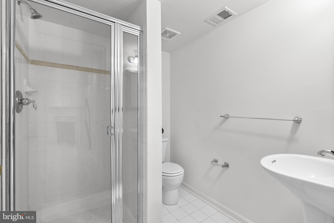
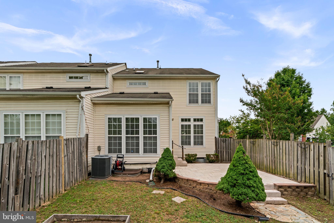
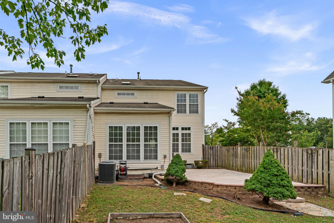
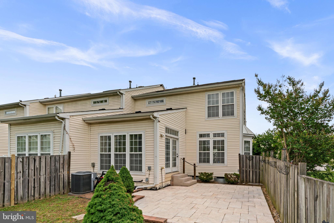
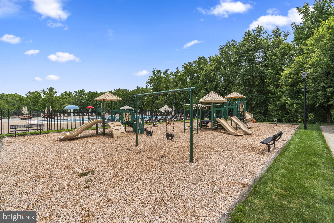
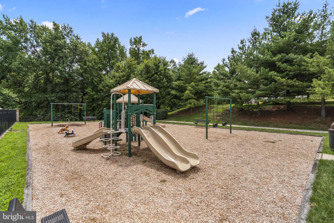
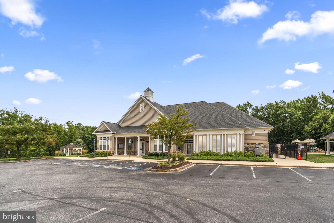
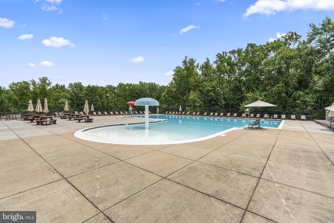
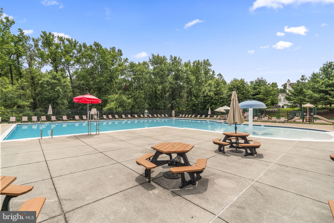
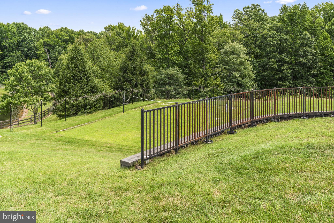
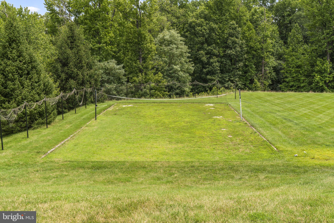
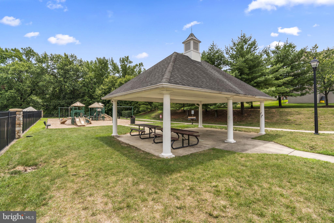
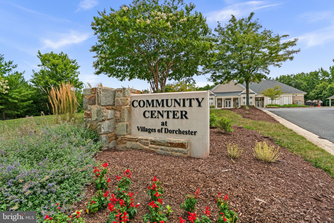
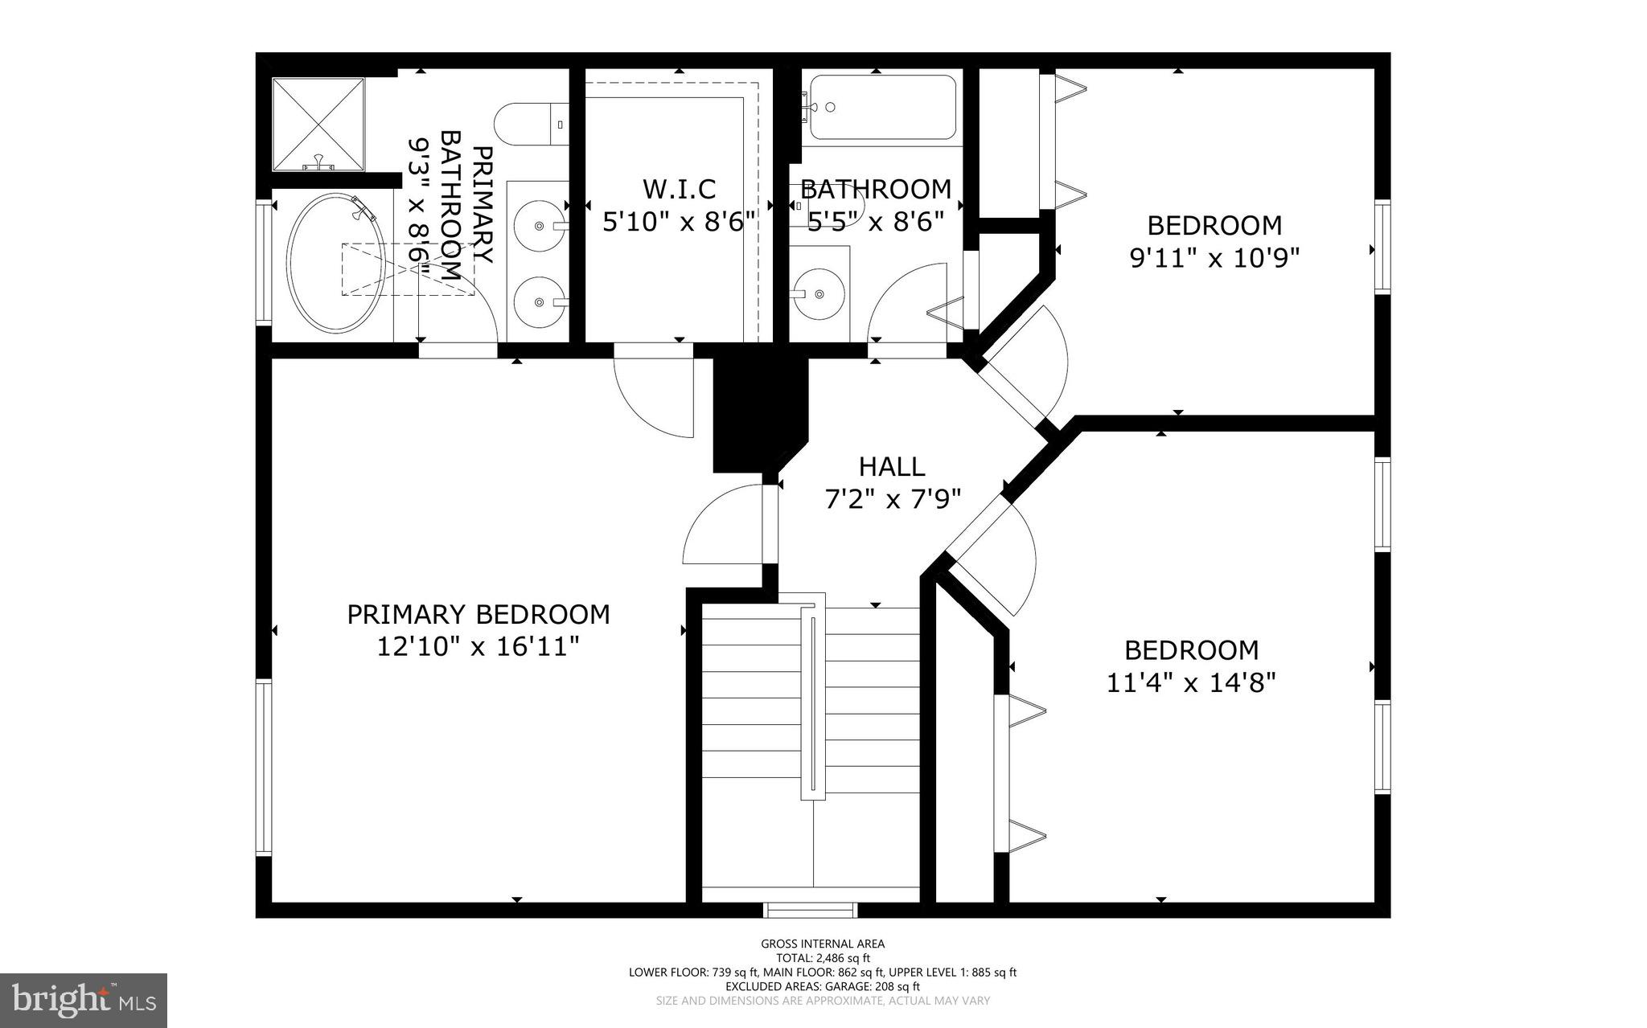
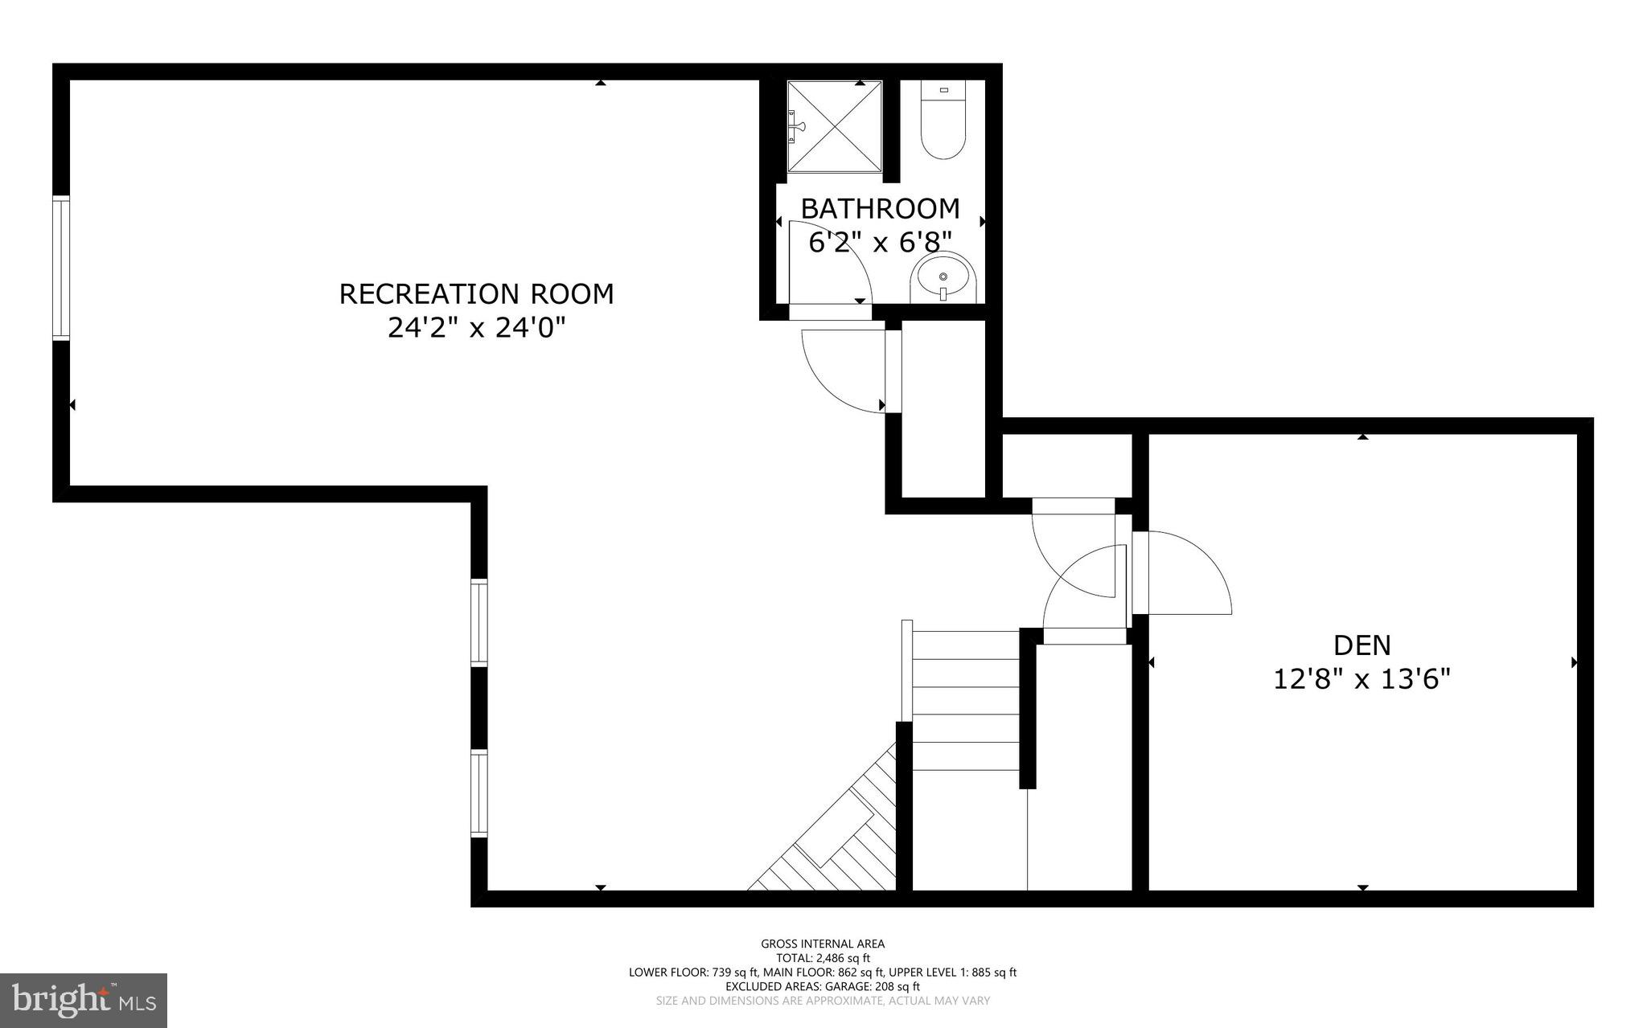
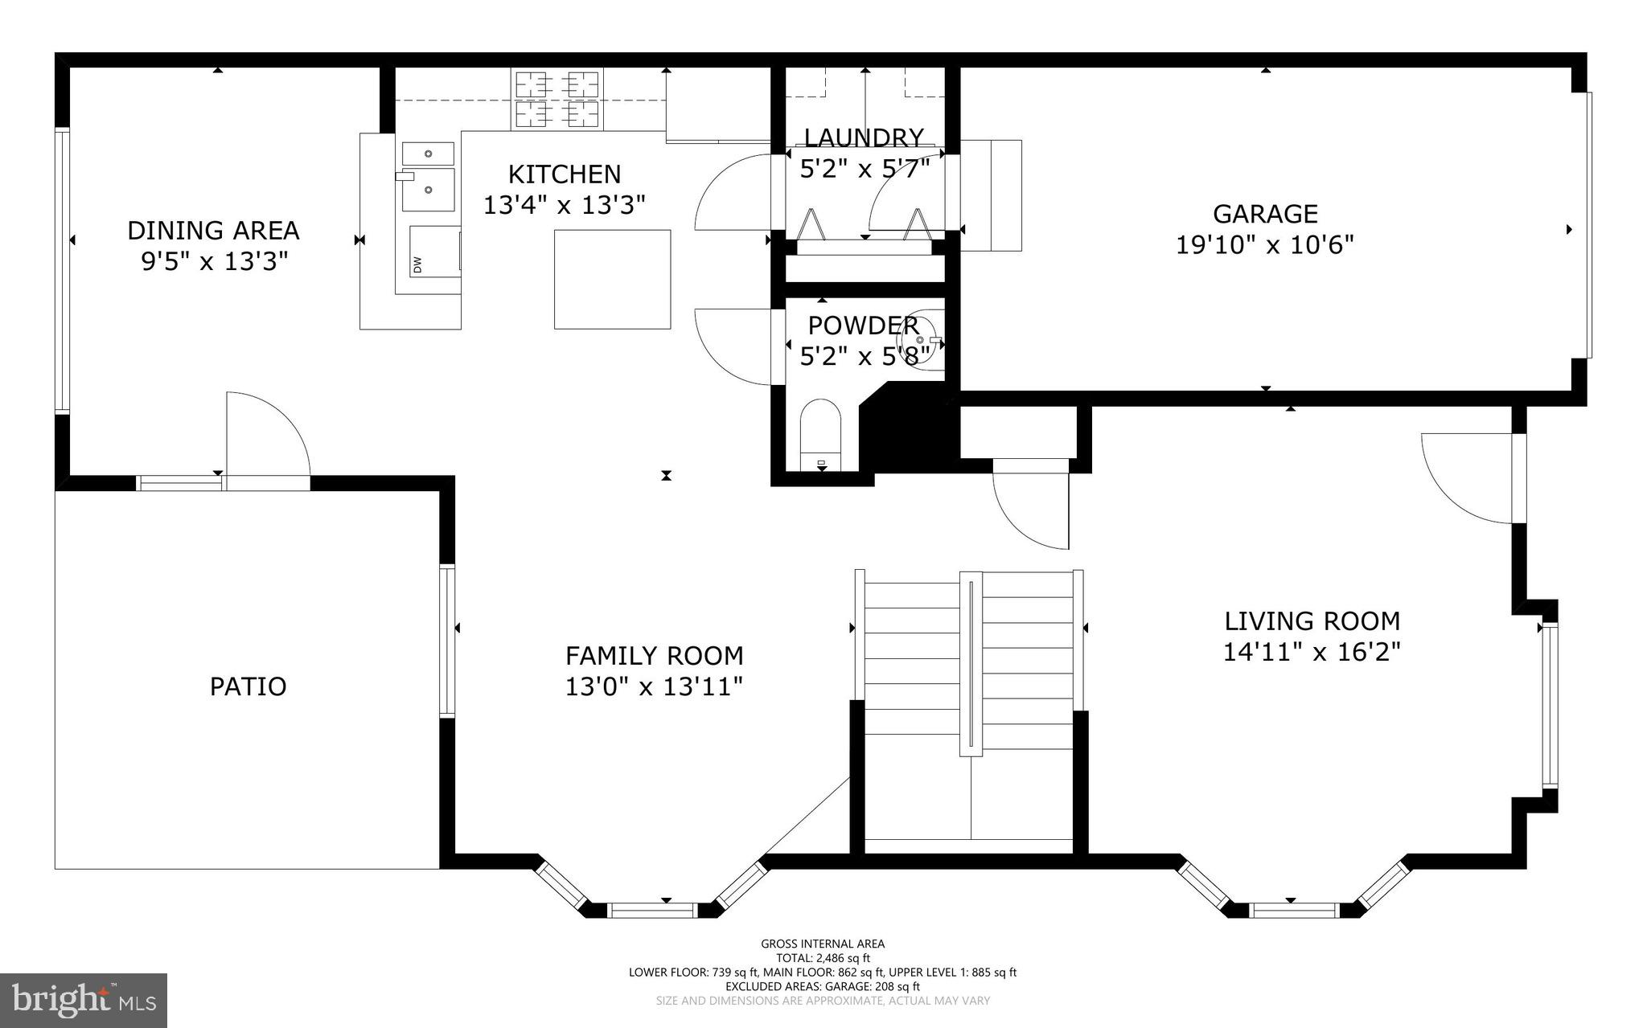
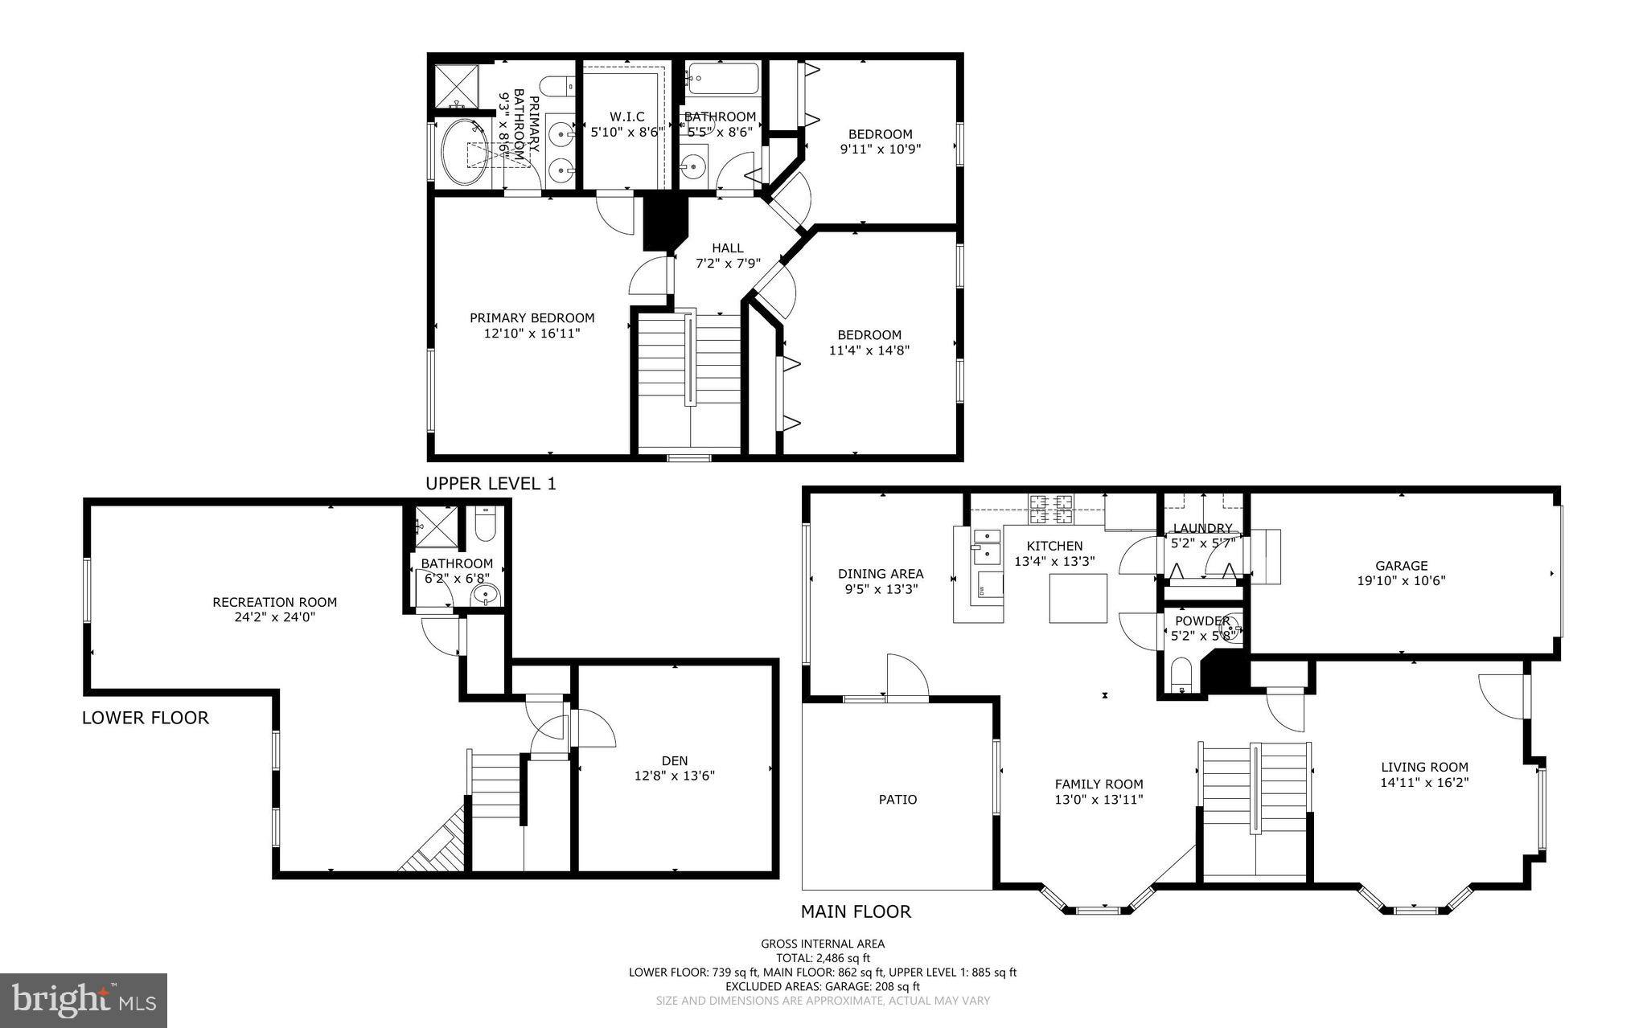
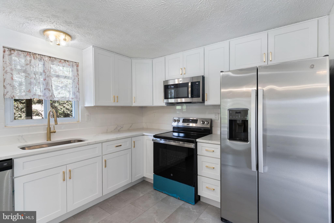
Villages of Dorchester's finest 4Bed/3.5Bath end of row is finally here and ready to impress! 2,199 sqft freshly painted neutral + new carpet/padding + 2025 furnace + Tricorn Black front door + pressure washed lead sidewalk/rear patio + garbage disposal on the way + whole home in-ceiling audio system + fenced in backyard + 2023 window treatments throughout! Party starts in the warm and welcoming entry with gorgeous hardwood floors and the perfect Living/coat closet/Powder in place! Celebrate some more in the sunlit Kitchen/Dining/Keeping trio over meals prepared in the gas powered Kitchen, featuring granite countertops, cabinets galore, stainless steel appliances, 2025 refrigerator, built-in microwave, organized pantry, recessed lights, and access to the private patio oasis for fab entertaining! Also on this floor is a sweet Mudroom with side by side Laundry! Rest and recharge in your very own Primary Suite with vaulted ceiling + walk-in closet + 5-piece bath! Down the hall are two generously sized bedrooms with shared Tub bath/Linen! Look forward to the amazing basement, offering a Rec room + Room ideal for Guest area/Home Office/Gym + Full bath + under stairs storage! Get excited for the cul de sac as well as neighborhood tot lot/clubhouse/pool/volleyball court/sidewalks! Hooray for plenty of parking in the front load single garage with driveway fit for three! Enjoy being close to Costco, Walmart, Arundel Mills, all things Hanover + Severn + Elkridge + Jessup + Columbia, Route 175, Route 713, I-295, Route 174, Route 170, I-95, Route 32, Route 100, Jessup Dorsey Park, Fort Meade, BWI Airport, and UMBC! See you soon!
Features & Amenities
Interior
-
Other Interior Features
Eat-in Kitchen, Ceiling Fan(s), Kitchen Island, Pantry, Recessed Lighting, Walk-In Closet(s), Vaulted Ceiling(s), High Ceilings
-
Total Bedrooms
4
-
Bathrooms
3
-
1/2 Bathrooms
1
-
Above Grade Finished Area
2199.0
-
Basement YN
YES
-
Cooling YN
YES
-
Cooling
Central Air, Ceiling Fan(s), Electric
-
Fireplace YN
YES
-
Heating YN
YES
-
Heating
Natural Gas, Forced Air
-
Pet friendly
Cats OK, Dogs OK, Yes
Exterior
-
Garage
Yes
-
Garage spaces
1
-
Construction Materials
Brick, Frame, Vinyl Siding
-
Other Exterior Features
Lighting, Rain Gutters
-
Parking
Garage Door Opener, Asphalt, On Street, Unassigned, Garage, Driveway, Inside Entrance, Attached
-
Patio and Porch Features
Patio
-
Pool
Yes
-
Pool Features
Community
-
Waterfront YN
NO
Area & Lot
-
Lot Size(acres)
0.09
-
Lot Size(square feet)
3,791
-
Property Type
Residential
-
Property Sub Type
Townhouse
-
Architectural Style
Colonial
Price
-
Sales Price
$549,000
-
Tax Amount
$4,995
-
Sq. Footage
2,199
-
Price/SqFt
$249
HOA
-
Association
YES
-
Association Fee
$120.55
-
Association Fee Frequency
Monthly
-
Association Fee Includes
N/A
Property Resources
-
Horse Property
NO
School District
-
Elementary School
N/A
-
Middle School
N/A
-
High School
N/A
Property Features
-
New Construction
NO
-
Association Amenities
Clubhouse, Picnic Area, Jogging Path, Playground, Sport Court
-
Foundation Details
Concrete Perimeter
-
Senior Community YN
NO
-
Sewer
Public Sewer
-
Tax Lot
9
-
Water Source
Public
Schedule a Showing
Showing scheduled successfully.
Mortgage calculator
Estimate your monthly mortgage payment, including the principal and interest, property taxes, and HOA. Adjust the values to generate a more accurate rate.
Your payment
Principal and Interest:
$
Property taxes:
$
HOA fees:
$
Total loan payment:
$
Total interest amount:
$
Location
County
ANNE ARUNDEL
Elementary School
Middle School
High School
Listing Courtesy of Jeannie J. Kim , Coldwell Banker Realty
RealHub Information is provided exclusively for consumers' personal, non-commercial use, and it may not be used for any purpose other than to identify prospective properties consumers may be interested in purchasing. All information deemed reliable but not guaranteed and should be independently verified. All properties are subject to prior sale, change or withdrawal. RealHub website owner shall not be responsible for any typographical errors, misinformation, misprints and shall be held totally harmless.

AGENT
Lee & Eric Whisner
Call Lee & Eric today to schedule a private showing.

* Listings on this website come from the FMLS IDX Compilation and may be held by brokerage firms other than the owner of this website. The listing brokerage is identified in any listing details. Information is deemed reliable but is not guaranteed. If you believe any FMLS listing contains material that infringes your copyrighted work please click here to review our DMCA policy and learn how to submit a takedown request.© 2024 FMLS.
Related Properties
HANOVER
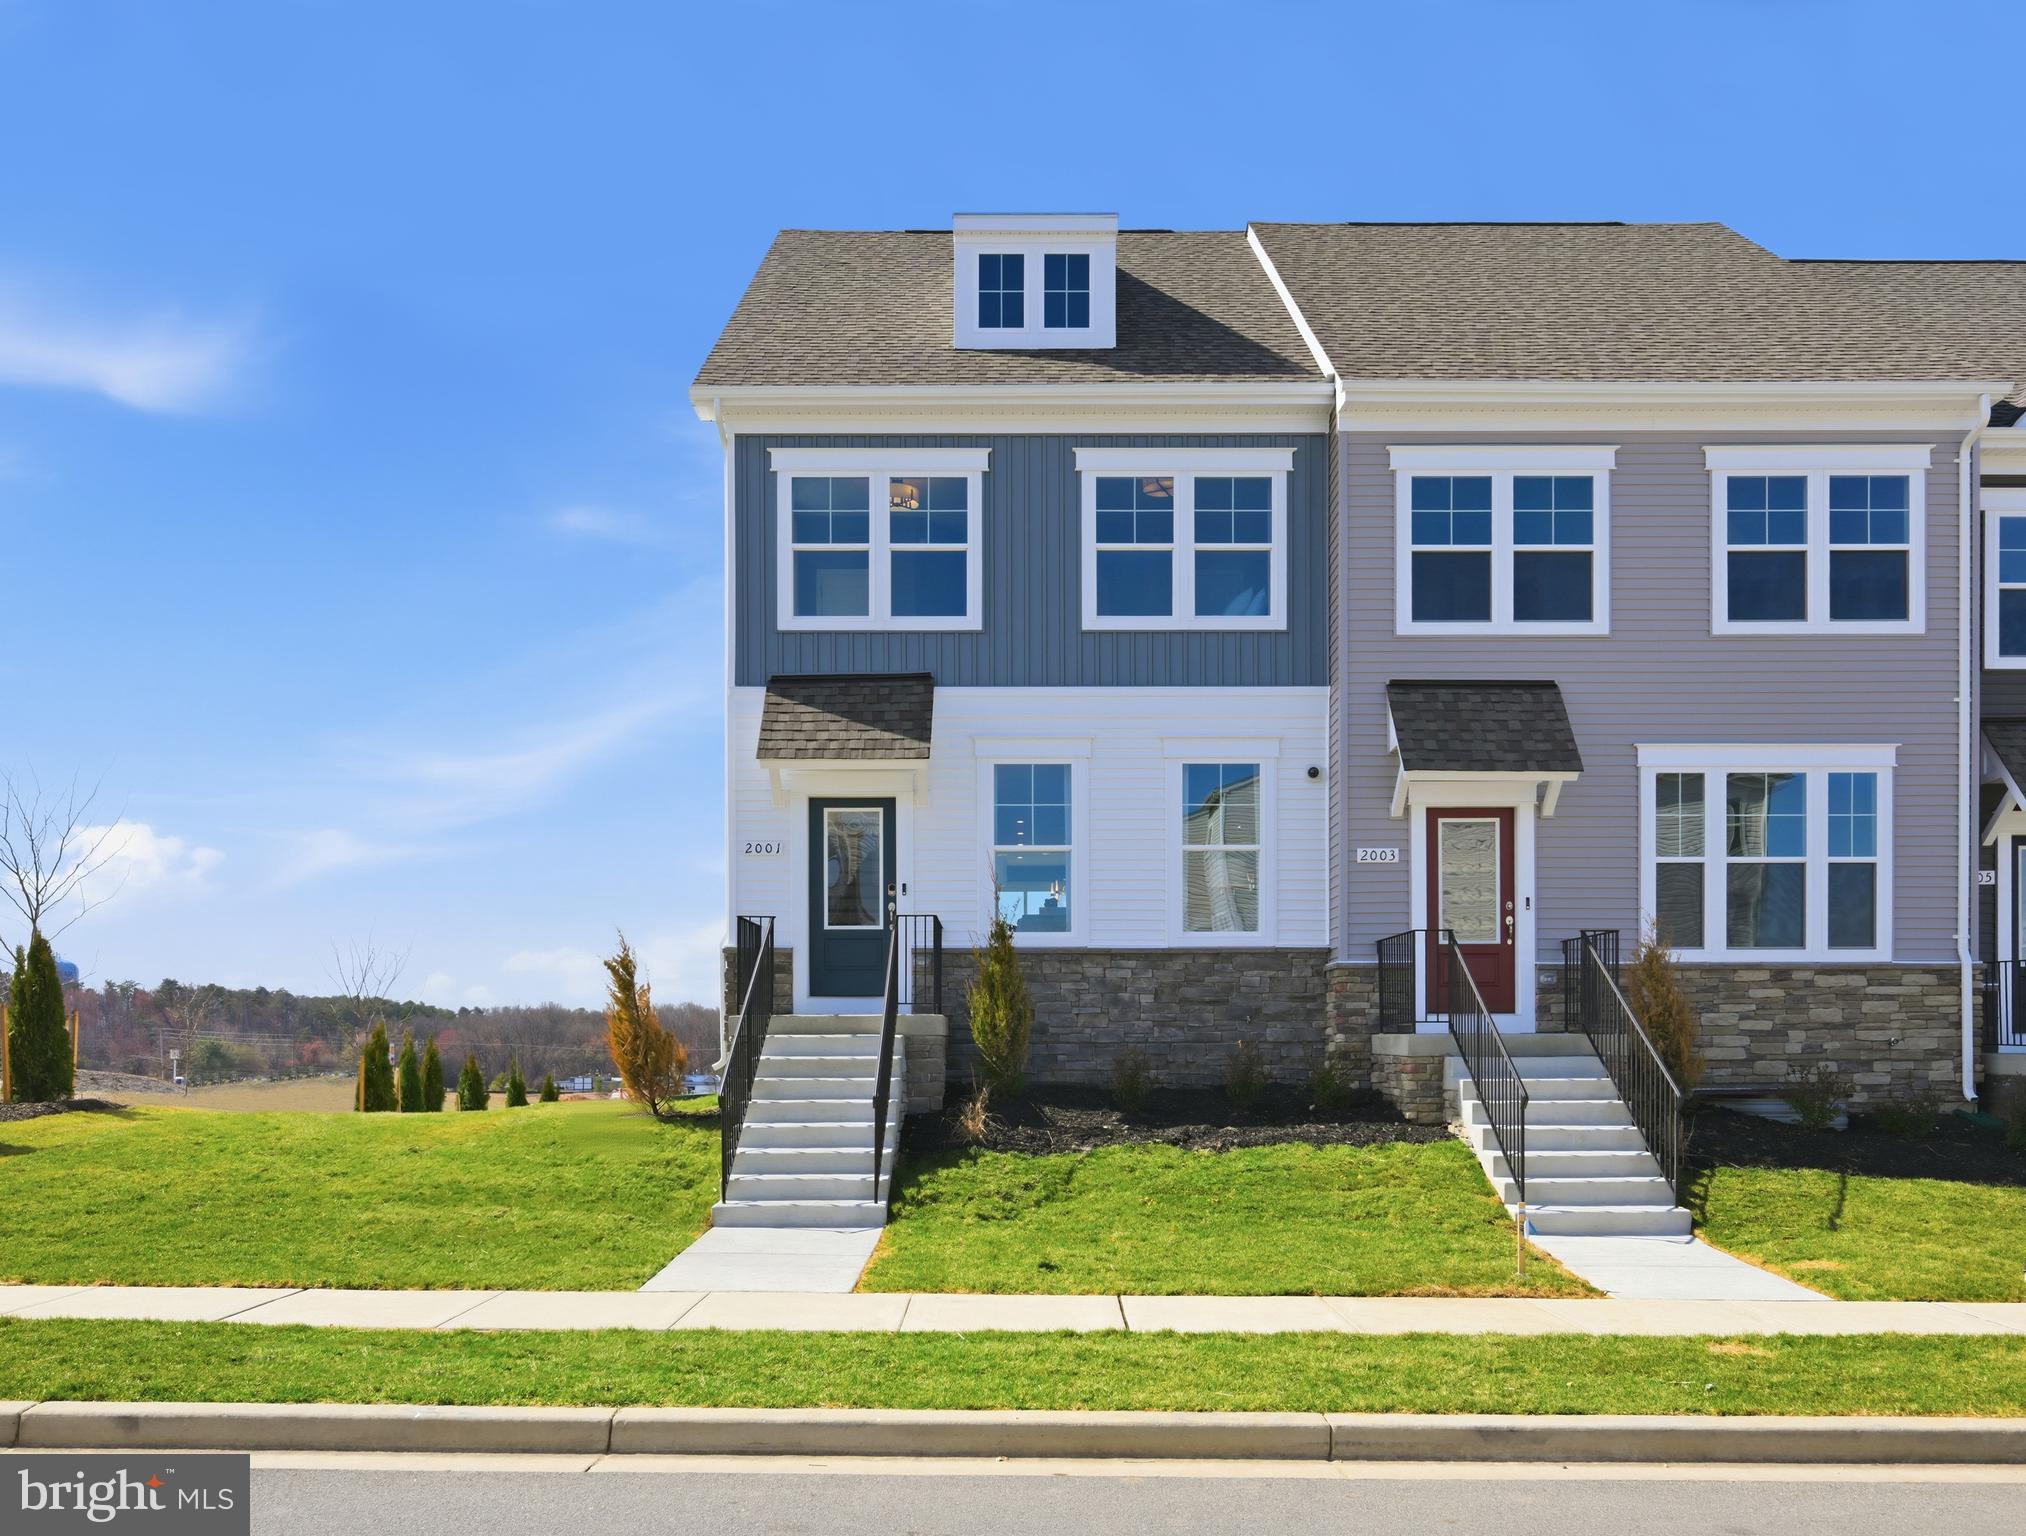
2031 TWISTED OAK PLACE
3 Beds
2 Baths
1,911 Sq.Ft.
$608,270
MLS#: MDAA2143228
HANOVER
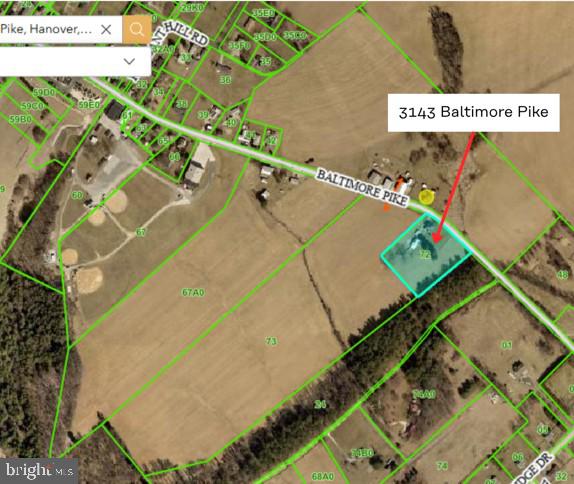
3143 BALTIMORE PIKE
4 Beds
2 Baths
2,064 Sq.Ft.
$499,900
MLS#: PAYK2101414

HANOVER
1528 MATTHEWS TOWN ROAD
3 Beds
2 Baths
2,108 Sq.Ft.
$499,000
MLS#: MDAA2147280
HANOVER
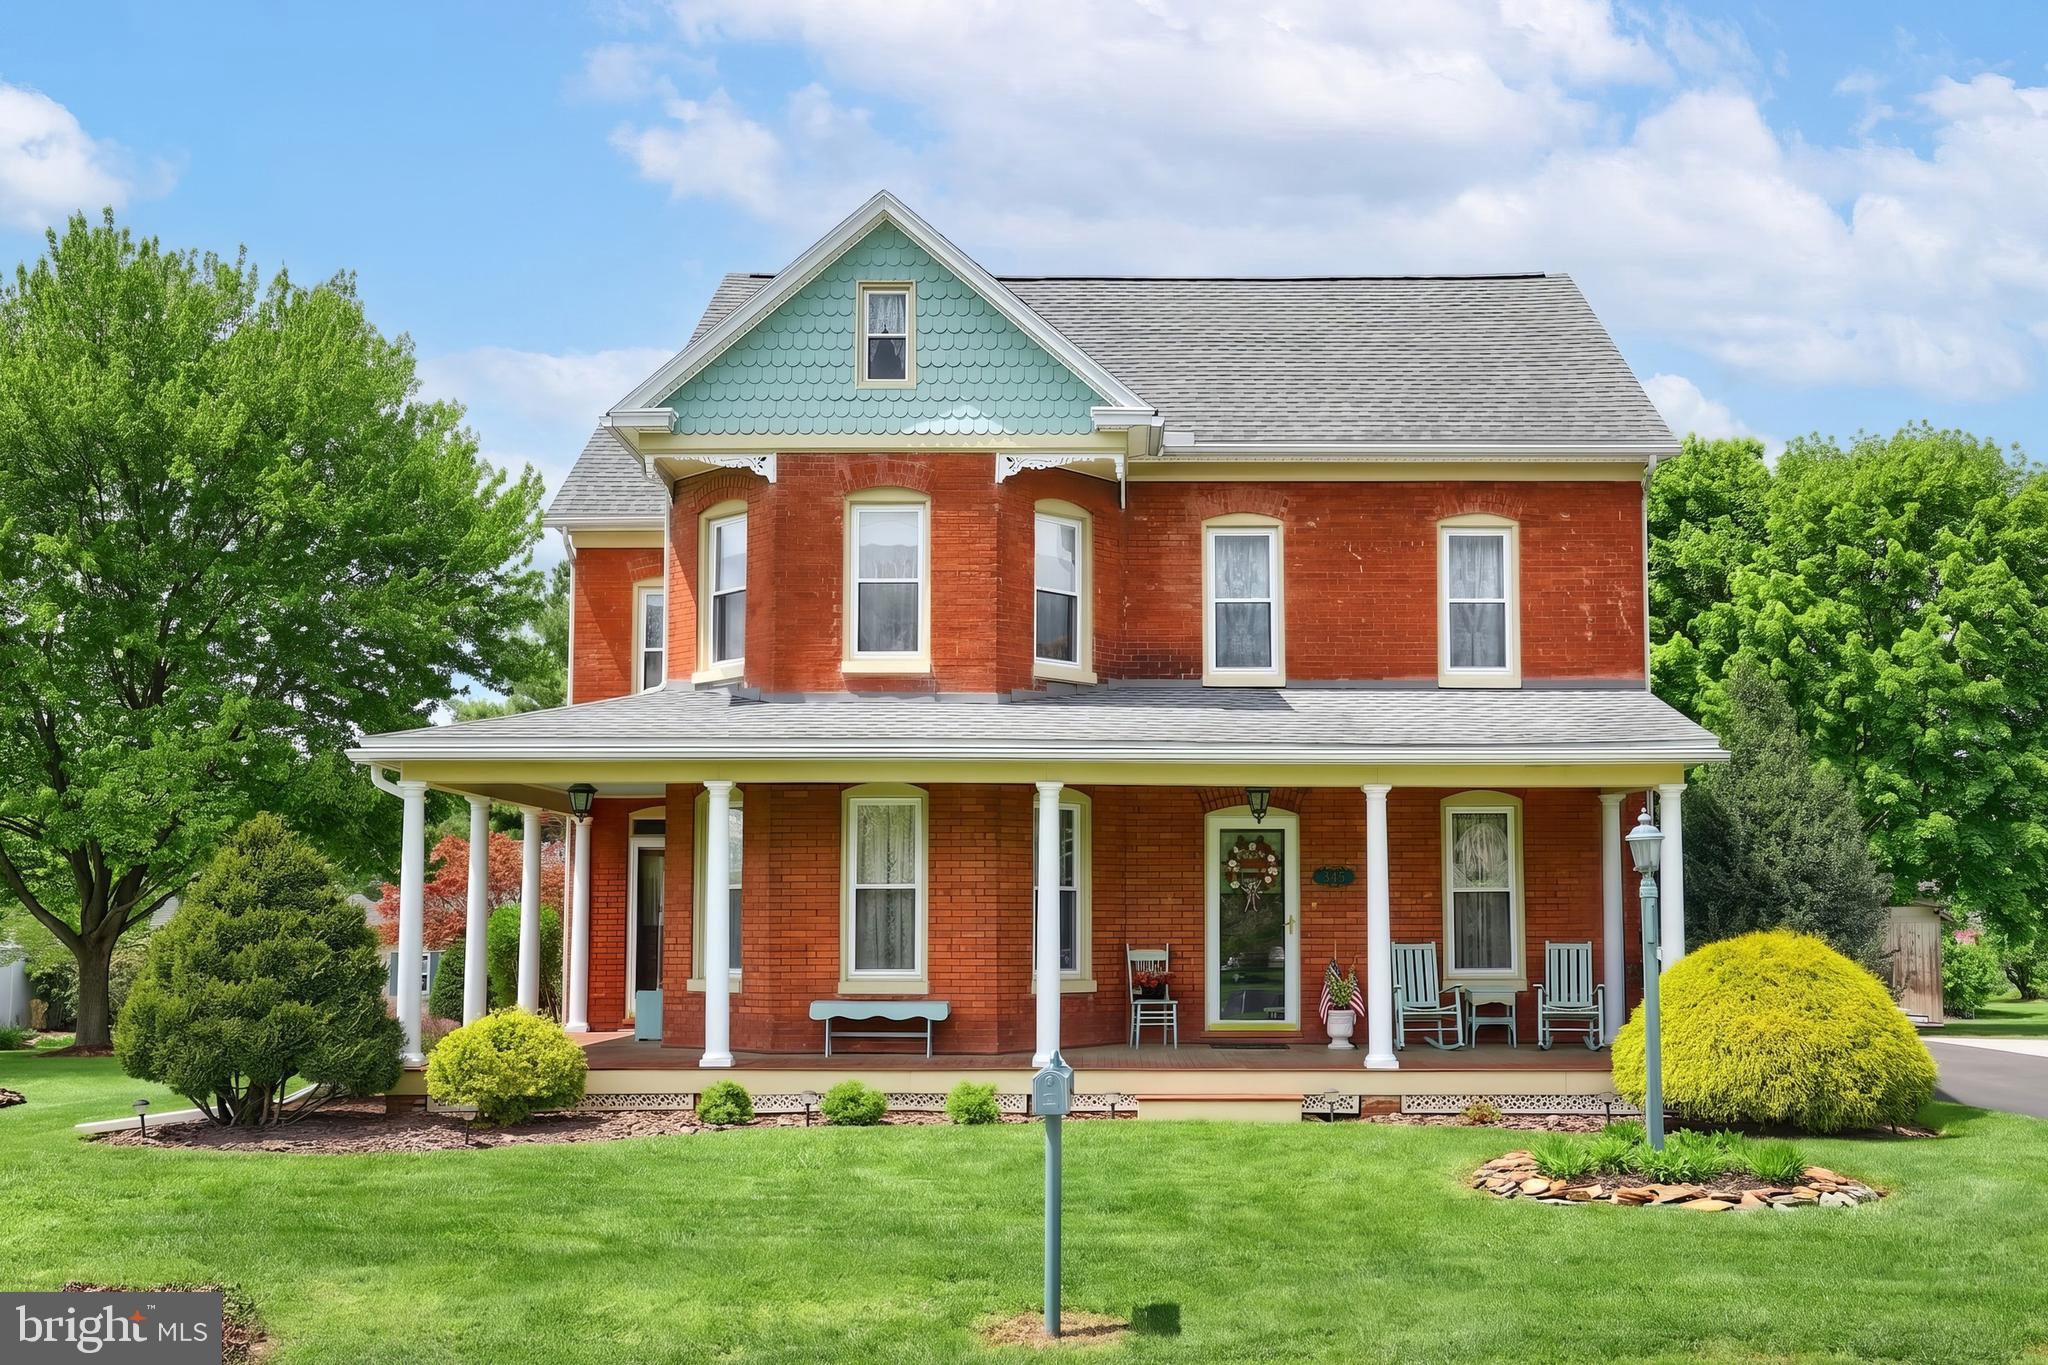
345 WESTMINSTER AVENUE
4 Beds
2 Baths
2,620 Sq.Ft.
$440,000
MLS#: PAYK2103544
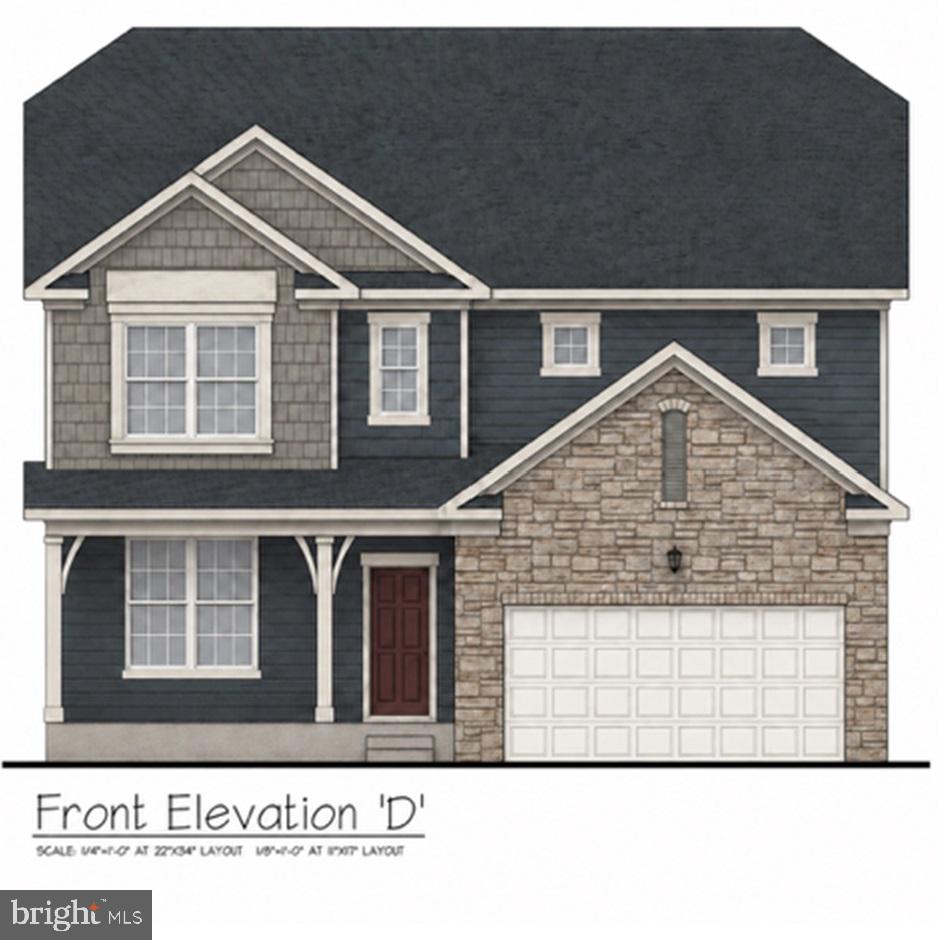
HANOVER
28 CUDESA CT
5 Beds
3 Baths
3,930 Sq.Ft.
$558,570
MLS#: PAYK2088658
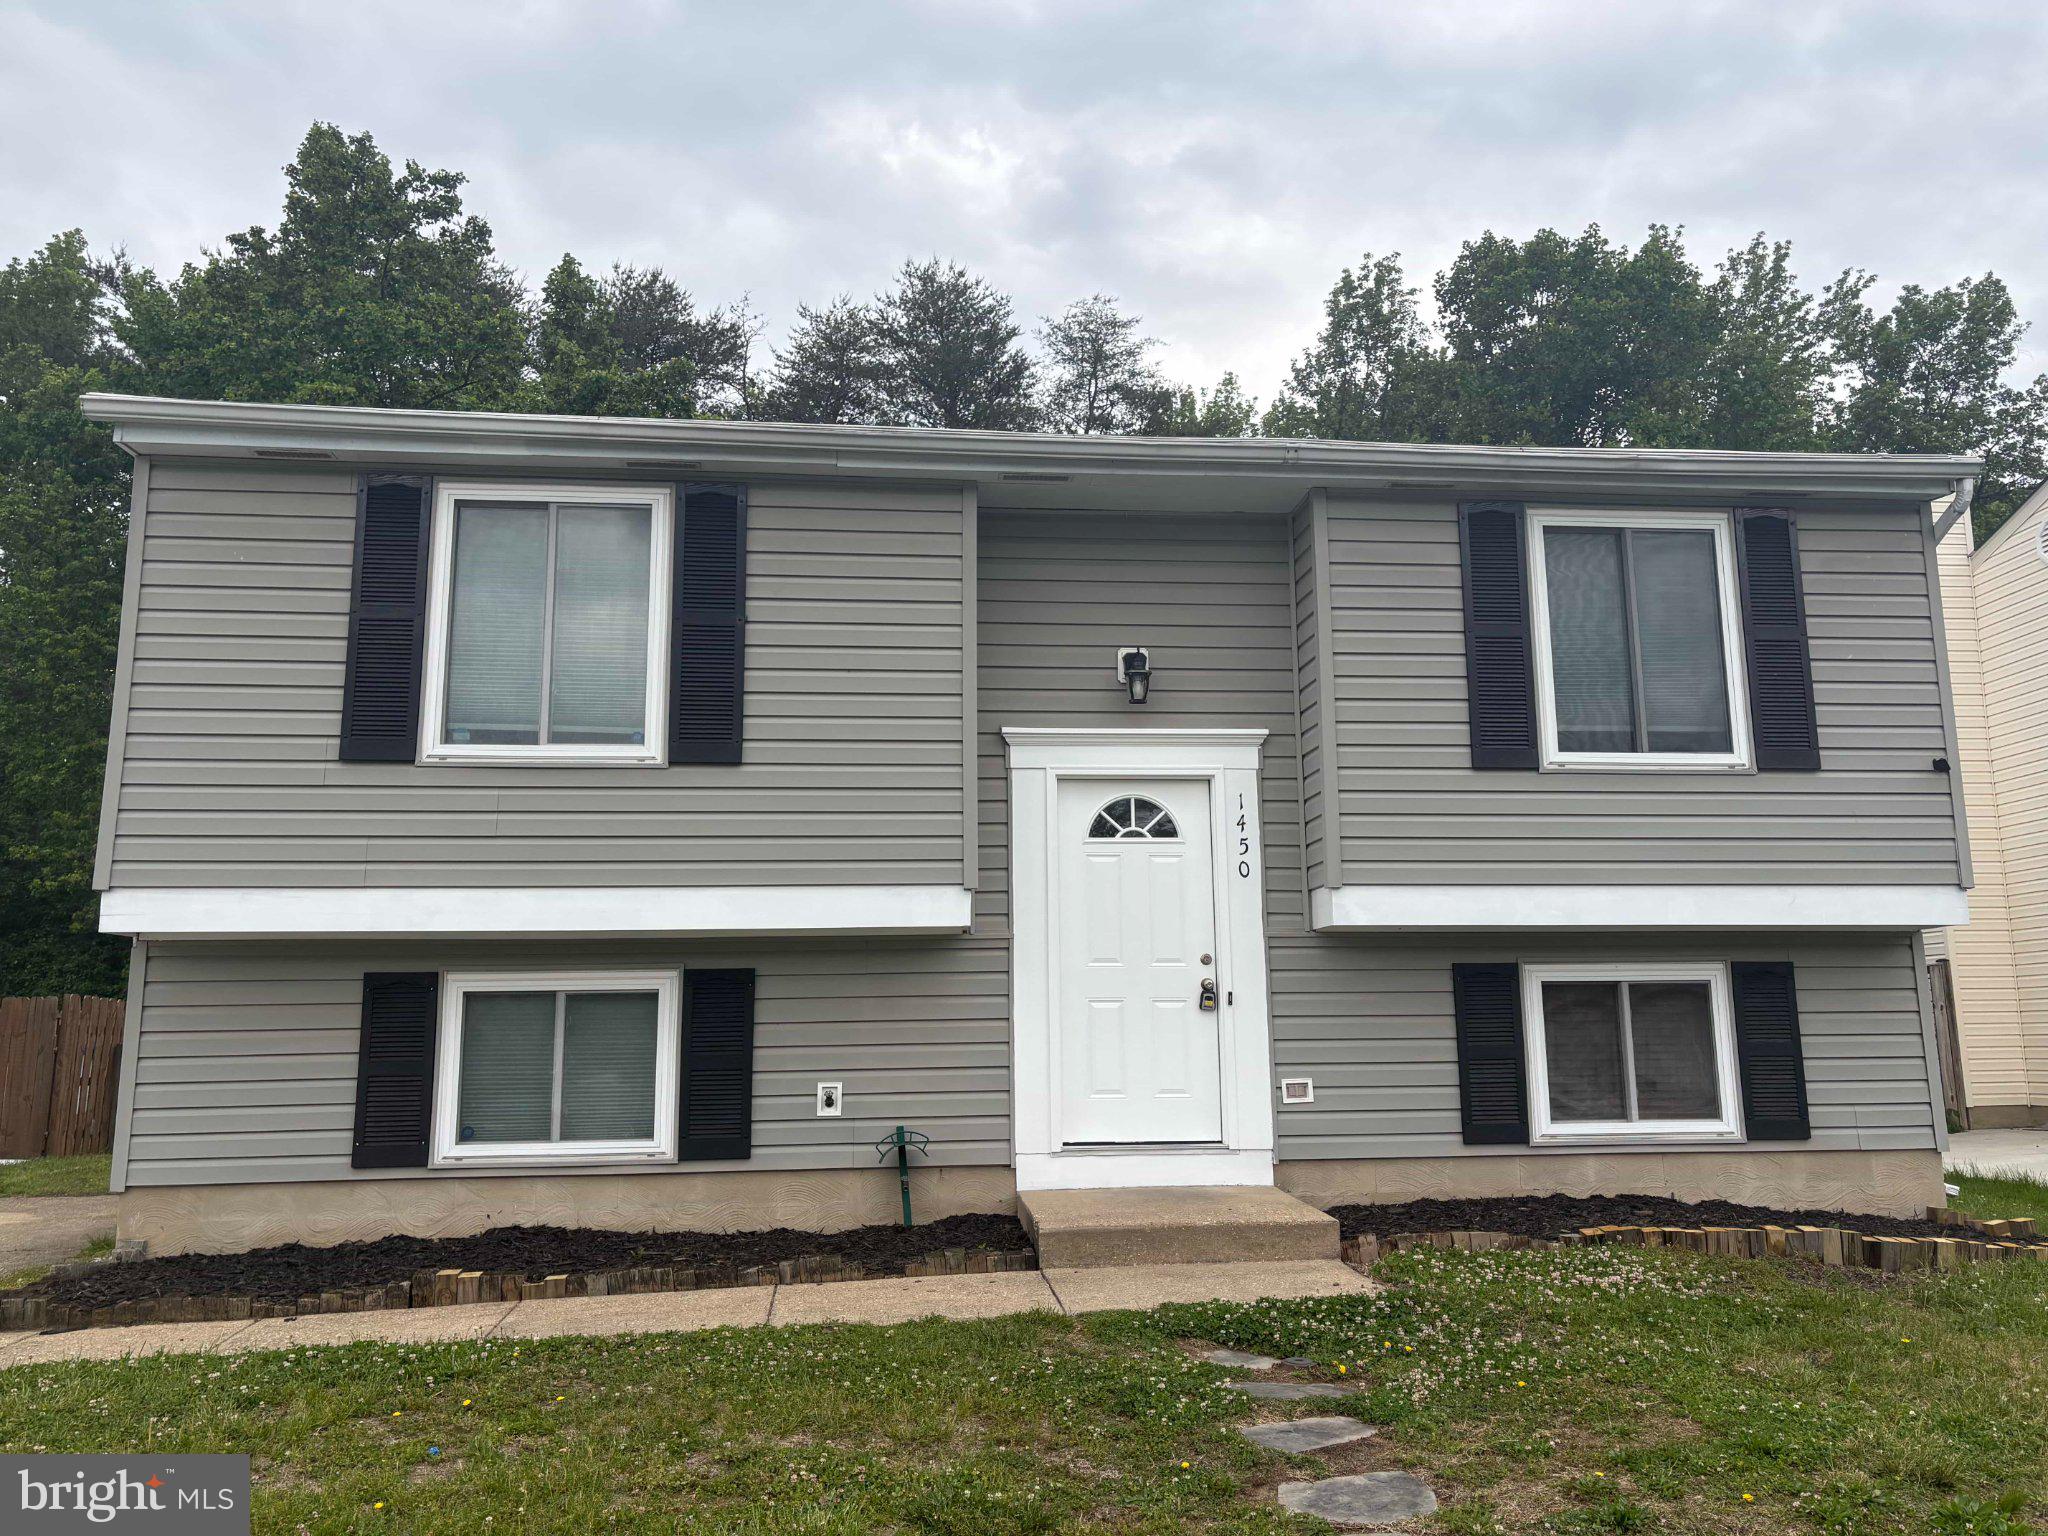
HANOVER
1450 GESNA DRIVE
4 Beds
2 Baths
1,806 Sq.Ft.
$474,900
MLS#: MDAA2145050
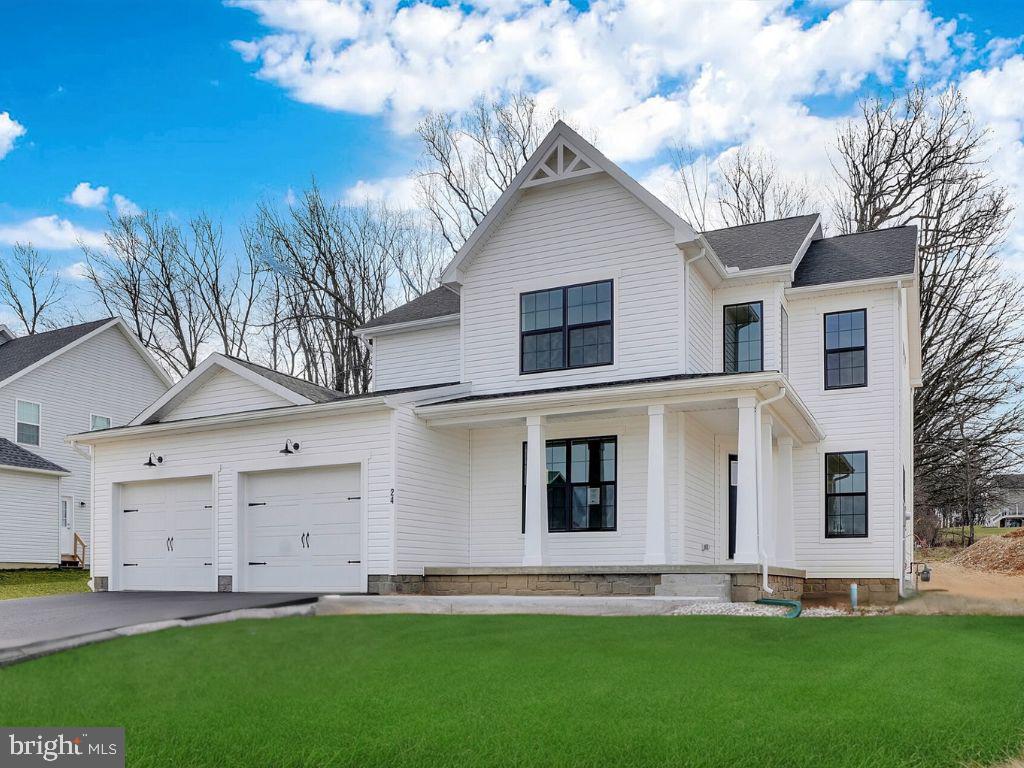
HANOVER
73 FLINT DRIVE 55
4 Beds
2 Baths
2,201 Sq.Ft.
$455,900
MLS#: PAAD2022806
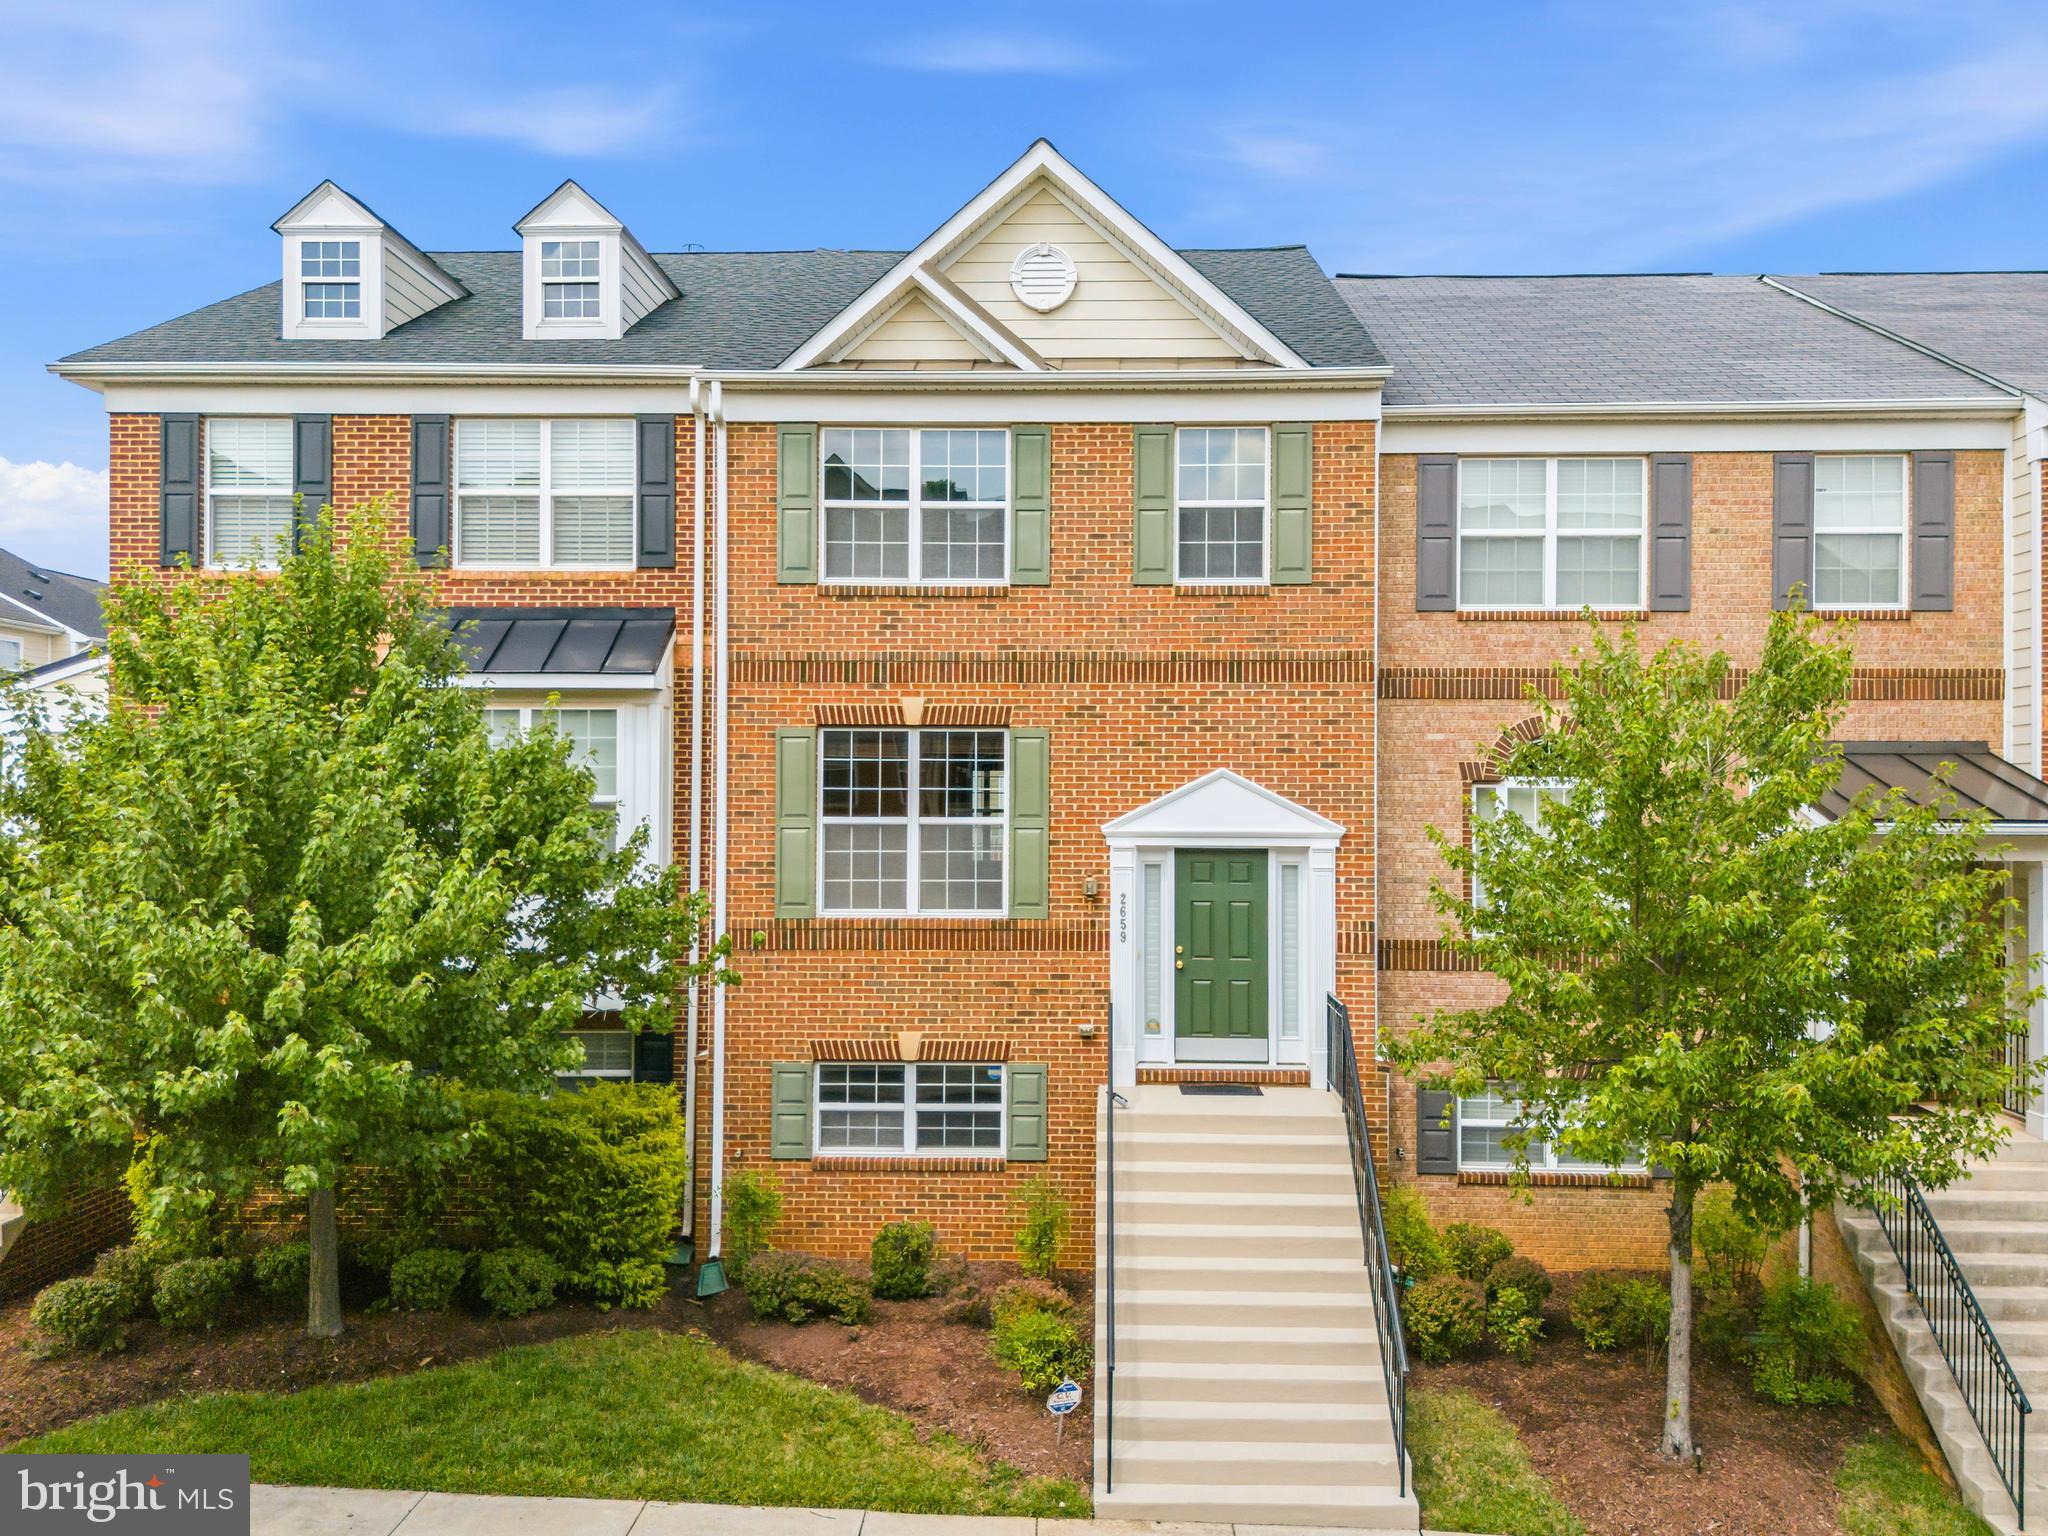
HANOVER
2659 SHADE BRANCH ROAD
4 Beds
2 Baths
2,020 Sq.Ft.
$575,000
MLS#: MDAA2150730

HANOVER
49 WINIFRED DRIVE
4 Beds
3 Baths
3,193 Sq.Ft.
$579,900
MLS#: PAYK2106556
HANOVER
1424 BOULDER LANE
4 Beds
2 Baths
1,542 Sq.Ft.
$485,000
MLS#: MDAA2148886
.png)