Features & Amenities

Interior

  • Other Interior Features

    Kitchen Island, Ceiling Fan(s)

  • Total Bedrooms

    3

  • Bathrooms

    1

  • 1/2 Bathrooms

    1

  • Above Grade Finished Area

    1120.0

  • Basement YN

    YES

  • Cooling YN

    YES

  • Cooling

    Ceiling Fan(s), Window Unit(s), Electric

  • Fireplace YN

    NO

  • Heating YN

    YES

  • Heating

    Natural Gas, Forced Air

  • Pet friendly

    Yes

Exterior

  • Garage

    No

  • Construction Materials

    Brick

  • Parking

    On Street

  • Patio and Porch Features

    Porch

  • Pool

    No

  • Waterfront YN

    NO

Area & Lot

  • Lot Size(acres)

    0.09

  • Lot Size(square feet)

    4,000

  • Property Type

    Residential

  • Property Sub Type

    Single Family Residence

  • Architectural Style

    Colonial

Price

  • Sales Price

    $275,000

  • Tax Amount

    $4,138

  • Sq. Footage

    1,120

  • Price/SqFt

    $245

HOA

  • Association

    No

School District

  • Elementary School

    N/A

  • Middle School

    N/A

  • High School

    N/A

Property Features

  • New Construction

    NO

  • Foundation Details

    Stone

  • Senior Community YN

    NO

  • Sewer

    Public Sewer

  • Tax Lot

    0043.0300

  • Water Source

    Public

Schedule a Showing

Showing scheduled successfully.

<
>
IN PERSON
VIA CHAT

What is 3 + 4 ?


Change time

Mortgage calculator

Estimate your monthly mortgage payment, including the principal and interest, property taxes, and HOA. Adjust the values to generate a more accurate rate.

Your payment

Principal and Interest:

$

Property taxes:

$

HOA fees:

$

Total loan payment:

$

Total interest amount:

$

Location

County

CHESTER

Elementary School

Middle School

High School

Listing Courtesy of Matthew I Gorham , Keller Williams Real Estate -Exton

RealHub Information is provided exclusively for consumers' personal, non-commercial use, and it may not be used for any purpose other than to identify prospective properties consumers may be interested in purchasing. All information deemed reliable but not guaranteed and should be independently verified. All properties are subject to prior sale, change or withdrawal. RealHub website owner shall not be responsible for any typographical errors, misinformation, misprints and shall be held totally harmless.

Agent Lee & Eric Whisner

AGENT

Lee & Eric Whisner

Call Lee & Eric today to schedule a private showing.


* Listings on this website come from the FMLS IDX Compilation and may be held by brokerage firms other than the owner of this website. The listing brokerage is identified in any listing details. Information is deemed reliable but is not guaranteed. If you believe any FMLS listing contains material that infringes your copyrighted work please click here to review our DMCA policy and learn how to submit a takedown request.© 2024 FMLS.
Welcome to 24 Lafayette Ave! This charming 3-bedroom, 1.5-bath single-family home has been recently updated and is ready for you to move in. Step onto the inviting front porch, perfect for enjoying a morning coffee or evening breeze. Inside, you’ll find a freshly painted interior, showcasing the beautifully refinished original hardwood floors. The large kitchen is equipped with brand-new stainless steel appliances, making meal prep a delight.  A large peninsula overlooks the dining area. This home blends classic charm with modern updates, offering a comfortable living space for those who appreciate quality and style. Schedule your showing today!

24 LAFAYETTE AVENUE

Message successfully sent.

What would you like to know?

What is 3 + 4 ?

I agree to receive email communication and understand I can unsubscribe at any time.

I agree to be contacted by Charis Realty Group via call, email, and text for real estate services. To opt out, you can reply 'stop' at any time or reply 'help' for assistance. You can also click the unsubscribe link in the emails. Message and data rates may apply. Message frequency may vary. Privacy Policy

Related Properties

Welcome to 916 N. Walnut Street – a beautifully updated, move-in ready 3-bedroom, 1-bathroom rancher offering modern finishes and comfortable one-floor living. Step inside to brand-new luxury vinyl plank flooring that flows throughout the bright and inviting living room, creating a seamless transition into the dining area and updated kitchen. The kitchen is sure to impress with brand-new appliances, upgraded quartz countertops, perfect for everyday cooking and entertaining. The dining area features double glass doors that open to a new rear deck, creating the perfect space to enjoy your morning coffee, while overlooking the spacious backyard with plenty of room for outdoor activities, gardening, or pets. The home offers three comfortable bedrooms and a beautifully updated full bathroom complete with a new vanity, new flooring, and modern finishes. The bathroom also provides convenient access from the primary bedroom, adding both functionality and privacy. The full unfinished basement offers abundant storage space and endless possibilities for future expansion, whether you envision a family room, home gym, workshop, or additional living area. Nestled in a peaceful neighborhood just minutes from downtown Coatesville, shopping, dining, parks, and major commuter routes, this thoughtfully updated home is truly move-in ready and waiting for its next owners. Schedule your private showing today!
#PACT2132396

COATESVILLE

916 N WALNUT STREET

3 Beds

1 Baths

1,120 Sq.Ft.

$324,900

MLS#: PACT2132396

New on site 2 days ago
Welcome to 122 Larose Place, a spacious 3-bedroom, 2.5-bath townhome located in the highly sought-after Round Hill community. Fresh, bright, and move-in ready, this home offers a neutral color palette and brand-new carpeting throughout, creating a clean backdrop ready for its next owner.  Step inside to a large, welcoming entry featuring easy-care flooring and an oversized entry closet offering exceptional storage. The main living level is open and filled with natural light, providing plenty of room to create comfortable living and entertaining spaces. The spacious eat-in kitchen features abundant cabinetry, generous counter space, recessed lighting, a pantry, and plenty of room for a full-size dining table. Large windows bring in beautiful natural light and offer peaceful views of the surrounding open space. Upstairs, the generously sized primary bedroom provides a relaxing retreat complete with a large walk-in closet and private primary bathroom featuring a tub with tile surround. Two additional bedrooms and a full hall bathroom complete the upper level.  The walk-out lower level adds valuable additional living space and flexibility for a family room, home office, playroom, gym, or entertainment area. This level also includes the washer and dryer area and direct access to the rear patio. Step outside to enjoy the paver patio and two raised garden boxes, with a pleasant open backdrop that makes the outdoor space feel especially inviting.  A one-car garage provides additional parking and storage, while the home's multiple levels offer a spacious and functional layout with room to spread out. With its fresh neutral interior, new carpeting, generous room sizes, abundant storage, walk-out lower level, outdoor living space, and desirable location within Round Hill, 122 Larose Place is ready to welcome you home.
#PACT2133570

COATESVILLE

122 LAROSE DRIVE 122

3 Beds

1 Baths

1,584 Sq.Ft.

$289,900

MLS#: PACT2133570

RATE PROMOTIONS AVAILABLE! ALL APPLIANCES INCLUDED! 238 Derby is a west-facing homesite backing to a private tree line with morning sun in the backyard and shaded evenings. Tucked within a quiet circle with minimal through traffic, offering a peaceful, low-maintenance setting with added privacy. 
Discover "The Delmar," a smart and spacious two-story townhome designed for practical, contemporary living. Spanning 1,500 square feet, this thoughtfully crafted plan features 3 comfortable bedrooms, 2.5 stylish baths, and a convenient 1-car garage.
The main level presents an inviting open-concept layout. The modern eat-in kitchen boasts a large pantry, a functional central island, and seamlessly flows into the airy, sunlit dining and living areas—perfect for everyday life and entertaining.
Upstairs, retreat to the private living quarters. The comfortable owner’s suite includes a large walk-in closet and a private owner’s bath with a spacious walk-in shower and dual vanity. The two additional bedrooms offer ample closet storage, and the smart floor plan includes a convenient hall bath and an upstairs laundry area, making chores a breeze.
Experience the significant benefits of brand-new construction: peace of mind is guaranteed with a builder’s warranty. This home provides the low-maintenance lifestyle you desire with the solid amenities and design you deserve.
Priced for today's market and built for lasting comfort, The Delmar is waiting for you—schedule your tour today and explore the possibilities of homeownership!  *Through preferred lender. Must qualify.  **Photos are representatives and colors may vary.
#PACT2121496

COATESVILLE

238 DERBY DRIVE

3 Beds

2 Baths

1,500 Sq.Ft.

$329,990

MLS#: PACT2121496

New on site today
Welcome to this beautifully maintained 3-bedroom, 2.5-bath townhome in the desirable Valley Crossing community! From the moment you step inside, you'll appreciate the upgraded trim work that adds character and charm throughout the home. The updated kitchen features granite countertops, tile flooring, modern finishes, and ample cabinetry, under the cabinet lighting, newer appliances installed in the last few years, flowing seamlessly into the dining and living areas, perfect for everyday living and entertaining.

The entire home has been freshly painted with a blend of warm, modern colors that create a welcoming atmosphere. Upstairs, you'll find a spacious primary suite with an updated en-suite bath, two additional generously sized bedrooms, an updated hall bathroom (2016), and the convenience of a second-floor laundry room. The finished basement provides valuable additional living space, ideal for a den, home office, gym, or playroom. Ample storage for all your needs. 

Major updates provide peace of mind, including a new roof (2024), new carpeting (2022) and a whole-house surge protector. Relax on the rear deck overlooking open space or unwind on the lower patio. The sunsets here are magical.  Stove is electric, however there is a gas hookup. 

Conveniently located near major routes, shopping, dining, and parks, this move-in-ready home offers the perfect blend of style, comfort, and functionality. Don't miss your opportunity to own this exceptional home!
#PACT2131892

COATESVILLE

249 THIA COURT

3 Beds

2 Baths

1,540 Sq.Ft.

$324,900

MLS#: PACT2131892
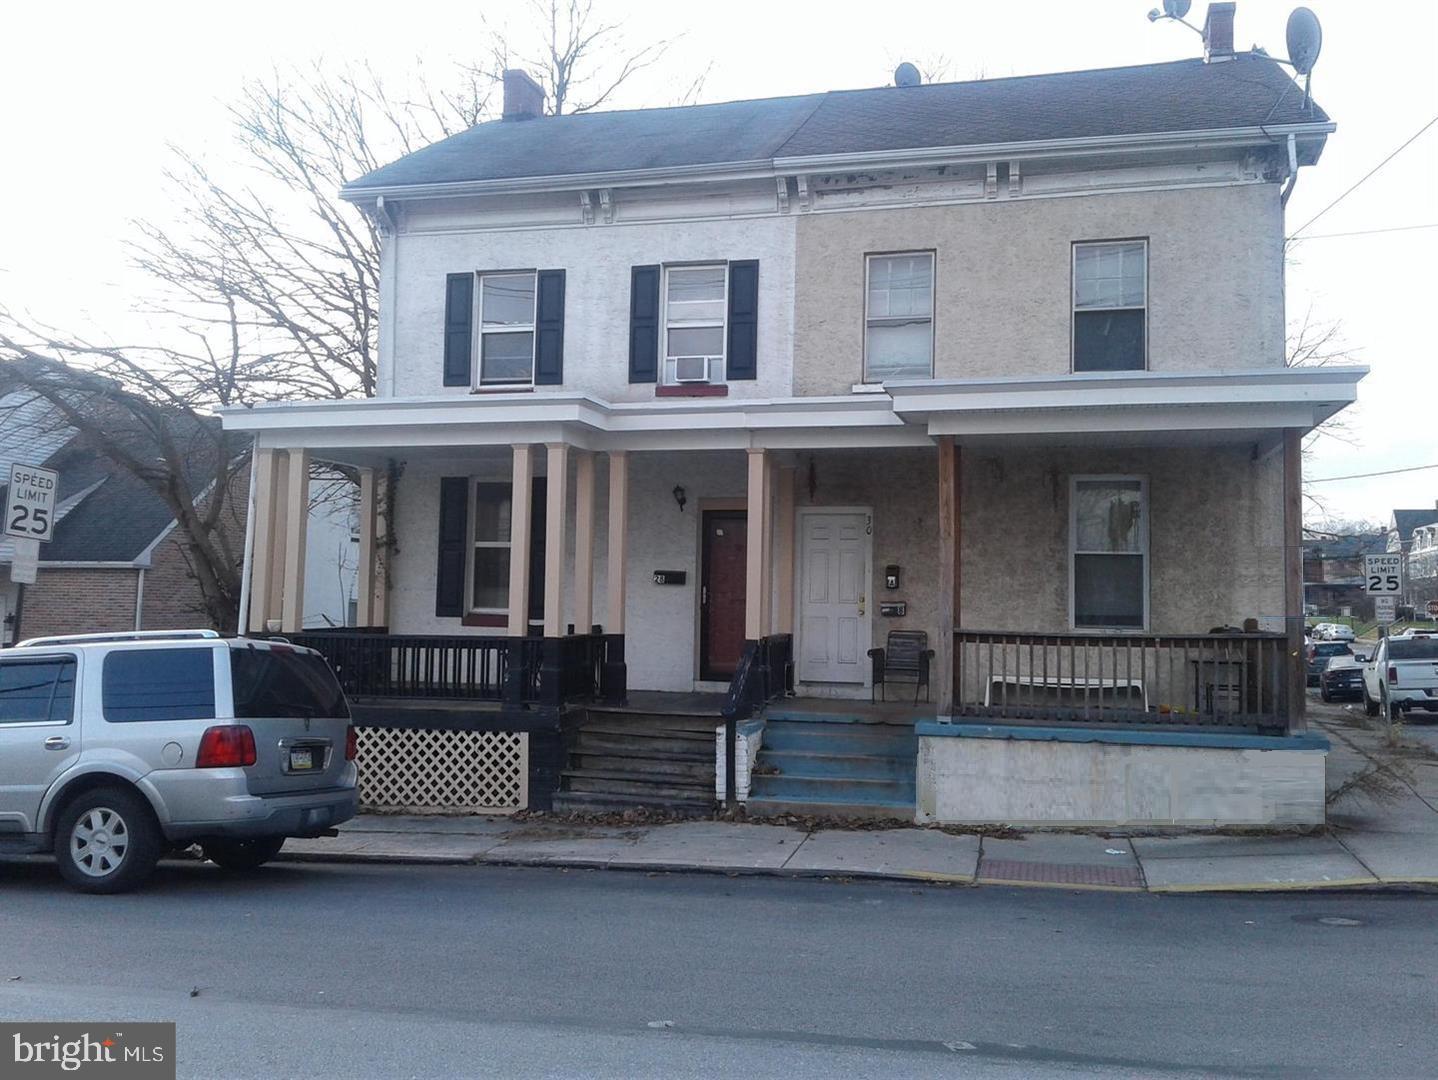
Very large 5-bedroom, 2 full bath, 3-story twin home. Beautiful modern kitchen. Hot air gas heat. This is a comfortable home with lots of room to spread out. Large, fenced yard.  Unfinished basement with outside access.  Full interior-repaint just completed.  Vacant, easy to show.  Easy access to shopping, and downtown restaurants. Located on a quiet street across from a church and next door to Chester County OIC.  If you are an investor, please note the Section 8 rent for a 4–bedroom house is $2,839 per month. Five large bedrooms here!
#PACT2125944

COATESVILLE

28 N 5TH AVENUE

5 Beds

2 Baths

1,834 Sq.Ft.

$240,000

MLS#: PACT2125944

SPACE, LOCATION & A BACKYARD YOU'LL LOVE! Welcome to 102 Nichols Avenue, where comfortable living, outdoor space, and convenience come together in one affordable Coatesville home. If you've been searching for a property that gives you room to enjoy both inside and out—without taking on an oversized home—this one deserves a spot at the top of your list. With approximately 1,300 square feet of living space, 3 bedrooms, 1.5 baths, a basement, off-street parking, rear deck, and a large backyard, there is a lot here to appreciate.  Step inside and you'll find a practical layout designed for everyday living. Natural light fills the living areas, while the separate dining area provides a comfortable place for meals, gatherings, or entertaining. From the dining area, enjoy direct access to the rear deck, making it easy to take the party outside or simply step out and relax after a long day. The three bedrooms provide flexibility for family, guests, a home office, hobby room, or whatever best fits your lifestyle.  But the outdoor space may be what really gets your attention! The large backyard offers plenty of room for summer cookouts, entertaining friends and family, gardening, pets, recreation, or simply enjoying your own outdoor retreat. Mature trees add to the setting, while the elevated rear deck overlooks the yard and provides the perfect spot for grilling, outdoor dining, morning coffee, or relaxing on a warm evening. Additional outdoor storage gives you convenient space for tools, lawn equipment, bicycles, and seasonal items.  Looking for even more usable space? The basement provides substantial additional room for storage and offers possibilities for a workshop, exercise area, recreation space, or other uses depending on your needs and vision. A dedicated laundry area adds another layer of everyday convenience.  And don't overlook the LOCATION! Enjoy a residential setting while remaining convenient to shopping, restaurants, schools, everyday services, major roadways, and destinations throughout Coatesville and Chester County. It's the type of location that allows you to enjoy your neighborhood while keeping the necessities of everyday life within easy reach.  Whether you're purchasing your first home, looking for more outdoor space, or simply searching for a property where you can add your own personal touches, 102 Nichols Avenue offers an exciting opportunity. Come see the space, walk the backyard, step onto the deck, and imagine making it your own. Schedule your private showing today!
#PACT2132688

COATESVILLE

102 NICHOLS AVENUE

3 Beds

1 Baths

1,276 Sq.Ft.

$299,900

MLS#: PACT2132688
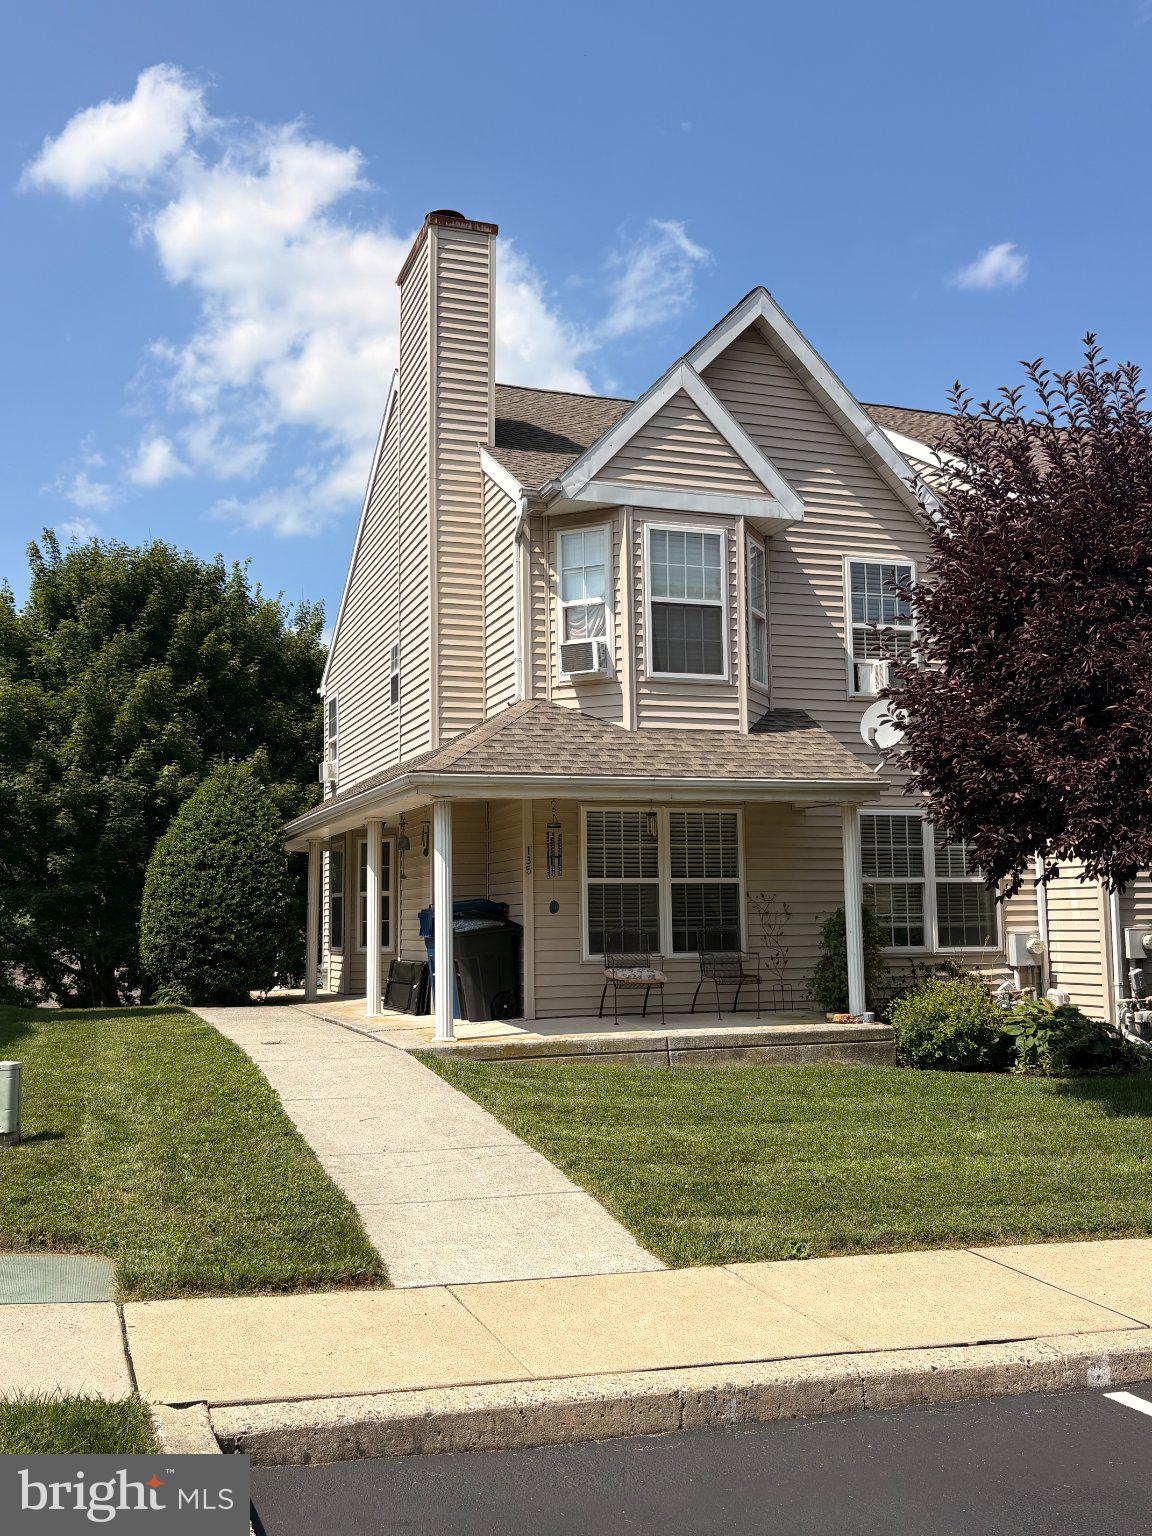
Welcome to this 3-bedroom, 2 full bath, 1 half bath end-unit townhome in Valley Crossing. The main level features a spacious living room, dining room, and kitchen, with access to a deck overlooking the backyard. A wrap around front patio provides additional outdoor space for relaxing.

Recent updates include new carpet on the stairs and hallway, along with fresh paint in the main living areas. The unfinished walkout basement offers excellent potential to create additional living space, a recreation room, or a home office.

This home has been well lived in and offers a great opportunity for a new owner to add their personal touches and make it their own. Central air system does not work. Home is being sold in 'as-is condition'.
#PACT2131434

COATESVILLE

135 PETERS COURT

3 Beds

2 Baths

1,540 Sq.Ft.

$295,000

MLS#: PACT2131434

New on site 1 day ago
Well Built and Kept 1.5 Story Cape Cod Home with Attached 1 Car Garage on a Level  .38 Acre +/- Lot.  Great location with easy access to major routes and shopping.  The first floor contains a large living room with softwood floor and a brick wood burning fireplace, a formal dining room and an eat in kitchen w/appliances.  The second floor contains a large primary bedroom, second bedroom and a full bath.  Both bedrooms have ceiling fans.  There is a 7'x20' enclosed side porch off the living room.  There is a full unimproved basement with laundry hookups. There are front and rear covered porches and a 1 car attached garage w.electric opener.  Nice property at a good location that is priced to sell!  Don't miss it!
#PACT2133604

COATESVILLE

381 ATKINS AVENUE

2 Beds

1 Baths

1,596 Sq.Ft.

$319,900

MLS#: PACT2133604

Caln Township Cape Cod with Flexible 4-Bedroom, 2-Bath Layout!

Four-bedroom homes in this price range can be hard to find! This well-maintained Cape Cod-style home offers a practical floor plan, comfortable living space, and convenient first-floor primary bedroom.  The main level features a living room, eat-in kitchen, two bedrooms, and a full bath. Upstairs, a full dormer provides additional living space with two more bedrooms and a second full bath.

Central air conditioning provides year-round comfort, while vinyl siding and Andersen windows offer low-maintenance appeal and energy efficiency. The spacious basement is a walkout design with exceptional access to the back yard and provides plenty of storage and utility space, along with laundry facilities and a utility sink. The basement also offers the potential for an additional finished living area. 

Outside, enjoy a welcoming front porch and backyard situated on a lot just under one-quarter acre. Public water and public sewer add convenience, and the property offers an affordable opportunity in Caln Township.

With four bedrooms, two full baths, a spacious basement, and a flexible layout, this home offers plenty of space and versatility. Schedule your showing today!
#PACT2131470

COATESVILLE

1511 STIRLING STREET

4 Beds

2 Baths

1,444 Sq.Ft.

$299,900

MLS#: PACT2131470

New on site 2 days ago
THE SELLERS ARE MAKING HOMEOWNERSHIP A LITTLE SWEETER!
This charming 2-bedroom, 2-bath home in the popular Round Hill community checks a lot of boxes — attractive price point, 1-car garage, finished lower level, deck, patio, natural light, and a convenient Chester County location, but...the sellers wanted to offer buyers something more so they’ve partnered with HIVE Lending Partners, the preferred lender for this property, to offer qualified buyers:
$1,000 lender credit to be applied towards the buyer's out of pocket expenses PLUS a COMPLIMENTARY 1% RATE BUYDOWN for an ENTIRE YEAR!  That means less money out of pocket upfront AND a lower monthly payment during your first year in your new home.   Be sure to have your agent get them for you if you're already working with an agent, or contact us for details. 

Now, the house...

Enter at street level into the **finished lower level with brand-new flooring**, garage access, and sliders leading to the patio. Use it as a family room, office, gym, game room, or flexible bonus space.

Upstairs, lots of windows provide plenty of natural light. The spacious kitchen features a **breakfast bar and all stainless steel appliances**, including gas range, dishwasher, microwave, and side-by-side refrigerator, plus an adjoining dining area.

The living area includes a cozy **corner gas fireplace with stone façade**, while the deck provides additional outdoor living space. The primary bedroom offers an **ensuite bath with separate shower and soaking tub**, along with a second bedroom and full bath.

The location is another big win. Groceries, gas, dining, shopping, schools, parks, and bike trails are nearby. The **Thorndale train station is about 10 minutes away** for commuters.

Enjoy lunch at **The Hungry Pilot at Chester County Airport** while watching small aircraft come and go, explore nearby **Sadsbury Woods Preserve**, or spend the day hiking, fishing, and picnicking at **Hibernia County Park and Chambers Lake**.

Approximately **20 minutes to Exton, 35 minutes to Lancaster, 35 minutes to King of Prussia, and just over an hour to Philadelphia’s sports complexes.**

**A great price point + $1,000 toward eligible closing costs + lower first-year payments = a pretty sweet way to step into homeownership.**

**Be sure to ask us for details — or ask your agent to get them for you — so you don’t miss the opportunity to potentially save thousands of dollars on the purchase of this home.**

*Preferred lender incentives available to qualified borrowers financing through HIVE Lending Partners and subject to loan approval, program eligibility, lender guidelines, and applicable terms. $1,000 lender credit may be applied toward eligible closing costs. Temporary buydown lowers the rate 1% for the first year only and does not change the permanent note rate. Actual savings vary. Buyers are not required to use the preferred lender.

*HIVE Lending Partners combines the personal service of a **local mortgage team with deep Chester County roots** with the options of an independent mortgage brokerage, giving buyers access to a wide variety of financing options while being guided by an experienced local team from application through closing.
#PACT2133302

COATESVILLE

33 TUXFORD LANE 33

2 Beds

2 Baths

1,512 Sq.Ft.

$280,000

MLS#: PACT2133302

 - property

Send a message

Message successfully sent.

Your message

What is 3 + 4 ?

Reason for contacting?

I agree to receive email communication and understand I can unsubscribe at any time.

I agree to be contacted by Charis Realty Group via call, email, and text for real estate services. To opt out, you can reply 'stop' at any time or reply 'help' for assistance. You can also click the unsubscribe link in the emails. Message and data rates may apply. Message frequency may vary. Privacy Policy

Sign Out

Virtual Assistant

Would you like to take the next step with this property? We can help you schedule a showing or virtual tour, or send you more details.

Yes, I would like more information.

Thank You for Your Reply, One of Our Agents will contact you as soon as possible

No, maybe later.

Thank you, you can always contact me via email, phone number or through the contact form.

Realhub AI

Lucy - Your AI-Powered Realtor

Update Your Temporary Password

Personalize your search

Enter your email and we'll notify you immediately when new listings match what you're looking for.

or enter email address

Already have an account ? Login here

Continue your home search

I agree to receive communications and understand I can unsubscribe at any time.

I agree to be contacted by Charis Realty Group via call, email, and text for real estate services. To opt out, you can reply 'stop' at any time or reply 'help' for assistance. You can also click the unsubscribe link in the emails. Message and data rates may apply. Message frequency may vary. Privacy Policy

Already have an account ? Login here

We use cookies

We use cookies primarily for analytics to enhance your experience. By accepting, you agree to our use of these cookies. You can manage your preferences or learn more about our cookies policy.