


Property
Beds
4
Full Baths
1
1/2 Baths
None
Year Built
1927
Sq.Footage
1,697
From the moment you arrive, this charming home welcomes you with inviting curb appeal and a cozy front porch that sets the tone for the warmth and character found throughout. Step inside to discover a bright, comfortable layout where beautiful hardwood floors flow throughout the home, adding timeless appeal to every room. The inviting living area is anchored by a classic fireplace, creating the perfect gathering space for relaxing evenings or entertaining guests. Flow from the comfortable dining room into the modern kitchen which leads out to the peaceful back deck. Upstairs, four well-sized bedrooms provide flexibility for family, guests, a home office, or creative space, while the full bathroom is conveniently located to serve the home's thoughtful layout. Continue outside to a spacious, fenced backyard designed for both everyday enjoyment and weekend get-togethers. The back deck is the perfect spot to host your family and friends for summer parties. Whether you're gardening, playing, or simply unwinding after a long day, this outdoor space offers plenty of room to make it your own. A detached one-car garage adds valuable storage and off-street parking. Ideally situated near Italian Lake, this location makes it easy to enjoy scenic walks, outdoor recreation, and the natural beauty of the surrounding area. With its combination of classic character, functional living spaces, and convenient access to nearby parks and waterfront, this home offers a lifestyle that is both comfortable and connected. This property is a must see and won't last on the market long!
Features & Amenities
Interior
-
Total Bedrooms
4
-
Bathrooms
1
-
Above Grade Finished Area
1697.0
-
Basement YN
YES
-
Cooling YN
YES
-
Cooling
Window Unit(s), Electric
-
Fireplace YN
YES
-
Heating YN
YES
-
Heating
Natural Gas, Steam
-
Pet friendly
N/A
Exterior
-
Garage
Yes
-
Garage spaces
1
-
Construction Materials
Brick
-
Parking
On Street, Garage, Detached
-
Patio and Porch Features
Porch, Deck
-
Pool
No
-
Waterfront YN
NO
Area & Lot
-
Lot Size(acres)
0.06
-
Lot Size(square feet)
2,614
-
Property Type
Residential
-
Property Sub Type
Townhouse
-
Architectural Style
Traditional
Price
-
Sales Price
$230,000
-
Tax Amount
$2,410
-
Sq. Footage
1,697
-
Price/SqFt
$135
HOA
-
Association
No
Property Resources
-
Horse Property
NO
School District
-
Elementary School
N/A
-
Middle School
N/A
-
High School
HARRISBURG HIGH SCHOOL
Property Features
-
New Construction
NO
-
Foundation Details
Block
-
Senior Community YN
NO
-
Sewer
Public Sewer
-
Water Source
Public
Schedule a Showing
Showing scheduled successfully.
Mortgage calculator
Estimate your monthly mortgage payment, including the principal and interest, property taxes, and HOA. Adjust the values to generate a more accurate rate.
Your payment
Principal and Interest:
$
Property taxes:
$
HOA fees:
$
Total loan payment:
$
Total interest amount:
$
Location
County
DAUPHIN
Elementary School
Middle School
High School
HARRISBURG HIGH SCHOOL
Listing Courtesy of Katherine L Watson, Keller Williams of Central PA
RealHub Information is provided exclusively for consumers' personal, non-commercial use, and it may not be used for any purpose other than to identify prospective properties consumers may be interested in purchasing. All information deemed reliable but not guaranteed and should be independently verified. All properties are subject to prior sale, change or withdrawal. RealHub website owner shall not be responsible for any typographical errors, misinformation, misprints and shall be held totally harmless.

Salesperson, Realtor
Lee & Eric Whisner
Call Lee & Eric today to schedule a private showing.

* Listings on this website come from the FMLS IDX Compilation and may be held by brokerage firms other than the owner of this website. The listing brokerage is identified in any listing details. Information is deemed reliable but is not guaranteed. If you believe any FMLS listing contains material that infringes your copyrighted work please click here to review our DMCA policy and learn how to submit a takedown request.© 2024 FMLS.
Related Properties

HARRISBURG
315 MACLAY STREET
3 Beds
2 Baths
2,512 Sq.Ft.
$190,000
MLS#: PADA2064136

HARRISBURG
2418 N 6TH STREET
3 Beds
1 Baths
1,534 Sq.Ft.
$220,000
MLS#: PADA2062596
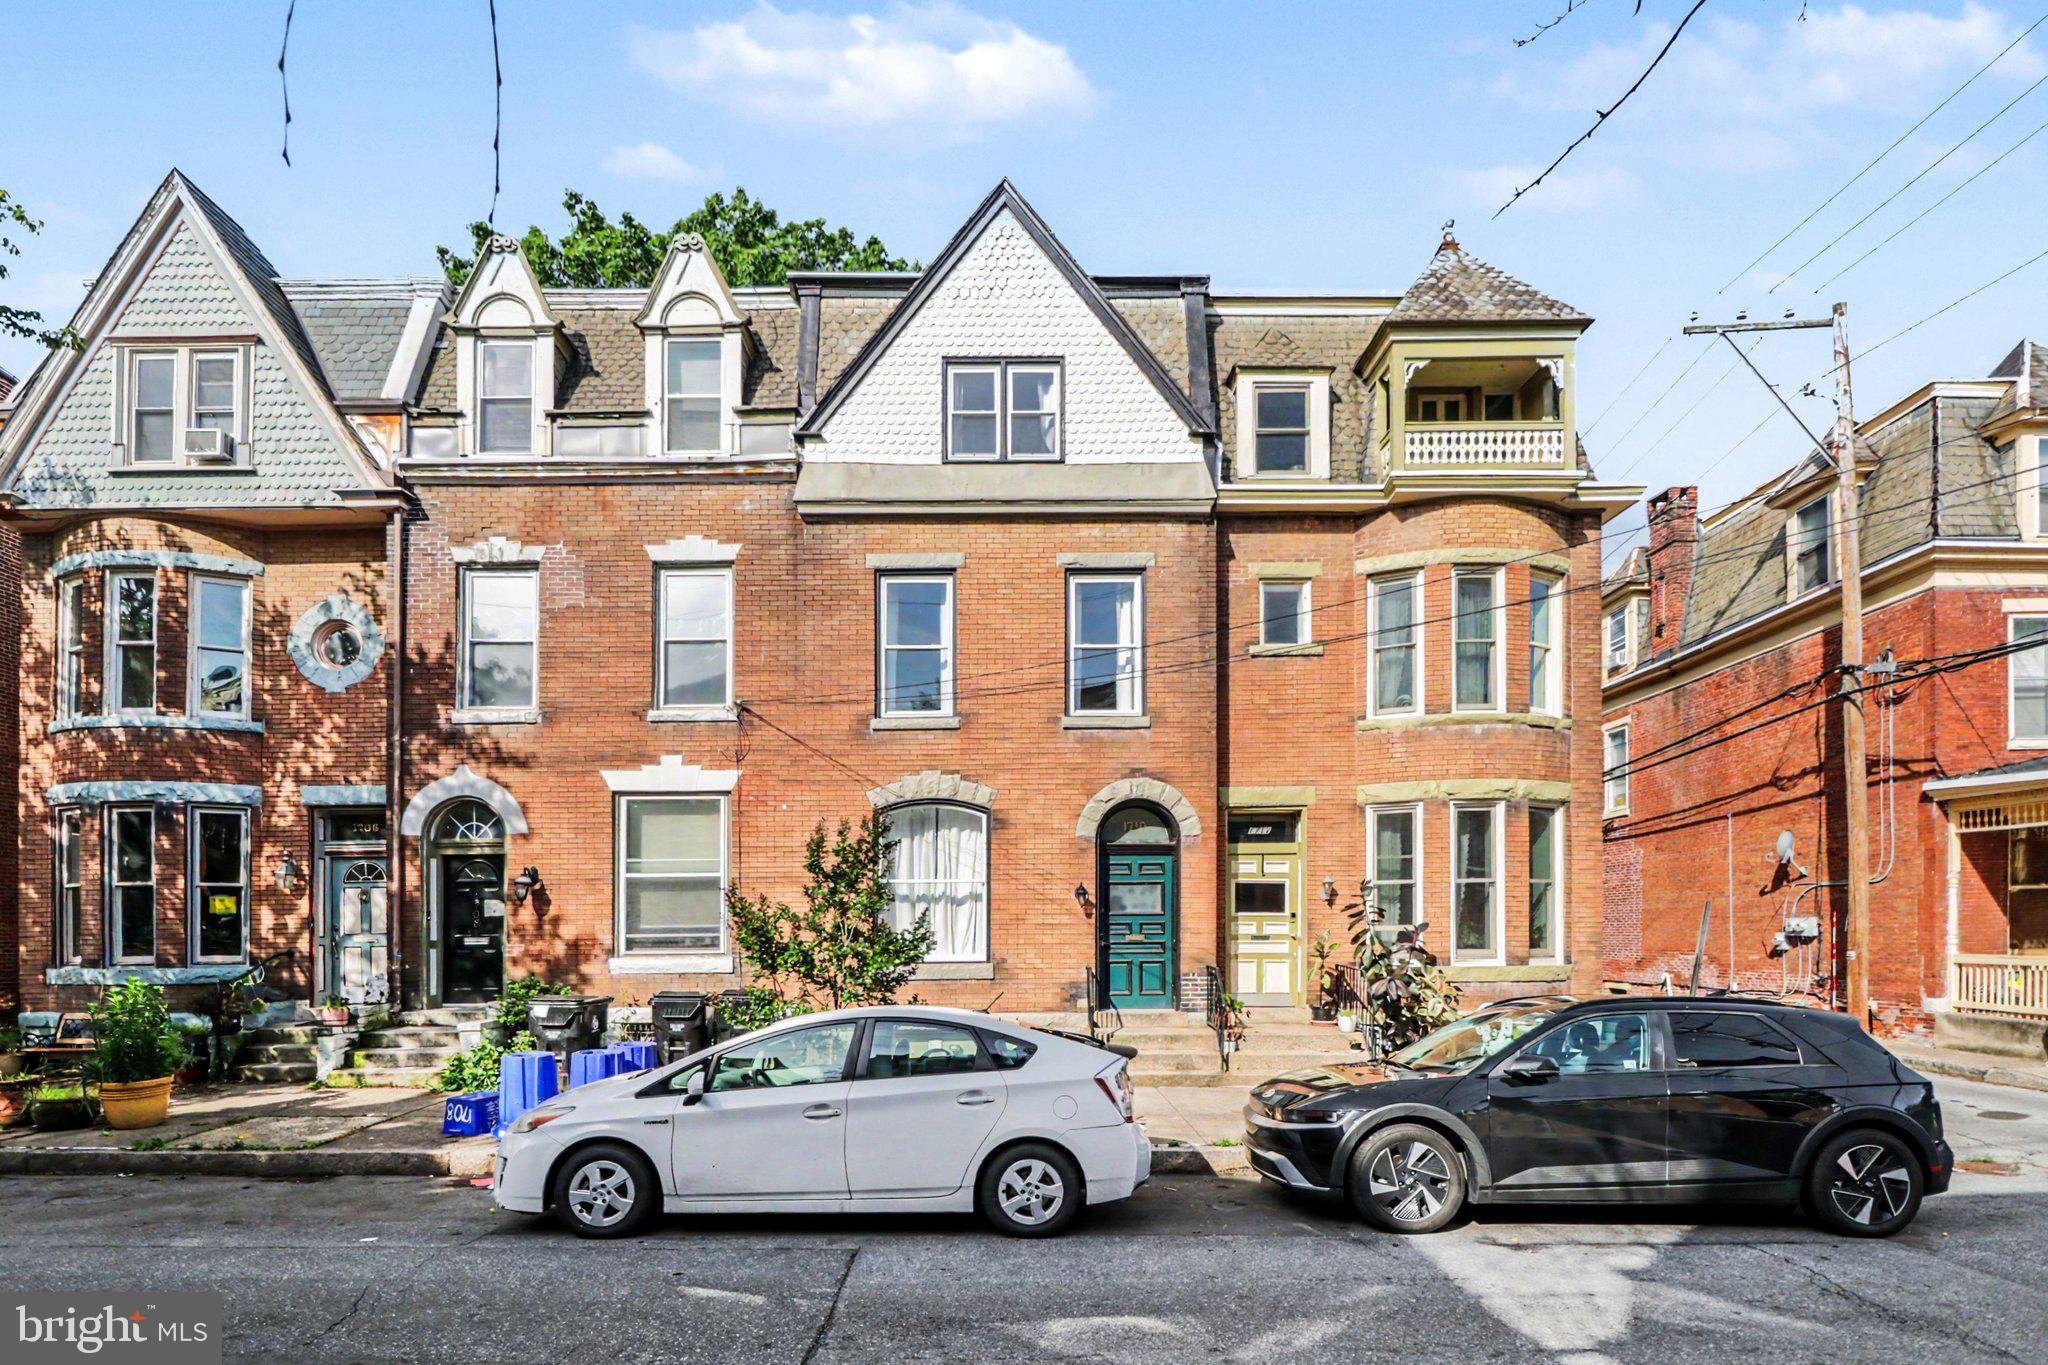
HARRISBURG
1710 GREEN STREET
4 Beds
2 Baths
2,400 Sq.Ft.
$275,000
MLS#: PADA2060422
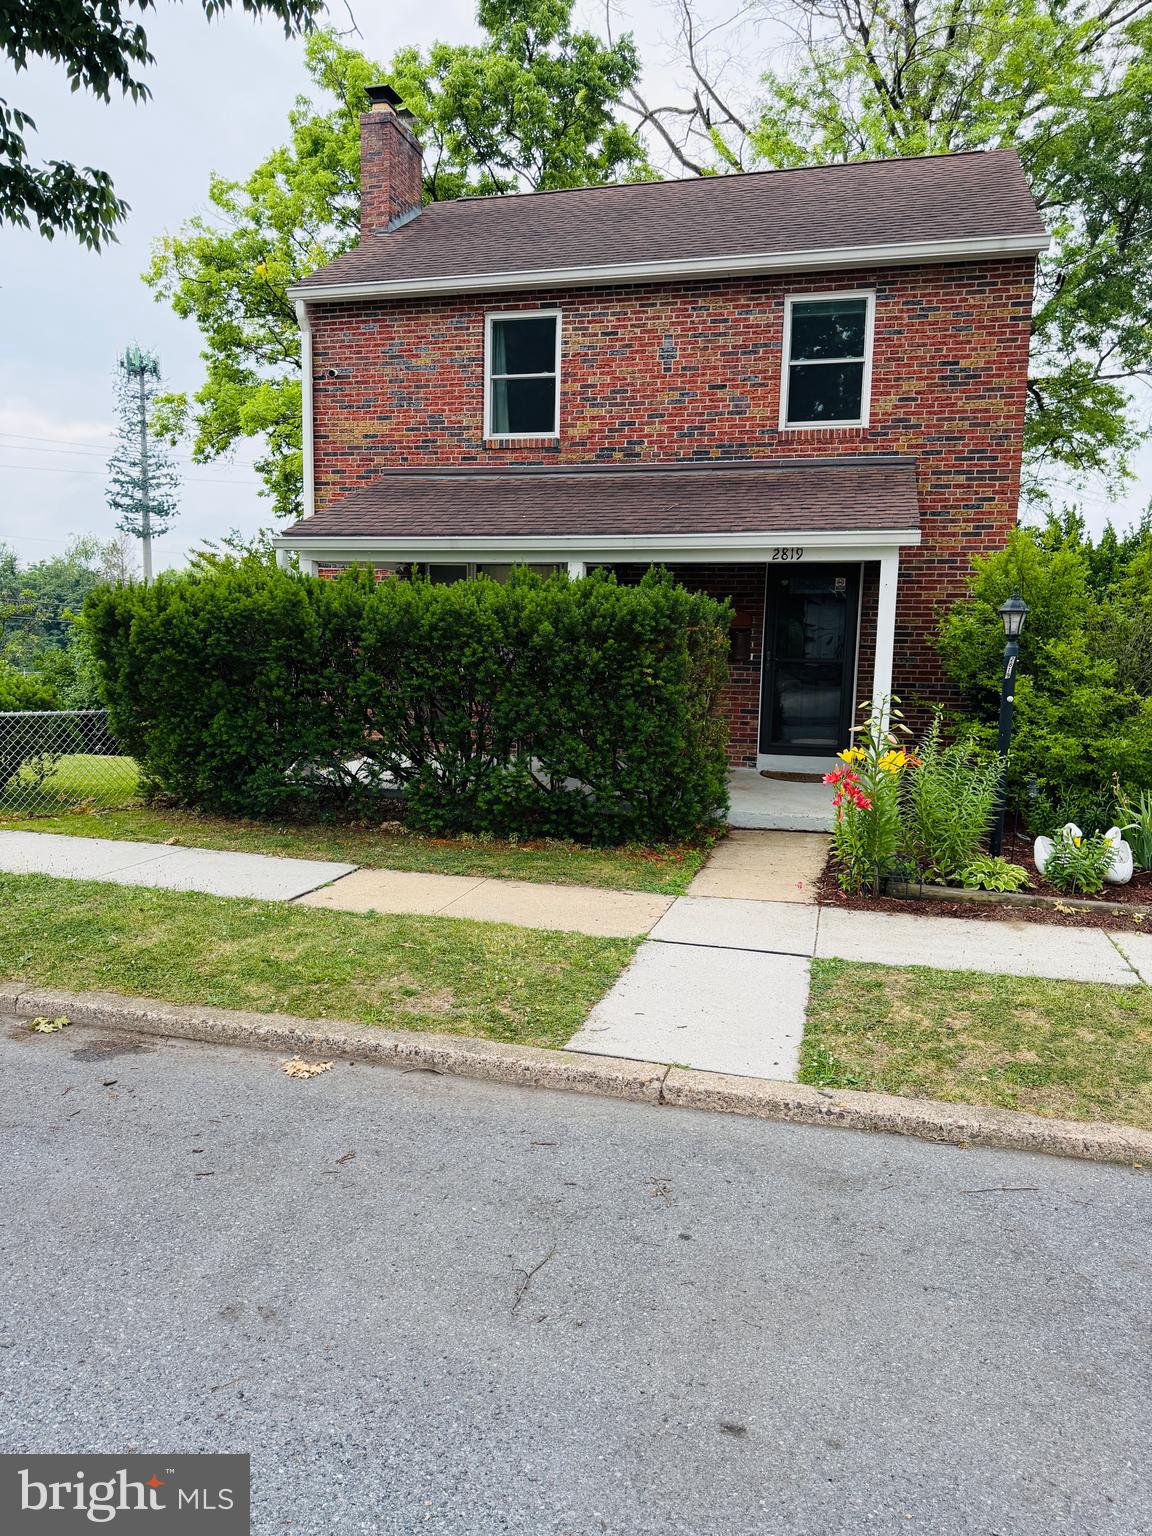
HARRISBURG
2819 BOAS STREET
3 Beds
1 Baths
1,654 Sq.Ft.
$234,500
MLS#: PADA2061604

HARRISBURG
2611 DERRY STREET
3 Beds
1 Baths
1,046 Sq.Ft.
$230,000
MLS#: PADA2062514
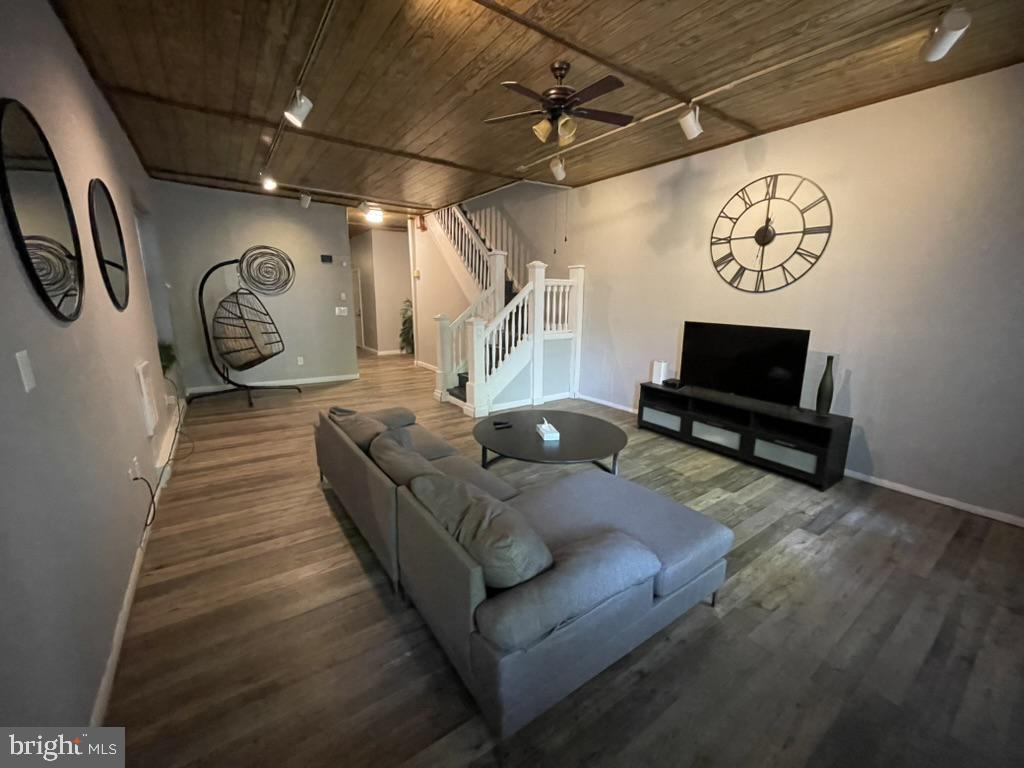
HARRISBURG
2114 GREEN STREET
4 Beds
1 Baths
2,527 Sq.Ft.
$185,000
MLS#: PADA2059852

HARRISBURG
1701A GREEN STREET
3 Beds
2 Baths
2,808 Sq.Ft.
$269,000
MLS#: PADA2063004

HARRISBURG
429 S 14TH STREET
3 Beds
1 Baths
1,767 Sq.Ft.
$199,999
MLS#: PADA2063244
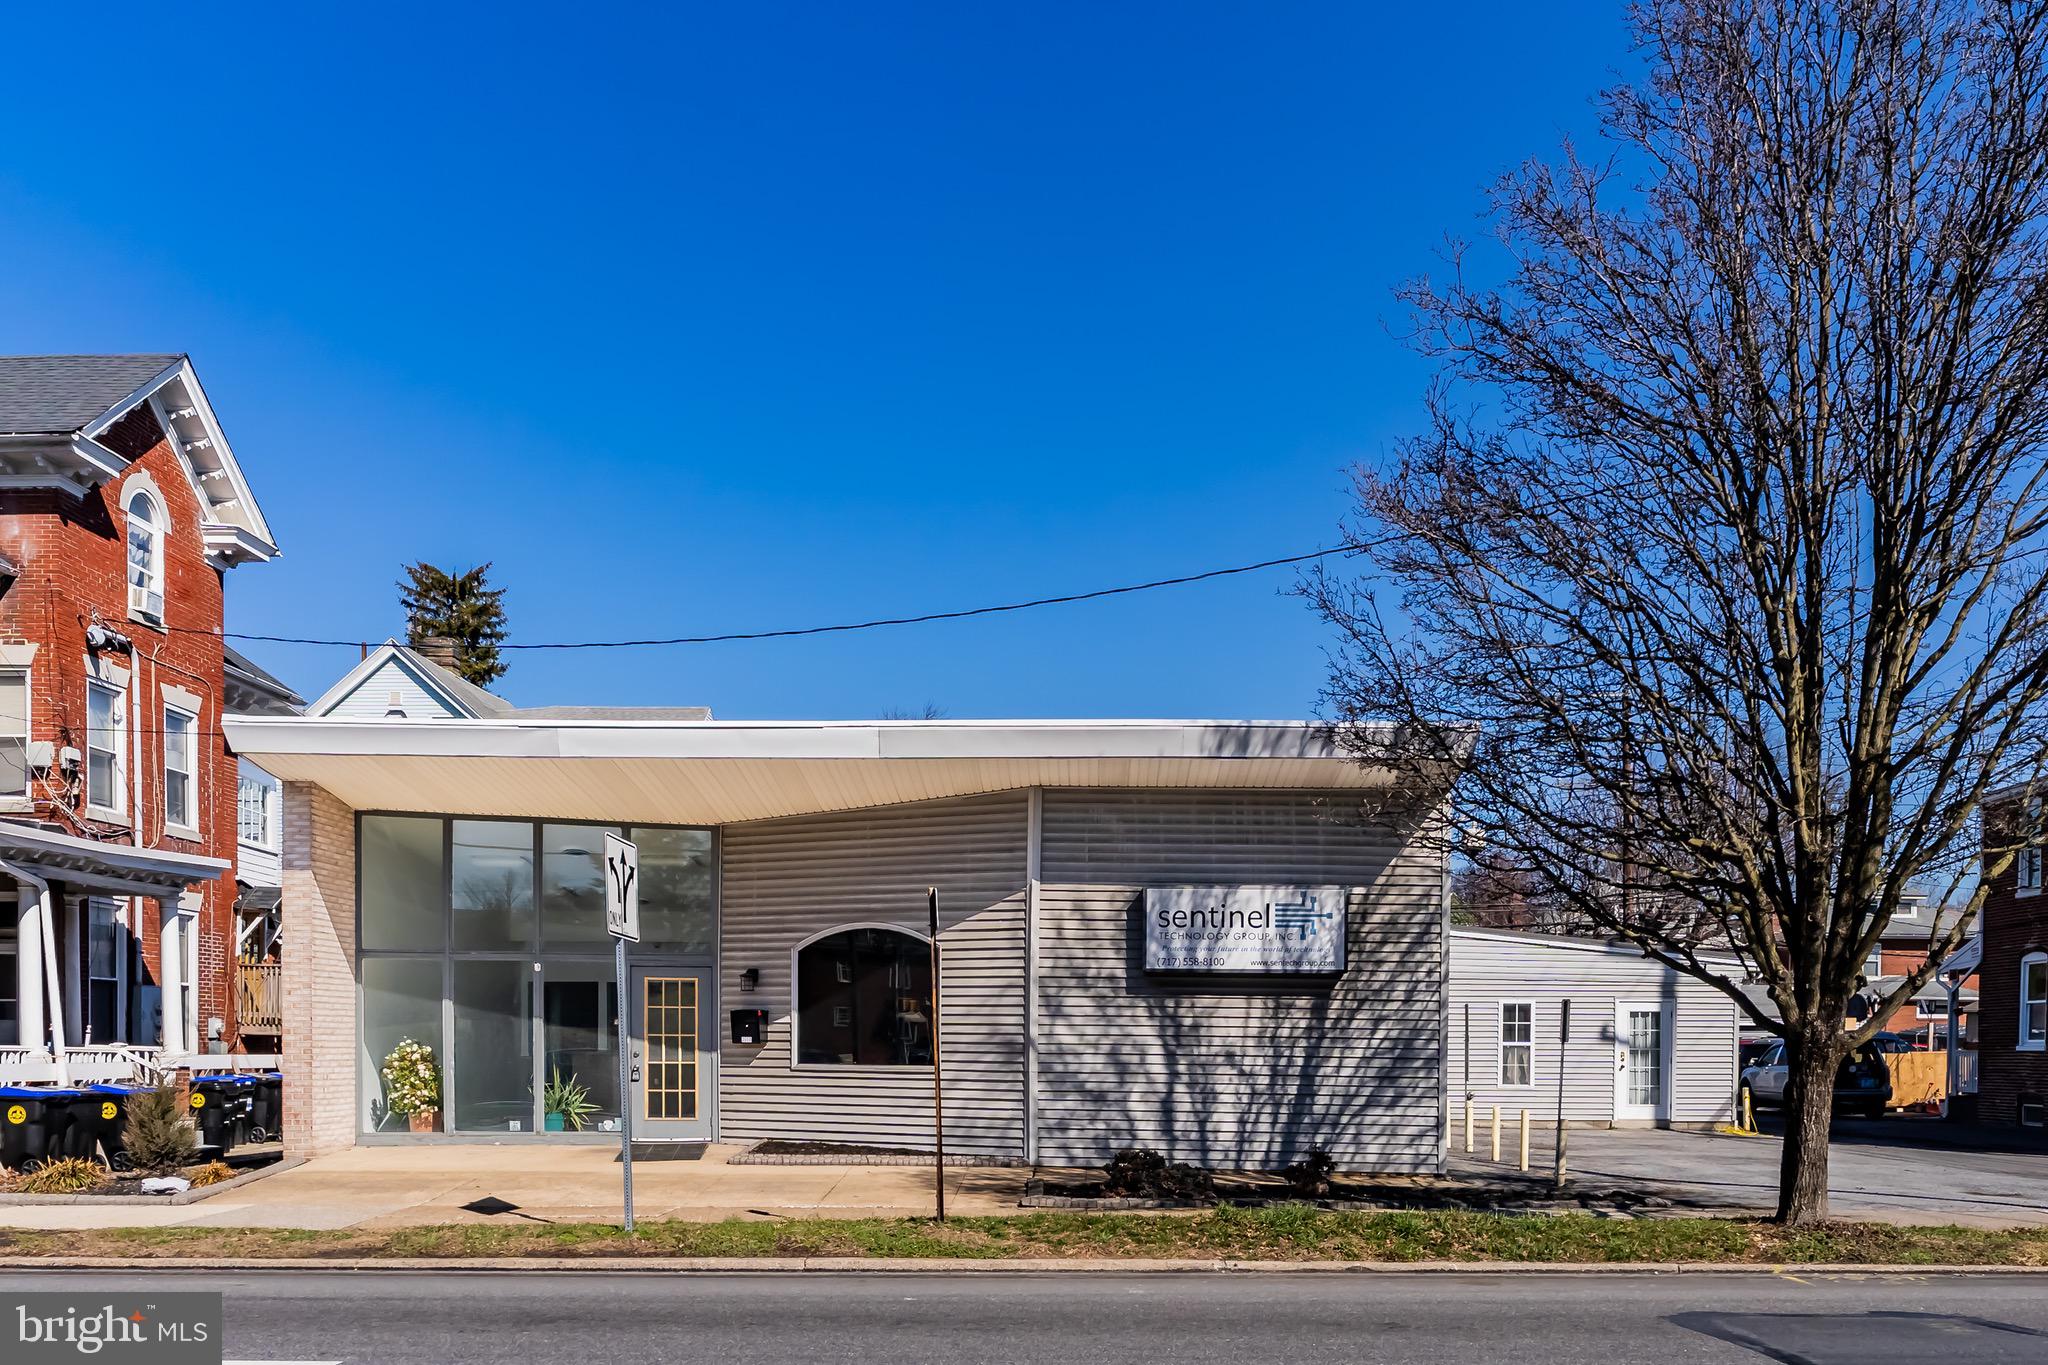
HARRISBURG
3510 DERRY STREET
8 Beds
1 Baths
3,005 Sq.Ft.
$255,000
MLS#: PADA2057338

HARRISBURG
2056 SWATARA STREET
3 Beds
2 Baths
2,160 Sq.Ft.
$199,900
MLS#: PADA2063900
.png)