


Property
Beds
5
Full Baths
3
1/2 Baths
1
Year Built
1998
Sq.Footage
3,520
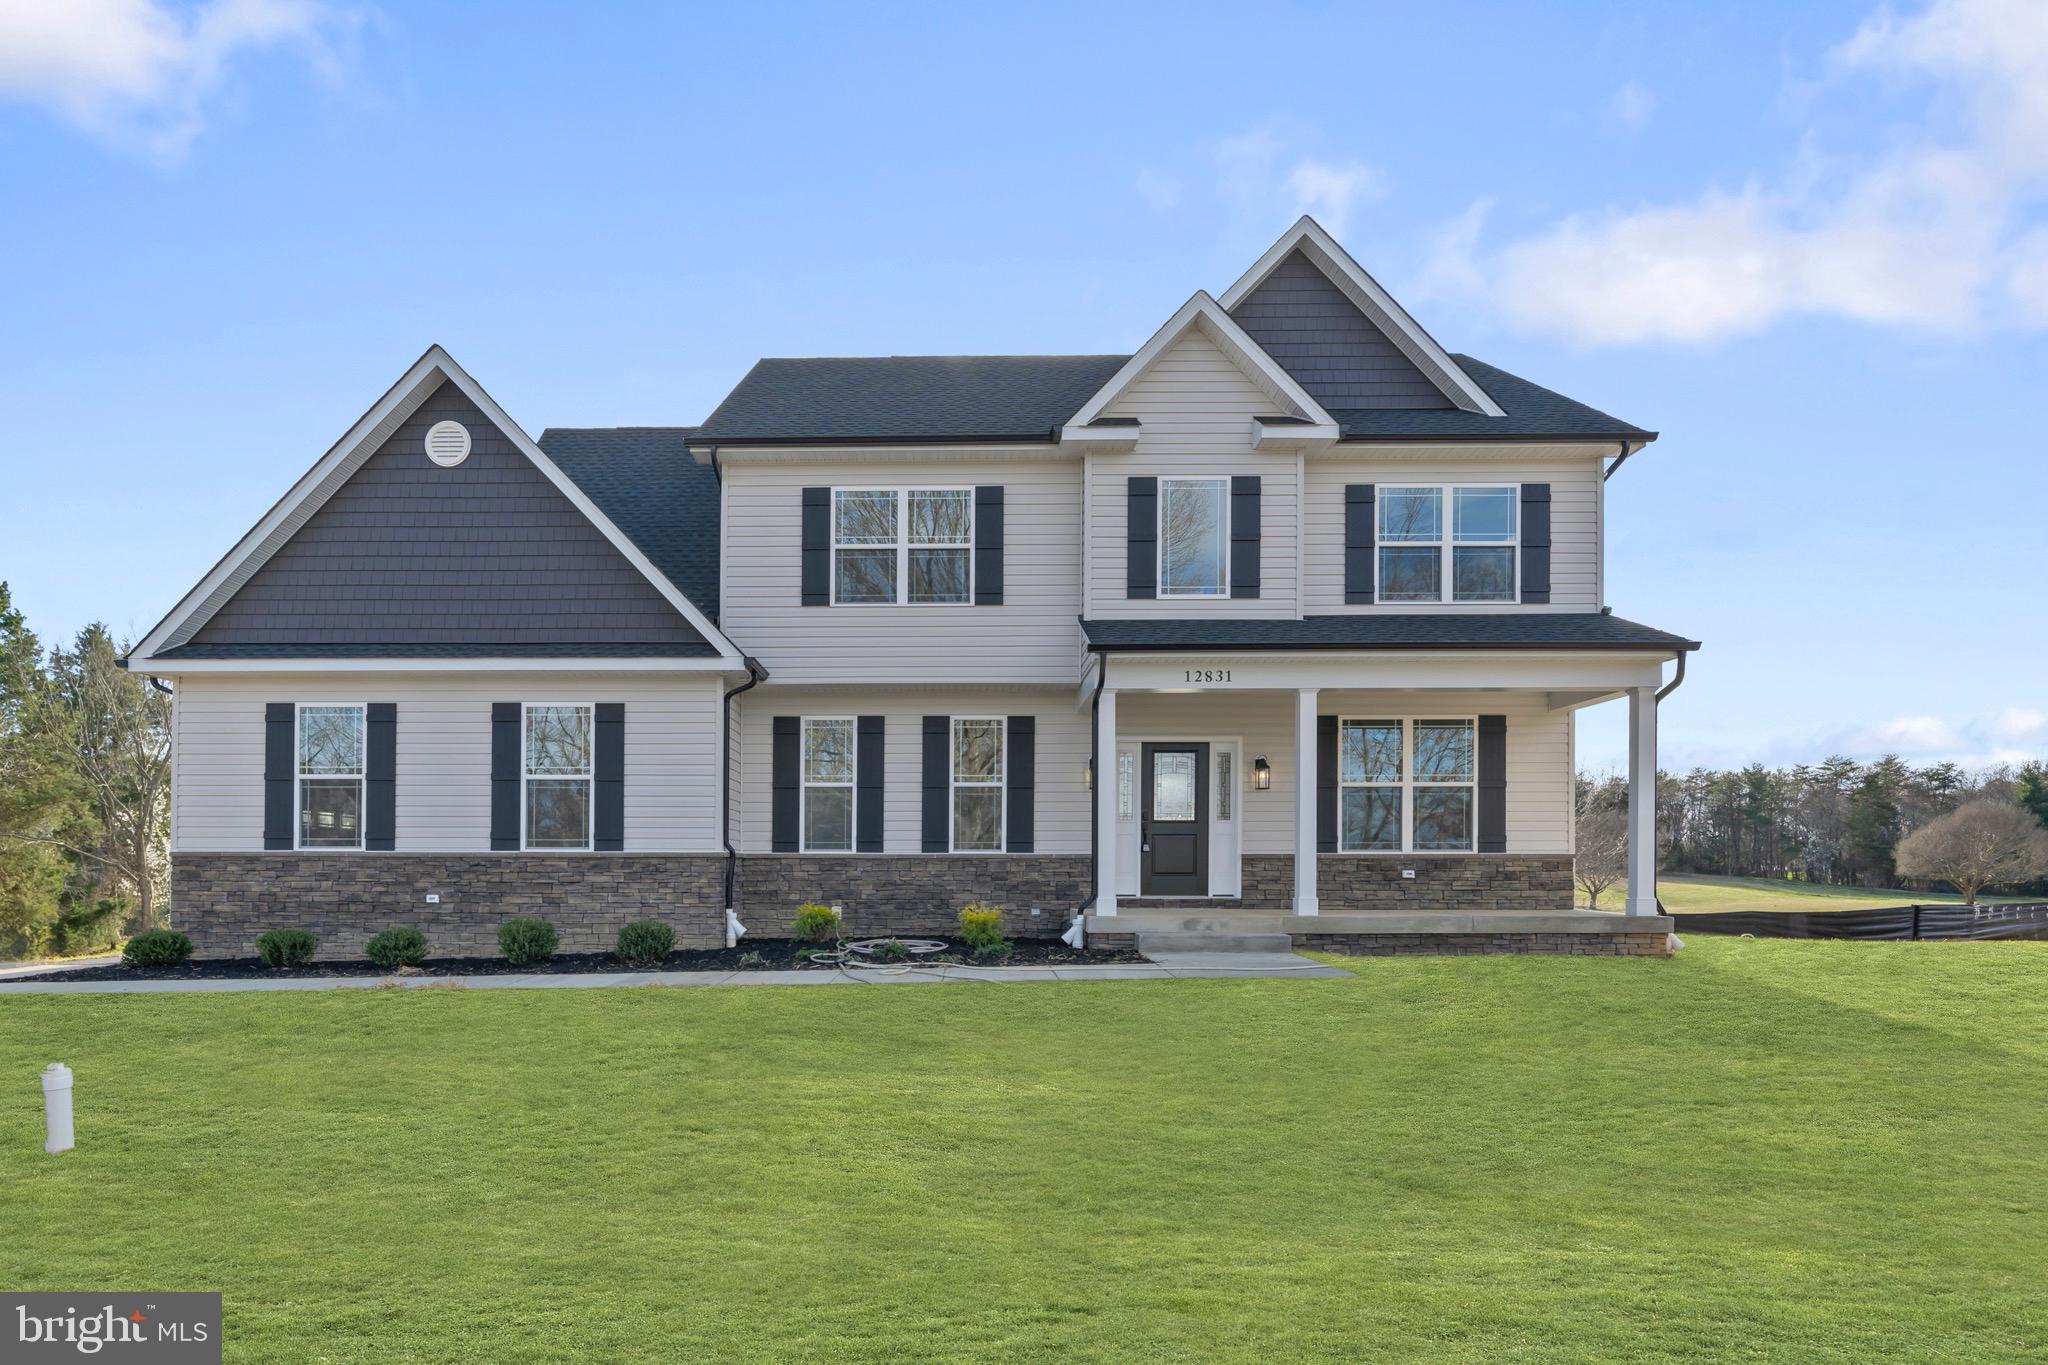
Experience Life at 28009 Steeple Court.. Imagine starting your morning on the peaceful front porch, coffee in hand, listening to nothing but the breeze through the trees in Mechanicsville’s quiet Persimmon Hills community. Set back on a private 2.06-acre lot, this home blends space, privacy, and functional living. Chef’s Kitchen & Deck Views: Step into the updated kitchen featuring new cabinets, quartz/granite counters, and stainless steel appliances. The current homeowners’ favorite ritual? Watching the vibrant evening sunsets directly through the kitchen windows or while unwinding on the spacious back deck. Smart Flow & Layout: The main level centers around a bright open foyer and a cozy family room with a fireplace. You’ll love the practical rear interior staircase leading directly from the laundry room to the upper floor—a thoughtful touch that makes daily routines and moving between levels effortless. Upper Level Rest & Retreat: Upstairs holds 4 bedrooms, including a primary suite with an updated tiled shower and floor. Versatile Lower Level: The 952 sq. ft. finished basement offers a 5th bedroom and full bath—ideal for guest quarters, a home theater, home office or a private home gym. Outdoor Oasis: Step off the rear deck into a massive, fully fenced backyard—perfect for pets, gardening, or outdoor gatherings—with over 2 acres of tree-lined privacy giving you your own secluded retreat. Conveniently located off Three Notch Road, you get rural tranquility with quick access to local shopping, dining, and daily essentials.
Features & Amenities
Interior
-
Total Bedrooms
5
-
Bathrooms
3
-
1/2 Bathrooms
1
-
Above Grade Finished Area
2568.0
-
Basement YN
YES
-
Cooling YN
YES
-
Cooling
Central Air, Electric
-
Fireplace YN
YES
-
Heating YN
YES
-
Heating
Electric, Propane, Heat Pump
-
Pet friendly
N/A
Exterior
-
Garage
Yes
-
Garage spaces
2
-
Construction Materials
Vinyl Siding
-
Parking
Garage, Driveway, Attached
-
Pool
No
-
Waterfront YN
NO
Area & Lot
-
Lot Size(acres)
2.06
-
Lot Size(square feet)
89,734
-
Property Type
Residential
-
Property Sub Type
Single Family Residence
-
Architectural Style
Colonial
Price
-
Sales Price
$615,000
-
Tax Amount
$4,623
-
Financing Options
Cash, Conventional, FHA, USDA, VA
-
Sq. Footage
3,520
-
Price/SqFt
$174
HOA
-
Association
YES
-
Association Fee
$115
-
Association Fee Frequency
Annually
-
Association Fee Includes
N/A
School District
-
Elementary School
N/A
-
Middle School
N/A
-
High School
CHOPTICON
Property Features
-
New Construction
NO
-
Foundation Details
Permanent
-
Senior Community YN
NO
-
Sewer
Septic Tank
-
Tax Lot
32
-
Water Source
Public
Schedule a Showing
Showing scheduled successfully.
Mortgage calculator
Estimate your monthly mortgage payment, including the principal and interest, property taxes, and HOA. Adjust the values to generate a more accurate rate.
Your payment
Principal and Interest:
$
Property taxes:
$
HOA fees:
$
Total loan payment:
$
Total interest amount:
$
Location
County
SAINT MARYS
Elementary School
Middle School
High School
CHOPTICON
Listing Courtesy of Stephanie Glaubitz, Home Towne Real Estate
RealHub Information is provided exclusively for consumers' personal, non-commercial use, and it may not be used for any purpose other than to identify prospective properties consumers may be interested in purchasing. All information deemed reliable but not guaranteed and should be independently verified. All properties are subject to prior sale, change or withdrawal. RealHub website owner shall not be responsible for any typographical errors, misinformation, misprints and shall be held totally harmless.

AGENT
Lee & Eric Whisner
Call Lee & Eric today to schedule a private showing.

* Listings on this website come from the FMLS IDX Compilation and may be held by brokerage firms other than the owner of this website. The listing brokerage is identified in any listing details. Information is deemed reliable but is not guaranteed. If you believe any FMLS listing contains material that infringes your copyrighted work please click here to review our DMCA policy and learn how to submit a takedown request.© 2024 FMLS.
Related Properties
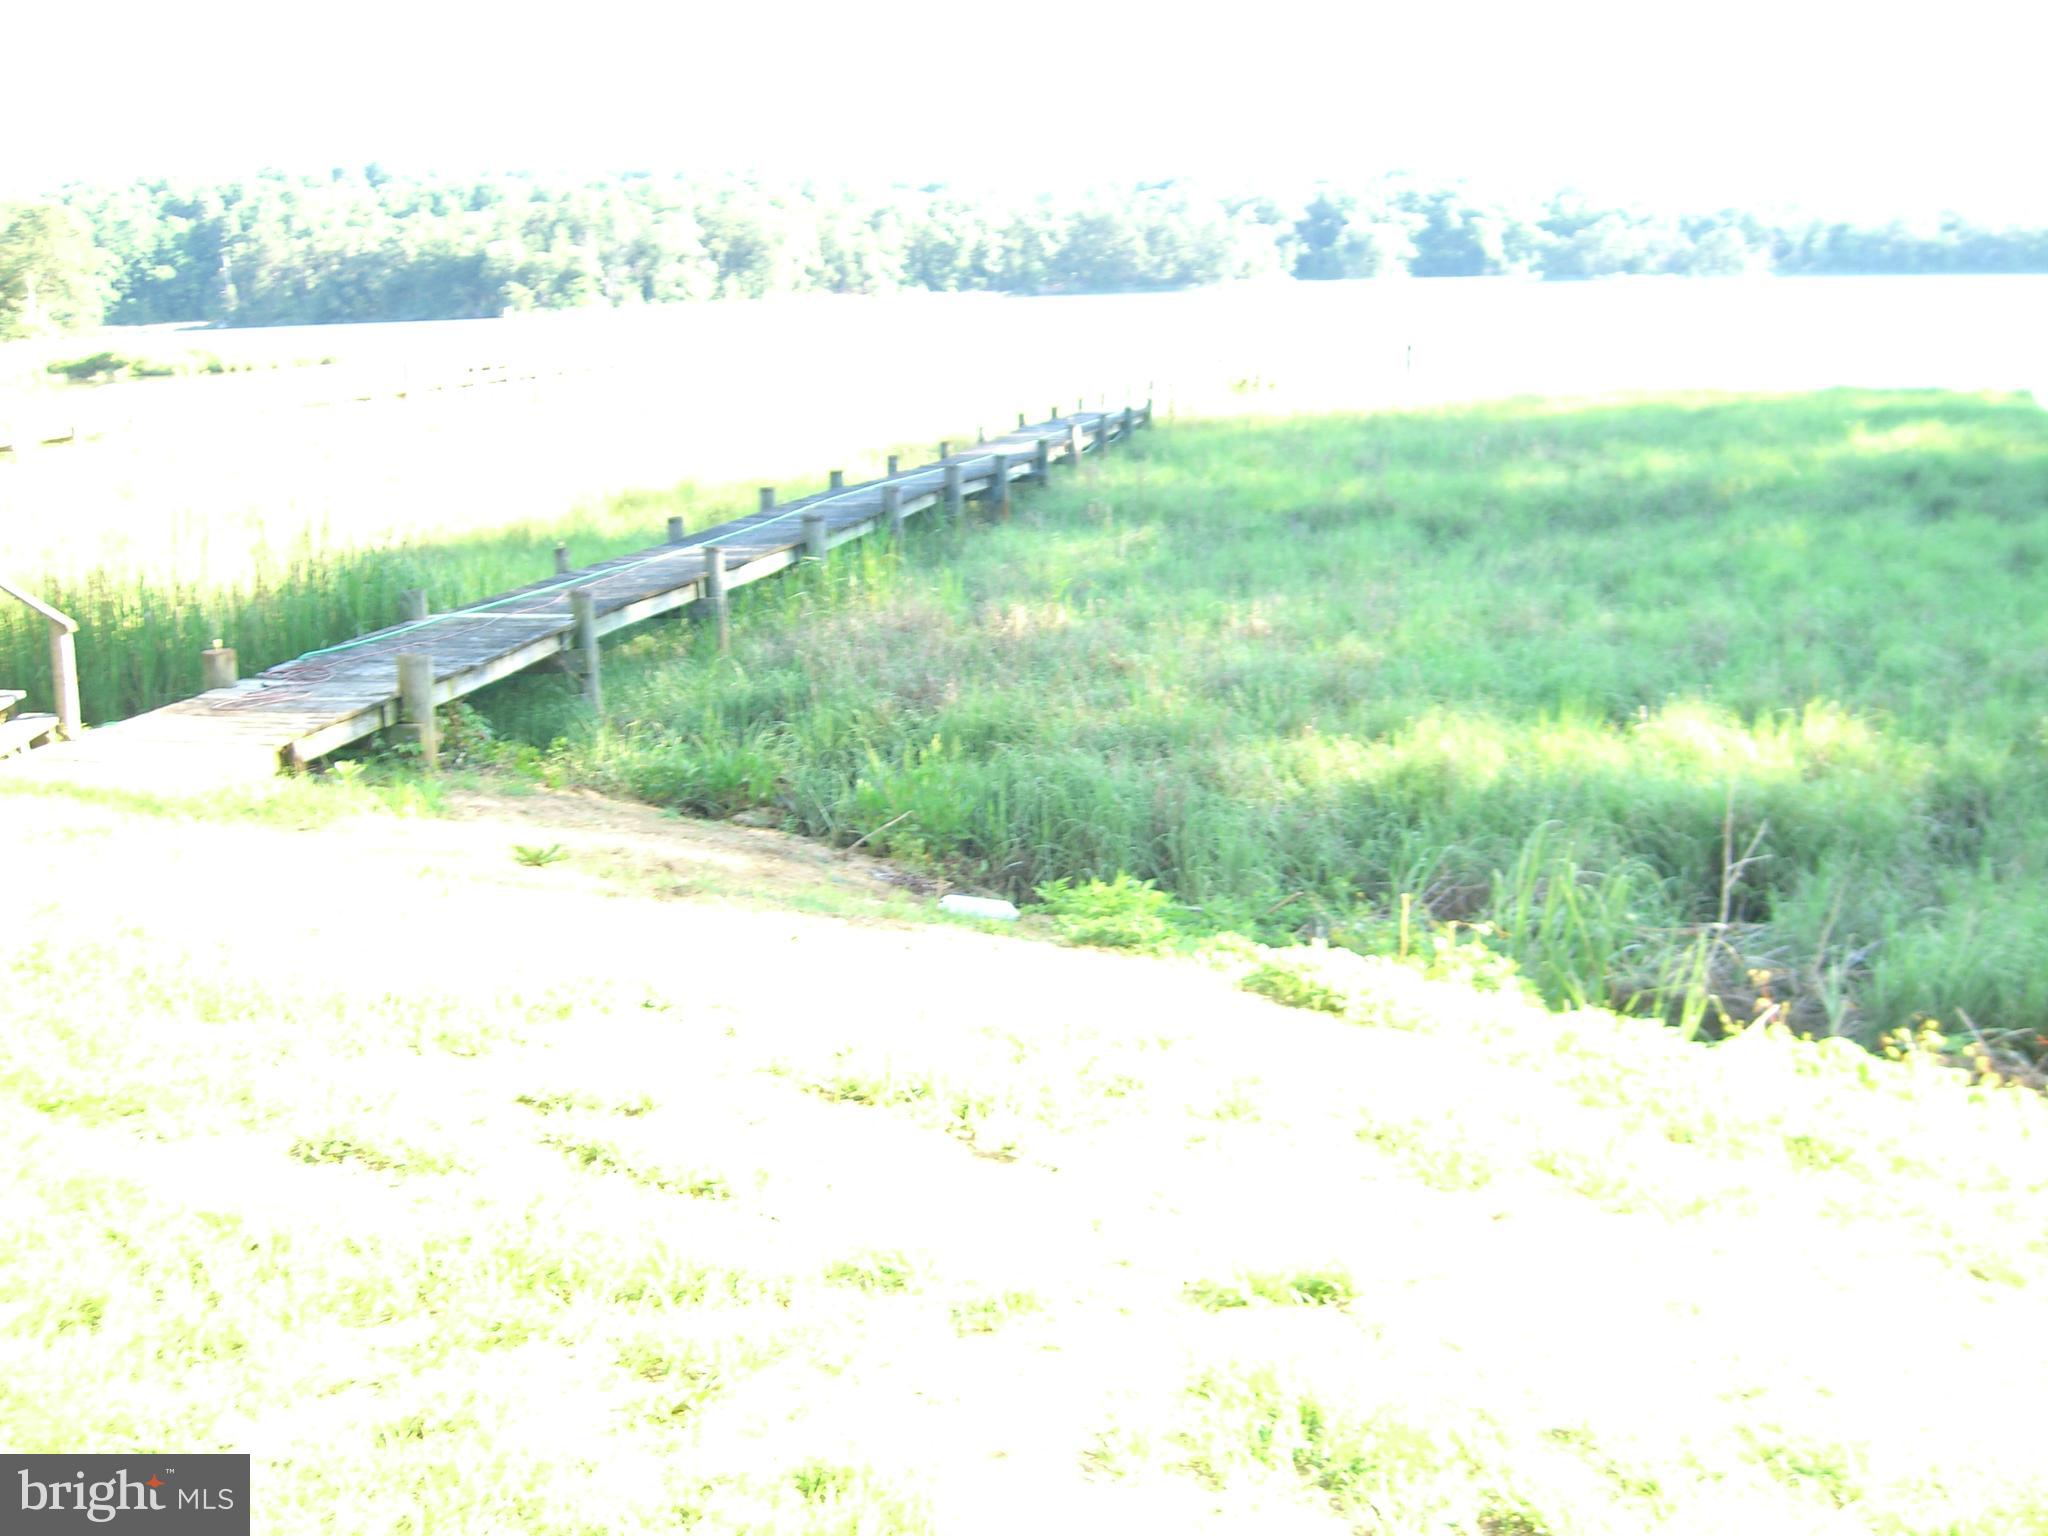
MECHANICSVILLE
30087 CROSS WOODS DRIVE
3 Beds
1 Baths
1,296 Sq.Ft.
$499,000
MLS#: MDSM2019188
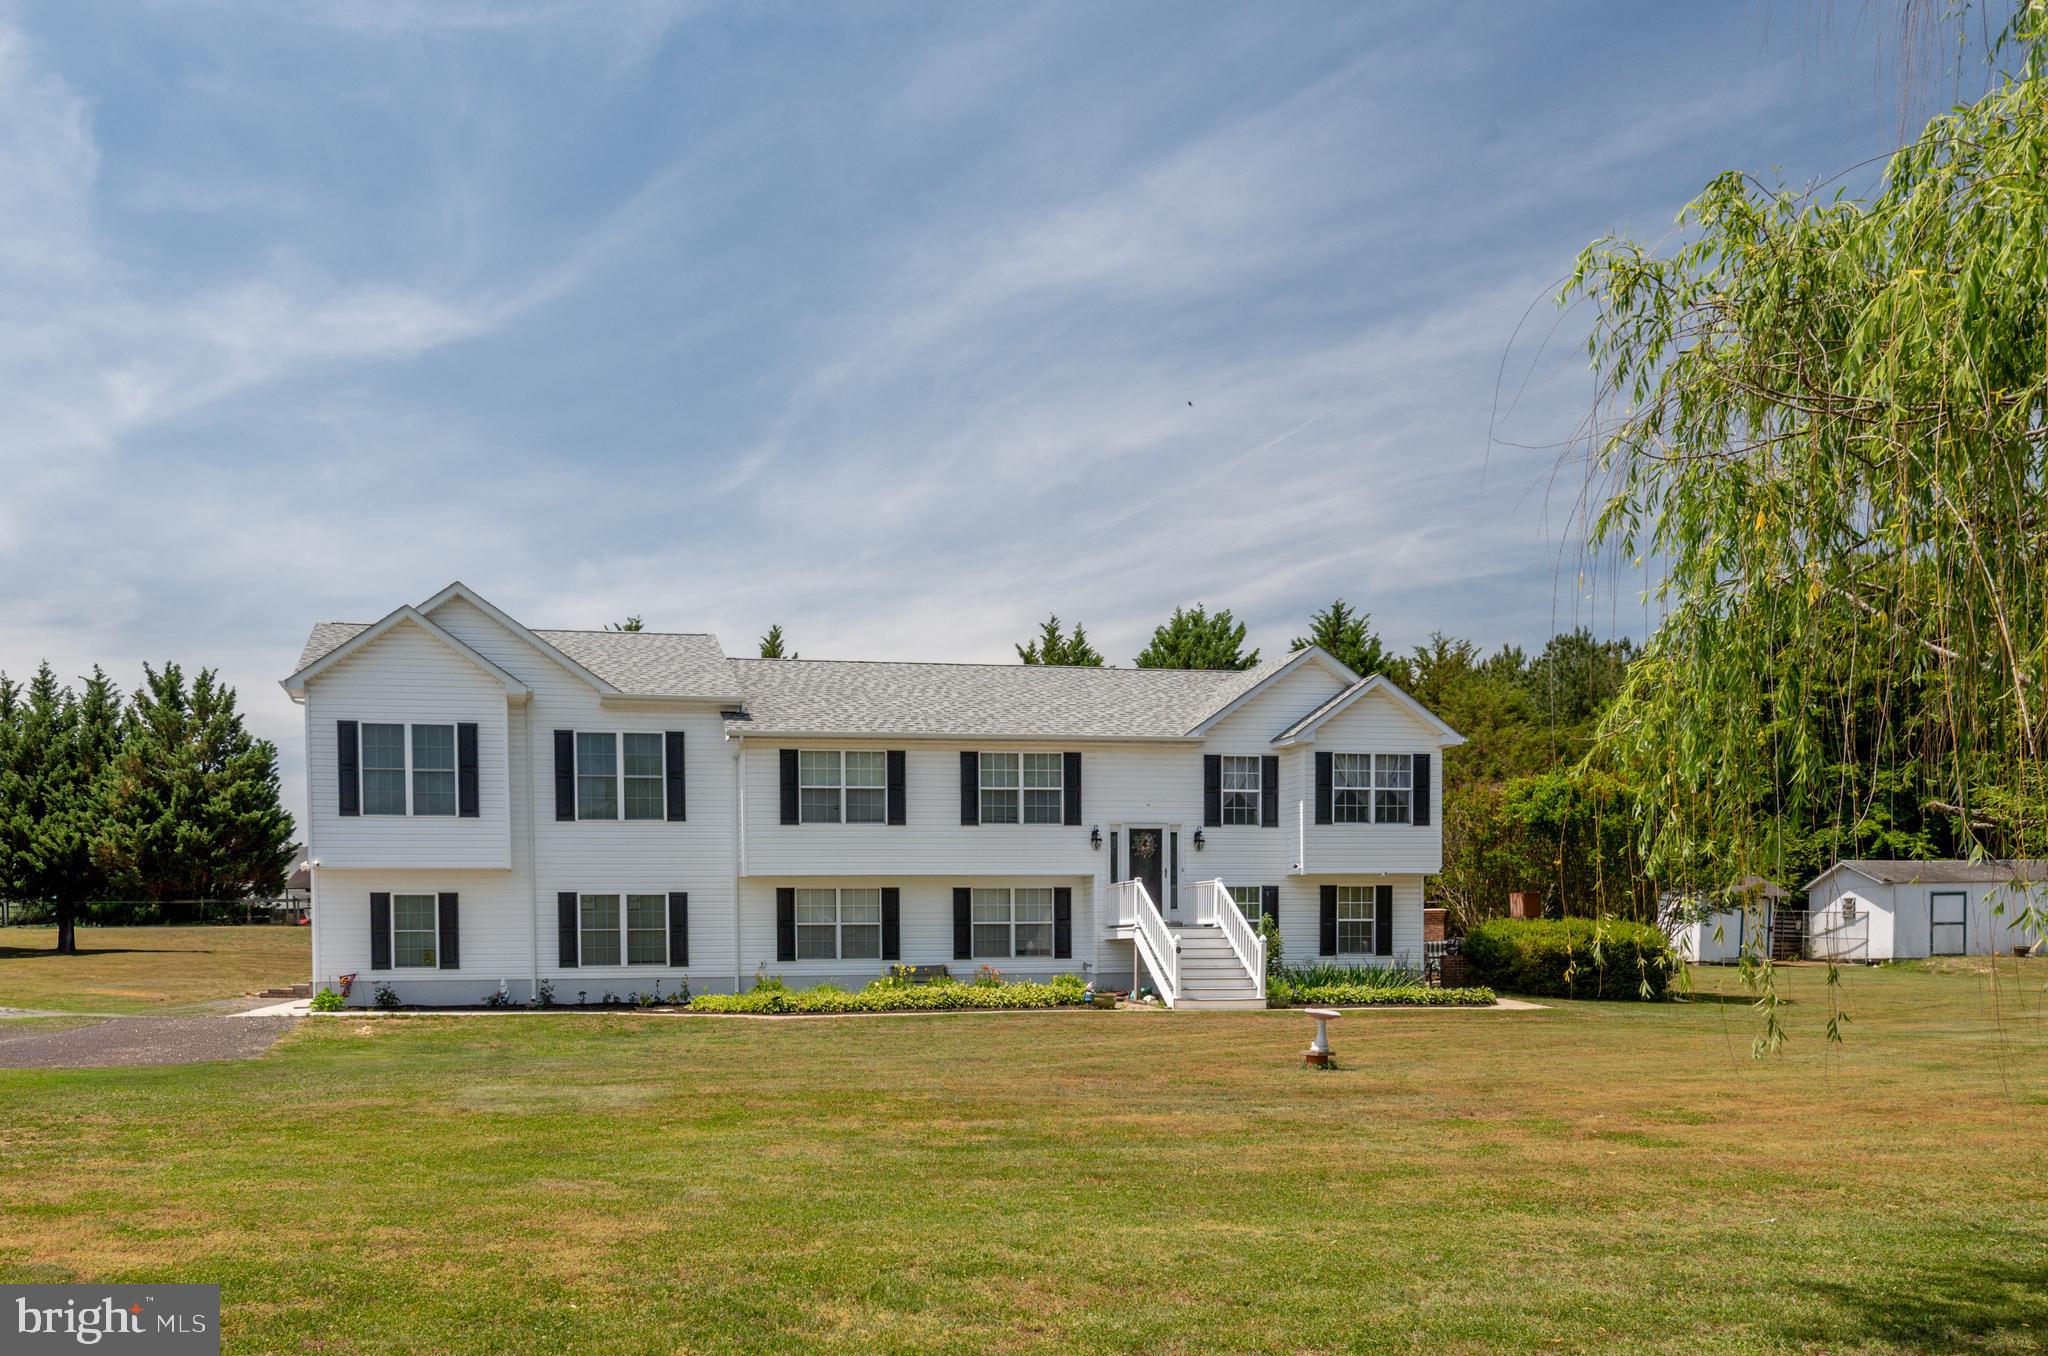
MECHANICSVILLE
27656 CANNON LANE
8 Beds
3 Baths
3,500 Sq.Ft.
$724,900
MLS#: MDSM2031730
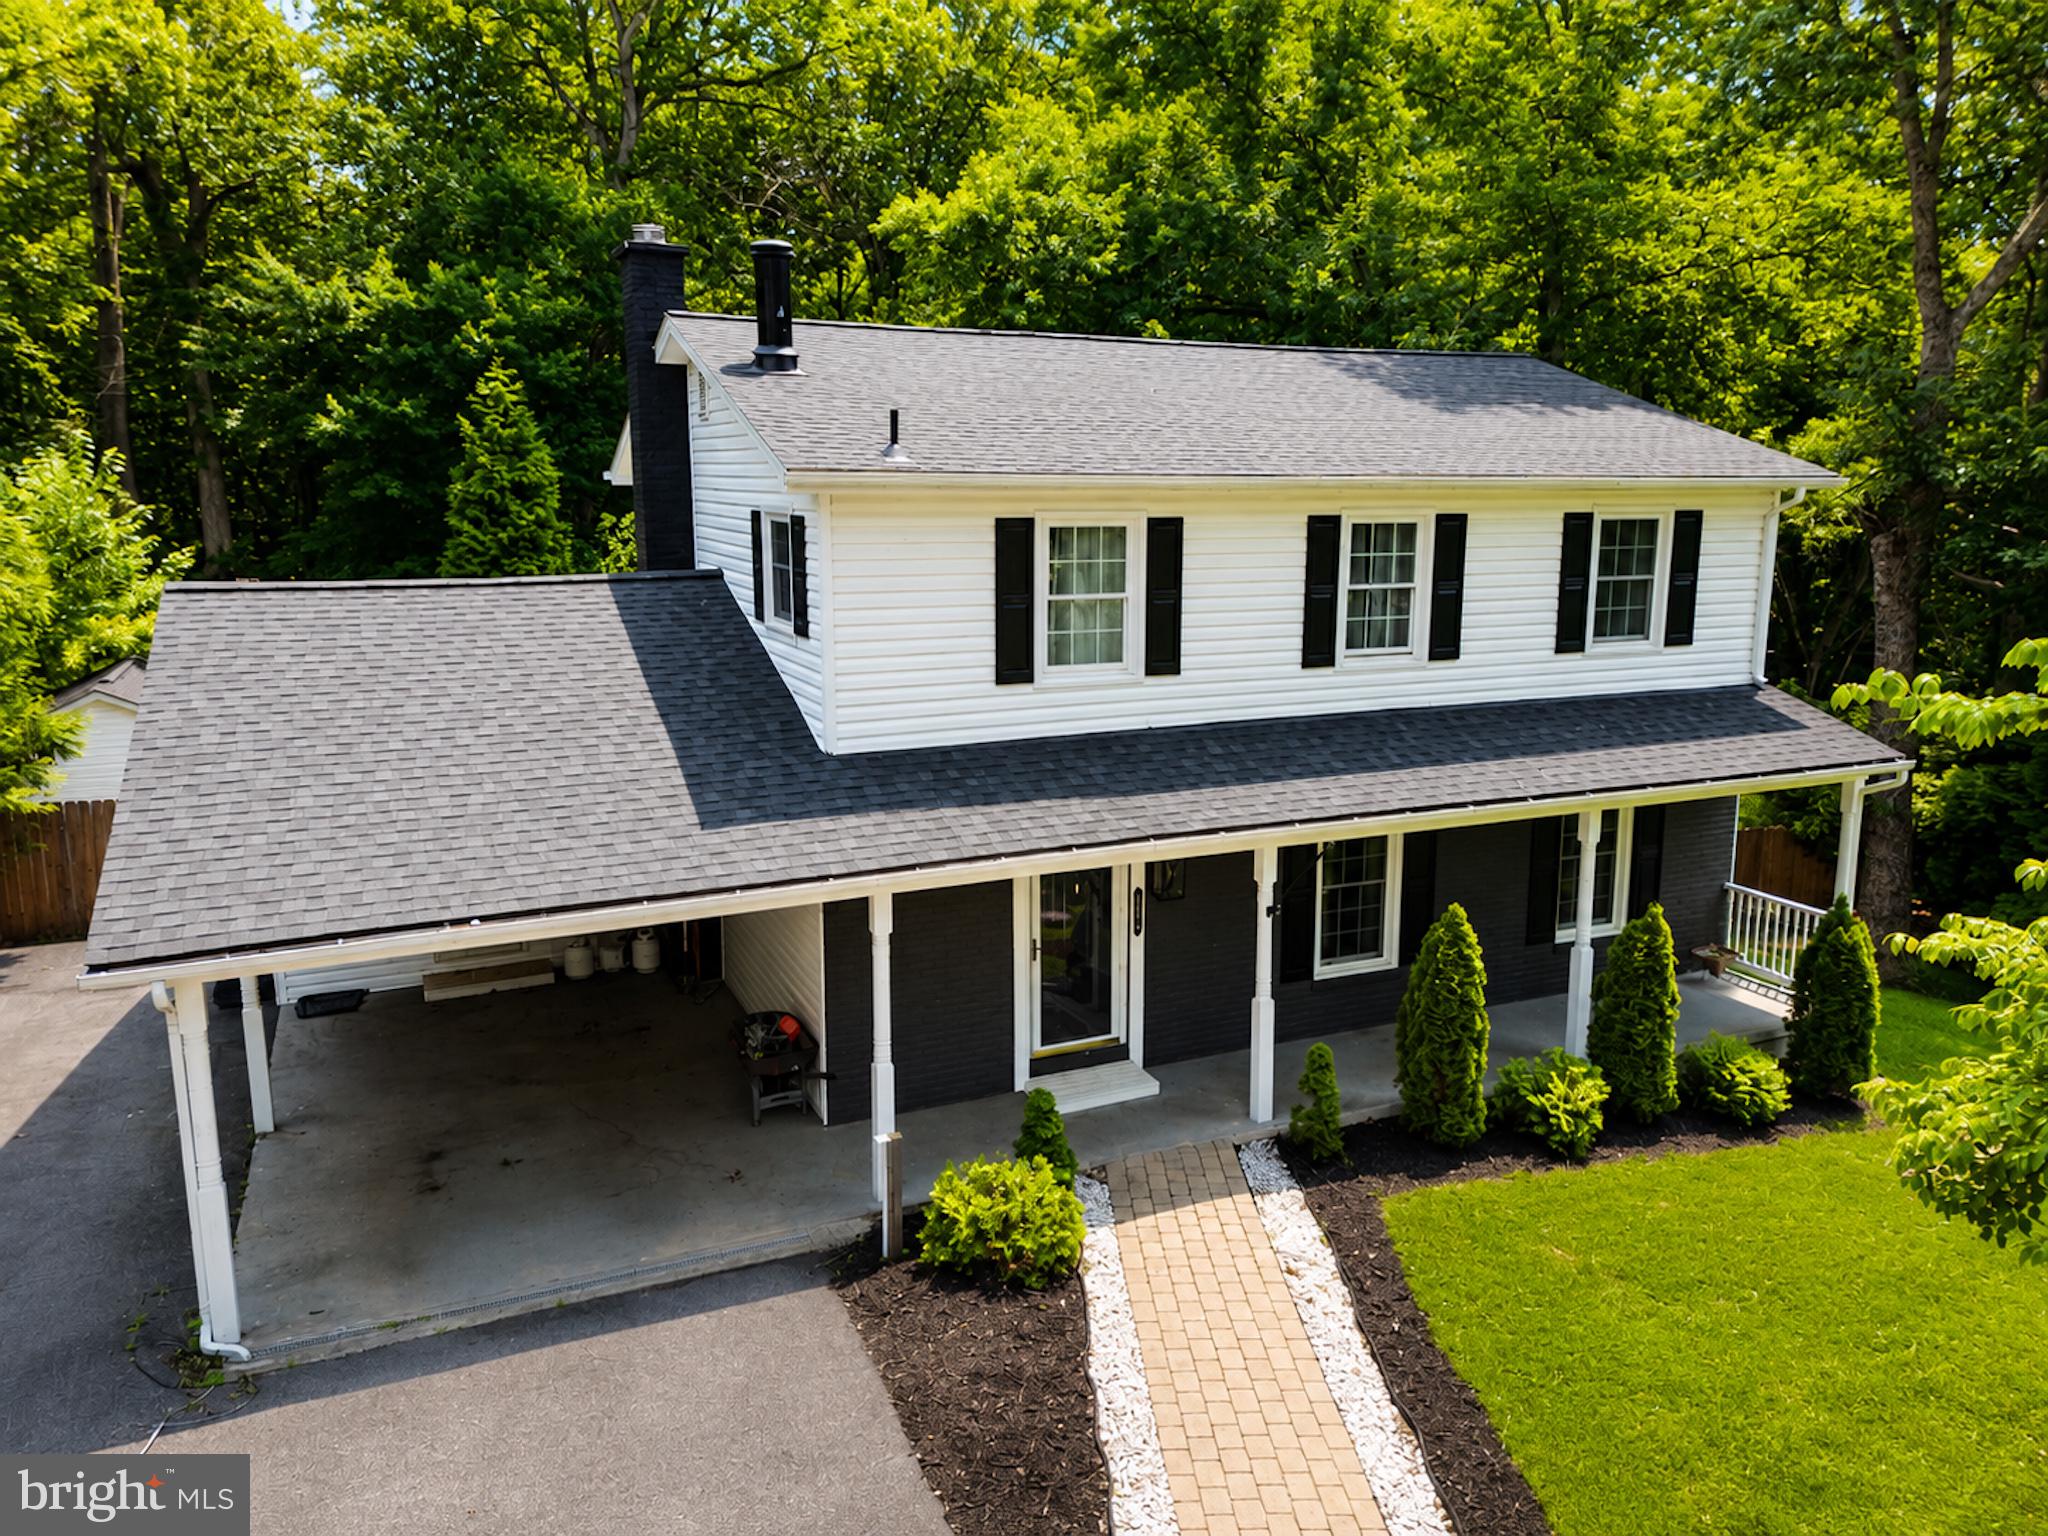
MECHANICSVILLE
30020 TOMAHAWK COURT
5 Beds
3 Baths
2,860 Sq.Ft.
$519,900
MLS#: MDSM2031766
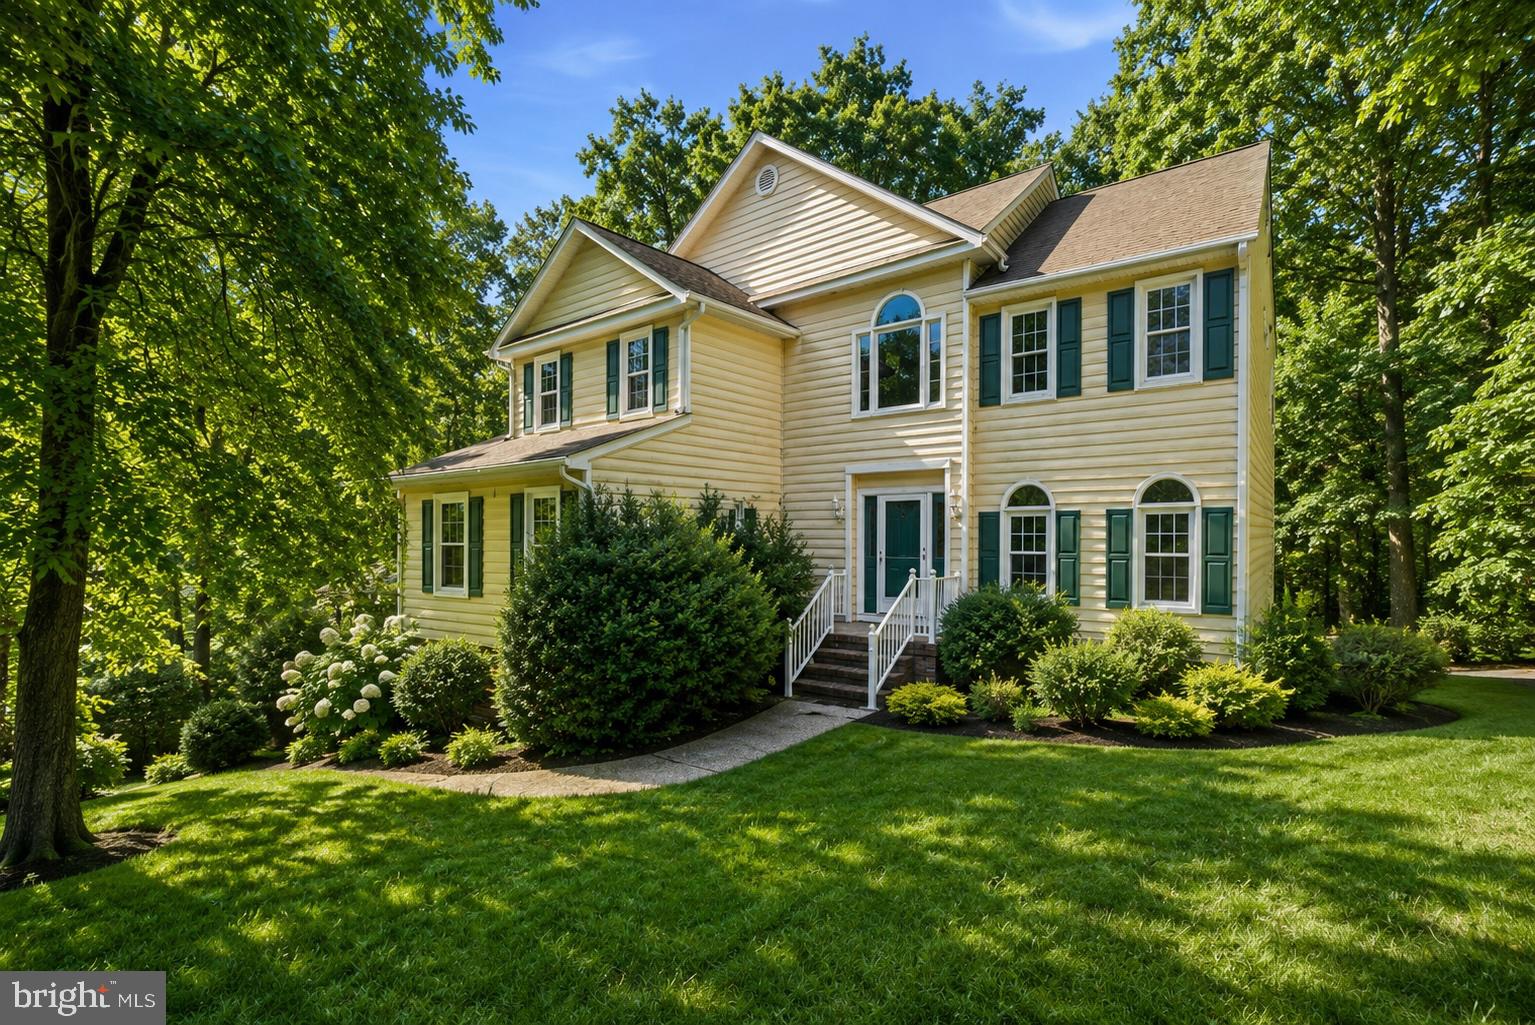
MECHANICSVILLE
8267 HANOVER GROVE BOULEVARD
5 Beds
4 Baths
4,712 Sq.Ft.
$549,999
MLS#: VAHA2001186
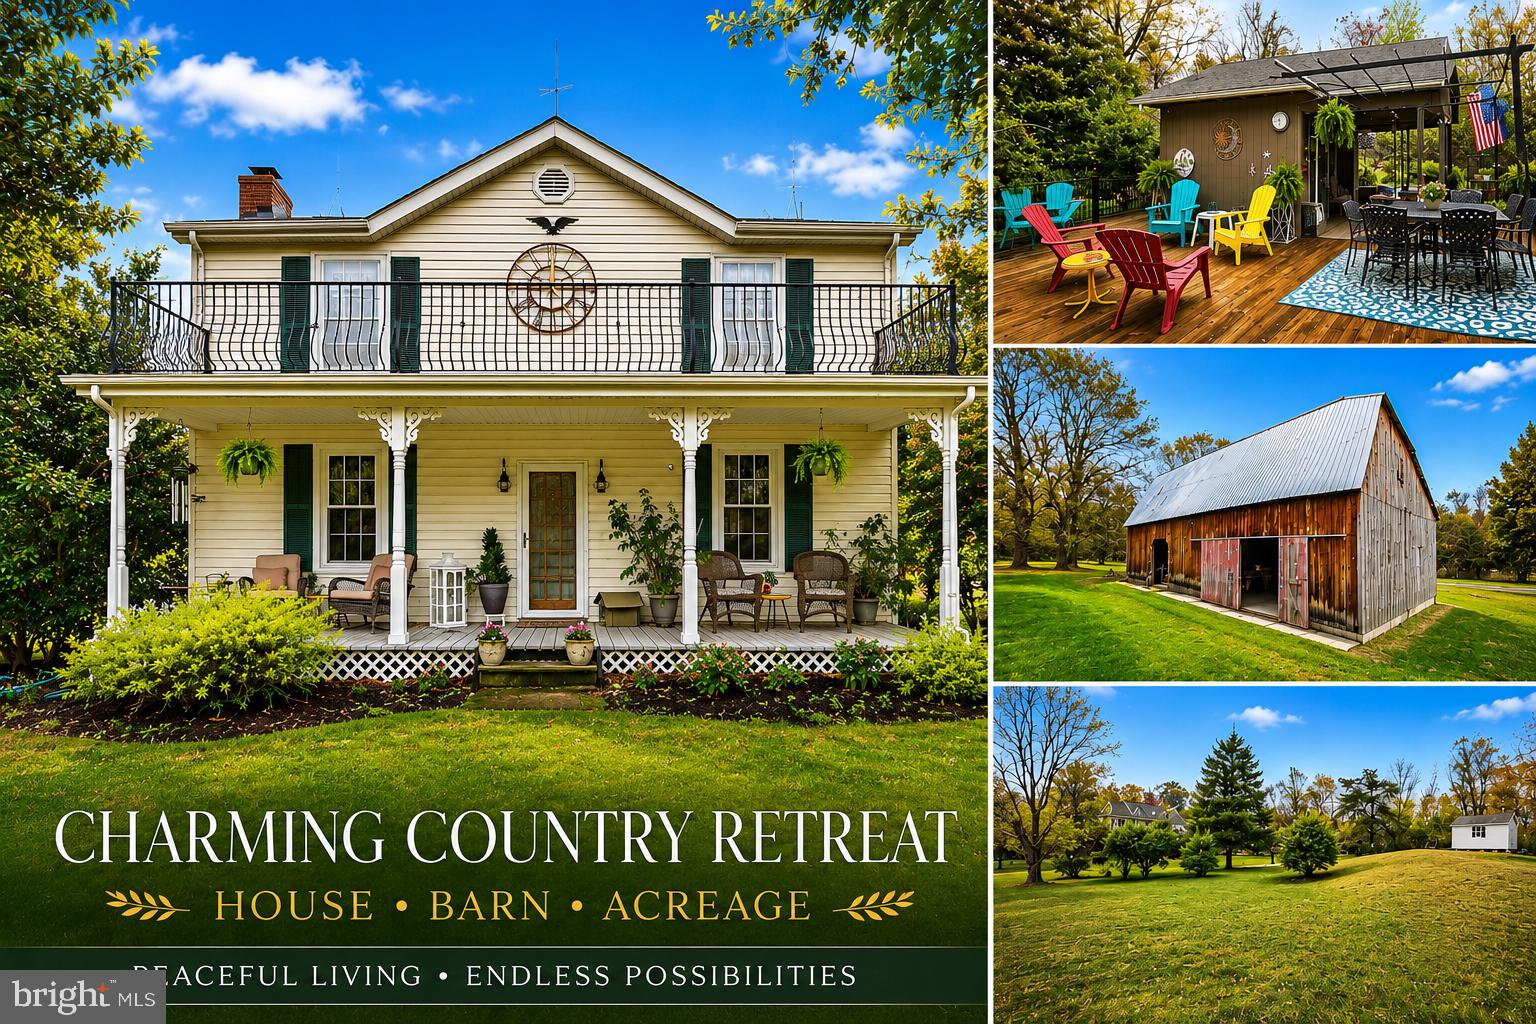
MECHANICSVILLE
29270 LILLY WAY
3 Beds
1 Baths
1,804 Sq.Ft.
$650,000
MLS#: MDSM2029980
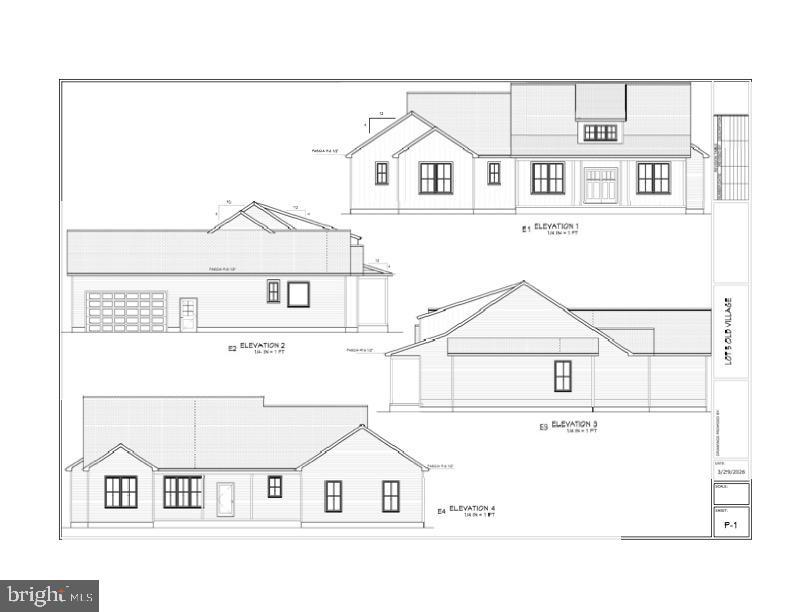
MECHANICSVILLE
38261 MILESTONE LANE
3 Beds
2 Baths
2,300 Sq.Ft.
$729,900
MLS#: MDSM2031400
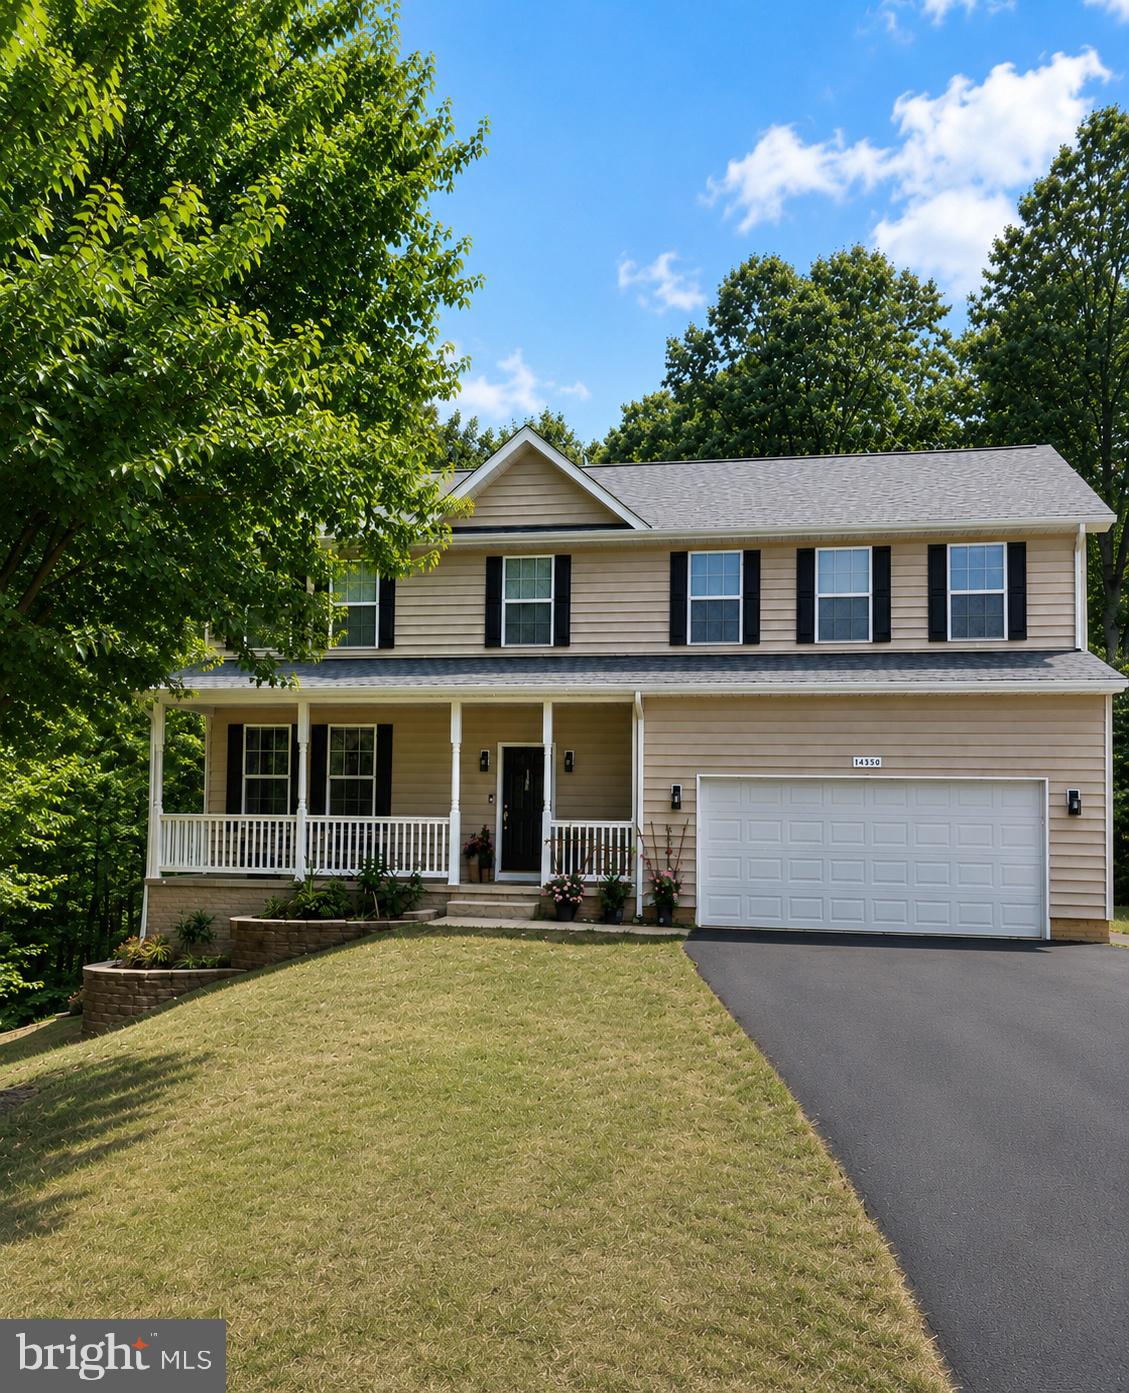
MECHANICSVILLE
26185 T WOOD DRIVE
5 Beds
3 Baths
3,816 Sq.Ft.
$624,900
MLS#: MDSM2031728
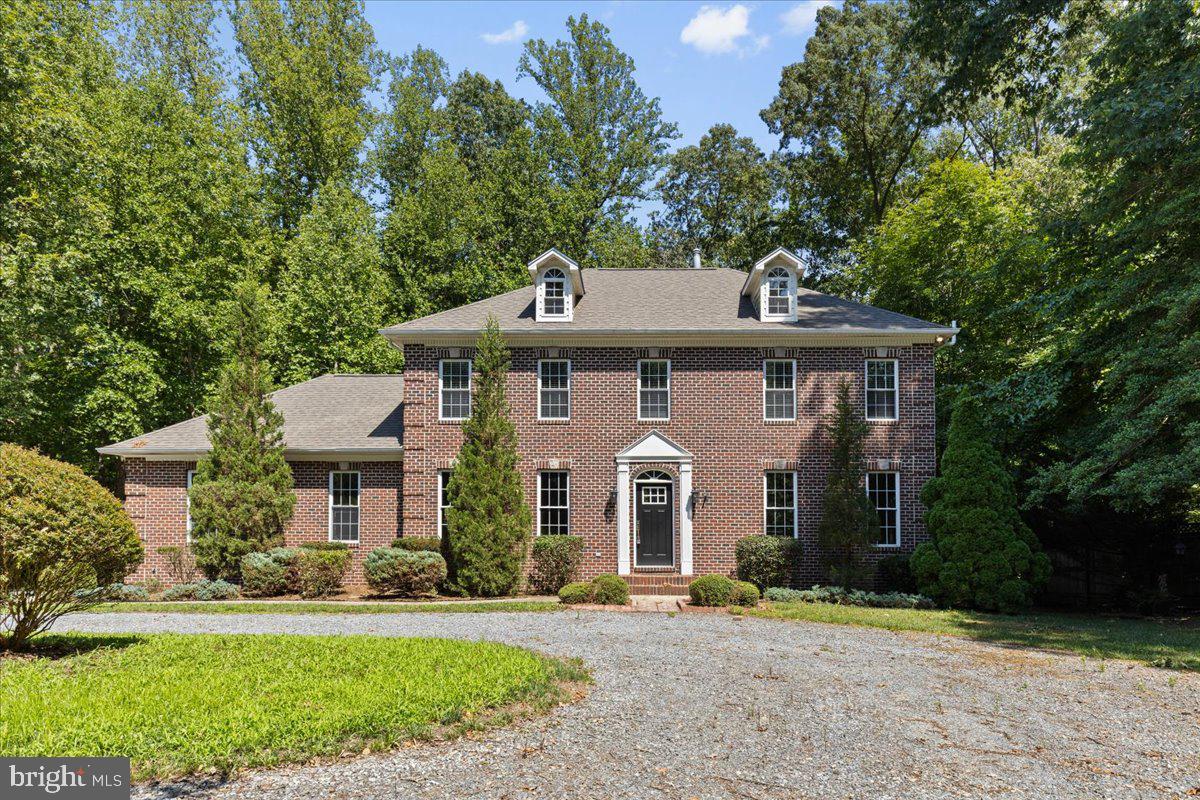
MECHANICSVILLE
28920 LIVINGSTON DRIVE
5 Beds
3 Baths
3,279 Sq.Ft.
$637,900
MLS#: MDSM2032334

MECHANICSVILLE
25958 HAVEN VIEW COURT
4 Beds
2 Baths
3,876 Sq.Ft.
$695,000
MLS#: MDSM2032984
MECHANICSVILLE
28590 OLD VILLAGE ROAD
4 Beds
2 Baths
1,956 Sq.Ft.
$714,900
MLS#: MDSM2028812
.png)