
Transitional
29 SANDRINGHAM ROAD
BALA CYNWYD, PA 19004
MLS#: PAMC2140094
$3,600,000
Property
Beds
6
Full Baths
6
1/2 Baths
1
Year Built
2025
Sq.Footage
6,909
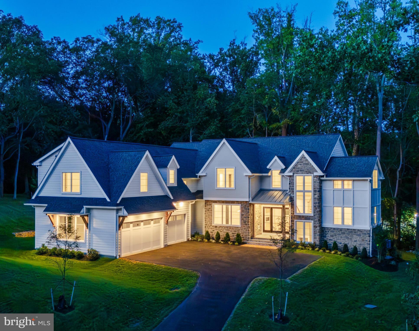
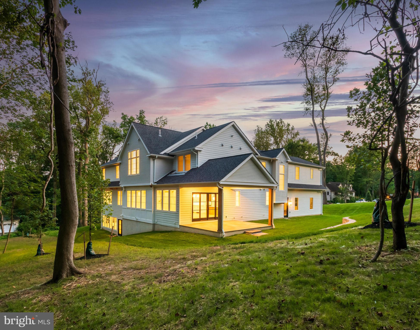
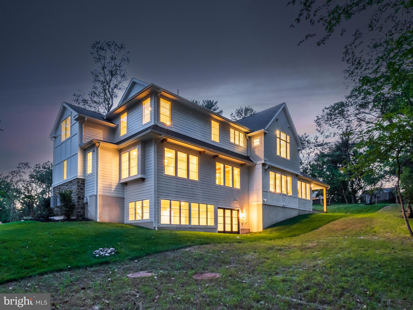
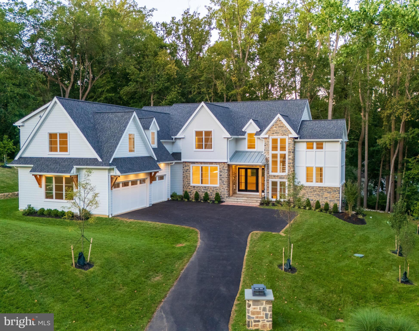
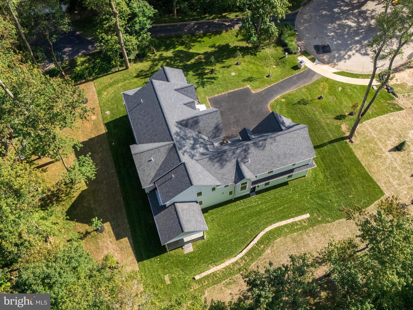
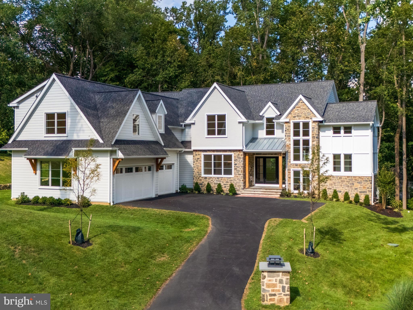
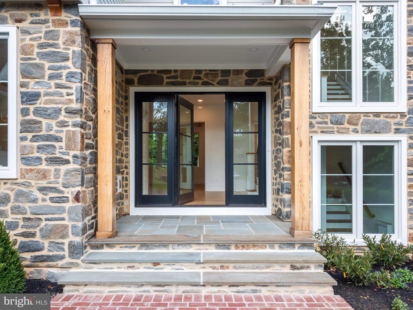
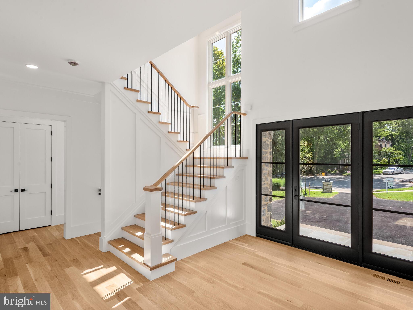
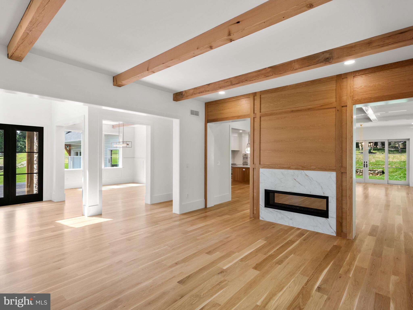
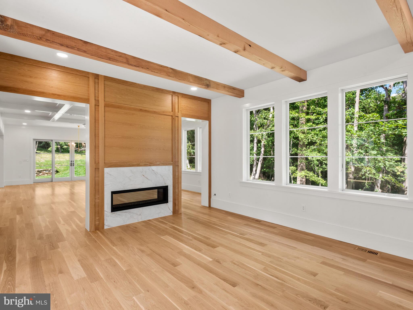
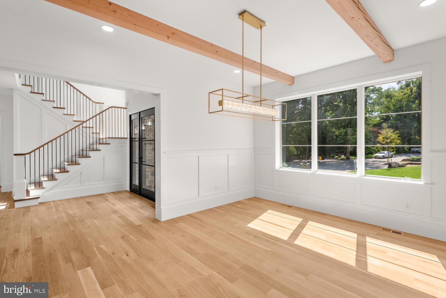
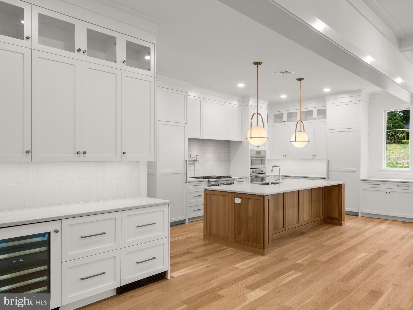
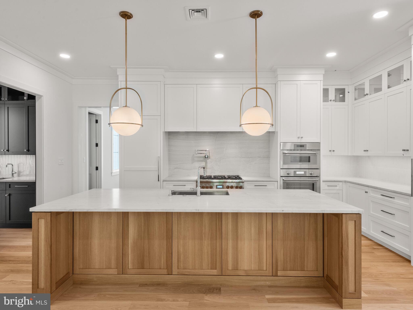
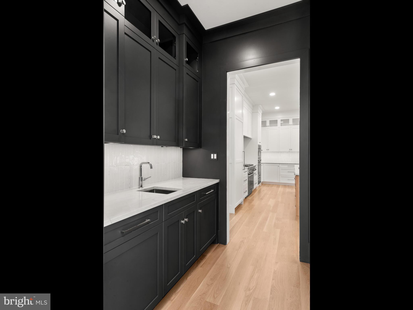
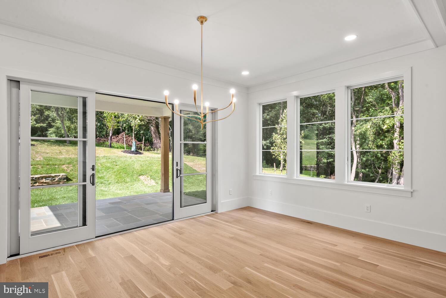
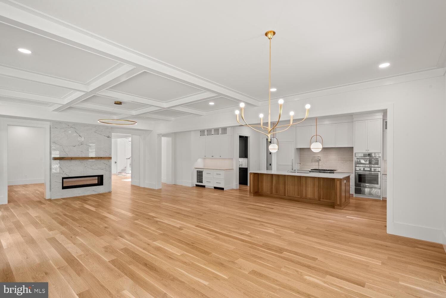
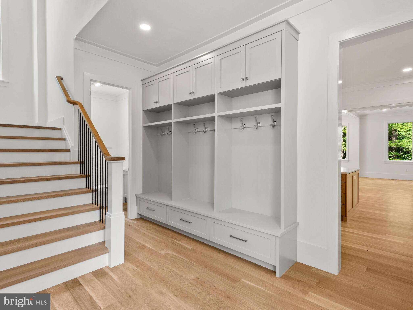
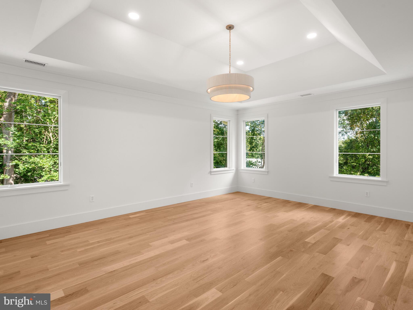
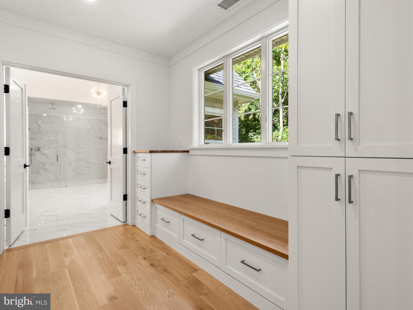
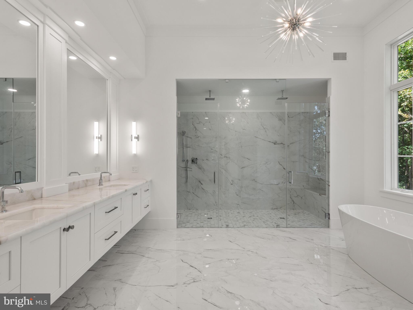
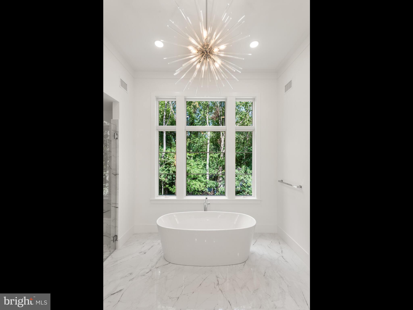
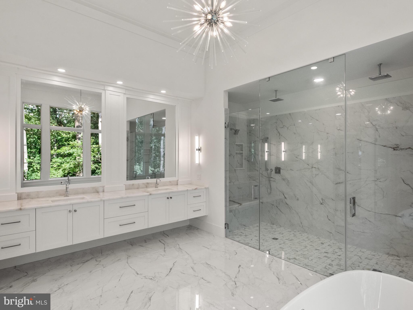
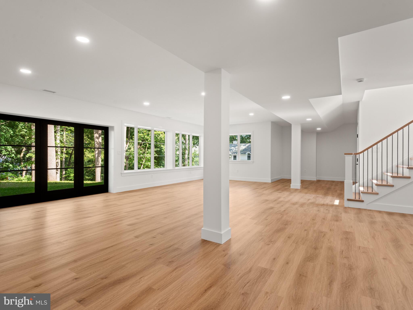
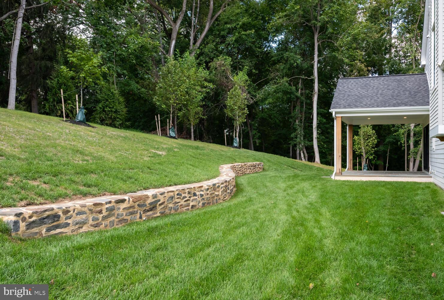
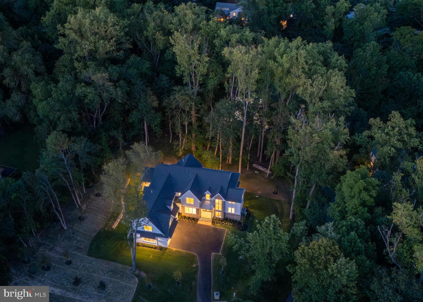
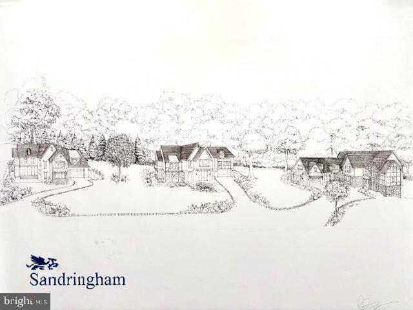
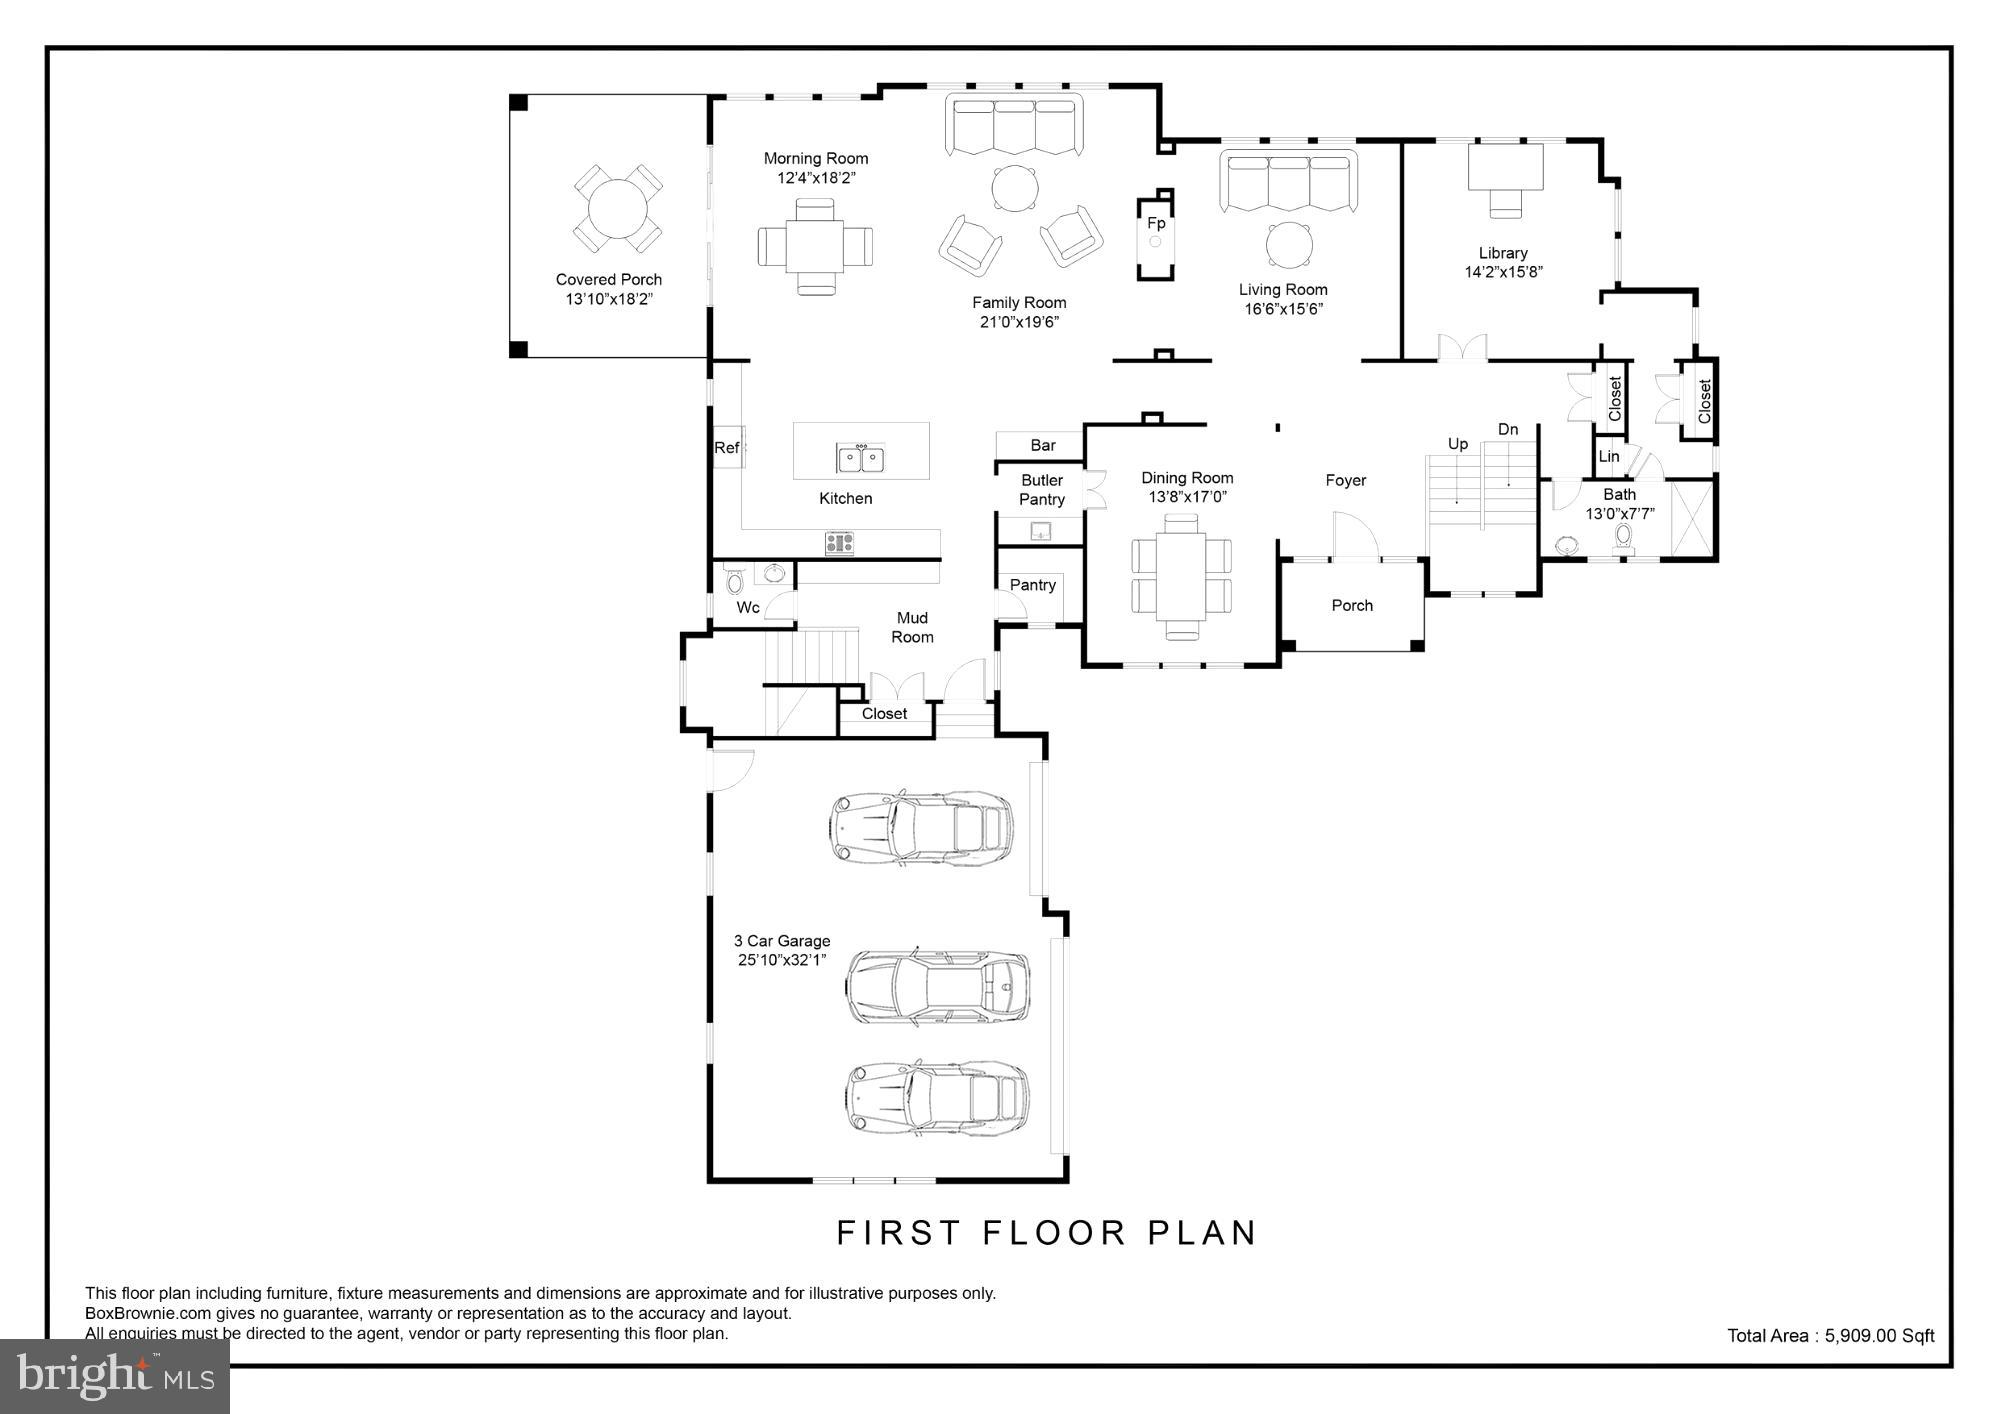
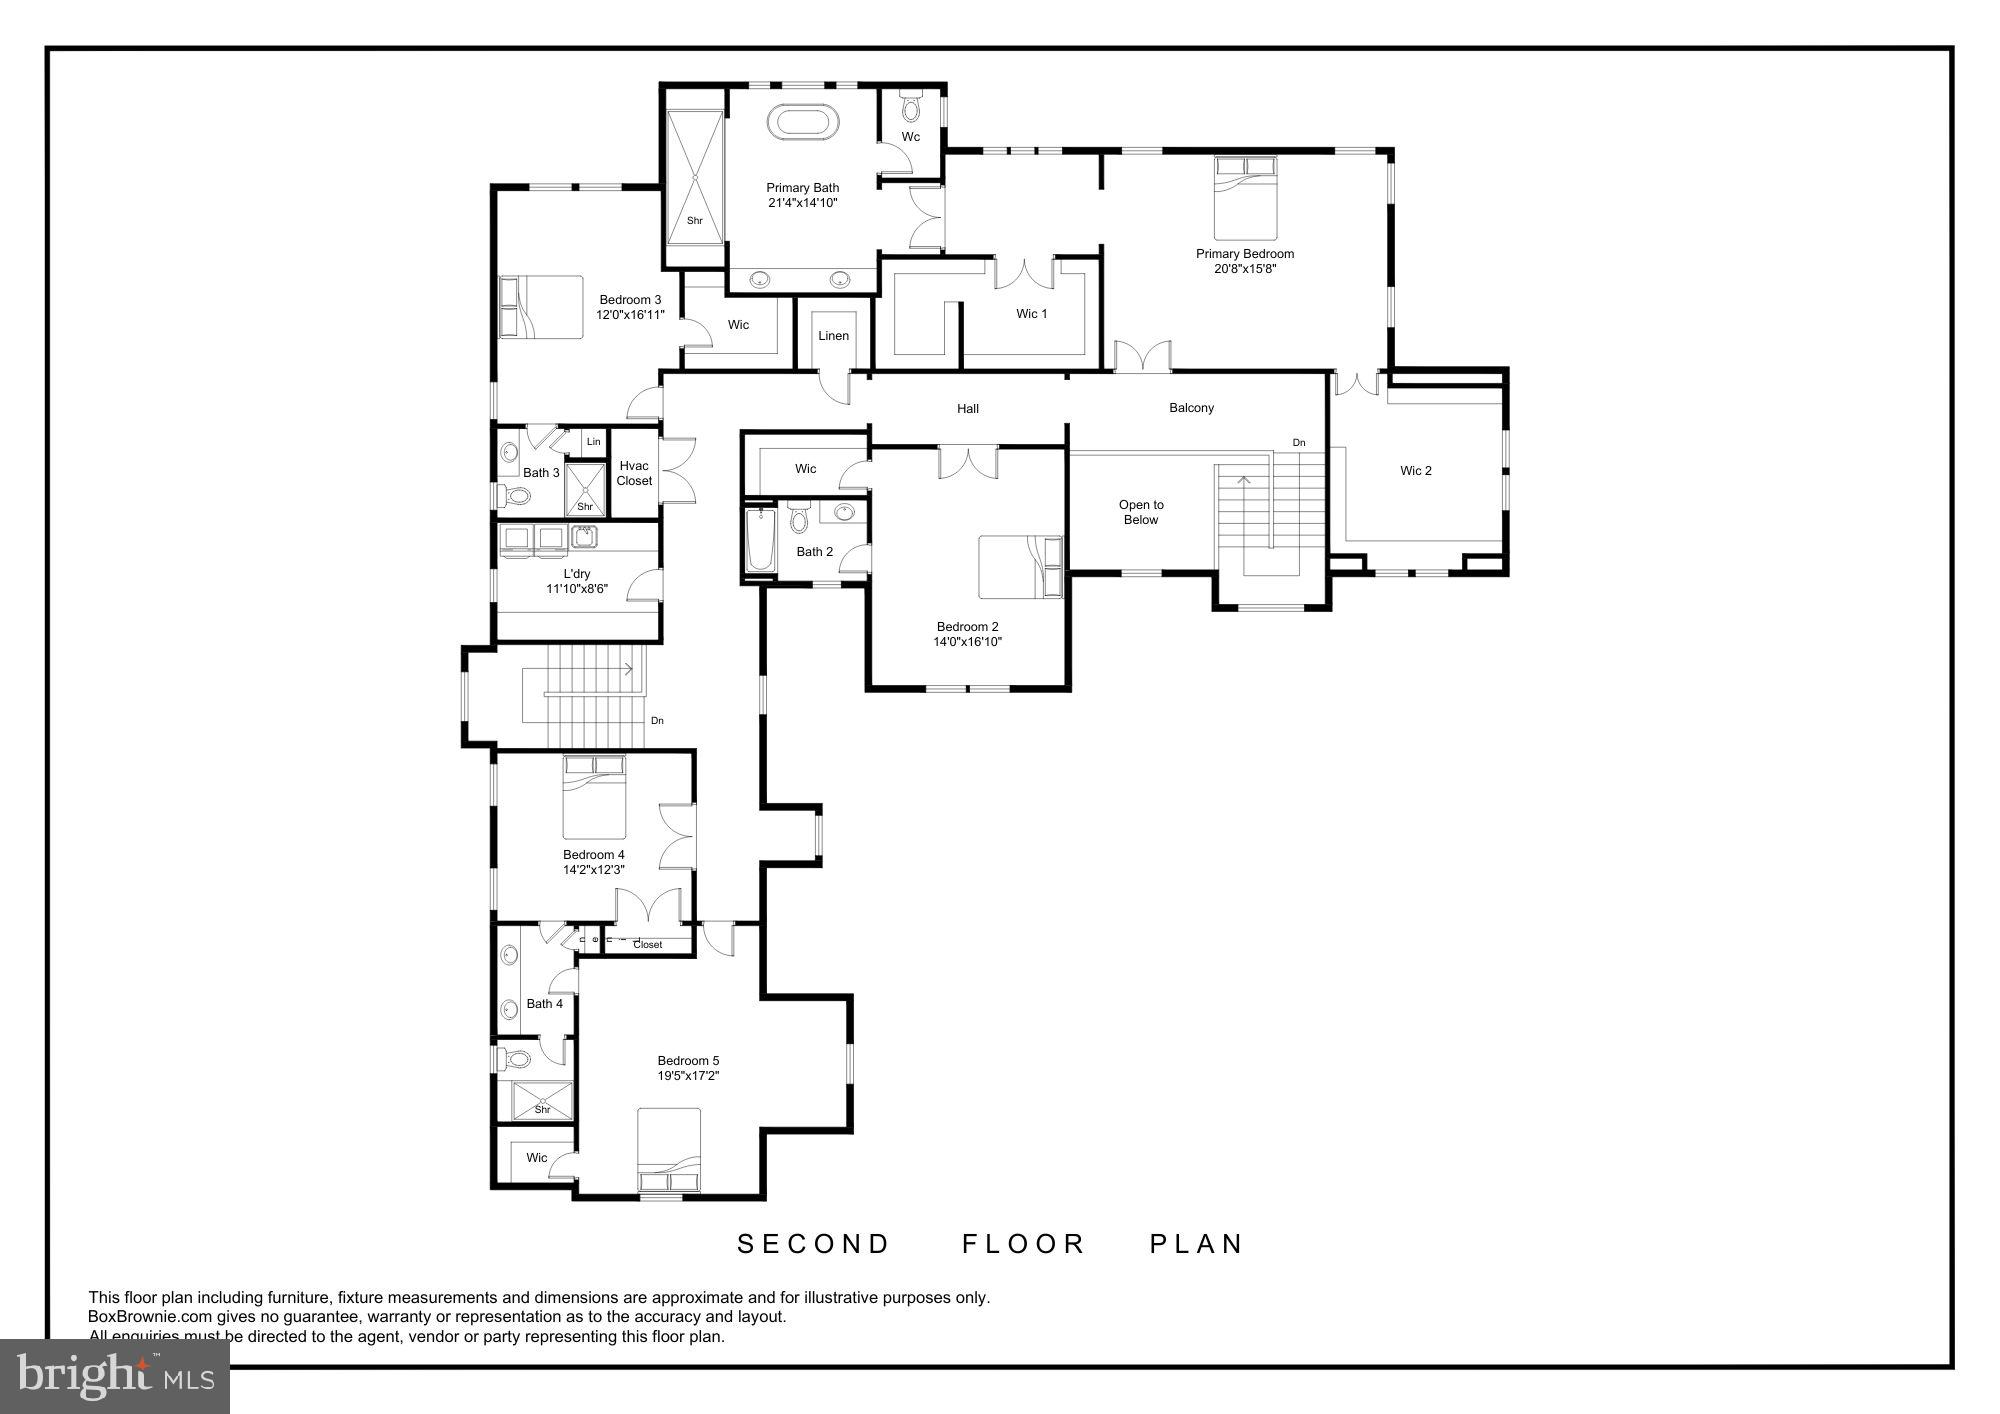
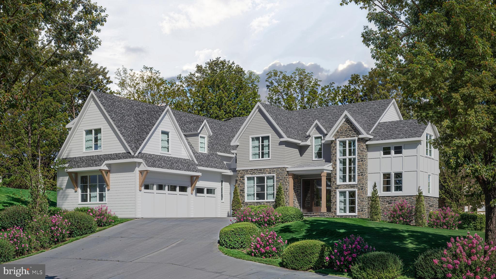
Hurry to see "Sandringham"- 3 new luxury home sites located in the convenient confines of the Philadelphia Main Line! Please take a look at a few photos of the first quick delivery home which show a glimpse of the custom artistry that must be experienced to truly appreciate. Crafted by KD Building & Development, designed by McIntyre & Capron Architects, the transitional treasure is situated on a beautifully treed 1+acre home site in this exclusive Lower Merion enclave. The exquisite custom residence offers the perfect blend of privacy, luxury, and comfort within the award-winning Lower Merion School District! Nestled at the end of a scenic cul-de-sac, the transitional manor sits in a tranquil, park-like setting enhanced by mature shade trees. Exteriors showcase thermal flagstone front and rear porches, sodded yard, and flood lights. Additional impervious area allotment could be your future in-ground pool. This courtyard-style residence showcases refined craftsmanship and architectural elegance, with 5–6 bedrooms, 6 full baths, and 1 powder room across three spacious levels. The grand foyer features a soaring two-story window wall and an elegant turned staircase with white oak treads, custom railings, and metal balusters. Interiors boast site-finished, engineered ¾” X 5" white oak floors on the first and second floors; 125 interior and exterior recessed lights; 9.5" baseboard/1st floor; 7.5" baseboard/2nd floor; crown molding t/o 1st floor; and ceilings that reach 10 feet on the main level and 9 feet upstairs, many adorned with coffered or beamed treatments. The light-filled main level offers seamless flow between formal and casual living spaces, including a living room and family room with a shared see-through fireplace, an elegantly trimmed dining room, and a sunlit morning room adjacent to the gourmet kitchen and commodious family room.The chef’s kitchen is outfitted with upscale stainless-steel Thermador appliances, quartzite countertops, tile backsplash, pot filler, custom Kountry Kraft cabinetry, under-cabinet lighting, walk-in service pantry, butler’s pantry, and wet bar. A spacious study with a full bath and closet functions perfectly as a first-floor bedroom guest suite if needed. A generous mudroom w/built-ins, powder rm, and rear stairs completes the main level. Upstairs, the luxurious primary suite includes a sitting room (or your creative use of office/designer additional closet/vanity/retreat), walk-in closet/dressing area with custom built-ins, and a spa-like bath featuring a dramatic volume ceiling, heated designer tile floor, garden tub, stone-topped double vanity, and oversized shower with dual shower systems. Bedrooms 2 (with volume ceiling) and 3 include en-suite baths and walk-in closets, while spacious Bedrooms 4 and 5 share a large Jack-and-Jill bath. A 2nd floor laundry room with custom cabinetry, granite counters, and laundry sink offers everyday convenience. The full, well-windowed, walk-out lower level includes approximately 1,000 square feet of finished flex space, a full bath, and abundant storage with room for future expansion. This exceptional property combines unequaled construction specifications and timeless architecture with superior finishes. It sits just minutes from vibrant center city Philadelphia and Main Line village shops, dining, major commuter routes and train. Your gracious, transitional, dream home awaits! **Taxes shown are not correct. With new construction, assessment occurs post settlement to include the lot and improvements.** All renderings/floor layouts/lot plan art are artist interpretations of the plans. They are not exact, and are subject to errors, omissions and changes.
Features & Amenities
Interior
-
Other Interior Features
Kitchen Island, Pantry, Recessed Lighting, Walk-In Closet(s), Vaulted Ceiling(s), High Ceilings, Beamed Ceilings, Built-in Features, Bar, Crown Molding, Soaking Tub
-
Total Bedrooms
6
-
Bathrooms
6
-
1/2 Bathrooms
1
-
Above Grade Finished Area
5909.0
-
Basement YN
YES
-
Cooling YN
YES
-
Cooling
Central Air, Electric
-
Fireplace YN
YES
-
Heating YN
YES
-
Heating
Exhaust Fan, Propane, Forced Air
-
Main Level Bedrooms
1
-
Pet friendly
N/A
Exterior
-
Garage
Yes
-
Garage spaces
3
-
Construction Materials
Stone, HardiPlank Type
-
Parking
Garage Door Opener, Garage, Driveway, Inside Entrance, Attached
-
Patio and Porch Features
Porch
-
Pool
No
-
Waterfront YN
NO
-
View
Trees/Woods, Garden
Area & Lot
-
Lot Features
Wooded, Cul-De-Sac, Front Yard, Back Yard
-
Lot Size(acres)
1.09
-
Lot Size(square feet)
47,480
-
Property Type
Residential
-
Property Sub Type
Single Family Residence
-
Architectural Style
Transitional
Price
-
Sales Price
$3,600,000
-
Tax Amount
$1,612
-
Financing Options
Conventional
-
Sq. Footage
6,909
-
Price/SqFt
$521
HOA
-
Association
No
School District
-
Elementary School
N/A
-
Middle School
N/A
-
High School
N/A
Property Features
-
New Construction
YES
-
Foundation Details
Concrete Perimeter
-
Senior Community YN
NO
-
Sewer
Public Sewer
-
Tax Lot
160
-
Water Source
Public
Schedule a Showing
Showing scheduled successfully.
Mortgage calculator
Estimate your monthly mortgage payment, including the principal and interest, property taxes, and HOA. Adjust the values to generate a more accurate rate.
Your payment
Principal and Interest:
$
Property taxes:
$
HOA fees:
$
Total loan payment:
$
Total interest amount:
$
Location
County
MONTGOMERY
Elementary School
Middle School
High School
Listing Courtesy of Kathy McQuilkin, RE/MAX Professional Realty
RealHub Information is provided exclusively for consumers' personal, non-commercial use, and it may not be used for any purpose other than to identify prospective properties consumers may be interested in purchasing. All information deemed reliable but not guaranteed and should be independently verified. All properties are subject to prior sale, change or withdrawal. RealHub website owner shall not be responsible for any typographical errors, misinformation, misprints and shall be held totally harmless.

Salesperson, Realtor
Lee & Eric Whisner
Call Lee & Eric today to schedule a private showing.

* Listings on this website come from the FMLS IDX Compilation and may be held by brokerage firms other than the owner of this website. The listing brokerage is identified in any listing details. Information is deemed reliable but is not guaranteed. If you believe any FMLS listing contains material that infringes your copyrighted work please click here to review our DMCA policy and learn how to submit a takedown request.© 2024 FMLS.
Related Properties
BALA CYNWYD
25 SANDRINGHAM ROAD
6 Beds
6 Baths
6,743 Sq.Ft.
$3,375,000
MLS#: PAMC2182976
.png)