
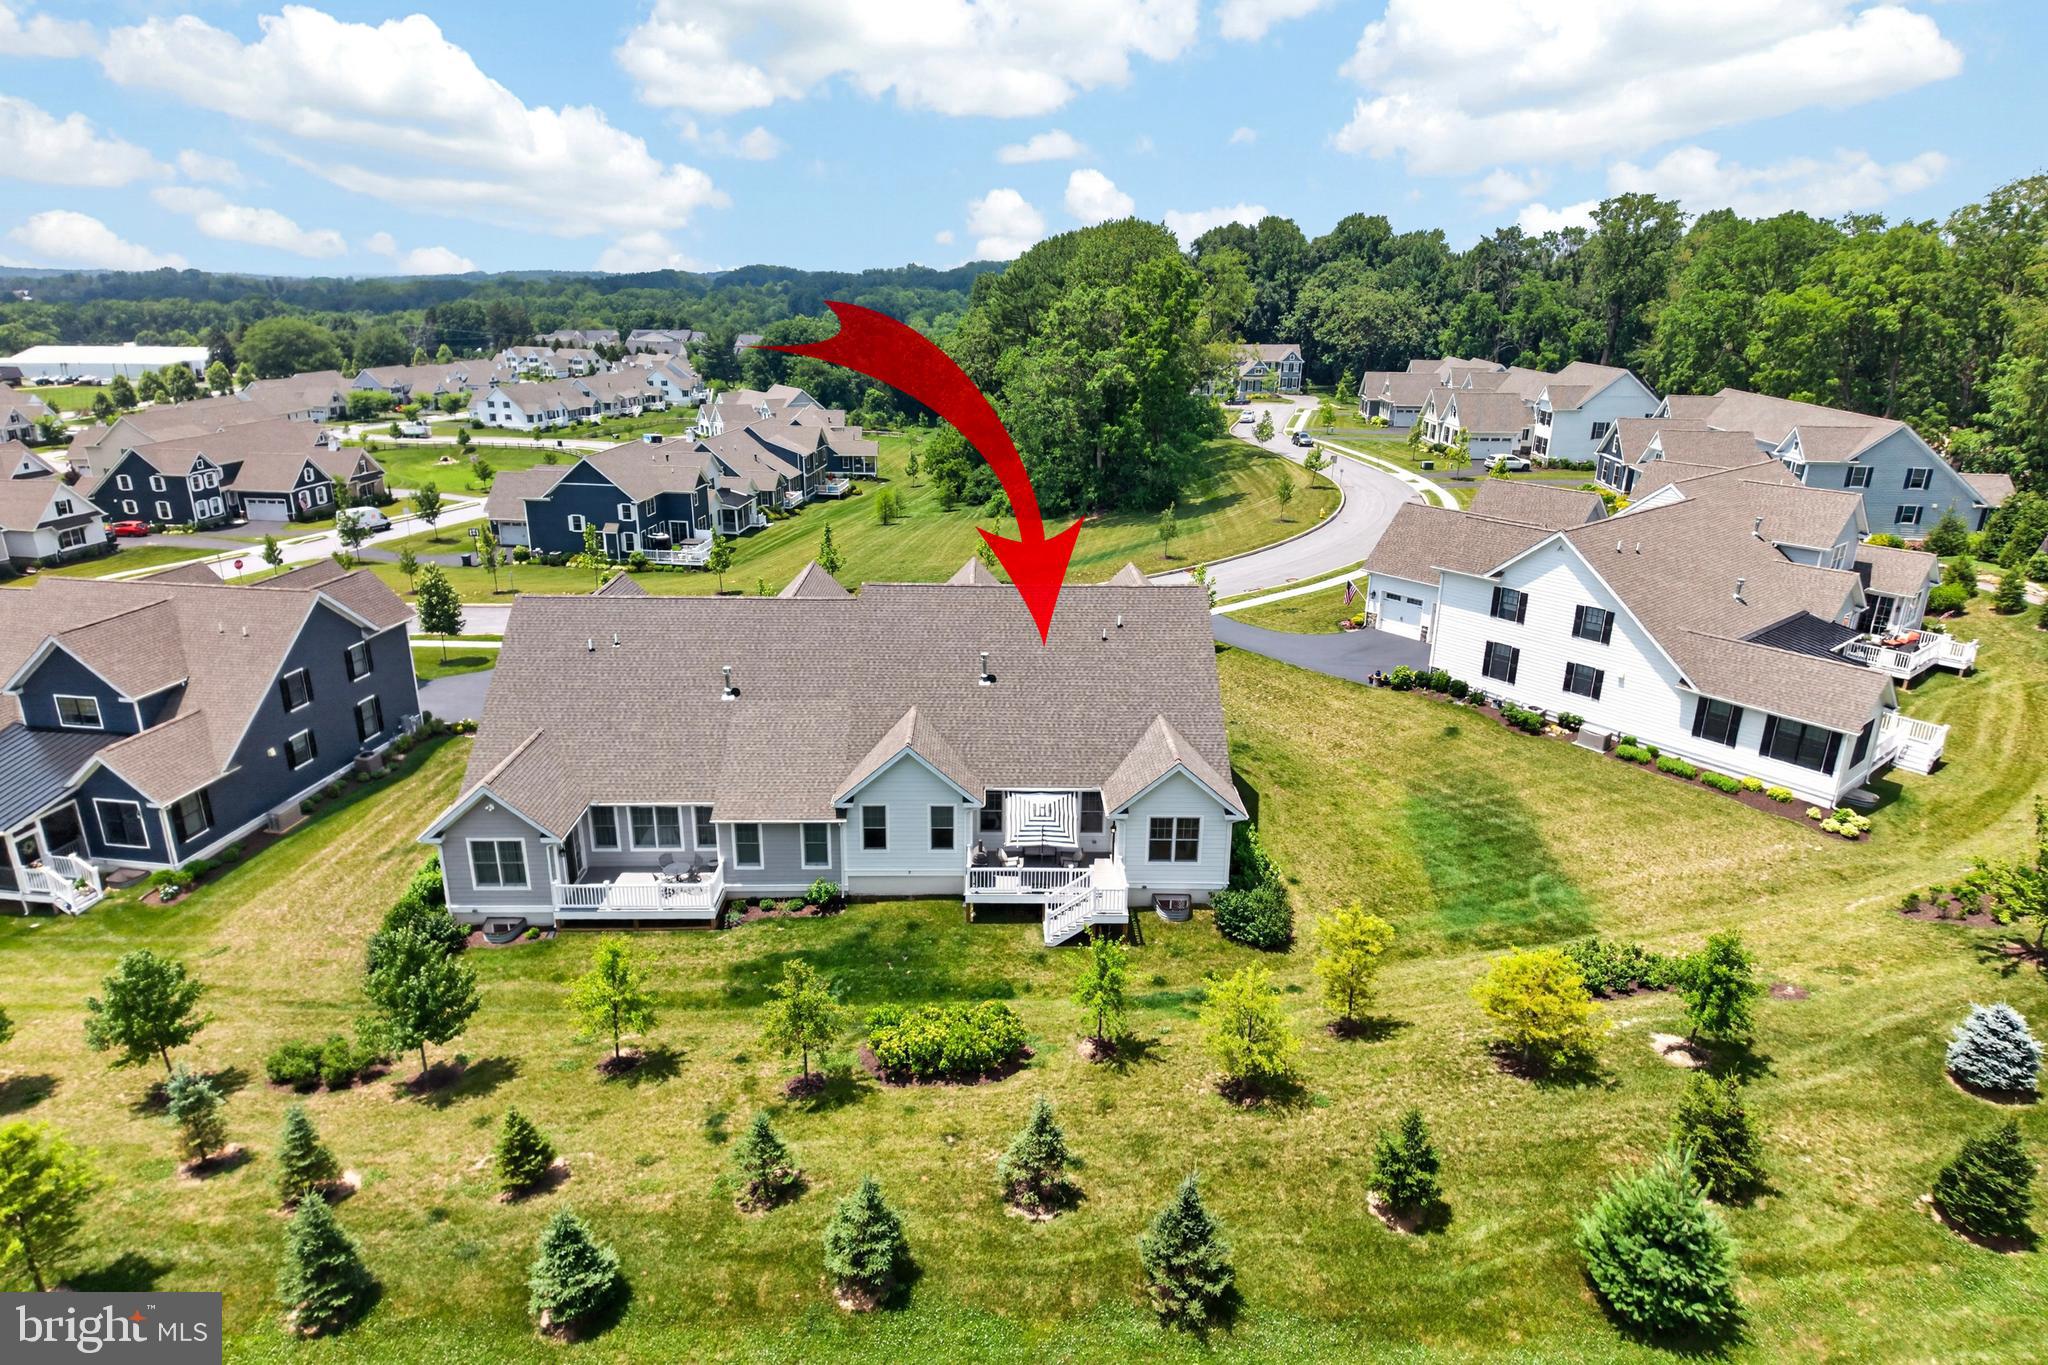
Property
Beds
3
Full Baths
2
1/2 Baths
1
Year Built
2023
Sq.Footage
2,467
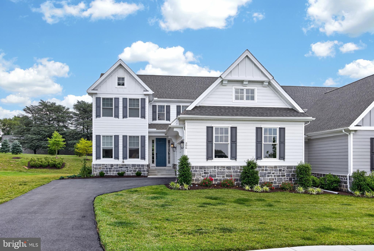
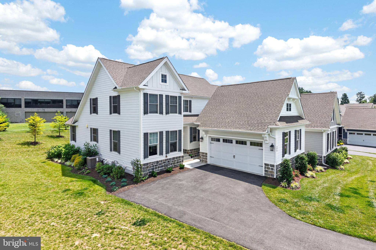
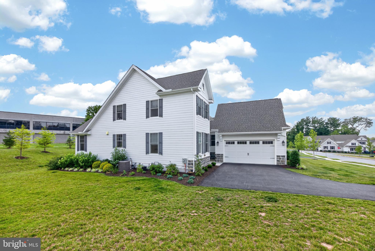
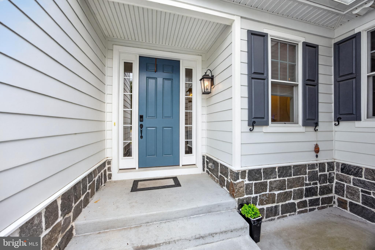
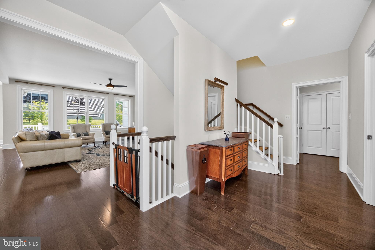
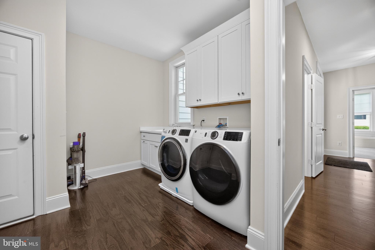
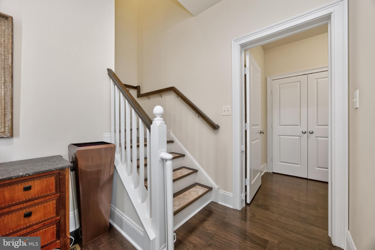
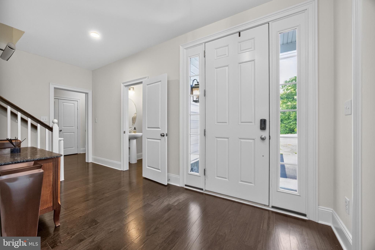
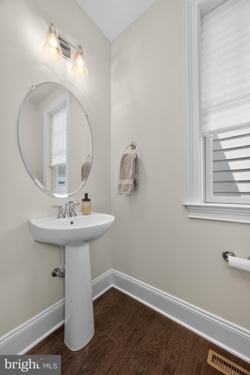
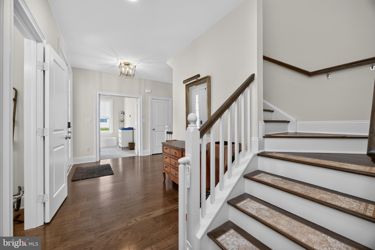
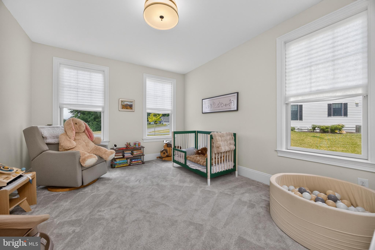
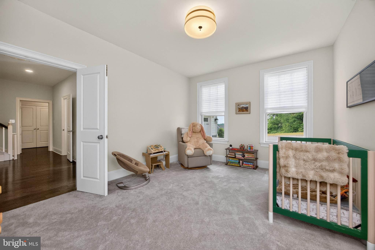
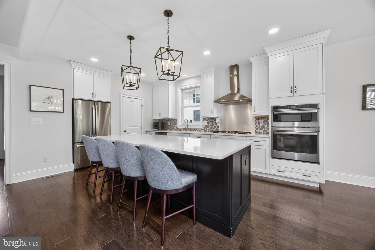
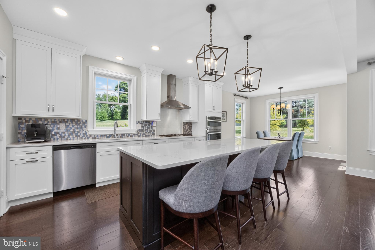
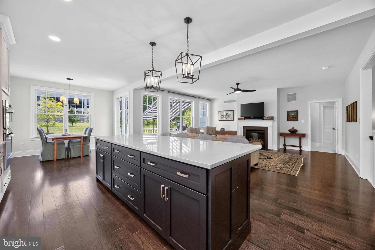
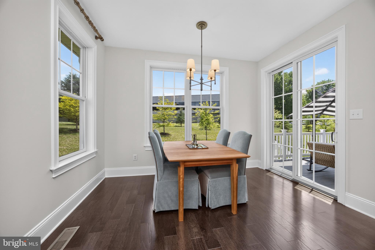
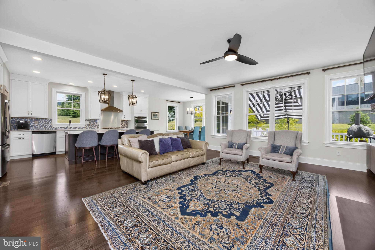
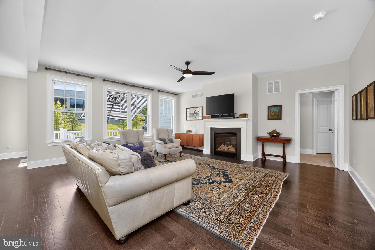
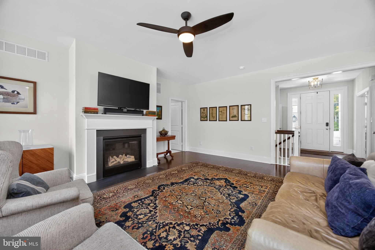
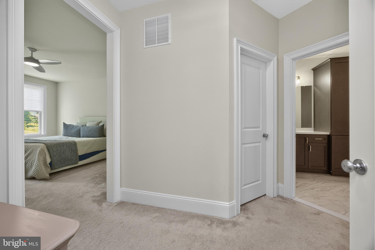
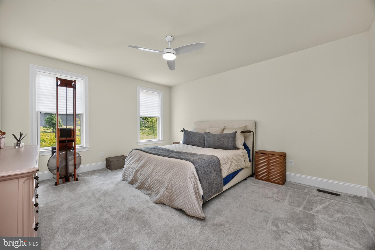
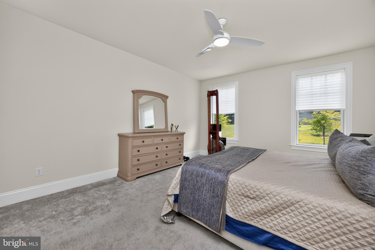
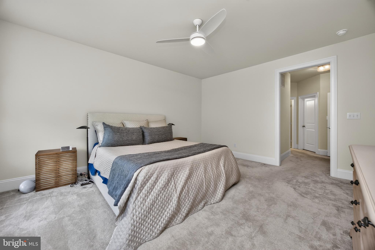
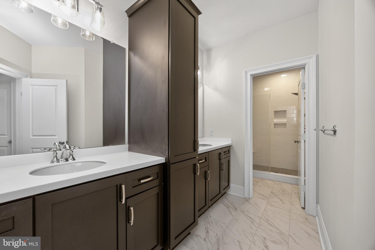
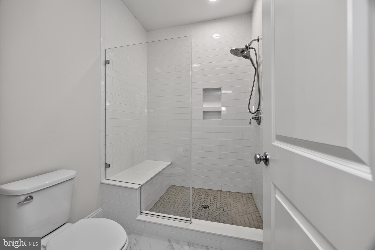
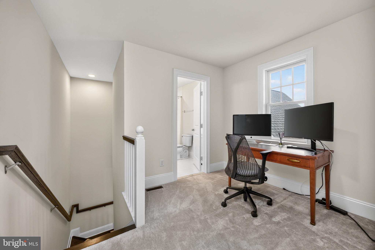
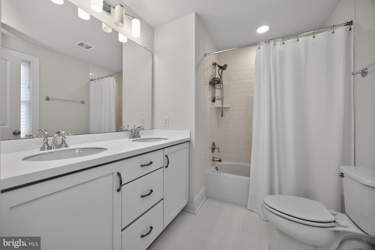
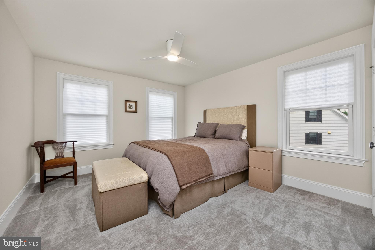
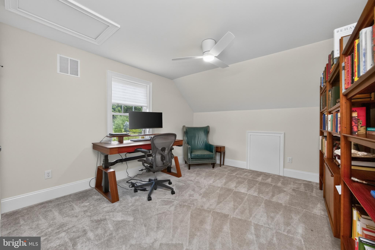
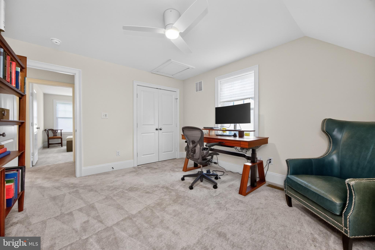
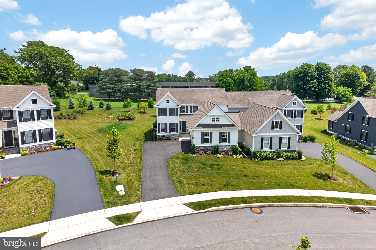
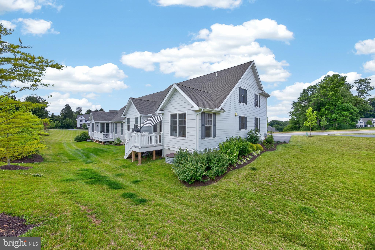
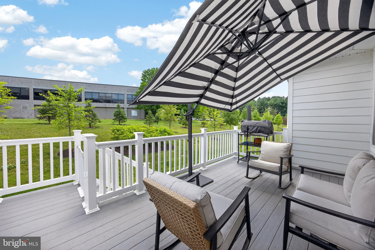
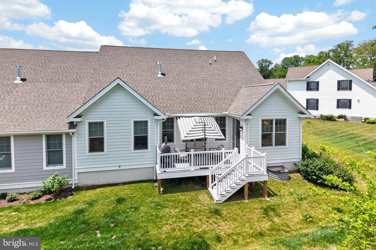
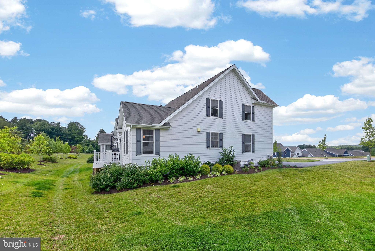
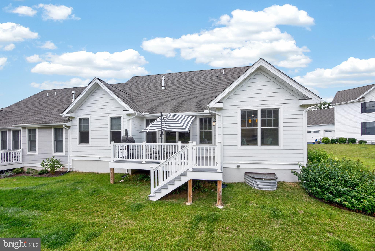
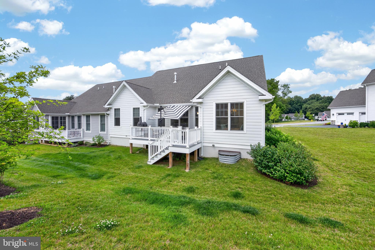
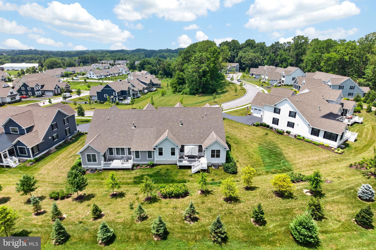
Welcome to effortless living in this stunning 3-year-young carriage home, built by Thompson Communities, where quality craftsmanship and thoughtful design make all the difference. Offering the perfect blend of luxury and functionality, this beautifully appointed home features a highly desirable first-floor primary suite complete with two walk-in closets and a spa-inspired en-suite bath featuring dual vanities and a custom tile shower. At the heart of the home is the gourmet kitchen, thoughtfully designed for both everyday living and entertaining. The open-concept floor plan flows seamlessly into the dining and living areas, while hardwood flooring throughout the first floor adds warmth and elegance. A private home office provides the perfect space for working remotely, managing daily tasks, or creating a quiet retreat. The home continues to impress upstairs with two generously sized bedrooms and a well-appointed hall bath featuring double vanities, providing comfort and convenience for family and guests alike. Additional highlights include an oversized two-car garage and a full basement with endless possibilities. Whether you envision a home gym, media room, additional living space, or simply abundant storage, this unfinished space is ready for your personal touch. Enjoy a truly carefree lifestyle with no outdoor maintenance, giving you more time to enjoy everything this exceptional location has to offer. Just minutes from the Kennett Country Club, the charming shops and restaurants of downtown Kennett Square, and with easy access to Delaware, Maryland, and Philadelphia International Airport, this home offers the perfect balance of luxury, convenience, and low-maintenance living. 306 Merion Court is an exceptional opportunity to enjoy nearly new construction, thoughtful design, and easy living in one of Chester County's most desirable locations.
Features & Amenities
Interior
-
Other Interior Features
Eat-in Kitchen, Ceiling Fan(s), Recessed Lighting, Walk-In Closet(s), High Ceilings
-
Total Bedrooms
3
-
Bathrooms
2
-
1/2 Bathrooms
1
-
Above Grade Finished Area
2467.0
-
Basement YN
YES
-
Cooling YN
YES
-
Cooling
Central Air, Ceiling Fan(s), Gas
-
Fireplace YN
YES
-
Heating YN
YES
-
Heating
Natural Gas, Forced Air
-
Main Level Bedrooms
1
-
Pet friendly
N/A
Exterior
-
Garage
Yes
-
Garage spaces
2
-
Construction Materials
HardiPlank Type, Stone
-
Parking
Garage Door Opener, Garage, Driveway, Inside Entrance, Attached
-
Patio and Porch Features
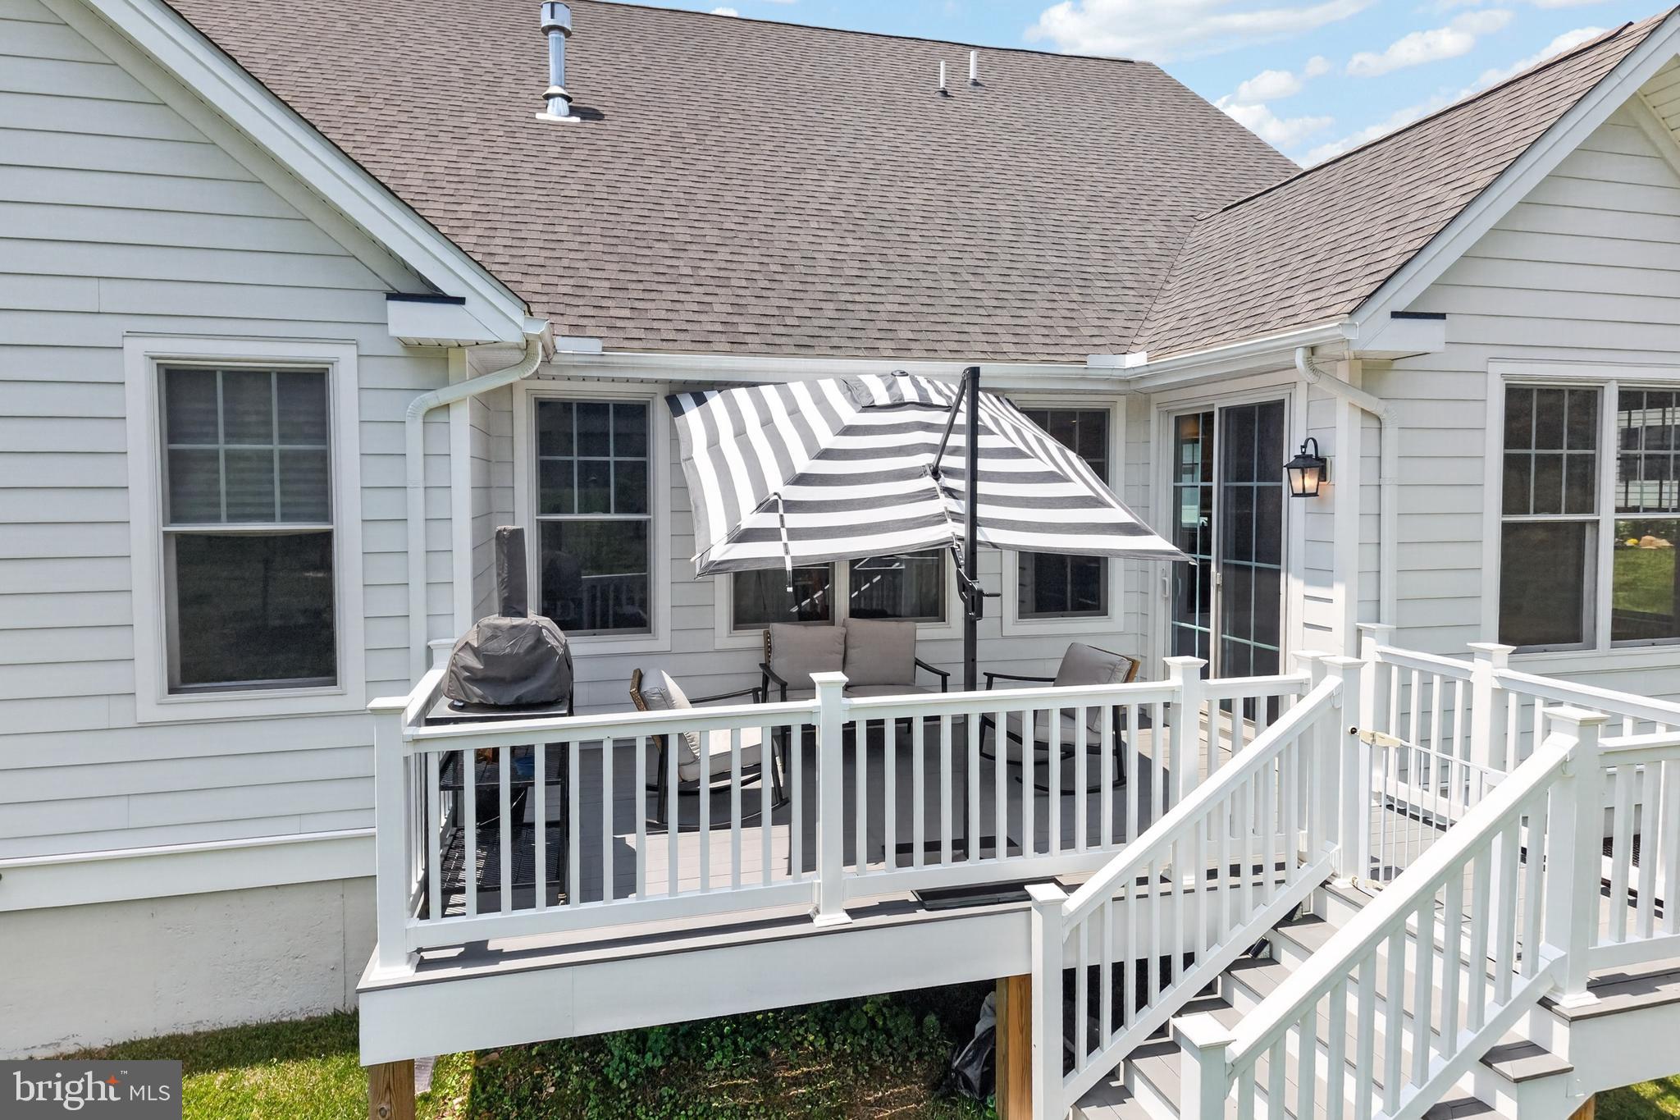
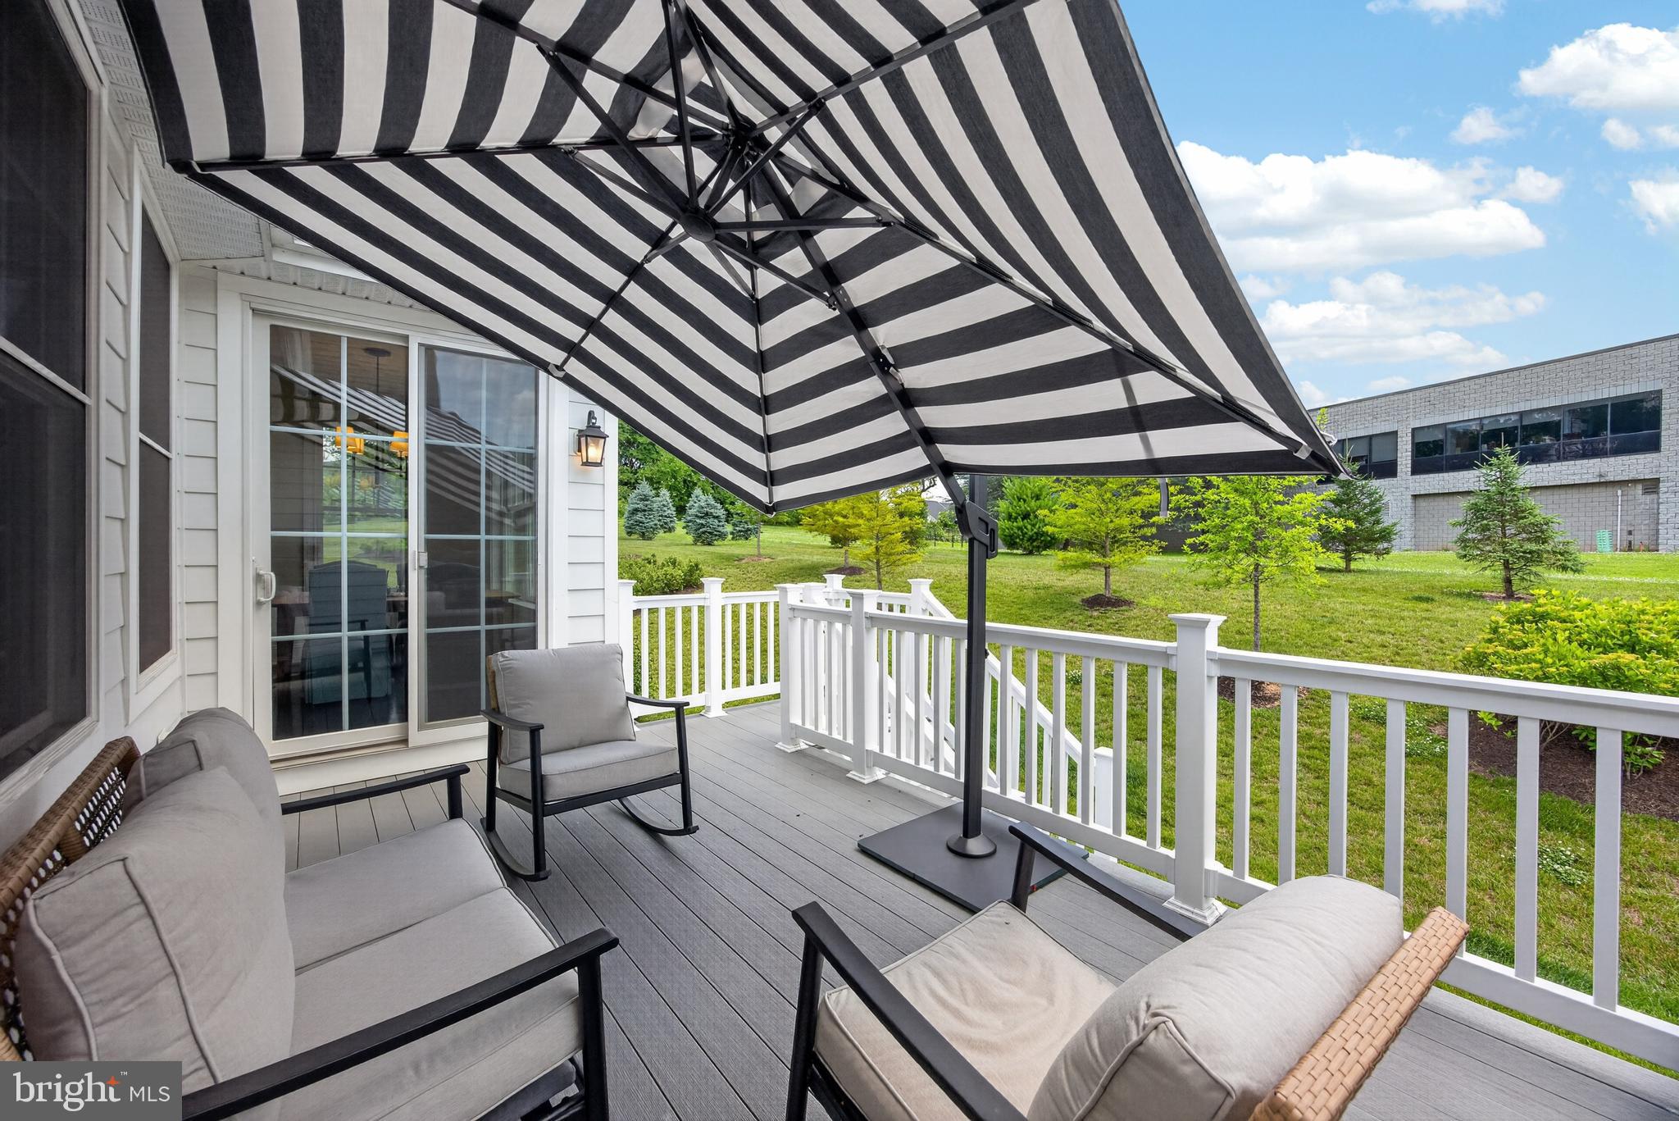
Deck
-
Pool
No
-
Waterfront YN
NO
Area & Lot
-
Property Type
Residential
-
Property Sub Type
Townhouse
-
Architectural Style
Carriage House
Price
-
Sales Price
$840,000
-
Financing Options
Cash, Conventional
-
Sq. Footage
2,467
-
Price/SqFt
$340
HOA
-
Association
YES
-
Association Fee
$265
-
Association Fee Frequency
Monthly
-
Association Fee Includes
N/A
School District
-
Elementary School
N/A
-
Middle School
N/A
-
High School
N/A
Property Features
-
New Construction
NO
-
Foundation Details
Other
-
Senior Community YN
NO
-
Sewer
Public Sewer
-
Water Source
Public
Schedule a Showing
Showing scheduled successfully.
Mortgage calculator
Estimate your monthly mortgage payment, including the principal and interest, property taxes, and HOA. Adjust the values to generate a more accurate rate.
Your payment
Principal and Interest:
$
Property taxes:
$
HOA fees:
$
Total loan payment:
$
Total interest amount:
$
Location
County
CHESTER
Elementary School
Middle School
High School
Listing Courtesy of Michelle C Duran , RE/MAX Town & Country
RealHub Information is provided exclusively for consumers' personal, non-commercial use, and it may not be used for any purpose other than to identify prospective properties consumers may be interested in purchasing. All information deemed reliable but not guaranteed and should be independently verified. All properties are subject to prior sale, change or withdrawal. RealHub website owner shall not be responsible for any typographical errors, misinformation, misprints and shall be held totally harmless.

AGENT
Lee & Eric Whisner
Call Lee & Eric today to schedule a private showing.

* Listings on this website come from the FMLS IDX Compilation and may be held by brokerage firms other than the owner of this website. The listing brokerage is identified in any listing details. Information is deemed reliable but is not guaranteed. If you believe any FMLS listing contains material that infringes your copyrighted work please click here to review our DMCA policy and learn how to submit a takedown request.© 2024 FMLS.
Related Properties
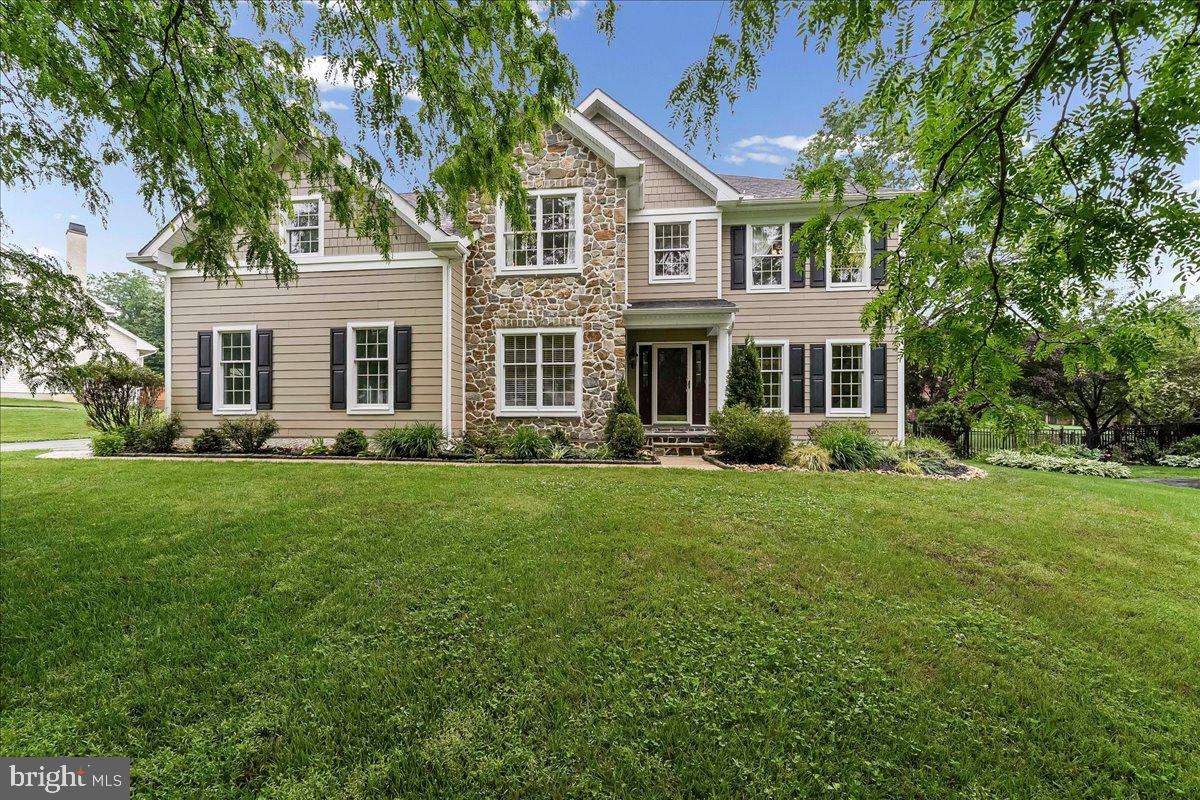
KENNETT SQUARE
408 BRENTFORD ROAD
4 Beds
2 Baths
4,184 Sq.Ft.
$975,000
MLS#: PACT2125634
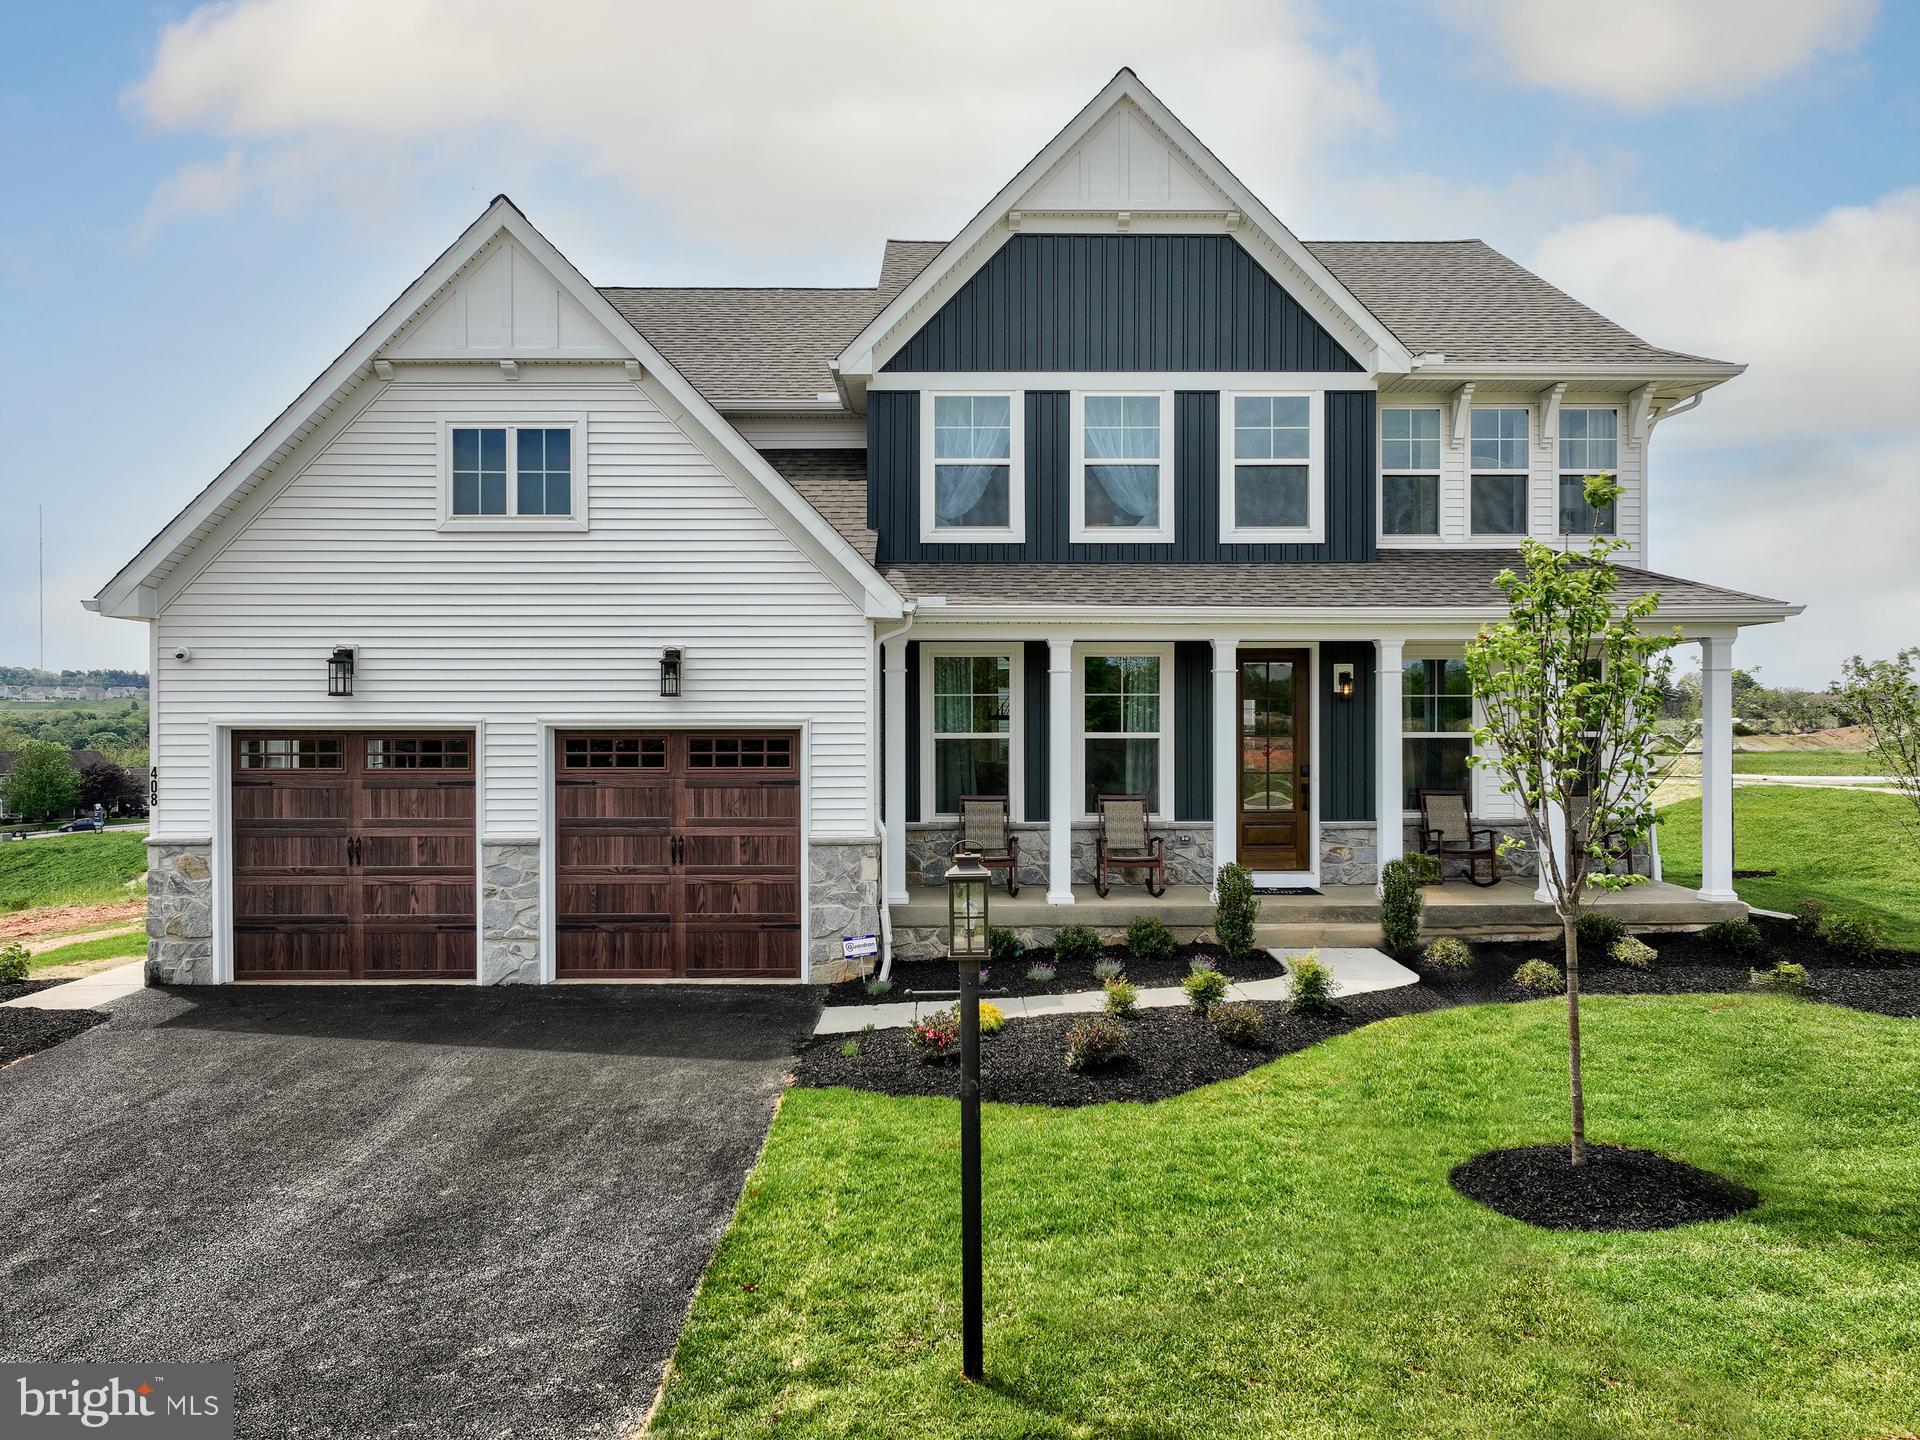
KENNETT SQUARE
100 DECLAN MAGNOLIA
4 Beds
2 Baths
2,953 Sq.Ft.
$923,881
MLS#: PACT2086042
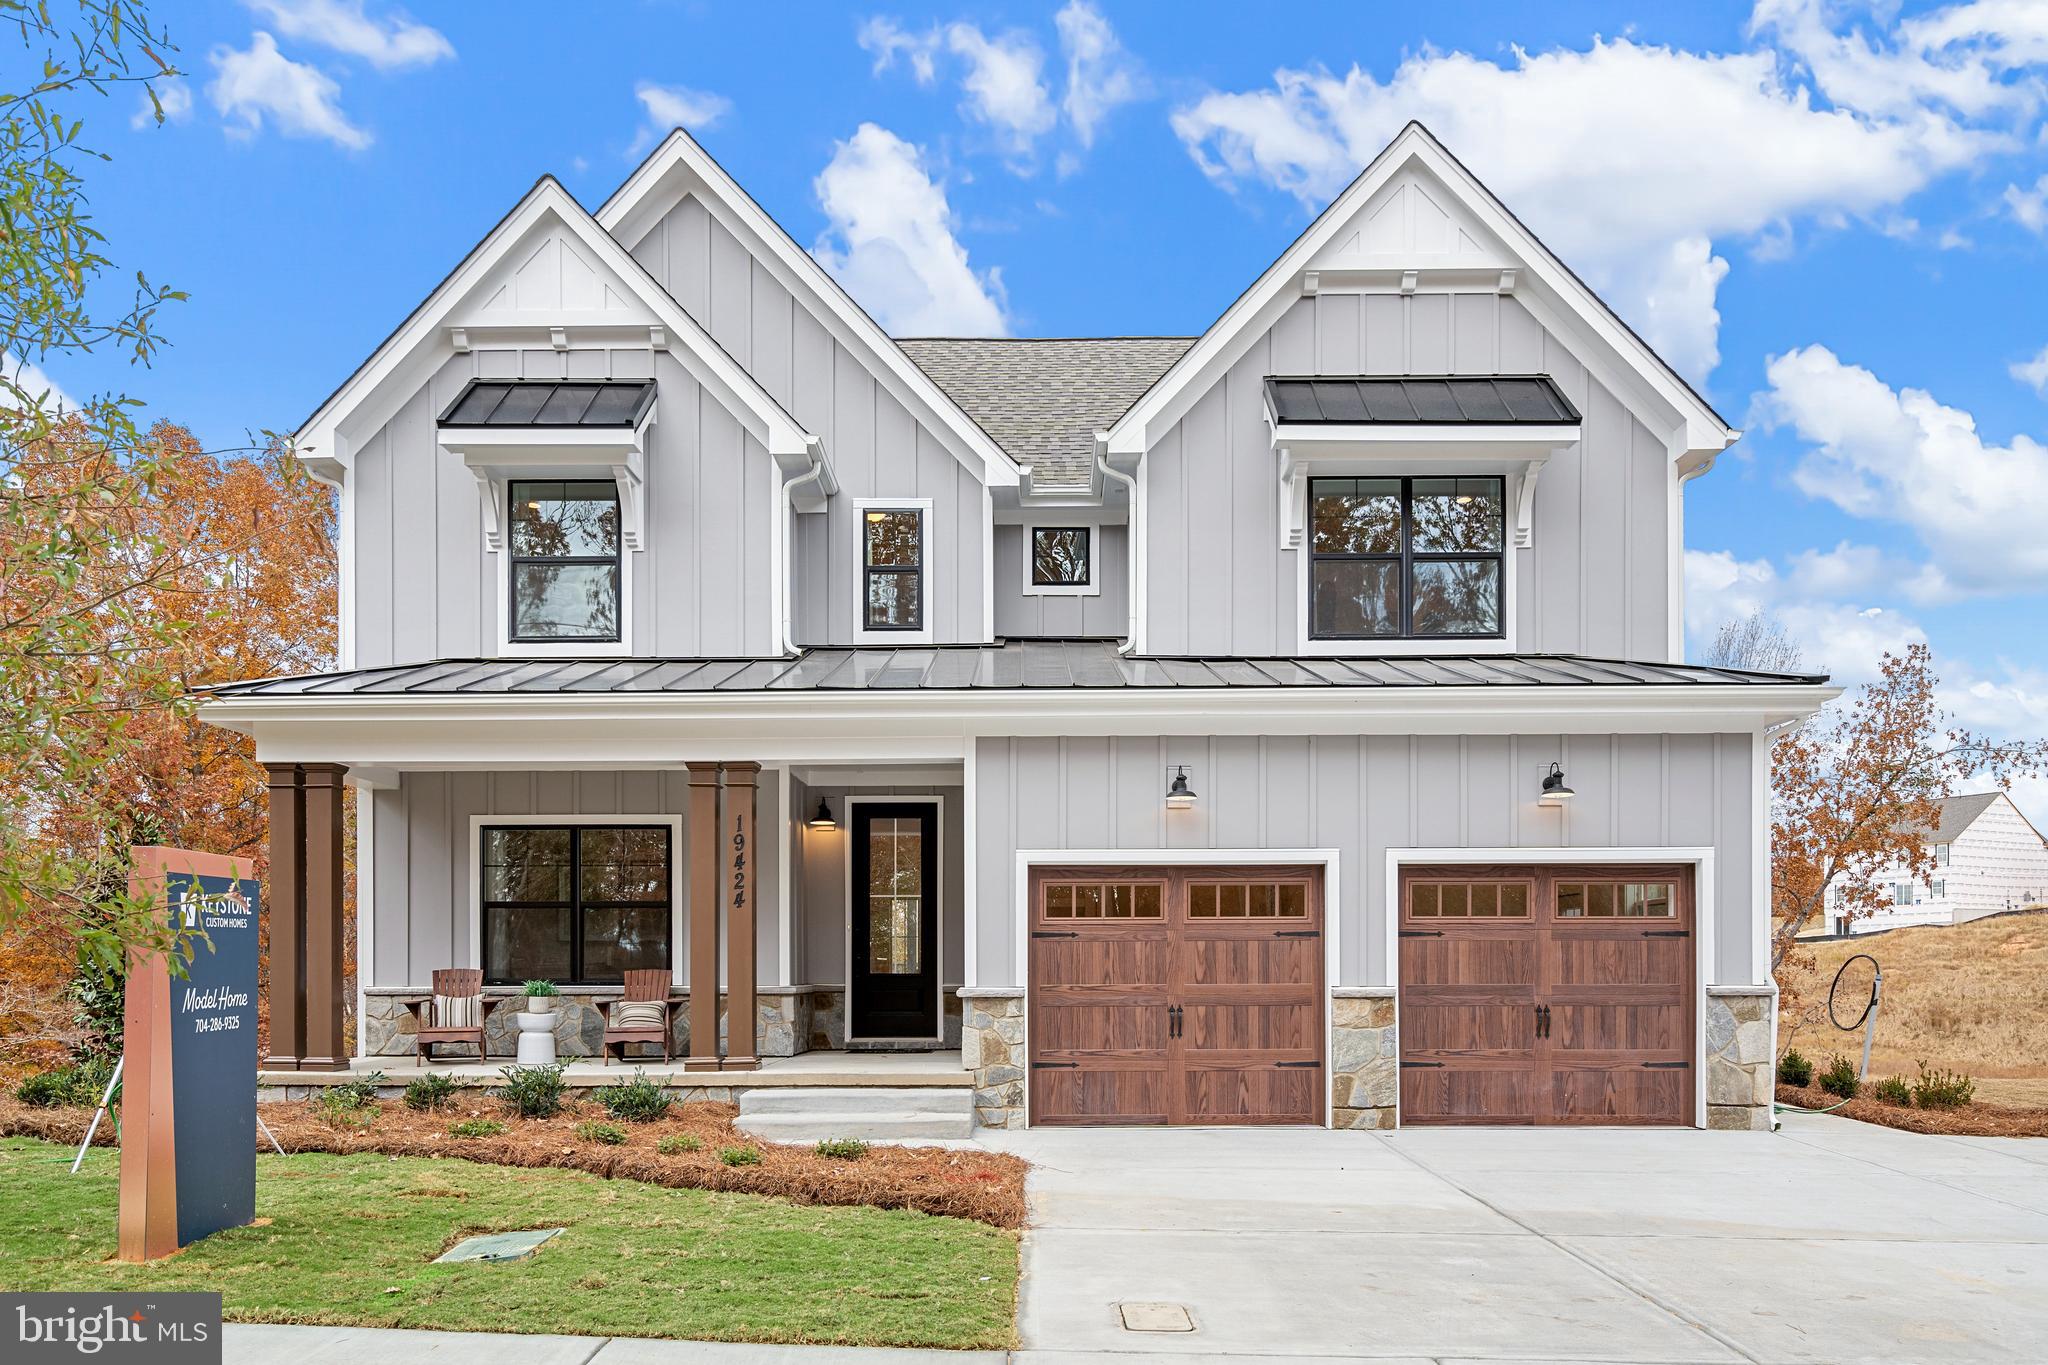
KENNETT SQUARE
100 DECLAN SAVANNAH
4 Beds
2 Baths
2,748 Sq.Ft.
$906,244
MLS#: PACT2086038
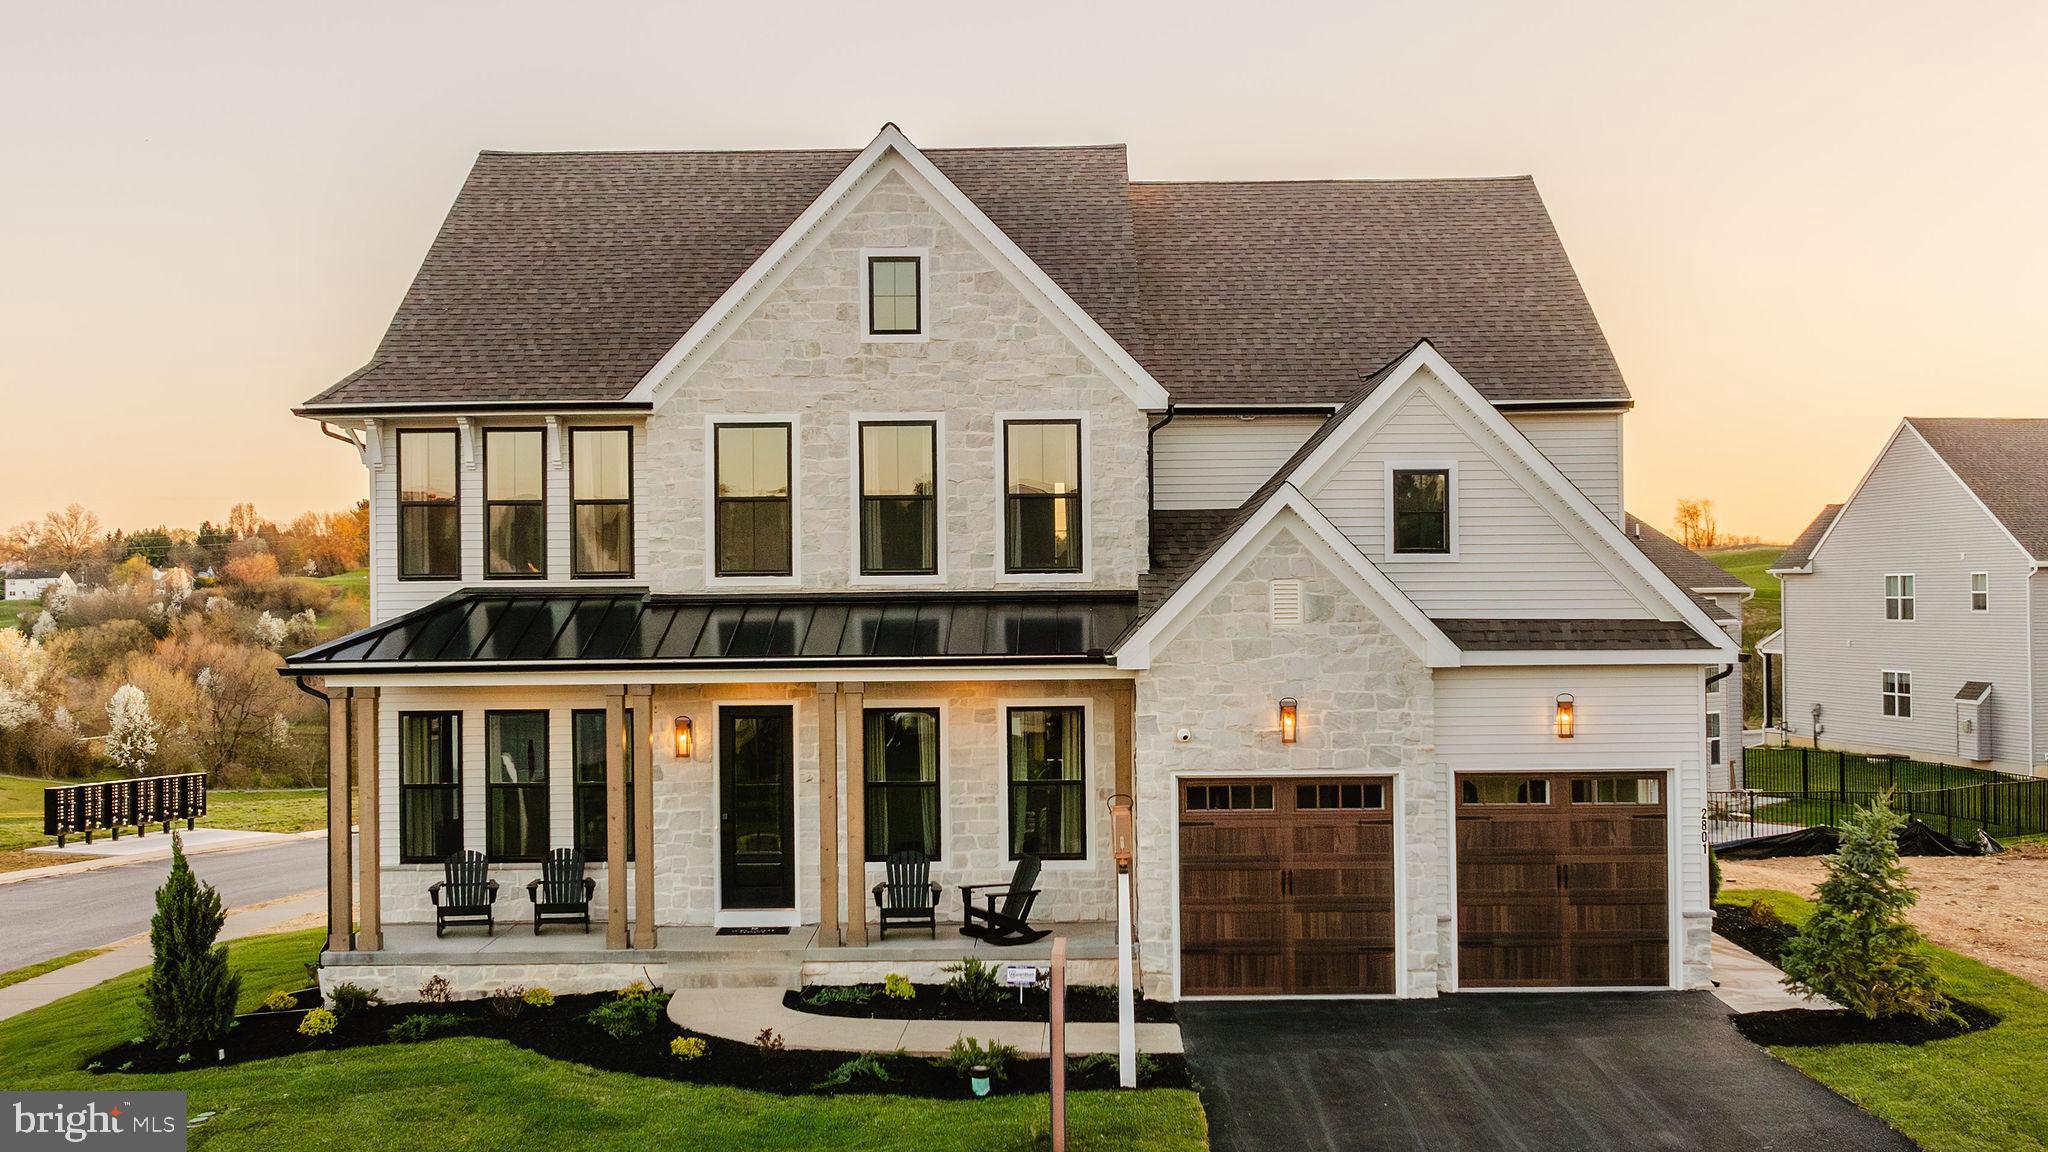
KENNETT SQUARE
100 DECLAN HAWTHORNE
4 Beds
2 Baths
3,646 Sq.Ft.
$975,062
MLS#: PACT2086050
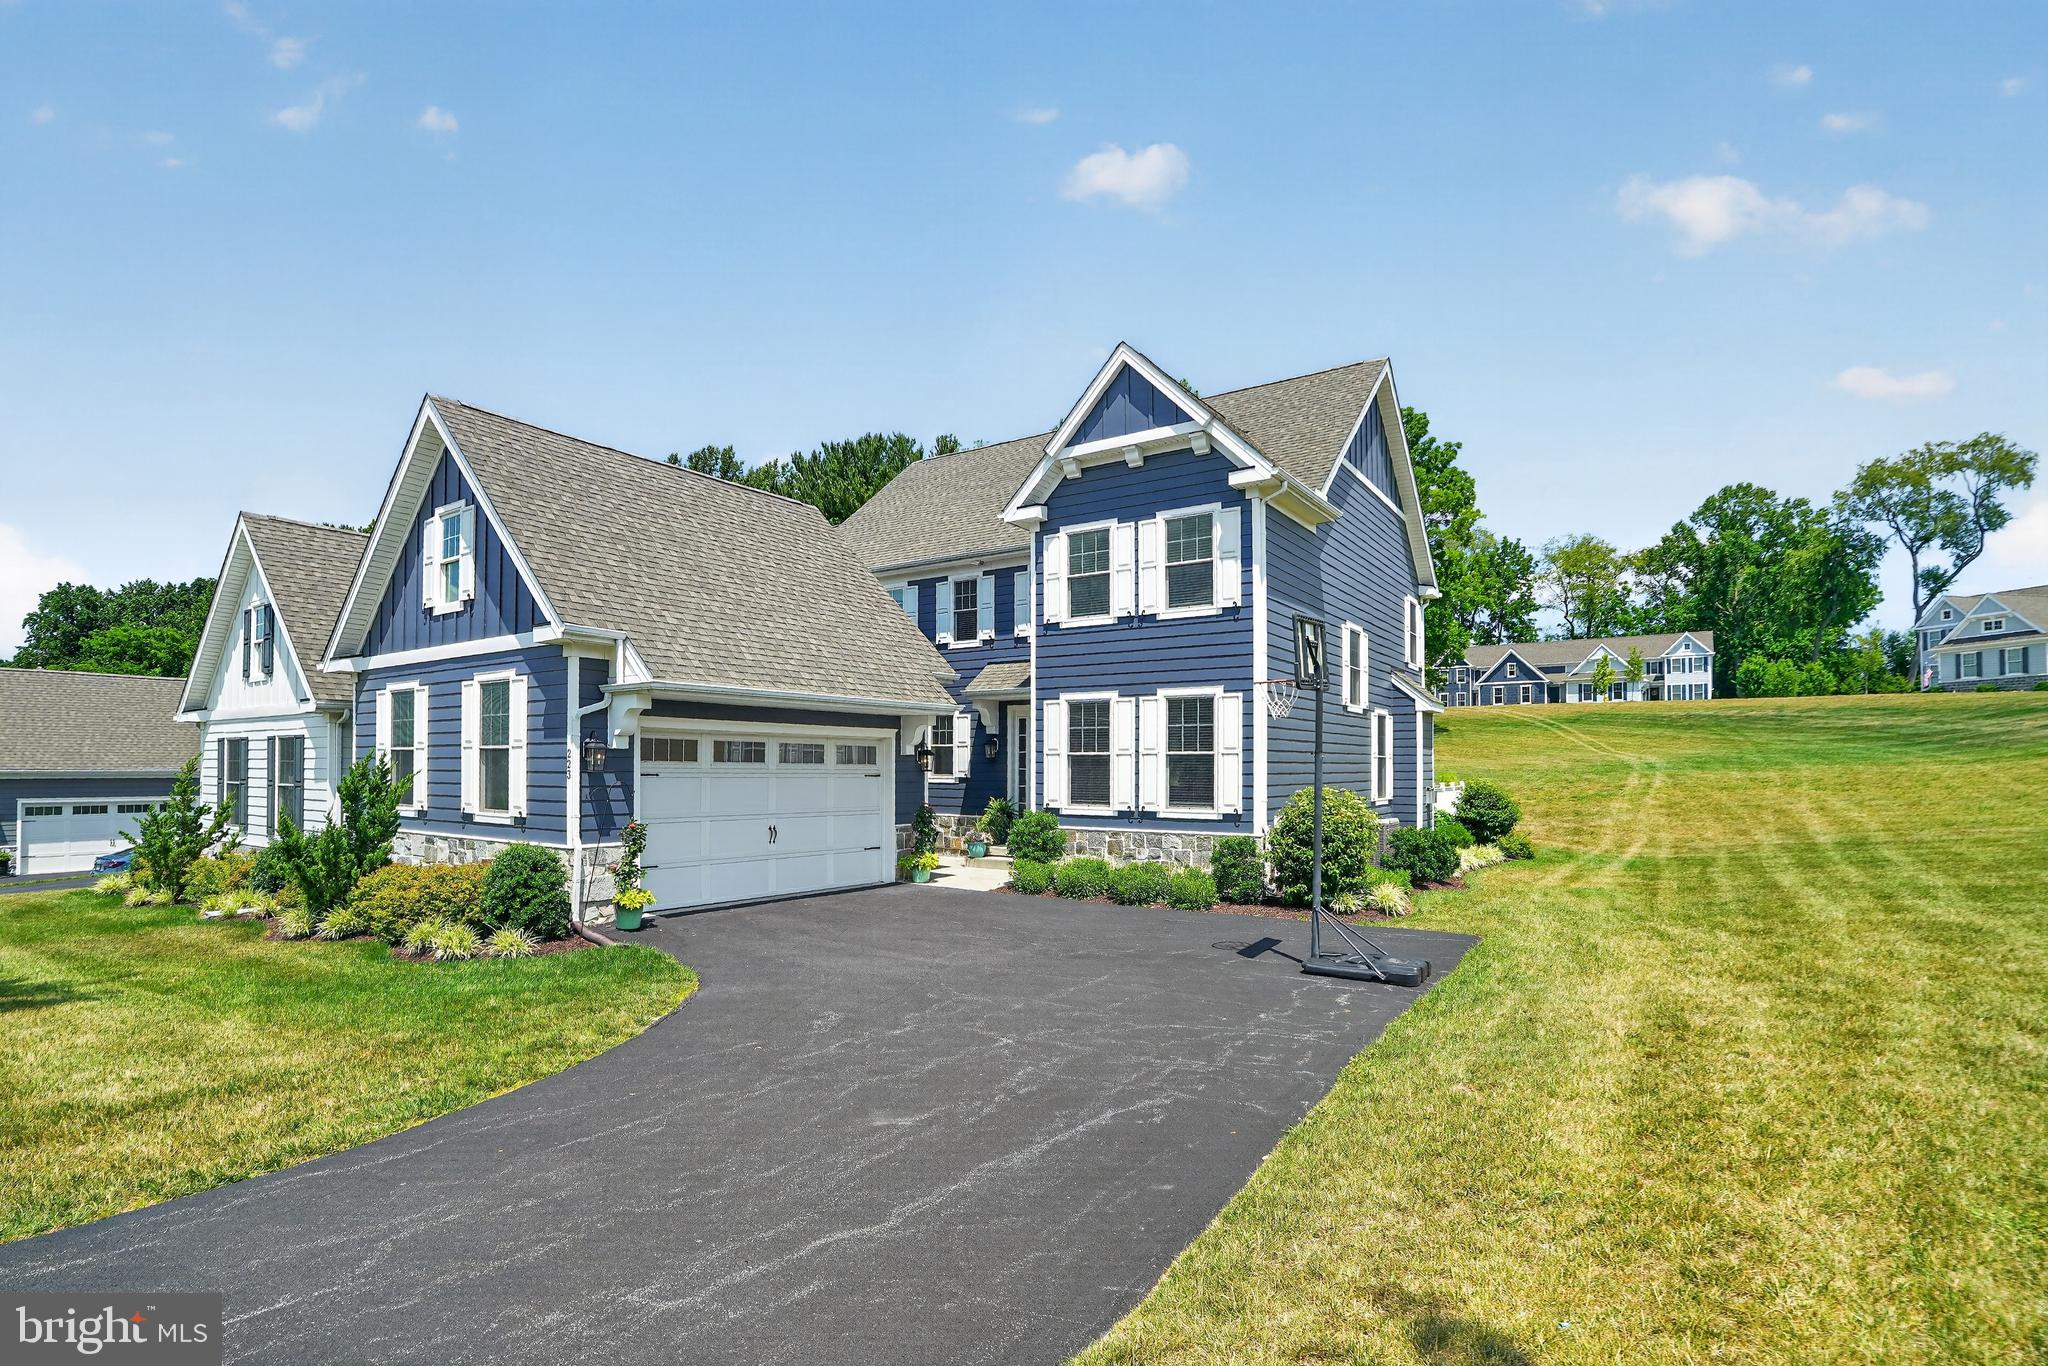
KENNETT SQUARE
223 DAYLESFORD COURT
4 Beds
2 Baths
4,061 Sq.Ft.
$880,000
MLS#: PACT2129888
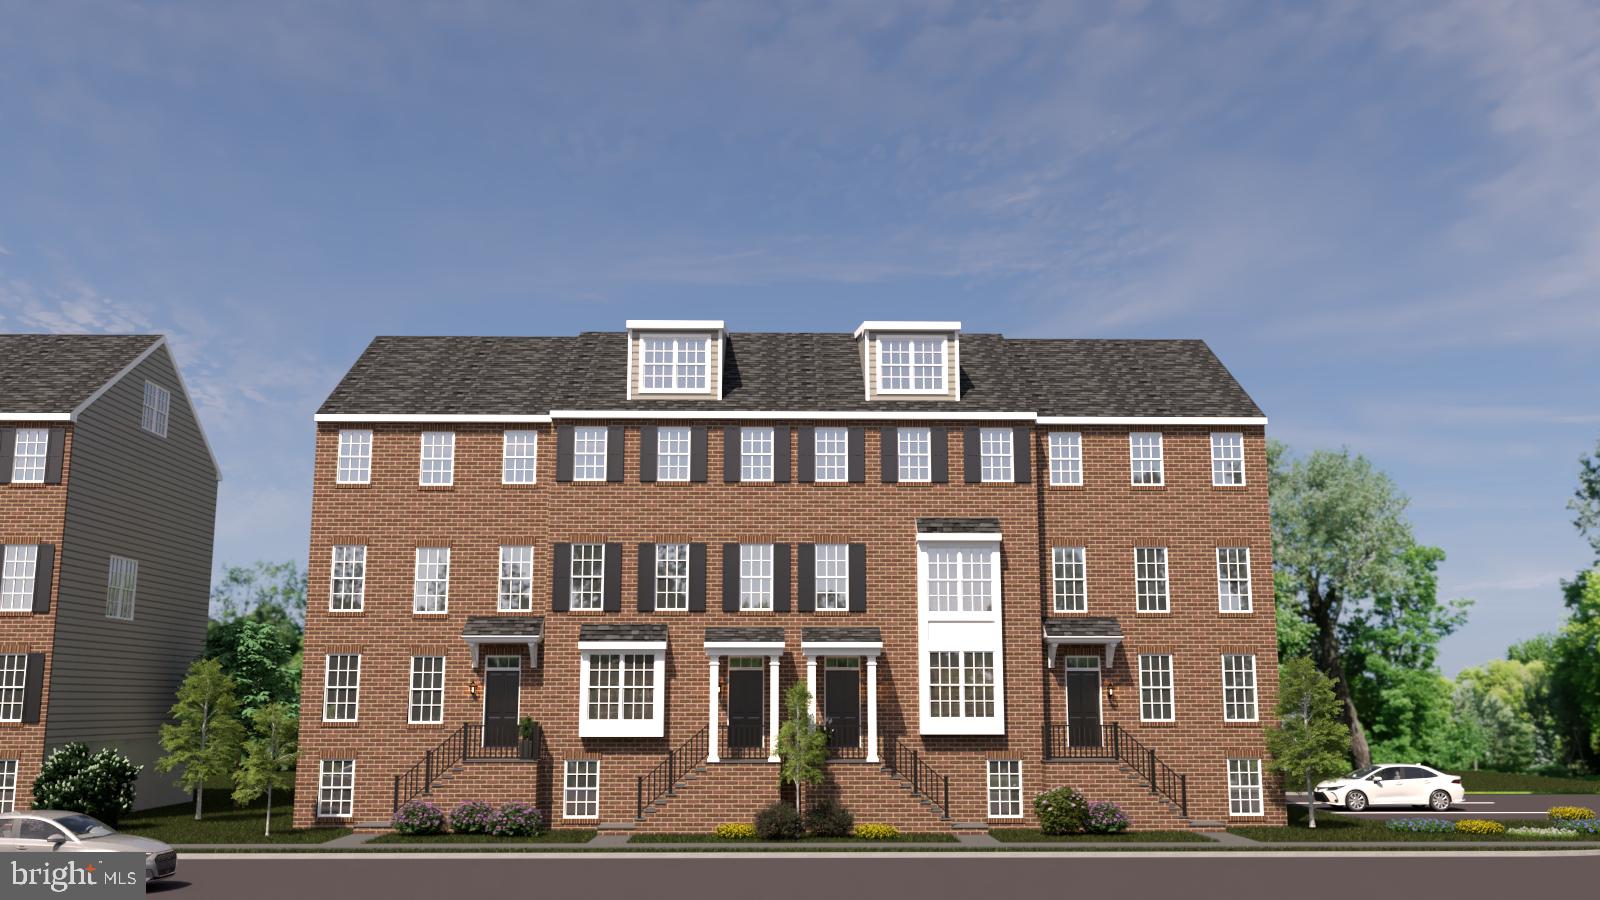
KENNETT SQUARE
10104 BEACON STREET
5 Beds
2 Baths
3,650 Sq.Ft.
$750,000
MLS#: PACT2111260
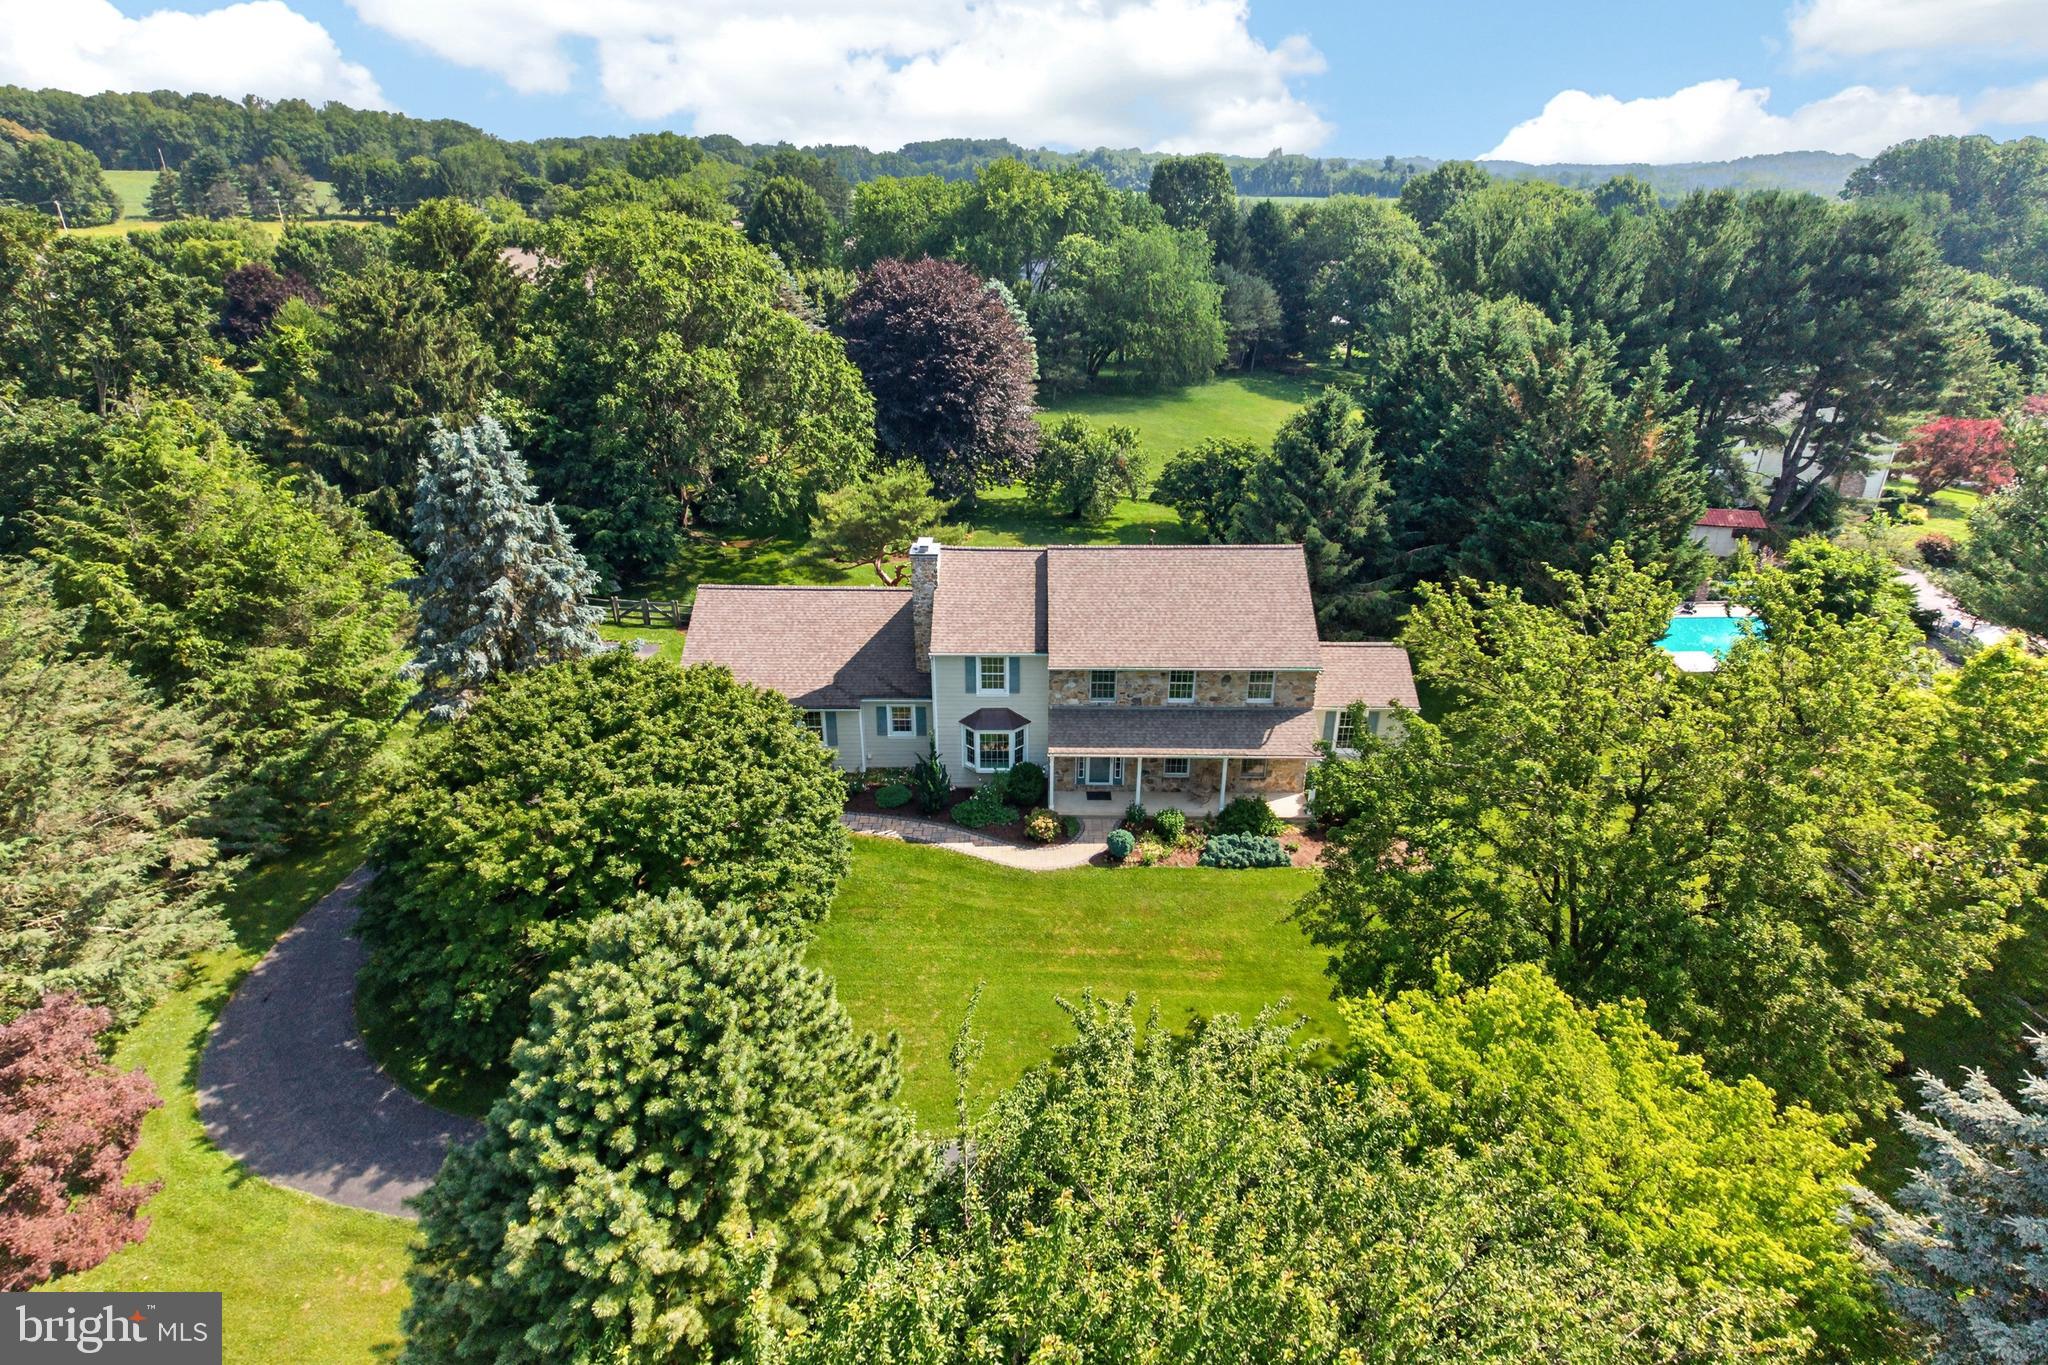
KENNETT SQUARE
153 E DOE RUN ROAD
4 Beds
2 Baths
3,464 Sq.Ft.
$895,000
MLS#: PACT2128128
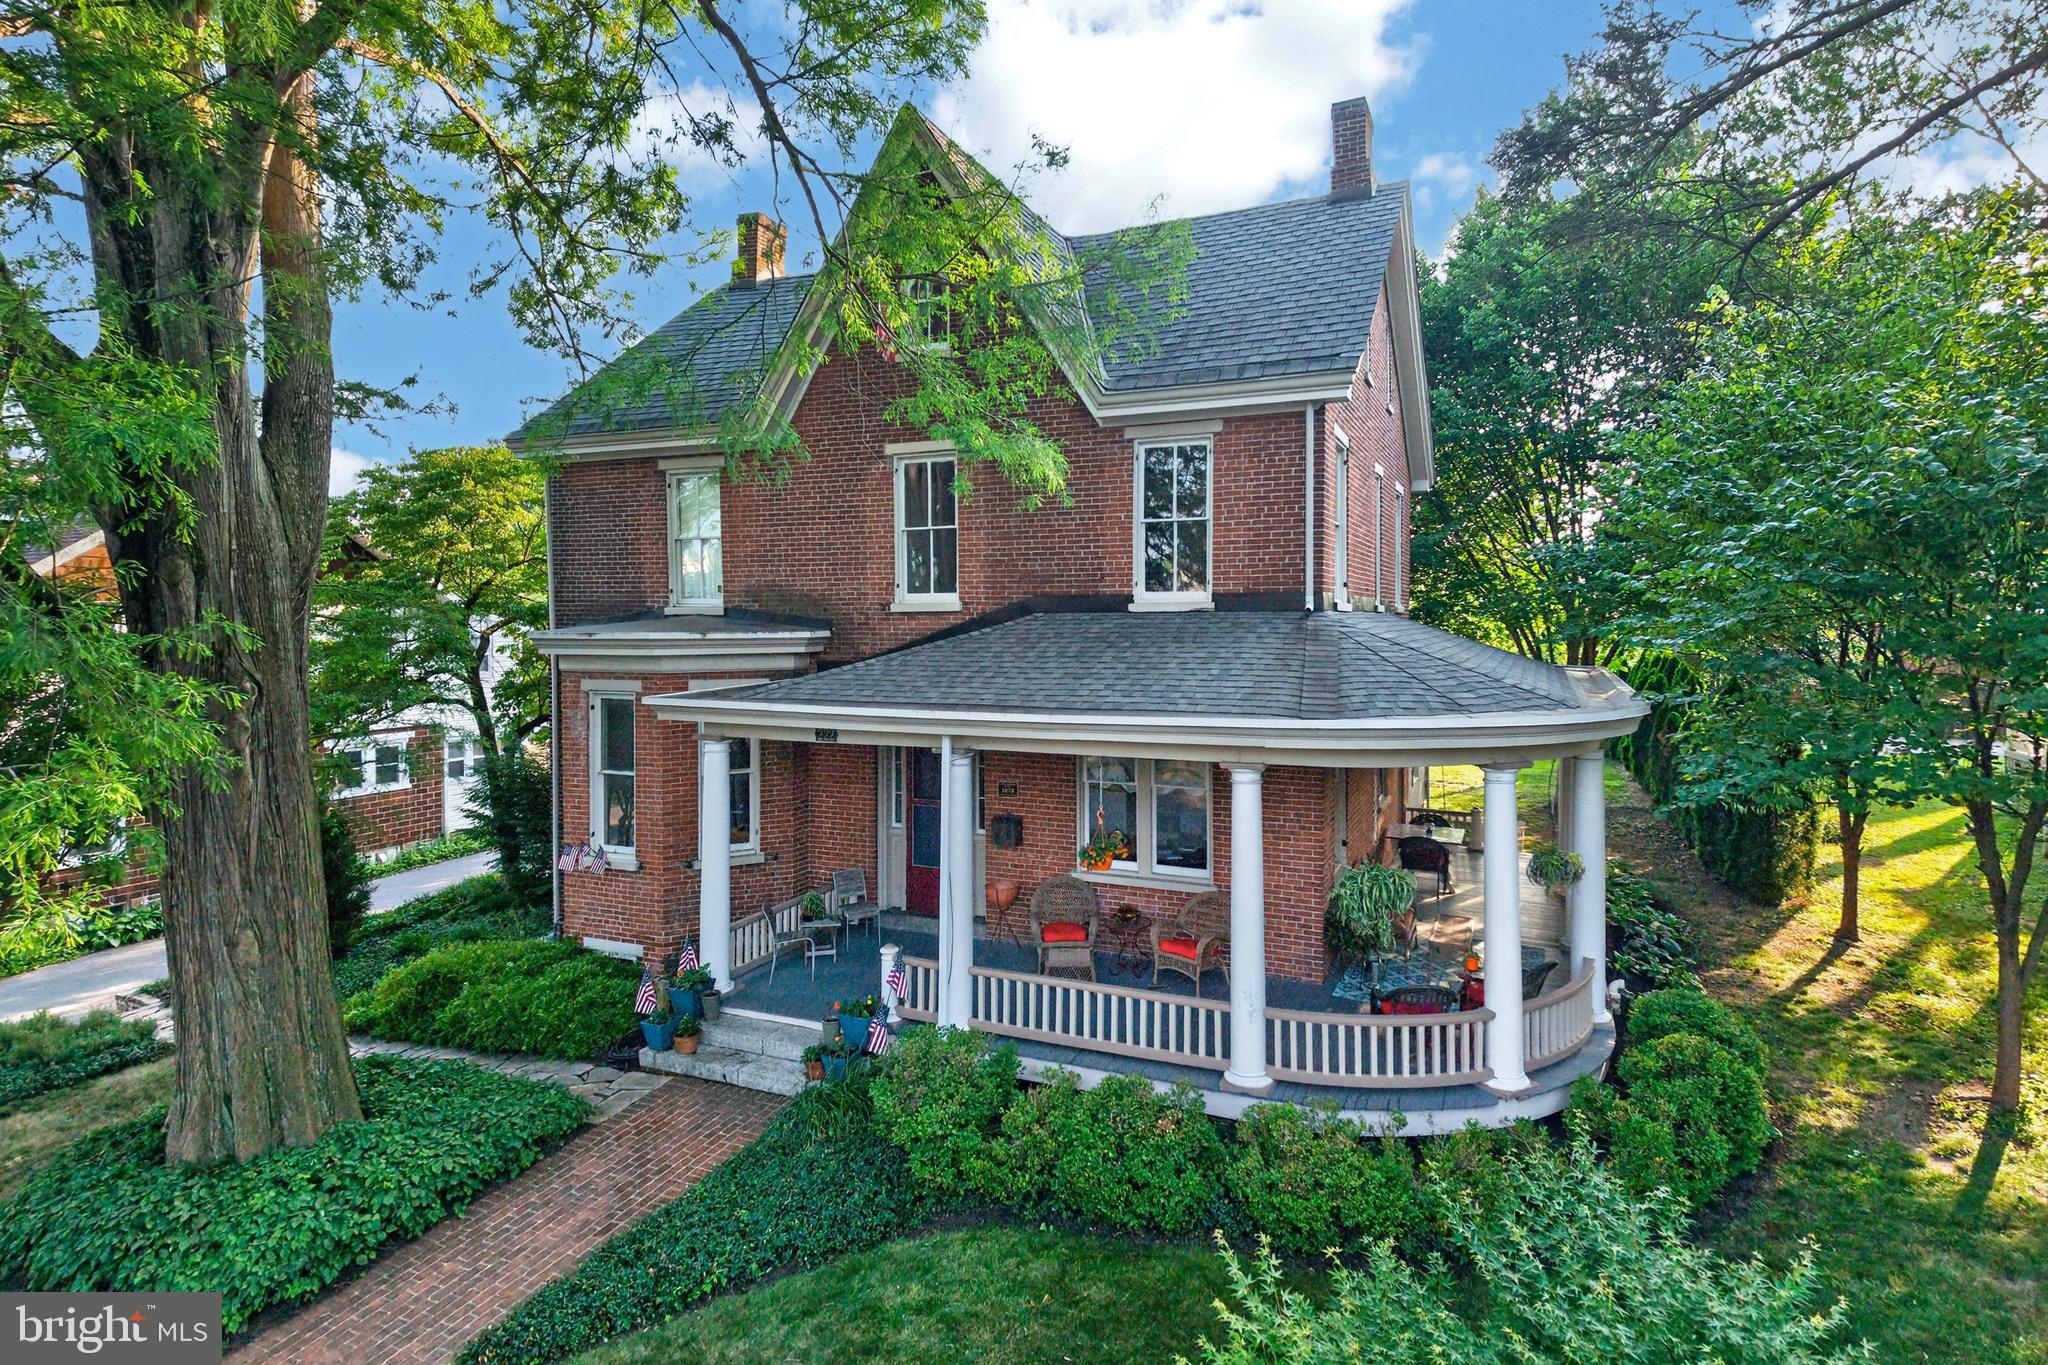
KENNETT SQUARE
222 S UNION STREET
4 Beds
1 Baths
2,441 Sq.Ft.
$825,000
MLS#: PACT2129994
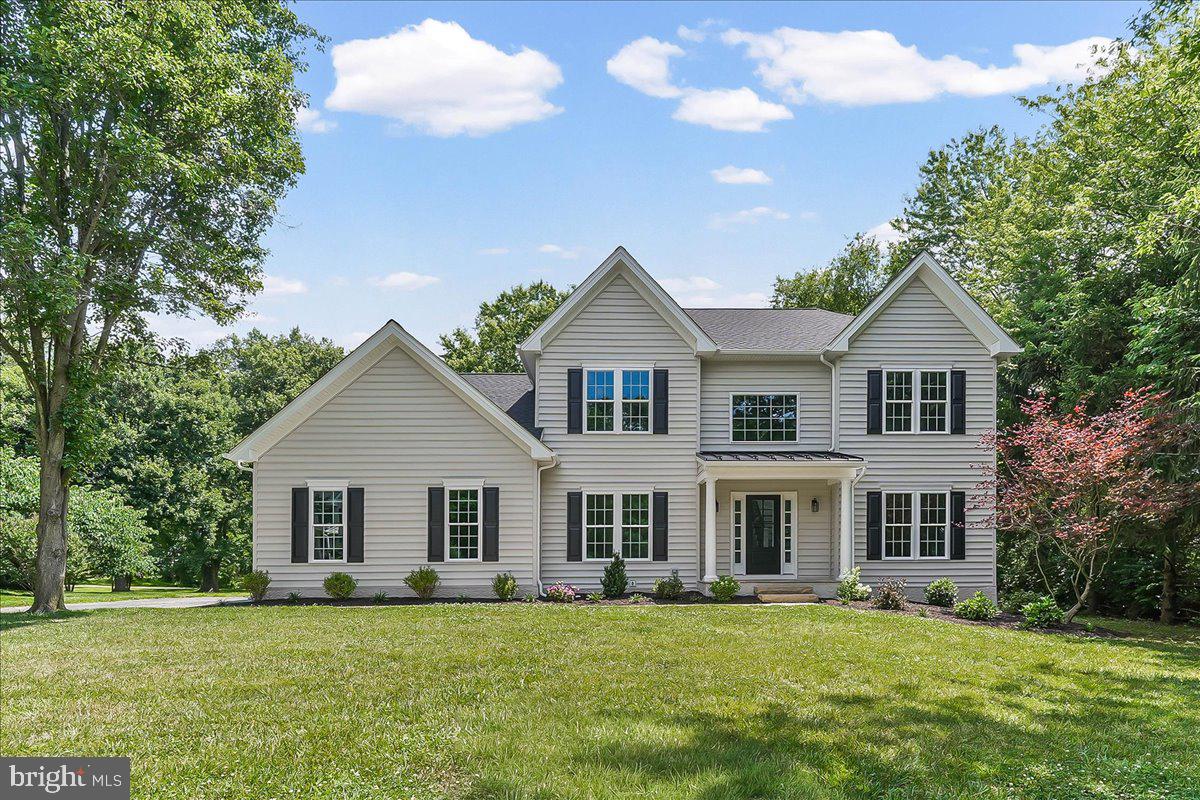
KENNETT SQUARE
804 WAVERLY ROAD
4 Beds
2 Baths
2,870 Sq.Ft.
$949,999
MLS#: PACT2129774
.png)