Features & Amenities

Interior

  • Total Bedrooms

    4

  • Bathrooms

    2

  • 1/2 Bathrooms

    1

  • Above Grade Finished Area

    1804.0

  • Basement YN

    YES

  • Cooling YN

    YES

  • Cooling

    Central Air, Electric

  • Fireplace YN

    NO

  • Heating YN

    YES

  • Heating

    Electric, Heat Pump

  • Main Level Bedrooms

    4

  • Pet friendly

    Cats OK, Dogs OK, Yes

Exterior

  • Garage

    Yes

  • Garage spaces

    2

  • Construction Materials

    Vinyl Siding

  • Parking

    Garage, Driveway, Attached

  • Pool

    No

  • Waterfront YN

    NO

  • View

    Water, Bay

Area & Lot

  • Lot Size(acres)

    0.22

  • Lot Size(square feet)

    9,583

  • Property Type

    Residential

  • Property Sub Type

    Single Family Residence

  • Architectural Style

    Contemporary

Price

  • Sales Price

    $995,000

  • Tax Amount

    $1,631

  • Sq. Footage

    1,804

  • Price/SqFt

    $551

HOA

  • Association

    No

School District

  • Elementary School

    N/A

  • Middle School

    N/A

  • High School

    N/A

Property Features

  • New Construction

    NO

  • Foundation Details

    Block

  • Senior Community YN

    NO

  • Sewer

    Septic Tank

  • Water Source

    Private

Schedule a Showing

Showing scheduled successfully.

<
>
IN PERSON
VIA CHAT

What is 3 + 4 ?


Mortgage calculator

Estimate your monthly mortgage payment, including the principal and interest, property taxes, and HOA. Adjust the values to generate a more accurate rate.

Your payment

Principal and Interest:

$

Property taxes:

$

HOA fees:

$

Total loan payment:

$

Total interest amount:

$

Location

County

SUSSEX

Elementary School

Middle School

High School

Listing Courtesy of Margaret Poisson, Century 21 Gold Key-Dover

RealHub Information is provided exclusively for consumers' personal, non-commercial use, and it may not be used for any purpose other than to identify prospective properties consumers may be interested in purchasing. All information deemed reliable but not guaranteed and should be independently verified. All properties are subject to prior sale, change or withdrawal. RealHub website owner shall not be responsible for any typographical errors, misinformation, misprints and shall be held totally harmless.

Agent Lee & Eric Whisner

Salesperson, Realtor

Lee & Eric Whisner

Call Lee & Eric today to schedule a private showing.


* Listings on this website come from the FMLS IDX Compilation and may be held by brokerage firms other than the owner of this website. The listing brokerage is identified in any listing details. Information is deemed reliable but is not guaranteed. If you believe any FMLS listing contains material that infringes your copyrighted work please review our DMCA policy and learn how to submit a takedown request.© 2024 FMLS.
RARE BROADKILL OPPORTUNITY—DOUBLE LOT WITH BREATHTAKING MARSH VIEWS!

Discover the possibilities at 307 S. Bay Shore Drive in Milton. This 1,804-square-foot single-family home offers three bedrooms, two-and-a-half bathrooms, and serene, unobstructed views across the marsh.

Situated on a highly desirable double lot, the property also offers exciting long-term development potential if public sewer service becomes available in Broadkill Beach, subject to all applicable approvals. Enjoy the home and peaceful surroundings today while investing in a property with exceptional possibilities for the future.

307 S BAY SHORE DRIVE

Message successfully sent.

What would you like to know?

What is 3 + 4 ?

I agree to receive email communication and understand I can unsubscribe at any time.

I agree to be contacted by Charis Realty Group - Christine Issler, Broker via call, email, and text for real estate services. To opt out, you can reply 'stop' at any time or reply 'help' for assistance. You can also click the unsubscribe link in the emails. Message and data rates may apply. Message frequency may vary. Privacy Policy

Related Properties

Welcome to 22665 Deep Woods Road, a thoughtfully customized Edgewood Coastal model by Wilkinson Homes in the Milton community of Woodridge. It sits on a premium homesite backing to woods, with privacy and peaceful views from the rear of the home. The buyers added nearly $200,000 in builder options and structural upgrades, so this home offers far more than the standard floor plan. 
Step inside to 10' ceilings, Craftsman-style trim, and TRUE HARDWOOD FLOORING throughout nearly the entire home. The great room has a 14' ceiling, walls of transom windows framing the wooded views, and a floor to ceiling custom electric fireplace with mantel and TV . It opens to a dramatic two-story dining room overlooking the loft above. Both rooms were extended 4' for even more space. The gourmet kitchen features a gas cooktop, wall oven, granite countertops, a large island, and upgraded cabinetry with additional custom storage. Just off the dining room, a 16' x 12' sunroom fills the home with natural light and overlooks the trees. 
The main-level owner's suite has dual walk-in closets and a private bath. Two additional bedrooms (one with a 2' bump-out), a full hall bath, a study, a mudroom, and a laundry room complete the first floor. Upstairs, a spacious 22' x 17' loft with its own full bath is ideal for guests, a home office, or hobbies. 
The full basement has 8' walls, an egress window, and rough-in plumbing for a future bath, giving you excellent room to expand. It is accessible from inside the home and through a SEPARATE STAIRWAY from the garage. 
The sellers have created a private outdoor retreat overlooking the wooded backdrop. A spacious, maintenance-free deck extends from the sunroom and offers additional storage beneath, with steps leading down to a walkway and custom paver patio. It’s an inviting space for enjoying morning coffee, entertaining guests, or relaxing in a peaceful setting. Additional features include an oversized two-car garage with an extra 4 feet of depth, a hybrid heat pump system, tankless water heater, and seven ceiling fans throughout the home. 
Woodridge offers an array of amenities, including a clubhouse with game and meeting rooms, fitness center, outdoor pool, and walking trails. Conveniently located just minutes from downtown Milton, with Lewes, Rehoboth Beach, and Route 1 all within an easy drive, this home offers the ideal blend of community amenities and coastal Delaware convenience. Enjoy the benefits of Sussex County living, including no sales tax and relatively low property taxes. Schedule your private tour today and experience all this home and community have to offer!
#DESU2121210

MILTON

22665 DEEP WOODS ROAD

3 Beds

3 Baths

3,546 Sq.Ft.

$835,000

MLS#: DESU2121210

Step into luxury when you tour this brand new Model Home, built by award-winning local builder, Capstone Homes. This custom Hannah MODEL home on lot 2 in The Estates at Milton Crossing is available for purchase with a one year lease-back* - a great investment opportunity!

The Hannah is Capstone’s modern farmhouse floorplan offering 3,738 heated sq. ft. with a dramatic two-story great room, first-floor primary suite, private study, spacious kitchen, oversized mudroom, finished bonus room, and fifth bedroom with full bath. This home is exceptionally appointed with a chef’s kitchen featuring Level 6 quartz, a floor-to-ceiling stone fireplace, coffered ceiling, screened porch, and an expanded luxury primary bath and closet. Additional upgrades include whole-home LVP flooring, custom paint, oak tread stairs, designer lighting, laundry and pantry cabinetry, a custom primary closet system, finished garage with epoxy flooring, plus 161 sq. ft. of unfinished storage upstairs. Outside, enjoy full-yard sod and irrigation, a paver patio with sitting ledge, upgraded farmhouse-style exterior details, and a side-entry garage. Best of all, this home is being sold fully furnished with professionally designed interiors and a curated furniture package, making it truly move-in ready.

The Estates at Milton Crossing is a thoughtfully planned community offering 87 spacious half-acre homesites in a peaceful setting just minutes from historic downtown Milton and Delaware’s beaches. Residents enjoy a community pool and pool house, along with convenient access to local restaurants, boutique shopping, parks, and coastal attractions. With generous homesites, neighborhood amenities, and a location that keeps both small-town charm and the coast within easy reach, Milton Crossing offers a relaxed and inviting place to call home.

A local family-owned builder, Capstone homes is celebrating 20 years of crafting high-quality, custom homes throughout Sussex County. Call today to request a full list of Capstone's standard features, upgrades and floor plans or visit this Hannah Model at The Estates at Milton Crossing Mon-Sat 10am-5pm. Capstone Homes - Where custom comes standard. 
NOTE: This property is available now with a standard settlement, but will require a one year leaseback period, with the option to extend month-to-month. Please consult with the sale representative at the community. *Incentives and pricing may change at any time. 2% Transfer tax coverage when paying cash or using the preferred lender.
#DESU2123172

MILTON

27012 WHISTLING DUCK WAY - LOT #2 MODEL

5 Beds

3 Baths

3,738 Sq.Ft.

$1,099,990

MLS#: DESU2123172

Discover Graywood Springs by Timberlake Homes – Spacious Homesites. Thoughtful Design. A Better Way to Live Near Lewes.

Welcome to Graywood Springs, an intimate community of just 39 luxury single-family homes nestled among wooded surroundings on spacious half-acre homesites, just 3 miles north of Lewes and approximately 8 miles from Delaware's beautiful beaches. Enjoy the best of coastal Delaware living with convenient access to Lewes shopping, dining, recreation, and the Cape Henlopen School District. If you're looking for more space, privacy, and a peaceful setting without sacrificing convenience, Graywood Springs is worth discovering.

THE RED MAPLE | TO-BE-BUILT NEW CONSTRUCTION

The Red Maple by Timberlake Homes blends elegant design, comfortable living, and the flexibility to make your home your own. This thoughtfully designed floorplan features a desirable first-floor primary suite, spacious gathering areas, and room for family and guests.

Featured Home Design:

Spacious first-floor primary suite featuring a spa-inspired bath with an oversized tiled shower and seat, plus a freestanding soaking tub.

Three additional generously sized bedrooms upstairs, along with two full bathrooms.

Two conveniently located laundry areas, one on the main level near the primary suite and another upstairs.

Impressive, light-filled two-story great room creating an open and inviting gathering space.

Chef-inspired kitchen featuring a 10-foot island, granite countertops, stainless steel appliances, abundant cabinetry, a butler's pantry, and a large walk-in pantry.

Adjacent breakfast area ideal for everyday dining and entertaining.

PERSONALIZE YOUR HOME – OPTIONAL FEATURES AVAILABLE:

Explore additional ways to customize the Red Maple with available upgrades and options, including:

Optional fifth or sixth bedroom in the loft or basement, depending on design and lot availability.

Side-load two- or three-car garage options.

Loft with full bathroom.

Optional finished basement (where available), with potential for a recreation room, additional bedroom or den, full bathroom, media room, wet bar, or fitness room.

Multiple exterior elevation styles.

At Graywood Springs, you can enjoy the space and privacy of a half-acre homesite, the convenience of coastal Delaware living, and the opportunity to personalize a thoughtfully designed home with Timberlake Homes, a third-generation, family-owned builder with more than 60 years of homebuilding experience.

Ready to explore Graywood Springs and the Red Maple? Contact the onsite Sales Manager to learn more about available homesites, personalization opportunities, current pricing, incentives and military discount. 

Please note: This is a to-be-built home. Optional features and upgrades are not included in the base price and are subject to availability, lot restrictions, and additional costs. Photos may depict a similar home and include features or finishes that are not standard. Actual home features, specifications, and pricing may vary. Price reflects the base model.

Onsite Sales Manager is an unlicensed representative of Timberlake Homes.
#DESU2117334

MILTON

31604 BRIELLE DRIVE

4 Beds

3 Baths

3,345 Sq.Ft.

$809,990

MLS#: DESU2117334
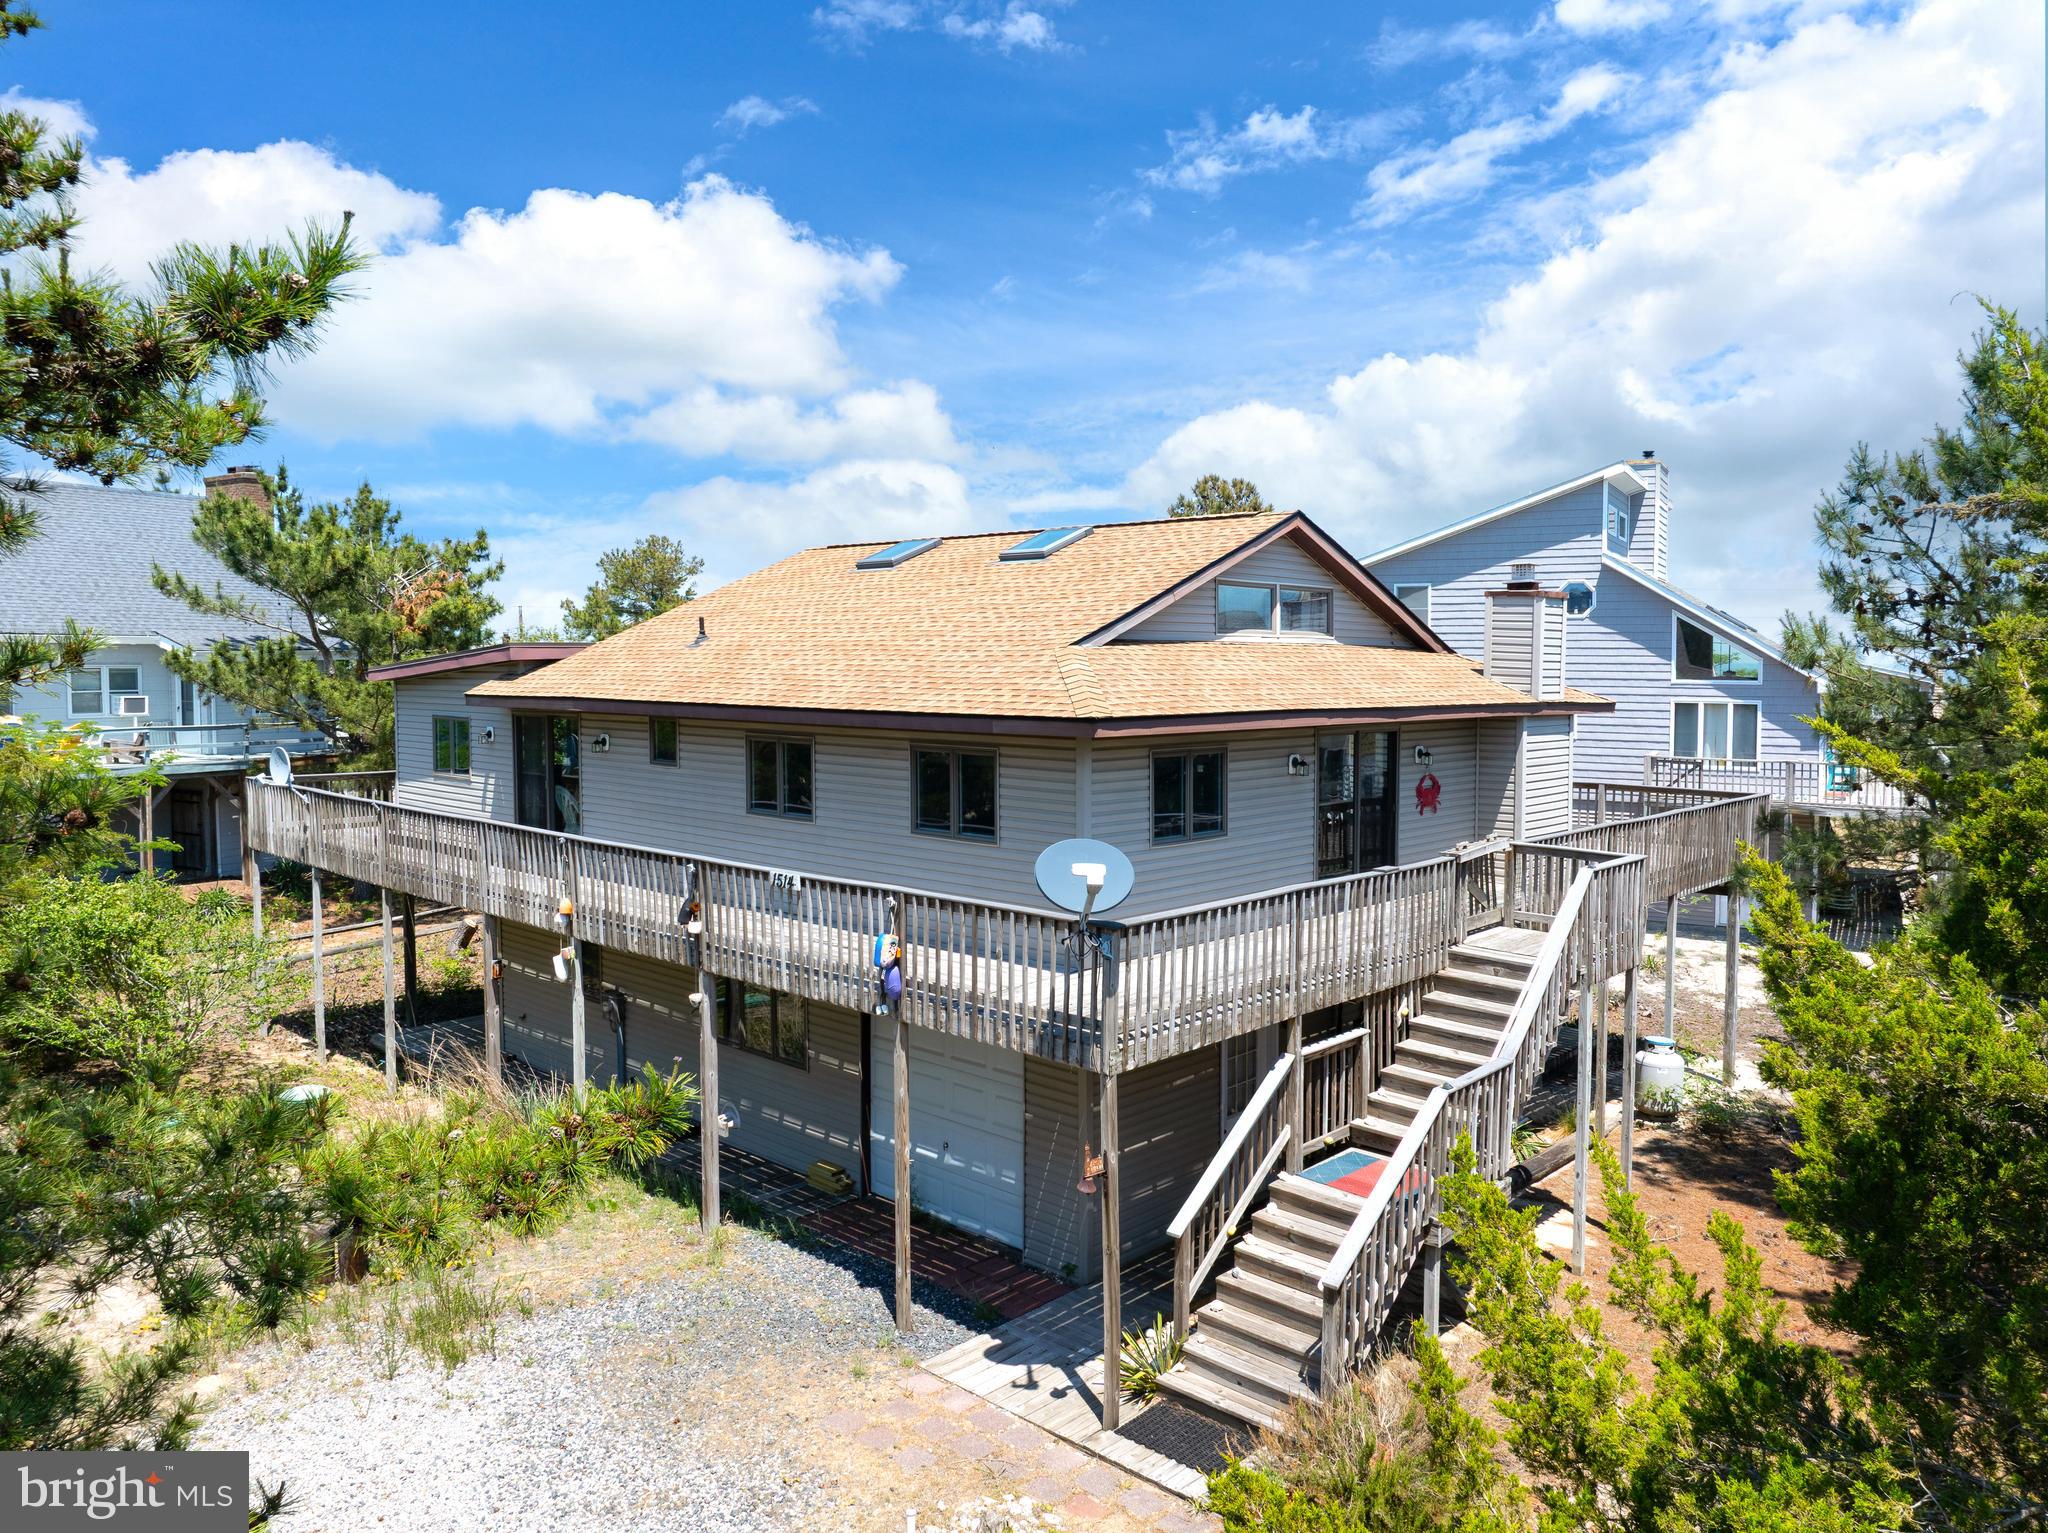
Experience the charm of Broadkill Beach in this spacious coastal retreat located just a short walk from the shoreline. Offering over 2,200 square feet of living space, this inviting home blends classic beach-house character with comfortable indoor and outdoor living designed for relaxing, entertaining, and enjoying life by the water.

Inside, the bright and airy kitchen features a center island, skylights, and abundant natural light, creating a welcoming space for gathering with family and friends after a day at the beach. The open living area offers a warm and comfortable atmosphere complete with a cozy fireplace for cooler coastal evenings, while a new downstairs HVAC unit, replaced in July 2026, provides enhanced year-round comfort and added peace of mind.

One of the standout features of the property is the expansive wraparound deck, providing multiple outdoor spaces to dine, unwind, entertain guests, or simply enjoy the coastal breeze. Additional deck and patio areas create seamless indoor-outdoor living throughout the property.

Situated on an oversized 0.22-acre lot with parking for multiple vehicles and a round driveway, this home offers the perfect opportunity for a full-time residence, vacation getaway, or investment property near the Delaware coast. Enjoy the peaceful atmosphere of Broadkill Beach while remaining just a short drive to Lewes, shopping, dining, and local attractions.

Whether you are spending summer days on the beach, hosting weekend gatherings, or enjoying quiet mornings outdoors, this coastal home offers the laid-back lifestyle that makes Broadkill Beach so special.
#DESU2112080

MILTON

1514 PINTAIL LANE

4 Beds

3 Baths

2,200 Sq.Ft.

$850,000

MLS#: DESU2112080

This coastal farmhouse is a dream come true! Skip the building process and step into this practically new, custom home, where exceptional craftsmanship and thoughtful design come together in a truly remarkable residence. Nestled on a one-acre lot in a quaint community with no HOA, this 4,000+ SF Amish-built home offers the perfect blend of relaxed coastal living and refined luxury. From the moment you step inside, the quality and attention to detail are unmistakable. The impressive great room welcomes you with a vaulted ceiling, a focal wood-burning fireplace, custom open shelving, and hardwood flooring. Just beyond, the sunroom features expansive windows that fill the space with natural light while overlooking the tree-lined backyard and beautifully finished patio, creating the perfect setting for entertaining or simply enjoying the peaceful surroundings. The thoughtfully designed kitchen is both beautiful and functional, featuring stainless steel smart appliances, quartz countertops, abundant custom cabinetry, and a seamless connection to the living and dining areas. A cleverly concealed walk-in pantry adds even more storage, with generous shelving tucked behind a hidden entrance. Throughout the home, timeless finishes include hardwood flooring, custom tilework, and 9-foot ceilings that enhance the sense of space and quality. The first-floor primary suite is a private retreat, complete with two generously sized closets and a beautifully appointed bathroom featuring dual vanities, quartz countertops, a spacious glass-enclosed shower, and an oversized soaking tub. Sliding doors provide direct access to the backyard and a private patio featuring a luxurious saltwater hot tub. Also on the main level are two additional bedroom suites, each with its own full bathroom, a convenient half bath, and a spacious mudroom/laundry room with direct garage access. Upstairs, an open staircase overlooks the great room below, adding to the home's impressive sense of space. Beyond the balcony, you'll find another private bedroom suite with its own full bathroom. The expansive, hobbyist-friendly three-car garage offers far more than traditional vehicle storage, providing generous room for projects, hobbies, equipment, and all the extras that come with an active lifestyle. From the garage, you can access the fifth private suite, complete with its own full bathroom. This versatile space adds another layer of functionality to an already exceptional floor plan The exterior and utility features are just as thoughtfully considered. A quality-built outbuilding complements the home's architectural style while providing additional storage. Other highlights include a conditioned crawl space, smart garage doors with integrated cameras, a garage utility sink, and a circulating hot water system designed to deliver hot water throughout the home. An unfinished room between the second-floor bathroom and the bonus room above the garage provides additional storage and serves as an additional egress. The home was also constructed with future solar installation in mind, including an additional 200-amp electrical service to accommodate increased capacity. Every detail of this home reflects the care and consideration that went into its construction. From the custom finishes and versatile floor plan to the peaceful setting and exceptional amenities, this is an opportunity to enjoy the benefits of a truly custom home without the time, expense, or uncertainty of building. Enjoy the privacy of country living while remaining conveniently close to shopping, restaurants, entertainment, and the charm of downtown Lewes. This is coastal luxury with room to relax, entertain, and make yourself at home. Schedule your private tour today!
#DESU2122816

MILTON

20005 DEVINE WAY

4 Beds

5 Baths

4,000 Sq.Ft.

$1,050,000

MLS#: DESU2122816

Welcome to Reddenwood! Experience the perfect blend of refined living, peaceful country surroundings, and coastal convenience in this beautifully appointed Schell Brothers Whimbrel model, situated on a private, professionally landscaped .75-acre homesite in the highly regarded Cape Henlopen School District. With thoughtful upgrades, elegant finishes, and inviting indoor and outdoor living spaces, this exceptional home is ready for you to enjoy!  A welcoming front porch overlooking the pond sets the tone as you enter the gracious foyer, featuring wainscoting, a tray ceiling with custom moldings, and a beautiful chandelier. To the right, a versatile flex room offers the perfect space for a home office, formal living room, or dining room, complete with a shiplap accent wall and plantation shutters. To the left, two generously sized bedrooms share a full bathroom.  The foyer opens to an impressive open-concept great room, kitchen, and dining area, enhanced by a two-foot extension that creates even more comfortable living space. The great room features a soaring cathedral ceiling, wide-plank hardwood flooring, surround sound, custom window treatments, and a stunning fireplace framed by a wood accent wall with decorative sconces.  The beautifully appointed chef's professional kitchen is designed for both everyday living and entertaining. Highlights include an oversized island with quartz countertops, marble backsplash, 36-inch GE Profile gas cooktop, GE Café range hood, GE stainless steel side-by-side refrigerator, GE Profile dishwasher and microwave, walk-in pantry, and custom pendant lighting. The kitchen flows seamlessly into the dining area, where continuous wide-plank brushed hickory hardwood flooring, custom window treatments, and a shiplap accent wall with decorative sconces create a warm and inviting atmosphere.
Just beyond, a door opens to the private backyard retreat, featuring a paver courtyard patio with a seating wall, fire pit, grill, and Gozney pizza oven. Overlooking the expansive, beautifully landscaped yard, this outdoor living space is ideal for entertaining, relaxing, and enjoying peaceful evenings. With plenty of room to accommodate a future pool or hot tub, the possibilities are endless!  The thoughtfully designed main level also includes a convenient laundry room with access to the two-car garage and a beautiful owner's suite. This private owner’s suite retreat features a custom wainscoting accent wall, tray ceiling, custom window treatments, walk-in closets, and a spacious owner's bathroom with a tiled shower and a dual sink vanity.  The second level offers even more flexible living space, including a fourth bedroom, third full bathroom, and a spacious family room currently furnished with a pool table. Additional highlights include a generous storage room above the garage and a deck overlooking the picturesque pond and fountain.  Even better, this exceptional home conveys furnished and beautifully decorated, making it truly move-in ready!  Reddenwood offers the best of both worlds: peaceful country living with convenient access to downtown Milton, historic Lewes, and Rehoboth’s beautiful beaches, restaurants, shopping, and attractions.  Why wait to enjoy the coastal lifestyle you've been dreaming of?  Welcome home to Reddenwood!
#DESU2123898

MILTON

19027 WINTERBERRY STREET

4 Beds

3 Baths

3,000 Sq.Ft.

$949,000

MLS#: DESU2123898
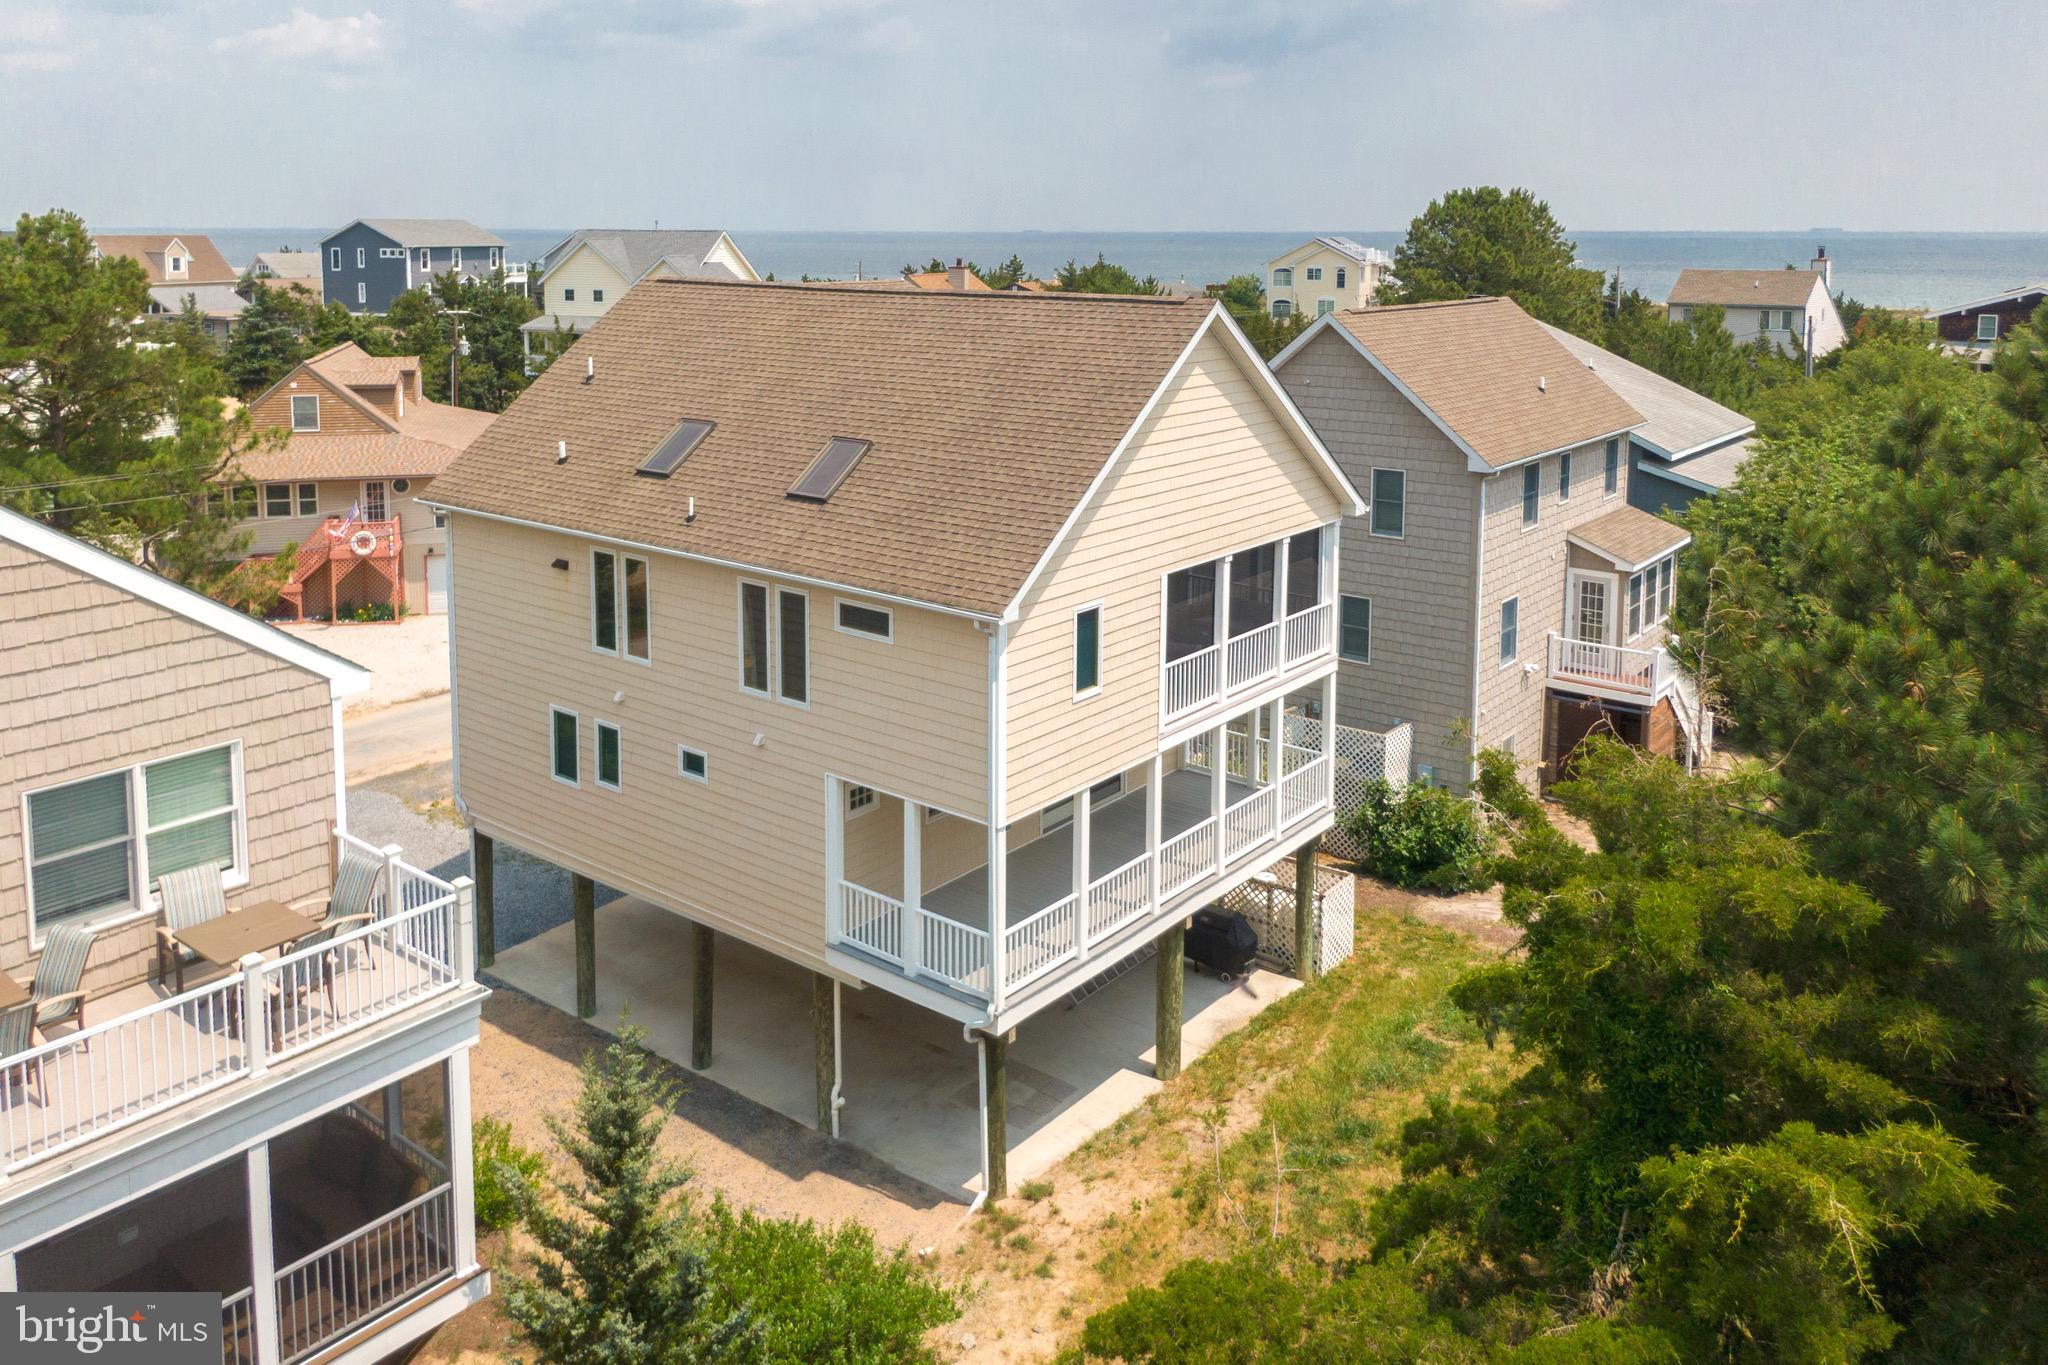
Broadkill Beach With Elevator . Built as a primary residence in 2005, this home boasts comfort, convenience, warm finishes and ample storage. Enter under the home into 2 covered garage ports featuring poured concrete floor that provides dry entry in inclement weather. Take the elevator up to the upper floor in this reverse floor plan and be greeted by a bright and modern open floor plan finished with Andersen casement windows and maple hardwood floors. The neutral gourmet kitchen features newer stainless appliances, Corian counter tops, large center island and large pantry. Andersen sliders lead you off the main family area to a covered outdoor living space with retractable screens for worry free outdoor living. Just off the dining area is a private office providing an opportunity for additional sleeping space. Additionally on this floor is a well appointed powder room and walk up attic. The lower floor has 2 large ensuite bedrooms featuring California Closet builtins, heated tile floor in the primary and a large covered deck that runs the length of the house. Beach access just at end of street and outdoor shower (hot/cold) to rinse off after fun in the sand. Additional Notable Features central vacuum, tankless hot water, security system, lighted display cabinets.
#DESU2113252

MILTON

13 CALIFORNIA AVENUE

2 Beds

2 Baths

2,100 Sq.Ft.

$799,500

MLS#: DESU2113252

5-Bed New Construction Home in Milton, Delaware with Main-Level Primary, Walkout Basement & Screened Porch

Looking for a new home in Milton, Delaware with flexible living space and easy access to the beaches? 214 Ridge Rd offers the chance to build Bryton Homes’ Dalton D1B on a vacant homesite in a small neighborhood setting, with county-permitted plans already in hand.

The planned 2-story home features 5 bedrooms and 3 full baths, including a main-level primary suite plus two additional first-floor bedrooms. Upstairs, two bedrooms, a full bath, and loft offer space. An unfinished walkout basement provides room to grow, while the screened porch is made for quiet mornings and relaxed evenings.

Buyers can customize finishes, layout options, and structural selections with Bryton Homes. Enjoy small-town Milton living near historic downtown, Delaware beaches, and the Sussex County corridor.

Listed by Anoma Newman and Daniele Lundin, Bryan Realty Group — contact for a private showroom tour and builder details.
#DESU2116812

MILTON

214 RIDGE ROAD

5 Beds

3 Baths

2,984 Sq.Ft.

$869,000

MLS#: DESU2116812
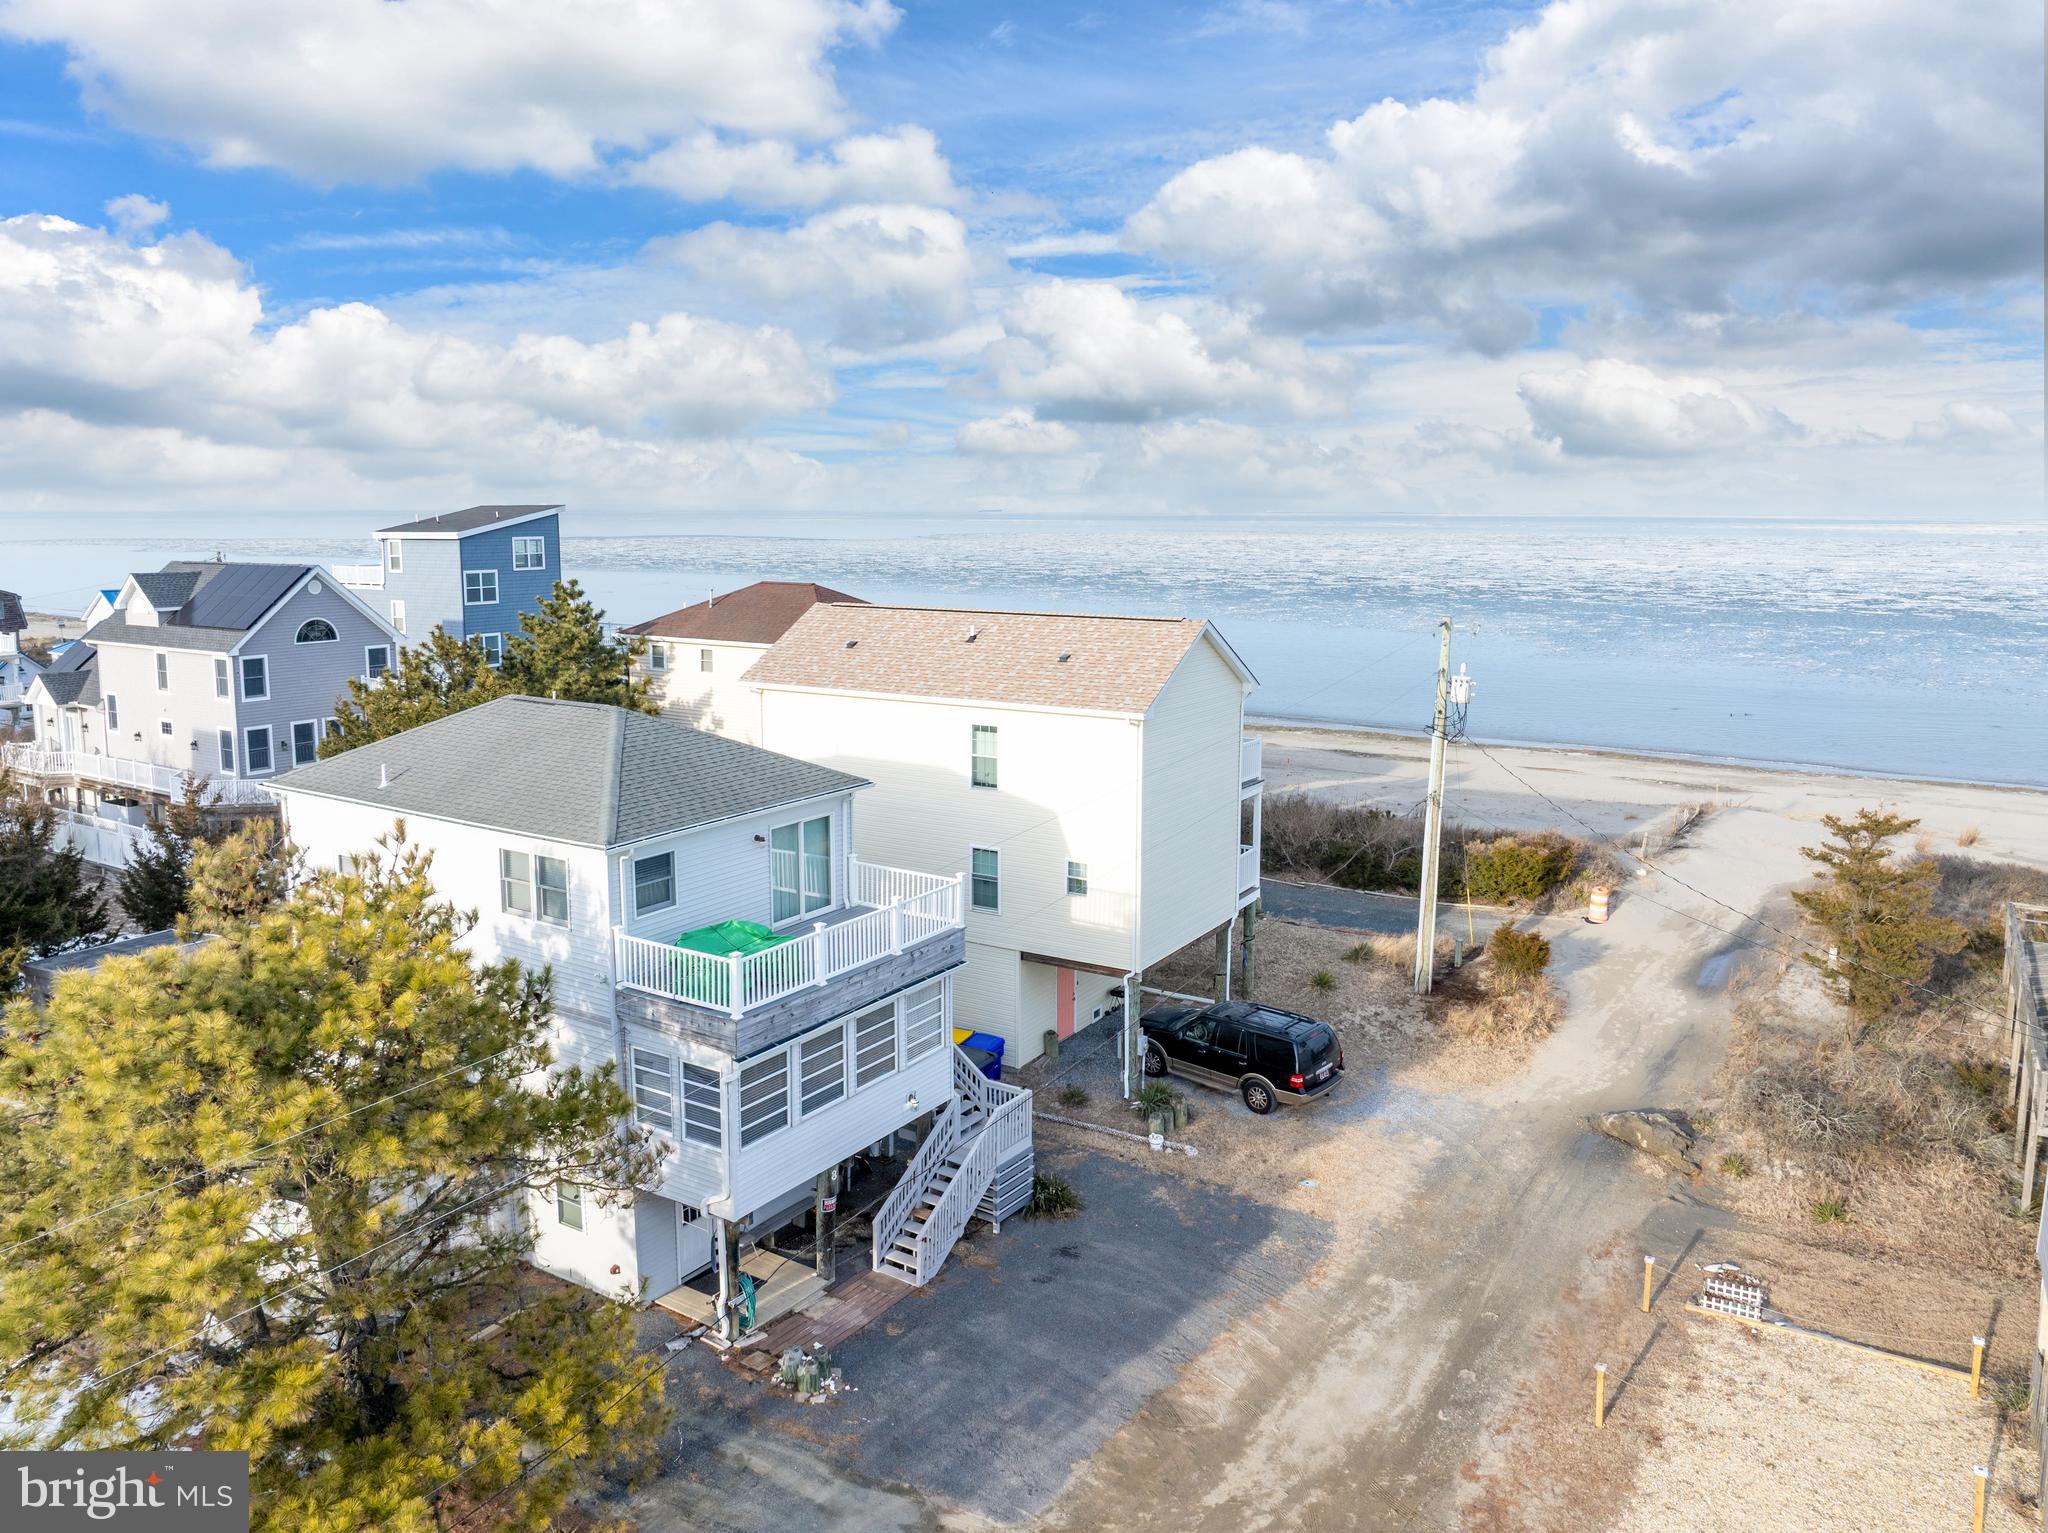
Live Where You Vacation — With Incredible Income Potential!

SPECIAL YEAR-END BUYER INCENTIVE! Seller is offering closing cost assistance with an acceptable offer that closes by December 31, 2026. Assistance is subject to seller approval, negotiated contract terms, and applicable financing guidelines.
Rare opportunity to offset your ownership costs or create a powerful investment opportunity by renting the downstairs space while enjoying the upstairs for yourself — generating an estimated $30,000+ annually in rental income for just the downstairs 1 bedroom space. Want even greater earning potential? Rent both levels for maximum income possibilities in this highly desirable coastal location. Nestled in the charming community of Broadkill Beach, this delightful coastal home offers a perfect blend of comfort and style, ideal for those seeking a serene retreat. Built in 1950 and thoughtfully renovated in 2021, this residence boasts a timeless appeal with modern conveniences. Step inside to discover a warm and inviting interior featuring three spacious bedrooms and three and a half bathrooms. The heart of the home is a beautifully designed country kitchen, complete with an island, pantry, and a cozy kitchenette, perfect for casual meals or entertaining. The open layout seamlessly connects the kitchen to the family room, where exposed beams add character and warmth. Natural light pours in through the window treatments, creating a bright and airy atmosphere throughout. The primary suite is a true sanctuary, featuring a luxurious soaking tub and a walk-in shower, providing a spa-like experience right at home. Additional interior highlights include plush carpeting, durable vinyl, and elegant hardwood flooring, ensuring both comfort and style in every room. Outside, the property continues to impress with its inviting exterior features. Enjoy the fresh coastal air on the enclosed porch or unwind on the spacious deck, perfect for summer gatherings or quiet evenings under the stars. An outside shower adds convenience after a day at the beach, while a shed provides extra storage for all your outdoor gear. With a lot size of 0.11 acres, this home offers a manageable outdoor space that is easy to maintain, allowing you to spend more time enjoying the nearby Delaware Bay. The stunning bay views create a picturesque backdrop, enhancing the overall tranquility of the property. Parking is a breeze with off-street and driveway options, ensuring you and your guests always have a place to park. This home is not just a residence; it’s a lifestyle, offering the perfect blend of comfort, convenience, and coastal charm. Whether you’re looking for a year-round home or a seasonal getaway, this property is ready to welcome you with open arms. Embrace the coastal living experience and make this charming Broadkill Beach home your own!
#DESU2103882

MILTON

8 VIRGINIA AVENUE

3 Beds

3 Baths

2,150 Sq.Ft.

$925,000

MLS#: DESU2103882

Send a message

Message successfully sent.

Your message

What is 3 + 4 ?

Reason for contacting?

I agree to receive email communication and understand I can unsubscribe at any time.

I agree to be contacted by Charis Realty Group - Christine Issler, Broker via call, email, and text for real estate services. To opt out, you can reply 'stop' at any time or reply 'help' for assistance. You can also click the unsubscribe link in the emails. Message and data rates may apply. Message frequency may vary. Privacy Policy

Sign Out

Virtual Assistant

Would you like to take the next step with this property? We can help you schedule a showing or virtual tour, or send you more details.

Yes, I would like more information.

Thank You for Your Reply, One of Our Agents will contact you as soon as possible

No, maybe later.

Thank you, you can always contact me via email, phone number or through the contact form.

Realhub AI

Lucy - Your AI-Powered Realtor

Update Your Temporary Password

Personalize your search

Enter your email and we'll notify you immediately when new listings match what you're looking for.

or enter email address

Already have an account ? Login here

Continue your home search

I agree to receive communications and understand I can unsubscribe at any time.

I agree to be contacted by Charis Realty Group - Christine Issler, Broker via call, email, and text for real estate services. To opt out, you can reply 'stop' at any time or reply 'help' for assistance. You can also click the unsubscribe link in the emails. Message and data rates may apply. Message frequency may vary. Privacy Policy

Already have an account ? Login here

We use cookies

We use cookies for analytics and to enhance your experience. By accepting, you agree to analytics and marketing cookies. Small functional cookies that count viewed properties and time on site are used regardless of your choice. You can manage your preferences or learn more about our cookies policy.