


Property
Beds
3
Full Baths
2
1/2 Baths
1
Year Built
1964
Sq.Footage
2,622
Welcome to 329 Bynum Ridge Road in Forest Hill! Situated on a beautifully landscaped 0.54-acre lot, this 3-bedroom, 2.5-bath rancher offers plenty of space inside and out, along with the added benefit of no HOA. Step inside to a warm and inviting living space featuring a wood-burning fireplace, perfect for cozy evenings at home. The kitchen offers granite countertops and plenty of space for everyday living and entertaining. The finished basement provides additional living space and features a pellet stove, creating another comfortable area to relax, entertain, or make your own. Outside, the property offers attractive landscaping and a spacious deck that's ready for outdoor dining and entertaining. Deck furniture can be included if the buyer desires. Car enthusiasts, hobbyists, or anyone needing extra storage will appreciate both the attached garage and separate detached garage, large driveway, and additional shed. With over half an acre, multiple garages, a finished basement, two fireplaces, and no HOA, this Forest Hill rancher offers a wonderful combination of space, comfort, and flexibility. Come see all that 329 Bynum Ridge Road has to offer!
Features & Amenities
Interior
-
Other Interior Features
Built-in Features
-
Total Bedrooms
3
-
Bathrooms
2
-
1/2 Bathrooms
1
-
Above Grade Finished Area
1422.0
-
Basement YN
YES
-
Cooling YN
YES
-
Cooling
Central Air, Ceiling Fan(s), Gas
-
Fireplace YN
YES
-
Heating YN
YES
-
Heating
Natural Gas, Forced Air
-
Main Level Bedrooms
3
-
Pet friendly
N/A
Exterior
-
Garage
Yes
-
Garage spaces
2
-
Construction Materials
Brick
-
Parking
On Street, Underground, Garage, Driveway, Attached, Detached
-
Patio and Porch Features
Deck, Patio
-
Pool
No
-
Waterfront YN
NO
Area & Lot
-
Lot Size(acres)
0.54
-
Lot Size(square feet)
23,644
-
Property Type
Residential
-
Property Sub Type
Single Family Residence
-
Architectural Style
Ranch/Rambler
Price
-
Sales Price
$400,000
-
Tax Amount
$3,077
-
Sq. Footage
2,622
-
Price/SqFt
$152
HOA
-
Association
No
School District
-
Elementary School
FOREST LAKES
-
Middle School
BEL AIR
-
High School
BEL AIR
Property Features
-
New Construction
NO
-
Foundation Details
Block
-
Senior Community YN
NO
-
Sewer
Public Sewer
-
Tax Lot
47
-
Water Source
Public
Schedule a Showing
Showing scheduled successfully.
Mortgage calculator
Estimate your monthly mortgage payment, including the principal and interest, property taxes, and HOA. Adjust the values to generate a more accurate rate.
Your payment
Principal and Interest:
$
Property taxes:
$
HOA fees:
$
Total loan payment:
$
Total interest amount:
$
Location
County
HARFORD
Elementary School
FOREST LAKES
Middle School
BEL AIR
High School
BEL AIR
Listing Courtesy of Julie Dobies, Boyle & Kahoe Real Estate
RealHub Information is provided exclusively for consumers' personal, non-commercial use, and it may not be used for any purpose other than to identify prospective properties consumers may be interested in purchasing. All information deemed reliable but not guaranteed and should be independently verified. All properties are subject to prior sale, change or withdrawal. RealHub website owner shall not be responsible for any typographical errors, misinformation, misprints and shall be held totally harmless.

Salesperson, Realtor
Lee & Eric Whisner
Call Lee & Eric today to schedule a private showing.

* Listings on this website come from the FMLS IDX Compilation and may be held by brokerage firms other than the owner of this website. The listing brokerage is identified in any listing details. Information is deemed reliable but is not guaranteed. If you believe any FMLS listing contains material that infringes your copyrighted work please click here to review our DMCA policy and learn how to submit a takedown request.© 2024 FMLS.
Related Properties
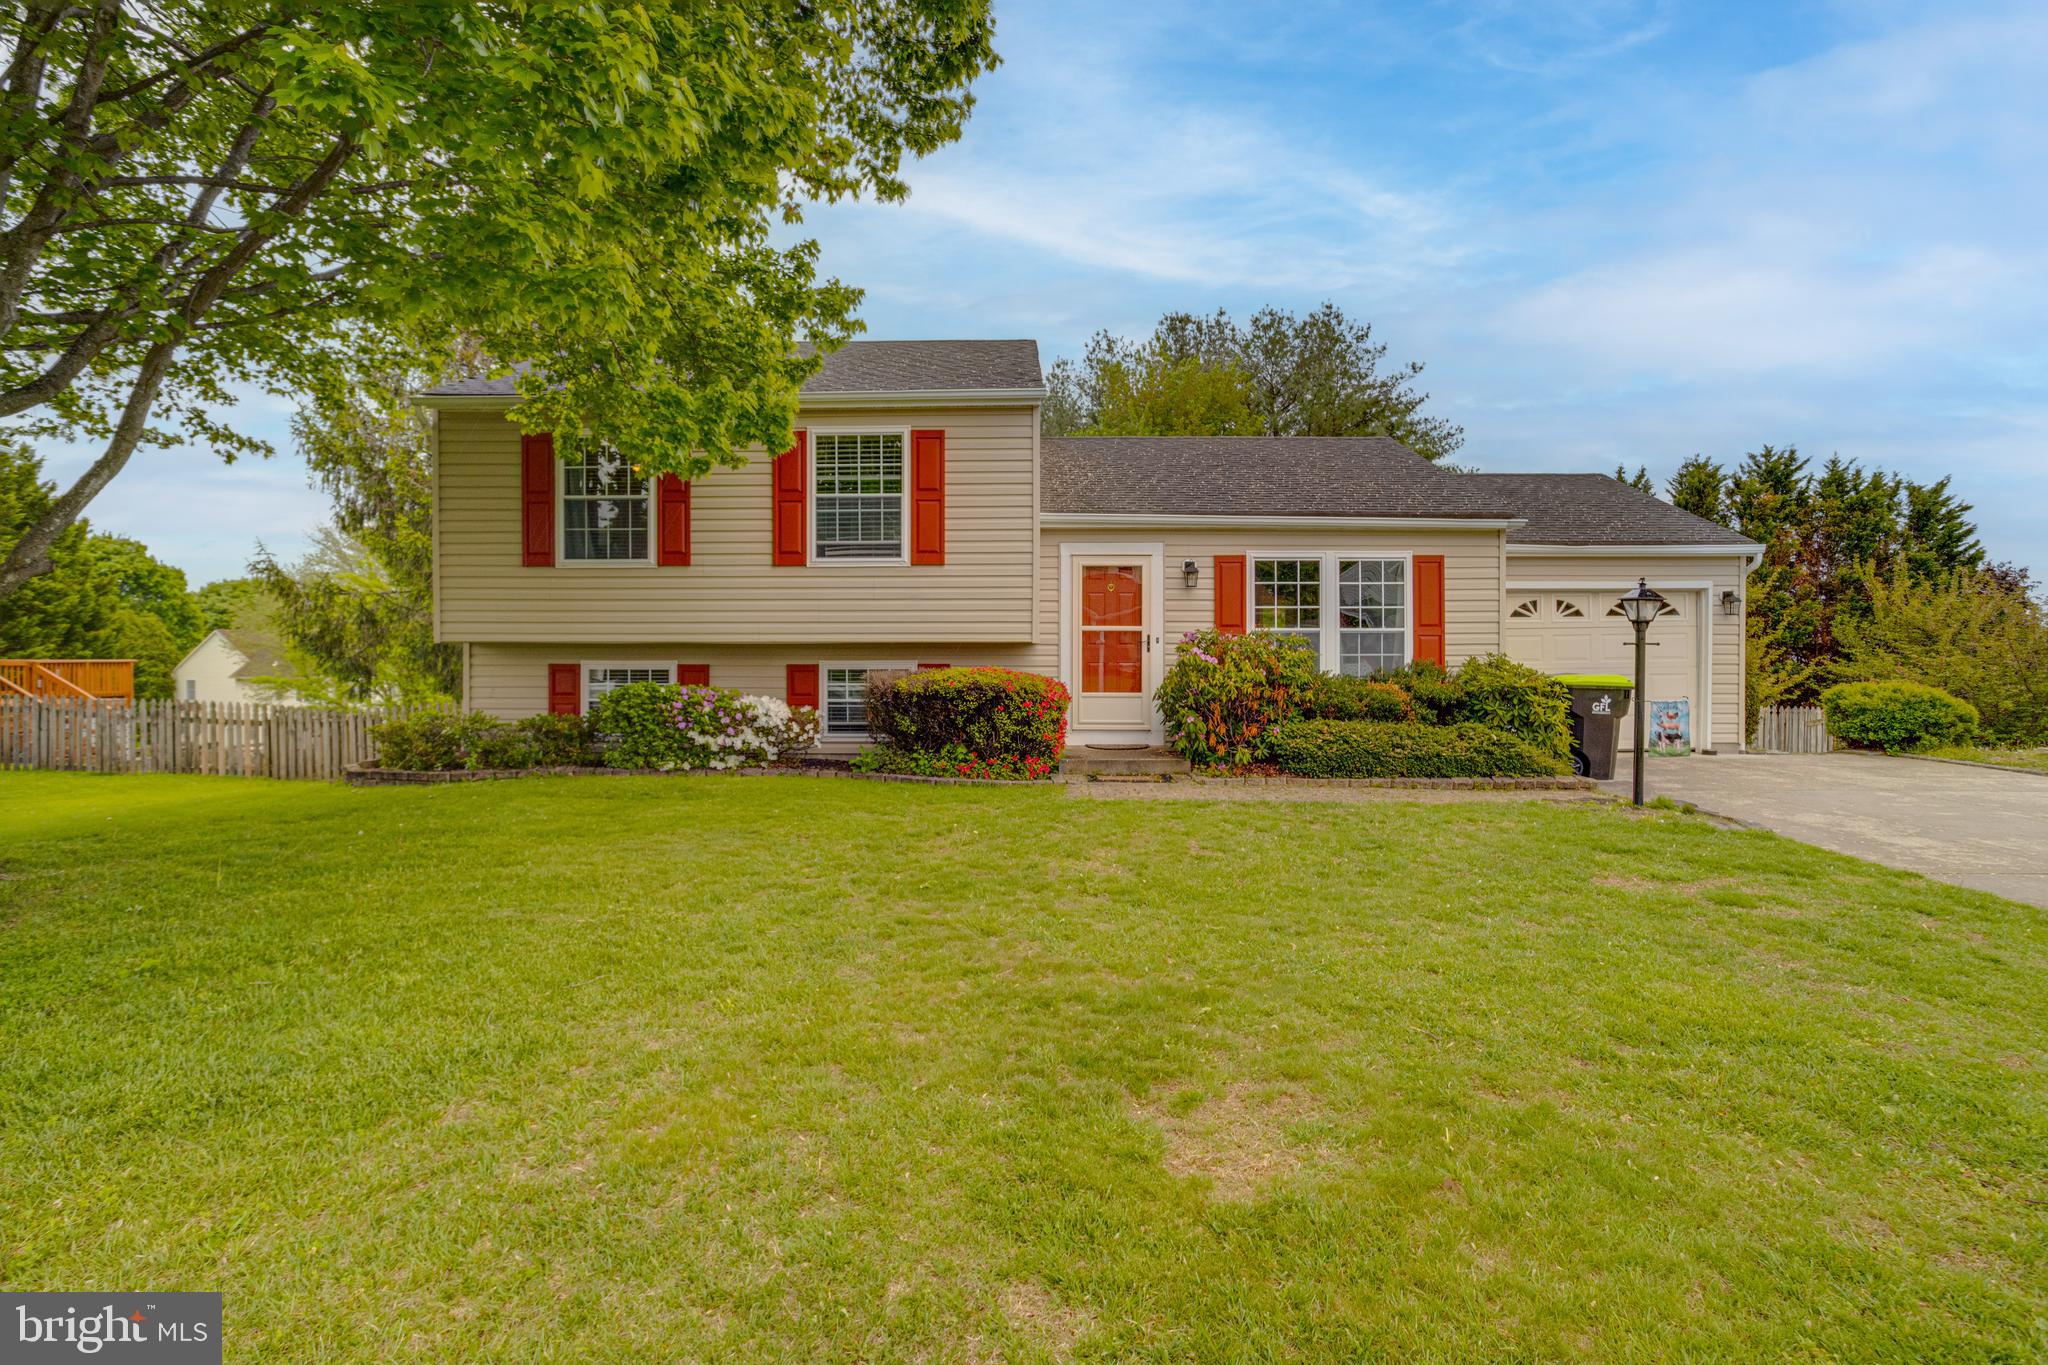
FOREST HILL
1923 MUNSEY DRIVE
3 Beds
2 Baths
2,088 Sq.Ft.
$415,000
MLS#: MDHR2053688
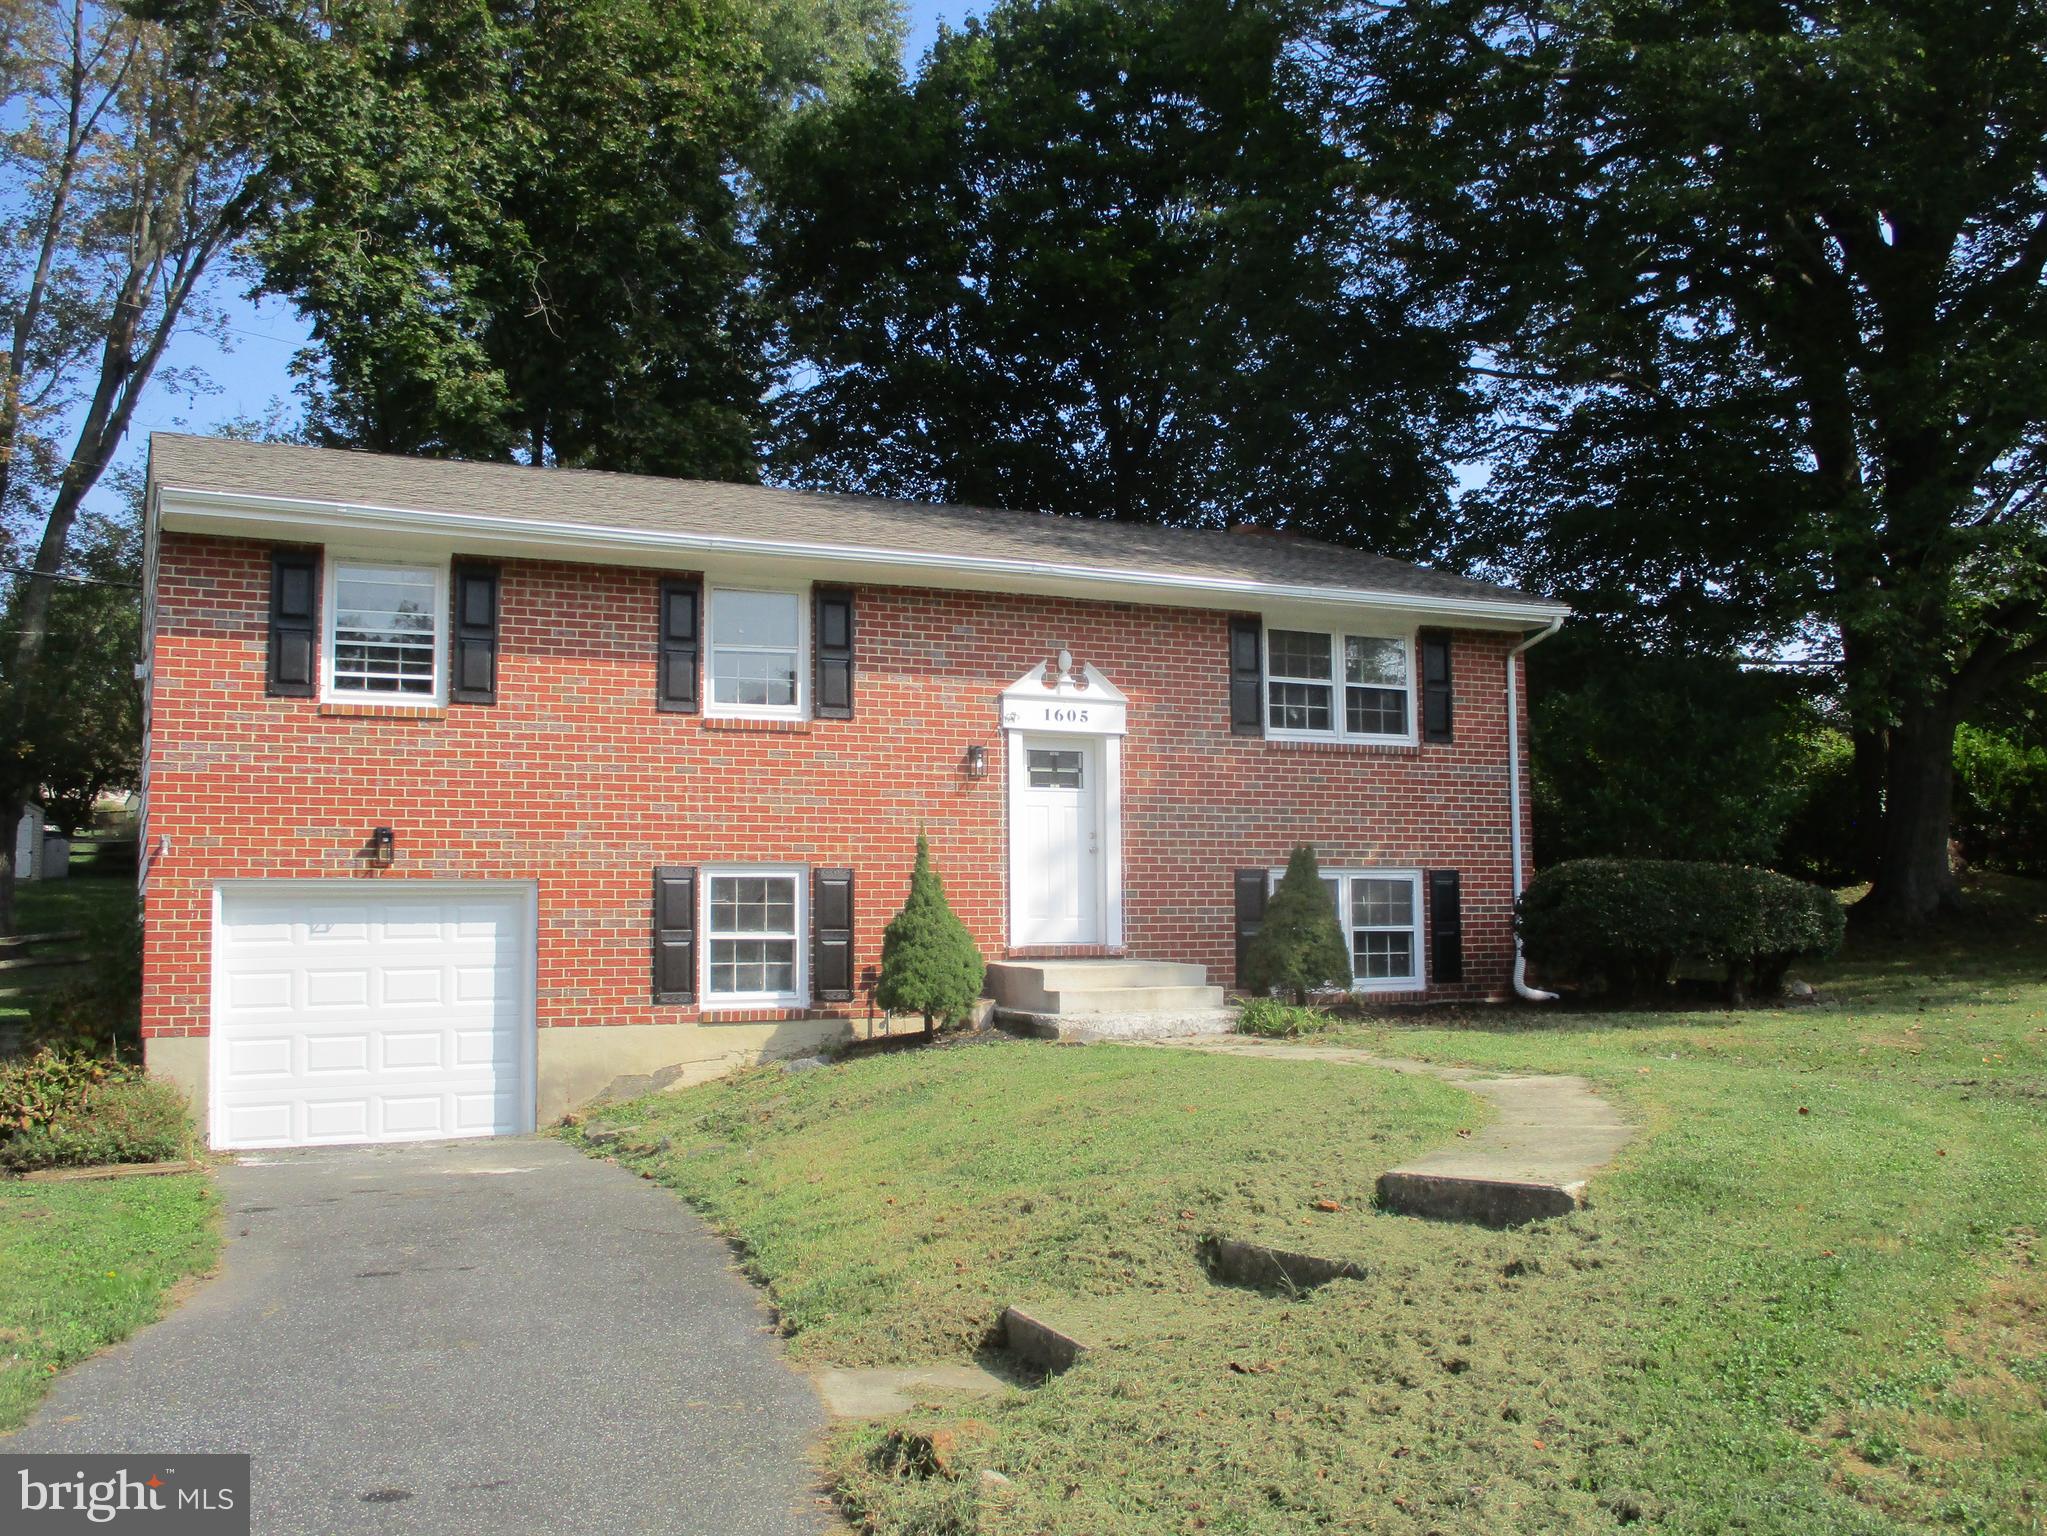
FOREST HILL
1605 SAMANTHA DRIVE
3 Beds
2 Baths
1,885 Sq.Ft.
$439,000
MLS#: MDHR2040270
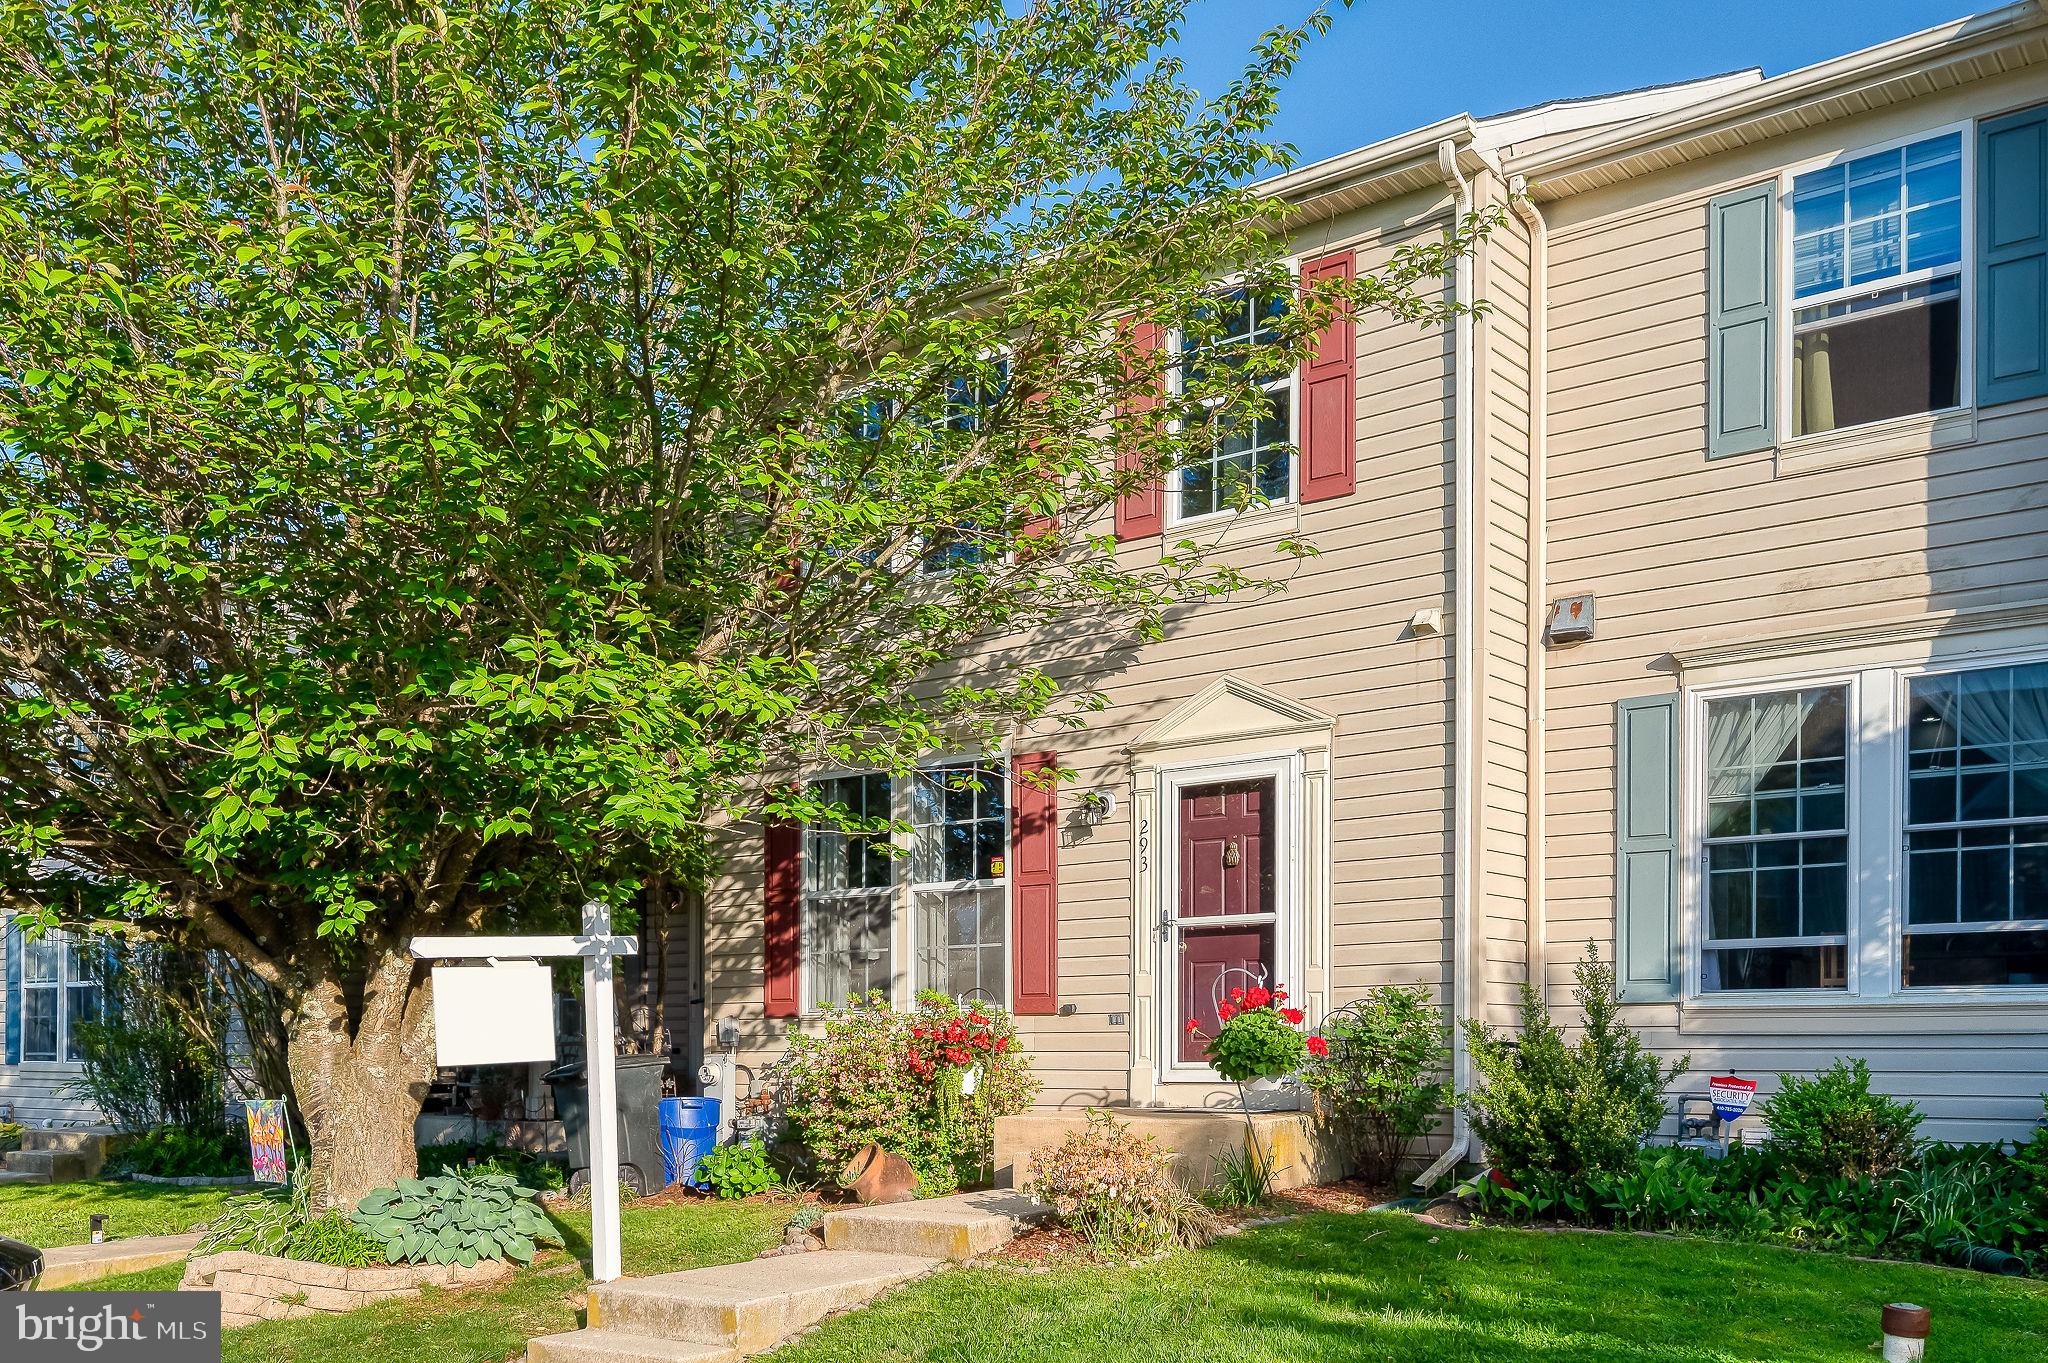
FOREST HILL
293 SPENCER CIRCLE
3 Beds
1 Baths
1,280 Sq.Ft.
$349,900
MLS#: MDHR2054676

FOREST HILL
2120 MARDIC DRIVE
3 Beds
2 Baths
1,622 Sq.Ft.
$375,000
MLS#: MDHR2058590

FOREST HILL
2105 MARDIC DRIVE
3 Beds
2 Baths
1,650 Sq.Ft.
$389,333
MLS#: MDHR2058138

FOREST HILL
2322 ROCK SPRING ROAD
4 Beds
2 Baths
2,072 Sq.Ft.
$475,000
MLS#: MDHR2055152

FOREST HILL
1907 LINCOLN ROAD
4 Beds
1 Baths
1,660 Sq.Ft.
$430,000
MLS#: MDHR2060354

FOREST HILL
311 WILLRICH CIRCLE K 311K
2 Beds
2 Baths
1,340 Sq.Ft.
$329,900
MLS#: MDHR2058856

FOREST HILL
1853 BETH BRIDGE CIRCLE
4 Beds
2 Baths
1,376 Sq.Ft.
$364,999
MLS#: MDHR2057516
.png)