


Property
Beds
4
Full Baths
2
1/2 Baths
2
Year Built
2017
Sq.Footage
4,165
Welcome to 33 Alderwood Way, where timeless elegance, thoughtful design, and everyday comfort come together in one incredible home. Built in 2017 and located in Manheim Township School District, this beautifully appointed residence offers spacious living, upscale finishes, and a flexible floor plan designed to fit every stage of life. Step inside to discover rich hardwood flooring that flows throughout the main living spaces, creating warmth and continuity throughout the home. Just off the foyer, a bright and versatile room overlooks the beautiful front garden through large, sun-lit windows, making it an ideal home office, reading room, or sunny breakfast nook. Nearby, the convenient first-floor laundry room features built-in shelving and direct access to the attached two-car garage, while a well- placed powder room adds convenience for guests. At the heart of the home is a spectacular kitchen that is both stunning and functional. Gorgeous quartz countertops, ceiling-height cabinetry, illuminated glass-front upper cabinets, and premium stainless steel appliances create a space that is as beautiful as it is practical. A built-in baker's oven and microwave, expansive center island with a striking graphite sink, and a generous butler's pantry provide effusive workspace and storage, making entertaining effortless. The kitchen flows seamlessly into the dining area and living room, where tall windows fill the home with natural light. A gas fireplace with a beautiful mantel and hearth anchors the living room while offering picturesque views of the backyard. Open gifts in front of the fire on Christmas Eve or host a movie night for loved ones; this is a space made for gathering. Sliding glass doors lead to the covered Trex deck, complete with an awning, creating a outdoor living space that can be enjoyed throughout the seasons with minimal maintenance. The thoughtfully designed first-floor primary suite offers a peaceful retreat at the end of the day. Plush carpeting, ambient lighting, and spacious his-and-her closets create a relaxing atmosphere, while elegant French doors lead to the luxurious ensuite bathroom featuring a double vanity, oversized walk-in shower, and beautiful tile flooring. A hardwood staircase leads to a spacious loft area that would make an ideal study, library, homework station, or playroom. Three generously sized bedrooms each feature plush carpeting, oversized closets, and sun-filled windows, providing comfortable accommodations for loved ones and guests alike. A beautiful full bathroom with elegant tile completes the upper level. The finished lower level offers even more living space designed for entertaining and everyday enjoyment. A convenient kitchenette with a sink, dishwasher, and wine refrigerator makes hosting game nights, holiday gatherings, or game days a breeze. The expansive family room offers endless possibilities for recreation, relaxation, or even a home office, while an additional half bathroom adds convenience. A large unfinished storage area provides plenty of room for seasonal décor, hobbies, and organization. With 2 egress windows, the finished basement also offers potential for guest accommodations or additional bedrooms, providing flexibility to meet your future needs. Beautifully maintained and thoughtfully designed from top to bottom, this home combines elegant finishes, flexible living spaces, and exceptional comfort in the heart of Lancaster County. This is more than just a house—it is a place you will love coming home to.
Features & Amenities
Interior
-
Other Interior Features
Kitchen Island, Walk-In Closet(s), Pantry
-
Total Bedrooms
4
-
Bathrooms
2
-
1/2 Bathrooms
2
-
Above Grade Finished Area
2765.0
-
Basement YN
YES
-
Cooling YN
YES
-
Cooling
Central Air, Electric
-
Fireplace YN
YES
-
Heating YN
YES
-
Heating
Natural Gas, Forced Air
-
Main Level Bedrooms
1
-
Pet friendly
N/A
Exterior
-
Garage
Yes
-
Garage spaces
2
-
Construction Materials
Frame, Vinyl Siding
-
Other Exterior Features
Awning(s)
-
Parking
Garage Door Opener, Asphalt, Garage, Driveway, Attached
-
Patio and Porch Features
Deck, Porch
-
Pool
No
-
Waterfront YN
NO
-
View
Street, Garden
Area & Lot
-
Lot Features
Back Yard
-
Lot Size(acres)
0.14
-
Lot Size(square feet)
6,098
-
Property Type
Residential
-
Property Sub Type
Single Family Residence
-
Architectural Style
Colonial
Price
-
Sales Price
$725,000
-
Tax Amount
$8,061
-
Financing Options
Cash, Conventional, VA
-
Sq. Footage
4,165
-
Price/SqFt
$174
HOA
-
Association
YES
-
Association Fee
$185
-
Association Fee Frequency
Quarterly
-
Association Fee Includes
N/A
Property Resources
-
Horse Property
NO
School District
-
Elementary School
NITRAUER
-
Middle School
MANHEIM TOWNSHIP
-
High School
MANHEIM TOWNSHIP
Property Features
-
New Construction
NO
-
Foundation Details
Concrete Perimeter
-
Senior Community YN
NO
-
Sewer
Public Sewer
-
Tax Lot
40
-
Water Source
Public
Schedule a Showing
Showing scheduled successfully.
Mortgage calculator
Estimate your monthly mortgage payment, including the principal and interest, property taxes, and HOA. Adjust the values to generate a more accurate rate.
Your payment
Principal and Interest:
$
Property taxes:
$
HOA fees:
$
Total loan payment:
$
Total interest amount:
$
Location
County
LANCASTER
Elementary School
NITRAUER
Middle School
MANHEIM TOWNSHIP
High School
MANHEIM TOWNSHIP
Listing Courtesy of Amy Beachy , Coldwell Banker Realty
RealHub Information is provided exclusively for consumers' personal, non-commercial use, and it may not be used for any purpose other than to identify prospective properties consumers may be interested in purchasing. All information deemed reliable but not guaranteed and should be independently verified. All properties are subject to prior sale, change or withdrawal. RealHub website owner shall not be responsible for any typographical errors, misinformation, misprints and shall be held totally harmless.

AGENT
Lee & Eric Whisner
Call Lee & Eric today to schedule a private showing.

* Listings on this website come from the FMLS IDX Compilation and may be held by brokerage firms other than the owner of this website. The listing brokerage is identified in any listing details. Information is deemed reliable but is not guaranteed. If you believe any FMLS listing contains material that infringes your copyrighted work please click here to review our DMCA policy and learn how to submit a takedown request.© 2024 FMLS.
Related Properties
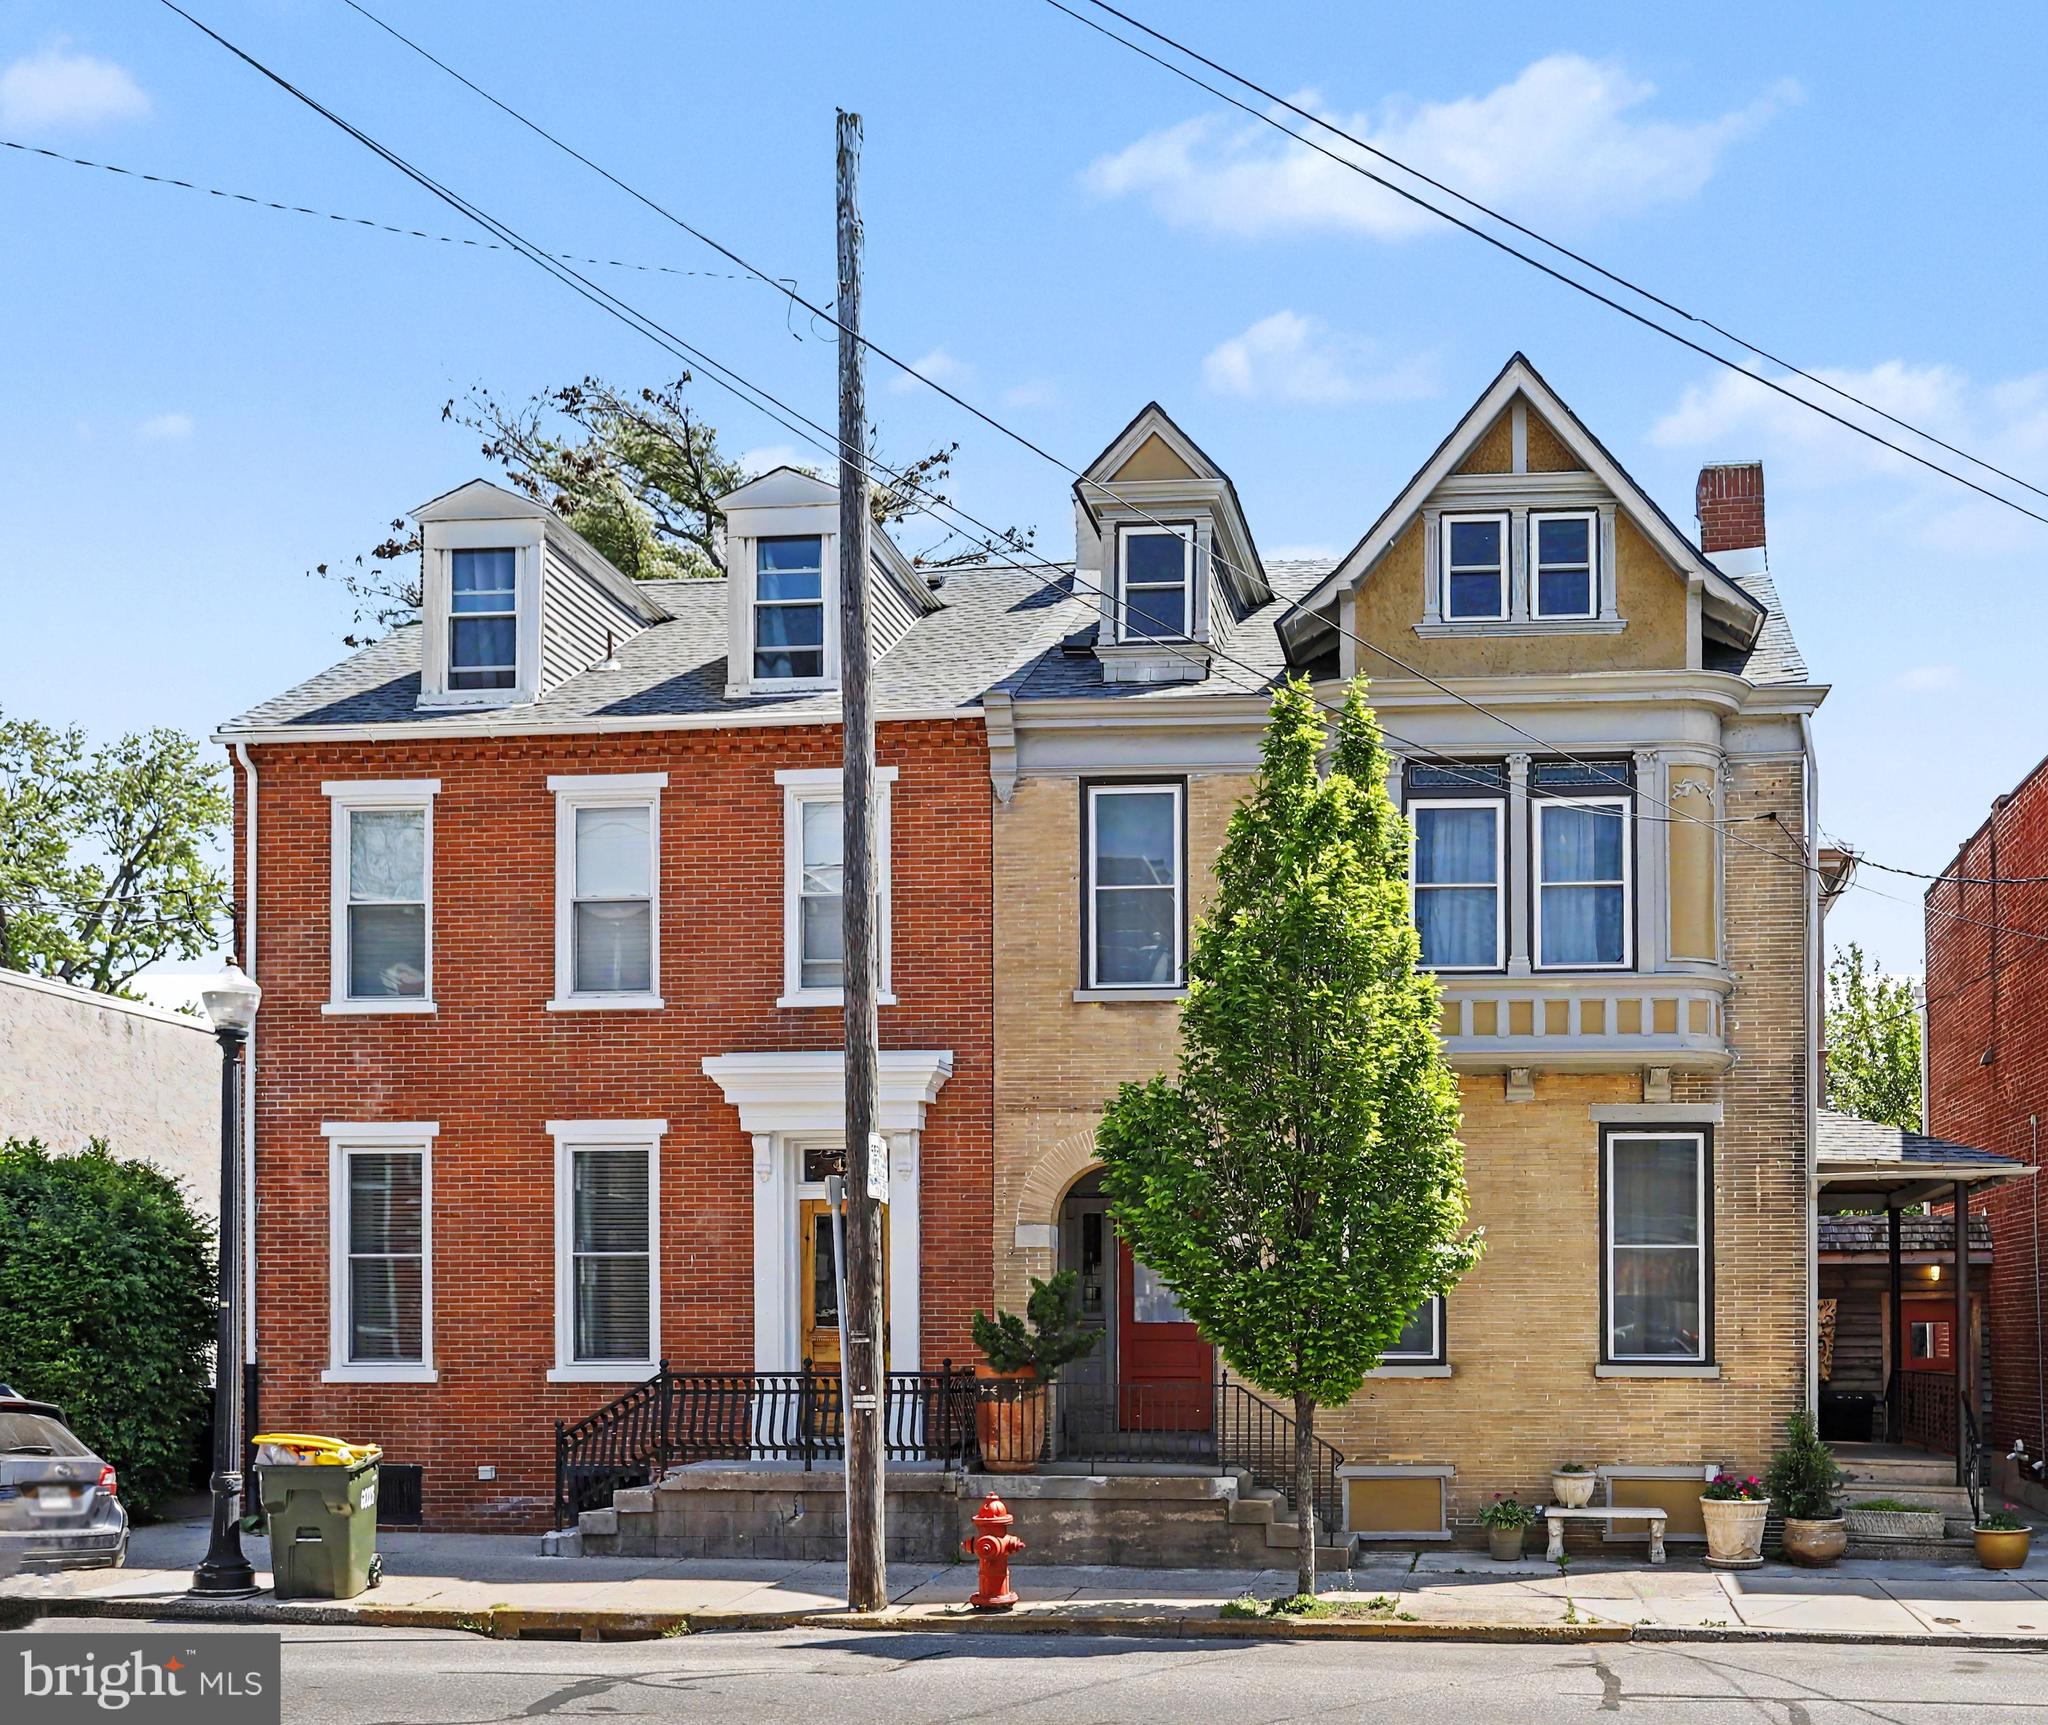
LANCASTER
425 N QUEEN STREET
5 Beds
3 Baths
4,052 Sq.Ft.
$829,000
MLS#: PALA2087422
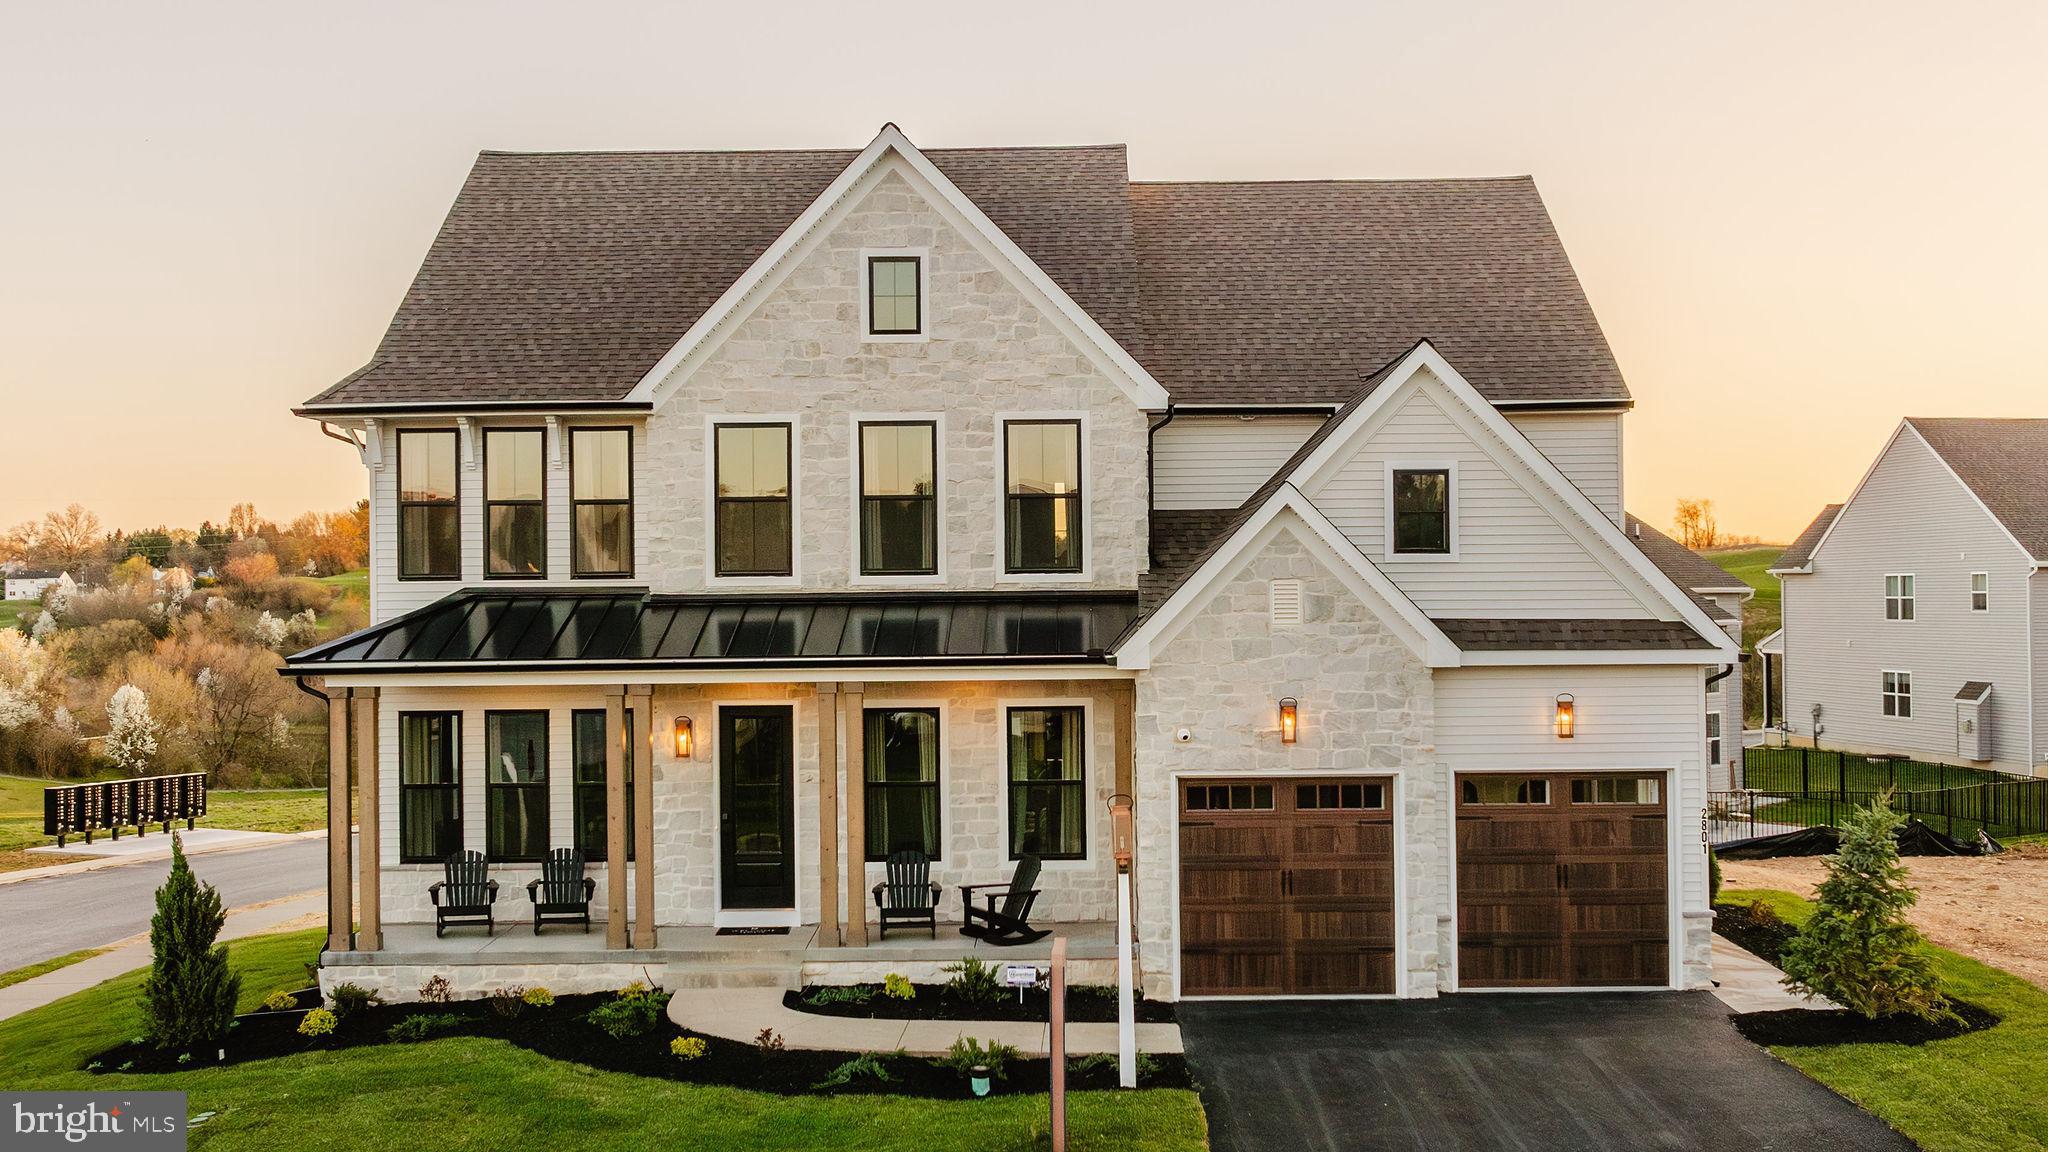
LANCASTER
1000 BRACKEN DRIVE HAWTHORNE
4 Beds
2 Baths
3,646 Sq.Ft.
$809,043
MLS#: PALA2085490
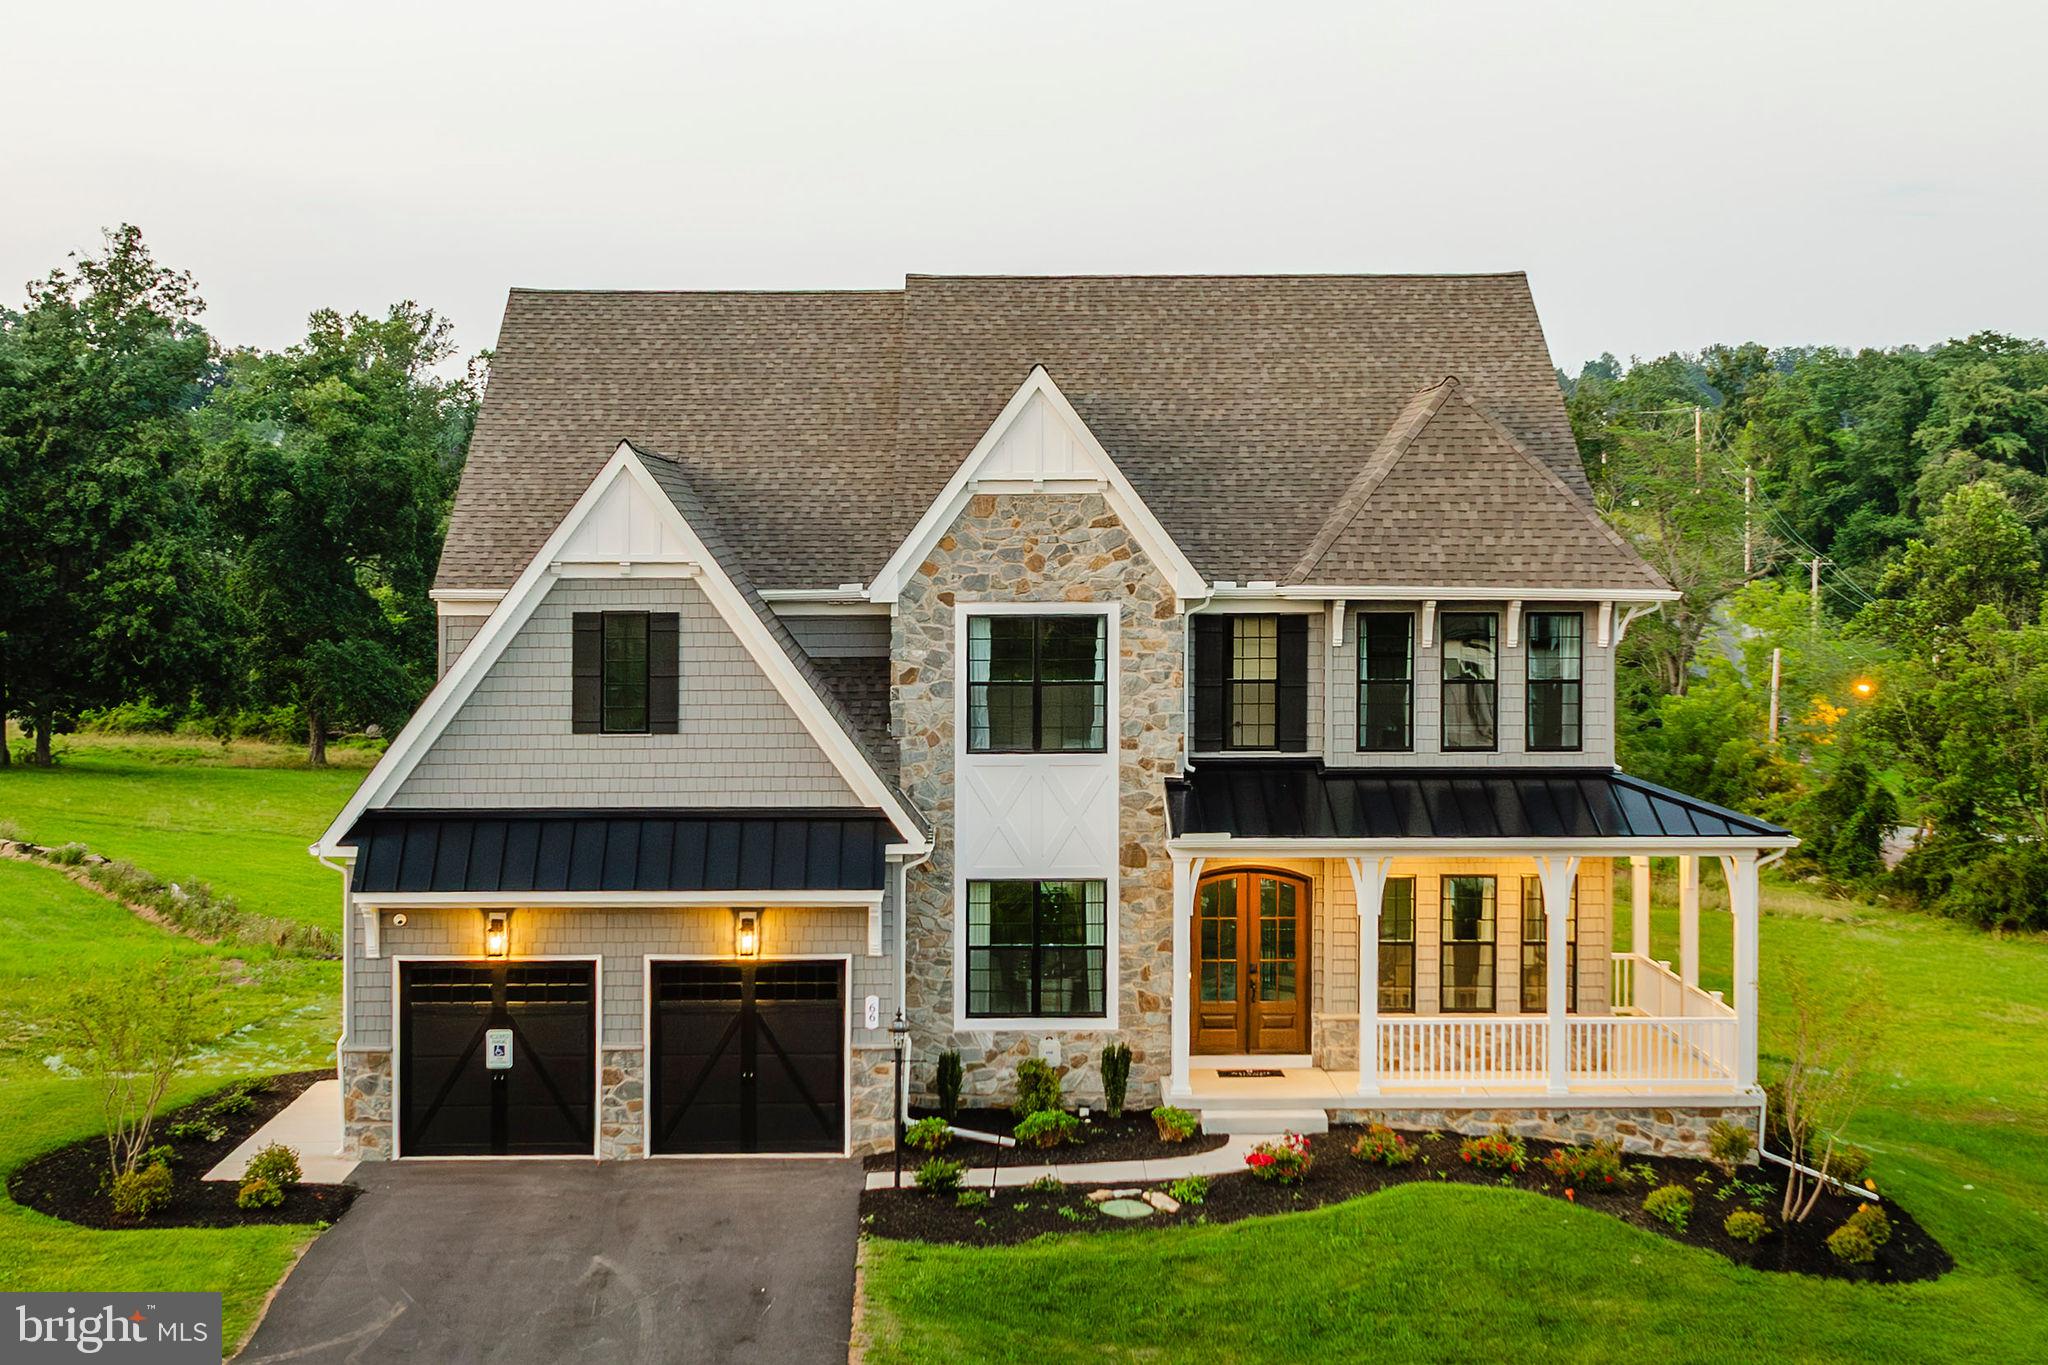
LANCASTER
1000 BRACKEN DRIVE DEVONSHIRE
4 Beds
2 Baths
4,016 Sq.Ft.
$840,017
MLS#: PALA2085486
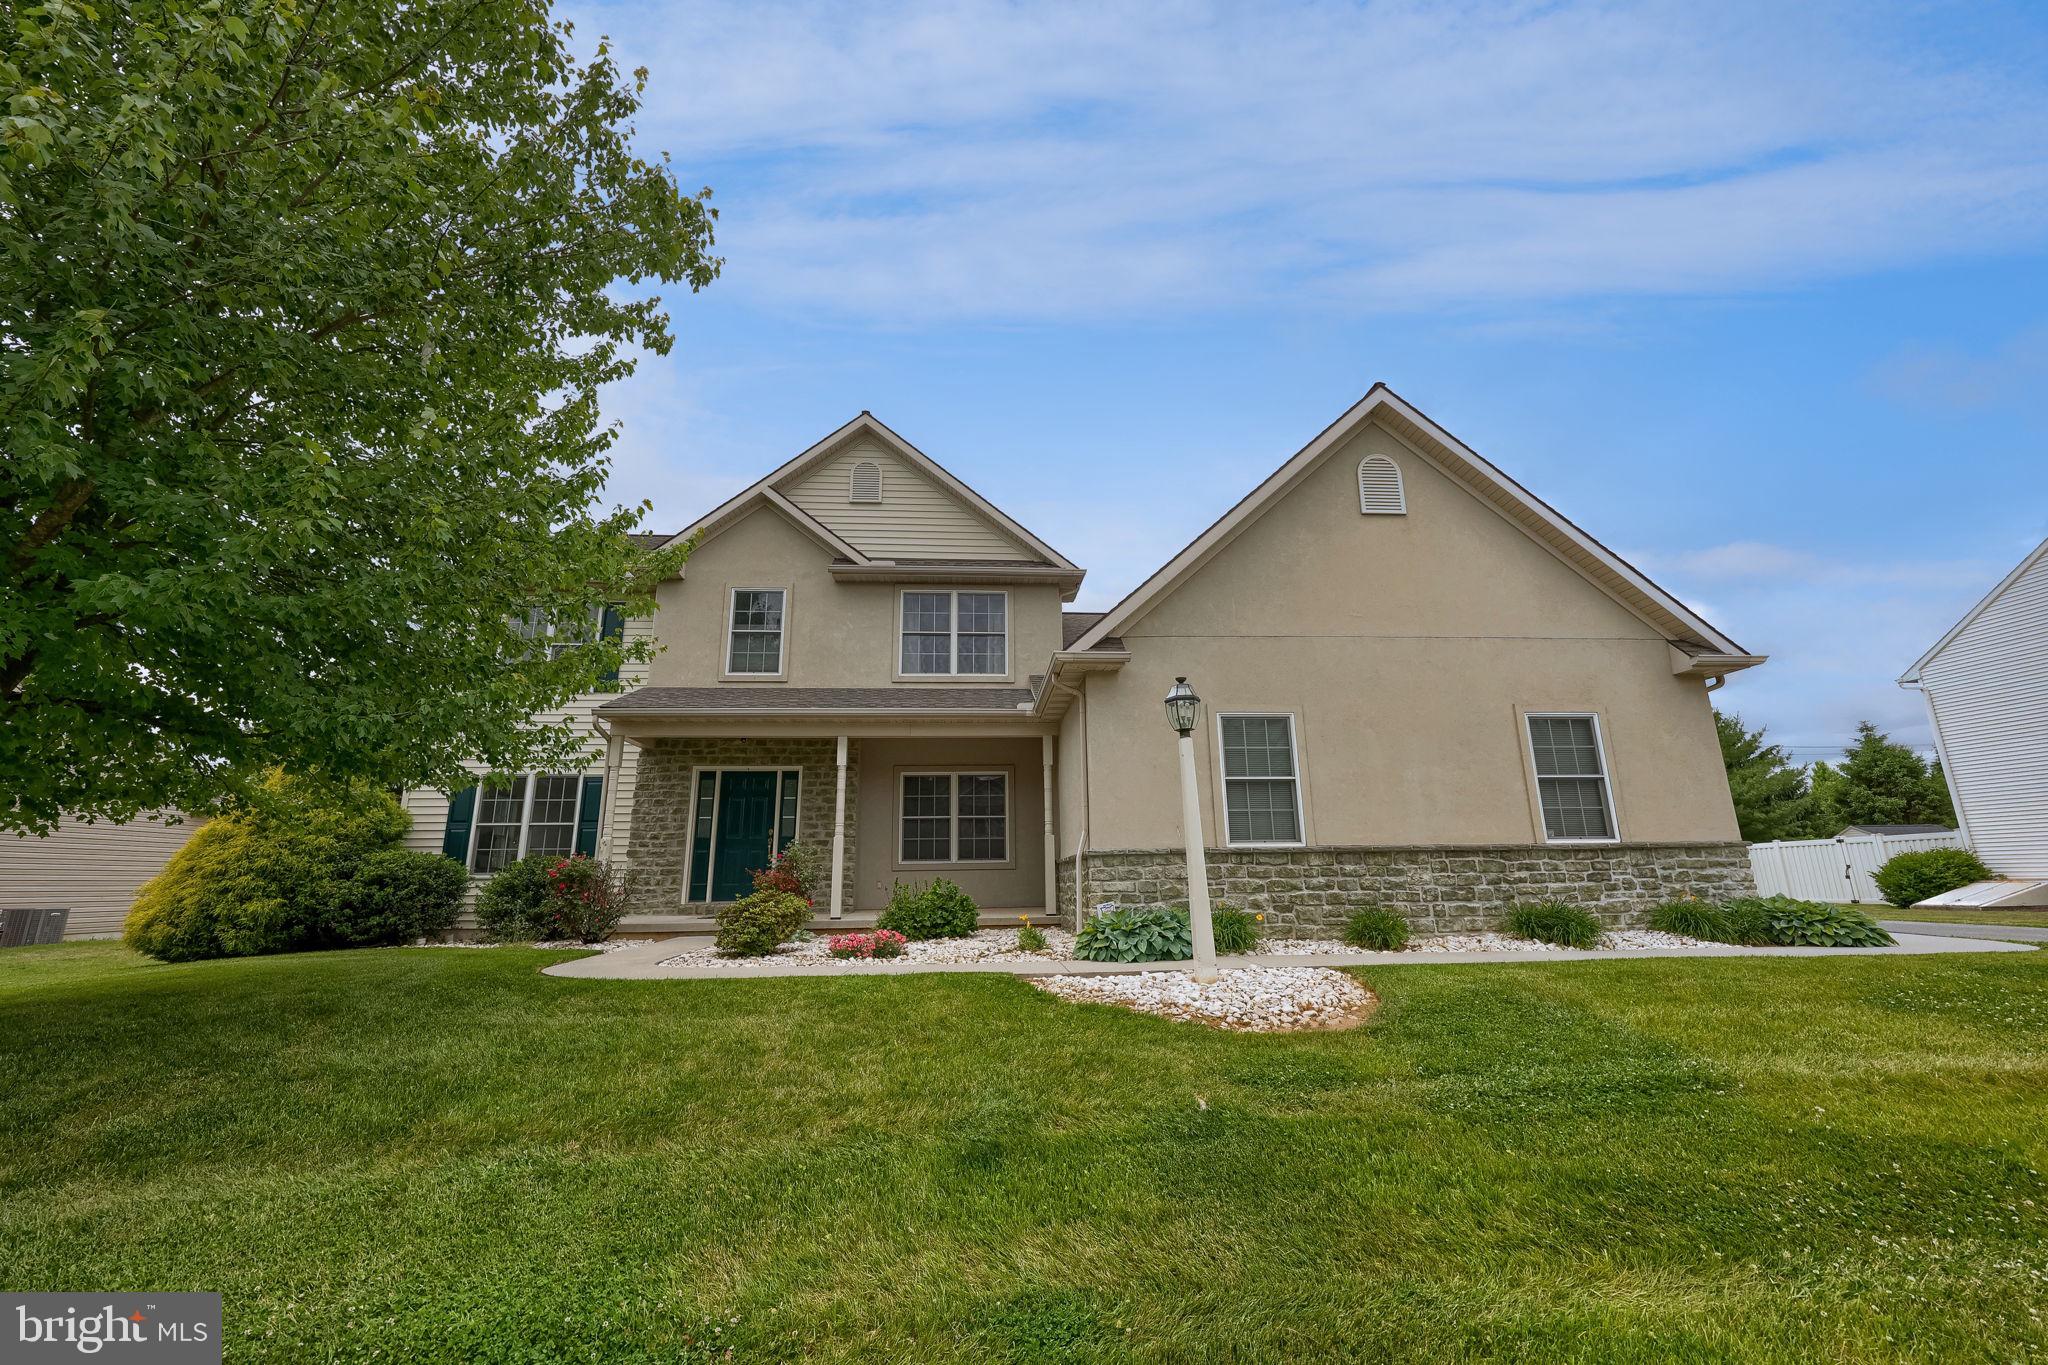
LANCASTER
20 LEWISTON CIRCLE
5 Beds
4 Baths
3,475 Sq.Ft.
$794,900
MLS#: PALA2089816

LANCASTER
2020 MELODY LANE 8
3 Beds
2 Baths
2,056 Sq.Ft.
$595,900
MLS#: PALA2049414

LANCASTER
732 BILLY DRIVE
4 Beds
2 Baths
2,768 Sq.Ft.
$710,000
MLS#: PALA2092726
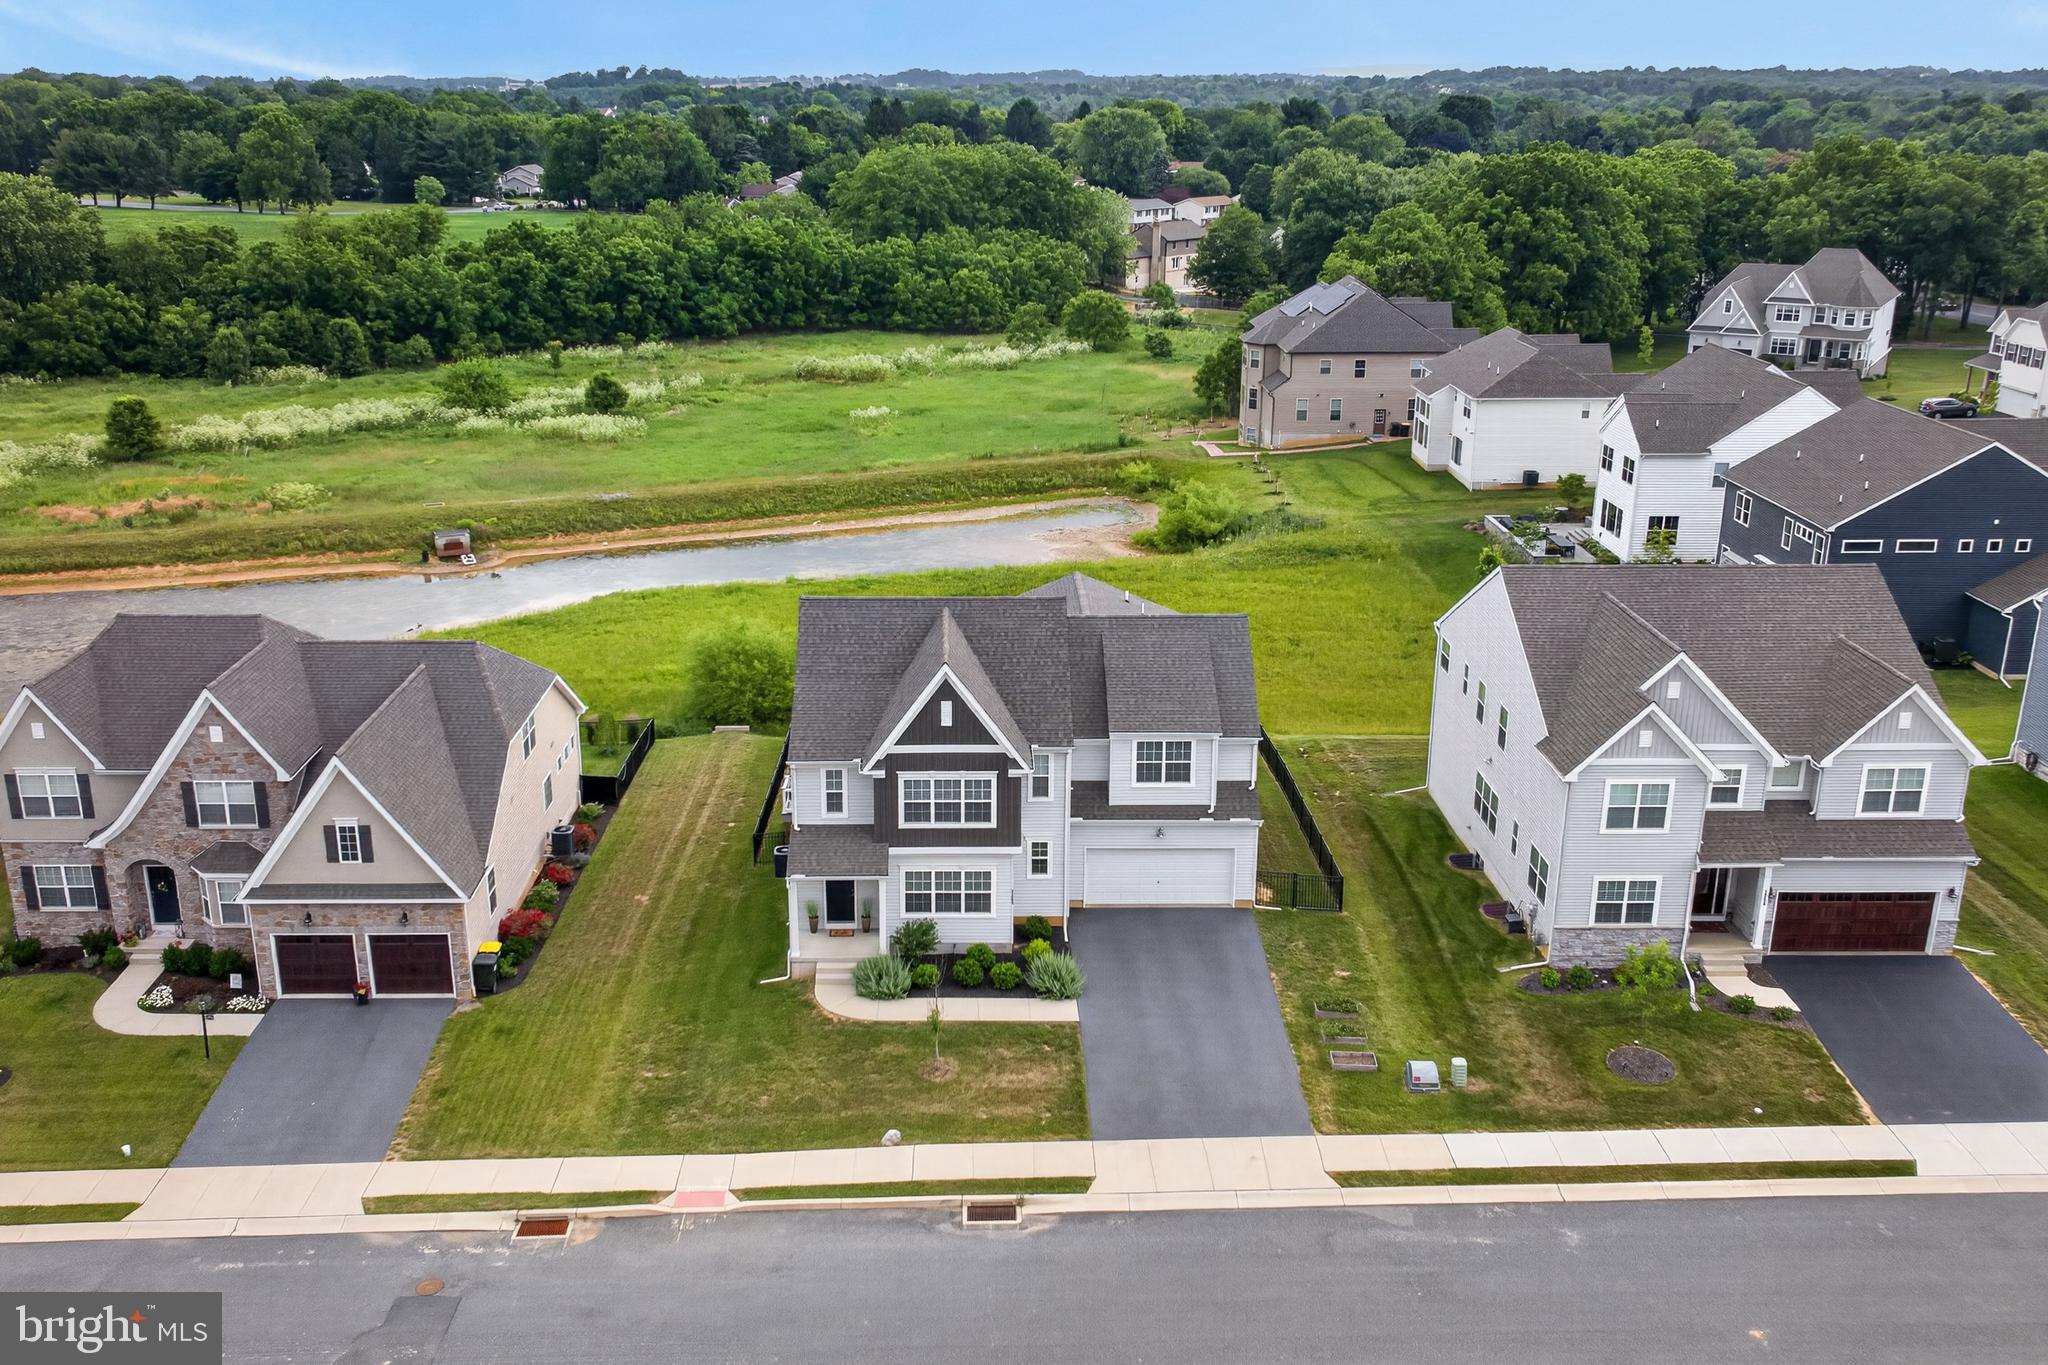
LANCASTER
1269 HOMESTEAD LANE
5 Beds
3 Baths
3,451 Sq.Ft.
$844,900
MLS#: PALA2092348
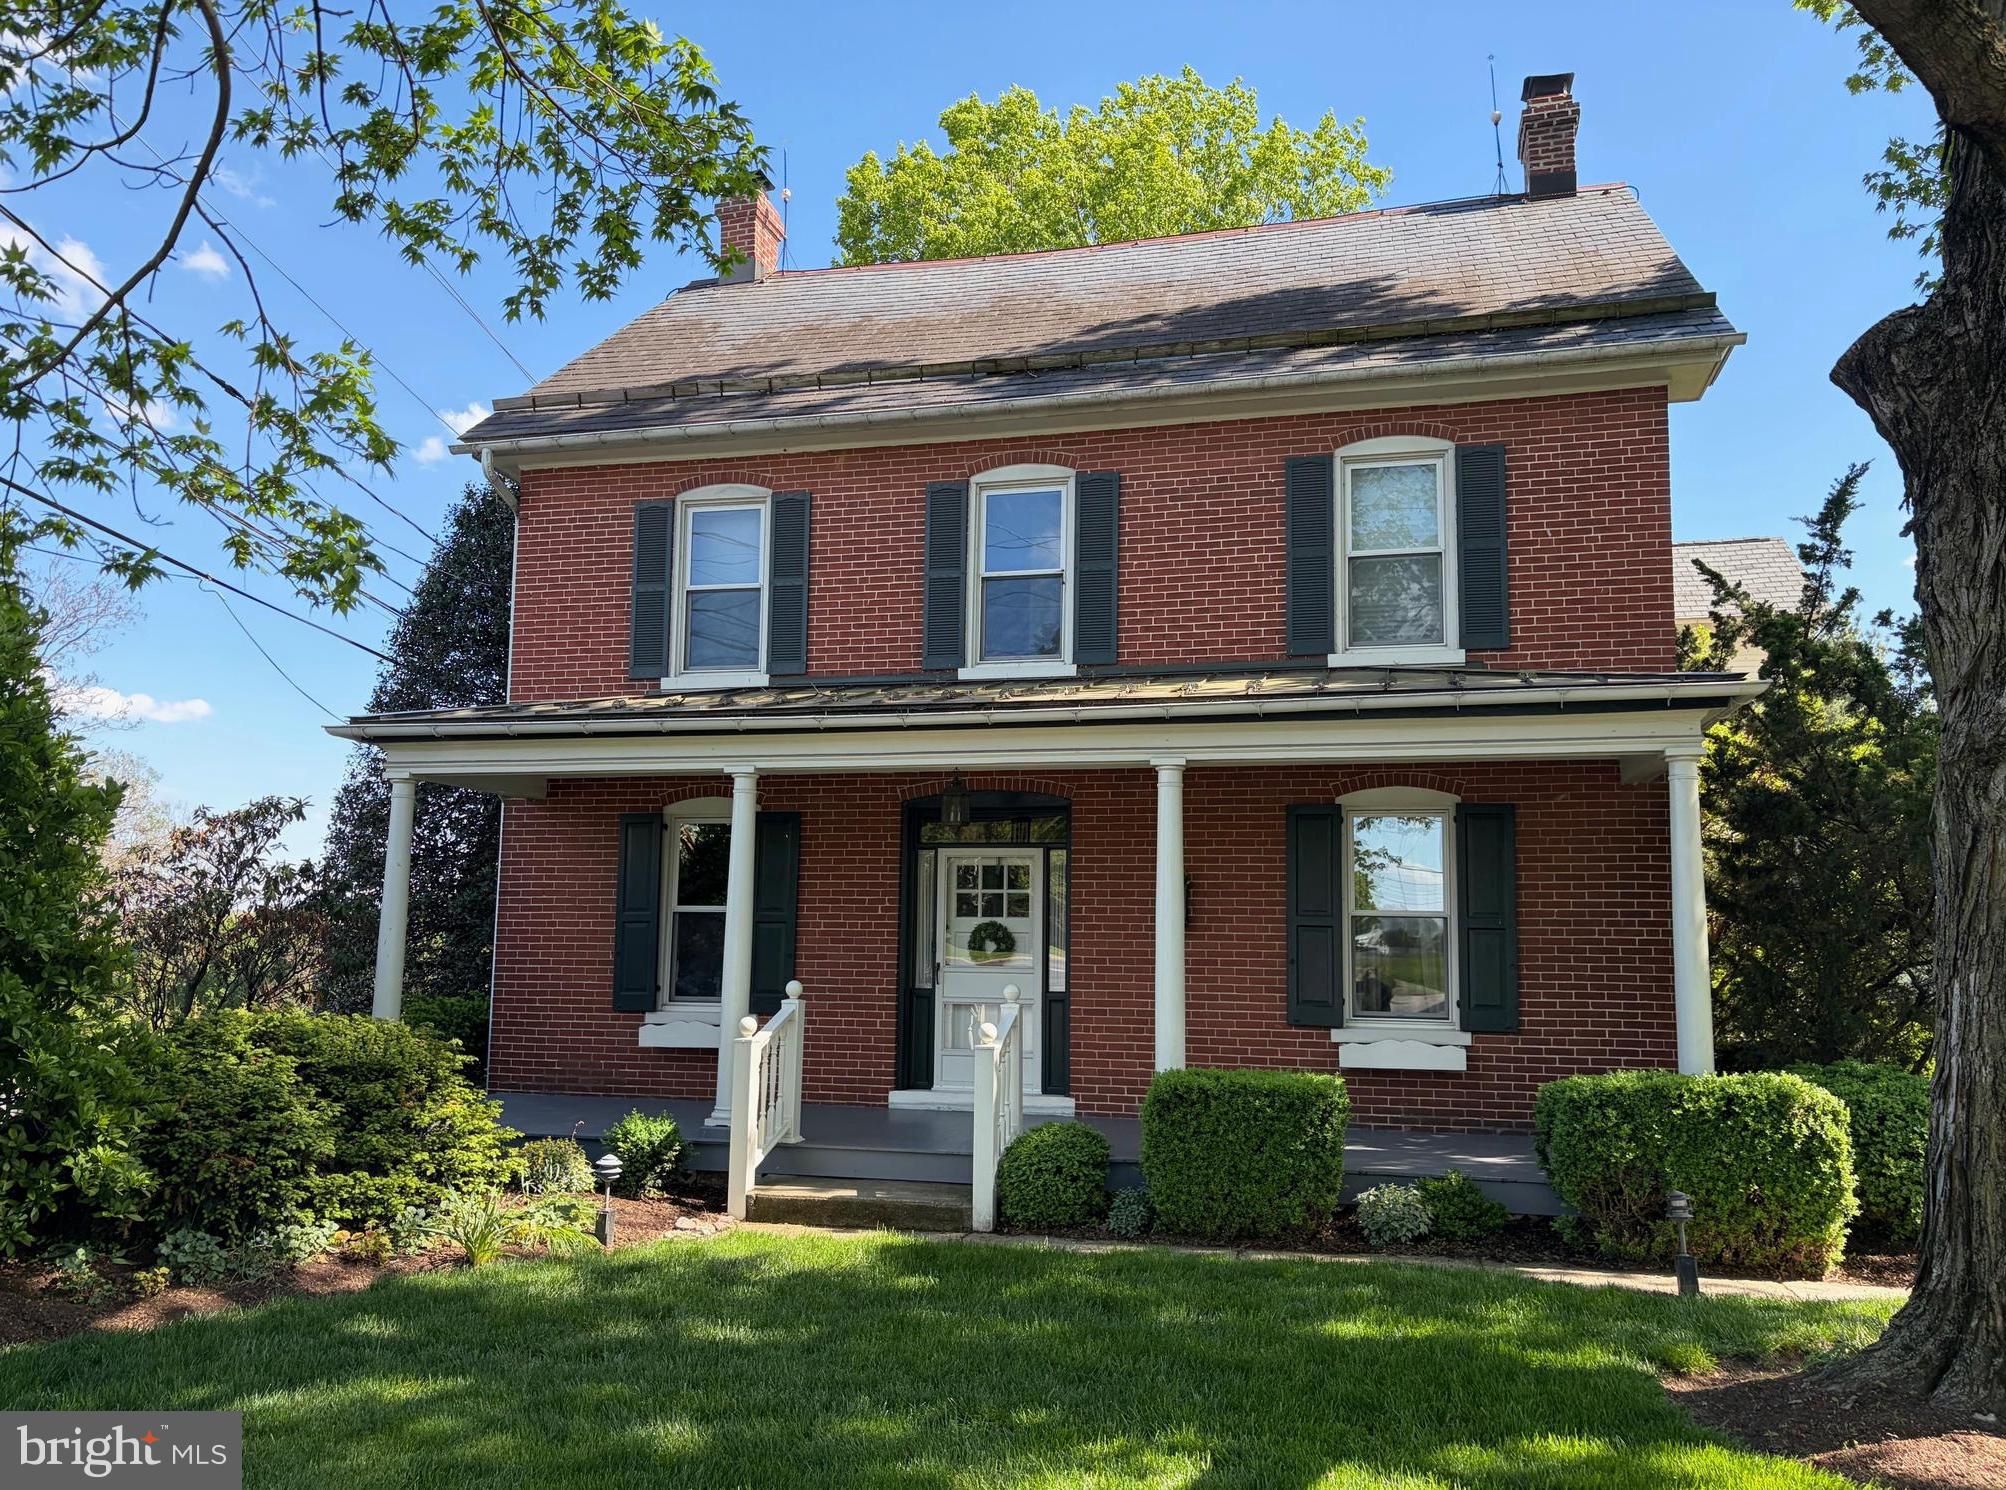
LANCASTER
1564 MILLPORT ROAD
4 Beds
2 Baths
3,417 Sq.Ft.
$649,900
MLS#: PALA2087836

LANCASTER
3178 GRANDE OAK PLACE
5 Beds
3 Baths
3,140 Sq.Ft.
$775,000
MLS#: PALA2092582
.png)