Features & Amenities

Interior

  • Total Bedrooms

    4

  • Bathrooms

    2

  • 1/2 Bathrooms

    1

  • Above Grade Finished Area

    1800.0

  • Basement YN

    YES

  • Cooling YN

    NO

  • Cooling

    None

  • Fireplace YN

    NO

  • Heating YN

    YES

  • Heating

    Natural Gas, Baseboard

  • Pet friendly

    N/A

Exterior

  • Garage

    Yes

  • Garage spaces

    1

  • Construction Materials

    Brick

  • Parking

    On Street, Garage, Other, Detached

  • Pool

    No

  • Waterfront YN

    NO

Area & Lot

  • Lot Size(acres)

    0.04

  • Lot Size(square feet)

    1,870

  • Property Type

    Residential

  • Property Sub Type

    Townhouse

  • Architectural Style

    Traditional

Price

  • Sales Price

    $505,000

  • Tax Amount

    $3,348

  • Financing Options

    Conventional

  • Sq. Footage

    1,800

  • Price/SqFt

    $280

HOA

  • Association

    No

School District

  • Elementary School

    N/A

  • Middle School

    N/A

  • High School

    N/A

Property Features

  • New Construction

    NO

  • Foundation Details

    Block

  • Senior Community YN

    NO

  • Sewer

    Public Sewer

  • Tax Lot

    0175

  • Water Source

    Public

Schedule a Showing

Showing scheduled successfully.

<
>
IN PERSON
VIA CHAT

What is 3 + 4 ?


Change time

Mortgage calculator

Estimate your monthly mortgage payment, including the principal and interest, property taxes, and HOA. Adjust the values to generate a more accurate rate.

Your payment

Principal and Interest:

$

Property taxes:

$

HOA fees:

$

Total loan payment:

$

Total interest amount:

$

Location

County

CHESTER

Elementary School

Middle School

High School

Listing Courtesy of Lisa Light , RE/MAX Professional Realty

RealHub Information is provided exclusively for consumers' personal, non-commercial use, and it may not be used for any purpose other than to identify prospective properties consumers may be interested in purchasing. All information deemed reliable but not guaranteed and should be independently verified. All properties are subject to prior sale, change or withdrawal. RealHub website owner shall not be responsible for any typographical errors, misinformation, misprints and shall be held totally harmless.

Agent Lee & Eric Whisner

AGENT

Lee & Eric Whisner

Call Lee & Eric today to schedule a private showing.


* Listings on this website come from the FMLS IDX Compilation and may be held by brokerage firms other than the owner of this website. The listing brokerage is identified in any listing details. Information is deemed reliable but is not guaranteed. If you believe any FMLS listing contains material that infringes your copyrighted work please click here to review our DMCA policy and learn how to submit a takedown request.© 2024 FMLS.
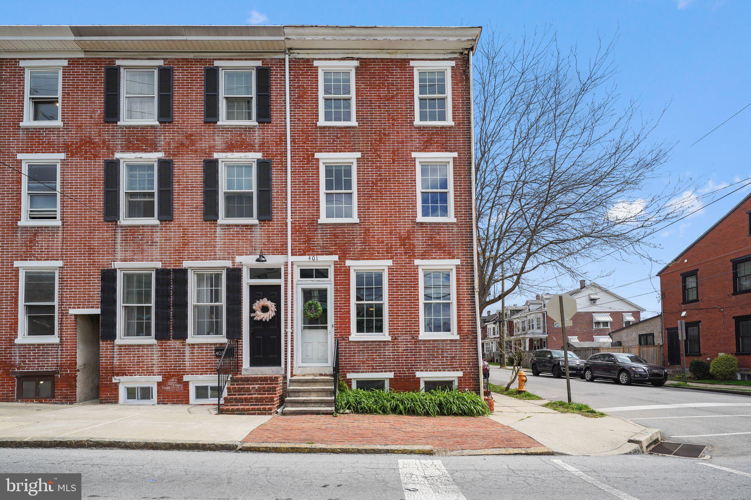
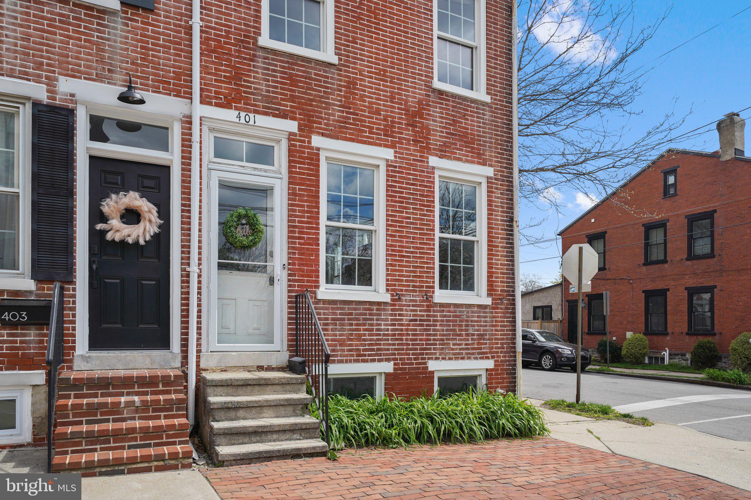
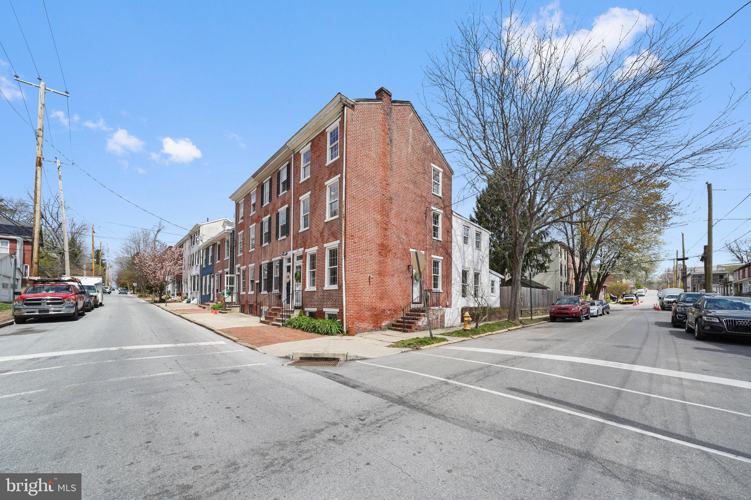
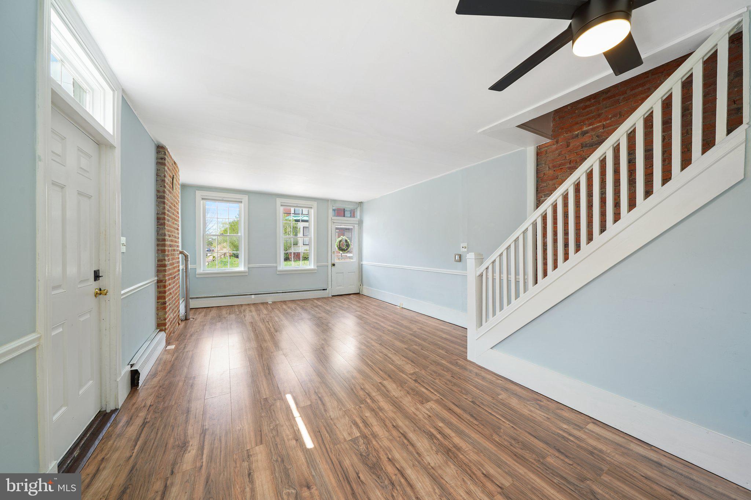
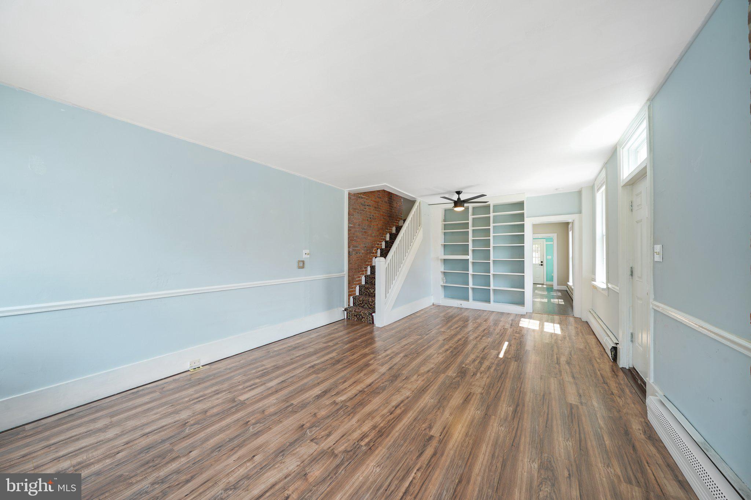
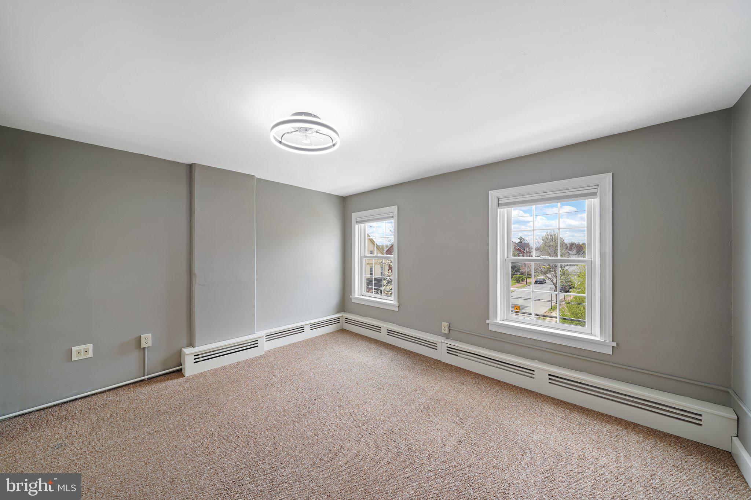
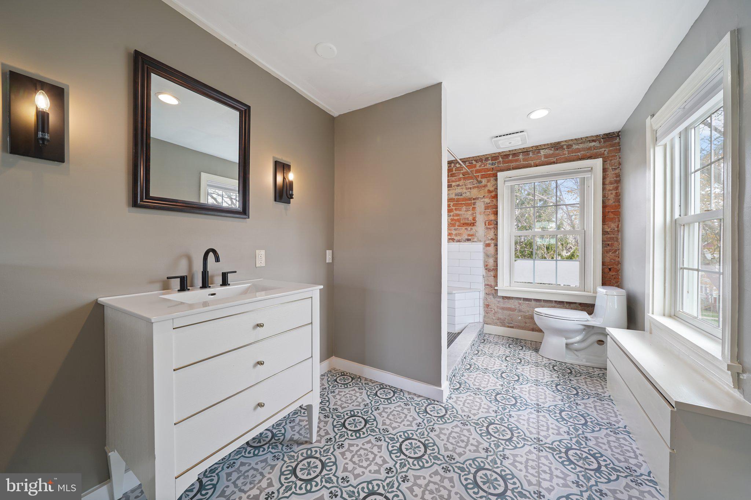
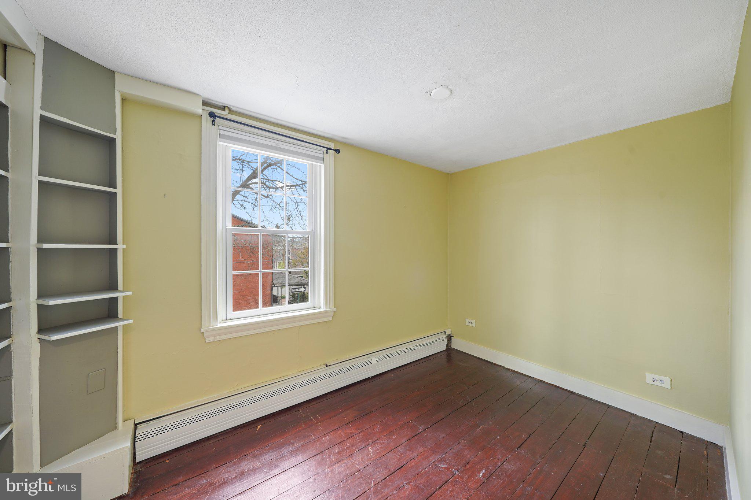
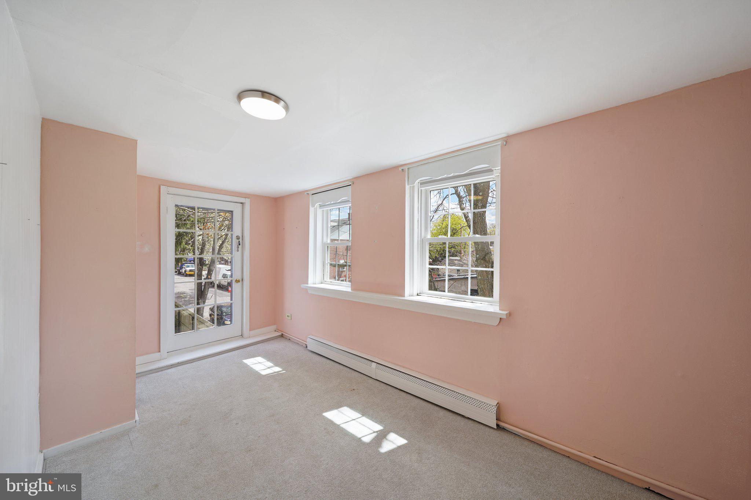
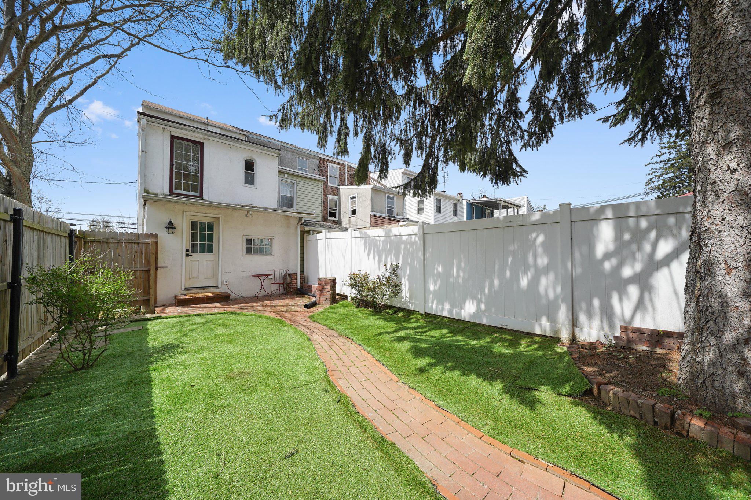
Brick end unit home in the heart of West Chester! Don’t miss this opportunity to own a charming 4-bedroom, 2.5 bath end unit home nestled in the highly sought-after West Chester Borough, within the award-winning West Chester Area School District. Located in a prime location from downtown dining, shops, and parks, this home perfectly blends historic character with modern convenience.
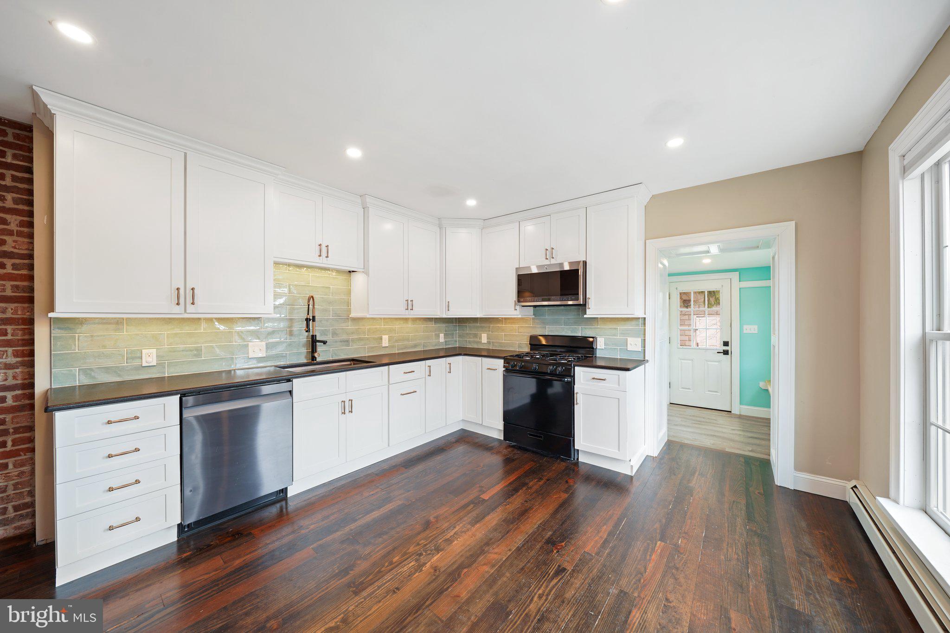
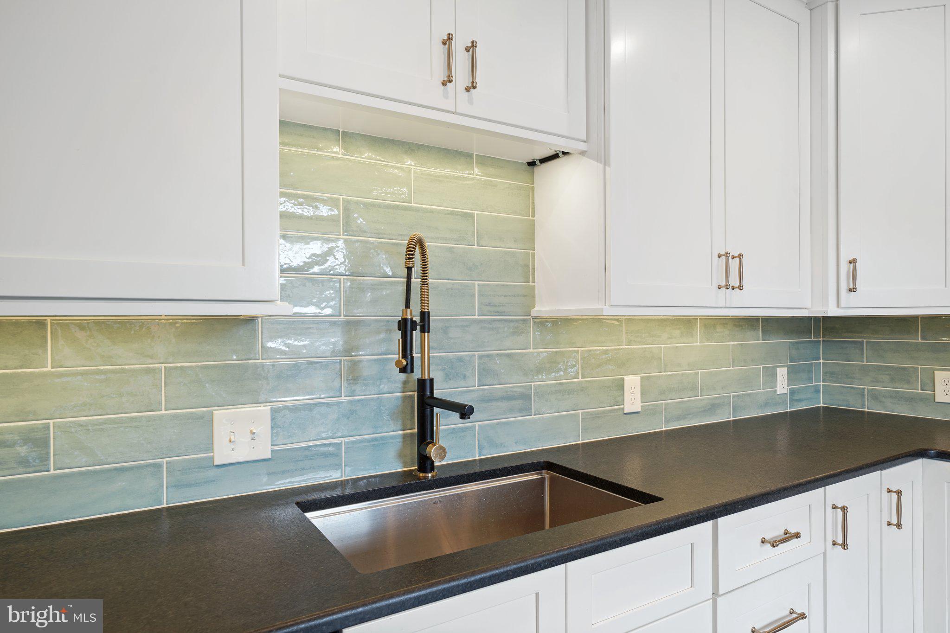
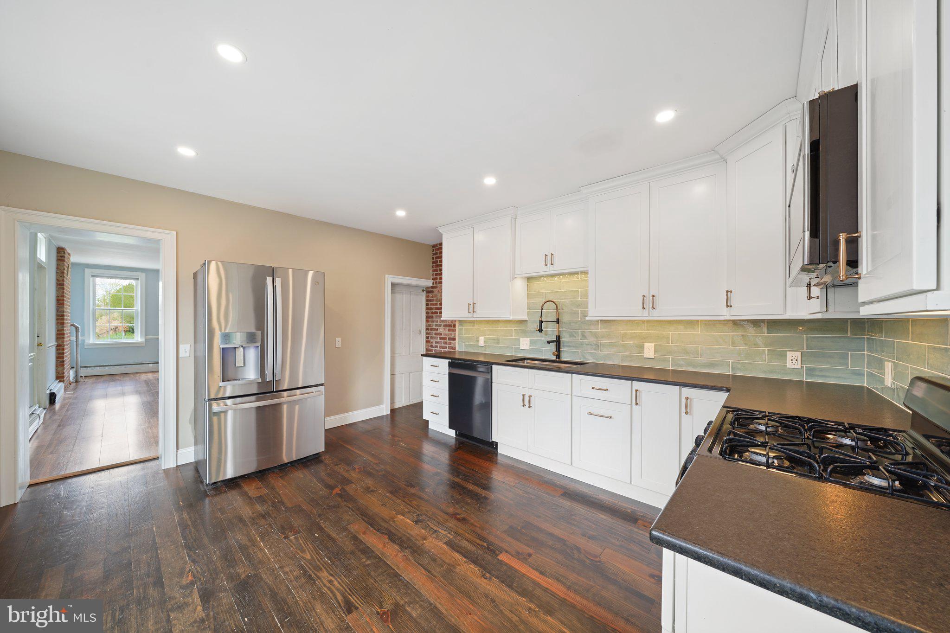
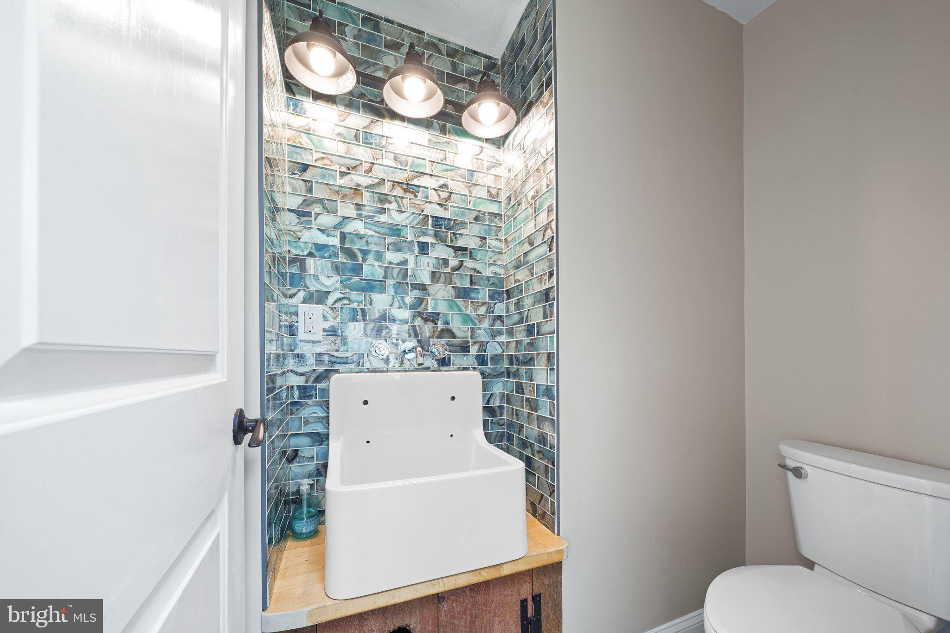
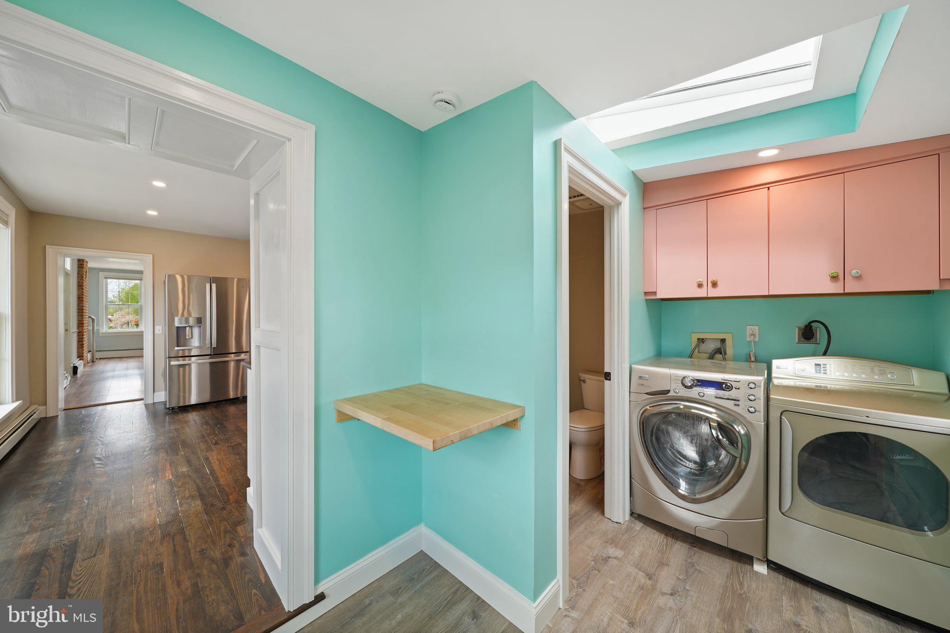
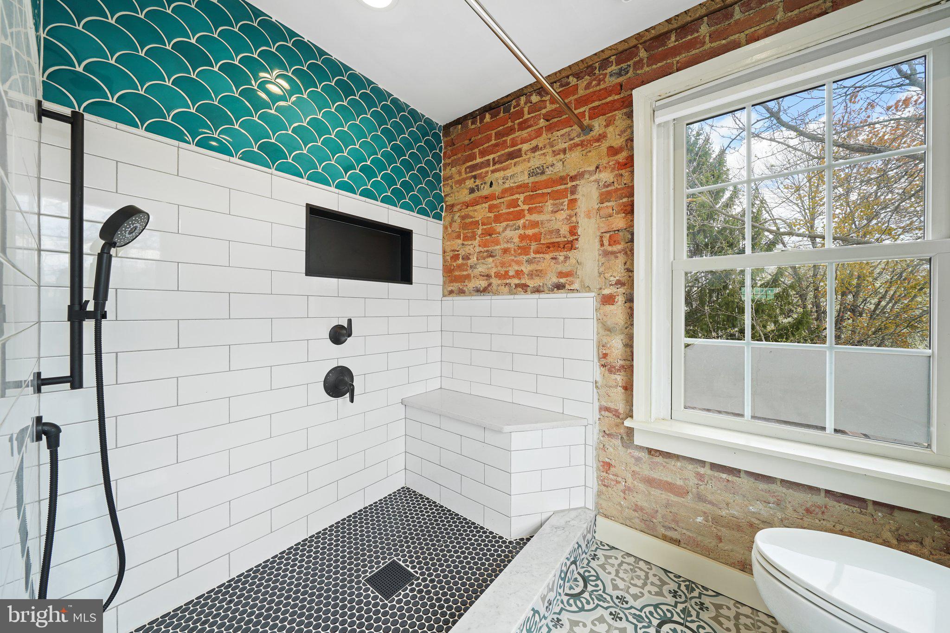
Inside, you’ll love the exposed brick details, spacious layout, and natural light throughout. The main floor offers an updated kitchen with new cabinets, granite, stylish backsplash and new appliances. The large living room and dining area are great for entertaining. The main floor also has a convenient mudroom with laundry, a renovated half bathroom and access to the backyard. 
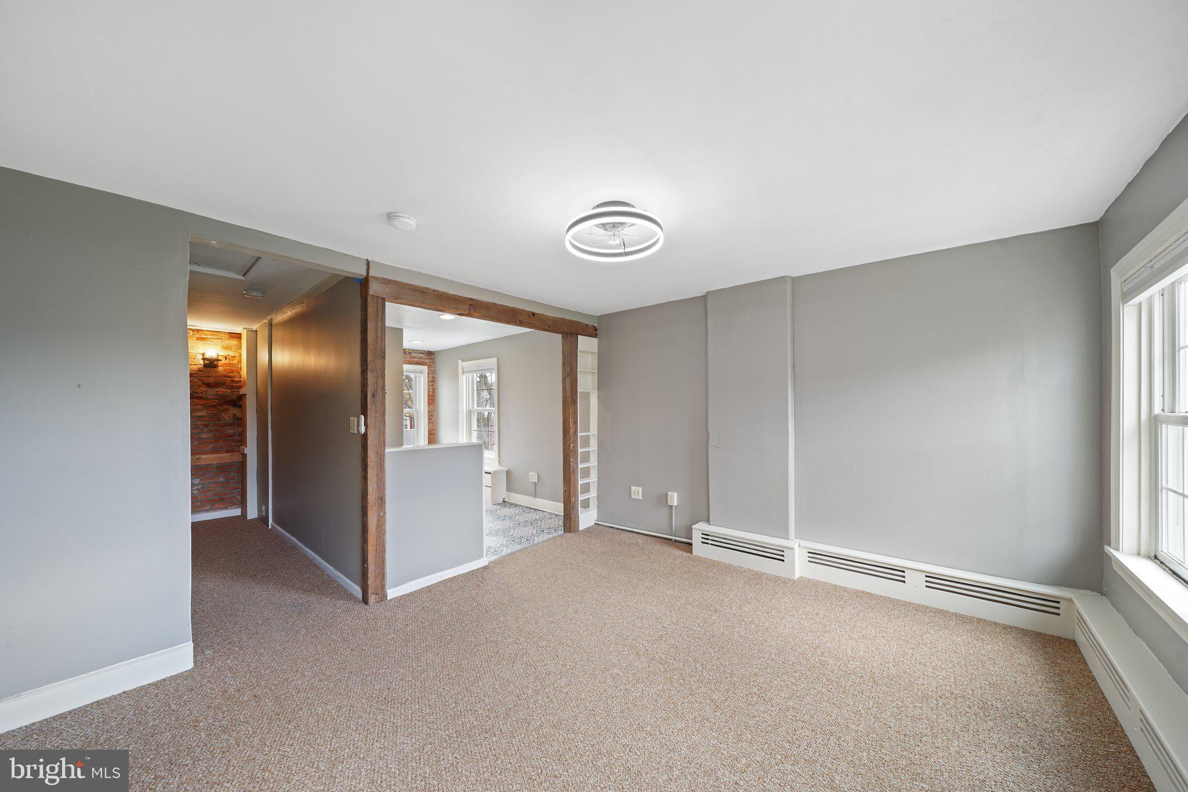
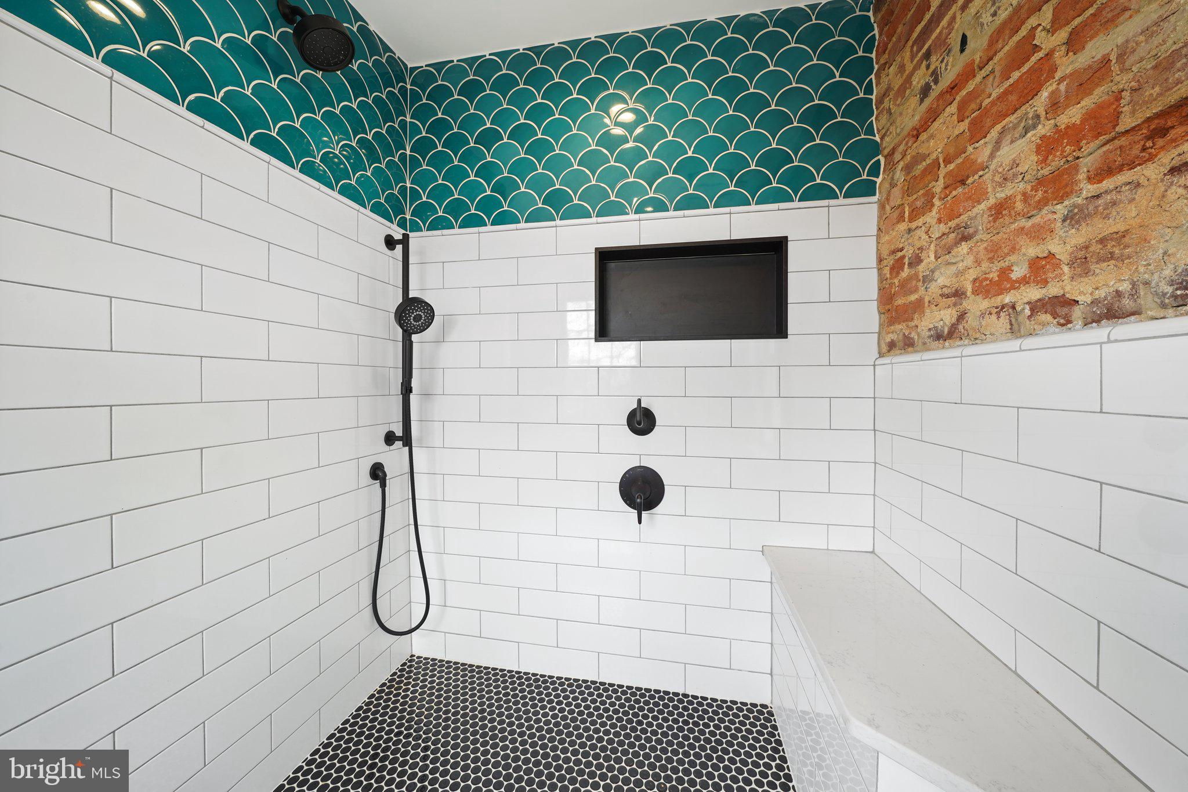
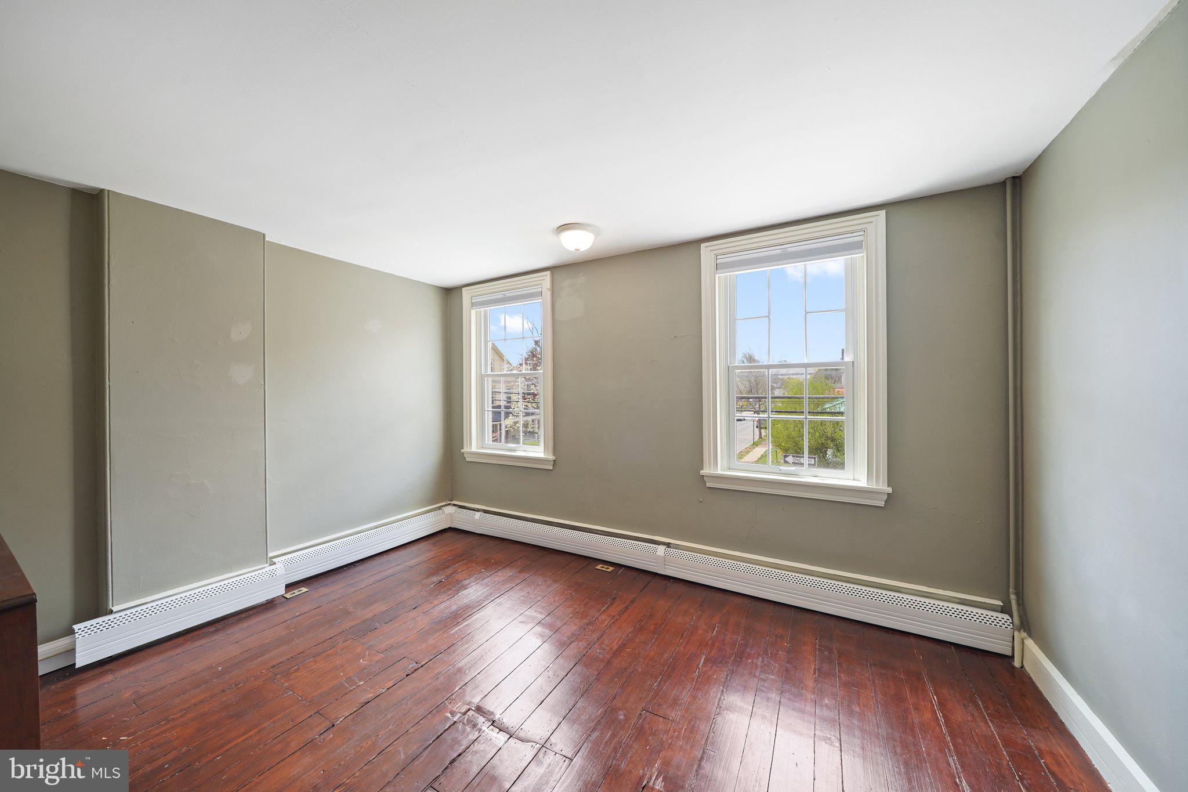
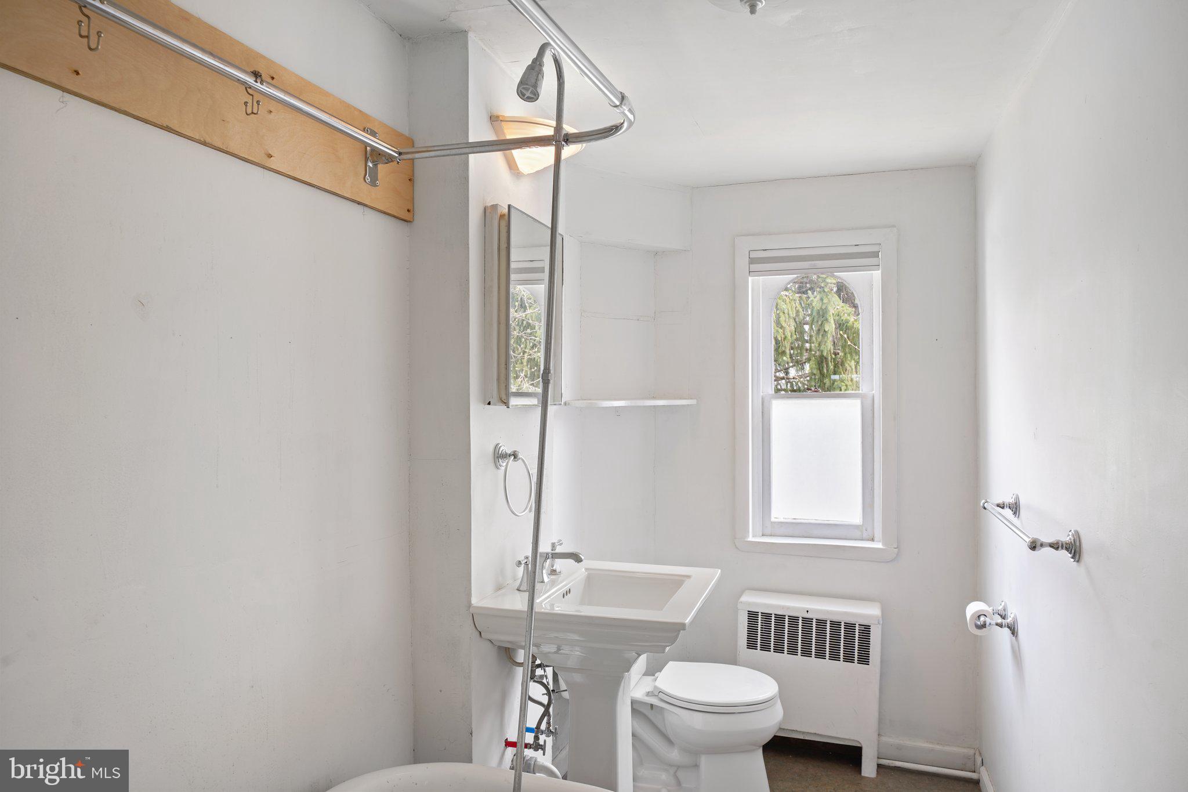
Up the brick exposed staircase are three sun filled bedrooms and a convenient full bathroom. The third floor has an expansive fourth bedroom with a new full bathroom with custom walk-in tile shower and modern fixtures. 
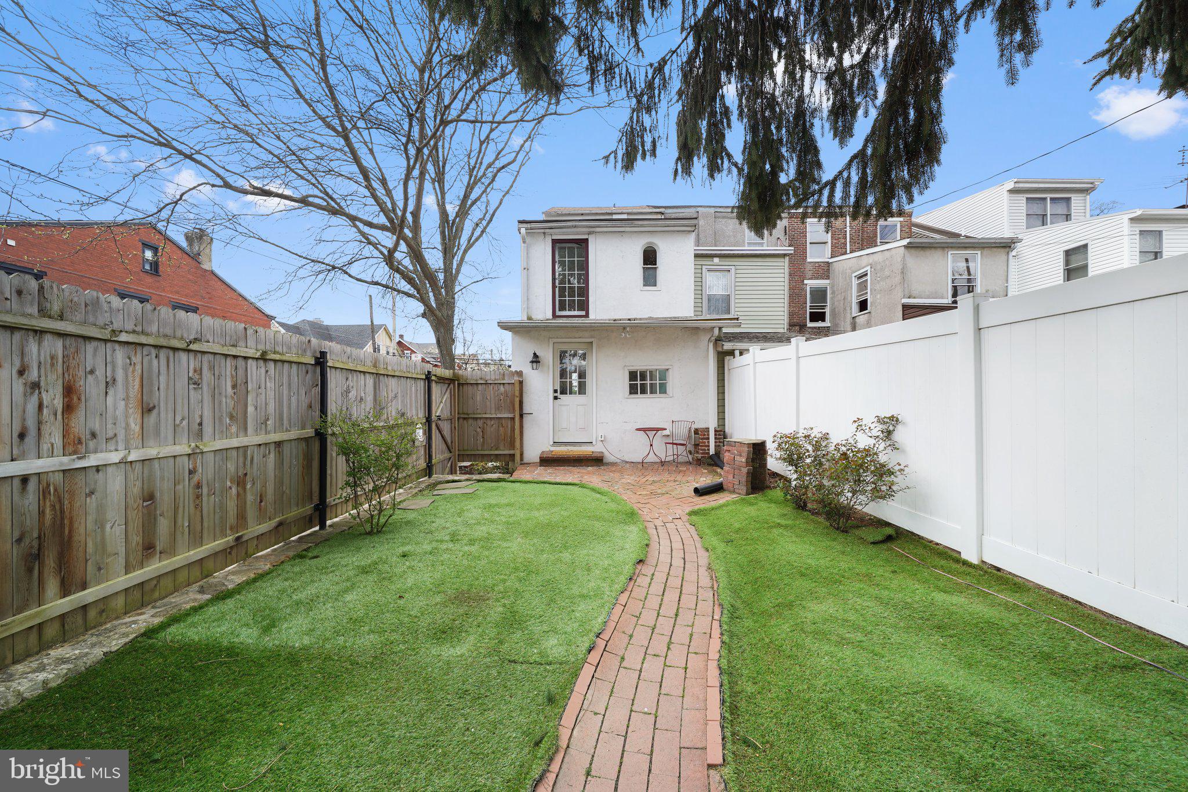
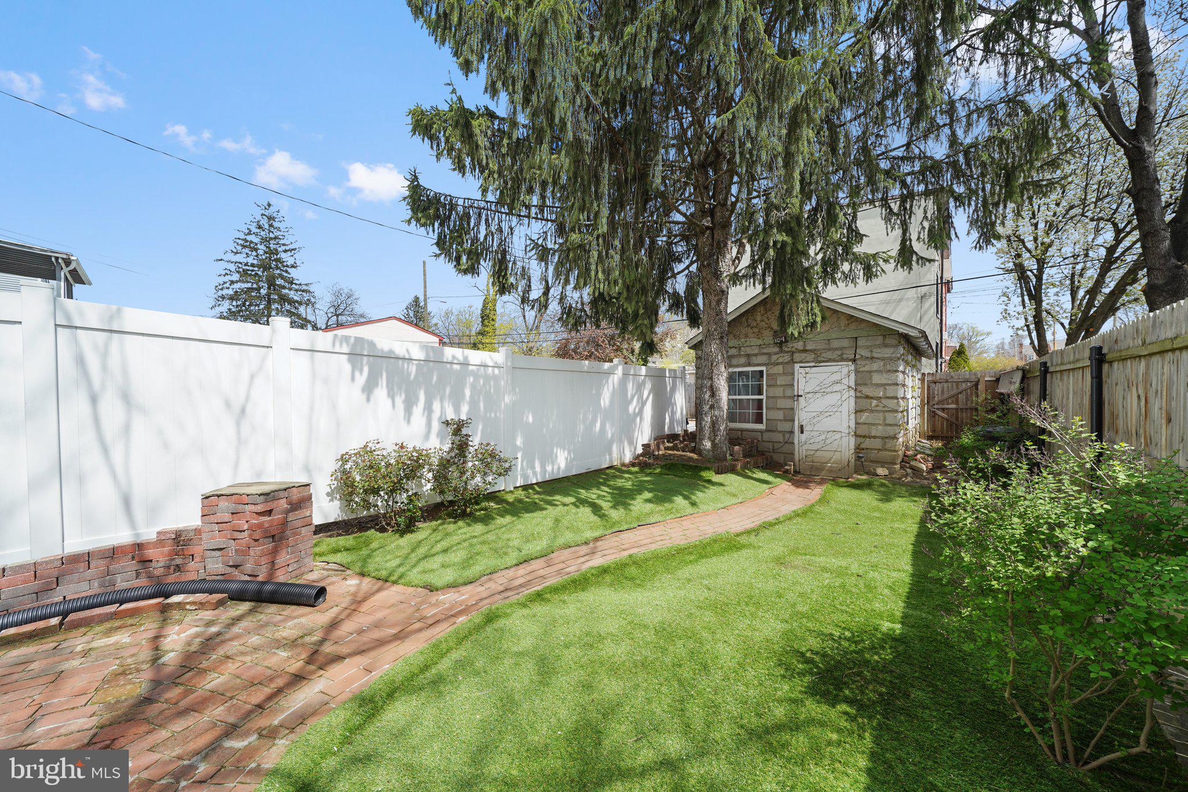
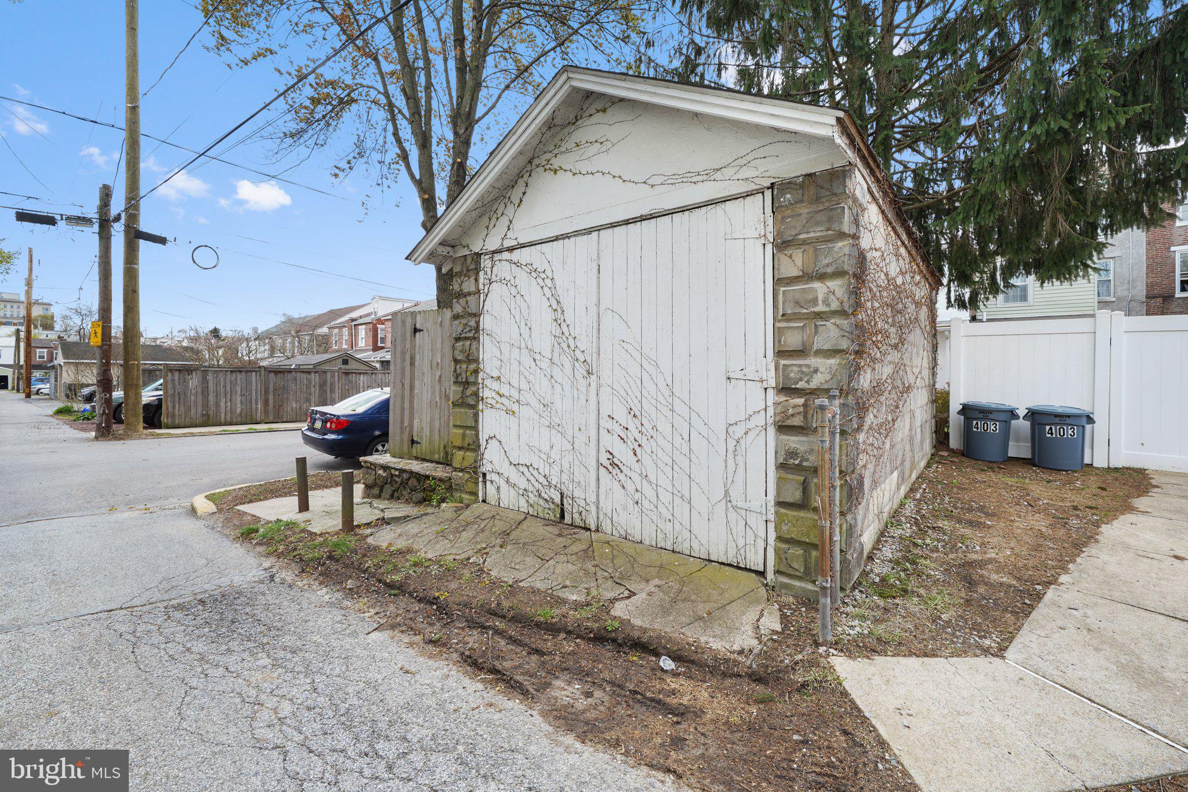
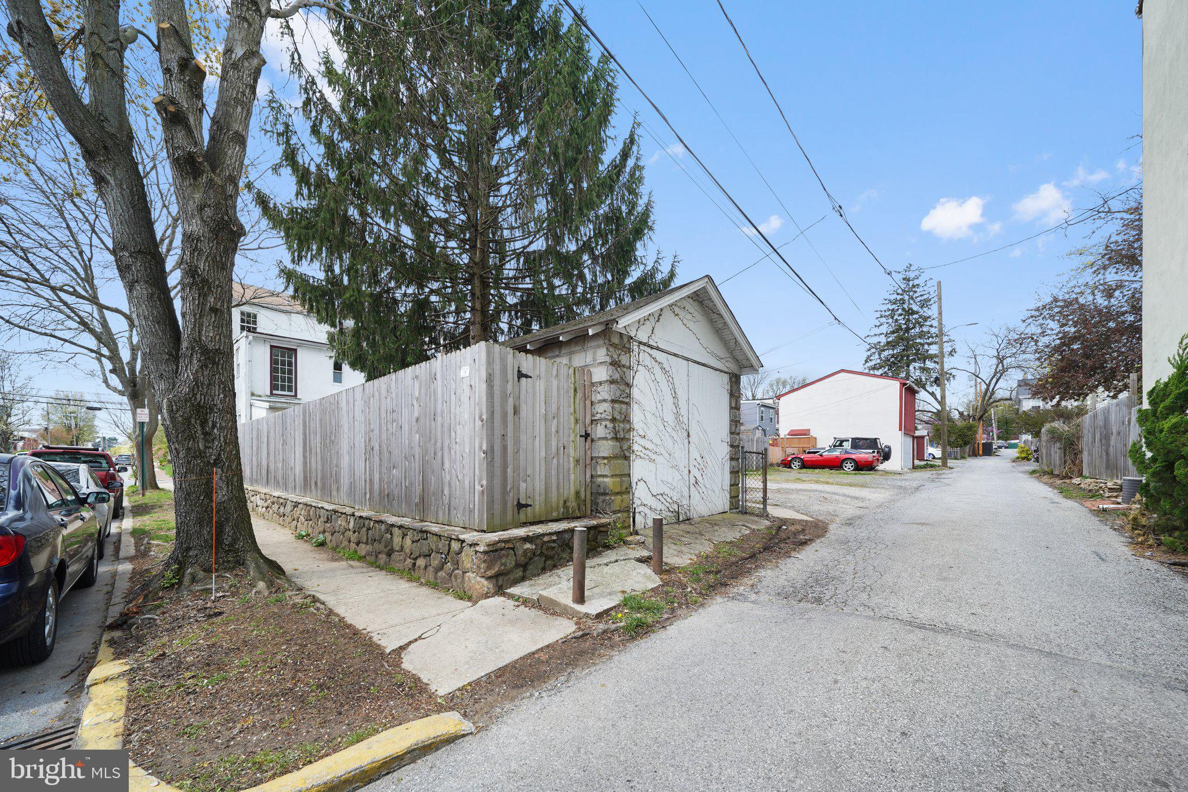
Outside, enjoy a fully fenced yard—ideal for pets, play, or gardening—plus a detached garage for private parking or extra storage.
With its unbeatable location, charming features, and functional layout, this home is a true West Chester gem!

401 N NEW STREET

Message successfully sent.

What would you like to know?

What is 3 + 4 ?

I agree to receive email communication and understand I can unsubscribe at any time.

I agree to be contacted by Charis Realty Group via call, email, and text for real estate services. To opt out, you can reply 'stop' at any time or reply 'help' for assistance. You can also click the unsubscribe link in the emails. Message and data rates may apply. Message frequency may vary. Privacy Policy

Related Properties

Parking, central air, a fenced backyard, and easy walkability into the center of town… 335 S Adams St hits all the buttons on your Boro living checklist, and it sits on a double lot with room for expansion. This updated twin features a seamless floorplan that allows for easy, stair-free access between rooms on the main floor. Enjoy spacious living areas, rich-toned hardwood flooring, fresh paint throughout, ceiling fans, a 1st-floor powder room, and a centrally located kitchen that will make indoor/outdoor entertaining a breeze. What a beautiful space for formal or informal gatherings – the kitchen is quite spacious featuring stainless steel appliances, gas cooking, cherry cabinets to complement the hardwood floors, and there’s a really fun coffee nook tucked to one side. Step outside to the fenced backyard and you’ll enjoy 2 patios as well as a large, flat lawn that provides a wide-open feel and a panoramic view of the sky that’s a rare find in West Chester Boro. The backyard also features a storage shed as well as a side gate that leads to the front of the home with a private off-street driveway that has ample room to park 4 cars single file. Another tough-to-find feature in the Boro! 335 S Adams St boasts 3 bedrooms, all with brand new carpeting, and each with a compelling design feature. On the 2nd floor, 1 of the bedrooms features a private en suite bathroom, while the other boasts a good-sized walk-in closet. The 3rd floor loft bedroom is quite bright and spacious, and would also make a lovely home office if you don’t need all 3 bedrooms. Located just a few blocks from Market St, you’ll enjoy an easy 8-minute stroll into the center of town to visit your favorite shops and restaurants, and you can walk to festivals, parks, the library, and more. An amazing lifestyle opportunity in a convenient location without any of the HOA fees or restrictions! 335 S Adams St deserves a personal visit. Request a tour today!
#PACT2124686

WEST CHESTER

335 S ADAMS STREET

3 Beds

2 Baths

1,728 Sq.Ft.

$575,000

MLS#: PACT2124686
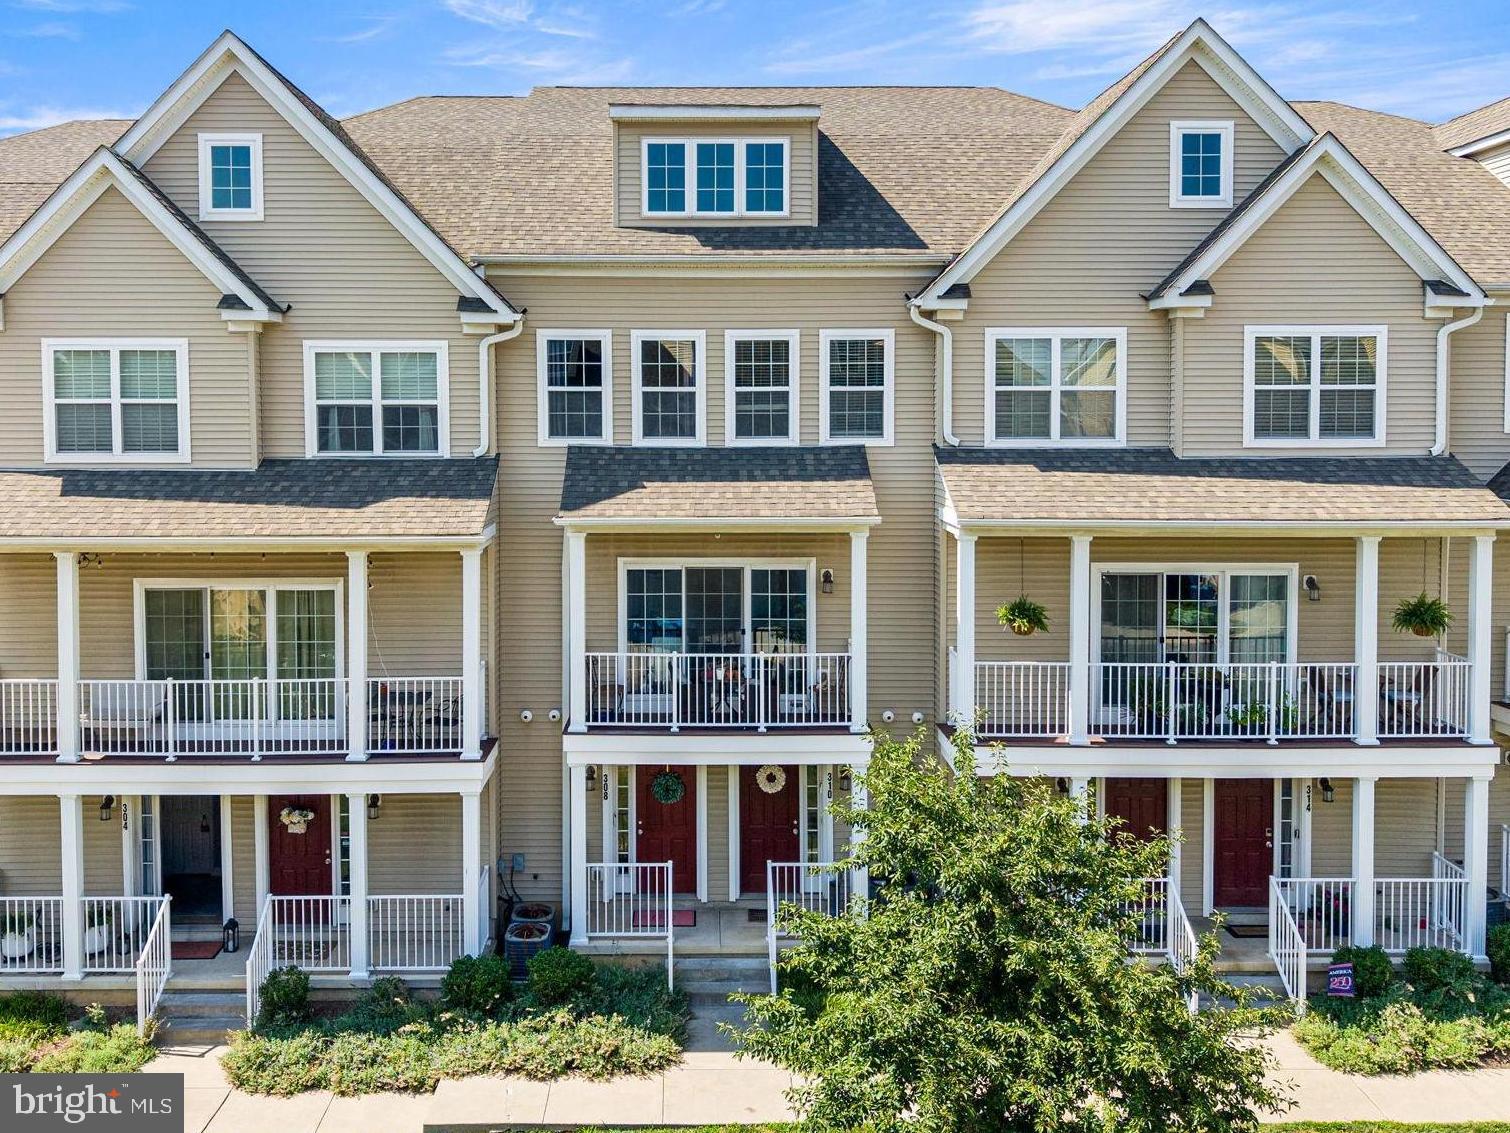
A bright and welcoming entryway greets you with rich hardwood flooring, custom wainscoting, and a sophisticated neutral color palette. Upstairs, the main living level is filled with natural light and showcases an open-concept design enhanced by beautiful hardwood floors, creating an inviting space for both everyday living and entertaining. At the heart of the home is a stunning kitchen featuring crisp white cabinetry, granite countertops, and stainless-steel appliances. A spacious center island with seating serves as the ideal gathering place, while stylish lighting adds warmth and character. Gas cooking and an upgraded refrigerator provide both style and functionality for the home chef. The dining area flows effortlessly into the expansive living room, making entertaining family and friends a breeze. Just off the kitchen, step onto the private balcony, complete with a retractable awning that provides shade and privacy—an ideal setting for morning coffee, outdoor dining, or simply unwinding at the end of the day. The next level is dedicated to a luxurious primary suite featuring elegant custom wainscoting, a spacious walk-in closet, and a beautifully appointed en-suite bath with dual vanities. An additional bedroom and an updated full hall bathroom complete this floor. The upper level offers a generously sized third bedroom along with another full bathroom, creating the perfect space for guests, a home office, or a private retreat. Completing this exceptional home is an oversized two-car garage with abundant storage, conveniently accessed via a private community driveway. This is a rare opportunity to enjoy low-maintenance living in one of Chester County's most desirable locations—just moments from everything that makes West Chester Borough such a special place to call home.
#PACT2130518

WEST CHESTER

308 MICHAELS ALLEY

3 Beds

3 Baths

1,593 Sq.Ft.

$515,000

MLS#: PACT2130518

Welcome to effortless living in one of the area's most desirable communities! Perfectly positioned on a premium lot overlooking the golf course, this beautifully updated 2-bedroom, 2-bath home offers peaceful views, stylish renovations, and true low-maintenance living. Tucked away among mature landscaping with a private patio, this home combines the tranquility of nature with the convenience of a thoughtfully designed single-level floor plan. Step inside to discover an inviting, open-concept layout filled with natural light and highlighted by wide-plank flooring, recessed lighting, and oversized windows framing picturesque golf course views. The heart of the home is the stunning, fully renovated kitchen featuring timeless white shaker cabinetry, elegant quartz countertops, designer tile backsplash, stainless steel appliances, oversized peninsula with seating, abundant cabinetry, and striking black and brass designer lighting. Whether preparing everyday meals or entertaining guests, this kitchen is sure to impress. The spacious living and dining areas flow seamlessly together, centered around a classic fireplace and extending through sliding glass doors to the private rear patio—creating the perfect indoor-outdoor lifestyle. Relax outdoors while enjoying sweeping green space, mature trees, and serene golf course vistas just beyond your backyard. The generous primary suite offers ample closet space and a beautifully updated en-suite bathroom with modern finishes. A second spacious bedroom provides flexibility for guests, a home office, or hobby room and is serviced by another tastefully renovated full bath. Enjoy the ease of maintenance-free living while being just minutes from shopping, dining, parks, major commuter routes, and everything the surrounding area has to offer.  The home's most impressive feature—its breathtaking golf course views. Whether you're sipping your morning coffee or unwinding after a long day, the peaceful backdrop of lush fairways creates a picturesque setting that's hard to find. The outdoor living spaces offer the perfect place to relax, entertain, and take in the beauty of the surrounding landscape, making this home as enjoyable outside as it is inside. With exceptional updates, an unbeatable golf course setting, and move-in-ready condition, 130 Chandler Drive is a rare opportunity you won't want to miss. Schedule your private showing today!
#PACT2129990

WEST CHESTER

130 CHANDLER DRIVE 130

2 Beds

2 Baths

1,329 Sq.Ft.

$425,000

MLS#: PACT2129990
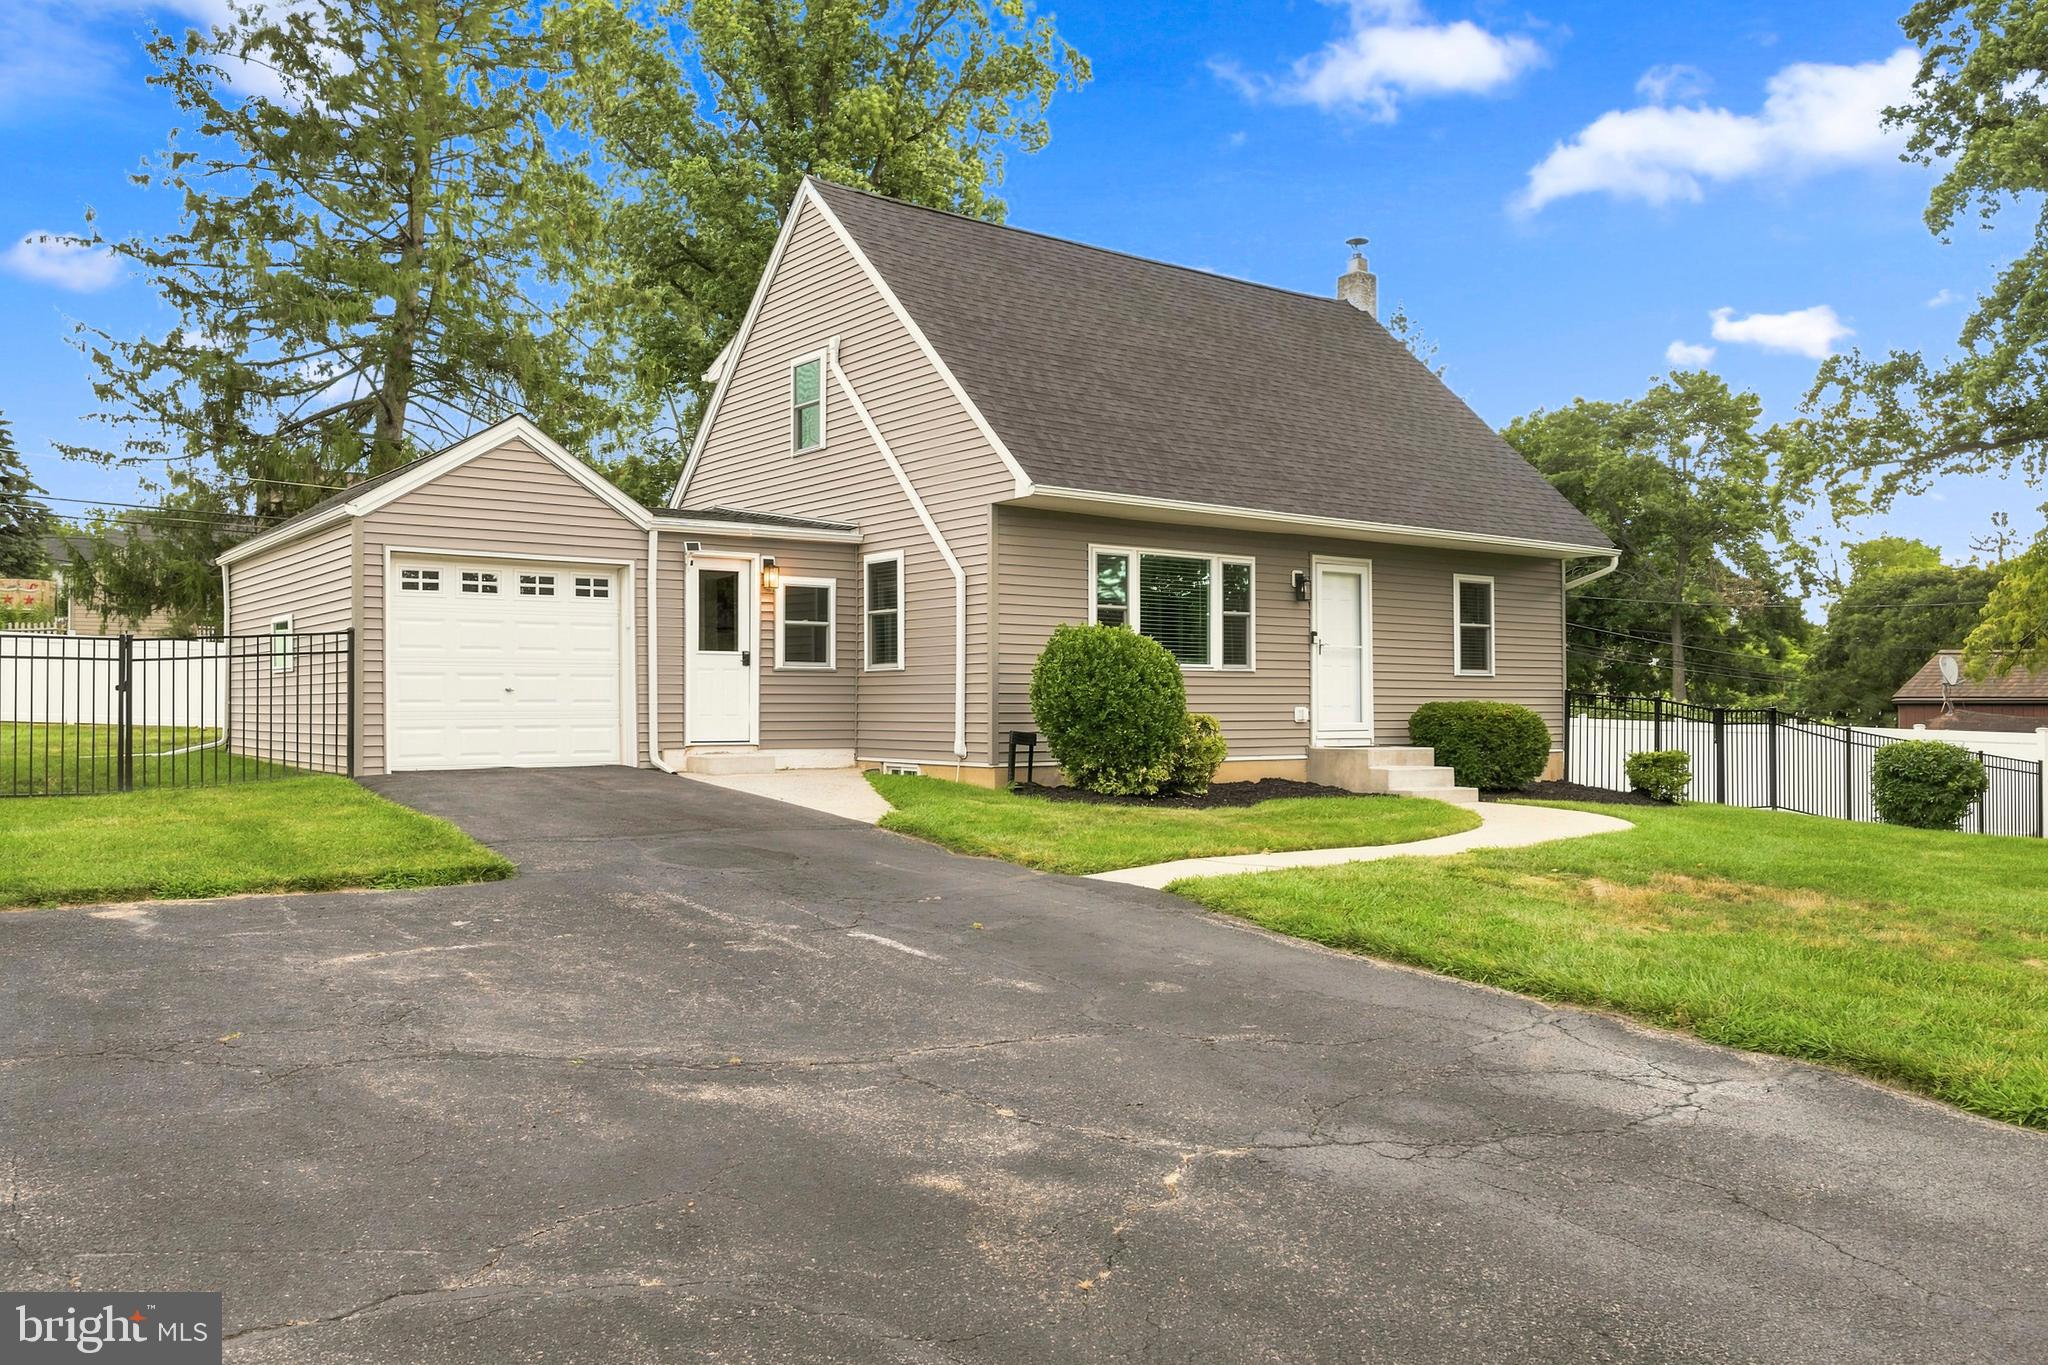
New on site 3 days ago
**207 Seal Lane | West Chester, PA**

Welcome to **207 Seal Lane**, a beautifully reimagined **3-bedroom, 2-full-bath** home offering **1,649 square feet** of thoughtfully designed living space in one of **West Goshen Township's** most established and desirable neighborhoods. Surrounded by mature trees, well-maintained homes, and neighbors who have invested in updating and enhancing their properties, this is the kind of community where pride of ownership is evident the moment you arrive.

Completely renovated in **2024**, this home offers the peace of mind that comes with virtually every major improvement already completed. Enjoy a **new roof, new siding, new windows, new Trex deck, new patio, new privacy fence, new shed, and a new HVAC system (2026)**—allowing you to simply move in and start enjoying your new home.

Inside, the home has been thoughtfully redesigned with today's lifestyle in mind. The stunning open-concept kitchen features custom cabinetry, modern appliances, generous prep space, and flows effortlessly into the living and dining areas—creating the perfect gathering place for everything from casual weeknight dinners to holiday entertaining.

Both full bathrooms have been beautifully updated with timeless, contemporary finishes. The finished lower level has been transformed into an incredibly versatile space with brand-new carpeting, a painted floor, and an industrial-style painted black ceiling. Whether you envision a family room, home theater, fitness area, playroom, game room, or additional work-from-home space, this flexible level easily adapts to your lifestyle.

The heated enclosed breezeway provides yet another bonus space that makes an ideal home office, art studio, craft room, reading lounge, or mudroom, while the attached one-car garage offers convenient parking and additional storage.

Step outside and discover an extension of your living space. The fully fenced backyard, expansive patio, and low-maintenance Trex deck create the perfect setting for summer barbecues, outdoor dining, children's play, relaxing evenings under the stars, or hosting unforgettable football watch parties in the fall. It's a backyard designed for making memories with family and friends.

Location is where this home truly shines. Situated within the highly acclaimed **West Chester Area School District**, students attend **West Chester East High School** and **J.R. Fugett Middle School**, both just minutes from the neighborhood. Everyday conveniences are equally close, with **West Goshen Shopping Center**, grocery stores, restaurants, healthcare, and fitness centers just around the corner. Outdoor enthusiasts will love being moments from **West Goshen Community Park**, offering walking trails, athletic fields, playgrounds, and year-round recreation.

Commuters will appreciate quick access to **Routes 202 and 3**, while those seeking the charm of Chester County will love being just a hop, skip, and jump from the vibrant **West Chester Borough**, where award-winning restaurants, boutique shopping, local breweries, coffee shops, seasonal festivals, and a lively arts scene create an unmatched lifestyle.

This is the perfect home for buyers who appreciate a beautifully renovated property in an established neighborhood with mature landscaping, timeless character, and a true sense of community. Here, weekends are spent enjoying everything West Chester has to offer—not tackling home improvement projects.

**Every major renovation has already been completed. All that's left to do is move in, unpack, and start living the West Chester lifestyle you've been waiting for.**
#PACT2131336

WEST CHESTER

207 SEAL LANE

3 Beds

2 Baths

1,650 Sq.Ft.

$599,990

MLS#: PACT2131336

Welcome to 145 E Miner Street, perfectly situated in the heart of the vibrant West Chester Boro. This charming home blends classic character with everyday functionality, offering a layout that feels both defined and connected.  Step inside to a warm and inviting living room featuring a neutral palette and beautiful hardwood flooring that flows throughout the main level. A centrally positioned staircase creates distinct living and dining spaces while maintaining a seamless line of sight, enhancing both flow and functionality. The dining area opens to the rear kitchen, complete with natural wood cabinetry, light countertops, a modern sink fixture, and a versatile corner island—perfect for a coffee bar, casual prep space, or entertaining. A convenient first-floor laundry room with additional cabinetry adds to the home’s practicality.  Upstairs, the second floor offers two generously sized bedrooms, while the third floor provides two additional bedrooms—ideal for guests, home offices, or flexible living arrangements.  Out back, enjoy your own private retreat with a fully fenced yard featuring a sunken patio, fire pit area, and raised garden beds—perfect for relaxing evenings or hosting gatherings.  All of this, just steps from the shops, dining, and energy that make West Chester Boro such a sought-after place to call home.
#PACT2123158

WEST CHESTER

145 E MINER STREET

4 Beds

1 Baths

1,183 Sq.Ft.

$430,000

MLS#: PACT2123158
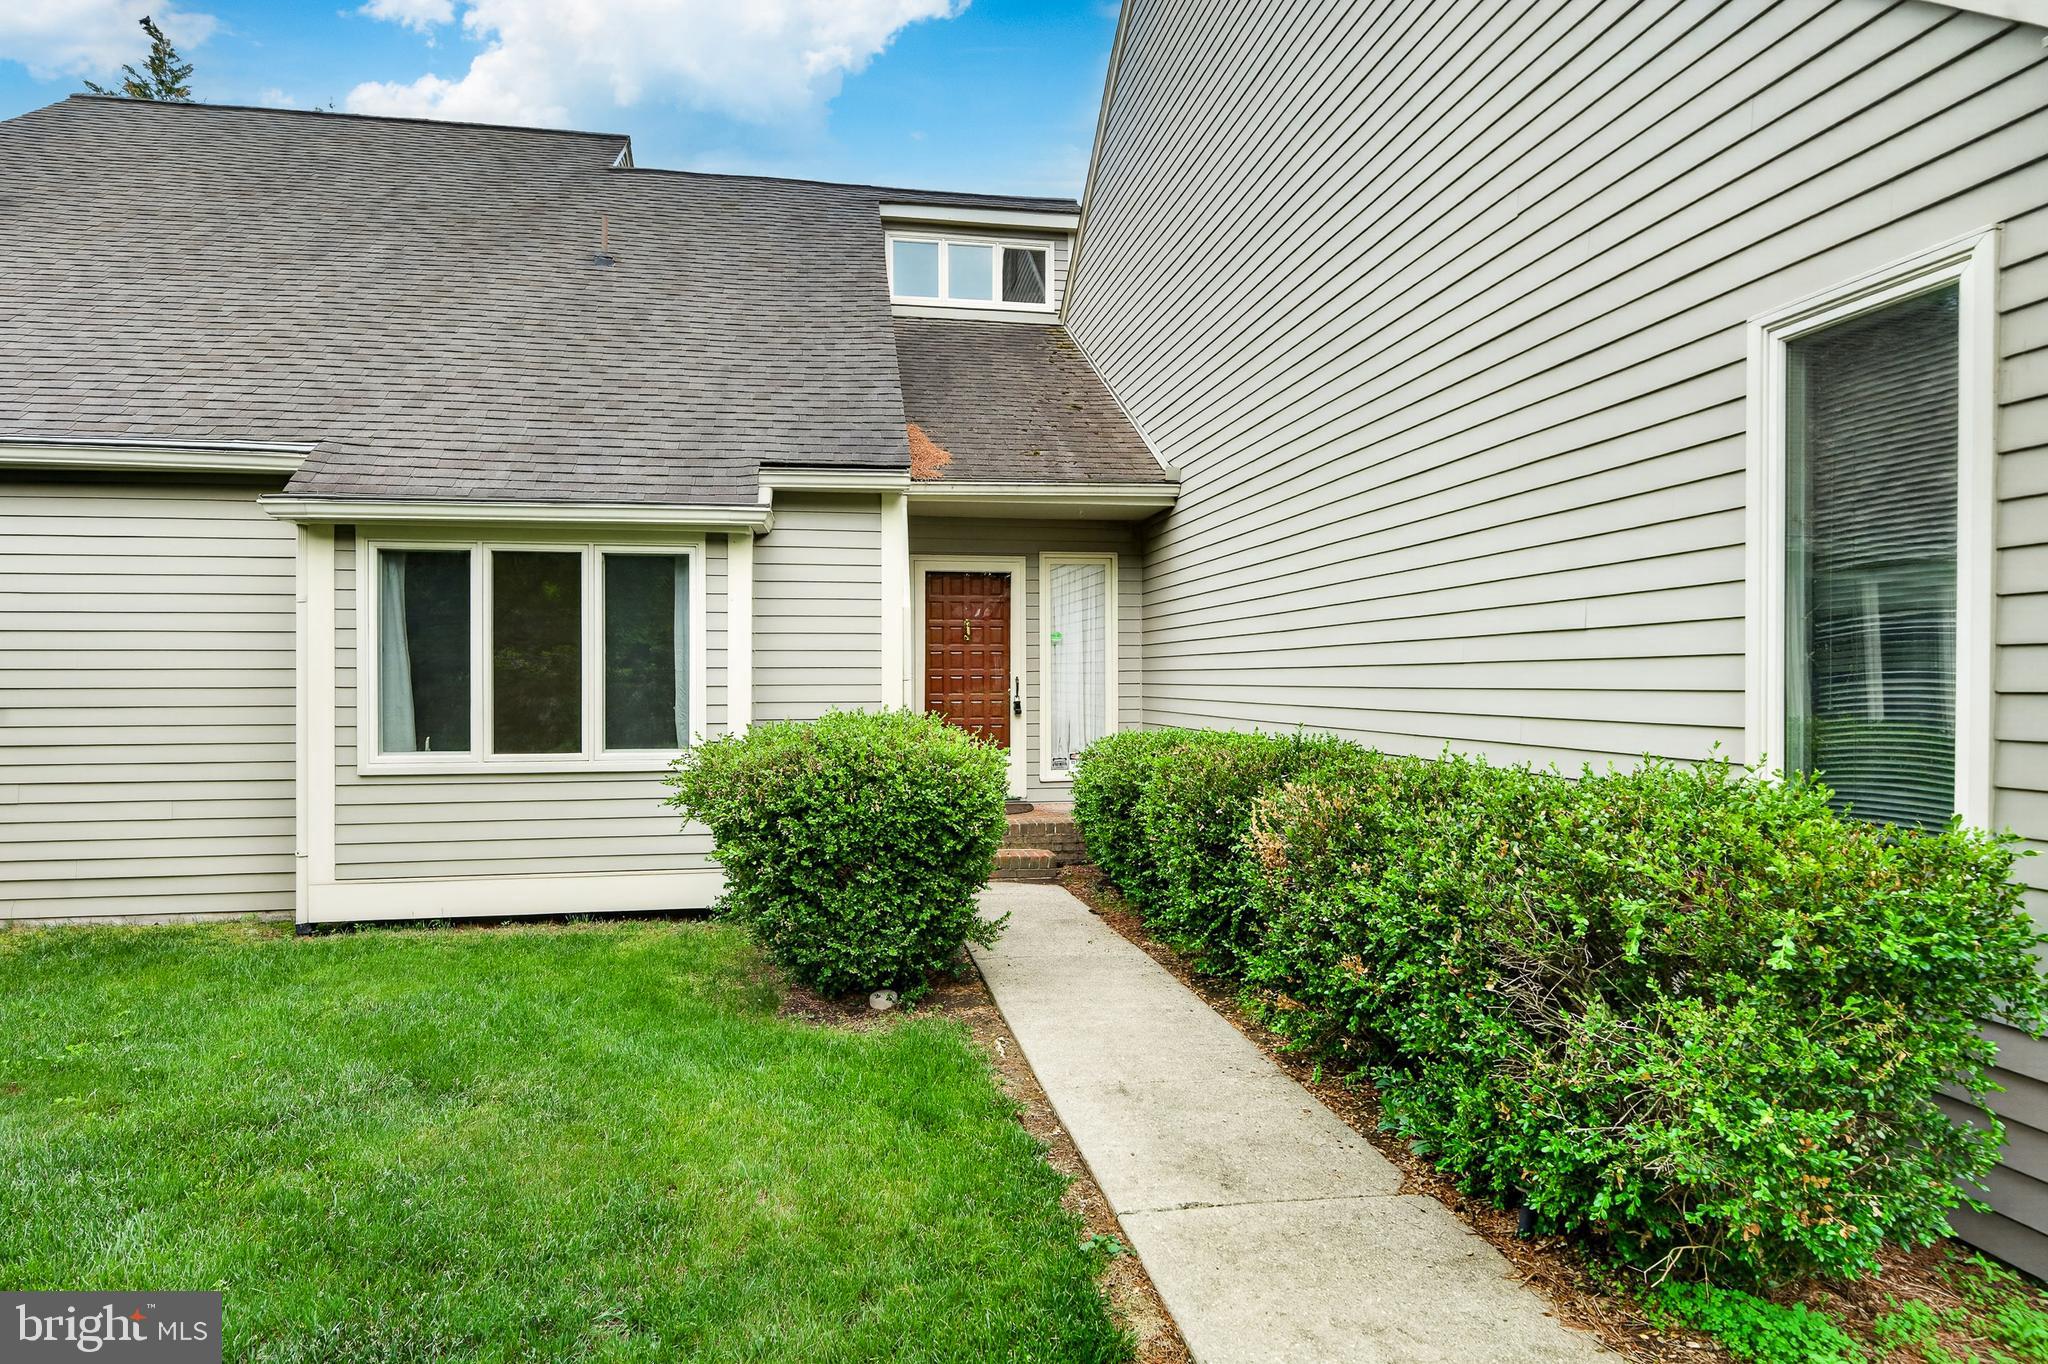
Available for immediate settlement, end unit in the Mews Of Radley Run. All the living space is located on one floor, no steps. Attached two car garage with electric openers,. Entering you are greeted by a two story foyer, vaulted ceiling living room with brick surround gas fireplace, built in book shelves an glass slider to outside entertainment deck, formal ding room with window seat, kitchen includes newer stainless steel appliances and adjoining breakfast room with window seat and access to garage. There is a total of three bedrooms 2  1/2 bathrooms. The primary bedroom includes a walk in closet, separate entrance to outside deck and primary bathroom with tub and separate shower.. One of the three bedrooms includes built in bookshelves previously used as an office. Wood siding has been replaced with Hardie Plank and also includes newer replacement windows and sliders. Roof installed Aril 2009.
#PACT2118184

WEST CHESTER

1110 MEWS LANE

3 Beds

2 Baths

1,934 Sq.Ft.

$545,000

MLS#: PACT2118184
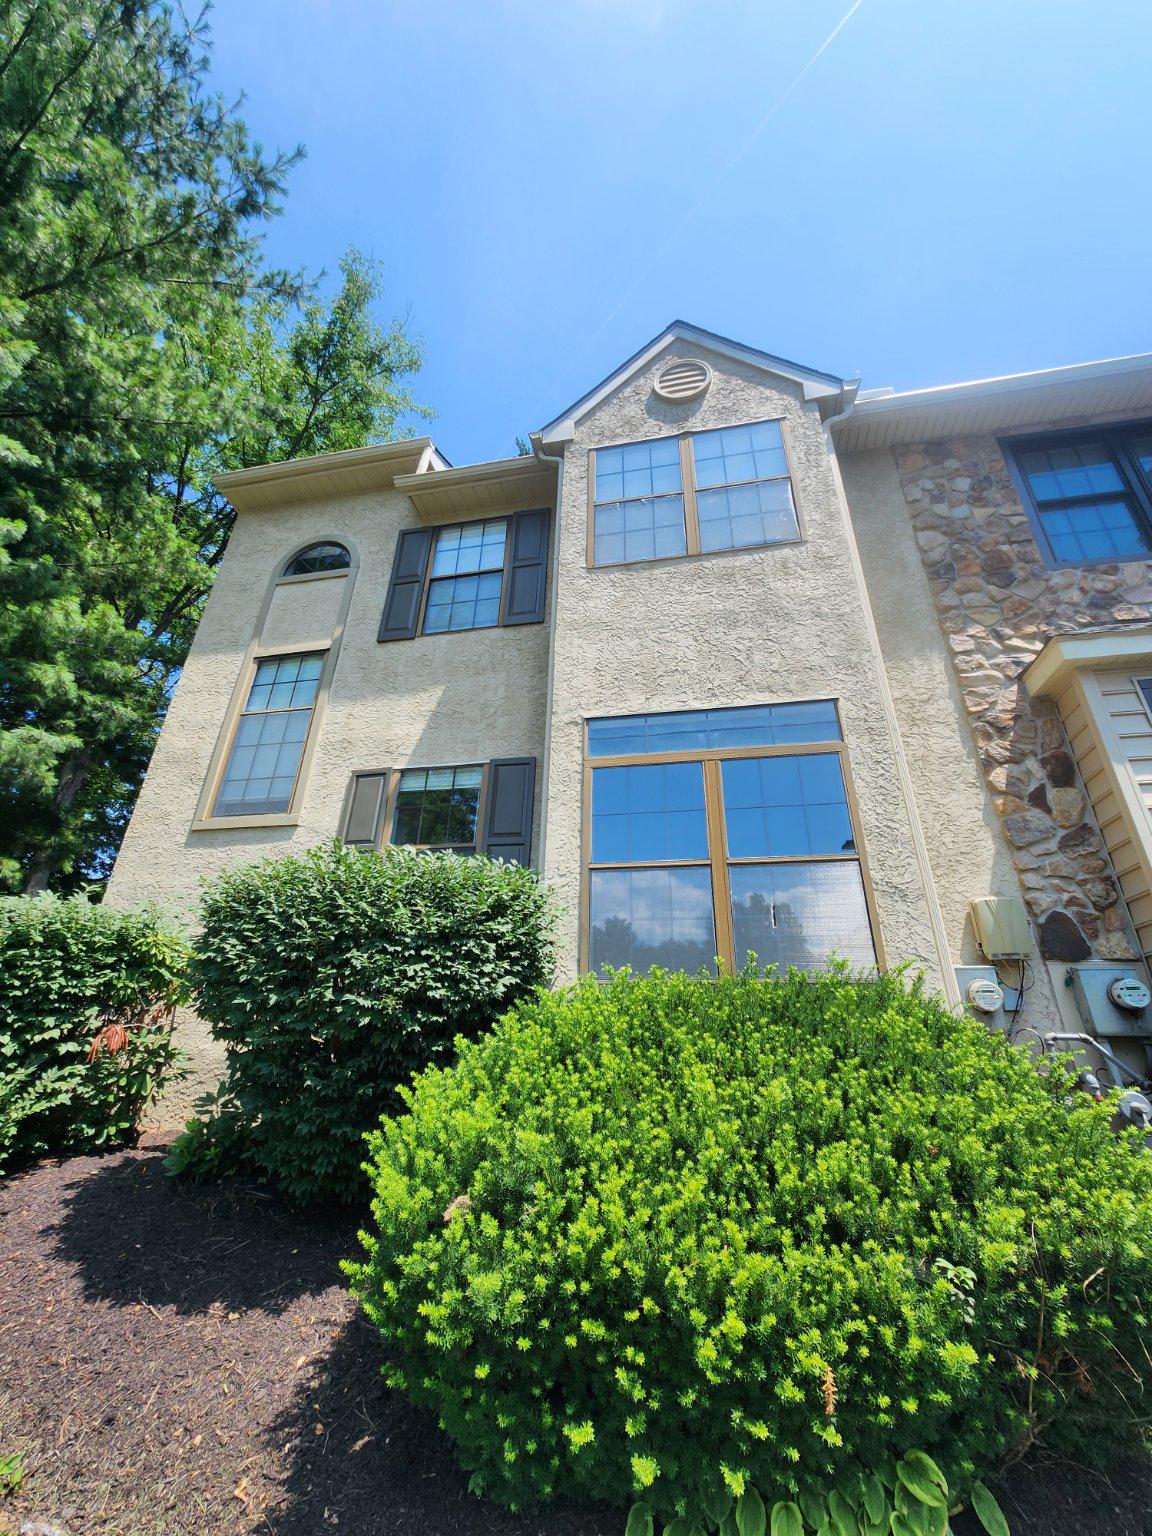
New on site 2 days ago
Nestled in the charming Woodlands subdivision, this beautifully renovated end-of-row townhouse offers a perfect blend of modern comfort and traditional elegance. With a total of 1,901 square feet, this home has been thoughtfully updated in 2023, ensuring a fresh and inviting atmosphere for its new owners. Step inside to discover a warm and welcoming interior that features a traditional floor plan, ideal for both entertaining and everyday living. The spacious living area is enhanced by a cozy fireplace, perfect for those chilly evenings. Natural light floods the space through skylights, creating a bright and airy ambiance throughout. The heart of the home is undoubtedly the kitchen, which boasts an eat-in design complete with an island and ample table space. The combination of wood floors and ceramic tile adds a touch of sophistication, while the breakfast area provides a lovely spot to enjoy your morning coffee. With four generously sized bedrooms, there's plenty of room for everyone to unwind. The master suite features an en-suite bathroom, ensuring privacy and convenience. The additional full and half bathrooms have also been updated, providing modern fixtures and finishes that cater to today's lifestyle. The fully finished daylight basement offers endless possibilities-create a home office, a playroom, or a cozy media space. Heated for year-round comfort, this versatile area enhances the overall living space of the home. Outside, the property is low-maintenance, allowing you to spend more time enjoying your surroundings rather than worrying about upkeep. The paved parking area adds convenience, making it easy for you and your guests to come and go. This home is not just a place to live; it's a sanctuary where memories are made. With its excellent condition and thoughtful renovations, it's ready for you to move in and start your next chapter. Don't miss the opportunity to make this inviting townhouse your own!
#PACT2131626

WEST CHESTER

1456 CHESTNUT COURT

4 Beds

2 Baths

1,901 Sq.Ft.

$459,975

MLS#: PACT2131626

Location, location, location! Opportunities like this rarely come along. Just a one-minute walk from the heart of vibrant Downtown West Chester, this beautifully updated, move-in-ready townhome offers the perfect blend of timeless character, modern upgrades, and an unbeatable lifestyle.

Step inside 229 E. Market Street and you'll immediately appreciate the fresh neutral paint, charming millwork, luxury vinyl plank flooring, and abundant natural light that fills the home. The welcoming family room flows seamlessly into the completely renovated eat-in kitchen, creating an ideal space for both everyday living and entertaining.

The stunning new kitchen features elegant quartz countertops, stainless steel appliances, abundant cabinetry, generous prep space, a pantry closet, and a window overlooking the fenced rear yard. There's ample room for a dining table, while the rear door opens directly to the deck—perfect for grilling, relaxing, and enjoying warm summer evenings with family, friends, and even your four-legged companions.

Parking in the Borough can be a challenge—but not here. The rear driveway, accessed from the alley, provides off-street parking for up to four vehicles (depending on vehicle size), an exceptional and highly sought-after convenience in Downtown West Chester.

Completing the main level are an updated powder room and convenient coat closet.

Upstairs, the second floor offers two generously sized bedrooms with ample closet space and hard-surface flooring, along with a well-appointed full hall bath. The third floor features an oversized private bedroom with two closets, including a spacious walk-in closet, making it an ideal primary suite, guest retreat, or flexible living space.

Need even more room? The finished lower level offers endless possibilities as a media room, home office, fitness area, playroom, or recreation space. Laundry facilities and multiple storage closets complete this versatile level.

Beyond its cosmetic updates, this home also offers peace of mind with a new HVAC system, allowing you to simply move in and enjoy.

Located within the award-winning West Chester Area School District, you'll love being just steps from everything that makes the Borough one of the region's most desirable places to live. Walk to award-winning restaurants, lively pubs, coffee shops, boutiques, parks, the farmers market, community festivals, parades, West Chester University, and more. Major commuter routes including Routes 202, 322, and 3, along with public transportation, are all easily accessible.

Beautifully updated, exceptionally maintained, offering low taxes, generous off-street parking, and one of the best walkable locations in Chester County, this is a rare opportunity you won't want to miss. Schedule your private tour today before this West Chester gem is gone.
#PACT2130384

WEST CHESTER

229 E MARKET STREET

3 Beds

1 Baths

1,194 Sq.Ft.

$495,000

MLS#: PACT2130384
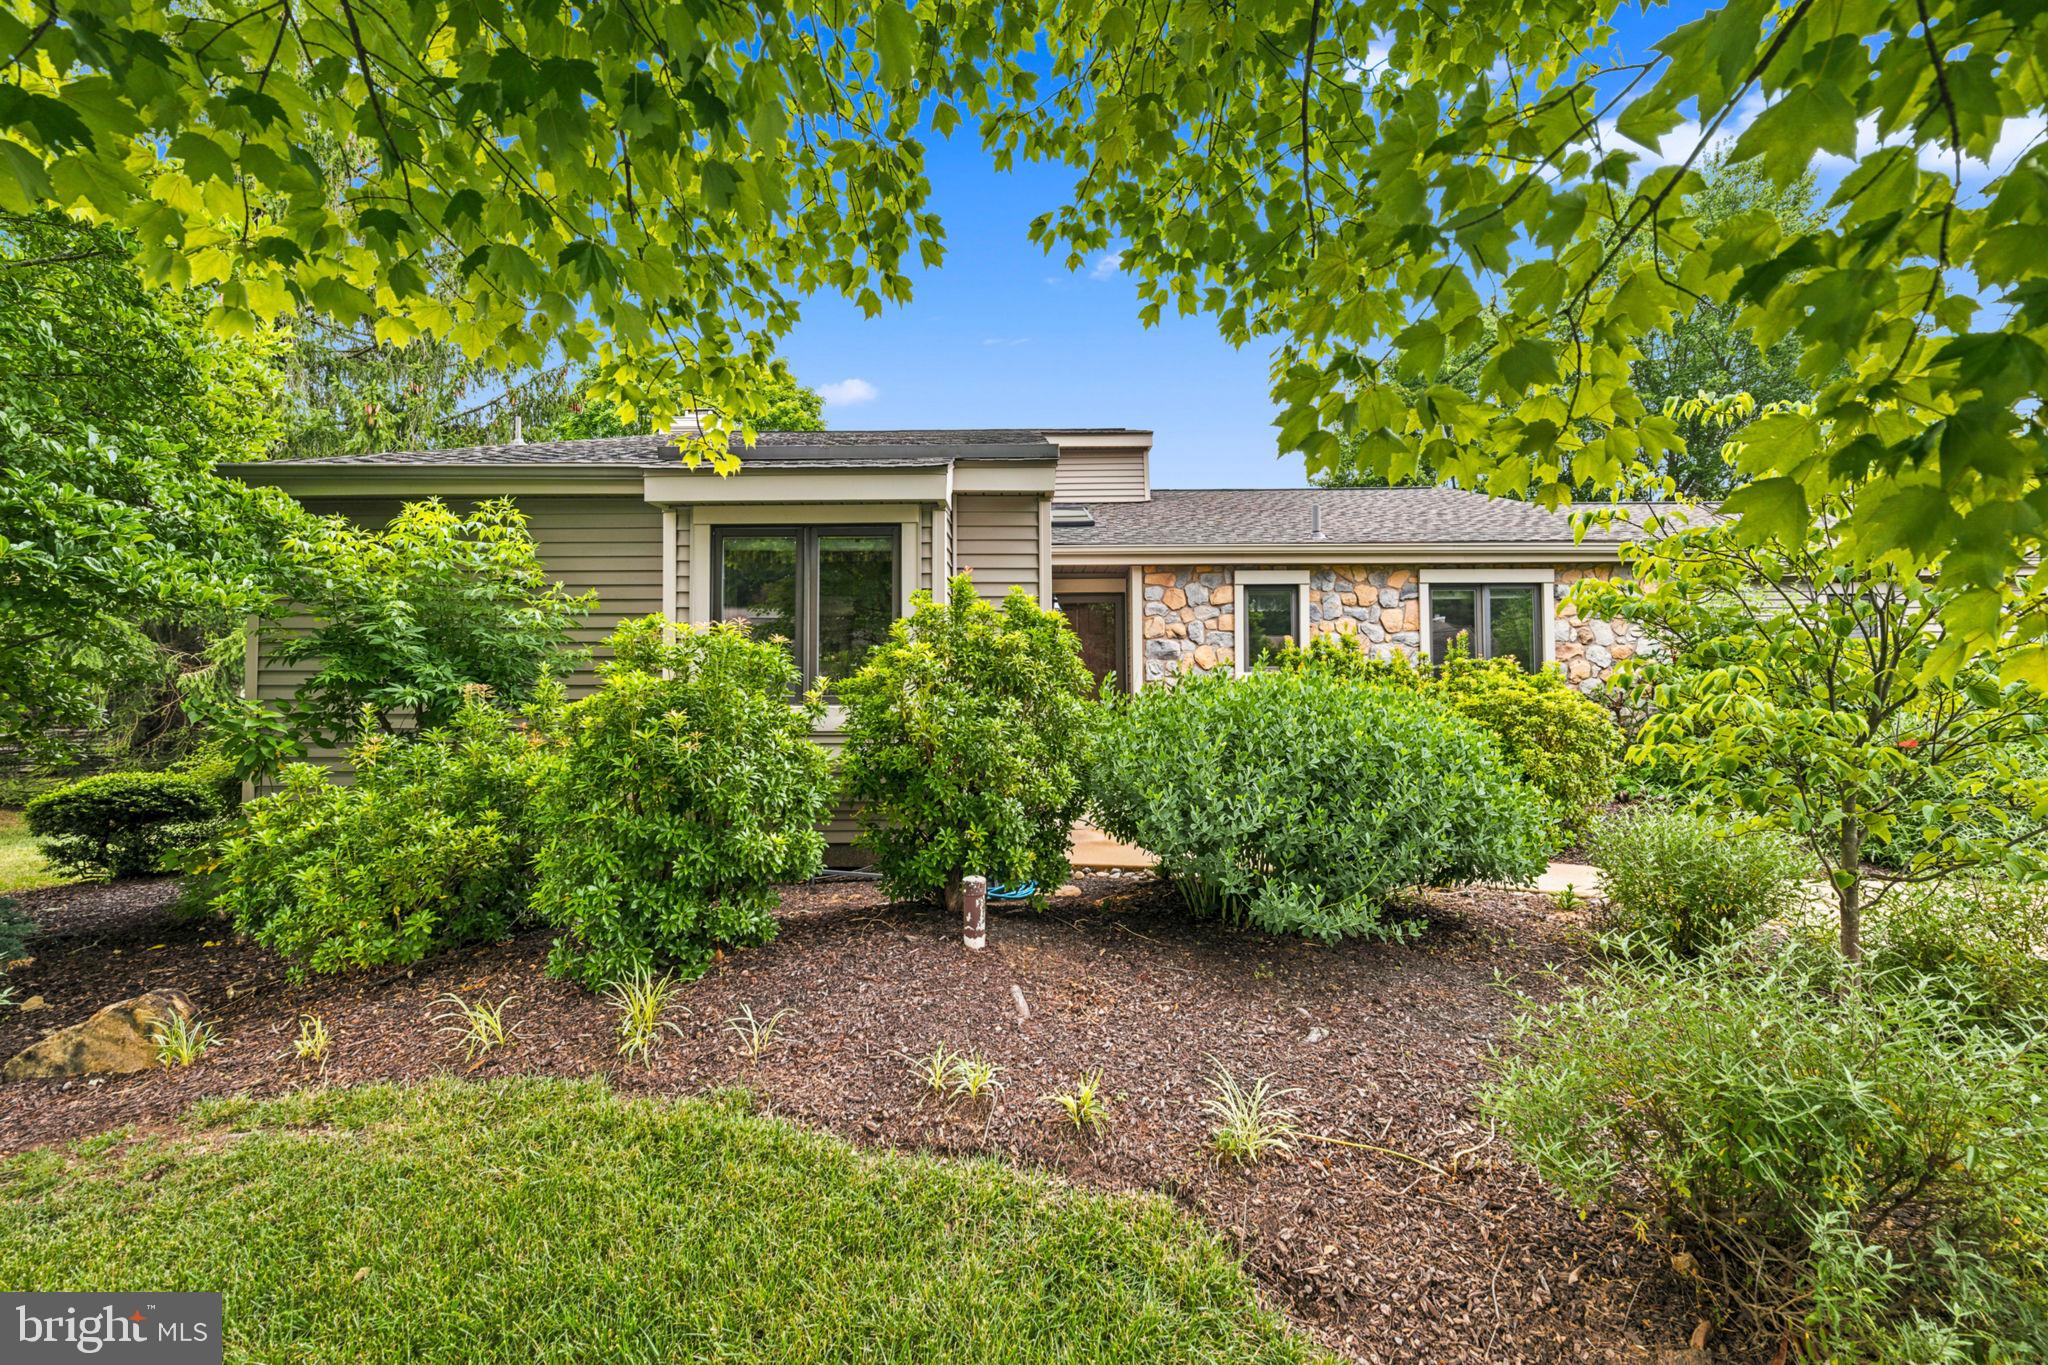
Welcome to Hershey’s Mill, one of Chester County’s most sought-after 55+ gated communities! This beautifully maintained end-unit Donegal model offers the perfect combination of comfort, space, and breathtaking golf course views.
Featuring 2 bedrooms, 2.5 baths, and a bright, open floor plan filled with natural light, this home has been thoughtfully updated and tastefully decorated throughout. Hardwood flooring flows throughout the main level, creating a warm and inviting atmosphere. The spacious living and dining areas overlook stunning fairway views and provide the ideal setting for both everyday living and entertaining.
The finished lower level adds tremendous flexibility with a large recreation area, powder room, abundant storage space, and endless possibilities for a home office, hobby room, fitness area, or guest overflow. A detached one-car garage and convenient parking directly in front of the home make hosting family and friends effortless.
Outside, enjoy professionally designed landscaping with gorgeous custom plantings that provide color and beauty throughout the seasons. Relax on your private outdoor space while taking in picturesque golf course vistas.
Life at Hershey’s Mill is about much more than the home itself. Residents enjoy an unparalleled resort-style lifestyle featuring miles of scenic walking trails, a community pool and pool house, tennis courts, pickleball, bocce, shuffleboard, community gardens, a dog park, woodworking workshop, and a vibrant community center offering countless clubs, activities, social events & 30+ clubs to join.
Whether you're seeking an active lifestyle, low-maintenance living, or a welcoming community filled with amenities, this exceptional home offers it all. Don't miss the opportunity to experience one of Chester County's premier active adult communities.
#PACT2127472

WEST CHESTER

602 FRANKLIN WAY 602

2 Beds

2 Baths

2,328 Sq.Ft.

$585,000

MLS#: PACT2127472
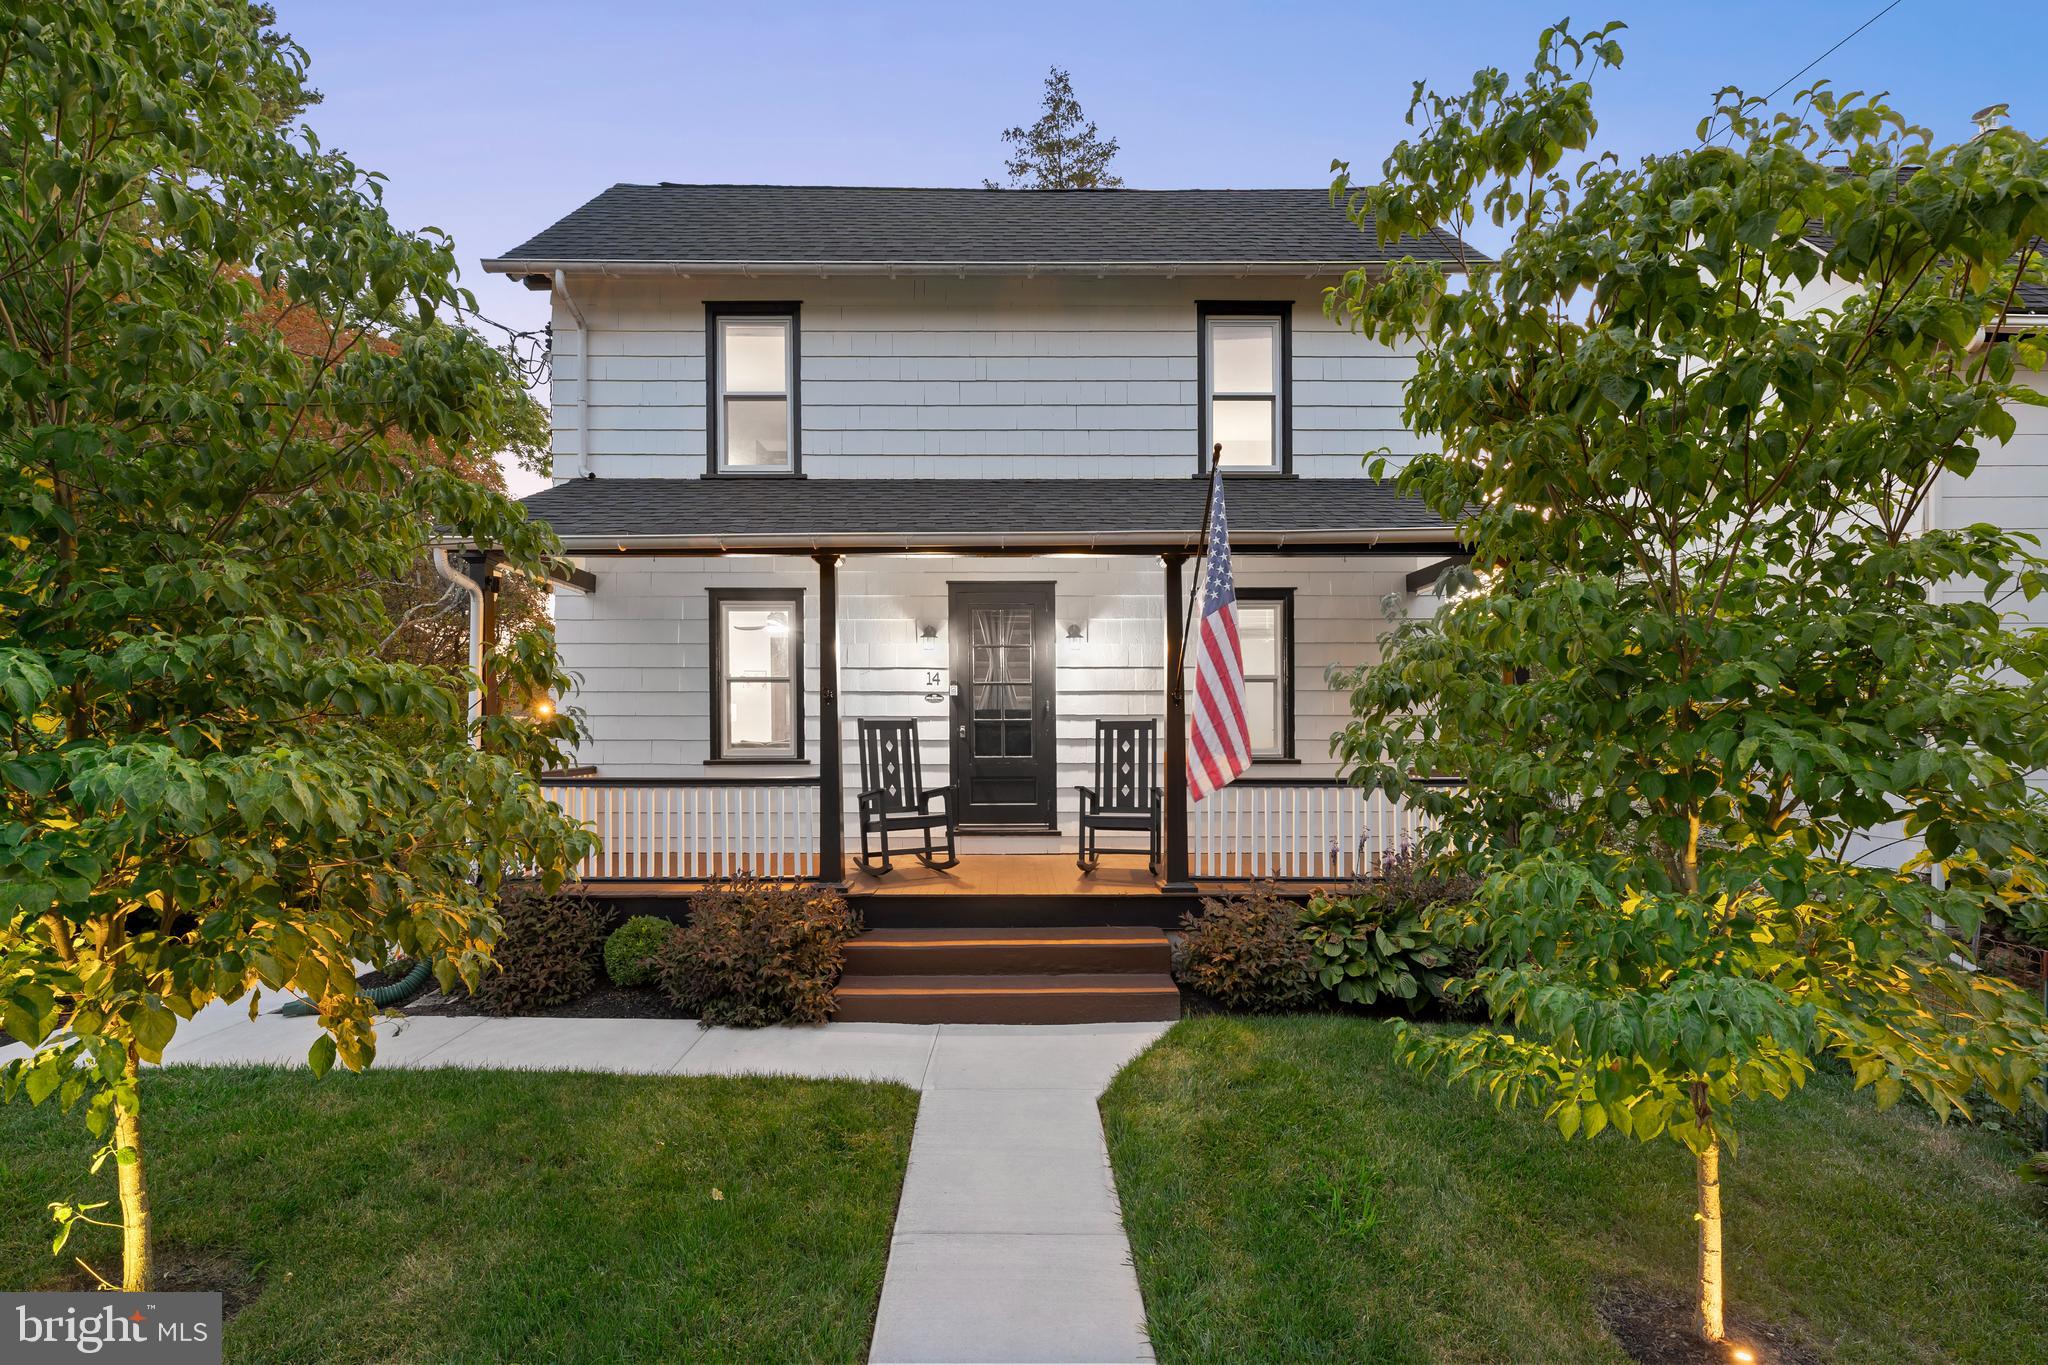
A RARE offering in West Chester! Welcome to 14 Broad Street, where a beautifully updated 3-bedroom, 1-bath main home is paired with a fully equipped detached  1-bedroom, 1-bath GUEST HOUSE complete with its own kitchen, living room, dining area, and air conditioning. Thoughtfully improved throughout, this exceptional property seamlessly blends timeless character with modern comfort while offering a level of flexibility rarely found, all just a quick drive from vibrant downtown West Chester.

From the moment you arrive, you'll appreciate the attention to detail. A newly paved driveway leads to a custom automatic security gate, creating a private and elegant entrance. Fresh landscaping, new poured concrete walkways, landscape lighting, and a striking black-and-white exterior with a beautifully stained deck create exceptional curb appeal that shines day and night.

Inside, the home seamlessly blends original character with tasteful modern updates. The beautifully renovated kitchen serves as the heart of the home, featuring custom cabinetry, black and white countertops, stainless steel appliances, a gas range, adjustable LED recessed lighting, and a convenient laundry station, making it ideal for both everyday living and entertaining.

Upstairs, the spa-inspired bathroom has been transformed into a luxurious retreat featuring a stunning fully enclosed steam shower powered by a premium Mr. Steam system. Designer tile, a custom vanity, smart mirror, and quality finishes create a space that feels like your own private spa.

Over the years, the property has seen extensive improvements, including electrical and plumbing, replacement windows throughout, a new HVAC system providing central air conditioning, new roofs on the main house, guest house, and detached garage, a new driveway, updated exterior paint, and numerous additional enhancements that contribute to the home's comfort, functionality, and overall appeal.

The detached two-car garage features a custom 18-foot garage door and two dedicated 240-volt electric vehicle charging outlets. A separate guest house with new carpeting offers exceptional flexibility as a home office, guest suite, fitness space, studio, or potential in-law accommodations.

One of the property's MOST exceptional features is the detached one-bedroom guest house, offering incredible flexibility for today's lifestyle. Complete with its own full bathroom, kitchen, dining area with bar seating, comfortable living room, bedroom, and air conditioning, this private space is ideal for overnight guests, extended family, a dedicated home office, creative studio, fitness room, or countless other possibilities. Whether hosting friends for the weekend or creating a quiet retreat separate from the main residence, the guest house provides a level of versatility that is rarely found in West Chester homes.

Additional highlights include Ring security cameras, an encapsulated crawl space with vapor barrier and dehumidification system, exterior lighting, a hardwired living room ceiling fan, and professionally maintained landscaping.

Living at 14 Broad Street means enjoying one of Chester County's most desirable lifestyles. Just a short drive from the vibrant downtown Borough, you'll have easy access to award-winning restaurants, charming cafés, breweries, boutique shopping, parks, the West Chester Growers Market, and countless community events throughout the year. Whether you're enjoying a summer evening on Gay Street, meeting friends for dinner, or commuting to Philadelphia, Wilmington, or King of Prussia, you'll love the convenience and sense of community that make West Chester such a special place to call home.

Opportunities like this are rare. Combining classic character, extensive updates, a detached guest house, two-car garage, gated parking, and an unbeatable location, 14 Broad Street offers an exceptional place to call home.
#PACT2130458

WEST CHESTER

14 BROAD STREET

4 Beds

2 Baths

1,344 Sq.Ft.

$579,995

MLS#: PACT2130458

 - property

Send a message

Message successfully sent.

Your message

What is 3 + 4 ?

Reason for contacting?

I agree to receive email communication and understand I can unsubscribe at any time.

I agree to be contacted by Charis Realty Group via call, email, and text for real estate services. To opt out, you can reply 'stop' at any time or reply 'help' for assistance. You can also click the unsubscribe link in the emails. Message and data rates may apply. Message frequency may vary. Privacy Policy

Sign Out

Virtual Assistant

Would you like to take the next step with this property? We can help you schedule a showing or virtual tour, or send you more details.

Yes, I would like more information.

Thank You for Your Reply, One of Our Agents will contact you as soon as possible

No, maybe later.

Thank you, you can always contact me via email, phone number or through the contact form.

Realhub AI

Lucy - Your AI-Powered Realtor

Update Your Temporary Password

Personalize your search

Enter your email and we'll notify you immediately when new listings match what you're looking for.

or enter email address

Already have an account ? Login here

Continue your home search

I agree to receive communications and understand I can unsubscribe at any time.

I agree to be contacted by Charis Realty Group via call, email, and text for real estate services. To opt out, you can reply 'stop' at any time or reply 'help' for assistance. You can also click the unsubscribe link in the emails. Message and data rates may apply. Message frequency may vary. Privacy Policy

Already have an account ? Login here

We use cookies

We use cookies primarily for analytics to enhance your experience. By accepting, you agree to our use of these cookies. You can manage your preferences or learn more about our cookies policy.