Features & Amenities

Interior

  • Total Bedrooms

    2

  • Bathrooms

    2

  • 1/2 Bathrooms

    1

  • Above Grade Finished Area

    1326.0

  • Basement YN

    YES

  • Cooling YN

    YES

  • Cooling

    Central Air, Electric

  • Fireplace YN

    YES

  • Heating YN

    YES

  • Heating

    Oil, Hot Water

  • Main Level Bedrooms

    2

  • Pet friendly

    N/A

Exterior

  • Garage

    Yes

  • Garage spaces

    2

  • Construction Materials

    Brick, Concrete, Glass

  • Parking

    Garage Door Opener, Asphalt, Off Street, Garage, Driveway, Attached

  • Patio and Porch Features

    Patio

  • Pool

    No

  • Waterfront YN

    NO

  • View

    Panoramic, Trees/Woods, Valley

Area & Lot

  • Lot Features

    Front Yard, Back Yard

  • Lot Size(acres)

    2.09

  • Lot Size(square feet)

    91,040

  • Property Type

    Residential

  • Property Sub Type

    Single Family Residence

  • Architectural Style

    Ranch/Rambler

Price

  • Sales Price

    $369,900

  • Tax Amount

    $4,224

  • Sq. Footage

    1,326

  • Price/SqFt

    $278

HOA

  • Association

    No

Property Resources

  • Horse Property

    NO

School District

  • Elementary School

    N/A

  • Middle School

    N/A

  • High School

    N/A

Property Features

  • New Construction

    NO

  • Foundation Details

    Concrete Perimeter

  • Senior Community YN

    NO

  • Sewer

    Septic Tank

  • Tax Lot

    7282

  • Water Source

    Well

Schedule a Showing

Showing scheduled successfully.

<
>
IN PERSON
VIA CHAT

What is 3 + 4 ?


Mortgage calculator

Estimate your monthly mortgage payment, including the principal and interest, property taxes, and HOA. Adjust the values to generate a more accurate rate.

Your payment

Principal and Interest:

$

Property taxes:

$

HOA fees:

$

Total loan payment:

$

Total interest amount:

$

Location

County

BERKS

Elementary School

Middle School

High School

Listing Courtesy of Shon Elk, Coldwell Banker Realty

RealHub Information is provided exclusively for consumers' personal, non-commercial use, and it may not be used for any purpose other than to identify prospective properties consumers may be interested in purchasing. All information deemed reliable but not guaranteed and should be independently verified. All properties are subject to prior sale, change or withdrawal. RealHub website owner shall not be responsible for any typographical errors, misinformation, misprints and shall be held totally harmless.

Agent Lee & Eric Whisner

Salesperson, Realtor

Lee & Eric Whisner

Call Lee & Eric today to schedule a private showing.


* Listings on this website come from the FMLS IDX Compilation and may be held by brokerage firms other than the owner of this website. The listing brokerage is identified in any listing details. Information is deemed reliable but is not guaranteed. If you believe any FMLS listing contains material that infringes your copyrighted work please review our DMCA policy and learn how to submit a takedown request.© 2024 FMLS.
**Professional photography to be uploaded 10/30.**

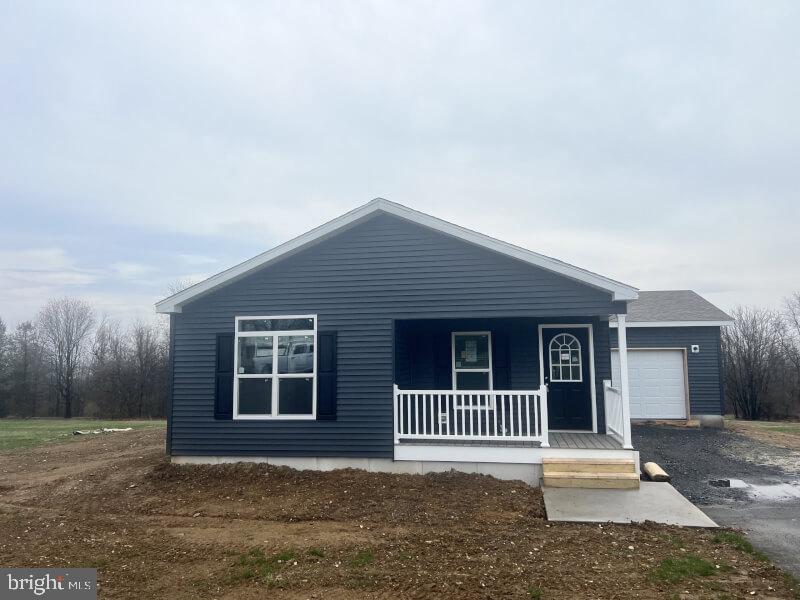
Welcome to this well-maintained brick ranch home offering the perfect blend of comfort, character, and future potential. Featuring 2 bedrooms, 2.5 baths, and 1,326 square feet of above-grade living space, this home is ideal for buyers seeking convenient one-floor living with additional space to customize and expand.

Step inside to discover hardwood floors throughout most of the main level, creating a warm and inviting atmosphere. The spacious living area is anchored by a beautiful stone-faced wood-burning fireplace with a Heatilator, providing both charm and supplemental heat during the colder months. The thoughtfully designed layout includes a separate dining room, convenient first-floor laundry area, and a well-appointed kitchen featuring stainless steel appliances and a built-in bar, making it a perfect gathering space for entertaining family and friends.

The spacious bedrooms offer ample closet space, providing plenty of storage and everyday functionality. The primary suite and additional bath accommodations create a comfortable and practical floor plan.

One of the home's standout features is the full unfinished basement, boasting 9-foot ceilings and poured concrete walls. With its own separate entrance, this expansive space offers endless possibilities, including a future in-law suite, multi-generational living quarters, additional bedroom, entertainment area, home office, workout space, or even a potential rental opportunity. The flexibility of this lower level allows the next owner to tailor the space to their specific needs.

Additional highlights include a side-entry two-car garage with wood stove preparation already in place, as well as a new oil boiler with summer/winter switchover for efficient year-round operation.

Outside, you'll appreciate the peaceful setting enhanced by mature apple, pear, plum, and German linden trees. Enjoy outdoor gatherings on the rear patio with a poured concrete floor, take advantage of the existing concrete pad for a future shed, and maintain the property with ease using the included John Deere mower.

Whether you're searching for a move-in-ready home, a property suited for extended family living, or a home with exceptional expansion potential, 42 Pine Rd offers a rare combination of flexibility, value, and opportunity in a desirable Hamburg location.

Schedule your private tour today and explore everything this versatile property has to offer.

42 PINE ROAD

Message successfully sent.

What would you like to know?

What is 3 + 4 ?

I agree to receive email communication and understand I can unsubscribe at any time.

I agree to be contacted by Charis Realty Group - Christine Issler, Broker via call, email, and text for real estate services. To opt out, you can reply 'stop' at any time or reply 'help' for assistance. You can also click the unsubscribe link in the emails. Message and data rates may apply. Message frequency may vary. Privacy Policy

Related Properties

Brand new 3 bed, 2 bath home sitting on a large private corner lot.  This home features an open floor plan that includes an oversized island with plenty of space for bar stools and a separate dining area for a full size table.  The kitchen offers many upgrades from the marble look upgraded countertops, farmhouse sink, hidden pantry, upgraded appliances, recessed lighting and so much more.  The master suite includes a walk-in closet and spacious bath with a double vanity, walk-in glass shower, comfort height toilet and extra linen cabinets.  This suite also include French doors that open up to a back patio overlooking the large grassy lot.  The attached one car garage affords additional storage and the oversized driveway will accommodate several cars. Call us today for more details!
#PABK2061196

HAMBURG

71 ASH ROAD

3 Beds

2 Baths

1,568 Sq.Ft.

$314,900

MLS#: PABK2061196

They just don’t build them like this anymore. Welcome to 101 N. Fourth Street, a stately brick home in the heart of Hamburg offering the space, character, and setting that can be hard to find in town. Step inside and you’ll find hardwood floors throughout, generously sized rooms, and plenty of original charm, including hand-painted detailing in the foyer and stairway.
The main level offers a spacious living room with a wood-burning fireplace, formal dining room, kitchen and breakfast area, plus a dedicated first-floor office. Upstairs are three generously sized bedrooms and a full bath, while the third floor provides a fourth bedroom, walk-in closet, and additional attic storage. Finished space in the basement adds even more room for a rec room, hobbies, or entertaining.
Outside may be one of the home’s best surprises. The covered front porch is a great place to sit and enjoy the neighborhood, while the backyard feels surprisingly private for an in-town property. Mature landscaping around the perimeter creates a secluded setting that makes it easy to forget you’re right in town. A detached one-car garage, two-car carport, shed, and off-street parking add plenty of practical space.
With approximately 3,000 square feet above grade, public water and sewer, and a newer oil hot-water furnace, this is a substantial home with a lot to offer. The finishes reflect an earlier era, but the space, character, and setting give the next owner an excellent opportunity to make it their own. If you’ve been looking for a home with personality instead of another cookie-cutter house, 101 N. Fourth Street deserves a look.
#PABK2079224

HAMBURG

101 N 4TH STREET

4 Beds

1 Baths

3,518 Sq.Ft.

$329,000

MLS#: PABK2079224

Stunning 3 beds, 2 bath new construction home with a full covered porch and attached 1 car garage on a very large private lot.  As you enter the bright gathering room with cathedral ceilings and electric fireplace you will find a wall of windows that open to the front covered porch.  The kitchen features ample cabinet space, stainless-steel farmhouse sink, prep sink, gas stove, island, spice cabinet, recessed lighting, a beautiful glass tile backsplash and opens to the dining room.  The primary bedroom offers enough space for a king bed and has a large walk-in closet and bathroom with linen closet and glass door shower with niche.  The back bedroom opens to a private patio that overlooks a large grassy area to accommodate all your entertaining needs.  Another bedroom, hall bath with a tub/shower combo, laundry room and an oversized garage completes this amazing home.
#PABK2076916

HAMBURG

65 ASH ROAD

3 Beds

2 Baths

1,750 Sq.Ft.

$325,000

MLS#: PABK2076916

Welcome to 296 Elm St! This beautifully updated 4-bedroom, 2.5-bath ranch is the perfect mix of old character and modern updates. Meticulously maintained and truly cared for, this home has so much personality throughout. Inside you’ll find luxury vinyl plank and wood flooring, along with a stunning double-sided brick fireplace open to both the living and dining rooms.

And it’s not just the pretty stuff that’s been taken care of! A new roof, replacement windows, and updated mechanicals add peace of mind for the next owner. With plenty of living space and the convenience of one-floor living, this Hamburg home is full of character and ready for its next chapter!
#PABK2078786

HAMBURG

296 ELM STREET

4 Beds

2 Baths

1,941 Sq.Ft.

$420,000

MLS#: PABK2078786

Send a message

Message successfully sent.

Your message

What is 3 + 4 ?

Reason for contacting?

I agree to receive email communication and understand I can unsubscribe at any time.

I agree to be contacted by Charis Realty Group - Christine Issler, Broker via call, email, and text for real estate services. To opt out, you can reply 'stop' at any time or reply 'help' for assistance. You can also click the unsubscribe link in the emails. Message and data rates may apply. Message frequency may vary. Privacy Policy

Sign Out

Virtual Assistant

Would you like to take the next step with this property? We can help you schedule a showing or virtual tour, or send you more details.

Yes, I would like more information.

Thank You for Your Reply, One of Our Agents will contact you as soon as possible

No, maybe later.

Thank you, you can always contact me via email, phone number or through the contact form.

Realhub AI

Lucy - Your AI-Powered Realtor

Update Your Temporary Password

Personalize your search

Enter your email and we'll notify you immediately when new listings match what you're looking for.

or enter email address

Already have an account ? Login here

Continue your home search

I agree to receive communications and understand I can unsubscribe at any time.

I agree to be contacted by Charis Realty Group - Christine Issler, Broker via call, email, and text for real estate services. To opt out, you can reply 'stop' at any time or reply 'help' for assistance. You can also click the unsubscribe link in the emails. Message and data rates may apply. Message frequency may vary. Privacy Policy

Already have an account ? Login here

We use cookies

We use cookies primarily for analytics to enhance your experience. By accepting, you agree to our use of these cookies. You can manage your preferences or learn more about our cookies policy.