


Property
Beds
4
Full Baths
1
1/2 Baths
1
Year Built
1924
Sq.Footage
N/A
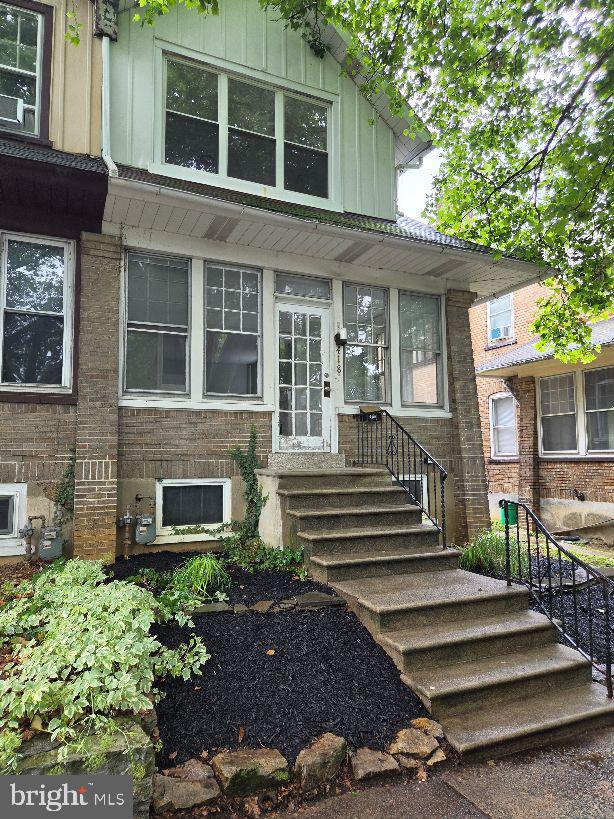
Welcome to this beautiful Allentown West End brick and stucco twin! As you enter you will enjoy the spacious living room and formal dining room. As an added feature and just off the living room is a bonus room that could be used as office space or den. All boasting hard wood flooring. Entering into the oversized updated kitchen you will find modern countertops and stainless steel appliances. The kitchen also provides access to a custom raised deck for enjoying the charming peaceful evenings or entertaining. As you work your way upstairs you will find 4 bedrooms all with hardwood flooring and new renovated full bathroom. As you make your way down to the lower level that features a full basement with access to the attached garage and additional driveway parking. Enjoy evening walks along the tree lined streets and just minutes from shopping, restaurants and transportation. This gem is a must see! Easy to show.
Features & Amenities
Interior
-
Total Bedrooms
4
-
Bathrooms
1
-
1/2 Bathrooms
1
-
Basement YN
YES
-
Cooling YN
NO
-
Cooling
None
-
Heating YN
YES
-
Heating
Oil, Radiant
-
Pet friendly
N/A
Exterior
-
Garage
Yes
-
Garage spaces
1
-
Construction Materials
Brick
-
Parking
On Street, Garage, Driveway, Basement, Attached
-
Pool
No
-
Waterfront YN
NO
Area & Lot
-
Lot Size(acres)
0.07
-
Lot Size(square feet)
3,000
-
Property Type
Residential
-
Property Sub Type
Townhouse
-
Architectural Style
Colonial
Price
-
Sales Price
$339,900
-
Tax Amount
$4,644
-
Sq. Footage
N/A
-
Price/SqFt
N/A
HOA
-
Association
No
Property Resources
-
Horse Property
NO
School District
-
Elementary School
N/A
-
Middle School
N/A
-
High School
N/A
Property Features
-
New Construction
NO
-
Foundation Details
Concrete Perimeter
-
Senior Community YN
NO
-
Sewer
Public Sewer
-
Tax Lot
029
-
Water Source
Public
Schedule a Showing
Showing scheduled successfully.
Mortgage calculator
Estimate your monthly mortgage payment, including the principal and interest, property taxes, and HOA. Adjust the values to generate a more accurate rate.
Your payment
Principal and Interest:
$
Property taxes:
$
HOA fees:
$
Total loan payment:
$
Total interest amount:
$
Location
County
LEHIGH
Elementary School
Middle School
High School
Listing Courtesy of Ronald E Shirley, Century 21 Advantage Gold-Southampton
RealHub Information is provided exclusively for consumers' personal, non-commercial use, and it may not be used for any purpose other than to identify prospective properties consumers may be interested in purchasing. All information deemed reliable but not guaranteed and should be independently verified. All properties are subject to prior sale, change or withdrawal. RealHub website owner shall not be responsible for any typographical errors, misinformation, misprints and shall be held totally harmless.

Salesperson, Realtor
Lee & Eric Whisner
Call Lee & Eric today to schedule a private showing.

* Listings on this website come from the FMLS IDX Compilation and may be held by brokerage firms other than the owner of this website. The listing brokerage is identified in any listing details. Information is deemed reliable but is not guaranteed. If you believe any FMLS listing contains material that infringes your copyrighted work please review our DMCA policy and learn how to submit a takedown request.© 2024 FMLS.
Related Properties

ALLENTOWN
849 E UNION
3 Beds
1 Baths
N/A
$344,000
MLS#: PALH2016710

ALLENTOWN
1882 S 2ND STREET
3 Beds
2 Baths
2,084 Sq.Ft.
$327,500
MLS#: PALH2016860

ALLENTOWN
317 N 10TH STREET
3 Beds
2 Baths
1,842 Sq.Ft.
$362,000
MLS#: PALH2017024

ALLENTOWN
1630 WHITEHALL AVENUE
4 Beds
2 Baths
N/A
$399,900
MLS#: PALH2016674

ALLENTOWN
319 S OTT STREET
2 Beds
1 Baths
1,128 Sq.Ft.
$329,900
MLS#: PALH2017030
ALLENTOWN
418 N 22ND STREET
4 Beds
1 Baths
N/A
$319,900
MLS#: PALH2016048

ALLENTOWN
1925 E FAIRMONT STREET
3 Beds
2 Baths
1,418 Sq.Ft.
$375,000
MLS#: PALH2016468

ALLENTOWN
1134 E CEDAR STREET
2 Beds
1 Baths
1,260 Sq.Ft.
$319,900
MLS#: PALH2017216

ALLENTOWN
46 E E FEDERAL STREET 48
3 Beds
1 Baths
1,125 Sq.Ft.
$310,000
MLS#: PALH2017340

ALLENTOWN
926 S FILMORE STREET S 922
3 Beds
1 Baths
1,315 Sq.Ft.
$285,000
MLS#: PALH2016772
