Features & Amenities

Interior

  • Other Interior Features

    Ceiling Fan(s), Recessed Lighting, Walk-In Closet(s), Open Floorplan

  • Total Bedrooms

    4

  • Bathrooms

    3

  • 1/2 Bathrooms

    1

  • Above Grade Finished Area

    2459.0

  • Basement YN

    YES

  • Cooling YN

    YES

  • Cooling

    Heat Pump, Ceiling Fan(s), Other, Electric

  • Fireplace YN

    YES

  • Heating YN

    YES

  • Heating

    Exhaust Fan, Electric, Heat Pump

  • Pet friendly

    Cats OK, Dogs OK, Yes

Exterior

  • Garage

    Yes

  • Garage spaces

    2

  • Construction Materials

    Vinyl Siding

  • Parking

    Garage Door Opener, Garage, Driveway, Inside Entrance, Attached

  • Pool

    No

  • Waterfront YN

    YES

  • View

    Water, Bay, Lake, Panoramic, River, Trees/Woods, Scenic

Area & Lot

  • Lot Features

    Wooded, Front Yard, Few Trees, Back Yard, Waterfront

  • Lot Size(acres)

    0.44

  • Lot Size(square feet)

    19,166

  • Property Type

    Residential

  • Property Sub Type

    Single Family Residence

  • Architectural Style

    Colonial

Price

  • Sales Price

    $749,000

  • Tax Amount

    $7,723

  • Sq. Footage

    3,705

  • Price/SqFt

    $202

HOA

  • Association

    YES

  • Association Fee

    $240

  • Association Fee Frequency

    Annually

  • Association Fee Includes

    N/A

  • Total Monthly Fees

    true

Property Resources

  • Horse Property

    NO

School District

  • Elementary School

    DOWELL

  • Middle School

    MILL CREEK

  • High School

    PATUXENT

Property Features

  • Stories

    3

  • New Construction

    NO

  • Association Amenities

    Beach Access, Boating

  • Foundation Details

    Concrete Perimeter

  • Senior Community YN

    NO

  • Sewer

    Septic Tank

  • Tax Lot

    26

  • Water Source

    Well

Schedule a Showing

Showing scheduled successfully.

<
>
IN PERSON
VIA CHAT

What is 3 + 4 ?


Mortgage calculator

Estimate your monthly mortgage payment, including the principal and interest, property taxes, and HOA. Adjust the values to generate a more accurate rate.

Your payment

Principal and Interest:

$

Property taxes:

$

HOA fees:

$

Total loan payment:

$

Total interest amount:

$

Location

County

CALVERT

Elementary School

DOWELL

Middle School

MILL CREEK

High School

PATUXENT

Listing Courtesy of Judy L Szynborski, Berkshire Hathaway HomeServices PenFed Realty

RealHub Information is provided exclusively for consumers' personal, non-commercial use, and it may not be used for any purpose other than to identify prospective properties consumers may be interested in purchasing. All information deemed reliable but not guaranteed and should be independently verified. All properties are subject to prior sale, change or withdrawal. RealHub website owner shall not be responsible for any typographical errors, misinformation, misprints and shall be held totally harmless.

Agent Lee & Eric Whisner

Salesperson, Realtor

Lee & Eric Whisner

Call Lee & Eric today to schedule a private showing.


* Listings on this website come from the FMLS IDX Compilation and may be held by brokerage firms other than the owner of this website. The listing brokerage is identified in any listing details. Information is deemed reliable but is not guaranteed. If you believe any FMLS listing contains material that infringes your copyrighted work please review our DMCA policy and learn how to submit a takedown request.© 2024 FMLS.
Nestled in the charming community of Drum Point, this Colonial-style home offers a perfect blend of comfort and convenience. Built in 2000, this residence boasts large square feet of meticulously maintained living space, featuring four spacious bedrooms. a den and three and a half bathrooms. The interior welcomes you with hardwood floors and a thoughtfully designed open floor plan that seamlessly connects the kitchen and living areas, ideal for both entertaining and everyday living. The heart of the home is the country-style kitchen, equipped with stainless steel appliances, including a self-cleaning oven and built-in microwave. Enjoy cozy evenings by the electric fireplace, framed by glass doors and a beautiful mantel. The primary suite is a true retreat, featuring a bay front view, a large walk-in closet, and a primary bath with both a tub shower and a walk-in shower. The finished basement add more room to roam and a rec room for activities. Additional highlights include recessed lighting, ceiling fans, and a formal dining room that adds a touch of sophistication. Step outside to discover a beautiful landscaped lot of 0.44 acres, offering a mix of wooded areas and open space. The extensive hardscape provides ample room for outdoor gatherings, while the private dock site on Drum Point Lake invites you to enjoy fishing, kayaking, and swimming right from your backyard. With 121 feet of waterfrontage, the scenic views of the lake and surrounding nature create a tranquil atmosphere that feels like a vacation every day. The community of Drum Point enhances the appeal of this property with its array of amenities, including a beach and boat ramp, perfect for water enthusiasts. The association takes care of snow removal and common area maintenance, allowing you to enjoy a low-maintenance lifestyle. Local parks and recreational areas are just a stone's throw away, providing opportunities for outdoor activities and relaxation. With easy access to the beauty of nature and the warmth of a close-knit community, this home is not just a place to live; it's a place to thrive. Schools and shopping  are just minutes away . Easy commute to PAXNAS, Andrews AFB, Annapolis and DC. Come home and put your feet in the beach, kayak on the lake, fish and catch a few crabs. Experience the perfect blend of comfort, convenience, and community . Enjoy the beautiful sunsets -take a trip to Solomons to walk the boardwalk and enjoy a meal. Stop by the Calvert Marine Museum or Anne Marie Gardens. Make the trip-capture the Chesapeake Bay lifestyle and buy the dream home.

430 OVERLOOK DRIVE

Message successfully sent.

What would you like to know?

What is 3 + 4 ?

I agree to receive email communication and understand I can unsubscribe at any time.

I agree to be contacted by Charis Realty Group - Christine Issler, Broker via call, email, and text for real estate services. To opt out, you can reply 'stop' at any time or reply 'help' for assistance. You can also click the unsubscribe link in the emails. Message and data rates may apply. Message frequency may vary. Privacy Policy

Related Properties

WELCOME TO YOUR WATERFRONT ESCAPE! Completely renovated from top to bottom, this 3-bedroom, 3-full-bath home with a bonus room sits on approximately half an acre directly on Coster Cove, just off the Patuxent River.

This is the waterfront lifestyle you’ve been looking for. Step out back to your private dock with a boat lift, electric, water and a fish-cleaning station. Drop the boat in and head across the Patuxent to Clarkes Landing, cruise over to Solomons Island for lunch or dinner, or head out toward the Chesapeake Bay for a day of fishing. Prefer to stay closer to home? Paddleboard, kayak, fish and crab right from your own backyard!

The home has been completely renovated and features a screened-in porch overlooking the water—the perfect place for morning coffee, evening drinks or simply enjoying the view. The open waterfront backyard offers plenty of room for entertaining, cookouts and summer gatherings.

Inside, you’ll find three bedrooms, three full bathrooms, a bonus room and a finished basement with a walkout leading directly toward the dock and waterfront. Two storage sheds provide plenty of space for fishing gear, boating equipment, paddleboards and all the toys that come with living on the water.

Move-in ready, completely renovated and designed for enjoying everything Southern Maryland waterfront living has to offer. This isn’t just a home—it’s your own waterfront playground on Coster Cove.
#MDCA2030968

LUSBY

1319 BUCKS LANE

3 Beds

3 Baths

1,684 Sq.Ft.

$849,900

MLS#: MDCA2030968

Nestled in the serene waterfront community of Drum Point, this exquisite Colonial-style residence offers a harmonious blend of luxury and comfort, perfect for those seeking a water oriented lifestyle. Water enthusiasts will appreciate  deep and protected Mill Creek just minutes to Patuxent River and Chesapeake Bay. Deep water pier boasting boat lift, storage shed for toys, water and electric at pier.  The home has 2,259 square feet of thoughtfully designed living space, this home features three spacious bedrooms and two and a half bathrooms, ensuring ample room for relaxation and entertainment. Step inside to discover a warm and inviting interior adorned with elegant crown moldings and rich hardwood floors that flow seamlessly throughout the main living areas. The heart of the home is the gourmet kitchen, complete with a central island. Enjoy the convenience of a laundry chute, making everyday tasks a breeze. Central vacuum.  The living area is enhanced by a cozy gas fireplace, creating a perfect ambiance for gatherings or quiet evenings at home. Retreat to the luxurious master bathroom, where a jetted tub and a walk-in shower provide a spa-like experience, allowing you to unwind after a long day. Thoughtful window treatments add an extra touch of sophistication while ensuring privacy and comfort.  Sunroom facing the water has its own Mini Split heat and air conditioning for separate climate control.   The exterior of the property is equally impressive, featuring a charming wrap around porch and expansive deck for outdoor entertaining or peaceful mornings with a cup of coffee. The meticulously maintained yard, complemented by a garden shed perfect for gardening or outdoor activities. This home is situated on a generous 0.24-acre lot, providing a sense of space and tranquility. The attached front-entry garage accommodates two vehicles, while the crushed stone parking area adds to the property's charm. Living in Drum Point means enjoying exclusive access to community amenities, including a beautiful beach. This residence is not just a home; it's a lifestyle. Experience the perfect blend of comfort, and nature.
#MDCA2030924

LUSBY

234 HARBOR DRIVE

3 Beds

2 Baths

2,259 Sq.Ft.

$869,900

MLS#: MDCA2030924

Welcome to 11011 Comet Lane — an entertainer's dream in the heart of Southern Calvert, set on just over a half-acre with a private backyard oasis. Step outside to an in-ground pool surrounded by extensive hardscape, a maintenance-free deck with retractable awning, a concrete patio, and a screened-in crab shack with a custom outdoor kitchen — built for hosting, all season long.

Inside, this home offers a truly unique floor plan with 4 bedrooms and 4 full and 1 half bathrooms, including a custom in-law apartment with its own separate entrance — complete with a living room, kitchenette, bedroom with en-suite bathroom, utility/storage room with room to add a full kitchen, and a separate laundry hookup. It's ideal for multi-generational living or added rental potential.

The main level is designed for everyday living and entertaining alike, with a gourmet kitchen flowing into the breakfast area and family room. Upstairs, you'll find spacious bedrooms including a primary suite with a walk-in closet and en-suite bathroom, plus a bonus loft space perfect for a game room, media room, library, or playroom.

The fully finished basement offers walkout access straight to the pool area, with a full bathroom just inside for easy guest access — no tracking wet feet through the house. Outside, a fenced rear lawn overlooks the pool, and a storage shed keeps all your lawn and garden essentials out of sight. With a newer roof and HVAC already in place, this charming Southern Calvert County retreat is ready to enjoy from day one.
#MDCA2030272

LUSBY

11011 COMET LANE

4 Beds

4 Baths

4,100 Sq.Ft.

$623,000

MLS#: MDCA2030272

This charming contemporary home in the desirable Spring Cove community offers a perfect blend of comfort and style. Featuring 4 spacious bedrooms and 3.5 baths, the functional layout is ideal for both daily living and entertaining.

The main level boasts a bright living room with natural hardwood floors and an inviting fireplace, a cozy galley kitchen, a dedicated dining area, and a convenient powder room. The main-level primary bedroom suite features dual sinks and private access to the expansive deck.

Fresh, new carpet flows throughout the entire home. The fully finished walkout basement adds versatile space with a large family room, a half bath, a workshop/laundry room, abundant storage, and access to a covered porch.

Complete with an oversized two-car garage and private dock access, boating and fishing lovers will feel right at home. Enjoy serene Patuxent River views and a relaxed waterfront lifestyle in a peaceful setting.
#MDCA2030848

LUSBY

1444 GREGG DRIVE

4 Beds

3 Baths

2,151 Sq.Ft.

$649,900

MLS#: MDCA2030848

Welcome to this exceptional waterfront retreat on Marine Avenue, privately nestled on a point of land overlooking Old School House Cove and Mill Creek. A tree-lined drive brings you in with ample parking, storage shed, and excellent privacy. Inside, approximately 2,147 square feet of living space, including four bedrooms, two full baths, a spacious great room with 180-degree water views, a gourmet kitchen, large dining area, and a convenient laundry room. Enjoy the rear deck with sweeping views of Mill Creek and Old School House Cove. A gentle walkway leads to a waterside fire pit, perfect for evening boating watching.The private pier accommodates two vessels, and the property is just minutes to  historic Solomons Island by boat Sail or power, and approximately 1 hour to Annapolis and  the D.C. area. 1.5Hours to international airport.
#MDCA2029470

LUSBY

13535 MARINE AVENUE

3 Beds

2 Baths

2,016 Sq.Ft.

$785,000

MLS#: MDCA2029470

Waterfront Living at Its Finest in Drum Point!
Discover a rare waterfront opportunity in the desirable Drum Point community! This inviting two-level rambler-style home offers 3 bedrooms, 3 full baths, and over 3,000 square feet of living space, all set on a beautiful .44-acre property along Mills Creek. With expansive water views, exceptional outdoor living spaces, and a private pier, this property is designed for enjoying the very best of the Chesapeake Bay lifestyle.
Step outside and experience the waterfront features that make this home so special. The L-shaped pier includes a boat lift, electric, water service, and a floating pier, providing a wonderful setting for boating, fishing, and spending time on the water. Mills Creek offers quick access to Solomons, the Patuxent River, and the Chesapeake Bay, opening the door to countless opportunities for waterfront recreation.
Enjoy the ever-changing scenery from the expansive covered upper and lower porches. Whether savoring your morning coffee, entertaining friends, or unwinding at the end of the day, the breathtaking sunsets that paint the sky create a spectacular backdrop for everyday living.
The interior has been refreshed and is ready for its next owner to move in and make it their own. A detached garage and separate driveway add convenience and versatility to the property.
Waterfront homes with this combination of location, water access, outdoor living spaces, and special features are a rare find. If you've been dreaming of a home where the water is part of your everyday life, this Drum Point property deserves a closer look.
There are so many special features you must take your time and see it all for yourself. Come by boat if you prefer!
Enjoy the views. Embrace the waterfront lifestyle. Make this special property your own. Call for your appointment!
#MDCA2030692

LUSBY

373 DEER DRIVE

3 Beds

3 Baths

3,356 Sq.Ft.

$785,000

MLS#: MDCA2030692
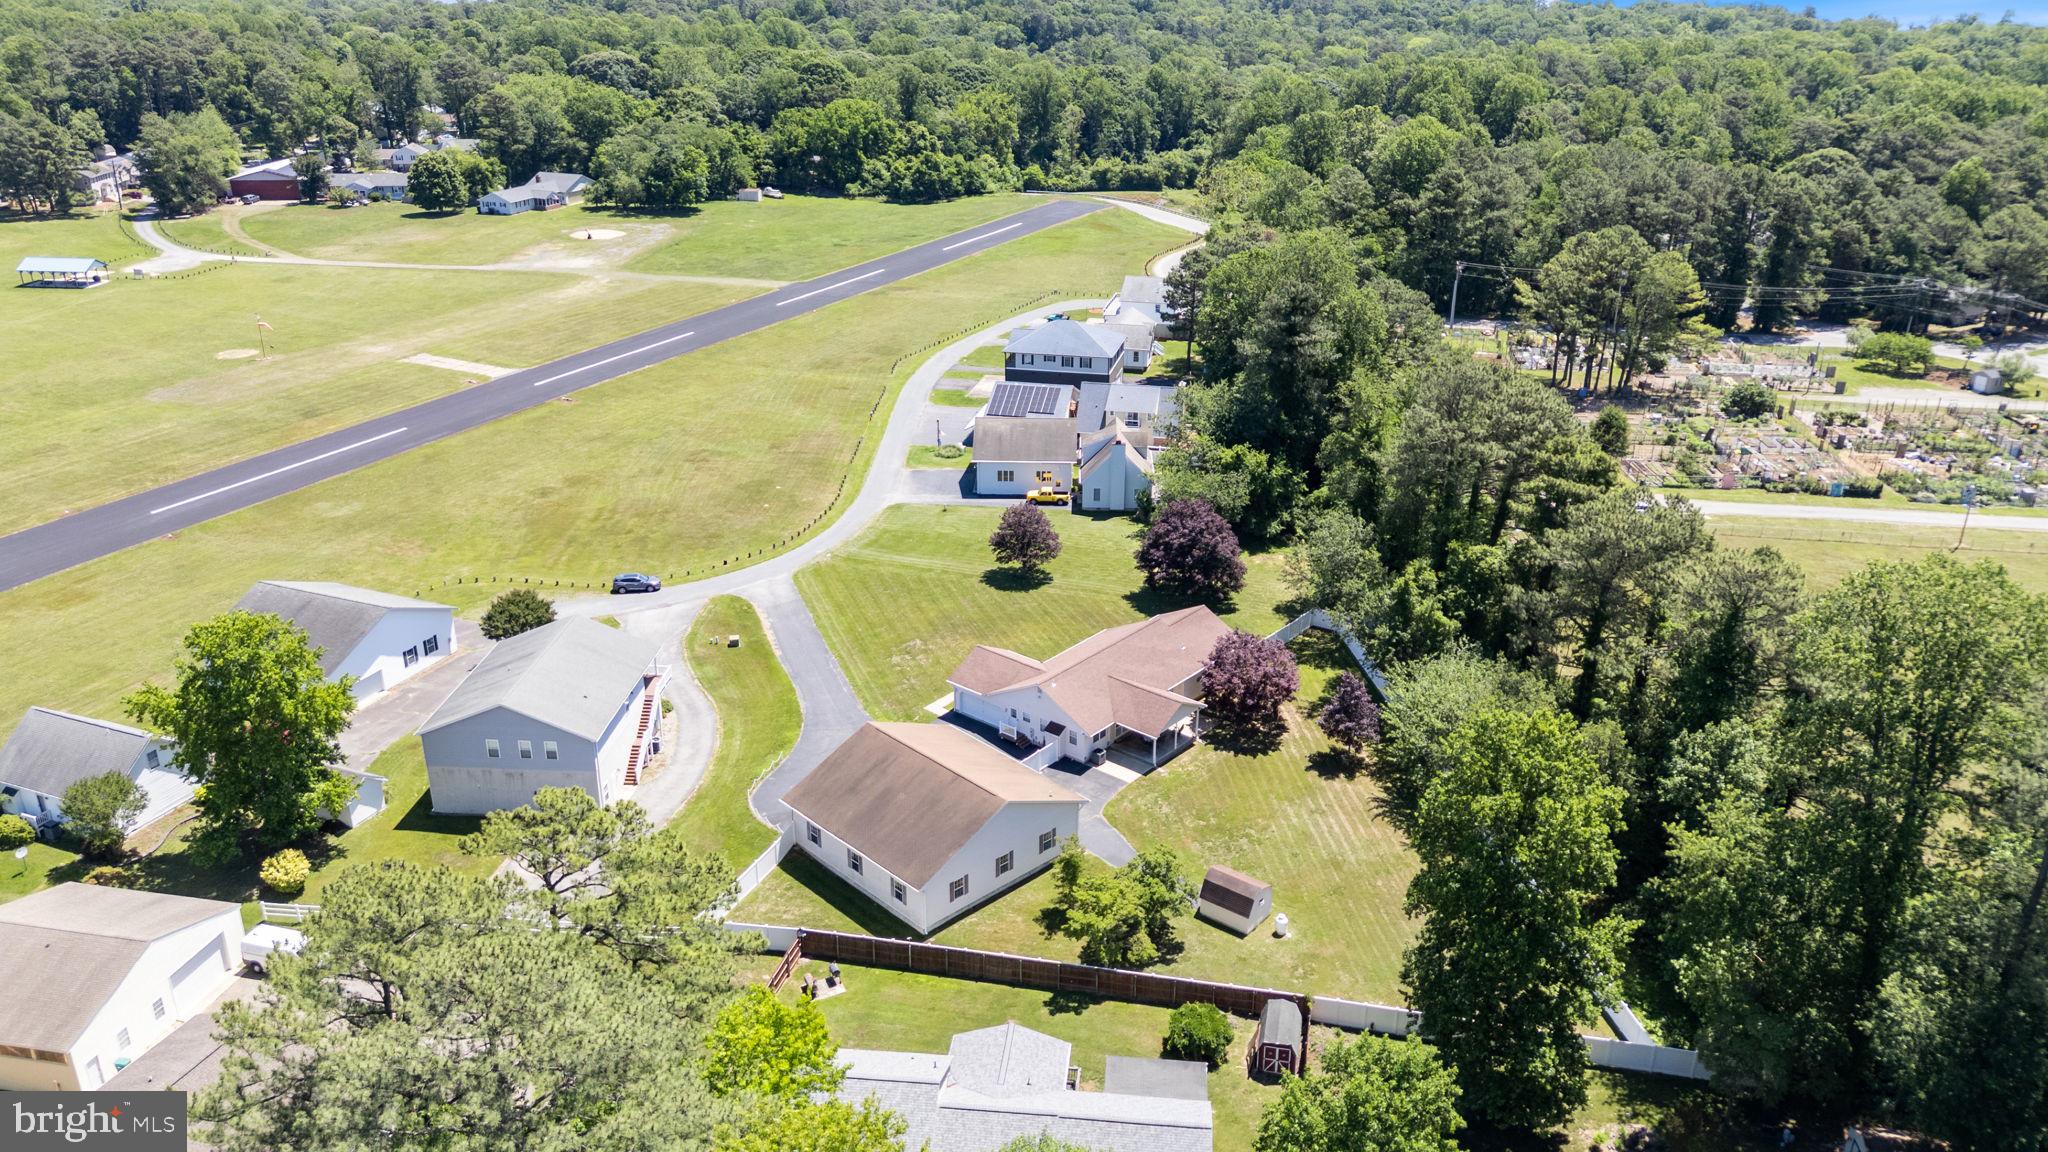
Spacious brick rambler with private airplane hanger!  Roll right out of the hanger, down the run way and off you go!  No airplane? No problem!  This outbuilding is over 2500 square feet and will hold cars, boats, campers and more!  Auto door lift and full bath included! Inside the spacious home you will find room for a crowd with the eat in kitchen complete with island, pantry, double wall oven, cook top, and more.  Family room off  of the kitchen has a fireplace for cozy evenings.  Formal dining room, living room give lots of flex space to make it what you need.  Down the hall you will find a primary suite with walk in closet, full bath with separate shower. two additional bedrooms and a hall bath.   Lower level goes on and on with a finished rec room, a storage room, exercise room, utility room, additional flex space.  Main level laundry and mud room with guest half bath leads to attached two car garage and out to the hanger.   So many extras including a full house generator, fully fenced and level back yard, covered concrete front porch, covered concrete back porch and patio making entertaining a breeze.  Not that you will need it, but there is also a storage shed!  All of this right on the airport!   Community also includes sandy beaches on the Chesapeake Bay, lake access, playgrounds, campgrounds and clubhouse.    Check out the floor plans then come check out this place!
#MDCA2027722

LUSBY

12132 DOUBLE TREE LANE

3 Beds

3 Baths

3,046 Sq.Ft.

$710,000

MLS#: MDCA2027722
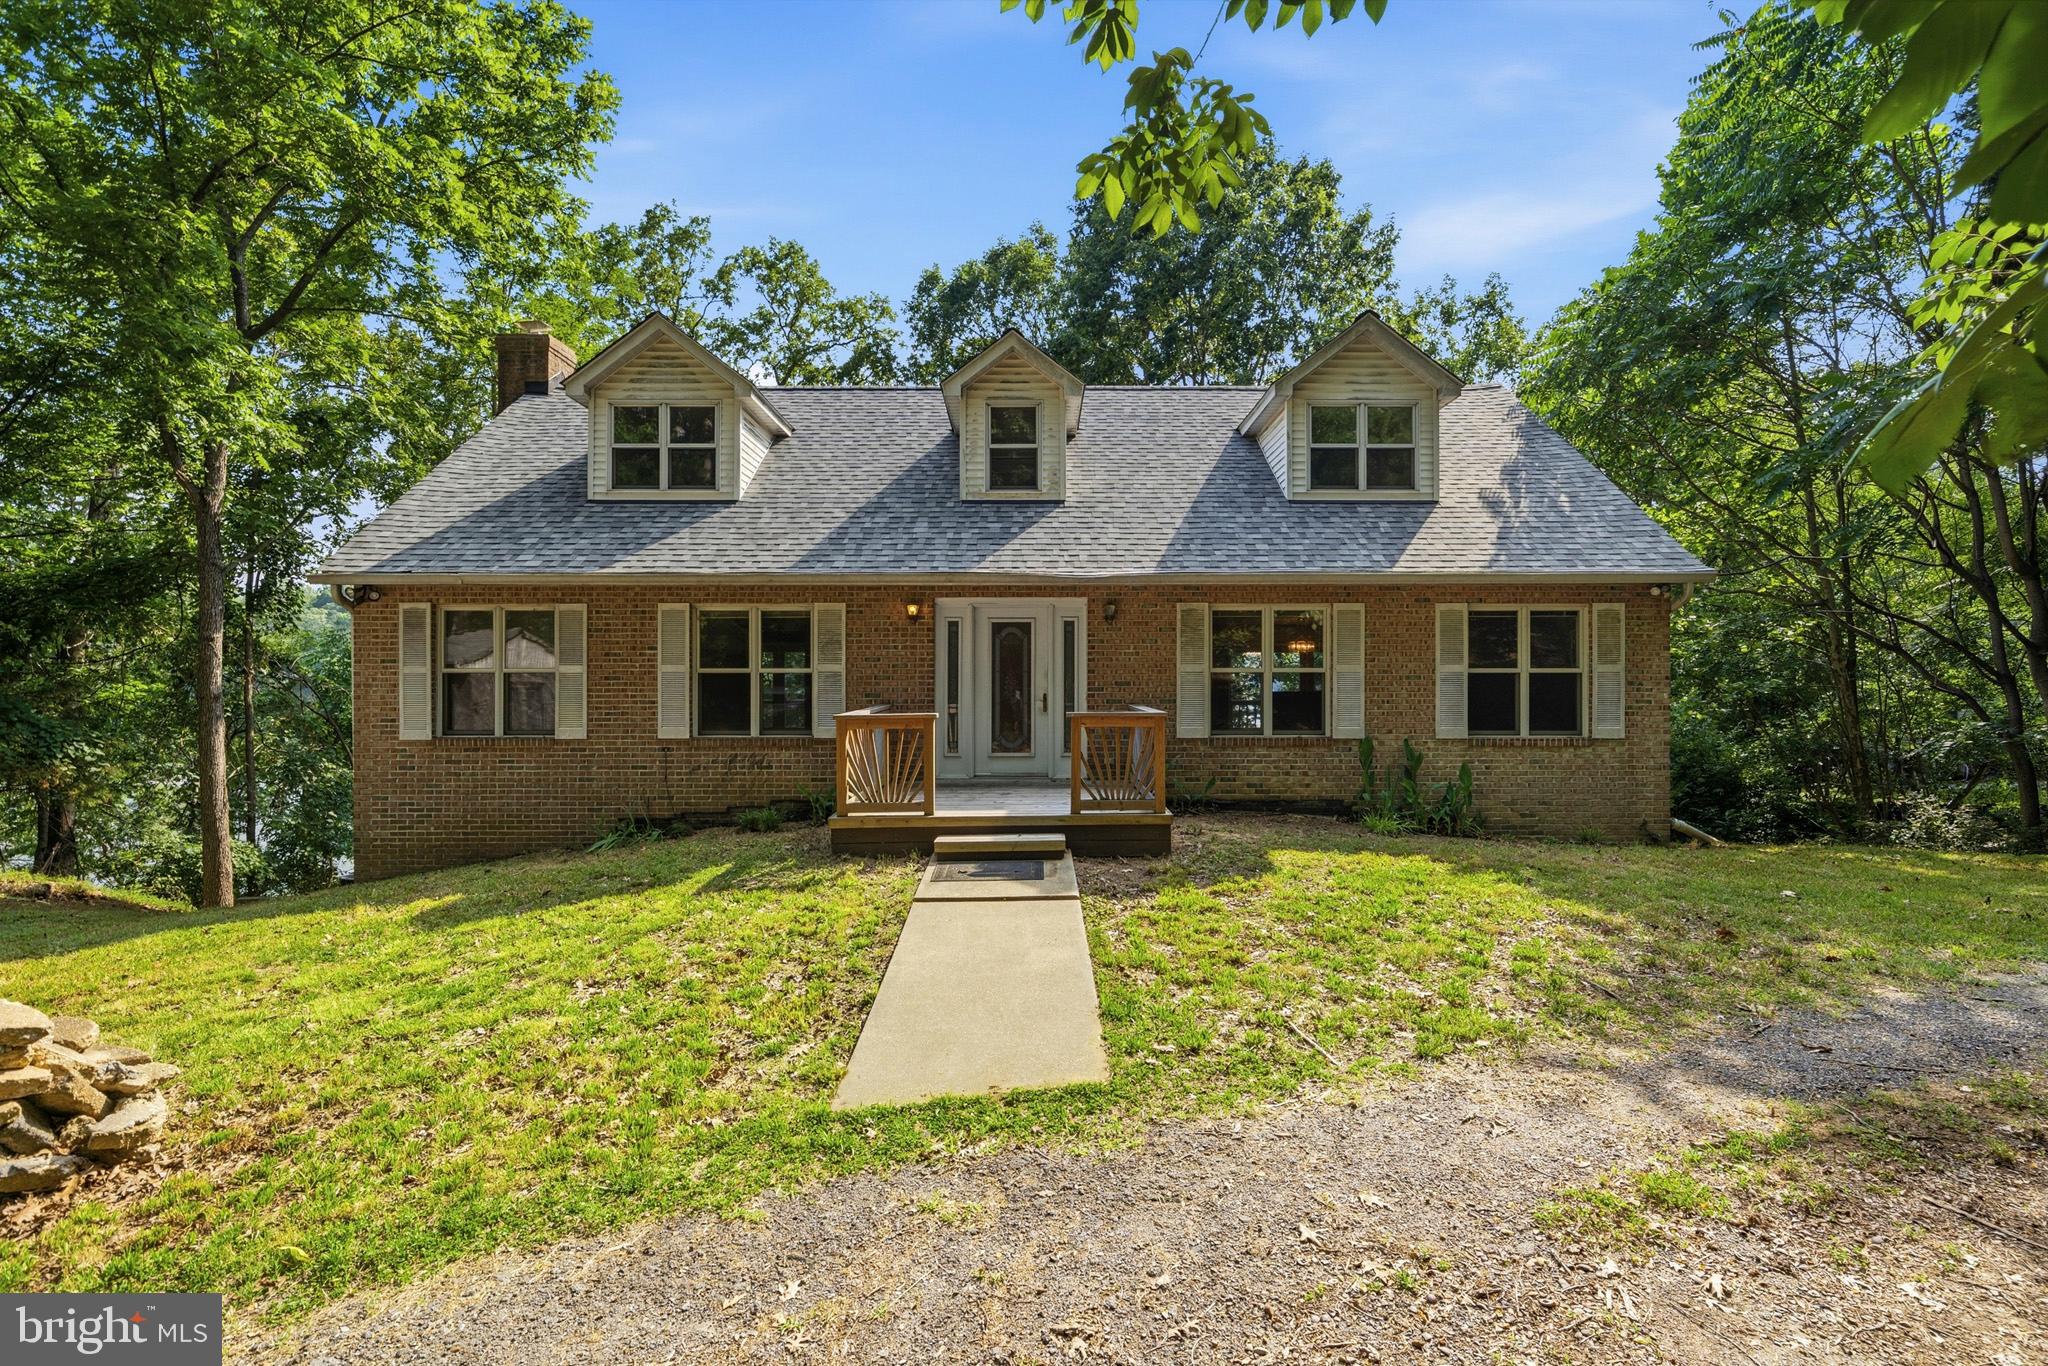
Beautiful custom Cape Cod nestled on three private lots along scenic Saint Leonard Creek, offering deep-water access and exceptional privacy. Enjoy stunning water views, kayaking, paddleboarding, boating, and jet skiing right from your backyard.

The private pier is equipped with a boat lift, electric service, and a fish-cleaning station, making it ideal for waterfront living and entertaining.

Inside, the home features a main-level primary bedroom, along with two spacious bedrooms and a full bath on the upper level. The walk-out lower level offers incredible potential, complete with a wood stove and kitchenette rough-in, making it well-suited for an in-law suite, guest quarters, or rental opportunity. With minimal finishing work, including some drywall, the basement could also accommodate a fourth bedroom with existing windows.

A rare opportunity to enjoy peaceful waterfront living with endless possibilities on beautiful Saint Leonard Creek.
#MDCA2028062

LUSBY

924 CHART COURT

3 Beds

3 Baths

3,162 Sq.Ft.

$675,000

MLS#: MDCA2028062

Open house
Welcome to this versatile 5-bedroom, 3.5-bathroom property offering rare multi-generational living, exceptional energy efficiency, and total privacy on a lot backing to mature trees. The expansive driveway provides abundant parking for guests alongside dedicated space for an RV, boat, or trailer. Inside the main residence (4 bedrooms, 2.5 bathrooms), the welcoming main-level living room centers on a handsome stone propane fireplace. Upstairs, the renovated primary ensuite is a true retreat, featuring an updated soaking tub and a custom double-head shower.

A standout feature is the self-contained, main-level in-law suite located just off the garage, complete with its own private living room, full kitchen, bedroom, and bath—ideal for multi-generational living, long-term guests, or dedicated home office flex space. Major mechanical investments offer complete peace of mind, with the roof, windows, and HVAC all replaced within the past five years. Fully owned solar panels drastically lower ongoing carrying costs, reducing the electric bill to an average of just $83 per month through SMECO, with seasonal credits during peak generation.

Outdoor living and entertaining center around the oversized composite rear deck, outfitted with a built-in gas fire pit overlooking the peaceful tree line. Need more space? The full, unfinished walkout basement provides substantial storage or a blank canvas ready for your custom expansion. Despite its secluded feel, this home offers incredible convenience—you are perfectly situated near major employers, shopping destinations, and fantastic restaurants. A rare combination of major system updates, flexible living arrangements, and serene privacy in a prime location.
#MDCA2031154

LUSBY

11215 DANCER COURT

5 Beds

3 Baths

3,702 Sq.Ft.

$625,000

MLS#: MDCA2031154

Send a message

Message successfully sent.

Your message

What is 3 + 4 ?

Reason for contacting?

I agree to receive email communication and understand I can unsubscribe at any time.

I agree to be contacted by Charis Realty Group - Christine Issler, Broker via call, email, and text for real estate services. To opt out, you can reply 'stop' at any time or reply 'help' for assistance. You can also click the unsubscribe link in the emails. Message and data rates may apply. Message frequency may vary. Privacy Policy

Sign Out

Virtual Assistant

Would you like to take the next step with this property? We can help you schedule a showing or virtual tour, or send you more details.

Yes, I would like more information.

Thank You for Your Reply, One of Our Agents will contact you as soon as possible

No, maybe later.

Thank you, you can always contact me via email, phone number or through the contact form.

Realhub AI

Lucy - Your AI-Powered Realtor

Update Your Temporary Password

Personalize your search

Enter your email and we'll notify you immediately when new listings match what you're looking for.

or enter email address

Already have an account ? Login here

Continue your home search

I agree to receive communications and understand I can unsubscribe at any time.

I agree to be contacted by Charis Realty Group - Christine Issler, Broker via call, email, and text for real estate services. To opt out, you can reply 'stop' at any time or reply 'help' for assistance. You can also click the unsubscribe link in the emails. Message and data rates may apply. Message frequency may vary. Privacy Policy

Already have an account ? Login here

We use cookies

We use cookies primarily for analytics to enhance your experience. By accepting, you agree to our use of these cookies. You can manage your preferences or learn more about our cookies policy.