
Property
Beds
4
Full Baths
2
1/2 Baths
2
Year Built
2014
Sq.Footage
2,706
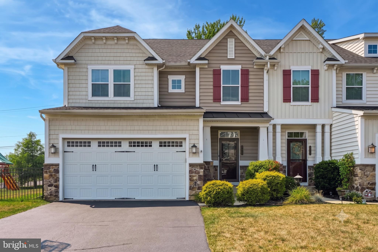
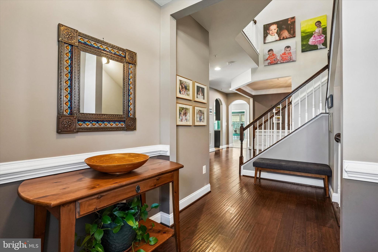
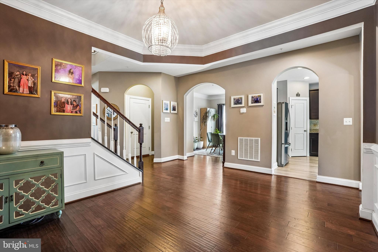
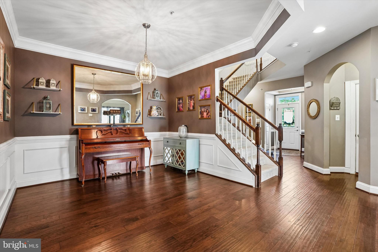
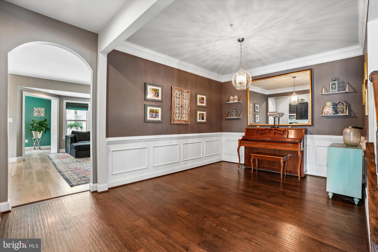
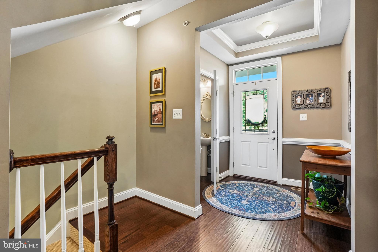
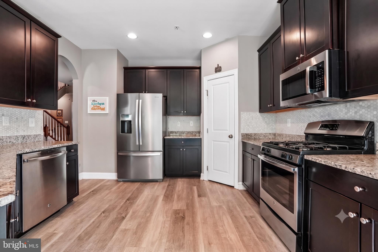
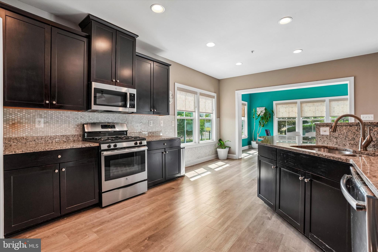
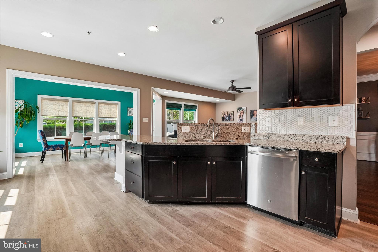
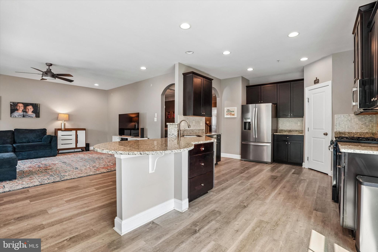
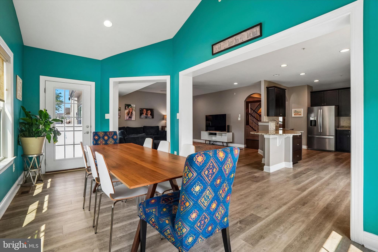
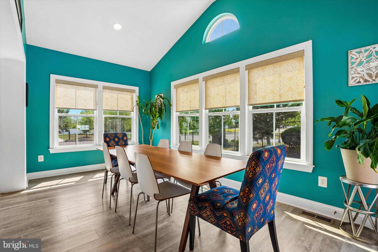
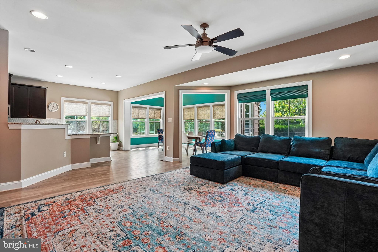
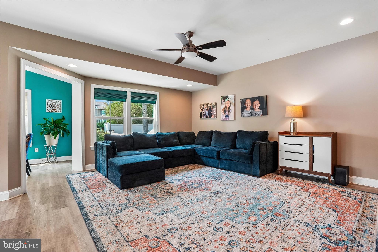
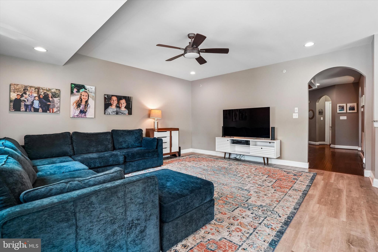
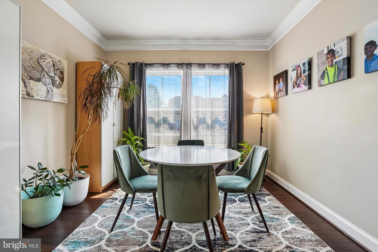
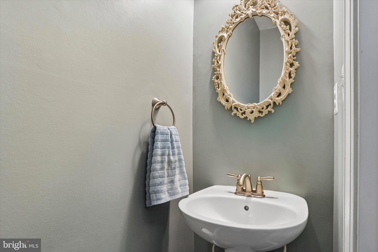
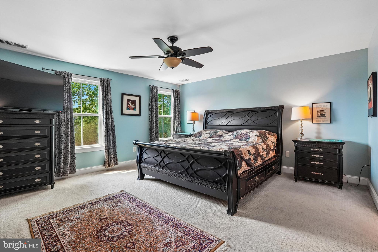
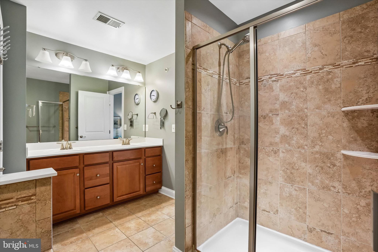
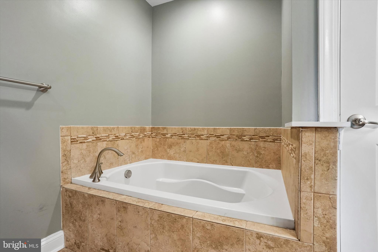
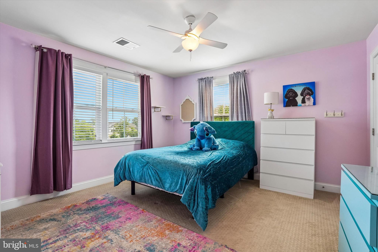
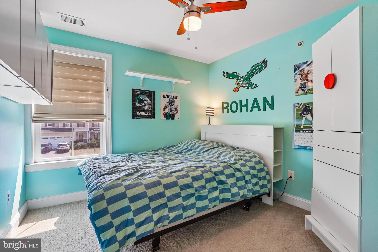
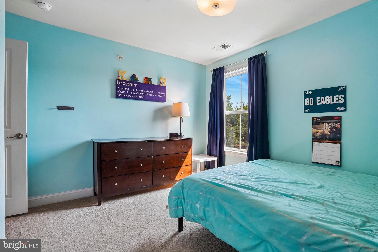
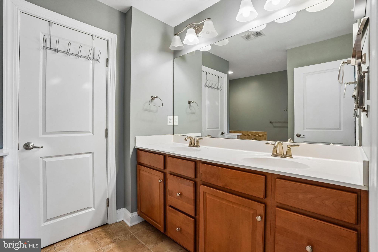
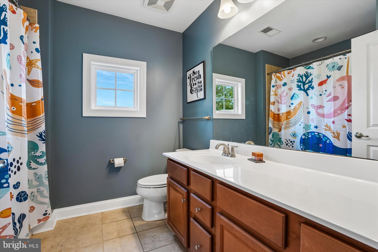
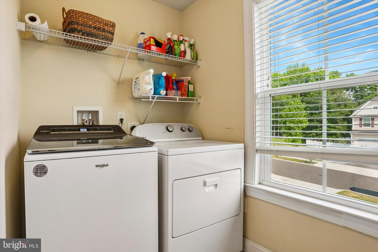
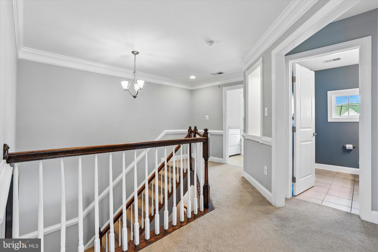
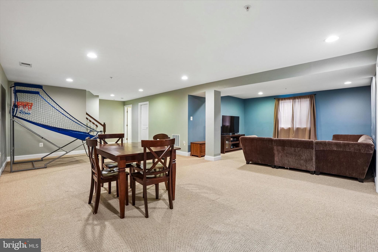
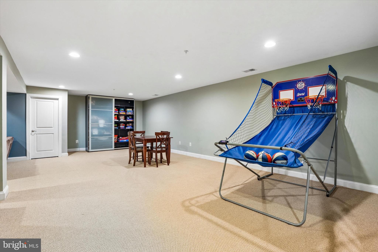
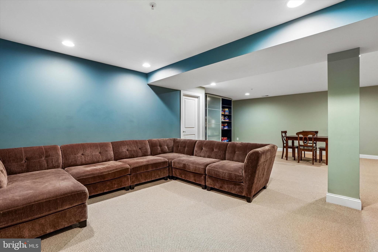
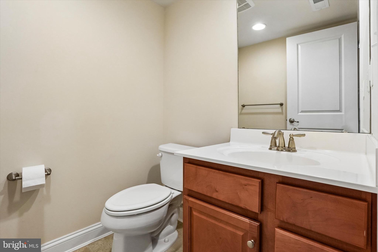
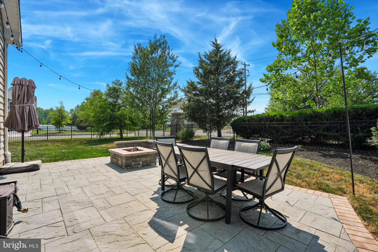
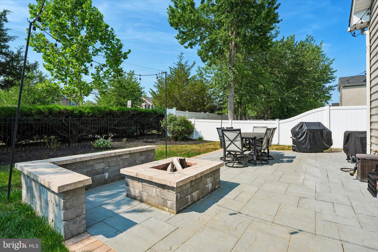
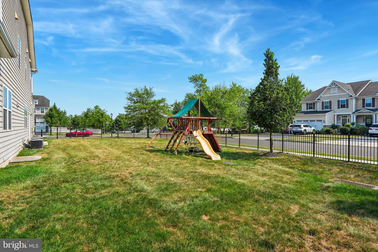
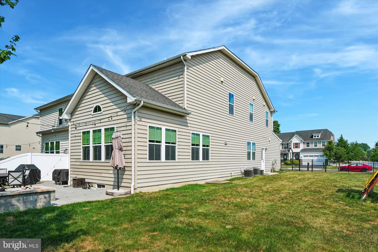
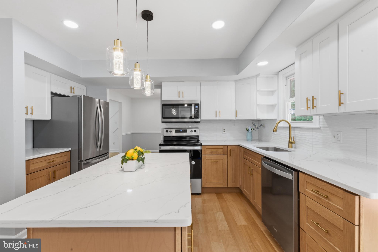
Welcome to 501 Deborah Court, a stunning carriage home nestled on a premium corner lot in the highly sought-after community of Penrose Walk. Built in 2013 by renowned builder NV Homes, this rarely offered residence delivers the grand scale, architectural craftsmanship, and privacy of a detached single-family home, paired with the ultimate low-maintenance lifestyle. The Main Level: Sun-Drenched & Sophisticated From the moment you step inside, the home greets you with an open, airy ambiance, 9-foot ceilings, and upgraded millwork. The Flow: Beautiful hand-scraped hardwood floors guide you through the welcoming foyer and formal dining room, seamlessly transitioning to high-durability Luxury Vinyl Plank (LVP) in the main living areas. The Gourmet Kitchen: Truly the heart of the home, featuring premium granite countertops, sleek stainless steel appliances, and abundant workspace. The Morning Room: Flooded with natural light, this vibrant space serves as a cheerful breakfast nook or sunroom, offering a perfect spot for your morning coffee. Flexible Spaces: The open floor plan provides various versatile living zones that easily adapt to your lifestyle—whether you need a quiet home office, a formal sitting area, or a cozy family room. The Upper Level: Private Retreats Head upstairs to find a thoughtfully designed layout that places a premium on comfort and convenience, highlighted by a dedicated second-floor laundry room. The Primary Suite: An expansive sanctuary featuring a massive walk-in closet and a lovely en-suite bath. Pamper yourself in the spa-like atmosphere, complete with a deep soaking tub, a separate stall shower, and a double-sink vanity. Additional Bedrooms: Three more generously sized bedrooms are completely carpeted, offering cozy, private spaces for family, guests, or hobbies. A hall bath is generous in size and completes this level. The Finished Basement & Outdoor Oasis The living space extends exponentially down to the fully finished basement. Complete with an egress window for safety and natural light, this massive lower level includes a convenient half bath, making it the perfect setup for a media room, home gym, or play space. Step outside to your large, fully fenced corner lot. The beautifully crafted paver patio is ready for weekend BBQs, outdoor dining, and entertaining, while providing plenty of secure green space for pets or play. A spacious 2-car garage rounds out this exceptional property. Unbeatable Location & Easy Living Living in Penrose Walk means you get to enjoy your weekends again. The Homeowners Association (HOA) takes care of all lawn maintenance, trash removal, and sidewalk snow removal. Situated in the heart of Bucks County, Warrington offers an unbeatable location. You are just minutes away from local golf courses, beautiful open spaces, walking distance to the Bradford Reservoir connecting you to Nike Park, and the premier shopping and dining at the Shops at Valley Square. Opportunities like this are rare. These exceptionally crafted carriage homes are larger than many area single homes and rarely hit the market. Schedule your tour today and step into luxury!
Features & Amenities
Interior
-
Other Interior Features
Recessed Lighting, Ceiling Fan(s), Open Floorplan, Soaking Tub
-
Total Bedrooms
4
-
Bathrooms
2
-
1/2 Bathrooms
2
-
Above Grade Finished Area
2706.0
-
Basement YN
YES
-
Cooling YN
YES
-
Cooling
Central Air, Ceiling Fan(s), Electric
-
Fireplace YN
NO
-
Heating YN
YES
-
Heating
Natural Gas, Forced Air
-
Pet friendly
Dogs OK, Number Limit, Cats OK, Yes
Exterior
-
Garage
Yes
-
Garage spaces
2
-
Construction Materials
Frame
-
Parking
Garage Door Opener, Garage, Attached
-
Pool
No
-
Waterfront YN
NO
Area & Lot
-
Lot Features
Corner Lot
-
Lot Size(acres)
0.24
-
Lot Size(square feet)
10,579
-
Property Type
Residential
-
Property Sub Type
Townhouse
-
Architectural Style
Colonial
Price
-
Sales Price
$740,000
-
Tax Amount
$9,832
-
Financing Options
Cash, Conventional
-
Sq. Footage
2,706
-
Price/SqFt
$273
HOA
-
Association
YES
-
Association Fee
$150
-
Association Fee Frequency
Monthly
-
Association Fee Includes
N/A
School District
-
Elementary School
N/A
-
Middle School
N/A
-
High School
N/A
Property Features
-
New Construction
NO
-
Foundation Details
Concrete Perimeter
-
Senior Community YN
NO
-
Sewer
Public Sewer
-
Tax Lot
033-049
-
Water Source
Public
Schedule a Showing
Showing scheduled successfully.
Mortgage calculator
Estimate your monthly mortgage payment, including the principal and interest, property taxes, and HOA. Adjust the values to generate a more accurate rate.
Your payment
Principal and Interest:
$
Property taxes:
$
HOA fees:
$
Total loan payment:
$
Total interest amount:
$
Location
County
BUCKS
Elementary School
Middle School
High School
Listing Courtesy of Katrina L Sullivan , Compass Pennsylvania, LLC
RealHub Information is provided exclusively for consumers' personal, non-commercial use, and it may not be used for any purpose other than to identify prospective properties consumers may be interested in purchasing. All information deemed reliable but not guaranteed and should be independently verified. All properties are subject to prior sale, change or withdrawal. RealHub website owner shall not be responsible for any typographical errors, misinformation, misprints and shall be held totally harmless.

AGENT
Lee & Eric Whisner
Call Lee & Eric today to schedule a private showing.

* Listings on this website come from the FMLS IDX Compilation and may be held by brokerage firms other than the owner of this website. The listing brokerage is identified in any listing details. Information is deemed reliable but is not guaranteed. If you believe any FMLS listing contains material that infringes your copyrighted work please click here to review our DMCA policy and learn how to submit a takedown request.© 2024 FMLS.
Related Properties
WARRINGTON
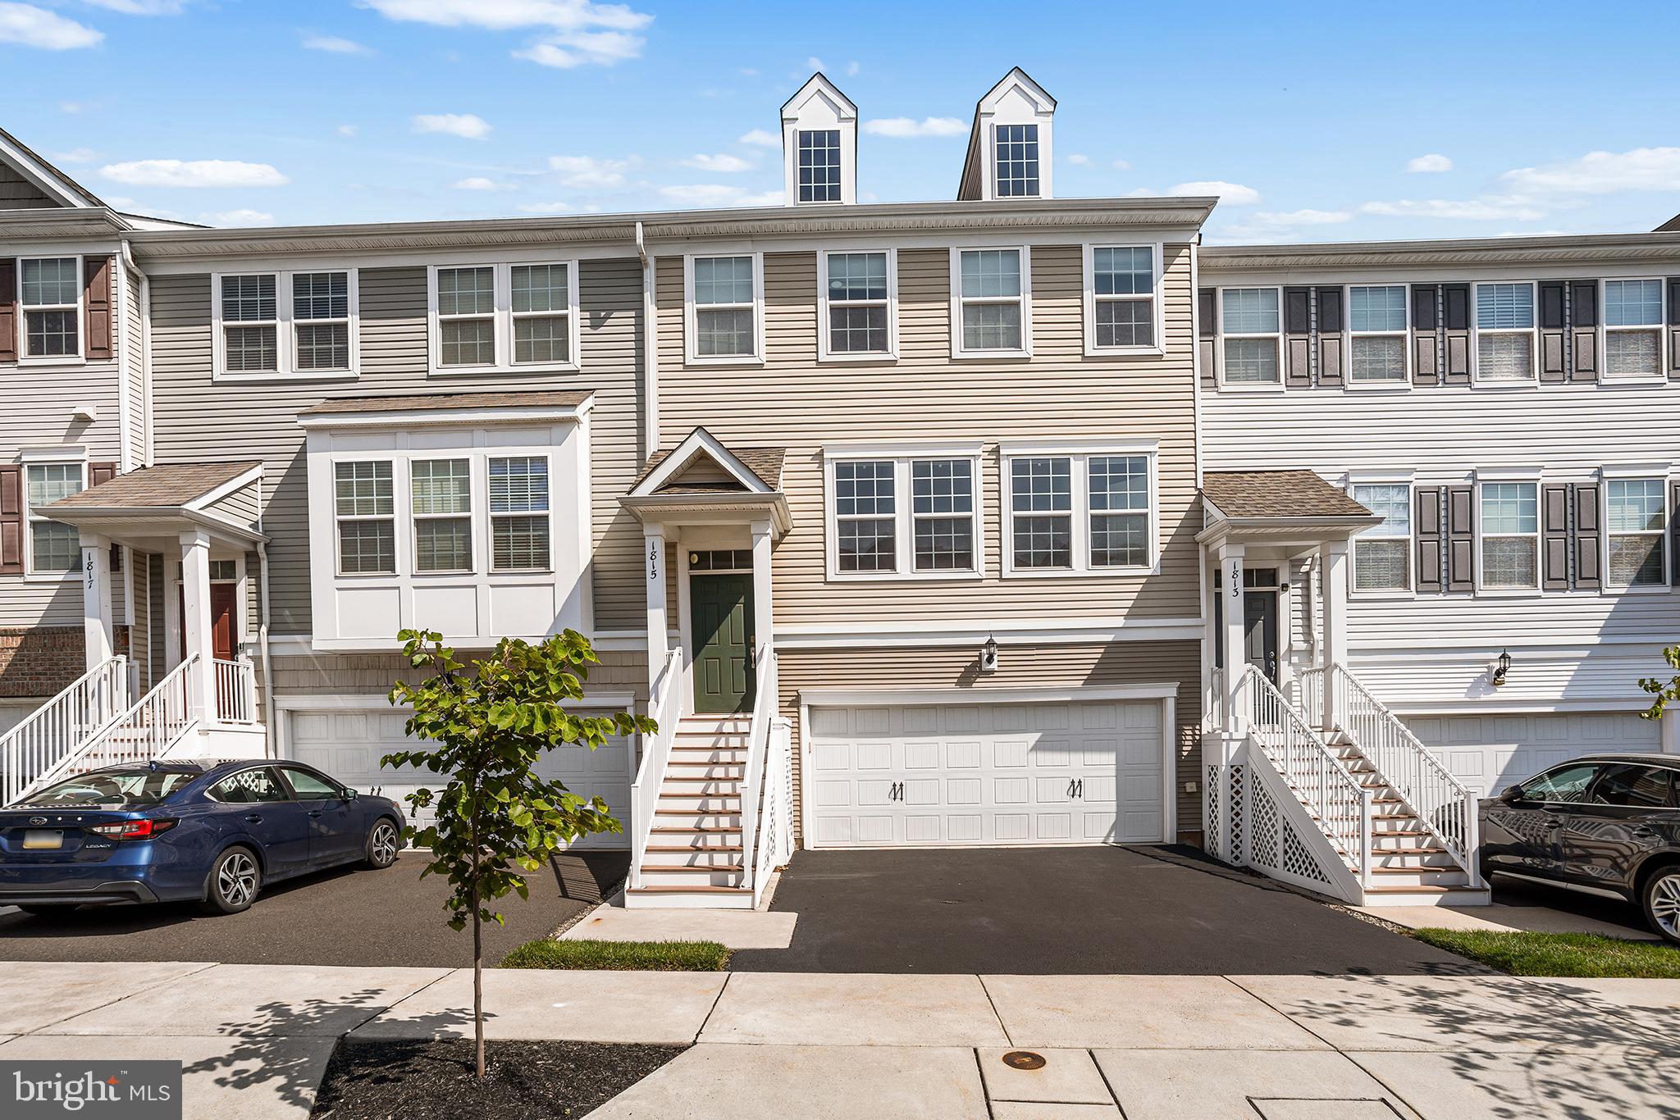
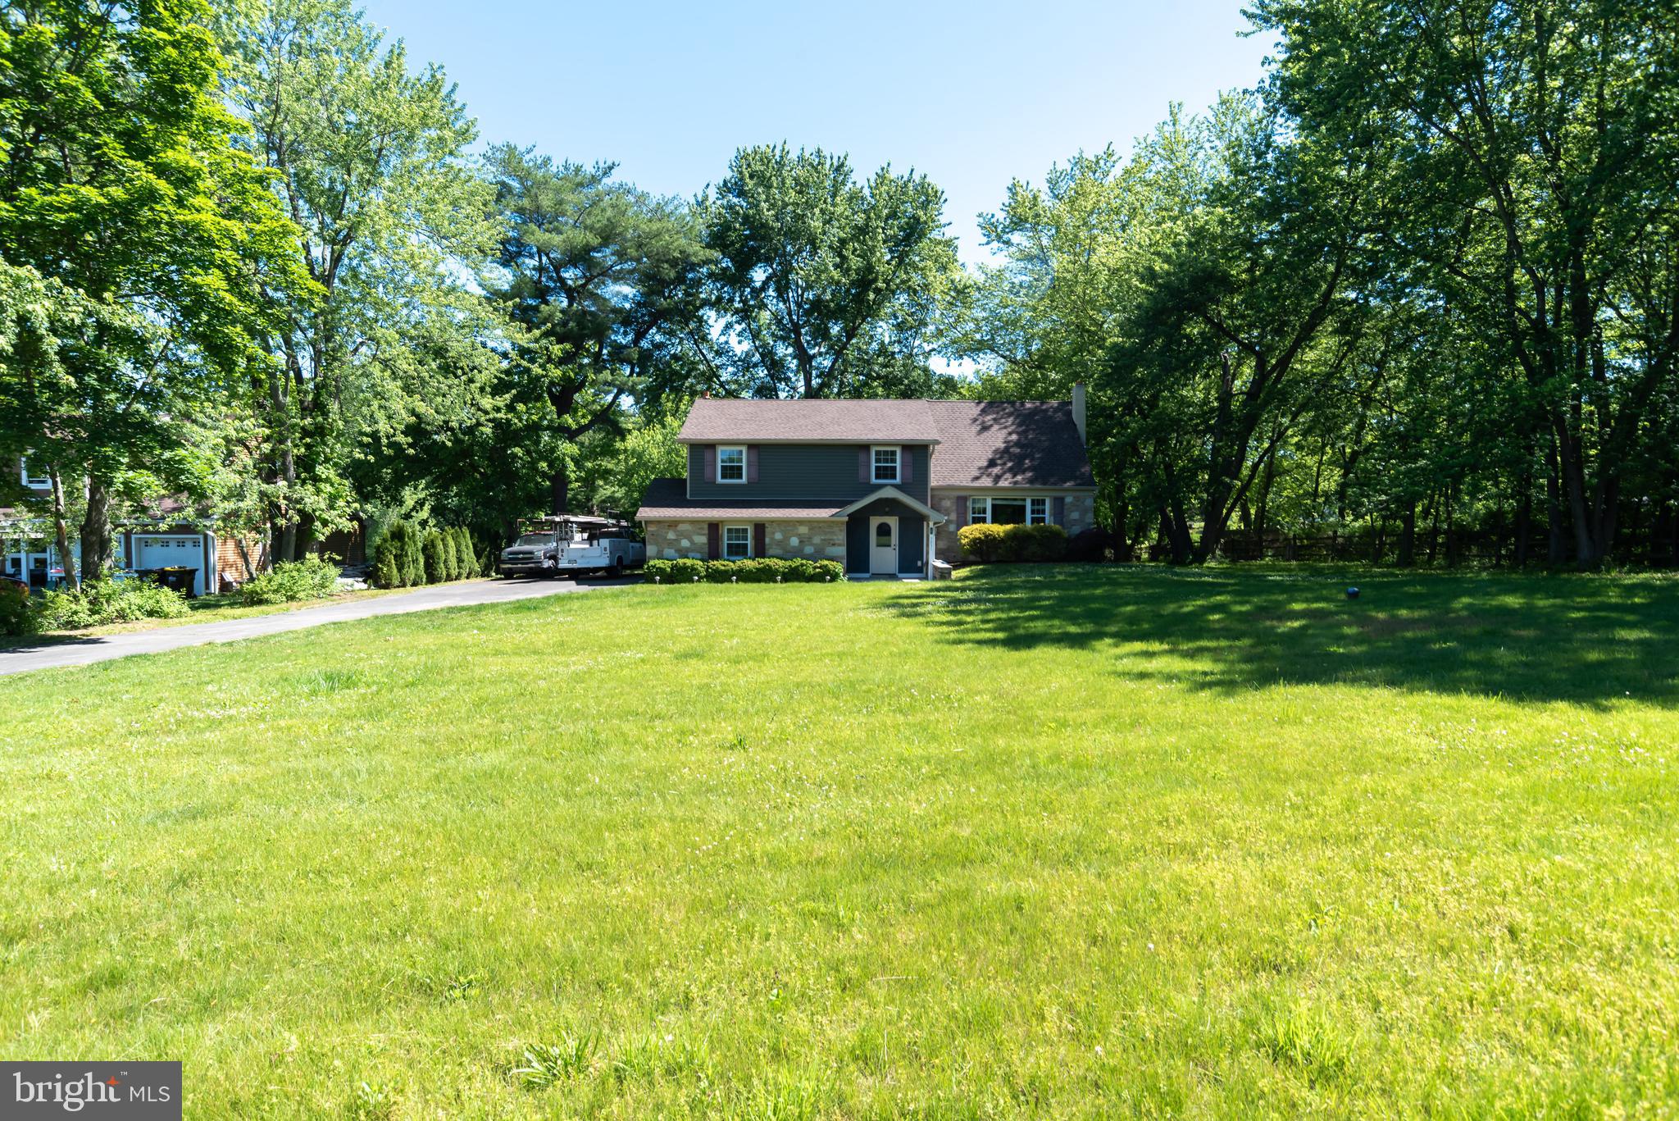
1815 PINNACLE DRIVE
3 Beds
2 Baths
2,231 Sq.Ft.
$599,000
MLS#: PABU2126596
WARRINGTON
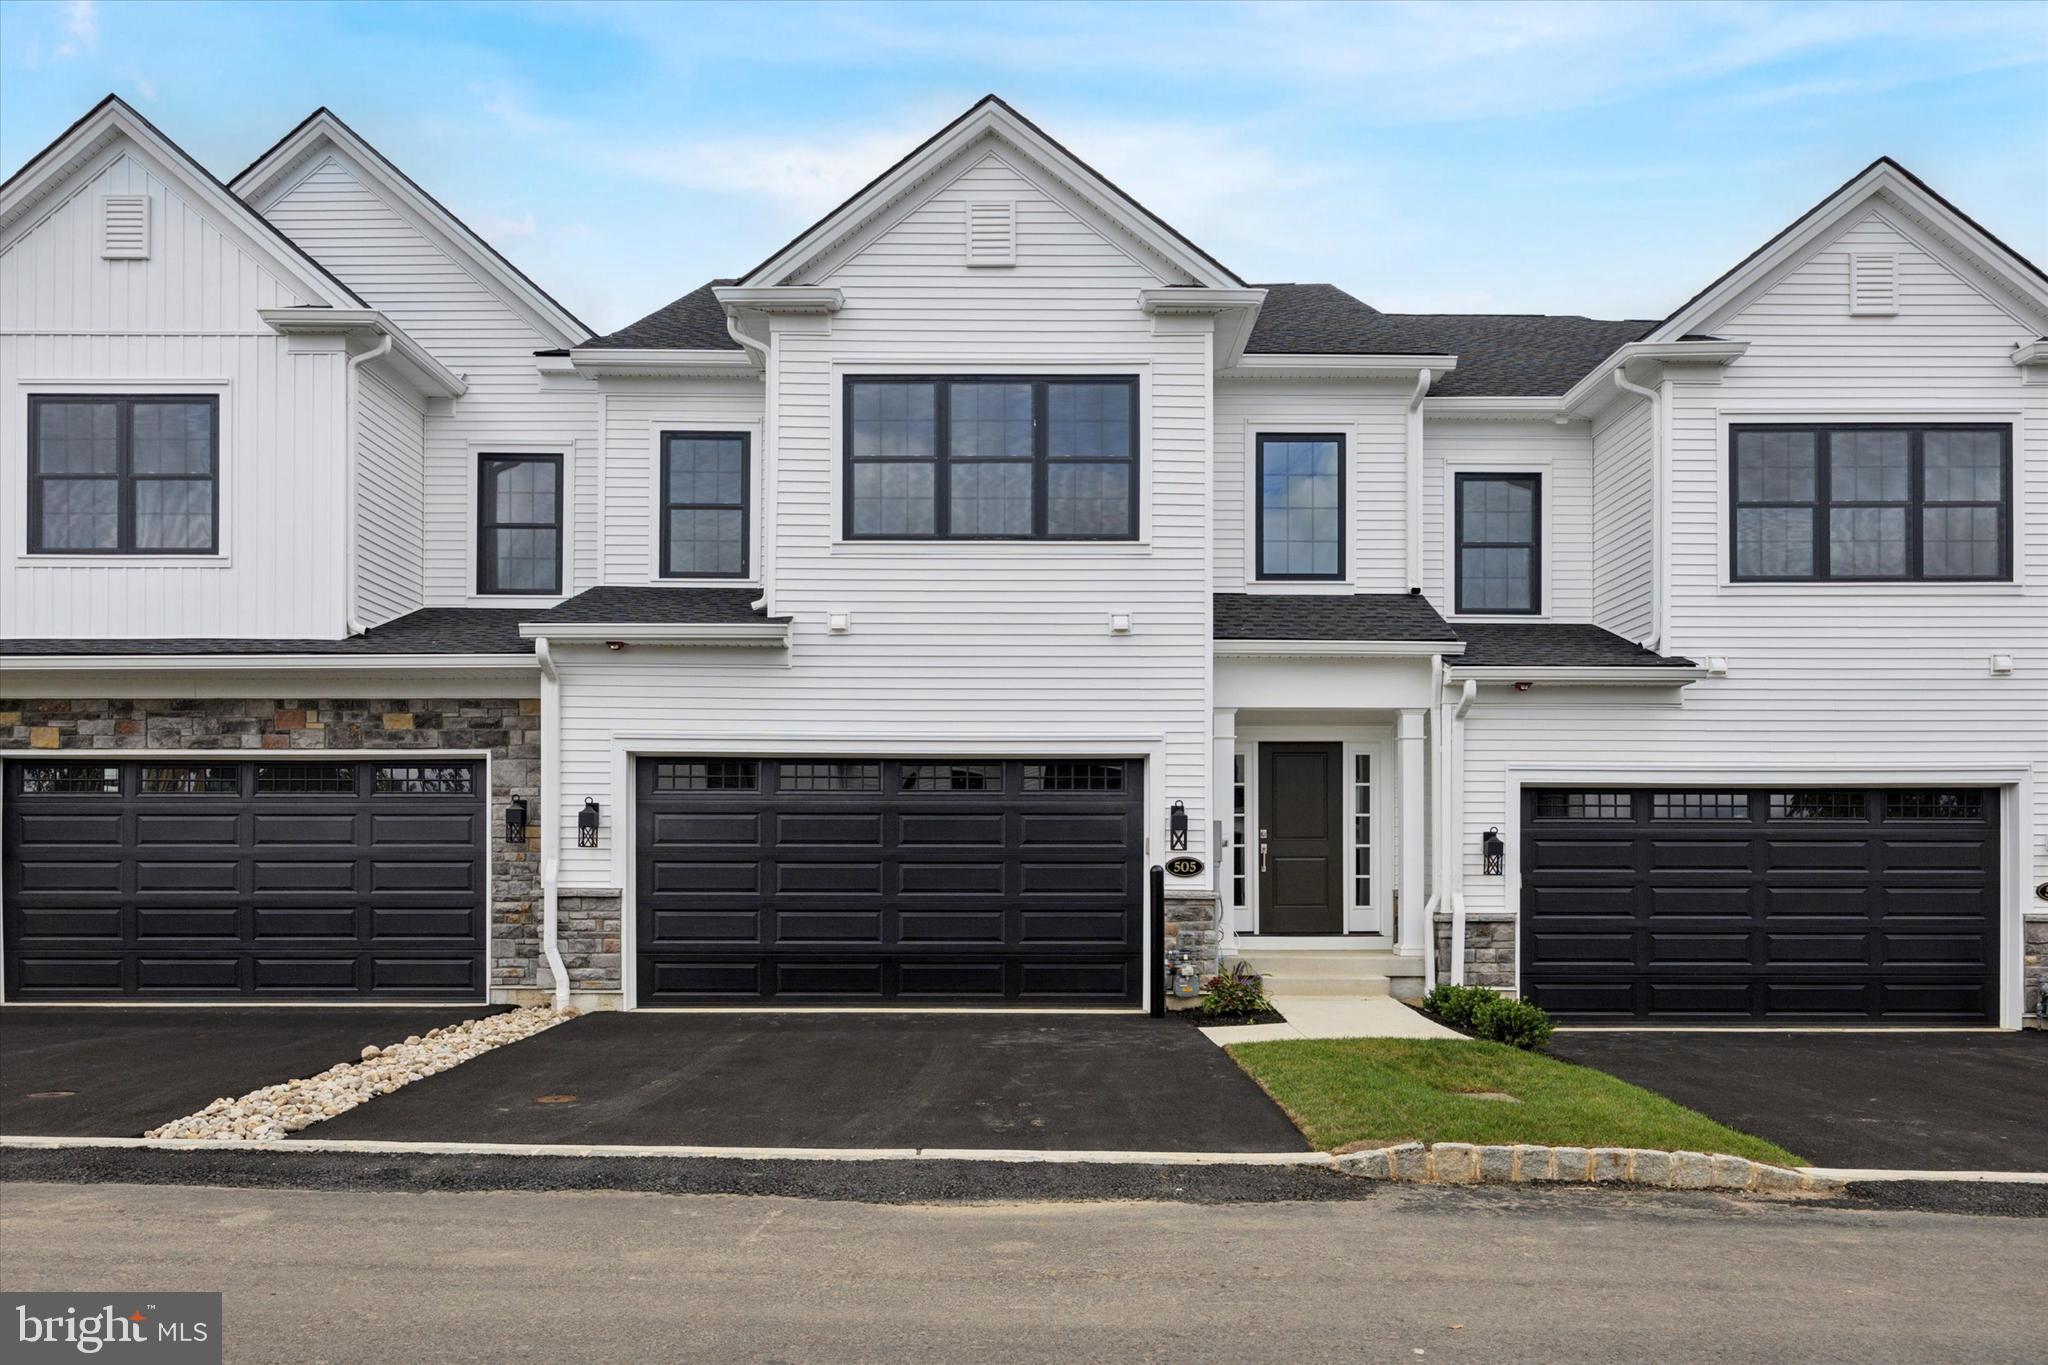
3031 BRISTOL ROAD
4 Beds
2 Baths
1,372 Sq.Ft.
$624,900
MLS#: PABU2122844
WARRINGTON
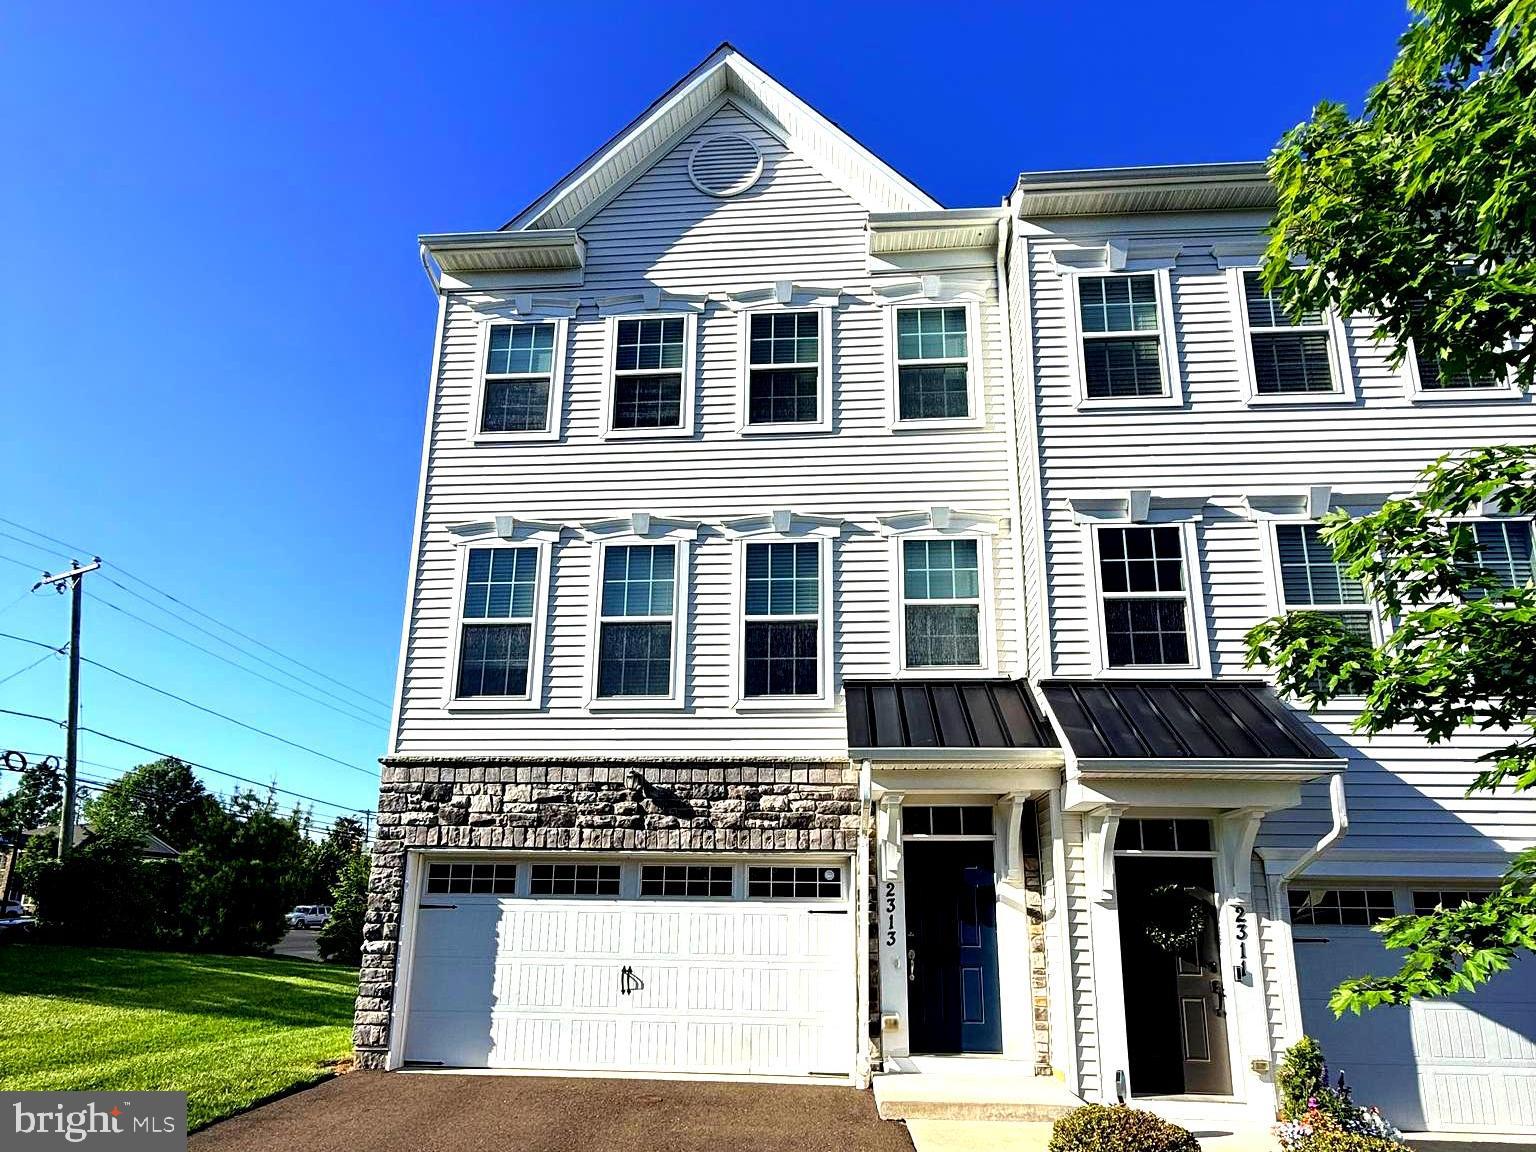
528 FULLERTON FARM COURT LOT 11
3 Beds
2 Baths
2,300 Sq.Ft.
$759,900
MLS#: PABU2088890
WARRINGTON
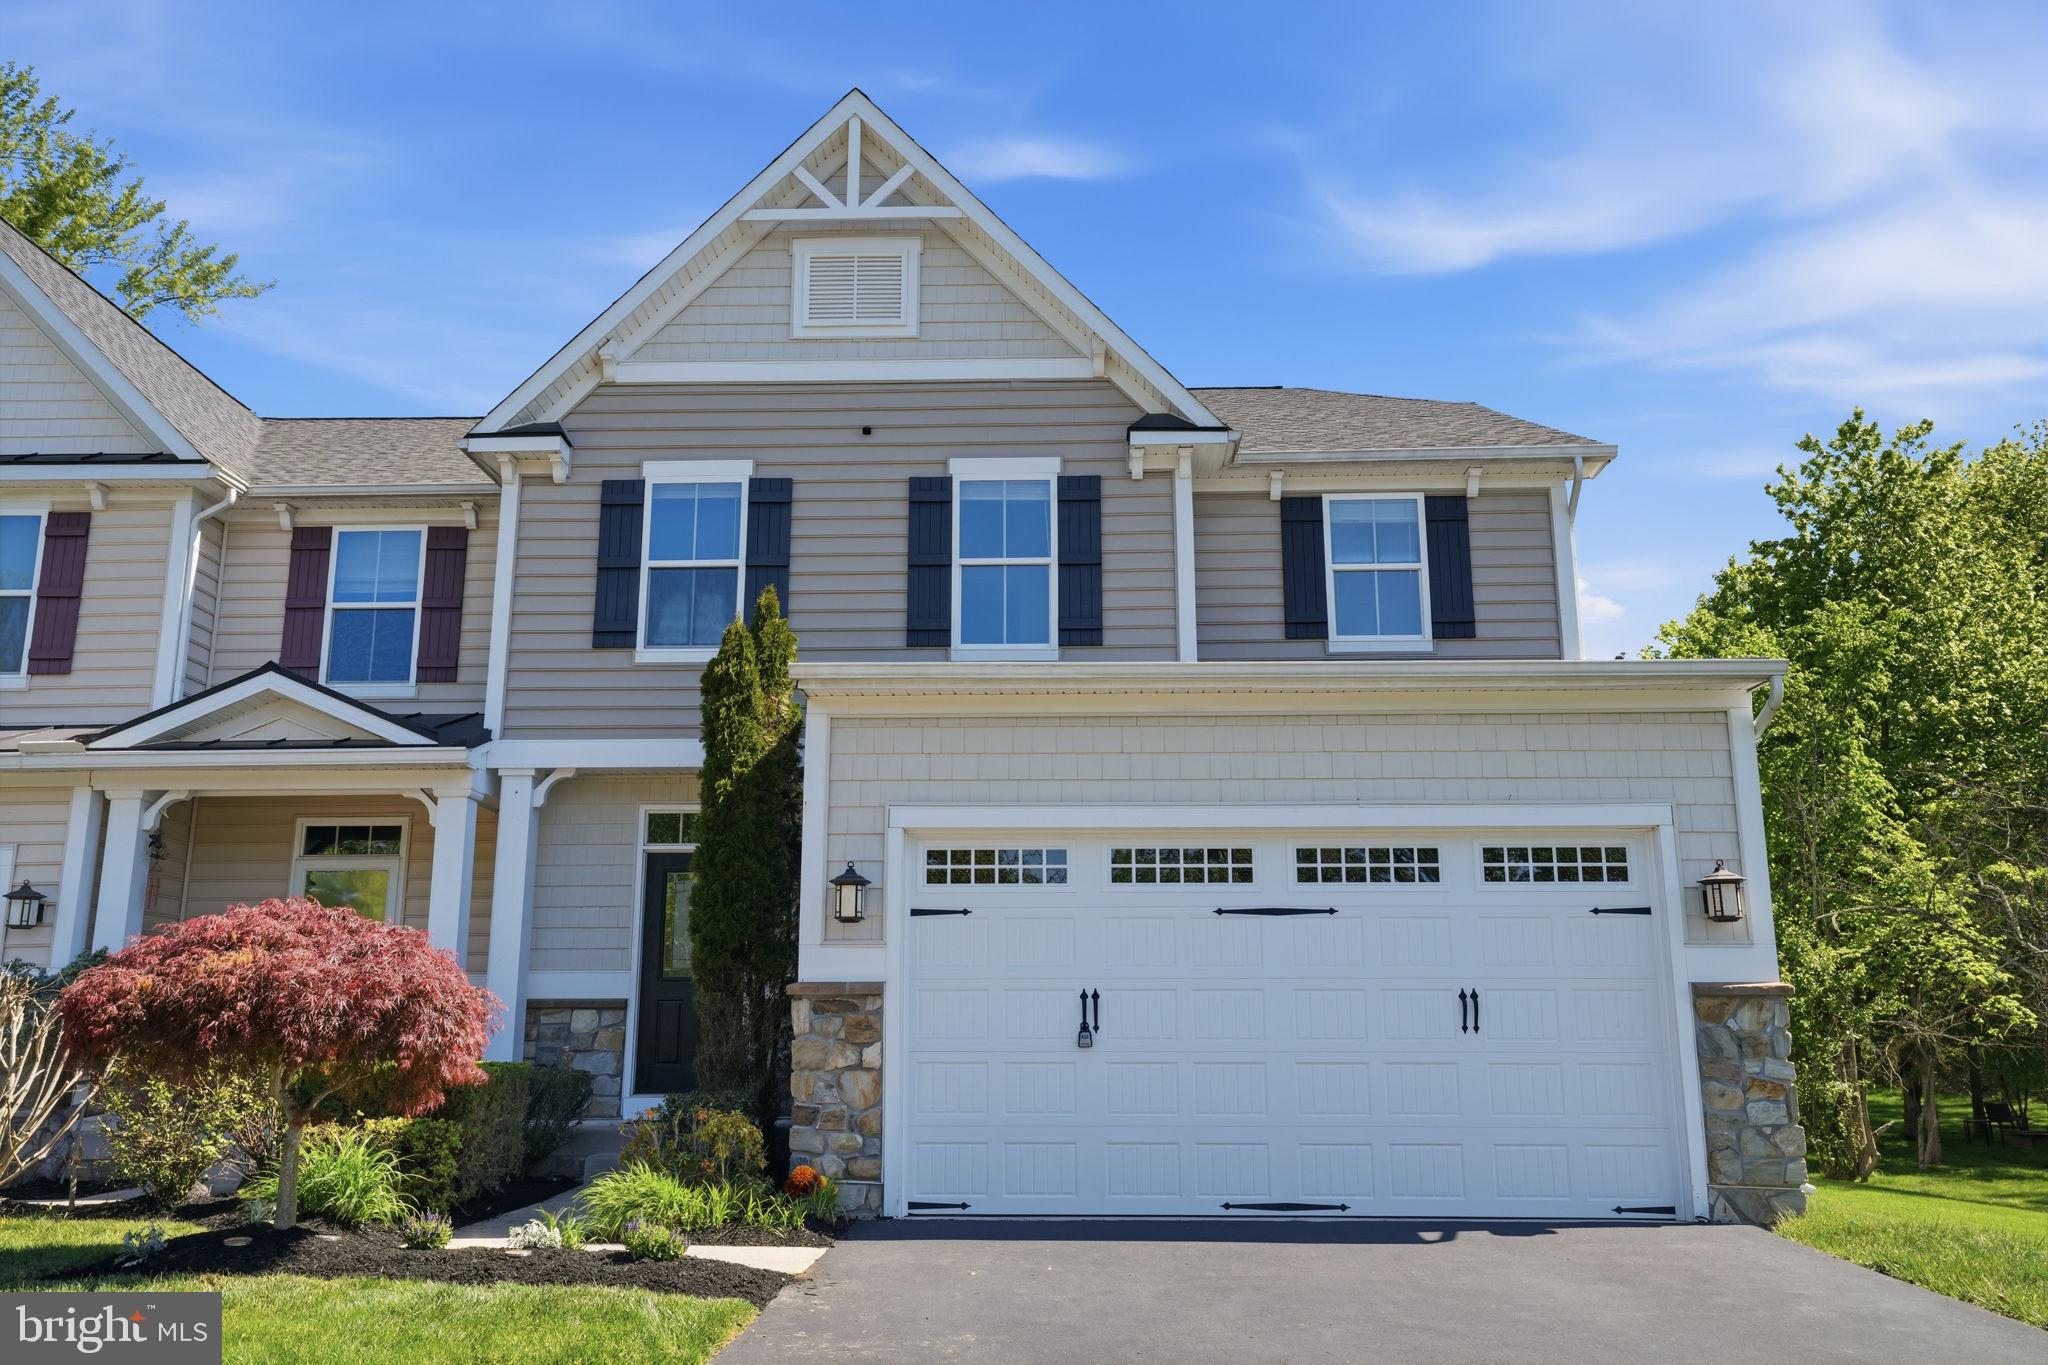
2313 MACIS CIRCLE
4 Beds
3 Baths
2,640 Sq.Ft.
$594,999
MLS#: PABU2121092
WARRINGTON
2405 CINDY LANE
4 Beds
2 Baths
3,150 Sq.Ft.
$739,000
MLS#: PABU2121336
WARRINGTON
2461 PINE CONE ROAD
4 Beds
2 Baths
3,185 Sq.Ft.
$824,900
MLS#: PABU2123112
.png)