
Property
Beds
3
Full Baths
1
1/2 Baths
1
Year Built
1910
Sq.Footage
1,424
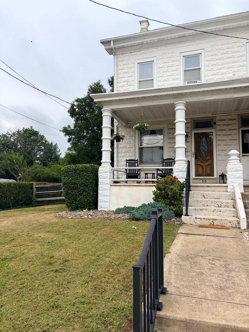
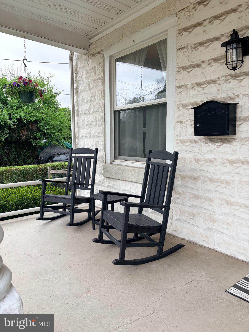
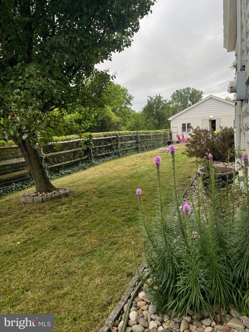
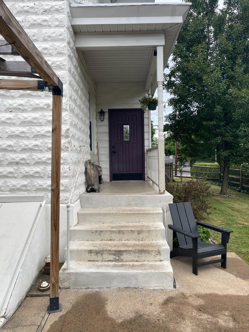
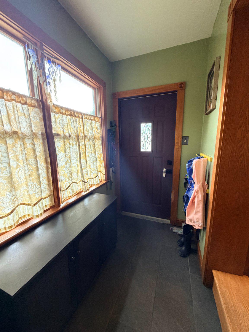
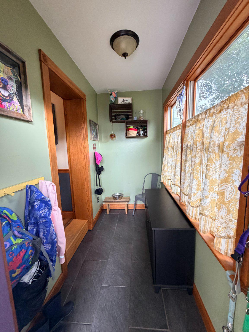
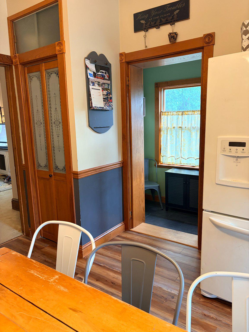
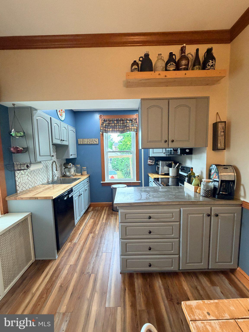
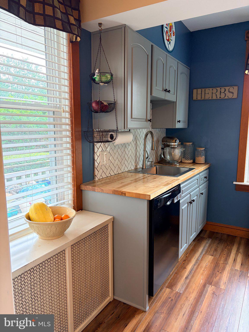
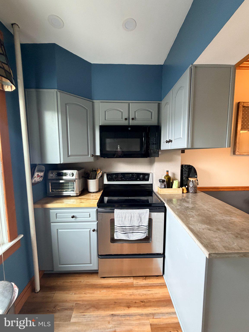
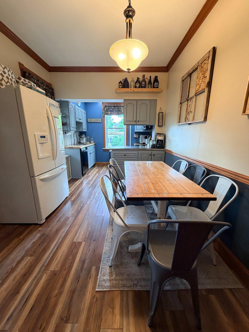
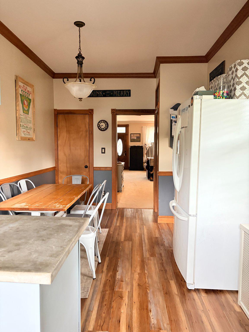
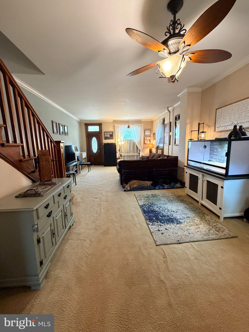
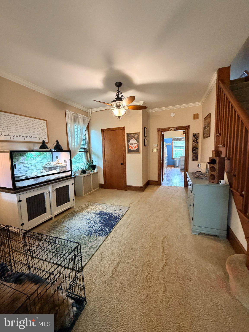
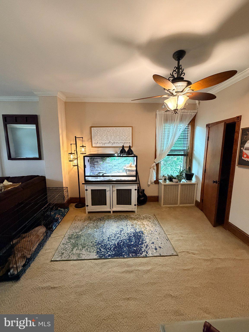
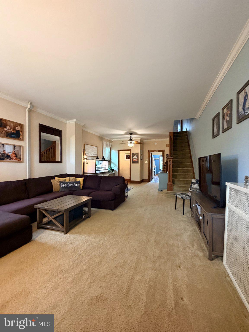
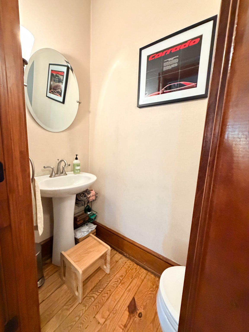
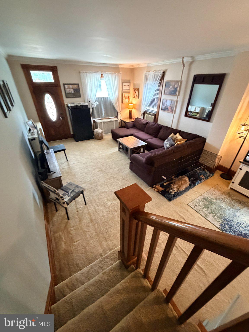
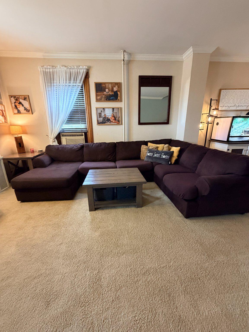
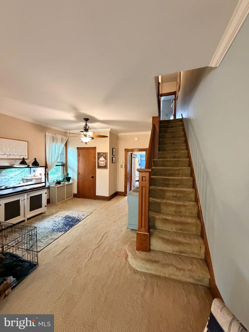
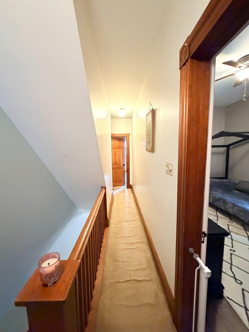
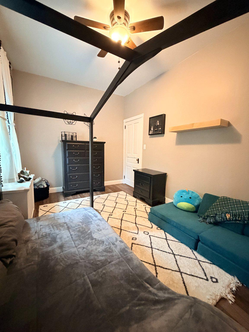
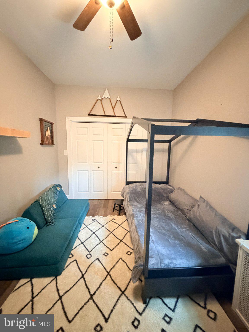
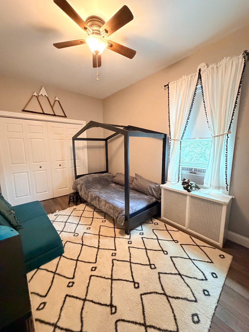
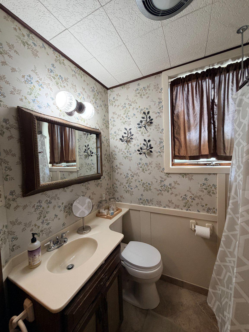
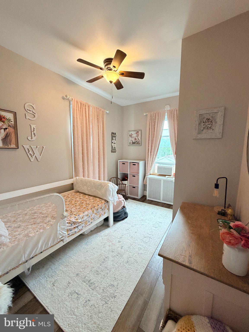
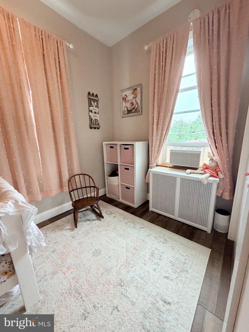
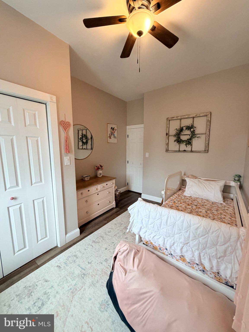
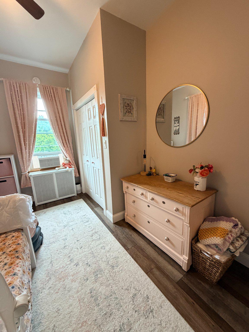
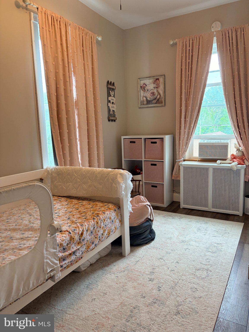
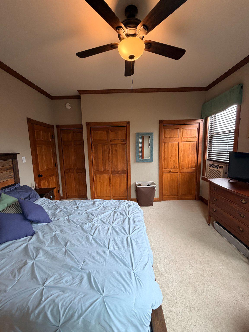
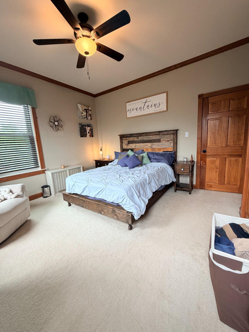
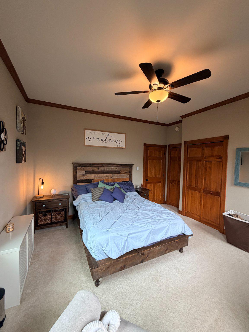
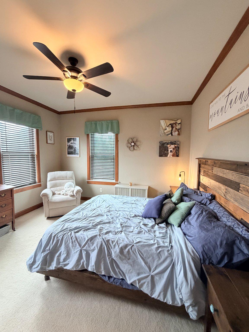
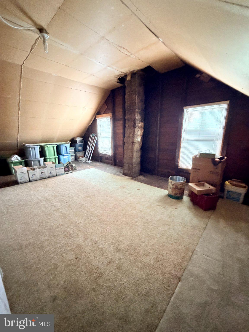
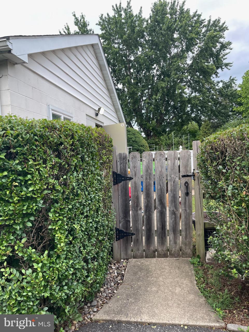
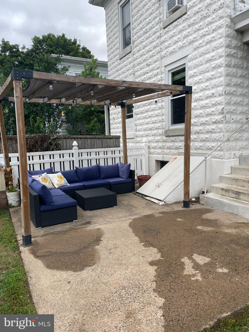
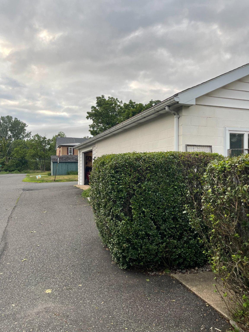
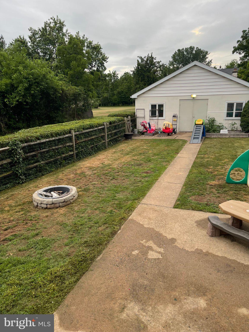
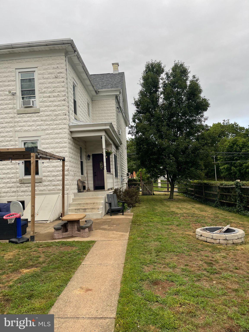
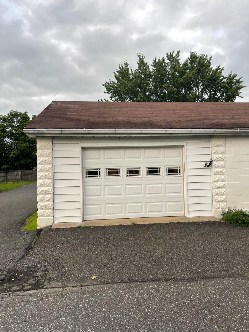
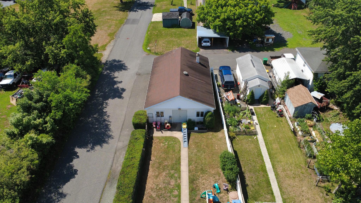
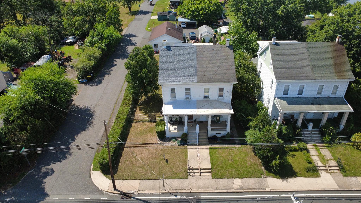
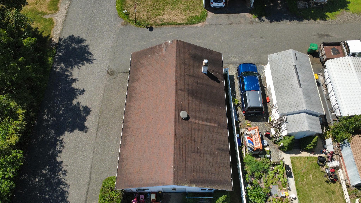
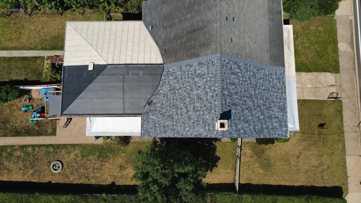
I am pleased to share the details for this charming Colonial twin home in the heart of Pennsburg. Meticulously maintained by the same family for 64 years, this 1,424 sq. ft. residence perfectly blends classic elegance with modern convenience. Key features of the home include: - Interior Highlights: A functional mudroom entry leads into a kitchen equipped with a built-in microwave, range, and dishwasher. The main floor offers an inviting living and dining area with crown molding, a ceiling fan, and a convenient powder room. - Upper Levels: The second floor features three spacious bedrooms with generous closet space, an enlarged hallway, and a full bath. Additionally, a large attic provides ample storage or the potential for a fourth bedroom. - Recent Updates: Renovations throughout the years include the replacement of plaster with drywall and various layout improvements. - Outdoor Space & Parking: Situated on a beautifully maintained level corner lot, the property includes a front, rear, and side yard with charming porches and a patio. The detached, oversized garage was previously used as a climate-controlled workshop and offers significant storage. Ample off-street parking is also available. - Location: Located just minutes from local parks, schools, and essential services, this home offers scenic vistas and a welcoming community atmosphere. This property is a wonderful opportunity to own a home with a rich history and significant potential. Please let me know if you would like to schedule a viewing or if you have any questions.
Features & Amenities
Interior
-
Other Interior Features
Ceiling Fan(s), High Ceilings
-
Total Bedrooms
3
-
Bathrooms
1
-
1/2 Bathrooms
1
-
Above Grade Finished Area
1424.0
-
Basement YN
YES
-
Cooling YN
YES
-
Cooling
Ceiling Fan(s), Window Unit(s), Electric
-
Fireplace YN
NO
-
Heating YN
YES
-
Heating
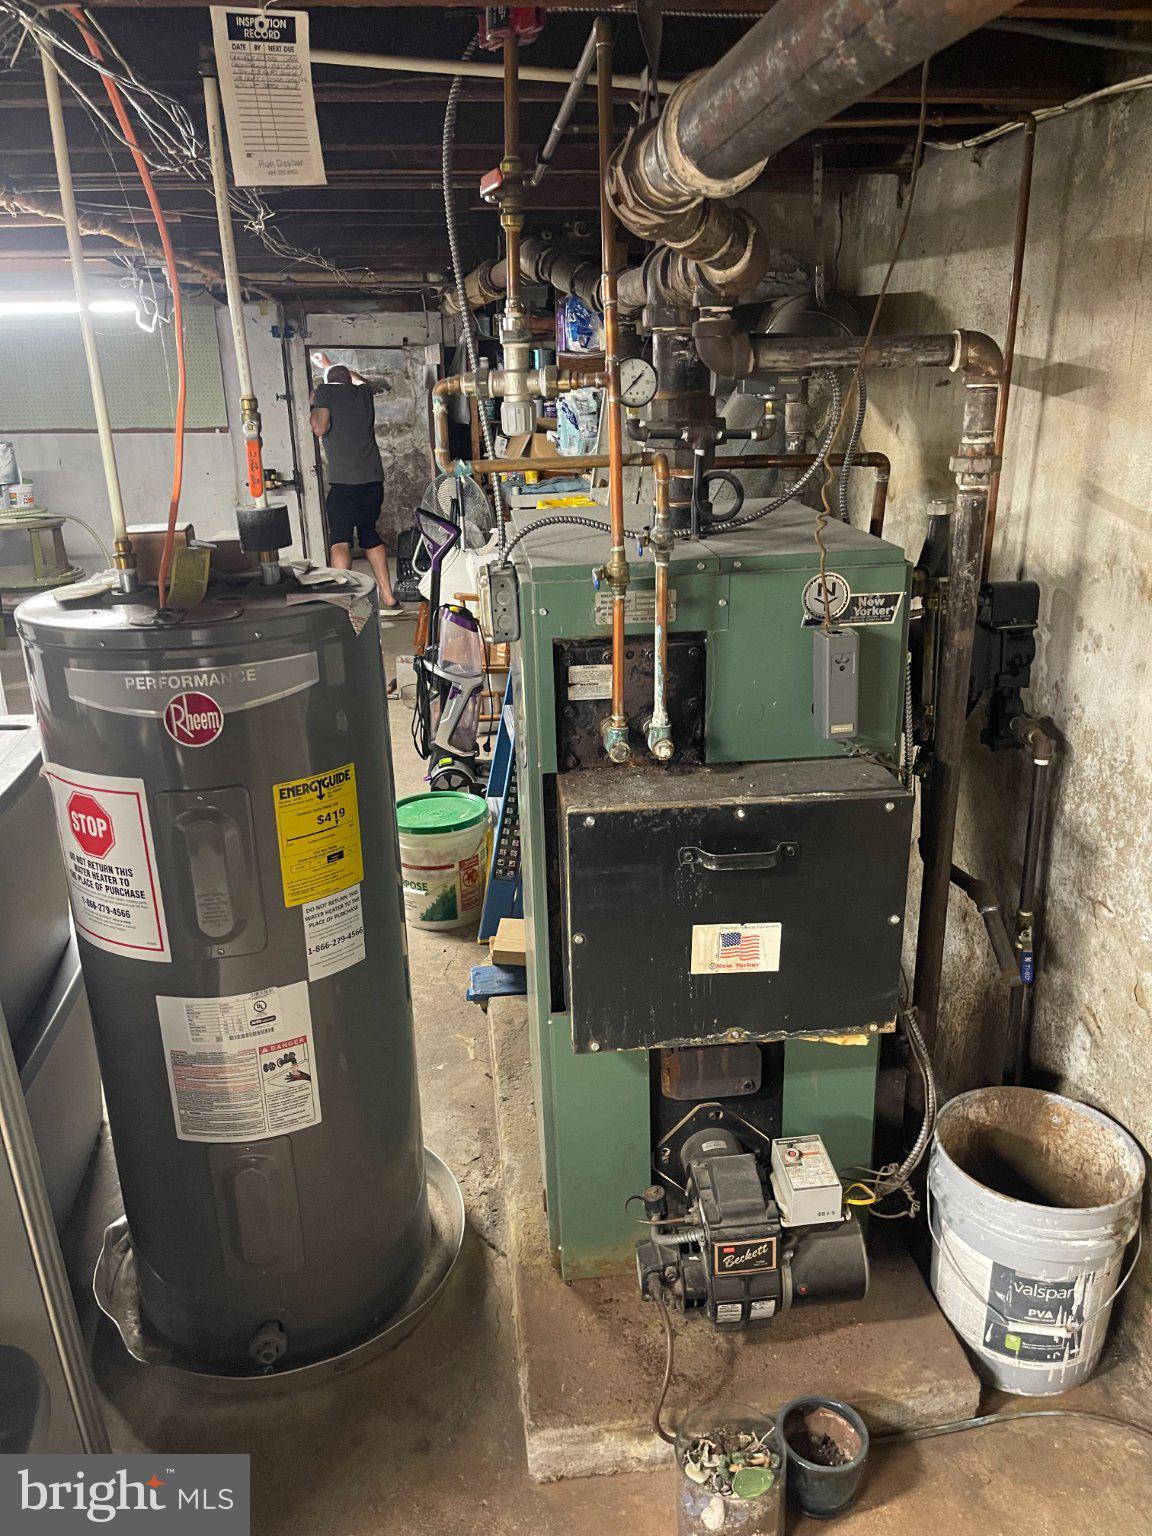
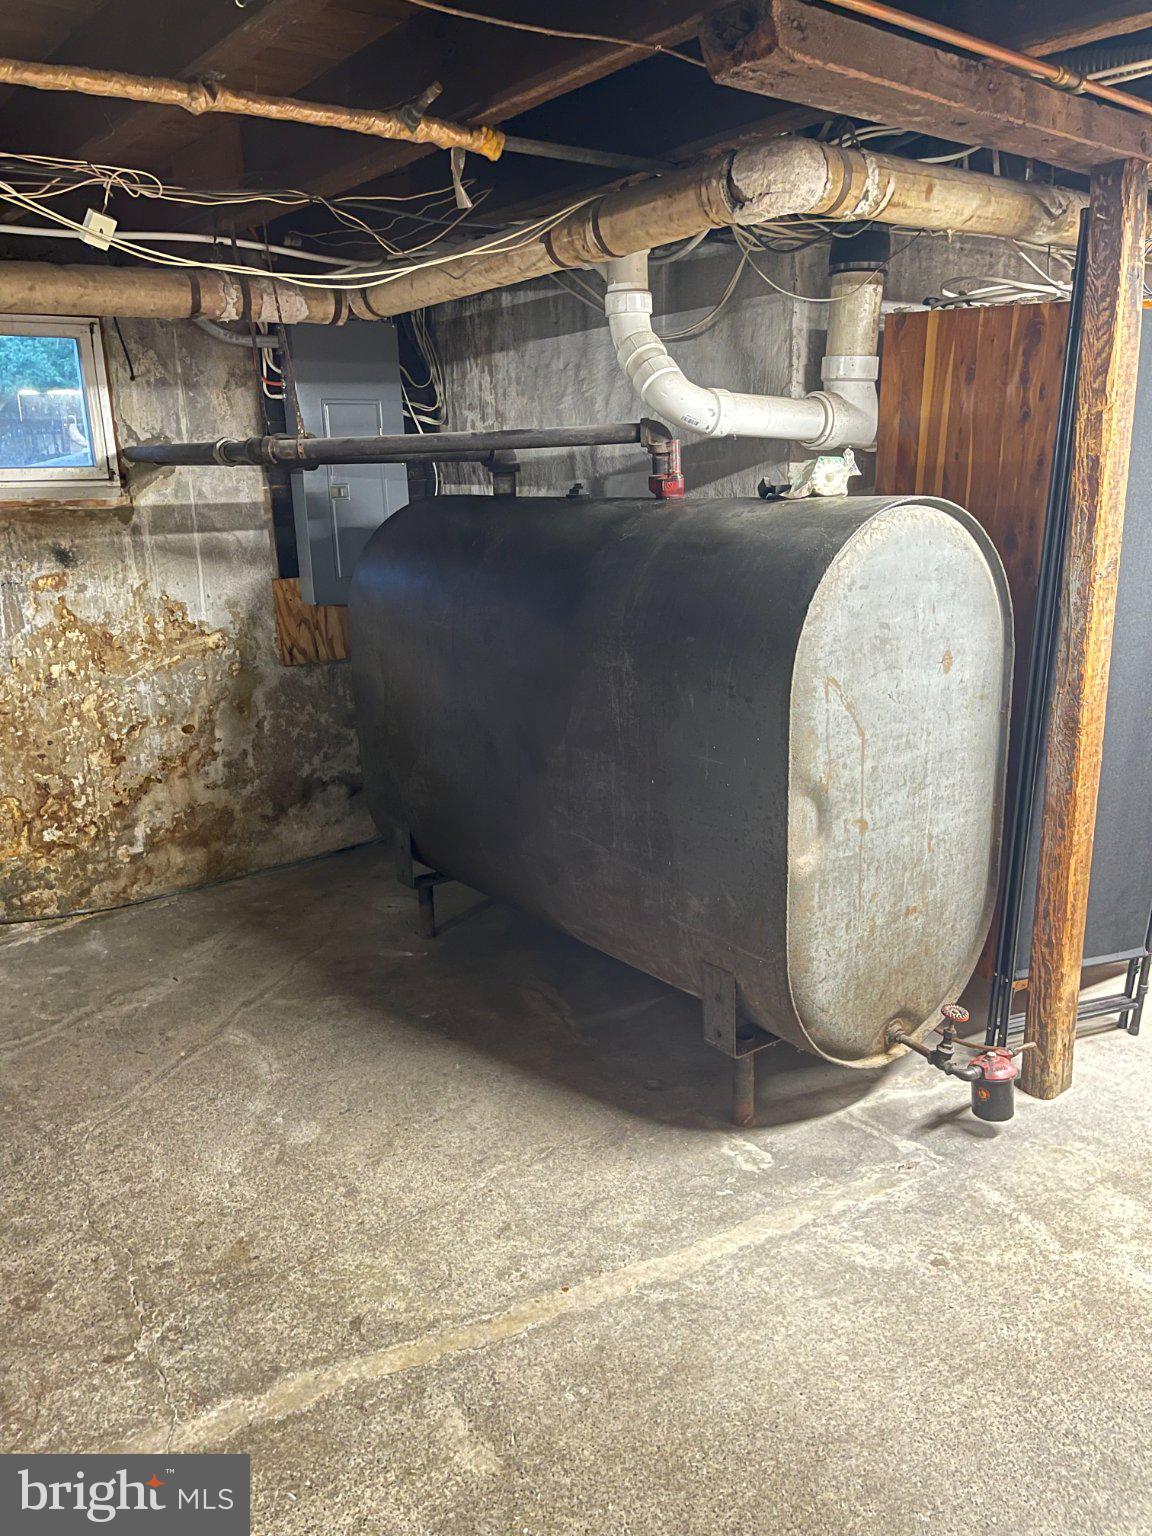
Oil, Hot Water, Steam, Radiant
-
Pet friendly
Yes
Exterior
-
Garage
Yes
-
Garage spaces
1
-
Construction Materials
Block
-
Other Exterior Features
Rain Gutters
-
Parking
Oversized, Garage Door Opener, Garage, Detached
-
Patio and Porch Features
Porch, Patio
-
Pool
No
-
Waterfront YN
NO
-
View
Street, Scenic
Area & Lot
-
Lot Features
Corner Lot, Front Yard, Level, Back Yard
-
Lot Size(acres)
0.12
-
Lot Size(square feet)
5,227
-
Property Type
Residential
-
Property Sub Type
Townhouse
-
Architectural Style
Colonial
Price
-
Sales Price
$310,000
-
Tax Amount
$4,273
-
Financing Options
Cash, Conventional, FHA, USDA, VA
-
Zoning
Medium to High Density
-
Sq. Footage
1,424
-
Price/SqFt
$217
HOA
-
Association
No
Property Resources
-
Horse Property
NO
School District
-
Elementary School
MARLBOROUGH
-
Middle School
N/A
-
High School
UPPER PERKIOMEN
Property Features
-
New Construction
NO
-
Foundation Details
Concrete Perimeter, Block
-
Senior Community YN
NO
-
Sewer
Public Sewer
-
Tax Lot
046
-
Water Source
Public
Schedule a Showing
Showing scheduled successfully.
Mortgage calculator
Estimate your monthly mortgage payment, including the principal and interest, property taxes, and HOA. Adjust the values to generate a more accurate rate.
Your payment
Principal and Interest:
$
Property taxes:
$
HOA fees:
$
Total loan payment:
$
Total interest amount:
$
Location
County
MONTGOMERY
Elementary School
MARLBOROUGH
Middle School
High School
UPPER PERKIOMEN
Listing Courtesy of Monica L Haworth , Century 21 Longacre Realty
RealHub Information is provided exclusively for consumers' personal, non-commercial use, and it may not be used for any purpose other than to identify prospective properties consumers may be interested in purchasing. All information deemed reliable but not guaranteed and should be independently verified. All properties are subject to prior sale, change or withdrawal. RealHub website owner shall not be responsible for any typographical errors, misinformation, misprints and shall be held totally harmless.

AGENT
Lee & Eric Whisner
Call Lee & Eric today to schedule a private showing.

* Listings on this website come from the FMLS IDX Compilation and may be held by brokerage firms other than the owner of this website. The listing brokerage is identified in any listing details. Information is deemed reliable but is not guaranteed. If you believe any FMLS listing contains material that infringes your copyrighted work please click here to review our DMCA policy and learn how to submit a takedown request.© 2024 FMLS.
Related Properties
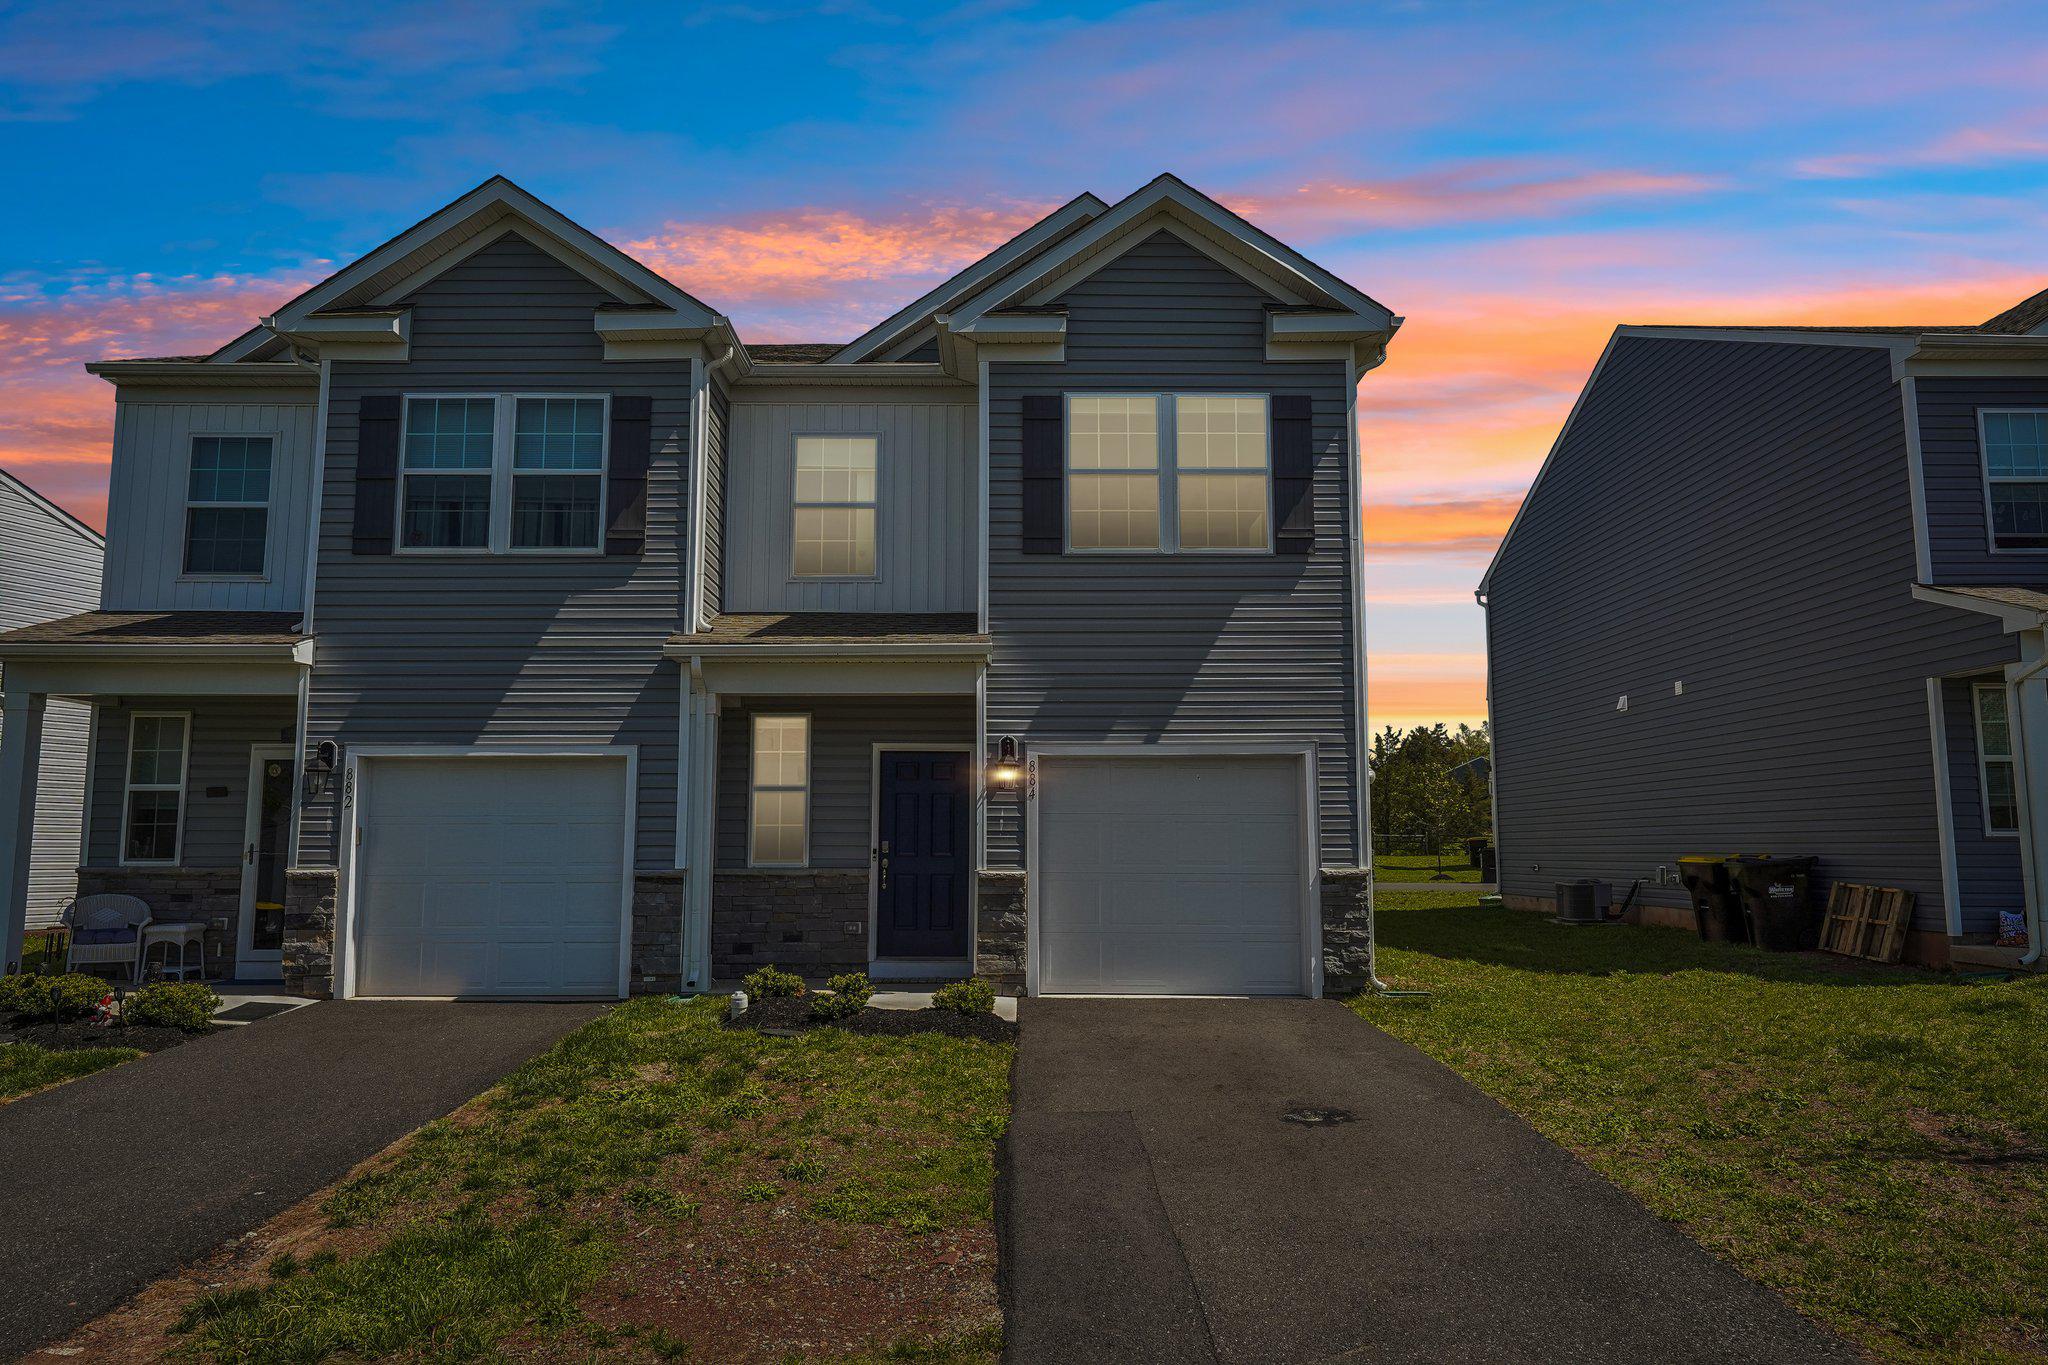
PENNSBURG
884 STILL WATERS LANE
3 Beds
2 Baths
1,433 Sq.Ft.
$359,900
MLS#: PAMC2178926
.png)