
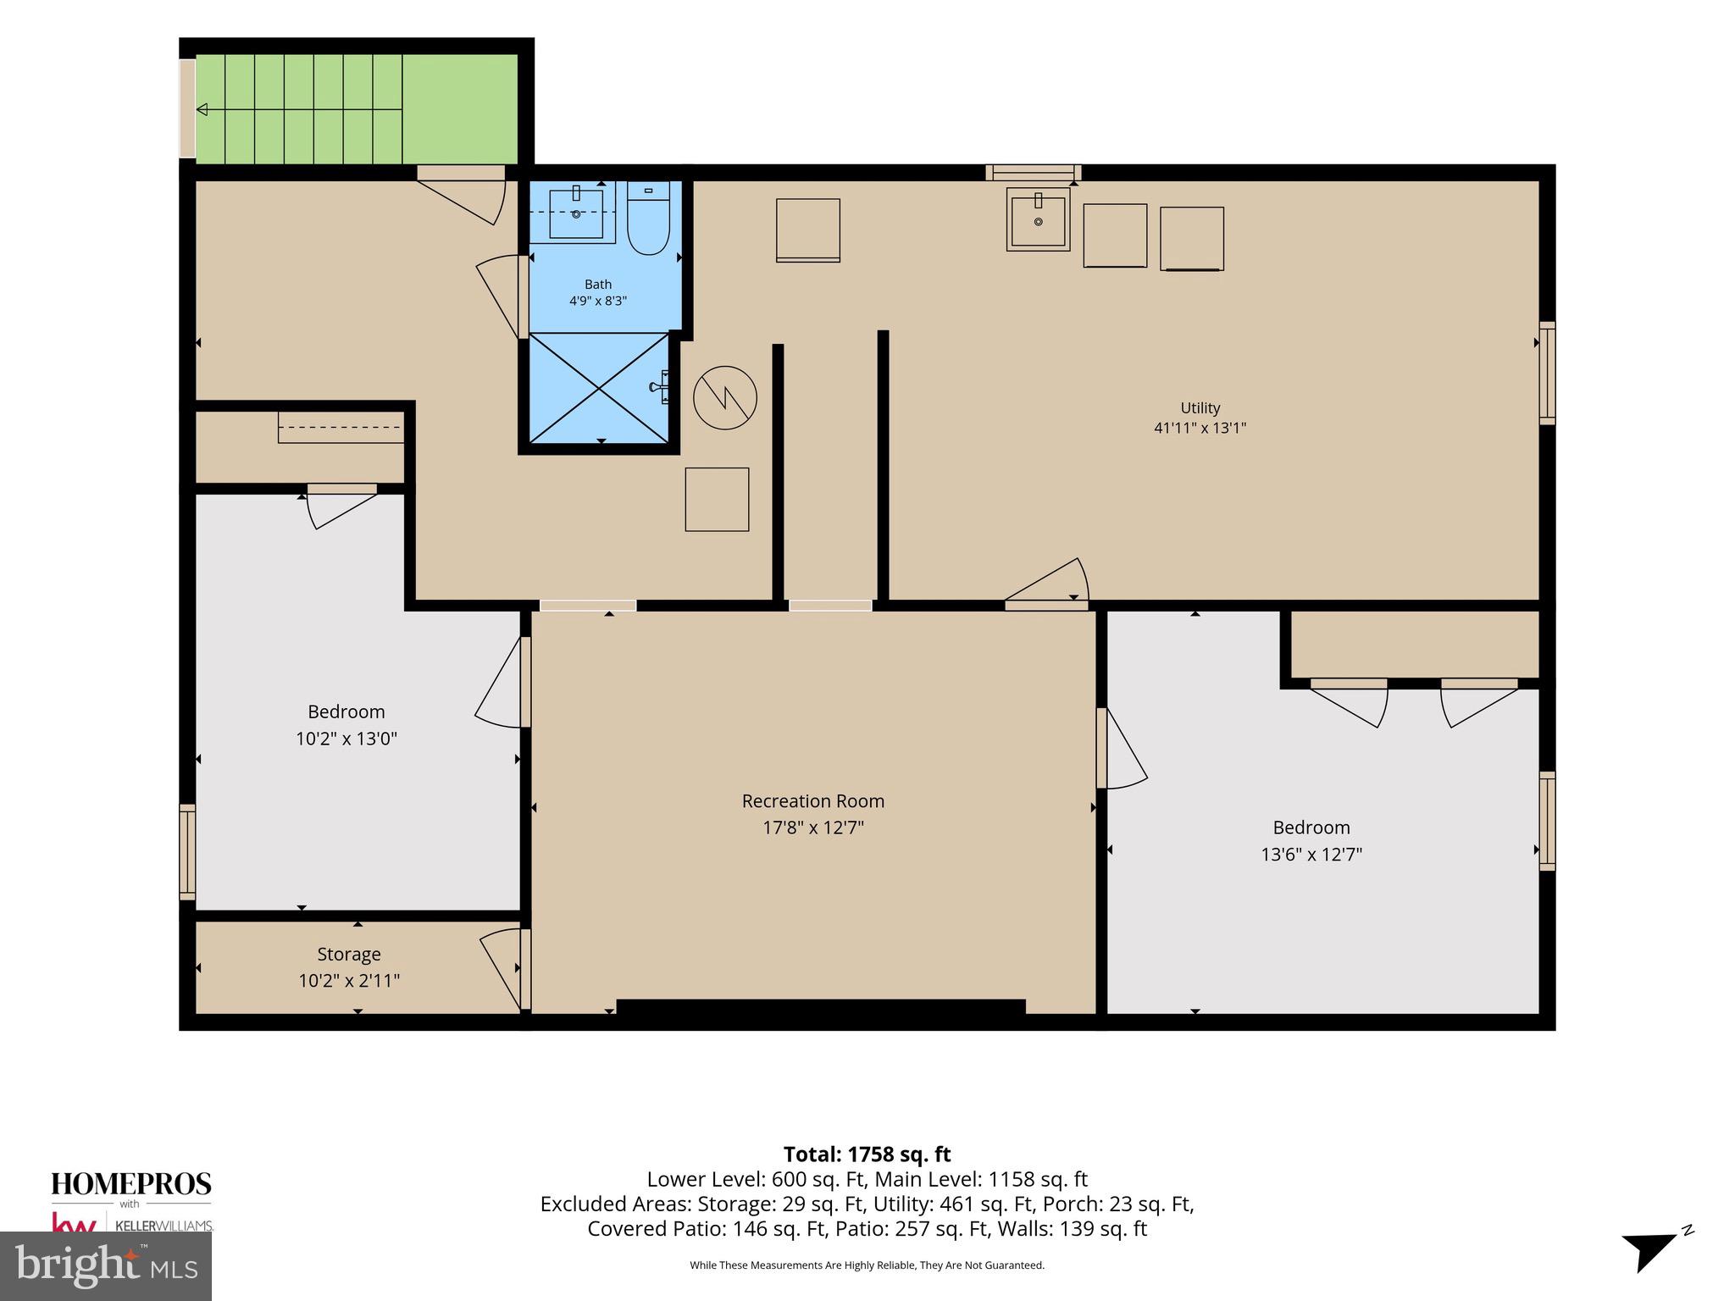
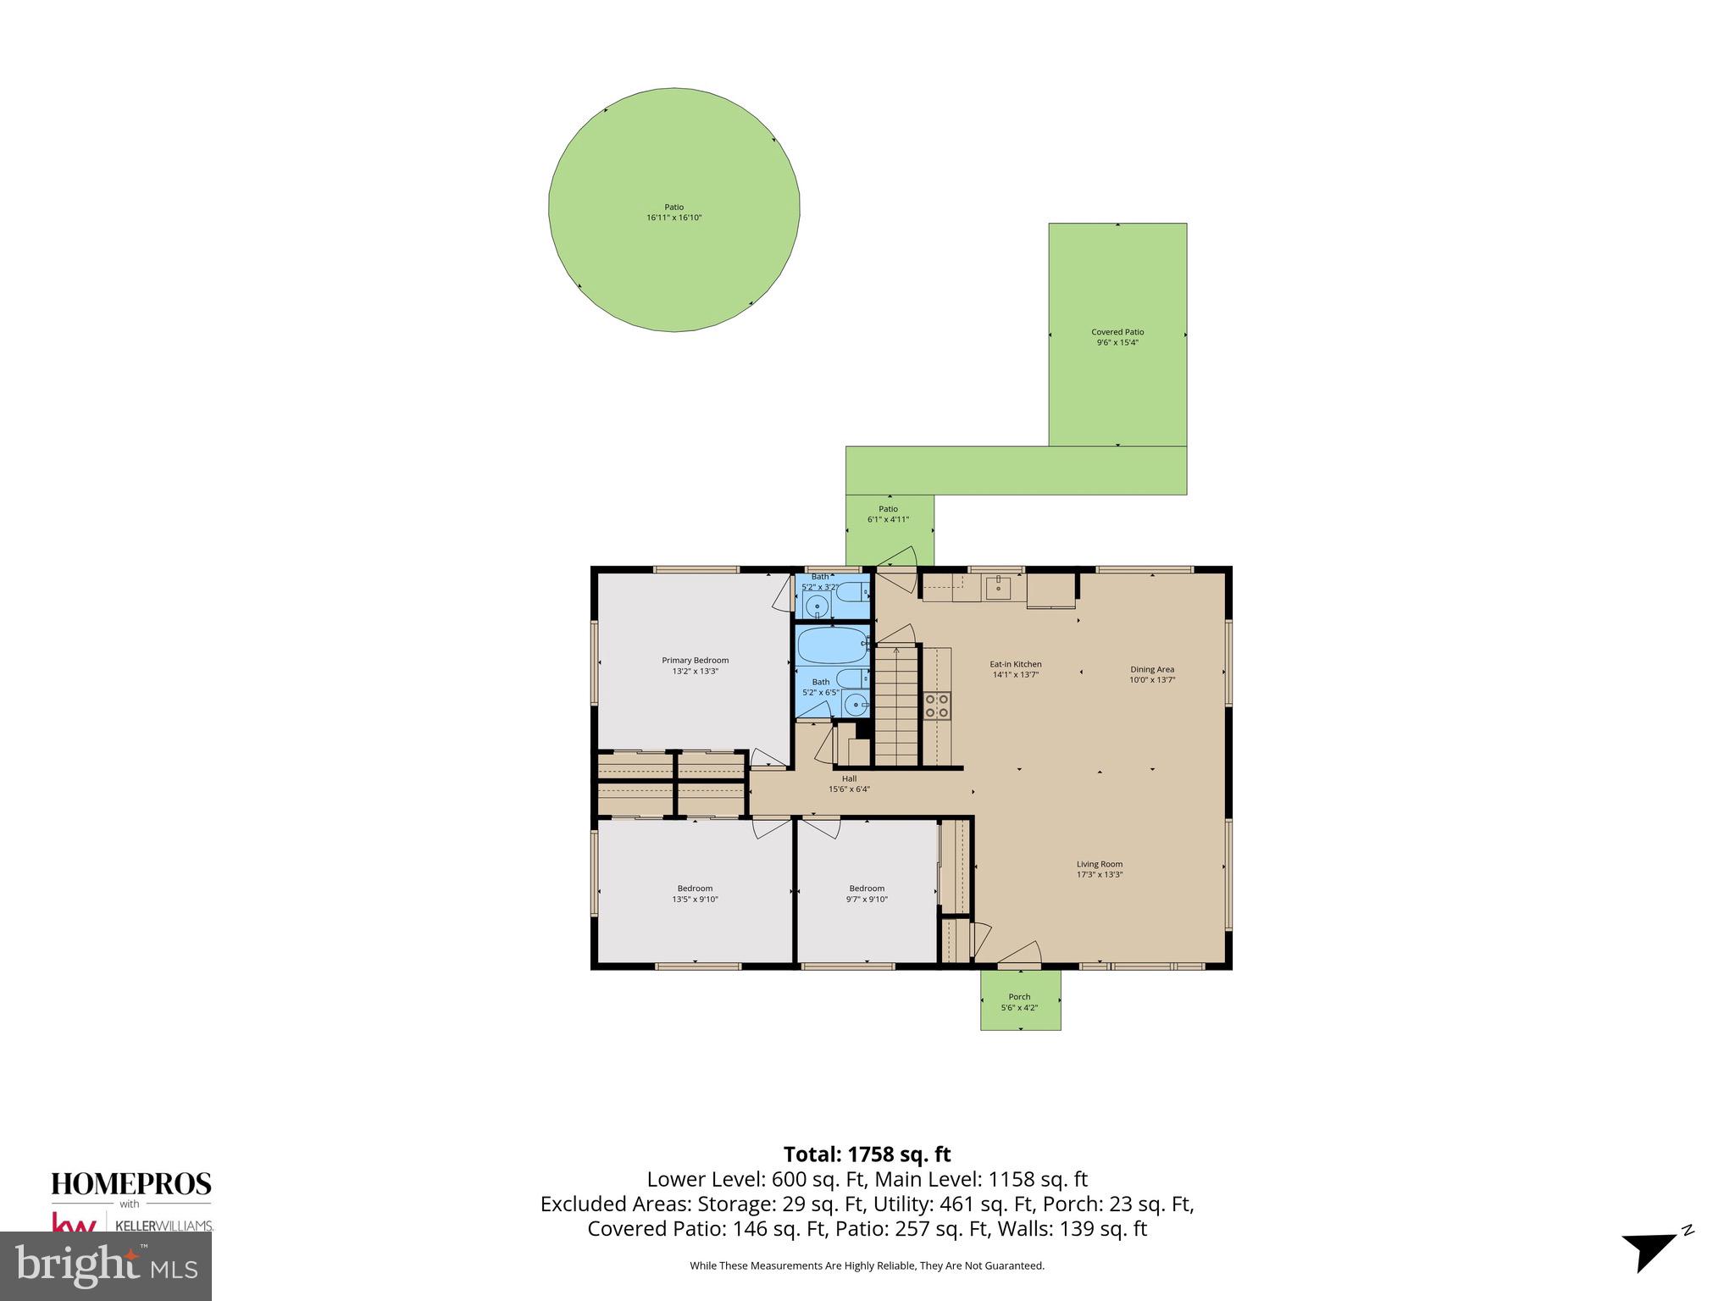
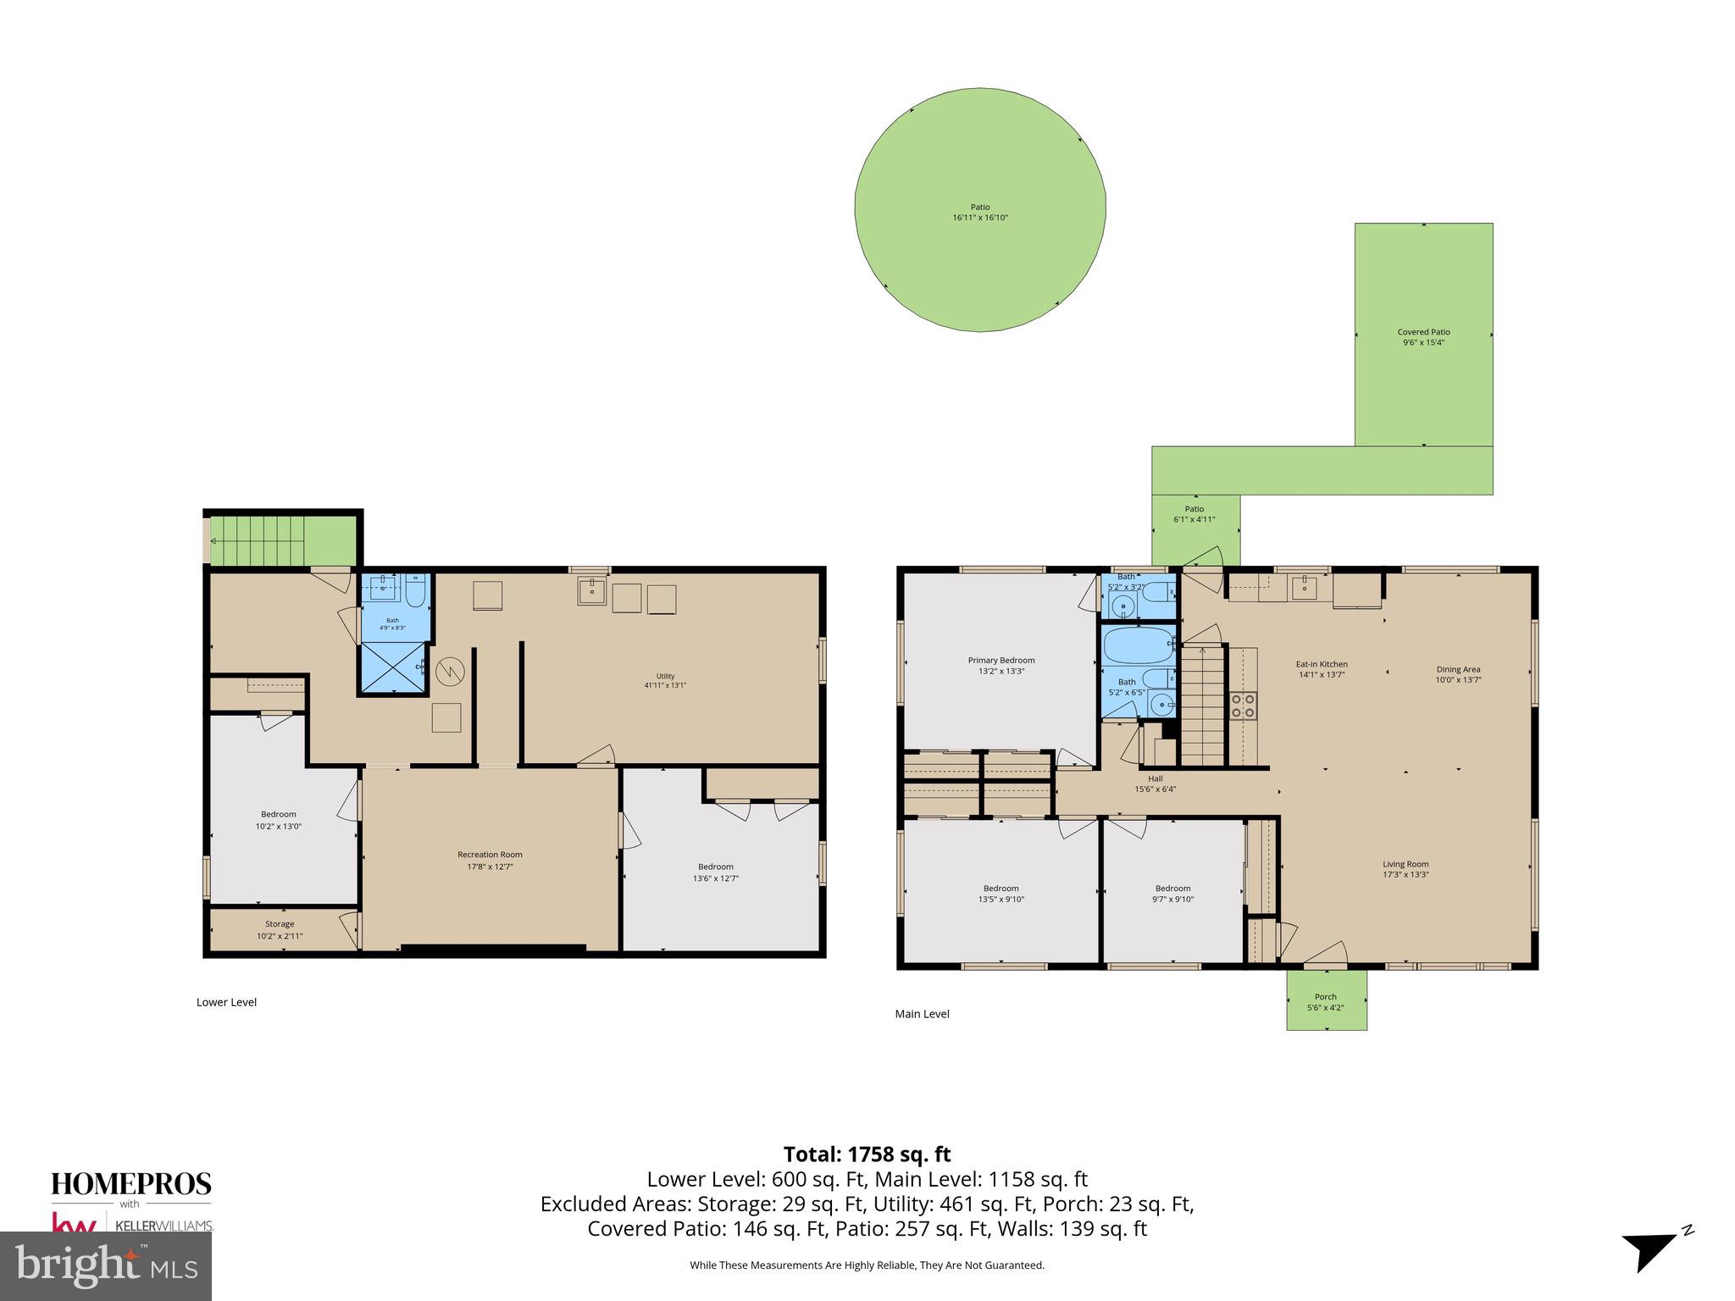
Property
Beds
3
Full Baths
2
1/2 Baths
1
Year Built
1966
Sq.Footage
1,860
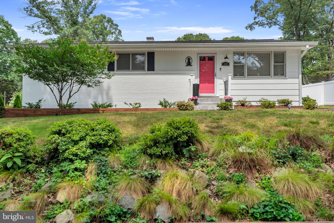
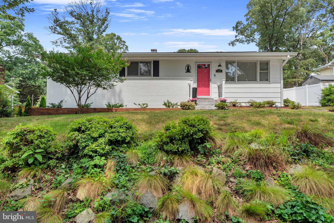
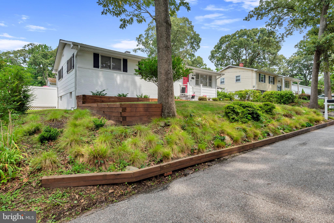
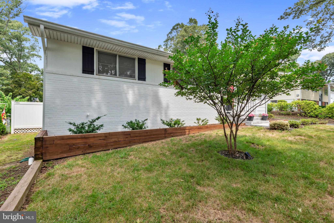
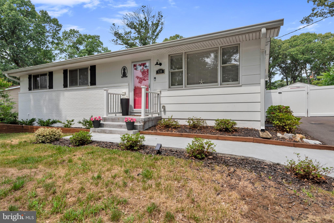
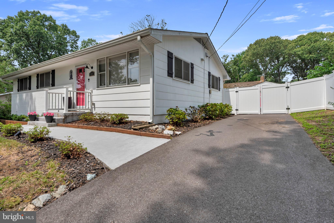
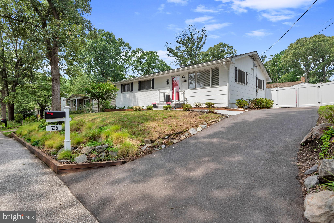
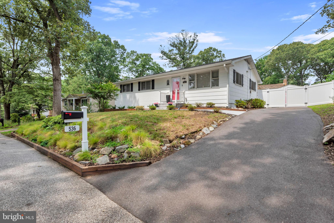
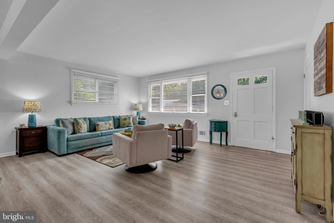
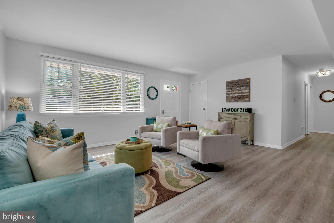
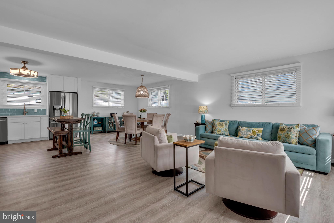
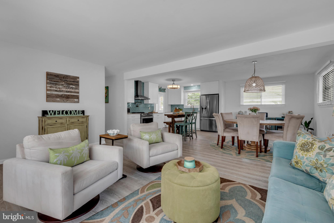
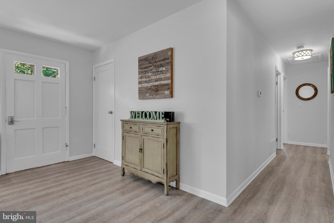
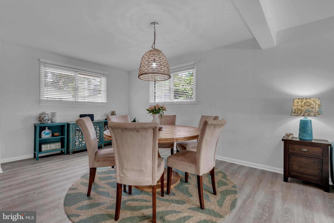
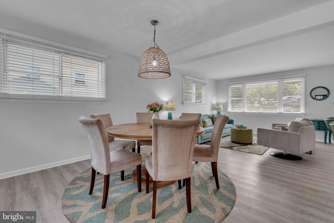
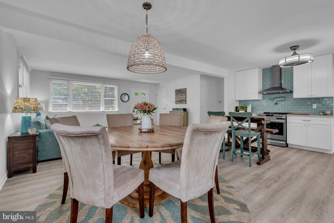
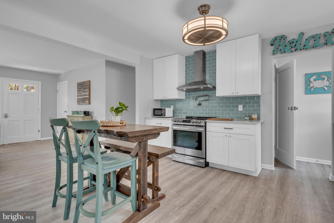
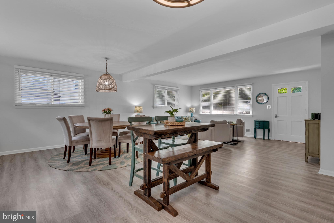
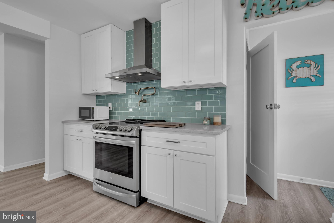
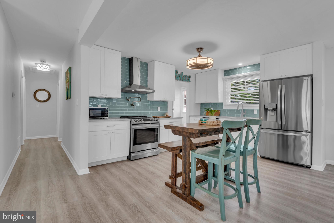
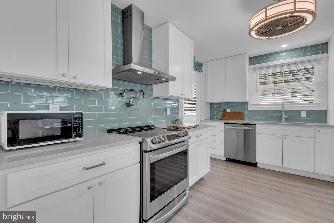
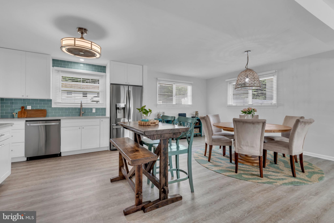
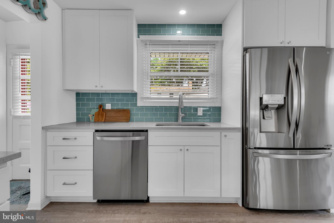
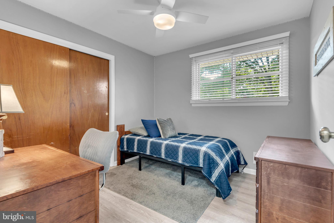
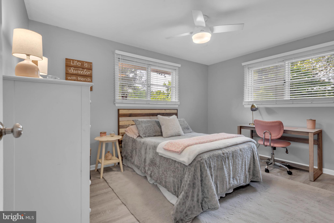
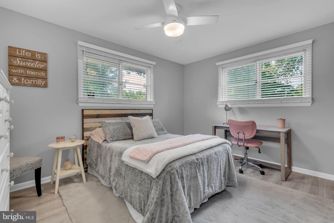
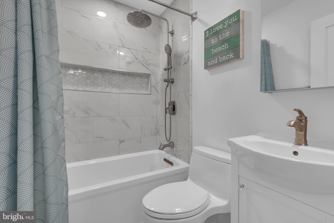
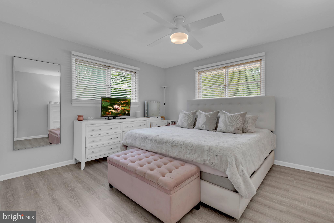
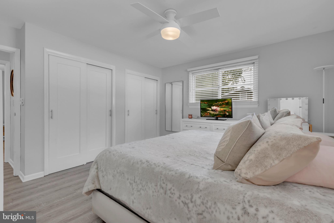
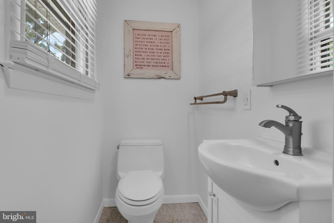
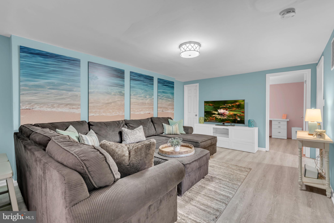
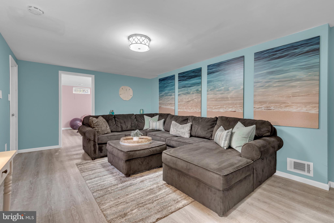
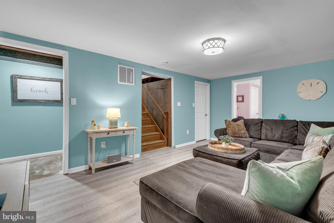
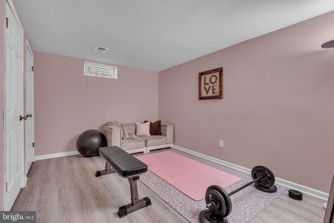
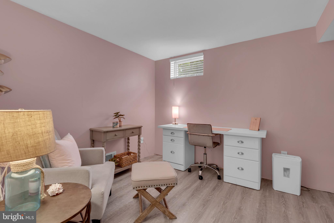
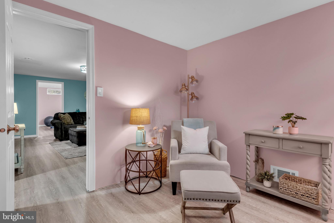
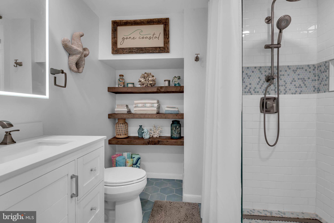
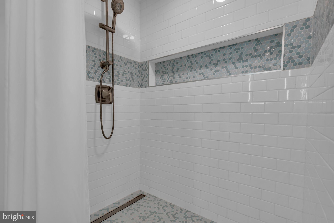
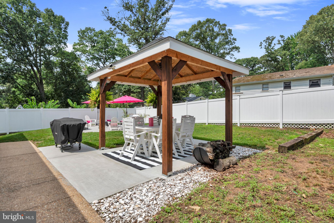
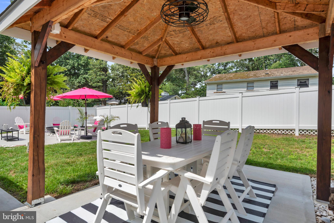
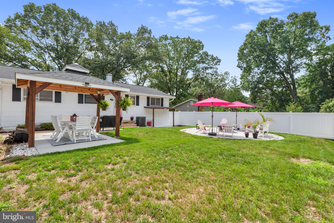
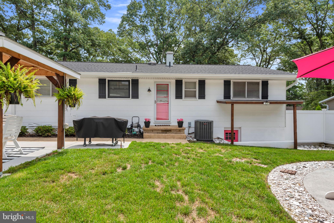
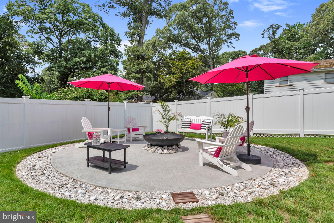
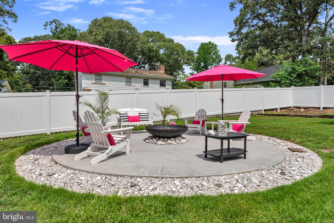
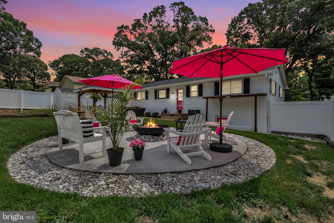
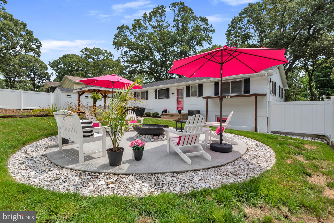
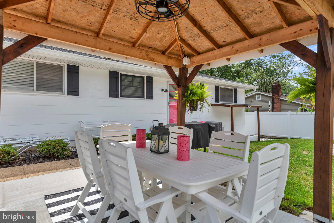
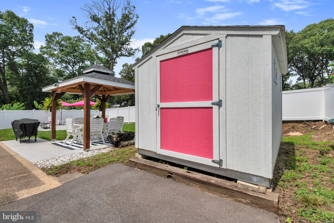
Welcome to 536 Manor Rd. in the highly desirable Carrollton Manor community of Severna Park! This beautifully updated rancher offers the perfect combination of modern upgrades, flexible living space, and an incredible backyard retreat. The main level features a bright and inviting living room, dining area, updated kitchen with all kitchen appliances replaced in 2020, three spacious bedrooms, a full hall bath, and a convenient half bath in the primary bedroom. Nearly every major component of the home has been updated for peace of mind, including the HVAC system (2021), roof (2020), hot water heater (2020), sump pump (2020), all plumbing (2020), bathrooms (2020), washer and dryer (2020), and more. The finished lower level provides outstanding additional living space with a large family room, an updated full bathroom, and two versatile bonus rooms. Both rooms feature closets and have previously been used as fourth and fifth bedrooms, making them ideal for guests, home offices, a gym, hobby rooms, or other flexible uses. Step outside and enjoy your own private backyard oasis! Relax around the fire pit, entertain under the covered gazebo with its outdoor dining area, or take advantage of the storage shed for all your lawn and recreational equipment. Located in the sought-after Carrollton Manor community, residents enjoy wonderful water privileges and easy access to the Severn River, making this an exceptional opportunity to enjoy the Severna Park lifestyle. This move-in-ready home is one you won’t want to miss!
Features & Amenities
Interior
-
Total Bedrooms
3
-
Bathrooms
2
-
1/2 Bathrooms
1
-
Above Grade Finished Area
1260.0
-
Basement YN
YES
-
Cooling YN
YES
-
Cooling
Central Air, Electric
-
Fireplace YN
NO
-
Heating YN
YES
-
Heating
Natural Gas, Heat Pump
-
Main Level Bedrooms
3
-
Pet friendly
N/A
Exterior
-
Garage
No
-
Construction Materials
Brick, Other
-
Parking
Driveway
-
Pool
No
-
Waterfront YN
NO
Area & Lot
-
Lot Size(acres)
0.17
-
Lot Size(square feet)
7,500
-
Property Type
Residential
-
Property Sub Type
Single Family Residence
-
Architectural Style
Ranch/Rambler
Price
-
Sales Price
$579,000
-
Tax Amount
$4,673
-
Sq. Footage
1,860
-
Price/SqFt
$311
HOA
-
Association
No
School District
-
Elementary School
N/A
-
Middle School
SEVERNA PARK
-
High School
SEVERNA PARK
Property Features
-
New Construction
NO
-
Foundation Details
Concrete Perimeter
-
Senior Community YN
NO
-
Sewer
Public Sewer
-
Tax Lot
61
-
Water Source
Public
Schedule a Showing
Showing scheduled successfully.
Mortgage calculator
Estimate your monthly mortgage payment, including the principal and interest, property taxes, and HOA. Adjust the values to generate a more accurate rate.
Your payment
Principal and Interest:
$
Property taxes:
$
HOA fees:
$
Total loan payment:
$
Total interest amount:
$
Location
County
ANNE ARUNDEL
Elementary School
Middle School
SEVERNA PARK
High School
SEVERNA PARK
Listing Courtesy of William Smith , Keller Williams Flagship
RealHub Information is provided exclusively for consumers' personal, non-commercial use, and it may not be used for any purpose other than to identify prospective properties consumers may be interested in purchasing. All information deemed reliable but not guaranteed and should be independently verified. All properties are subject to prior sale, change or withdrawal. RealHub website owner shall not be responsible for any typographical errors, misinformation, misprints and shall be held totally harmless.

AGENT
Lee & Eric Whisner
Call Lee & Eric today to schedule a private showing.

* Listings on this website come from the FMLS IDX Compilation and may be held by brokerage firms other than the owner of this website. The listing brokerage is identified in any listing details. Information is deemed reliable but is not guaranteed. If you believe any FMLS listing contains material that infringes your copyrighted work please click here to review our DMCA policy and learn how to submit a takedown request.© 2024 FMLS.
Related Properties
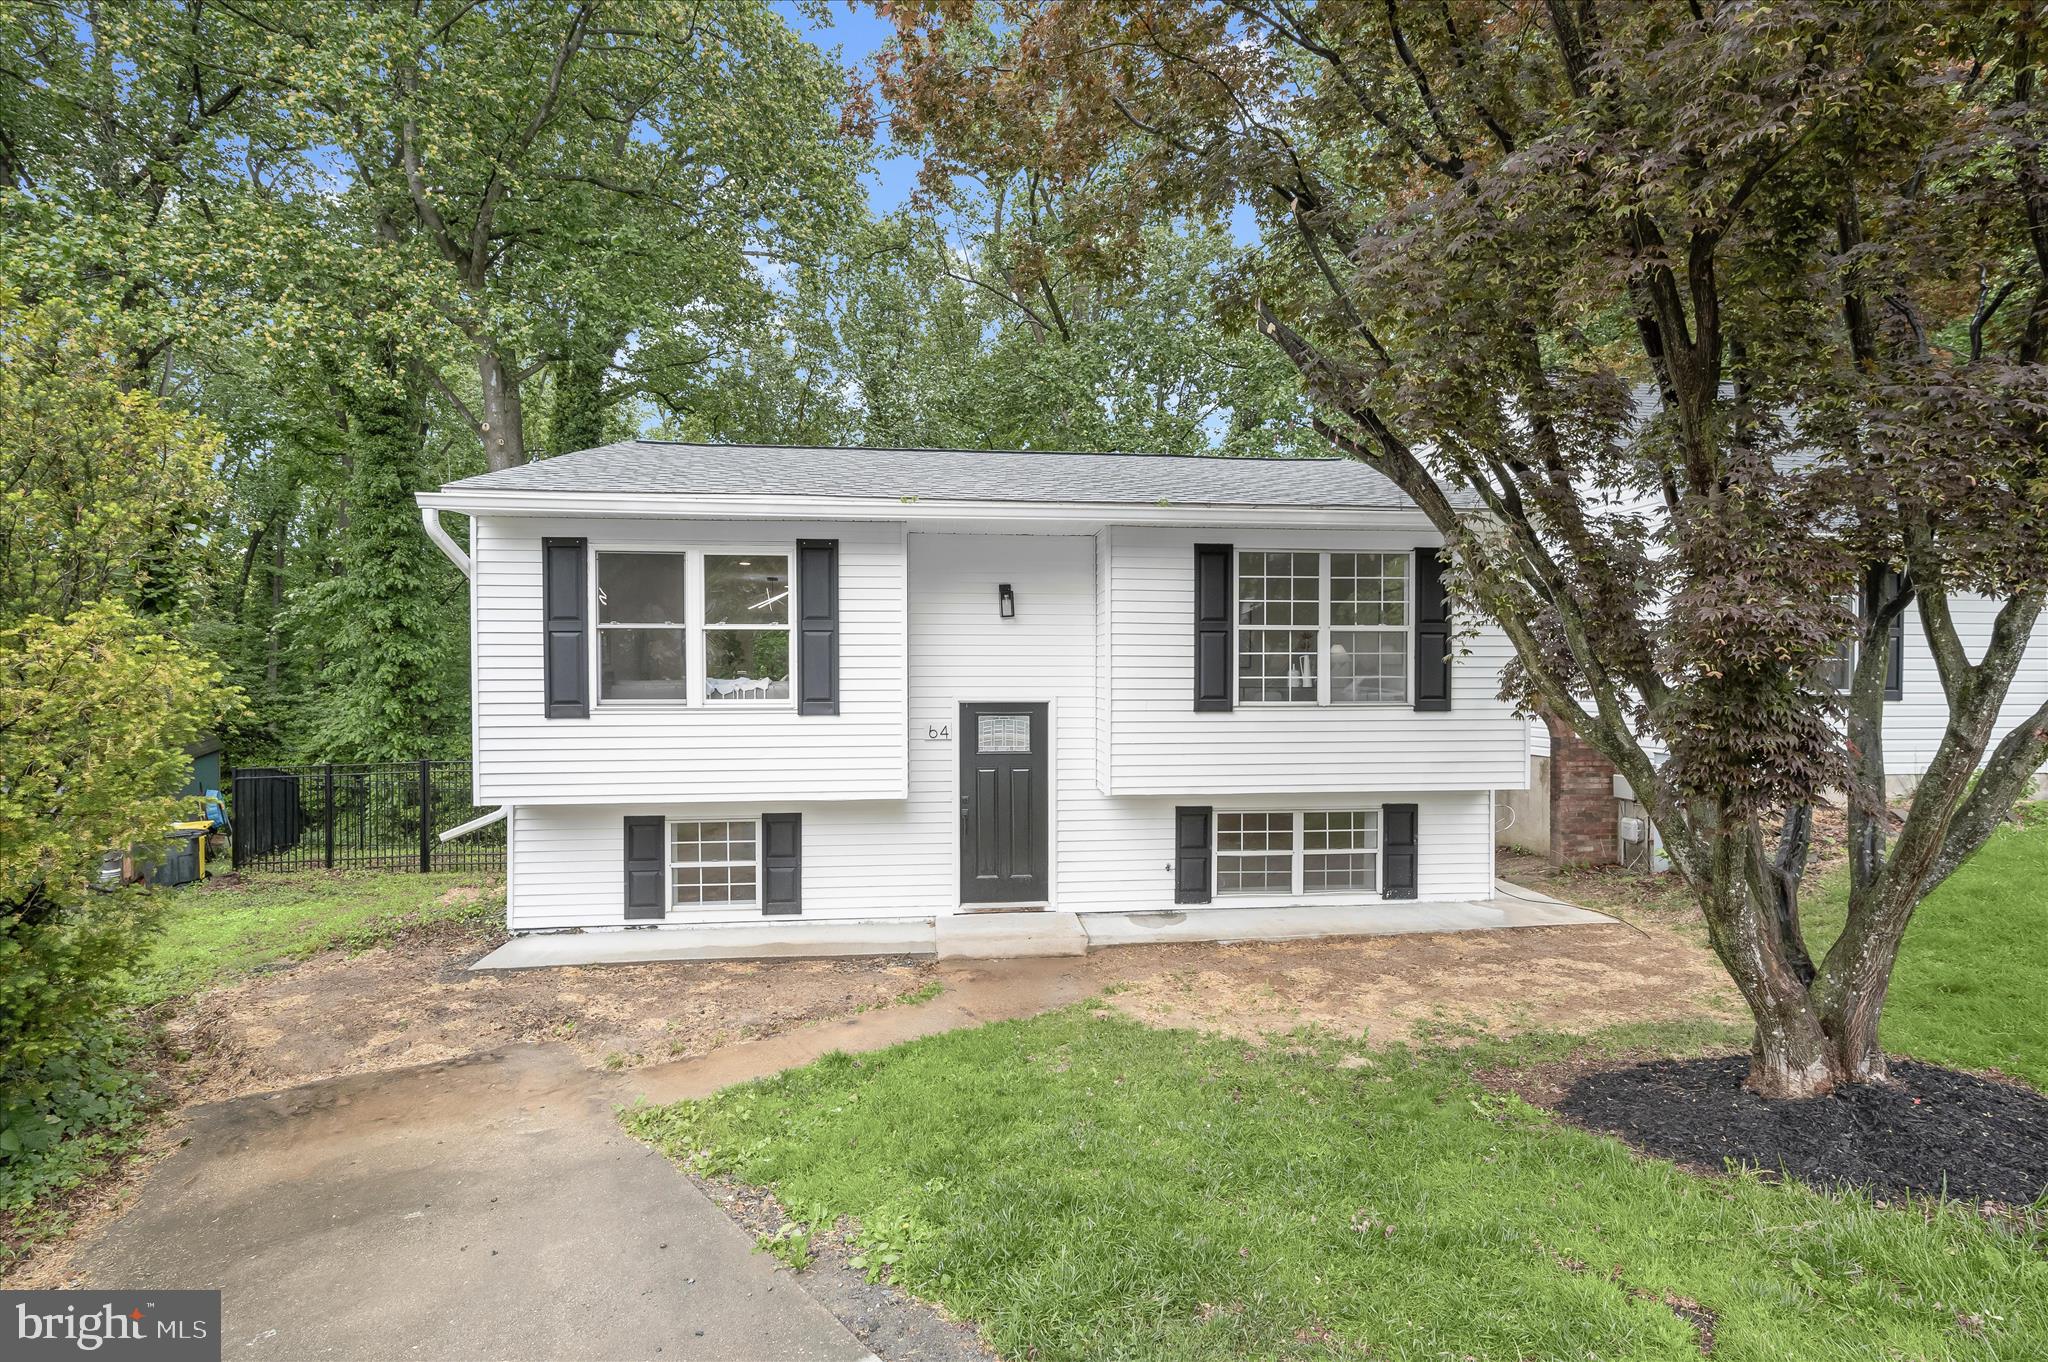
SEVERNA PARK
64 WOHL COURT
3 Beds
2 Baths
1,499 Sq.Ft.
$499,900
MLS#: MDAA2144462
SEVERNA PARK
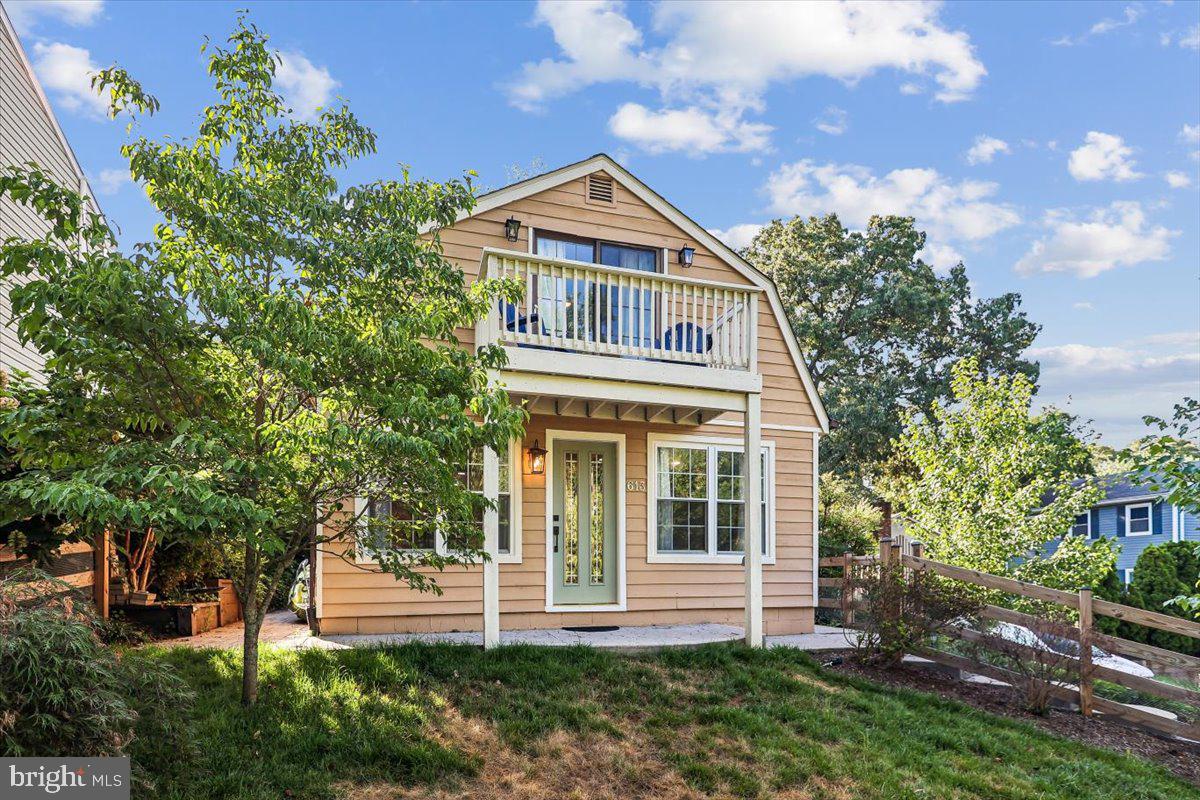
613 WEST DRIVE
2 Beds
1 Baths
1,144 Sq.Ft.
$550,000
MLS#: MDAA2149574
SEVERNA PARK
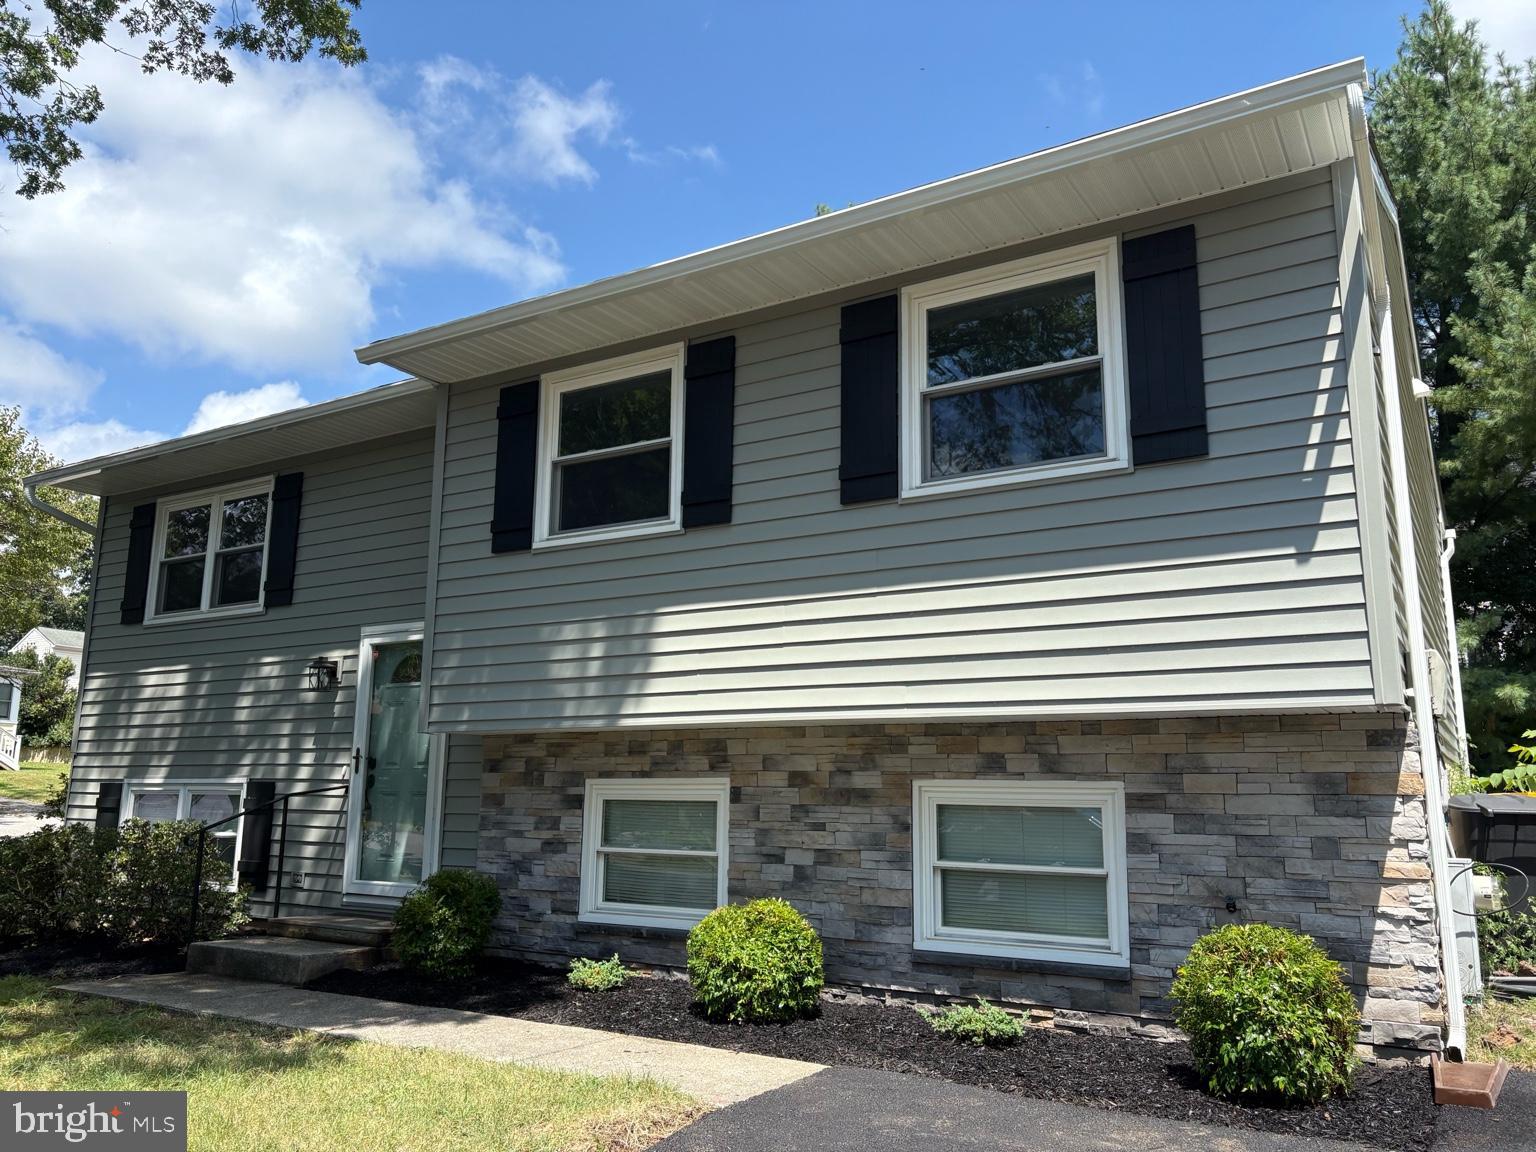
139 ARUNDEL BEACH ROAD
5 Beds
3 Baths
1,982 Sq.Ft.
$650,000
MLS#: MDAA2149924
SEVERNA PARK
130 CLARENCE AVENUE
3 Beds
2 Baths
1,928 Sq.Ft.
$599,900
MLS#: MDAA2123480
SEVERNA PARK
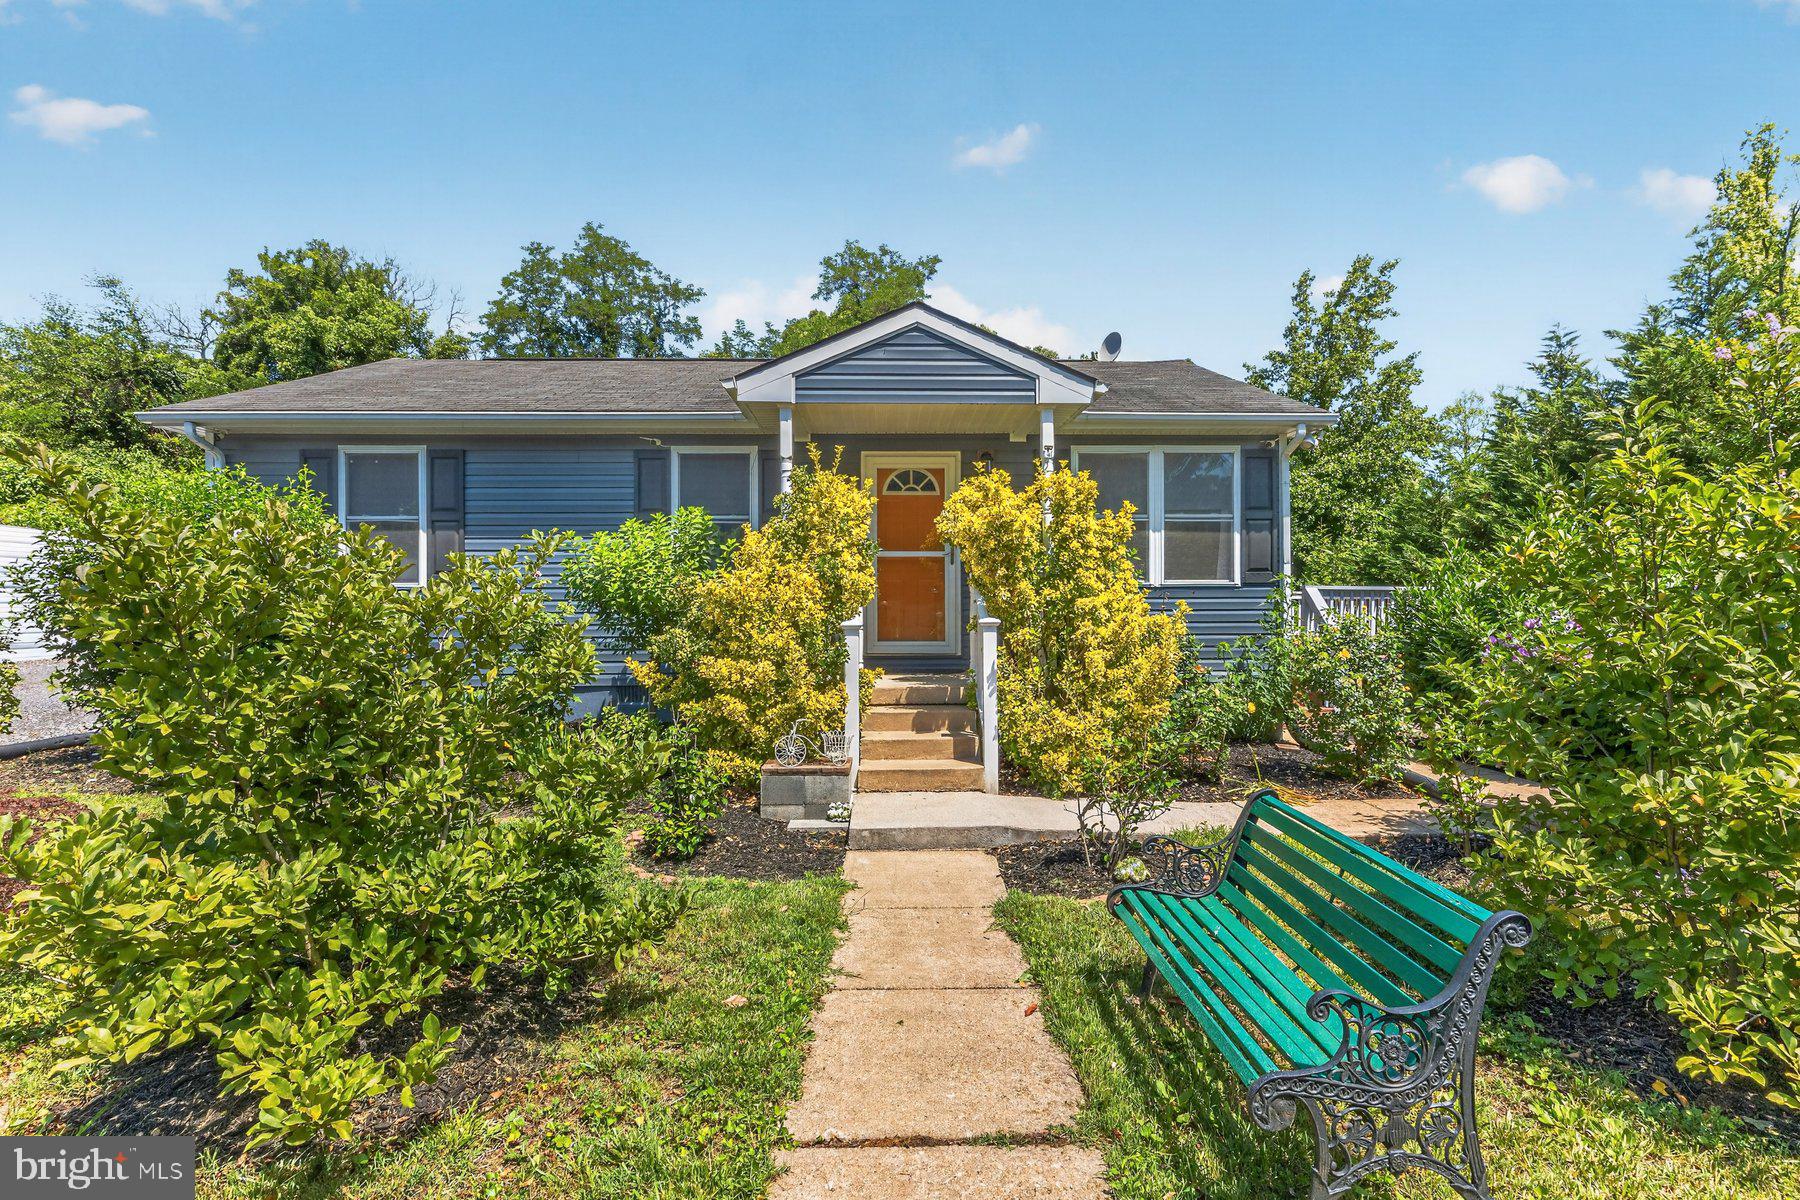
913 BALTIMORE ANNAPOLIS BOULEVARD
3 Beds
1 Baths
864 Sq.Ft.
$489,900
MLS#: MDAA2146514
SEVERNA PARK
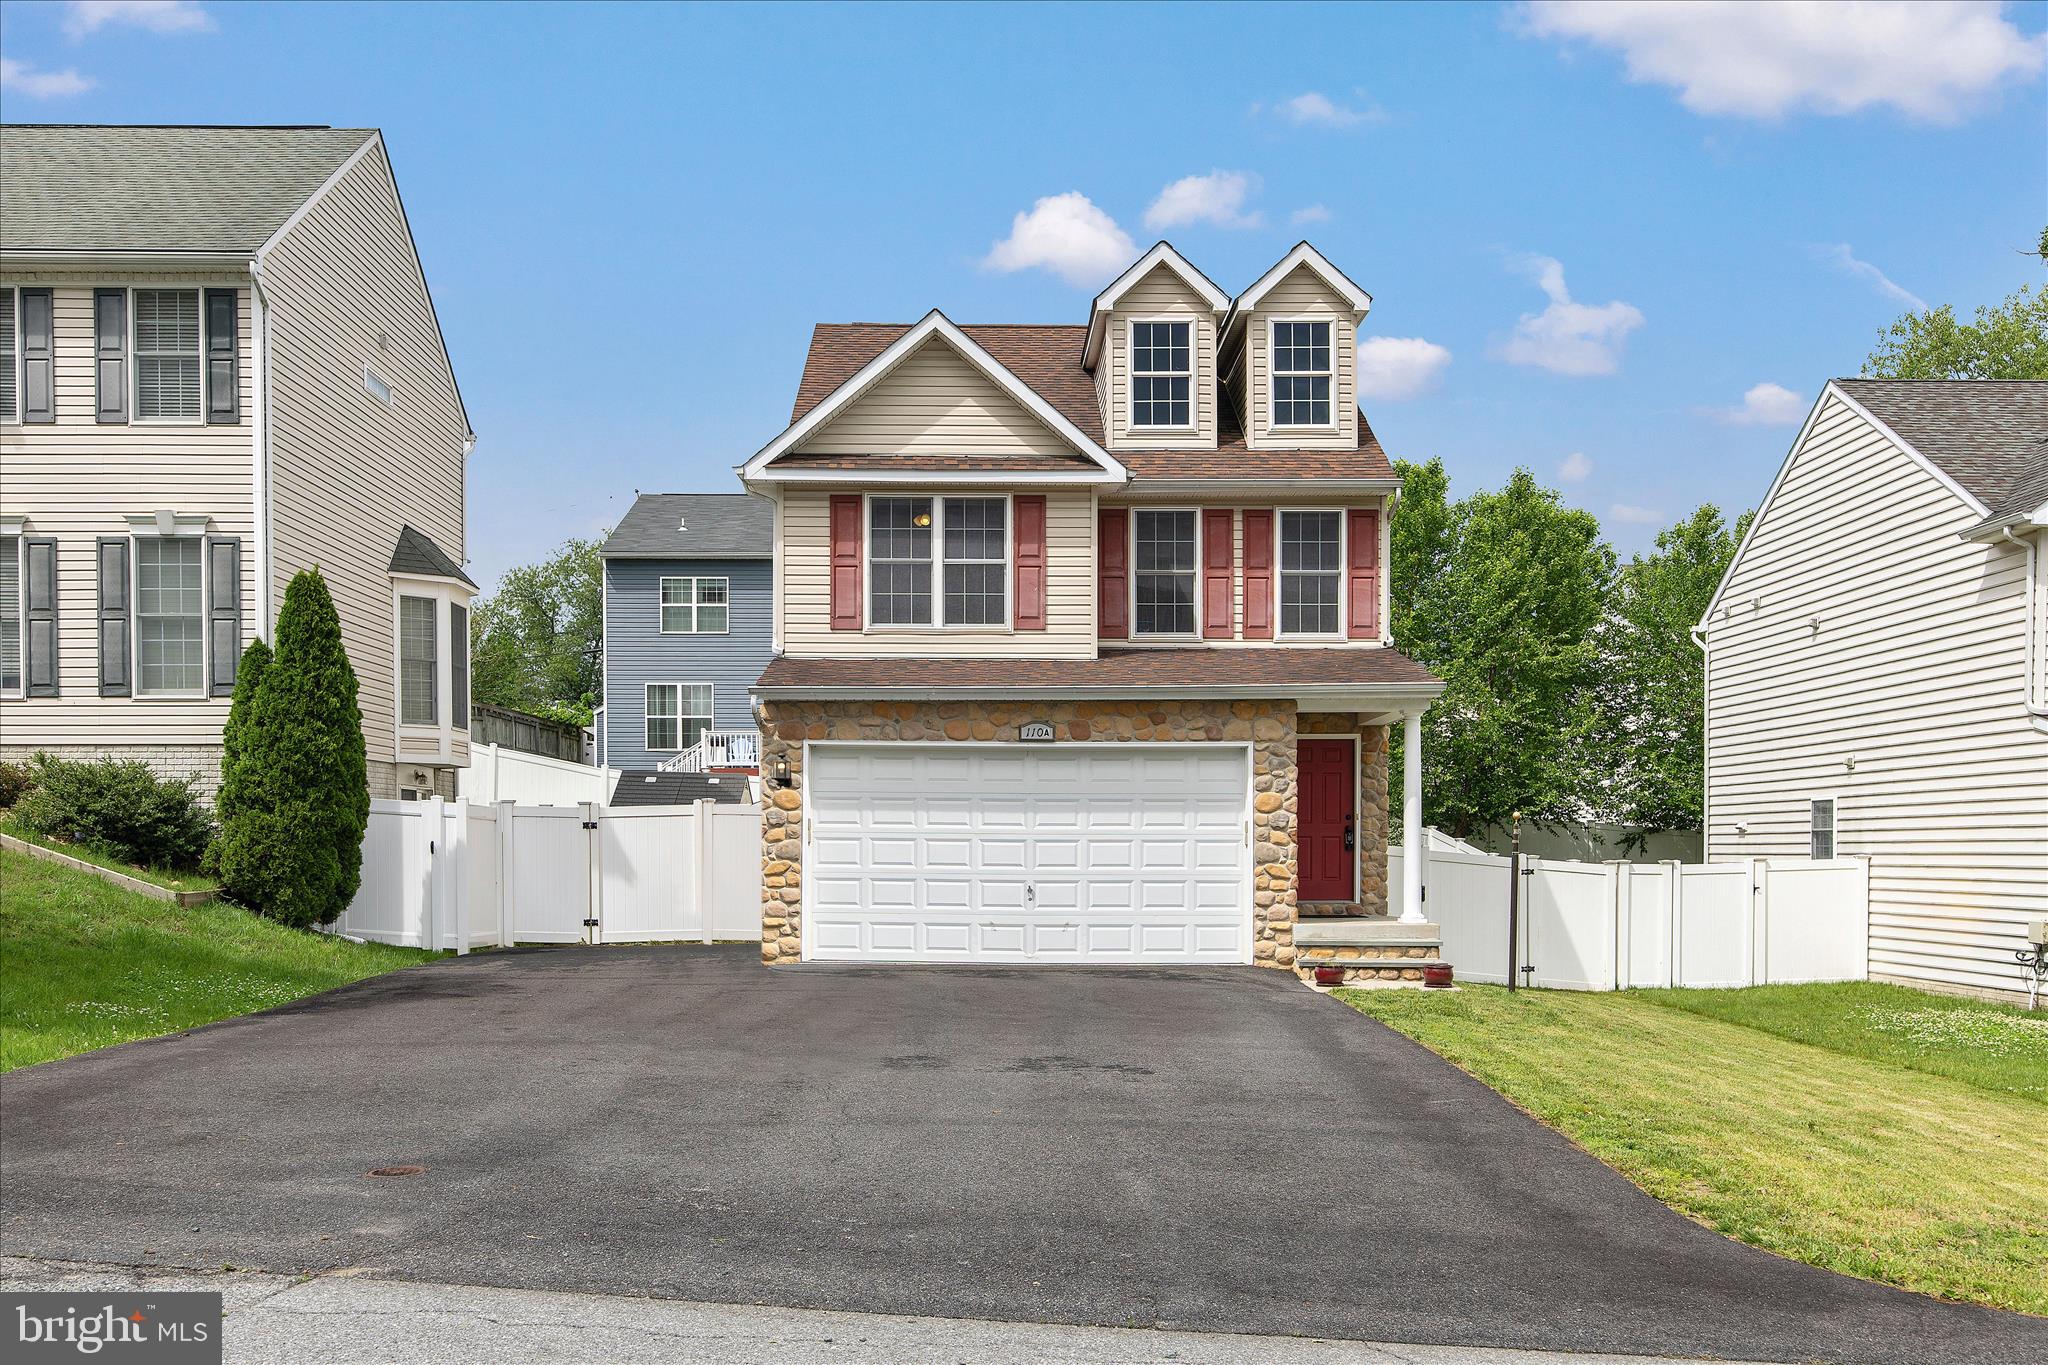
110 SABRINA LANE A
3 Beds
3 Baths
1,776 Sq.Ft.
$615,000
MLS#: MDAA2146730
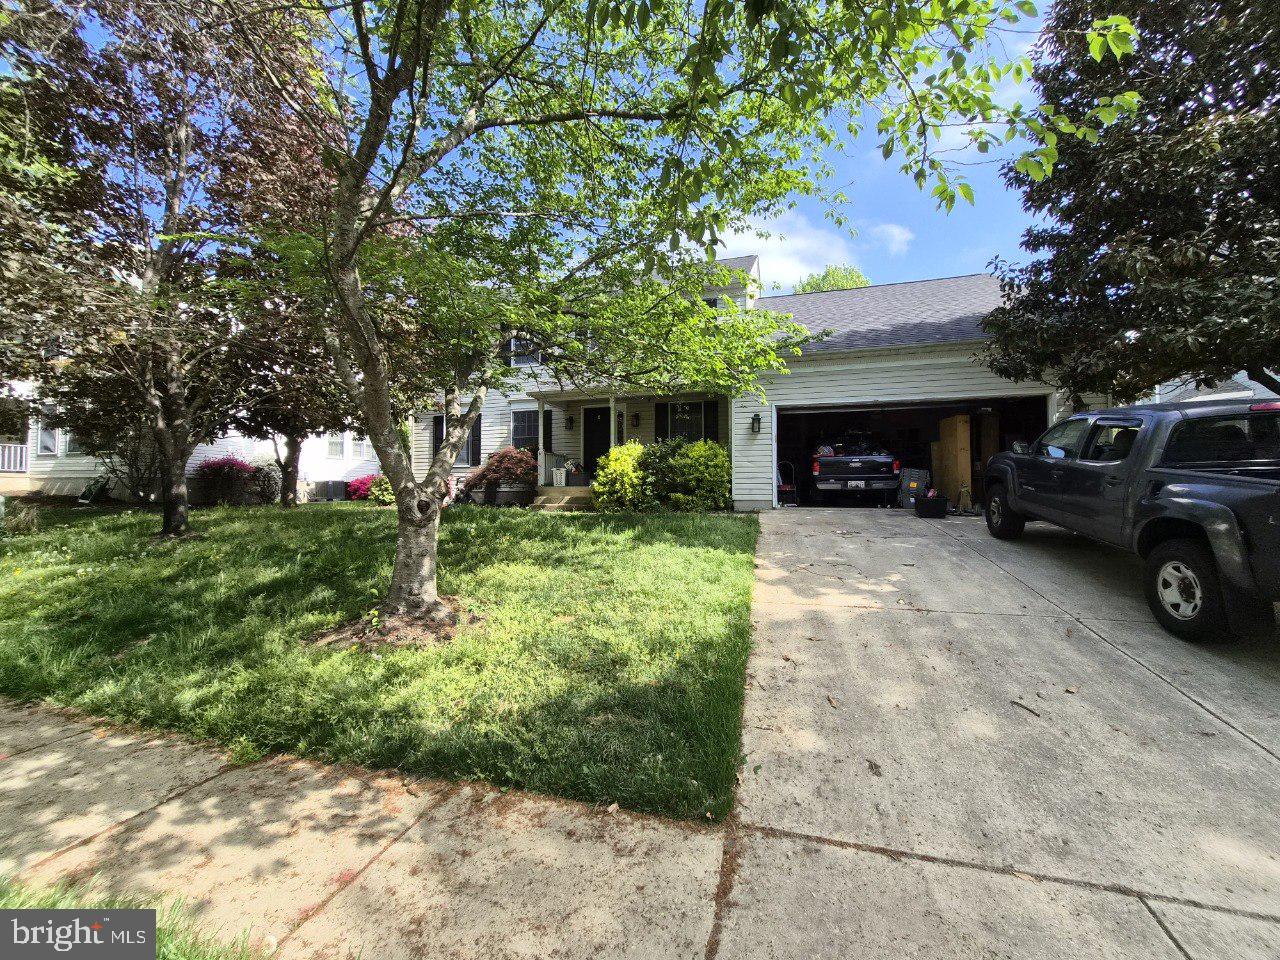
SEVERNA PARK
106 IDLEWILD ROAD
4 Beds
2 Baths
2,959 Sq.Ft.
$675,000
MLS#: MDAA2151066
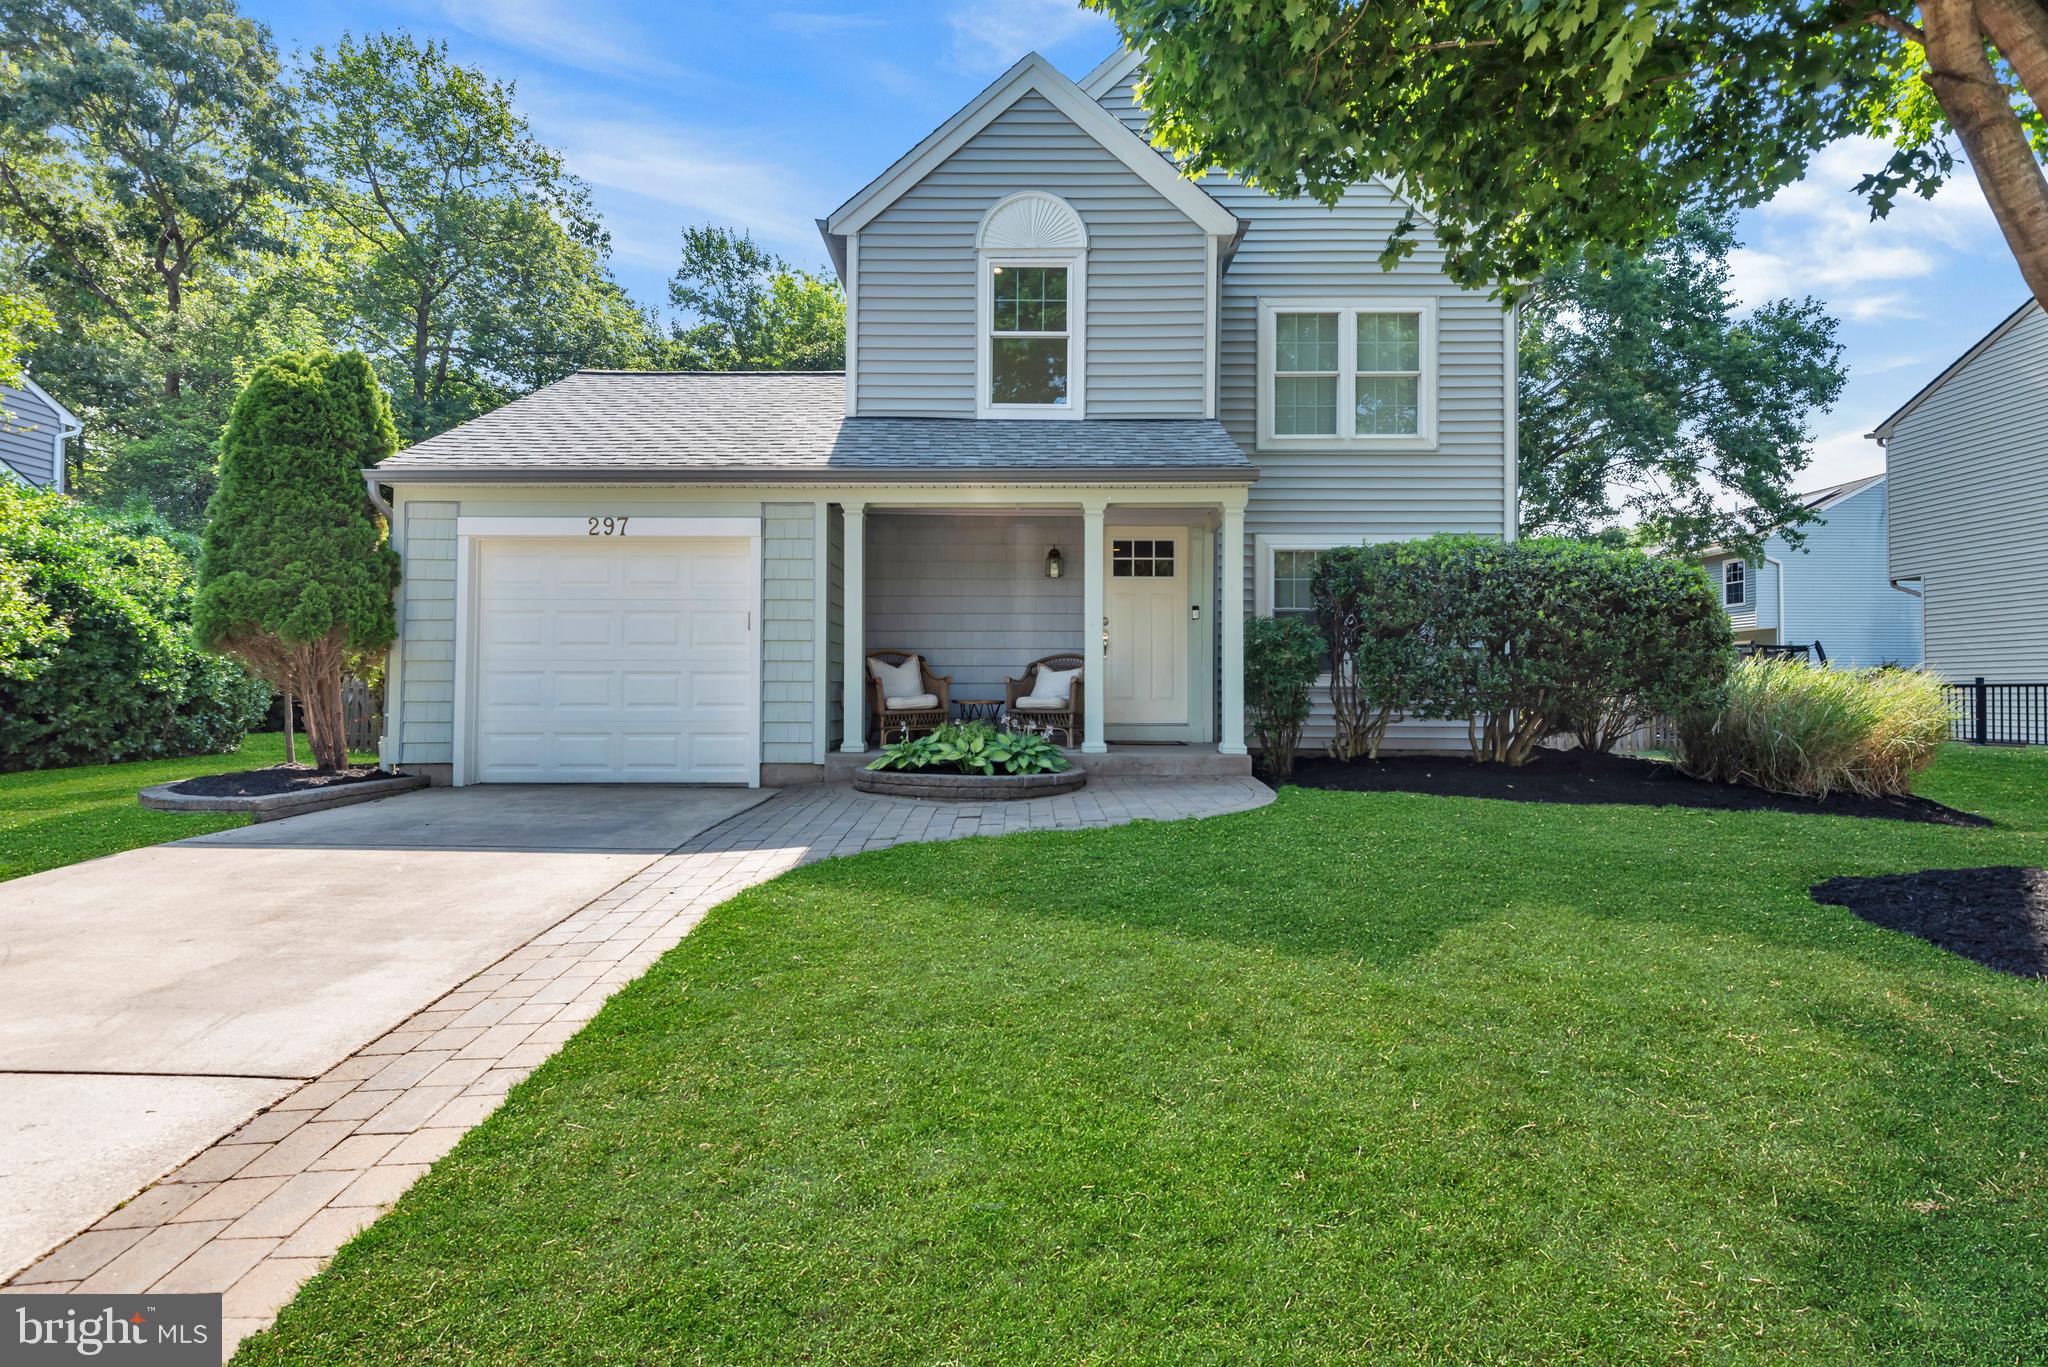
SEVERNA PARK
297 TOLSTOY LANE
3 Beds
1 Baths
1,368 Sq.Ft.
$617,500
MLS#: MDAA2149198
![>> TURN KEY EQUITY << 10's Across The Board [Look UP The Schools] Solid Home Featuring Well Over 1,700 Sq Ft of Living Space On a LARGE Corner Lot [Fenced-In Rear Yard] > SEVERNA PARK, MIUNTES FROM THE SEVERN RIVER <> Home Qualifies for Down Payment Assistance & Up To $10,000 in Closing Cost Help <> SELLER is ALL for STRUCTURING a DEAL to OFFSET COSMETIC REPAIRS <> UPDATED ROOF, UPDATED SEPTIC, UPDATED HVAC, UPDATED SIDING & GRANITE COUNTER TOPS >> NO HOA <> Large Living Area, 4 Spacious Bedrooms, 2 Full Baths, Separate Dining Room, Vast Lower Level With Washer/Dryer and Lots of Storage & There's a Deck Overlooking a Private Yard Perfect for The Dogs to Romp and Cookouts With Family & Friends <> CHECK OUT THE PUBLIC SCHOOLS < Shopping Minutes Away & Easy Access Out to ALL Major Routes Leading to NSA/Ft Meade, DC, Baltimore, Annapolis.](https://api.realhub365.com/storage/mlsgrid/1774/a7e2d5c318de745f5346578b3604b672/132736773.jpeg?d=880)
SEVERNA PARK
449 CLOVERDALE CIRCLE
4 Beds
2 Baths
1,936 Sq.Ft.
$569,900
MLS#: MDAA2150818
.png)