

Property
Beds
2
Full Baths
2
1/2 Baths
None
Year Built
1968
Sq.Footage
1,074
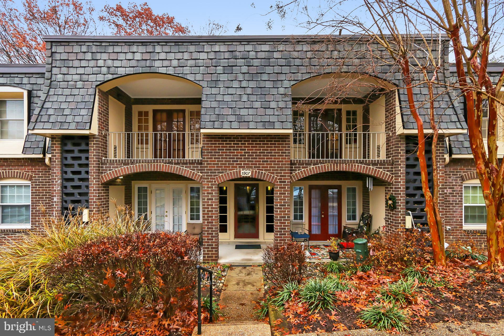
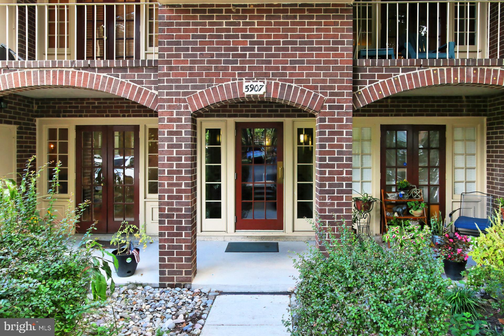
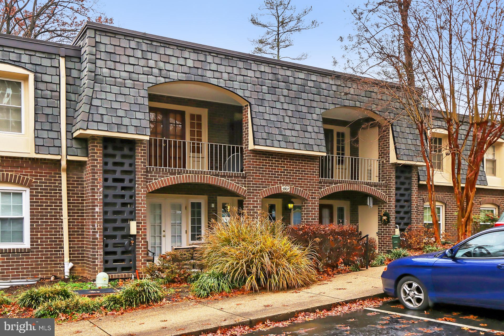
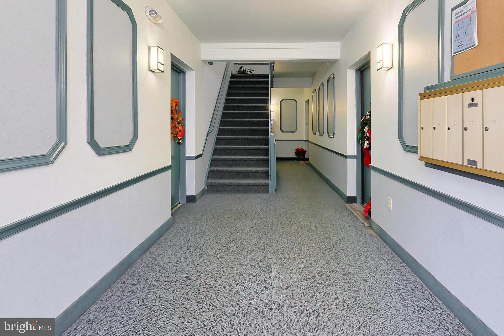
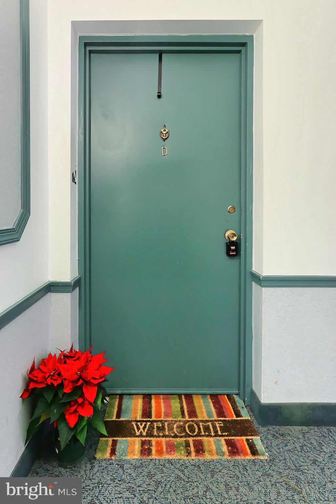
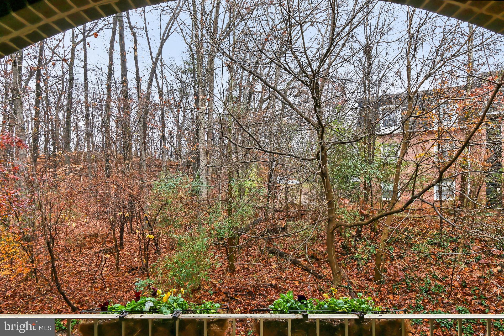
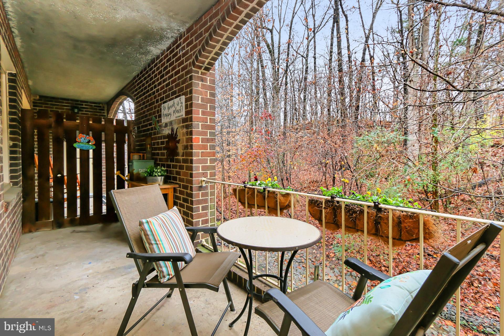
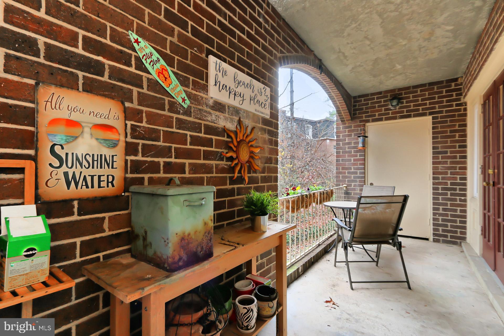
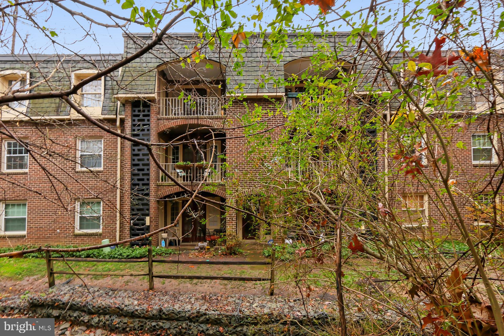
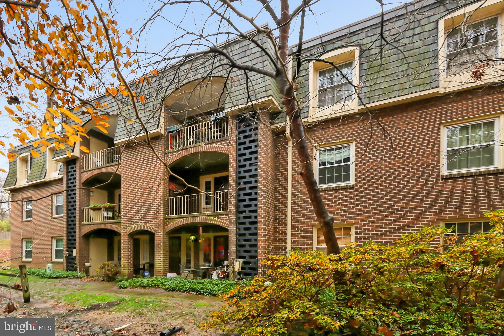
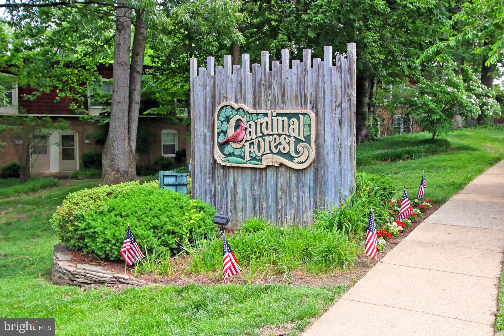
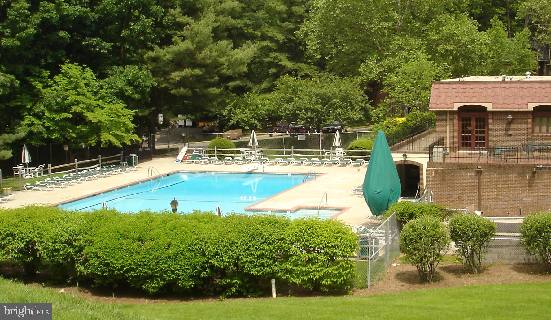
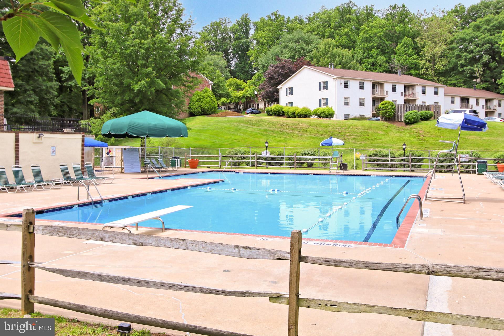
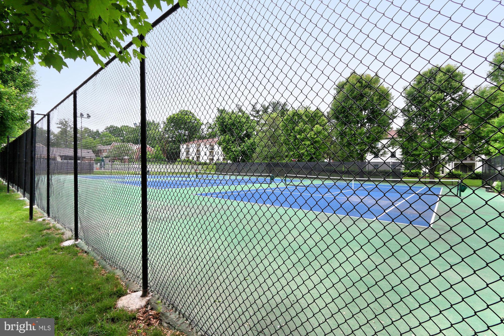
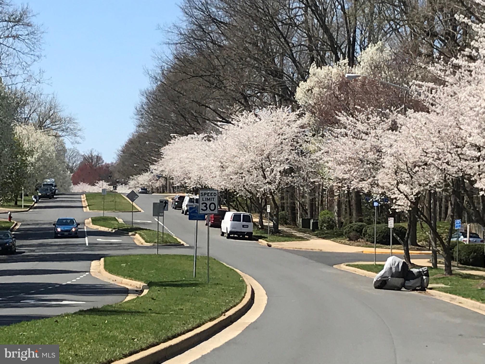
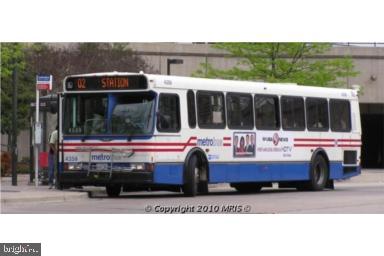
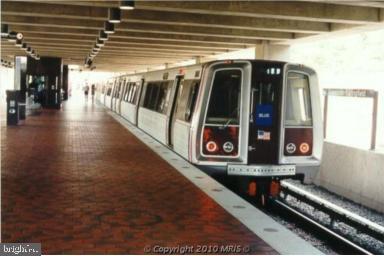
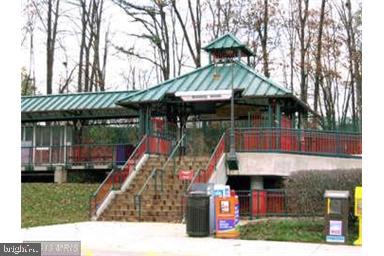
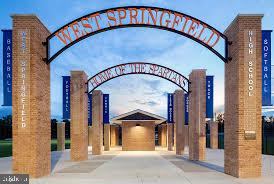
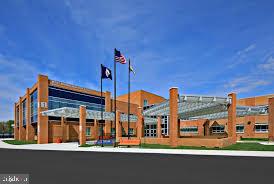
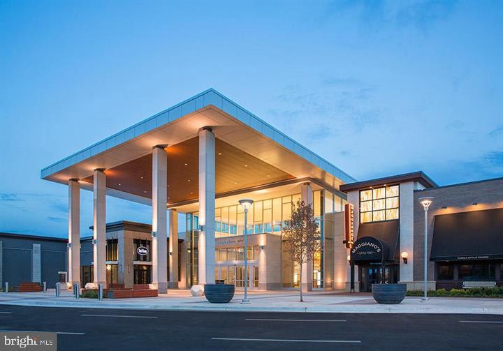
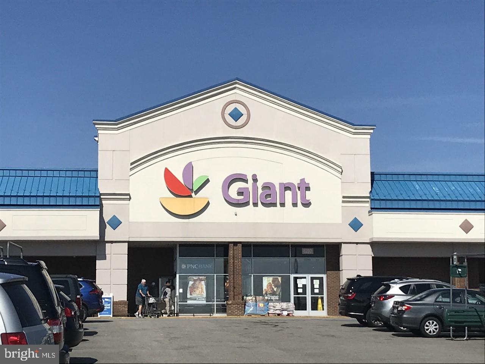
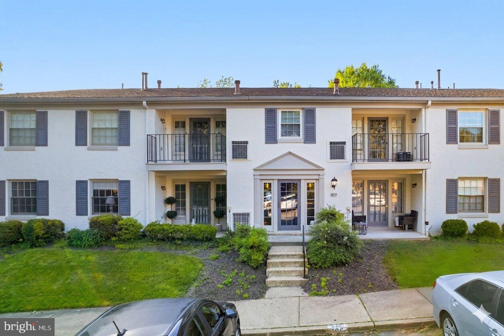
No stairs! Enjoy main-level entry convenience in this rarely available 2-bedroom + DEN, 2 FULL bath condo—elevated above ground level (one flight up) in the rear for added privacy. Ideally situated directly across from the pool and clubhouse, this beautifully updated home combines comfort, style, and convenience. The renovated kitchen features brand-new white Shaker-style cabinetry, new sparkling quartz countertops, subway tile backsplash, stainless steel appliances (including a brand new French Door refrigerator), and new waterproof luxury laminate plank flooring. Both full bathrooms have been completely remodeled with ceramic tile flooring and Bath Fitter tub/shower surrounds with lifetime warranties. French doors in the living room open to a large private balcony overlooking trees—the perfect place to relax or entertain. Spacious bedrooms offer excellent closet space, including a walk-in closet in the primary suite. The versatile den just off the living room makes an ideal home office, guest room, or potential third bedroom. Additional updates include fresh paint, newer neutral carpeting throughout, replaced double-pane windows, and an upgraded electric panel. Enjoy the convenience of a brand new in-unit washer and dryer, plus additional common laundry facilities and extra storage in the building basement. The low $547/month condo fee covers nearly everything except electricity, including gas heat, water, sewer, trash and snow removal, and more. This pet-friendly community offers outstanding amenities including two swimming pools, tennis courts, two clubhouses, a boat lot, and plentiful unassigned parking. Nature lovers will appreciate nearby walking trails leading to Lake Accotink. Commuters will love the easy access to major routes, the Virginia Railway Express, and the Franconia/Springfield Blue Line Metro Station. There is also close-by direct bus service to the Pentagon, and downtown Washington, DC just 16 miles away. You’ll also enjoy being minutes from abundant shopping and dining, including the Springfield Town Center, Whole Foods Market, Trader Joe's, and Giant Food. Located within the highly rated and recently renovated West Springfield High School pyramid. You will love living here!
Features & Amenities
Interior
-
Other Interior Features
Walk-In Closet(s)
-
Total Bedrooms
2
-
Bathrooms
2
-
Above Grade Finished Area
1074.0
-
Basement YN
NO
-
Cooling YN
YES
-
Cooling
Central Air, Electric
-
Fireplace YN
NO
-
Heating YN
YES
-
Heating
Exhaust Fan, Natural Gas, Forced Air
-
Main Level Bedrooms
2
-
Pet friendly
Cats OK, Dogs OK, Yes
Exterior
-
Garage
No
-
Construction Materials
Brick
-
Other Exterior Features
Balcony
-
Parking
Unassigned, Lighted, Parking Lot
-
Pool
Yes
-
Pool Features
Community
-
Waterfront YN
NO
-
View
Trees/Woods
Area & Lot
-
Property Type
Residential
-
Property Sub Type
Condominium
-
Architectural Style
Colonial
Price
-
Sales Price
$350,000
-
Tax Amount
$3,897
-
Financing Options
Cash, FHA, VA
-
Sq. Footage
1,074
-
Price/SqFt
$325
HOA
-
Association
No
School District
-
Elementary School
CARDINAL FOREST
-
Middle School
IRVING
-
High School
WEST SPRINGFIELD
Property Features
-
New Construction
NO
-
Association Amenities
Clubhouse, Party Room, Tennis Court(s), Laundry, Playground
-
Senior Community YN
NO
-
Sewer
Public Sewer
-
Water Source
Public
Schedule a Showing
Showing scheduled successfully.
Mortgage calculator
Estimate your monthly mortgage payment, including the principal and interest, property taxes, and HOA. Adjust the values to generate a more accurate rate.
Your payment
Principal and Interest:
$
Property taxes:
$
HOA fees:
$
Total loan payment:
$
Total interest amount:
$
Location
County
FAIRFAX
Elementary School
CARDINAL FOREST
Middle School
IRVING
High School
WEST SPRINGFIELD
Listing Courtesy of Monique H Craft , Weichert, REALTORS
RealHub Information is provided exclusively for consumers' personal, non-commercial use, and it may not be used for any purpose other than to identify prospective properties consumers may be interested in purchasing. All information deemed reliable but not guaranteed and should be independently verified. All properties are subject to prior sale, change or withdrawal. RealHub website owner shall not be responsible for any typographical errors, misinformation, misprints and shall be held totally harmless.

AGENT
Lee & Eric Whisner
Call Lee & Eric today to schedule a private showing.

* Listings on this website come from the FMLS IDX Compilation and may be held by brokerage firms other than the owner of this website. The listing brokerage is identified in any listing details. Information is deemed reliable but is not guaranteed. If you believe any FMLS listing contains material that infringes your copyrighted work please click here to review our DMCA policy and learn how to submit a takedown request.© 2024 FMLS.
Related Properties
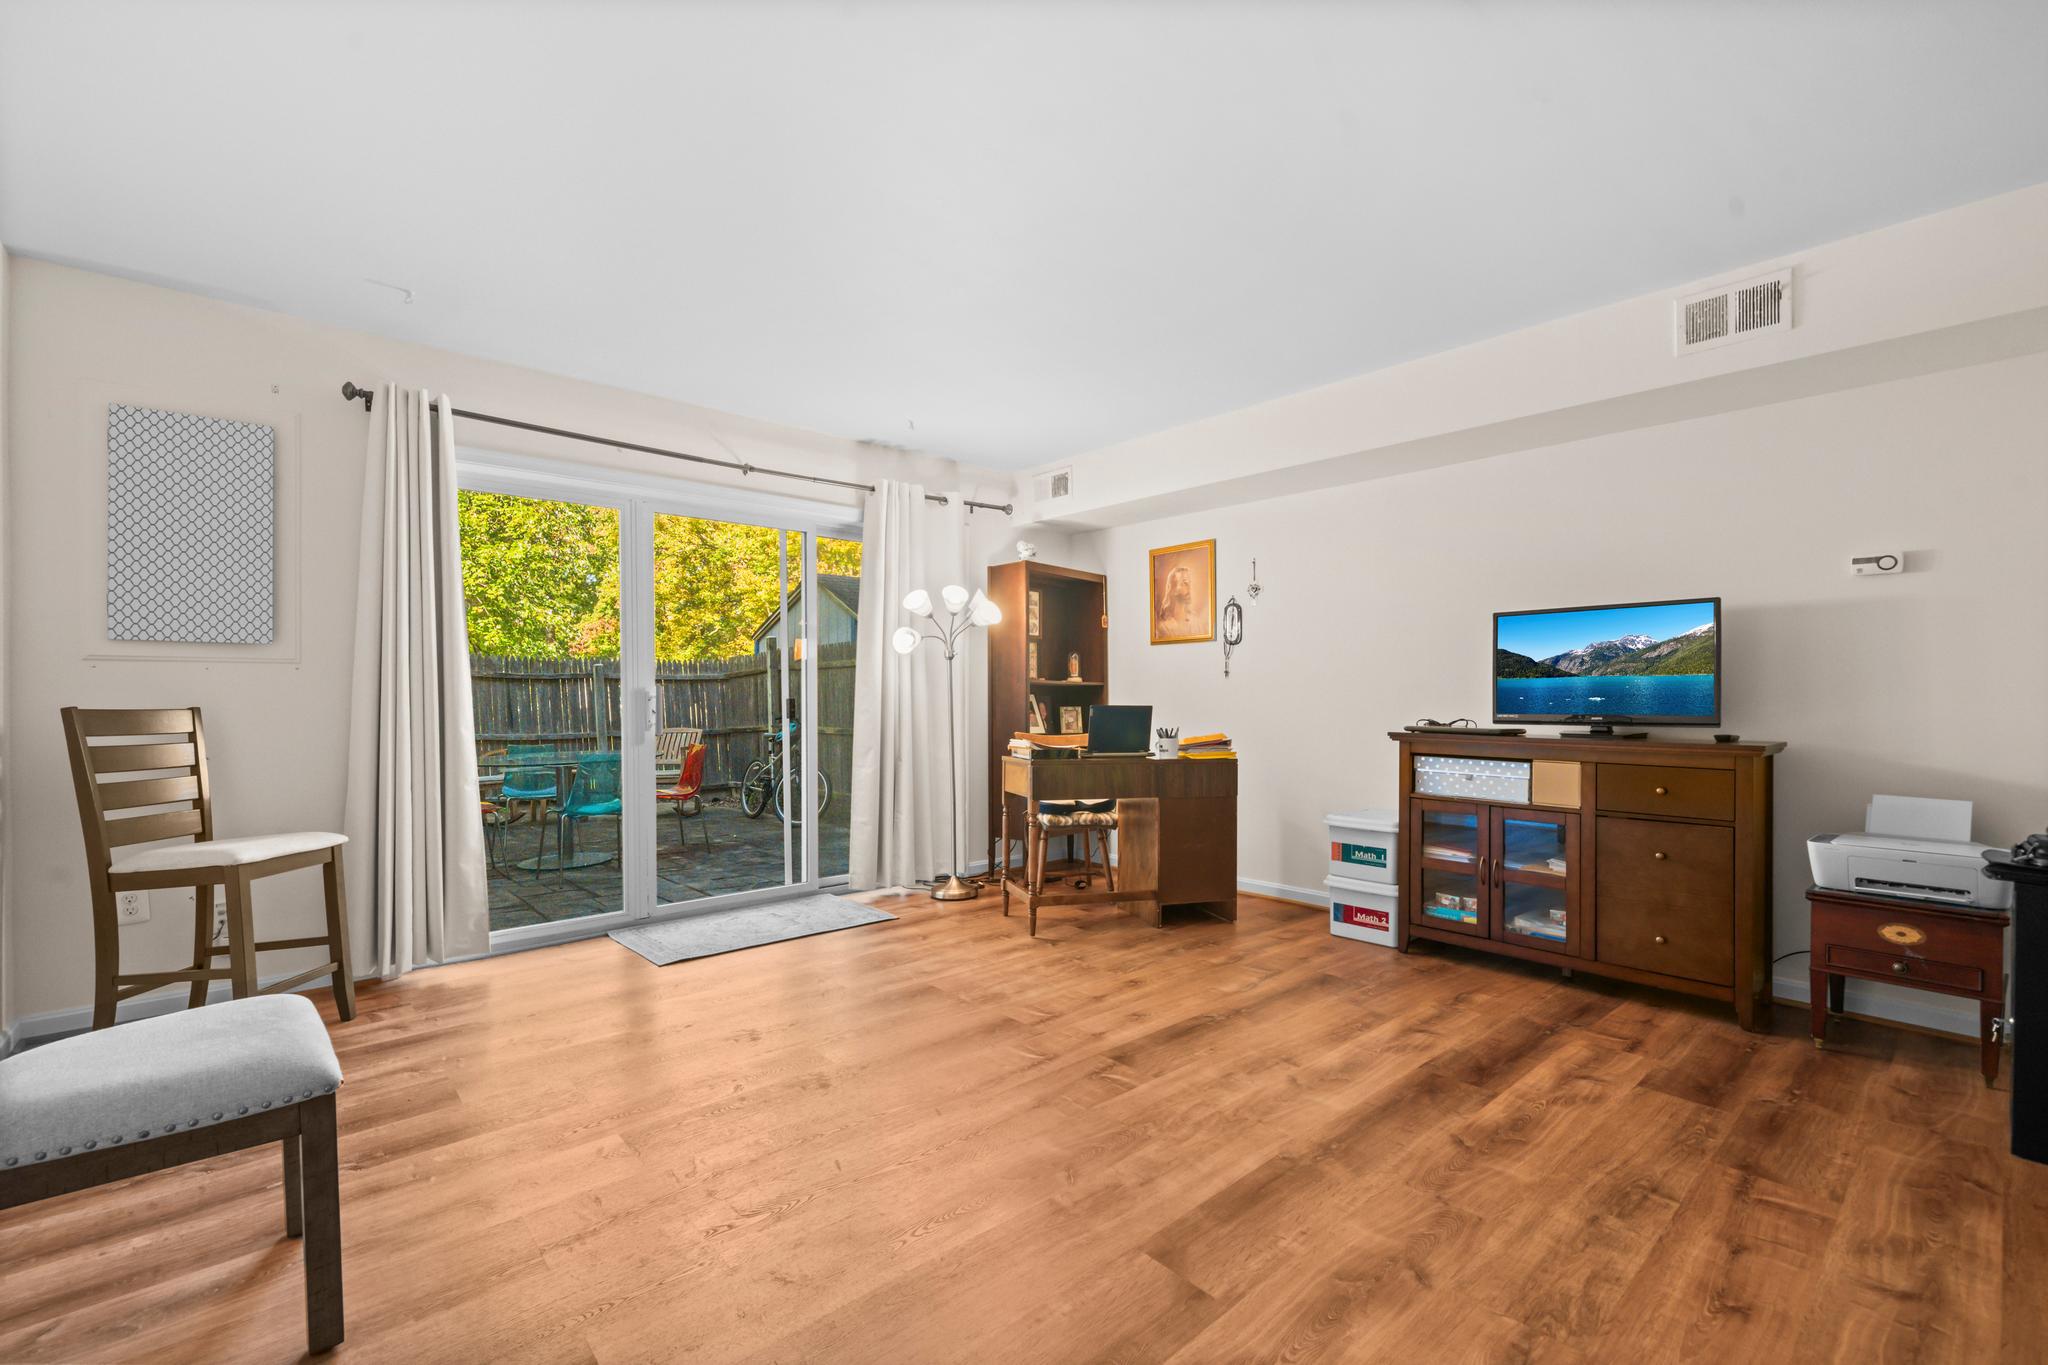
SPRINGFIELD
5824 REXFORD DRIVE 731
2 Beds
1 Baths
1,840 Sq.Ft.
$409,900
MLS#: VAFX2297136
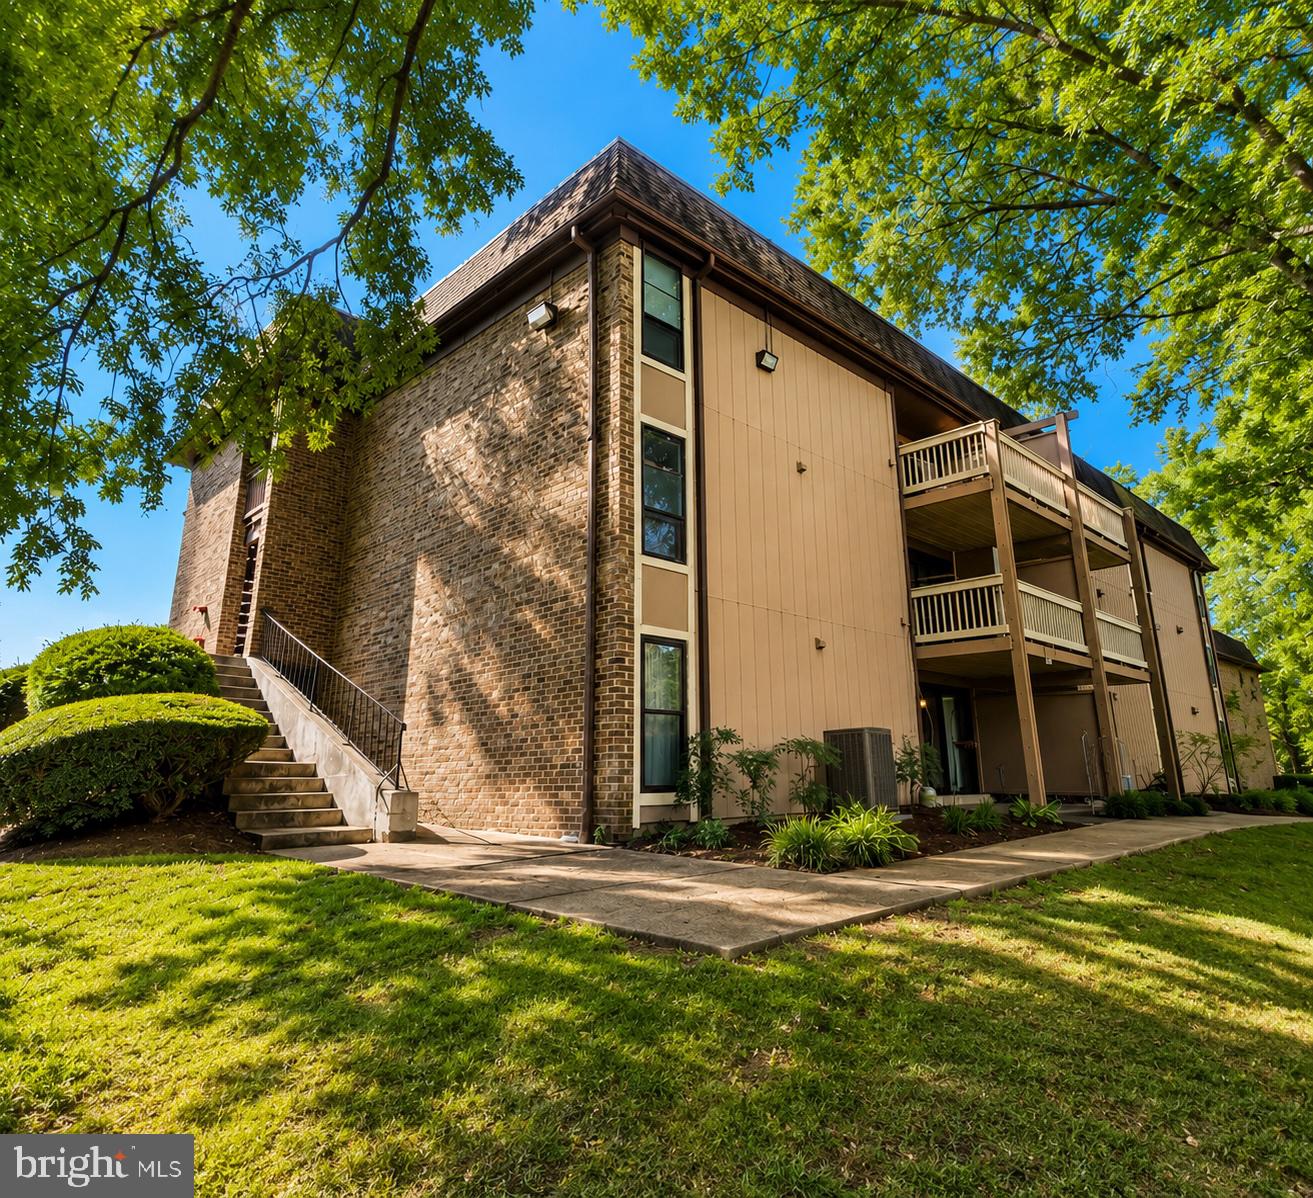
SPRINGFIELD
5816 ROYAL RIDGE L
2 Beds
1 Baths
788 Sq.Ft.
$330,000
MLS#: VAFX2324228
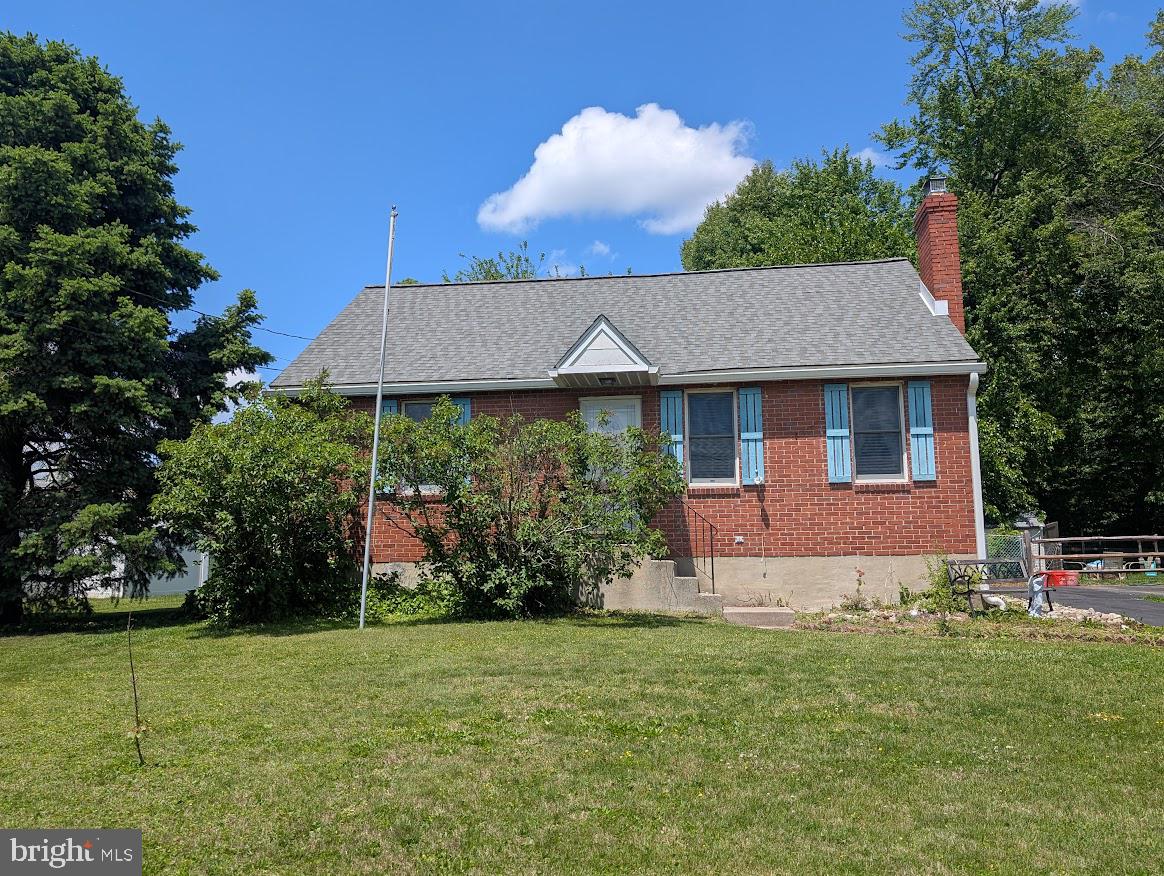
SPRINGFIELD
1129 PROVIDENCE ROAD
3 Beds
1 Baths
1,438 Sq.Ft.
$379,900
MLS#: PADE2117880
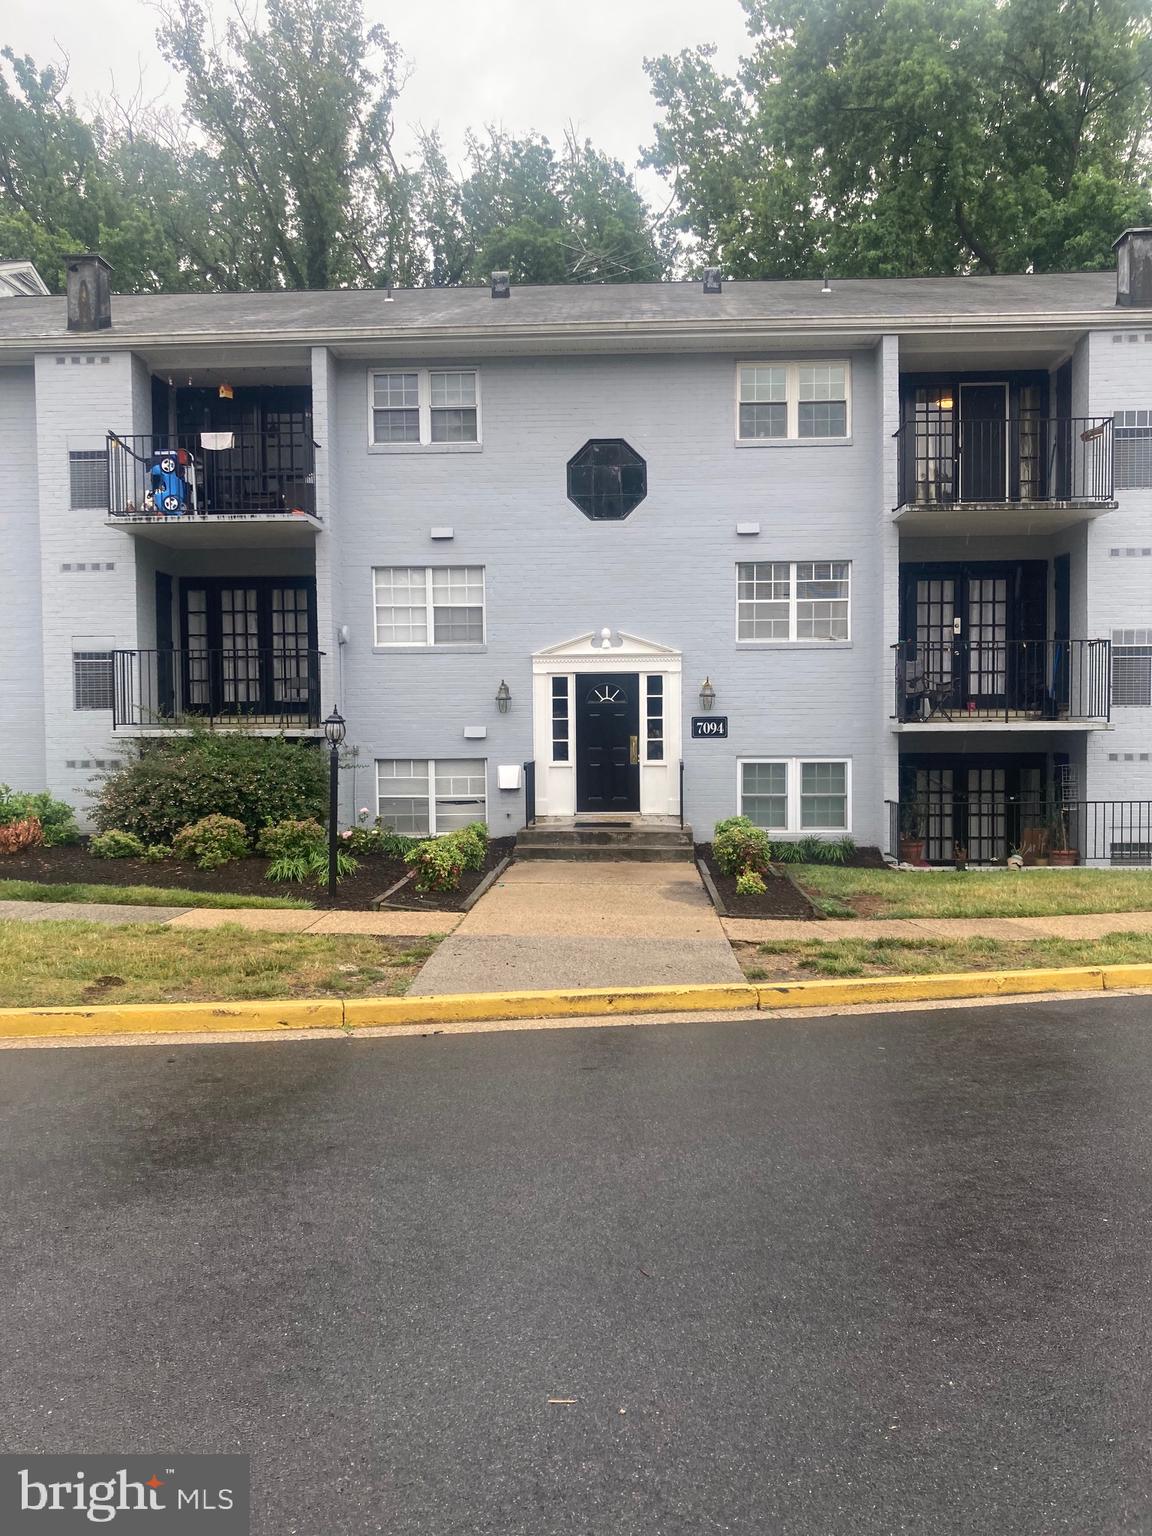
SPRINGFIELD
7094 SPRING GARDEN DRIVE 202
2 Beds
1 Baths
863 Sq.Ft.
$290,000
MLS#: VAFX2323832
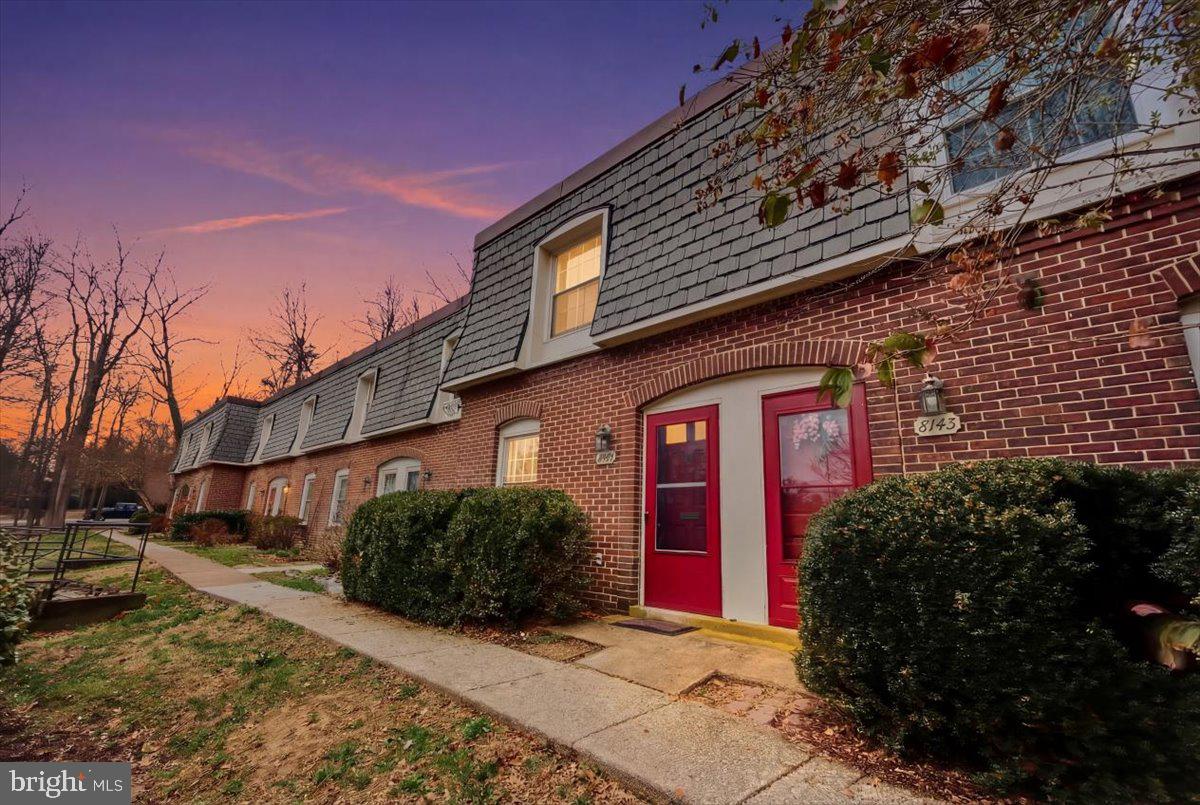
SPRINGFIELD
8141 KINGSWAY COURT 289
2 Beds
1 Baths
1,120 Sq.Ft.
$399,000
MLS#: VAFX2288894
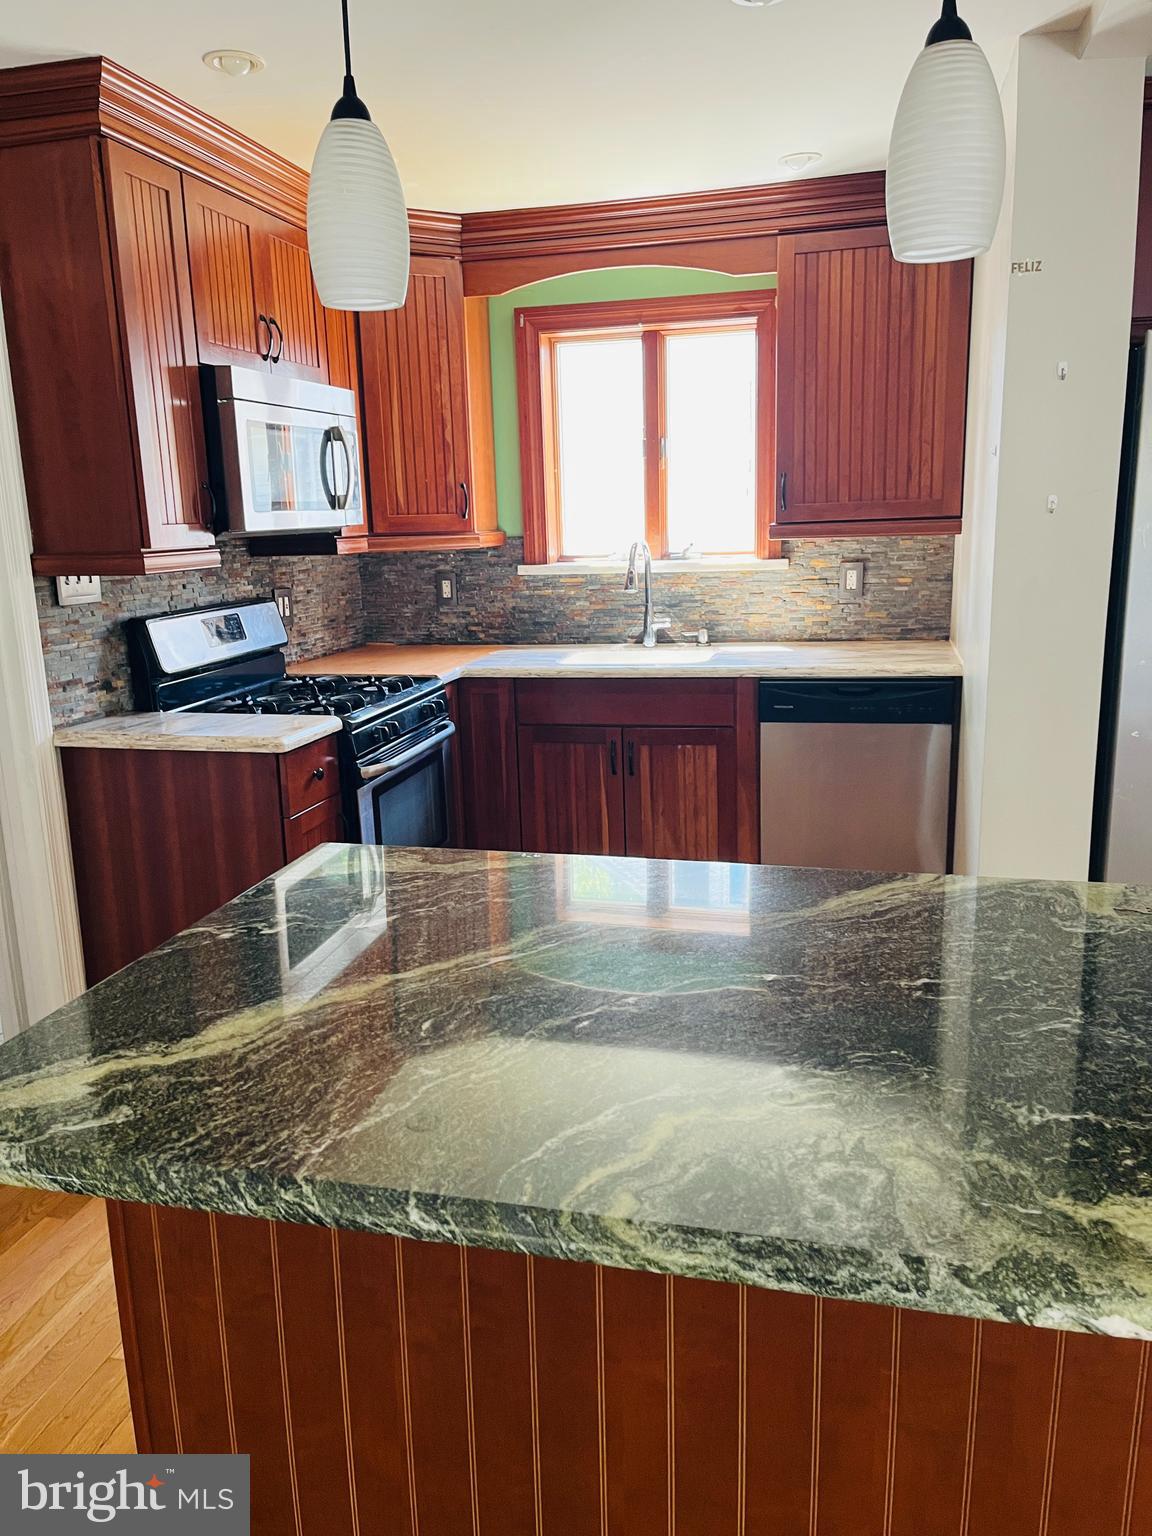
SPRINGFIELD
114 S BISHOP AVENUE
3 Beds
2 Baths
1,537 Sq.Ft.
$399,000
MLS#: PADE2112742
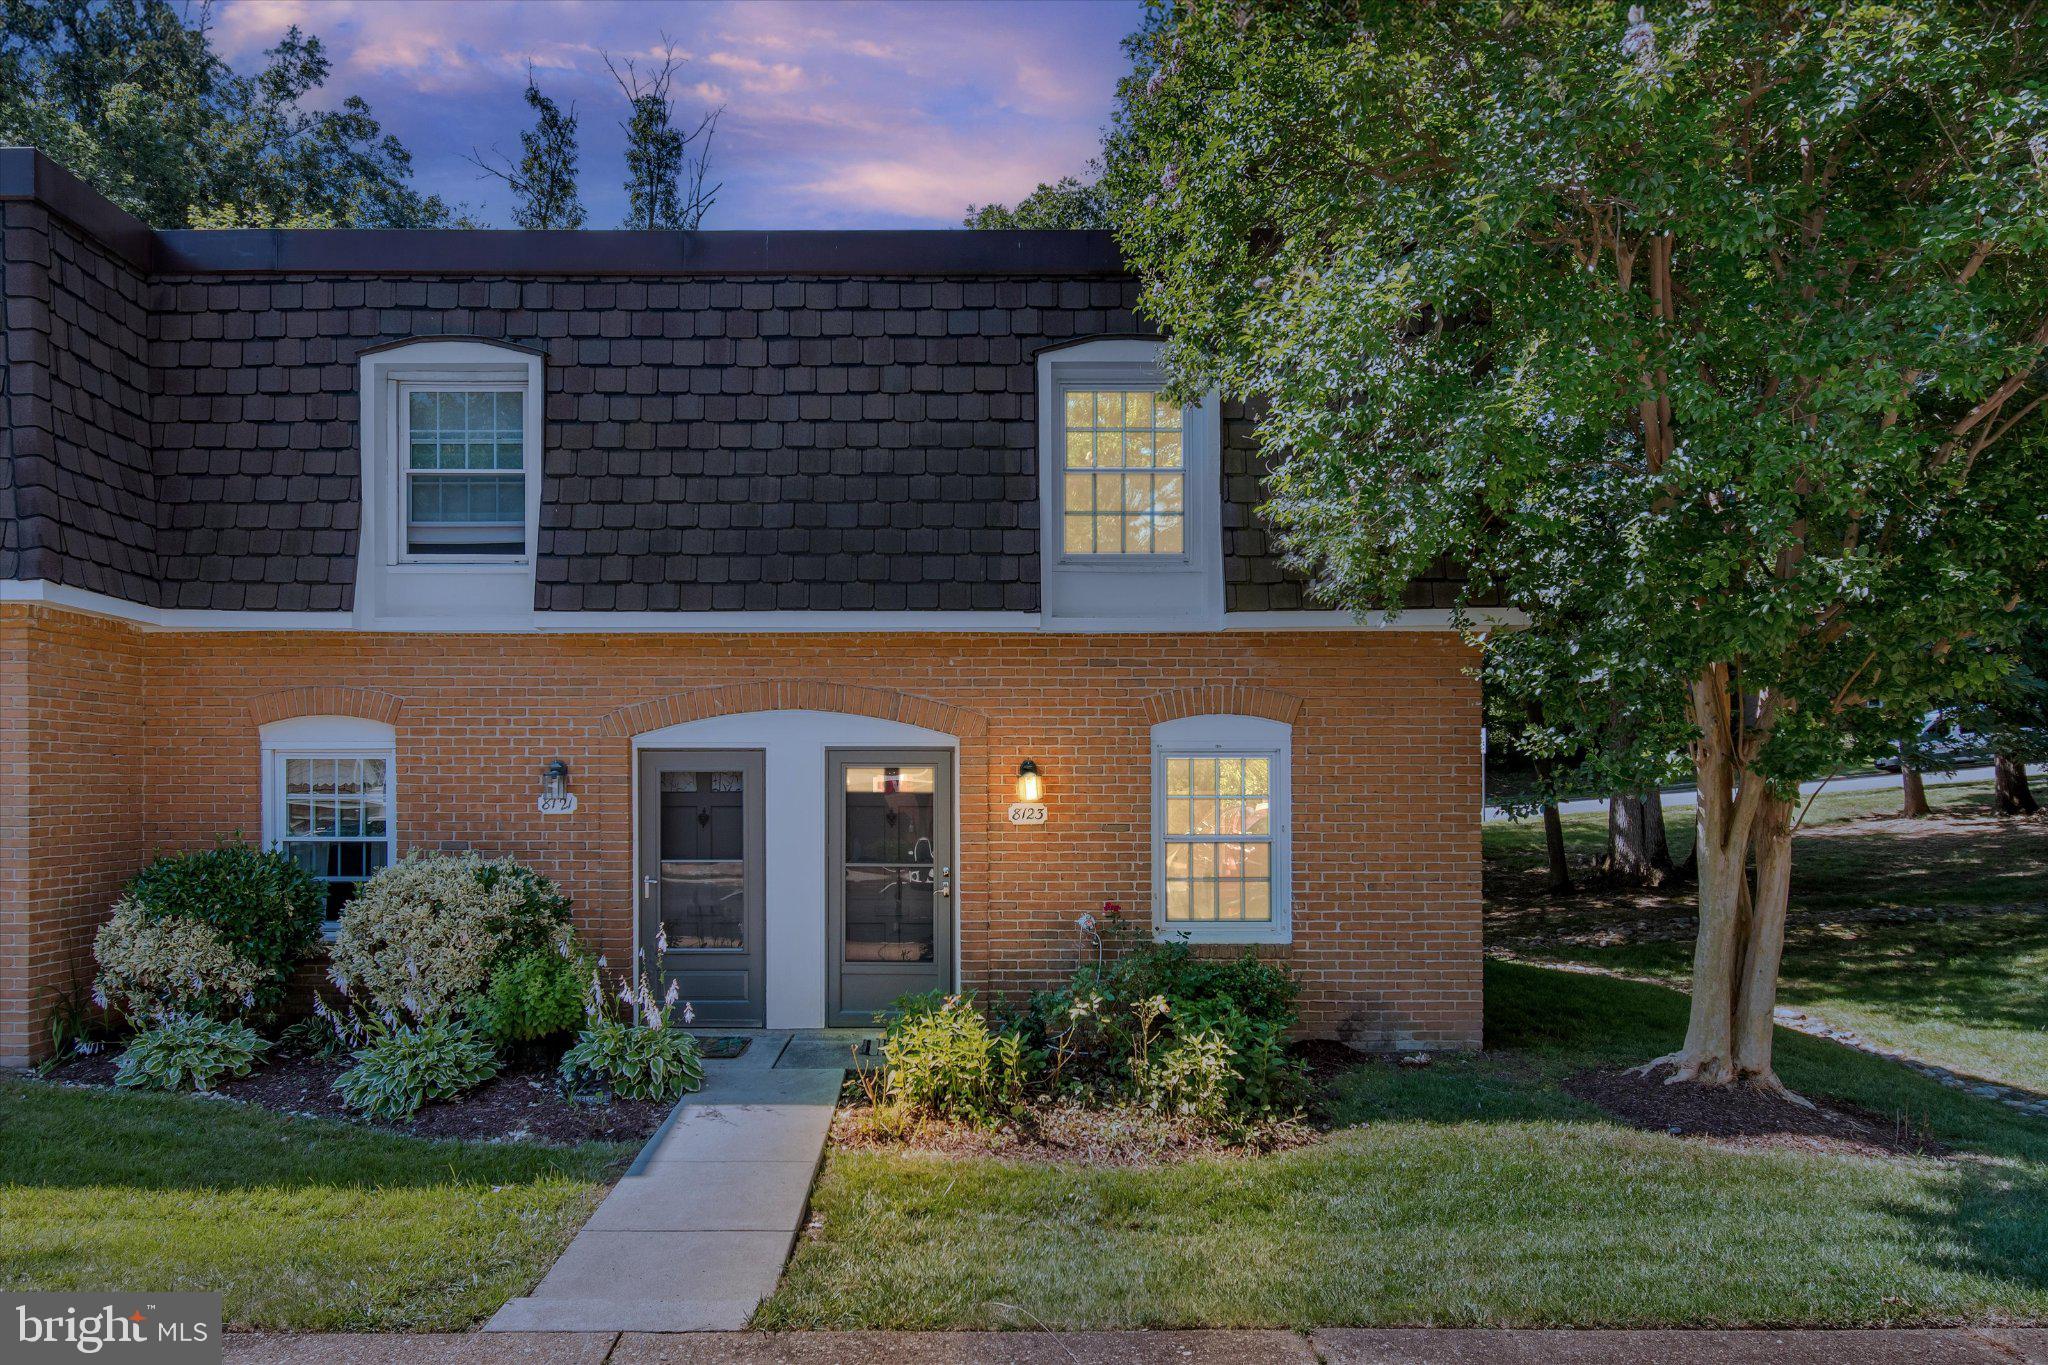
SPRINGFIELD
8123 KINGSWAY COURT 268
2 Beds
1 Baths
992 Sq.Ft.
$395,000
MLS#: VAFX2304720
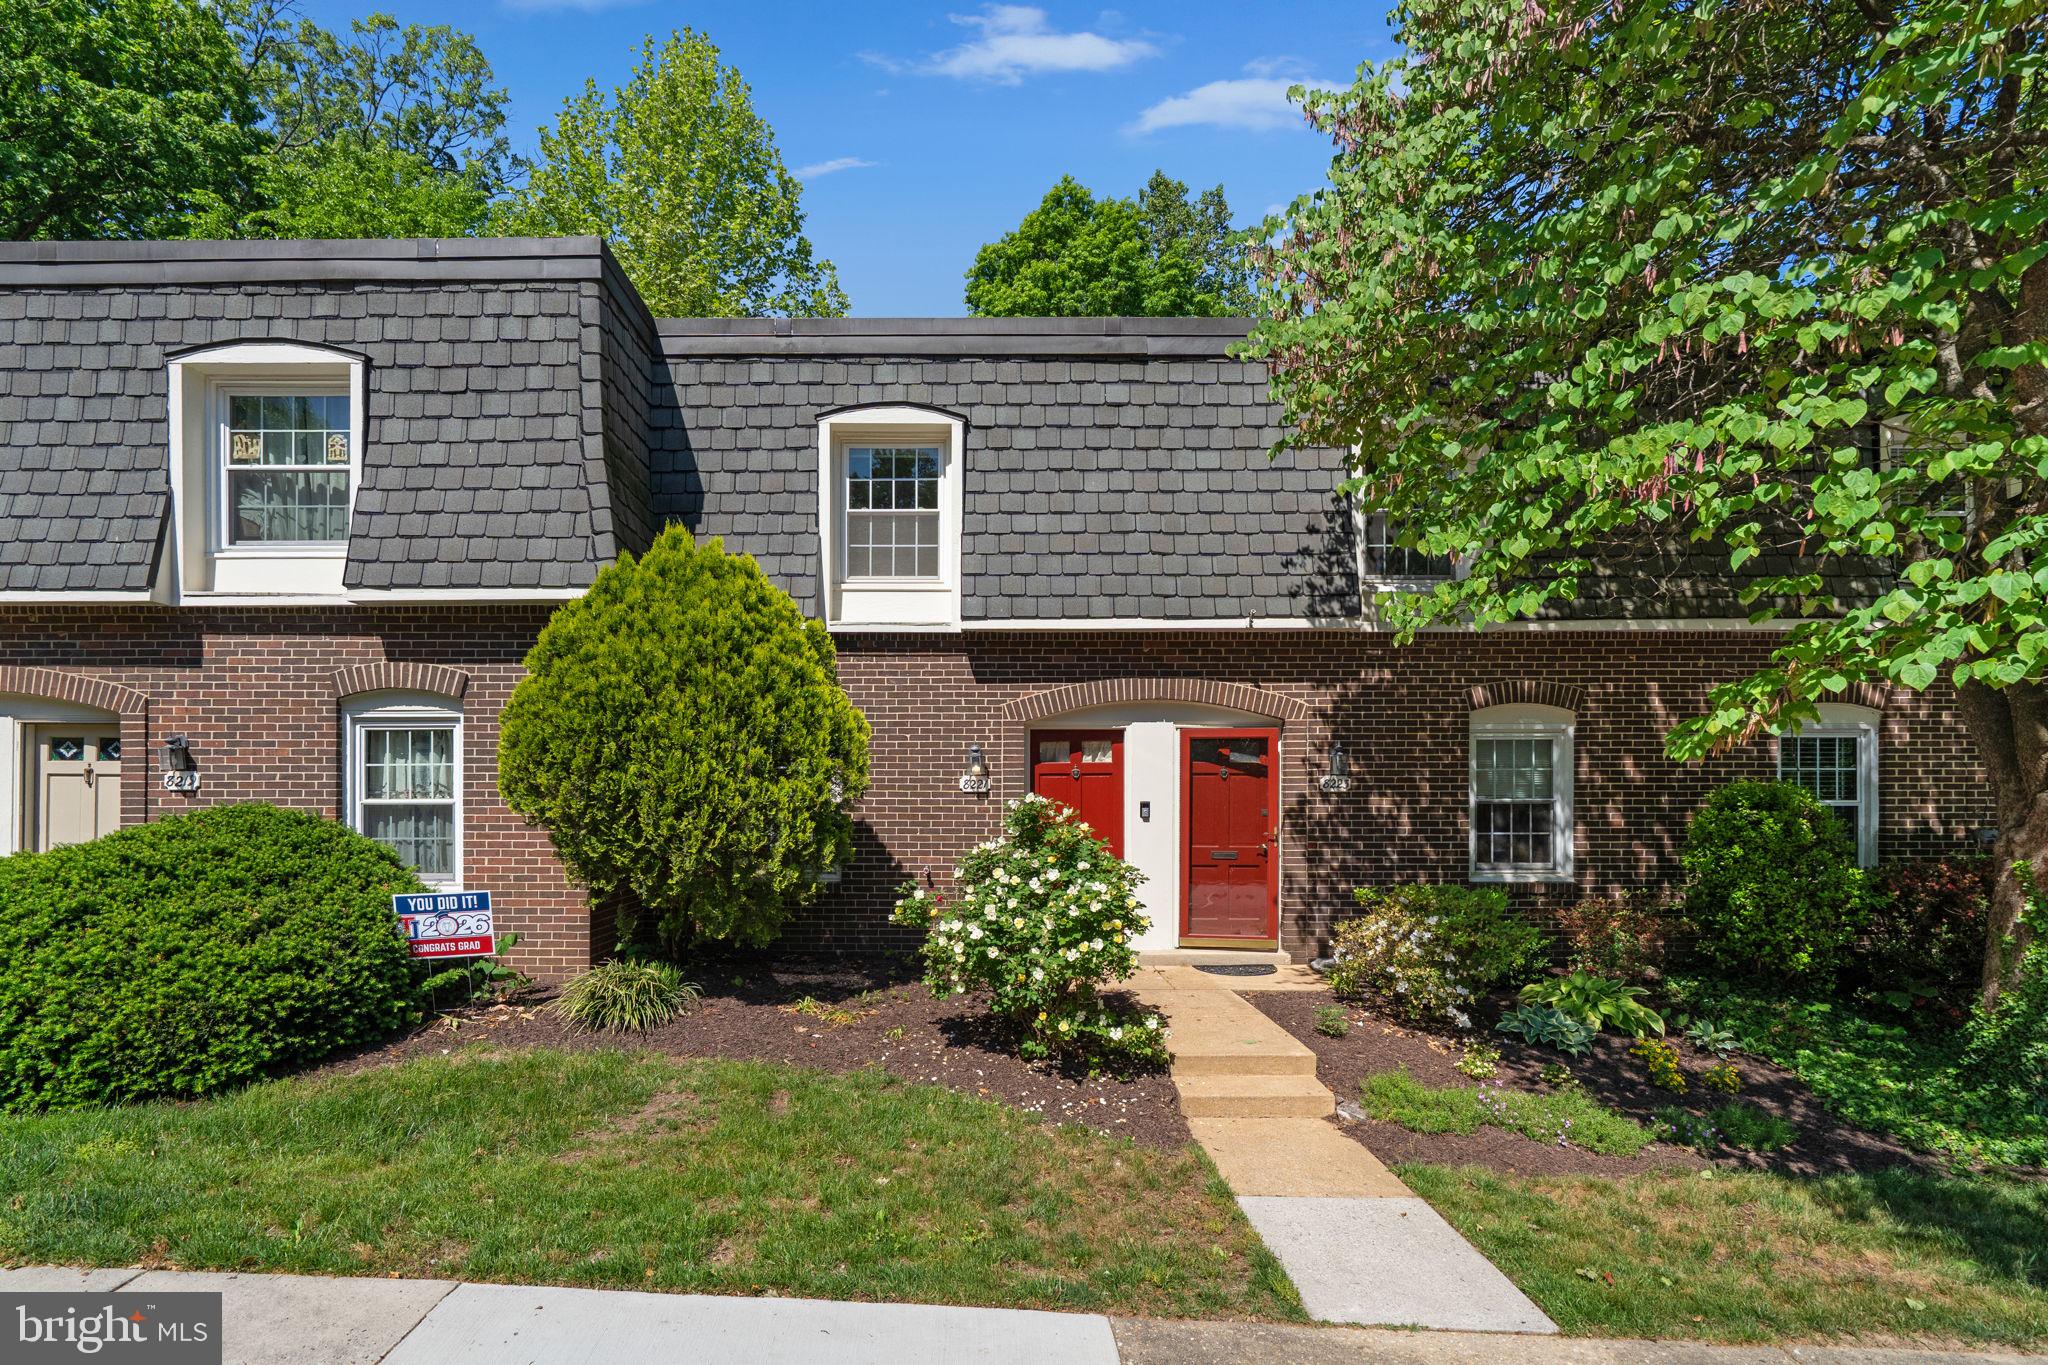
SPRINGFIELD
8221 TORY ROAD 150
2 Beds
1 Baths
992 Sq.Ft.
$360,000
MLS#: VAFX2311000
SPRINGFIELD
5817 REXFORD DRIVE L 798
2 Beds
1 Baths
961 Sq.Ft.
$299,900
MLS#: VAFX2309240
.png)