Features & Amenities

Interior

  • Total Bedrooms

    3

  • Bathrooms

    3

  • Above Grade Finished Area

    1925.0

  • Basement YN

    NO

  • Cooling YN

    YES

  • Cooling

    Central Air, Electric

  • Fireplace YN

    NO

  • Heating YN

    YES

  • Heating

    Propane, Forced Air

  • Main Level Bedrooms

    3

  • Pet friendly

    N/A

Exterior

  • Garage

    No

  • Construction Materials

    Vinyl Siding

  • Parking

    Driveway

  • Pool

    No

  • Waterfront YN

    NO

Area & Lot

  • Lot Size(acres)

    0.92

  • Lot Size(square feet)

    40,075

  • Property Type

    Residential

  • Property Sub Type

    Manufactured Home

  • Architectural Style

    Ranch/Rambler

Price

  • Sales Price

    $229,900

  • Tax Amount

    $2,871

  • Financing Options

    Cash, Conventional, FHA

  • Sq. Footage

    1,925

  • Price/SqFt

    $119

HOA

  • Association

    No

School District

  • Elementary School

    N/A

  • Middle School

    N/A

  • High School

    N/A

Property Features

  • New Construction

    NO

  • Foundation Details

    Slab

  • Senior Community YN

    NO

  • Sewer

    Septic Tank

  • Water Source

    Well

Schedule a Showing

Showing scheduled successfully.

<
>
IN PERSON
VIA CHAT

What is 3 + 4 ?


Change time

Mortgage calculator

Estimate your monthly mortgage payment, including the principal and interest, property taxes, and HOA. Adjust the values to generate a more accurate rate.

Your payment

Principal and Interest:

$

Property taxes:

$

HOA fees:

$

Total loan payment:

$

Total interest amount:

$

Location

County

FRANKLIN

Elementary School

Middle School

High School

Listing Courtesy of Kara Weber , Keller Williams of Central PA

RealHub Information is provided exclusively for consumers' personal, non-commercial use, and it may not be used for any purpose other than to identify prospective properties consumers may be interested in purchasing. All information deemed reliable but not guaranteed and should be independently verified. All properties are subject to prior sale, change or withdrawal. RealHub website owner shall not be responsible for any typographical errors, misinformation, misprints and shall be held totally harmless.

Agent Lee & Eric Whisner

AGENT

Lee & Eric Whisner

Call Lee & Eric today to schedule a private showing.


* Listings on this website come from the FMLS IDX Compilation and may be held by brokerage firms other than the owner of this website. The listing brokerage is identified in any listing details. Information is deemed reliable but is not guaranteed. If you believe any FMLS listing contains material that infringes your copyrighted work please click here to review our DMCA policy and learn how to submit a takedown request.© 2024 FMLS.
Welcome home! This 3 bed, 3 full bath spacious manufactured home on a foundation offers comfortable one-level living with an inviting layout and plenty of room to spread out. Step inside to a bright and generously sized living room to  an open flow into the dining area. The large eat-in kitchen offers abundant oak cabinetry, ample counter space, a center island, stainless steel appliances, and plenty of natural light.

The spacious primary bedroom provides a comfortable retreat and features 2 ensuite bathrooms . Additional bedrooms offer flexibility for family, guests, a home office, or other needs. A convenient third full bathroom and dedicated laundry/storage space add to the home.

Outside, enjoy the expansive grassy yard with plenty of room for outdoor activities, gardening, entertaining, or simply relaxing. A paved walkway leads to the front entrance, adding to the home's welcoming curb appeal. The long, single-level design provides an abundance of windows and natural light throughout.

With its spacious rooms, practical floor plan, large kitchen, primary suite, and generous outdoor space, this home offers an excellent opportunity for comfortable and affordable living. Schedule your showing today!

5957 HAGER ROAD

Message successfully sent.

What would you like to know?

What is 3 + 4 ?

I agree to receive email communication and understand I can unsubscribe at any time.

I agree to be contacted by Charis Realty Group via call, email, and text for real estate services. To opt out, you can reply 'stop' at any time or reply 'help' for assistance. You can also click the unsubscribe link in the emails. Message and data rates may apply. Message frequency may vary. Privacy Policy

Related Properties

Welcome to this beautifully maintained end-unit townhome offering the perfect blend of comfort, convenience, and low-maintenance living in the heart of Greencastle! This spacious home features approximately 1,800 square feet of well-designed living space with 2 full bathrooms, a convenient half bath, and an attached garage with durable epoxy flooring. The inviting floor plan provides comfortable living and entertaining areas, while the central air conditioning and forced-air heating ensure year-round comfort. The HVAC system was replaced in 2016, complete with a whole-house humidifier, and the air ducts were professionally cleaned in 2023 for added peace of mind.

Thoughtful updates throughout the home include new carpet and flooring installed approximately three years ago, a spacious primary suite with a walk-in closet, ceiling fan, and an en-suite bath featuring both a soaking tub and separate shower. The upstairs laundry adds everyday convenience, while the finished basement offers a dedicated office or flex space to fit your lifestyle.

Additional highlights include a 90-gallon hot water heater (approximately 5–10 years old), a whole-house water filtration and softener system, Ring security cameras around the home, and a fenced side yard that's perfect for relaxing, pets, or outdoor entertaining. The attached garage is accessed from the rear of the home, providing added privacy and convenience.

Enjoy truly low-maintenance living with an HOA fee of approximately $100 per month, which covers snow removal, lawn care, and trash service. Located just minutes from shopping, dining, schools, parks, and major commuter routes, this move-in-ready townhome is ideal for first-time homebuyers, those looking to downsize, or anyone seeking an excellent investment opportunity. Don't miss your chance to make this Greencastle gem your next home!
#PAFL2036446

GREENCASTLE

482 S CARLISLE STREET

3 Beds

2 Baths

N/A

$275,000

MLS#: PAFL2036446
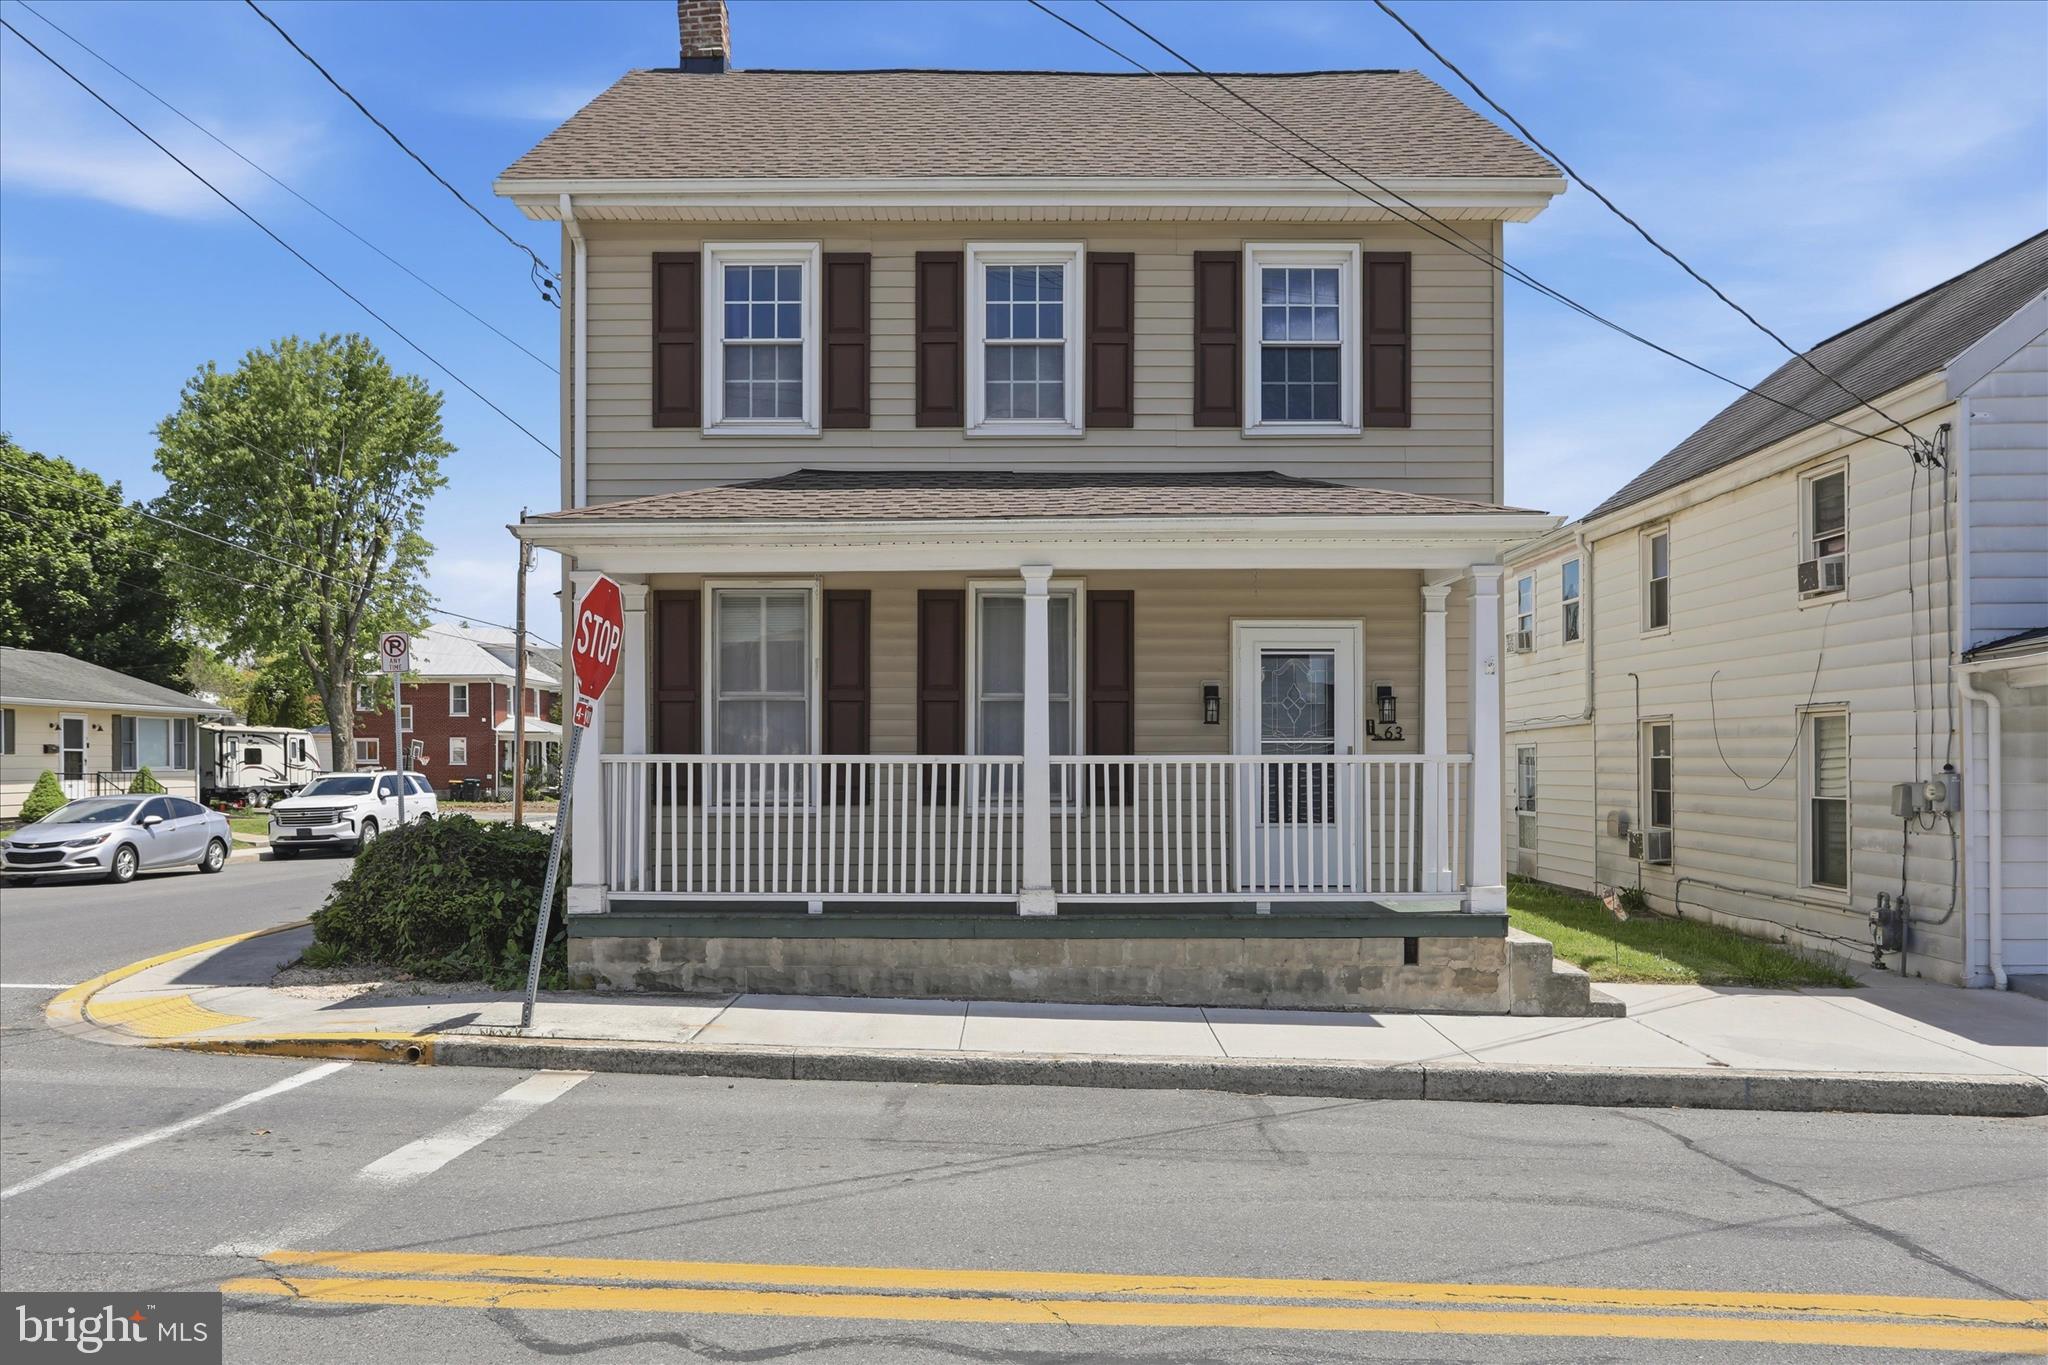
This charming colonial home, built in 1910, offers a delightful blend of classic character and modern comfort. Step inside to discover a warm and inviting interior featuring traditional wood floors and carpeting. The spacious living areas include a formal dining room, perfect for gatherings, and a country-style kitchen equipped with essential appliances such as a dishwasher, microwave, and refrigerator, making meal prep a breeze. With three comfortable bedrooms and one and a half bathrooms, this home provides ample space for relaxation. Enjoy the convenience of a main-floor laundry area, complete with a washer and dryer and half bath. The attic offers additional storage, while the bay windows fill the home with natural light, creating a bright and airy atmosphere. Outside, the property boasts a new roof in April 2025, a level, private yard, ideal for outdoor activities or quiet evenings on the deck or patio. A shed provides extra storage options, while sidewalks enhance the neighborhood's charm. Located in Greencastle Borough, this home is part of a welcoming community with access to local parks, shopping, and public services. Enjoy the convenience of nearby amenities while benefiting from the tranquility of suburban living. With off-street parking for two vehicles, this property is a perfect blend of comfort and practicality, ready to become your next cherished home.
#PAFL2034744

GREENCASTLE

63 N N ALLISON STREET STREET

3 Beds

1 Baths

1,584 Sq.Ft.

$257,500

MLS#: PAFL2034744

New on site 4 days ago
Updated brick home in Greencastle offering 3 bedrooms, 1 full bath, an attached 1-car garage, and a basement. The bright main level features updated flooring, a spacious living room with vaulted ceiling, large windows, and a brick fireplace. The open kitchen and dining area offers white cabinetry, generous counter space, a large island with seating, and pantry storage. An updated full bath and neutral interior complete the main level. Conveniently located near shopping, dining, parks, recreation, and other Greencastle amenities. A great combination of one-level living, usable space, and an in-town location.
#PAFL2036826

GREENCASTLE

133 WILLIAMSON AVENUE

3 Beds

1 Baths

900 Sq.Ft.

$265,000

MLS#: PAFL2036826

Welcome to 347 Catherine St, Greencastle! This brick rancher features 3 bedrooms, 1 full bathroom, and a partially finished basement. As you pull in the driveway, you have ample parking opportunities in the paved driveway, attached carport, or attached garage. Step inside to the spacious living room with hardwood floors and a large picture window. There is a separate dining room with hardwood floors and a large window overlooking the fenced-in backyard. The kitchen has ample counter space and comes with a refrigerator, stove, dishwasher, and microwave. The three bedrooms feature hardwood floors and their own closets. The washing machine and dryer convey, and there is ample storage space and workspace in the basement.
#PAFL2035914

GREENCASTLE

347 CATHERINE ST,

3 Beds

1 Baths

1,707 Sq.Ft.

$264,900

MLS#: PAFL2035914
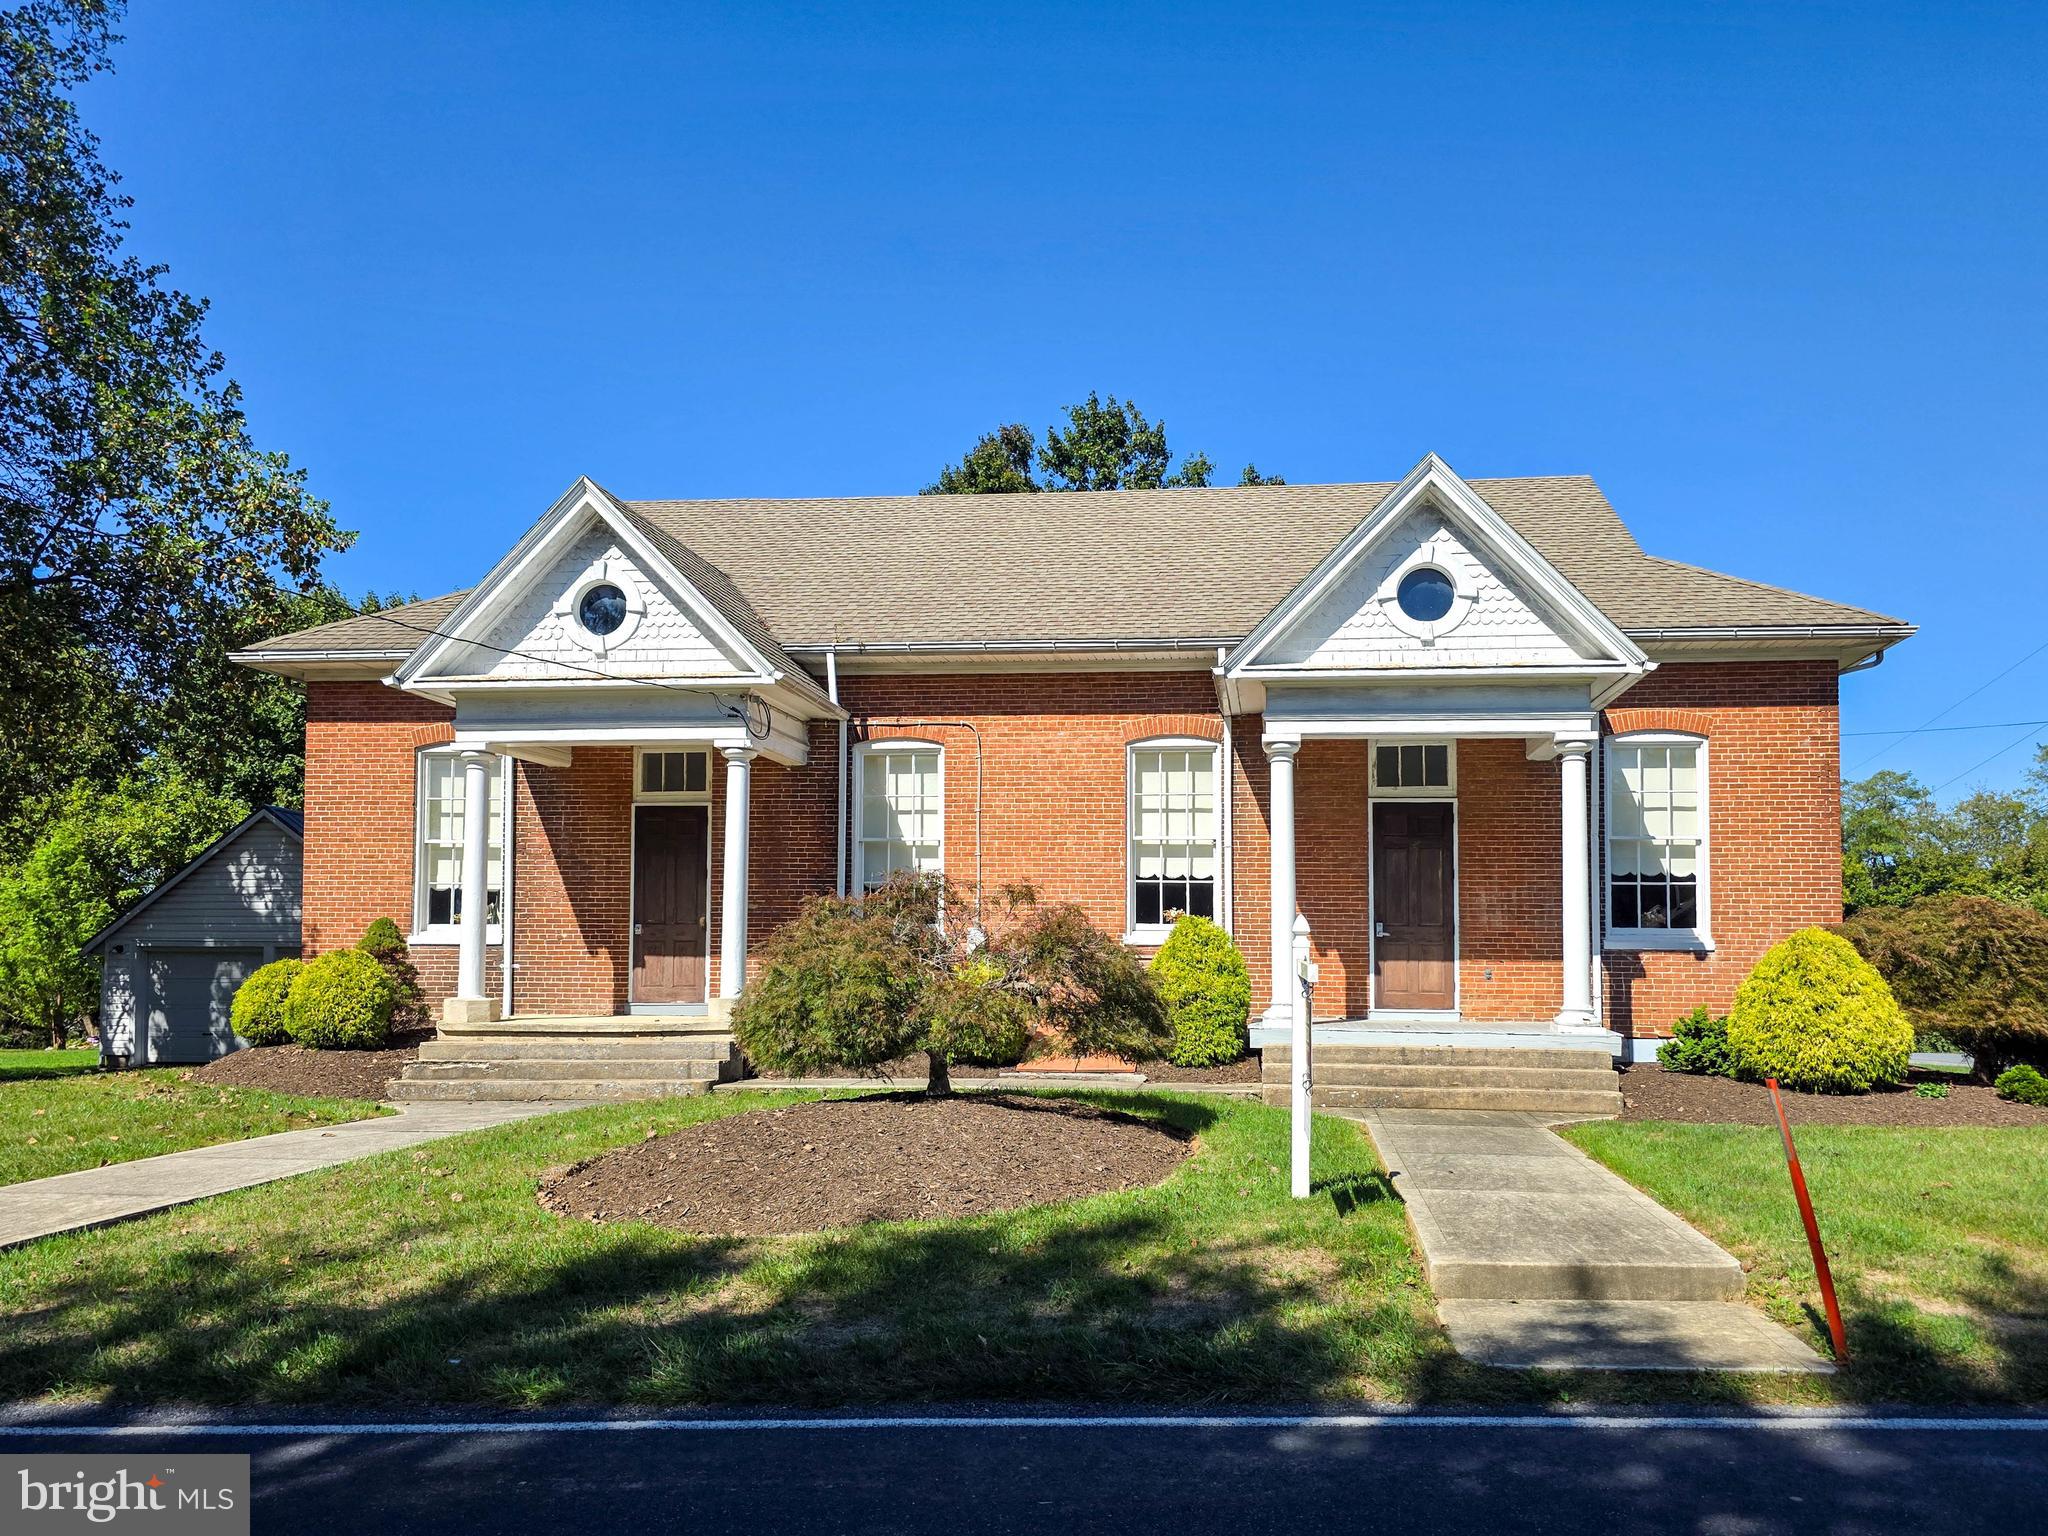
One-of-a-kind historic property offering endless potential. Previously used as a schoolhouse, duplex, and place of worship. Ideal for conversion to a residence, studio, coffee shop, daycare, offices, or multi-use space (subject to Township/County approvals). Situated on a large-acre lot with paved parking area and separate eat-in kitchen. Unique opportunity with flexible possibilities.
#PAFL2030310

GREENCASTLE

171 EAST AVENUE

1 Beds

None Baths

1,920 Sq.Ft.

$274,900

MLS#: PAFL2030310

 - property

Send a message

Message successfully sent.

Your message

What is 3 + 4 ?

Reason for contacting?

I agree to receive email communication and understand I can unsubscribe at any time.

I agree to be contacted by Charis Realty Group via call, email, and text for real estate services. To opt out, you can reply 'stop' at any time or reply 'help' for assistance. You can also click the unsubscribe link in the emails. Message and data rates may apply. Message frequency may vary. Privacy Policy

Sign Out

Virtual Assistant

Would you like to take the next step with this property? We can help you schedule a showing or virtual tour, or send you more details.

Yes, I would like more information.

Thank You for Your Reply, One of Our Agents will contact you as soon as possible

No, maybe later.

Thank you, you can always contact me via email, phone number or through the contact form.

Realhub AI

Lucy - Your AI-Powered Realtor

Update Your Temporary Password

Personalize your search

Enter your email and we'll notify you immediately when new listings match what you're looking for.

or enter email address

Already have an account ? Login here

Continue your home search

I agree to receive communications and understand I can unsubscribe at any time.

I agree to be contacted by Charis Realty Group via call, email, and text for real estate services. To opt out, you can reply 'stop' at any time or reply 'help' for assistance. You can also click the unsubscribe link in the emails. Message and data rates may apply. Message frequency may vary. Privacy Policy

Already have an account ? Login here

We use cookies

We use cookies primarily for analytics to enhance your experience. By accepting, you agree to our use of these cookies. You can manage your preferences or learn more about our cookies policy.