Features & Amenities

Interior

  • Other Interior Features

    Kitchen Island, Pantry, Recessed Lighting, Walk-In Closet(s), High Ceilings, Crown Molding, Open Floorplan, Soaking Tub

  • Total Bedrooms

    4

  • Bathrooms

    2

  • 1/2 Bathrooms

    1

  • Above Grade Finished Area

    2008.0

  • Basement YN

    YES

  • Cooling YN

    YES

  • Cooling

    Central Air, Electric

  • Fireplace YN

    NO

  • Heating YN

    YES

  • Heating

    Electric, Heat Pump

  • Pet friendly

    N/A

Exterior

  • Garage

    Yes

  • Garage spaces

    2

  • Construction Materials

    Stone, Vinyl Siding

  • Parking

    Garage Door Opener, On Street, Garage, Inside Entrance, Attached

  • Patio and Porch Features

    Deck

  • Pool

    No

  • Waterfront YN

    NO

Area & Lot

  • Lot Size(acres)

    0.03

  • Lot Size(square feet)

    1,334

  • Property Type

    Residential

  • Property Sub Type

    Townhouse

  • Architectural Style

    Colonial

Price

  • Sales Price

    $539,000

  • Tax Amount

    $6,740

  • Sq. Footage

    2,008

  • Price/SqFt

    $268

HOA

  • Association

    YES

  • Association Fee

    $425

  • Association Fee Frequency

    Quarterly

  • Association Fee Includes

    N/A

School District

  • Elementary School

    MILLS - PAROLE ELEMENTARY

  • Middle School

    ANNAPOLIS

  • High School

    ANNAPOLIS

Property Features

  • New Construction

    NO

  • Association Amenities

    Gated

  • Foundation Details

    Concrete Perimeter

  • Senior Community YN

    NO

  • Sewer

    Public Sewer

  • Tax Lot

    91

  • Water Source

    Public

Schedule a Showing

Showing scheduled successfully.

<
>
IN PERSON
VIA CHAT

What is 3 + 4 ?


Change time

Mortgage calculator

Estimate your monthly mortgage payment, including the principal and interest, property taxes, and HOA. Adjust the values to generate a more accurate rate.

Your payment

Principal and Interest:

$

Property taxes:

$

HOA fees:

$

Total loan payment:

$

Total interest amount:

$

Location

County

ANNE ARUNDEL

Elementary School

MILLS - PAROLE ELEMENTARY

Middle School

ANNAPOLIS

High School

ANNAPOLIS

Listing Courtesy of Scott M. Schuetter , Berkshire Hathaway HomeServices PenFed Realty

RealHub Information is provided exclusively for consumers' personal, non-commercial use, and it may not be used for any purpose other than to identify prospective properties consumers may be interested in purchasing. All information deemed reliable but not guaranteed and should be independently verified. All properties are subject to prior sale, change or withdrawal. RealHub website owner shall not be responsible for any typographical errors, misinformation, misprints and shall be held totally harmless.

Agent Lee & Eric Whisner

AGENT

Lee & Eric Whisner

Call Lee & Eric today to schedule a private showing.


* Listings on this website come from the FMLS IDX Compilation and may be held by brokerage firms other than the owner of this website. The listing brokerage is identified in any listing details. Information is deemed reliable but is not guaranteed. If you believe any FMLS listing contains material that infringes your copyrighted work please click here to review our DMCA policy and learn how to submit a takedown request.© 2024 FMLS.
You will immediately feel at home when you walk into this beautifully upgraded townhome! The current owner has thoughtfully enhanced the home with countless upgrades, including new luxury vinyl plank flooring throughout the upper level, new carpet on the stairs and in the basement, designer light fixtures, plantation shutters on every window, a freshly painted interior, and ceiling-mounted storage racks in the oversized 2-car garage. The open and inviting main level was designed with entertaining in mind, featuring a spacious family room, two separate dining areas, and a beautifully appointed kitchen complete with granite countertops, stainless steel appliances, custom cabinetry, and a large island with seating. Step outside to the spacious rear deck, where the outdoor gazebo conveys for your ease and enjoyment. This space creates the perfect setting to relax or entertain from day one. Upstairs, the impressive primary suite showcases vaulted ceilings, a walk-in closet with a custom organization system, and a spacious en-suite bath with dual vanities, a soaking tub, and a separate shower. Two additional generously sized bedrooms also feature vaulted ceilings, creating an airy and spacious feel throughout the upper level. The finished lower level offers exceptional flexibility with a fourth bedroom and plumbing already in place for a future half bathroom, providing an outstanding opportunity to easily expand the home's functionality and value. Combining thoughtful upgrades, abundant living space, and true move-in-ready condition, this home is an exceptional opportunity that you won't want to miss!

607 S CHERRY GROVE AVENUE

Message successfully sent.

What would you like to know?

What is 3 + 4 ?

I agree to receive email communication and understand I can unsubscribe at any time.

I agree to be contacted by Charis Realty Group via call, email, and text for real estate services. To opt out, you can reply 'stop' at any time or reply 'help' for assistance. You can also click the unsubscribe link in the emails. Message and data rates may apply. Message frequency may vary. Privacy Policy

Related Properties

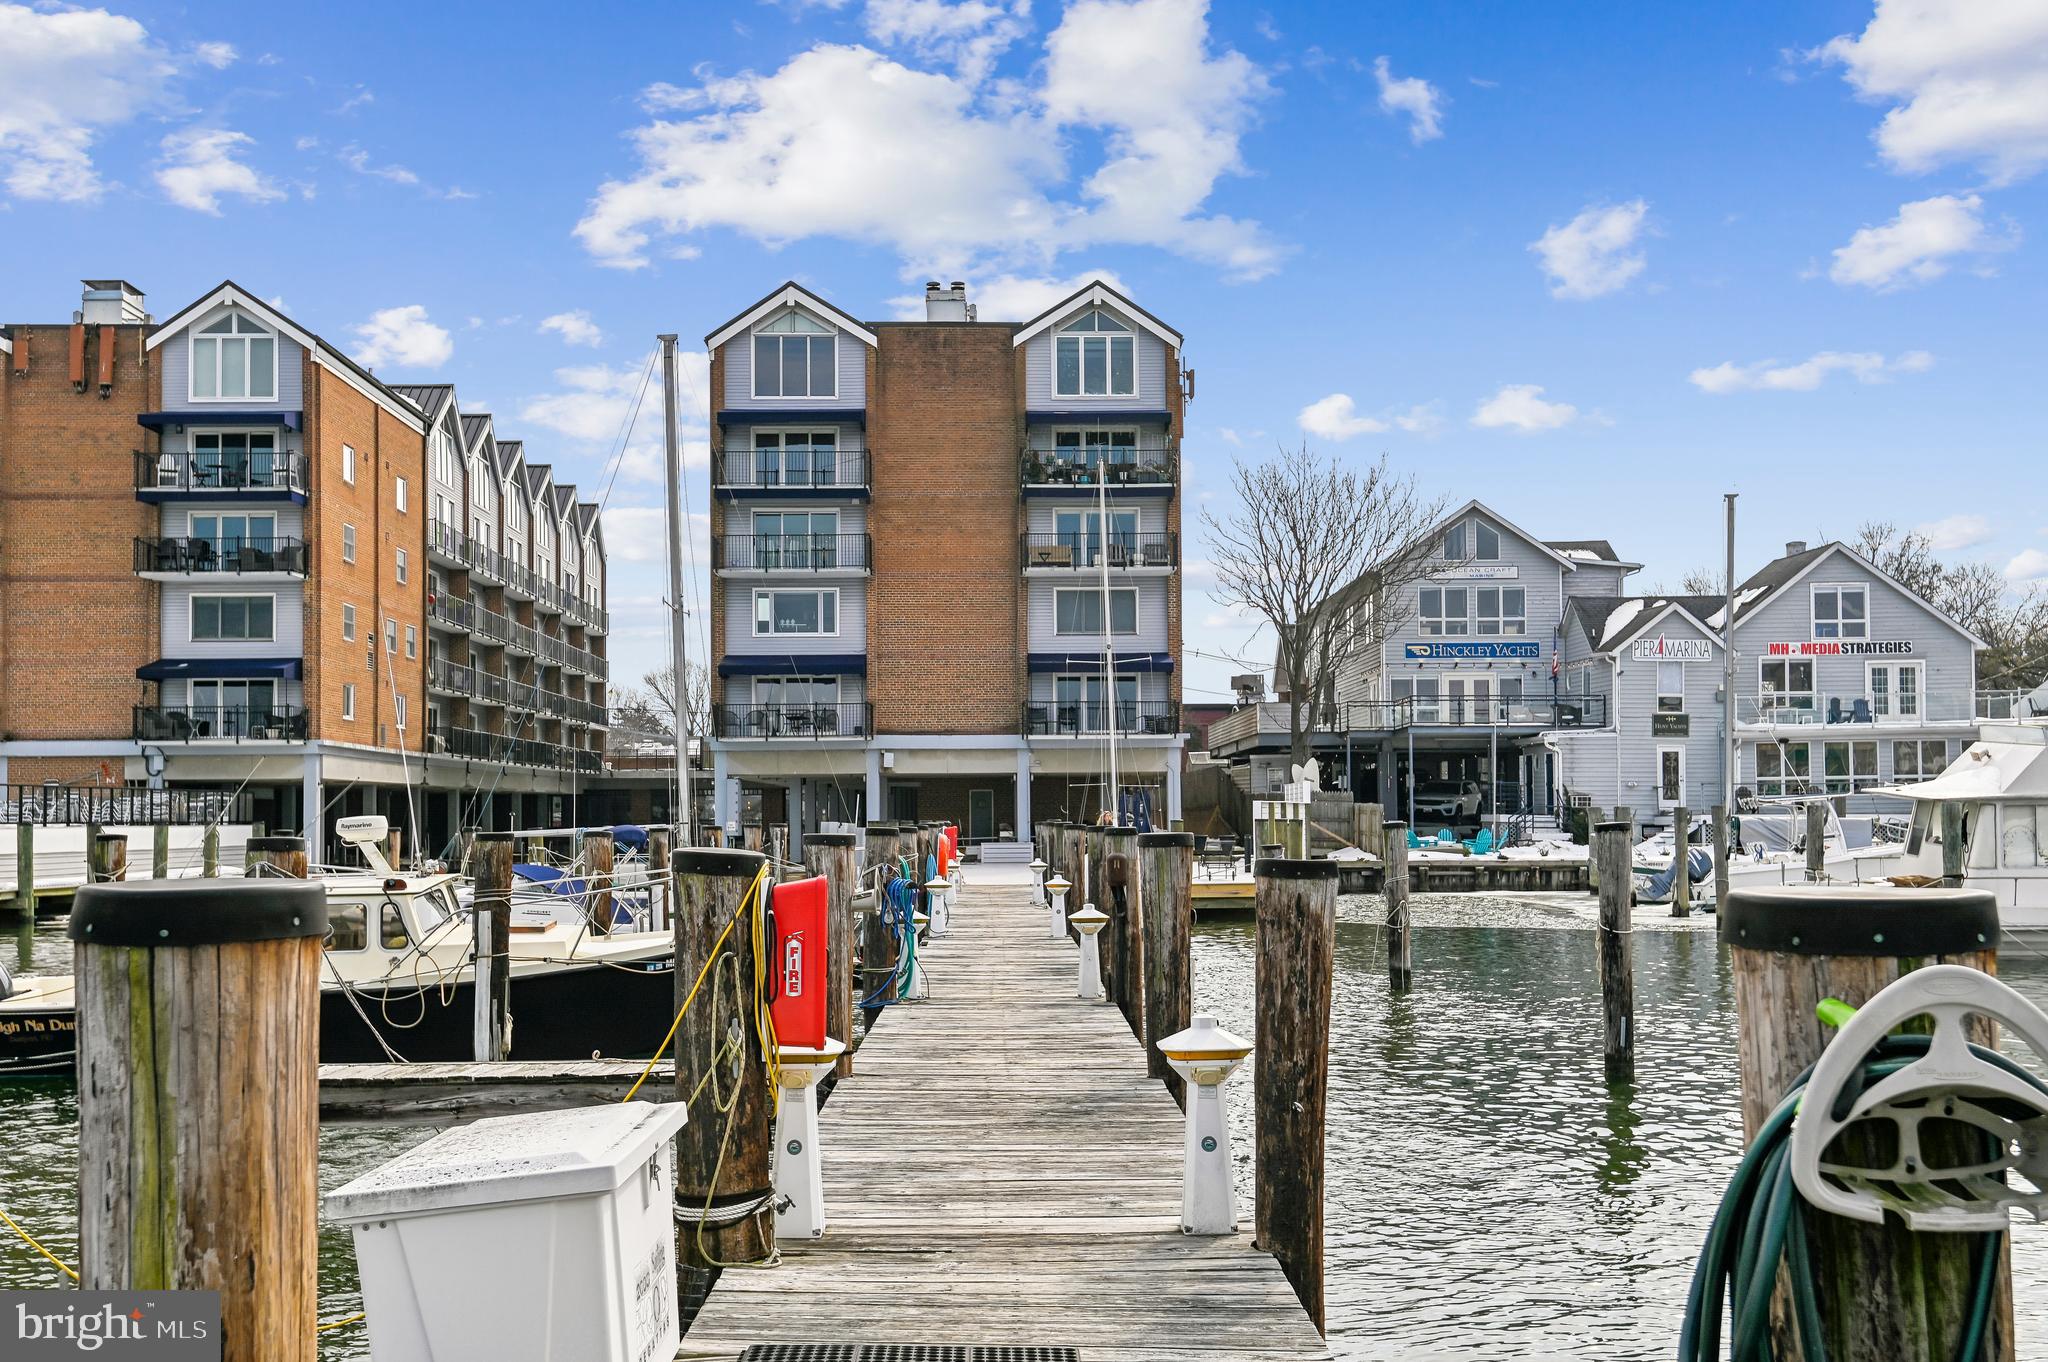
Beautiful 1Br/1Bath facing east w pool/courtyard   view. Hardwood floor, GE Stainless Steel appliances, Granite counter. Full Size W/D inside unit. 24 Hour concierge/security in lobby. 25 amenities including most utilities included in condo fee. Outdoor Pool, Fitness center, Party Room, Library, Outdoor Dining area with BBQ grills, Hot Tub, Dog Park and much more. Blocks to downtown City Dock restaurants, entertainment and shopping.                    Luxury Living in the heart of Annapolis.
#MDAA2140556

ANNAPOLIS

5 PARK PLACE 425

1 Beds

1 Baths

838 Sq.Ft.

$477,900

MLS#: MDAA2140556

Location Location location!!
Modern rancher style home located near everything Annapolis has to offer! It's just minutes to Downtown Annapolis. The House is much bigger than it looks. A beautiful fenced in backyard with a composite decking awaits for outdoor entertaining. This house also features 5 bedrooms and two full bath. This home is almost 2,000 sf. finished. Entire home was fully renovated in 2025. The finished basement features a laundry room, family room, 2 spacious bedrooms, and one full bathroom. The whole top level features 3 bedrooms, one full bath, open concept style kitchen with island that opens to the dining space and large living room. New HVAC, plumbing and electrical system. Move-in ready, fully furnished!! This home really  offers a wonderful opportunity to enjoy Annapolis living — just minutes from shopping, dining, and commuter routes.
#MDAA2130284

ANNAPOLIS

1002 TYLER AVENUE

5 Beds

2 Baths

1,920 Sq.Ft.

$540,000

MLS#: MDAA2130284

Downtown living at its finest! A Naval Academy family dream location!  An open layout combines living and dining areas with a modern kitchen, creating a comfortable, functional main living space that’s ideal for everyday living and easy entertaining. Beautiful hardwood floors, stainless steel appliances, in-unit laundry, and plenty of storage enhance the interior, while large windows bring in abundant natural light, making the space feel bright and inviting. An open layout combines living and dining areas with a modern kitchen, creating a comfortable, functional main living space that’s ideal for everyday living and easy entertaining. Beautiful hardwood floors, stainless steel appliances, in-unit laundry, and plenty of storage enhance the interior, while large windows bring in abundant natural light, making the space feel bright and inviting. Residence at Park Place is near all that Annapolis has to offer. An easy walk to restaurants, city dock, Naval Academy, Main Street, year-round waterfront events, and shopping! Your commute just got easier with direct access to Routes 50/97, Baltimore & BWI airport, Fort Meade, and the Eastern Shore! Come see your new home! (furniture negotiable)
#MDAA2140048

ANNAPOLIS

5 PARK PLACE 725

1 Beds

1 Baths

792 Sq.Ft.

$499,000

MLS#: MDAA2140048

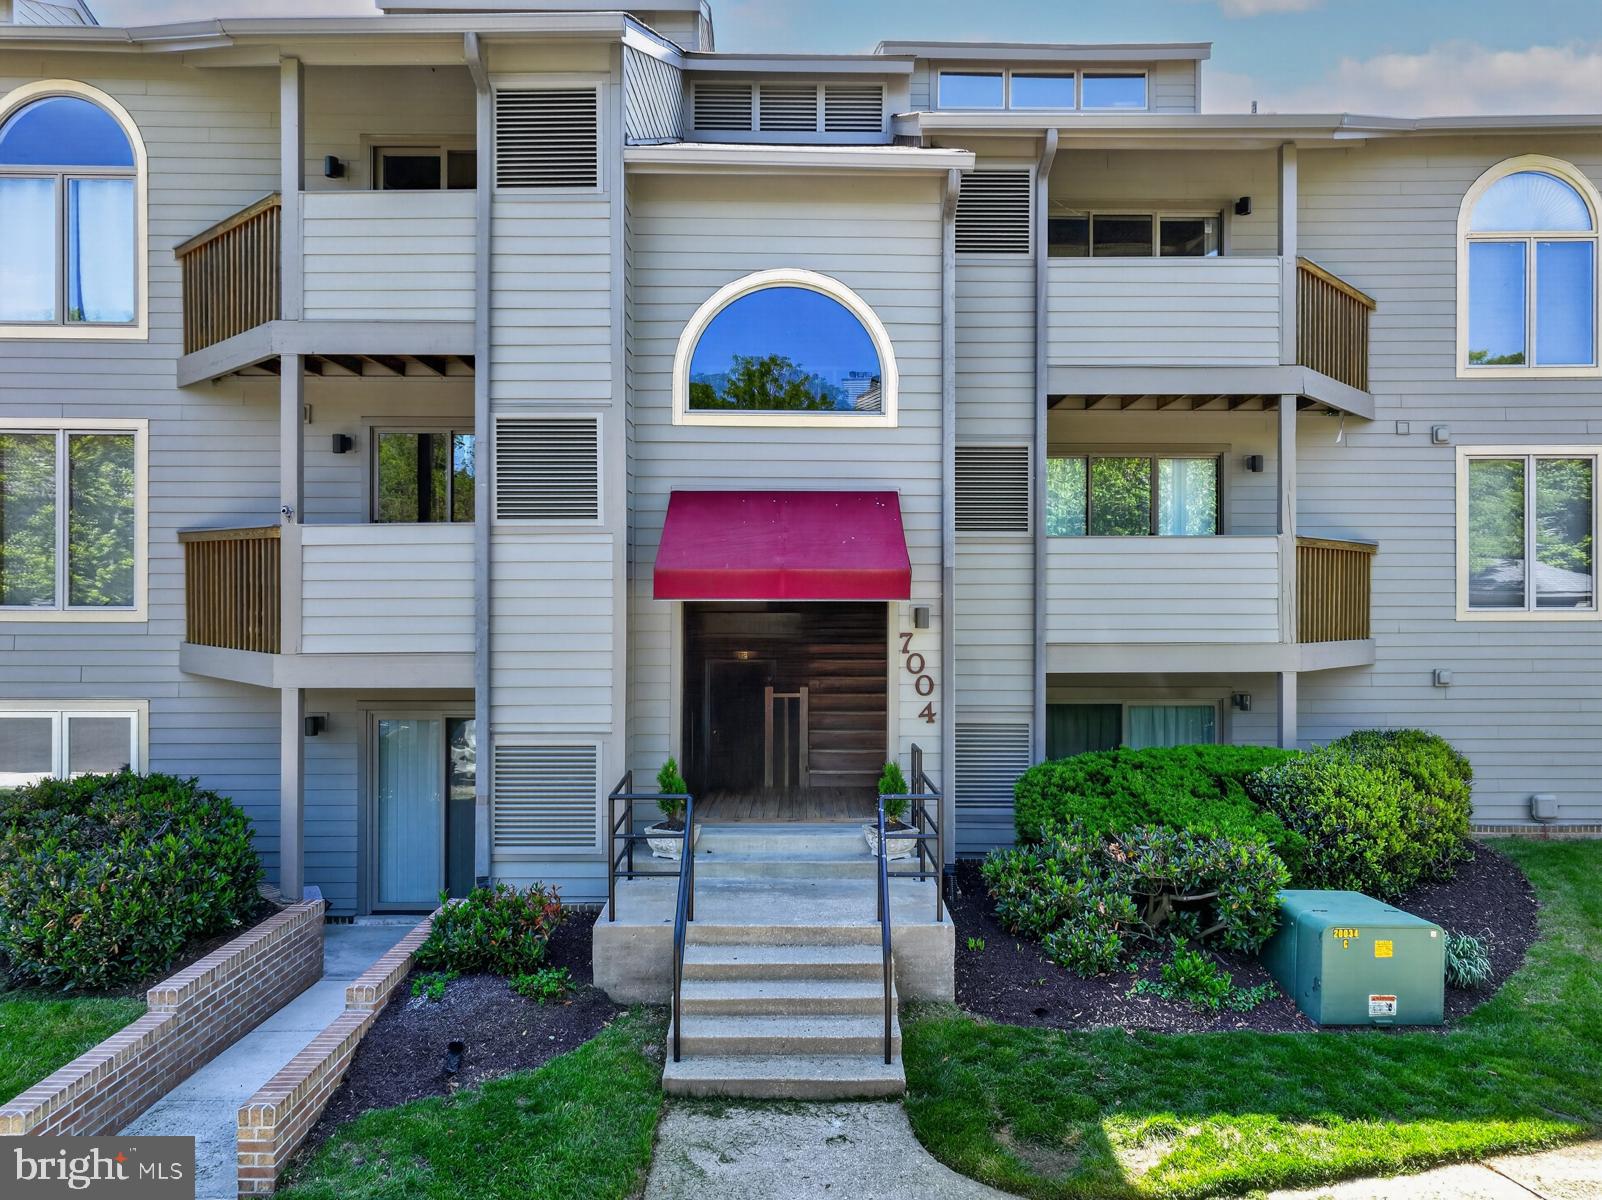
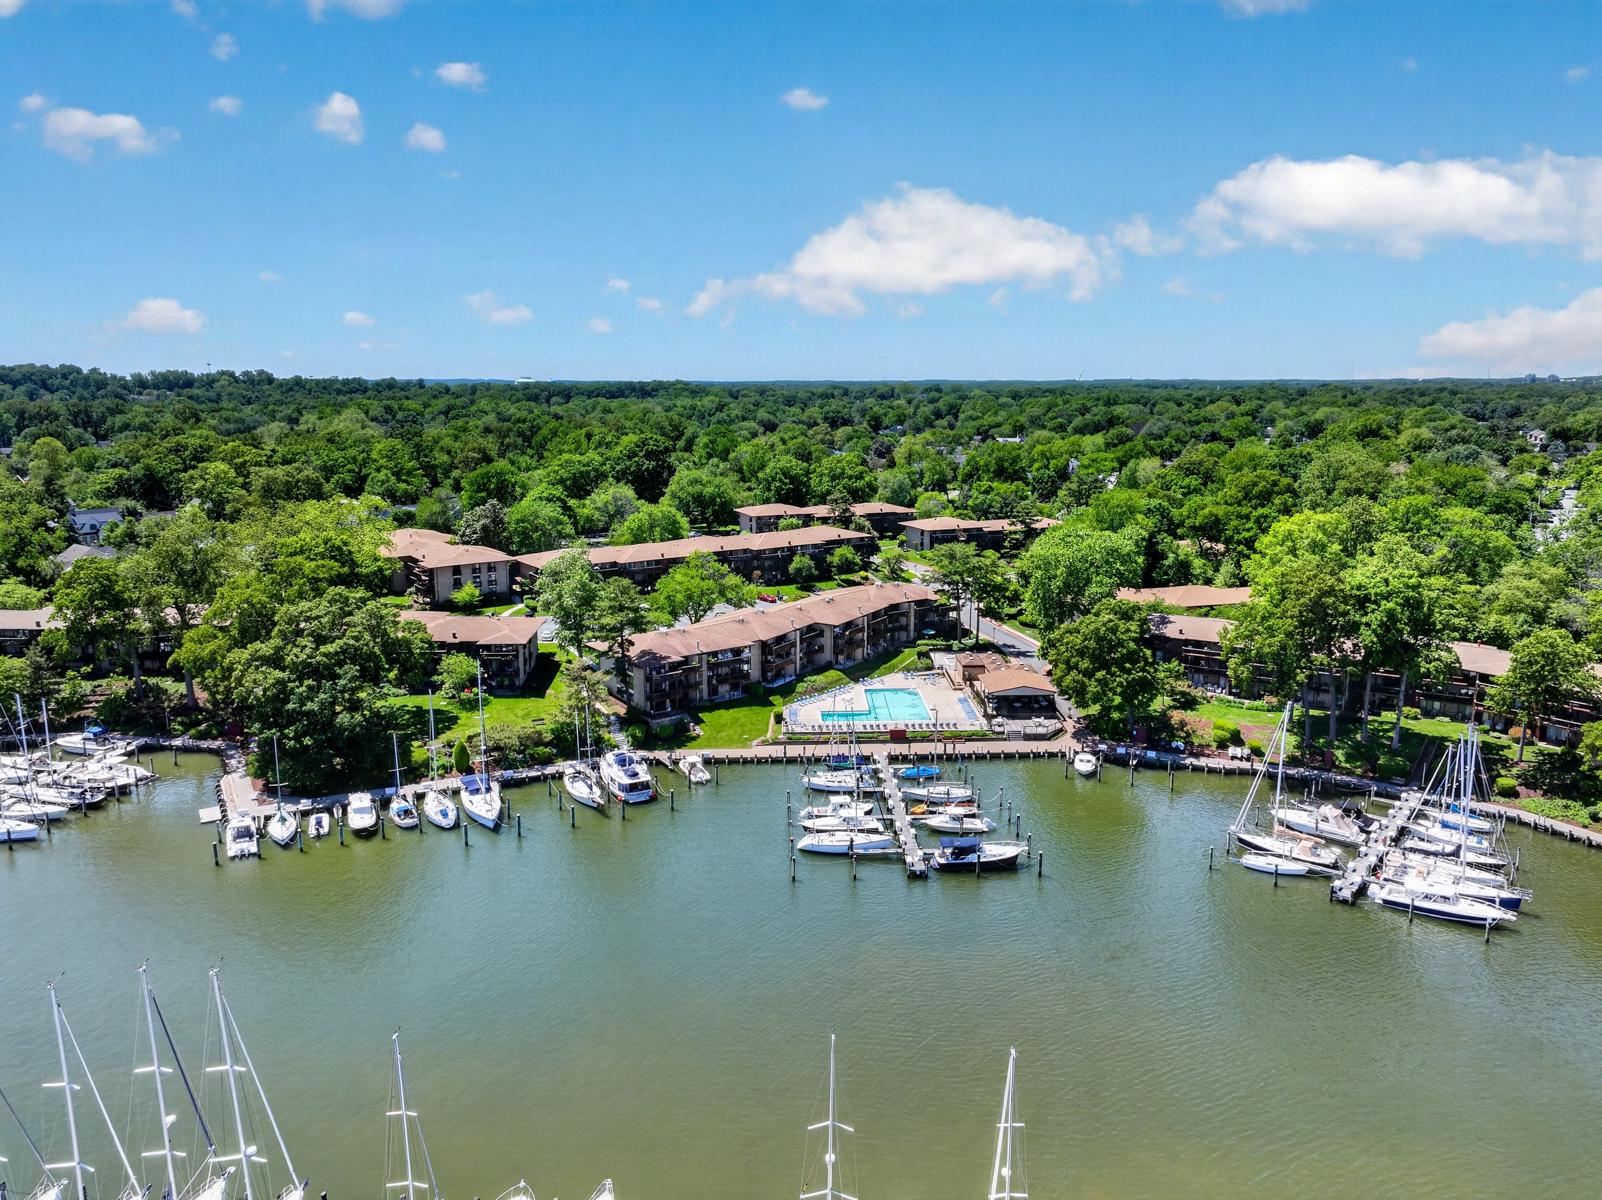
Don’t miss this beautifully updated, move-in-ready condo in the highly sought-after, amenity-rich community of Chesapeake Harbour, offering serene marina views and the perfect backdrop to relax and watch the boats drift by. This inviting home is bright and cheery and features neutral paint and carpeting.  There are two spacious bedrooms with two full baths. The open-concept living and dining areas create an effortless flow for both everyday living and entertaining and opens up to a deck that overlooks the marina. The updated kitchen showcases granite countertops and ample cabinetry, while the cozy wood-burning fireplace adds warmth and charm to the living space. Chesapeake Harbour offers resort-style living with 24/7 gated security, two pools, tennis courts, a private sandy beach, and scenic walking paths. Enjoy the convenience of a water taxi to Historic Annapolis or dine waterside at The Beacon, located right within the community. Experience low-maintenance coastal living at its finest, this is the one you’ve been waiting for.
#MDAA2143832

ANNAPOLIS

7004 CHANNEL VILLAGE COURT 102

2 Beds

2 Baths

N/A

$575,000

MLS#: MDAA2143832

Welcome to 312 Severn Ave., Unit W405, where the charm of Eastport living meets modern comfort at Tecumseh on Spa Creek. This bright and inviting one-bedroom loft condo features an open-concept design with soaring vaulted ceilings, a striking brick fireplace, and a thoughtfully crafted loft layout that maximizes both space and style.

Located on the fourth floor with convenient elevator access, the unit has been recently updated with a newer stove and dishwasher, quartz countertops, a new sink, and fresh carpet in the living room—offering a truly move-in-ready opportunity.

Step out onto your private balcony, the perfect spot to unwind at the end of the day or enjoy al fresco dining while taking in the Eastport ambiance.

Residents enjoy access to a waterfront pool and shared laundry facilities, all just moments from the shops, restaurants, and waterfront attractions of Eastport and Downtown Annapolis.
#MDAA2135972

ANNAPOLIS

312 SEVERN AVENUE W405

1 Beds

1 Baths

660 Sq.Ft.

$515,000

MLS#: MDAA2135972

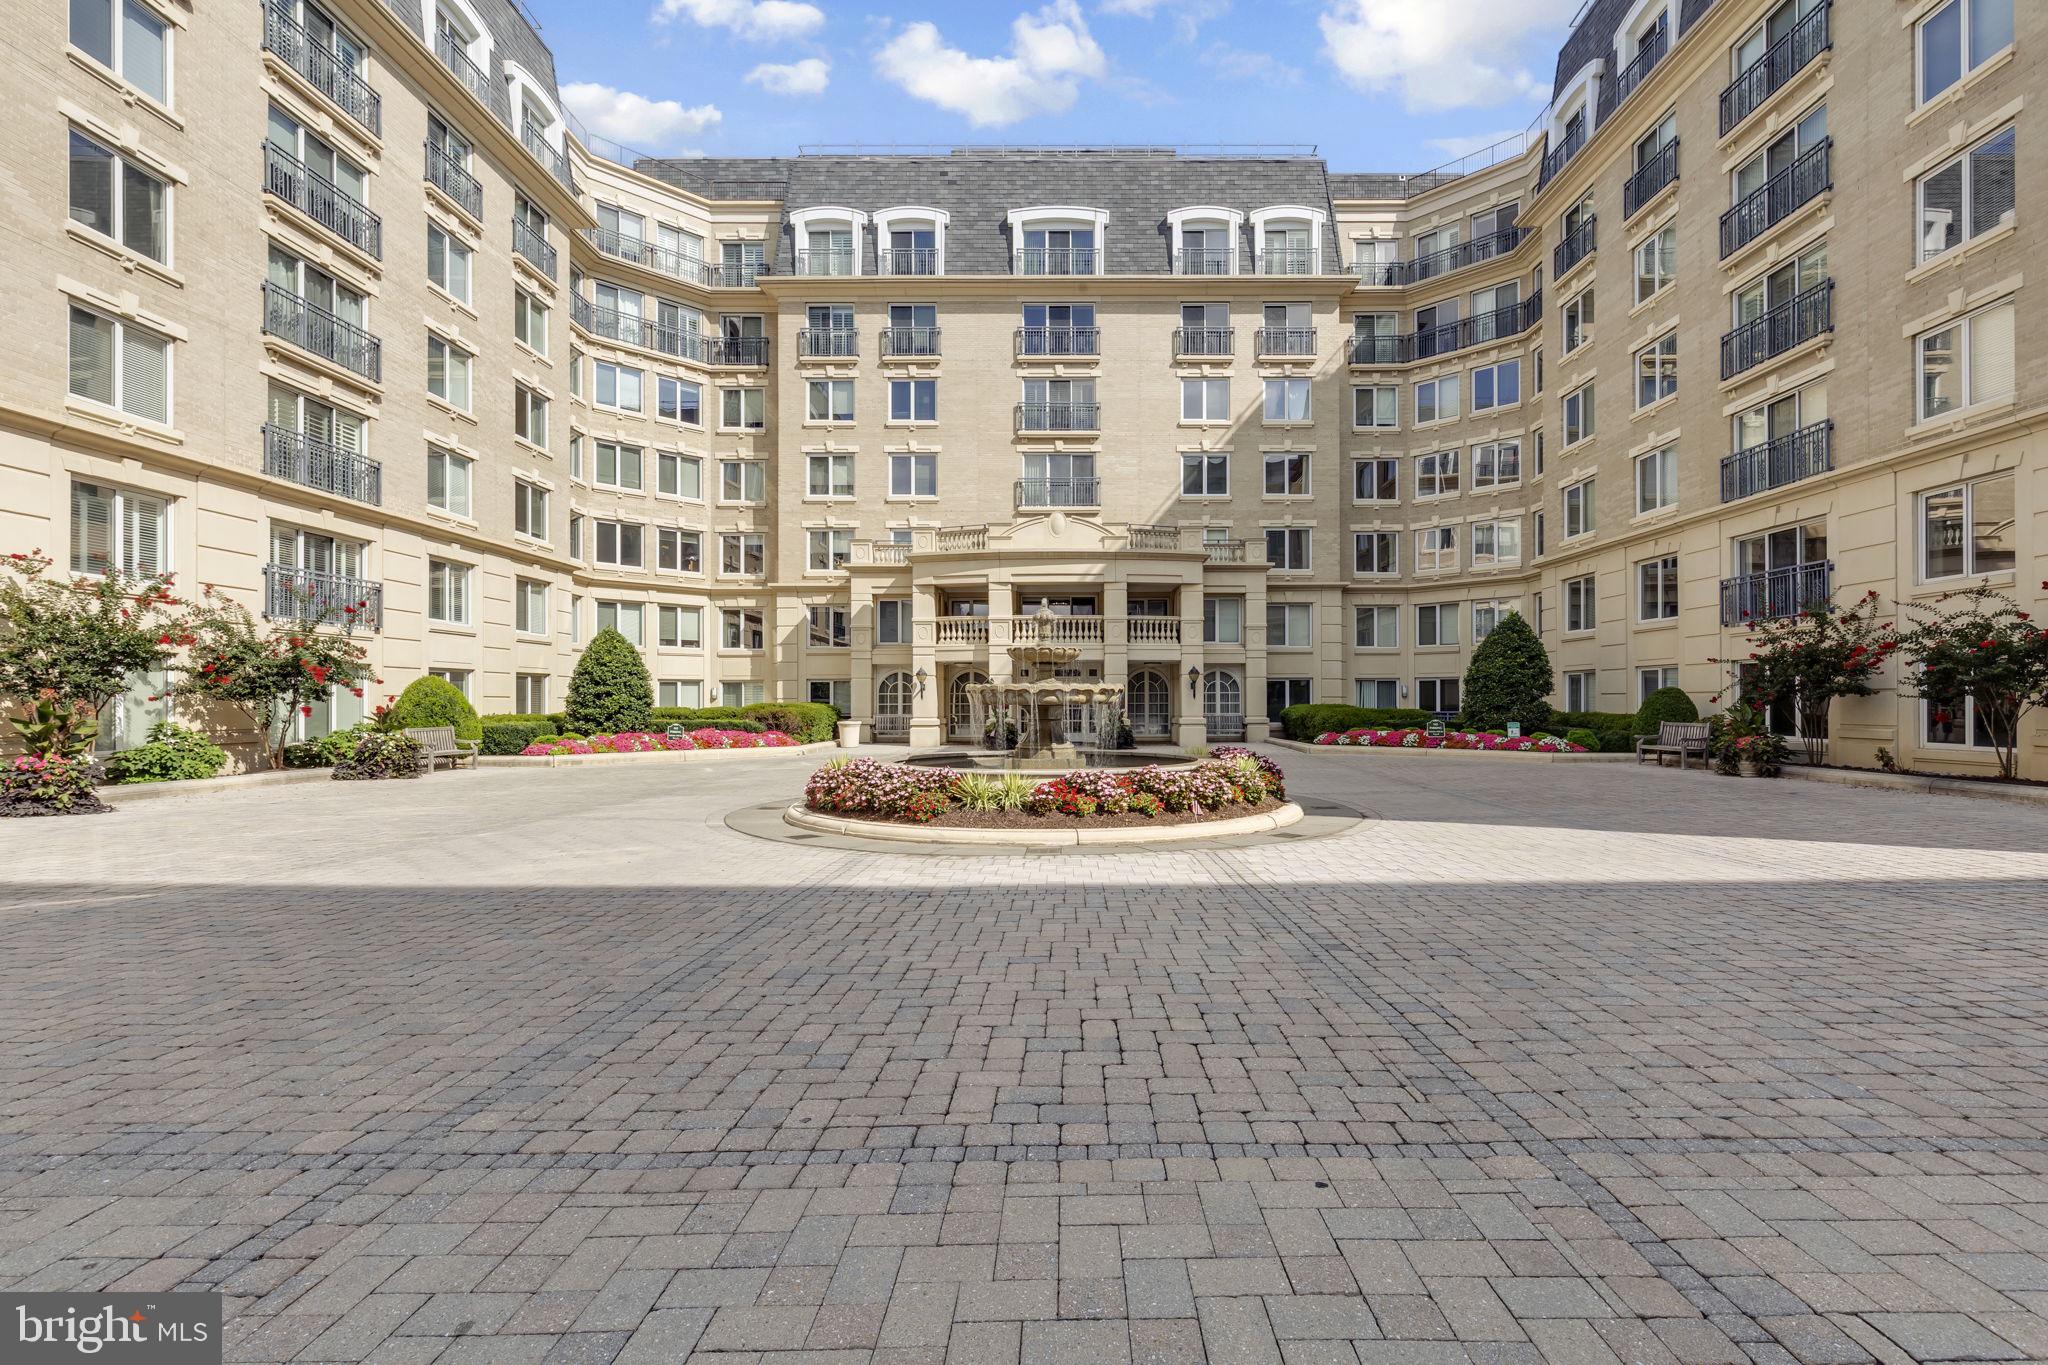
**Enjoy luxury condo living in this first-floor 2-bedroom, 2-bath home. Featuring gleaming hardwood floors, spacious and bright layout,  and a stylish kitchen, this residence combines comfort and convenience. Park Place offers exceptional amenities including 24/7 concierge service, a pool, fitness center, meeting and party rooms, library, and a rear outdoor patio with a kitchen and grilling area—perfect for entertaining.  The unit comes with a storage space as well as parking. Additional perks include a dog park and easy access to restaurants and shopping. A fabulous in-town location you won’t want to miss. Welcome home!
#MDAA2151676

ANNAPOLIS

5 PARK PLACE 107

2 Beds

2 Baths

1,272 Sq.Ft.

$565,000

MLS#: MDAA2151676

Welcome to easy waterfront living in the heart of Eastport. Rarely available and beautifully renovated, this top-floor 2-bedroom, 2-bath condominium in the sought-after Severn House community offers direct views of Back Creek, turnkey interiors, and effortless access to the Annapolis waterfront lifestyle.

Inside, the residence has been thoughtfully updated with a clean, coastal feel and comfortable, move-in ready finishes throughout. The open-concept living spaces are bright, inviting, and designed for easy everyday living. The kitchen opens to the dining area and living room, creating a comfortable flow for entertaining, gathering, or simply enjoying the sense of space. From the main living area, sliding glass doors lead to a private balcony with direct views over Back Creek, adding a beautiful waterfront backdrop to the home.

The primary suite features an ensuite bathroom and walk-in closet, while the second bedroom offers a gracious closet and utilizes the full hall bath. A washer/dryer combo unit adds everyday convenience.

Severn House is one of Eastport’s most beloved waterfront communities, known for its relaxed atmosphere, mature landscaping, and exceptional amenities. Residents enjoy a waterfront pool with spacious patio and deck areas, an outdoor clubhouse pavilion, kayak, canoe, and paddleboard launch, bike storage, communal laundry, on-site management, and available water taxi access from the dock. 

Please note that pets are not allowed in this community (exception for support animals that are approved). Gas and water are included in the condo fees.

Just minutes from downtown Annapolis, Eastport restaurants, shops, marinas, and local favorites, 774-F Fairview Avenue offers a rare turnkey opportunity in one of Annapolis’ most convenient waterfront communities.

30-foot boat slip being sold separately - reach out for details.
#MDAA2145660

ANNAPOLIS

774 FAIRVIEW AVENUE F

2 Beds

2 Baths

1,060 Sq.Ft.

$578,000

MLS#: MDAA2145660

The Seasons change the views. Tremendous price reduction. See the virtually staged photos of the living room.  A great opportunity just before the summer.  Quiet tranquil setting for this 2 bedroom 2 bath unit with a view of the Bay in the distance,   Windows in second bedroom replaced in 2024. To be sold in  As-is condition.  Enjoy the community amenities - 24 hour security, swimming pools, tennis courts, a beach and walking trails.  Bay Ridge Rd. to Route 50 and 97 to DC and Baltimore. Easy to show, just call Showings to log in.
#MDAA2127108

ANNAPOLIS

2010 QUAY VILLAGE COURT 101

2 Beds

2 Baths

1,280 Sq.Ft.

$500,000

MLS#: MDAA2127108

Welcome home to this thoughtfully redesigned home in Eastport just blocks from Spa Creek and minutes to downtown Annapolis. This beautifully updated 3-bedroom, 3-bath residence offers approximately 1,600 finished square feet across two levels, combining a functional layout with quality finishes and extensive upgrades throughout.
The main level features a bright living room and an updated kitchen with quartz countertops, shaker cabinetry, stainless steel appliances, and a dining area. A main-level bedroom and full bath provide flexibility for guests or a home office. A dedicated laundry and utility space leads to the rear addition, where the private primary suite includes vaulted ceilings, a walk-in closet, and an en-suite bath with double vanities, custom tile, and a walk-in shower.
The upper level offers a finished attic suite with a third bedroom, full bath, and bonus flex space suitable for an office or additional living area. Interior features include durable flooring, recessed lighting, and a cohesive, modern design.
Exterior highlights include a fully fenced backyard with new sod and a concrete patio, ideal for outdoor enjoyment. The property also features professional landscaping, a new asphalt driveway for off-street parking, and durable exterior materials including Hardie Plank siding, Andersen 200 Series windows, and a new architectural shingle roof.
Major system upgrades include 200-amp electric service, new plumbing, dual-zone HVAC, and a whole-house sprinkler system. Conveniently located near restaurants, marinas, parks, downtown Annapolis, and Truxton Park.
#MDAA2148332

ANNAPOLIS

1210 PRESIDENT STREET

3 Beds

3 Baths

1,586 Sq.Ft.

$600,000

MLS#: MDAA2148332
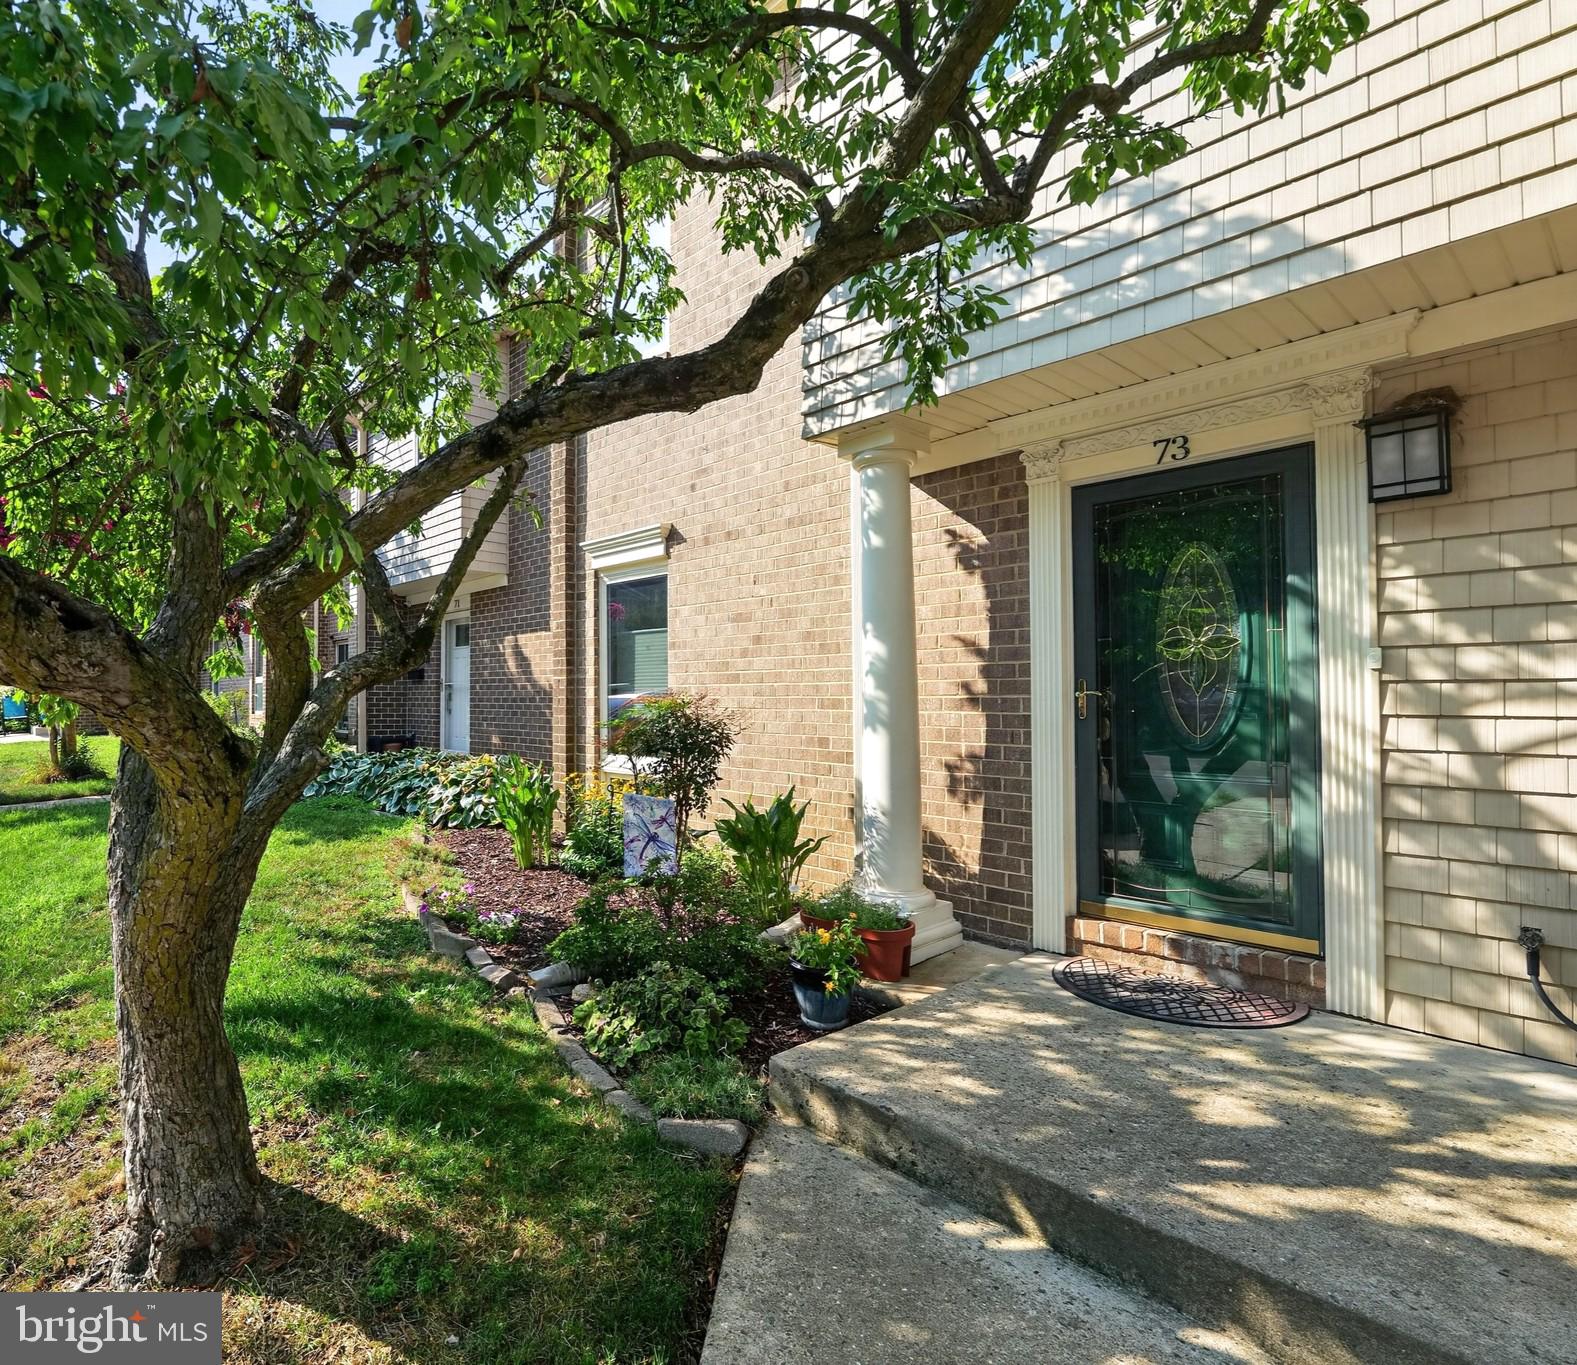
A rare find in the heart of Annapolis! This truly move-in ready home features three bedrooms, two and half baths, and a modern kitchen with new electric range and generous living space throughout. Many major improvements have been completed for you within the past five years, providing added peace of mind. These include a new roof, LVP flooring throughout the main level, a basement waterproofing system, sump pump, and hot water heater, along with a new balcony and lower deck spaces. You’ll find exceptional storage space across all three levels, including a partially floored attic and fenced deck space in back for kayaks, toys and more. The finished basement is added living space, and has a flexible use space, ideal for a workshop or hobbies. Enjoy the wooded back view and lower level access, and in the summertime relax at the community pool. All of this is just minutes from West street, local parks, trails, and the best of downtown Annapolis, making it an outstanding opportunity to enjoy city living. Welcome home!
#MDAA2151912

ANNAPOLIS

73 GENTRY COURT

3 Beds

2 Baths

1,810 Sq.Ft.

$435,000

MLS#: MDAA2151912

 - property

Send a message

Message successfully sent.

Your message

What is 3 + 4 ?

Reason for contacting?

I agree to receive email communication and understand I can unsubscribe at any time.

I agree to be contacted by Charis Realty Group via call, email, and text for real estate services. To opt out, you can reply 'stop' at any time or reply 'help' for assistance. You can also click the unsubscribe link in the emails. Message and data rates may apply. Message frequency may vary. Privacy Policy

Sign Out

Virtual Assistant

Would you like to take the next step with this property? We can help you schedule a showing or virtual tour, or send you more details.

Yes, I would like more information.

Thank You for Your Reply, One of Our Agents will contact you as soon as possible

No, maybe later.

Thank you, you can always contact me via email, phone number or through the contact form.

Realhub AI

Lucy - Your AI-Powered Realtor

Update Your Temporary Password

Personalize your search

Enter your email and we'll notify you immediately when new listings match what you're looking for.

or enter email address

Already have an account ? Login here

Continue your home search

I agree to receive communications and understand I can unsubscribe at any time.

I agree to be contacted by Charis Realty Group via call, email, and text for real estate services. To opt out, you can reply 'stop' at any time or reply 'help' for assistance. You can also click the unsubscribe link in the emails. Message and data rates may apply. Message frequency may vary. Privacy Policy

Already have an account ? Login here

We use cookies

We use cookies primarily for analytics to enhance your experience. By accepting, you agree to our use of these cookies. You can manage your preferences or learn more about our cookies policy.